Skip to content
Search
San Diego County
North County Inland
Bonsall
Campo
Descanso
Dulzura
Escondido
Fallbrook
Guatay
Jacumba
Julian
Mount Laguna
Pala
Palomar Mountain
Pauma Valley
Pine Valley
Potrero
Ramona
Ranchita
Santa Ysabel
Tecate
Valley Center
Warner Springs
North County Coastal
Cardiff By The Sea
Carlsbad
Del Mar
Encinitas
La Jolla
Oceanside
Poway
Rancho Santa Fe
San Marcos
Solana Beach
Vista
North County East
Del Cerro
Jamul
Lakeside
Lemon Grove
Linda Vista
San Carlos
Central San Diego
El Cajon
Encanto
Kensington
La Mesa
Mission Hills
Mission Valley
North Park
Paradise Hills
Santee
Spring Valley
Tierrasanta
South Bay
Bonita
Chula Vista
Imperial Beach
Coronado
National City
San Ysidro
Otay Mesa
Riverside County
Search by Map
Advanced Search
Sold Listings
Featured Listings
View All Listings
Communities
Riverside County
Temecula
Alta Vista
Campos Verdes
Crowne Hill
De Luz
Los Ranchitos
Margarita Village
Meadow View
Morgan Hill
Old Town Temecula
Temecula
Palomo Del Sol
Paseo Del Sol
Pechanga
Redhawk
Roripaugh Ranch
Serena Hills
Vail Ranch
Vintage Hills
Winchester Creek
Wolf Creek
Other Areas
Canyon Lake
Hemet
Lake Elsinore
Menifee
Murrieta
Perris
Wildomar
Winchester
San Diego County
East County
Allied Gardens
Birdland
Brevard
Linda Vista
San Carlos
Mission Valley East
Del Cerro
Grantville
Lake Murray
Lemon Grove
Lakeside
Jamul
Ramona
Serra Mesa
North County Inland
Escondido
North County Coastal
Cardiff By The Sea
Carlsbad
Camp Pendleton
Del Mar
Encinitas
La Jolla
Central San Diego
Barrio Logan
College Area
Hillcrest
Normal Heights
Tierrasanta
University Heights
South Bay
Bonita
Coronado
Chula Vista
Egger Highlands
Imperial Beach
National City
Nestor
Ocean Crest
Otay Mesa
Palm City
San Ysidro
Tijuana River Valley
Sellers
Contact
Toggle Menu
Home
/
Chula Vista RV Garage
Chula Vista RV Garage
[mbb_widget id="MBBv3_SearchForm"]
Active Properties
Coming Soon
Open Houses
New Listings
Sort by:
Price High to Low
Price Low to High
New Listings First
Sq Ft High to Low
Lot Size High to Low
New Listing
Open House 9/20
Est. Payment:
$66,767/mo
$14,699,000
6914 Solano Verde Drive Somis CA
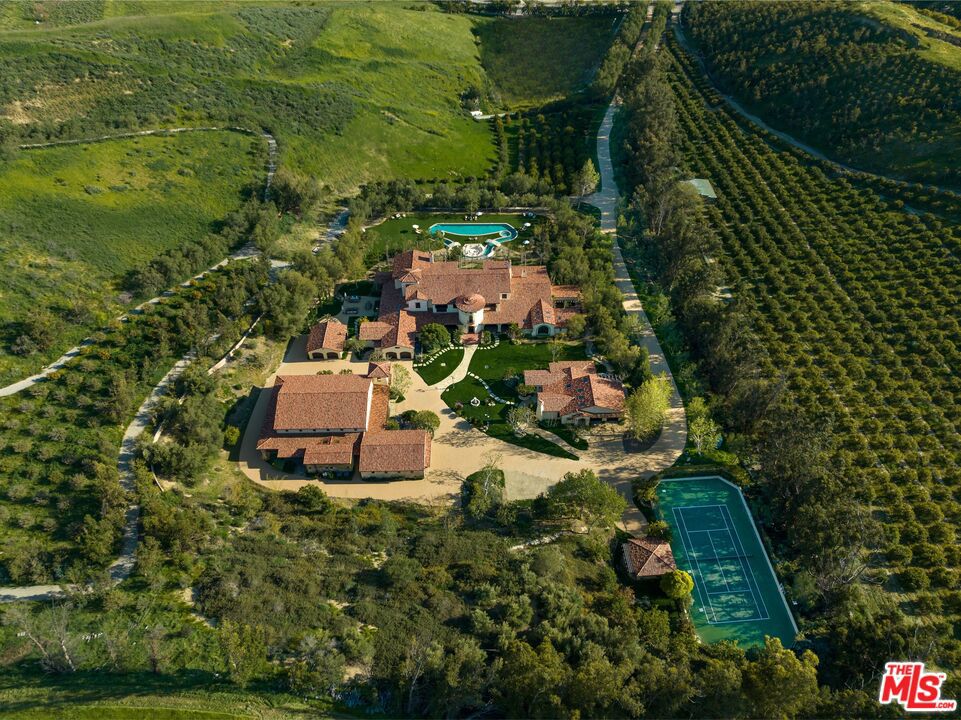
Welcome to El Palacio Del Solano, an exquisite 22-acre Spanish estate located in the quiet and private community of Solano Verde Ranches in Somis. Conveniently located just 25 minutes North of Westlake Village and 45 minutes from Malibu, this gated property offers the perfect mix of privacy, convenience, and peace. Surrounded by beautiful fruit orchards, including lemon, avocado, fig, pomegranate, and tangerine trees, the estate features nearly 20, 000 square feet of beautifully detailed living space. Inside the main residence, you are welcomed by handcrafted Spanish floor tiles and large floor to ceiling windows that fill the space with lots of natural light. The home is built for both everyday living and hosting guests, complete with a large kitchen, a wine cellar and bar, a media room, an arcade, a library, and a formal dining room. The main bedroom suite is a true relaxing hideaway, offering its own living room with a double sided fireplace, dual bathrooms with a sauna, and direct doors into a private home gym and office. Upstairs, three guest suites feature private balconies with great views, alongside a cozy loft bar that looks out toward the nearby mountains. The surrounding spaces are made for outdoor living and entertaining purposes. In the backyard, you will find a large lawn, a custom lazy river pool with a fire pit in the center, and a sports court with a shaded cabana. The perfect luxury oasis & hub for family fun. An outdoor kitchen and covered dining patio make it easy to host dinner parties, while private walking paths lead right up your own private hillside for incredible mountain views. In addition to the main home, the property includes a fully equipped two-bedroom guest house with its own garage, as well as a separate event or hospitality building. This dedicated building features extra garage space for larger vehicles and a large motor court that can easily park 15 to 20 cars. From its flawless architecture to its finest details, El Palacio Del Solano is the estate for homebuyers and families who demand the very best.
8 Beds
13 Baths
19,660 Sqft
22.00 Acres
Residential
Est. Payment:
$46,559/mo
$10,250,000
32221 Peppertree bend San Juan Capistrano CA
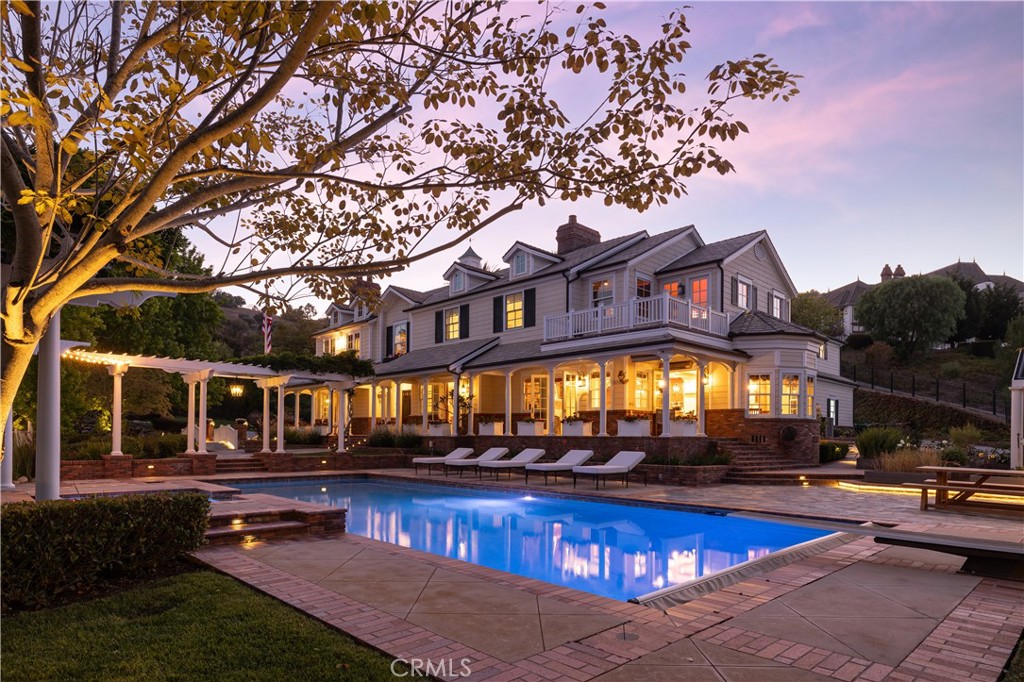
Set behind impressive gates and surrounded by meticulously curated grounds, this remarkable 1.337-acre Hamptons-inspired estate evokes the ambiance of a private luxury retreat. Meandering pathways, mature trees, colorful gardens, and thoughtfully designed outdoor spaces create an atmosphere of tranquil, timeless elegance from the moment you arrive.Cross a charming footbridge spanning an effervescent stream and arrive at the welcoming front porch, where a classic swing and heated al fresco dining area invite year-round enjoyment. The residence is equally captivating, where a grand double-door entry introduces sophisticated formal living and dining rooms bathed in natural light and framed by picturesque garden views. A distinguished executive office showcases walnut woodwork, custom built-ins, coffered tin ceiling, and striking architectural details. At the heart of the home, the extraordinary chef’s kitchen features three islands, custom solid cherry cabinetry, professional-grade Wolf and Sub-Zero appliances, a walk-in pantry, all open to the family room and outdoor entertaining. A spacious ground-floor suite with private access and an en-suite bath featuring a roll-in shower enhances both comfort and accessibility. Upstairs, spacious secondary bedrooms, an open study area, a maker-space/studio, and richly appointed game room inspire exploration and delight. The luxurious primary suite serves as a private sanctuary with vaulted beam ceilings; a dramatic wood- burning fireplace; treetop views; and a stunning spa bath decorated in glass mosaics and highlighted by a freestanding copper soaking tub and gr grand designer shower. Completing the estate is a private upper-level guest apartment with separate entrance, full kitchen, living area, and bath—ideal for extended family, guests, multigenerational living, or staff. The park-like setting offers endless opportunities for gatherings, celebrations, and everyday enjoyment from barbecues to galas. A productive orchard, garden house, and raised planter beds spark joy for gardeners and foodies. Even with a spectacular recreation area featuring a sparkling saline pool and spa, charming arbors, a bandstand, generous lawns, and a tranquil koi pond, space remains to further customize the grounds. Rarely does a property combine such exceptional craftsmanship, resort-caliber amenities, privacy, and natural beauty into one unforgettable estate experience, all with access to freeways, entertainment, beaches and top schools.
6 Beds
7 Baths
7,428 Sqft
1.34 Acres
Residential
Est. Payment:
$45,414/mo
$9,998,000
333 Leonard Ave Mammoth Lakes CA
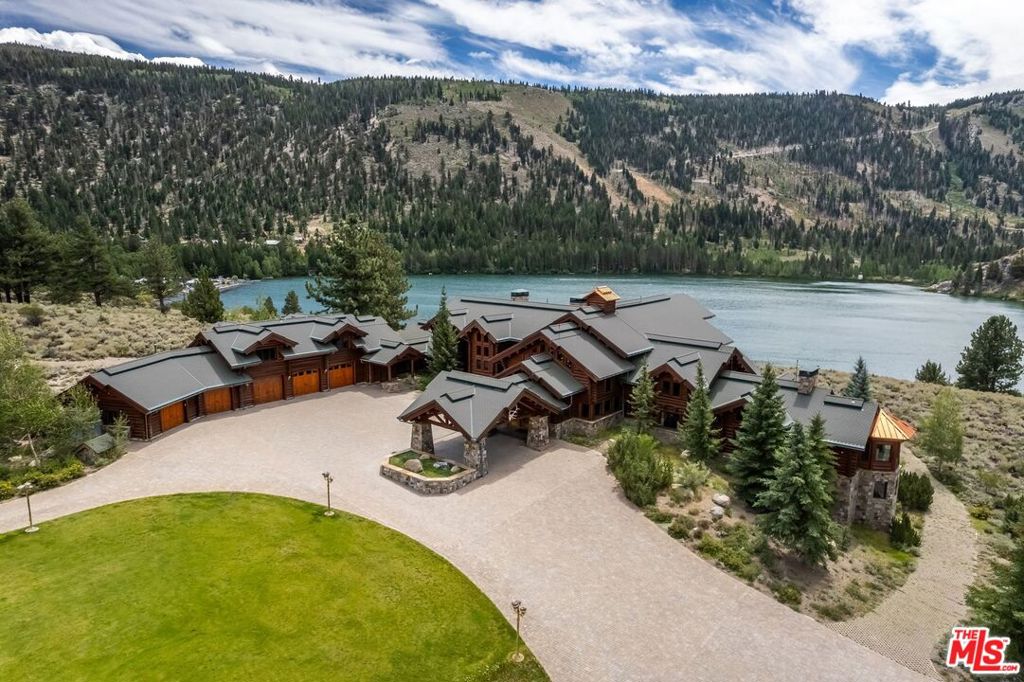
The fusion of Art and Architecture is evidenced in one of the most exclusive hand-hewn log homes ever built. Victory Lodge, a world-class estate in the Eastern Sierra, offers soaring interior spaces with sweeping lake views and mountain vistas dense with vibrant aspens. The designer-done 10 bd/11 ba lakeside masterpiece is located in the magical town of June Lake, a world-class trout-fishing and skiing destination in the visually stunning Mammoth Lakes area of Northern California. This magnificent log residence features exquisite public rooms, including a breathtaking Great Room with towering ceilings, walls of floor-to-ceiling windows, hand-carved beams, a wine bar, and a massive antler chandelier. The kitchen is designed to accommodate even the most experienced chefs, offering top-grade appliances with custom detailing, a breakfast bar, a kitchen dining area, and an adjoining Butler's kitchen. The massive formal dining room opens onto wraparound decks that integrate the indoor/outdoor lifestyle of this trendy resort area. Rare and original artistry can be found in every room of the 15, 000+ sq ft home, including intricate wood carving and hand-applied chinking, master-cut fireplaces with bespoke copper accents, a massive curved double staircase with elaborate ironwork, and 11 luxury bathrooms. The lodge, dubbed by a magazine as "The Crown Jewel of the Eastern Sierra, " is accessible and equipped with an Elevator. Sauna and Steam rooms and a well-equipped Gym are ideal for warming up before a day on the highly rated June Lake ski runs, while multiple Game rooms, a film Screening Room, and a large Corporate Events Room with a hosting bar, cozy conversation areas, and a custom fireplace allow for late-day relaxation. The exterior boasts multiple-level decks with outdoor Fireplaces, and barbecue areas that capture the breathtaking views of Gull Lake, Carson Peak, and June Lake Ski Resort. A Caretaker's quarters, state-of-the-art security, heated parking bays with additional multi-car parking, and a lakeside Sports Court are among the many amenities of this exquisite estate. Designed for casual living, Victory Lodge is just 52 mi from Yosemite National Park and 1/2 mi from the famous June Lake Loop in the heart of "The Switzerland of California, " a mountain recreation destination with some of the best sandy beaches in the Eastern Sierra. INVESTORS: This impressive estate would also be an ideal corporate retreat, wedding & events venue, spa/wellness center, ski lodge, art gallery, etc, making it a great investment/income opportunity. (Buyer to check for Zoning, permitting, and required commercial safety upgrades.) Turn-key and FURNISHED for move-in! We are proud to present Victory Lodge, an incomparable generational Trophy Property!
10 Beds
11 Baths
15,016 Sqft
3.00 Acres
Residential
Est. Payment:
$37,474/mo
$8,250,000
988 Candlecrest Drive Westlake Village CA
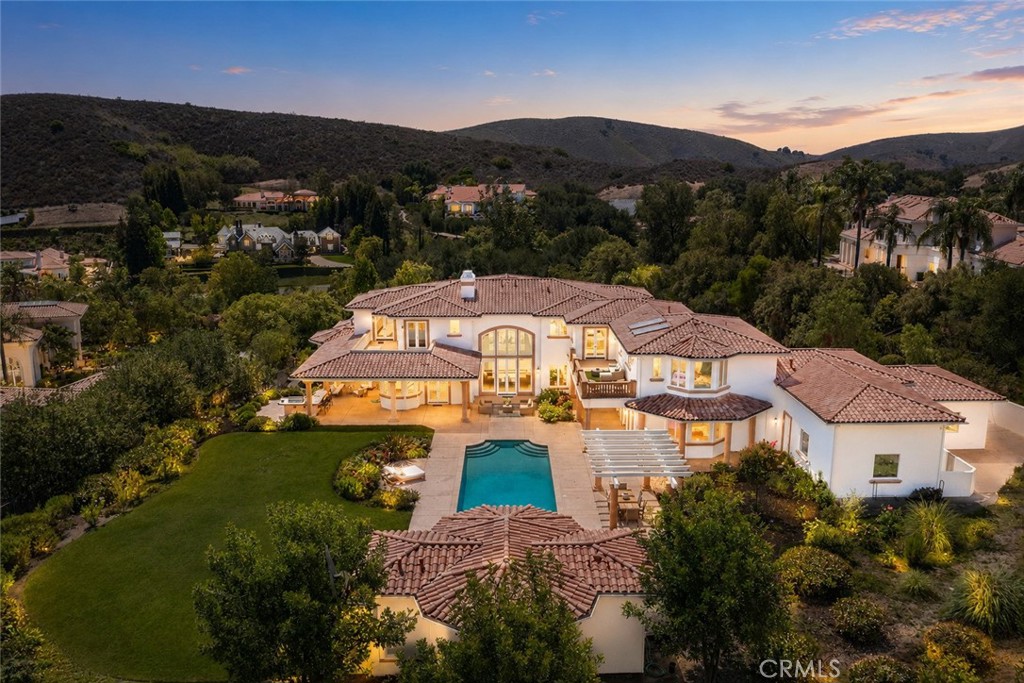
Nestled within the prestigious North Ranch Country Club Estates, a 24-hour guard-gated community, this exceptional property offers the ultimate combination of luxury, privacy, and security in one of Westlake Village’s most coveted neighborhoods. A truly rare offering where impeccable craftsmanship, grand scale, and an unrivaled lifestyle come together. Built in 2004 by its original owners and offered to the market for the first time. Set on 2.37 elevated acres, this approximately 10, 600-square-foot residence offers exceptional privacy, timeless craftsmanship, unmatched resort-inspired lifestyle and direct golf course and mountainous views. A long, impressive driveway leads to the residence, where light-filled interiors, soaring ceilings, and an airy open floor plan create an inviting yet sophisticated atmosphere. Recently refreshed with newly painted interiors and exteriors and thoughtfully reimagined flooring throughout, the home beautifully enhances its timeless architectural character while preserving its classic elegance. Designed for both grand-scale entertaining and everyday living, the residence features 6 spacious bedroom suites, each with its own private en-suite bath. Every detail showcases remarkable artisan craftsmanship, including exquisite handcrafted woodwork, custom millwork, and architectural detailing rarely found today. Exceptional amenities include chef's kitchen, a private theater, library, subterranean wine cellar, detached pool house, and expansive indoor and outdoor living spaces designed for effortless entertaining. Automotive enthusiasts and collectors will appreciate three impressive garages with capacity for up to 12 vehicles, and a dedicated 50'x18'x14' garage accommodating additional space for vehicle lifts—creating the ultimate space for an exceptional car collection, boat storage, or recreational vehicles.
6 Beds
8 Baths
10,603 Sqft
2.37 Acres
Residential
New Listing
Est. Payment:
$36,111/mo
$7,950,000
27902 Via Madrina San Juan Capistrano CA
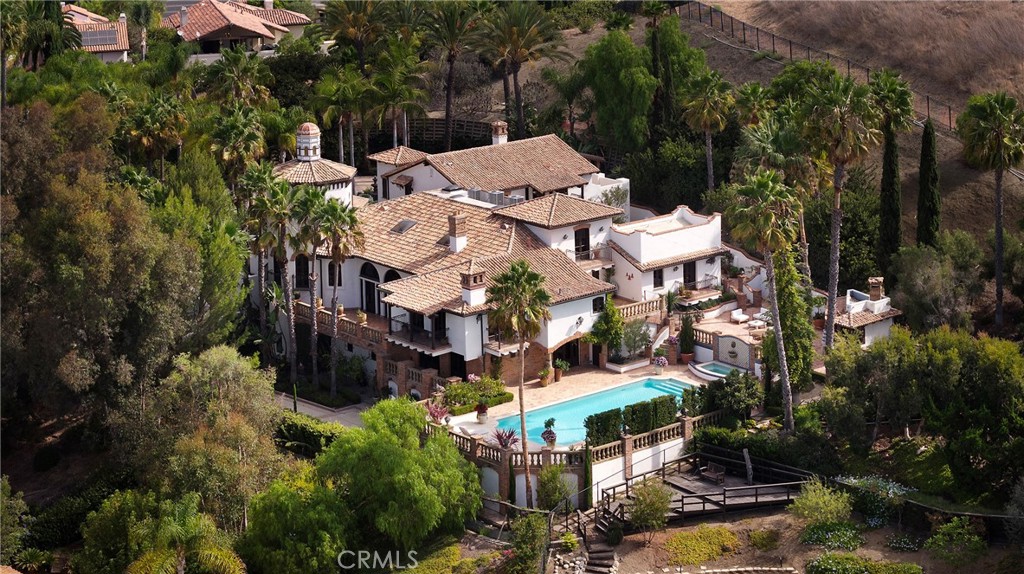
Known as the "Villa Vista", this masterwork of Spanish Revival architecture with Moorish influences unfolds behind private iron gates spanning nearly 1.5 acres. Layered with contemporary sensibility, yet faithful to its timeless romance. The arrival sets the tone. A sweeping curved driveway framed by more than 100 mature palm trees ascends to a circular motor court centered by a grand fountain, delivering a first impression like arriving at a private resort. Beyond a custom hand-carved arched door, a dramatic double-rotunda entry pairs imported Saltillo tile with leaded stained glass windows introducing light and craftsmanship that continue throughout the home. The living room unfolds beneath soaring, wood-beamed ceilings, a hallmark of Spanish architecture, where arched windows and doors open to a Cantera Stone balcony overlooking San Juan Capistrano. A massive stone fireplace anchors the room, while rich mahogany flooring and iron rod banisters trace the floating staircase connecting three expansive levels. The formal dining room offers an intimate and dramatic space, and the freshly designed kitchen pairs a 72-inch commercial refrigerator and 60-inch Thermador range with a dry bar and breakfast nook overlooking the kitchen garden, embracing hacienda living. Three remodeled ensuite guest bedrooms occupy the main level, each with a private balcony and full bathroom. Upstairs, an arched hallway overlooking the living room guides you to a reimagined library and office overlooking the pool. The primary suite awaits, offering 5 balconies, a custom dressing room, a spa-inspired bath and private laundry. Designed for entertaining, the lower level features a family room and sit-down bar, game and hobby room, and a wine tasting room and cellar bringing a one-of-a-kind tasting experience. Arched mahogany doors open to the pool and spa, outdoor cantina kitchen with dual barbecue, with panoramic views extending across the hills, golf course, and San Juan Capistrano city lights. Just minutes from San Juan Capistrano's Historic District, the Mission, and the River Street Marketplace, Villa Vista sits in a neighborhood writing its next chapter. A world-class equestrian center, Capistrano Ranch, now taking shape nearby, is set to draw elite hunter/jumper riders and put San Juan Capistrano on the map in the equestrian world. Villa Vista is a rare opportunity: a home rooted in San Juan's history, with the privacy, scale, and soul of another era.
4 Beds
6 Baths
8,380 Sqft
1.49 Acres
Residential
Est. Payment:
$35,203/mo
$7,750,000
36852 Calle De Lobo Murrieta CA
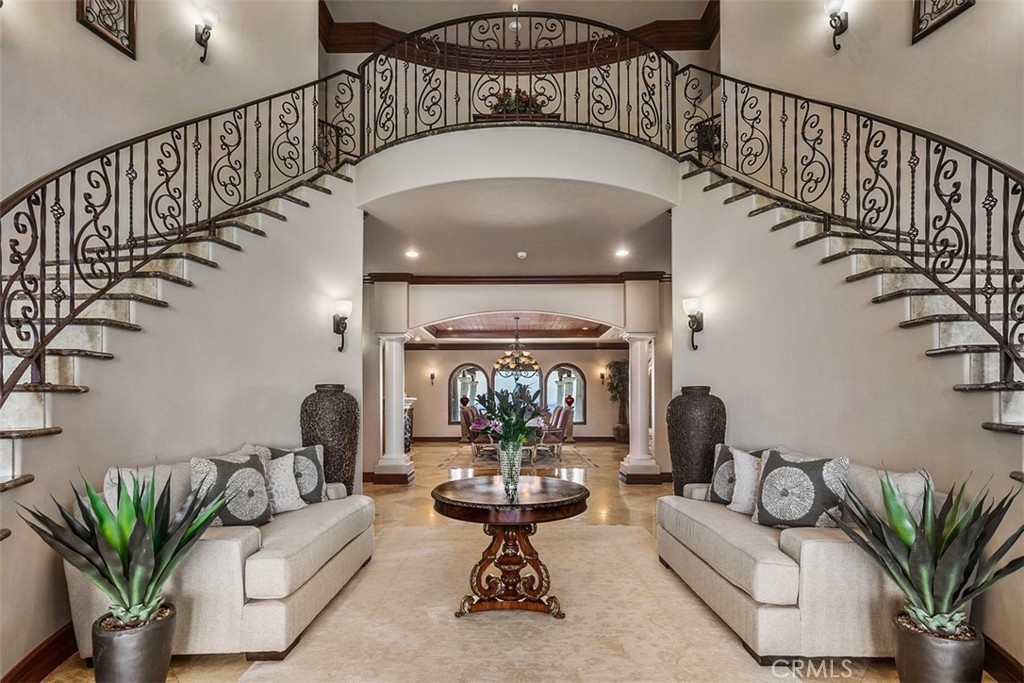
Welcome to Villa Dolce Vista. Commandingly positioned atop 20.39 ACRES at the north point of the EQUESTRIAN COMMUNITY of La Cresta, this Italian inspired masterpiece offers luxury amenities appreciated by the most discerning buyers. Impressive private GATED COMPOUND offers uninterrupted panoramic VIEWS of mountains, city lights, and the Temecula Valley. Encompassing nearly 14, 000 SF, the resplendent home includes 5 EN-SUITE BEDROOMS, 8 BATHROOMS, a grand foyer with DUAL STAIRCASES and 24’ ceiling, elegant wood paneled STUDY, FORMAL DINING ROOM with fireplace and expansive city light view. Incredible CHEF’S KITCHEN includes a 20’ granite topped island, COPPER CEILING and LEDGER STONE WALLS. Extraordinary PRIMARY SUITE offers a FIREPLACE, BALCONY with staggering city light views, OPPULANT BATH with dual water closets, vanity areas, marble spa showers, and Jacuzzi tub. Massive GAME ROOM with full wet bar and access to the outdoor travertine deck with FOUNTAINS, INFINITY EDGE JEWEL SCAPE POOL AND SPA and two full outdoor BBQ kitchens. EIGHT CAR GARAGE with built in cabinetry. This SMART HOME is equipped with $155, 000 in electronics that provides you with touch screen devices throughout the home. For extended family, a 1, 777 SF SINGLE STORY 2 BEDROOM, 2 BATH BUNGALOW with two- 2 car attached garages. Energy efficient with a 47 KW 136 PANEL SOLAR SYSTEM powering both the main home and casita. 53’x40’ RV GARAGE totaling 2, 120 SF for storage of two 45’ motorhomes plus all the toys. INCOME PRODUCING HAAS AVOCADO GROVE with automatic fertilization system and WELL watered with two 5000 gallon holding tanks. Additional building pad for future barn, tennis court or helipad. The La Cresta community is located mid-way between Orange County and San Diego County with convenient access to Ontario, San Diego, and John Wayne International Airport. This stunning estate is just minutes from the members only Bear Creek Golf Club offering a Jack Nicklaus designed golf course, tennis, and fine dining as well as the growing Temecula wine country.
7 Beds
10 Baths
14,334 Sqft
20.39 Acres
Residential
Est. Payment:
$30,865/mo
$6,795,000
37731 Via Baya Murrieta CA
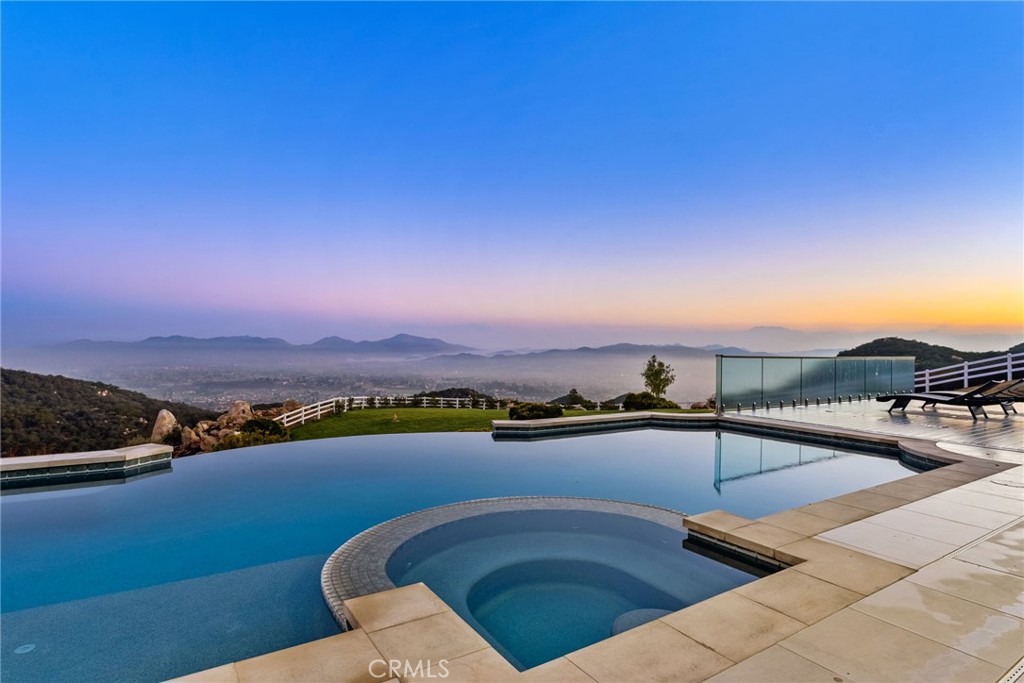
Set across an extraordinary 86 acres spanning five parcels you’ll find the “one-of-a-kind” Golden Crest Ranch Estate and Golden Oaks Park, located in the prestigious La Cresta enclave with minimum 5-acre equestrian parcels. A rare combination of commanding scale, privacy, and breathtaking, unobstructed panoramic views that are truly unmatched. At the heart of the property lies Golden Oaks Park, a private recreational sanctuary among lush landscape, ancient oaks and mature trees, featuring a tennis court w/pavilion, outdoor fireplace, shuffleboard, horse shoe pit, 3-hole par-three golf circuit, cowboy fireside camp, round pen, citrus grove, and scenic overlook woven together by meandering paths that pass by a flowing stream, pond and waterfall with seating areas for peaceful reflection. The gated estate is positioned on a 21 acre knoll with sweeping vistas across rolling hills, cool breezes and open sky, consisting of 8550 square feet with 7 beds/9 baths including a separate 3 bed/1 bath guest house of 1950 sf. The main house was completely renovated in 2022 with no expense spared. Featuring a gourmet kitchen, office, gym, home theater, wine storage and a series of elegant living spaces enhanced by 5 fireplaces, soaring beam ceilings, and walls of glass opening through bi-fold doors to bring the landscape indoors. The grounds are a private resort with infinity pool, spa, putting green, outdoor kitchen, covered pavilion with heaters, outdoor fireplace lounge, estimated 2500 sf of expansive decks and covered terraces for grand-scale entertaining. The estate unfolds into a vast canvas with extraordinary potential for equestrian trails, vineyards, orchards, additional residences, supported by an existing barn with infrastructure to accommodate 10 horses. Locals tell stories this property was once home to a gold mine during California’s early mining era. While the original mine was never formally documented and is believed to have been abandoned long ago, the legend persists— the pool service still reportedly discovers flecks of gold in the pool’s filtration system. The property is further enhanced by a large owned solar field, dual water sources (city and well), offering long-term self-sufficiency and cost savings. Featuring a 6 car over-sized garage. With the exceptional infrastructure, this is not simply a home, but a once-in-a-generation family compound offering scale, views, privacy, lifestyle, and future memories without compromise. See MLS OC26015017
7 Beds
9 Baths
8,550 Sqft
86.05 Acres
Residential
Est. Payment:
$30,429/mo
$6,699,000
71911 Desert Drive Rancho Mirage CA
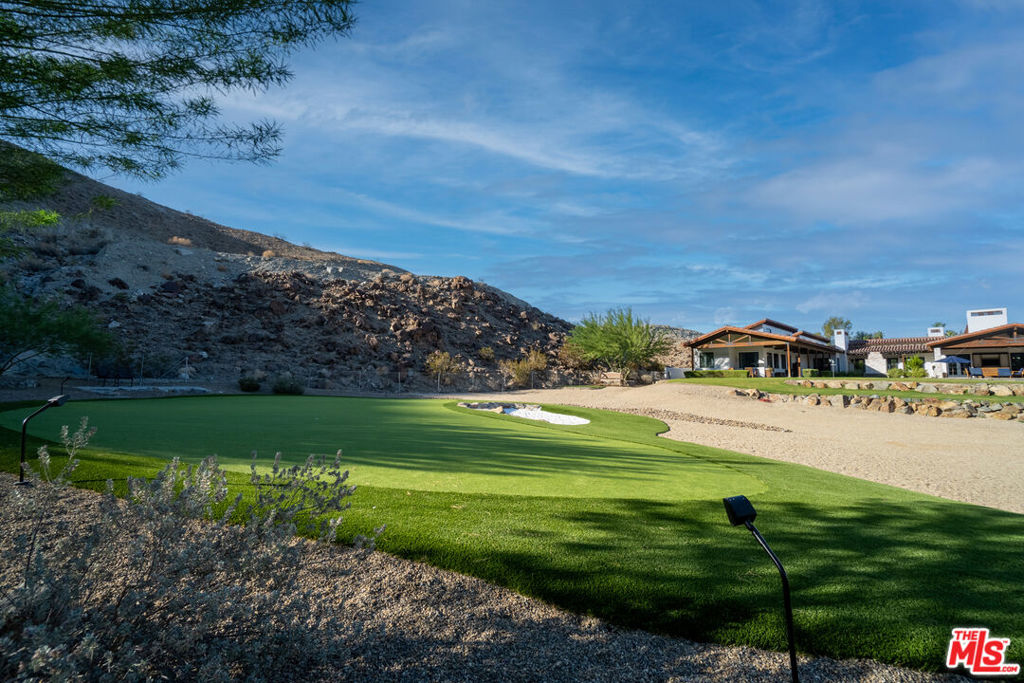
Situated at the end of a peaceful cul-de-sac in Rancho Mirage, this extraordinary 2+ acre California Spanish Estate known as "Kanyon Ranch"offers one of the most exceptional residential settings in the area. From the moment you arrive, the energy of the desert fades away, replaced by the serenity of your own private entertainer's paradise.Custom-built in 2019, the residence features four spacious en-suite bedrooms. A detached ADU with its own en-suite bath brings the total to five bedrooms and seven bathrooms, offering ideal accommodations for guests or extended family. Culinary enthusiasts will find true kitchen nirvana here. Designed for both everyday living and grand-scale entertaining, the chef's kitchen is equipped with multiple ovens, a wood-burning pizza oven, a salamander indoor grill, an open-hearth wood-burning oven, an oversized walk-in pantry, and temperature-controlled wine storage.Outdoors, the expansive and tranquil grounds stretch toward the dramatic Santa Rosa Mountain backdrop, creating a striking natural focal point. An open-air entertaining pavilion invites both lively celebrations and relaxed evenings, complete with a fully equipped outdoor kitchen designed for hosting unforgettable gatherings.The resort-style grounds feature a tiled pool and spa, an outdoor fireplace, a fire pit, and a full-size pickleball/sport court. Golf enthusiasts will appreciate the private one-hole golf course with a white sand bunker perfect for practicing chip shots. A 15-seat private theater provides a luxury viewing experience worthy of Hollywood premieres or binge-worthy series nights. The home is equipped with indoor and outdoor surround sound as well as a comprehensive security camera system, ensuring both entertainment and peace of mind.Ample parking includes an attached three-car air-conditioned garage and driveway space for approximately 20 additional vehicles. A secondary detached air-conditioned garage suited for an RV or 5 additional vehicles keeps every adventure within reach. This is a rare opportunity to own a truly one-of-a-kind desert retreat.
4 Beds
6 Baths
7,426 Sqft
2.13 Acres
Residential
Est. Payment:
$28,617/mo
$6,300,000
4050 Lester Corona CA
Experience unparalleled luxury and private resort living located near the base of the magnificent Cleveland National Forest. This executive estate spans five flat meticulously developed acres and has been fully remodeled using uncompromising hight quality building materials, creating a sanctuary where sophisticated comfort and lavish entertainment meets an equestrian lifestyle. Step into a light-filled masterpiece where every detail is perfected. The main residence is defined by seamless indoor-outdoor living, highlighted by panoramic sliding glass doors that disappear to showcase sweeping views of the property. The chef's kitchen has custom cabinetry, statement lighting, a Galley sink and a full suite of premium Wolf and Sub-Zero appliances. The amenities extend beyond the kitchen including a custom, climate-controlled 1, 700 bottle wine cellar, perfect for the serious collector. The backyard is a private waterpark and entertainment delight. At its heart lies the stunning 90, 000 gallon salt water pool, complete with a winding lazy river surrounded by luminous glow stones for magical evening swims. The extensive outdoor kitchen is ready to host grand events, complimented by a professionally installed sound system throughout the entire property and thoughtfully placed outlets throughout the landscape for lighting and events. The fully landscaped grounds feature a diverse collection of mature fruit trees creating a truly idyllic setting. For horse enthusiasts, this property is a dream come true featuring, 7-stalls, five of them enclosed and equipped with Comfort Stall designed for the well-being of your horses. A round pen is ideal for training and exercise, a massive 150ftx265ft riding arena plus a dedicated staging area. Flexibility is maximized by a 5, 000 SqFt insulated metal building, this structure includes dedicated office space and offers incredible utility, storage, or potential workshop space. The property includes a detached Guest House/ADU complete with its own living quarters, privacy, and dedicated two-car garage. All with the same sophisticated comfort as the main house, making it perfect for multi-generational living. This estate represents a rare opportunity to own a legacy property that combines luxury, utility, and a truly unmatched lifestyle in a highly desirable, secluded location. Private viewings are available by appointment only.
5 Beds
4 Baths
4,700 Sqft
5.18 Acres
Residential
Est. Payment:
$26,118/mo
$5,750,000
26465 Douglas Avenue Murrieta CA
BLACKMORE RANCH……… A once-in-a-generation opportunity to own one of West Murrieta's most iconic 20-acre legacy estates. Offered for the first time in generations, Blackmore Ranch combines luxury country living with exceptional versatility, making it ideal as a private family estate, equestrian ranch, multigenerational retreat, or legacy investment. The beautifully remodeled home is complemented by approximately 8, 000 square feet of steel barn buildings, an ADU, office/tack room, RV hookups, stocked ponds, a private golf practice area, and expansive usable grounds. Towering historic eucalyptus trees—planted by the Santa Fe Railroad in the late 1800s grace the property, creating a remarkable landscape that reflects Murrieta's rich agricultural heritage. With two l10 acre legal parcels, dual street frontage, a prime location just minutes from Old Town Murrieta and Temecula Wine Country, and a setting surrounded by a unique blend of residential estates and established neighboring businesses; the property offers immediate enjoyment with outstanding long-term potential. Buyers are encouraged to investigate future uses with the city of Murrieta. A truly one-of-a-kind Southern California estate. Legacy properties of this caliber are increasingly difficult to find. Blackmore Ranch is more than a home, it's a place to build traditions, create memories, and invest in something truly irreplaceable.
6 Beds
13 Baths
4,100 Sqft
20.00 Acres
Residential
Est. Payment:
$23,843/mo
$5,249,000
11 San Rafael Laguna Niguel CA
Rare single-level custom estate in the prestigious gated community of The Estates in Laguna Niguel. Ideally located on a private 14, 872 sq ft double lot at the end of a cul-de-sac, this 4, 874 sq ft home offers sweeping Saddleback Valley and mountain views—snow-capped in winter. Built with exceptional quality and steel reinforcement, the home features soaring ceilings throughout (up to 28 feet), abundant natural light, skylights, and expansive wall space ideal for art. The gourmet kitchen opens to a large family room and includes an oversized island, premium appliances, dual-sided fireplace, walk-in pantry, and butler’s pantry with 3 wine refrigerators. Formal living and dining rooms provide additional entertaining space. 4 spacious bedrooms including a luxurious primary suite with fireplace, sitting area, spa-style bath, and dual oversized walk-in closets (one cedar-lined). Seamless indoor-outdoor living with French doors leading to a private backyard featuring a fireplace, BBQ area, 2 fountains, and covered loggia—perfect for sunset and city light views. Mature landscaping includes camphor, Italian cypress, and multiple fruit trees. Tall hedges provide exceptional privacy. “Certain images have been digitally enhanced, including the addition of virtual elements such as TV screens and fireplace flames. These enhancements are for visual illustration only and do not represent actual conditions.”Additional features: finished attic, dedicated office, extensive built-ins, garage half bath, dual water treatment systems, dual HVAC systems (one new), dual water heaters (one of which is instant-hot), ADT security and closed-circuit perimeter monitoring, and oversized 4-car garage (extra large doors for RV). Enjoy resort-style amenities including tennis, pools, fitness center, and pickleball. A rare opportunity to own a truly custom, single-level estate in one of Laguna Niguel’s most sought-after gated communities. Short ride to beaches, Laguna Beach, , Dana point harbor
4 Beds
5 Baths
4,874 Sqft
0.34 Acres
Residential
Est. Payment:
$22,689/mo
$4,995,000
37730 Via Baya Murrieta CA
Set across an extraordinary 21 acres, you’ll find the “one-of-a-kind” Golden Crest Ranch Estate and Golden Oaks Park, located in the prestigious La Cresta enclave with minimum 5-acre parcels. A rare combination of commanding scale, privacy, and breathtaking, unobstructed panoramic views that are truly unmatched. At the heart of the property lies Golden Oaks Park, a private recreational sanctuary among lush landscape, ancient oaks and mature trees, featuring a tennis court w/pavilion, outdoor fireplace, shuffleboard, horse shoe pit, 3-hole par-three golf circuit, cowboy fireside camp, round pen, citrus grove, and scenic overlook woven together by meandering paths that pass by a flowing stream, pond and waterfall with seating areas for peaceful reflection. The gated estate is positioned on a knoll with sweeping vistas across rolling hills, cool breezes and open sky, consisting of 8550 square feet with 7 beds/9 baths including a separate 3 bed/1 bath guest house of 1950 sf. The main house was completely renovated in 2022 with no expense spared. Featuring a Great Room, gourmet kitchen, office, gym, home theater, wine storage and a series of elegant living spaces enhanced by 5 fireplaces, soaring beam ceilings, and walls of glass opening through bi-fold doors to bring the landscape indoors. The grounds are a private resort with infinity pool, spa, putting green, outdoor kitchen, covered pavilion with heaters, outdoor fireplace lounge, and more than 2500 sf of expansive decks and covered terraces for grand-scale entertaining. The estate unfolds into a vast canvas with extraordinary potential for equestrian trails, vineyards, orchards, supported by an existing barn with infrastructure to accommodate up to 10 horses. Adding to the mystique, locals tell stories this property was once home to a vibrant gold mine during California’s early mining era. While the original mine was never formally documented and is believed to have been abandoned long ago, the legend persists— the pool service still reportedly discovers flecks of gold in the pool’s filtration system. The property is further enhanced by a large owned solar field, dual water sources (city and well), offering long-term self-sufficiency and cost savings. Featuring a 6 car over-sized garage. With the exceptional infrastructure, this is not simply a home, but a once-in-a-generation family compound offering scale, views, privacy, lifestyle, and future memories without compromise. Add'l adjacent land available.
7 Beds
9 Baths
8,550 Sqft
21.16 Acres
Residential
Est. Payment:
$19,418/mo
$4,275,000
1038 Scenic Way Drive Ventura CA
Out of the ashes of the Thomas Fire of 2017 in revitalized Clearpoint community where the sky views the sea, this 2022-built estate is a masterclass in California Mediterranean architecture. Blending Old World soul with the crisp clean lines of modern luxury, the villa offers an unrivaled lifestyle defined by its staggering 300-degree panoramic views of the Pacific Ocean from the upper terrace clubhouse and sporting area. The ResidenceSpanning 4, 100 square feet of meticulously curated interior space, the home is designed to invite the outdoors inside. Accommodations: 5 expansive bedrooms, 3 ensuite, each serving as a private sanctuary, accompanied by 6.5 designer bathrooms featuring artisanal stonework and bespoke fixtures. Great Room: An open-concept heart of the home with 12 ft+ beamed ceilings and disappearing glass walls that blur the line between the indoors and manicured landscape Chef's Kitchen: A high-performance culinary suite equipped with professional-grade appliances, custom cabinetry, and a massive quartz island. Butler's pantry behind the kitchen for storage and food preparation, with additional refrigeration, dishwasher and sink. Elite Outdoor LivingThe villa truly excels in its transition to the California sun, offering an additional 1, 300 square feet of covered outdoor living space. Gourmet Outdoor Kitchen: Fully equipped for large-scale entertaining, featuring premium grill stations, Chicago pizza oven, and 48' griddle for endless food celebrations. The Pool & Grounds: A shimmering swimming pool is the focal point to the massive yard. The grounds are a lush tapestry of Mediterranean flora, including a private orchard heavy with avocado and citrus, with a few cherry, peach and fig. Clubhouse & Recreation: A detached upper terrace clubhouse serves as a versatile lounge or media retreat, situated adjacent to a private, professional-grade pickleball court that is fully fenced and has LED lighting for night games. Architectural HighlightsFeature DetailYear Built 2022Living Space 4, 100 Sq. Ft. Indoor / 1, 300 Sq. Ft. Covered OutdoorAcreage Manicured lot featuring a private orchardTerrace Views 300-degree unobstructed Pacific Ocean, Channel Islands and CoastAmenities Pickleball court, Clubhouse, Gourmet Outdoor KitchenThe Experience: Whether watching the sunrise over the hills or the sunset over Pacific Ocean, this estate captures the very essence of coastal living--sophisticated, serene, and infinitely beautiful
5 Beds
7 Baths
4,100 Sqft
0.78 Acres
Residential
Est. Payment:
$19,305/mo
$4,250,000
1519 Ayers Avenue Ojai CA
Own your very own El Roblar at Chuhuichupa Ranch!! An extraordinary estate where heritage oaks, open skies, and natural beauty define the landscape. Spanning 18.34 acres this rare property combines exceptional privacy with remarkable flexibility. Two beautiful one-acre residential parcels on the lower grounds present prime opportunities for guest homes, expanded living, or a multi-generational compound. Ideal for a secluded family retreat or a long-term investment with development potential. Privately situated at the end of a quiet cul-de-sac, a graceful eucalyptus-lined drive leads to a custom built residence framed by sweeping conservation land. Though it feels worlds away, the property is just one mile from downtown Ojai, offering a rare blend of seclusion and convenience. From the upper portion of the ranch, enjoy direct access to the beloved Shelf Road Trailhead, with miles of scenic foothill hiking right out your back door. The 3, 658-square-foot Spanish Revival home is rich in warmth and architectural character. Rare, locally sourced materials include Big Sur jade fireplaces, Ojai-grown Chinese elm flooring and cabinetry, and handcrafted RTK tile at the entry and stairway. Each of the four upstairs bedrooms opens to its own deck overlooking the oak grove. Updates include newer appliances, copper plumbing, updated electrical, remodeled bathrooms (including an ADA-accessible bath), and custom ironwork. A gated courtyard offers a gracious arrival, while a private viewing deck above the garage captures sweeping views and abundant wildlife. Inside, arched passageways open to inviting living spaces with hardwood finishes, artisan stonework, and exposed beams. In the den, a striking 22-foot beam reclaimed from Thor Heyerdahl's Kon-Tiki II raft serves as a distinctive focal point. An array of outbuildings on the property include a large separate rock garage, workshops, barn-style structures, great for equestrian pursuits, livestock, creative studios, or hobbies. Whether envisioned as an entertainer's estate, a private sanctuary, or a legacy property for generations to come, Chuhuichupa Ranch offers a truly exceptional opportunity in the heart of Ojai!
5 Beds
3 Baths
3,802 Sqft
18.34 Acres
Residential
Est. Payment:
$18,169/mo
$3,999,900
33741 Shamrock San Juan Capistrano CA
Significant price improvement! Experience elevated coastal living in this extraordinary estate, privately situated within an exclusive gated enclave of only 19 residences. Showcasing sweeping ocean and coastline views, this light-filled home seamlessly blends luxury, scale, and functionality—including a rare RV garage with oversized roll-up access and space for up to four vehicles, making it an ideal retreat for car enthusiasts. Inside, grand volume ceilings, rich hardwood flooring, and elegant fossil stone finishes create a warm yet sophisticated atmosphere. Designed for versatile living, the thoughtfully crafted floorplan features two expansive primary suites, including one conveniently located on the main level. A distinguished office/library offers beveled glass accents, a wet bar, and one of the home’s three fireplaces, creating the perfect space for work or relaxation. Enhancing the home's spa-like ambiance, an indoor sauna provides a private retreat for wellness and relaxation. The resort-inspired backyard is designed for entertaining, complete with a sparkling saline pool, spa, and built-in BBQ area. Above it all, the third-floor viewing deck captures stunning panoramic sunsets and breathtaking coastal vistas. The property is also equipped with a leased solar system with monthly payments of approximately $250, providing energy efficiency and potential utility savings. With exceptional craftsmanship, impressive room proportions, and unparalleled views, this is a rare opportunity to own a truly remarkable coastal estate.
6 Beds
5 Baths
5,853 Sqft
0.24 Acres
Residential
Est. Payment:
$18,147/mo
$3,995,000
32346 Phantom Drive Rancho Palos Verdes CA
The most exquisitely designed and meticulously crafted home with expansive views of the ocean, right across from Trump National Golf course. A truly unique contemporary home in Palos Verdes with an open floor plan and an abundance of natural light. Enter into a spacious Great Room with vaulted beamed ceilings, beautiful Italian porcelain tile flooring, a custom designed Gourmet Snaidro Kitchen with new-line Thermador appliances, an impressive floating steel/wood staircase, and ambient LED lighting base boards. The main level features 3 en-suite guest bedrooms plus a stunning home office, a beautiful wine cellar, and wet bar. Upstairs, the spacious Primary Suite awaits complete with a fireplace, lavish spa-like bath, and dual walk-in closets. An additional spacious en-suite guest bedroom is also upstairs with a huge balcony to enjoy the panoramic ocean views. Outside, the private entertainer's backyard is replete with a newly built pool and spa, new landscaping, full outdoor kitchen and bar, fire pit, and built-in pizza oven. 2-car garage lined with storage and epoxy flooring, with room for an additional 10 cars in the front yard and side of the house. This truly smart home seamlessly integrates technology and comfort, offering an immersive experience and peace of mind with its sophisticated security system controlled via phone, and an expansive built-in speaker system and advanced smart lighting in every room, extending to the backyard. Experience the pinnacle of modern living in this luxurious Californian property. This one has it all!
5 Beds
4 Baths
4,301 Sqft
0.29 Acres
Residential
Est. Payment:
$17,942/mo
$3,950,000
23524 Pico Avenue Menifee CA
Unbelievable Opportunity on 18.56 Acres! Endless possibilities await with this exceptional 18.56-acre property offering space, versatility, and incredible investment potential. The charming 1, 609-square-foot home, built in 1961, features four bedrooms, two bathrooms, a spacious living room, a cozy family room with a fireplace, and a screened-in porch—perfect for relaxing and enjoying the peaceful surroundings. With a 2 car attached garage. Also located on the property is an impressive 6, 000-square-foot commercial-style shop complete with five private offices, a reception area, and a bathroom. The property includes 10 parking spaces, including one ADA-compliant space, making it ideal for a variety of business or commercial uses. Additional improvements include three septic systems and two outbuildings, providing even more flexibility for future use. There are two alarm systems, one on home and one on Building. SELLER MIGHT BREAK UP INTO 3, 5 ACRE PARCELS AND 1 PARCEL WITH HOME AND WAREHOUSE 3.6 ACRES Currently zoned RA (Rural Agricultural), this property offers outstanding potential for farming, equestrian use, livestock, or creating your own private ranch. With future development, the land may also present exciting opportunities for residential expansion or a planned neighborhood, subject to county approval. Sewer is about 1200 ft. from property. Whether you're looking for a working ranch, a business headquarters, an agricultural investment, or a property with exceptional development potential, this one-of-a-kind estate is ready to bring your vision to life. Some photos have been AI enhanced, Buyer to do their own due diligence about information of this property, going to the county, looking up permits etc!!!!!!
4 Beds
3 Baths
1,609 Sqft
18.60 Acres
Residential
Est. Payment:
$15,875/mo
$3,495,000
10825 Pacific View Drive Malibu CA
Villa De Amore: A Hilltop Sanctuary in Western Malibu perched above the rolling hills of Western Malibu. Villa De Amore captures breathtaking 360-degree views from Boney Ridge and the pastoral valleys of Camarillo and Oxnard, to shimmering city lights and glimmers of the Pacific. This private, fully gated custom estate offers an extraordinary combination of serenity, scale, and design. The main residence is complemented by an attached guest house and an additional studio, perfect for creative work, guests, or extended family. Set on expansive, landscaped grounds adorned with hundreds of hand-planted California natives, succulents, and cacti, the property is a true celebration of nature. Designed for both recreation and entertaining, the estate features vast flat areas ideal for a future pool, tennis court, or barn. The drought-tolerant landscape with drip irrigation blends sustainable living with timeless beauty. A rare 3-car garage includes a two-story third stall designed for auto stackers, boats, or an upper-level office plus abundant guest parking. Over 14, 000 square feet of balconies and decks wrap around the home, framing stunning sunrise-to-sunset vistas. Inside, a gourmet kitchen opens to an outdoor patio perfect for alfresco dining. The living and primary suites are oriented to capture magnificent panoramic views, while the dining room features double sliding doors that open seamlessly to an expansive deck. Secondary bedrooms enjoy private entrances and outdoor access, making every corner of the home feel connected to the landscape. The studio includes its own bathroom and shower, ideal as a creative space, office, or recording studio. Every detail reflects the owner's years of care and devotion to the property. Just 20 minutes from central Malibu, Camarillo, and Oxnard, Villa De Amore is more than a home - it is a retreat of endless potential, offering beauty, privacy, and possibility at every turn.
5 Beds
5 Baths
4,828 Sqft
3.49 Acres
Residential
Est. Payment:
$15,830/mo
$3,485,000
14209 Academy Oaks Ln Clovis CA
Set on 20 scenic acres, this extraordinary custom single-story estate offers 7242 sq ft of thoughtfully designed living space, blending comfort, luxury and functionality. Imagine the possibilities of what you can do with 20 acres. Horses are allowed. The home has an open floor plan filled with natural light, high ceilings and refined finishes. Gourmet kitchen features a large island, granite and quartz counters, plenty of counter seating, reverse osmosis water filtration, walk-in pantry and second refrigerator. The great room is anchored by a beautiful fireplace, built-in entertainment center, wired for surround sound and a wall of windows that capture breathtaking outdoor views of the pool and backyard. Enclosed center courtyard provides an additional space to entertain or relax by the fireplace. Formal dining room, office, media room is perfect for movie nights, exercise room and after working out-go to your very own sauna! There are a total of 5 bedrooms- 3 of which have their own bathrooms and walk-in closets. The other 2 are isolated guest bedrooms that have a kitchenette w/mini fridge in the hallway. The primary suite retreat is a sanctuary with a spa-like bath and backyard access. Outdoors, the property truly shines! Enjoy resort-style living with a sparkling pool and spa, gazebo and BBQ. Fruit orchard includes peaches, plums, tangerines, lemon, pomelo trees. 50 Owned solar panels with battery provide significant saving and energy efficiency. 6 car garage with tall RV bay with drive-thru capability and 2 large walk-in storage rooms. Luxurious country living at its best!
5 Beds
6 Baths
7,242 Sqft
20.28 Acres
Residential
Est. Payment:
$14,967/mo
$3,295,000
31280 Pescado Temecula CA
****A TRULY MAGNIFICENT LUXURY MEDITERRANEAN ESTATE LOCATED IN THE HEART OF TEMECULA IN SANTIAGO ESTATES!!*** PRICE IMPROVED** Over 6, 500sf with 7 en suite bedrooms plus 7.5 Bathrooms are included here with a Pool House and a separate Guest House, ALL with the finest quality features. Inviting resort style pool and spa with expansive decks and sunning areas. Three Tiered European Fountain at Entryway. Full size Tennis Court for your sports enthusiasts, Custom Car Fans will love the 6 car attached garage with 3car/ 3 car configuration. Plus a gigantic RV Barn/ extra car storage, or 3 stall horse barn or ADU. Equestrians can also partake of the horse arena area and local trails. The Gourmet's delight Kitchen with high end 6 burner stove, vegetable sink, Farmer's sink, Built in GE super size refrigerator/ freezer all with plenty of areas for entertaining your guests. The property is very private with security gated entry gates, fully fenced, and high hedges amid mature landscaping throughout. Ample on site parking, massive motor court, multiple driveways, and room for all your toys! Properties such as this one rarely come on the market. You are centrally close to all schools, shopping, Old Town, freeways, wineries, Casino. Don't miss out on this incredible opportunity as there is only one, and you deserve to be the winner!
7 Beds
8 Baths
6,640 Sqft
2.34 Acres
Residential
Est. Payment:
$14,763/mo
$3,250,000
30100 Maxine Menifee CA
HUGE WAREHOUSE 7, 200 SQFT ON 10 ACRES of land with a GORGEOUS CUSTOM BUILT HOME that has amazing views. RARE opportunity to own this property that has so much to offer. LIVE AND WORK OR PERFECT FOR HOBBYIST. It is gorgeous with an expansive open floor plan and perfect for a large family. Beautiful BRAND NEW TILE ROOF, BRAND NEW TILE WOOD-LIKE FLOORS and BRAND NEW INTERIOR AND EXTERIOR PAINT. 4 spacious bedrooms and 3.5 bathrooms allows for plenty of space and separation. The ENORMOUS kitchen features brand new stainless steel appliances such as double ovens, perfect for holiday cooking, a cooktop with a downdraft and new dishwasher. The kitchen overlooks the large family room where your whole family can enjoy and you can entertain for large gatherings. Living room features a rock fireplace with a heaterlator Quadra-fire-insert blower that will warm the whole house up and surround sound. One bedroom and full bathroom is on opposite side of the home, and the primary bedroom is oversized with a walk-in closet. The WORKSHOP IS MASSIVE with 7200 sqft (60x120 feet) and 2 14 foot high roll-up doors that you can drive SEMI TRUCK THRU! 2 additional 10 foot roll up doors as well. The workshop has reinforced extra thick stamped concrete perfect for parking a SEMI truck or heavy equipment. It was constructed to be a 2 story building (please see permits or city). This property is located in the County of Riverside and was rezoned recently for storage parking as well. Perfect way to make extra income. There are 5 entry ways to get on the property making a perfect space for separation if you run a business from the property. It is also horse property and would make a great ranch. The workshop is also built to make the workshop an indoor barn. Possible future development adds even more flexibility for this property. There are endless possibilities and usages for the new buyer. Septic system was just pumped and serviced and the propane was just filled.
4 Beds
4 Baths
3,058 Sqft
9.20 Acres
Residential
Est. Payment:
$14,535/mo
$3,200,000
5821 Blueberry Street Yorba Linda CA
Welcome to the "Land of Gracious Living" with this rare, single-story Yorba Linda compound, perfectly situated at the end of a quiet cul-de-sac on a large flat lot. Rebuilt in 2001, the property has been masterfully engineered to blend a high-octane automotive lifestyle with luxury multi-generational living. The 3, 334-square-foot main residence is bathed in natural light. The open interior features premium travertine flooring throughout and elegant French doors that create a seamless flow to the outdoor spaces. There’s a bedroom that is a dedicated home office space with built-in cabinets. The expansive primary suite serves as a private sanctuary, boasting its own independent climate control, a cozy gas fireplace, a wet bar with a mini-fridge, and a rare dual "his-and-hers" bathroom setup with two walk-in closets and soaking tub. For the automotive enthusiast, there is an attached 3-car garage plus for your prized collection, the estate features a massive, detached pull-through RV/car barn workshop, a separate boat barn with an integrated storage room, and a secure, gated side driveway with a covered carport and sprawling trailer parking. Maximizing the estate’s versatility, are two ADU’s with separate entrances, perfect for extended family, guests, or significant rental income. This includes a generous 750-square-foot 2-bedroom apartment and a private 250-square-foot studio apartment. Fully owned solar panels and a whole-house fan ensure incredible energy efficiency. The resort-style yard features a sparkling swimming pool and spa, gazebo, built-in BBQ island, and mature fruit trees. As an added bonus, this horse property features a 2-stall setup just three doors from the 90-acre Lakebed wilderness trails and a short ride to the public equestrian center.
8 Beds
6 Baths
4,334 Sqft
0.60 Acres
Residential
Est. Payment:
$14,076/mo
$3,098,888
17850 Vista Del Lago Riverside CA
Welcome to Casa Blanca Avocado Ranch—an extraordinary legacy estate where luxury living, commercial functionality & agricultural production converge on about 7 acres overlooking the sparkling waters of Lake Mathews. Whether you're an entrepreneur, investor, collector, or seeking an exceptional private estate, Casa Blanca Avocado Ranch presents an opportunity unlike any other in Southern California. The beautifully appointed main residence spans approximately 3, 500+ sq, ft & features 3 spacious bedrooms, 3 bathrooms, a private office, family room, wet bar, & an attached 3-car garage. Designed for both everyday living & entertaining, the home opens to a resort-inspired backyard complete w/a sparkling private pool/spa & tranquil views of the surrounding orchard & rolling hills. Perfect for extended family, guests, caretakers, or additional rental income, the property also includes a private 1-bedroom, 1-bath guest area with in-unit laundry & an attached workshop. For automotive enthusiasts, business owners, and investors, the property's crown jewel is its impressive 6, 000-square-foot insulated steel industrial warehouse, thoughtfully equipped with 200-amp, 3-phase power, a large bridge crane for moving heavy equipment, built-in custom air compressor systems, & three oversized 16'x14' roll-up doors. Inside you'll also find a conference room, office, file room, & 3/4 bath, creating an ideal environment for manufacturing, restoration, fabrication, storage, or numerous commercial applications. An additional 3, 000-square-foot covered rear patio provides valuable space for equipment storage, RVs, trailers, or expanded operations. With generous parking accommodations for vehicles, trucks, or trailers, the property is well-suited for both personal and business use. Beyond its impressive improvements lies a thriving agricultural component featuring hundreds of mature avocado trees along with an exceptional collection of citrus and specialty fruit trees, creating the potential for agricultural income while enhancing the estate's natural beauty. This gem can accommodate 4 parties per year w/an MTE permit. Few properties can seamlessly combine residential living, industrial infrastructure, agricultural production & recreational enjoyment. Per the county, a combination of 2 additional residences (ADU and JADU) or a large residence approximately 200% the size of the original residence. Buyers are encouraged to verify all zoning & land use possibilities with the County.
3 Beds
4 Baths
4,194 Sqft
7.00 Acres
Residential
Open House 9/13
Est. Payment:
$13,604/mo
$2,995,000
6515 Kathryn Drive Cambria CA
Nature, nature, nature! If you love to be amongst the trees and an abundance of wildlife and savor your privacy along with peace and quiet, then this is it. With some of the finest neighbors around, this wonderful home is located in the sought-after Leimert development where every house was built on a minimum of one acre. The microclimate on Kathryn Drive tends to enjoy sunnier days and fewer foggy hours than most other neighborhoods in Cambria. The street is extra wide and level for many enjoyable neighborhood walks and friendly hellos. You will fall asleep under dark skies and stars, the sounds of tiny tree frogs (seasonally) and the faint lapping of ocean waves in the distance. With only two owners, this meticulously maintained, custom built home is known as "The Lottery House." The home has 5 bedrooms with en-suites and a powder room for guests. It is perfect for family gatherings, book club, wine tasting, dancing and more. The game room comes with a pool table, or remove it and design the perfect yoga studio, or theater room. One of the guest bedrooms is located on the opposite side of the house from the primary suite. It has been reworked with a locking hallway door, private entrance and patio and dual-purpose kitchenette/laundry room so that it may serve as a perfectly private guest suite, in-law suite or nanny’s quarters. During your tour, don't miss the large his and hers walk-in closets in the primary suite. The house was custom built on a double lot, with forest on three sides, which provides much privacy and daily wildlife sightings. A small portion of the 2 acres is deer-fenced to protect the automatically watered landscape plants and cross-fenced in decorative steel for the convenience of children and dogs. Looking out the back windows, the home features a one-of-a-kind custom built rock waterfall and ponds. A custom built playground in the front yard may be removed or used for young childrens' and grandparents' delight. From the unique architecture to the beautifully dark-stained 3/4 inch solid white oak wood flooring, crown molding, custom oak wood trim details in every single room, five ensuite bathrooms clad in marble, 3 wet bars, an eat-in kitchen, custom built-in cabinetry, circle driveway, motorhome barn, solar powered battery backup system, on-demand hot water, central vacuum and whole-house water filtration systems, to the location, it's a one of a kind steal of a deal.
5 Beds
6 Baths
5,557 Sqft
2.06 Acres
Residential
Est. Payment:
$13,582/mo
$2,990,000
9210 Camellia Court Rancho Cucamonga CA
Located in beautiful Alta Loma, CA with panoramic city and mountain views, this brand new subdivision of eight luxury estates on half acres lots will be situated on a newly developed cul de sac. With four models to choose from, these big garage homes include features such as 31' x 51' RV garages with an option for a finished mezzanine, indoor/outdoor living with beautiful 500 SF covered California rooms, multi-generational living accommodation with NextGen/Guest suites, high ceilings, beautiful staircases, ensuite bathrooms for all bedrooms, and options for a swimming pool and private gated driveway. Curbs and sidewalks with city sewer are included even though the site has access to an equestrian trail and miles of walkable nature trails directly from each property. This is in a coveted quiet Alta Loma neighborhood which boasts California distinguished elementary and middle schools as well as a nationally recognized high school. Imagine snowboarding and surfing the same day as you're only 45 min from both the beach and mountain resorts. Los Angeles night life and restaurants are under an hour away! See attached Site Plan, Renderings & Elevations, Floor Plans, and Key Features available for the model being placed on this specific lot (subject to adjustments as required via final approval process). Presales are under way! Phase Two homes ready Q2 2027, Contact Listing Agent for details on how to reserve your home! Please note pictures are artists renderings not actual photos, Check out floor plans, key features, and 360 tours on website at AltaLoma8.com.
5 Beds
6 Baths
4,948 Sqft
0.54 Acres
Residential
Est. Payment:
$13,400/mo
$2,950,000
9220 Camellia Court Rancho Cucamonga CA
Located in beautiful Alta Loma, CA with panoramic city and mountain views, this brand new subdivision of eight luxury estates on half acres lots will be situated on a newly developed cul de sac. With four models to choose from, these big garage homes include features such as 30' x 52' RV garages with an option for a finished mezzanine, indoor/outdoor living with beautiful 500 SF covered California rooms, multi-generational living accommodation with NextGen/Guest suites, high ceilings, beautiful staircases, ensuite bathrooms for all bedrooms, and options for a swimming pool and private gated driveway. Curbs and sidewalks with city sewer are included even though the site has access to an equestrian trail and miles of walkable nature trails directly from each property. This is in a coveted quiet Alta Loma neighborhood which boasts California distinguished elementary and middle schools as well as a nationally recognized high school. Imagine snowboarding and surfing the same day as you're only 45 min from both the beach and mountain resorts. Los Angeles night life and restaurants are under an hour away! See attached Site Plan, Renderings & Elevations, Floor Plans, and Key Features available for the model being placed on this specific lot (subject to adjustments as required via final approval process). Presales are under way! Phase Two homes ready Q2 2027. Contact Listing Agent for details on how to reserve your home! Please note pictures are artists renderings not actual photos. Check out floor plans, key features, and 360 tours on website at AltaLoma8.com.
5 Beds
7 Baths
5,118 Sqft
0.62 Acres
Residential
Est. Payment:
$13,173/mo
$2,899,999
27767 Sand Canyon Road Canyon Country CA
THIS IS A STEAL! Four Homes. 3.8 Flat, Usable Acres. Resort Backyard. DOUBLE RV GARAGE. Total Privacy. This Place Has It All! Tucked away on 3.8 completely flat, usable acres, this private Sand Canyon estate is unlike anything you’ve seen before. The main home spans nearly 3, 500 sq ft with 4 bedrooms, 3 bathrooms, and 5-car garages—all designed to live like a single story. Every inch has been beautifully updated and meticulously maintained, with an upstairs retreat featuring a full bar, office, and an 800-bottle wine cellar. Built for entertaining, the home includes indoor/outdoor audio and opens to a Tommy Bahama–inspired resort backyard—a true showstopper with a massive rock waterfall, fire features, 11-foot slide, sparkling pool, fire pit, gazebo, and outdoor kitchen surrounded by lush, tropical landscaping. In addition to the main residence, the property features THREE GUEST HOUSES. ATTACHED GUEST HOUSE (1, 500 sq ft): 2 bedrooms, 1 bath, and a spacious balcony overlooking mature oaks and peaceful greenery. DETACHED GUEST HOUSE (1, 375 sq ft): 3 bedrooms, 2 baths, its own 2-car garage, and a charming front porch that opens to a manicured yard once used for weddings. THE COTTAGE (900 sq ft): 1 bedroom, 1 bath, plus a small bonus room ideal for an office or guest space. Set far back from Sand Canyon Road, this gated estate offers serenity, space, and unmatched flexibility. With CITY WATER AND WELL WATER, a prepaid SOLAR system, and a DOUBLE RV GARAGE (30’x50’), every detail has been thoughtfully designed for convenience and sustainability. Whether you’re creating a multi-generational FAMILY COMPOUND, seeking an INCOME-PRODUCING investment, or simply wanting a private resort-style retreat—this property checks every box. Each residence is generously spaced and designed for privacy, giving everyone their own home within the estate. TRULY ONE-OF-A-KIND—THIS IS THE SAND CANYON LIFESTYLE AT ITS FINEST. All information including square footage is approximate; buyer to verify.
10 Beds
8 Baths
7,275 Sqft
3.79 Acres
Residential
Est. Payment:
$13,168/mo
$2,899,000
1881 Lemon Heights Drive North Tustin CA
Set along one of Lemon Heights’ most beautiful estate streets, directly across from Bent Tree Park and just moments from Peters Canyon and the Mountain To Sea trail, this impressive 5, 072-square-foot single-level estate offers sweeping mountain views, generous living spaces, and a flexible floor plan with four ensuite bedrooms and 4.5 bathrooms in the main house. Main house is 3988 sq ft. with 722 sq ft guest house & 360 sq ft bonus room. A freshly painted exterior, wood floors, fresh interior paint, soaring ceilings, and expansive windows give the home a bright, updated feel. The dramatic great room features floor-to-ceiling windows, a cathedral ceiling, fireplace, and wet bar, while the adjoining formal dining room creates an inviting setting for holidays, dinner parties, and special gatherings. Nearby, the media room or den with double pocket doors offers a comfortable space for movie nights, reading, or working from home. French doors from both the great room and primary suite open to expansive decking overlooking a grassy lawn and private yard framed by mountain views, creating a beautiful setting for alfresco dining, entertaining, play, or quiet relaxation. The oversized eat-in chef’s kitchen offers abundant cabinetry and counter space, a generous center island, walk-in pantry, and large breakfast nook with plenty of room for casual meals and everyday conversation. Privately situated, the primary suite feels like a true retreat with its own fireplace, high ceilings, beautiful views, a large walk-in closet, direct outdoor access, and a spacious spa-like bathroom. Three additional bedrooms each feature an en suite bathroom, while a powder room adds convenience for guests. The separate 722-square-foot guest house with its own entrance is an exceptional bonus, featuring a newly remodeled full kitchen, comfortable living area, private bedroom, bathroom, and patio—ideal for extended family, visiting guests, potential rental income, or a private work-from-home space. A 360-square-foot finished bonus room with access to the RV garage offers even more flexibility as an art studio, playroom, workshop, or gym. Rarely does a property offer this much space, versatility, and natural beauty in such a desirable Lemon Heights setting. Whether entertaining on the deck, enjoying the changing mountain views, or spending a quiet day at home, this special estate offers an elevated yet easy lifestyle within the boundaries of highly regarded Tustin schools.
5 Beds
6 Baths
5,072 Sqft
0.46 Acres
Residential
Est. Payment:
$13,168/mo
$2,899,000
38565 Celine Cove Murrieta CA
Welcome to 38565 Celine Cove where you get TWO homes on a 5 acre lot – A Private La Cresta Estate with Exceptional Craftsmanship! Situated just minutes from the front entry of La Cresta. This exquisite 5-acre estate offers the perfect blend of luxury, functionality, and privacy. Spanning approximately 6, 800 square feet, the main residence is a testament to quality construction and thoughtful design. Soaring 12-foot ceilings, crown molding, and commercial-grade glass doors define the expansive interiors, which include 4 spacious bedrooms, 2 fireplaces, and an executive office ideal for working from home. The chef’s kitchen is equipped with a Bosch induction cooktop, KitchenAid refrigerator, and reverse osmosis system, making it as functional as it is elegant. The home also boasts 4 air conditioning units, an enclosed sunroom with A/C, and a paid solar system with battery backup for energy efficiency. Step outside into a backyard oasis featuring a pebble tech saltwater pool, outdoor fire pit, and lush landscaping framed by mature trees—including lemon, orange, pomegranate, pear, and apple. You get TWO 3-car garages, AS WELL AS one enclosed RV parking with generous storage for your oversized collectibles. Let's not forget about the 2, 400 square foot guest house, complete with soaring vaulted ceilings, an enclosed sunroom, 2 large bedrooms, a full kitchen with granite counters, and an oversized garage with an enclosed RV bay—all constructed to the same exacting standards as the main home. This private estate features an electric gated entry, offering security and seclusion just 10 minutes from top-rated schools, the freeway, and shopping. 38565 Celine Cove is more than a home—it’s a sanctuary of comfort, sophistication, and California country living at its finest.
6 Beds
6 Baths
6,800 Sqft
5.00 Acres
Residential
Est. Payment:
$13,168/mo
$2,899,000
38755 Via Vista Grande Murrieta CA
10 Acre estate in exclusive La Cresta. HUGE RENTAL INCOME opportunity. Gorgeous views. Secluded and private, with 2 Separate Parcels, This luxury property includes a Principal Residence of 5794 sq ft, on 2 levels with 25' vaulted ceilings and an open air floor plan. Limestone tile floors, aged wood and no carpeting! Heavy insulation makes this energy efficient home warm in winter and cool in the summer. Sliding doors open to a huge backyard with beach walk-in swimming pool. The pool is accompanied by a hot tub adjoined across a waterfall, and an adjacent firepit for cozy evening gatherings. Large outdoor BBQ pavilion and sitting areas, across a grass lawn, rich with palm trees, and plenty of shade for those not willing to brave the direct sun on the pool deck! A craft kitchen includes solid granite countertops, wood cabinets, and a suite of Viking appliances and SubZero commercial sized fridge, with 2 dishwashers for parties and events. A "mud room" full of cabinetry, adjoins the kitchen, garage, and laundry room for convenience, and easy access from the side entry or garage entry. The first floor offers an open-air living room with grand fireplace wall, french doors, kitchen, mud room, guest bath, large laundry room, living room, formal dining room, grand foyer, office with french doors which can be converted to a den or bedroom, AND a full apartment with it's own private entry. The 1000 square foot apartment features a full bath with custom tile floors and tile bath, solid wood flooring, a bedroom, dining area, full kitchen, and living room. Excellent for mother-in-law quarters or a rental opportunity. 2nd level features easy-to-clean laminate flooring, Primary suite including vaulted ceiling, 2 separate full bathrooms: One with bathroom walk-in closet and full shower, other features a giant walk in closet, sitting area, grand tub with separate shower, and private toilet and bidet, 3 sinks. The opposing wing features 2 bedrooms with large closets in each, full bath with dual sinks, and a huge den / playroom, which can easily be converted to a second master suite. This room also features a walk-in closet. The attached garage features cabinetry, and room for 2 cars. There is a detached RV garage spanning 2800 square feet, with 3 car bays and one vaulted RV bay. This fabulous garage is of Steel construction, insulated, custom glass doors, custom fans, mini splits, 6 inch concrete pad, and it's own apartment complete with: Custom cabinets, granite counters, concrete tile floors, custom shutters, custom full bath with granite shower, bidet toilet and urinal, as well as private entry in the bathroom. This garage apartment is also fully loaded with every tech feature imaginable and an amazing built in sound system for a fantastic audio visual experience. The Ultimate 'man cave'. Adjacent to the huge RV garage / apartment is a 'barndominium'. The gorgeous, custom casita is perfect for rental, or family. At approximately 1400 square feet, vaulted ceiling with open beams, this casita offers 2 bedrooms, 2 baths, a custom kitchen with granite counters, 2 entries, french doors off the dining room, and a full laundry room with appliances and full sink and cabinetry. Extremely energy efficient construction with lots of cheerful natural lighting. The property offers perimeter fencing. The main entry has an electric gate, with a swing barn gate at the rear entry, and 3 other swing gate entries around the property as well as a foot gate to the main road. Equestrian area includes 2 large corrals, with 3 enclosed shelters. 3" water lines with fire hose attachments. Flat, sanded area for arena. 2 tack sheds. 2 Seetrains. Add'l features include a new camera system, audio visual cabling in each room. A multi-Zoned sprinkler system with separate shut off valves. ** Information per Seller. Buyer to verify. SELLER TO OBTAIN ACCEPTABLE REPLACEMENT PROPERTY (Identified).
6 Beds
5 Baths
5,794 Sqft
10.00 Acres
Residential
Est. Payment:
$12,855/mo
$2,830,000
9219 Camellia Court Rancho Cucamonga CA
Located in beautiful Alta Loma, CA with panoramic city and mountain views, this brand new subdivision of eight luxury estates on half acres lots will be situated on a newly developed cul de sac. With four models to choose from, these big garage homes include features such as 20' x 50' RV garages with an option for a finished mezzanine, indoor/outdoor living with beautiful 500 SF covered California rooms, multi-generational living accommodation with NextGen/Guest suites, high ceilings, beautiful staircases, ensuite bathrooms for all bedrooms, and options for a swimming pool and private gated driveway. Curbs and sidewalks with city sewer are included even though the site has access to an equestrian trail and miles of walkable nature trails directly from each property. This is in a coveted quiet Alta Loma neighborhood which boasts California distinguished elementary and middle schools as well as a nationally recognized high school. Imagine snowboarding and surfing the same day as you're only 45 min from both the beach and mountain resorts. Los Angeles night life and restaurants are under an hour away! See attached Site Plan, Renderings & Elevations, Floor Plans, and Key Features available for the model being placed on this specific lot (subject to adjustments as required via final approval process). Presales are under way! First homes will be available for move-in starting Q3 2026. Contact Listing Agent for details on how to reserve your home! Please note all pictures are artists renderings not actual photos.
5 Beds
4,948 Sqft
0.50 Acres
Residential
Est. Payment:
$12,718/mo
$2,800,000
7650 Soledad Canyon Acton CA
Welcome to the finest of what ranch life has to offer! Nestled against the Angeles National Forest on 155 gorgeous acres and a close drive from both Santa Clarita and the Antelope Valley, this extraordinary property offers an unparalleled blend of luxury living, natural beauty, and all the infrastructure and amenities needed to facilitate rural living. The Residence: A magnificent 4-bedroom, 4-bathroom custom home spanning an impressive 4, 938 square feet is the crown jewel of the property. Built and maintained with meticulous attention to detail, the residence seamlessly marries spaciousness with comfort and includes features such as: - Grand living spaces with soaring ceilings and incredible views of Soledad Canyon’s natural beauty. - A Gourmet Kitchen featuring custom cabinet work, stainless steel appliances, and plentiful amounts of storage and counter space. - Massive primary suite complete with dual closets, fireplace, as well as an enormous bathroom that includes both a shower and jacuzzi tub, and dual sinks. - 3 generously sized bedrooms and attached bathrooms ensure ultimate privacy and comfort for family and guests alike. - Upstairs game room/TV room with windows showcasing the gorgeous views to the front of the house. The Improvements: Complimenting the property is a vast assortment of improvements seldom seen, such as: - 4, 999 square foot functional workshop equipped with its own office, bathroom, and laundry facilities. - Property is outfitted with an incredible 1000 amps of power, offering the heavy-duty electrical capacity needed for machinery, agricultural endeavors, or any other needs. - New 12, 000-gallon potable water tank with epoxy coating to protect tank from rust. - 32, 000-gallon fire-fighting tank to defend property from wildfire danger. - New well pump being fed by high yield water well. The Property: Stepping out the front door of the home, one is greeted by a beautiful mix of open space and secluded high desert terrain, which includes: - 12-foot-deep pond with gazebo, fully stocked with fish. - Beautifully paved driveway with automatic gate and call box for maximum privacy and security. - Plenty of useable graded space along with maintained trail, perfect for everything from equestrian use to hiking and off-roading. This is more than just a home; it’s a legacy property where luxury meets self-sufficiency in a private setting. Schedule your private tour today to experience this incredible property in person!
4 Beds
4 Baths
4,938 Sqft
151.06 Acres
Residential
New Listing
Est. Payment:
$12,718/mo
$2,800,000
17041 Anelura Court Bakersfield CA
Rarely does a property come along that truly defies comparison. This extraordinary 8-bedroom, 7-bathroom estate offers an unmatched combination of living space, entertainment, and multi-generational accommodations. Inside, a theater and bar room, sunroom, two private offices, and a full gym set the stage for exceptional living. The main ensuite features a spectacular 900 square foot closet, a showpiece all on its own. Outside, a sparkling pool, pergola, playground, and covered patios create a backyard built for every generation. The West Garage features an RV garage, remodeled office with mini split, and a mother-in-law suite with walk-in closet and full bath. The East Garage delivers a massive RV garage with custom painted cabinets, color coat finish, and a two-bedroom mother-in-law suite with full bath. Both garages boast soaring 16-foot ceilings with combined capacity for up to 28 vehicles. There is simply nothing else like this.
8 Beds
7 Baths
5,914 Sqft
2.11 Acres
Residential
Est. Payment:
$12,491/mo
$2,750,000
171 S Heath Terrace Anaheim CA
In the hills, flat land is currency, and this hidden Heath Terrace estate holds a fortune of it. Tucked behind mature trees in a private gated enclave most of Anaheim Hills has never seen, this nearly two-acre property offers something virtually unheard of in the hills: a completed ~4, 400 sq ft Mediterranean residence with pool and spa in front, plus a completely flat back lot with preliminary plans prepared for lot separation, conceptual architectural plans included, and civil engineering completed to support development for a second home. This is the opportunity buyers wait years for and almost never find. Build a mini-mansion for extended family and create a true multi-generational compound. Develop and sell the second parcel. Or simply hold one of the last flat, buildable estate lots in Anaheim Hills as your private buffer. The optionality alone is the asset. The existing residence delivers immediately, with a gated private drive, an elegant foyer with sweeping wrought-iron staircase, 6 bedrooms, and 7 baths. It also features a true basement, a near-unicorn find in Anaheim Hills, ready to become a wine cellar, home theater, gym, or speakeasy-style lounge. Outside, the grounds function as a private resort. A pool and spa anchor the entertaining space, while the sheer flat acreage offers options almost no hills property can: room for a half basketball court, a removable pickleball court, and a lawn expansive enough to serve as a full soccer field for family games and gatherings. All of it sits minutes from Deer Canyon trails, Anaheim Hills Golf Course, the 91/241, and the area's well-regarded schools, including Canyon High School's International Baccalaureate program. Move-in-ready luxury today. A second estate tomorrow. Properties that offer both simply do not come to market in Anaheim Hills, and when they do, they don't wait.
6 Beds
7 Baths
4,470 Sqft
1.80 Acres
Residential
New Listing
Est. Payment:
$12,491/mo
$2,750,000
1337 Cliff Avenue Fillmore CA
Welcome to historic Holley Ranch, a rare Fillmore property combining a productive avocado ranch, vintage farmhouse, substantial workshop, and four separate legal parcels. At the heart of the ranch is an approximately 2, 400 sq ft farmhouse originally built in 1895 and moved to its current location in 1912. Lovingly restored by the current owners over the past 20 years, the home retains its turn-of-the-century charm with hardwood floors, classic wainscoting, a covered porch, and period architectural details. It is currently configured with 3 bedrooms and 1.5 bathrooms, with additional unfinished interior space offering potential for a 4-bedroom, 2.5-bath layout.An approximately 2, 800 sq ft metal workshop features oversized access doors, 220V electrical service, and a large adjoining concrete work and parking area--ideal for a rancher, craftsman, collector, or business owner. There are also two offices, attic storage and 1/2 bath in the shop.Approximately 13 acres are planted in well-managed Hass avocados, creating an established agricultural component. Production records are available to qualified buyers. The ranch benefits from two water sources: Brownstone Water and Fillmore Irrigation Water. A small family vineyard planted with three grape varieties adds another unique agricultural element and has been used to create the owners' Three Sisters blend.One of Holley Ranch's most compelling features is its four legal parcels, offering exceptional flexibility. Maintain the property as one special country estate, explore development of the individual parcels, create a legacy or multigenerational compound, or potentially retain a portion while selling or developing another, subject to buyer verification and applicable approvals.Located just outside the heart of Fillmore in Ventura County's scenic Santa Clara River Valley, the property offers country living surrounded by orchards and mountains while remaining convenient to shopping, dining, schools, and services. Los Angeles and Santa Barbara are both within reach.1337 Cliff Avenue is more than a home or ranch--it is a rare combination of history, productivity, flexibility, and future possibilities.
3 Beds
2 Baths
2,400 Sqft
14.51 Acres
Residential
Est. Payment:
$12,260/mo
$2,699,000
38075 Via Majorca Murrieta CA
Experience elevated country living in this extraordinary equestrian estate in the prestigious La Cresta community. Set on 5.55 scenic acres, this one-of-a-kind property captures sweeping panoramic views from nearly every room and offers an unmatched blend of luxury, versatility, and lifestyle. Beyond the grand double-door entry, a dramatic foyer with terra cotta tile leads to elegant formal living and dining spaces featuring marble flooring, soaring wood-beamed ceilings, and expansive windows framing breathtaking mountain and garden vistas. The impressive family room is designed for gathering, complete with a fireplace, custom built-ins, rich wood flooring, and French doors that open to the outdoor living areas. The chef’s kitchen offers granite countertops, a large center island, ample cabinetry, and picturesque views. Multiple flexible spaces—including a private office, den, and spa room—provide endless options for work, relaxation, and entertaining. The luxurious primary suite is a private retreat with a fireplace, dedicated office, outdoor access, and a spa-inspired bathroom featuring a soaking tub, dual vanities, and dual walk-in closets. Upstairs, dual staircases lead to a spacious loft, three additional bedrooms, and a large view balcony. Designed for multi-generational living or income potential, the property includes a studio casita with full bath and kitchenette, as well as a converted caretaker’s residence attached to the barn with its own living space, kitchen, and bedrooms. Equestrian and outdoor amenities abound, including a 5-stall barn, RV garage, fenced pool with view deck and outdoor kitchen, and an indoor spa. A leased solar system adds efficiency to this remarkable estate. This is a rare opportunity to own a private, view-rich compound with exceptional flexibility in one of La Cresta’s most sought-after settings.
10 Beds
9 Baths
8,276 Sqft
5.55 Acres
Residential
Est. Payment:
$12,242/mo
$2,695,000
16785 Bayview Drive Huntington Beach CA
Experience the ultimate waterfront lifestyle in the heart of Sunset Beach / Huntington Harbour in this stunning custom-built harbor-front residence completed in 2016. Offering approximately 3, 099 square feet, 4 bedrooms, 4 bathrooms, and a private boat dock, this modern coastal retreat combines luxury, functionality, and breathtaking views throughout. Rarely found in coastal communities, the home features an oversized 4-car garage with soaring ceilings and ample space for RV, boat, or specialty vehicle storage, a true dream for car enthusiasts and collectors. A private elevator services every floor for added convenience and accessibility. The second level showcases a bright open-concept living space designed for seamless indoor-outdoor living and entertaining, complete with a guest bedroom or office and a beautifully appointed chef’s kitchen featuring stainless steel appliances, a large center island, and sleek contemporary finishes. The third-floor primary suite offers a private sitting area or office with incredible harbor, canal, ocean, and sunset views, along with walk-in closets in every third level bedroom. Two private decks extend from the primary suite, including access to an extraordinary rooftop deck with panoramic 360-degree views of Huntington Harbour, the Pacific Ocean, Catalina Island, surrounding mountains, and the Long Beach skyline. Included is a private boat dock that can accomodate up to a 30' Boat with direct access to Huntington Harbour, delivering the ultimate boating lifestyle right outside your door. Ideally located just moments from the sand, waterfront dining, and local favorites including Captain Jack’s, this is a rare opportunity to own a modern harbor-front masterpiece where every day feels like a vacation.
4 Beds
4 Baths
3,099 Sqft
0.05 Acres
Residential
Est. Payment:
$12,233/mo
$2,693,180
9230 Camellia Court Rancho Cucamonga CA
Located in beautiful Alta Loma, CA with panoramic city and mountain views, this brand new subdivision of eight luxury estates on half acres lots will be situated on a newly developed cul de sac. With four models to choose from, these big garage homes include features such as 20' x 50' RV garages with an option for a finished mezzanine, indoor/outdoor living with beautiful 500 SF covered California rooms, multi-generational living accommodation with NextGen/Guest suites, high ceilings, beautiful staircases, ensuite bathrooms for all bedrooms, and options for a swimming pool and private gated driveway. Curbs and sidewalks with city sewer are included even though the site has access to an equestrian trail and miles of walkable nature trails directly from each property. This is in a coveted quiet Alta Loma neighborhood which boasts California distinguished elementary and middle schools as well as a nationally recognized high school. Imagine snowboarding and surfing the same day as you're only 45 min from both the beach and mountain resorts. Los Angeles night life and restaurants are under an hour away! See attached Site Plan, Renderings & Elevations, Floor Plans, and Key Features available for the model being placed on this specific lot (subject to adjustments as required via final approval process). Presales are under way! First homes will be available for move-in starting Q3 2026. Contact Listing Agent for details on how to reserve your home! Please note pictures are artiest renderings not actual photos.
5 Beds
7 Baths
5,584 Sqft
0.58 Acres
Residential
Est. Payment:
$12,173/mo
$2,680,000
20455 Somma Drive Perris CA
Beyond the hustle and bustle of the city, 20455 Somma Avenue graces the picturesque shores of Lake Mathews, offering breathtaking 180° lake views and a seamless fusion of luxury, tranquility, and nature. Just a 45-minute drive from Orange County Airport, this nearly 4.5-acre estate provides both the convenience of city access and the serenity of a private retreat. A lush, manicured front yard with towering trees sets the tone for the home's impeccable design, where refined elegance meets modern craftsmanship. The main residence, spanning approximately 8, 500 square feet, features six bedrooms and five bathrooms, with sunlit open-concept living spaces that flow effortlessly from the grand living room and dining area to the gourmet chef’s kitchen. Sleek cabinetry, premium appliances, and seamless connectivity to the dining and family areas make this kitchen the heart of the home—perfect for gathering with loved ones. A versatile basement with a wet bar and bathroom provides additional space for entertainment, a private lounge, or a home gym. Upstairs, the primary bedroom offers a private seating area, three walk-in closets, and a luxury bath. Additional bedrooms ensure comfort and privacy for both family and guests. Completing this exceptional property, a second residence of approximately 2, 738 square feet offers four bedrooms and two bathrooms, ideal for extended family, multi-generational living, or visiting guests. Step outside to a resort-style backyard oasis where a sparkling pool, lush greenery, and elegant landscaping create an idyllic setting for both lively events and peaceful relaxation. The outdoor amenities elevate the estate even further, featuring an outdoor BBQ island with sink, a basketball court, and an impressive RV garage capable of parking two full-size RVs. For recreation and entertainment, the property can accommodate a wide variety of activities, including billiards, Texas poker, table tennis, pickleball, and even space that can serve as a potential private golf practice area—making it a true paradise for hosting, playing, and enjoying an active lifestyle. This is a rare opportunity to own a masterfully designed luxury estate in one of Perris’ most sought-after neighborhoods, where breathtaking natural beauty and sophisticated living come together in perfect harmony.
10 Beds
8 Baths
10,238 Sqft
4.48 Acres
Residential
Est. Payment:
$12,037/mo
$2,650,000
7175 Yosemite Park Yosemite CA
This stunning 2, 350 square foot home in Yosemite West blends modern design with rugged mountain durability, featuring a striking combination of natural stone, wood, concrete, and steel siding. Built with a Class A fire-rated roof and exterior, this property offers peace of mind along with timeless architectural appeal. Inside, the home is filled with natural light, highlighted by three large skylights in the kitchen and expansive Fleetwood Windows & Doors systems that seamlessly connect indoor and outdoor living. The chef’s kitchen is equipped with premium Thermador appliances, including a built-in wine cooler, making it ideal for entertaining. A standout feature is the private indoor-outdoor bathroom retreat, complete with a luxurious soaking tub that invites relaxation in a serene, natural setting. Multiple private decks extend the living space outdoors, perfect for enjoying the surrounding forest and fresh mountain air. The exterior is equally impressive, offering an outdoor kitchen with grill area and BBQ island, ideal for gatherings year-round. The property includes a two-car garage with extra height to accommodate small RVs, along with an additional five-car parking area. For modern convenience, two electric vehicle charging stations are already installed. The home comes furnished with high quality furniture, making it turn key ready for vacation rental. Located just 30 minutes from the heart of Yosemite Valley, this home provides easy access to iconic destinations like Glacier Point and Badger Pass Ski Area, making it an exceptional base camp for year-round adventure or a luxurious private retreat in the Sierra.
4 Beds
2 Baths
2,350 Sqft
0.28 Acres
Residential
Est. Payment:
$12,014/mo
$2,645,000
19576 Paradise Mountain Road Valley Center CA
Welcome to The Overlook at Paradise Mountain—11.82 acres with expansive westerly views, direct horseback access to Hellhole Canyon, and a property designed for far more than everyday residential living. Completed in 2018, this custom single-level Valley Center estate combines timber-and-stone architecture with extensive outdoor living, equestrian facilities, a permitted 4, 000 sq. ft. workshop and an approved ADU site. From the great room and rear patio, the elevated setting looks west across the surrounding hills, creating a front-row view of the evening sunsets. Inside the approximately 3, 572 sq. ft. residence, exposed timber beams, natural stone, walnut engineered hardwood flooring and Andersen windows with custom walnut casings create a warm, substantial interior. Large bi-fold and sliding glass doors connect the main living areas directly to the covered patio. The floor plan includes five bedrooms, each with its own ensuite full bath, plus a powder room and an additional half bath in the attached 3-car garage. The kitchen is finished with custom walnut cabinetry, granite counters, a professional Wolf range, Sub-Zero refrigerator and freezer, Cove dishwasher, pot filler and built-in Miele coffee system with cup-warming tray. Just beyond it, the living-room bar was built for serious entertaining, with an integrated refrigerator, dual kegerator with custom taps, glass rinser, ice maker and commercial soda system. The soda lines route through the ice maker before reaching the bar gun, keeping beverages chilled through the pour. The primary suite includes direct slider access to the rear patio and western views. A large walk-in closet is fitted with extensive custom cabinetry, drawers, shelving and hanging storage. The bath includes heated flooring, heated towel rack, BainUltra soaking tub and a Steamist shower system with heated floor and bench, integrated audio, lighting modes, aromatherapy, precision steam controls and individual user profiles. One additional guest suite also has direct slider access to the patio. The outdoor living area stretches across a large covered patio finished with a wood ceiling, stone columns, recessed infrared heaters, integrated projector and retractable screen. A Twin Eagles outdoor kitchen includes a Wi-Fi pellet smoker, griddle, power burner, sink and refrigerator. Conduit is already stubbed for a future spa. Exterior stairs lead to an elevated view deck above the patio, providing another vantage point for the acreage, surrounding hills and western sunsets. The equestrian improvements include an arena finished with limestone sand imported from Florida, a round pen, tack shed and covered stall barn with four large stalls that can be divided into eight 12x12 stalls. Water is plumbed to the stalls, with electrical service available in the barn area. Riders can leave directly from the property and ride to Hellhole Canyon County Preserve approximately half a mile away, without trailering. The 1, 907-acre preserve includes 13.5 miles of moderate-to-advanced trails along with an equestrian staging area with trailer parking, potable water and additional park facilities. The permitted 4, 000 sq. ft. workshop is fully insulated and drywalled with four 14' x 14' roll-up doors; three serve the main shop area and the fourth accesses a separate dedicated bay. The shop includes a 200-amp subpanel, 3-phase power, multiple 50-amp outlets, compressed air, dust collection, air scrubbers and pre-run mini-split line sets. A tightline is already run toward the existing septic system for a potential future bathroom, subject to permits and approvals. Additional improvements include approved 2BR/2BA ADU plans with compacted pad and utilities; owned solar; 400-amp service; 22kW automatic propane generator; private well with 10, 000-gallon storage, filtration and softener; Lutron automation; Cat 6; gated entry; security system; interior fire sprinklers; perimeter fire sprinklers; 50-amp RV hookup with sewer dump.
5 Beds
6 Baths
3,572 Sqft
11.82 Acres
Residential
Est. Payment:
$11,628/mo
$2,560,000
9201 Camellia Court Rancho Cucamonga CA
Located in beautiful Alta Loma, CA with panoramic city and mountain views, this brand new subdivision of eight luxury estates on half acres lots will be situated on a newly developed cul de sac. With four models to choose from, these big garage homes include features such as 20' x 50' RV garages with an option for a finished mezzanine, indoor/outdoor living with beautiful 500 SF covered California rooms, multi-generational living accommodation with NextGen/Guest suites, high ceilings, beautiful staircases, ensuite bathrooms for all bedrooms, and options for a swimming pool and private gated driveway. Curbs and sidewalks with city sewer are included even though the site has access to an equestrian trail and miles of walkable nature trails directly from each property. This is in a coveted quiet Alta Loma neighborhood which boasts California distinguished elementary and middle schools as well as a nationally recognized high school. Imagine snowboarding and surfing the same day as you're only 45 min from both the beach and mountain resorts. Los Angeles night life and restaurants are under an hour away! See attached Site Plan, Renderings & Elevations, Floor Plans, and Key Features available for the model being placed on this specific lot (subject to adjustments as required via final approval process). Presales are under way! First homes will be available for move-in starting Q3 2026. Contact Listing Agent for details on how to reserve your home! PLEASE NOTE: All pictures are artists renderings not actual photos.
5 Beds
6 Baths
4,834 Sqft
0.48 Acres
Residential
Est. Payment:
$11,469/mo
$2,525,000
9209 Camellia Court Rancho Cucamonga CA
Located in beautiful Alta Loma, CA with panoramic city and mountain views, this brand new subdivision of eight luxury estates on half acres lots will be situated on a newly developed cul de sac. With four models to choose from, these big garage homes include features such as 20' x 50' RV garages with an option for a finished mezzanine, indoor/outdoor living with beautiful 500 SF covered California rooms, multi-generational living accommodation with NextGen/Guest suites, high ceilings, beautiful staircases, ensuite bathrooms for all bedrooms, and options for a swimming pool and private gated driveway. Curbs and sidewalks with city sewer are included even though the site has access to an equestrian trail and miles of walkable nature trails directly from each property. This is in a coveted quiet Alta Loma neighborhood which boasts California distinguished elementary and middle schools as well as a nationally recognized high school. Imagine snowboarding and surfing the same day as you're only 45 min from both the beach and mountain resorts. Los Angeles night life and restaurants are under an hour away! See attached Site Plan, Renderings & Elevations, Floor Plans, and Key Features available for the model being placed on this specific lot (subject to adjustments as required via final approval process). Presales are under way! First homes will be available for move-in starting Q3 2026. Contact Listing Agent for details on how to reserve your home! Please note all pictures are artists renderings not actual photos.
5 Beds
7 Baths
4,981 Sqft
0.48 Acres
Residential
Est. Payment:
$11,356/mo
$2,500,000
38750 Celita Temecula CA
SPECTACULAR CUSTOM ESTATE with an AMAZING VIEW OF WINE COUNTRY. The view of HOT AIR BALLOONS RISING UP FROM THE VINYARDS BELOW in the morning & the SUNSETS in the afternoons are unique. LUXURY LIVING at its finest with a touch of COUNTRY LIVING & CITY LIVING in one. IMMACULATE MANSION w/ PAID SOLAR. As you walk thru the beautiful front doors, the grand FLOOR TO CEILING WINDOWS make you fall in love with this property. TRAVERTINE FLOORING & CROWN MOLDINGS THROUGHOUT. LUXURIOUS MASTER SUITE W/FIREPLACE, HEATED MASTER TUB/SPA W/LIGHT & MARBLE SHOWERS. OFFICE DOWNSTAIRS. 2 LAUNDRY ROOMS up & down, 2 FAMILY ROOMS up & down, 2 BARS up & down. GOURMET KITCHEN WITH TOP OF THE LINE APPLIANCES, GRANITE COUNTERS & WINE COOLER. 3 BEDROOM SUITES up w/LARGE CLOSETS. LARGE LOFT with SUNDECK UPSTAIRS with GORGEOUS VIEWS. CENTRAL VAC & DUSTPAN IN BASEBOARDS. Enjoy entertaining with an amazing OUTDOOR KITCHEN/BBQ AREA, OUTSIDE FIREPLACE & COVERED PATIO, pre-wired for a pool/spa. HOT WATER CIRCULATING SYSTEM. An amazing separate GAME ROOM & BAR w/WOOD BURNING STOVE, and a DECK w/TRACTOR SEATING to enjoy the gorgeous SUNSETS. ADDITIONAL HUGE 1600 SQ. FT. (40X40) FREE STANDING, HIGHLY UPGRADED R.V. GARAGE/WORKSHOP FITS MOST MOTORHOMES OR TRAILERS. 3 A/C ZONES. GARAGE PARKING FOR 9 CARS. Another separate STORAGE BARN 28'X40' with two 8'x40' STORAGE CONTAINERS. ALL FENCES are WHITE VINYL. Variety of FRUIT TREES. ROOM FOR HORSES & all other TOYS. METICULOUSLY BUILT with PERFECTION EVRYWHERE
4 Beds
6 Baths
4,673 Sqft
5.23 Acres
Residential
New Listing
Est. Payment:
$11,351/mo
$2,499,000
388 Flint Avenue Long Beach CA
Rare mid-century modern residence situated on one of the largest properties in Alamitos Heights, spanning across 2½ lots. Offering approx. 3, 023 sq. ft., 3 bedrooms, 3 baths, a private pool, residential elevator, huge RV garage and 3 additional garage spaces, this unique home combines architectural character with impressive versatility. A dramatic two-story entry with soaring ceilings, a curved staircase, open upper landing with a peekaboo view of Catalina offers an impressive sense of space and natural light. The well-equipped kitchen features abundant cabinetry, stainless steel appliances including a wine refrigerator, and a view of the sparkling pool. A recreation room with built-in shelving provides flexible space for playing pool, entertaining guests, or enjoying your hobbies. Outdoors, enjoy a private pool and patio surrounded by mature orange, tangerine, lemon, lime, and pomegranate trees. RV, boating, and car enthusiasts will appreciate the oversized 34' deep x 26' wide RV garage with an 11-foot roll-up door, plus three additional garage spaces. Additional highlights include a fully owned 40-panel solar system, Milgard windows, and an upgraded 200-amp electrical panel. Ideally located near Colorado Lagoon, Marina Vista Park, Alamitos Bay, Belmont Shore, and the shops and restaurants of Second Street, this is a rare opportunity to own an exceptionally large and distinctive property in one of Long Beach’s most desirable neighborhoods.
3 Beds
3 Baths
3,023 Sqft
0.19 Acres
Residential
Est. Payment:
$10,565/mo
$2,325,888
9227 Camellia Court Rancho Cucamonga CA
Located in beautiful Alta Loma, CA with panoramic city and mountain views, this brand new subdivision of eight luxury estates on half acres lots will be situated on a newly developed cul de sac. With four models to choose from, these big garage homes include features such as 20' x 50' RV garages with an option for a finished mezzanine, indoor/outdoor living with beautiful 500 SF covered California rooms, high ceilings, ensuite bathrooms for all bedrooms, and options for a swimming pool, private gated driveway, and 1188 SF ADU. Curbs and sidewalks with city sewer are included even though the site has access to an equestrian trail and miles of walkable nature trails directly from each property. This is in a coveted quiet Alta Loma neighborhood which boasts California distinguished elementary and middle schools as well as a nationally recognized high school. Imagine snowboarding and surfing the same day as you're only 45 min from both the beach and mountain resorts. Los Angeles night life and restaurants are under an hour away! See attached Site Plan, Renderings & Elevations, Floor Plans, and Key Features available for the model being placed on this specific lot (subject to adjustments as required via final approval process). Presales are under way! First homes will be available for move-in starting Q3 2026. This is one of two single story homes being built in this subdivision. Contact Listing Agent for details on how to reserve your home! Please note all pictures are artists renderings not actual photos.
4 Beds
6 Baths
3,068 Sqft
0.49 Acres
Residential
Est. Payment:
$10,565/mo
$2,325,888
9239 Camellia Court Rancho Cucamonga CA
Located in beautiful Alta Loma, CA with panoramic city and mountain views, this brand new subdivision of eight luxury estates on half acres lots will be situated on a newly developed cul de sac. With four models to choose from, these big garage homes include features such as 20' x 50' RV garages with an option for a finished mezzanine, indoor/outdoor living with beautiful 500 SF covered California rooms, high ceilings, ensuite bathrooms for all bedrooms, and options for a swimming pool, private gated driveway, and 1188 SF ADU. Curbs and sidewalks with city sewer are included even though the site has access to an equestrian trail and miles of walkable nature trails directly from each property. This is in a coveted quiet Alta Loma neighborhood which boasts California distinguished elementary and middle schools as well as a nationally recognized high school. Imagine snowboarding and surfing the same day as you're only 45 min from both the beach and mountain resorts. Los Angeles night life and restaurants are under an hour away! See attached Site Plan, Renderings & Elevations, Floor Plans, and Key Features available for the model being placed on this specific lot (subject to adjustments as required via final approval process). Presales are under way! First homes will be available for move-in Q4 2026 - Q1/2027. This is one of two single story homes being built in this subdivision. Contact Listing Agent for details on how to reserve your home! Please note that pictures are artists renderings not actual photos. Check out floor plans, key features and 360 tours on website at AltaLoma8.com.
4 Beds
6 Baths
3,068 Sqft
0.51 Acres
Residential
Est. Payment:
$10,447/mo
$2,300,000
35350 Linda Rosea Temecula CA
Stunning Wine Country custom home on 2 acres with POOL & SPA, RV GARAGE, PAID SOLAR, VIEWS, and much more! This thoughtfully designed property is situated perfectly to take in all the amazing views, and has easy access with usable gentle sloped land. Automatic gated entry with circular driveway, plus a separate service entry with tons of space for all your toys. The RV garage has a pull-through to the rear and full hookups inside garage. Additional full hookups outside. The home is a spacious single story with gorgeously remodeled chef's kitchen, open to the Great Room & entertaining areas. The Great Room has a folding door system that opens completely to the backyard for ultimate entertainment flow. 4 bdrms + office, 3.5 baths, huge laundry room, and 3 fireplaces. The Primary Suite is spacious, has a sitting area, a door to the pool area, and a double-sided fireplace separating the Primary Bath. Dual vanities, dual closets, jetted tub, and separate shower. There is a perfect in-law or guest suite at the other end of the house. Bedrooms 3 and 4 share a Jack-and-Jill bath with dual sinks. Outside you have a beautiful pool & spa, a putting green, a BBQ island with fridge, and a covered patio. There is also a brand new workshop behind the RV garage pull-through. Family fruit orchard down below includes avocados, lemons, limes, oranges, pomegranates, plums, peaches, and apples. Ground-mounted solar system is tucked out of the way and easily serviceable. No HOA! Close to town and all paved roads. Property is on septic & propane. Don't miss out on this rare unicorn of a property!
4 Beds
4 Baths
4,183 Sqft
2.01 Acres
Residential
Est. Payment:
$10,443/mo
$2,299,000
2735 Los Pinos Circle Camarillo CA
Equestrian Dream Estate. Experience luxury country living with this impeccably maintained single-story estate, ideally located in the heart of Santa Rosa Valley. Designed for equestrian enthusiasts and those who appreciate quality craftsmanship, this 4-bedroom, 2-full, 2-half baths home sits on a fully usable 1-acre lot and offers the perfect blend of function, and privacy. Step inside to soaring vaulted ceilings with exposed beams in the living room, coffered ceilings in the dining and primary suite, and gorgeous wood/tile flooring throughout. The gourmet kitchen features a new LG Signature range and microwave, Bosch dishwasher, and custom wood shutters, while upgraded bathroom fans and a Kinetico potassium soft water system provide comfort and convenience. Retreat to the spacious primary suite with a custom walk-in closet, cedar-lined closets in the secondary bedrooms, and a dedicated home office space. Enjoy energy efficiency with double-pane windows, a whole-house fan, and a 7.3kW solar system with newer inverters. Car lovers and RV owners will appreciate the massive 2, 100 sq ft garage with space for multiple vehicles or two RVs, featuring 2-custom wood doors plus a 16x12 RV entrance, full insulation, fire sprinklers, a gable fan/vent, and drywall throughout. For equestrian needs, this property offers:Two 12x12 box stalls with covered pens and Nelson automatic waterers, custom tack shack. Programmable fly repellent system, hitching rails, and an 85'x65' arena with drainage.Barn offers enclosed center storage for easy feeding, Fire-Free roofing, copper gutter. Second driveway with iron gate access to equestrian area for feed and hay deliveries. Access to miles of riding trails and large private association arena. Additional highlights include:400-amp main power panel Master Swim Spa 12x22 tractor shed or garage 90% drip irrigation, fruit trees (2 Hass avocados, Meyer lemon, Bearss lime). This one-of-a-kind estate offers a rare opportunity to enjoy a peaceful ranch lifestyle with upscale finishes and unmatched attention to detail. Schedule your private tour today and discover the magic of Los Pinos living.
4 Beds
3 Baths
2,534 Sqft
1.02 Acres
Residential
Est. Payment:
$10,387/mo
$2,286,800
19749 Cameron Covina CA
This is a Private gated UNIQUE CUSTOM BUILT home nestled on a 43, 560 SF lot. It features 4 bedrooms, 4 baths plus office. Living room with large window is overlooking the beautiful yard and flows seamlessly into the formal dining room. Family room with fireplace and connected to the gourmet kitchen with built-in appliances and center Island. Double pane windows, sliding doors throughout. Large master suite features walk-in closets, jacuzzi bath and separate shower. Attached ADU located on the lower level with kitchen, family room, 1 bedrooms and 1 bathroom can be used as rental unit or extended family with it separate entry/exit. 4 car garage attached plus detached large RV garage offering excellent storage space. Huge private park-like front/backyard with outdoor spa and fire pit surrounded by mature trees creating a peaceful and private setting. Close to golf course/ country club, shopping center, restaurants, schools, parks and easy exit to 10 freeway. Cal-Poly Pomona and MT. San Antonio College just a few minutes away. This is an unwind in a country-like with full of character. It is truly special.
4 Beds
4 Baths
4,274 Sqft
1.03 Acres
Residential
[mbb_widget id="MBBv3_Disclaimer" filter=""]
Scroll to top
Scroll to top
Home
Search
Toggle child menu
Expand
San Diego
Toggle child menu
Expand
North County Coastal
Toggle child menu
Expand
Cardiff By The Sea
Carlsbad
Del Mar
Encinitas
La Jolla
Oceanside
Poway
Rancho Santa Fe
San Marcos
Solana Beach
Vista
North County East
Toggle child menu
Expand
Del Cerro
Jamul
Lakeside
Lemon Grove
Linda Vista
San Carlos
North County Inland
Toggle child menu
Expand
Bonsall
Campo
Descanso
Dulzura
Escondido
Fallbrook
Guatay
Jacumba
Julian
Mount Laguna
Pala
Palomar Mountain
Pauma Valley
Pine Valley
Potrero
Ramona
Ranchita
Santa Ysabel
Tecate
Valley Center
Warner Springs
Central San Diego
Toggle child menu
Expand
El Cajon
Encanto
Kensington
La Mesa
Mission Hills
Mission Valley
North Park
Paradise Hills
Santee
Spring Valley
Tierrasanta
South Bay
Toggle child menu
Expand
Bonita
Chula Vista
Imperial Beach
Coronado
National City
San Ysidro
Otay Mesa
Temecula Valley
Search by Map
Advanced Search
Sold Listings
Featured Listings
View All Listings
Communities
Sellers
Contact