Skip to content
Search
San Diego County
North County Inland
Bonsall
Campo
Descanso
Dulzura
Escondido
Fallbrook
Guatay
Jacumba
Julian
Mount Laguna
Pala
Palomar Mountain
Pauma Valley
Pine Valley
Potrero
Ramona
Ranchita
Santa Ysabel
Tecate
Valley Center
Warner Springs
North County Coastal
Cardiff By The Sea
Carlsbad
Del Mar
Encinitas
La Jolla
Oceanside
Poway
Rancho Santa Fe
San Marcos
Solana Beach
Vista
North County East
Del Cerro
Jamul
Lakeside
Lemon Grove
Linda Vista
San Carlos
Central San Diego
El Cajon
Encanto
Kensington
La Mesa
Mission Hills
Mission Valley
North Park
Paradise Hills
Santee
Spring Valley
Tierrasanta
South Bay
Bonita
Chula Vista
Imperial Beach
Coronado
National City
San Ysidro
Otay Mesa
Riverside County
Search by Map
Advanced Search
Sold Listings
Featured Listings
View All Listings
Communities
Riverside County
Temecula
Alta Vista
Campos Verdes
Crowne Hill
De Luz
Los Ranchitos
Margarita Village
Meadow View
Morgan Hill
Old Town Temecula
Temecula
Palomo Del Sol
Paseo Del Sol
Pechanga
Redhawk
Roripaugh Ranch
Serena Hills
Vail Ranch
Vintage Hills
Winchester Creek
Wolf Creek
Other Areas
Canyon Lake
Hemet
Lake Elsinore
Menifee
Murrieta
Perris
Wildomar
Winchester
San Diego County
East County
Allied Gardens
Birdland
Brevard
Linda Vista
San Carlos
Mission Valley East
Del Cerro
Grantville
Lake Murray
Lemon Grove
Lakeside
Jamul
Ramona
Serra Mesa
North County Inland
Escondido
North County Coastal
Cardiff By The Sea
Carlsbad
Camp Pendleton
Del Mar
Encinitas
La Jolla
Central San Diego
Barrio Logan
College Area
Hillcrest
Normal Heights
Tierrasanta
University Heights
South Bay
Bonita
Coronado
Chula Vista
Egger Highlands
Imperial Beach
National City
Nestor
Ocean Crest
Otay Mesa
Palm City
San Ysidro
Tijuana River Valley
Sellers
Contact
Toggle Menu
Home
/
Vista
Vista
[mbb_widget id="MBBv3_SearchForm"]
Active Properties
Coming Soon
Open Houses
New Listings
Sort by:
Price High to Low
Price Low to High
New Listings First
Sq Ft High to Low
Lot Size High to Low
Est. Payment:
$63,365/mo
$13,950,000
1010 Clearbrook Lane Vista CA
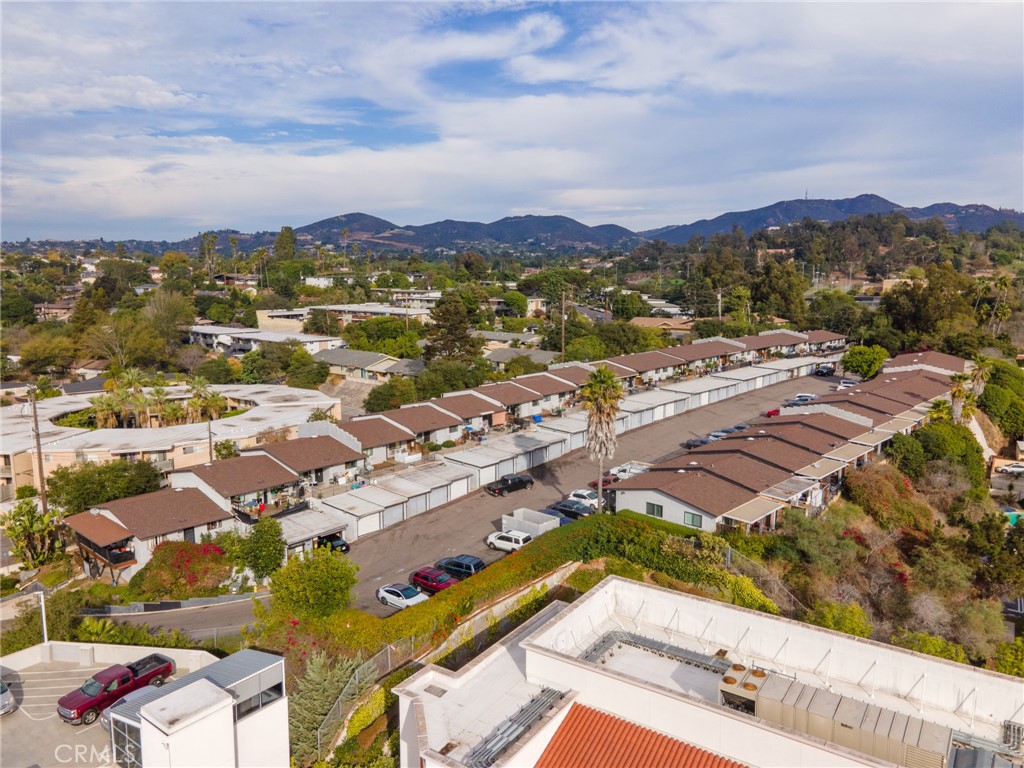
Clearbrook Terrace is a 38+3 unit multifamily property located at 1010 Clearbrook Lane in Vista, California. Built in 1978 on a spacious 3.06-acre parcel, the community offers an attractive mix of two-bedroom floor plans, substantial outdoor space, and a quiet residential setting at the end of a private driveway. With strong demand for well-located rental housing and proximity to a wide range of amenities, Clearbrook Terrace represents a compelling opportunity in one of North County San Diego’s most desirable rental markets. The property consists of 2 studios, 23 two-bed/one-bath units, and 16 two-bed/two-bath units, providing a balanced and in-demand unit mix. One studio and one two-bed/two-bath unit are non-conforming, and the second studio currently functions as an on-site leasing office with potential for conversion into a studio ADU, subject to all required city or county approvals. All 38 legal two-bedroom units feature either a front or back patio, offering valuable private outdoor space. (The non-conforming units and potential ADU do not include patio areas.) Clearbrook Terrace also bene?ts from ample parking, including 45 garage spaces and 42 surface spaces, along with an on-site laundry facility. Its location at the end of a private driveway sets the community back from the roadway, reducing noise and creating a more private, neighborhood-oriented environment. The property enjoys a highly convenient Vista location, situated within walking distance of Brengle Terrace Park, home to tennis and pickleball courts, sports ?elds, a disc golf course, the Alta Vista Botanical Gardens, and the renowned Moonlight Amphitheatre, an outdoor venue hosting concerts and theatrical performances. Residents also bene?t from immediate access to East Vista Way, which offers numerous retail centers, restaurants, and daily conveniences. The property is one mile from Vista High School and just over 1.5 miles from State Route 78, providing easy connectivity throughout San Diego County. Clearbrook Terrace offers investors the opportunity to acquire a sizable, well-located multifamily asset with a strong unit mix, ample parking, private outdoor space, and proximity to some of Vista’s most desirable amenities and employment drivers.
3.06 Acres
ResidentialIncome
Est. Payment:
$37,701/mo
$8,300,000
628 W California Ave Vista CA
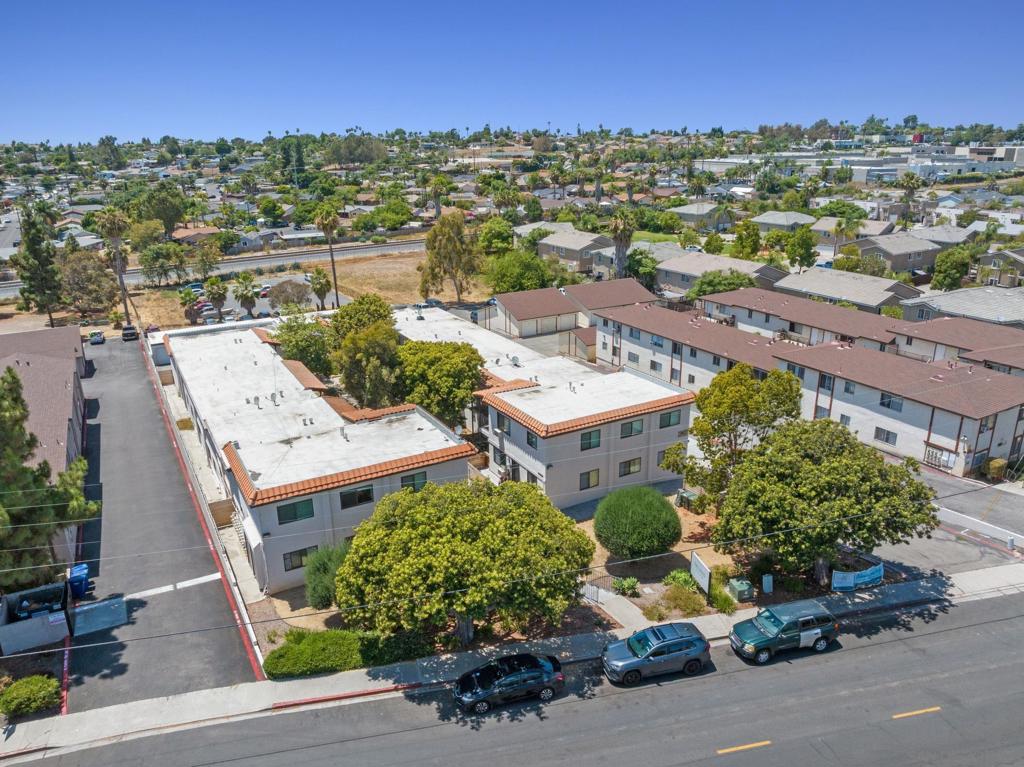
BACK ON MARKET! PRICE REDUCED!! Prime multifamily investment opportunity in Vista, walking distance to Downtown Vista Village. Extensively renovated - approx. $1 Million in CapEx upgrades. Large lot and extra-large units with downstairs enclosed patios and upstairs balconies. Potential to add additional ADUs! Upgrades include: • New kitchens - quartz counters, new cabinets/sinks/fixtures, stainless steel appliances • New baths - new cabinets/sinks/fixtures, refinished bath/shower stalls • New windows, new LVP flooring, wall-unit ACs • Automatic garage doors, roof upgrades, new paint, fenced-in patios, and washer/dryers in select units Do not disturb tenants. Contact broker for showings and more info.
CommercialSale
Est. Payment:
$24,937/mo
$5,490,000
600 Hardell Lane Vista CA
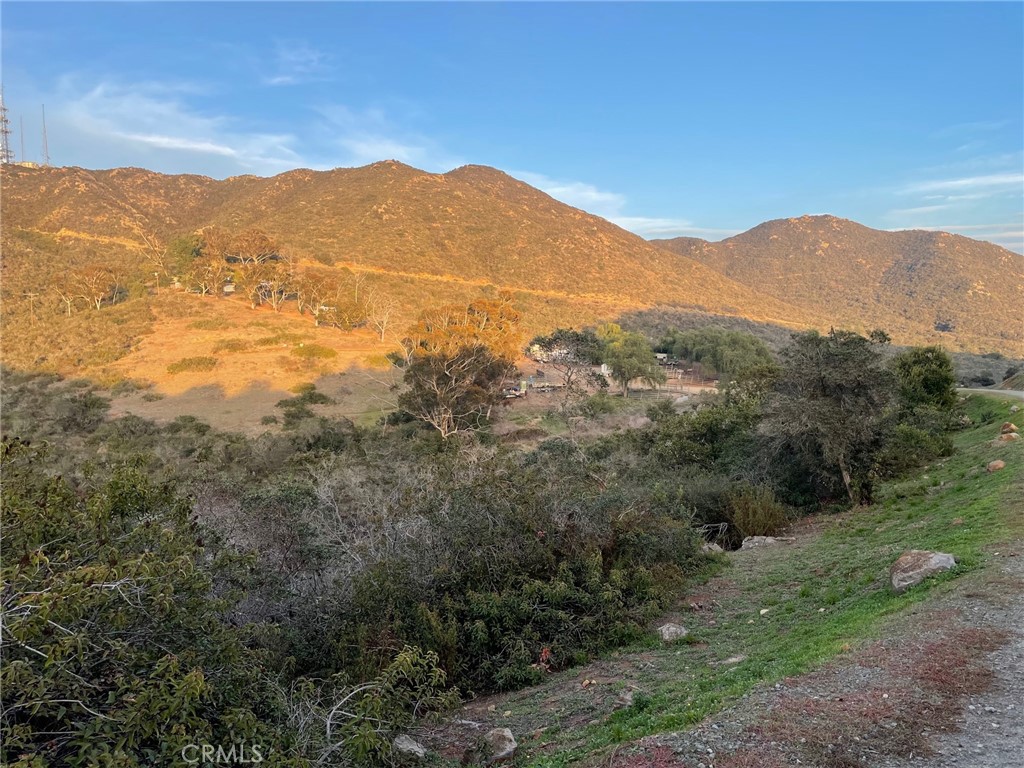
The property presents a potential opportunity to entitle or use a large area of land in Vista (County of San Diego), CA. The site offers sweeping views of the ocean, the San Marcos Mountains, as well as panoramic city light views. The property is well positioned to be a versatile investment opportunity, private ranch, agricultural use, or a future planned community, with ample space to accommodate a range of homesites. The site benefits from being in a supply-constrained market ripe for development, as evidenced by the sales pace of actively selling communities in North San Diego County. Additionally, the Vista Market is a desirable area to live, with a charming historic downtown that provides abundant opportunities to socialize, shop, dine, and conduct business. The site is is conveniently positioned a reasonable drive from the California 78 and 15 Freeways.
371.00 Acres
Land
Est. Payment:
$19,078/mo
$4,200,000
1060 Crest View Dr Vista CA
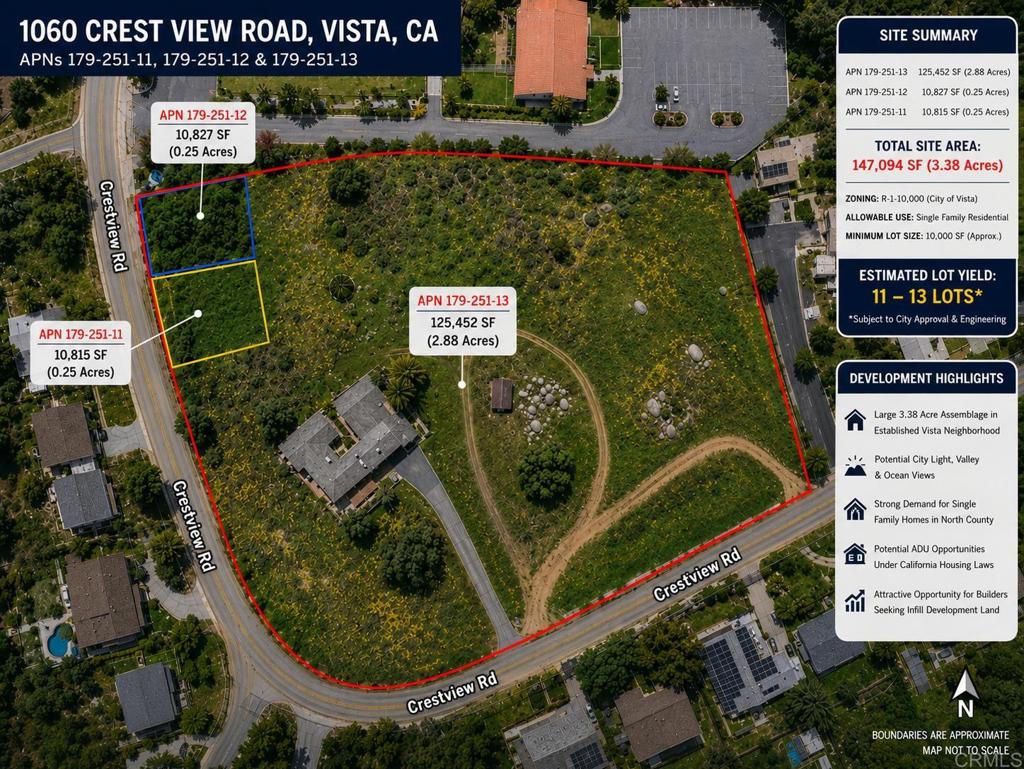
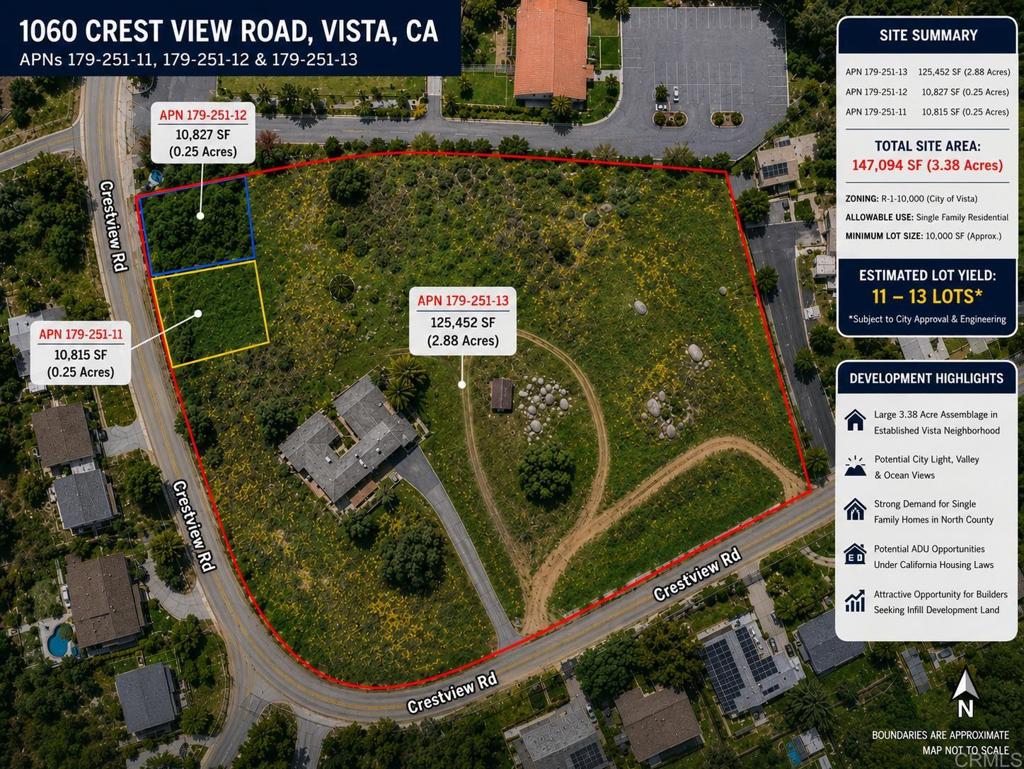
Premier Residential Development Opportunity – Vista, California Rare opportunity to acquire ±3.38 acres consisting of three legal parcels totaling approximately 147, 094 square feet in one of North San Diego County’s most desirable housing markets. Zoned R-1-1000, the property offers significant subdivision potential with an estimated yield of approximately 11–13 single-family residential lots, subject to City approvals and engineering review. Strategically located within an established residential neighborhood with excellent visibility from State Route 78, the site provides convenient access to schools, shopping, employment centers, healthcare facilities, and major transportation corridors. The property includes a charming 1, 789-square-foot ranch-style home with three bedrooms, two bathrooms, and a detached garage that may provide interim rental income while development plans are pursued. Potential development scenarios include a conventional subdivision, homes with ADUs, or premium estate-sized lots. Potential valley, city light, sunset, and distant ocean views further enhance the property's appeal. Exceptional opportunity for builders, developers, and investors seeking a premier residential development site in the City of Vista.
3.38 Acres
Land
Est. Payment:
$19,078/mo
$4,200,000
1060 Crest View Rd Vista CA
Premier Residential Development Opportunity – Vista, California Rare opportunity to acquire ±3.38 acres consisting of three legal parcels totaling approximately 147, 094 square feet in one of North San Diego County’s most desirable housing markets. Zoned R-1-1000, the property offers significant subdivision potential with an estimated yield of approximately 11–13 single-family residential lots, subject to City approvals and engineering review. Strategically located within an established residential neighborhood with excellent visibility from State Route 78, the site provides convenient access to schools, shopping, employment centers, healthcare facilities, and major transportation corridors. The property includes a charming 1, 789-square-foot ranch-style home with three bedrooms, two bathrooms, and a detached garage that may provide interim rental income while development plans are pursued. Potential development scenarios include a conventional subdivision, homes with ADUs, or premium estate-sized lots. Potential valley, city light, sunset, and distant ocean views further enhance the property's appeal. Exceptional opportunity for builders, developers, and investors seeking a premier residential development site in the City of Vista.
3 Beds
2 Baths
1,789 Sqft
2.88 Acres
Residential
Est. Payment:
$14,535/mo
$3,200,000
1352 N Santa Fe Avenue Vista CA
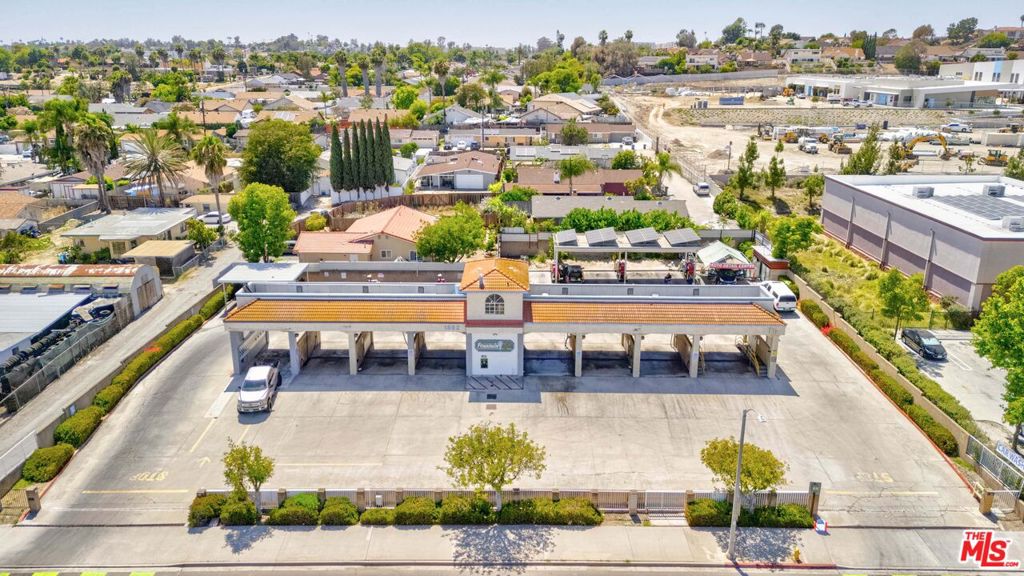
We are pleased to present 1352 N Santa Fe Avenue, Vista, CA a combined business and real estate offering that conveys both the established Fountain Car Wash operation and the underlying 34, 232-square-foot (0.79-acre) site, comprising two contiguous parcels (APN 161-251-04-00 and APN 161-251-25-00), in the heart of North County San Diego. The buyer acquires a turnkey, cash-flowing enterprise seven coin- and credit card-operated self-service wash bays plus one with an existing Mark VII car wash rollover (non operation installed in 1993), twelve independent vacuum stalls, dual covered canopies, and an on-site, completely owned 26-panel solar array that transfers with the sale together with fee-simple ownership of the real estate beneath it. An on-site automotive detailing tenant provides a second, stable income stream. The long-term story is the land. Based on current City of Vista planning materials, the site appears to fall within Vista's Mixed-Use / North Santa Fe redevelopment framework, which may allow future residential or mixed-use development at up to approximately 40 dwelling units per acre, with potential density-bonus upside. In other words, an owner can keep operating the car wash and its detailing income today, while controlling a near-one-acre redevelopment assemblage on one of North County's priority growth corridors (see Zoning & Redevelopment Flexibility; buyer to verify zoning, overlay status, density, and entitlements with the City of Vista). The site fronts N Santa Fe Avenue Vista's primary north-south arterial with a traffic count of roughly 22, 000 vehicles per day and a dedicated left-hand turn lane allowing the property to benefit from traffic in both directions. It sits inside a fully matured trade area anchored by Target, Walmart, Home Depot, In-N-Out, Starbucks, and Northgate Market, and minutes from SR-78 (0.6 mi) and I-5 (3 mi). At the $3, 200, 000 list price, the offering is priced at approximately $93 per square foot of land a compelling basis for a near-one-acre, mixed-use redevelopment assemblage in one of Southern California's strongest growth corridors. In place, the property produces approximately $301, 600 in gross revenue and $253, 184 of net operating income with minimal labor and limited day-to-day management. Future ownership can grow that income through equipment upgrades, in-bay automatic conversions, expanded vacuums and ancillary revenue, and membership programs, or pursue the site's most compelling long-term path: redevelopment into a multifamily, mixed-use, or workforce-housing project under Vista's Mixed-Use framework. This is a true "cash flow plus land bank" investment: immediate, asset-backed yield today, with a clear path to significant redevelopment value tomorrow.
0.79 Acres
CommercialSale
Est. Payment:
$11,810/mo
$2,600,000
Gopher Canyon Road Vista CA
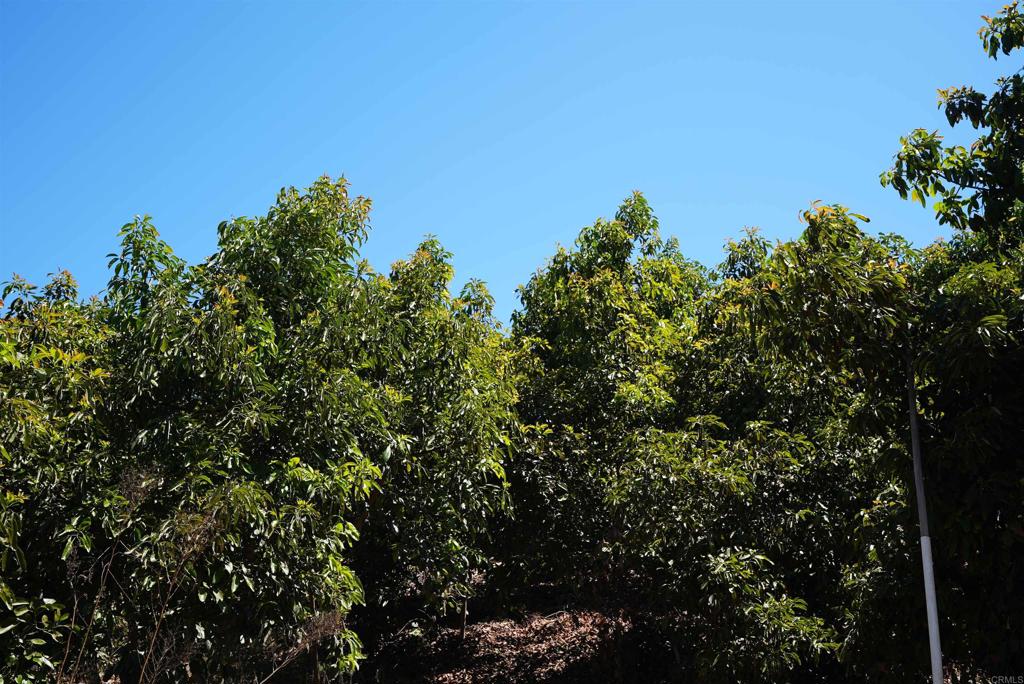
Own your own piece of paradise in the rolling hills of Gopher Canyon. This exceptional offering includes two parcels totaling 25.96 acres, creating a rare opportunity to enjoy the beauty, privacy, and potential of a thriving organic avocado grove. Surrounded by a nature reserve, the property offers a peaceful and secluded setting with breathtaking panoramic views from multiple vantage points throughout the orchard. Build your dream custom home atop the hills and wake up each day to sweeping vistas and the tranquility of country living. The organic Hass avocado grove, comprised of over 1000 trees, is complemented by a variety of mature fruit trees, including 128 Cherimoya trees and 34 Longan trees, offering both agricultural potential and natural beauty. Conveniently located near Interstate 15, the property provides the perfect balance of privacy and accessibility. Well-equipped for future development and agricultural use, the property includes two water meters, two electrical meters, and two wells. Whether you're looking to create a private estate, expand an agricultural venture, or invest in a unique piece of North San Diego County, this remarkable property offers endless possibilities.
25.96 Acres
Land
New Listing
Est. Payment:
$11,356/mo
$2,499,999
490 Lado De Loma Drive Vista CA
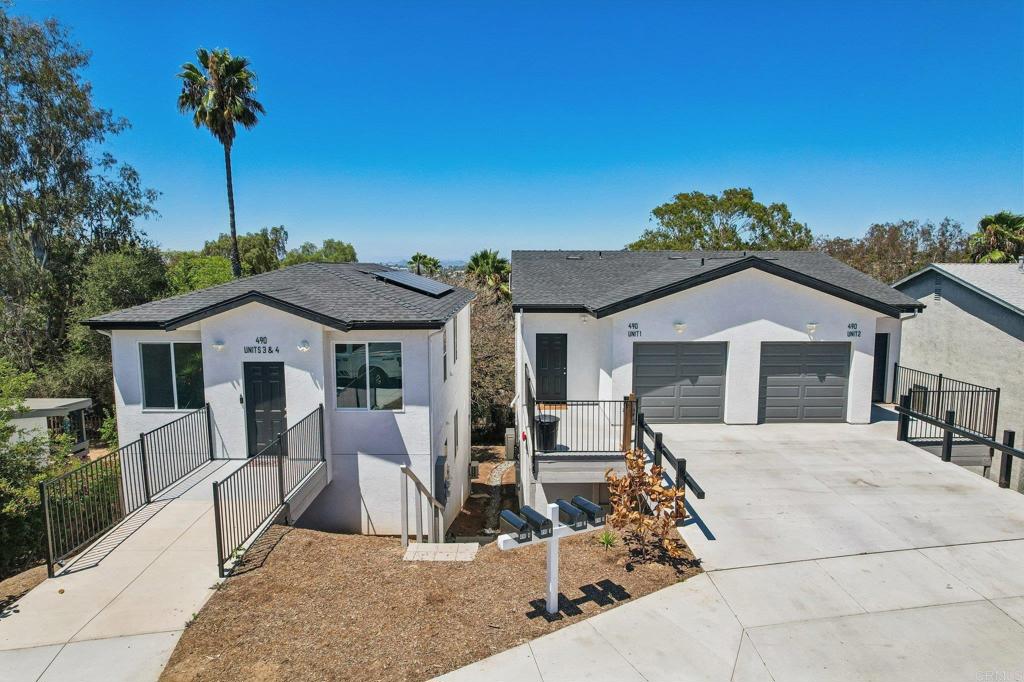
Exceptional investment opportunity in the heart of Vista! Built in 2025, this fully occupied four-unit property offers strong income, modern construction, and outstanding long-term investment potential. Generating $170, 160 in gross scheduled annual income, this turnkey asset is an excellent addition to any portfolio and an ideal 1031 exchange opportunity. The property features two spacious three-story townhome-style units, each offering 5 bedrooms, 3.5 bathrooms, an attached one-car garage with electric car charging outlets, private driveway parking, energy-efficient mini-split heating and air conditioning, and in-unit laundry. The main level includes the kitchen, living room, half bath, and garage access. The lower level features two bedrooms, two bathrooms, and laundry, while the bottom level offers three additional bedrooms and a full bathroom. A second detached building includes two single-level units, each with 2 bedrooms and 2 bathrooms and energy-efficient mini-split heating and air conditioning—one upstairs and one downstairs. Beneath this building also includes two vacant ground-floor storage/workshop rooms, each with its own entrance and excluded from the existing residential leases. These spaces offer the potential for additional rental income beyond current residential rents. Any potential conversion or alternative use is subject to buyer verification. All four units are tenant occupied, providing immediate cash flow from day one. As a newly constructed property, it is exempt from California’s statewide rent cap under AB 1482 (buyer to verify applicability), offering added flexibility for future rental growth. Additional features include owned solar, fire sprinkler systems throughout, quality modern construction designed for low maintenance, and a prime location near shopping, dining, schools, parks, and major commuter routes. Rarely does a newer, fully leased four-plex with strong income, quality construction, and future upside become available. Don’t miss this exceptional investment opportunity in one of Vista’s growing rental markets.
0.21 Acres
ResidentialIncome
New Listing
Est. Payment:
$10,879/mo
$2,395,000
1431 Hedionda Drive Vista CA
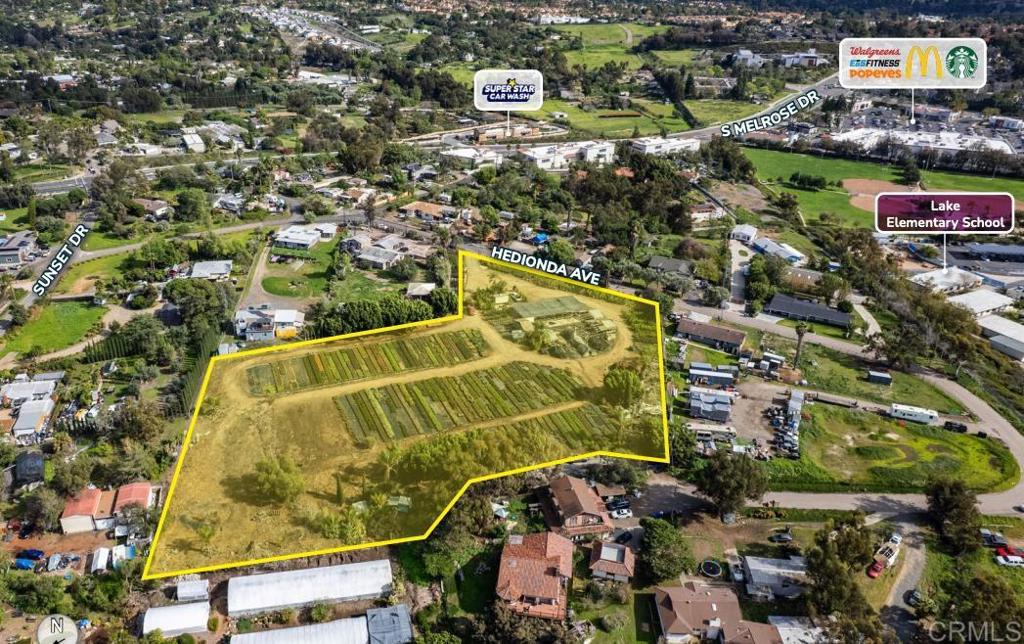
The subject property is located at 1431 Hedionda Drive in Vista, California. The property consists of approximately 3.59 acres of land located in the unincorporated area of San Diego County. Currently, the property is leased to a commercial landscaping business. The property is situated in the desirable 92081 zip code, south of State Route 78 near the Carlsbad border. The property is currently operated as a commercial nursery. The topography of the property is flat to gently sloping, with a lower section accessed from the street frontage. The property is zoned Rural Residential (RR) under San Diego County jurisdiction, with a Semi-Rural Residential (SR-4) General Plan designation.
3.59 Acres
Land
Est. Payment:
$10,447/mo
$2,300,000
2362 Edgehill Road Vista CA
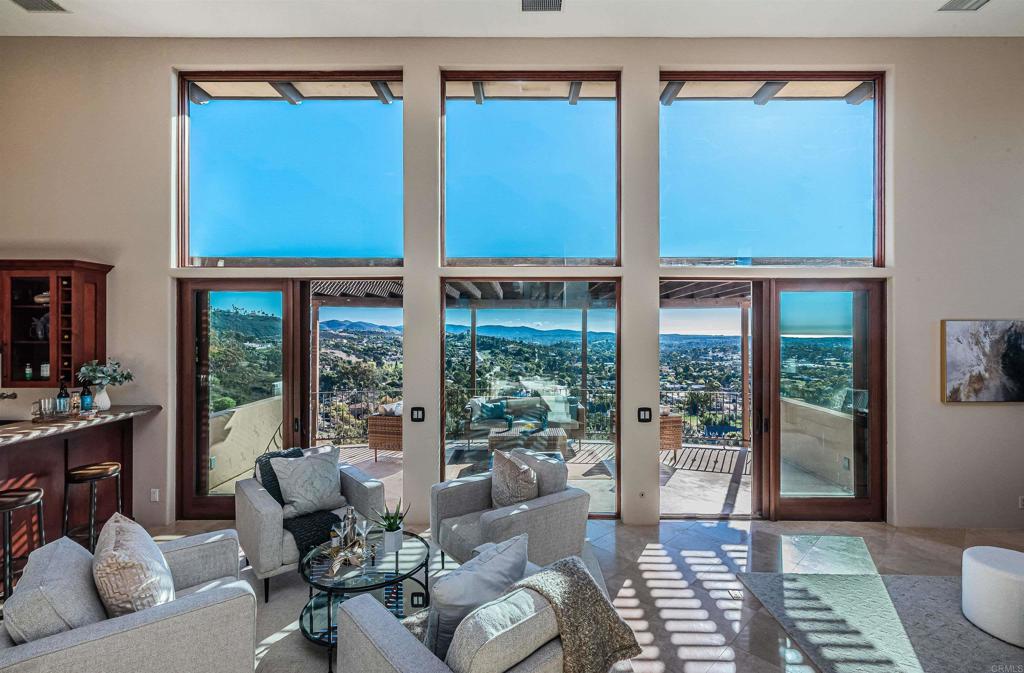
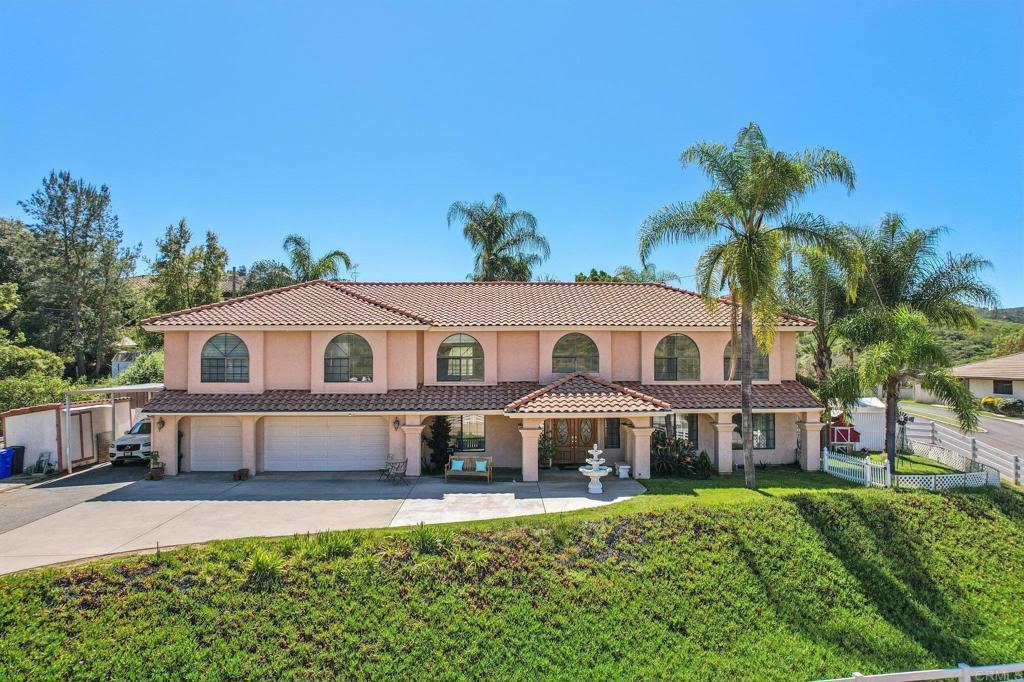
Set behind the gates on 3.75 private acres, 2362 Edgehill Road offers a rare combination of scale, privacy, architectural character, and sweeping views. Custom-designed by the owner in collaboration with respected local builder Norbert Waldenmayer, this one-of-a-kind 5, 749 square foot estate was completed in 2003 and captures stunning 270-degree views that stretch toward the ocean, Catalina Island, surrounding hillsides, and evening city lights. A long private driveway leads through thoughtfully landscaped grounds filled with native plants and chaparral selected by the owner. Nearly 10, 000 square feet of freshly sealed stamped concrete create an impressive approach, including the circular driveway, four-car garage area, and grand front entrance. Inside, the home opens with a dramatic entry featuring oversized travertine flooring, custom cabinetry, marble countertops, and a striking stone façade that adds warmth and texture. The layout is designed for both comfortable everyday living and large-scale entertaining, with easy access to the main gathering spaces as well as the private bedroom wings. The expansive living room showcases floor-to-ceiling windows that fill the space with natural light and frame the panoramic views. A built-in wet bar and direct access to a spacious patio create an effortless indoor-outdoor connection, ideal for hosting guests or simply taking in the setting. The chef’s kitchen is a true centerpiece, featuring a massive 7’ x 10’ island with seating for 6–8 people, granite countertops, high-end Dacor appliances, a six-burner gas cooktop with dual electric ovens, and a Sub-Zero built-in refrigerator/freezer. Surrounded by views, the kitchen connects beautifully to the formal dining room, a generous 16’ x 15’ space with access to a view deck complete with a gas BBQ and seating area. Also on the main level is a comfortable family room with recessed lighting, a dual-sided gas fireplace, and fresh new carpet. A private office with custom built-in cabinetry offers a refined work-from-home setting, while the home theater room—with giant screen, projector, surround sound, and blackout shades—creates an exceptional entertainment experience. The private primary suite is located on the south side of the home and serves as a peaceful retreat with plush carpeting, private patio access, and sweeping views. The en-suite bathroom offers a spa-like experience with a double-sided vanity, marble countertops, a standalone clawfoot tub, and a custom-tiled shower with beautiful westward views, perfect for enjoying the sunset. Three generously sized secondary bedrooms, each with its own en-suite bathroom, provide excellent comfort and privacy for family or guests. The home also includes a four-car garage with abundant storage and freshly applied epoxy flooring. Additional highlights include three separate AC zones, a wine room with its own AC unit, a zoned radiant heating system powered by a boiler, a forced-air system, a water pressure booster pump, and a fully paid-off 10KW solar system with 44 panels, adding meaningful efficiency to this impressive estate. 2362 Edgehill Road is a truly special property that must be experienced in person to fully appreciate the privacy, scale, craftsmanship, and unforgettable views—especially when the city lights come alive at night. Schedule your private tour today.
4 Beds
5 Baths
5,749 Sqft
3.75 Acres
Residential
New Listing
Est. Payment:
$9,085/mo
$2,000,000
2720 Mason Way Vista CA
This single story, 5 bedroom estate sits on 1.45 acres and INCLUDES a detached ADU and an additional adjoining .88 of an acre parcel. PAID SOLAR! Features a circular driveway to gain access to your professionally maintained lush grounds, all usable land with backyard stunning views overlooking your Swimming Pool and Spa, great for entertaining family and guests. True seamless indoor-outdoor living. Separate ADU has its own garage. Private, quiet street with few homes on a cul de sac. A must see!
5 Beds
4 Baths
3,231 Sqft
Residential
New Listing
Est. Payment:
$9,062/mo
$1,995,000
480 Rancho Vista Vista CA
4 parcels / potential for 8 units! Rare development opportunity in Vista! Situated on approximately 0.78 acres, this unique property has already been subdivided into four separate parcels, offering exceptional flexibility for a builder, developer, investor, or owner looking to create a multi-generational compound. The four parcels measure approximately 10, 442, 9, 160, 7, 810, and 6, 699 square feet. Zoned R-1, and according to information provided by the City of Vista, each individual parcel may have the potential to accommodate a primary residence plus an Accessory Dwelling Unit (ADU), creating the possibility for multiple residences across the property. Buyers are encouraged to independently verify all zoning, development, ADU, utility, and building requirements with the City of Vista and appropriate agencies. One of the parcels is currently improved with an approximately 1, 400-square-foot, 3-bedroom, 2-bath home originally built in 1923, providing an existing residence while exploring the property's future development possibilities. The entire property sits on a gentle slope, creating an attractive setting and allowing for excellent elevated views across much of western Vista. The topography may provide opportunities to thoughtfully position future homes to take advantage of the surrounding vistas, natural light, and open feel. Excellent location walking distance to shopping, restaurants and entertainment. Less than a mile to Vista Village and the Vista Transit Center to catch the Sprinter.
3 Beds
2 Baths
1,400 Sqft
0.78 Acres
Residential
New Listing
Est. Payment:
$9,062/mo
$1,995,000
480 Rancho Vista Vista CA
4 parcels / potential for 8 units! Rare development opportunity in Vista! Situated on approximately 0.78 acres, this unique property has already been subdivided into four separate parcels, offering exceptional flexibility for a builder, developer, investor, or owner looking to create a multi-generational compound. The four parcels measure approximately 10, 442, 9, 160, 7, 810, and 6, 699 square feet. Zoned R-1, and according to information provided by the City of Vista, each individual parcel may have the potential to accommodate a primary residence plus an Accessory Dwelling Unit (ADU), creating the possibility for multiple residences across the property. Buyers are encouraged to independently verify all zoning, development, ADU, utility, and building requirements with the City of Vista and appropriate agencies. One of the parcels is currently improved with an approximately 1, 400-square-foot, 3-bedroom, 2-bath home originally built in 1923, providing an existing residence while exploring the property's future development possibilities. The entire property sits on a gentle slope, creating an attractive setting and allowing for excellent elevated views across much of western Vista. The topography may provide opportunities to thoughtfully position future homes to take advantage of the surrounding vistas, natural light, and open feel. Excellent location walking distance to shopping, restaurants and entertainment. Less than a mile to Vista Village and the vista transit center to catch the Sprinter. With four separate parcels already established, R-1 zoning, an existing home, and significant potential for additional residential development, this is a truly unique opportunity to create something special in Vista. Whether envisioned as multiple new homes, residences with ADUs, an investment project, or a private family compound, the possibilities are substantial.
0.78 Acres
Land
New Listing
Est. Payment:
$8,948/mo
$1,970,000
1152 Tarek Vista CA
Offering an incredible sprawling 26.93 acres totally secluded in the affluent and desirable community of Bonsall, California in awesome north San Diego County on a private dedicated easement road just south of Gopher Canyon Rd and east of Cal-a-Vie Spa and Havens (Vista Valley) Country Club but only 1.5 miles to I-15. This picturesque property offers a mature, thriving Hass Avocado grove + tangerines totally irrigated by a deep prolific well. 2 Greenhouses. Tremendous potential here to expand the grove or with the ample acreage this incredible property provides endless possibilities to creature your own stunning personal residence or family compound. 26.93 acres - 2 legal parcels [17.71 acres parel 51 & 9.22 acres parcel 40 - see parcel map with plotted easements in pictures]. Two 2" water meters a $170, 000 value ($85, 000 each). Don't miss this stunning one of a kind property with incredible possibiliities!
26.93 Acres
Land
Est. Payment:
$8,744/mo
$1,925,000
29950 Robbie Ln Vista CA
Welcome to this amazing Equestrian Estate! Boasting an elegant 4, 100 square feet, this beautifully appointed and meticulously maintained home features a flowing floor plan with a bedroom and full bath downstairs, plus three additional bedrooms, two baths, an office, and a huge bonus room upstairs. The gourmet kitchen features granite countertops, a large island and tons of cabinet space. Additional touches include imported Alabaster chandeliers in the entry and dining room, travertine and luxury vinyl plank flooring, and tasteful upgrades throughout! Two separate offices offer the flexibility for remote work, creative space, or use for guests. The huge bonus/theater room is designed for fun and entertaining with a pool table and built-in bar. More features include a large master suite with dual walk-in closets, central vacuum system, ADT security, dual A/C, Solar, expansive pasture and mountain views, 3-car garage, carport, RV and horse trailer parking, 3 storage sheds and a chicken coop. Relax in the lush tropical private backyard with an inground solar heated pool and a Cal Spa fitness spa/hot tub. Horse facilities include a 4-stall breezeway barn with electricity, water and surveillance cameras, expansive pasture/turnout area, a large sand riding arena, and two additional 12x12 box stalls, one with a large corral attached. Fully fenced with a private gate and entry, the home is centrally located in the beautiful Gopher Canyon area of Vista/Bonsall, known for its mild Mediterranean climate. This rare property combines refined living, privacy and exceptional horse facilities for ultimate country living in style.
4 Beds
3 Baths
4,100 Sqft
1.13 Acres
Residential
New Listing
Open House 9/18
Est. Payment:
$8,630/mo
$1,899,990
1741 Ishihara Rd Vista CA
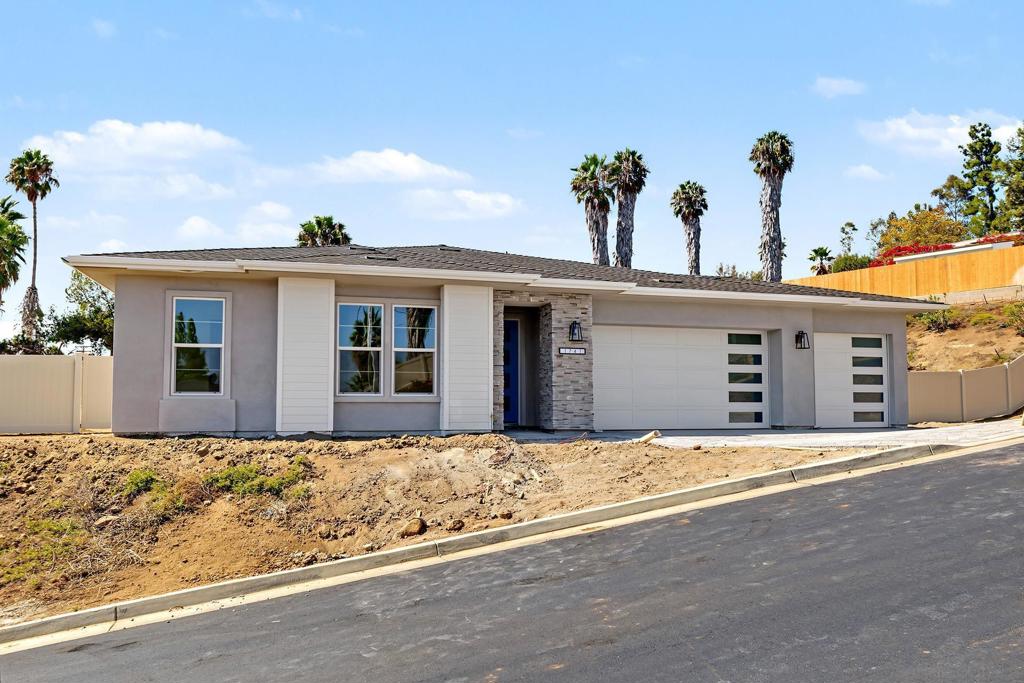
The Largest Homesite in the project! New Single Level Estate Home Created by New Pointe Communities, five rare new single-level semi-custom homes, set on an elevated cul de sac with views, offering spacious open floorplans, elevated finishes, and exceptional flexibility. Choose from two thoughtfully designed plans featuring 4 bedrooms and 3 full bathrooms plus a guest bathroom, 10-foot ceilings, luxury wide-plank flooring, and expansive great-room living designed for today’s lifestyle. The chef’s kitchen showcases an upgraded Dacor appliance package with a 6-burner gas range, built-in 42-inch refrigerator, microwave, dishwasher, generous center island, and walk-in pantry. Additional highlights include a 3-car garage, owned PV solar system, and an oversized laundry room with sink and abundant counter space. Owned Solar. Many homesites offer panoramic views and generous lot space for sport court, outdoor living, a pool, ADU/guest house, RV parking, gardens, or recreation areas. No HOA and no Mello-Roos, these new homes deliver rare value, modern efficiency, and long-term flexibility in a highly desirable single-level design. Move in September 2026. Single level floorplans feature 4 bedrooms, plus 3 full bathrooms and a guest powder room. Room for ADU/Pool/Outdoor living. RB parking possible on several of the lots. Move in September 2026.
4 Beds
4 Baths
3,170 Sqft
Residential
Est. Payment:
$8,608/mo
$1,895,000
745 S Santa Fe Ave. Vista CA
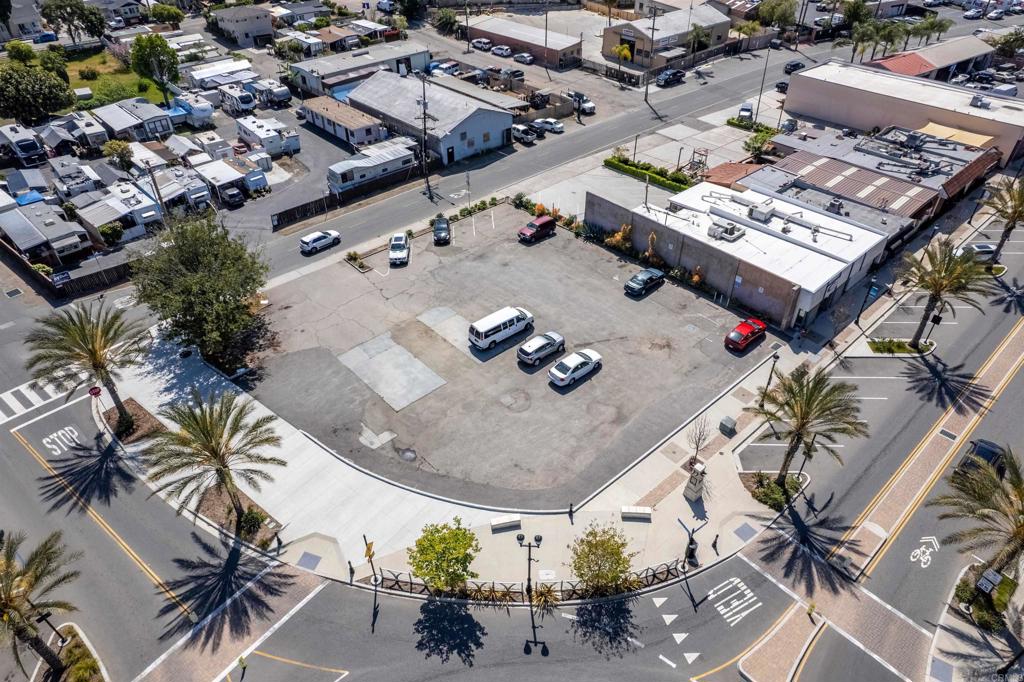
The subject property is located off South Santa Fe Ave in the heart of downtown Vista, within the vibrant and well-known Vista Village, and presents a compelling opportunity within a designated Opportunity Zone. This designation offers potential tax advantages for investors, including deferral and possible reduction of capital gains, making the project especially attractive for long-term investment strategies. Conceptual design studies by a well-known architect have outlined a plan for a 39-unit mixed-use development, incorporating residential units along with ground-floor commercial space to complement the area’s walkable, urban character. The proposed design envisions a cohesive project that aligns with the ongoing revitalization of downtown Vista. A buyer may choose to capitalize on both the Opportunity Zone benefits and the groundwork already completed by the seller, moving forward with entitlements for the existing mixed-use concept, or explore alternative development approaches that maximize the site’s zoning and investment potential. Please contact Stevie Berman at (408) 202-0611 for more information.
0.35 Acres
Land
Est. Payment:
$8,403/mo
$1,850,000
708 Vista Canyon Vista CA
Nestled within the gated community of Vista Grove Estates, in Vista's highly desirable Buena Creek area, this well-maintained custom home offers an amazing opportunity to create your dream estate. Featuring a spacious and functional floor plan, the home has been meticulously cared for and is move-in ready, while offering the perfect canvas for a buyer to personalize to their own style. Even room for a potential ADU! The family room opens up to an incredible, resort style backyard with bi-fold glass doors. Perfect for entertaining. The neighborhood is known for peaceful surroundings, rolling hills, and convenient access to shopping, dining, parks, and major commuter routes, all while maintaining a private, rural feel just minutes from the coast.
5 Beds
4 Baths
4,451 Sqft
0.97 Acres
Residential
Est. Payment:
$8,385/mo
$1,846,000
30419 Canyon Estates Vista CA
Absolutely worth the drive up the hill. Commanding the absolute summit of a private hill on over 4.2 sprawling acres, this immaculate, single-story custom-built estate delivers an unparalleled caliber of privacy, elevated luxury, and breathtaking 270-degree views stretching to the coast. Reached by a long, scenic driveway, this pristine 3, 058-square-foot hilltop sanctuary features a light-filled open floor plan defined by soaring ceilings, rich hardwood floors, crown molding, and seamless indoor-outdoor transition. At the heart of the home is a gourmet chef’s kitchen equipped with double ovens, a massive walk-in pantry, and a dedicated wet bar and espresso station with a wine chiller, tailored for effortless hosting. The expansive wrap-around covered veranda overlooking the Vista hills serves as an extraordinary outdoor oasis, complete with a built-in summer kitchen, multiple viewing terraces, and a custom greenhouse. The luxurious primary suite showcases elegant tray ceilings, a bespoke walk-in closet, and a spa-inspired bath with a clawfoot soaking tub, while three additional generous guest suites offer abundant storage. Located in one of the Bonsall area's most prestigious enclaves and complete with a whole-house water filtration system and an attached 3-car garage, this turnkey masterpiece is a must-see architectural retreat.
4 Beds
4 Baths
3,058 Sqft
4.26 Acres
Residential
New Listing
Est. Payment:
$8,176/mo
$1,799,900
1350 Lupine Hills Vista CA
Tucked away on nearly 1 acre of lush, usable grounds in Shadowridge Vistas North, this distinctive single-level estate offers a combination of space, privacy & natural beauty. Surrounded by mature trees, vibrant gardens, fruit trees & an extraordinary pond w/3cascading waterfalls as the focal point, the property feels like its own private garden retreat. Nearly every room connects to the outdoors through expansive picture windows & multiple French doors framing serene landscape views. Approx. 2, 962 SF w/4 beds, 3 baths, vaulted ceilings, abundant natural light & dble door entry to living room w/fireplace. Warm kitchen opens to the family room & outdoors & features large island, double ovens, 6-burner Dacor range, generous storage & walk-in pantry. Spacious primary retreat offers fireplace, French doors to the backyard, spacious walk in closet & luxurious bathroom w/soaking tub, 2 person shower, & dual vanity. Outdoor living takes center stage w/al fresco dining beneath the expansive Alumawood patio cover, built-in BBQ, multiple gathering areas, mature fruit trees inc citrus, apple, walnut, pomegranate, & more creating your own personal orchard, plus ample space for gardens, recreation on usable land that provides flexibility, inc potential space for an ADU, subject to buyer verification. Over $100K spent on major improvements incl roof lift & relay, PAID solar, newer HVAC & ducting, Navien tankless water heater w/recirculation, whole-house water filtration, LED lighting, irrigation enhancements & upgraded 3-car garage w/epoxy flooring & Gladiator storage. Additional highlights incl, oversized driveway, storage sheds & Wi-Fi irrigation controls. Low $50/mo HOA, no Mello-Roos & access to HOA RV/boat storage for nominal fee. Convenient to Shadowridge Golf Club a private 18-hole golf & social club w/dining, fitness, tennis, swimming, & social amenities. HOA Amenities inc tree lined streets, walking paths, Thibido park w/Pickleball Courts down the street, & dog friendly parks nearby. Centered between Carlsbad, Vista, & San Marcos this provides for ample shopping, dining, breweries & commuter routes. While just under 7 miles inland from the coast this ideally positioned home between the coast & inland valleys, enjoys Vista's exceptional year-round climate, abundant sunshine & refreshing afternoon breezes. A truly special opportunity for nearly 1 acre of private, single-level living in Shadowridge Vistas North.
4 Beds
3 Baths
2,962 Sqft
0.96 Acres
Residential
New Listing
Est. Payment:
$8,172/mo
$1,799,000
1696 Gil Way Vista CA
Picture a morning that starts in a main-level primary suite, with nowhere you need to be. The kind of morning where the kitchen island becomes the center of gravity, and the pool catches the light just right from the patio. 1696 Gil Way sits tucked at the end of a cul-de-sac on just over an acre. Five thousand square feet that flexes to however you actually live: entertaining, unwinding, hosting guests, or slipping away into a private upper retreat — three separate bedrooms sharing a kitchenette, a natural ADU conversion waiting to happen. A three-car garage completes the picture.
6 Beds
6 Baths
5,120 Sqft
1.03 Acres
Residential
Est. Payment:
$8,172/mo
$1,799,000
1629 Wild Acres Vista CA
Private Gated Estate on Over 10 Acres with Panoramic Ocean & Mountain Views Exceptional private gated estate featuring two separate parcels of approximately 5 acres each, totaling over 10 acres. Surrounded by more than 750 income-producing avocado trees, the home is perfectly positioned atop the grove to capture breathtaking panoramic views stretching from the mountains to the Pacific Ocean. Enter through a private gated entrance and travel the long winding driveway to this secluded retreat, providing exceptional privacy while remaining just minutes from shopping, dining, schools, and major transportation routes. The 4-bedroom, 3-bath residence encompasses approximately 3, 300 sq. ft. of thoughtfully designed living space. Nearly every room captures spectacular views. The open-concept layout seamlessly connects the kitchen, dining, and living areas. The bright kitchen features abundant cabinetry, generous counter space, stainless steel appliances, and a large center island suitable for everyday living and entertaining. The dining area is filled with natural light, while the expansive living room showcases a cozy fireplace and large picture windows framing some of North County's most impressive vistas. The primary suite is a private retreat with sweeping mountain-to-ocean views rivaling the perspective from more than 1, 000 feet above the coastline. Additional features include a spacious attached 4-car garage with an adjoining game room/utility room (not included in the stated square footage), plus a detached 2-car garage providing additional parking, storage, or workshop
4 Beds
3 Baths
3,356 Sqft
6.08 Acres
Residential
Est. Payment:
$7,722/mo
$1,700,000
4327 Hollyhill Road Vista CA
Huge Price Adjustment ! Update incentive potential. Whether you have a big family, need space and storage for cars and business needs, or simply crave the views and peace and quiet, this is the best value in 92084. Convenient location off 15 and Gopher Canyon, yet no noticeable freeway noise. Located in unincorporated Vista, with NO HOA or CCRs, off Gopher Canyon, this custom built, well maintained gated 3600+ sf property sits on 4.07 acres with incredible easterly/southeasterly views. Solar paid. Multiple out buildings. Three car garage. 3 beautiful fireplaces. Amazing library. With several hundred sf of bonus space , ideal for conversion mother-in-law quarters or rental, along with multiple outbuildings, the property is ideal for many family types. Upon entering the home through lovely double doors, a beautiful living room with fireplace and library can be found to the right. Moving ahead, to the left is a huge primary suite with a fireplace and a retreat area, walk in closet and walk in tub as well as a separate walk in shower. The family room, the large well-designed kitchen and dining area (there’s an amazing oak bar too!) are all very flexible spaces, with tons of windows with amazing views for miles. Another fireplace (that makes 3) makes this whole space cozy. There are very spacious decks off both sides of this space providing the outside living you crave. Moving to the other wing of the home, you will find an office and two additional ensuite bedrooms. All rooms are spacious and have windows/doors to the deck inviting the outside in from every room. Access to the 3- car garage and a large laundry room are also located in this wing of the home. The amount of storage in and on the property is astounding. The surprise is the lower level which has a custom room with hardwood floors and another full bath and closet, and another hobby room with tons of storage in beautiful cabinets. This sf is so flexible and could be converted to a granny flat, be the teenagers hang out, hobby rooms, workout rooms, etc. Beyond the home, there are multiple outbuildings. Two barns, three storage sheds (one with a full bathroom) and what is currently called the “train depot”, custom built by owner who had a massive train collection that ran through the property. The “depot” is also a fun space with unlimited potential, and would make a great workshop. There is a viewing deck off the top portion of this outbuilding. The landscape is so inviting with a large variety of trees and plants, all low maintenance, and beautiful. Peaceful, beautiful and fun! This is one to see in person to get the full effect.
4 Beds
5 Baths
3,601 Sqft
4.07 Acres
Residential
Est. Payment:
$7,722/mo
$1,699,999
1748 Ishihara Rd Vista CA
New Estate Home. Created by New Pointe Communities, five rare new single-level semi-custom homes, set on an elevated cul de sac with views, offering spacious open floorplans, elevated finishes, and exceptional flexibility. Choose from two thoughtfully designed plans featuring 4 bedrooms and 3 full bathrooms plus a guest bathroom, 10-foot ceilings, luxury wide-plank flooring, and expansive great-room living designed for today’s lifestyle. The chef’s kitchen showcases an upgraded Dacor appliance package with a 6-burner gas range, built-in 42-inch refrigerator, microwave, dishwasher, generous center island, and walk-in pantry. Additional highlights include a 3-car garage, owned PV solar system, and an oversized laundry room with sink and abundant counter space. Many homesites offer panoramic views and generous lot space for outdoor living, a pool, ADU/guest house, RV parking, gardens, or recreation areas. No HOA and no Mello-Roos, these new homes deliver rare value, modern efficiency, and long-term flexibility in a highly desirable single-level design. Move in September 2026. Single level floorplans feature 4 bedrooms, plus 3 full bathrooms and a guest powder room. Room for ADU/Pool/Outdoor living. RB parking possible on several of the lots. Move in September 2026.
4 Beds
5 Baths
3,013 Sqft
0.67 Acres
Residential
Est. Payment:
$7,717/mo
$1,699,000
2068 Camino Culebra Vista CA
Spectacular panoramic OCEAN and mountain views await you from this single story remodeled home on 1.73 acres! Tastefully sectioned into 3 separate living units, each with an updated kitchen, new appliances, A/C, ocean views and own entrances, perfect for multigenerational living or rental income. Enjoy endless sweeping views from every room. Features include updated LED lighting throughout, whole house water filtration system, owned solar and solar attic fan, upgraded electrical system, 2 new Bosch electric 40 gallon water heaters, new ceiling fans, new satin finish elastomeric exterior paint designed for block and stucco, a new large storage building and new parking spaces, privacy fences and walkways. 220 volt added to the oversized 2 car garage for EV use. Units A & B are each 1BR/1BA approx. 750sf with a shared laundry with tons of storage and workout room between the 2 units. Unit C is 2BR/2BA with own laundry. Enjoy breathtaking sunsets on your private patio surrounded by natural landscaping and wildlife. Fully fenced with 3 entrances, RV/boat parking and plenty of room for all your toys. Experience the rural lifestyle and wonderful Vista climate with restaurants, hiking, shopping entertainment, pickleball at Brengle Terrace and so much more!
4 Beds
4 Baths
3,060 Sqft
1.73 Acres
Residential
Est. Payment:
$7,494/mo
$1,649,900
1960 Elevado Road Vista CA
Accepting Backup Offers! Nestled in the desirable rolling hills in Elevado of Vista, this exceptional single-story estate with expansive views from the northwest offers the perfect blend of privacy, space, and opportunity on approximately 1.47 acres. Featuring 4 bedrooms, 3 full bathrooms/2 half bathrooms, and over 2, 500 square feet of living space, this property provides room to spread out while enjoying a peaceful, rural setting just minutes from town. The amazing private Pentair Remote Pool System with spa includes multiple water features and a slide for the kids. The exterior also features an outside accessible pool bathroom, outdoor shower, custom granite outdoor kitchen with Lynx Grill, refrigerator, multiple varieties of fruit trees. The property also includes paid home and pool solar as well as horse facilities including your own horse arena configuration. Surrounded by custom homes and mature landscaping, the expansive lot offers endless possibilities for entertaining, gardening, RV parking, adding an ADU, building your own winery, or creating your dream outdoor retreat. Inside, enjoy a spacious floor plan with generously sized living areas, abundant natural light, and a layout designed for comfortable everyday living. Large primary suite with walk in closet and a secondary primary that could be used as extra rental income or for older children. Tucked away in one of North Vista’s sought-after custom home communities, you'll appreciate the tranquil atmosphere while remaining close to shopping, dining, public and private schools (including Mission Vista and Tri-City Christian), and convenient freeway access. Rarely does a property with this much land, privacy, and potential become available.
4 Beds
5 Baths
2,555 Sqft
1.47 Acres
Residential
Est. Payment:
$7,268/mo
$1,600,000
2279 Vista Grande Drive Vista CA
The subject property is located on a ridge high above the surrounding area and boasts outstanding, panoramic views of the City lights and San Luis Rey River Valley out to the Pacific coast. It is immediately adjacent to Big Sky, a high end single family project currently under development by Shea Homes. That project will be bringing a new access road to the property along with undergrounding all utilities.
3.63 Acres
Land
New Listing
Est. Payment:
$7,268/mo
$1,599,999
638 Cantara Lane Vista CA
Tucked away on a flat and fully usable half-acre lot, this single-level Vista home offers the kind of space and flexibility that’s increasingly hard to find. With 4 bedrooms, 2.5 baths, and 2, 630 square feet of living space, the home has been lovingly held by the original owners and is ready for its next chapter. Inside, the home feels bright and welcoming, with abundant natural light throughout and a spacious layout that offers plenty of room to make it your own. The kitchen is equipped with granite countertops and newer stainless steel appliances, while the surrounding living spaces flow comfortably for both everyday living and entertaining. Step outside to a private pool and expansive yard with endless possibilities for relaxing, gathering, gardening, play, or creating a custom outdoor retreat. With so much usable land, the property also offers exciting potential to expand the existing home or explore an ADU, creating added flexibility for guests, multigenerational living, or future investment opportunities. A 3-car garage, no HOA, and convenient proximity to shopping, dining, and freeway access add even more everyday appeal. Whether you’re looking for a place to settle in and make your own or a property with room to grow and long-term potential, this Vista home offers a rare combination of space, versatility, and opportunity.
4 Beds
3 Baths
2,630 Sqft
0.50 Acres
Residential
New Listing
Est. Payment:
$7,267/mo
$1,599,888
1829 Elevado Road Vista CA
This gated Elevado Hills estate delivers jaw-dropping panoramic sunset views, twinkling city lights at night, and glimpses of the ocean beyond—all from the privacy of your own fenced, landscaped hilltop. Step through the double doors into soaring, vaulted ceilings and an open, light-filled layout built for both grand entertaining and quiet everyday living. The expansive living areas feature 10' ceilings, a fireplace, stone pillars, and wood finishes reminiscent of the Old World, Tuscan architecture that runs throughout the home. French doors lead out to a patio with a built-in barbecue, perfect for an outdoor, golden-hour gathering. Past a set of antique reclaimed wood doors, you’ll find a home chef’s dream kitchen equipped with luxury Dacor appliances. Your family can gather around the large island in the kitchen or sit in the adjacent dining room for a more formal meal. Upstairs, the primary suite is its own retreat: a tray ceiling, dual-sided fireplace, soaking tub, and a private balcony framed by ocean views. Three additional bedrooms—including an ensuite and a Jack-and-Jill layout—plus a dedicated laundry room round out the second floor. Outside, the property abounds with mature fruit trees and lush landscaping, with space for a pool, RV, or boat. Located close to Downtown Vista, the Moonlight Amphitheatre, Cal-a-Vie, and the coast. No HOA, no Mello-Roos, Section 1 termite clearance already in hand, and a recent inspection completed. This is a turnkey estate ready for its next chapter.
4 Beds
4 Baths
3,730 Sqft
1.65 Acres
Residential
Est. Payment:
$7,245/mo
$1,595,000
1726 Kings Road Vista CA
HUGE PRICE REDUCTION! Come experience elevated coastal living in this exquisitely remodeled residence located within the prestigious gated community of Kings View Estates. Encompassing 5 bedrooms, 3 full bathrooms, and 3, 146 square feet of refined living space, this remarkable home is set on an expansive half-acre lot and captures breathtaking ocean views. Residents enjoy access to exclusive community amenities, including tennis and pickleball courts, further enhancing the exceptional lifestyle this property offers. Inside, the home has been fully upgraded and is defined by sophisticated design and thoughtful detail, featuring vaulted beam ceilings, luxury vinyl plank flooring throughout, a custom wood-and-glass entry door, new appliances including the refrigerator, bidet toilets in two bathrooms, custom laundry room storage, new sliders and French doors, and plantation shutters complemented by designer window coverings. The expansive primary suite serves as a private retreat, complete with a wraparound walk-out deck perfectly positioned to take in spectacular sunset ocean views. A generously sized downstairs bedroom and full bath provide ideal accommodations for extended family, guests, or multigenerational living. The outdoor spaces are equally impressive, offering a Trex viewing deck, a new Alumawood patio cover, a 3-car attached garage, a charming she-shed or playhouse, an additional storage shed, and a full landscape transformation with new turf in both the front and back yard. With extensive upgrades throughout and exceptional attention to detail, this one-of-a-kind property is a rare opportunity to own a truly turnkey coastal retreat.
5 Beds
3 Baths
3,146 Sqft
0.50 Acres
Residential
New Listing
Est. Payment:
$6,813/mo
$1,499,900
1330 Sugarbush Drive Vista CA
Spectacular Sunsets, Catalina Views & True Southern California Living at 1330 Sugarbush Drive Perched in the hills of Vista, this exceptional west-facing home captures breathtaking sunsets and, on clear days, views stretching all the way to Catalina Island. The ever-changing sky becomes part of daily life here - a dramatic yet peaceful backdrop that brings beauty and warmth to Southern California living. This is truly a family home, thoughtfully designed for gatherings, celebrations, and the everyday moments that turn into lasting memories. The upper level features a spacious open-concept great room where the living area, kitchen, and dining space flow seamlessly together, creating an inviting central hub filled with natural light and view windows. Three bedrooms are located upstairs, offering convenient main-level living for family comfort. Downstairs provides outstanding flexibility with one additional bedroom, a dedicated office, and an expansive secondary living room, making it ideal for guests, multigenerational living, a media room, or private retreat. Outdoor living is equally exceptional. The view balcony is perfectly positioned for sunset evenings and spanning coastal vistas. The backyard patio is a remarkably peaceful sanctuary, a space that feels expansive yet completely serene, where you can sit for hours surrounded by quiet, fresh air without distraction. Multiple mature fruit trees are located on the property. Set in one of Vista’s desirable hillside neighborhoods, this property offers space, privacy, flexibility, and a setting that captures the very best of the Southern California lifestyle.
4 Beds
3 Baths
2,376 Sqft
1.19 Acres
Residential
New Listing
Est. Payment:
$6,809/mo
$1,499,000
925 Valley Vista CA
Welcome to 925 Valley Drive, a beautifully designed single-story residence offering approximately 2, 720 square feet of living space on an expansive half-acre lot in Vista. Featuring 3 bedrooms, 2.5 bathrooms and a spacious 3-car garage, this home combines comfortable everyday living with an impressive setting and plenty of room to enjoy the Southern California lifestyle. A welcoming courtyard entry sets the tone as you enter the home. Inside, the open and inviting floor plan features a well-appointed kitchen with granite countertops, travertine backsplash, maple cabinetry, center island with breakfast bar, stainless-steel appliances and double ovens. The adjoining dining and family areas create an ideal layout for entertaining, while the family room is highlighted by a fireplace and built-in cabinetry. The primary bedroom provides a private retreat with French doors leading outdoors, a generous walk-in closet and an ensuite bath featuring dual vanities, soaking tub and separate shower. Two additional bedrooms provide flexibility for family, guests or a home office. Outside, enjoy a covered patio, open yard space and the privacy and possibilities that come with a large residential lot. The property also offers city-light, mountain, valley and panoramic views, creating an appealing backdrop for relaxing or entertaining. Another standout feature is the home's exceptionally convenient proximity to Monte Vista Elementary School, located just a short distance away. This close-to-school location can make the daily routine especially convenient for households with elementary-age children while adding to the property's overall neighborhood appeal. With its single-level design, generous lot, 3-car garage, spacious interior, nearby elementary school and desirable Vista location, 925 Valley Drive offers a rare combination of space, privacy and convenience. A wonderful opportunity to make a distinctive North County property your next home.
3 Beds
3 Baths
2,720 Sqft
0.50 Acres
Residential
Est. Payment:
$6,809/mo
$1,499,000
29979 Robbie Lane Vista CA
Light, bright, and immaculate single-story home that has just been 95% completely updated with more than $250, 000 in upgrades less than two years ago. Horses are allowed on this property with a permit from the County of San Diego. Three or four neighbors have horses. Starting with the kitchen, it has all new, highly upgraded KitchenAid appliances. The only exception is the Stainless Steel 42" KitchenAid refrigerator that is ten years+ old, but still working like the champ that it is. There is an extremely large white quartz Island that has a quartz wrap around to the floor on both ends of this majestic Kitchen Island. It also has a KitchenAid stovetop and a KitchenAid Island Mounted 3-Speed Canopy Vent. The Stainless Steel kitchen sink is an oversized 40" sink right under a window. All new "solid wood" cabinets have been installed in this chef's paradise. Matching white quartz countertops throughout the kitchen as well. This entire kitchen has been redesigned to maximize this large floor plan from the ground up to include all new water pipes within the entire home. Two years ago. The kitchen flows right into a 29-foot by 25-foot living room with a very inviting custom-made bar to your right and a newly refinished modern fireplace to the far left corner. The bar also has a white quartz countertop with no seams. Meaning it was cut from one oversized slab. The kitchen also flows into your formal dining room, then right into a large family room/pool table room. The Primary bedroom has a very large bathroom that was totally remodeled with a large walk-in shower that has two shower heads, porcelain tile from the floor to the ceiling, and 3/8 inch glass surround. The bathtub is oversized at 42 inches by 72 inches. Solid wood dual vanity, walk-in closet with new shelving. This bathroom has porcelain tile flooring as well as new vinyl plank flooring in the Primary Bedroom. All four bathrooms have been remodeled with 3/8-inch glass-surround showers; see pictures for each bathroom. Large laundry room off hallway with tons of cabinet space, including a deep sink. The three-car garage is 24 feet by 34 feet and has epoxy flooring. There are 38 paid-for solar panels. A brand new tankless HE propane water heater has just been installed. Two years ago. The hallways are oversized at 60 inches. The front door foyer area is 10 feet by 9 feet, and there is a whole-home ventilation system installed to cool the home down at night without using the A/C. New A/C installed 24 months ago.
4 Beds
4 Baths
3,353 Sqft
0.97 Acres
Residential
New Listing
Est. Payment:
$6,791/mo
$1,495,000
1207 Branding Iron Circle Vista CA
This completely remodeled and thoughtfully reimagined luxury residence offers the rare combination of turnkey living, resort-style outdoor space, and incredible flexibility for entertaining. Set upon a nearly half acre lot and offering 4 bedrooms, 3 full baths, including a ground floor bedroom and bath. Inside, the remodeled interior provide a move-in-ready setting with an updated look and feel throughout. The home's inviting layout flows naturally into the spectacular backyard, where the outdoor living space truly sets this property apart. The private backyard features a sparkling pool and generous space for dining, lounging, and entertaining. Beyond the pool, an expansive flat area provides an exceptional opportunity to create your own outdoor recreation destination. Enjoy it as-is for lawn games such as bocce ball or horseshoes, or take advantage of the space to add a sport court for basketball or pickleball. There's even room to envision a sand volleyball court, making this an ideal setting for everything from relaxed afternoons to larger gatherings with family and friends. Whether you're looking for a beautifully updated home, a private pool retreat, or a property with room to create an unparalleled backyard experience, this is a special opportunity.
4 Beds
3 Baths
2,883 Sqft
0.38 Acres
Residential
New Listing
Est. Payment:
$6,723/mo
$1,480,000
1990 Quail View Dr Vista CA
Set on approximately 3.8 acres within a gated Vista enclave of only 8 custom homes, this single-level residence offers a setting that feels like a retreat of its own. The home features generous living areas, an open floor plan, soaring ceilings & large windows that bring the surrounding landscape into view. The living room opens to a covered patio, creating an inviting connection between the interior & expansive outdoor spaces. The property offers something increasingly uncommon: room to enjoy today and possibilities for the future. Established gardens, mature landscaping, avocado & citrus trees, meandering trails & a charming gazebo create a beautiful foundation, while the level, usable areas provide opportunities to enhance the grounds, create additional outdoor living & entertaining spaces, or add areas for recreation. The backyard was previously certified as a National Wildlife Federation Backyard Habitat, creating a special setting for nature lovers. A three-car attached garage, circular driveway and railroad-tie access road provide convenient driving access to the backyard. The 4th bedroom, which currently functions as an office, offers flexibility for guest quarters, with a nearby entrance & a laundry room that is already stubbed for a bathroom. The spacious primary suite features a generous walk-in closet and a well-appointed bathroom with a Jacuzzi tub, separate enclosed shower, dual sinks and a dedicated vanity area. Panoramic canyon & valley views, thoughtful indoor-outdoor spaces & the ease of single-level living create a property unlike most others in Vista.
4 Beds
3 Baths
3,686 Sqft
3.80 Acres
Residential
Est. Payment:
$6,586/mo
$1,450,000
267 Alestar Vista CA
267 Alestar St presents an exceptional four-unit investment opportunity situated on a desirable corner lot in the heart of Vista. The property features a strong unit mix consisting of (1) three-bedroom, two-bath unit, (2) two-bedroom, two-bath units, and (1) one-bedroom, one-bath unit. Encompassing approximately 4, 260 square feet, the apartments offer unusually spacious floor plans that are highly attractive to tenants. Each unit includes an assigned carport parking space with a private storage unit, as well as its own patio or balcony. Residents also enjoy access to an on-site laundry facility with leased and professionally managed washer and dryer equipment, providing an additional source of income for ownership, as well as two of the units paying $75/mo for water/sewer (not included in listed rents). Both gas and electric utilities are separately metered, helping minimize operating expenses. The property has been professionally managed and well maintained, with numerous capital improvements completed over the years, including upgrades to decking, railings, and plumbing systems. An extensive, full building re-plumbing and water heater replacement project is was just completed in 2026, offering added value and peace of mind for future ownership. Ideally located near Downtown Vista, the property is within close proximity to popular restaurants, breweries, the Vista Magnet School, Library, and Civic Center, making it a convenient and desirable location for residents. PLEASE DO NOT WALK THE PROPERTY OR DISTURB TENANTS. Exterior Photos are from 2019; Interior photos from 2020 and 2025.
0.22 Acres
ResidentialIncome
Est. Payment:
$6,586/mo
$1,449,925
3024 Gopher Canyon Rd Vista CA
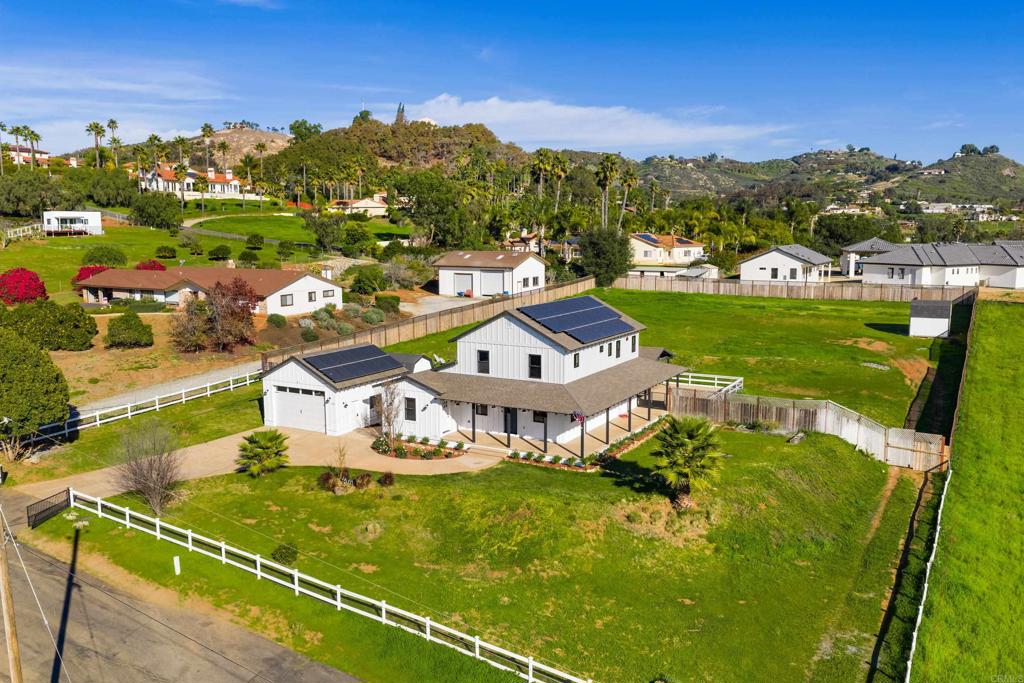
WHO WANTS LOWER ELECTRIC BILLS? This incredible property with 42 OWNED Solar Panels just had a $37 SDGE Bill last month! Set on 1.14 acres at the border of Vista and Bonsall, this MODERN FARMHOUSE is one of the most charming properties in all of North County San Diego! A welcoming wraparound porch sets the tone for this peaceful, private retreat with panoramic hillside views and endless possibilities. The home offers 4 bedrooms, 3.5 baths, and approx. 2, 740 sqft, including a private in-law suite with separate entry—ideal for multigenerational living, guests, or rental potential. Beautifully upgraded throughout with wood flooring, designer fixtures and more! At the heart of the home is a stunning chef’s kitchen featuring slab countertops, a farmhouse sink, large center island, stainless steel appliances, glass tile backsplash, and a walk-in pantry with charming barn door entry. The expansive, versatile family room is perfect for everyday living or entertaining. Upstairs, the primary suite is a true retreat with a spa-like soaking tub and separate shower. A detached oversized garage and extended driveway provide exceptional versatility for multiple vehicles, boats, RVs/Toys, while two detached storage sheds offer even more flexibility. The generous lot presents a world of opportunity for an ADU, workshop, or expanded outdoor living. Quiet, scenic, and truly unique—this is a rare opportunity to own a modern farmhouse with space, views, and versatility in an exceptional North County location, and ideally located within the Bonsall School District.
4 Beds
4 Baths
2,740 Sqft
1.14 Acres
Residential
New Listing
Est. Payment:
$6,582/mo
$1,449,000
254 Ahmu Vista CA
Dwell West Homes is pleased to present this freshly reimagined, single-story Vista home combining modern style, exceptional space and effortless Southern California living. Tucked at the end of a cul-de-sac on over half an acre, the 4-bedroom, 2.5-bath home offers 2, 601 sq. ft. and an extensively renovated interior with new flooring, paint, lighting and fixtures throughout. The all-new kitchen features white oak cabinetry, quartz countertops, a waterfall island and stainless steel appliances, while beautifully remodeled bathrooms feature new vanities, tile and upgraded fixtures. The impressive outdoor space is every bit as inviting. The huge yard offers incredible room to spread out, entertain and play, with a large private pool and plenty of space for outdoor living. Space for RV parking, a rare 4-car garage and fully paid solar complete the package. Enjoy a private, spacious setting while still being conveniently close to shopping, dining, parks and recreation, with easy access to Highways 76 & 78 and North County destinations. Beautifully renovated inside and out, this home offers the space to live, gather and enjoy the Southern California lifestyle.
4 Beds
2 Baths
2,601 Sqft
0.51 Acres
Residential
Est. Payment:
$6,450/mo
$1,420,000
523 Hatherly St Vista CA
Welcome to your dream home in Vista, CA—an exceptional custom-built luxury residence tucked away on a peaceful cul-de-sac with NO HOA. This turnkey, multi-generational estate offers 6 bedrooms, 5 bathrooms, an attached ADU, and the rare flexibility to convert the primary bedroom suite into an additional ADU if desired. Whether you’re accommodating extended family or exploring rental income opportunities, this home adapts beautifully to your needs. Set on an expansive 0.3-acre lot, this 3, 426 sq. ft. property showcases sweeping views, modern upgrades, and highly versatile living spaces designed for comfort, style, and functionality. The remodeled gourmet kitchen is a true showpiece, featuring high-end stainless steel appliances, custom cabinetry, and luxury finishes perfect for both everyday living and effortless entertaining. Throughout the home, you’ll find spacious bedrooms, spa-inspired updated bathrooms, hardwood floors, travertine tile, and premium upgrades that elevate every room. A bonus room with its own private balcony offers the ideal setting for a home office, gym, media room, or entertainment lounge. The attached ADU with a private entrance plus the option to create a second ADU adds exceptional value, privacy, and long-term flexibility. Step outside to your own private outdoor oasis, complete with a patio, built-in BBQ area, and two driveways with RV parking perfect for embracing the best of California indoor-outdoor living. Located just 5.5 miles from the beach, this prime Vista location offers quick access to shopping, dining, parks, and top-rated schools.
6 Beds
5 Baths
3,426 Sqft
0.30 Acres
Residential
New Listing
Est. Payment:
$6,359/mo
$1,399,999
3056 Overhill Drive Vista CA
Nestled on a quiet cul-de-sac, this stunning 3565 sqft home with 4bedroom 3.5baths and a 3car garage, sits on over ½ acre. Home offers an open-entry living room with a fireplace and formal dining area. A spacious kitchen w/newly remodeled cabinetry and a large island suitable for dining. Beautifully remodeled 2 nd floor Master Suite w/hidden patio. Spacious family room w/exposed ceiling beams and a brick fireplace hearth and kitchenette. Entire interior has been repainted and new flooring installed throughout the first floor. Both the kitchen and family room open to a secluded patio oasis with pool & spa. Open area above pool is ideal for playground, pool house, ADU, or private home office. Solar system is fully paid off. Home is on city sewer. No septic tank. No HOA.
4 Beds
4 Baths
3,565 Sqft
0.59 Acres
Residential
Est. Payment:
$6,359/mo
$1,399,900
1931 Warmlands Avenue Vista CA
This fully fenced secret garden property is located up a small street set-back from Warmlands Ave. As you step through the gate you are immediately transported into a 1/2 acre private paradise of shade trees, a large lawn, orchard, trellises, small vineyard, ivy archways, edible landscaping, and lush garden areas throughout. Enjoy the sustainability of nature's bounty, grow vegetables in the numerous garden boxes and new greenhouse, pick over 40 different varieties of fruit around the grove, and enjoy the abundance of the 10 varieties of trellaced berries. Entire property is fully irrigated for minimal maintenance. There are two ponds with fish & turtles connected by a small stream, a relaxing spa, and extensive new decking to enjoy morning coffee and sunsets with an ocean view in the distance. Indoors, you will be delighted by soaring two-story cathedral ceilings, natural light pouring in from the many accent windows and 4 skylights. Stunning modern architecture, 3 rooms with fireplaces, a sunroom, & high ceilings throughout most of the home. Kitchen overlooks the yard and features stone counters, shaker wood cabinetry, new oven/range, microwave, dishwasher, and built-in banquette. Step out to a brand new large Trex deck which includes a new metal patio cover with added retractable shades. Downstairs bedroom is converted to an office/playroom or room for guests. Newly remodeled laundry room features abundant storage. Upstairs features a huge primary suite with added sqft. to enjoy sunsets, lights and ocean views. En-suite bath with 2 sinks, walk-in shower and walk-in closet. Two additional bedrooms with vaulted ceilings with built-in window sitting areas, plus an additional full bath. Separate built-in work area in hall with panoramic ocean view. Property has newer roof, paid for solar, new exterior stucco, new HVAC ducting, level 2 EV charger, and new tankless water heater. The two car garage includes a large bonus space and sink, abundant built-in storage cabinets, and an extra storage closet. 4 additional parking spots along the driveway, and an RV parking area through gate at bottom of property. Primary bedroom was extended without permits. Tax Assr. states home is 2, 208 sqft, previous owner listed square footage as 2, 442 sqft. 2 car garage with tandem third space/bonus area.
4 Beds
3 Baths
2,442 Sqft
0.53 Acres
Residential
Est. Payment:
$6,355/mo
$1,399,000
212 Acropolis Way Vista CA
Meticulously maintained and completely move-in ready—welcome home! Exceptional Colonial-inspired Vista estate offering approximately 3, 901 sq. ft. of thoughtfully designed living space on a picturesque hillside. Filled with abundant natural light, this distinctive residence features luxury flooring, elegant crown molding, dual-pane windows, and ceiling fans throughout. Situated on an expansive, beautifully landscaped lot spanning over 30, 492 sq. ft., this property offers the ultimate suburban lifestyle. Enjoy total privacy and peaceful hill views while being just minutes from Downtown Vista’s bustling brewery and culinary scene. The Home: An open, airy layout optimized for ultimate comfort and flexibility, featuring two separate climate-controlled levels—each equipped with its own dedicated heating and air conditioning system. The main floor boasts a bright entry, dedicated downstairs office space, a cozy electric fireplace with a blower fan, 2 secondary bedrooms, and a complete 1st-floor primary suite. Upstairs, discover a completely private, expansive 2nd-floor primary suite. The Kitchen: Fully equipped with a premium gas range, microwave, dishwasher, and refrigerator. The Perks: Unparalleled convenience with dedicated laundry hookups located on both the first and second floors. Outside, enjoy a massive yard with automatic sprinklers and total hillside privacy.
4 Beds
3 Baths
3,901 Sqft
Residential
Est. Payment:
$6,337/mo
$1,395,000
1418 York Dr Vista CA
Interior space is 2, 405 sq ft (1, 412 sq ft per county records), including an ADU guesthouse. Set on a private one-acre retreat with majestic views, the circular driveway leads to a cascading fountain surrounded by lush landscaping. The home centers around a newly remodeled open-concept kitchen featuring stainless steel appliances, a dedicated coffee and wine bar, and seamless flow to the living area with a wood-burning fireplace. Luxury vinyl oak flooring extends throughout and the bathrooms have been thoughtfully updated with a clean, modern design. Solar panels, new insulation, and an all-electric multi-zone heating and cooling system provides outstanding efficiency. A whole-home water filtration system delivers purified water to every tap and shower. Additional highlights include seamless rain gutters, a multi-camera security system, and a laundry room with washer and dryer. The attached ADU guest house is completely private with a spacious bedroom, full bathroom, full kitchen, and living area. The three-car garage provides abundant storage and is complemented by an expansive driveway with spacious parking for guests, an RV or boat. Relax on the hilltop deck with lounge seating and ambient lighting for spectacular sunsets, stargazing and entertaining. Enjoy a nature-filled sanctuary just minutes from beaches, shopping, and restaurants. This semi-rural, country-coastal gem is more than a home — it's a lifestyle — where privacy, natural beauty, and modern comfort come together. Furniture and décor negotiable.
3 Beds
2 Baths
1,412 Sqft
0.92 Acres
Residential
Est. Payment:
$6,178/mo
$1,359,999
1231 Teelin Avenue Vista CA
This your opportunity to live in a single story 3-bedroom home and let the permitted ADU on the second story pay you back! With solar panels and energy efficient features like a tankless water heat and mini-split system in the ADU, this home with big living spaces could be perfect for you. This home was remodeled in 2016 and upgrades have continued... tile backsplash in the kitchen, modern ceiling fixtures and a completely remodeled primary bathroom in 2024. Complete with a 6-foot soaking tub and separate shower, vessel sink and designer tile on the walls, you will have an oasis after a busy day. The primary closet is very big, with double rods and room for storage. The dining room with a real wood fireplace is warm and inviting. The ADU, built with permit in 2024, is up a private staircase inside a private yard. The complete kitchen has a sit-up island and great storage. The ADU comes with an all-in-one washer/dryer, with room for separate units. Nice and bright with good air flow, there is a mini-split unit in both the living area and bedroom. The back yard for the main home is landscaped and has a sit-up fire table and built-in BBQ island ready for making memories! Come see this property to understand its potential.
4 Beds
3 Baths
2,710 Sqft
0.14 Acres
Residential
Est. Payment:
$6,132/mo
$1,349,900
261 Flores Lane Vista CA
Offering 3, 368 square feet of flexible living space, this 2016 Pulte home features five bedrooms, 3.5 bathrooms, a large bonus room, and dedicated office space within a peaceful gated community. Set on one of the largest and most private lots in the neighborhood, the home’s south-facing backyard provides an ideal setting for its private PebbleTec pool/spa, with added sunlight, privacy, and room to entertain. The versatile floor plan also includes a main-level ensuite ideal for guests or multi-generational living. Fresh laminate flooring, updated fixtures, and modern finishes create a clean, move-in-ready feel. The kitchen offers quartz countertops, stainless steel appliances, a five-burner gas range, a large island, walk-in pantry, butler’s pantry, and rollout cabinetry. Waterfalls, LED lighting, a natural gas heater, auto-fill, and remote pool controls enhance the outdoor experience, while Tesla solar panels, a tankless water heater, fiber-optic internet, generous walk-in closets, and a tandem garage add everyday comfort and efficiency.
5 Beds
4 Baths
3,368 Sqft
0.13 Acres
Residential
Est. Payment:
$6,128/mo
$1,349,000
1659 Countryside Drive Vista CA
Welcome to this beautifully maintained 4-bedroom, 2.5-bath residence offering approximately 2, 100 square feet of thoughtfully upgraded living space in Vista’s desirable Falcon Hill neighborhood in Shadowridge. With solar, a resort-style backyard, and high-quality finishes throughout, this home is truly move-in ready. From the moment you enter, the home feels inviting, polished, and designed for comfortable Southern California living. Warm wood flooring connects the living spaces, while the updated kitchen serves as a natural gathering point for family meals, casual mornings, and entertaining guests. The backyard is a standout feature. The sparkling pool creates a private retreat for sunny afternoons, weekend barbecues, and evening relaxation. Whether hosting friends or simply unwinding at home, this outdoor space makes the property feel like a true escape. The remodeled primary bathroom elevates daily living with a spa-inspired steam shower—a rare and luxurious touch that turns the primary suite into a personal retreat. The additional updated bathrooms provide a cohesive, move-in-ready feel for family members and guests alike. 1659 Countryside Drive combines practical upgrades—such as solar, automatic blinds, upgraded garage flooring, and remodeled baths—with the lifestyle amenities buyers want most: a beautiful kitchen, wood floors, and an exceptional pool backyard. This is more than a house; it is a home designed to be enjoyed. A must-see opportunity in Shadowridge.
4 Beds
3 Baths
2,067 Sqft
0.25 Acres
Residential
Est. Payment:
$6,128/mo
$1,349,000
2125 Walnut Lane Vista CA
A timeless ranch-style residence, offered for the first time in over four decades, where long-term pride of ownership meets thoughtful modern enhancements. This beautifully maintained home was artfully remodeled in 2014, introducing an expansive and serene primary suite that feels like a private retreat. With 4 bedrooms, 3 baths, and a dedicated office, the home offers an elegant balance of sophistication and comfort. Enter through a formal dining room that sets the tone for refined gatherings, followed by a sunken living room that adds architectural interest and warmth. The generous kitchen and inviting family room create an effortless flow for both everyday living and entertaining. Luxury upgrades include a newer tile roof, vinyl windows, whole-house water softener, and RO system. Professionally landscaped and maintained with mature fruit trees such as guava, pomegranate, apricot, lemon, fuji apple, fig, guava and loquat. The property also features a water well, professionally drilled and ready for a new pump. The home’s versatile layout can gracefully accommodate multi-generational living or provide abundant space for one large household. Outside, the expansive side yard invites endless possibilities—an enchanting garden, a gazebo retreat, an ADU, or additional outdoor living spaces. Set within the coveted Walnut Cove community, this residence is surrounded by long-term neighbors who speak fondly of the area’s rare charm and enduring appeal. Fish in the two ponds, swim in the salt water pool, or simply watch the beautiful animals that surround the natural habitat of this quaint gated community. Homes like this seldom become available, making it a truly exceptional offering.
4 Beds
3 Baths
2,762 Sqft
0.54 Acres
Residential
New Listing
Est. Payment:
$5,905/mo
$1,300,000
2112 Sunset Drive Vista CA
4.27 Acres
Land
New Listing
Est. Payment:
$5,900/mo
$1,299,000
1598 Mesa Verde Drive Vista CA
Welcome to Vista Valley, where this custom-built home by San Diego builder Richard Doan has been loved by the same family for more than 20 years. Children were raised here, birthdays and holidays celebrated, friends and family gathered, and countless memories made. Now it’s time for their next chapter, and this beautifully cared-for home is ready for its next story. Designed for easy single-level living, the home sits on a generous property with spacious front and back yards. There is room to entertain, garden, play, park an RV, or simply enjoy having space around you. The property also offers exciting possibilities for a future pool, expanded outdoor living, or potential ADU or multigenerational space. Inside, the home feels fresh, open and move-in ready. Seamless waterproof luxury plank vinyl flooring flows throughout without transitions, giving the home a clean, cohesive look. All three bathrooms have been remodeled, along with updated plumbing, lighting, fixtures, hardware, knobs and locks. Surround-sound speakers throughout add another special touch to a home made for gathering and entertaining. The owners have invested years of care and thoughtful improvements throughout. Highlights include a concrete tile roof, upgraded windows and sliders, skylights, newer HVAC with updated ducting, a Noritz tankless water heater, whole-house fan, water softener, rain gutters with additional drainage, exterior lighting, ADT security system, sprinklers with drip irrigation, and RV parking with cleanout. The garage features custom insulated garage doors, and outside you’ll find established orange, Clementine and sweet lemon trees. The generous yard gives the next owner plenty of room to enjoy today while still dreaming about what they may want to create tomorrow. Brengle Terrace Park is just steps away, offering pickleball courts, disc golf, playgrounds and trails, along with the Alta Vista Botanical Gardens. Enjoy an evening under the stars at the Moonlight Amphitheatre for live theater and musicals, or catch the park fireworks—a favorite memory for this family over the years. More than a beautifully updated house, 1598 Mesa Verde Drive is a home that has been loved, improved and filled with life for more than two decades. Now it’s ready for new owners, new celebrations and a whole new generation of memories.
3 Beds
3 Baths
2,961 Sqft
0.51 Acres
Residential
Est. Payment:
$5,882/mo
$1,295,000
514 Avalon Drive Vista CA
Step into a completely reimagined Vista property where modern design meets everyday income potential. This property features two homes which have been fully renovated from the ground up, delivering an open-concept front residence with 2 bedrooms and 2.5 baths, wrapped in contemporary finishes and flooded with natural light. Outside, a private sundeck sets the stage for hot tub evenings and easy entertaining, while a paid-off solar system and EV charging station keep ownership costs low from day one. The real value-add: a separate 3-bedroom, 1-bath ADU, built in 2024, with its own electric meter and dedicated solar, central AC, and true privacy from the main house. Whether you plan to host family or offset your mortgage with a long-term tenant, this back home is ready to perform from the day you close escrow. Minutes from Vista's shops, restaurants, and the Moonlight Amphitheatre, this is a turnkey opportunity to own a beautifully finished home and a built-in income stream in one of North County's most desirable neighborhoods.
5 Beds
4 Baths
2,238 Sqft
0.19 Acres
Residential
[mbb_widget id="MBBv3_Disclaimer" filter=""]
Scroll to top
Scroll to top
Home
Search
Toggle child menu
Expand
San Diego
Toggle child menu
Expand
North County Coastal
Toggle child menu
Expand
Cardiff By The Sea
Carlsbad
Del Mar
Encinitas
La Jolla
Oceanside
Poway
Rancho Santa Fe
San Marcos
Solana Beach
Vista
North County East
Toggle child menu
Expand
Del Cerro
Jamul
Lakeside
Lemon Grove
Linda Vista
San Carlos
North County Inland
Toggle child menu
Expand
Bonsall
Campo
Descanso
Dulzura
Escondido
Fallbrook
Guatay
Jacumba
Julian
Mount Laguna
Pala
Palomar Mountain
Pauma Valley
Pine Valley
Potrero
Ramona
Ranchita
Santa Ysabel
Tecate
Valley Center
Warner Springs
Central San Diego
Toggle child menu
Expand
El Cajon
Encanto
Kensington
La Mesa
Mission Hills
Mission Valley
North Park
Paradise Hills
Santee
Spring Valley
Tierrasanta
South Bay
Toggle child menu
Expand
Bonita
Chula Vista
Imperial Beach
Coronado
National City
San Ysidro
Otay Mesa
Temecula Valley
Search by Map
Advanced Search
Sold Listings
Featured Listings
View All Listings
Communities
Sellers
Contact