Skip to content
Search
San Diego County
North County Inland
Bonsall
Campo
Descanso
Dulzura
Escondido
Fallbrook
Guatay
Jacumba
Julian
Mount Laguna
Pala
Palomar Mountain
Pauma Valley
Pine Valley
Potrero
Ramona
Ranchita
Santa Ysabel
Tecate
Valley Center
Warner Springs
North County Coastal
Cardiff By The Sea
Carlsbad
Del Mar
Encinitas
La Jolla
Oceanside
Poway
Rancho Santa Fe
San Marcos
Solana Beach
Vista
North County East
Del Cerro
Jamul
Lakeside
Lemon Grove
Linda Vista
San Carlos
Central San Diego
El Cajon
Encanto
Kensington
La Mesa
Mission Hills
Mission Valley
North Park
Paradise Hills
Santee
Spring Valley
Tierrasanta
South Bay
Bonita
Chula Vista
Imperial Beach
Coronado
National City
San Ysidro
Otay Mesa
Riverside County
Search by Map
Advanced Search
Sold Listings
Featured Listings
View All Listings
Communities
Riverside County
Temecula
Alta Vista
Campos Verdes
Crowne Hill
De Luz
Los Ranchitos
Margarita Village
Meadow View
Morgan Hill
Old Town Temecula
Temecula
Palomo Del Sol
Paseo Del Sol
Pechanga
Redhawk
Roripaugh Ranch
Serena Hills
Vail Ranch
Vintage Hills
Winchester Creek
Wolf Creek
Other Areas
Canyon Lake
Hemet
Lake Elsinore
Menifee
Murrieta
Perris
Wildomar
Winchester
San Diego County
East County
Allied Gardens
Birdland
Brevard
Linda Vista
San Carlos
Mission Valley East
Del Cerro
Grantville
Lake Murray
Lemon Grove
Lakeside
Jamul
Ramona
Serra Mesa
North County Inland
Escondido
North County Coastal
Cardiff By The Sea
Carlsbad
Camp Pendleton
Del Mar
Encinitas
La Jolla
Central San Diego
Barrio Logan
College Area
Hillcrest
Normal Heights
Tierrasanta
University Heights
South Bay
Bonita
Coronado
Chula Vista
Egger Highlands
Imperial Beach
National City
Nestor
Ocean Crest
Otay Mesa
Palm City
San Ysidro
Tijuana River Valley
Sellers
Contact
Toggle Menu
Home
/
Rancho Santa Fe
Rancho Santa Fe
[mbb_widget id="MBBv3_SearchForm"]
Active Properties
Coming Soon
Open Houses
New Listings
Sort by:
Price High to Low
Price Low to High
New Listings First
Sq Ft High to Low
Lot Size High to Low
Est. Payment:
$385,869/mo
$84,950,000
16401 Calle Feliz Rancho Santa Fe CA
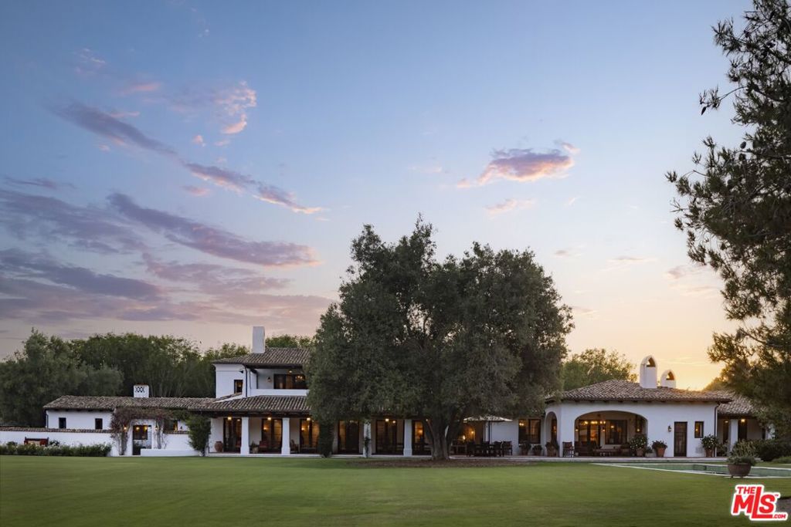
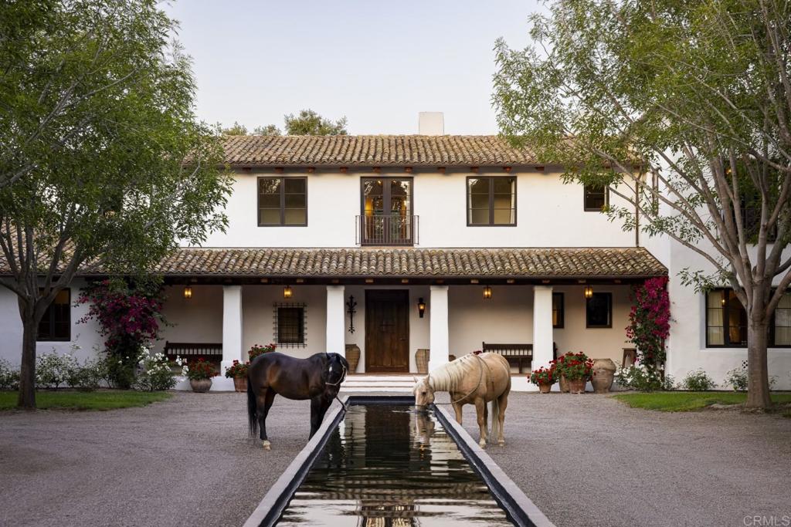
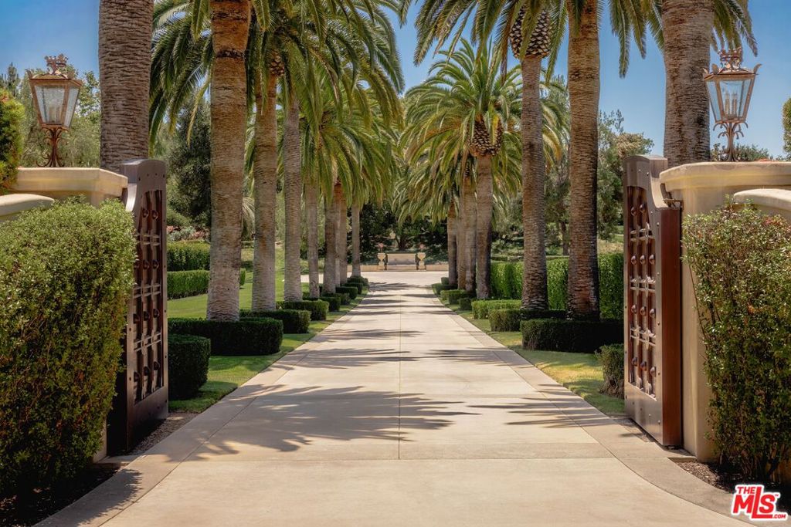
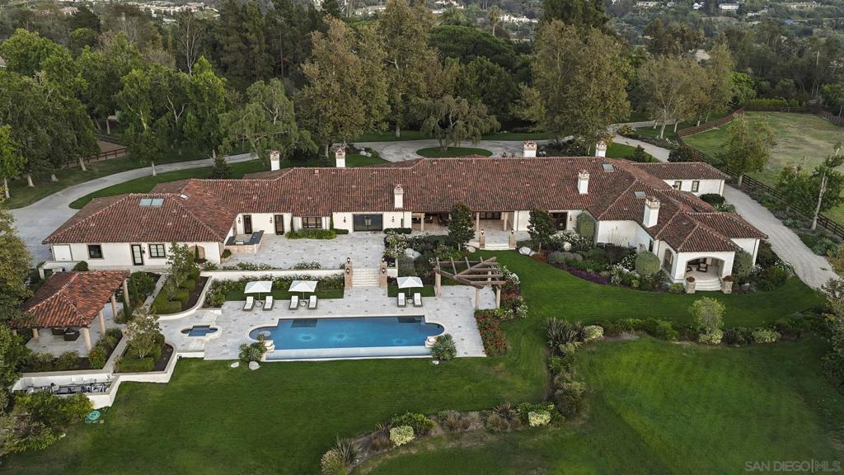
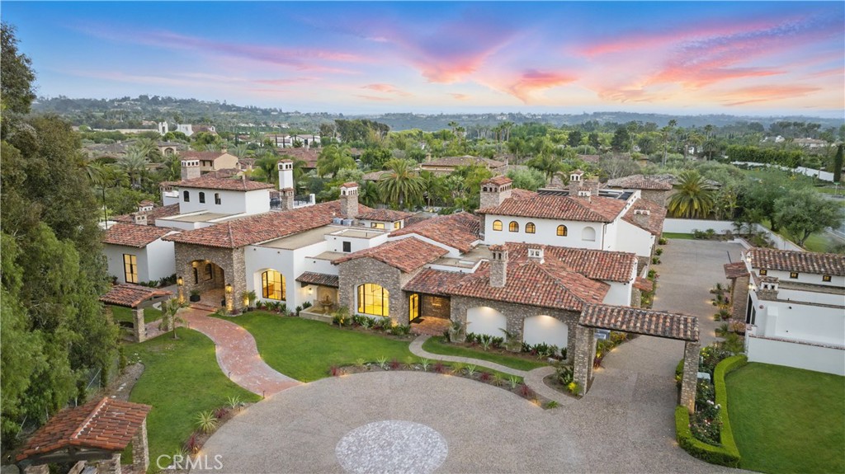
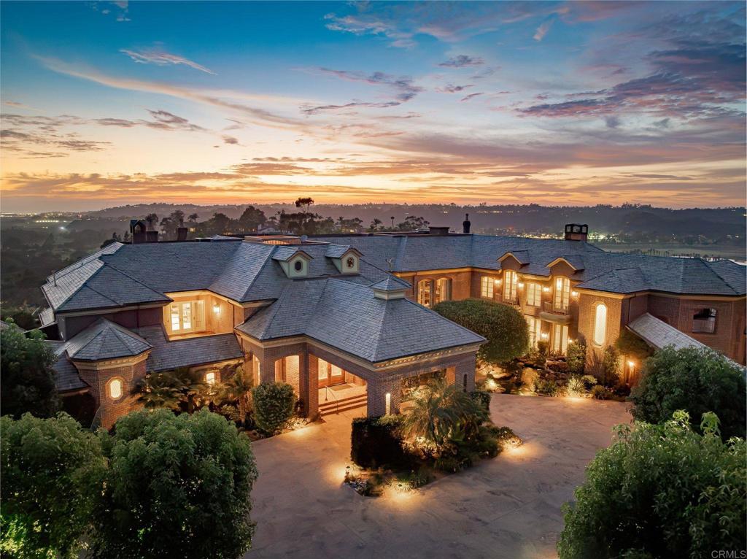
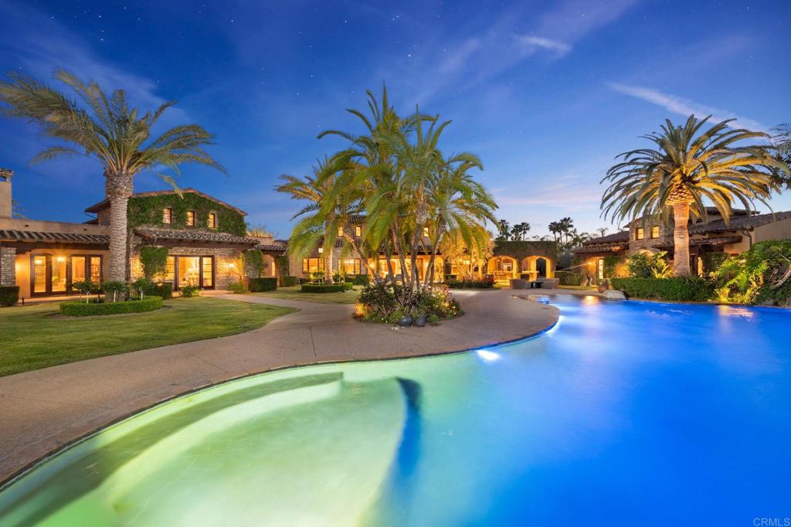
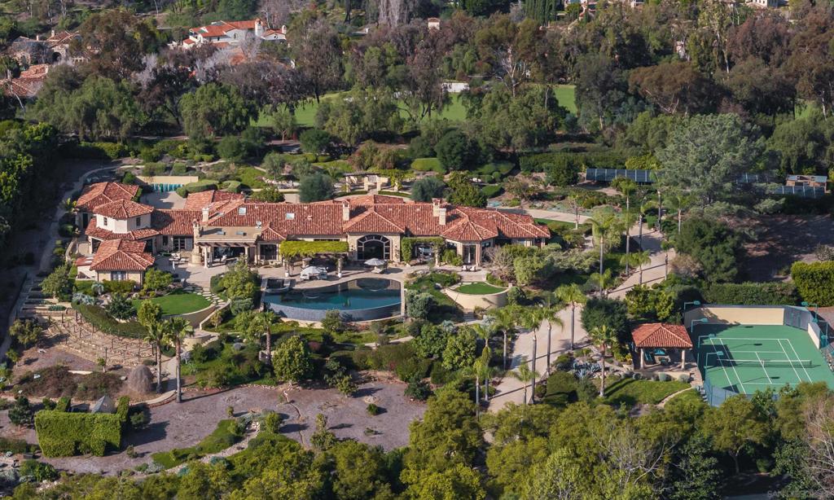
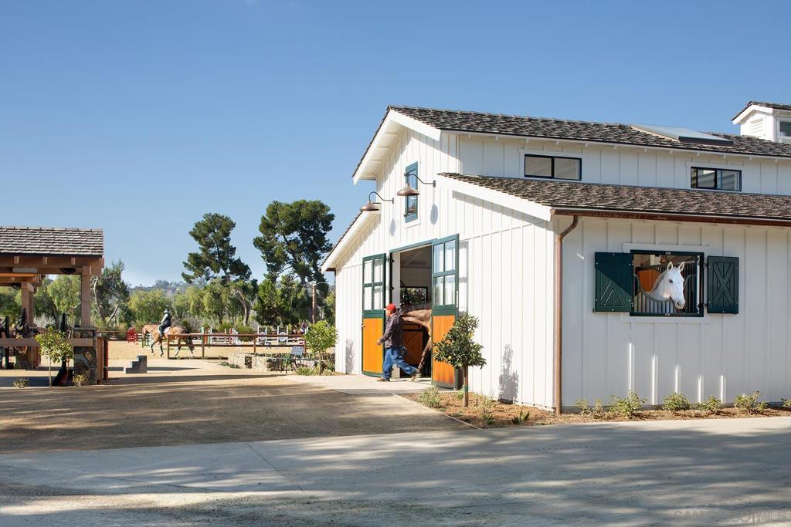
Willow Creek Estate, known as the "Wellington of the West, " is a truly unparalleled 77-acre Covenant estate that seamlessly blends the tranquility of the countryside with the vibrant allure of coastal living. Nestled just five miles from the ocean and the bustling beach towns of San Diego, this private sanctuary offers both serenity and accessibility, providing a rare living experience. Designed with a clear vision of harmony between nature and luxury, the estate is more than just a residence it is a cherished home imbued with passion, community, and family values. At the heart of the estate is the magnificent 12, 000+ SF main residence, exuding understated sophistication inspired by the timeless elegance of Santa Barbara's architectural style and modeled after Argentina's most magnificent estancias. Its thoughtful design allows for effortless entertaining and intimate family moments. The residence includes multiple venues ideal for gatherings and celebrations, from elaborate weddings to charitable events, all set against the backdrop of breathtaking natural beauty. A separate 2-bedroom guest house is perfectly positioned next to an entertainment pavilion, which features a fully equipped game room, bowling alley, gym, bar and full kitchen. The estate also serves as a haven for outdoor enthusiasts and equestrians alike. Spanning across 77 acres, it features private trails ideal for hiking, running, and horseback riding, as well as a pristine 15-acre bass-filled lake perfect for paddleboarding, canoeing, and fishing. Equestrian facilities include two state-of-the-art barns, 35 stalls in total, a professional riding arena where Olympic hopefuls have trained, and lush pastures, making it ideal for a variety of equestrian disciplines. Every detail of the land has been crafted to provide an exceptional experience, from the tree-lined trails to the numerous paddocks, ensuring a life of exploration and adventure. The layout of Willow Creek Estate has been thoughtfully curated to nurture family life and provide ample opportunities for learning and growth. It offers unique amenities such as a chicken coop and space for farm animals, providing hands-on experiences for children to engage with nature. The expansive grounds allow for safe exploration, where kids can learn skills like horseback riding, driving a trailer, and eventually transitioning from electric cars to full-sized vehicles. With its carefully designed living spaces, including five bedrooms in the main house and an additional five in the ancillary buildings, along with four apartments for ranch workers, the property is perfectly equipped to accommodate family, friends, and staff. Each corner of the estate has been created with love and purpose, from the tennis court and horse walkers to the round pen and private training areas, all aimed at fostering both personal enjoyment and communal connection. Strategically located to balance the ultimate in privacy with proximity to downtown San Diego, beaches, airports, and showgrounds, Willow Creek Estate is truly One of One. Whether envisioned as a shared family estate, an elite equestrian retreat, a destination wellness center, or a corporate retreat, the possibilities are limitless. This remarkable property stands as a testament to the vision, passion, and love poured into its development, offering a sanctuary where nature, family, and luxury come together in perfect harmony.
26 Beds
32 Baths
15,000 Sqft
77.00 Acres
Residential
Est. Payment:
$385,869/mo
$84,950,000
16401 Calle Feliz Rancho Santa Fe CA
Willow Creek Estate, known as the “Wellington of the West, ” is a truly unparalleled 77-acre Covenant estate that seamlessly blends the tranquility of the countryside with the vibrant allure of coastal living. Nestled just five miles from the ocean and the bustling beach towns of San Diego, this private sanctuary offers both serenity and accessibility, providing a rare living experience. Designed with a clear vision of harmony between nature and luxury, the estate is more than just a residence—it is a cherished home imbued with passion, community, and family values. At the heart of the estate is the magnificent 12, 000+ SF main residence, exuding understated sophistication inspired by the timeless elegance of Santa Barbara’s architectural style and modeled after Argentina’s most magnificent estancias. Its thoughtful design allows for effortless entertaining and intimate family moments. The residence includes multiple venues ideal for gatherings and celebrations, from elaborate weddings to charitable events, all set against the backdrop of breathtaking natural beauty. A separate 2-bedroom guest house is perfectly positioned next to an entertainment pavilion, which features a fully equipped game room, bowling alley, gym, bar and full kitchen. The estate also serves as a haven for outdoor enthusiasts and equestrians alike. Spanning across 77 acres, it features private trails ideal for hiking, running, and horseback riding, as well as a pristine 15-acre bass-filled lake perfect for paddleboarding, canoeing, and fishing. Equestrian facilities include two state-of-the-art barns, 35 stalls in total, a professional riding arena where Olympic hopefuls have trained, and lush pastures, making it ideal for a variety of equestrian disciplines. Every detail of the land has been crafted to provide an exceptional experience, from the tree-lined trails to the numerous paddocks, ensuring a life of exploration and adventure. The layout of Willow Creek Estate has been thoughtfully curated to nurture family life and provide ample opportunities for learning and growth. It offers unique amenities such as a chicken coop and space for farm animals, providing hands-on experiences for children to engage with nature. The expansive grounds allow for safe exploration, where kids can learn skills like horseback riding, driving a trailer, and eventually transitioning from electric cars to full-sized vehicles. With its carefully designed living spaces, including five bedrooms in the main house and an additional five in the ancillary buildings, along with four apartments for ranch workers, the property is perfectly equipped to accommodate family, friends, and staff. Each corner of the estate has been created with love and purpose, from the tennis court and horse walkers to the round pen and private training areas, all aimed at fostering both personal enjoyment and communal connection. Strategically located to balance the ultimate in privacy with proximity to downtown San Diego, beaches, airports, and showgrounds, Willow Creek Estate is truly One of One. Whether envisioned as a shared family estate, an elite equestrian retreat, a destination wellness center, or a corporate retreat, the possibilities are limitless. This remarkable property stands as a testament to the vision, passion, and love poured into its development, offering a sanctuary where nature, family, and luxury come together in perfect harmony.
26 Beds
22 Baths
15,000 Sqft
77.00 Acres
Residential
Est. Payment:
$204,404/mo
$45,000,000
6853 Rancho Valencia Road Rancho Santa Fe CA
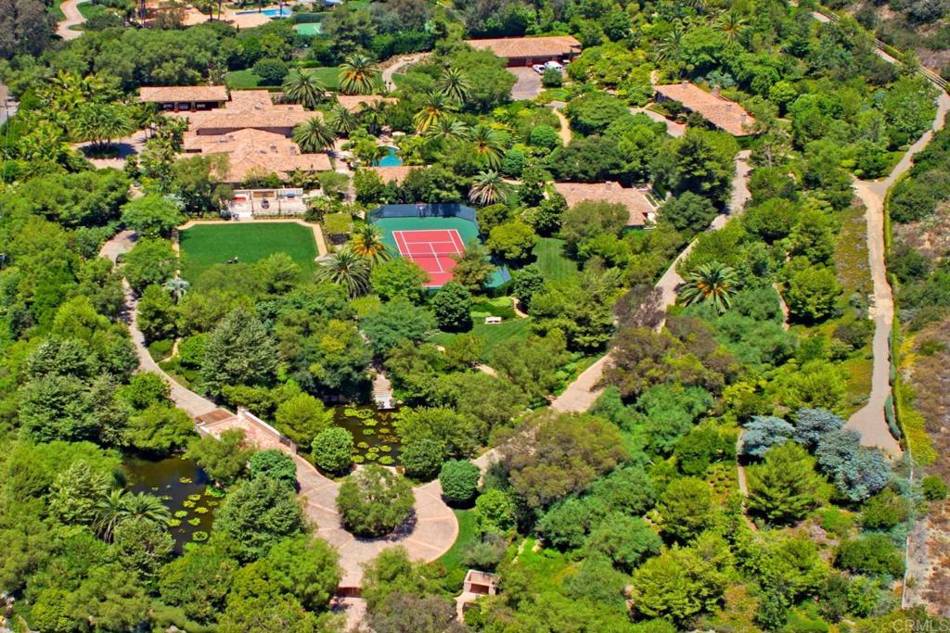
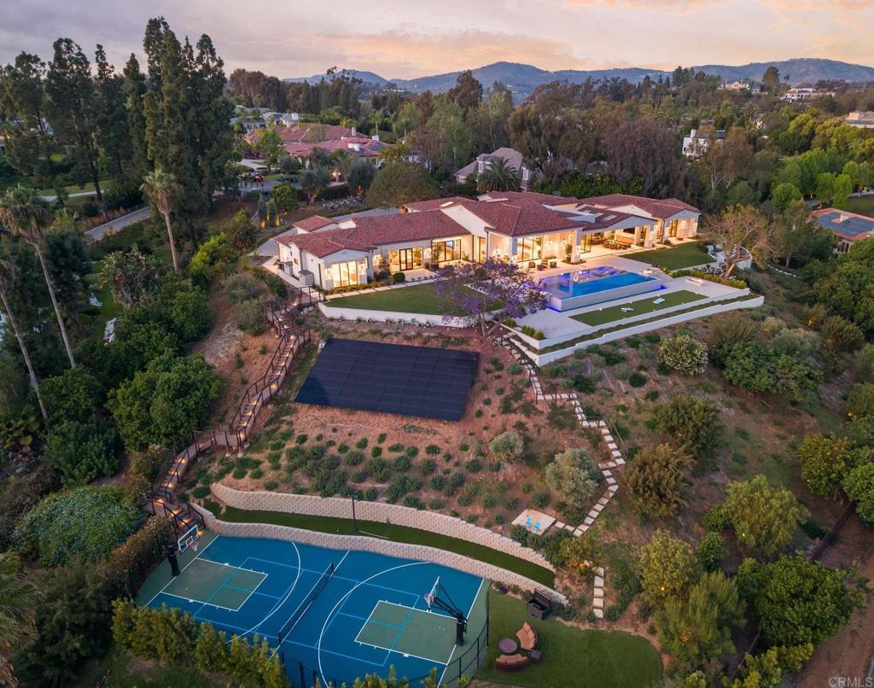
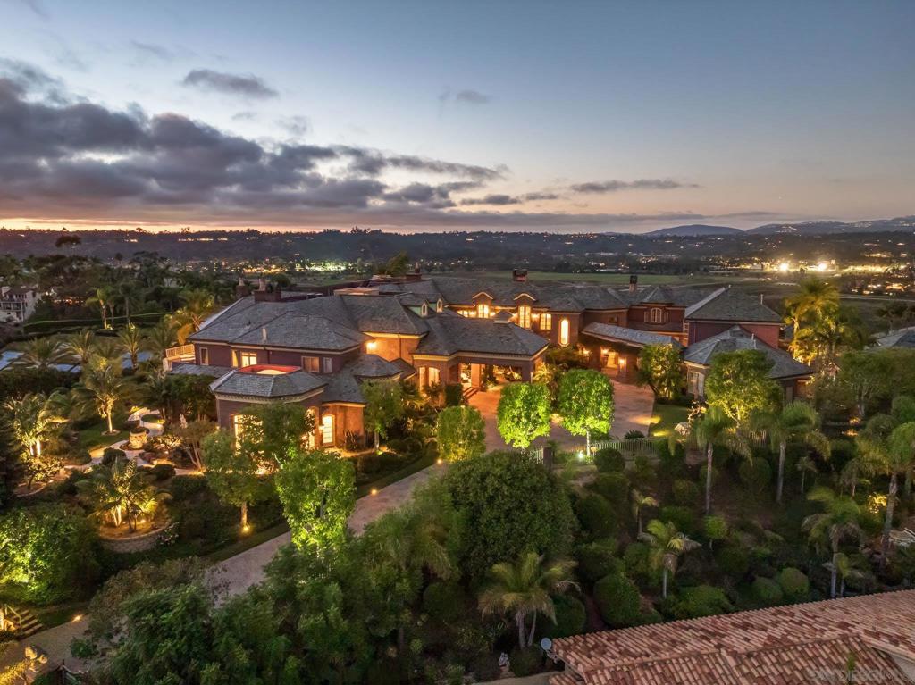
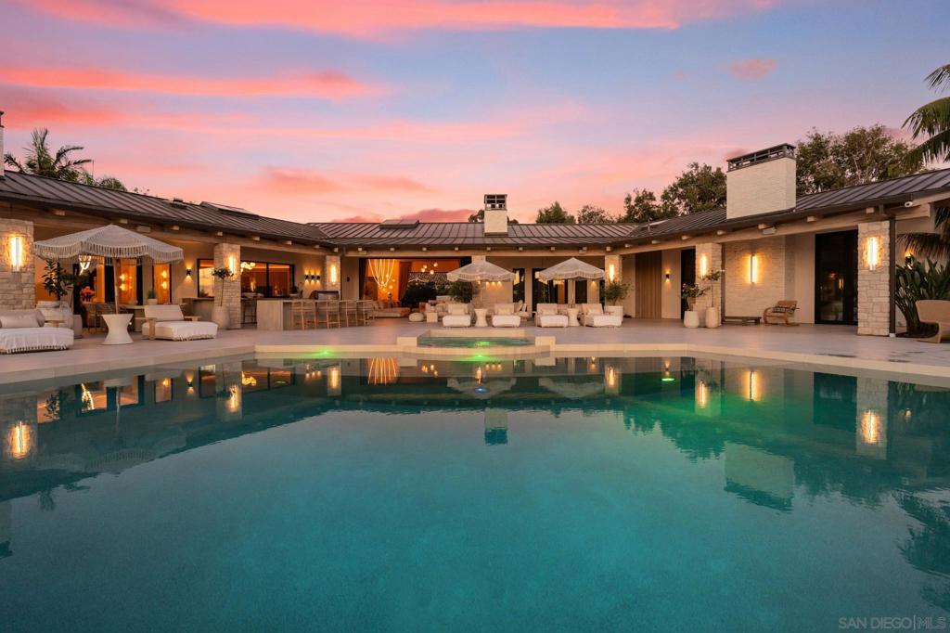
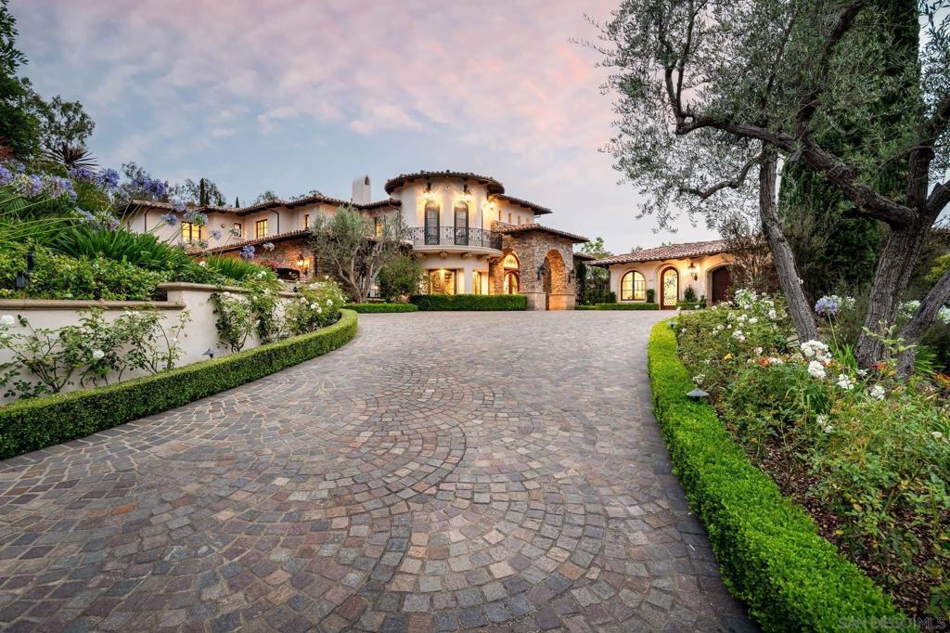
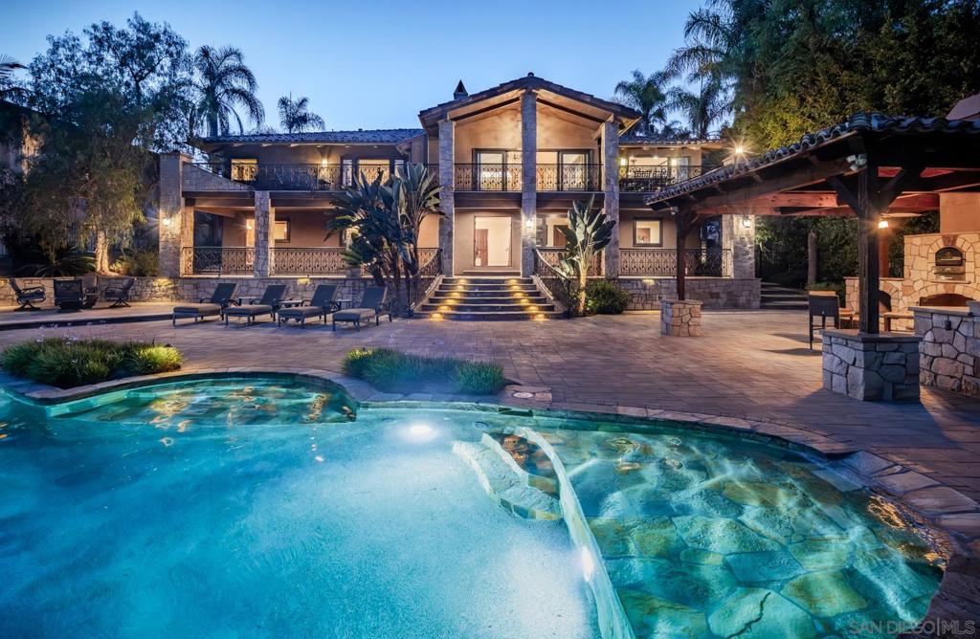
Welcome to Amor Estate. Your private resort. Your sanctuary. A world of its own. Hidden behind gates on 8 lush acres in exclusive Del Rayo Estates, this 30, 000 square foot world-class resort compound was conceived as more than a residence. It's a destination. A winding, tree-lined drive leads to The Residence, where grandeur meets warmth. Presenting 9 bedrooms and 13 baths offering intimacy and grand-scale entertaining. As twilight filters through the home's living spaces, doors open to loggias and gardens, where cascading waterfalls provide a soothing backdrop. The primary suite opens to a private courtyard with hot tub and a fire feature. A cinema for chill movie nights and a private 2-bedroom guest house overlooking the saltwater pool and gardens. Pathways lead to The Clubhouse with a lounge, bar, arcade, and candy shop, a professional recording studio, and an extraordinary multi-sport complex with a tennis, basketball, and pickleball court. The journey continues at The Wellness House, where a state-of-the-art gym and recovery center with sauna, steam, hot and cold plunges open to a professional-level dual football and soccer field encircled by an equestrian paddock. Whether envisioned as a private compound, wellness sanctuary, or retreat, Amor Estate is designed for those who seek privacy, play, and purpose.
9 Beds
13 Baths
29,812 Sqft
8.09 Acres
Residential
Est. Payment:
$204,404/mo
$45,000,000
6853 Rancho Valencia Rd. Rancho Santa Fe CA
Welcome to Amor Estate. Your private resort. Your sanctuary. A world of its own. Hidden behind gates on 8 lush acres in exclusive Del Rayo Estates, this 30, 000-square-foot world-class resort compound was conceived as more than a residence. It's a destination. A winding, tree-lined drive leads to The Residence, where grandeur meets warmth. Presenting 9 bedrooms and 13 bathrooms, offering intimacy and opportunities for grand-scale entertaining. As twilight pours through gathering rooms, doors open to loggias and gardens set to the rhythm of cascading waterfalls. The primary suite opens to a private courtyard with a hot tub and fire feature. A cinema for chill movie nights and a private 2-bedroom Guest House overlooking the saltwater pool and gardens. Pathways lead to The Clubhouse with lounge, bar, arcade and candy shop, a professional recording studio, and an extraordinary multi-sport complex with tennis, basketball, and pickleball court. The journey continues at The Wellness House, where a state-of-the-art gym and recovery center with a sauna, steam room, and hot and cold plunges open to a professional-level dual football and soccer field encircled by an equestrian paddock. Whether envisioned as a private compound, wellness sanctuary, or retreat, Amor Estate is designed for those who seek privacy, play, and purpose.
9 Beds
13 Baths
29,812 Sqft
8.09 Acres
Residential
Est. Payment:
$163,523/mo
$36,000,000
17872 Via De Fortuna Rancho Santa Fe CA
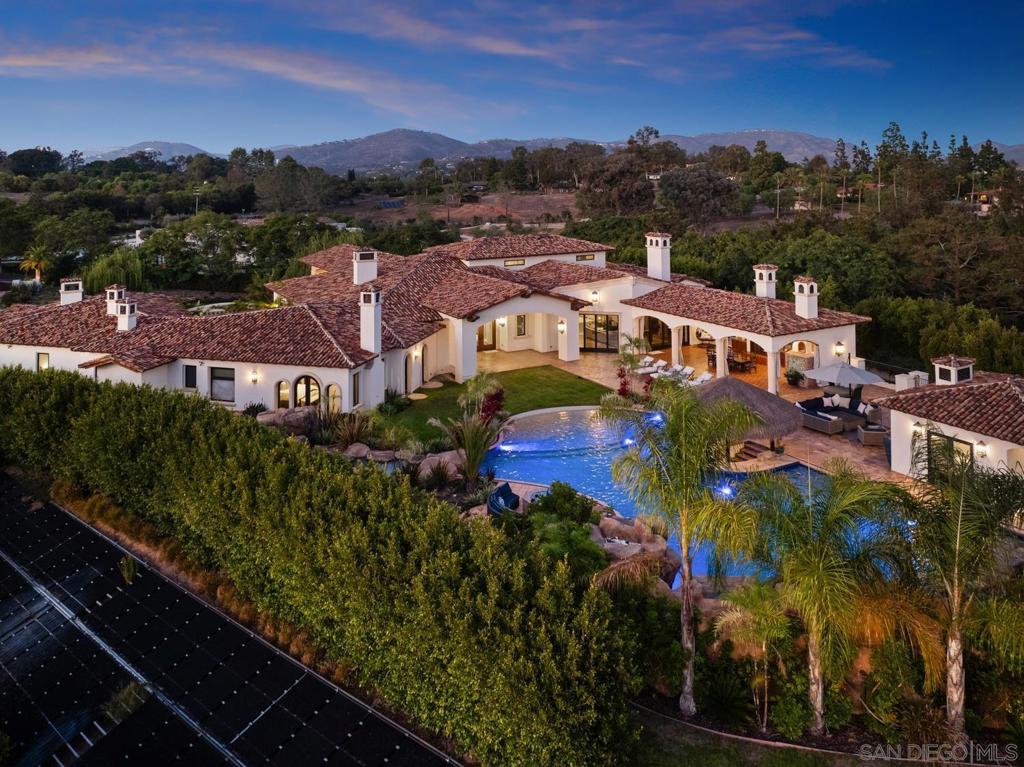
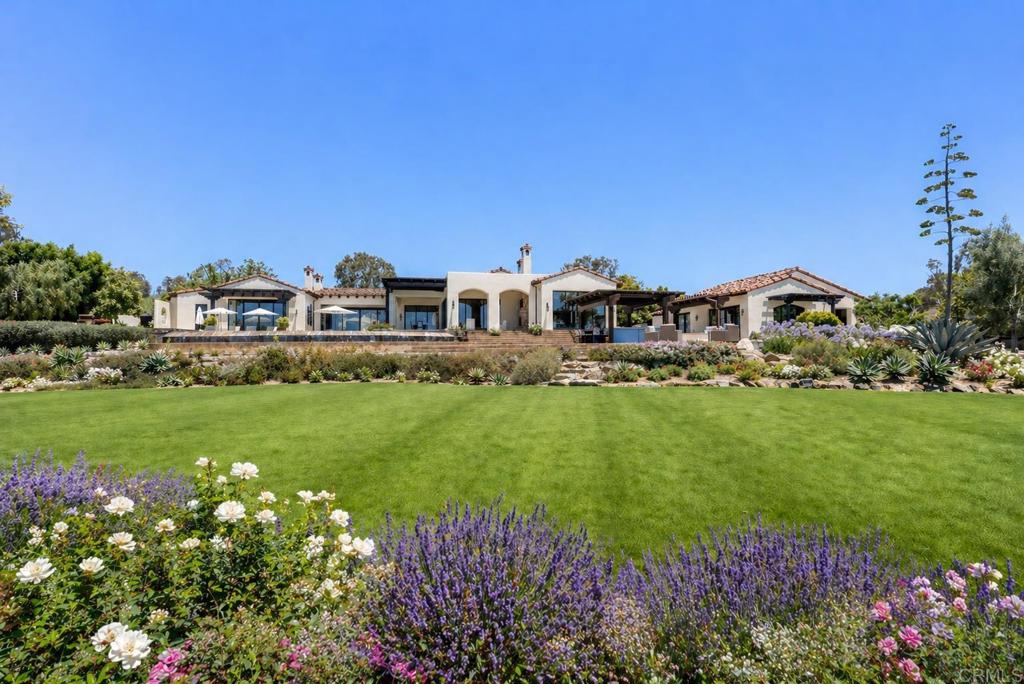
One-of-a-kind grand estate, set on nearly 12 pristine, usable acres in the Rancho Santa Fe Covenant, is the ultimate in luxury & seclusion. This exceptional legacy property evokes the romance of a private oasis & a dream escape filled with endless adventure. It lives the way you want it to live, as the ultimate family compound, dream equestrian property, or private sanctuary. Draped in mature trees & adorned with lush gardens & rolling lawns with a stocked pond. The entire estate was designed, rebuilt & completed in 2021.
5 Beds
7 Baths
12,915 Sqft
11.87 Acres
Residential
Est. Payment:
$133,998/mo
$29,500,000
15651 Puerta Del Sol Rancho Santa Fe CA
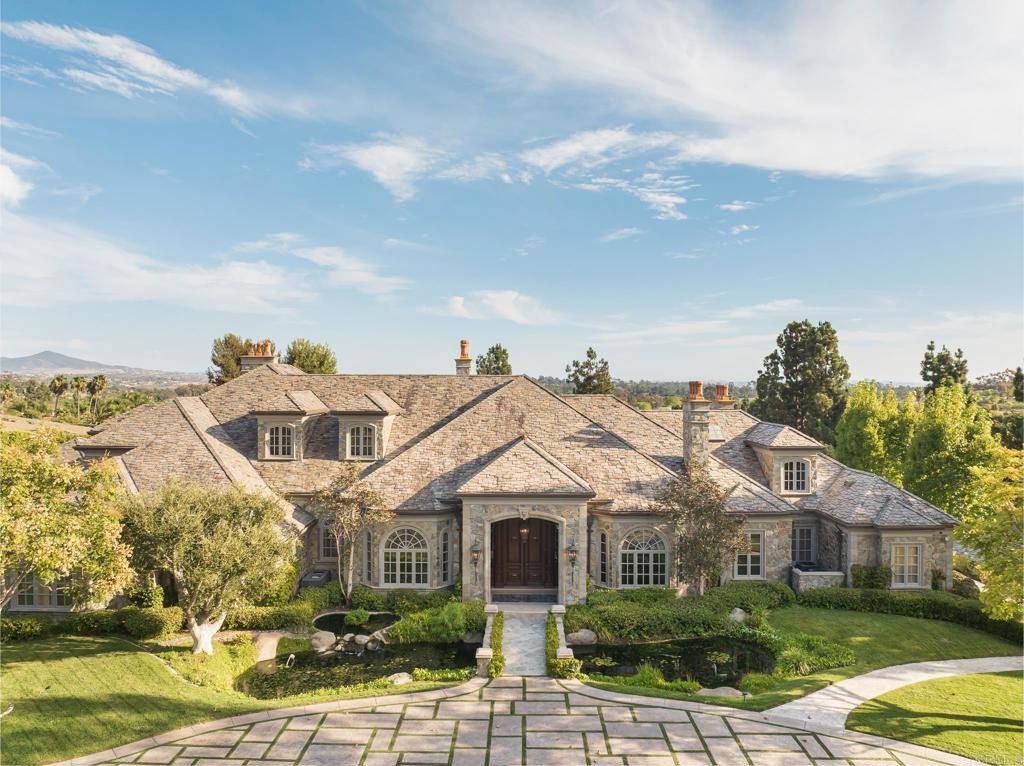
Located in the prestigious Covenant of Rancho Santa Fe, this exceptional custom-built estate spans 8 acres of pristine grounds. Beyond the grand gated entrance, a picturesque bridge leads over a serene freshwater pond, setting the tone for the tranquility and elegance of the property. In addition to the main residence, the estate includes five thoughtfully designed structures: a dedicated gym, a private spa building, a two-bedroom guest house, a two-bedroom staff house, and auxiliary detached garage. The grounds are adorned with mature landscaping, a lush grass arena, a full regulation tennis court, and expansive open spaces that create a resort-like atmosphere. Kids of all ages will love the bowling alley and game room built into the hillside. Auto lovers will appreciate the ability to house 10 cars. The main residence is a masterpiece of luxury and functionality, featuring five spacious bedrooms, an executive office, a state-of-the-art director's theater, an oversized entertainer's kitchen, a welcoming family room, and a vibrant game room. Conveniently situated on the west side of the Covenant, the estate offers easy access to the freeway and is just a 10-minute drive to the stunning beaches of the area. This property combines unparalleled privacy with exquisite amenities, making it a rare gem in the heart of Rancho Santa Fe.
10 Beds
14 Baths
16,500 Sqft
8.00 Acres
Residential
Est. Payment:
$131,727/mo
$29,000,000
17845 47 Via De Fortuna Rancho Santa Fe CA
Time is the one luxury that cannot be replaced. Created for those who understand its value, this extraordinary Rancho Santa Fe estate delivers an exceptional living experience where world-class design, privacy, and resort-caliber amenities redefine everyday life. Prepare to be Inspired…. Maison de Campagne eliminates the years required to design, build, furnish, and perfect a home of this caliber. This newly constructed estate has been exquisitely curated to the last detail. Crowning approximately 3.66 Covenant acres, Maison de Campagne is an unparalleled offering. Every architectural element, natural material, furnishing, artwork and accessory was personally selected for this home by designer, Barbara Lee Grigsby, and her chosen team of master artisans. Being offered completely furnished, rare objects, centuries-old antiques, gallery-acquired art, handcrafted furniture, and distinctive collections were sourced from around the world—not simply to decorate the elegant residence, but to become an integral part of its story. Antique roof tiles and reclaimed oak beams from France, exceptionally wide French oak floors, hand-selected limestone and marble, Christopher Peacock cabinetry, custom ironwork, artisan lighting, and bespoke textiles reflect uncompromising craftsmanship at every turn. Many materials are centuries old and cannot be sourced again today. This gracious home is flooded with natural light. The interiors are sophisticated yet serene, blending the warmth of a French country manor with the ease of modern California living. The main residence, guest house, zero-edge pool and spa, expansive terraces, gardens, and mountain views create a private sanctuary designed for effortless living and entertaining. This is a romantic, legacy home representing years of vision, global exploration, artistry, and meticulous execution. For the discerning buyer, whose most valuable asset is time, Maison de Campagne offers something exceptionally rare: a complete and irreplaceable world, ready to be enjoyed from the moment of ownership. “Un coin de paradis.” (a corner of paradise)
5 Beds
8 Baths
10,363 Sqft
3.66 Acres
Residential
Est. Payment:
$127,185/mo
$28,000,000
4704 El Mirar Rancho Santa Fe CA
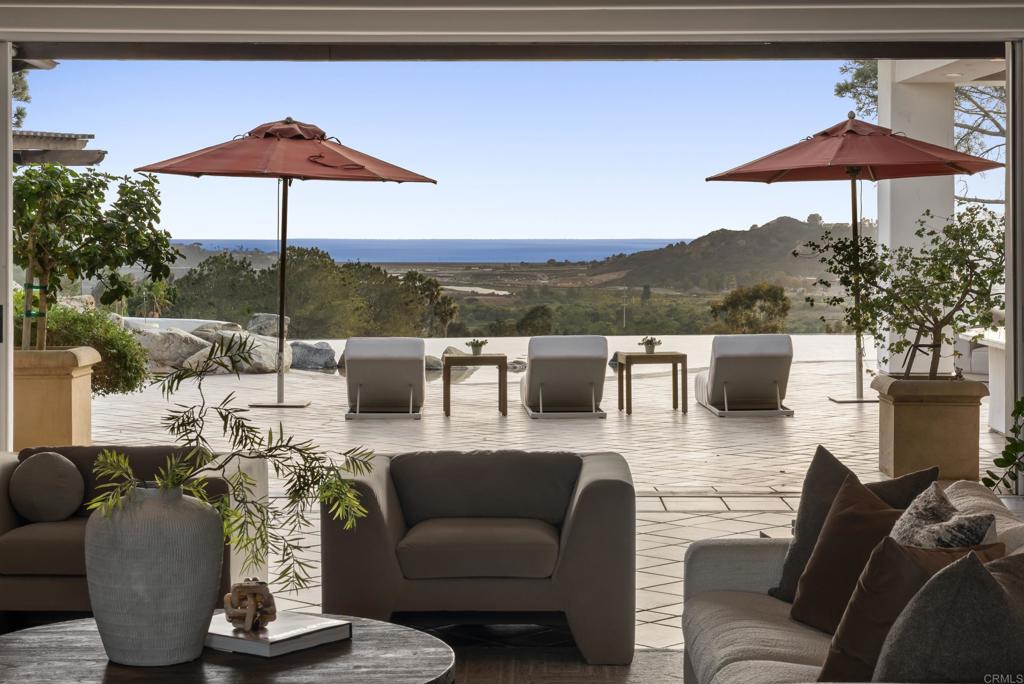
• West Side Covenant • Stunning Ocean Views • Private Tennis Court • Lives like a single-level • 12, 000+ SQFT, 6 acres • Fabulous Indoor-Outdoor California Living. Set on the coveted west side of the Rancho Santa Fe Covenant, this gated Mediterranean estate spans more than 12, 000 square feet on 6 acres and occupies a remarkable vantage point, with sunrise views over the mountains and Rancho Santa Fe Golf Course to the east and panoramic Pacific Ocean sunsets to the west. Designed around its exceptional setting, the 6+ bedroom residence lives primarily as a single-level home, with a private upstairs two-bedroom guest wing offering ideal separation for family and visitors. Generously proportioned spaces accommodate both everyday living and entertaining, including a grand living and dining room that captures views in both directions, while the expansive kitchen, family room, and entertainer's bar look out toward the Pacific. A game room, media room, and gym provide additional spaces for recreation and relaxation. The grounds create a private resort-like environment with a pool and spa, expansive lawns, a beautiful rose garden, and sunken tennis court. Mature landscaping and the property's elevated position provide a peaceful sense of seclusion. Offering impressive scale, an exceptional indoor-outdoor lifestyle, and a setting that captures the beauty of Rancho Santa Fe from morning through sunset, this is a special opportunity within the Covenant.
5 Beds
7 Baths
12,602 Sqft
6.00 Acres
Residential
Est. Payment:
$108,334/mo
$23,850,000
17650 52 Los Morros Rancho Santa Fe CA
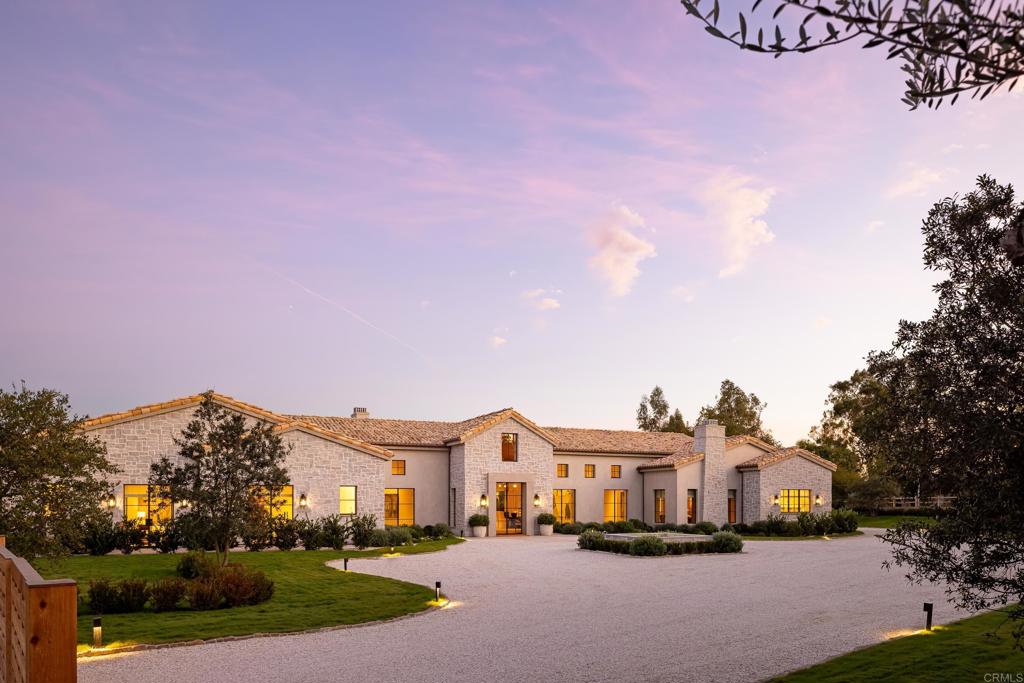
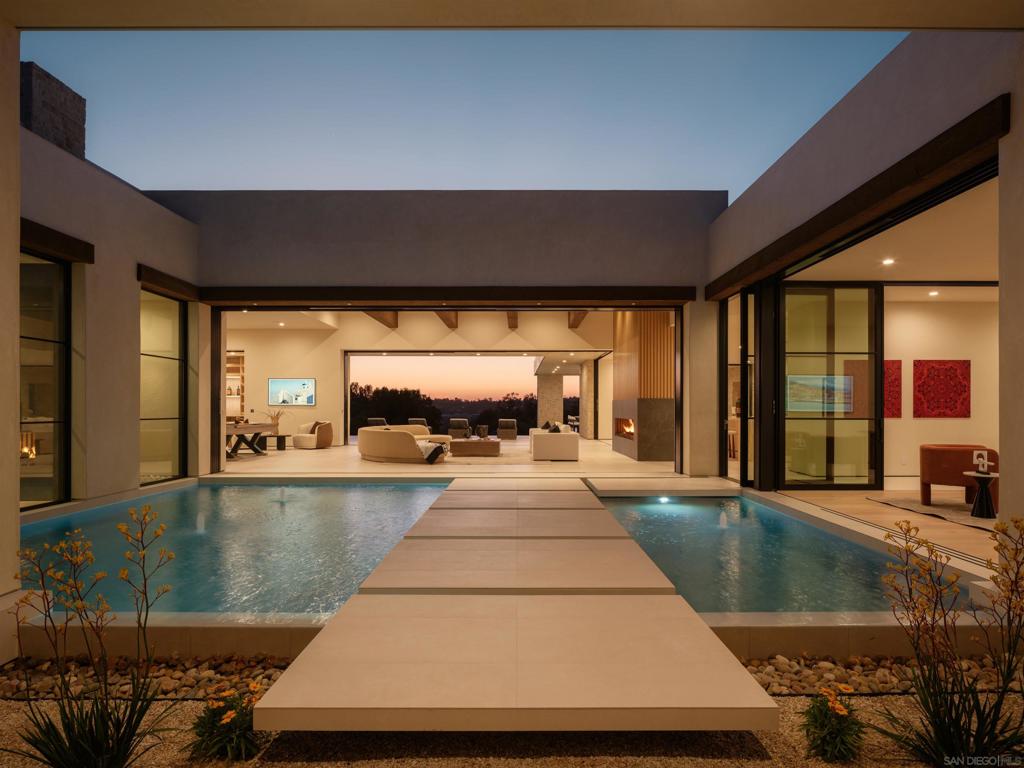
Introducing AER, a newly completed architectural estate by Dubreville Atelier set across 4.17 acres in Rancho Santa Fe's prestigious Covenant. Named after the ancient Greek word for the air that surrounds us, AER was conceived as a residence deeply connected to its surroundings. Beyond the gated olive tree-lined approach, a dramatic wood pivot entry opens to a tranquil reflecting pool courtyard. Pocketing glass walls, skylights, exposed wood beams, imported Italian cabinetry, Miele appliances, Graff fixtures, bespoke stonework, and fluted white oak detailing create a home distinguished by exceptional craftsmanship. Thoughtfully tailored for contemporary living, the home features a wellness center with fitness studio, indoor zero-edge spa, sauna, steam room, cold plunge, preserved moss installation, and sculptural travertine fireplace. Additional amenities include integrated technology, an eight-seat cinema hidden behind a discreet door, temperature-controlled wine room, game lounge, and angular stone bar for entertaining. A dedicated display garage transforms automobile collecting into an art form. The primary suite serves as a private retreat, complete with a reading den centered around a statement fireplace, spa-inspired bath clad in raked limestone, boutique-style dressing room, and secluded Zen courtyard. Outside, serene grounds unfold across sweeping views with a pool, cascading water features, heated veranda, bocce court, and direct access to walking trails. AER is a carefully curated residence shaped by design, offering a lifestyle rarely found within the Covenant.
5 Beds
8 Baths
9,543 Sqft
4.17 Acres
Residential
Est. Payment:
$105,836/mo
$23,300,000
6710 El Montevideo Rancho Santa Fe CA
A spectacular and rare 16.5 acre all usable parcel in Rancho Santa Fe. Stunning views of the mountains, 8 separate parcels, on a non-covenant island surrounded by covenant properties. Lots of possibilities...large estate, family compound or development opportunity.
3 Beds
3 Baths
1,460 Sqft
16.50 Acres
Residential
Est. Payment:
$105,836/mo
$23,300,000
6710 El Montevideo Rancho Santa Fe CA
A spectacular and rare 16.5 acre all usable parcel in Rancho Santa Fe. Stunning views of the mountains, 8 separate parcels, on a non-covenant "island" surrounded by covenant properties. Lots of possibilities...large estate, family compound or development opportunity.
16.50 Acres
Land
Est. Payment:
$104,473/mo
$23,000,000
14783 Roxbury Terr. Rancho Santa Fe CA
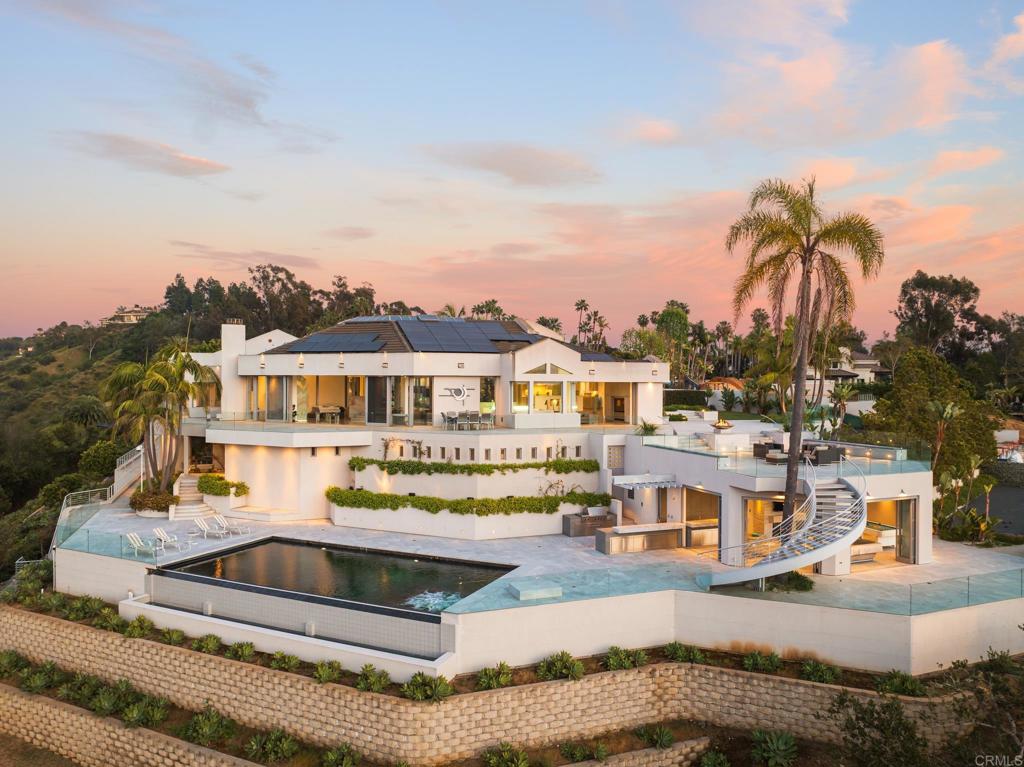
Nestled within a prestigious gated community in Rancho Santa Fe, this monumental "Californian Modern organic" estate featured in Wall Street Journal is a breathtaking triumph of architectural precision and soulful design. Meticulously crafted from the ground up over three years, the residence serves as a grounded sanctuary that seamlessly connects to its natural surroundings using timeless organic materials. Rejecting the predictable layout of traditional luxury, the home welcomes guests through a curated courtyard experience that flows effortlessly into a great room and gourmet kitchen. Here, monumental 16-foot tall steel pocket sliders dissolve the boundaries between indoors and out, acting as a transparent lens for the property's stunning sunset views. Every detail was executed with a "no room for error" philosophy, utilizing bespoke steel finishes that allow every door to look and function like a window. At the creative heart of the home lies a serene photography studio bathed in natural light, offering a "quiet spirit" inspired by the grace and presence of the equestrian lifestyle. Beyond its striking aesthetics, this 2.44-acre estate is an elite environment engineered for unparalleled wellness, recreation, and longevity. The primary suite functions as a private high-performance retreat, complete with a personal spa, built-in sauna, and steam room. Operating with the effortless sophistication of a five-star resort, the residence boasts one of San Diego’s most advanced automation systems, featuring hidden "mud in" speakers for ubiquitous sound and a centralized climate command center that removes visual clutter via discrete room sensors. The dedication to bespoke luxury extends to the outdoors, where a state-of-the-art golf simulator and a custom "Back nine greens" putting surface await alongside a culinary kitchen island featuring custom dual pasta-board pullouts. Secluded behind dual gates and protected by a hidden safe room, the tranquil grounds are a sustainable ecosystem of ancient oaks, citrus groves, and lush lavender. To ensure this pristine landscape remains an uncontaminated sanctuary for generations, a dedicated, architecturally matched maintenance shed houses equipment used exclusively on the property.
4 Beds
8 Baths
13,515 Sqft
2.44 Acres
Residential
Est. Payment:
$90,619/mo
$19,950,000
15931 Via De Santa Fe Rancho Santa Fe CA
This estate is an EXCEPTIONAL VALUE for it's quality and size. This newly completed luxury compound spans approximately 22, 000 square feet (over 17, 000 square feet in the main residence) on approximately 2.4 private, usable acres. Fully renovated in with exceptional custom finishes throughout. This FURNISHED estate features 8 en-suite bedrooms, 15 bathrooms (10 full, 5 half), and 16 fireplaces. The chef’s kitchen showcases a 108-inch custom Caliber range, Miele appliances, a coffee bar, and fully equipped butler’s pantry with an additional Sub-Zero refrigerator, Miele dishwashers and warming drawer. The almost 3, 000 SF primary suite is your own private retreat with his and her immense closets, massage table, red/blue light therapy sauna, heated floors, drawer refrigerators, towel warming drawer, an oversized 10-ft steam shower, all adorned with imported Italian marble. Luxury amenities include 2 separate entertainment areas, wine cellar, 1200 square foot Pilates studio/gym, hair/nail salon, office with pool views, and a 15-seat theater with a 20 ft LED screen. New steel doors/windows, wide, white oak plank floors throughout, 13 Toto electric toilets, smart home and top-tier security systems elevate the experience. Outdoor living features a pickleball court, resort-style pool and 2 terraces with estate views. This private compound consists of 4 structures; main house, casita, guest house, and maintenance garage. The detached 2-bedroom guest house has a chef’s kitchen, attached garage, and laundry room. The private 1-bedroom casita has a full bath and living room. A separate gated driveway leads to a 4-car maintenance garage, with a total of 11 garage spaces throughout the property make this a car collector’s dream. Located just 4 miles from the ocean on the edge of the RSF Covenant, this gated estate offers prestige without HOA restrictions. Meticulously designed, this masterpiece spares no detail, offering unparalleled luxury, privacy, and exclusivity. *Broker and Broker's agents do not represent or guarantee accuracy of the square footage, bedroom/bathroom count, lot size or lot dimensions, permitted or un-permitted spaces, or other information concerning the conditions or features of the property provided by the seller or obtained from public record or other sources. Buyer is advised to independently verify the accuracy of all information through personal inspection and with appropriate professionals to satisty themselves.
8 Beds
15 Baths
22,000 Sqft
2.37 Acres
Residential
New Listing
Est. Payment:
$81,535/mo
$17,950,000
6497 99 Calle Del Alcazar Rancho Santa Fe CA
Introducing “The Jewel of Fairbanks, ” one of the most iconic and historically significant estates in all of Rancho Santa Fe. Originally selected by Douglas Fairbanks himself, this irreplaceable homesite occupies one of the community’s most coveted vantage points—an exceptional north-side location offering breathtaking 270-degree panoramic viewsover the lake, clubhouse, and surrounding landscape. Completed in 2025 following an extensive three-year rebuild, this architectural masterpiece encompasses approximately 12, 215 square feet of total estate area, including covered living spaces, a private ADU, and six garage spaces. Every element has been thoughtfully designed to maximize the property’s spectacular setting, with ideal southwest-facing exposure creating magnificent sunsets throughout the year. Privately gated and positioned at the end of one of Fairbanks Ranch’s most desirable cul-de-sacs, the estate offers remarkable privacy while remaining directly connected to the best of the community. A rare private access point leads from the property to Fairbanks Ranch’s picturesque walking trails, clubhouse, park, lake, and tennis courts—an extraordinary lifestyle advantage that is nearly impossible to replicate. The residence beautifully balances grand scale with sophisticated modern luxury. Exceptional amenities include two full interior kitchens, a fully equipped outdoor kitchen, a separate ADU kitchen, two powder rooms, three interior fireplaces, four outdoor fire features, and six garage spaces. The primary suite is a true private wellness sanctuary, anchored by a spa-inspired bathroom featuring an expansive sauna, steam room, and soaking tub—an indulgent retreat designed for ultimate relaxation and rejuvenation. A state-of-the-art Crestron smart-home system places nearly every aspect of the estate at your fingertips, creating an effortless living experience that is as technologically advanced as it is elegant. Beyond the gates, Fairbanks Ranch offers one of Southern California’s most desirable private-community lifestyles, with 24-hour guard-gated security, scenic lakes, miles of walking and equestrian trails, tennis and pickleball courts, a clubhouse, park, and beautifully maintained grounds. There is simply no better location within Fairbanks Ranch. With its commanding views, extraordinary privacy, direct access to community amenities, and distinguished history, “The Jewel of Fairbanks” is a true one-of-a-kind legacy property—an offering that may never be replicated.
6 Beds
8 Baths
8,878 Sqft
2.37 Acres
Residential
Est. Payment:
$79,490/mo
$17,500,000
7029 Las Colinas Rancho Santa Fe CA
Tucked behind a long, private driveway, this extraordinary Rancho Santa Fe estate defines modern luxury living. Completed in 2020, the Spanish-modern architectural design blends timeless elegance with contemporary sophistication, offering a seamless flow between indoor and outdoor living. Designed for grand-scale entertaining and intimate gatherings alike, the home features a chef’s dream kitchen with professional-grade stainless steel appliances, a separate butler’s kitchen, and an expansive open-concept family room. A dedicated wing houses the primary retreat and four additional bedroom suites, providing comfort, privacy, and effortless functionality. Resort-style amenities elevate every day into an experience. Step outside to your outdoor oasis—a breathtaking space with panoramic views, an incredible pool and hot tub, a swim-up bar, outdoor kitchen with BBQ and pizza oven, and multiple lounging areas perfect for sunset gatherings. For entertainment, the estate offers a state-of-the-art movie theater, two-lane bowling alley, and temperature-controlled wine cellar with a walk-in humidor. Wellness and creativity are equally at home here, with a private gym and dedicated craft room. Natural light floods the interior through expansive glass doors and windows, creating a warm, inviting atmosphere throughout. A guest house with two bedrooms provides comfort and privacy for visitors, completing this remarkable property — a true Rancho Santa Fe masterpiece where luxury, design, and lifestyle converge.
9 Beds
12 Baths
18,039 Sqft
4.45 Acres
Residential
Est. Payment:
$74,948/mo
$16,500,000
6590 Calle Reina Rancho Santa Fe CA
A European-inspired legacy estate set on four manicured acres within the guard-gated Rancho Del Lago community of Rancho Santa Fe. Six years in the making, the six-bedroom, ten-bath residence was built by renowned builder Steve Sherritt using authentic architectural artifacts collected throughout Europe and craftsmanship that would be nearly impossible to recreate today. Highlights include a reclaimed 200-year-old Vermont slate roof, handcrafted copper gutters and sculptural downspouts, reclaimed beams, custom beveled windows, P.E. Guerin and Cheryl Wagner hardware, and five distinctive fireplaces—including antique French and Belgian mantels. Every hardwood cabinet, molding, panel, and built-in was handcrafted on-site by master artisans. Exceptional interiors include an executive office with Ribbon Cherry millwork, a formal dining room with a hand-laid geometric cherry floor and custom crystal chandelier, and a dramatic skylit kitchen with a limestone island and French-polished cabinetry. The primary retreat offers separate dressing rooms, dual spa bathrooms clad in rare Rose Aurora marble, and a private exercise room with laundry. Additional amenities include a tiered home theater with updated audiovisual technology, Lutron lighting, integrated security, extensive storage, and nine garage spaces. The resort-like grounds feature a private stocked lake with dock and private well, oversized koi ponds, numerous fountains, a resort pool and spa, lighted championship tennis court with covered pavilion and bathroom, mature citrus orchard, expansive lawns, a detached guest house, hidden ground-mounted solar array, and a miniature playhouse crafted to match the main residence. More than a home, 6590 Calle Reina is an irreplaceable architectural estate defined by authenticity, artistry, and enduring craftsmanship.
6 Beds
10 Baths
13,446 Sqft
4.00 Acres
Residential
New Listing
Est. Payment:
$70,383/mo
$15,495,000
5893 3 Winland Hills Dr Rancho Santa Fe CA
Awe inspiring are the words that come to mind as you approach "The Eagle's Nest." The quality of construction and grandeur of the estate is unparalleled. Resting atop one of the highest hills in Rancho Santa Fe on a private, gated street, this masterpiece features 360-degree ocean, golf, and mountain views, impeccably manicured grounds, and materials sourced from around the world. Upon entering the home, the sheer scale and beauty are breathtaking. The home features a home theater, two-story library, rooftop deck, numerous balconies overlooking your view, ocean vistas from all west-facing rooms, fountains that rival the Bellagio, a gym, private guest quarters, and so much more. Pictures truly don't do this estate justice, one must see the home in person to appreciate just how spectacular it is.
9 Beds
14 Baths
17,332 Sqft
2.66 Acres
Residential
Est. Payment:
$70,383/mo
$15,495,000
5893 Winland Hills Dr Rancho Santa Fe CA
Awe inspiring are the words that come to mind as you approach "The Eagle's Nest." The quality of construction and grandeur of the estate is unparalleled. Resting atop one of the highest hills in Rancho Santa Fe on a private, gated street, this masterpiece features 360-degree ocean, golf, and mountain views, impeccably manicured grounds, and materials sourced from around the world. Upon entering the home, the sheer scale and beauty are breathtaking. The home features a home theater, two-story library, roof deck, numerous balconies, fountains that rival the Bellagio, a gym, private guest quarters, and so much more. Pictures truly don't do this estate justice, one must see the home in person to appreciate just how spectacular it is.
9 Beds
14 Baths
17,332 Sqft
2.66 Acres
Residential
Est. Payment:
$69,043/mo
$15,200,000
5962 Rancho Diegueno Rd Rancho Santa Fe CA
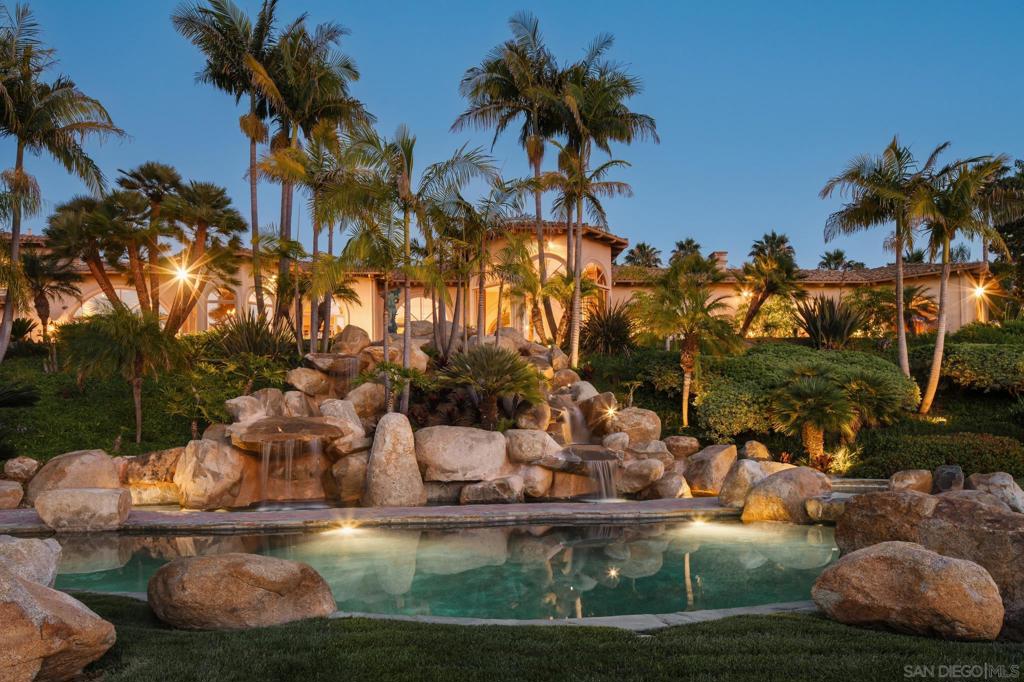
Beyond the gates of Del Rayo Estates lies a world entirely its own. Villa Lourdes is a private 3.34-acre sanctuary where dramatic architecture, extraordinary grounds, and elevated indoor-outdoor living come together against the panoramic backdrop of Rancho Santa Fe.At the heart of the estate, a custom-designed naturalistic pool with dual cascading waterfalls creates a spectacular centerpiece, surrounded by an open-air pavilion with a chef’s kitchen, entertaining bar, pizza oven, multiple fireplaces, and sophisticated gathering spaces designed for effortless entertaining.Meandering botanical gardens, towering palms, and meticulously curated landscaping create the atmosphere of a secluded tropical escape while maintaining the refinement of a timeless Rancho Santa Fe estate.The main residence features seven bedrooms and nine baths, complemented by grand formal living and dining spaces, a game room, private movie theater, and speakeasy-inspired bar and entertainment lounge. Two richly paneled offices and a dramatic grand entrance hall further showcase the home’s distinctive craftsmanship and architectural presence. A detached one-bedroom guest house provides exceptional flexibility for extended family or guests, while an expansive eight-car.
7 Beds
10 Baths
17,355 Sqft
3.34 Acres
Residential
New Listing
Est. Payment:
$68,112/mo
$14,995,000
5293 La Glorieta Rancho Santa Fe CA
· 9, 341 sq. ft. | 6 BD + Office | 6 Full BA | 2 Half BA · Custom single-level · 3.03 acres · Expansive views · Large grass lawn · Resort-style pool & spa · Vineyard · Koi pond · Game room · Media room · Wine cellar · Indoor-outdoor living · Outdoor kitchen · New steel doors and windows throughout · Owned solar · Ideal location Set on 3.03 acres in one of the most sought-after locations within the Rancho Santa Fe Covenant, 5293 La Glorieta presents a rare combination of ideal southwest orientation, panoramic views, and a highly desirable single-level layout. Spanning 9, 341 square feet, the estate offers 6 bedrooms, 6 full and 2 half baths, thoughtfully designed for both everyday living and effortless entertaining. A recently completed, extensive remodel brings a cohesive, high-end finish throughout. Steel doors and windows create a clean architectural throughline, seamlessly connecting indoor and outdoor spaces, while updated cabinetry, countertops, and lighting deliver a refined, move-in-ready experience. The grounds are both mature and highly functional—an increasingly rare pairing. A producing vineyard, expansive turf field ideal for sports, resort-style pool, koi pond, and multiple gathering areas create a true estate setting. Additional highlights include a custom wine cellar, media and game room and detached casita with a six-car garage. Framed by sweeping views and vibrant sunsets, the property offers a level of privacy, usability, and lifestyle that is difficult to replicate. All just minutes from the Village, top schools, and the coast. A compelling value within the Covenant, offering scale, amenities, and location that are rarely available in one offering.
6 Beds
8 Baths
9,341 Sqft
3.03 Acres
Residential
New Listing
Open House 9/18
Est. Payment:
$67,453/mo
$14,850,000
15575 Las Planideras Rancho Santa Fe CA
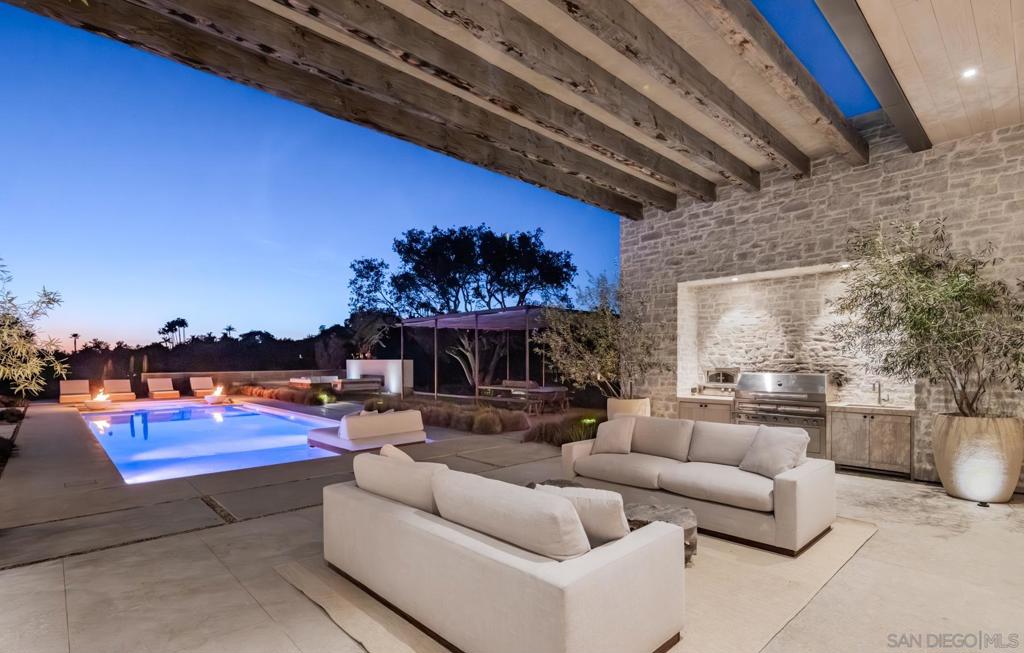
• Elevated 2024 Build • Unobstructed 180° Panoramic views • 3.32 Privately gated acres • Infinity pool + resort-style amenities • Theater, wine room, gym & 4+ garage. Perched atop one of the most coveted view locations on the west side of the Rancho Santa Fe Covenant, this newly completed architectural estate offers unobstructed 180-degree panoramic views with exceptional privacy. Designed by renowned architect John Jensen and completed in 2024, the gated residence showcases approximately 8, 000 square feet of refined living space and over 10, 200 square feet under roof on 3.32 elevated acres. A dramatic glass pivot entry opens to soaring interiors, walls of glass, and expansive 42-foot sliding doors that seamlessly connect the home to the resort-style outdoor setting. Designed for elevated modern living, the estate features imported Spanish porcelain flooring throughout, a custom chef’s kitchen with oversized waterfall island, striking bookmatched stone feature wall, custom theater by CHT, wine room, gym, dual bars, floating illuminated staircase, and premium LaCantina and Wyland glass systems maximizing natural light and panoramic views. Outdoor amenities include a stunning 62-foot infinity-edge pool and spa, mature olive trees, extensive landscape lighting, expansive motor court parking, and a subterranean 4+ car garage. Built with exceptional attention to detail, the property also incorporates advanced commercial-grade fire-resistant features and a pre-designated elevator space. Ideally located near Rancho Santa Fe’s premier dining, shopping, schools, and beaches, this is a rare opportunity to own a truly exceptional contemporary estate.
5 Beds
8 Baths
7,950 Sqft
3.32 Acres
Residential
Est. Payment:
$65,841/mo
$14,495,000
5315 La Crescenta Road Rancho Santa Fe CA
Welcome to a truly extraordinary, beautifully reimagined estate in Rancho Santa Fe, where every square inch has been completely transformed with all-new systems, finishes, and design. This stunning six-bedroom residence sits on over four acres of private, resort-like grounds and represents a rare opportunity to own a fully rebuilt, turnkey estate of the highest caliber. Renowned local designer Susan Spath infused the home with thoughtful, intentional design at every turn. No detail was overlooked, and each bathroom features its own unique, custom finishes—creating individual moments of luxury while maintaining a cohesive, elevated aesthetic throughout the home. The property was masterfully reimagined by acclaimed builder Greg Agee and includes brand-new electrical, plumbing, heating systems, roof, windows, and all infrastructure, offering complete peace of mind and modern efficiency. A full Lutron lighting system paired with an integrated Savant smart-home system provides seamless control of lighting, climate, audio, and more. The expansive floor plan is ideal for both everyday living and grand-scale entertaining, featuring light-filled interiors and thoughtfully designed spaces. In addition to the main laundry, the home offers a secondary laundry room, adding convenience and functionality for a residence of this scale. Outside, the estate truly shines with all-new landscaping, a fully redesigned pool and outdoor living areas, and a gorgeous private tennis court—set amid acres of manicured grounds that create a true sense of privacy and luxury. The primary suite is a show-stopping retreat, anchored by one of the finest spa-inspired bathrooms imaginable. Featuring separate his-and-her bathroom sections and dual, oversized walk-in closets, the space offers unparalleled comfort, privacy, and refinement. This is a rare, designer-driven estate where everything is brand new, meticulously rebuilt, and flawlessly executed—an exceptional offering in one of Rancho Santa Fe’s most coveted settings.
6 Beds
8 Baths
8,334 Sqft
4.00 Acres
Residential
Est. Payment:
$63,592/mo
$14,000,000
6533 Lago Lindo Rancho Santa Fe CA
This Cliff May-inspired estate along Lago Lindo announces itself before anyone says much about it, approached by a gentle winding drive and set across from the most commanding view of the lake. Expansive, private, and beautifully composed, its greatest luxury may be how naturally life unfolds here. Completely rebuilt in 2008, the home is arranged on one level, a rare virtue at this scale. The entry sets a tone of arrival without tipping into performance, and from there the home reveals itself with ease and intelligence: intimate living and dining rooms with peaceful lake views, easy circulation, and a floorplan that understands ceremony and daily life. Just outside, a firepit area offers the simplest ritual--the end of the day, the water, the sunset, and no particular reason to be elsewhere. The big loving heart of the home--the spacious family room and chef's kitchen--opens to a covered outdoor living area with barbecue, pool, and spa. This is not a kitchen designed merely for status and looks; it is for people who cook, gather, linger, and return for one last bite. Dinner parties, casual weekends, and quiet evenings for two all feel equally at home here. Outside, the property shifts into resort mode. Lush landscaping, the covered patio, pool, and spa create an elegant private setting for entertaining, while the pool/guest house--with kitchen, bedroom, and full bath--adds gracious independence for visitors. The bedroom layout is particularly well resolved. Two secondary ensuite bedrooms enjoy lake views and are anchored by a large game and media room, creating a lively separate zone. The primary suite occupies its own wing, with an office, gym, separate water closets, two walk-in closets--both spacious, one frankly memorable--and a calm, sumptuous bedroom with direct access to the pool and spa. On the east end, another office, which could function as a fifth bedroom, is joined by an ensuite guest bedroom opening to the back patio. Neutral, richly textured finishes give the interiors sophisticated range, with enough architectural character to hold the room and enough restraint to let the next owner make it personal. Two 3-car garages provide substantial covered parking, with an additional utility vehicle garage at the rear. The appeal of this Rancho Santa Fe covenant estate is how it brings together lake views, privacy, single-level living, serious entertaining, guest independence, and ease. It is not merely large; it is deeply considered.
5 Beds
7 Baths
8,382 Sqft
4.98 Acres
Residential
Est. Payment:
$63,502/mo
$13,980,000
6884 Poco Lago Rancho Santa Fe CA
Newly constructed from the ground up in 2023, this gated estate in the prestigious community of Rancho Santa Fe offers a thoughtfully designed single-level main residence that seamlessly blends luxury, exceptional craftsmanship, and timeless design. Set on a rare elevated 2.23-acre homesite, the property offers exceptional privacy and refreshing coastal breezes. Complementing the main residence is an attached second-floor guest residence with its own private entrance, featuring two bedrooms, two bathrooms, a full kitchen, spacious living room, a laundry room, and two balconies overlooking the estate. Behind the private double gates, a long tree-lined private driveway leads to the grand entrance. Hand-forged iron double doors open to Italian Carrara marble flooring, platinum iron railings, and marble columns. Stained-glass skylights and oversized arched windows fill the residence with natural light, while crystal chandeliers and custom cherry wood cabinetry enhance the home's elegance. The main residence offers a formal living room with a marble fireplace, formal dining room with a crystal chandelier, spacious family room with fireplace, walnut bar with Italian natural jade stone countertop, wine room, executive office, private cinema with massage seating, smart home technology and security systems. The primary suite serves as a luxurious retreat featuring a marble fireplace, wool carpeting, private sauna, dual bathrooms, and two walk-in closets. Designed for both entertaining and everyday living, the chef's kitchen is enhanced by Italian marble flooring, custom cherry cabinetry and premium Miele appliances. Outdoor amenities include an outdoor kitchen and BBQ area, covered entertaining spaces, a private motor court centered and fountain. Other features include Belgard Eco Dublin permeable pavers, garages for up to six vehicles and additional parking. Additional features include a commercial-grade fire alarm system, security camera monitoring, Nest climate controls, and high-speed Wi-Fi infrastructure. The property benefits from two addresses, with the second address assigned to the second-floor residence. Potential exists for an ADU, subject to buyer verification and required approvals. Some photographs include virtual staging in the balcony, garages, and pool areas. Renderings of the pool, hardscape, and fire pit area are conceptual only, differ from plans available for review, intended solely to illustrate potential improvements.
7 Beds
9 Baths
11,121 Sqft
2.23 Acres
Residential
Est. Payment:
$58,596/mo
$12,900,000
15878 Bella Siena Rancho Santa Fe CA
Timeless Resort Estate | Premier Rancho Santa Fe Location Originally built in 2006 by renowned Sylvester Homes, this single-level Tuscan-inspired estate spans nearly 13, 000 sq ft on 2 flat, ultra-private acres at the end of a quiet cul-de-sac. Recently refreshed with custom interior upgrades and modern designer lighting, the home blends timeless craftsmanship with a clean, updated aesthetic—making it one of the premier entertainer’s properties on the Rancho Santa Fe market. The flexible floor plan offers 4 bedrooms in the main residence plus a detached guest villa with separate living room and bedroom. Grand-scale interiors include a stunning great room with 23-foot ceilings, exposed wood trusses, and wrought iron chandeliers, opening seamlessly to the outdoor loggia for true indoor-outdoor living. Designed for entertaining, the estate features a movie theater, walnut-paneled library, billiard room with bar and wine cellar, formal dining room with dome ceiling and butler’s pantry, exercise room, and 6-car garage. The private backyard offers a resort-style setting with expansive entertaining areas, fireplace, built-in cabinetry, bar with Sub-Zero refrigeration, and pool bath—enjoyed from nearly every room. Exceptional details throughout include hand-carved mahogany entry doors, stone finishes, custom cabinetry, stain-grade windows and doors, cedar-lined closets, and extensive wood beam work. Quiet, private, and fully usable, this is a rare opportunity to own a legacy estate in one of Rancho Santa Fe’s most desirable locations.
5 Beds
8 Baths
12,959 Sqft
2.01 Acres
Residential
Est. Payment:
$55,189/mo
$12,150,000
7150 Via Del Charro Rancho Santa Fe CA
Spectacular single-story equestrian estate on 2.21 private acres along one of Rancho Santa Fe’s most coveted streets. Privately situated at the end of a peaceful cul-de-sac within the Rancho Santa Fe School District, this exceptional compound offers sweeping sunset views, an infinity-edge pool, and remarkable privacy. The 7, 970 SF main residence features 7 en-suite bedrooms, 2 powder rooms, formal living and dining rooms, and a richly paneled office/library with private entrance. A detached 1, 700 SF guest house offers 2 bedrooms and 2 baths. A no-expense-spared renovation showcases a new roof, owned solar, Fleetwood windows, upgraded HVAC, new plumbing, imported German oak flooring, custom cabinetry, Miele appliances, designer lighting, Sonos audio, DoorBird intercoms, Lutron smart-home controls, outdoor kitchen, extensive security monitoring, and designer finishes throughout. The stunning chef’s kitchen was designed by an award-winning European designer and received the USA Property Award for Best Kitchen Interior Design. Equestrian amenities include a fully renovated 6-stall barn with paddocks, HIT Active Aqua underground water system, automatic hay feeders, hot-water wash rack, premium Buckley fencing, rubber pavers, Lutron lighting, extensive camera coverage, custom oak barn doors, and a 175' x 75' arena. No HOA or Mello-Roos. An extensive new paver driveway, custom garage doors, fireplaces, central vacuum system, and seamless indoor-outdoor living complete this turnkey Rancho Santa Fe estate, just minutes from the Village, golf, dining, and amenities!
7 Beds
9 Baths
9,670 Sqft
2.21 Acres
Residential
Est. Payment:
$53,963/mo
$11,880,000
6565 Calle Reina Rancho Santa Fe CA
Resting behind the prestigious 24-hour guard-gated community of Rancho Del Lago, this estate is the pinnacle of luxury. As you cross the threshold of the grand entry, you're greeted by perfectly manicured grounds featuring a lighted tennis court, bocce ball court, oversized infinity-edge pool & spa, outdoor fireplaces, and a full outdoor kitchen—ideal for entertaining. Mature landscaping surrounds the property, while an organic garden and abundant fruit trees create a true farm-to-table lifestyle experience. This home offers unmatched privacy, panoramic views all the way to UTC, and resort-style living. Originally built by renowned builder Richard Doan and fully renovated, the single-level, custom home blends timeless architecture with modern design and seamless indoor-outdoor living. The home also includes expansive living and dining areas, arcade/game room, private gym, attached guest suite with full kitchen, and a detached guest house perfect for multigenerational living. With owned solar for energy efficiency, and systems to reclaim landscape water, this private Rancho Del Lago estate delivers luxury, sustainability, and exceptional value in one of the area’s most sought-after communities.
7 Beds
10 Baths
11,893 Sqft
4.10 Acres
Residential
Est. Payment:
$49,511/mo
$10,900,000
6002 Via Posada Del Norte Rancho Santa Fe CA
Set behind the prestigious gates of Fairbanks Ranch, this extraordinary contemporary estate is a true architectural statement—where modern design, natural beauty, and absolute privacy converge on a scale rarely found in coastal North County. Privately positioned at the end of a quiet cul-de-sac on over 8.6 acres, the property captures sweeping, unobstructed views across the San Dieguito River Valley—offering a sense of serenity and openness that feels worlds away, yet remains just minutes from Rancho Santa Fe and Del Mar. The 12, 745-square-foot residence showcases striking contemporary architecture defined by clean lines, dramatic volumes, and walls of glass that dissolve the boundary between indoors and out. Designed to embrace its surroundings, the home is filled with natural light, with expansive floor-to-ceiling doors and open-concept living spaces that create a seamless, effortless flow throughout. Sophisticated materials, including curated marble and granite finishes, add warmth and refinement to the modern aesthetic. Thoughtfully designed for both everyday living and grand-scale entertaining, the home features six spacious bedrooms, a luxurious primary retreat with spa-inspired bath and steam shower, dual executive offices, and a chef’s kitchen equipped with commercial-grade appliances and an oversized walk-in pantry. A full suite of resort-caliber amenities elevates the experience—highlighted by a 14-seat theater, indoor fitness pool with endless current, indoor spa, wine cellar, art studio, and a dramatic 1, 000-gallon aquarium that serves as a living work of art. The outdoor environment rivals a private resort. An infinity-edge pool and spa anchor the grounds, complemented by expansive view decks, an indoor-outdoor cabana, multiple entertaining areas with BBQs and fire features, a putting green, bocce court, and a mature fruit orchard. With ample space and zoning for horses—an uncommon offering within Fairbanks Ranch—the estate delivers both luxury and versatility. Complete with smart-home integration, solar energy system, and a four-car garage, the property also offers convenient access to Fairbanks Ranch’s premier amenities, including the lake, clubhouse, tennis and pickleball courts, and scenic walking trails. This is a rare opportunity to own one of Fairbanks Ranch’s most architecturally significant contemporary estates—where privacy, design, and lifestyle align in a truly unforgettable setting.
6 Beds
7 Baths
12,745 Sqft
8.62 Acres
Residential
Est. Payment:
$49,502/mo
$10,898,000
16715 Rambla De Las Flores Rancho Santa Fe CA
Set behind gates on more than seven private acres in the heart of Rancho Santa Fe, The Rambla Estate is a rare architectural offering—an expansive compound originally conceived by noted architect Ken Ronchetti and now fully reimagined through a comprehensive, multi-million-dollar transformation. Blending timeless California design with modern infrastructure and resort-caliber amenities, this is a property that transcends traditional comparables. Spanning approximately 12, 416 square feet, the residence unfolds with a sense of scale and proportion rarely seen, where soaring volumes, natural light, and seamless indoor-outdoor flow define the living experience. Every major system has been thoughtfully upgraded, delivering the peace of mind and performance expected of a newly constructed estate—without the years-long process of building from the ground up. The grounds are nothing short of extraordinary. Recently redesigned and executed with significant investment, the estate now lives as a private resort: a fully renovated pool and lounge environment, championship-caliber tennis court, and curated landscaping that frames the property with maturity, privacy, and visual impact. Rolling lawns, mature plantings, and layered outdoor spaces create a setting equally suited for grand-scale entertaining or quiet retreat. Inside, the home balances architectural integrity with modern livability. Expansive formal and informal living areas, multiple entertaining spaces, and a flexible floor plan accommodate both everyday living and large gatherings. The scale of the estate allows for a true compound feel—offering separation, privacy, and versatility rarely found within the Covenant. What distinguishes The Rambla Estate is not simply its size or acreage, but its irreplaceability. In today’s environment, replicating a seven-acre, fully improved estate of this caliber—with architectural pedigree, upgraded infrastructure, and resort-level grounds—would require years of planning and an investment far exceeding its offering price. Positioned within one of Southern California’s most prestigious communities, residents enjoy proximity to the Rancho Santa Fe Golf Club, equestrian trails, top-rated schools, and the coastal lifestyle that defines the region—all while maintaining a level of privacy and space that is increasingly scarce. The Rambla Estate represents a singular opportunity: a fully realized compound, meticulously upgraded, and ready for immediate enjoyment.
6 Beds
8 Baths
12,416 Sqft
7.02 Acres
Residential
Est. Payment:
$47,672/mo
$10,495,000
6369 Clubhouse Drive Rancho Santa Fe CA
6369 Clubhouse Drive is a rare and extraordinary offering within the prestigious guard-gated Del Mar Country Club (DMCC), an exceptional estate ideally positioned at the quiet end of Clubhouse Drive in one of the community’s most secluded and desirable settings. This private sanctuary enjoys breathtaking panoramic views to both the front and rear, spanning expansive fairways, water features, rolling hills, and a pristine nature reserve. Its oversized 1.48-acre lot boasts one of DMCC’s most expansive and serene gardens and offers the scale, privacy, and presence of a Rancho Santa Fe Covenant estate while enjoying the convenience, security, and walkable luxury lifestyle of DMCC. Lush, mature landscaping creates a natural privacy screen, enveloping the residence in beauty and complete seclusion while enhancing the feeling of being entirely surrounded by nature. Recently remodeled with meticulous attention to detail, the 8, 089-square-foot mansion blends refined modern style with the charm and elegance of a sophisticated Tuscan villa. Bathed in full southern exposure, the home is filled with natural light from sunrise to sunset. Soaring ceilings, floor-to-ceiling windows, and expansive double doors create a seamless indoor-outdoor connection, enhancing the bright open floor plan and effortless Southern California lifestyle. Elegant finishes, including polished stone and rich walnut wood flooring, further elevate the home’s warm yet sophisticated design. Thoughtfully designed for both comfortable daily living and grand-scale entertaining, the residence ... See Supplement Thoughtfully designed for both comfortable daily living and grand-scale entertaining, the residence features six spacious bedrooms and five- and-a-half bathrooms with two bedroom suites located on the main level. The luxurious primary suite offers a large balcony overlooking fairways, valley and pond, and a spa-inspired bath retreat with a freestanding soaking tub, steam sauna, dual walk-in closets, and peaceful garden views. A dedicated fitness studio with floor-to-ceiling mirrors and padded flooring supplements the broad range of health and wellness offerings. The grounds have been curated as a true private resort and wellness oasis. A palm-framed pool with dramatic natural rock waterfalls, spa, charming gazebo with fireplace, expansive entertaining terraces, and mature orchard create an unforgettable outdoor setting for relaxation, rejuvenation, and hosting memorable celebrations. With its thoughtful layout, generous scale and seamless indoor-outdoor flow, the estate is perfectly suited for intimate family living or gatherings of 100+ guests. Additional highlights include smart home and security technology, extensive health and wellness features, as well as battery-backed solar and heat pump systems for enhanced efficiency and modern convenience. Del Mar Country Club is home to one of the nation’s most celebrated private golf courses and offers an ultra-luxurious lifestyle with 24/7 guard-gated security, tennis, pickleball, swimming, dining, and a vibrant club community. Ideally located just minutes from the beaches of Del Mar and enjoying Rancho Santa Fe’s coveted microclimate and year-round sunshine, 6369 Clubhouse Drive is a truly rare opportunity to own one of Del Mar Country Club’s most expansive, private, nature-immersed, and beautifully appointed estates. Where luxury, serenity, and unforgettable living come together.
6 Beds
6 Baths
8,089 Sqft
1.48 Acres
Residential
Est. Payment:
$45,419/mo
$9,999,000
6102 Avenida Alteras Rancho Santa Fe CA
Perched on 3.5 private acres behind the prestigious North Gate of Fairbanks Ranch, this extraordinary view estate blends timeless European elegance with exceptional craftsmanship and modern luxury. From the moment you enter, you're welcomed by an awe-inspiring foyer featuring an oversized crystal chandelier, dramatic floor-to-ceiling windows, and soaring 21-foot ceilings that create an unforgettable sense of grandeur. Designed for seamless indoor-outdoor living, the expansive great room features disappearing glass doors that open to spectacular outdoor entertaining spaces and panoramic views. The gourmet chef's kitchen is equipped with premium Viking appliances, offering the perfect setting for both intimate gatherings and large-scale entertaining. A climate-controlled wine cellar accommodates over 1, 000 bottles, making it a true collector's showcase. The upper level features a luxurious secondary primary suite, an additional en-suite bedroom, and a wraparound view terrace overlooking the scenic hills of Rancho Santa Fe. Separate guest and staff quarters provide exceptional privacy and comfort with their own dedicated living spaces. Spanning more than 9, 000 square feet, this remarkable residence offers six bedrooms and seven bathrooms, thoughtfully designed for both elegant living and everyday comfort. Located within one of Rancho Santa Fe's most exclusive guard-gated communities, this exceptional estate presents a rare opportunity to own a timeless masterpiece that will captivate the most discerning buyers.
7 Beds
8 Baths
9,250 Sqft
3.51 Acres
Residential
Est. Payment:
$45,400/mo
$9,995,000
6002 Paseo Valencia Rancho Santa Fe CA
~Rancho Valencia Resort~ Five Star Resort Living at its Best! Get room service delivered to your door!! This stunning estate property was thoughtfully redesigned and lives all on One Level. Offering 5 bedrooms, 6 bathrooms, and 7k+ square feet of refined living, the floor plan embodies understated luxury with custom floor to ceiling steel doors and windows, a new chef’s kiss gourmet kitchen and back kitchen with custom panel hand-painted de Gournay dream wallpaper accent. New & Chic modern bathrooms, timeless style throughout offer tranquil hues that mirror the outdoors and welcome the abundant natural light that Southern California living is known for. Walls were removed to open spaces to one another, ensuring every area is connected and enjoyed. The primary suite is a true retreat with a private lounge area, new spa bathroom, and a private sanctuary spa garden. Wellness is never far away with your own dry sauna and access within walking distance to pickleball, tennis, a five star spa, gym, hair salon, and easy dining at the Pony Room or restaurant. LIVE LUXURY!
5 Beds
6 Baths
7,012 Sqft
0.95 Acres
Residential
Est. Payment:
$45,400/mo
$9,995,000
6749 Calle Ponte Bella Rancho Santa Fe CA
•5+ Bedroom Estate •Mountain and Golf Course Views •Sophisticated and Tastefully Renovated •Exceptional indoor-outdoor living. Set behind the gates of the Bridges at Rancho Santa Fe, this beautiful custom estate has sweeping mountain vistas and views overlooking the 17th fairway of the golf course. Extensively renovated, the residence showcases timeless design and sophisticated finishes throughout, including elegant white limestone flooring, tasteful new kitchen, entertaining spaces, and seamless indoor-outdoor living. Designed for both grand-scale entertaining and comfortable everyday living, the home offers an exceptional floor plan centered around a spectacular great room featuring a stone fireplace, full bar, and temperature-controlled wine cellar. The gourmet kitchen is thoughtfully appointed for the culinary enthusiast and flows effortlessly into the home's gathering spaces. Occupying its own private wing, the primary retreat serves as a tranquil escape with a sitting area, fireplace, designer and boutique-style walk-in closet flooded with natural light, infrared sauna, spa-inspired bath, and a dedicated office or fitness room. The main residence includes five spacious ensuite bedrooms, an executive library, and a state-of-the-art theater. A charming breakfast nook adjoins the kitchen and opens to the expansive indoor-outdoor living areas. Resort-inspired grounds create an exceptional outdoor experience with a vanishing-edge pool, beach entry, waterfalls, spa, fire pit, and an outdoor kitchen and bar designed for year-round entertaining. An attached yet secluded guest casita with a full bath provides ideal accommodations for visitors. Completing the property are a garage for four or more vehicles and an expansive circular motor court offering abundant guest parking.
6 Beds
7 Baths
11,072 Sqft
0.95 Acres
Residential
New Listing
Est. Payment:
$43,152/mo
$9,500,000
14296 Dalia Drive Rancho Santa Fe CA
Where architectural presence meets an extraordinary sense of privacy, this transformed Del Mar Country Club estate unfolds from sweeping fairway views at the front to expansive grounds framed by the hills beyond. A dramatic two-story entry with a sweeping staircase, cascading glass globe chandelier, and wall of glass overlooks the pool and private grounds. DuChateau Savanna wide-plank European white oak flooring carries through interiors with sculptural lighting, feature walls, Pella Impervia windows, and Black Diamond steel doors. Windows and glass doors frame the fairway, grounds, and surrounding landscape. The family room is anchored by a quartzite slab fireplace and statement wine display, with French doors to the patio. The kitchen centers around a generous island with Wolf and Sub-Zero appliances and flows to the daily dining area. The formal dining room overlooks the fairway. The main-level primary suite is defined by a floor-to-ceiling stone fireplace, two custom walk-in closets, and a full wall of glass opening directly to the pool and grounds. The bath features dual vanities set against a full quartzite slab wall, a soaking tub, and walk-in shower. French doors open directly to a private barrel sauna. An office with its own fireplace and separate exterior entrance completes the main level. Upstairs are two en-suite bedrooms with private balconies overlooking the fairway, a theater room, and an additional bedroom sharing a Jack-and-Jill bath with the gym. A detached casita with its own entrance and garage offers privacy for guests. Outside, a California room with fireplace extends to the pool and spa, outdoor kitchen with Wolf BBQ and Sub-Zero refrigerator, expansive lawn, and fruit trees. The 0.65-acre lot is complemented by exclusive use of an additional 0.59 acres of Lot 7, creating a rare sense of openness within Del Mar Country Club.
6 Beds
7 Baths
8,182 Sqft
0.65 Acres
Residential
Open House 9/20
Est. Payment:
$40,876/mo
$8,999,000
8619 Via Rancho Cielo Rancho Santa Fe CA
One of the most stunning views in all of Rancho Santa Fe sets the stage for this extraordinary luxury estate, where sweeping panoramic ocean, sunset and mountain views surround the property from its commanding position within an exclusive gated community. With timeless old-world European architecture, grand scale and incredible privacy, the residence has the presence of a modern-day castle—offering the rare opportunity to live like royalty while enjoying the ease of single-level living. Nearly 16, 000 sq ft under roof features six ensuite bedrooms, 7.5 baths, magnificent ballroom and game rooms with full bars, an 800+ bottle wine cellar, formal dining for 20, and a chef’s kitchen with Miele, Sub-Zero and Wolf appliances plus a full butler’s pantry. A spectacular $1M+ private home theater delivers a true cinematic experience. Designed by Peter Trevino and built by Morris Skoin, the residence showcases cast limestone, Venetian plaster, custom alder woodwork and six masonry fireplaces. Modern luxury is seamlessly integrated with Savant home automation, geothermal HVAC, radiant heated floors and 48 solar panels. Outside, the property transforms into a private resort overlooking the hills of Rancho Santa Fe, with multiple pools and spas, fountains, fire features, an outdoor kitchen and expansive entertaining areas positioned to capture the panoramic views. An oversized six-car garage with lift capacity completes this exceptional European-inspired estate—an extraordinary combination of architecture, privacy, scale and some of the most breathtaking views in Rancho Santa Fe. Seller-provided highlights include old-world European architecture by Peter Trevino, construction by Morris Skoin, extensive cast limestone and Venetian plaster, custom alder woodwork throughout, nearly 20, 000 SF under roof, approx. 13, 600 SF finished indoor living area, 6 ensuite bedrooms, 7.5 baths, formal dining for 20, informal dining for 8-10, covered/uncovered outdoor dining for approx. 50 guests, chef's kitchen with Miele refrigerator/freezer, Sub-Zero drawers, Wolf ovens, Miele coffee maker, multiple dishwashers, pot filler, oversized apron sinks and filtered reverse osmosis water. Additional features include butler's pantry, main bar, ballroom and game-room bars, 800+ bottle wine room, laundry room with oversized Samsung washer/dryer and custom sink, primary suite with beverage center, coffee maker, sink, reverse osmosis water, dual large walk-in closets and spa/firepit access, Savant smart-home and lighting controls, onyx/pearl/bronze/natural stone sinks, 16-18 inch exterior walls with concrete/high-density foam/stucco construction, R90 ceiling insulation, 8-zone geothermal cooling/heating, 22-zone radiant floor heating, programmable skylights, 1, 000-gallon underground greywater tank, 48 PV solar panels, automation for shades, fireplaces, lift/slide door and garage doors, multiple pools/spas controlled by Pentair, fountains, courtyard torches, fire pits, koi pond, and a theater with 8K projector, 250-inch screen and extensive acoustic engineering.
6 Beds
8 Baths
13,416 Sqft
1.15 Acres
Residential
Est. Payment:
$40,858/mo
$8,995,000
5910 Ladys Secret Ct Rancho Santa Fe CA
2.32 Acres
Land
Open House 9/19
Est. Payment:
$40,858/mo
$8,995,000
7090 Via Guadalupe Rancho Santa Fe CA
Tucked away at the end of a private street in the Rancho Santa Fe Covenant, this gated, 5 bedroom custom estate captures sweeping panoramic views across 3.79 all useable acres. The residence offers a warm, timeless aesthetic with a thoughtfully designed predominantly single level floor plan ideal for multigenerational living. Adding exceptional versatility to the property is the impressive barndominium, offering approximately 2500sqft of additional flex space with exciting potential! Easily reimagined as additional living quarters, a guest retreat, recreation space or private car barn, it provides an incredible opportunity to tailor the property to your lifestyle or enjoy the impressive equestrian amenities the property currently offers. Expansive living spaces, mature grounds, lush pastures, exceptional privacy, and a 4 car garage complete this rare offering where luxury, comfort, and country elegance harmoniously coexist.
5 Beds
7 Baths
9,717 Sqft
3.79 Acres
Residential
Est. Payment:
$40,858/mo
$8,995,000
5423 Calzada Del Bosque Rancho Santa Fe CA
· 9160 sq. ft. | 5 BD + Office | 8 BA | 4.78 acres · Custom single-level · Panoramic mountain views · Oversized 4-car garage · Detached 1BD/1BA guest house · Beach-entry pool + cabana with fireplace · New pickleball court · Home theater · Wine cellar · Gourmet kitchen · Owned solar · Gated entry Tucked behind mature landscaping along an extended gated drive, this single-level, 9, 100+ SqFt west Covenant estate sits on 4.78 acres, elevated to capture sweeping mountain views while maintaining a genuine sense of privacy and calm. The location is among the most coveted in the Covenant — just minutes to the Village, the Rancho Santa Fe Golf Club, and with easy access to the coast and I-5. Originally inspired by a European countryside retreat, the home has been completely and thoughtfully refreshed — honoring its original character while embracing a more open, livable feel. Stone accents, beamed ceilings, wide plank wood floors, and a seamless indoor/outdoor connection form the foundation of the design and carry throughout every space. Capitalizing on its premium single-level, indoor-outdoor design, the layout is both refined and easy to navigate. The kitchen — anchored by an oversized island, dual sinks, and generous prep space — flows naturally into the great room and dining area, with multiple lift-and-slide doors extending the living space outward to the covered outdoor areas. Panoramic mountain views are present throughout, quietly framing every gathering and everyday moment alike. The floor plan is as functional as it is well-appointed — four en-suite bedrooms, a dedicated office with its own half bath, a spacious media room, and a temperature-controlled walk-in wine room offer a versatile range of spaces for both daily living and entertaining. The primary suite is intentionally set apart from the main living areas, offering a private retreat with a natural connection to the surrounding landscape. Outside, the property opens into a true lifestyle setting. A beach-entry pool and spa serviced by a full pool bath, a covered loggia, and an outdoor living room with fireplace create multiple inviting areas to gather and unwind. A detached guest house — with a bedroom, full bath featuring a separate tub and shower, and large closet — provides a charming and comfortable space for visitors. A newly added pickleball court anchors the lower grounds, and the expansive acreage offers endless potential — room for a full-size soccer field, basketball, or whatever the next chapter calls for. An oversized 4-car garage and owned solar complete an offering that is genuinely difficult to match.
5 Beds
8 Baths
9,160 Sqft
4.78 Acres
Residential
Est. Payment:
$40,858/mo
$8,995,000
6709 Calle Ponte Bella Rancho Santa Fe CA
Introducing one of Rancho Santa Fe’s most iconic resort estates. Inspired by the ambiance of a private French Riviera retreat, this refined south-facing residence in the prestigious Bridges at Rancho Santa Fe has been masterfully reimagined with over $5 million in bespoke upgrades, creating an exceptional expression of luxury and craftsmanship. Expansive interiors flow effortlessly to the private pool, spa, and elegant outdoor entertaining spaces, while glimpses of the Pacific provide a beautiful backdrop to everyday living. Fragrant citrus and mature olive trees enhance the Mediterranean ambiance, creating an idyllic setting for unforgettable sunset soirées. An attached guest suite with a private entrance provides exceptional comfort, privacy, and flexibility for visiting family, extended stays, or a secluded retreat for guests. At the heart of the home is a beautifully remodeled chef’s kitchen, thoughtfully designed for both culinary excellence and elegant entertaining. Every detail has been carefully curated to deliver a seamless blend of timeless elegance and modern sophistication. Located within the highly regarded Roger Rowe School District, the property offers families both luxury living and access to top-tier education. Residents of The Bridges enjoy an exceptional lifestyle with access to a championship golf course, private clubhouse dining, tennis courts, fitness facilities, and exclusive member amenities. An extraordinary residence where timeless elegance, privacy, and resort-inspired living come together to define the ultimate Rancho Santa Fe lifestyle.
6 Beds
8 Baths
9,350 Sqft
0.76 Acres
Residential
Est. Payment:
$40,858/mo
$8,995,000
16039 Via Del Alba Rancho Santa Fe CA
An exceptional Covenant estate on the desirable West Side of Rancho Santa Fe, offering 5.22 private, all-flat usable acres and premier equestrian amenities. Beyond the gated entry and long private driveway, this renovated single-story 4, 473 sq ft residence features 5 bedrooms, 3.5 baths, a formal living room with fireplace, formal dining room, office/bonus room, and a spacious primary suite with fireplace, dual dressing rooms, spa bath, and gym. The chef’s kitchen with top-tier appliances opens to a large great room with full bar, fireplace, and a wall of glass leading to an outdoor loggia, saltwater pool with cover, spa, lounging areas, and beautiful mountain views. Equestrian facilities include a 6-stall breezeway barn with caretaker’s apartment (bedroom, bath, full kitchen, separate laundry room, half bath), a Grand Prix jumping arena, on-site trail, grazing areas, turnouts, pastures, and access to the Covenant trail system. A separate 1, 774 sq ft guest house above the barn offers 2 bedrooms, 2 full baths, a full chef’s kitchen, living room, and abundant storage. Additional highlights: white oak flooring and custom wood details, marble and stone finishes, brick accents, private well for irrigation, high-speed fiber, and a covered front porch. A rare and special Covenant legacy property offering outstanding lifestyle, privacy, and usability in one of Rancho Santa Fe’s most sought-after locations. An unparalleled offering on the desirable West Side of Rancho Santa Fe’s coveted Covenant, nestled among some of the region’s most iconic estates. This is one of Southern California’s premier equestrian and custom-designed properties—blending timeless Southern California artistry with state-of-the-art amenities across 5.22 rare, private, and entirely flat usable acres. Beyond the gates, lush and exotic landscaping sets the stage for a world-class equestrian haven. The 6-stall breezeway-style barn includes a caretaker’s apartment with bedroom, full bath, full kitchen, separate laundry room, and an additional half bath. The property also offers a Grand Prix jumping arena, on-site trail, grazing areas, turnouts, pastures, and access to the Covenant’s extensive trail system. A long private driveway leads to a gated entry and circular motor court, welcoming you to the recently renovated 4, 473 sq ft single-story main residence featuring 5 luxurious bedrooms and 3.5 baths. Inside, enjoy a formal living room with fireplace, a formal dining room, and an office/bonus room. The primary suite showcases a corner brick fireplace, private outdoor patio, dual dressing rooms, a spacious spa bath, and a gym. The chef’s kitchen—with top-tier appliances—flows seamlessly into a grand great room complete with full service bar, fireplace, and an expansive wall of glass that opens to an outdoor living/dining loggia. Outside, a saltwater pool with cover, spa, lounging areas, and glorious mountain views create a resort-style retreat enhanced by refreshing coastal breezes. The separate 1, 774 sq ft guest house, located above the barn, offers two bedrooms, two full baths, a full chef’s kitchen, living room, and abundant storage. Every inch of this estate exudes warmth and refined craftsmanship—white oak flooring, rich wood detailing, marble slabs, stonework, and curated tile accents. Additional highlights include a private well for irrigation, high-speed fiber internet, brick detailing, and a charming front entry porch ideal for morning coffee or evening relaxation. A true legacy estate, this property is more than a home—it is a statement of passion, vision, and exceptional lifestyle. A rare Covenant offering designed to be cherished for generations. Experience life and luxury without compromise.
5 Beds
4 Baths
6,247 Sqft
5.22 Acres
Residential
Est. Payment:
$40,336/mo
$8,880,000
5465 El Cielito Rancho Santa Fe CA
Pickleball anyone? Enjoy your own two private pickleball courts on this magnificent estate! This coveted west side location was built in 2007 by renowned custom home builder Steve Simunec and lovingly maintained by its original owner, this extraordinary estate showcases timeless craftsmanship, exceptional quality, and luxurious amenities on approximately 3.5 private acres in the prestigious Rancho Santa Fe Covenant. The grand entrance featuring approximately 20-foot ceilings. Throughout the home, you'll find exquisite finishes including travertine flooring, extensive crown molding, solid alder interior doors, solid wood-framed windows, and custom double-pane wood exterior doors and windows with protective metal cladding for lasting beauty and durability. Designed for both elegant entertaining and comfortable everyday living, the home features a formal dining room with accent lighting, a spacious executive office with custom woodwork, 4 custom built masonry wood burning fireplaces, and expansive living spaces filled with natural light from thoughtfully placed skylights. The gourmet chef's kitchen is truly exceptional, featuring custom wood ceilings with exposed beams, a handcrafted range hood, pot filler, three ovens, two dishwashers, a large walk-in pantry, a butler's pantry with warming drawer, and a picture window overlooking the resort-style backyard and pool. Sliding glass doors create seamless indoor-outdoor living, inviting in refreshing coastal breezes and spectacular sunset views. The residence offers six spacious bedroom suites, each with its own private bathroom, plus a bathroom next to the pool. A convenient first-floor guest suite with direct backyard access is ideal for extended family, guests, or a live-in nanny. The luxurious primary suite features a skylight, with an exceptionally large closet with custom shoe storage, and a spa-inspired bathroom complete with dual vanities, a large walk-in shower, and additional skylights that fill the space with natural light. Additional interior highlights include: Temperature-controlled cedar wine cellar with storage for 2626. Wet bar with wine refrigerator. Game room/playroom wired for a projector with direct access to the front yard. Spacious laundry room with sink, windows, and abundant cabinetry. Integrated speaker system in the great room and backyard. Three interior fireplaces plus an outdoor fireplace. The resort-inspired grounds are designed for year-round enjoyment. Amenities include: Sparkling saltwater pool with waterfall and a dedicated full bathroom and outdoor shower. Pool cabana with built-in BBQ, refrigerator, sink, and entertaining area. Two newly refinished pickleball courts that can easily be converted back to a full tennis court. Mature landscaping with apple, lemon, pear, mango and tangerine trees. Approved by the Rancho Santa Fe Art Jury for up to two horses. 24-station irrigation system. Additional features include: Six-car tandem garage. Connected to city sewer (not septic). 1, 000-gallon propane tank. Tesla Powerwall with leased solar system. Approximately 6–8 minutes to Interstate 5. Located within the exclusive Rancho Santa Fe Covenant, this remarkable property offers privacy, prestige, architectural excellence, and an unmatched Southern California lifestyle. Every detail reflects the vision of a master builder and the pride of single ownership, creating a rare opportunity to own one of Rancho Santa Fe's truly exceptional custom estates.
6 Beds
8 Baths
7,306 Sqft
3.49 Acres
Residential
New Listing
Est. Payment:
$39,745/mo
$8,750,000
6868 Spyglass Lane Rancho Santa Fe CA
• Custom 6+ Bedroom Estate • 1 Bedroom Guest House • Spyglass Estates within RSF Farms • Over 11, 000 square feet • Panoramic Golf, Lake and Peek Ocean Views • Pool/Spa • Oversized 4+ Car Garage. Privately positioned within Spyglass Estates, an exclusive enclave behind the guard gates of Rancho Santa Fe Farms, this custom estate offers exceptional scale, privacy, and sweeping views across the Rancho Santa Fe Farms Golf Course, surrounding mountains, and out toward the Pacific. Set on more than two acres of lush grounds, the residence encompasses over 11, 000 square feet with six+ bedrooms, a detached one-bedroom guest house, and resort-style amenities throughout. A long, gated driveway leads to an impressive motor court and tranquil fountain, setting the tone for the estate beyond. Inside, soaring ceilings, oversized windows, and abundant natural light create a wonderful sense of volume while framing the surrounding landscape. Generously proportioned living and dining rooms flow into an expansive kitchen and family room designed for gathering and entertaining, complete with a media area, bar, and wine cellar. The spacious primary suite is a private retreat with a spa-inspired bath, two substantial walk-in closets, and an adjoining bonus room ideal for a gym, massage room, nursery, or additional office. A second ensuite bedroom is conveniently located on the main level, while four additional bedroom suites upstairs provide privacy and flexibility for family and guests. Outside, the grounds evoke a private resort with a pool and spa, mature tropical landscaping, expansive areas for entertaining, and remarkable privacy. An oversized four+ car garage provides ample space for vehicles and storage, while the detached guest house offers additional accommodations separate from the main residence. The property remains remarkably convenient to Rancho Santa Fe and surrounding coastal communities. A shared pedestrian gate provides direct access to San Diego’s #1 Resort, Rancho Valencia, placing world-class dining, spa, fitness, and resort amenities just moments away. Offering an extraordinary combination of privacy, views, generous living spaces, and accessibility, 6868 Spyglass Lane is a distinctive retreat in one of Rancho Santa Fe's most coveted gated communities.
7 Beds
9 Baths
11,320 Sqft
2.39 Acres
Residential
Est. Payment:
$38,587/mo
$8,495,000
16041 Via Del Alba Rancho Santa Fe CA
Nestled in a peaceful, private setting, this timeless residence has been thoughtfully renewed to suit contemporary family living. The gracious layout features a serene primary sanctuary, a dedicated family wing with five en-suite bedrooms, and a spacious game room enhanced by a cozy fireplace and adjoining catering kitchen. Numerous French doors create effortless flow from the main living spaces to the inviting outdoor areas. The level, fully usable 4.19 acres include a 1, 081 sq. ft. two-bedroom, two-bath guest house, tennis court, gated pool, citrus and fruit orchard, and expansive lawns. This classic Covenant property sits on meticulously maintained grounds with a built-in barbecue, fireside gathering spot, and vibrant flowering gardens. Inside, the refined primary suite has been transformed into a luxurious haven featuring premium finishes, custom millwork, and marble accents. The warm, welcoming kitchen is equipped with top-tier amenities complemented by Calcutta marble countertops and custom refinished cabinetry. Formal living and dining rooms highlight exceptional craftsmanship, including detailed beamed ceilings, abundant built-in cabinetry, and an impressive carved limestone fireplace. A sunroom just off the living room provides yet another inviting space to enjoy the surrounding scenery. The charming guest cottage—complete with kitchenette, living area, and laundry—boasts plentiful windows that flood the space with natural light and frame views of the beautiful grounds. Main residence: 7, 510 sq. ft. | Guest house: 1, 065 sq. ft. | Garage: 950 sq. ft.
7 Beds
8 Baths
8,575 Sqft
4.19 Acres
Residential
Est. Payment:
$37,474/mo
$8,250,000
7756 St Andrews Rancho Santa Fe CA
Experience elevated luxury living from one of the finest view lots within the exclusive guard-gated community of The Farms in Rancho Santa Fe. This extraordinary custom estate spans over 10, 000 square feet and showcases sweeping 270+ degree views of the newly renovated Farms Golf Club, surrounding mountains, and the Pacific Ocean. Designed for seamless indoor-outdoor living, the residence is filled with natural light through soaring ceilings, expansive windows, and French doors that open to multiple outdoor entertaining spaces and view terraces. A grand courtyard entry leads to elegant formal living and dining rooms, private office/library, and an exceptional chef’s kitchen featuring top-tier appliances, oversized island, butler’s pantry, and casual dining area opening to the inviting family room and expansive veranda. The luxurious primary suite offers dual spa-inspired baths, spacious dressing rooms, and a private balcony with breathtaking golf course and ocean views. Four additional ensuite bedrooms provide comfort and privacy for family and guests. Resort-style amenities include a private theater, gym, wine cellar, sauna, elevator, pool, spa, and oversized four-car garage. A rare opportunity to own a premier estate within one of Rancho Santa Fe’s most sought-after communities.
5 Beds
9 Baths
10,153 Sqft
1.07 Acres
Residential
Est. Payment:
$36,334/mo
$7,999,000
18486 Via Candela Rancho Santa Fe CA
Located within the prestigious Bridges of Rancho Santa Fe, this single-level custom estate is truly unparalleled. Set across two exceptional lots and capturing sweeping panoramic views that define luxury living. Timeless architecture, refined finishes, and a resort-inspired outdoor setting come together to create approximately 8, 043 square feet of highly functional, beautifully curated living space. A grand formal entry opens to elegantly scaled interiors that flow seamlessly toward the outdoor entertaining areas. An infinity-edge pool frames breathtaking views over the 10th hole of the renowned Bridges Golf Course, offering a dramatic backdrop for both relaxation and sophisticated gatherings. The main residence features 4 spacious bedrooms, an office/library, 4 full bathrooms, and 2 half bathrooms, each space designed with comfort and effortless sophistication in mind. The primary retreat lives like a private sanctuary, complete with a fireplace and French doors leading directly to the backyard. The spa-inspired bathroom offers dual vanities, a generous walk-in shower, soaking tub, and dual closets. Additional interior highlights include a private executive office and a beautifully designed wine cellar thoughtfully positioned at the heart of the home. A standout feature is the fully detached guest house—complete with its own bedroom, bathroom, and kitchenette. Just outside, guests enjoy a spacious yard with a dedicated putting green, creating a playful, private retreat all its own. Perfectly situated at the end of a cul-de-sac and offering the rare advantage of being situated on two premium lots, this estate blends single-level living with extraordinary scale and access to world-class amenities offered within The Bridges.
5 Beds
7 Baths
8,043 Sqft
2.84 Acres
Residential
Est. Payment:
$36,316/mo
$7,995,000
16147 Via De Santa Fe Rancho Santa Fe CA
Delight in the details at beautiful Milberry Farm, a completely re-imagined equestrian property inspired by the finest European horse farms. This farm is more than a gorgeous showcase, it also was designed and constructed to facilitate a safe and efficient operation, utilizing the highest quality materials to create an enduring legacy. With a rare Rancho Santa Fe Covenant designation, 26 horses allowed and an excellent well for all irrigation, this is truly an irreplaceable property. Ideally located at the intersection of Rancho Santa Fe, Del Mar and Solana Beach, just 6 minutes from HITS Del Mar Show Park. The classic barn features Röwer & Rüb European stall fronts, partitions, windows and operable shutters designed for maximum horse safety, comfort and fresh airflow in every stall, plus a modern, elegant rider’s lounge with large outdoor lounge patio with café tables, shade umbrellas, seating and a fountain. The world-class, state-of-the-art 250 x 150 Ebb & Flow Arena was built by Dammann RisoHorse of Germany for safe, year-round, all-weather riding. All fencing is De Sutter Naturally tropical hardwood, imported from Belgium and designed for optimal horse safety and comfort. From the Kraft Brothers oval 6 horse walker, grass and sand paddocks to the longing arena and on-site conditioning trail with ProTex footing, horses and riders absolutely love this farm. The barn is thoughtfully designed with Dutch-style barn doors that can be closed at night for horse safety without decreasing ventilation. High, bright barn aisle ceilings with large skylights and operable clerestory windows provide healthy airflow year round. Each stall also has 1”+ insulating and cushioning stall mats, an automatic, float-style waterer, a water bucket, and 4’ high stall mats on the back wall for extra horse safety. The arena watering and drainage system is used at top competitions worldwide. It uses approximately 70% less water and can easily be adjusted for firmer or fluffier footing. Work spaces include six spacious cross ties, storage cabinets, a Röwer & Rüb solarium and rubber pavers for comfort and safety plus two wash racks with rubber non-slip mats and hot and cold water to each bay. Absolutely turn key and ready to enjoy!
1 Beds
1 Baths
3,400 Sqft
3.89 Acres
Residential
Est. Payment:
$36,316/mo
$7,995,000
6615 Calle Ponte Bella Rancho Santa Fe CA
Situated behind the gates of The Bridges, this extraordinary estate showcases timeless craftsmanship and luxury at every turn. Soaring 25-foot ceilings, Venetian stone accents, wood inlaid floors, silk wall coverings, and custom chandeliers complement a thoughtfully designed floor plan featuring a main-level primary suite, theater, gym, two bars, and a hidden paneled library tucked behind a guest room. A chef's kitchen appointed with a Lacanche 8-burner range, four ovens, dual dishwashers, and Sub-Zero refrigeration anchors the heart of the home. Resort-style grounds offer a pool, spa, sauna, covered outdoor living, and a detached one bed-one bath guest house, while a six-car garage provides ample space for collectors and enthusiasts alike. Designed for both grand-scale entertaining and everyday comfort, this one-of-a-kind residence embodies the best of Rancho Santa Fe living, all within the award-winning Roger Rowe School District.
7 Beds
9 Baths
9,169 Sqft
0.91 Acres
Residential
Open House 9/20
Est. Payment:
$36,316/mo
$7,995,000
5758 Las Palomas Rancho Santa Fe CA
*** A Powerful New Price *** Refined, Elevated Design & Exceptionally private, NEW CONSTRUCTION Custom Modern Santa Barbara estate is a rare offering on the coveted west side of The Covenant. Set across 4.13± scenic acres, the property masterfully blends timeless architecture with soft a contemporary sophistication, creating a sanctuary defined by elegance, scale, and effortless indoor-outdoor living. Beyond private gate, approximately 6, 109 square feet of impeccably curated living space unfolds with soaring ceilings, clean architectural lines, and walls of glass that bathe the interiors in natural light. The main residence features five spacious ensuite bedrooms and expansive living and entertaining spaces that seamlessly transition to multiple outdoor terraces, perfectly designed for year-round enjoyment. A detached one bedroom guest house provides exceptional accommodations for family and visitors, while a three car garage offers generous space for collectors and everyday living. Surrounded by dramatic water features, pool, spa & manicured grounds, framed by serene pastoral and golf course vistas, the estate evokes the ambiance of a world class private resort. Positioned on one of The Covenant's most prestigious and tranquil streets, this architectural masterpiece represents an extraordinary opportunity to own a newly constructed luxury estate in one of Southern California's most exclusive communities. There is simply no comparable new construction offering under $10 million in Rancho Santa Fe.
5 Beds
7 Baths
6,109 Sqft
4.13 Acres
Residential
Est. Payment:
$36,316/mo
$7,995,000
4773 El Mirlo Rancho Santa Fe CA
SEE VIDEO LINKS FOR AN INCREDIBLE TOUR OF THIS ESTATE - Welcome to New Ranch Lux, a reimagined Spanish modern estate in the heart of the Rancho Santa Fe Covenant, offering exceptional privacy, scale, and lifestyle on approximately 5 all-usable acres. Ideally situated on the prestigious west side of the Covenant, approximately one mile from the coast as the crow flies, offering effortless access to an array of nearby retail and dining. Recently transformed through an extensive $2M+ renovation by Matrix Design Studio, this 5-bedroom, ~5, 400 sq. ft. residence blends clean architectural lines with warm, livable design. The thoughtfully designed floor plan lives primarily as a single-level home featuring a luxurious primary suite that opens to a private spa garden creating an intimate and tranquil retreat with lush surroundings, perfect for unwinding in total privacy. In addition, this estate also comes with three en-suite bedrooms on the main floor and two additional en-suite bedrooms upstairs—ideal for guests or extended stays. Seamless indoor-outdoor living is achieved through vanishing pocket doors that open to resort-style grounds complete with pool, spa, sauna, and expansive entertaining areas. The home is move-in ready with curated designer finishes throughout. The property’s west-facing orientation captures stunning sunsets, while the long, gated drive ensures privacy and presence. The all-usable acreage offers incredible potential for equestrian use, vineyard, tennis or padel court, additional guest house, or recreation amenities. Building plans available.
5 Beds
7 Baths
5,400 Sqft
Residential
New Listing
Est. Payment:
$35,884/mo
$7,900,000
17161 Camino Acampo Rancho Santa Fe CA
First time on the market, this exceptional custom-designed estate is set behind the guard-gated entrance on the north side of Fairbanks Ranch in Rancho Santa Fe. Positioned on approximately 0.57 acres, the home captures sweeping panoramic views from the moment you step through the front door. The thoughtfully designed floor plan offers three ensuite bedrooms on the entry level, including the primary suite, along with an elegant private office. The lower level features an additional guest suite, pool bath, flexible bonus room currently used as a gym, sauna, wine cellar, and abundant storage throughout. Outside, beautifully landscaped grounds are surrounded by mature fruit trees and lush vegetation. The resort-style backyard is designed for both relaxation and entertaining, complete with an outdoor kitchen, pool and spa with waterfall, fire pit, and direct access to the Fairbanks Ranch trail system. The Fairbanks Ranch clubhouse, tennis courts, and additional community amenities are all within walking distance. A rare opportunity to own a one-of-a-kind estate in one of Rancho Santa Fe’s most coveted communities.
4 Beds
6 Baths
5,911 Sqft
0.57 Acres
Residential
[mbb_widget id="MBBv3_Disclaimer" filter=""]
Scroll to top
Scroll to top
Home
Search
Toggle child menu
Expand
San Diego
Toggle child menu
Expand
North County Coastal
Toggle child menu
Expand
Cardiff By The Sea
Carlsbad
Del Mar
Encinitas
La Jolla
Oceanside
Poway
Rancho Santa Fe
San Marcos
Solana Beach
Vista
North County East
Toggle child menu
Expand
Del Cerro
Jamul
Lakeside
Lemon Grove
Linda Vista
San Carlos
North County Inland
Toggle child menu
Expand
Bonsall
Campo
Descanso
Dulzura
Escondido
Fallbrook
Guatay
Jacumba
Julian
Mount Laguna
Pala
Palomar Mountain
Pauma Valley
Pine Valley
Potrero
Ramona
Ranchita
Santa Ysabel
Tecate
Valley Center
Warner Springs
Central San Diego
Toggle child menu
Expand
El Cajon
Encanto
Kensington
La Mesa
Mission Hills
Mission Valley
North Park
Paradise Hills
Santee
Spring Valley
Tierrasanta
South Bay
Toggle child menu
Expand
Bonita
Chula Vista
Imperial Beach
Coronado
National City
San Ysidro
Otay Mesa
Temecula Valley
Search by Map
Advanced Search
Sold Listings
Featured Listings
View All Listings
Communities
Sellers
Contact