Skip to content
Search
San Diego County
North County Inland
Bonsall
Campo
Descanso
Dulzura
Escondido
Fallbrook
Guatay
Jacumba
Julian
Mount Laguna
Pala
Palomar Mountain
Pauma Valley
Pine Valley
Potrero
Ramona
Ranchita
Santa Ysabel
Tecate
Valley Center
Warner Springs
North County Coastal
Cardiff By The Sea
Carlsbad
Del Mar
Encinitas
La Jolla
Oceanside
Poway
Rancho Santa Fe
San Marcos
Solana Beach
Vista
North County East
Del Cerro
Jamul
Lakeside
Lemon Grove
Linda Vista
San Carlos
Central San Diego
El Cajon
Encanto
Kensington
La Mesa
Mission Hills
Mission Valley
North Park
Paradise Hills
Santee
Spring Valley
Tierrasanta
South Bay
Bonita
Chula Vista
Imperial Beach
Coronado
National City
San Ysidro
Otay Mesa
Riverside County
Search by Map
Advanced Search
Sold Listings
Featured Listings
View All Listings
Communities
Riverside County
Temecula
Alta Vista
Campos Verdes
Crowne Hill
De Luz
Los Ranchitos
Margarita Village
Meadow View
Morgan Hill
Old Town Temecula
Temecula
Palomo Del Sol
Paseo Del Sol
Pechanga
Redhawk
Roripaugh Ranch
Serena Hills
Vail Ranch
Vintage Hills
Winchester Creek
Wolf Creek
Other Areas
Canyon Lake
Hemet
Lake Elsinore
Menifee
Murrieta
Perris
Wildomar
Winchester
San Diego County
East County
Allied Gardens
Birdland
Brevard
Linda Vista
San Carlos
Mission Valley East
Del Cerro
Grantville
Lake Murray
Lemon Grove
Lakeside
Jamul
Ramona
Serra Mesa
North County Inland
Escondido
North County Coastal
Cardiff By The Sea
Carlsbad
Camp Pendleton
Del Mar
Encinitas
La Jolla
Central San Diego
Barrio Logan
College Area
Hillcrest
Normal Heights
Tierrasanta
University Heights
South Bay
Bonita
Coronado
Chula Vista
Egger Highlands
Imperial Beach
National City
Nestor
Ocean Crest
Otay Mesa
Palm City
San Ysidro
Tijuana River Valley
Sellers
Contact
Toggle Menu
Home
/
El Cajon Condos
El Cajon Condos
[mbb_widget id="MBBv3_SearchForm"]
Active Properties
Coming Soon
Open Houses
New Listings
Sort by:
Price High to Low
Price Low to High
New Listings First
Sq Ft High to Low
Lot Size High to Low
Est. Payment:
$158,981/mo
$35,000,000
9900 S Santa Monica Boulevard Beverly Hills CA
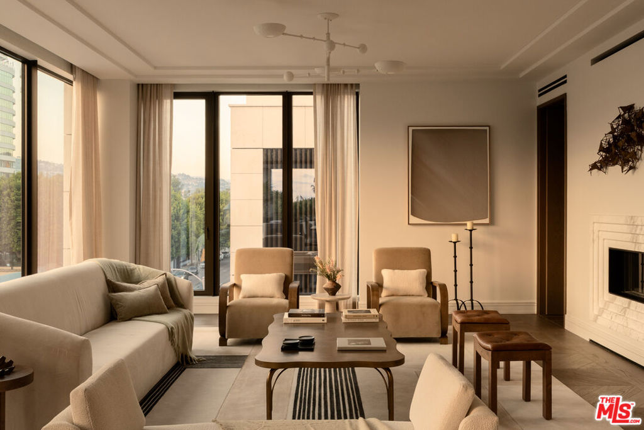
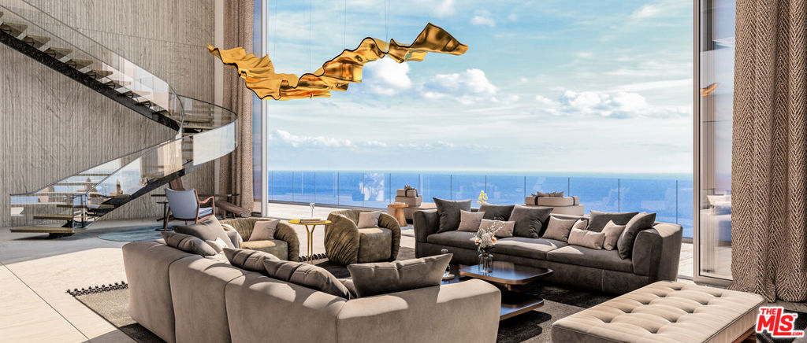
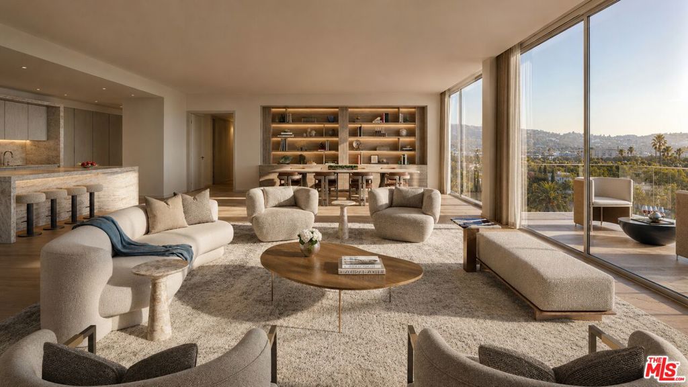
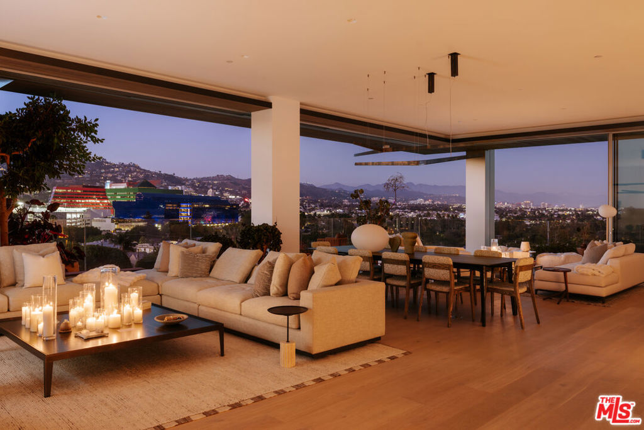
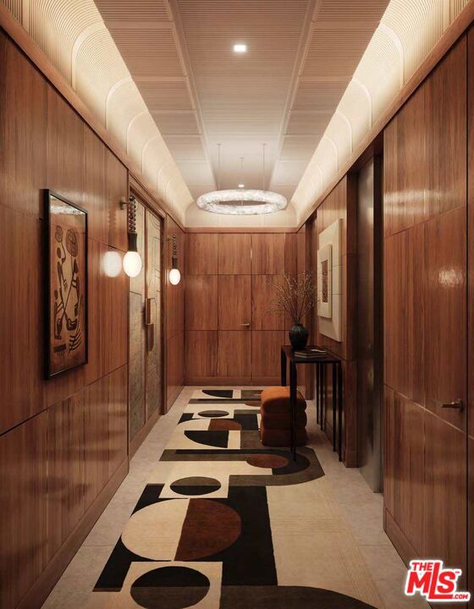
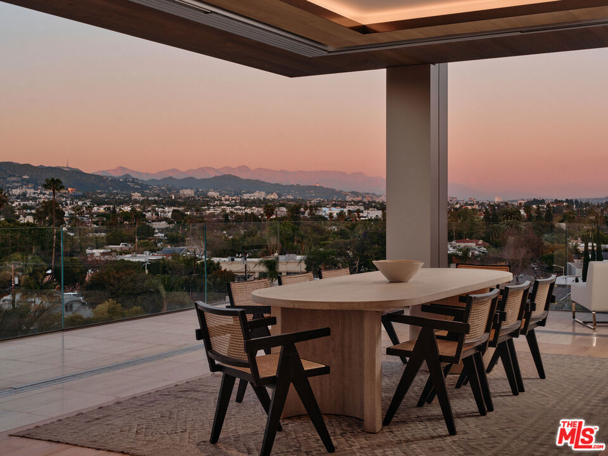
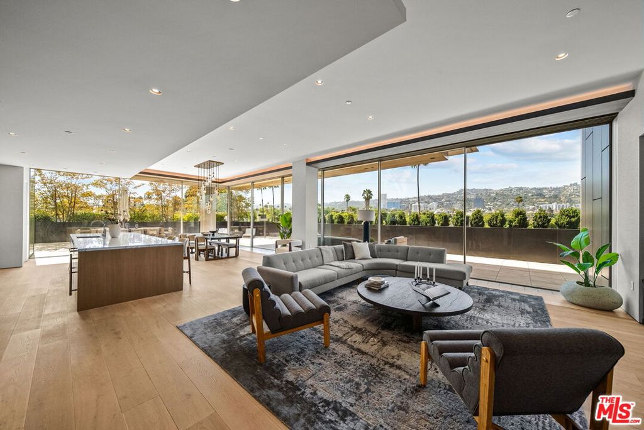
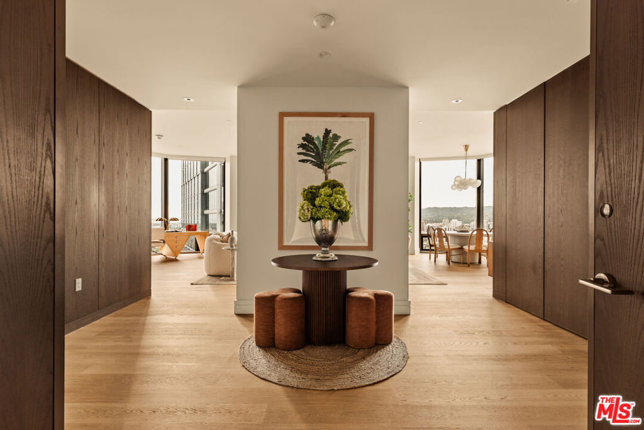
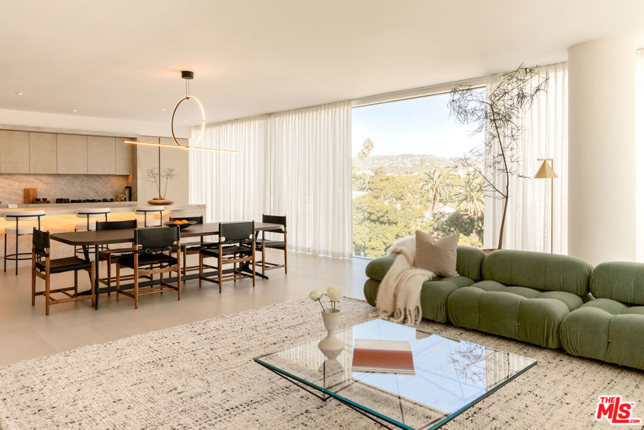
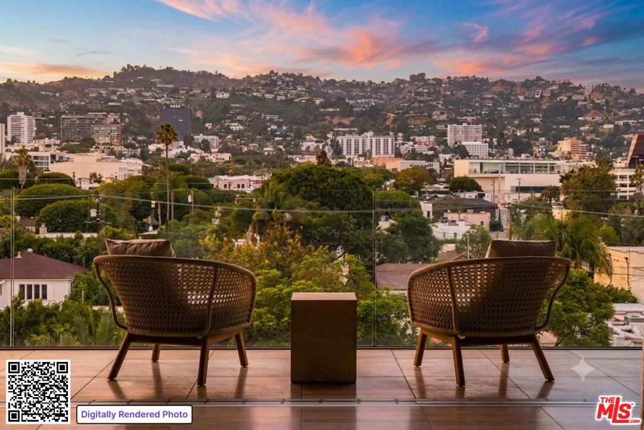
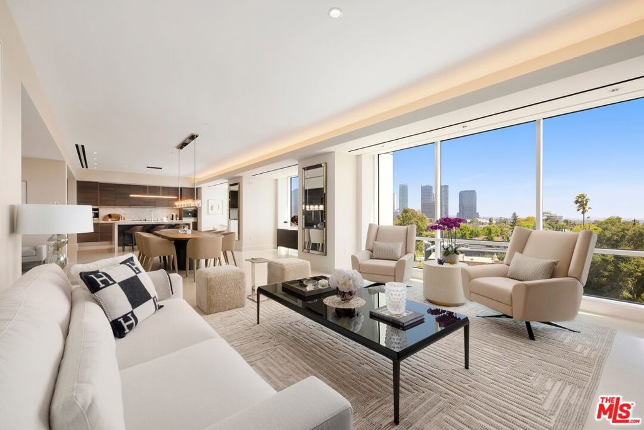
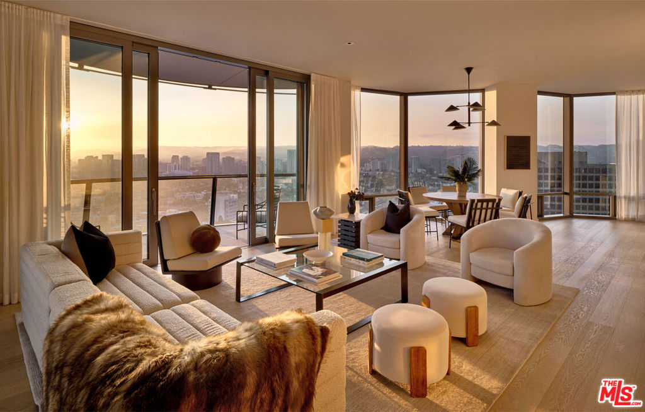
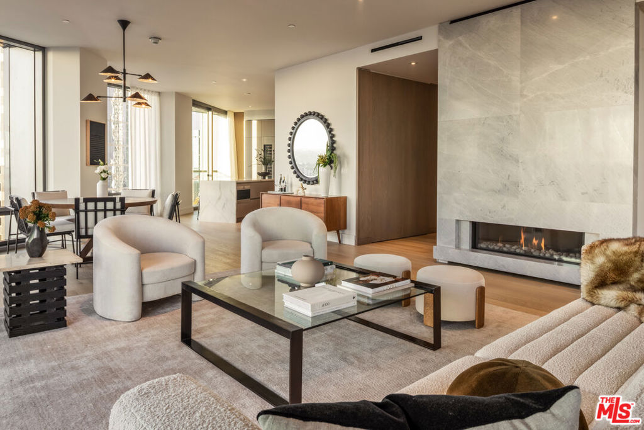
The unveiling of one of the most highly anticipated and uniquely crafted offerings normally unseen in Los Angeles is finally here, after many years of meticulous planning, masterful design, and precise execution: Presenting Rosewood Residences Beverly Hills, a boutique collection of 17 singular luxury homes in an irreplaceable location amidst landmark hotels, internationally acclaimed dining, and the best shopping in the world. Designed in timeless style by critically celebrated Thomas Juul-Hansen, these exceptionally large residences offer unprecedented privacy and generosity of space, an experience enriched by the meticulous, personable service for which Rosewood is renowned. Penthouse E spans a remarkable 5, 818 square feet with an additional 2, 442-square-foot private rooftop, featuring a 20-foot pool, California room for indoor/outdoor entertaining, fire pit, barbecue, and spectacular vistas of surrounding treetops, high-rises, mountains, and the Hollywood Sign beyond. An elevator leads directly from the four-car garage and into an impressive foyer for receiving guests. Floor-to-ceiling windows welcome natural light into the interior spaces. A secondary service elevator opens into a back-of-house service room with lock-off for culinary preparation, laundry, and deliveries. The kitchen, featuring custom millwork designed by Thomas Juul-Hansen and crafted in Milan by Molteni&C, includes two oversized waterfall islands and state-of-the-art Sub-Zero and Wolf appliances. Those who live at Rosewood Residences Beverly Hills gain access to the rarefied world of Rosewood, whose collection of preeminent hotels and residences includes The Carlyle in New York, Hotel de Crillon in Paris and Las Ventanas al Paraiso in Cabo San Lucas, Mexico. Rosewood is defined by its impeccable and personal approach to service: Associates get to know each resident as an individual, to best cater to their needs and create everyday moments of magic, and Rosewood Residences Beverly Hills is no exception. A full-time concierge and staff of Rosewood-trained professionals includes a dedicated Director of Residences, tasked with curating a life well lived and a high-touch experience unlike any other. At last, a new bar is raised, and the luxury condo market in Los Angeles is forever transformed.
3 Beds
5 Baths
5,818 Sqft
0.14 Acres
Residential
New Listing
Est. Payment:
$145,331/mo
$31,995,000
183 Carnation Avenue Corona Del Mar CA
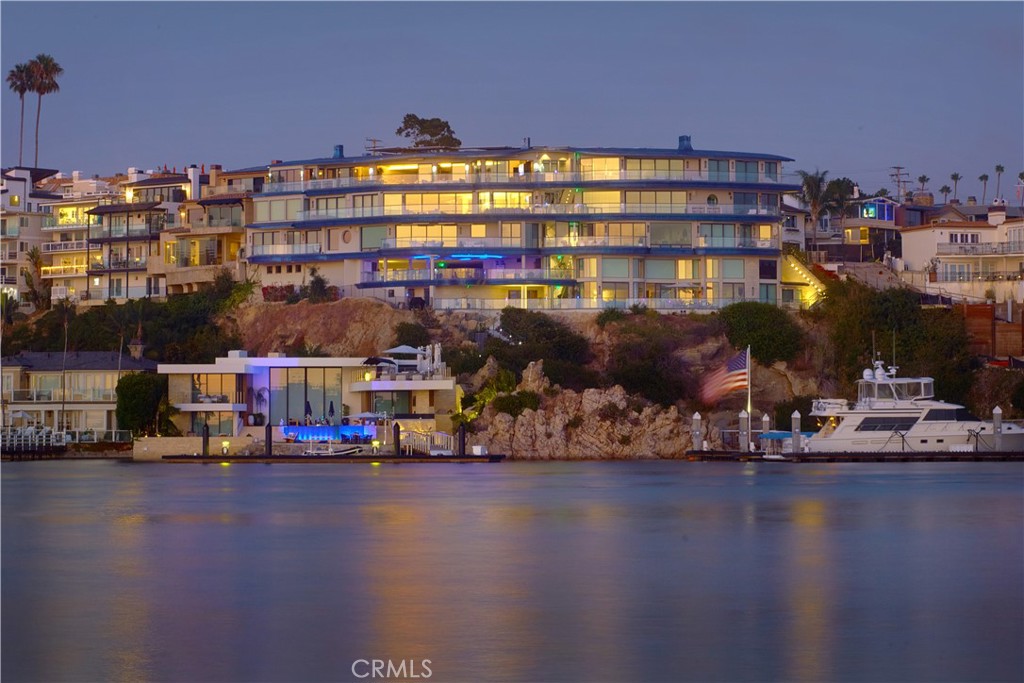
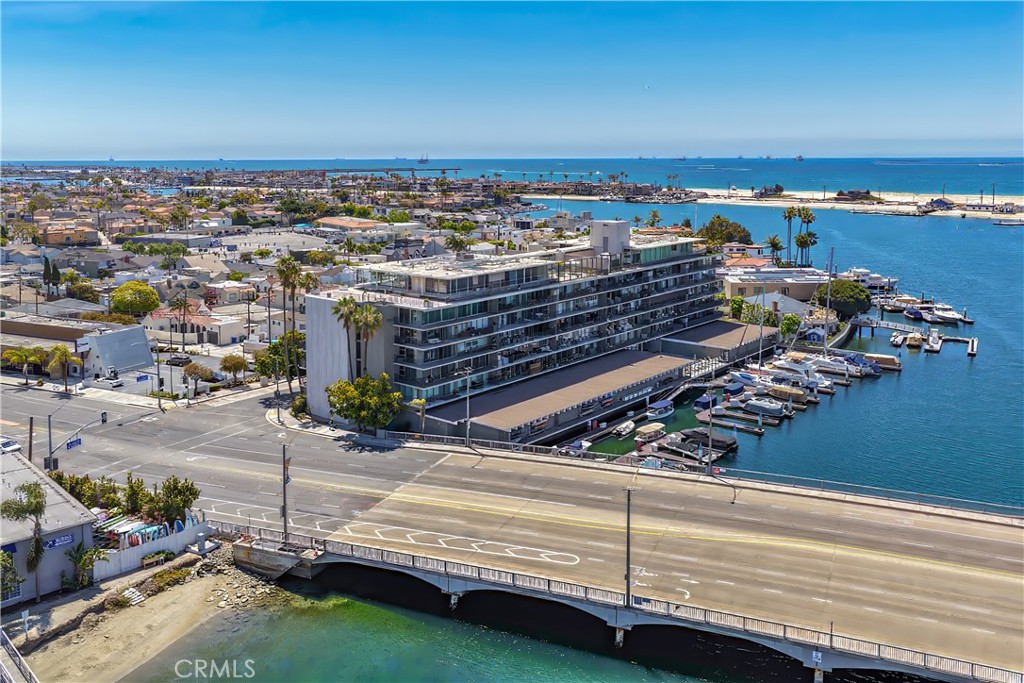
Capturing Newport Beach's rare beach, bay, and bluff trifecta, this contemporary retreat balances elevated luxury with the intrigue of a 007-inspired aesthetic. Poised above Newport Harbor, with its own private boat slip accommodating a vessel up to 30 feet within the AERIE marina, the residence commands views across the Pacific Ocean, the channel, The Wedge, bay, and storied Sand Dollar Cove. Architecture by Brion Jeannette, construction by Tony Valentine Construction, and interiors by Leo Parrella Design Group unite in a residence defined by precision and cinematic sophistication. Walls of glass dissolve the boundary between interiors and horizon, while a Savant home-automation system with Alarm.com security supports effortless living. Main living areas are clad in Calacatta Bluette marble sourced as a single block in Italy, cut into a proprietary format with stainless steel reglets for a one-of-a-kind pattern. Panoramic water views animate the great room, where a fireplace is framed in Cristallo Quartzite from Brazil. Super-honed Calacatta Borghini marble surrounds the kitchen's countertops, with Gaggenau appliances and built-in sous vide equipment. Commercial-grade Sub-Zero refrigeration for 1, 000+ bottles and a dedicated tasting area fill the privately secured wine enoteca, not included in square footage. Harbor views continue into the primary suite, where a marble fireplace anchors the bedroom and a private sitting room overlooks the harbor, connected by a private view balcony. Heated floors, an in-ground spa, and an outdoor shower complete a second private patio. Two custom closets and dual marble primary baths with full-slab showers and Waterworks fixtures round out the suite, along with a bullet-resistant safe room and dedicated phone line. The panoramic-view guest suite offers a walk-in closet, direct balcony access, and an en-suite bath with steam shower, while canted glass balcony railings, designed to deter birds, extend throughout the exterior spaces. Set within AERIE, a LEED-certified collection of just seven ultra-luxury residences, homeowners enjoy the marina setting along with a pool, shared community Duffy boat, and the Sand Dollar Lounge with a full bar and catering kitchen. Direct access to a private two-car garage, shared by only one other residence at AERIE, adds further ease. A private staircase leads to a secluded beach cove and yacht marina, while the dining, shopping, and village atmosphere of Corona del Mar are close at hand.
2 Beds
4 Baths
3,553 Sqft
1.41 Acres
Residential
Est. Payment:
$106,631/mo
$23,475,000
225 N Canon Drive Beverly Hills CA
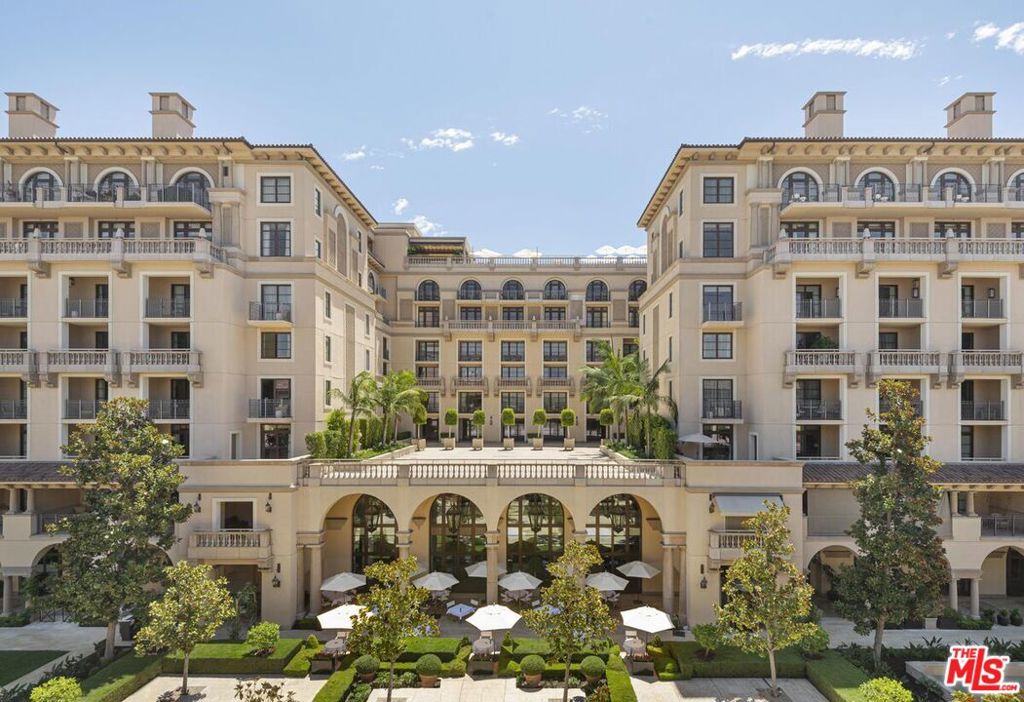
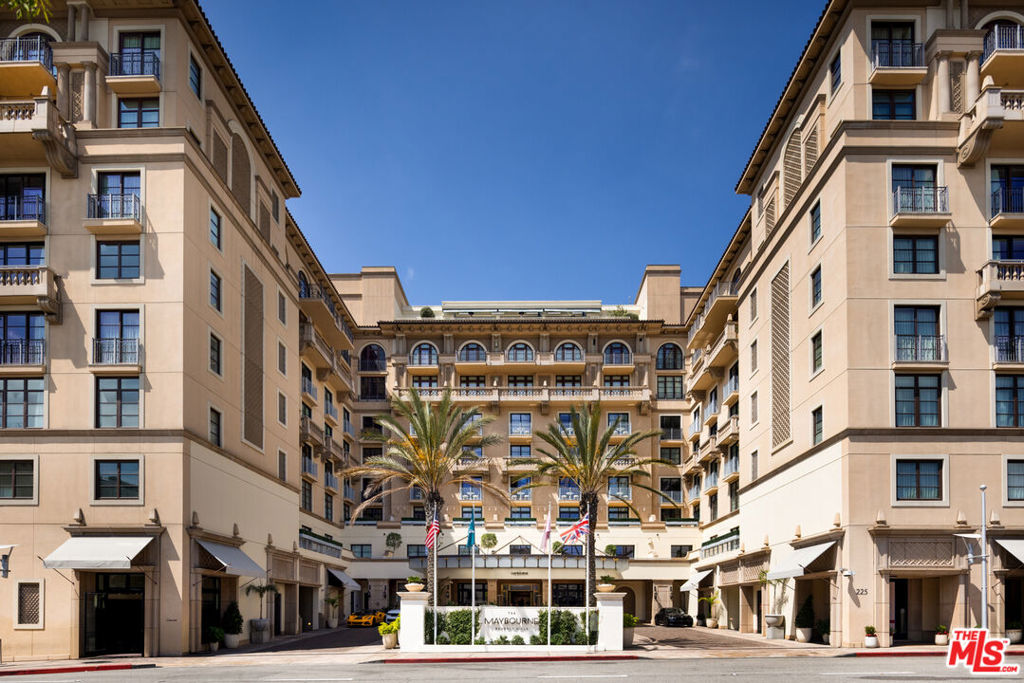
The ultimate lifestyle with exclusive concierge services, complemented by the Forbes Five-Star amenities of The Maybourne Beverly Hills, ideally located in the Golden Triangle. The residence offers grand living with 10-foot ceilings, en-suite bedrooms throughout, and a gourmet kitchen equipped with Sub-Zero, Wolf, and Miele appliances.A private balcony captures sweeping views of Beverly Hills, the Hollywood Hills, and the city. Additional features include two private residential elevators, gated parking, valet service, and a dedicated 24/7 security and residential team.
4 Beds
5 Baths
4,695 Sqft
1.47 Acres
Residential
Est. Payment:
$101,294/mo
$22,300,000
225 N Canon Drive Beverly Hills CA
The Maybourne Beverly Hills is highly regarded as the most prestigious address in Los Angeles. Situated on the 7th floor of the iconic Spanish Colonial Revival-style hotel, this nearly 5, 000-square-foot residence offers the ultimate luxury lifestyle with exclusive concierge services and unparalleled access to Beverly Hills' world-renowned shopping and restaurants. As one of the largest residences in the building, this pristine 4-bedroom, 4.5-bath home is defined by grand scale, timeless elegance, and impeccable craftsmanship throughout. Designed with sophisticated warm, classic contemporary finishes, the residence features expansive living and dining rooms ideal for both intimate living and elevated entertaining, soaring 10-foot ceilings, a private media room, gourmet chef's kitchen, and four beautifully appointed en suite bedrooms, including a sumptuous primary suite designed as a private retreat. A rare and coveted feature exclusive to this residence, the primary suite boasts spacious separate his and hers bathrooms and dressing areas - an exceptional luxury not commonly found in other units within the building. Private balconies showcase dramatic views of the surrounding hills and sparkling cityscape, bringing warmth and natural light into every corner of the home. Rich textures, refined materials, and exquisitely curated interiors create an atmosphere of understated glamour and serenity. With only 20 residences in the building, opportunities to own in this prestigious location are very rare. Residents enjoy an unmatched level of privacy and service, featuring a dedicated residential elevator, state-of-the-art security system, valet, concierge, housekeeping services, rooftop pool and cabanas, spa and wellness facilities, fitness center, and the full services and amenities of The Maybourne Hotel. Elegant, private, and effortlessly refined, Residence 7D is a rare offering that embodies the very best of Beverly Hills luxury living.
4 Beds
5 Baths
4,957 Sqft
1.47 Acres
Residential
Est. Payment:
$96,501/mo
$21,245,000
1 Limasol 3107, Cyprus CA
This is an international listing located in Cyprus. Perched atop the iconic ONE Tower in Limassol, Cyprus, the Sky Penthouse is the most spectacular penthouse to ever be offered in Limassol. an ultra-exclusive opportunity for discerning international buyers seeking unrivaled luxury. Spanning three levels and 9, 688 square feet, this architectural masterpiece redefines opulence with dramatic 360 panoramic views of the Mediterranean, a private rooftop pool with jacuzzi, and an exquisitely landscaped terrace. Designed with grandeur in mind, this six-bedroom, five-bathroom residence features double-height living spaces, two expansive living areas, a bespoke feature staircase, a private lift, and a variety of adaptable spaces. The masterful design extends to a state-of-the-art gym, sauna, and a separate maid's room or studio, ensuring the ultimate in comfort and privacy. The residence's interiors are fully customizable, offering buyers the opportunity to tailor their dream home to perfection.Beyond the penthouse, residents of ONE Tower experience world-class amenities, including a 24-hour reception and concierge service, a temperature-controlled wine cellar, a secure underground parking facility, a business center, and an exclusive spa with treatment rooms, sauna, and steam bath. The outdoor swimming pool and deck area provide a serene retreat, while a children's pool and playground cater to family-friendly luxury living. Additional features include bicycle parking, meeting rooms, an elegant outdoor sitting terrace, and seamless Wi-Fi coverage in all communal areas.As a resident of ONE, enjoy three years of complimentary golf membership at Minthis, granting access to a championship course and a world-class spa. ONE Tower itself stands as the pinnacle of high-rise luxury living, redefining the Limassol skyline with its striking 37-story presence. With only three residences per floor, three private lifts, and unparalleled security, it ensures an exclusive sanctuary of peace and prestige. Whether entertaining on your sea-facing terrace, indulging in the private spa, or unwinding at the residents-only pool, the Sky Penthouse at ONE offers a rare and extraordinary lifestyle unmatched in Cyprus or beyond. Payment plans are available directly from the developer.
6 Beds
5 Baths
9,688 Sqft
Residential
Est. Payment:
$90,824/mo
$19,995,000
1 Stickley Drive Laguna Beach CA
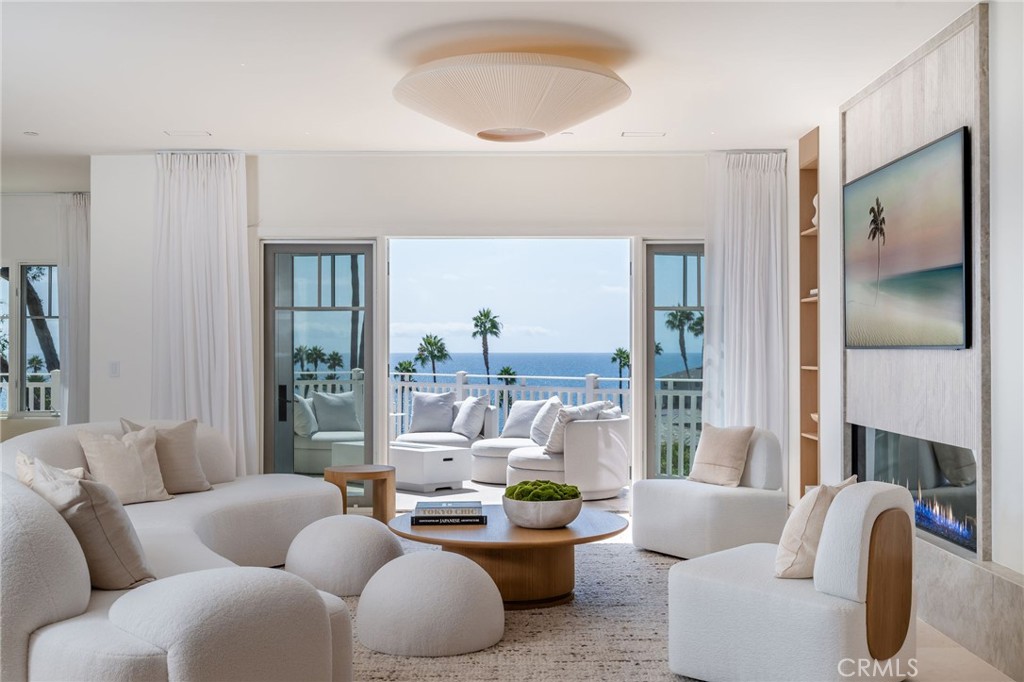
1 Stickley: not merely a residence but an heirloom-quality masterpiece. A singularly irreplaceable home positioned at the highest elevation within the entire Montage Laguna Beach. Offering the most dramatic, sweeping ocean and coastline views in the resort, this one-of-one Villa is defined by a seamless, single-level flow and the largest private outdoor patio, creating an unparalleled fusion of indoor serenity and open-air coastal living. Every detail reflects a 2.5-year meticulous design journey inspired by global benchmarks. A comprehensive, bespoke renovation has just been completed, utilizing nature's finest materials—from rift white oak to luminous marble and quartzite. A sense of refined metropolitan energy is perfectly balanced by a soothing palette and bespoke furnishings by Jeff Maynard Design, resulting in a home that feels both deeply peaceful and breathtakingly elevated. This rare fusion of Zen tranquility, global sophistication, and spa-like luxury embodies a lifestyle of wellness, art, and calm. With world-class craftsmanship that is ready for immediate enjoyment, this property stands alone as one of the most refined residences in Southern California—a sanctuary for those who appreciate design at the highest level.
3 Beds
4 Baths
2,900 Sqft
0.03 Acres
Residential
Est. Payment:
$86,304/mo
$18,999,999
602 Ave Jose Banus, Marbella Other OS
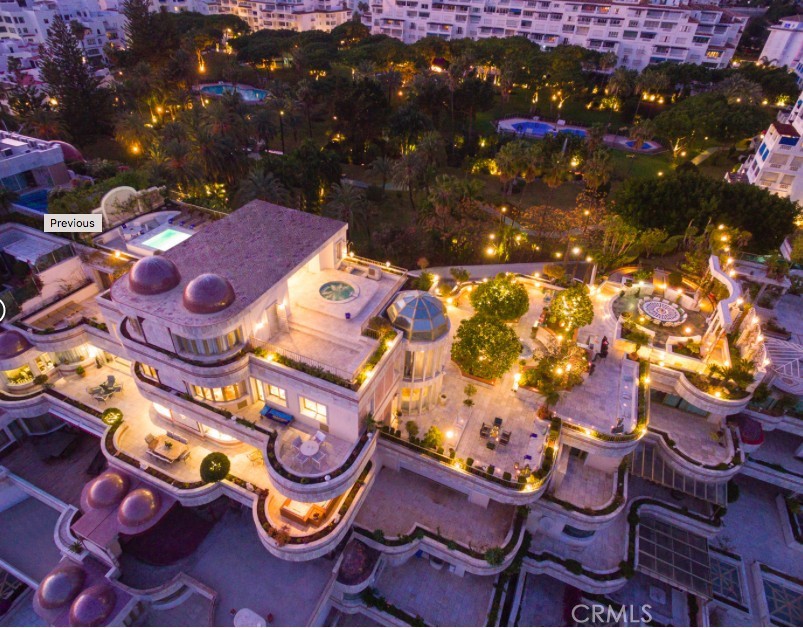
The Crown Jewel of Puerto Banus: A Once-in-a-Generation Frontline Masterpiece. For the first time since its inception, the most significant penthouse in Puerto Banus, Spain is available for acquisition. This "unicorn" property represents the pinnacle of Mediterranean living, offering an unprecedented 1, 000 m² of interior living space complemented by over 1, 100 m² of expansive, sun-drenched terraces. Designed for the world-class entertainer, the residence features a private rooftop oasis complete with a swimming pool, spa, and sauna. Every corner of this architectural marvel offers a visual feast, with sweeping, unobstructed views stretching from the iconic La Concha mountain to the coast of Morocco. Located in the port’s most prestigious building of Marbella, Spain with 24-hour elite security, the estate includes five underground parking spaces and two independent staff studios. While the property requires modern upgrades, it has been priced strategically to allow the new owner to create a bespoke masterpiece. This is not just a home; it is a legacy.
7 Beds
10 Baths
10,602 Sqft
Residential
Est. Payment:
$77,197/mo
$16,995,000
921 Gaviota Drive Laguna Beach CA
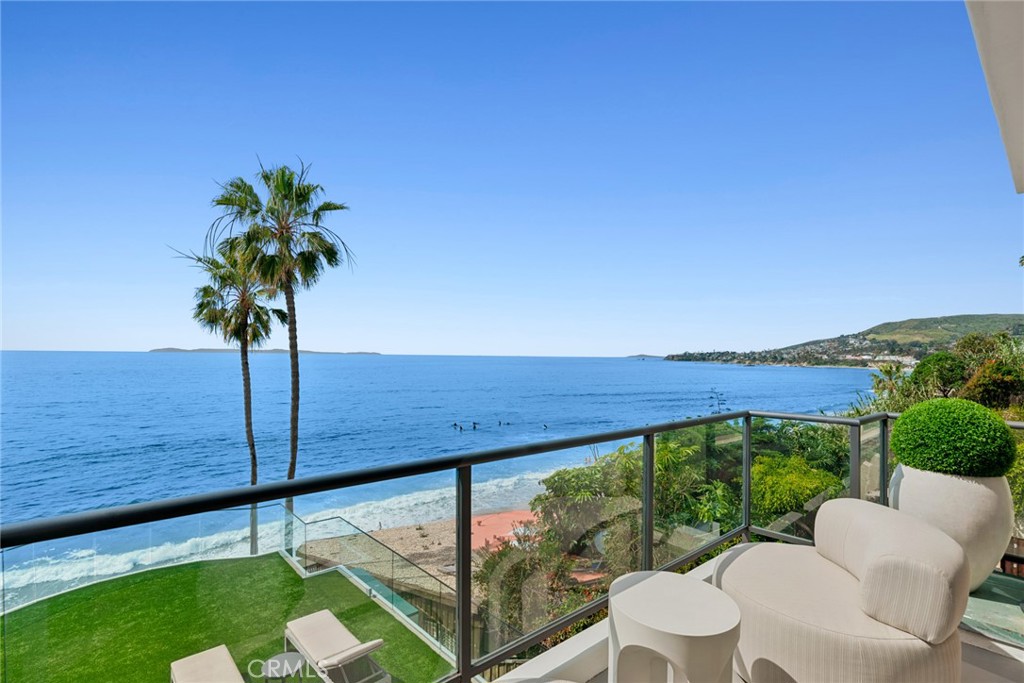
Experience elevated coastal living in this rare oceanfront property with direct beach access, overlooking breaking waves, Catalina Island, city lights, and the Pacific Ocean from its premier setting within Laguna Beach Village. Recently upgraded, the property offers unobstructed ocean views and effortless access to dining, boutiques, and galleries that define Laguna’s lifestyle. Floor-to-ceiling windows capture sweeping ocean vistas and natural light throughout the main living areas, which open to multiple private decks. The property consists of three separate residences, each with private beach access, outdoor space and individual entrances. Outdoor living areas include an expansive oceanfront patio and decks designed for entertaining and relaxation while enjoying panoramic coastline views, sunsets, and the sound of the waves. The top residence is approximately 1, 700 square feet with two bedrooms and two-and-one-half bathrooms. The open floor plan includes a flexible room that may function as a bedroom or an office. The primary suite enjoys ocean views from bed and opens to private balconies overlooking the ocean. The middle residence is the largest of the three and features a spacious design for comfortable everyday living and entertaining. Encompassing approximately 2, 613 square feet with three bedrooms and three bathrooms, the two-level layout offers a seamless open floor plan oriented toward the coastline. The main living areas flow to an expansive resort-style deck, while additional private balconies extend from the bedrooms. A secondary living room enjoys expansive coastal views, creating an inviting space for refined living. The lower residence offers approximately 1, 737 square feet with two bedrooms and two bathrooms, an additional living room provides a comfortable gathering space with a built-in wet bar, access to a spacious deck, and direct access to the sand. A gated entry, multiple garages, and a private driveway provide ample parking. Ideally located within Laguna Beach Village in the HIP District, the property offers convenient access to renowned restaurants, galleries, shops, beaches, and scenic coastal trails. World-class resorts including Montage Laguna Beach, Surf & Sand Resort, and The Resort at Pelican Hill are also nearby. This property presents a rare opportunity to own an oceanfront compound in one of Laguna Beach’s most desirable coastal locations, ideal as a second home, a full-time residence, or multi-generational retreat.
0.18 Acres
ResidentialIncome
Est. Payment:
$77,197/mo
$16,995,000
921 Gaviota Drive Laguna Beach CA
Experience elevated coastal living in this rare oceanfront property with direct beach access, overlooking breaking waves, Catalina Island, city lights, and the Pacific Ocean from its premier setting within Laguna Beach Village. Recently upgraded, the property offers unobstructed ocean views and effortless access to dining, boutiques, and galleries that define Laguna’s lifestyle. Floor-to-ceiling windows capture sweeping ocean vistas and natural light throughout the main living areas, which open to multiple private decks. The property consists of three separate residences, each with private beach access, outdoor space and individual entrances. Outdoor living areas include an expansive oceanfront patio and decks designed for entertaining and relaxation while enjoying panoramic coastline views, sunsets, and the sound of the waves. The top residence is approximately 1, 700 square feet with two bedrooms and two-and-one-half bathrooms. The open floor plan includes a flexible room that may function as a bedroom or an office. The primary suite enjoys ocean views from bed and opens to private balconies overlooking the ocean. The middle residence is the largest of the three and features a spacious design for comfortable everyday living and entertaining. Encompassing approximately 2, 613 square feet with three bedrooms and three bathrooms, the two-level layout offers a seamless open floor plan oriented toward the coastline. The main living areas flow to an expansive resort-style deck, while additional private balconies extend from the bedrooms. A secondary living room enjoys expansive coastal views, creating an inviting space for refined living. The lower residence offers approximately 1, 737 square feet with two bedrooms and two bathrooms, an additional living room provides a comfortable gathering space with a built-in wet bar, access to a spacious deck, and direct access to the sand. A gated entry, multiple garages, and a private driveway provide ample parking. Ideally located within Laguna Beach Village in the HIP District, the property offers convenient access to renowned restaurants, galleries, shops, beaches, and scenic coastal trails. World-class resorts including Montage Laguna Beach, Surf & Sand Resort, and The Resort at Pelican Hill are also nearby. This property presents a rare opportunity to own an oceanfront compound in one of Laguna Beach’s most desirable coastal locations, ideal as a second home, a full-time residence, or multi-generational retreat.
7 Beds
8 Baths
6,050 Sqft
0.18 Acres
Residential
Est. Payment:
$69,952/mo
$15,400,000
835 Coast La Jolla CA
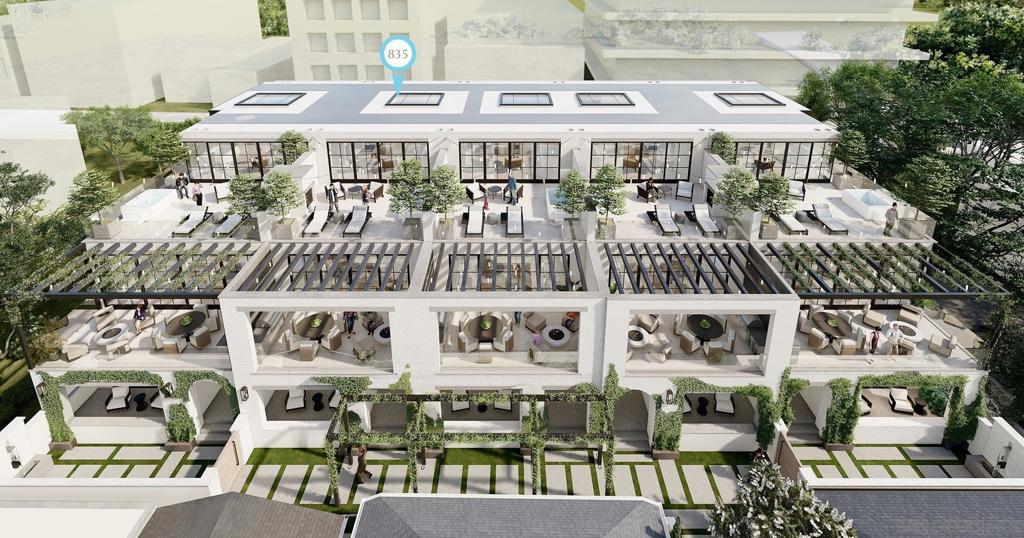
Experience 835 Coast Blvd South, part of an exclusive collection of five new Residences at 800 Coast — the Village of La Jolla's first ground-up new construction in more than 40 years. Designed and built by San Diego Homebuilders Hall of Fame builder and renowned designer Dawn Davidson, with Irving Gill-inspired architecture by Will & Fotsch, this 4, 830-SF home offers 4 bedrooms, 4 en suite + 3 powder baths, and a 2-car + compact garage option. The upper levels deliver wonderful Pacific and coastal views. Highlights include a floating white oak stairwell with LED lighting, Savaria Vue elevator, gourmet Thermador kitchen, Italian porcelain counters, and a spacious rooftop view deck. Leave the car behind and stroll to the Village's world-class restaurants, along with chic boutiques, an acclaimed contemporary art museum, and exceptional beaches. This is coastal living, elevated.
4 Beds
7 Baths
4,830 Sqft
Residential
Est. Payment:
$69,952/mo
$15,400,000
829 Coast Blvd S La Jolla CA
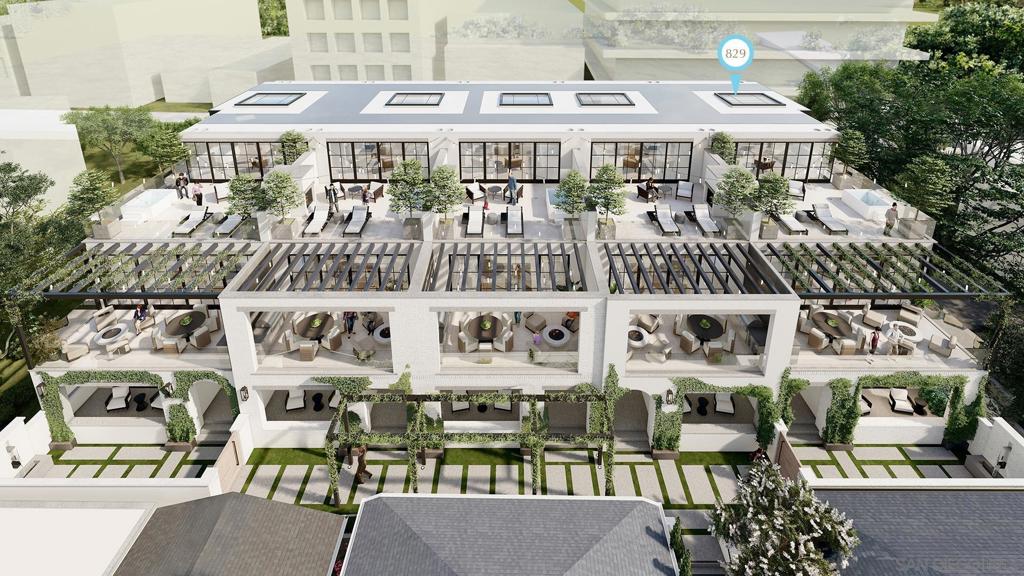
829 Coast Blvd South is one of five rare new-construction Residences at 800 Coast — the first ground-up development in the Village of La Jolla in over 40 years. Designed and built by San Diego Homebuilders Hall of Fame builder and renowned designer Dawn Davidson, with Irving Gill-inspired architecture by Will & Fotsch, this 5, 347-SF residence offers 4 bedrooms, 4 en suite + 3 powder baths, 2-car + compact garage option, plus a private gated courtyard entry. Sweeping Pacific and coastline views grace the upper living levels. Exquisite finishes include a glass-wall Savaria Vue elevator, custom floating stairwell, Thermador appliances, rift-cut oak cabinetry, and a private rooftop deck for sunset entertaining. Leave the car behind and stroll to the Village's world-class restaurants, along with chic boutiques, an acclaimed contemporary art museum, and exceptional beaches. This is coastal living, elevated. The Residences at the new and exclusive 800 Coast are unlike any other in La Jolla, crafted with architectural and design precision. Each blends elegance and sophistication with impeccable elevated details including: expansive and generous spaces, a custom designed floating stairwell with white oak treads and led lighting, stunning private Savaria Vue lift elevator offering clear view walls, a 2-car + compact car garage opt., stucco exteriors featuring painted white brick, graphite extruded aluminum doors and windows, custom glass pivot entry doors, wood flooring throughout, gas fireplace, and more. Outdoor living spaces have been created to embrace breathtaking sunsets and refreshing ocean breezes from terraces that effortlessly extend the indoors. Features include a private entry gated courtyard, generous and inviting outdoor retreats, an aluminum trellis connecting visually to lush landscaping, main level covered terraces with an al fresco kitchen and firepit*, roof-top decks with spa* and outdoor firepit*, and guest suite covered terraces. The exquisitely-designed Chef’s Kitchen features an entertaining sink and pulldown faucet, social island, Professional Thermador appliances, rift cut oak custom cabinetry with white and walnut accents, Italian porcelain slab countertops, a hospitality bar with wine columns, walk-in pantry*, back kitchen, and more. En-suite bedrooms with bathroom sanctuaries feature rift white oak cabinetry, Visual Comfort lighting, stone & porcelain flooring, designer plumbing fixtures, LED lighted closet poles in primary bathroom, a stone feature wall with LEDs, smart toilets in primary bathrooms, and much more.
4 Beds
7 Baths
5,347 Sqft
Residential
Open House 9/15
Est. Payment:
$63,570/mo
$13,995,000
10727 Wilshire Boulevard Los Angeles CA
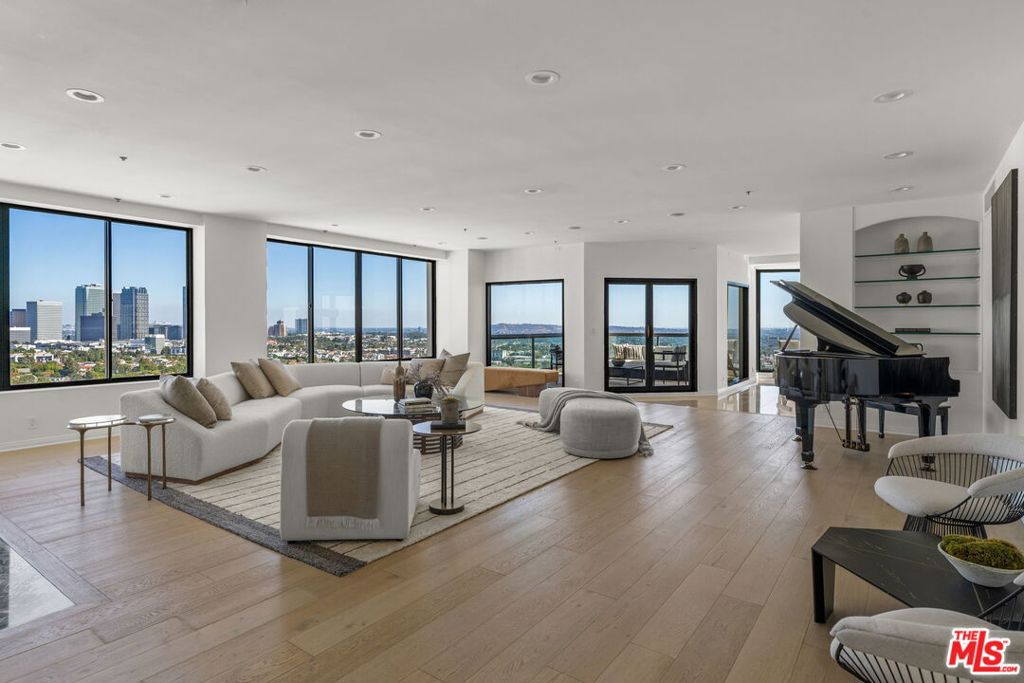
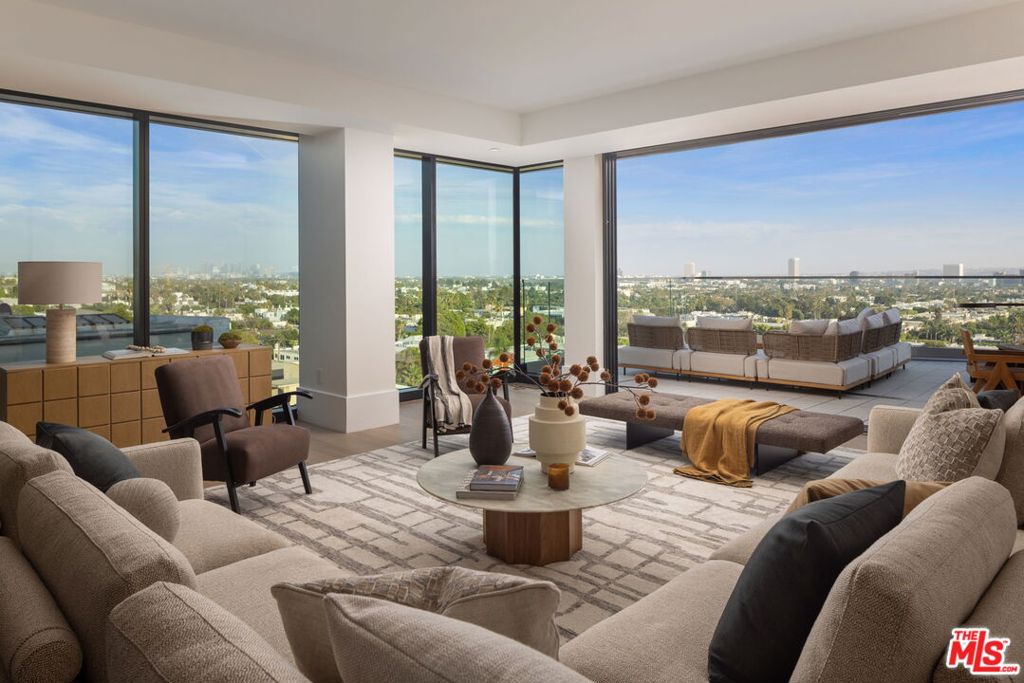
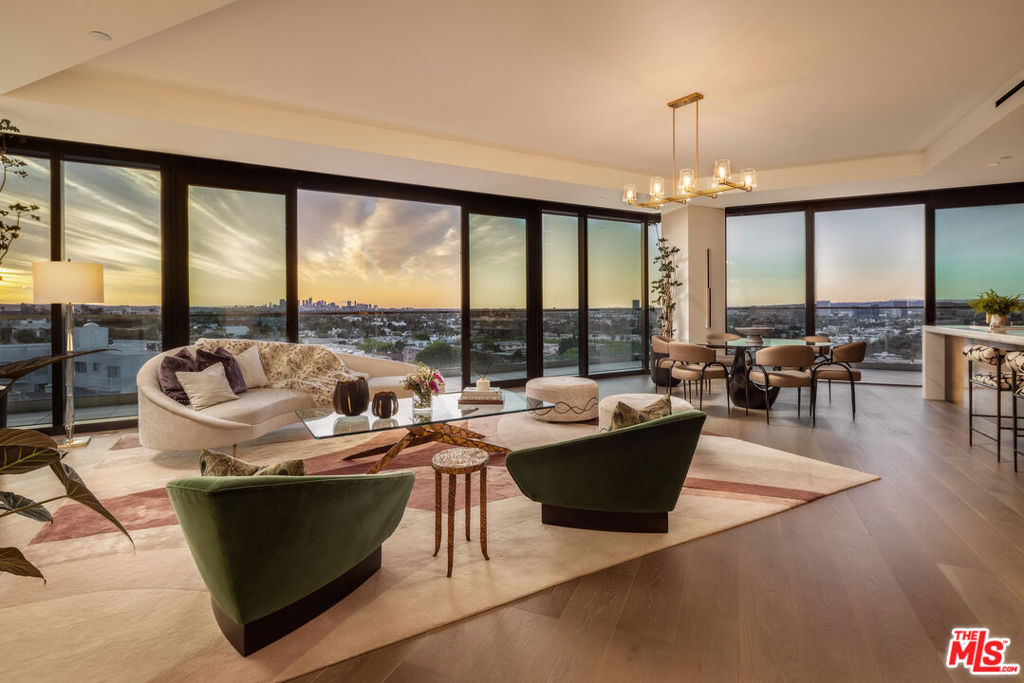
The Remington Penthouse is a rare offering that combines timeless elegance, exceptional scale, and uncompromising luxury in one of Los Angeles' most prestigious full-service residences. Occupying the coveted northwest corner, this extraordinary two-story penthouse showcases breathtaking panoramic views stretching across Holmby Hills, UCLA, Century City, and the Pacific Ocean. A private, direct-entry elevator welcomes you into the residence, while a second interior elevator seamlessly connects both levels, creating the comfort and convenience of a true single-family home. Expansive walls of glass fill the interiors with natural light and frame spectacular vistas from nearly every room, while integrated smart-home technology provides effortless control of lighting, climate, entertainment, and security. Encompassing more than 5, 500 square feet, this remarkable residence is among the largest luxury condominiums in Los Angeles, offering an unmatched sense of space and privacy. The expansive primary suite serves as a private retreat with dual spa-inspired bathrooms and custom walk-in closets. A beautifully appointed guest suite occupies the upper level, while a third bedroom adjacent to the kitchen and a generous first-floor den provide exceptional flexibility for family, guests, and executive level living. Perfectly balancing the grandeur of a private estate with the lock-and-leave convenience of a luxury condominium, this is elevated city living at its finest. Residents of The Remington enjoy one of the city's premier full-service lifestyles, with 24-hour valet and concierge services, an exceptional five-star staff, a resort-style pool, state-of-the-art fitness center, salon, and an unmatched level of privacy, security, and service rarely found anywhere in Los Angeles.
3 Beds
4 Baths
5,540 Sqft
0.87 Acres
Residential
Est. Payment:
$61,321/mo
$13,500,000
9200 Wilshire Boulevard Beverly Hills CA
A harmonious blend of privacy and indulgence, Mandarin Oriental Residences, Beverly Hills offers the intimacy of a private home enhanced by the legendary service of a five-star hotel. Designed in collaboration with the internationally acclaimed 1508 London, each residence is a masterclass in refinement where daily rituals are elevated into moments of quiet luxury. The rooftop is a sanctuary unto itself, with sweeping views of Beverly Hills' iconic palm-lined streets. Surrounded by citrus trees and fragrant plantings of lavender, rosemary, and sage, the rooftop oasis features a heated pool, towel service, and serene lounge areas infused with calming natural scents. Wellness offerings continue with an impeccable spa suite featuring private treatment rooms, a steam room and sauna, and a state-of-the-art fitness center with Technogym equipment, private training room, and a sunlit outdoor terrace overlooking Century City. On the ground level, residents enjoy access to a private boardroom and a cozy fireplace lounge perfect for entertaining or working from home in style. Around-the-clock valet, concierge, and in-residence services ensure every detail is handled with signature Mandarin Oriental grace and discretion. Penthouse 1 East is a spacious, elegantly appointed three-bedroom residence defined by floor-to-ceiling Vitrocsa windows that capture sweeping views that span the Hollywood sign to downtown LA, and the Santa Ana Mountain range. A dazzling entry foyer with an interior jade garden designed by Enzo Enea leads into an oversized Great Room and a bespoke Molteni & C kitchen envisioned by 1508 London. Leathered Taj Mahal quartzite and tabu birchwood set a sophisticated tone, complemented by top-of-the-line Miele appliances. A separate butler's pantry and adjacent laundry room provide exceptional functionality. The corner primary suite is a true retreat, featuring a luxurious five-fixture, windowed bath with radiant heated marble floors and an expansive walk-in closet. Two additional guest bedrooms with ensuite baths, along with a powder room, offer comfort and convenience for residents and guests alike. Elegant glass doors open to a private wraparound terrace, seamlessly extending the living space outdoors, while a private roof deck fully equipped for an outdoor kitchen offers a peaceful escape in the heart of Beverly Hills. This one-of-a-kind penthouse is a rare offering and not to be missed.
3 Beds
4 Baths
3,440 Sqft
0.66 Acres
Residential
New Listing
Est. Payment:
$59,027/mo
$12,995,000
8899 Beverly Boulevard West Hollywood CA
Set high above West Hollywood within the iconic 8899 Beverly, this exceptional residence pairs sweeping, unobstructed views with a remarkable level of materiality and craftsmanship. Floor-to-ceiling glass rising to approximately 11'5" frames Beverly Hills, the Pacific Design Center, and the Hollywood Hills, while an expansive Swiss-made Vitrocsa operable glazing system dissolves the boundary between indoors and out. Original Richard Dorman-designed balconies have been meticulously restored and reimagined, preserving the architectural character of the building while creating an entirely contemporary living experience.Inside, French white oak floors establish a warm, textural foundation for open living and entertaining spaces. The custom chef's kitchen is finished with white oak cabinetry and Italian Calacatta Gold marble, complemented by a Gaggenau cooktop, Miele ovens, espresso maker and double dishwasher, Sub-Zero refrigeration, separate ice maker and full-height wine refrigerator. Triple-glazed, ultra-clear low-iron glass from Germany and Spain maximizes both light and clarity, while Lutron RadioRA controls, dimmable LED and cove lighting, automated shades and integrated climate controls bring intuitive smart-home functionality throughout. Even the arrival is considered: a white oak entry door is finished with a solid-bronze, leather-wrapped handle designed by Tom Kundig. The primary bath continues the material palette with Italian silver travertine, chrome Dornbracht fixtures, rain and hand showers and Toto Legato fixtures.Residents of 8899 Beverly enjoy an extraordinary level of service and amenities, including 24-hour concierge and valet, a resort-style pool and spa with private dining terrace, outdoor kitchen, fireplaces and lounge areas, and a 2, 300-square-foot fitness facility with state-of-the-art equipment, private training opportunities and dedicated yoga space. A staff of more than two dozen supports a truly turnkey, lock-and-leave lifestyle, while a showroom-quality private garage offer a rare amenity for collectors. At once architectural and deeply livable, the residence brings together exceptional views, exacting European craftsmanship and one of West Hollywood's most complete residential experiences.
2 Beds
4 Baths
4,264 Sqft
1.73 Acres
Residential
Est. Payment:
$58,936/mo
$12,975,000
1 W Century Drive Los Angeles CA
Rarely available, this iconic double-unit residence at The Century offers an unparalleled living experience in the sky. Combining two units into one expansive home, this residence delivers sweeping, unobstructed views spanning the city skyline to the Pacific Ocean alongside a coveted private cabana at the resort-style pool. Two dedicated parking spaces are included, complemented by an additional private parking space, with the full-service amenities of one of LA's most prestigious addresses completing this extraordinary offering with the rare opportunity to customize and finish to your exact vision. The rendering is subject to design / material approval by the Association.
4 Beds
7 Baths
8,100 Sqft
3.71 Acres
Residential
Est. Payment:
$58,823/mo
$12,950,000
8899 Beverly Boulevard Los Angeles CA
Introducing Residence 6BE- the final north-facing residence offered by the developer at 8899 Beverly - Los Angeles' top-selling luxury residential building and one of the city's most iconic & architecturally significant addresses. Positioned along the coveted north side of the tower, Residence 6BE captures the iconic Hollywood Hills views for which the building is renowned, with over 115 linear feet of floor-to-ceiling Vitrocsa glass framing the sweeping vistas. Designed by internationally acclaimed architecture firm Olson Kundig, this turnkey 4-bedroom residence is one of the largest homes in the building, and is delivered with four valet-parking spaces. Spanning approximately 5, 280 interior square feet, the residence is anchored by an impressive primary wing featuring oversized walk-in closets, a private office, and a spa-inspired primary bath, all with direct access to a private terrace overlooking the Hollywood Hills. Conceived by Olson Kundig as a "love letter to Los Angeles, " 8899 Beverly delivers a full-service lifestyle with 24-hour concierge, 24-hour valet, and a state-of-the-art fitness center with private training studio. Residents enjoy a lushly landscaped quarter-acre outdoor retreat featuring a resort-style pool and spa, fireplaces, and outdoor kitchen and dining. Located in the heart of West Hollywood's celebrated Design District, residents are moments from the city's premier dining, shopping, and cultural destinations. Offered at $12, 950, 000, Residence 6BE represents one of the most compelling values in Los Angeles luxury real estate and a truly rare opportunity to own the final north-facing tower residence within this landmark development.
4 Beds
5 Baths
5,280 Sqft
1.73 Acres
Residential
Est. Payment:
$56,779/mo
$12,500,000
2500 6th Ave San Diego CA
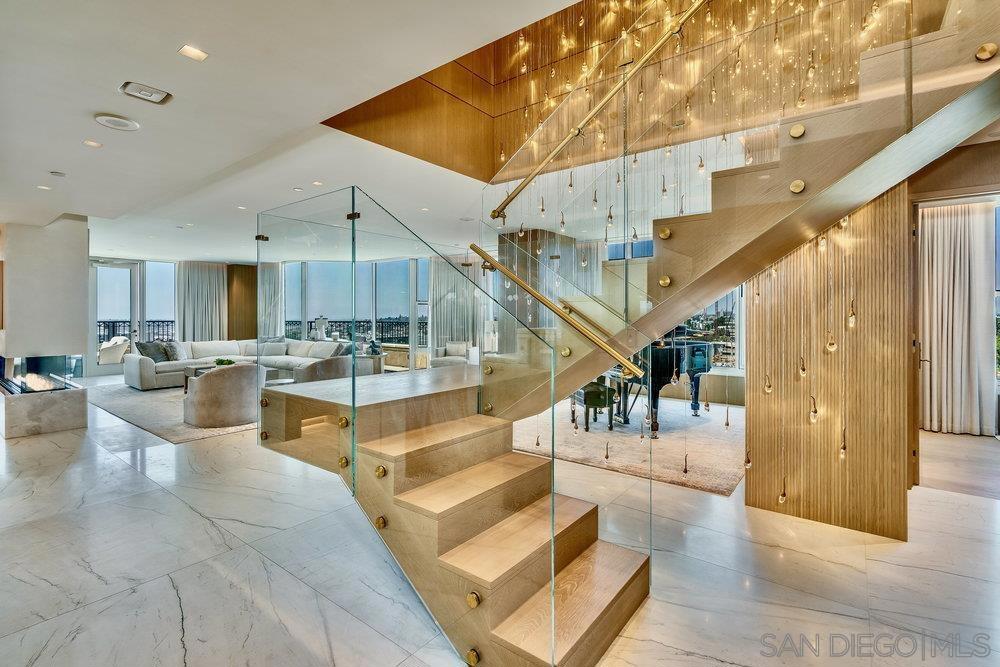
Welcome to Penthouse 4 — a one-of-a-kind trophy residence that redefines elevated living. Meticulously reimagined with the most exquisite finishes available, this architectural masterpiece offers a level of luxury rarely seen and never to be duplicated. Step inside your private elevator and ascend to a world of sophistication. The moment you enter, you’re greeted by soaring ceilings, radiant quartzite flooring, and an expansive open-concept living and dining space, all framed by breathtaking, unobstructed views stretching over San Diego and beyond. Watch the planes land at San Diego International as if floating in a dream — it’s a view you’ll never tire of. No detail has been overlooked. From the custom La Cornue range to the floating glass staircase and dual-level private elevator system, every feature has been designed with intent, craftsmanship, and absolute opulence. The main level offers a sleek guest suite and full bathroom, ideal for guests or a home office. Ascend to the second floor to find two stunning ensuite bedrooms adorned with bespoke cabinetry and rich marble details. The crown jewel of the home is the primary suite — a sanctuary in the sky — featuring jaw-dropping panoramic views, couture-level finishes, and a boutique-worthy walk-in closet that will take your breath away. Perfectly positioned overlooking Balboa Park and just minutes from San Diego’s top restaurants, cultural destinations, and the airport, Penthouse 4 offers not only luxury, but lifestyle — seamlessly connected, yet peacefully above it all. This is not just a home. This is an experience.
4 Beds
5 Baths
5,000 Sqft
Residential
Est. Payment:
$54,054/mo
$11,900,000
8899 Beverly Boulevard West Hollywood CA
Defined by exceptional architecture, refined design, and effortless luxury, this spectacular corner residence offers an elevated lifestyle in one of West Hollywood's most coveted full-service addresses. Conceived by the acclaimed architectural firm Olson Kundig, the building has become a landmark within the Design District, celebrated for its striking contemporary aesthetic and world-class amenities. Spanning approximately 3, 210 square feet on a single level, the home is distinguished by an expansive private terrace of more than 1, 600 square feet that extends the living experience well beyond the interior. Floor-to-ceiling glass surrounds the residence, capturing sweeping vistas of the Hollywood Hills, the iconic Pacific Design Center, and the glittering city skyline. Sunsets pour in through the western exposure while natural light enhances every space throughout the day.The thoughtfully executed floor plan was designed to maximize openness and functionality. Generous living and dining areas transition effortlessly to the outdoor terrace, creating an ideal setting for entertaining, relaxing, or dining beneath the city lights. The chef's kitchen pairs sleek custom cabinetry with a premium suite of Sub-Zero, Miele, and Gaggenau appliances, delivering both exceptional performance and understated elegance.Private accommodations include three generously proportioned bedroom suites, each featuring its own en-suite bath. A beautifully appointed powder room serves guests, while the spacious primary retreat offers a luxurious spa-inspired bath, substantial wardrobe space, and motorized window treatments for added comfort and convenience. An additional bonus room currently serves as a private office and media lounge, providing flexible space to suit a variety of lifestyle needs.Residents enjoy an exceptional level of service with twenty-four-hour concierge, valet parking, security, a state-of-the-art fitness center, and beautifully landscaped outdoor gathering spaces designed to evoke the feel of an exclusive resort. Two dedicated parking spaces are included with the residence.Perfectly positioned on Beverly Boulevard, this premier location places the very best of West Hollywood just moments away. World-renowned design destinations, luxury boutiques, celebrated restaurants, contemporary art galleries, gourmet markets, and Cedars-Sinai Medical Center are all within close reach, offering an unmatched blend of convenience and sophistication. This is an exceptional opportunity to own a residence that seamlessly blends architectural significance, refined living, and one of the most desirable lifestyles in Los Angeles.
3 Beds
4 Baths
3,210 Sqft
1.73 Acres
Residential
Est. Payment:
$53,372/mo
$11,750,000
211 W Elm Court Los Angeles CA
Welcome to Residence 28A at Century Plaza Towers, a rare opportunity to own a TURNKEY designer-furnished residence within one of Los Angeles' most iconic luxury high-rises. Set within the celebrated glass towers by Pei Cobb Freed & Partners, this coveted A-line residence is positioned within the building's most desirable stack and is currently the only residence available. Thoughtfully curated by a published designer, the home blends designer-upgraded interiors, integrated electronics, custom window coverings, and curated furnishings that elevate the residence beyond the building's standard finish package while delivering a seamless move-in experience. Spanning approximately 3, 830 SF, this three-bedroom, three-and-a-half-bath residence is accessed through a private elevator lobby and showcases breathtaking panoramic views stretching from the Pacific Ocean across the city skyline and over multiple golf courses, all framed by dramatic floor-to-ceiling glass walls that flood the home with natural light. Offered substantially furnished, the residence features expansive entertaining spaces, a fireplace, and a nearly 20-foot terrace overlooking ocean sunsets and city lights. The Snaidero-designed kitchen is appointed with top-tier appliances and refined finishes, while the oversized primary suite serves as a private retreat with sweeping ocean and golf course views, a substantial custom wardrobe, spa-inspired five-fixture bath, sitting area, and private terrace. Secondary bedroom suites are thoughtfully positioned throughout the home, each offering en suite baths and exceptional privacy for guests or family. Park Elm residents enjoy an exceptional collection of world-class amenities, including a resort-style pool and spa, state-of-the-art fitness center, wellness suite, screening room, wine storage, entertainment lounge, dog park, private event spaces, and attentive 24-hour concierge service, all complemented by the evolving luxury lifestyle of the neighboring Fairmont Century Plaza. ********** In addition, Residence 28C is also available for purchase on the same floor, offered at $6, 295, 000. Together, Residences 28A and 28C present a rare opportunity to acquire a combined 6, 260 SF offering featuring 5 bedrooms and 9 bathrooms, available together for $17, 999, 500. **********
3 Beds
5 Baths
3,830 Sqft
6.18 Acres
Residential
Est. Payment:
$50,919/mo
$11,210,000
211 W Elm Court Los Angeles CA
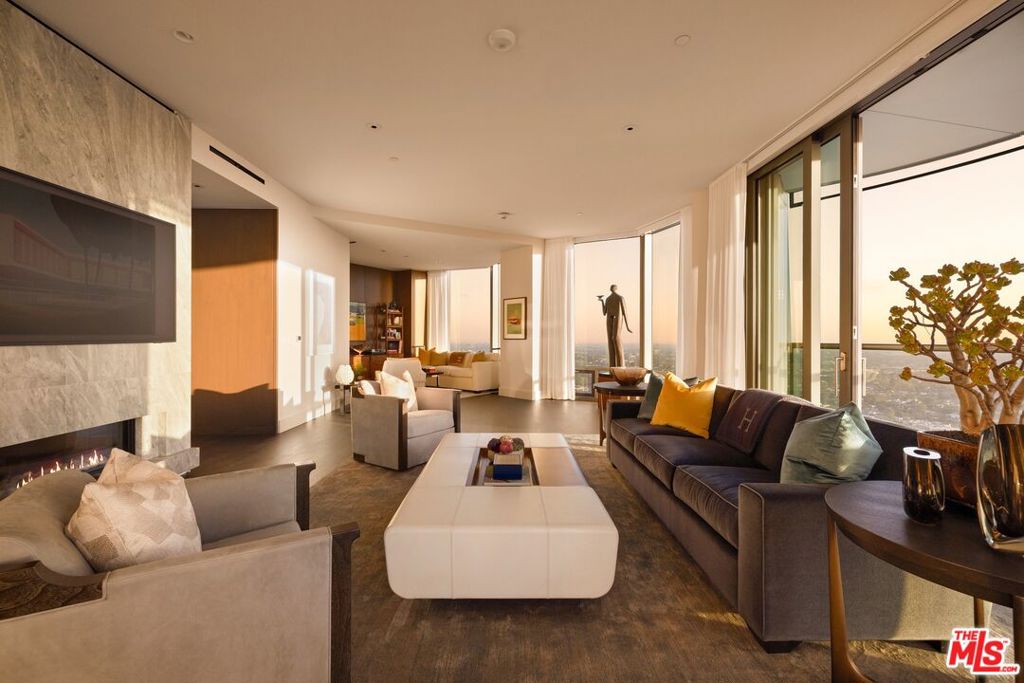
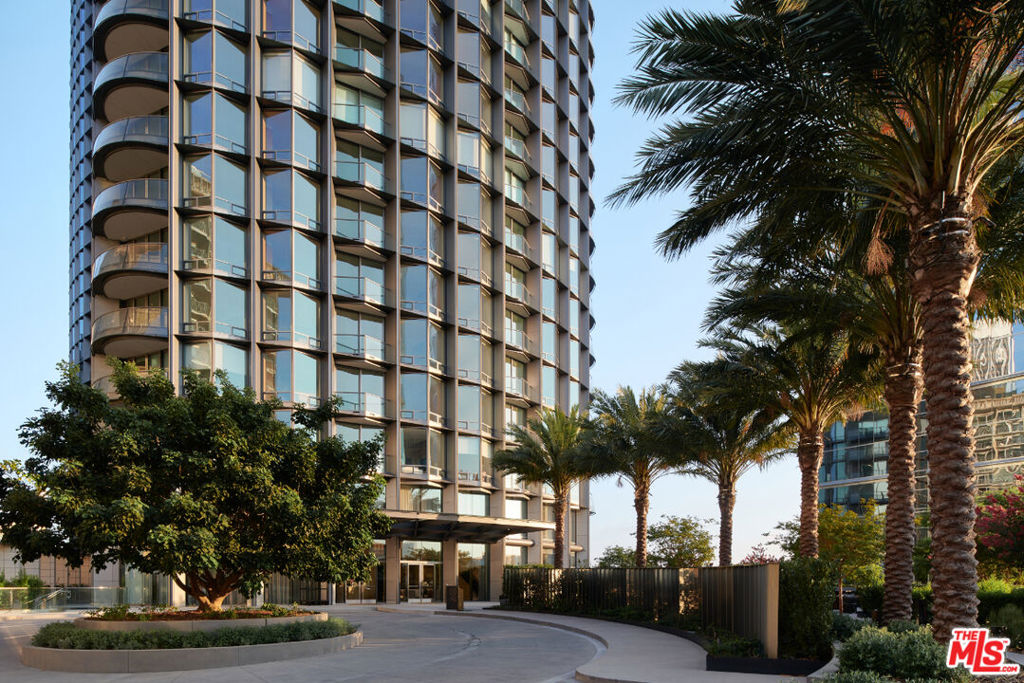
Located in the heart of Century City, the legendary glass towers at Park Elm Century Plaza, designed by world renowned architects Pei Cobb Freed & Partners, stand as a striking testament to modern luxury. Rising 44 stories with walls of 10-foot floor to ceiling glass, each residence showcases sweeping panoramic views and a lifestyle defined by elegance, security, and resort-style living with access to world renowned restaurants and retail in the Century Plaza below. Privately sited off the street with 24-hour guard-gate and valet, this dramatic approach welcomes your home. Residents enjoy a curated collection of amenities, including a resort-style pool and hot-tub, state of the art fitness center, access to a full-service spa, private screening room, library, wine storage, game lounge, event space and attentive 24-hour concierge. Every element has been envisioned to enhance life at the highest level. Residence 29A offers 3 bedrooms, 4.5 bathrooms, and approximately 3, 954 square feet, complete with a private elevator lobby directly to your unit. A grand entry foyer flows into a spacious great room with fireplace and access to a terrace, complemented by a custom Snaidero kitchen appointed with professional-grade Wolf, Sub-Zero, or Miele appliances. A private den provides versatility for work or relaxation. The primary suite features a spa-inspired bath, an expansive closet, and a private terrace, while secondary bedrooms with en-suite baths are thoughtfully positioned for comfort and privacy. The Park Elm Residences at Century Plaza is more than a home, it is an architectural landmark and an enduring expression of modern elegance just moments away from the best shopping, dining, and lifestyle Century City has to offer.
3 Beds
5 Baths
3,954 Sqft
6.18 Acres
Residential
New Listing
Est. Payment:
$50,193/mo
$11,050,000
211 W Elm Court Los Angeles CA
Located in the heart of Century City, the legendary glass towers at Park Elm Century Plaza, designed by world renowned architects Pei Cobb Freed & Partners, stand as a striking testament to modern luxury. Rising 44 stories with walls of 10-foot floor to ceiling glass, each residence showcases sweeping panoramic views and a lifestyle defined by elegance, security, and resort-style living with access to world renowned restaurants and retail in the Century Plaza below. Privately sited off the street with 24-hour guard-gate and valet, this dramatic approach welcomes your home. Residents enjoy a curated collection of amenities, including a resort-style pool and hot-tub, state of the art fitness center, access to a full-service spa, private screening room, library, wine storage, game lounge, event space and attentive 24-hour concierge. Every element has been envisioned to enhance life at the highest level. The Park Elm Residences at Century Plaza is more than a home, it is an architectural landmark and an enduring expression of modern elegance just moments away from the best shopping, dining, and lifestyle Century City has to offer.
3 Beds
5 Baths
3,954 Sqft
6.18 Acres
Residential
Est. Payment:
$43,152/mo
$9,500,000
9900 S Santa Monica Boulevard Beverly Hills CA
Residence 2D, one of just six remaining luxury homes at Rosewood Residences Beverly Hills, promises incomparable privacy, generosity of space, and a peerless experience enriched by the meticulous, personable service for which the Rosewood brand is renowned. A discreet porte-cochere cobblestone entrance assures an intimate arrival away from the boulevard, whereupon valet and concierge initiate an effortless way of life. An elevator leads directly from either the garage or the boutique lobby and into an impressive stained-walnut foyer for receiving guests. Floor-to-ceiling windows welcome natural light into the floor-through layout. Walls of glass retreat to provide a breezy, indoor-outdoor flow from each living space to the next, accented by chevron floors and Art Deco crown moulding accents. The smartly equipped kitchen, featuring custom millwork designed by world-renown architect Thomas Juul-Hansen and crafted in Milano by Molteni&C, includes two oversized waterfall islands dressed in honed white Dionysos stone plus state-of-the-art Sub-Zero and Wolf appliances. Throughout its museum-quality halls, no detail is unnoticed; every moment refined. Each wash basin is carved from a single slab of marble imported from the same quarries that bore the legendary Parthenon. For convenience and versatility, a secondary service elevator opens into a back-of-house service room with lock-off for culinary preparation, laundry, and deliveries. Premier world-class amenities include a house car and rooftop with a 50-foot pool, spa, Technogym, bar, kitchen and dining for entertaining, living room, barbecue, cabanas, and spectacular vistas of surrounding treetops, high-rises, and mountains beyond. Those who live at Rosewood Residences Beverly Hills gain VIP, priority access to the rarefied world of Rosewood, whose collection of preeminent hotels and residences includes The Carlyle in New York, Hotel de Crillon in Paris and Las Ventanas al Paraiso in Cabo San Lucas, Mexico. Rosewood is defined by its impeccable and personal approach to service: Associates get to know each resident as an individual, to best cater to their needs and create everyday moments of magic, and Rosewood Residences Beverly Hills is no exception. A full-time concierge and staff of Rosewood-trained professionals includes a dedicated Director of Residences, tasked with curating a life well lived and a high-touch experience unlike any other. Staff includes armed security. At last, a new bar is raised, and the luxury condo market in Los Angeles is forever transformed.
2 Beds
3 Baths
3,271 Sqft
0.14 Acres
Residential
Est. Payment:
$42,234/mo
$9,298,000
10727 Wilshire Boulevard Los Angeles CA
Built in 2001, The Remington is considered one of the most revered buildings on the Wilshire corridor. Located on the north side of Wilshire and the west end of the corridor, The Remington is minutes from Westwood Village, UCLA, and Beverly Hills. The 24-story building boasts 93 unit each unit with private elevator access. Luxury amenities of this full-service building include 24-hour valet parking, heated pool, gym, library, game/meeting room, and a party room. 180 degrees views of the city. Unit 2002 features 3 bedrooms and 4 bathrooms, and is warm and bright throughout, seamlessly felt through its expansive, great open floor plan. The condominium's main bedroom features a walk-in closet and bathroom boasting both a shower and bathtub. The second bedroom is large and bright. Complementing the unit's 20th floor city-scape views are the Hardwood floors/ tile flooring throughout the living and dining areas. This gorgeous unit comes with a dedicated storage room, temperature-controlled wine storage, and two parking spaces. A MUST SEE!!!
3 Beds
4 Baths
3,250 Sqft
0.87 Acres
Residential
Est. Payment:
$41,767/mo
$9,195,000
Calle De Velázquez, Madrid, Spain CA
This is an international listing located in Madrid, Spain. Located on the iconic Calle de Velzquez in the prestigious Salamanca-Castellana district of Madrid, this extraordinary luxury residence offers approximately 4, 854 square feet of beautifully curated living space, complemented by a private interior garden terrace. Positioned on the first floor of an elegant 1931 Art Deco building with porter service and distinguished common areas, the property has been completely renovated and furnished to the highest contemporary standards while preserving its stately architectural character.The residence welcomes you through an impressive entrance hall that opens into an expansive living area composed of three interconnected reception spaces designed for sophisticated entertaining and refined everyday living. Adjacent to the formal dining area, the semi-integrated designer kitchen features premium high-end appliances, custom cabinetry, and a striking oversized island. A guest powder room and dedicated laundry area complete the home's social spaces.The private quarters include four spacious en-suite bedrooms, each thoughtfully designed with elegant proportions and abundant natural light. The exceptional primary suite features an expansive dressing room and two luxurious full bathrooms, creating a true private retreat within the residence. An additional lounge or games room offers flexibility for entertainment, family living, or conversion into a fifth bedroom if desired, with direct access to the serene private garden terrace.Throughout the home, soaring ceilings exceeding ten feet enhance the sense of grandeur and scale, while floor-to-ceiling lacquered doors, solid wood flooring, motorized blinds, and state-of-the-art home automation elevate the overall living experience. Independent climate control systems in every room, alongside central heating with individual consumption, ensure year-round comfort and efficiency.Situated in one of the most elegant and sought-after neighborhoods in Madrid, the residence is surrounded by world-class shopping, museums, fine dining, cultural institutions, and exceptional connectivity, presenting a rare opportunity to own a truly distinguished property in the heart of the city.
4 Beds
5 Baths
4,854 Sqft
Residential
Est. Payment:
$40,858/mo
$8,995,000
34385 Dana Strand Road Dana Point CA
Incomparable ocean views, lock-and-leave ease, and the distinction of being the largest residence within an exclusive three-unit luxury condominium define this exceptional offering atop Dana Point’s historic Headlands. Designed without an elevator, the home offers a direct, residence-like layout with no long common hallways. Privately positioned at the end of a cul-de-sac on a single-loaded street, the residence enjoys open vistas, exceptional privacy, and proximity to the Dana Point Preserve. Lantern District restaurants, Dana Strand Beach, shopping, and Dana Point Harbor are all within a short stroll. Spanning approximately 4, 537 square feet, the layout features three en-suite bedrooms, three-and-one-half baths, and panoramic views extending from San Diego and Catalina Island to Palos Verdes. Exclusive to Residence B, a rare seven-car garage provides exceptional parking plus flexibility for a gym, workshop, or recreational space. Directly overlooking the Pacific, an expansive patio offers a firepit, spa, and both covered and open-air seating. Access is available from the kitchen by exterior stairs or directly from the lower level. Beyond gated entry doors, the foyer immediately frames the ocean, setting the tone for interiors refined through a major 2017 remodel and additional upgrades in 2021 and 2023. Many included designer furnishings feature pieces from Roche Bobois, Cantoni, Holly Hunt, Shine by Sho, Ziething, and Jonathan Franc. Custom glass wall paneling distinguishes the ocean-view dining room. Approximately 270-degree views define the great room, complemented by a linear fireplace and shoreline-facing balcony. Quartz countertops and built-in Sub-Zero, Wolf, and Miele appliances distinguish the chef’s kitchen, while a glass-enclosed wine room accommodates approximately 567 bottles and a butler’s pantry adds storage and prep space. Entertainment continues in a private theater with more than $156, 000 in AV technology and a built-in concessions cabinet. Ocean-facing serenity carries into the primary suite, featuring Thomas Lavin wall coverings, a freestanding soaking tub, built-in vanity, quartz counters, and a custom California Closets walk-in closet. Connecting both levels, a sculptural glass-and-steel staircase leads to a lower-level living room and guest suite opening seamlessly to the oceanfront patio. Resort-caliber design, privacy, scale, and turnkey ease converge in this one-of-a-kind coastal retreat.
3 Beds
4 Baths
4,537 Sqft
Residential
Est. Payment:
$40,858/mo
$8,995,000
27420 Pacific Coast Highway Malibu CA
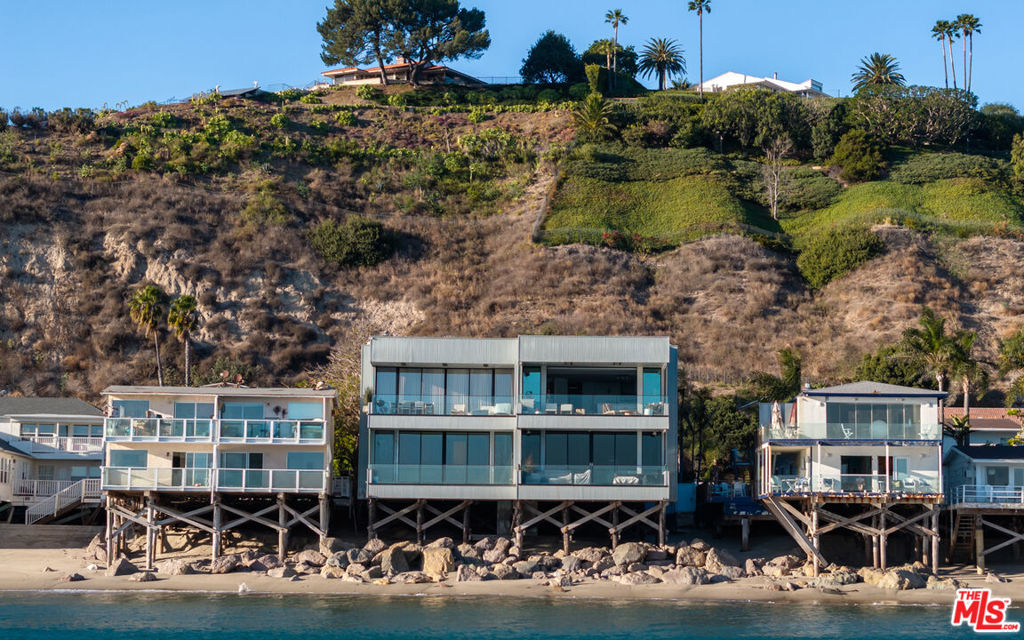
Set against the cinematic backdrop of Malibu's sparkling coastline, this rare oceanfront townhome offers a masterclass in contemporary coastal elegance. Artfully conceived for seamless indoor-outdoor living, the residence blends architectural drama with refined comfort, ideal for both intimate gatherings and grand-scale entertaining. Beyond a gated, private courtyard, a gracious entry unfolds into a soaring double-height great room where a dramatic wall of glass captures panoramic vistas stretching from the Pacific Ocean to the distant islands and twinkling city skyline. Rich French oak floors, curated lighting and a streamlined fireplace create an atmosphere of understated luxury, while the adjacent dining area exudes warmth and sophistication. Anchoring the heart of the home is a couture-caliber chef's kitchen, where bespoke cabinetry, a waterfall marble island and top-of-the-line appliances converge in perfect harmony. Sliding glass doors reveal an expansive terrace that invites beachfront alfresco dining or moonlit drinks, overlooking a landscaped seaside lawn that feels worlds away. On the main level, flexible, yet elevated living pervades with a guest bedroom or office, full bathroom, powder room, wine storage and a chic media lounge. Upstairs, the luxurious ocean-facing primary suite is a serene retreat with a fireplace, sitting area, wraparound windows, bespoke walk-in closet and a spa-like bath with radiant heated floors. The private, expansive terrace captures the majestic Malibu sunrises and sunsets. Two additional ensuite guest bedrooms provide refined comfort, while a detached guest studio above the garage includes a wet bar, fireplace and luxe bathroom, perfect for family, guests or creative pursuits. This is not just a residence, it's Malibu's ultimate coastal statement. Effortless glamour meets jaw-dropping style in a setting that defines the most mesmerizing, most coveted beachside lifestyle California can offer.
4 Beds
5 Baths
3,959 Sqft
1.85 Acres
Residential
Est. Payment:
$40,858/mo
$8,995,000
9040 W Sunset Boulevard West Hollywood CA
Introducing Unit 905, a stunning southwest-facing residence at The EDITION West Hollywood. Designed by world-renowned architect John Pawson with direction from Ian Schrager, this beautifully updated light-filled space boasts three bedrooms and four baths over approximately 2, 740 sqft. A vast open floorplan living room and dining space lead to an 20ft granite-topped kitchen island and floor-to-ceiling bespoke cabinet work. Full-size sliding glass walls throughout the unit frame breathtaking views of the City, Ocean, and Downtown LA. The expansive wrap-around terrace space is accessible from almost every room in the unit, providing a unique elevated outdoor space and unmatched airflow. One of only 20 units, the residences occupy the uppermost floors, are accessible from a separate entrance, and feature a landscaped rooftop terrace with an outdoor kitchen. This full-service building is complete with 24-hour security staff, room service, doorman, valet, gym/spa, pool, numerous dining options, and a nightclub. With an enviable Sunset Boulevard address, world-class amenities, and a second-to-none location, The Edition West Hollywood Unit 905 is the epitome of hotel living.
3 Beds
4 Baths
2,740 Sqft
1.37 Acres
Residential
Est. Payment:
$40,835/mo
$8,990,000
10800 Wilshire Boulevard Los Angeles CA
With private, direct elevator access, this spacious north-facing residence at the prestigious Californian offers a true sanctuary in the sky. Recently upgraded with new cabinetry, carpeting, and paint, this modern three-bedroom home blends clean contemporary design with timeless sophistication.Expansive floor-to-ceiling windows frame unobstructed city, mountain, and ocean views, while the open-concept living and dining areas are enhanced by a marble-lit bar perfect for elegant entertaining. The chef's kitchen features Miele appliances, a custom breakfast banquette, and a built-in television that discreetly retracts when not in use.The luxurious primary suite includes dual walk-in closets, two additional bath closets, and a spacious bathroom with separate soaking tub and shower. Four designated parking spaces are included, along with an optional separate maid's studio.Residents of The Californian enjoy world-class amenities including 24-hour concierge, valet, security, guest parking, doorman, and reception services offering the ultimate in comfort, privacy, and convenience.
3 Beds
4 Baths
5,280 Sqft
1.06 Acres
Residential
Est. Payment:
$39,745/mo
$8,750,000
9200 Wilshire Blvd Beverly Hills CA
A harmonious blend of privacy and indulgence, Mandarin Oriental Residences, Beverly Hills offers the intimacy of a private home enhanced by the legendary service of a five-star hotel. Designed in collaboration with the internationally acclaimed 1508 London, each residence is a masterclass in refinement where daily rituals are elevated into moments of quiet luxury. The rooftop is a sanctuary unto itself, with sweeping views of Beverly Hills' iconic palm-lined streets. Surrounded by citrus trees and fragrant plantings of lavender, rosemary, and sage, the rooftop oasis features a heated pool, towel service, and serene lounge areas infused with calming natural scents. Wellness offerings continue with an impeccable spa suite featuring private treatment rooms, a steam room and sauna, and a state-of-the-art fitness center with Technogym equipment, private training room, and a sunlit outdoor terrace overlooking Century City. On the ground level, residents enjoy access to a private boardroom and a cozy fireplace lounge perfect for entertaining or working from home in style. Around-the-clock valet, concierge, and in-residence services ensure every detail is handled with signature Mandarin Oriental grace and discretion. Offered at $9, 995, 000 Residence 502E is a sun-filled corner three-bedroom with sweeping views of the Hollywood Hills. The expansive Great Room offers an inviting space for gathering and entertaining, anchored by a striking leathered Taj Mahal quartzite island in the open kitchen. The serene primary suite includes two spacious walk-in closets and a five-fixture bath, while two additional bedrooms provide exceptional flexibility. A private terrace overlooks the iconic palm tree-lined Palm Drive, seamlessly blending indoor elegance with outdoor tranquility.
3 Beds
4 Baths
3,033 Sqft
Residential
Est. Payment:
$36,111/mo
$7,950,000
10724 Wilshire Boulevard Los Angeles CA
Perched atop the iconic Park Wilshire, this extraordinary Penthouse presents a rare chance to acquire one of Los Angeles' most distinguished high-rise residences. Spanning more than 6, 600 square feet, the home exemplifies sophisticated living with sweeping 270-degree vistas from the ocean to the hills, showcased from four expansive terraces. A refined paneled entry opens to grand living and dining rooms, where walls of glass flood the interiors with natural light. Soaring ceilings, generous wall space, and wide-plank white oak floors create a perfect setting for art, entertaining, and everyday elegance. The newly reimagined chef's kitchen is anchored by a striking Taj Mahal quartzite island and outfitted with Miele appliances. The tranquil primary suite encompasses over 1, 800 square feet and features dual spa-like baths, two walk-in closets, a private kitchenette, and a lounge that opens directly to a terrace. A separate wing includes a junior suite, a guest bedroom, and an additional room currently used as a home office. The media room offers an inviting space for film and music enjoyment. Recent renovations to Park Wilshire introduce some of the Corridor's most desirable amenities, including a beautifully appointed lobby, library lounges, pool and spa, and a state-of-the-art fitness center. With breathtaking views from sunrise to sunset, this exceptional residence defines elevated, full-service Los Angeles living. Ideally situated just minutes from Beverly Hills, Hillcrest Country Club, LACC, Bel Air Country Club, Westwood Village, and beyond, this is a truly rare offering.
4 Beds
6 Baths
6,618 Sqft
1.16 Acres
Residential
Est. Payment:
$35,884/mo
$7,900,000
5400 E The Toledo Long Beach CA
Welcome to The Portofino penthouse at 5400 The Toledo, 701. This spectacular Mid Century contemporary icon stands high, overlooking the gateway to the exclusive community of Naples and Naples Island. Featuring approximately 4100 square feet of luxury living, this spectacular residence can be the primary residence that you’ve always dreamed of, or the secondary residence that you may never want to leave. From the seventh floor, you and your guests will be dazzled by nearly 300 degree views of the Pacific Ocean, Alamitos Bay, Long Beach/LA Harbors, the glittering shops, boutiques, city lights, Marinas to the Mountains, downtown Long Beach, the Palos Verde Peninsula, and on and on, in every direction. The residence, itself has a secure lobby entrance, with exclusive elevator rights, to your 7th. floor penthouse, then directly to the 30’ long, covered breezeway, that leads to your private entry. When entering, you’ll see why this special property has had a history of being the residence of special personalities in the motion picture and music industry. The openness and volume is something to behold. The sheer amount of openness allows you to configure it the way you want to use it, informal or formal. The gourmet kitchen will suffice to the needs of the family, or catering and preparing for spectacular events. Not to mention approximately 10, 400 square foot rooftop pad, featuring surrounding view decks and verandas. Either one of the two primary bedrooms can be used a master. Just take your pick of the view that you like the best. The room that is now being used as an office, with an attached full bath, can also be used as a guest room or servant’s quarters. Also included, is an assigned, private boat slip that will accommodate up to a 30’ vessel. A larger slip that can accommodate up to 60’ vessel may be available to purchase. Getting out to open ocean is no problem. Four assigned parking spaces in the gated subterranean parking garage and charging station, are also included with the residence, as is a private community pool. There is just so much to see and do, without leaving the area. The stores, restaurants, banks and boutiques, and fun things to do, are just a short stroll down 2nd street. Lots of places to live it up. The Long Beach Airport and freeways are just a few miles away. Whether a primary residence or a second home, 5400 The Toledo 701, is the prestigious address that you will always want to call home.
3 Beds
5 Baths
4,100 Sqft
0.80 Acres
Residential
Est. Payment:
$35,657/mo
$7,850,000
22822 Pacific Coast Highway Malibu CA
Discover unparalleled coastal living in this beautifully updated 3-bedroom, 2.5-bathroom oceanfront condo located at 22822 Pacific Coast Highway, Malibu, CA 90265. Spanning 1, 956 square feet, this residence offers breathtaking panoramic views of the Pacific Ocean, including both sunrises and sunsets, as well as vistas of the iconic Malibu Pier.The condo has undergone significant modern enhancements, blending contemporary design with classic coastal charm. The open-concept living area is adorned with floor-to-ceiling windows, ensuring that natural light and ocean views are integral parts of the interior ambiance.The gourmet kitchen is equipped with high-end stainless steel appliances, quartz countertops, and custom cabinetry, making it a chef's dream. Adjacent to the kitchen, the dining area seamlessly flows into the living space, creating an ideal setting for both intimate dinners and larger gatherings.The primary suite serves as a private retreat, featuring a spacious layout, en-suite bathroom with spa-like amenities, and direct access to a private balcony overlooking the ocean. The second bedroom is equally inviting, with ample closet space and easy access to a well-appointed guest bathroom.Additional amenities include in-unit laundry facilities, secure parking, and access to community features designed to enhance the coastal living experience.Situated in a prime Malibu location, residents are just minutes away from renowned dining, shopping, and entertainment venues. Whether you're seeking a serene beachfront sanctuary or a stylish space for entertaining, this condo offers the best of Malibu living.
3 Beds
3 Baths
1,956 Sqft
0.30 Acres
Residential
Est. Payment:
$35,316/mo
$7,775,000
304 Goldenrod Avenue Corona Del Mar CA
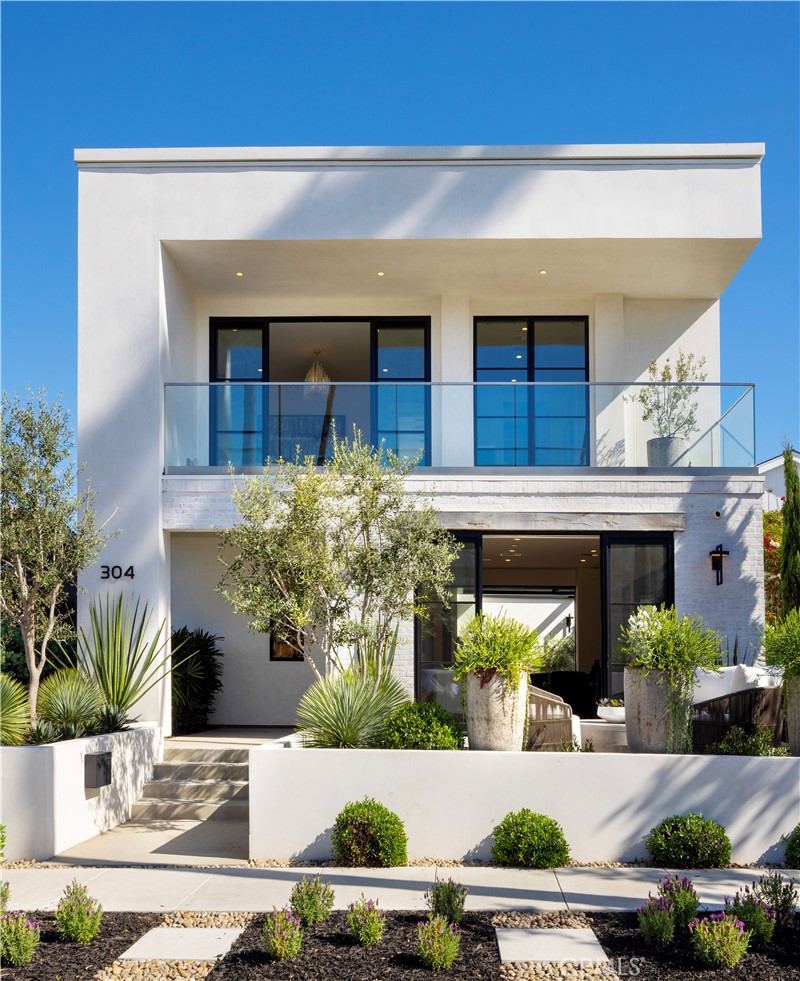
Offered for the first time, this exceptional custom residence is perfectly situated just one block from the ocean and a short walk to town with thoughtful design for effortless coastal living. Set on a rare 40-foot-wide lot, this newly constructed home offers a striking presence and a sense of scale seldom found—creating a truly unique opportunity just steps from the sand. The main level is designed for both elegant entertaining and spacious everyday living, seamlessly blending indoor and outdoor spaces. Expansive doors open to a welcoming front patio, while interior sliding glass walls reveal a serene courtyard—your own private retreat. At the heart of the home, the chef’s kitchen pairs style with performance, featuring premium DACOR and Fisher & Paykel appliances. A highly desirable secondary primary suite is also located on the main level, complete with a beautifully appointed bath—ideal for guests or multi-generational living. Upstairs, the primary suite offers a true sanctuary, with a generous walk-in closet, a private patio, and a spa-inspired bath. Off the sun drenched hallway, one will find two additional bedrooms sharing a well-designed Jack-and-Jill bathroom. Crowning the home, the third-level rooftop deck offers an exceptional entertaining experience, featuring a covered outdoor lounge with a full kitchen, a private hot tub, and a thoughtfully integrated powder bath. Enjoy sweeping, nearly 360-degree views of the ocean, the harbor, surrounding beaches, and sparkling city lights—an unforgettable setting that stretches to the horizon.
4 Beds
5 Baths
2,843 Sqft
0.11 Acres
Residential
Est. Payment:
$34,953/mo
$7,695,000
231 Bonair St La Jolla CA
Welcome to a coastal sanctuary and rare opportunity to own an extraordinary penthouse residence above Windansea Beach in La Jolla. Offering panoramic, unobstructed ocean views this residence spans nearly 2, 600 sq. ft. and combines timeless sophistication with modern elegance. Bathed in natural light, the open-concept layout flows effortlessly between living, dining, and entertaining spaces. The chef’s kitchen was designed for beauty and performance featuring a six-burner Wolf range, dual Miele ovens, a 25-bottle wine refrigerator, and sleek custom cabinetry. The home offers 4 distinct dining areas. Whether it’s an intimate breakfast indoors, sunset dining on the terrace, casual bites at the oversized kitchen island, or hosting guests in a more formal setting, the layout offers flexibility and intention for every occasion. The main living area opens to an expansive oceanfront terrace, complete with lounge seating, gas fire pit, built-in grill, and dining area. A second balcony leads to an outdoor shower and path for easy beach access. Retractable glass walls dissolve the boundary between indoors and out, inviting in the sound of waves and ocean breeze. Three spacious en-suite bedrooms, a well-appointed powder room, three interior fireplaces, and warm architectural details throughout contribute to the home’s inviting yet elevated ambiance. Perched above one of La Jolla’s most iconic stretches of coastline, this penthouse is at once a tranquil retreat and a bold statement in coastal design—an irreplaceable property that captures the very essence of Southern California living.
3 Beds
4 Baths
2,598 Sqft
0.15 Acres
Residential
Est. Payment:
$34,499/mo
$7,595,000
939 Coast Blvd 15B&C La Jolla CA
15th Floor double penthouse available with front-row OCEAN & North Shore views. 939 has garnered a solid endorsement from luxury homebuyers around the WORLD, who call this “The Place to Live.” Embracing two units (3+BR / 4BA) creates 3, 800 SF of exceptional living space, featuring floor-to-ceiling corner North Shore windows, a rare open-air balcony, laundry room, two fireplaces, a full gourmet kitchen with prep kitchen, utility room, huge great room, private elevator, plus a community pool, spa, parklike patios, theater, valet parking, and more. The location is literally steps away from the finest restaurants, museums, oceanfront grassy parks, beaches, high-end shopping, and the famous Scripps Medical Clinic.
3 Beds
4 Baths
3,778 Sqft
0.84 Acres
Residential
Open House 9/12
Est. Payment:
$34,067/mo
$7,499,995
110 Sidney Bay Newport Coast CA
Nestled in the prestigious, gate-guarded community of Crystal Cove lies this beautiful Seascape Villa. This villa offers Approx. 2, 908 square feet of interior space featuring 4 spacious bedrooms and 3.5 bathrooms, equipped with a full kitchen with top-grade appliances, a formal dining area and a family room off the kitchen area, makes it great for entertaining or convenient for every day living. The family area leads to the outdoor patio and upstairs Jack and Jill bedrooms leads to a large balcony, which offers indoor - outdoor living to enjoy the breeze and sun. Stunning ocean views from the second level and a serene feeling from every corner of this home. Crystal Cove community offers a junior Olympic-sized pool, a spa, tennis courts, basketball courts and parks all within the community. Most importantly this villa comes fully furnished. Located minutes away from Fashion Island, South Coast Plaza, John Wayne Airport. Additionally, near major highway and top-rated schools, UCI, Sage Hills High School and Harbor Day School.
4 Beds
4 Baths
2,908 Sqft
0.86 Acres
Residential
Est. Payment:
$34,045/mo
$7,495,000
8899 Beverly Boulevard Los Angeles CA
Stunning, pristine, and never lived in, Residence 5E is a sublime offering within 8899 Beverly, Olson Kundig's celebrated architectural masterpiece in the heart of West Hollywood's Design District. Ideally positioned on the desirable north-facing side of the fifth floor, this remarkably quiet residence enjoys exceptional privacy and beautiful city views complemented by picturesque vistas of the Hollywood Hills. Spanning approximately 2, 423 square feet, the elegant two-bedroom, two-and-one-half-bath home showcases a sophisticated blend of timeless materials and contemporary design. A striking bronze-framed walnut entry door opens to expansive interiors defined by soaring 11-foot ceilings, wide-plank French White Oak floors, custom cove lighting, and dramatic walls of floor-to-ceiling triple-glazed ultra-clear glass that create a seamless connection between indoors and out. Accessible from both the main living spaces and the primary suite, the generous terrace is bordered by capless Starfire glass railings, allowing uninterrupted vistas and a serene setting for relaxation or entertaining. Designed with both beauty and functionality in mind, the custom chef's kitchen features white oak cabinetry, Italian Calacatta Gold marble countertops, and an exceptional suite of Gaggenau, Miele, and Sub-Zero appliances, including a Gaggenau 400 Series cooktop, dual Miele wall ovens, built-in espresso maker, full-height wine refrigerator, double dishwashers, and Sub-Zero refrigerator. The luxurious primary suite serves as a peaceful retreat, complete with a spacious walk-in closet and a spa-inspired bath finished in Italian travertine. Floor-to-ceiling glass frames breathtaking views, while dual vanities, a glass-enclosed shower, and an Agape Spoon XL deep soaking tub create an atmosphere of understated indulgence. The secondary bedroom also offers a walk-in closet and its own ensuite bath. Additional amenities include a dedicated laundry room with Electrolux front-loading washer and vented dryer. An award-winning LEED-certified landmark, 8899 Beverly offers an unparalleled level of service and amenities, including 24-hour concierge and valet, a state-of-the-art fitness center, and an extraordinary quarter-acre outdoor oasis featuring a resort-style pool and spa, fireplaces, and an open-air kitchen. Moments from West Hollywood's finest shopping, dining, and entertainment.
2 Beds
3 Baths
2,423 Sqft
1.73 Acres
Residential
Est. Payment:
$33,976/mo
$7,480,000
1200 Club View Drive Los Angeles CA
Located in one of the most prestigious buildings in Los Angeles, Residence 6 South at Beverly West exudes sophistication. This five-star building offers world-class amenities and unparalleled service, ensuring an elevated and luxurious experience for its residents and their guests. Enter the unit through dedicated elevator access with a private vestibule into the open-concept layout bathed in natural light with expansive floor-to-ceiling windows. Spanning over 4, 100 square feet, this three-bedroom, 3.5-bathroom residence features a meticulously crafted layout enhanced by two outdoor terraces and premium finishes. The kitchen, designed by Arclinea, is generously proportioned with an oversized island that not only serves as a culinary workspace but stands as an inviting focal point, making it the perfect hub for gatherings. The primary bedroom, with one of the two exclusive terraces in 6 South, presents impeccable views of Century City and the prestigious Los Angeles Country Club's fairways. This private sanctuary complete with a spa-inspired en-suite not only provides a serene retreat but also captures the essence of elevated living with its unrivaled vistas. The two additional bedrooms uphold the residence's inherent sophistication, each with its own en-suite bath and abundance of natural light. This exclusive high rise provides numerous amenities such as pool and spa with outdoor-theatre-style projector, boardroom, large Technogym, house car, concierge, valet, and 24-hour security. Strategically sited, Beverly West is LA's best-kept secret.
3 Beds
4 Baths
4,158 Sqft
0.57 Acres
Residential
Est. Payment:
$33,154/mo
$7,299,000
8420 W Sunset Boulevard West Hollywood CA
The final Terrace Estate Duplex at The Sun Rose Residences, Residence 607 offers a rare dual-level, fully-serviced residence in the heart of WeHo. Designed by EYRC Architects with interiors by Martin Brudnizki, this 4BR, 3.5BA home spans 4, 435 interior SF with direct elevator access on both levels and 647 exterior SF across two private terraces, one with a spa. The great room features floor-to-ceiling glass, sweeping LA views and a chef's kitchen with an oversized Calacatta Borghini marble island and Sub-Zero and Wolf appliances. The primary suite features a Poliform walk-in closet and spa-inspired marble bath. Owners enjoy personalized residential services, including a dedicated concierge and 24-hour in-residence dining, plus privileged access to The Sun Rose Hotel's dining, wellness and live music, combining the privacy of home with a fully-serviced lifestyle above the Sunset Strip.
4 Beds
4 Baths
4,435 Sqft
1.96 Acres
Residential
Est. Payment:
$32,696/mo
$7,198,000
1500 Orange Avenue Coronado CA
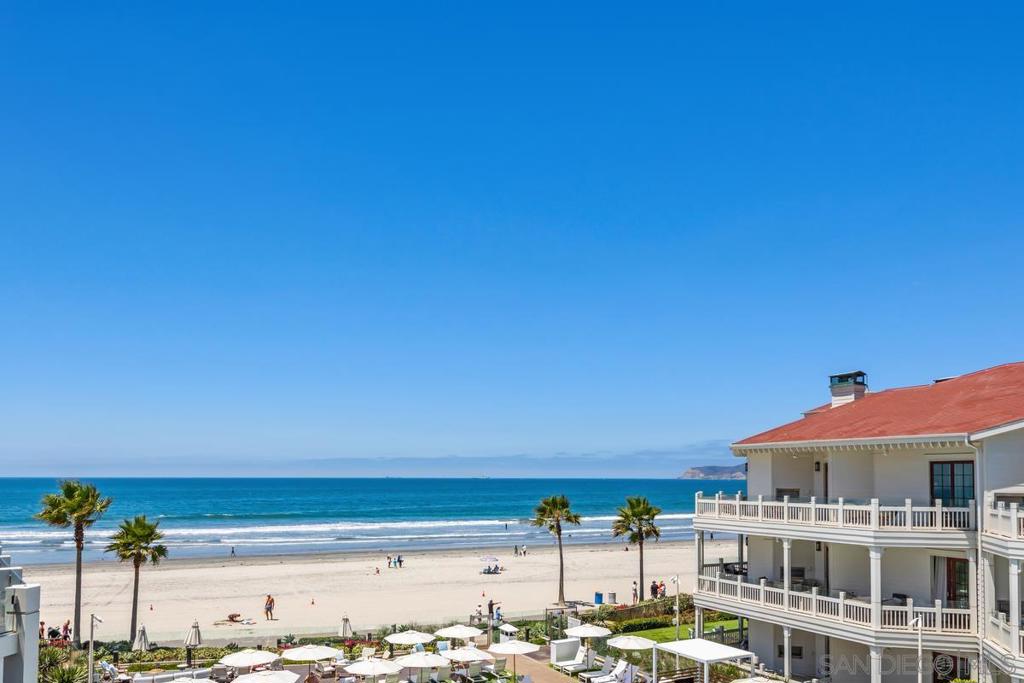
Experience elevated coastal living in Residence 57 at Shore House at The Del, a beautifully appointed 2-bedroom + loft residence offering stunning ocean views and picturesque overlooks of the Shore House pool. Thoughtfully designed with an open-concept floor plan, the residence is filled with natural light and seamlessly blends sophisticated interiors with relaxed beachfront living. Enjoy morning coffee or evening sunsets from the private balcony while taking in views of the Pacific Ocean and the resort-style pool. Ownership at Shore House includes access to an unparalleled resort lifestyle with exclusive pools, beach concierge service, fitness center, spa, world-class dining, concierge, and the iconic amenities of Hotel del Coronado. This is a full-ownership, limited-use residence with the opportunity to participate in a professionally managed rental program, offering excellent income potential when not enjoying the residence yourself. Whether you're seeking a luxurious vacation retreat, a legacy property, or an exceptional investment, Residence 57 delivers the rare opportunity to own within one of Southern California's most iconic beachfront destinations, where timeless architecture, exceptional service, and effortless luxury come together just steps from the sand.
3 Beds
3 Baths
1,670 Sqft
Residential
New Listing
Est. Payment:
$32,591/mo
$7,175,000
1101 East Avenue Burbank CA
“Villa Bonita Condominiums” are a pride of ownership, turnkey, two story over parking, 10-unit condominium building. Constructed in 2009 with a flat, rolled composition shingled roof, some pitched concrete tile shingles, and a concrete pier foundation. The “Villa Bonita Condominiums” are 10 individually parceled condominiums that are currently rented to individual tenants. With 10 separate tax ID’s, a new owner can either continue to operate the project in its current form or sell the individual units as condos in the future. Operating as 1101 East Avenue Association, these fully completed condominium units are all owned by the current owner and rented individually. Seller to provide all HOA, CC&R, Bylaws, Certification of completion, White-Slip Condo docs and any other pertinent recorded documents. Buyer to perform its own investigations during the contingency period and make independent verifications and approvals. Amenities: Luxury units, built as condominiums. High end finishes and stainless-steel appliances, including dishwashers. Granite counters, laminate flooring in common areas, carpeted bedrooms. All units have a patio or balcony; gas fireplace; and washer dryers in the unit. Additionally, all units are equipped with individual tankless-water heaters. Tenants enjoy gated entrance and parking. There is a wheelchair lift from the parking garage to the first floor. Rent Control: As of early 2026, the City of Burbank does not have traditional rent control but operates under state law (AB 1482) and local "soft cap" ordinances.
0.41 Acres
ResidentialIncome
New Listing
Est. Payment:
$32,568/mo
$7,170,000
211 W Elm Court Los Angeles CA
Located in the heart of Century City, the legendary glass towers at Park Elm Century Plaza, designed by world renowned architects Pei Cobb Freed & Partners, stand as a striking testament to modern luxury. Rising 44 stories with walls of 10-foot floor to ceiling glass, each residence showcases sweeping panoramic views and a lifestyle defined by elegance, security, and resort-style living with access to world renowned restaurants and retail in the Century Plaza below. Privately sited off the street with 24-hour guard-gate and valet, this dramatic approach welcomes your home. Residents enjoy a curated collection of amenities, including a resort-style pool and hot-tub, state of the art fitness center, access to a full-service spa, private screening room, library, wine storage, game lounge, event space and attentive 24-hour concierge. Every element has been envisioned to enhance life at the highest level. The Park Elm Residences at Century Plaza is more than a home, it is an architectural landmark and an enduring expression of modern elegance just moments away from the best shopping, dining, and lifestyle Century City has to offer.
3 Beds
4 Baths
3,320 Sqft
6.18 Acres
Residential
New Listing
Est. Payment:
$31,860/mo
$7,014,000
211 W Elm Court Los Angeles CA
Located in the heart of Century City, the legendary glass towers at Park Elm Century Plaza, designed by world renowned architects Pei Cobb Freed & Partners, stand as a striking testament to modern luxury. Rising 44 stories with walls of 10-foot floor to ceiling glass, each residence showcases sweeping panoramic views and a lifestyle defined by elegance, security, and resort-style living with access to world renowned restaurants and retail in the Century Plaza below. Privately sited off the street with 24-hour guard-gate and valet, this dramatic approach welcomes your home. Residents enjoy a curated collection of amenities, including a resort-style pool and hot-tub, state of the art fitness center, access to a full-service spa, private screening room, library, wine storage, game lounge, event space and attentive 24-hour concierge. Every element has been envisioned to enhance life at the highest level. Residence 29A offers 3 bedrooms, 4.5 bathrooms, and approximately 3, 954 square feet, complete with a private elevator lobby directly to your unit. A grand entry foyer flows into a spacious great room with fireplace and access to a terrace, complemented by a custom Snaidero kitchen appointed with professional-grade Wolf, Sub-Zero, or Miele appliances. A private den provides versatility for work or relaxation. The primary suite features a spa-inspired bath, an expansive closet, and a private terrace, while secondary bedrooms with en-suite baths are thoughtfully positioned for comfort and privacy. The Park Elm Residences at Century Plaza is more than a home, it is an architectural landmark and an enduring expression of modern elegance just moments away from the best shopping, dining, and lifestyle Century City has to offer.
3 Beds
4 Baths
3,320 Sqft
6.18 Acres
Residential
Est. Payment:
$31,796/mo
$7,000,000
8420 W Sunset Boulevard West Hollywood CA
The final 01 floor plan at The Sun Rose Residences, Residence 801 offers a coveted corner residence in the heart of West Hollywood. Designed by EYRC Architects with interiors by Martin Brudnizki, this 3BR, 3.5BA home spans 3, 028 interior SF with floor-to-ceiling glass, sweeping LA views and 863 exterior SF of wraparound terraces. The expansive great room features a chef's kitchen with an oversized Calacatta Borghini marble island and Sub-Zero and Wolf appliances, opening directly to outdoor living. The primary suite features a Poliform walk-in closet, spa-inspired marble bath and private terrace. Owners enjoy personalized residential services and access to The Sun Rose Hotel's amenities, including dining, wellness offerings, and a live music venue, all set along the iconic Sunset Strip.
3 Beds
4 Baths
3,028 Sqft
1.96 Acres
Residential
Est. Payment:
$31,796/mo
$7,000,000
13700 Marina Pointe Drive Marina Del Rey CA
Welcome to the crown jewel of Marina Pointe Drive! An extraordinary penthouse that sets the standard for luxury living. As the most coveted residence in the full-service, Azzurra, this ultra-private corner unit spans nearly 3, 600 square feet, and offers 3 bedrooms, 3.5 bathrooms, and a large den/office. Every room is framed by sweeping, unobstructed views of the marina, ocean, city and mountains; views that are unmatched anywhere in Los Angeles. The grand living and dining areas are designed for both scale and intimacy, anchored by floor-to-ceiling glass that captures dynamic vistas from sunrise to sunset. At the heart of the home, a meticulously designed open-concept kitchen features an oversized island, top-of-the-line appliances, bespoke cabinetry, and a refined breakfast bar equally suited for elevated entertaining or everyday ease. The primary suite is a true sanctuary, privately situated and generously proportioned, with direct access to its own private balcony and commanding views that create a constant sense of retreat. The spa-inspired bath is appointed with dual vanities, a deep soaking tub, a separate walk-in shower overlooking the Marina, and a huge custom-built walk-in closet designed with both beauty and function in mind. Two additional en-suite bedrooms offer exceptional scale, comfort, privacy, and views. The large den/office offers equally stunning views with the opportunity to easily convert to a 4th bedroom, if needed. Throughout the home you will find rich wood flooring, soaring ceilings, and walls of glass that create a bright, open atmosphere while maintaining a sense of warmth and refinement. Two more private balconies extend the living experience outdoors, while in-unit laundry and three parking spaces provide everyday convenience without compromise. Life at Azzurra is defined by effortless luxury and full-service living. Residents enjoy a 24 hour front desk, 24 hour security, 24 hour guest valet, concierge, as well as an unmatched suite of amenities including a rooftop sky lounge with spa, a resort-style heated pool with private cabanas, media and recreation lounges, a curated art collection throughout the common areas, and an expansive indoor-outdoor fitness center with separate yoga and Pilates studio. HOA dues also include cable, internet, water, trash, and earthquake insurance. All of this while being ideally located just moments from world-class beaches, acclaimed dining and shopping, scenic bike paths, parks, movie theaters, LAX, and so much more! Come experience this exceptional penthouse and the epitome of luxury coastal Los Angeles living.
4 Beds
4 Baths
3,571 Sqft
2.86 Acres
Residential
Est. Payment:
$31,796/mo
$6,999,999
11852 WASHINGTON Place Mar Vista CA
8 UNITS CONDOMINIUMS (7 BUILT IN 1990) AND ONE 3 BEDROOMS, 2 BATHROOMS SINGLE FAMILY RESIDENCE ON 5, 000 SQUARE FOOT LOT. EACH UNIT HAS ITS OWN APN. ALL THE UNITS HAVE BEEN COMPLETELY RENOVATED: NEW KITCHEN, NEW REFRIGERATOR, NEW STOVE, NEW MICROWAVE, NEW DISHWASHER, AND NEW WASHER AND DRYER. THE CONDOS ARE INDIVIDUALLY METERED FOR GAS AND ELECTRIC. 7 UNITS HAVE FIREPLACES. THERE ARE TWO PARKING SPACES FOR EACH CONDO. LOCATION, LOCATION: PRIME MAR VISTA, JUST MINUTES FROM UCLA, ANTIOCH UNIVERSITY, SOUTHERN CALIFORNIA INSTITUTE OF ARCHITECTURE, LOYOLA MARYMOUNT UNIVERSITY, THE BEACH AND THE TECH HUBS SILICON BEACH WHICH ENCOMPASSES THE FOLLOWING COMMUNITIES: SANTA MONICA, VENICE BEACH, PLAYA VISTA, PLAYA DEL REY, EL SEGUNDO, MANHATTAN BEACH, ... EASY ACCESS TO THE FREEWAYS. THE BUILDING IS IN HIGH DEMAND RENTAL AREAS. GOOD FOR INVESTORS TO HOLD IT AND SALE EACH CONDO IN THE FUTURE.
0.26 Acres
ResidentialIncome
New Listing
Est. Payment:
$31,773/mo
$6,995,000
400 Heliotrope Corona Del Mar CA
Welcome to 400 Heliotrope — A Rare Corner-Lot Gem in the Heart of Corona del Mar Village! Ideally positioned alongside a lush park, this newly built Village residence offers a rare sense of openness, privacy, and effortless coastal luxury. Thoughtfully designed to complement the surrounding eucalyptus trees, the home seamlessly blends sophisticated modern architecture with its natural coastal setting, just steps from Corona del Mar Beach. The residence features three spacious en-suite bedrooms, each thoughtfully designed for comfort and privacy, along with one elegant half bathroom on the first floor. Refined marble finishes, elevated designer details, and exceptional craftsmanship create a timeless sense of luxury throughout. As a coveted corner lot, 400 Heliotrope enjoys an enviable position with additional natural light, enhanced privacy, and a unique connection to the park and surrounding landscape.
3 Beds
4 Baths
2,465 Sqft
0.11 Acres
Residential
New Listing
Est. Payment:
$31,773/mo
$6,995,000
3130 Breakers Corona Del Mar CA
Few places along the California coastline are as coveted or as discreet as Breakers Drive. Tucked behind private gates above the sands of Big Corona Beach, this rare oceanfront enclave is known to only a fortunate few, and opportunities to purchase here are exceedingly limited. Introducing 3130 Breakers Drive. This OCEANFRONT RESIDENCE harmonizes architectural refinement with an effortless coastal lifestyle in the heart of Corona del Mar. TAKEN DOWN TO THE STUDS and EXPANDED under the direction of DMA Designs with curated interiors by Sandra Vila of SVDH Studio, the home showcases sweeping ocean, coastline and Newport Harbor jetty views from nearly every level, including the kitchen, family room, dining area, oceanfront terraces and private primary suite. An inviting entry with stone flooring and tailored paneling sets a sophisticated tone, accented by designer lighting and concealed storage for beach essentials. The open-concept kitchen captures dramatic blue-water vistas and features custom cabinetry, polished Calacatta marble, Wolf induction range and convection oven, paneled Sub-Zero refrigeration and wine storage and a large island designed for both daily living and entertaining. The adjoining family room is finished with French oak flooring, architectural wood accents and invisible surround sound. This space opens to an elevated Ipe wood viewing deck that appears to float above the shoreline and provides an unforgettable setting for sunsets and ocean breezes. The upper level is dedicated to the ocean-view primary suite, a private retreat with exposed beams, bifolding doors to a private terrace and a spa-caliber bath wrapped in Calacatta marble with an oversized glass-enclosed shower. The lower level offers two guest bedrooms with built-in details and a beautifully appointed bath. Modern comfort is elevated through a Savant smart-home system that controls lighting, sound, climate and shades, along with all-new mechanical, plumbing and electrical systems. An elevator services all levels and the property includes a garage plus carport parking. Private beach access is exclusive to residents of this gated community. With its premier oceanfront setting and refined coastal design, 3130 Breakers Drive presents a rare offering along one of Southern California’s most iconic stretches of coastline.
3 Beds
3 Baths
3,544 Sqft
0.16 Acres
Residential
Est. Payment:
$31,773/mo
$6,995,000
9200 Wilshire Boulevard Beverly Hills CA
A harmonious blend of privacy and indulgence, Mandarin Oriental Residences, Beverly Hills offers the intimacy of a private home enhanced by the legendary service of a five-star hotel. Designed in collaboration with the internationally acclaimed 1508 London, each residence is a masterclass in refinement where daily rituals are elevated into moments of quiet luxury. The rooftop is a sanctuary unto itself, with sweeping views of Beverly Hills' iconic palm-lined streets. Surrounded by citrus trees and fragrant plantings of lavender, rosemary, and sage, the rooftop oasis features a heated pool, towel service, and serene lounge areas infused with calming natural scents. Wellness offerings continue with an impeccable spa suite featuring private treatment rooms, a steam room and sauna, and a state-of-the-art fitness center with Technogym equipment, private training room, and a sunlit outdoor terrace overlooking Century City. On the ground level, residents enjoy access to a private boardroom and a cozy fireplace lounge perfect for entertaining or working from home in style. Around-the-clock valet, concierge, and in-residence services ensure every detail is handled with signature Mandarin Oriental grace and discretion. Offered at $6, 995, 000 Residence 402W is a sun-filled corner three-bedroom designed for both comfort and versatility. The expansive Great Room offers an inviting space for gathering and entertaining, anchored by a striking leathered Taj Mahal quartzite island in the open kitchen. The serene primary suite includes two spacious walk-in closets and a five-fixture bath, while two additional bedrooms provide exceptional flexibility. A private terrace overlooks tree-lined Maple Drive, seamlessly blending indoor elegance with outdoor tranquility.
3 Beds
4 Baths
3,033 Sqft
0.66 Acres
Residential
Est. Payment:
$31,773/mo
$6,995,000
8899 Beverly Boulevard Los Angeles CA
Presenting Residence 9D at 8899 Beverly, a junior penthouse positioned on the highest floor below the penthouse level, designed by Olson Kundig, one of the most sought-after and design-forward architecture firms working today. Uptown Manhattan meets prime Los Angeles in this south-facing three-bedroom home filled with natural light and offers sweeping city views through expansive walls of floor-to-ceiling glass, creating a seamless indoor-outdoor connection. The open living and dining areas flow through clean architectural space with a discreet office nook, while a thoughtfully separated bedroom wing provides privacy from the main entertaining spaces. The primary suite includes dual walk-in closets, a spa-like bathroom with a sculptural floating soaking tub, and direct access to a private terrace with jetliner views. Finishes throughout are both warm and modern, including Italian travertine, hand-selected Calacatta Gold marble, and bespoke bronze detailing, while the fully integrated kitchen features appliances by Sub-Zero, Miele, and Gaggenau along with custom hardware including hand-stitched leather pulls. This is the only residence of its kind; with a modern designer-led refresh featuring a full Sonos sound system, Lutron automated shades, Lutron automated lights, and integrated Amazon Alexa voice control. It also includes Ring cameras & security system, keyless entry custom faucet and a multi-stage alkaline, pH-balanced reverse osmosis water filtration system. All complemented by custom designer-imported wall panels and bespoke wallpaper that create a refined, gallery-like finish. 8899 Beverly offers full-service amenities including 24-hour concierge and valet, a state of the art fitness center, and a beautiful outdoor retreat with pool, spa, fireplaces, and outdoor kitchen. Prime location moments from the premier dining, shopping, and nightlife of West Hollywood and Beverly Hills.
3 Beds
3 Baths
3,040 Sqft
1.73 Acres
Residential
[mbb_widget id="MBBv3_Disclaimer" filter=""]
Scroll to top
Scroll to top
Home
Search
Toggle child menu
Expand
San Diego
Toggle child menu
Expand
North County Coastal
Toggle child menu
Expand
Cardiff By The Sea
Carlsbad
Del Mar
Encinitas
La Jolla
Oceanside
Poway
Rancho Santa Fe
San Marcos
Solana Beach
Vista
North County East
Toggle child menu
Expand
Del Cerro
Jamul
Lakeside
Lemon Grove
Linda Vista
San Carlos
North County Inland
Toggle child menu
Expand
Bonsall
Campo
Descanso
Dulzura
Escondido
Fallbrook
Guatay
Jacumba
Julian
Mount Laguna
Pala
Palomar Mountain
Pauma Valley
Pine Valley
Potrero
Ramona
Ranchita
Santa Ysabel
Tecate
Valley Center
Warner Springs
Central San Diego
Toggle child menu
Expand
El Cajon
Encanto
Kensington
La Mesa
Mission Hills
Mission Valley
North Park
Paradise Hills
Santee
Spring Valley
Tierrasanta
South Bay
Toggle child menu
Expand
Bonita
Chula Vista
Imperial Beach
Coronado
National City
San Ysidro
Otay Mesa
Temecula Valley
Search by Map
Advanced Search
Sold Listings
Featured Listings
View All Listings
Communities
Sellers
Contact