Skip to content
Search
San Diego County
North County Inland
Bonsall
Campo
Descanso
Dulzura
Escondido
Fallbrook
Guatay
Jacumba
Julian
Mount Laguna
Pala
Palomar Mountain
Pauma Valley
Pine Valley
Potrero
Ramona
Ranchita
Santa Ysabel
Tecate
Valley Center
Warner Springs
North County Coastal
Cardiff By The Sea
Carlsbad
Del Mar
Encinitas
La Jolla
Oceanside
Poway
Rancho Santa Fe
San Marcos
Solana Beach
Vista
North County East
Del Cerro
Jamul
Lakeside
Lemon Grove
Linda Vista
San Carlos
Central San Diego
El Cajon
Encanto
Kensington
La Mesa
Mission Hills
Mission Valley
North Park
Paradise Hills
Santee
Spring Valley
Tierrasanta
South Bay
Bonita
Chula Vista
Imperial Beach
Coronado
National City
San Ysidro
Otay Mesa
Riverside County
Search by Map
Advanced Search
Sold Listings
Featured Listings
View All Listings
Communities
Riverside County
Temecula
Alta Vista
Campos Verdes
Crowne Hill
De Luz
Los Ranchitos
Margarita Village
Meadow View
Morgan Hill
Old Town Temecula
Temecula
Palomo Del Sol
Paseo Del Sol
Pechanga
Redhawk
Roripaugh Ranch
Serena Hills
Vail Ranch
Vintage Hills
Winchester Creek
Wolf Creek
Other Areas
Canyon Lake
Hemet
Lake Elsinore
Menifee
Murrieta
Perris
Wildomar
Winchester
San Diego County
East County
Allied Gardens
Birdland
Brevard
Linda Vista
San Carlos
Mission Valley East
Del Cerro
Grantville
Lake Murray
Lemon Grove
Lakeside
Jamul
Ramona
Serra Mesa
North County Inland
Escondido
North County Coastal
Cardiff By The Sea
Carlsbad
Camp Pendleton
Del Mar
Encinitas
La Jolla
Central San Diego
Barrio Logan
College Area
Hillcrest
Normal Heights
Tierrasanta
University Heights
South Bay
Bonita
Coronado
Chula Vista
Egger Highlands
Imperial Beach
National City
Nestor
Ocean Crest
Otay Mesa
Palm City
San Ysidro
Tijuana River Valley
Sellers
Contact
Toggle Menu
Home
/
Chula Vista Condos
Chula Vista Condos
[mbb_widget id="MBBv3_SearchForm"]
Active Properties
Coming Soon
Open Houses
New Listings
Sort by:
Price High to Low
Price Low to High
New Listings First
Sq Ft High to Low
Lot Size High to Low
New Listing
Coming Soon
Est. Payment:
$19,055/mo
No Image Available
$4,195,000
510 35th Street Newport Beach CA
Just a short stroll from the sand and moments from the energy of Lido Marina Village, 510 35th Street captures the essence of Newport Beach living. Tucked within a quiet Peninsula neighborhood, this newly constructed coastal farmhouse offers the rare opportunity to enjoy a relaxed beachside lifestyle while remaining close to some of the area's most sought-after dining, shopping, and waterfront experiences. Thoughtfully crafted by Burkhart Brothers Construction, the residence blends timeless coastal architecture with warm, elevated finishes and exceptional attention to detail. Spanning approximately 2, 120 square feet, the home features 3 bedrooms and 3.5 bathrooms designed to embrace both everyday comfort and effortless entertaining. At the heart of the home, the designer kitchen showcases a premium appliance package, custom cabinetry, and refined finishes that flow seamlessly into the main living spaces. Natural light fills the interiors, creating an inviting atmosphere that feels both sophisticated and welcoming. Above, the rooftop deck becomes a true extension of the home and a place where memories are made. Enjoy peekaboo views of Catalina Island, breathtaking sunset skies, and cool ocean breezes from a setting designed for year-round entertaining. Complete with a fireplace, comfortable lounge areas, and space for outdoor dining, it is the perfect backdrop for everything from intimate evenings with family to sunset gatherings with friends. Offering the ideal balance of tranquility and connectivity, 510 35th Street places the best of Newport Beach at your doorstep, morning walks along the beach, afternoons on the water, evenings at Lido Marina Village, and the comfort of returning home to a beautifully built coastal retreat.
3 Beds
4 Baths
2,120 Sqft
0.07 Acres
Residential
New Listing
Coming Soon
Est. Payment:
$13,618/mo
$2,998,000
34365 Dana Strand Drive Dana Point CA
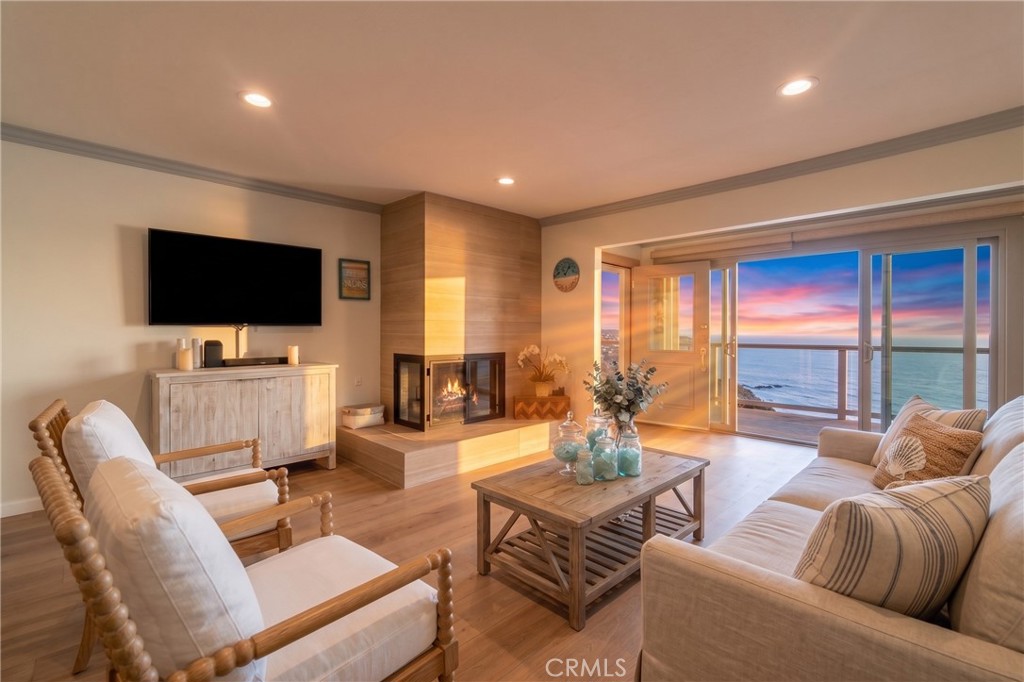
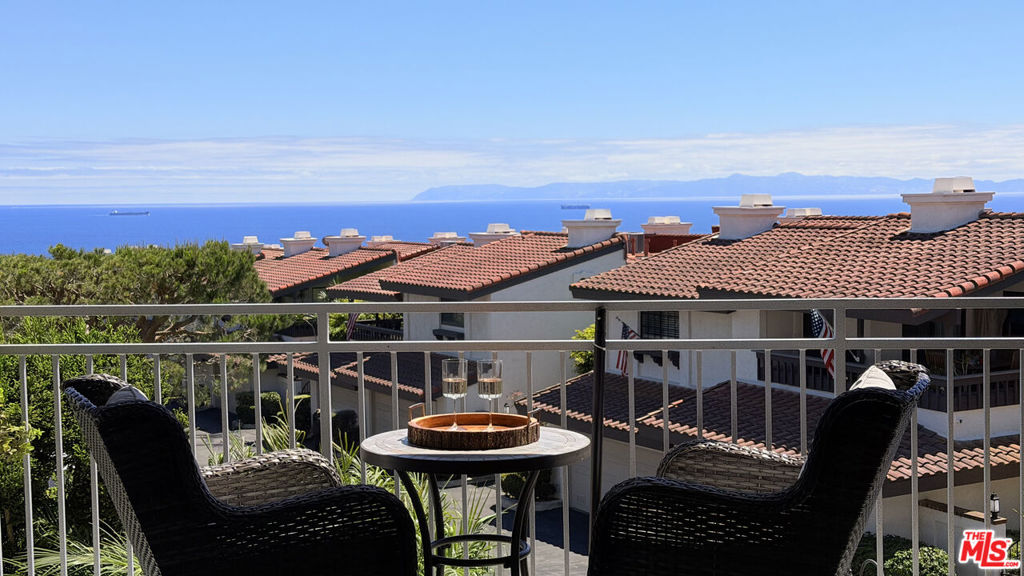
Coastal Living Meets Investment Potential: Ideal as Your Personal Retreat or Income-Producing Rental Perched high above the sparkling Pacific on Dana Point’s most prized coastal bluff, this single-level oceanfront sanctuary seamlessly blends front-row coastal drama with modern refinement. Framing panoramic ocean, coast, crashing whitewater waves, and Catalina Island views, this turnkey home offers an irreplaceable lifestyle directly above Strands Beach. Anchored gracefully upon the solid headland, the property commands an elevated, bedrock-perched position on the bluff edge, delivering unmatched visual intimacy with the crashing surf while offering complete, worry-free structural peace of mind high above the tide line. Arrive through custom entry gates, complete with custom wood finishes. Step onto new elegant flooring running seamlessly throughout the entire home, enhancing the open-concept living space. The main living room centers around an updated focal-point gas fireplace complete with high-efficiency burners, and reflective glass. Custom patio glass doors frame sweeping whitewater ocean vistas while leading seamlessly onto a freshly rebuilt private balcony terrac, an idyllic setting for breathtaking sunset entertaining. The fully reimagined kitchen boasts a stainless steel appliance suite, custom cabinetry with soft-close hardware and custom marble accents The primary bath has been transformed into a spa-inspired retreat, featuring an interior renovation with a custom walk-in shower encased in beveled-edge glass doors, designer vanity mirrors, fresh interior paint, and crown molding throughout. Extensive capital investments provide ultimate comfort and long-term reliability, highlighted by high-efficiency heating system, new water heater, stackable laundry, an integrated security system, and an attached garage. Adding peace of mind & pristine exterior curb appeal, the HOA has recently completed building enhancements, including a new roof, updated paint, refreshed siding, and redesigned landscaping. This property presents an extraordinary investment opportunity, delivering strong yield potential as an exclusive luxury short-term retreat or high-demand long-term coastal lease. Perfectly positioned for the ultimate coastal lifestyle, you’re just minutes away from the sand at Strands Beach and the vibrant dining cafés, and boutiques of the Lantern District.
2 Beds
2 Baths
865 Sqft
0.16 Acres
Residential
New Listing
Coming Soon
Est. Payment:
$13,604/mo
No Image Available
$2,995,000
510 1/2 35th Street Newport Beach CA
Just a short stroll from the sand and moments from the energy of Lido Marina Village, 510 1/2 35th Street captures the essence of Newport Beach living. Tucked within a quiet Peninsula neighborhood, this newly constructed coastal farmhouse offers the rare opportunity to enjoy a relaxed beachside lifestyle while remaining close to some of the area's most sought-after dining, shopping, and waterfront experiences. Thoughtfully crafted by Burkhart Brothers Construction, the residence blends timeless coastal architecture with warm, elevated finishes and exceptional attention to detail. Spanning approximately 1, 600 square feet, the home features 3 bedrooms and 2 bathrooms designed to embrace both everyday comfort and effortless entertaining. At the heart of the home, the designer kitchen showcases a premium appliance package, custom cabinetry, and refined finishes that flow seamlessly into the main living spaces. Natural light fills the interiors, creating an inviting atmosphere that feels both sophisticated and welcoming. Above, the rooftop deck becomes a true extension of the home with peekaboo views of Ocean and Catalina Island, breathtaking sunset skies above Lido House, and cool ocean breezes from a setting designed for year-round entertaining. Complete with a fireplace, and space for outdoor dining, it is the perfect backdrop for everything from intimate evenings with family to sunset gatherings with friends. Offering the ideal balance of tranquility and connectivity, 510 1/2 35th Street places the best of Newport Beach at your doorstep, morning walks along the beach, afternoons on the water, evenings at Lido Marina Village, and the comfort of returning home to a beautifully built coastal retreat.
3 Beds
2 Baths
1,600 Sqft
Residential
New Listing
Coming Soon
Est. Payment:
$13,604/mo
$2,995,000
55435 Oak Hill La Quinta CA
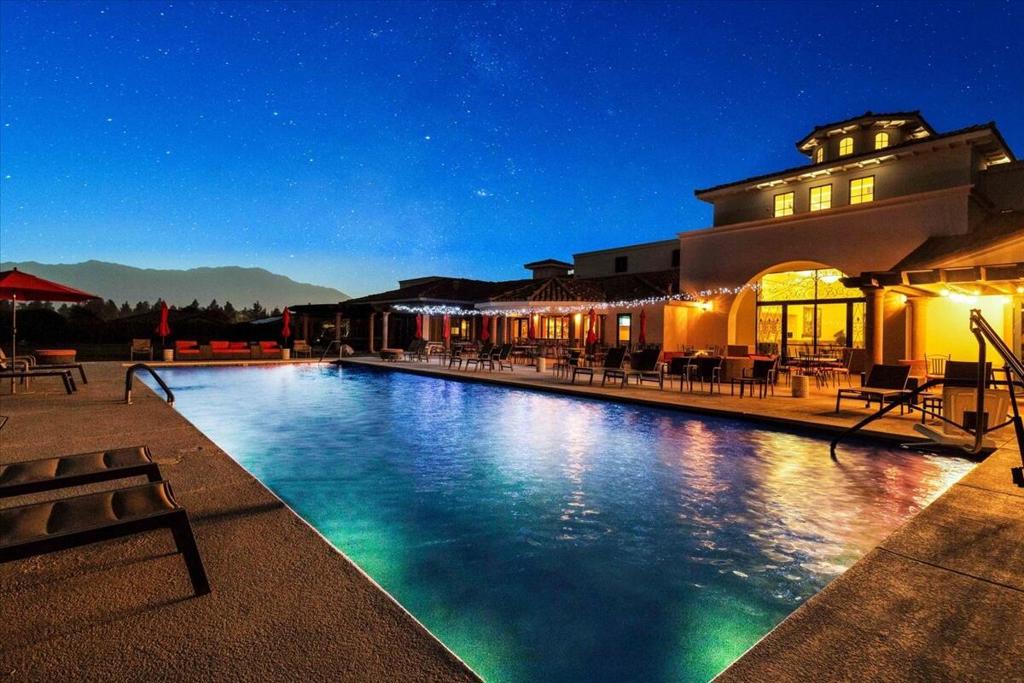
Welcome to one of PGA West's most iconic locations, famously known as ''Model Row.'' Originally selected by the developers for its premier setting, this exceptional residence overlooks the 9th fairway of the Arnold Palmer Private Course and captures panoramic fairway, lake & mountain views, with the PGA West Members Clubhouse nearby. Extensively reimagined & upgraded, this approx. 4, 400 SF residence offers 4 ensuite BRs, including 2 spacious primary suites plus a private detached casita with beautiful mountain views. Designed for desert living, the home features a private courtyard pool, front courtyard patio & expansive rear entertaining area overlooking the golf course, lake & mountains. Outdoor improvements include new pavers, resurfaced pool with new coping & stonework, upgraded landscaping, lighting & irrigation, built-in BBQ, enhanced pool equipment & 13 new coach lights. Inside, extensive renovations include new flooring, remodeled kitchen & morning room, updated baths, custom lighting, remodeled pantry, new fireplaces & living room bar. Expansive new windows & sliding doors frame the incredible views while filling the home with natural light, complemented by hardwired electric roller shades. Additional upgrades include remodeled casita accommodations, upgraded garage with blt-in cabinetry & polyaspartic flooring, new HVAC systems, tankless water heater, water softener, security cameras & a new HOA-completed roof. Multiple outdoor living areas offer privacy, entertaining space & unforgettable desert sunsets. A rare opportunity to own one of PGA West's most recognizable settings, combining legendary views, extensive renovations & resort-style living in the heart of La Quinta. Offered designer-furnished, per inventory! PGA West offers 6 championship golf courses, 3 clubhouses, tennis, pickleball, bocce, social events, and so much more. HOA dues include cable, internet, insurance, roof, 24-hour security, landscaping, exterior maintenance, community pools/spas, and more, providing a true low-maintenance, lock-and-leave lifestyle.
4 Beds
5 Baths
4,400 Sqft
0.10 Acres
Residential
New Listing
Coming Soon
Est. Payment:
$10,397/mo
$2,289,000
La Jolla CA
Full property write up coming soon!
2 Beds
2 Baths
975 Sqft
0.15 Acres
Residential
New Listing
Coming Soon
Est. Payment:
$9,062/mo
$1,995,000
900 Pacific Coast Huntington Beach CA
Rare oceanfront luxury in Huntington Beach’s Faire Rivage. Completely remodeled ground-level corner unit featuring sweeping whitewater, pier, and sunset views from almost every room. The open-concept design boasts raised ceilings, luxury waterproof flooring, custom 7" baseboards, solid-core doors, and a two-way coral-faced fireplace. The gourmet kitchen features quartz countertops, an island with seating, soft-close cabinetry, under-cabinet LED lighting, and smart stainless steel appliances. Flexible floorplan includes a 3rd bedroom/office with floor-to-ceiling pocket doors and direct access to an oceanfront patio. Primary suite offers a spa-like bath with double floating vanities and a deep soaking tub. Fully integrated smart home featuring app/voice-controlled Lutron lighting, Hunter Douglas motorized shades, central AC/heat, and smart entry. Community amenities include an oceanfront spa, elevator access, and 2 underground parking spaces. Steps to the Pier, Main Street, and Pacific City. Includes all appliances, natural gas Weber BBQ, and lifeguard chair. Option to purchase fully furnished.
3 Beds
2 Baths
1,445 Sqft
0.84 Acres
Residential
New Listing
Coming Soon
Est. Payment:
$8,440/mo
$1,858,000
427 Flycatcher Irvine CA
Rare Lennar Next Gen® detached corner-lot home in Irvine Great Park’s Luna Park! Boasting three-sided exposure and loads of natural light, this unique “Home Within a Home” layout features a fully independent first-floor suite with private entry, bedroom, bath, kitchenette, laundry and outdoor space — ideal for multi-generational living or a private office/studio. The main home offers 10’ ceilings, an open-concept living/dining/kitchen area and a downstairs secondary bedroom. All bedrooms have en-suite bathrooms. Upper floors deliver stunning mountain & city-light views, a spacious loft, luxe primary suite and guest bedroom. Premium upgrades include solar, EV charging and water filtration. Convenient location just minutes to Irvine Spectrum, The Canopy and commuter routes, complete with a full driveway and 2-car garage.
4 Beds
4 Baths
2,924 Sqft
0.05 Acres
Residential
New Listing
Coming Soon
Est. Payment:
$6,246/mo
$1,375,000
13080 Pacific Playa Vista CA
Welcome to this exquisite top floor home with two stories, no one above. A penthouse-style residence at The Esplanade, facing a tranquil tree-lined street. The fully renovated kitchen with custom marble countertops opens across a breakfast bar to the dining and living room, where upgraded built-ins frame a beautiful fireplace beneath recessed LED lighting. The home has an abundance of natural light and a spacious balcony in the common area on the main floor. On the second floor, the primary suite has a walk-in closet and a bathroom with an oversized rain shower and bench seating. The covered balcony in the primary is the top floor of the building and enjoys a bright northeast exposure with tree-top views. The second bedroom is just around the corner and also enjoys top floor natural light. On the second floor landing is the laundry closet with side by side washer and dryer. In addition this unit has highly desirable two large side-by-side parking spaces steps from the elevator, EV charging, locked bicycle storage and a private storage room. Among the LOWEST building HOA dues in Playa Vista! One block to the Centerpointe Club, pool and Concert Park, with Whole Foods and much more nearby.
2 Beds
3 Baths
1,428 Sqft
0.63 Acres
Residential
New Listing
Coming Soon
Est. Payment:
$6,019/mo
$1,325,000
3131 Michelson Irvine CA
SKYLINE SERENITY!! Perched on the 16th floor of the prestigious Marquee Park Place, this sophisticated residence showcases 174 degrees sweeping CITY LIGHT VIEWS and spectacular sunsets on the horizon. FLOOR-TO-CEILING WINDOWS and high 9'4" ceilings fill the open-concept living space with natural light, while an expansive private balcony extends from the living area around to both bedrooms for exceptional indoor-outdoor living. The thoughtfully designed corner unit floor plan features two bedrooms, two baths, and a versatile living area. Rich wood flooring, modern cabinetry, black granite countertops, high-end GE Monogram stainless-steel appliances, and refined finishes create a polished contemporary setting. The primary suite is paired with an inviting bath featuring dual vanities, a spa soaking tub, and a separate shower. Residents enjoy an exceptional resort-style lifestyle with 24-hour concierge and security, heated pool and spa, fitness center, billiards room, theater room, business center, resident lounge, BBQ areas, and secure underground parking. Ideally located within a short distance of Park Place is dining and shopping and minutes from John Wayne Airport, the 405 Fwy, UCI, Fashion Island, Irvine Spectrum, South Coast Plaza, Segerstrom Center for the Arts, beaches, and parks.
2 Beds
2 Baths
1,520 Sqft
Residential
New Listing
Coming Soon
Est. Payment:
$5,900/mo
$1,299,000
8703 W West Knoll Drive West Hollywood CA
Welcome to this light-filled, multi-level residence ideally located in West Hollywood's sought-after Norma Triangle. Offering approximately 1, 500 square feet, this east-facing home combines modern comfort with an exceptional location. The main level features an open-concept living and dining area with a well-appointed kitchen equipped with stainless steel appliances. A dramatic foyer with high ceilings and an oversized window creates a loft like living space. Upstairs, two spacious ensuite bedrooms provide privacy and comfort. The primary suite opens to an expansive private balcony ideal for relaxing, exercising, or additional space, perfect for a home office, or enjoying the Southern California lifestyle. Additional features include a powder room, in-unit laundry, central air conditioning, and assigned two tandem parking in a gated community garage. Just moments from Melrose Avenue, Santa Monica Boulevard, Sunset Plaza, and some of West Hollywood's best dining, shopping, and entertainment.
2 Beds
3 Baths
1,480 Sqft
0.19 Acres
Residential
New Listing
Coming Soon
Est. Payment:
$5,678/mo
$1,250,000
Carlsbad CA
Welcome to this pristine, lightly lived-in tri-level condo in the coveted west side of Kensington at The Square offering ocean views and coastal breezes! This 3-bedroom, 3-bathroom home has 1, 731 sq. ft. of living space, thoughtfully designed with tasteful designer upgrades throughout. Enjoy a spacious, beautifully appointed kitchen with a large center island, a bonus area adjacent to the primary bedroom, and a 1st fl bdrm with patio and ensuite. Walking distance of the shops & restaurants at Bressi Village. Owned SOLAR. This beautiful unit is available furnished - price to be negotiated outside of escrow. The community amenities feature a heated pool with a lounge area, a modern tot lot set, BBQ area, 3 putting areas for golf, playground with swing/balancer, pet stations, shuffle board, electric car charging stations and much more.
3 Beds
3 Baths
1,731 Sqft
Residential
New Listing
Coming Soon
Est. Payment:
$5,224/mo
$1,150,000
16 Torres Pointe Aliso Viejo CA
Welcome to this beautifully appointed detached, two-story home, ideally positioned on an exceptional view lot in the highly sought-after gated community of The Pointe in Aliso Viejo. Featuring 3 bedrooms plus a versatile loft and 2.5 bathrooms, this desirable floor plan offers a dramatic high-ceiling foyer, inviting dining area, and spacious great room with a cozy fireplace. The elegant primary suite features a private balcony, walk-in closet, and private primary bath. Spectacular panoramic views of city lights and Saddleback Mountain unfold from both the downstairs great room and private primary bedroom balcony, creating a stunning backdrop from day into evening. Additional interior highlights include a newer Lennox HVAC unit installed in 2024, laminate wood flooring, plantation shutters throughout, and a convenient downstairs powder room. The low-maintenance backyard and patio feature a newly installed fence that offers enhanced privacy and a fresh backdrop for outdoor relaxation or entertaining. A 2-car direct-access attached garage adds everyday convenience. Ideally located just minutes from beautiful local beaches and within walking distance to Aliso Viejo Town Center, parks, playgrounds, and top-rated Don Juan Avila Elementary and Middle Schools, with convenient access to hiking and biking trails, the 73 Toll Road, Highway 133, shopping, dining, and entertainment.
3 Beds
3 Baths
1,496 Sqft
0.19 Acres
Residential
New Listing
Open House 9/26
Coming Soon
Est. Payment:
$5,224/mo
$1,150,000
156 El Dorado St #C Arcadia CA
Tucked away in a desirable Arcadia neighborhood and within the award-winning Arcadia School District, this inviting 3-bedroom, 2.5-bath home offers approximately 2, 030 square feet of comfortable living space. Move-in ready and thoughtfully maintained, the home features a spacious primary suite with a walk-in closet and relaxing soaking tub. Two additional bedrooms are connected by a Jack-and-Jill bathroom, creating a functional and well-designed floor plan. Additional highlights include plantation shutters, a private upstairs patio, and an attached 2-car garage. Step outside to a charming backyard retreat with mature lime, persimmon, and fig trees, creating a peaceful setting for relaxing, gardening, or entertaining. Conveniently located near top-rated schools, parks, shopping, and dining, this home offers an exceptional blend of comfort, convenience, and location. Don't miss the opportunity to own this warm and welcoming home in one of the area's most sought-after communities.
3 Beds
3 Baths
2,030 Sqft
0.37 Acres
Residential
New Listing
Coming Soon
Est. Payment:
$5,219/mo
No Image Available
$1,149,000
3554 Capoterra Way Dublin CA
An extraordinary chance to embrace the dream of living in a home on a perfect lot that opens up to a beautiful park. More than just a residence, this home offers an exceptional lifestyle in one of Dublin’s most vibrant and community-oriented neighborhoods, Sorrento. A stunning north-facing, beautifully designed two-story residence boasts a modern open-concept layout, seamlessly connecting the living, dining, and kitchen areas—perfect for both relaxation and entertaining. The spacious master suite features a walk-in closet and a luxurious soaking tub, offering the perfect retreat after a long day. European-style white oak flooring runs throughout the living areas. Smart switches, compatible with voice control, bring effortless convenience to daily living. Featuring a rare three-car garage, providing ample space for parking, storage, or even a home gym setup. This prime location faces an open park, ideal for children to play or hosting family barbecues. Plus, it’s within walking distance of top-rated schools across all grade levels—making it an excellent choice for families. With easy access to highways and shopping centers, everything you need is just minutes away. Don’t miss this rare opportunity!
3 Beds
3 Baths
1,956 Sqft
Residential
New Listing
Coming Soon
Est. Payment:
$4,997/mo
No Image Available
$1,100,000
720 Huntley Drive West Hollywood CA
Two bedroom, 2 1/4 bath unit ! This upgraded unit has wood floors with two large balconies. The open floor plan features a remodeled kitchen with breakfast bar, quartz counters and stainless steel appliances. There are two spacious bedroom's both with their own bathrooms and one with a large walk-in closet. Entire unit was just freshly painted. Fabulous turn-key offering at one of West Hollywood's buildings, heated pool and Jacuzzi. Walking distance to Melrose Avenue, La Cienega Blvd, Sunset Strip shopping, dining, nightlife.
2 Beds
3 Baths
1,487 Sqft
0.50 Acres
Residential
New Listing
Coming Soon
Est. Payment:
$4,974/mo
$1,095,000
San Diego CA
Coming Soon! Turnkey 2 bedroom, 2 bath condo with unobstructed ocean views!
2 Beds
2 Baths
1,078 Sqft
Residential
New Listing
Coming Soon
Est. Payment:
$4,765/mo
$1,049,000
13328 Savanna Tustin CA
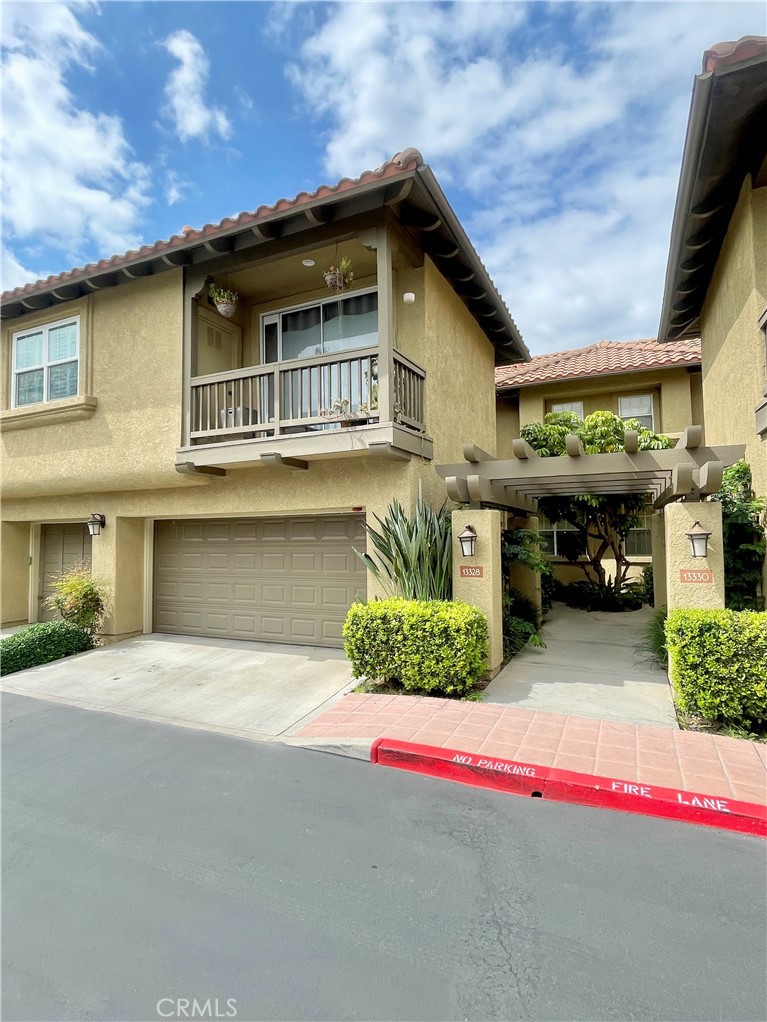
Discover the charm and comfort of this well-maintained 3 bedroom, 3 bathroom townhome in Tustin Ranch’s desirable Arcada community. Offering approx 1, 620 sq.ft. of thoughtfully designed living space, this inviting home features an open and functional floor plan, abundant natural light, and a prime location close to everything Tustin has to offer. The main level welcomes you with soaring ceilings, oversized windows, and a spacious living room highlighted by a beautiful fireplace and sliding doors opening to a private patio area. The adjoining dining room and kitchen provide a comfortable space for both everyday living and entertaining. A MAIN LEVEL bedroom and full bathroom offer exceptional flexibility for guests, a home office, or multi-generational living. Upstairs, the spacious primary suite offers a relaxing retreat with a private bathroom and dual vanities. An additional bedroom, full bathroom, and convenient laundry area complete the upper level. Throughout the home, you'll find a lovingly maintained interior, recessed lighting, ample storage, and a two-car garage. Residents of Arcada enjoy beautifully maintained grounds and resort-style amenities, including a community pool, spa, and BBQ area. Ideally located near Tustin Unified schools, Tustin Marketplace, shopping, dining, parks, and major freeways, this is a wonderful opportunity to own a home in one of Tustin Ranch’s most desirable communities.
3 Beds
3 Baths
1,620 Sqft
1.86 Acres
Residential
New Listing
Coming Soon
Est. Payment:
$4,656/mo
$1,025,000
2239 Pacific Costa Mesa CA
Coastal Costa Mesa living with exceptional space, privacy, and value! Built in 1999 and located in the intimate eight-home Casa Bella community, this desirable end-unit, townhome-style condominium shares only one common wall, with no neighbors above or below. The spacious two-level floor plan offers 3 bedrooms, 2.5 bathrooms, and approximately 1, 766 square feet of living space. Enjoy a welcoming family room with fireplace, a private primary suite, convenient upstairs laundry, and direct access to the attached two-car garage. The expansive rear deck creates an impressive outdoor living and entertaining space overlooking the open-space corridor toward the Santa Ana River Trail. Explore miles of nearby walking and biking trails connecting Fairview Park, Talbert Regional Park, and the coast. Approximately 1.5 miles from the beach and minutes from Westside Costa Mesa shopping, restaurants, coffee shops, markets, Newport Beach, and Huntington Beach. With low HOA dues, end-unit privacy, generous living space, coastal access, and an outstanding location, this is one of Orange County’s most compelling values at this price!
3 Beds
3 Baths
1,766 Sqft
0.76 Acres
Residential
New Listing
Coming Soon
Est. Payment:
$4,542/mo
$1,000,000
1412 N Crescent Heights Boulevard West Hollywood CA
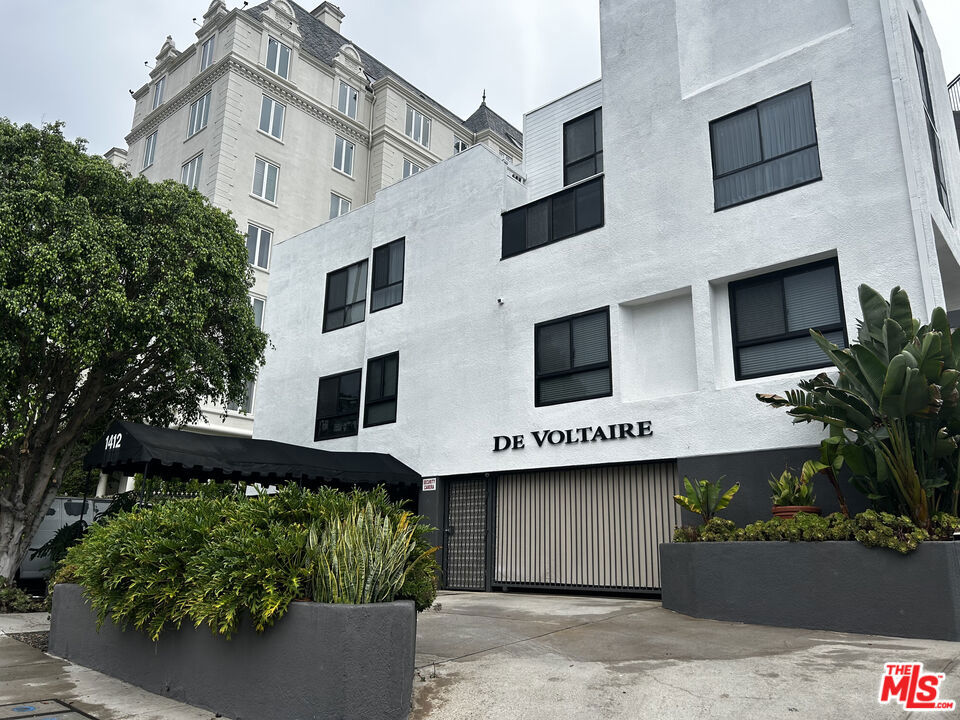
Welcome to this Chic Condo located in the most charming building oozing with Hollywood Charm! This gorgeous One Bedroom includes a Sunny Loft overlooking the pool area. Ideal for a home office or guest suite. Check into your primary suite and enjoy a staycation with your hotel like room suite with your en-suite bath tub, rose quartz counters, and large walk in closet. Step into your stunning Chef's Kitchen and prep on your quartz counters. Your gorgeous custom cabinets include fine details, and hand picked hardware. This home features character and charm at every corner, such as step down living room, custom upgraded bathrooms, all in the heart of West Hollywood. This property is graced with common pool area for entertaining, and a dog run for your pet to enjoy. Once parked your are steps from the center of action including Trader Joes, Landmark Theatres, dining, gym, entertainment and more. Park your car in your gated garage with loads of storage. Once you checked in, you will not want to check out!
1 Beds
2 Baths
1,109 Sqft
0.34 Acres
Residential
New Listing
Coming Soon
Est. Payment:
$4,520/mo
$995,000
27 Michelangelo Aliso Viejo CA
AWESOME LOCATION AND HUGE YARD WITH PRIVACY! Highly sought after floor plan with 3 bedrooms, plus loft, 3 bathrooms, including bedroom and bathroom with shower on the main level, large living room with two story ceilings, fireplace and lots of windows to pour in plenty of natural light, large dining room and a stunning kitchen which has been remodeled with Quartz countertops, upgraded KitchenAid stainless steel appliances including gas range, exposed hood, wall oven and microwave oven and refrigerator. Spacious primary suite with vaulted ceilings and private deck overlooking the large yard, walk-in closet plus standard closet, totally remodeled primary bathroom with separate tub, walk-in shower with frameless glass enclosure, designer style tile, large vanity with dual sinks and upgraded fixtures. Large second suite with full bathroom featuring an upgraded contemporary style vanity, tub and shower with glass enclosure and upgraded fixtures. Second story also features a large loft area which is perfect as home office or upstairs den. Main floor bathroom featuring a walk-in shower with glass enclosure, contemporary style vanity with vessel sink and upgraded fixtures. PEX repiping, upgraded HVAC, tankless water heater, plantation shutters and crown molding, upgraded lighting fixtures, two car attached garage with added metal racks for extra storage...Huge yard with tropical style landscaping, planters and palms, water feature, firepit and lots of room for your outdoor enjoyment and entertainment. Resort style community pool and spa, excellent proximity to Aliso Viejo Town Center with shops, restaurants and entertainment, easy toll road (73), freeway and beach access (via 133), highly sought after schools and nearby hiking, biking and nature trails! More photos and description Coming Soon!
3 Beds
3 Baths
1,640 Sqft
2.05 Acres
Residential
New Listing
Coming Soon
Est. Payment:
$4,492/mo
$989,000
107 Harbor Woods Newport Beach CA
Best Kept Secret in Newport Beach! Hidden within the prestigious Corona Del Mar / Spyglass area, this Harbor Woods 2 bedroom/1 bath condominium offers a short bike ride to the beach or walking distance to Fashion Island, Rogers Garden's, award winning restaurants, and Gelson's Market. The residence features a large living room with dining area and open spacious kitchen with a sliding door opening up to a large deck patio. The living area has high ceilings and a gas fireplace for cozy evenings plus a front patio deck. Full of natural light and a great area for relaxing or entertaining. Upstairs are two spacious bedrooms and a remodeled bathroom with walk in shower. The primary bedroom has high ceilings, lots of light, a large closet and a deck. The second bedroom has walls of custom book shelves, high ceilings and peek a boo view of the pool. A staircase off the living room leads down to a built in wine rack & attached garage with lots of storage. The community offers a social clubhouse with kitchen for entertaining, a pool & jacuzzi plus a book room. The location boasts one of the best school districts in Orange County with Lincoln Elementary within walking distance. This is a great opportunity to own an affordable property in Newport Beach right next to Corona del Mar.
2 Beds
1 Baths
864 Sqft
2.14 Acres
Residential
New Listing
Coming Soon
Est. Payment:
$4,451/mo
$980,000
33 Fairside Irvine CA
Nestled on a quiet cul-de-sac in the highly desirable Woodbridge community, this charming 3 Bedroom, 2 Bath end unit welcomes you with a bright, open and airy floor plan designed for comfortable everyday living. Beautiful luxury vinyl plank flooring flows throughout the main living areas, complemented by a fresh, neutral color palette and thoughtful updates. The remodeled kitchen features sleek quartz countertops, updated cabinetry, stainless-steel appliances, recessed lighting, and a convenient breakfast bar that opens seamlessly to the living and dining spaces. Decorative details, crown molding, and wider baseboards add character throughout. French doors lead to a generous full-length private yard with a brick-accented patio—perfect for relaxing, entertaining, or enjoying Southern California's indoor-outdoor lifestyle—with direct access to the covered two-car carport. Ideally located near highly regarded Irvine schools, Blue Lake Swim Club, parks, playgrounds, scenic walking paths, shopping, dining, and all the wonderful amenities that make Woodbridge such a sought-after community. A wonderful opportunity to enjoy the best of Irvine living in a beautiful, move-in-ready home.
3 Beds
2 Baths
1,114 Sqft
3.46 Acres
Residential
New Listing
Coming Soon
Est. Payment:
$4,402/mo
$969,000
933 11th Street Santa Monica CA
COMING SOON! Remodeled 2 bedroom 2 bathroom condo in the wonderful Wilshire Montana neighborhood of Santa Monica. Stay tuned for more :)
2 Beds
2 Baths
1,019 Sqft
0.34 Acres
Residential
New Listing
Coming Soon
Est. Payment:
$4,356/mo
$959,000
La Jolla CA
Bright, airy, and effortlessly turnkey in La Jolla Village, this light-filled corner-unit home welcomes you with vaulted ceilings and an open layout that makes every room feel expansive. Luxury vinyl plank flooring runs throughout, and a ductless mini-split system provides both heating and air conditioning. At the center of it all, a beautifully updated kitchen with sleek quartz countertops invites everything from quiet mornings to easy entertaining. Both bathrooms have been tastefully reimagined, including a convenient downstairs walk-in shower and an elegant glass-enclosed shower upstairs. The upstairs bedroom adds dimmable recessed lighting and a versatile den/office, ideal for working from home or unwinding at the end of the day. Step outside to your private deck and enclosed patio, perfect for morning coffee or fresh air, and enjoy the added convenience of an attached 2-car garage. Set in the heart of La Jolla Village, you're within walking distance of La Jolla Village Square, Whole Foods, and Trader Joe's, with UC San Diego, Scripps hospitals, Westfield UTC, and the beach all just minutes away. Residents also enjoy a community pool and clubhouse. Move-in ready and thoughtfully updated, this is a home you can settle into and start enjoying from day one.
2 Beds
2 Baths
1,137 Sqft
Residential
New Listing
Coming Soon
Est. Payment:
$4,202/mo
No Image Available
$925,000
3618 Keystone Avenue Los Angeles CA
This 3-bedroom, 2.5-bath condo is located in the Palms neighborhood on the Westside of Los Angeles. Located on a quiet street within close distance to dining, shops, and other amenities. The home features a new AC system, spacious bedrooms with walk-in closets, and in-unit laundry. Plenty of windows keep the interior light and bright. Parking includes 3 covered, gated spaces with an EV charger. Low HOA with only 6 unit complex.
3 Beds
3 Baths
1,563 Sqft
0.17 Acres
Residential
New Listing
Coming Soon
Est. Payment:
$4,174/mo
No Image Available
$919,000
32 Padron Way Rancho Mirage CA
3 Beds
2 Baths
2,051 Sqft
0.05 Acres
Residential
New Listing
Coming Soon
Est. Payment:
$4,084/mo
$899,000
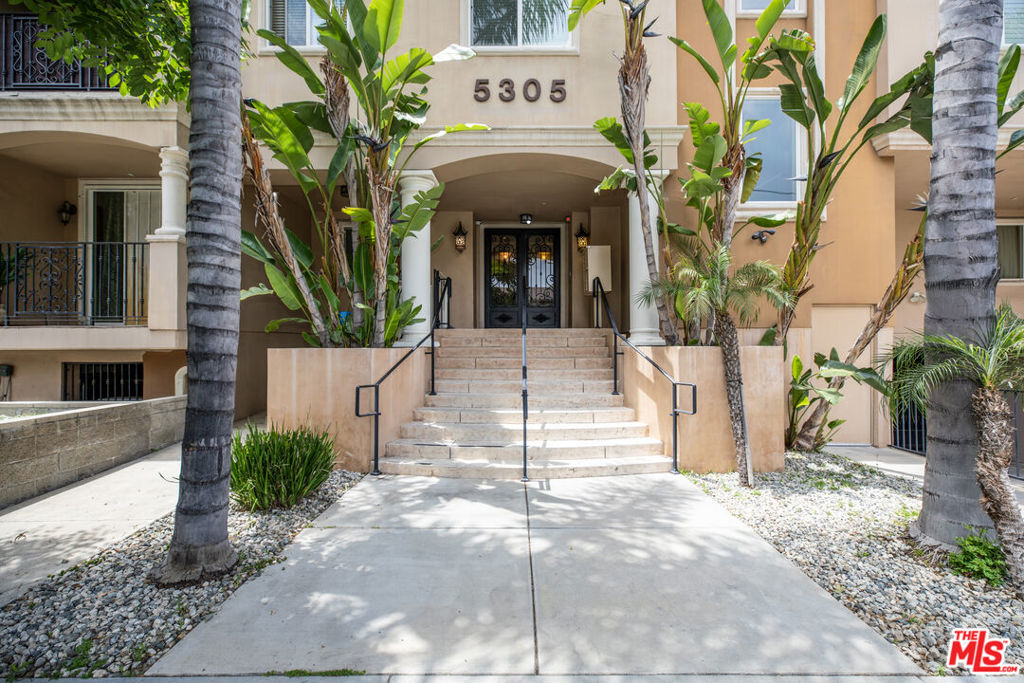
5305 Bellingham Avenue Valley Village CA
3 Beds
3 Baths
2,100 Sqft
0.36 Acres
Residential
New Listing
Coming Soon
Est. Payment:
$4,079/mo
$898,000
418 Timberwood Irvine CA
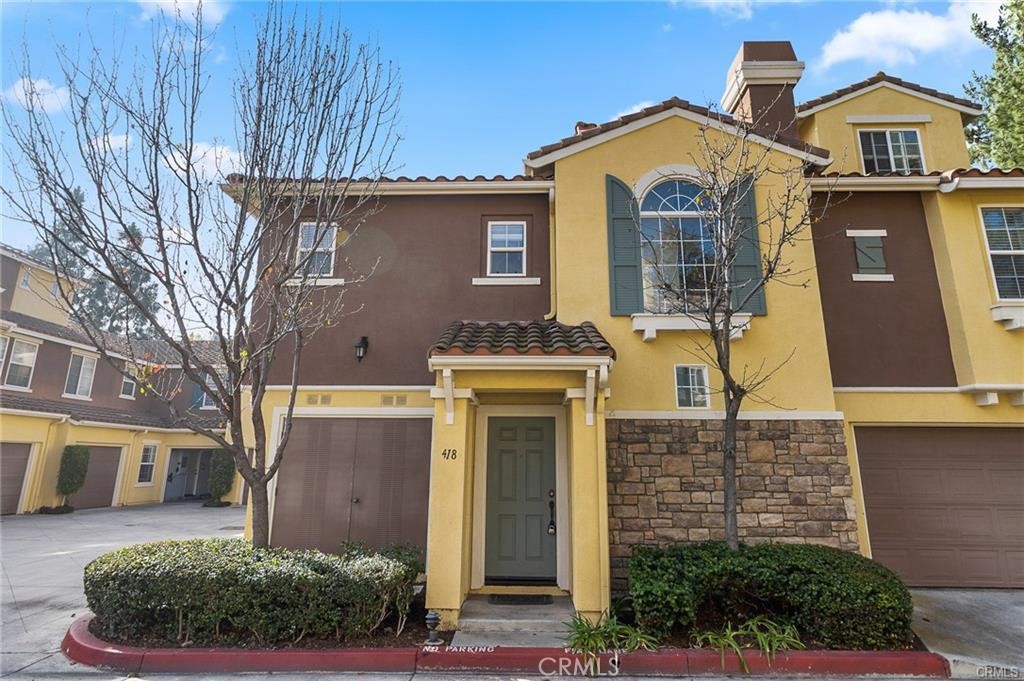
Located in the gated Northwood community (Northwood Pointe) of Irvine, this is an end-unit condominium. This three-level home features the main living space on the second floor, with the kitchen, living room, dining room, and primary bedroom all located on the second floor; the third floor offers a room. The property includes an attached one-car garage with direct access and one assigned outdoor parking space. As an end unit, this home enjoys excellent natural light and is very quiet. It is exceptionally conveniently located within the community, with Meadowood Park, Citrusglen Park, Hicks Canyon Trail, schools, and community amenities all within easy walking distance. The community also offers amenities including a pool, spa, tennis courts, sports fields, and a children's play area; the nearby parks feature multiple sports courts, including football fields, tennis courts, softball fields, baseball fields, and more. Canyon View Elementary School and Northwood High School are just a short walk away. Conveniently located near shopping, restaurants, retail, parks, schools, and everyday amenities, this home offers the convenience of living in a desirable Northwood location. An additional opportunity for the next owner: the current owner has already spent time and money completing the design drawings and submitting them to the government for approval, and has now obtained an approved permit, allowing the next owner to proceed directly with the bathroom addition construction.
2 Beds
1 Baths
1,270 Sqft
2.30 Acres
Residential
New Listing
Open House 9/24
Coming Soon
Est. Payment:
$3,975/mo
$875,000
1321 Beryl Street Redondo Beach CA
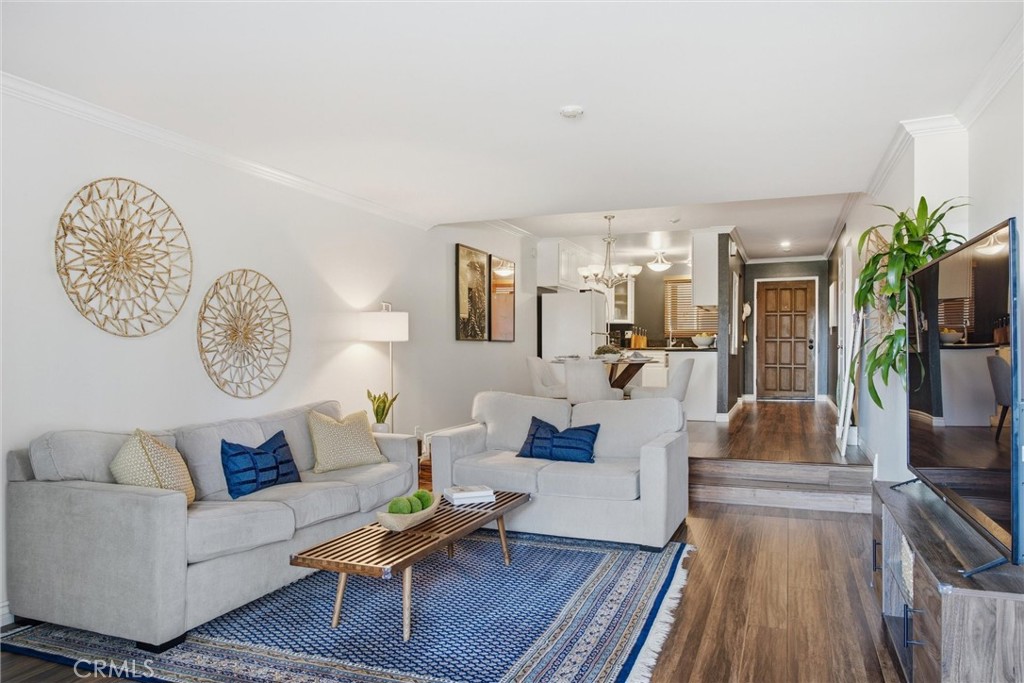
Welcome to 1321 Beryl, a beautifully updated 2-bed, 2-bath condo with almost 1, 200 square feet of comfortable, single-level living, ideally situated in Redondo Beach just minutes from the beach! Featuring an in-unit washer/dryer, the spacious, open floor plan has an upgraded kitchen with granite countertops and stainless steel appliances that leads into the dining and living areas. The living room's cozy fireplace and sliding glass doors open to an attached balcony creating an inviting space for rest and relaxation. The oversized primary suite includes an en-suite primary bathroom, a walk-in closet, and a remodeled bathroom. A large second bedroom and an absolutely gorgeous guest bathroom complete this wonderful home. Two assigned parking spots and additional private storage are included, all located in a gated, secured, pet friendly building with a sparkling pool and workout room. It is conveniently located near Dominguez Park, Entradero Park, grocery stores, shopping centers, King Harbor, and Redondo Beach's award-winning schools.
2 Beds
2 Baths
1,199 Sqft
0.52 Acres
Residential
New Listing
Coming Soon
Est. Payment:
$3,975/mo
$875,000
4343 Finley Avenue Los Angeles CA
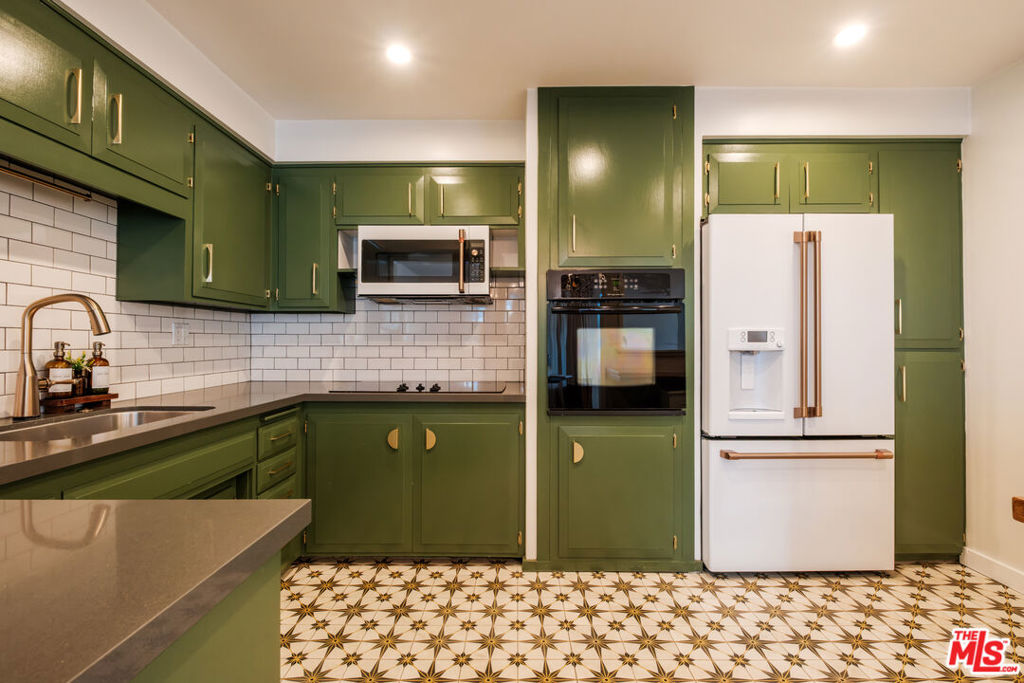
Set in the distinctive Vista Los Feliz mid-century building, this thoughtfully updated 2-bedroom, 2-bath residence pairs period and character with a fresh, design-forward sensibility and sweeping views of the surrounding hills and Downtown Los Angeles skyline. Positioned at the quiet, rear corner of the building, the home offers more than 1, 200 square feet of comfortable living space with an easy flow between the kitchen, dining area, and spacious living room. Large windows fill the home with abundant natural light, and a private balcony extends the living space outdoors providing an elevated view of the neighborhood and city beyond.The kitchen embraces the home's mid-century character with rich olive-green cabinetry, brass hardware, new appliances, and bold geometric tile. Both bathrooms have also been thoughtfully updated with distinctive tile and finishes. In the primary suite, Gucci heron-inspired wallpaper adds a playful, sophisticated touch, complemented by a generous walk-in closet and en-suite bath. The private guest bedroom offers ample closet space and comfortable separation from the primary suite, making it equally well suited for guests, a home office, or additional living space. Hardwood floors, air conditioning, and abundant storage add to the home's everyday functionality. Notably, this is the only unit in the building with two parking spaces.Just one block from Hillhurst Avenue, it's a short walk to the neighborhood cafs, restaurants, shops, and everyday conveniences. Close by is Griffith Park and all that Los Feliz has to offer. A distinctive mid-century building, thoughtful updates, memorable design details, and exceptional views come together in a home with plenty of character.
2 Beds
2 Baths
1,212 Sqft
0.47 Acres
Residential
New Listing
Coming Soon
Est. Payment:
$3,947/mo
$869,000
253 Capistrano Drive Ventura CA
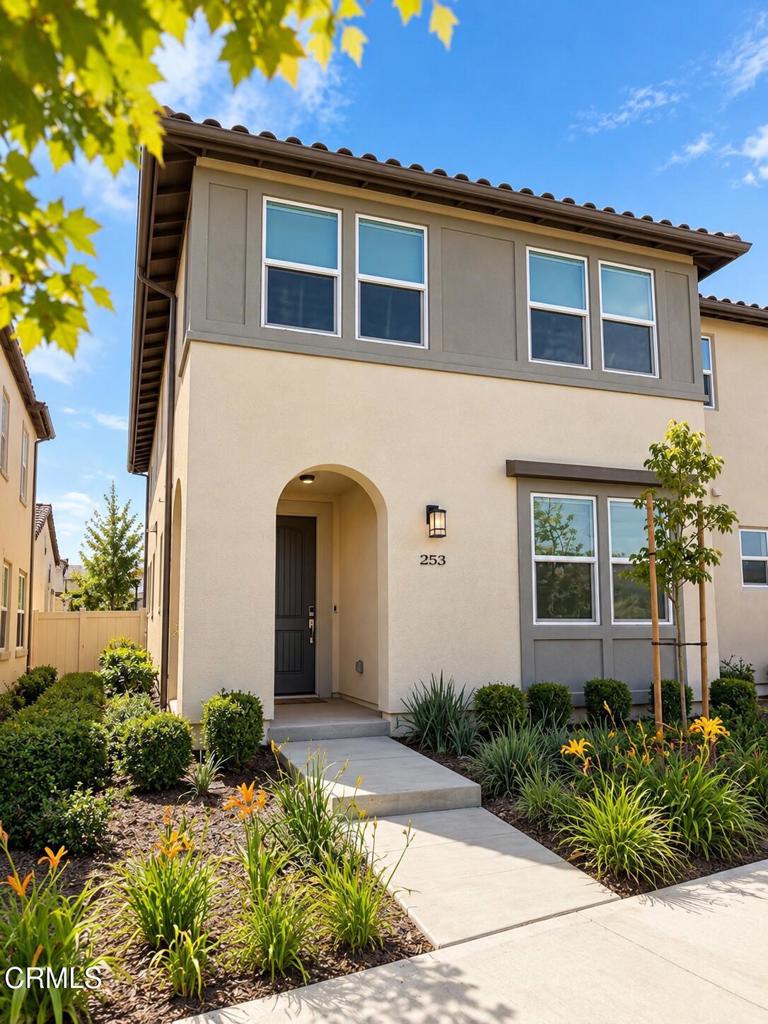
Welcome to 253 Capistrano Drive, a beautifully upgraded Plan 3 end-unit in the newer Primero at Del Sol community, built by Shea Homes in 2024. Offering four bedrooms and three full bathrooms, this home stands out with an impressive collection of builder upgrades and thoughtful finishes throughout. Wide-plank white oak hardwood floors set the tone for the light and inviting open-concept interior, while the kitchen features quartz countertops, a farmhouse sink, generous cabinetry, and a walk-in pantry. A downstairs bedroom and full bathroom offer flexibility for guests, a home office, or multigenerational living. Upstairs, the upgraded built-in office creates a stylish and functional workspace, while select bedrooms enjoy beautiful views toward the Topa Topa Mountains. Additional highlights include custom roller shades, recessed lighting, illuminated stairs, a convenient laundry closet with stackable washer and dryer included, air conditioning, and solar panels. Outside, enjoy a private paver patio perfect for relaxing or entertaining. With no neighbors directly in front and the added benefit of an end-unit location, the home offers a wonderful sense of privacy and openness.Primero at Del Sol offers a resort-inspired lifestyle with walking paths, a clubhouse, playground, pool and spa, and BBQ areas. Conveniently located near shopping, dining, golf courses, and easy highway access, this move-in-ready home combines the ease of newer construction with upgrades already completed for you.
4 Beds
3 Baths
1,842 Sqft
Residential
New Listing
Coming Soon
Est. Payment:
$3,861/mo
No Image Available
$850,000
2809 Ptarmigan Dr Walnut Creek CA
This updated Diablo model features an enclosed balcony addition, like-new kitchen and bathrooms, vaulted ceilings, and views of the valley below. Carport parking with storage and guest parking is steps away. Kitchen appliances and water heater recently replace.
2 Beds
2 Baths
1,423 Sqft
Residential
New Listing
Coming Soon
Est. Payment:
$3,811/mo
$839,000
4717 E 4th Long Beach CA
4th & PARK! - Elevated Coastal Living with a water VIEW in PRIME Belmont Heights! Welcome to one of the Bridgeport’s most coveted end-unit locations, with a sprawling home feel; where elevated living meets effortless coastal style. From the raised balcony, take in VIEWS of the waterways, walking paths, and surrounding Belmont Heights neighborhood. Originally shown as a Bridgeport model home, this perfectly situated the current owner of nearly 40 yehars has treated it as such! Loaded with modern upgrades & systems, including central A/C, this home offers a turnkey experience with two spacious outdoor living areas, two parking spaces, and a private walk-in storage unit. Inside, refined finishes include extra-thick quartz countertops, natural wood cabinetry, and luxury vinyl plank flooring throughout, complemented by an in unit laundry room, washer and dryer included. Read the story of the SAILING inspiration of this floorplan in the photos! This secure-entry community, with elevators, has recently completed a full exterior and roof remodel and boasts exceptionally strong reserves. With Belmont Shore just moments away, enjoy the freedom to walk, bike, or drive to the best of the coast. The Colorado Lagoon and Marine Stadioum expansion project is well underway and adds more enjoyment, entertainment and long term value. A rare combination of location, views, style, and convenience in the heart of Belmont Heights, right next door to Belmont Shore!
2 Beds
2 Baths
1,401 Sqft
1.44 Acres
Residential
New Listing
Open House 9/26
Coming Soon
Est. Payment:
$3,770/mo
$830,000
5315 Bihr Court Whittier CA
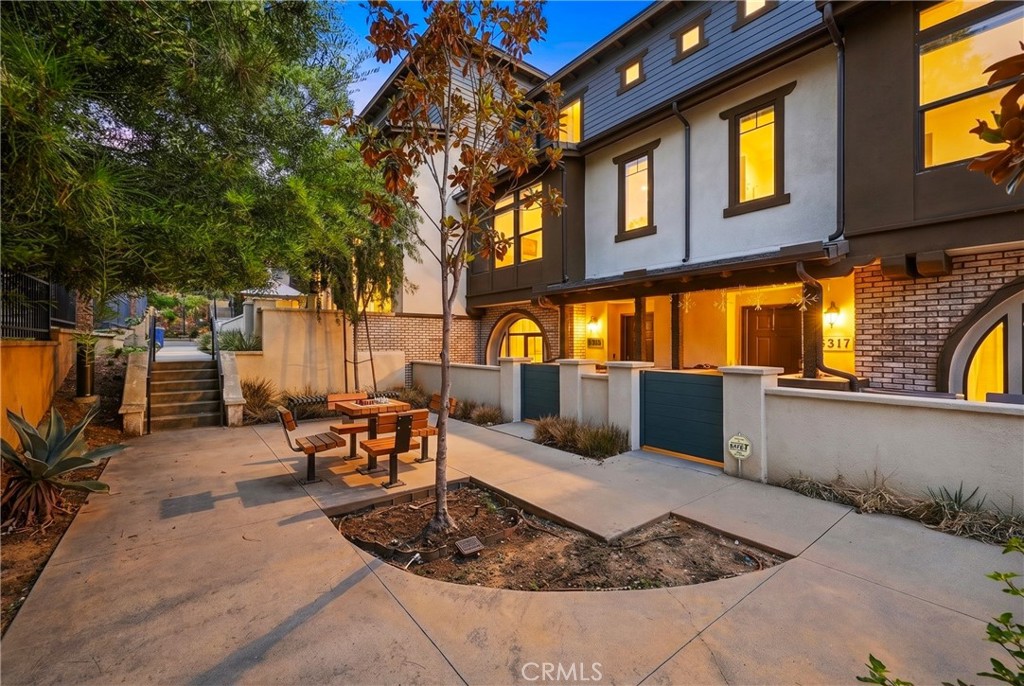
Welcome to Hadley Trails — Modern Townhome-Style Living in the Heart of Whittier! This stunning newer-built home offers a spectacular open floorplan with wide-plank LVP flooring throughout the living areas and two spacious primary suites, each with their own private bathroom — ideal for multi-generational living, roommates, or guests who value their privacy. The first level features a versatile ensuite bedroom with full bath — perfect as a home office, rec room, guest suite, or extra storage. The gourmet kitchen is a showstopper, boasting a spacious center island, walk-in pantry, shaker-style cabinetry with chrome pulls, quartz countertops, and stainless steel appliances — ideal for entertaining or everyday living. Packed with smart home upgrades: Brilliant Smart Home system, whole-house Wi-Fi via wireless access points, Ring doorbell, Ecobee smart thermostat, Genie Wi-Fi-enabled garage door, and keyless entry. Solar panels are fully paid off — zero lease, zero loan — delivering real monthly utility savings from day one. Tucked into a small, quiet community with abundant guest parking, so hosting family and friends is never a hassle. Unbeatable location: minutes from Uptown Whittier's shops, restaurants, and nightlife, walking distance to The Groves' resort-style Commons and West End retail, and close to Rio Hondo College and the 605 Freeway for an easy commute in any direction. Don't miss this one!
4 Beds
4 Baths
1,890 Sqft
0.21 Acres
Residential
New Listing
Coming Soon
Est. Payment:
$3,634/mo
$800,000
12362 Carmel Country Road San Diego CA
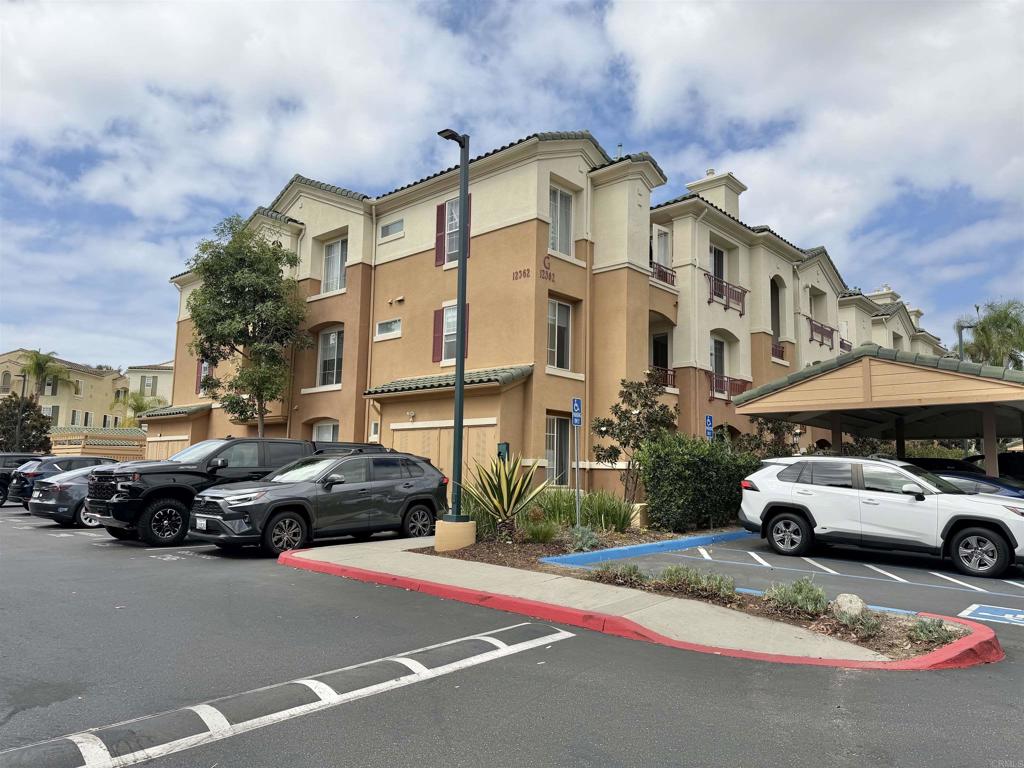
Welcome home to The Heights in the heart of Carmel Valley! This beautifully remodeled 2-bedroom, 2-bath condo, plus bonus room offers 1, 145 sq ft of stylish, easy living. The open floor plan and great room layout create an inviting space, complete with a cozy fireplace. The updated kitchen is the star of the show, with new cabinetry, quartz countertops, all brand new appliances including a five-burner gas stove, and breakfast bar seating for casual meals or entertaining. An open flex space adds even more versatility, ready to be your home office, reading nook, workout corner, or creative studio. Both full bathrooms have been recently updated with quartz countertops for a fresh, modern touch. Enjoy the convenience of a one-car garage plus an additional parking space. Community amenities include a pool, gym, and clubhouse. Just minutes from shopping, dining, entertainment, and freeway access, with everything you need at your fingertips. Move-in ready and not to be missed!
2 Beds
2 Baths
1,145 Sqft
3.21 Acres
Residential
New Listing
Coming Soon
Est. Payment:
$3,629/mo
No Image Available
$799,000
20057 Santa Maria Ave Castro Valley CA
PRIZED TO SELL - Welcome to this affordable cozy bright town home in convenient Castro Valley downtown location, in walking distance to BART\shopping\schools\banks\restaurants, easy access to freeway 238/880/580. Oversized bedrooms, lots of storage, very private premium corner unit lot. New Paint New Flooring
2 Beds
3 Baths
1,676 Sqft
0.93 Acres
Residential
New Listing
Coming Soon
Est. Payment:
$3,588/mo
$790,000
700 E Taft Orange CA
Welcome to this spacious 1, 900-square-foot, 3-bedrooms, 2.5 bathrooms condo in the desirable City of Orange. Offering the space and comfort of a single-family home with the convenience of condo living, this inviting residence is thoughtfully designed for both everyday living and entertaining. The well-appointed floor plan features 3 generously sized bedrooms and 2.5 bathrooms, providing flexibility for families, guests, or a dedicated home office. The spacious living room creates a warm and welcoming atmosphere, highlighted by a cozy fireplace with mantel, beautiful new flooring, and recessed lighting that adds a modern and inviting ambiance throughout the home. The home is enhanced by a newer A/C and heating system, newer windows, and recessed lighting, offering added comfort, energy efficiency, and a contemporary feel. The generously sized primary suite offers a peaceful retreat, complete with two spacious closets and a large private balcony overlooking the greenbelt and community grounds. Enjoy your morning beverage outdoors or unwind in the evening while taking in the tranquil surroundings. A spacious hallway bathroom features dual sinks and a newer walk-in shower, offering both style and functionality. Step outside to the private backyard, where a covered patio, vinyl fencing, and ceiling fan create a comfortable outdoor setting for relaxing, dining, or entertaining. Residents also enjoy an array of community amenities, including a refreshing pool, playground, tennis court, and clubhouse. Whether you're relaxing poolside, enjoying a game of tennis, spending time with family, or gathering with neighbors, there's something for everyone. Ideally located in the heart of Orange, this home combines generous interior spaces, inviting outdoor areas, modern updates, and desirable community amenities. If you're looking for a home that offers the feel of a single-family residence with the ease and convenience of condo living, this property is an excellent opportunity.
3 Beds
3 Baths
1,900 Sqft
7.72 Acres
Residential
New Listing
Open House 9/26
Coming Soon
Est. Payment:
$3,543/mo
$779,900
12 Via Solaz Rancho Santa Margarita CA
One of the Best Views in Tijeras Creek Villas! Absolutely stunning and completely redesigned 2-bedroom, 2-bath upper-level end-unit condominium in the highly desirable Tijeras Creek Villas, featuring one of the very best locations and views in the entire community. This spacious Alisal floor plan offers approximately 1, 170 square feet of light-filled living space with soaring vaulted ceilings, an open and inviting layout, and spectacular panoramic views overlooking Tijeras Creek Golf Course. The beautifully remodeled kitchen features white shaker cabinetry with soft-close doors and drawers, quartz countertops, stainless steel appliances, modern fixtures and generous workspace, all opening to the main living and dining areas. Luxury vinyl flooring flows throughout the home, while the living room is anchored by a beautifully custom-tiled fireplace and expansive windows that showcase the incredible setting. The spacious primary suite is a true retreat with direct access to the large wraparound balcony, breathtaking golf course and hillside views, generous closet space, a dual-sink quartz vanity, new cabinetry and beautifully updated finishes. The secondary bedroom is privately positioned on the opposite side of the home and enjoys access to its own separate balcony, creating an ideal space for guests, a home office or quiet outdoor retreat. Both bathrooms have been completely redesigned with new cabinetry, quartz vanities, modern fixtures and stylish finishes. Additional highlights include two private balconies, indoor laundry, central air and heat, updated lighting and fixtures, a private one-car garage and additional covered parking. Tijeras Creek Villas offers resort-style amenities including two pools, two spas, fitness center, sauna, BBQ areas, playgrounds and beautifully maintained grounds. Residents also enjoy SAMLARC amenities including access to Lago Santa Margarita, the Beach Club Lagoon, parks, pools, sports courts, trails and community events. With its exceptional end-unit location, two outdoor living spaces and truly outstanding golf course views, this completely remodeled home offers a rare opportunity in Rancho Santa Margarita.
2 Beds
2 Baths
1,117 Sqft
3.15 Acres
Residential
New Listing
Open House 9/26
Coming Soon
Est. Payment:
$3,498/mo
$770,000
1127 S Positano Anaheim CA
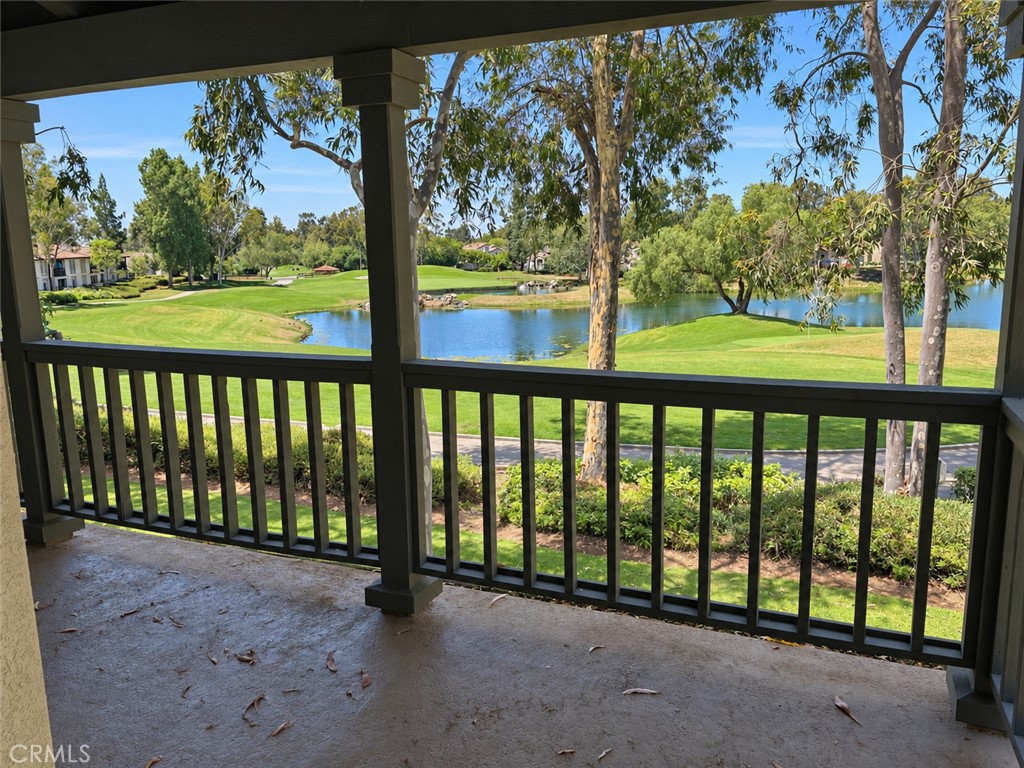
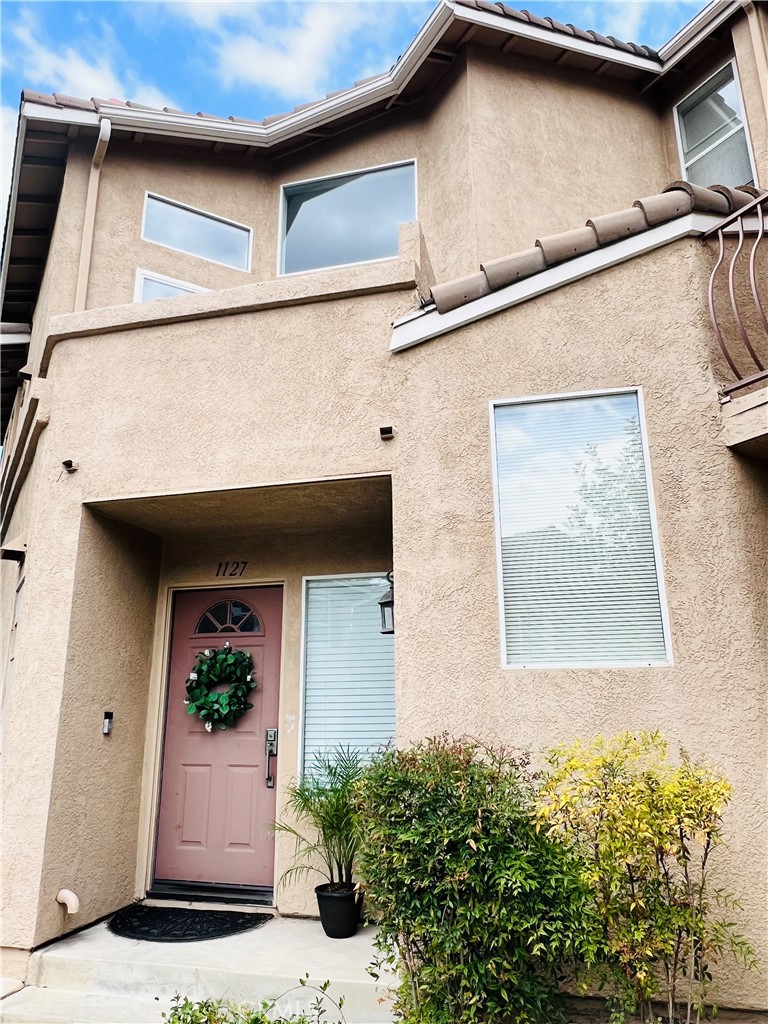
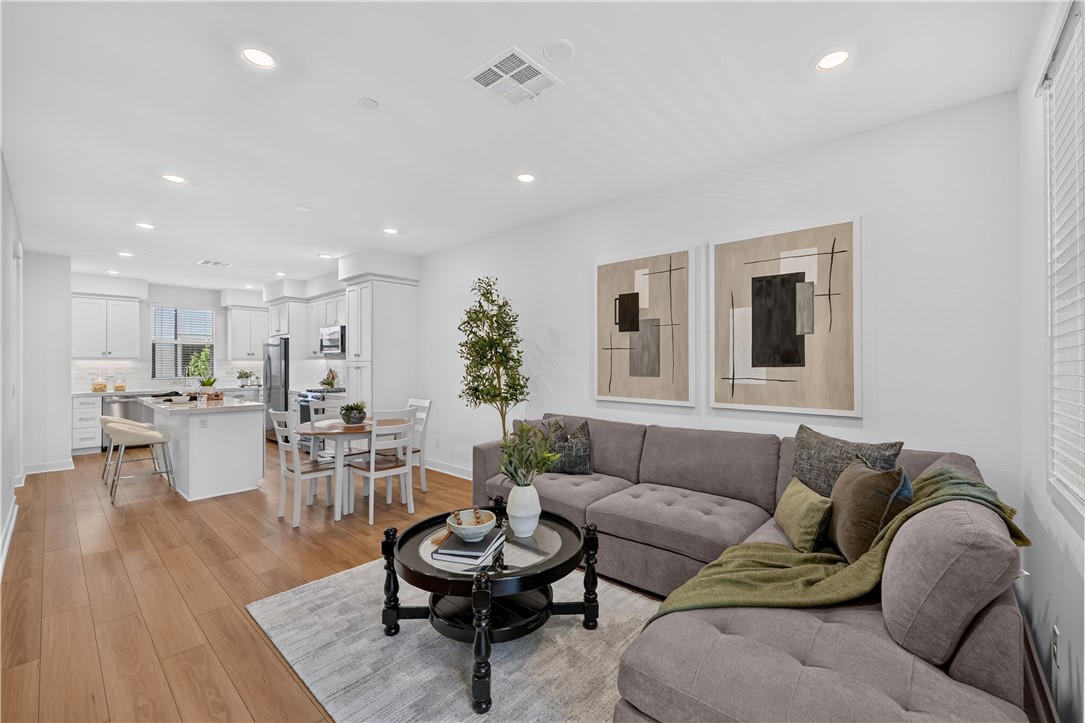
Some homes simply feel special the moment you walk through the door. This exceptional end-unit residence in Monaco captures that feeling with its peaceful setting, light-filled interiors, and comfortable sense of space. With no one above or below, the condo offers the privacy, openness, and sense of independence you would expect from a single-family home, while still providing the convenience and amenities of a beautifully maintained community. Inside, vaulted ceilings and oversized windows create an airy, open atmosphere in the living and dining areas. Warm wood laminate floors and a neutral color palette provide a timeless backdrop, while the fireplace and built-in shelving add character and warmth. Natural light moves effortlessly throughout the main living spaces, creating an inviting environment from morning through evening. The kitchen blends style and function with quartz countertops, white cabinetry, stainless steel appliances, and a convenient connection to the private balcony. Whether enjoying a quiet cup of coffee or stepping outside for a little fresh air, this secluded outdoor space becomes a natural extension of the home. The primary suite is designed as a peaceful retreat, featuring soaring ceilings and a spacious walk-in closet with built-in organizers. Its beautifully updated bathroom offers a dual-sink vanity and walk-in shower. The second bedroom provides comfortable accommodations for family, guests, or flexible living needs, while the third bedroom/loft adds an especially versatile space with its own walk-in closet—perfect for a home office, creative studio, or guest retreat. A second updated bathroom features a shower-over-tub combination and generous vanity. Beyond the interiors, everyday living is made easy with an attached two-car garage and washer/dryer hookups. And when it’s time to unwind, Monaco offers an appealing collection of amenities, including a community pool, clubhouse, fitness center, tennis courts, and three spas surrounded by mature landscaping and green spaces. With convenient access to both the 91 Freeway and 241 Toll Road, the home is ideally positioned for enjoying all that Orange County has to offer. Private, light-filled, and exceptionally well positioned within Monaco, this end-unit residence brings together the comfort of a home, the amenities of a resort-style community, and the unmistakable appeal of Anaheim Hills.
3 Beds
2 Baths
1,363 Sqft
1.09 Acres
Residential
New Listing
Coming Soon
Est. Payment:
$3,448/mo
$759,000
130 Yearling Way Rancho Mission Viejo CA
Set within the heart of Rienda at Rancho Mission Viejo, this light-filled home pairs a thoughtfully designed floorplan with multiple outdoor spaces and a location close to some of the village’s most-loved amenities. A private, gated front patio creates a welcoming outdoor space before stepping inside, setting the tone for a home that makes the most of both indoor and outdoor living. Upstairs, the main living level brings the kitchen, dining, and living areas together in a bright, open floorplan. The kitchen features extensive white cabinetry, quartz countertops, stainless steel appliances, and a generous island with bar seating, opening naturally to the surrounding living spaces. Neutral flooring and abundant natural light create a clean, airy feel throughout, while a covered balcony just beyond the living area extends the home outdoors and offers an inviting spot for morning coffee, casual meals, or evenings outside. A powder bath completes the level. The third floor is dedicated to two private bedroom suites, each with its own ensuite bath. The primary suite features a walk-in closet and a bright bath with dual sinks and a walk-in shower. Across the hall, the secondary bedroom offers its own full bath with a tub and shower, creating comfortable space and privacy for family, guests, or a home office. A conveniently located laundry closet completes the upper level. Additional features include leased solar and an attached two-car tandem garage with direct access to the home. The location adds another dimension to the home, with Boulder Pond, its playground, and the surrounding trails just a moment away. Ranch Camp, Rienda Plunge, neighborhood parks, and the future Rienda TK-8 school are also nearby, with additional parks and recreation continuing to take shape throughout the village. RMV’s collection of pools, fitness centers, clubhouses, sports courts, community farms, parks, and trails creates a lifestyle where recreation and connection are woven naturally into everyday life.
2 Beds
3 Baths
1,272 Sqft
0.03 Acres
Residential
New Listing
Coming Soon
Est. Payment:
$3,407/mo
$750,000
1862 Morning View Drive Vista CA
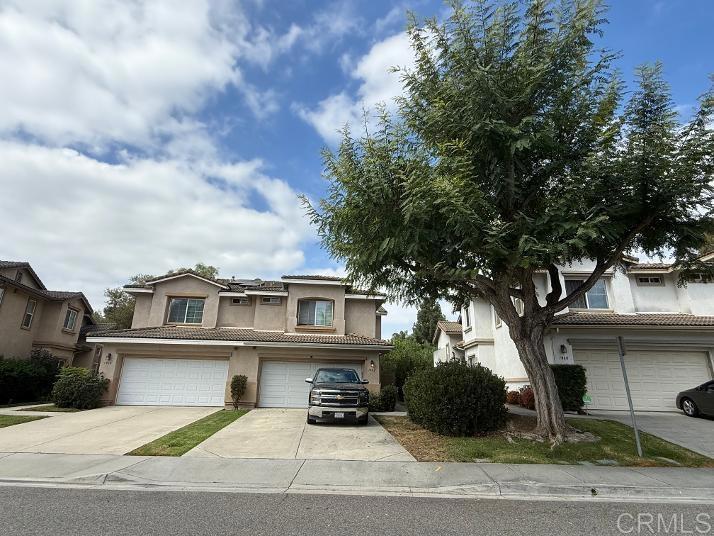
Proudly presenting this beautiful and spacious twin-home located at the desirable "Vista Cupertino" gated community. This 1, 458 Sq.Ft. light & bright home boasts 3 bedrooms, 2.5 bathrooms, open kitchen to dining area and vaulted ceiling living room with a cozy linear gas fireplace. Thoughtfully designed floor plan upgraded with ceramic tile & vinyl floors. Open patio with no rear neighbors, good size side patio and stamped concrete floor. Newer A/C unit, fire sprinklers, two-car epoxi floor finished garage with laundry area, and free-standing room. Long driveway. The Cupertino is a serene community with plenty of guest parking and rest/picnic areas. Conveniently located close to shopping, fine dining and all services. Don't miss this wonderful opportunity to make this home yours!
3 Beds
3 Baths
1,458 Sqft
Residential
New Listing
Coming Soon
Est. Payment:
$3,407/mo
$750,000
2235 W 25th Street San Pedro CA
Imagine opening an entire wall of your living room to the Pacific Ocean. This spacious 2-bedroom, 2-bath residence offers approximately 1, 366 square feet of coastal living with sweeping ocean and Catalina Island views. A Panoramic Door system opens the living room to a private balcony, creating seamless indoor-outdoor living and an incredible setting for morning coffee, sunset dinners, or entertaining. The open living and dining areas are filled with natural light, while the kitchen features wood cabinetry, granite countertops, and stainless-steel appliances. Downstairs, the generously sized primary suite opens to a private garden patio and features a beautifully updated bath. A second bedroom offers flexibility for guests, office, or fitness space. Located in a fully gated community with two parking spaces, residents also enjoy a spectacular ocean-view pool, BBQ, fire pit, and outdoor gathering areas. Ideally situated in South Shores near the Palos Verdes border, White Point, beaches, coastal trails, golf, Terranea Resort, and the San Pedro waterfront.
2 Beds
2 Baths
1,360 Sqft
1.96 Acres
Residential
New Listing
Coming Soon
Est. Payment:
$3,406/mo
$749,900
25 Kavenish Rancho Mirage CA
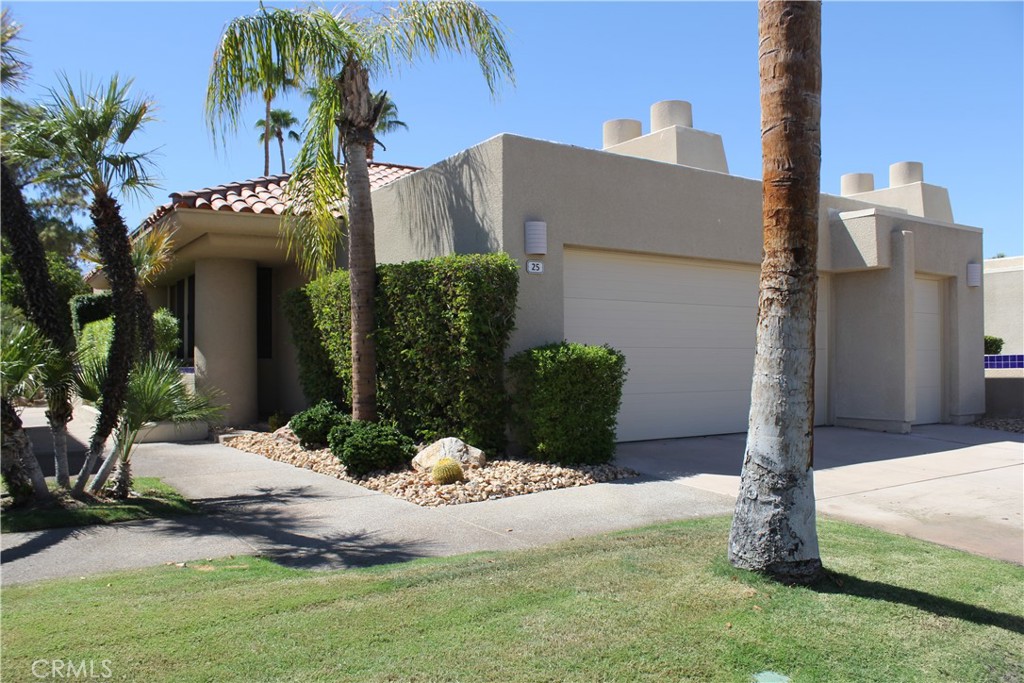
Welcome to resort-style living in the prestigious guard-gated Rancho Mirage Country Club. Perfectly positioned with sweeping golf course, this beautifully maintained home offers the ideal blend of comfort, luxury, and effortless desert living. Step inside to soaring ceilings and an inviting open floor plan filled with natural light. Expansive windows in the spacious living room showcase picturesque fairway views, while a beautiful tile fireplace creates an inviting focal point. Plantation shutters throughout add a timeless and elegant touch. The well-appointed kitchen is designed for entertaining and features a wet bar with an automatic ice maker, a recently installed Bosch dishwasher, and generous prep and storage space. The spacious primary suite offers a peaceful retreat with direct access to a private enclosed patio. The backyard is your own private desert oasis, featuring a sparkling pool and spa OVERLOOKING THE GOLF COURSE. Whether you're enjoying a quiet morning with coffee or entertaining guests at sunset, the tranquil setting is truly exceptional. Recent improvements include NEWER POOL EQUIPMENT, a with brand new water, ensuring it's ready to enjoy from day one. Thoughtfully updated for comfort and efficiency, the home also features TWO BRAND-NEW HVAC systems and FULLY PAID-OFF SOLAR, offering year-round comfort and significant energy savings. Residents of Rancho Mirage Country Club enjoy 24-hour guard-gated security, beautifully maintained grounds, community pools, tennis and pickleball courts, and optional golf membership ($1, 000 to join). The community is ideally located right next to the highly regarded hospital, Eisenhower Health, and within a 15-minute drive of The River Mall, The Shops at El Paseo, Whole Foods, Costco, Gelson's, the local farmers market, and Sunnylands Center & Gardens. Situated between Palm Springs and La Quinta, you'll be just minutes from world-class golf, dining, shopping, entertainment, and the Coachella Valley's premier events. Experience the best of desert living in one of Rancho Mirage's most sought-after communities, where breathtaking views, exceptional amenities, and resort-style living come together to create the perfect place to call home.
3 Beds
3 Baths
2,372 Sqft
Residential
New Listing
Coming Soon
Est. Payment:
$3,402/mo
$749,000
6971 Knollcrest #48 Garden Grove CA
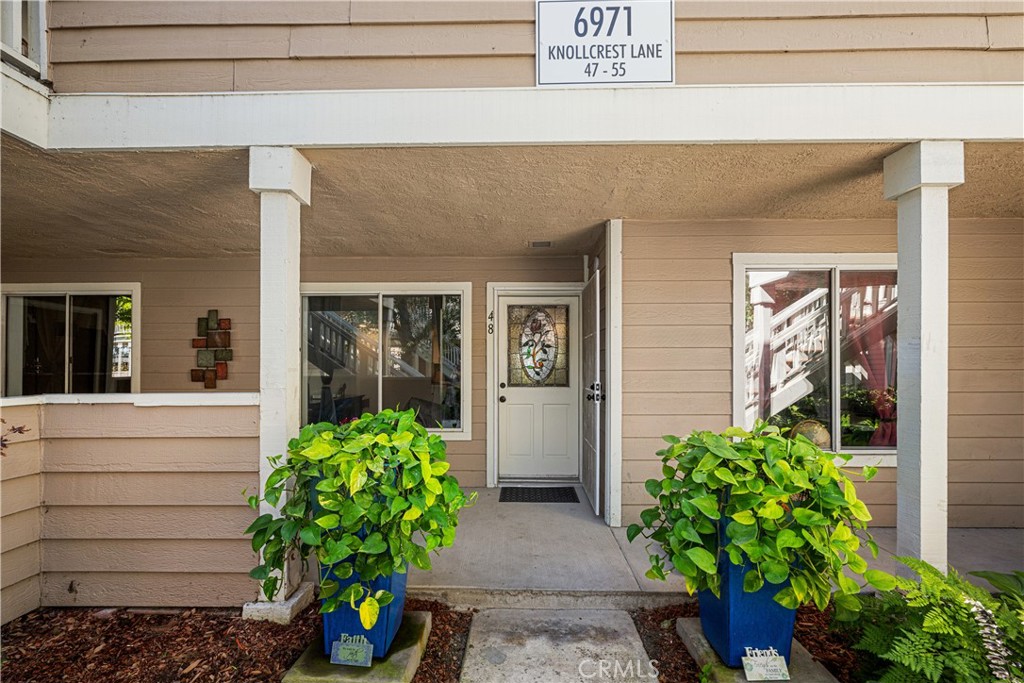
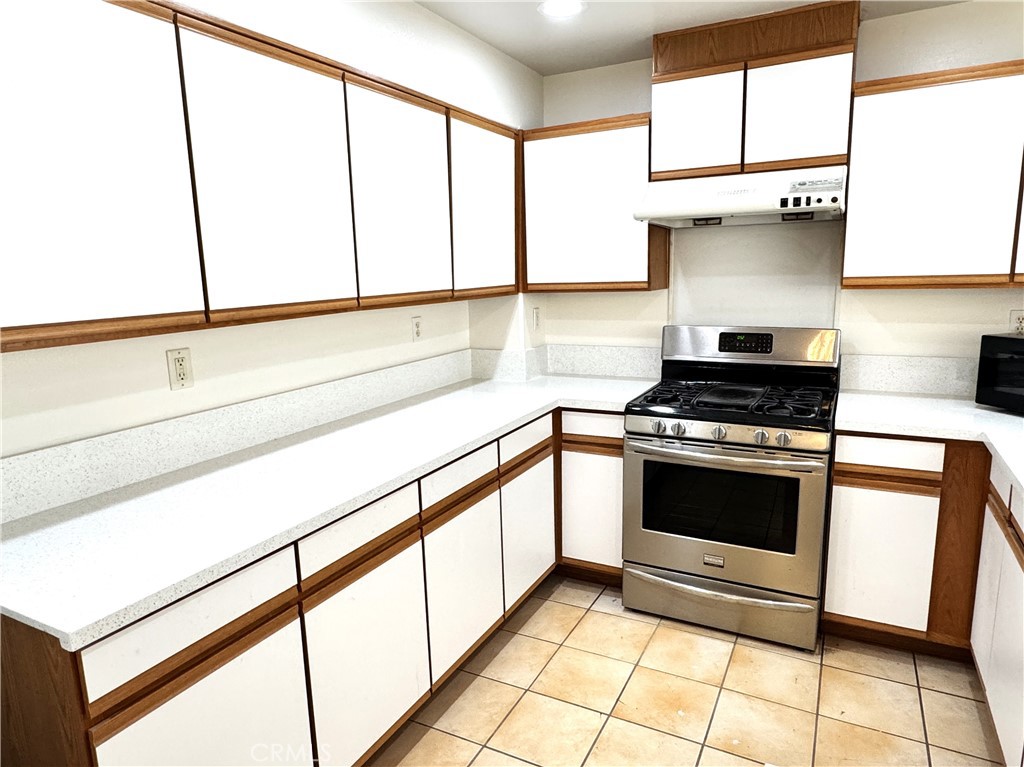
Beautifully remodeled Stonegate condo with 2 car space attached garage with direct access. Lovely front patio with added concrete walkway and beautiful landscaping gives this property and inviting look. Kitchen remoeled with quartz counters, new white cabinets with self closing doors and drawers, new plumbing, wiring. Five burner gas range & cooktop with warming drawer, griddle, and more. Microwave with many options also contains the exhaust fan. Family dining is attached to the kitchen. Custom stained glass French doors lead into the back patio from the kitchen/dining area. A unique custom curio cabinet is in the hallway leading to the primary bedroom and bathroom.Primary bath has two separate quartz counters, sink and cabinets with custom mirrors with finger touch for lighting, defrost and more. Extra large glass shower with custom back tile & two shower heads. There is a walkin closer in the bath. White barn door is between bath and primary bedroom. The front bedroom is being used as an office, It does have a closet. Bedroom #3 has its own bathroom with shower over the tub, new counter top and custom mirror as in the primary bath. The living room has the fromt door with stained glass window. Alll new canned lighting throughout, ceiling fans and luxury vinal plank floors. Laundry is in the garage which has lots of storage and space with direct access into the back of condo. The back patio has artificial grass and there is a doggie door into the pirmary bath. Landscape in the back by garage could be moved to the back patio. This is a unique property with lots of upgrades. Close to shopping, schools and freeways.
3 Beds
2 Baths
1,188 Sqft
1.81 Acres
Residential
New Listing
Coming Soon
Est. Payment:
$3,402/mo
$749,000
1524 Abbot San Gabriel CA
Central location in the City of San Gabriel. This 3 bedroom 2.5 bathroom condo with new LVP flooring in the main floor and New Quartz counter top in the kitchen along with a New farmer style stainless steel sink and faucet in the kitchen. Freshly painted through out the home and new recessed lights were added to make the home bright and happy. More photos to come and description.
3 Beds
3 Baths
1,325 Sqft
0.52 Acres
Residential
New Listing
Coming Soon
Est. Payment:
$3,361/mo
No Image Available
$740,000
410 Canyon Woods Pl San Ramon CA
Welcome to 410 Canyon Woods Place, Unit E, a beautifully updated 2-bedroom, 2-bathroom condo in a serene gated community in San Ramon. This inviting ground-level unit features 1, 026 sq ft of thoughtfully designed living space, highlighted by an open floor plan that enhances the sense of flow and unity throughout. The rich hardwood flooring complements the cohesive feel of the home. An updated kitchen boasts crisp white cabinets and elegant Caesarstone countertops, adding a modern touch. Bathrooms have been renovated further enhancing the home’s comfort and style. An attached garage provides added convenience. Community amenities are equally impressive, with a well-equipped gym and a refreshing swimming pool for your enjoyment. The property is ideally situated near the Marketplace Shopping Center and Bishop Ranch City Center, offering easy access to a variety of shopping, dining, and entertainment options. Families will appreciate the proximity to top-rated schools including Bollinger Canyon Elementary, Iron Horse Middle, and California High School. With quick access to Interstate 680 and public transit, this condo provides a desirable blend of comfort, style, and convenience in one of San Ramon’s most desirable neighborhoods.
2 Beds
2 Baths
1,026 Sqft
Residential
New Listing
Coming Soon
Est. Payment:
$3,357/mo
$739,000
3888 Via Amalfi Palm Desert CA
Highly Upgraded Model Home built in 2024. Including a third bedroom ensuite in a separate casita.Premium view lot. Great curb appeal with upgraded front yard landscape.Over $100k in designer upgrades including: quartz kitchen countertops, decorative backsplashes, designer tiles in floor and showers, premium paint w/accent colors, soft close cabinet doors.Ceiling fans, plantation shutters, garage storage cabinets. Leased solarClose to Clubhouse. On site bistro bar, restaurant, movie theater, fitness gym, yoga studio, billiards, library, pool, spa, dog park, 9 hole putting green.Amenities of activities includes game rooms, poker, book club, crochet, bingo / martinis, trivia contests and more. Centrally Located near El Paseo Shopping District, hiking trails, Palm Desert Civic Center Park, McCallum Theatre, The LIving Desert and Golf.
3 Beds
3 Baths
2,249 Sqft
Residential
New Listing
Coming Soon
Est. Payment:
$3,311/mo
$729,000
216 S Marengo Alhambra CA
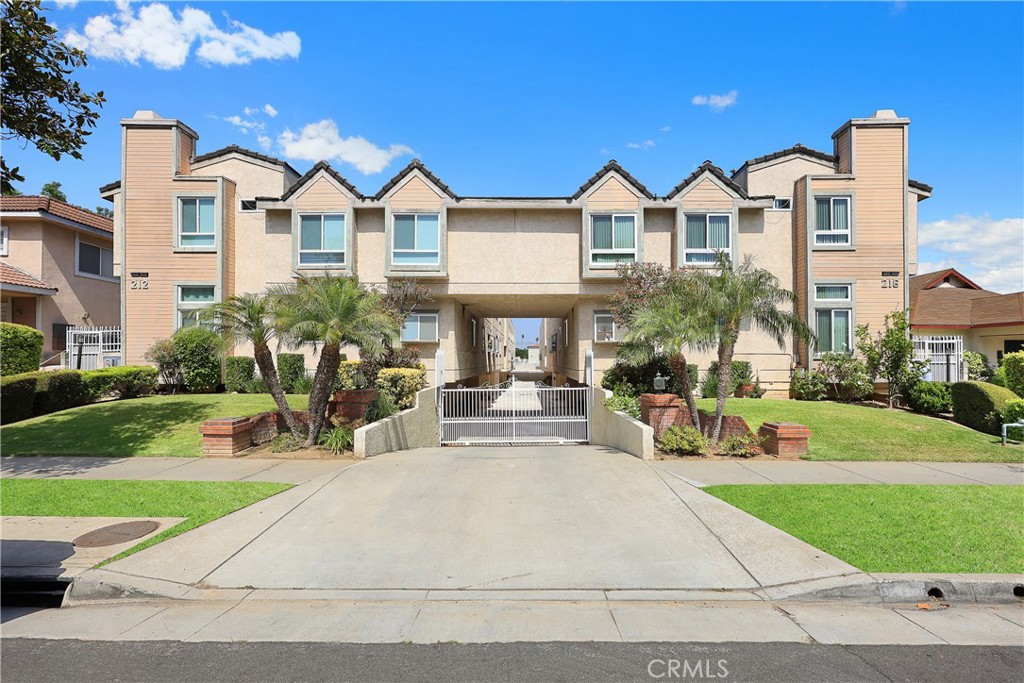
4 Beds
3 Baths
1,442 Sqft
0.56 Acres
Residential
New Listing
Coming Soon
Est. Payment:
$3,293/mo
$724,900
21724 San Leandro Mission Viejo CA
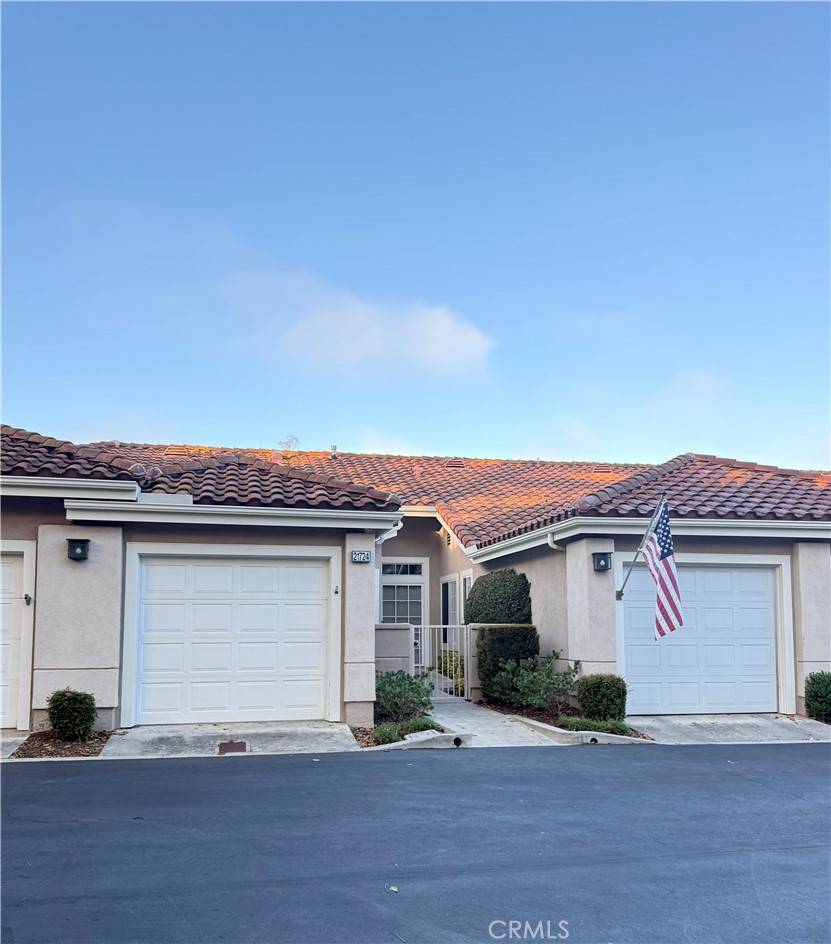
EXCEPTIONAL VALUE IN PALMIA! Welcome to this inviting single-level residence in Palmia, Mission Viejo’s premier gated 55+ community. Offering two spacious bedrooms and two full bathrooms, this home features an open, light-filled floor plan designed for comfortable, easy living and entertaining. The welcoming living room features a cozy fireplace and flows naturally into the adjacent dining area, creating an ideal setting for gatherings with family and friends. The spacious primary suite offers a relaxing retreat with a large ensuite bathroom, walk-in closet, separate shower, ceiling fan, and convenient direct access to the private rear patio. The secondary bedroom is thoughtfully positioned on the opposite side of the home, providing privacy and an ideal retreat for guests. The well-appointed kitchen offers abundant cabinetry and storage, along with a comfortable eat-in area for casual dining. Additional conveniences include an indoor laundry room and two separate attached garages, providing excellent parking, storage, and flexibility. A gated front entry adds privacy and curb appeal, while one of the garages offers convenient direct access into the home. Nearby guest parking provides added convenience for visitors. Step outside to your private rear patio and enjoy the peaceful setting and pleasant view of the park-like greenbelt in the distance. The home is also conveniently located just moments from Palmia’s pool and spa, making it easy to take advantage of the community’s exceptional amenities. Palmia residents enjoy a resort-style lifestyle with guard-gated entrances, multiple pools and spas, tennis and pickleball courts, an 18-hole putting green, fitness center, clubhouse, library, billiards, card rooms, bocce ball, and an active calendar of social events and activities. Homeownership also includes membership in the Mission Viejo Lake Association, offering access to beautiful swimming beaches, boating, fishing, summer concerts, and year-round recreational activities. Ideally located near shopping, dining, entertainment, and everyday conveniences, this home offers an outstanding opportunity to enjoy the comfort, privacy, amenities, and vibrant social lifestyle that make Palmia one of Mission Viejo’s most desirable 55+ communities. A wonderful value and an opportunity not to be missed!
2 Beds
2 Baths
1,284 Sqft
Residential
New Listing
Coming Soon
Est. Payment:
$3,225/mo
No Image Available
$709,990
9270 Towne Centre Drive San Diego CA
This beautifully upgraded and move-in ready 2 bedroom, 1.5 bath condo in the heart of UTC offers modern updates throughout while still leaving room for you to add your personal touch. It combines low maintenance living with outstanding location convenience just moments from the UTC mall, major businesses, restaurants, shopping, and with easy freeway access. Proudly featuring brand new paint throughout, the owner has completed numerous high-value updates in 2025 and 2026. These include, new flooring, a new furnace, new kitchen countertops with sink and fixtures, a fully updated half bath with new counter, lighting, sink and fixtures, new windows and screens, a remodeled shower, a new hot water heater, and a custom closet in the primary suite. Enjoy seamless indoor-outdoor living on the large private patio complete with patio furniture included. The HOA has also made significant recent improvements to the community including new siding, gas lines, and driveways, while residents enjoy access to the beautiful complex pool. This turnkey condo delivers exceptional value with fresh updates, pride of ownership, and a prime UTC location.
2 Beds
2 Baths
896 Sqft
2.34 Acres
Residential
[mbb_widget id="MBBv3_Disclaimer" filter=""]
Scroll to top
Scroll to top
Home
Search
Toggle child menu
Expand
San Diego
Toggle child menu
Expand
North County Coastal
Toggle child menu
Expand
Cardiff By The Sea
Carlsbad
Del Mar
Encinitas
La Jolla
Oceanside
Poway
Rancho Santa Fe
San Marcos
Solana Beach
Vista
North County East
Toggle child menu
Expand
Del Cerro
Jamul
Lakeside
Lemon Grove
Linda Vista
San Carlos
North County Inland
Toggle child menu
Expand
Bonsall
Campo
Descanso
Dulzura
Escondido
Fallbrook
Guatay
Jacumba
Julian
Mount Laguna
Pala
Palomar Mountain
Pauma Valley
Pine Valley
Potrero
Ramona
Ranchita
Santa Ysabel
Tecate
Valley Center
Warner Springs
Central San Diego
Toggle child menu
Expand
El Cajon
Encanto
Kensington
La Mesa
Mission Hills
Mission Valley
North Park
Paradise Hills
Santee
Spring Valley
Tierrasanta
South Bay
Toggle child menu
Expand
Bonita
Chula Vista
Imperial Beach
Coronado
National City
San Ysidro
Otay Mesa
Temecula Valley
Search by Map
Advanced Search
Sold Listings
Featured Listings
View All Listings
Communities
Sellers
Contact