Skip to content
Search
San Diego County
North County Inland
Bonsall
Campo
Descanso
Dulzura
Escondido
Fallbrook
Guatay
Jacumba
Julian
Mount Laguna
Pala
Palomar Mountain
Pauma Valley
Pine Valley
Potrero
Ramona
Ranchita
Santa Ysabel
Tecate
Valley Center
Warner Springs
North County Coastal
Cardiff By The Sea
Carlsbad
Del Mar
Encinitas
La Jolla
Oceanside
Poway
Rancho Santa Fe
San Marcos
Solana Beach
Vista
North County East
Del Cerro
Jamul
Lakeside
Lemon Grove
Linda Vista
San Carlos
Central San Diego
El Cajon
Encanto
Kensington
La Mesa
Mission Hills
Mission Valley
North Park
Paradise Hills
Santee
Spring Valley
Tierrasanta
South Bay
Bonita
Chula Vista
Imperial Beach
Coronado
National City
San Ysidro
Otay Mesa
Riverside County
Search by Map
Advanced Search
Sold Listings
Featured Listings
View All Listings
Communities
Riverside County
Temecula
Alta Vista
Campos Verdes
Crowne Hill
De Luz
Los Ranchitos
Margarita Village
Meadow View
Morgan Hill
Old Town Temecula
Temecula
Palomo Del Sol
Paseo Del Sol
Pechanga
Redhawk
Roripaugh Ranch
Serena Hills
Vail Ranch
Vintage Hills
Winchester Creek
Wolf Creek
Other Areas
Canyon Lake
Hemet
Lake Elsinore
Menifee
Murrieta
Perris
Wildomar
Winchester
San Diego County
East County
Allied Gardens
Birdland
Brevard
Linda Vista
San Carlos
Mission Valley East
Del Cerro
Grantville
Lake Murray
Lemon Grove
Lakeside
Jamul
Ramona
Serra Mesa
North County Inland
Escondido
North County Coastal
Cardiff By The Sea
Carlsbad
Camp Pendleton
Del Mar
Encinitas
La Jolla
Central San Diego
Barrio Logan
College Area
Hillcrest
Normal Heights
Tierrasanta
University Heights
South Bay
Bonita
Coronado
Chula Vista
Egger Highlands
Imperial Beach
National City
Nestor
Ocean Crest
Otay Mesa
Palm City
San Ysidro
Tijuana River Valley
Sellers
Contact
Toggle Menu
Home
/
Dulzura 55 plus
Dulzura 55 plus
[mbb_widget id="MBBv3_SearchForm"]
Active Properties
Coming Soon
Open Houses
New Listings
Sort by:
Price High to Low
Price Low to High
New Listings First
Sq Ft High to Low
Lot Size High to Low
New Listing
Open House 8/1
Coming Soon
Est. Payment:
$10,897/mo
$2,399,000
337 Anderson Lane Costa Mesa CA
Filled with natural light and thoughtfully designed for the way people live today, this exceptional 4-bedroom, 3.5-bath home in the sought-after East Haven community offers the perfect balance of comfort, flexibility, and modern style. From the moment you step inside, soaring ceilings and expansive windows create an open, airy atmosphere that welcomes you home and fills every space with warmth throughout the day. Designed for both everyday living and effortless entertaining, the open-concept floor plan centers around a beautifully appointed kitchen featuring premium appliances, generous cabinetry, and abundant storage. Whether hosting friends, preparing family meals, or enjoying a quiet morning coffee, the seamless flow between the kitchen and living spaces makes every occasion feel connected. Versatility is one of this home's greatest strengths. A spacious main-level flex room provides the ideal setting for a home office, media room, playroom, or private guest retreat, With four well-appointed bedrooms, there's room for everyone to live, work, and unwind comfortably. The light-filled primary suite serves as a peaceful retreat, complete with a spacious walk-in closet and a luxurious en-suite bath designed for relaxation. A secondary bedroom with its own private en-suite offers exceptional comfort and privacy for guests or multigenerational living. Beyond the home, East Haven is known for its welcoming atmosphere, beautifully maintained surroundings, and strong sense of community, offering residents an exceptional lifestyle in one of the area's most desirable neighborhoods. This is more than a beautifully designed home—it's a place where everyday moments become lasting memories. Experience everything this East Haven residence has to offer by scheduling your private showing today.
4 Beds
4 Baths
2,344 Sqft
0.08 Acres
Residential
New Listing
Open House 8/2
Coming Soon
Est. Payment:
$10,897/mo
$2,399,000
337 Anderson Lane Costa Mesa CA
Filled with natural light and thoughtfully designed for the way people live today, this exceptional 4-bedroom, 3.5-bath home in the sought-after East Haven community offers the perfect balance of comfort, flexibility, and modern style. From the moment you step inside, soaring ceilings and expansive windows create an open, airy atmosphere that welcomes you home and fills every space with warmth throughout the day. Designed for both everyday living and effortless entertaining, the open-concept floor plan centers around a beautifully appointed kitchen featuring premium appliances, generous cabinetry, and abundant storage. Whether hosting friends, preparing family meals, or enjoying a quiet morning coffee, the seamless flow between the kitchen and living spaces makes every occasion feel connected. Versatility is one of this home's greatest strengths. A spacious main-level flex room provides the ideal setting for a home office, media room, playroom, or private guest retreat, With four well-appointed bedrooms, there's room for everyone to live, work, and unwind comfortably. The light-filled primary suite serves as a peaceful retreat, complete with a spacious walk-in closet and a luxurious en-suite bath designed for relaxation. A secondary bedroom with its own private en-suite offers exceptional comfort and privacy for guests or multigenerational living. Beyond the home, East Haven is known for its welcoming atmosphere, beautifully maintained surroundings, and strong sense of community, offering residents an exceptional lifestyle in one of the area's most desirable neighborhoods. This is more than a beautifully designed home—it's a place where everyday moments become lasting memories. Experience everything this East Haven residence has to offer by scheduling your private showing today.
4 Beds
4 Baths
2,344 Sqft
0.08 Acres
Residential
New Listing
Open House 7/31
Coming Soon
Est. Payment:
$10,897/mo
$2,399,000
337 Anderson Lane Costa Mesa CA
Filled with natural light and thoughtfully designed for the way people live today, this exceptional 4-bedroom, 3.5-bath home in the sought-after East Haven community offers the perfect balance of comfort, flexibility, and modern style. From the moment you step inside, soaring ceilings and expansive windows create an open, airy atmosphere that welcomes you home and fills every space with warmth throughout the day. Designed for both everyday living and effortless entertaining, the open-concept floor plan centers around a beautifully appointed kitchen featuring premium appliances, generous cabinetry, and abundant storage. Whether hosting friends, preparing family meals, or enjoying a quiet morning coffee, the seamless flow between the kitchen and living spaces makes every occasion feel connected. Versatility is one of this home's greatest strengths. A spacious main-level flex room provides the ideal setting for a home office, media room, playroom, or private guest retreat, With four well-appointed bedrooms, there's room for everyone to live, work, and unwind comfortably. The light-filled primary suite serves as a peaceful retreat, complete with a spacious walk-in closet and a luxurious en-suite bath designed for relaxation. A secondary bedroom with its own private en-suite offers exceptional comfort and privacy for guests or multigenerational living. Beyond the home, East Haven is known for its welcoming atmosphere, beautifully maintained surroundings, and strong sense of community, offering residents an exceptional lifestyle in one of the area's most desirable neighborhoods. This is more than a beautifully designed home—it's a place where everyday moments become lasting memories. Experience everything this East Haven residence has to offer by scheduling your private showing today.
4 Beds
4 Baths
2,344 Sqft
0.08 Acres
Residential
Open House 8/1
Est. Payment:
$8,516/mo
$1,874,900
17 Corte Rivera San Clemente CA
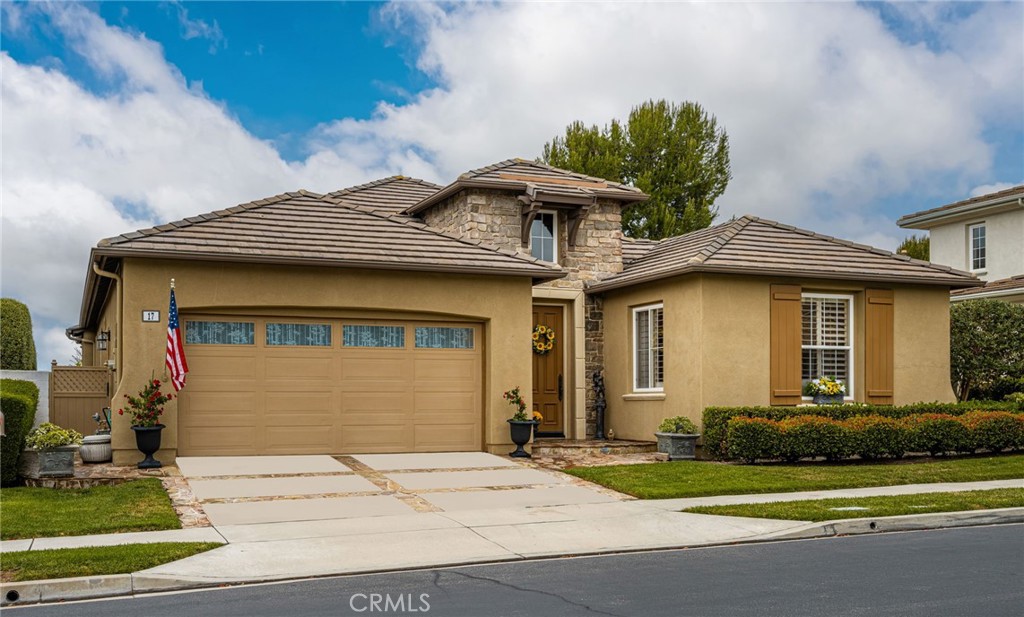
PRICE IMPROVEMENT! Exceptional opportunity for a VIEW home in The Gallery in Talega. Don’t miss this beautifully maintained home in San Clemente’s premier 55+ community. Location! Peaceful cul-de-sac with no busy streets nearby. Private, upgraded single-level residence offers breathtaking sunset views, and thoughtfully designed living spaces inside and out. These original owners carefully considered every detail from comfortable cork flooring, and elegant crown molding to the custom lighting designed to highlight artwork and architectural features. Plantation shutters, a Ring security system & Solar. Extensive built-ins throughout provide both beauty and function. The flexible floor plan includes a guest room, featuring a high-quality wood Murphy bed complete with box spring, mattress, integrated lighting, and mirrored closet doors. The dedicated office designed for two can serve as a third bedroom. A spacious laundry room includes abundant cabinetry, with the washer and dryer included, while the hallway linen closet offers convenient pull-out shelving. The inviting living and dining rooms showcase custom built-ins perfect for displaying books, treasured collections, and décor, and a cozy fireplace. Just beyond, the great room features a more intimate fireplace area and a gourmet kitchen. It is designed for both entertaining and everyday living with granite countertops, double ovens, wine refrigerator, pantry, under-cabinet lighting, and pull-out and soft close drawers in every cabinet for exceptional organization. There’s even a dining nook and workspace area. The backyard is truly the heart of the home. Enjoy spectacular SC sunsets surrounded by mature plumeria, a tranquil pond with soothing water feature, inviting lounge areas, & side yards with steppingstones and planter beds—creating a peaceful private retreat. The spacious primary suite offers custom built-in cabinetry and dresser, while the luxurious ensuite bath leads to an impressive cedar-lined walk-in closet featuring extensive custom built-ins, mirrored accents, and outstanding storage. Residents of Talega Gallery enjoy resort-style amenities including a clubhouse, pool, spa, fitness center, pickleball, bocce ball, social activities, and scenic walking trails. Just minutes from world-class beaches, golf, shopping, dining, and the charm of downtown San Clemente, this luxurious home offers the very best of coastal living with comfort, elegance, and timeless style.
3 Beds
2 Baths
2,841 Sqft
0.13 Acres
Residential
Open House 8/1
Est. Payment:
$8,516/mo
$1,874,900
17 Corte Rivera San Clemente CA
PRICE IMPROVEMENT! Exceptional opportunity for a VIEW home in The Gallery in Talega. Don’t miss this beautifully maintained home in San Clemente’s premier 55+ community. Location! Peaceful cul-de-sac with no busy streets nearby. Private, upgraded single-level residence offers breathtaking sunset views, and thoughtfully designed living spaces inside and out. These original owners carefully considered every detail from comfortable cork flooring, and elegant crown molding to the custom lighting designed to highlight artwork and architectural features. Plantation shutters, a Ring security system & Solar. Extensive built-ins throughout provide both beauty and function. The flexible floor plan includes a guest room, featuring a high-quality wood Murphy bed complete with box spring, mattress, integrated lighting, and mirrored closet doors. The dedicated office designed for two can serve as a third bedroom. A spacious laundry room includes abundant cabinetry, with the washer and dryer included, while the hallway linen closet offers convenient pull-out shelving. The inviting living and dining rooms showcase custom built-ins perfect for displaying books, treasured collections, and décor, and a cozy fireplace. Just beyond, the great room features a more intimate fireplace area and a gourmet kitchen. It is designed for both entertaining and everyday living with granite countertops, double ovens, wine refrigerator, pantry, under-cabinet lighting, and pull-out and soft close drawers in every cabinet for exceptional organization. There’s even a dining nook and workspace area. The backyard is truly the heart of the home. Enjoy spectacular SC sunsets surrounded by mature plumeria, a tranquil pond with soothing water feature, inviting lounge areas, & side yards with steppingstones and planter beds—creating a peaceful private retreat. The spacious primary suite offers custom built-in cabinetry and dresser, while the luxurious ensuite bath leads to an impressive cedar-lined walk-in closet featuring extensive custom built-ins, mirrored accents, and outstanding storage. Residents of Talega Gallery enjoy resort-style amenities including a clubhouse, pool, spa, fitness center, pickleball, bocce ball, social activities, and scenic walking trails. Just minutes from world-class beaches, golf, shopping, dining, and the charm of downtown San Clemente, this luxurious home offers the very best of coastal living with comfort, elegance, and timeless style.
3 Beds
2 Baths
2,841 Sqft
0.13 Acres
Residential
Open House 8/1
Est. Payment:
$8,157/mo
$1,795,800
4607 Amarillo Court Cypress CA
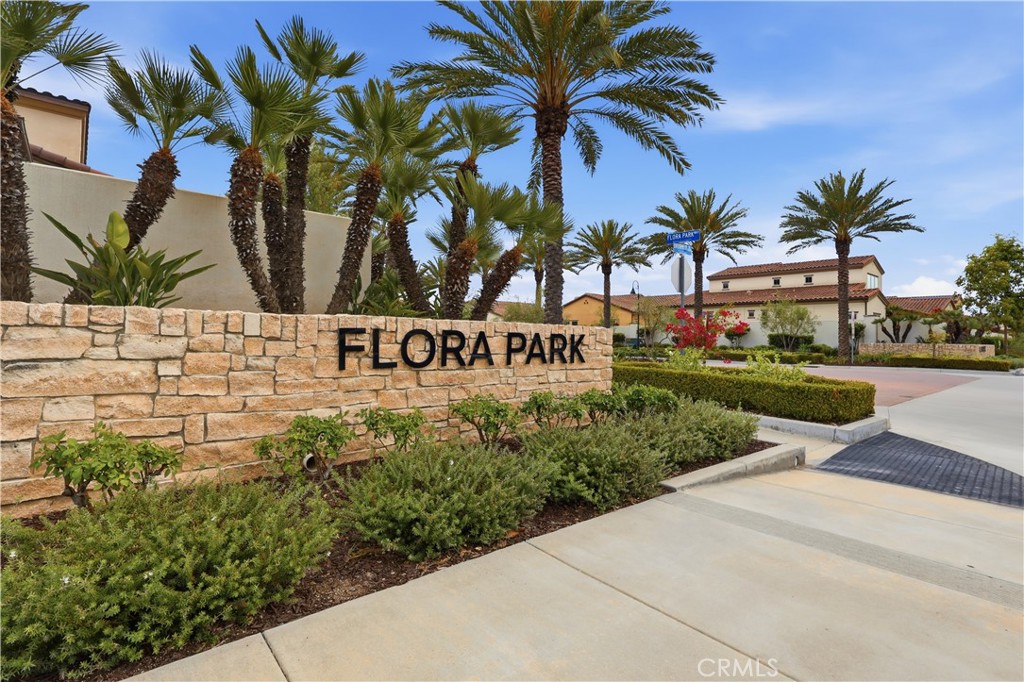
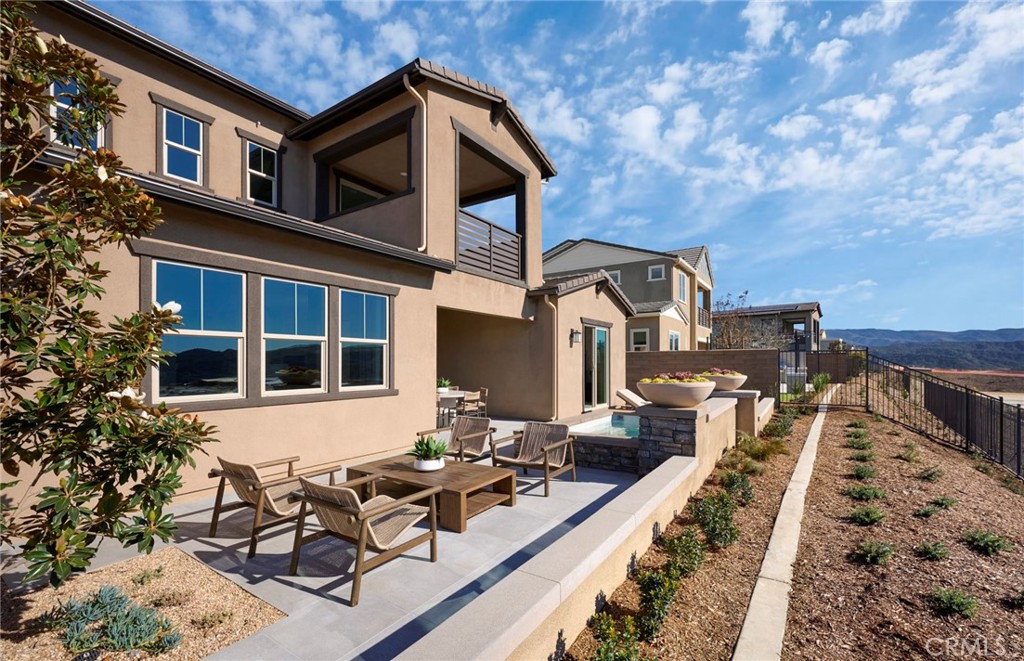
4607 Amarillo Court is now available in the prestigious gated community of Ovation at Flora Park in Cypress, California. This highly desirable plan 4 residence, designed by William Lyons Homes, is located within an exclusive 55+ community that offers an exceptional blend of luxury, comfort, and resort-style living. Encompassing approximately 2, 367 sq. ft., this beautifully upgraded home features four bedrooms-- three located on the main level and one upstairs -- along with two full bathrooms, one half and on 1/4 bath. Upon entering the residence, you are welcomed by an expansive open-concept floor plan enhanced by abundant natural light. To the left of the entryway is a beautifully appointed chef's kitchen featuring extensive cabinetry, premium stainless steel appliances, generous counter space, and an oversized center island with breakfast seating. Adjacent to the kitchen is a spacious dining area capable of accommodation a full-size dining table. To the right of the entry is an elegant living room highlighted by vaulted ceilings and a fireplace. The home has a professionally landscaped and hardscaped backyard. /situated on a cul-de-sac. Primary suite is located on the main level and is ADA compliant walk-in shower and dual vanities, and a walk in closet. Private laundry room and two car garage. HOA amenities include: pool, spa, fitness center, yoga center, outdoor fireplace, pickleball courts, bocce ball courts, billiards room and banquet hall with full kitchen. Full time on site manager.
4 Beds
4 Baths
2,367 Sqft
1.37 Acres
Residential
New Listing
Open House 8/2
Est. Payment:
$7,626/mo
$1,678,990
541 Corkscrew Road Rancho Mission Viejo CA
Move In This July! Beautifully Appointed 3-Bedroom Home with a Spacious Loft and Designer Finishes -July Move-In Opportunity -Expansive Upstairs Loft Space -Upgraded White Shaker Cabinets -Designer Quartz Countertops -Open-Concept Living with Modern Finishes -Upgraded Wood-Tone LVP Flooring
3 Beds
4 Baths
2,816 Sqft
0.14 Acres
Residential
New Listing
Open House 7/31
Est. Payment:
$7,626/mo
$1,678,990
541 Corkscrew Road Rancho Mission Viejo CA
Move In This July! Beautifully Appointed 3-Bedroom Home with a Spacious Loft and Designer Finishes -July Move-In Opportunity -Expansive Upstairs Loft Space -Upgraded White Shaker Cabinets -Designer Quartz Countertops -Open-Concept Living with Modern Finishes -Upgraded Wood-Tone LVP Flooring
3 Beds
4 Baths
2,816 Sqft
0.14 Acres
Residential
New Listing
Open House 7/29
Est. Payment:
$7,626/mo
$1,678,990
541 Corkscrew Road Rancho Mission Viejo CA
Move In This July! Beautifully Appointed 3-Bedroom Home with a Spacious Loft and Designer Finishes -July Move-In Opportunity -Expansive Upstairs Loft Space -Upgraded White Shaker Cabinets -Designer Quartz Countertops -Open-Concept Living with Modern Finishes -Upgraded Wood-Tone LVP Flooring
3 Beds
4 Baths
2,816 Sqft
0.14 Acres
Residential
New Listing
Open House 7/28
Est. Payment:
$7,626/mo
$1,678,990
541 Corkscrew Road Rancho Mission Viejo CA
Move In This July! Beautifully Appointed 3-Bedroom Home with a Spacious Loft and Designer Finishes -July Move-In Opportunity -Expansive Upstairs Loft Space -Upgraded White Shaker Cabinets -Designer Quartz Countertops -Open-Concept Living with Modern Finishes -Upgraded Wood-Tone LVP Flooring
3 Beds
4 Baths
2,816 Sqft
0.14 Acres
Residential
New Listing
Open House 7/30
Est. Payment:
$7,626/mo
$1,678,990
541 Corkscrew Road Rancho Mission Viejo CA
Move In This July! Beautifully Appointed 3-Bedroom Home with a Spacious Loft and Designer Finishes -July Move-In Opportunity -Expansive Upstairs Loft Space -Upgraded White Shaker Cabinets -Designer Quartz Countertops -Open-Concept Living with Modern Finishes -Upgraded Wood-Tone LVP Flooring
3 Beds
4 Baths
2,816 Sqft
0.14 Acres
Residential
New Listing
Open House 8/1
Est. Payment:
$7,626/mo
$1,678,990
541 Corkscrew Road Rancho Mission Viejo CA
Move In This July! Beautifully Appointed 3-Bedroom Home with a Spacious Loft and Designer Finishes -July Move-In Opportunity -Expansive Upstairs Loft Space -Upgraded White Shaker Cabinets -Designer Quartz Countertops -Open-Concept Living with Modern Finishes -Upgraded Wood-Tone LVP Flooring
3 Beds
4 Baths
2,816 Sqft
0.14 Acres
Residential
Open House 7/29
Est. Payment:
$7,536/mo
$1,658,990
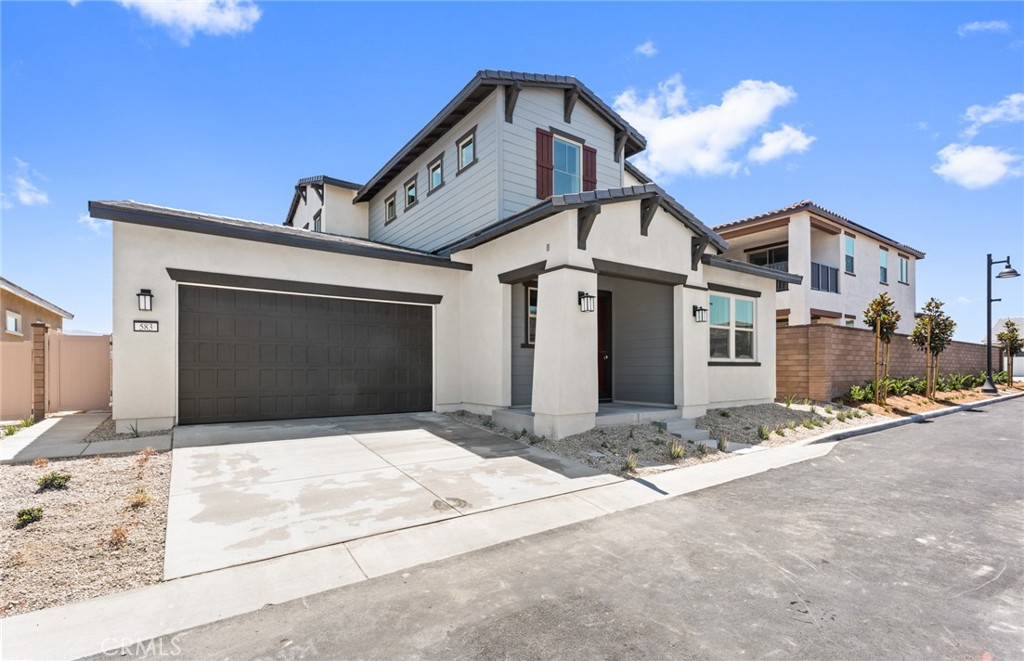
583 Corkscrew Road Rancho Mission Viejo CA
Enjoy resort style living in the last new home at Del Webb Gavilan Ridge. This popular plan 3 floor plan has an amazing, elevated view of mountains, water feature and walking trails. -Spacious Covered Patio -Center - sliding glass door -Quartz kitchen countertop -8' foot doors -10' foot ceilings -Surrounded by hills
3 Beds
4 Baths
2,816 Sqft
0.11 Acres
Residential
Open House 7/28
Est. Payment:
$7,536/mo
$1,658,990
583 Corkscrew Road Rancho Mission Viejo CA
Enjoy resort style living in the last new home at Del Webb Gavilan Ridge. This popular plan 3 floor plan has an amazing, elevated view of mountains, water feature and walking trails. -Spacious Covered Patio -Center - sliding glass door -Quartz kitchen countertop -8' foot doors -10' foot ceilings -Surrounded by hills
3 Beds
4 Baths
2,816 Sqft
0.11 Acres
Residential
Open House 8/3
Est. Payment:
$7,536/mo
$1,658,990
583 Corkscrew Road Rancho Mission Viejo CA
Enjoy resort style living in the last new home at Del Webb Gavilan Ridge. This popular plan 3 floor plan has an amazing, elevated view of mountains, water feature and walking trails. -Spacious Covered Patio -Center - sliding glass door -Quartz kitchen countertop -8' foot doors -10' foot ceilings -Surrounded by hills
3 Beds
4 Baths
2,816 Sqft
0.11 Acres
Residential
Open House 8/1
Est. Payment:
$7,536/mo
$1,658,990
583 Corkscrew Road Rancho Mission Viejo CA
Enjoy resort style living in the last new home at Del Webb Gavilan Ridge. This popular plan 3 floor plan has an amazing, elevated view of mountains, water feature and walking trails. -Spacious Covered Patio -Center - sliding glass door -Quartz kitchen countertop -8' foot doors -10' foot ceilings -Surrounded by hills
3 Beds
4 Baths
2,816 Sqft
0.11 Acres
Residential
Open House 7/30
Est. Payment:
$7,536/mo
$1,658,990
583 Corkscrew Road Rancho Mission Viejo CA
Enjoy resort style living in the last new home at Del Webb Gavilan Ridge. This popular plan 3 floor plan has an amazing, elevated view of mountains, water feature and walking trails. -Spacious Covered Patio -Center - sliding glass door -Quartz kitchen countertop -8' foot doors -10' foot ceilings -Surrounded by hills
3 Beds
4 Baths
2,816 Sqft
0.11 Acres
Residential
Open House 7/31
Est. Payment:
$7,536/mo
$1,658,990
583 Corkscrew Road Rancho Mission Viejo CA
Enjoy resort style living in the last new home at Del Webb Gavilan Ridge. This popular plan 3 floor plan has an amazing, elevated view of mountains, water feature and walking trails. -Spacious Covered Patio -Center - sliding glass door -Quartz kitchen countertop -8' foot doors -10' foot ceilings -Surrounded by hills
3 Beds
4 Baths
2,816 Sqft
0.11 Acres
Residential
Open House 8/2
Est. Payment:
$7,536/mo
$1,658,990
583 Corkscrew Road Rancho Mission Viejo CA
Enjoy resort style living in the last new home at Del Webb Gavilan Ridge. This popular plan 3 floor plan has an amazing, elevated view of mountains, water feature and walking trails. -Spacious Covered Patio -Center - sliding glass door -Quartz kitchen countertop -8' foot doors -10' foot ceilings -Surrounded by hills
3 Beds
4 Baths
2,816 Sqft
0.11 Acres
Residential
Open House 7/29
Est. Payment:
$7,449/mo
$1,639,990
759 Corkscrew Road Rancho Mission Viejo CA
Featuring an open floor plan with modern, detailed upgrades, this Plan 2 model is almost ready for move-in! This single level living home boasts upgraded kitchen aid appliances, a sleek kitchen backsplash with quartz countertops, and trim packages. -Entry level Bedroom and Bathroom -Multi-use flex space on the first floor -KitchenAid stainless steel appliances -Open-concept floor plan -Designer-appointed fixtures -Located on a cul-de-sac -Homesite Map
3 Beds
3 Baths
2,692 Sqft
0.12 Acres
Residential
Open House 7/28
Est. Payment:
$7,449/mo
$1,639,990
759 Corkscrew Road Rancho Mission Viejo CA
Featuring an open floor plan with modern, detailed upgrades, this Plan 2 model is almost ready for move-in! This single level living home boasts upgraded kitchen aid appliances, a sleek kitchen backsplash with quartz countertops, and trim packages. -Entry level Bedroom and Bathroom -Multi-use flex space on the first floor -KitchenAid stainless steel appliances -Open-concept floor plan -Designer-appointed fixtures -Located on a cul-de-sac -Homesite Map
3 Beds
3 Baths
2,692 Sqft
0.12 Acres
Residential
Open House 8/1
Est. Payment:
$7,449/mo
$1,639,990
759 Corkscrew Road Rancho Mission Viejo CA
Featuring an open floor plan with modern, detailed upgrades, this Plan 2 model is almost ready for move-in! This single level living home boasts upgraded kitchen aid appliances, a sleek kitchen backsplash with quartz countertops, and trim packages. -Entry level Bedroom and Bathroom -Multi-use flex space on the first floor -KitchenAid stainless steel appliances -Open-concept floor plan -Designer-appointed fixtures -Located on a cul-de-sac -Homesite Map
3 Beds
3 Baths
2,692 Sqft
0.12 Acres
Residential
Open House 7/31
Est. Payment:
$7,449/mo
$1,639,990
759 Corkscrew Road Rancho Mission Viejo CA
Featuring an open floor plan with modern, detailed upgrades, this Plan 2 model is almost ready for move-in! This single level living home boasts upgraded kitchen aid appliances, a sleek kitchen backsplash with quartz countertops, and trim packages. -Entry level Bedroom and Bathroom -Multi-use flex space on the first floor -KitchenAid stainless steel appliances -Open-concept floor plan -Designer-appointed fixtures -Located on a cul-de-sac -Homesite Map
3 Beds
3 Baths
2,692 Sqft
0.12 Acres
Residential
Open House 7/30
Est. Payment:
$7,449/mo
$1,639,990
759 Corkscrew Road Rancho Mission Viejo CA
Featuring an open floor plan with modern, detailed upgrades, this Plan 2 model is almost ready for move-in! This single level living home boasts upgraded kitchen aid appliances, a sleek kitchen backsplash with quartz countertops, and trim packages. -Entry level Bedroom and Bathroom -Multi-use flex space on the first floor -KitchenAid stainless steel appliances -Open-concept floor plan -Designer-appointed fixtures -Located on a cul-de-sac -Homesite Map
3 Beds
3 Baths
2,692 Sqft
0.12 Acres
Residential
Open House 8/2
Est. Payment:
$7,449/mo
$1,639,990
759 Corkscrew Road Rancho Mission Viejo CA
Featuring an open floor plan with modern, detailed upgrades, this Plan 2 model is almost ready for move-in! This single level living home boasts upgraded kitchen aid appliances, a sleek kitchen backsplash with quartz countertops, and trim packages. -Entry level Bedroom and Bathroom -Multi-use flex space on the first floor -KitchenAid stainless steel appliances -Open-concept floor plan -Designer-appointed fixtures -Located on a cul-de-sac -Homesite Map
3 Beds
3 Baths
2,692 Sqft
0.12 Acres
Residential
Open House 8/3
Est. Payment:
$7,449/mo
$1,639,990
759 Corkscrew Road Rancho Mission Viejo CA
Featuring an open floor plan with modern, detailed upgrades, this Plan 2 model is almost ready for move-in! This single level living home boasts upgraded kitchen aid appliances, a sleek kitchen backsplash with quartz countertops, and trim packages. -Entry level Bedroom and Bathroom -Multi-use flex space on the first floor -KitchenAid stainless steel appliances -Open-concept floor plan -Designer-appointed fixtures -Located on a cul-de-sac -Homesite Map
3 Beds
3 Baths
2,692 Sqft
0.12 Acres
Residential
New Listing
Open House 7/31
Est. Payment:
$7,386/mo
$1,625,990
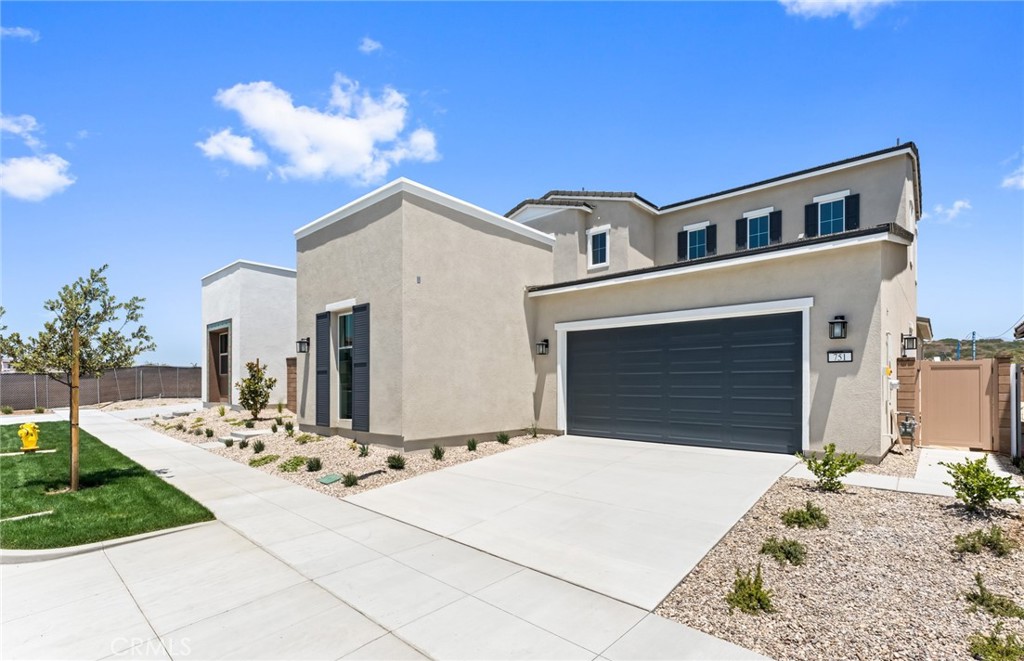
751 Corkscrew Road Rancho Mission Viejo CA
Featuring an open floor plan with modern, detailed upgrades, this Plan 3 model is ready for move-in! This single level living home boasts upgraded kitchen aid appliances, a sleek kitchen backsplash with quartz countertops, and trim packages. Open-concept floor plan White shaker cabinets with bold hardware KitchenAid stainless steel appliances Located on a cul-de-sac Designer-appointed finishes 10' Ceilings
3 Beds
3 Baths
2,911 Sqft
0.12 Acres
Residential
New Listing
Open House 8/2
Est. Payment:
$7,386/mo
$1,625,990
751 Corkscrew Road Rancho Mission Viejo CA
Featuring an open floor plan with modern, detailed upgrades, this Plan 3 model is ready for move-in! This single level living home boasts upgraded kitchen aid appliances, a sleek kitchen backsplash with quartz countertops, and trim packages. Open-concept floor plan White shaker cabinets with bold hardware KitchenAid stainless steel appliances Located on a cul-de-sac Designer-appointed finishes 10' Ceilings
3 Beds
3 Baths
2,911 Sqft
0.12 Acres
Residential
New Listing
Open House 8/1
Est. Payment:
$7,386/mo
$1,625,990
751 Corkscrew Road Rancho Mission Viejo CA
Featuring an open floor plan with modern, detailed upgrades, this Plan 3 model is ready for move-in! This single level living home boasts upgraded kitchen aid appliances, a sleek kitchen backsplash with quartz countertops, and trim packages. Open-concept floor plan White shaker cabinets with bold hardware KitchenAid stainless steel appliances Located on a cul-de-sac Designer-appointed finishes 10' Ceilings
3 Beds
3 Baths
2,911 Sqft
0.12 Acres
Residential
New Listing
Open House 7/30
Est. Payment:
$7,386/mo
$1,625,990
751 Corkscrew Road Rancho Mission Viejo CA
Featuring an open floor plan with modern, detailed upgrades, this Plan 3 model is ready for move-in! This single level living home boasts upgraded kitchen aid appliances, a sleek kitchen backsplash with quartz countertops, and trim packages. Open-concept floor plan White shaker cabinets with bold hardware KitchenAid stainless steel appliances Located on a cul-de-sac Designer-appointed finishes 10' Ceilings
3 Beds
3 Baths
2,911 Sqft
0.12 Acres
Residential
New Listing
Open House 8/3
Est. Payment:
$7,386/mo
$1,625,990
751 Corkscrew Road Rancho Mission Viejo CA
Featuring an open floor plan with modern, detailed upgrades, this Plan 3 model is ready for move-in! This single level living home boasts upgraded kitchen aid appliances, a sleek kitchen backsplash with quartz countertops, and trim packages. Open-concept floor plan White shaker cabinets with bold hardware KitchenAid stainless steel appliances Located on a cul-de-sac Designer-appointed finishes 10' Ceilings
3 Beds
3 Baths
2,911 Sqft
0.12 Acres
Residential
New Listing
Open House 7/29
Est. Payment:
$7,386/mo
$1,625,990
751 Corkscrew Road Rancho Mission Viejo CA
Featuring an open floor plan with modern, detailed upgrades, this Plan 3 model is ready for move-in! This single level living home boasts upgraded kitchen aid appliances, a sleek kitchen backsplash with quartz countertops, and trim packages. Open-concept floor plan White shaker cabinets with bold hardware KitchenAid stainless steel appliances Located on a cul-de-sac Designer-appointed finishes 10' Ceilings
3 Beds
3 Baths
2,911 Sqft
0.12 Acres
Residential
New Listing
Open House 7/28
Est. Payment:
$7,386/mo
$1,625,990
751 Corkscrew Road Rancho Mission Viejo CA
Featuring an open floor plan with modern, detailed upgrades, this Plan 3 model is ready for move-in! This single level living home boasts upgraded kitchen aid appliances, a sleek kitchen backsplash with quartz countertops, and trim packages. Open-concept floor plan White shaker cabinets with bold hardware KitchenAid stainless steel appliances Located on a cul-de-sac Designer-appointed finishes 10' Ceilings
3 Beds
3 Baths
2,911 Sqft
0.12 Acres
Residential
New Listing
Open House 8/1
Est. Payment:
$6,813/mo
$1,499,990
523 Corkscrew Road Rancho Mission Viejo CA
Enjoy Spacious Single-Level Farmhouse Living with a Flexible Den. -LVP Flooring in a Warm Wood Tone -Bright, Open-Concept Great Room -2 Bedrooms, 2.5 Bathrooms + Den -Upgraded White Cabinets Throughout -Single-Level Living -Spacious Kitchen Island
2 Beds
3 Baths
1,907 Sqft
0.13 Acres
Residential
New Listing
Open House 7/28
Est. Payment:
$6,813/mo
$1,499,990
523 Corkscrew Road Rancho Mission Viejo CA
Enjoy Spacious Single-Level Farmhouse Living with a Flexible Den. -LVP Flooring in a Warm Wood Tone -Bright, Open-Concept Great Room -2 Bedrooms, 2.5 Bathrooms + Den -Upgraded White Cabinets Throughout -Single-Level Living -Spacious Kitchen Island
2 Beds
3 Baths
1,907 Sqft
0.13 Acres
Residential
New Listing
Open House 8/2
Est. Payment:
$6,813/mo
$1,499,990
523 Corkscrew Road Rancho Mission Viejo CA
Enjoy Spacious Single-Level Farmhouse Living with a Flexible Den. -LVP Flooring in a Warm Wood Tone -Bright, Open-Concept Great Room -2 Bedrooms, 2.5 Bathrooms + Den -Upgraded White Cabinets Throughout -Single-Level Living -Spacious Kitchen Island
2 Beds
3 Baths
1,907 Sqft
0.13 Acres
Residential
New Listing
Open House 7/29
Est. Payment:
$6,813/mo
$1,499,990
523 Corkscrew Road Rancho Mission Viejo CA
Enjoy Spacious Single-Level Farmhouse Living with a Flexible Den. -LVP Flooring in a Warm Wood Tone -Bright, Open-Concept Great Room -2 Bedrooms, 2.5 Bathrooms + Den -Upgraded White Cabinets Throughout -Single-Level Living -Spacious Kitchen Island
2 Beds
3 Baths
1,907 Sqft
0.13 Acres
Residential
New Listing
Open House 7/31
Est. Payment:
$6,813/mo
$1,499,990
523 Corkscrew Road Rancho Mission Viejo CA
Enjoy Spacious Single-Level Farmhouse Living with a Flexible Den. -LVP Flooring in a Warm Wood Tone -Bright, Open-Concept Great Room -2 Bedrooms, 2.5 Bathrooms + Den -Upgraded White Cabinets Throughout -Single-Level Living -Spacious Kitchen Island
2 Beds
3 Baths
1,907 Sqft
0.13 Acres
Residential
New Listing
Open House 7/30
Est. Payment:
$6,813/mo
$1,499,990
523 Corkscrew Road Rancho Mission Viejo CA
Enjoy Spacious Single-Level Farmhouse Living with a Flexible Den. -LVP Flooring in a Warm Wood Tone -Bright, Open-Concept Great Room -2 Bedrooms, 2.5 Bathrooms + Den -Upgraded White Cabinets Throughout -Single-Level Living -Spacious Kitchen Island
2 Beds
3 Baths
1,907 Sqft
0.13 Acres
Residential
Open House 8/1
Est. Payment:
$6,582/mo
$1,449,000
9 Buscar Rancho Mission Viejo CA
Now is your opportunity to live in the only 55+ GATED community PLUS the LOWEST MELLO ROOS IN ALL OF RMV! With only 287 homes and exclusive resort-style amenities, this is one of the most desirable places to call home. Ideally located on a quiet cul-de-sac, this residence welcomes you with a large inviting front porch, perfect for morning coffee or evening relaxation. A rare private 2-car driveway and mostly single-level living enhance everyday convenience. The main floor includes two bedrooms and two bathrooms, while a spacious upstairs loft with built-in cabinetry offers flexible space for a home office, hobby room, or guest retreat. Freshly painted and thoughtfully upgraded, the home features wood-look plank tile flooring in main areas, Berber-style carpet in bedrooms and loft, plantation shutters, ceiling fans, and recessed lighting throughout. An owned solar system provides energy efficiency and meaningful utility savings, adding long-term value and sustainability. The kitchen is the heart of the home, showcasing a large center island, white paneled cabinetry, granite countertops, glass tile backsplash, roll-out shelving, and KitchenAid stainless steel appliances. Refrigerator is included for added convenience. The primary suite offers a relaxing retreat with a frameless walk-in shower, custom tile accents, dual sink vanity, framed mirrors, and walk-in closet. The secondary bath is also upgraded with designer tile finishes. A dedicated laundry room with sink and storage cabinetry adds convenience, and the washer and dryer are included. The direct-access two-car garage features built-in cabinetry and a tankless water heater. Step outside to a private, low-maintenance backyard designed for indoor-outdoor living, featuring a California room with ceiling fan and recessed lighting, plus paver hardscaping—ideal for entertaining or quiet relaxation. Residents of Gavilan enjoy exclusive access to a resort-style clubhouse with bar, BBQ area, fitness center, yoga studio, heated saltwater pool, and spa, along with clubs and social activities. Additional access to adjacent all-ages amenities is perfect for visiting family and friends. Throughout the greater Rancho Mission Viejo community, you will enjoy numerous additional clubhouses, pools, and parks. Experience a carefree lifestyle centered on comfort, connection, and enjoyment. Don’t miss this exceptional opportunity!
2 Beds
2 Baths
1,910 Sqft
0.11 Acres
Residential
New Listing
Open House 7/31
Est. Payment:
$5,900/mo
$1,299,000
38 Burgundy Rancho Mirage CA
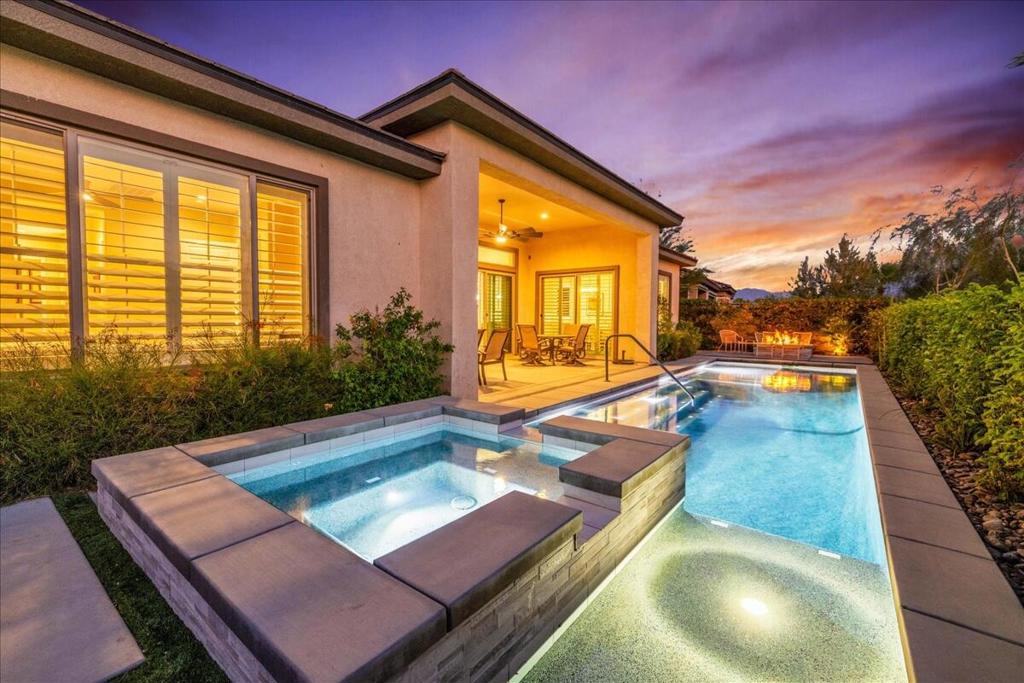
Welcome to Del Webb at Rancho Mirage & embrace upscale 55+ active adult living. Custom upgrades & amenities abound in this popular VOYAGE plan (the largest model built). IDEAL phase three location. Elevated, premium lot. Unobstructed mountain views. Private courtyard. Inviting entry foyer with custom stack stone accent wall. Open floor plan with soaring 12' ceilings. Double sliders beckon to inviting outdoors. Great room boasts inset media niche, wood-look, plank tile floors in main living spaces (carpet in bedrooms). Plantation shutters throughout. Contemporary chic white kitchen--oversized quartz island/breakfast bar with glass pendant lighting, tile backsplash, stainless appliances, wall oven microwave combo; gas cooktop, upgraded cabinetry--this kitchen has ALL the desired EXTRAS! PLUS large walk-in pantry. Enjoy views from adjacent dining area. Replaced all hollow interior doors with solid doors, custom glassed in French doors at den/study, built-in ceiling sound system, wall mounts for TVs. Spacious primary suite features spa-like bath, low threshold shower, dual walk-in closets--even direct access to laundry room! Guest wing provides 2nd & 3rd bedroom ensuites. Backyard designed for relaxation and entertaining. Sparkling pool with shelf entry. Raised waterfall spa, dual fountains. Custom hardscape enhanced by desert plantings & inset faux turf. PLUS fire-pit entertaining area! Home exudes atmosphere of luxury & sophistication. 2-Car oversized garage with golf cart garage. OWNED Solar. Must see to appreciate finer details. Home is offered furnished per inventory. 24-hour Guard-gated community offers: clubhouse, pools & spa, tennis, pickleball, bocce, fitness, putting green, miles of meandering pathways and more. Enjoy gorgeous interior, lounge poolside, stargaze--this resort-like property is the IDEAL place to call HOME. Stop searching & START living!
3 Beds
4 Baths
2,726 Sqft
0.19 Acres
Residential
New Listing
Open House 8/2
Est. Payment:
$5,900/mo
$1,299,000
38 Burgundy Rancho Mirage CA
Welcome to Del Webb at Rancho Mirage & embrace upscale 55+ active adult living. Custom upgrades & amenities abound in this popular VOYAGE plan (the largest model built). IDEAL phase three location. Elevated, premium lot. Unobstructed mountain views. Private courtyard. Inviting entry foyer with custom stack stone accent wall. Open floor plan with soaring 12' ceilings. Double sliders beckon to inviting outdoors. Great room boasts inset media niche, wood-look, plank tile floors in main living spaces (carpet in bedrooms). Plantation shutters throughout. Contemporary chic white kitchen--oversized quartz island/breakfast bar with glass pendant lighting, tile backsplash, stainless appliances, wall oven microwave combo; gas cooktop, upgraded cabinetry--this kitchen has ALL the desired EXTRAS! PLUS large walk-in pantry. Enjoy views from adjacent dining area. Replaced all hollow interior doors with solid doors, custom glassed in French doors at den/study, built-in ceiling sound system, wall mounts for TVs. Spacious primary suite features spa-like bath, low threshold shower, dual walk-in closets--even direct access to laundry room! Guest wing provides 2nd & 3rd bedroom ensuites. Backyard designed for relaxation and entertaining. Sparkling pool with shelf entry. Raised waterfall spa, dual fountains. Custom hardscape enhanced by desert plantings & inset faux turf. PLUS fire-pit entertaining area! Home exudes atmosphere of luxury & sophistication. 2-Car oversized garage with golf cart garage. OWNED Solar. Must see to appreciate finer details. Home is offered furnished per inventory. 24-hour Guard-gated community offers: clubhouse, pools & spa, tennis, pickleball, bocce, fitness, putting green, miles of meandering pathways and more. Enjoy gorgeous interior, lounge poolside, stargaze--this resort-like property is the IDEAL place to call HOME. Stop searching & START living!
3 Beds
4 Baths
2,726 Sqft
0.19 Acres
Residential
Open House 8/1
Est. Payment:
$5,428/mo
$1,195,000
5081 Caesena Way Oceanside CA
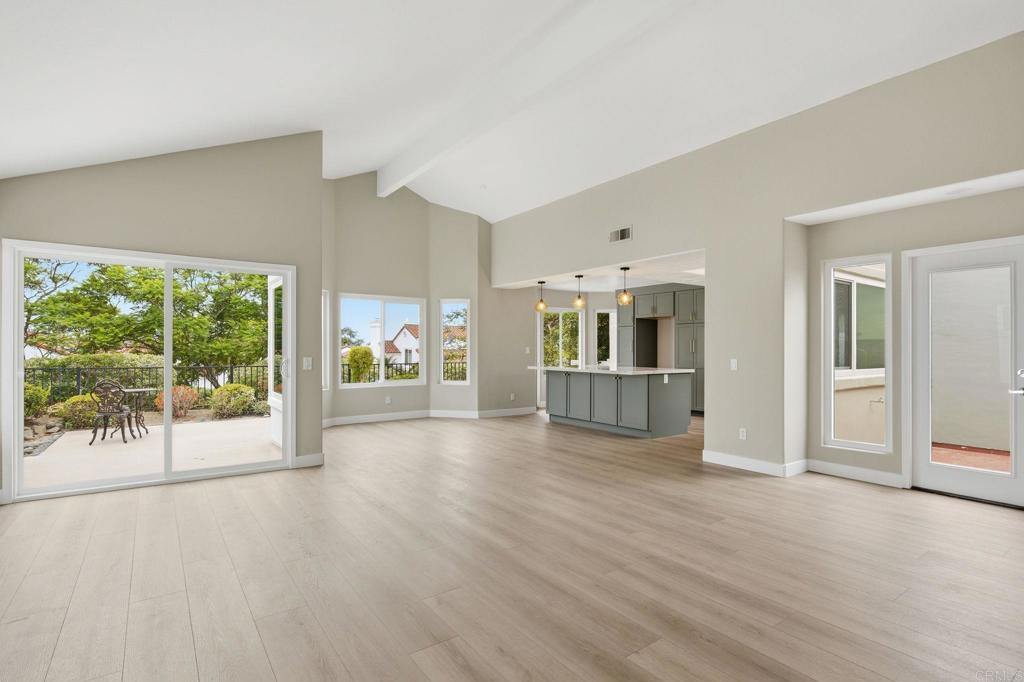
A sophisticated, turn-key retreat in San Diego’s premier 55+ community of Ocean Hills Country Club. This freshly reimagined, light and bright St. Tropez single-story home has an open-concept interior with an elevated lot, privacy and southwestern views. Just completed with a reconfigured kitchen achieved by removal of the wall between the great room and the kitchen, the addition of a large island, new cabinets, quartz countertops and lighting, fresh interior paint, luxury vinyl plank flooring and new dual pane windows. Be sure to view the 3D Virtual Tour! The home backs a lush greenbelt creating an idyllic setting to enjoy mature trees swaying in the coastal ocean breezes. The community maintains the roof, front yards and exterior painting for residents, leaving more time to enjoy your retirement. Your HOA includes access to a private 18-hole executive golf course (with no green fees), a 27, 000 sq ft clubhouse with a well loved auditorium used daily for community events, theatre and music productions and exercise, fitness and dance classes, a solar-heated, saltwater Jr Olympic pool, the most pickleball courts of any 55+ community in SOCAL, tennis courts, a dog park, free secured RV parking, 24-hour gated security and much more. Embrace the ultimate resort-style retirement where every day feels like a vacation in this vibrant, guard-gated coastal paradise!
2 Beds
2 Baths
1,800 Sqft
0.10 Acres
Residential
New Listing
Open House 7/29
Est. Payment:
$5,110/mo
$1,124,900
888 Sunrise Road Rancho Mission Viejo CA
Motivated Seller! Welcome home to easy, elevated living in Gavilan Enclave, Rancho Mission Viejo's exclusive 55+ community. Built in 2023, this beautifully maintained, designer-inspired paired home was thoughtfully designed for comfort and convenience, with the primary suite, a second bedroom, and all main living on the first floor — no stairs required for everyday life, plus a loft, third bedroom suite, and balcony upstairs for visiting family or grandkids. From the moment you enter, abundant natural light and high ceilings fill the open-concept layout, where the living room, dining area, and kitchen flow seamlessly together, creating a warm space for cozy nights in or entertaining friends. The modern kitchen features white shaker cabinetry, white quartz countertops, a large island with stool bar seating, and stainless steel GE appliances. The main-floor primary suite offers a walk-in closet and a spa-like bath with a walk-in shower and spacious dual-sink quartz vanity. A second downstairs bedroom, with an adjacent full bath, is ideal for guests or a home office. The lower level patio offers a low maintenance outdoor living area. Upstairs, an oversized loft opens to a private balcony with surrounding hillside views, alongside a third bedroom suite with its own walk-in closet and full bath, and hallway built-in storage — a complete upper-level retreat perfect for guests, extended family stays, or multi-generational living. The two-car garage offers an EV charging outlet and tankless water heater. Enjoy real energy savings with fully owned solar panels. Just steps from your door, the community amenities include exclusive access to The Perch clubhouse, the future Club at Gavilan Ridge, and easy trail access to Boulder Pond right off the cul-de-sac. As a Rancho Mission Viejo resident, you'll also enjoy resort-style pools, parks, trails, and year-round community events — a vibrant, active lifestyle just outside your front door.
3 Beds
3 Baths
1,950 Sqft
0.12 Acres
Residential
New Listing
Open House 7/31
Est. Payment:
$4,997/mo
$1,100,000
5003 Inglenook Drive Camarillo CA
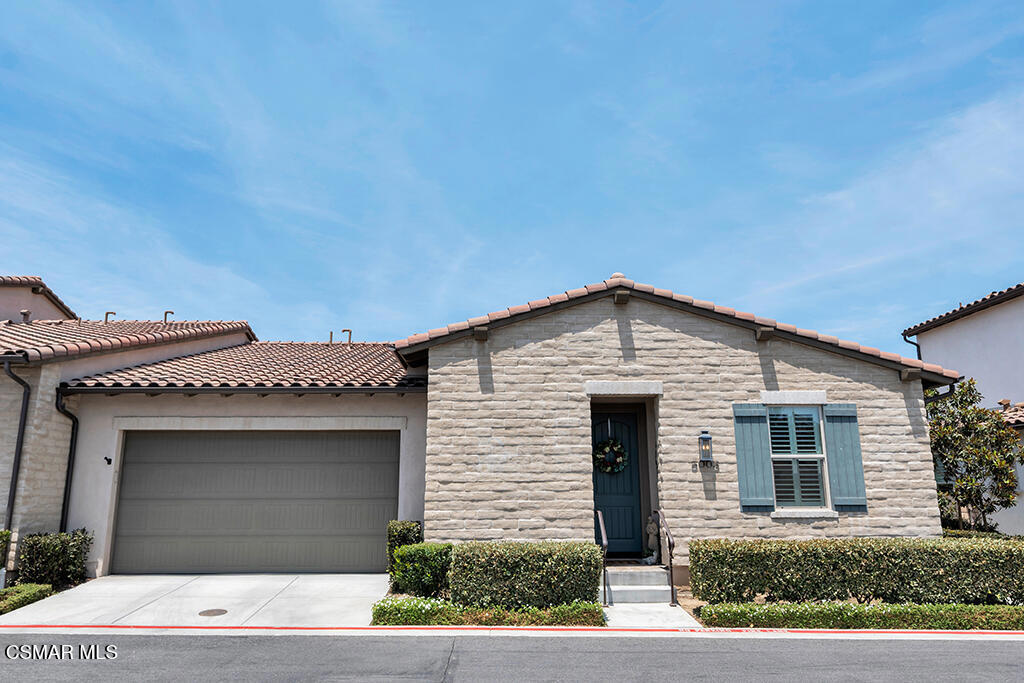
Welcome to 5003 Inglenook, an exceptional Plan 4 Pomelo Residence nestled within the prestigious gated 55+ community of ''The Grove'' in Camarillo. Offering approximately 1, 611 square feet, this beautifully appointed home features two spacious bedrooms, two and a half luxurious baths, and a versatile private office--perfect for working from home, hobbies, or welcoming overnight guests.Designed with timeless California Hacienda-inspired architecture, this residence blends warmth, elegance, and modern convenience. Sun-filled living spaces, quality craftsmanship, and an open-concept design create an inviting atmosphere ideal for both everyday living and entertaining.At the heart of the home, the beautifully appointed kitchen showcases classic Shaker-style cabinetry in sage green, stunning quartz countertops and a premium Lg Studio refrigerator, GE Profile stainless steel appliances, including a five-burner gas cooktop. A spacious single-basin undermount sink, motion-sense Moen pull-down faucet, and thoughtful finishes combine beauty with everyday functionality while seamlessly connecting the kitchen to the dining area and great room.The primary suite is designed as a peaceful retreat, complete with a professionally customized closet and spa-inspired bath. Throughout the home, carefully selected upgrades reflect exceptional pride of ownership and attention to detail.Equally impressive is the home's commitment to comfort and energy efficiency. Enjoy year-round convenience with a high-efficiency heating and air conditioning system, WiFi-enabled smart thermostat.QuietCool whole-house fan with timer, tankless water heater with integrated WiFi recirculation system, LEDlighting throughout, premium insulation, advanced weather sealing, dual-pane Low-E windows. The home is prepared for the future with conduit in place for both solar and an electric vehicle charging station.Step outside and discover what truly makes this residence unforgettable. The spectacular backyard has been thoughtfully designed as a private outdoor sanctuary where indoor and outdoor living come together effortlessly. Beautiful flagstone patios, lush artificial turf, custom planters, landscape lighting, irrigation, atranquil fountain, remote-controlled patio shade, and a patio ceiling fan create the perfect setting for morning coffee, afternoon relaxation, or evenings entertaining family and friends. This is the kind of backyard that becomes an extension of your home and one of your favorite places to spend time.Additional quality features--including custom garage cabinetry with overhead storage, finished garage flooring, premium fixtures, continue the home's theme of thoughtful design and exceptional care.This is more than a home--it is a lifestyle. Living in The Grove means enjoying one of Camarillo's premier gated 55+ communities, where every day feels like a resort vacation. Residents enjoy a spectacular 5, 000-square-foot clubhouse featuring a state-of-the-art fitness center, culinary kitchen, gathering and meeting rooms, and a vibrant calendar of social activities. Outdoors, you'll find a resort-style pool and spa with private cabanas, pickleball courts, a putting green, two dog parks, scenic walking paths, and peaceful spaces perfect for birdwatching. On occasion, you'll even catch the breathtaking sight of paragliders soaring overhead against the picturesque Camarillo sky. Whether you're relaxing in your private backyard retreat, enjoying the incredible amenities, or simply embracing the welcoming lifestyle The Grove is known for, this home offers an extraordinary opportunity to experience one of Ventura County's most sought-after active adult communities. It's no wonder National Geographic recognized Camarillo as one of the Top 10 Mediterranean climatesin the world. Ideally located near exceptional restaurants, golf and country clubs, shopping, and everything Ventura County has to offer. Ahhh Camarillo! Welcome Home!
2 Beds
3 Baths
1,611 Sqft
0.98 Acres
Residential
New Listing
Open House 8/2
Est. Payment:
$4,997/mo
$1,100,000
5003 Inglenook Drive Camarillo CA
Welcome to 5003 Inglenook, an exceptional Plan 4 Pomelo Residence nestled within the prestigious gated 55+ community of ''The Grove'' in Camarillo. Offering approximately 1, 611 square feet, this beautifully appointed home features two spacious bedrooms, two and a half luxurious baths, and a versatile private office--perfect for working from home, hobbies, or welcoming overnight guests.Designed with timeless California Hacienda-inspired architecture, this residence blends warmth, elegance, and modern convenience. Sun-filled living spaces, quality craftsmanship, and an open-concept design create an inviting atmosphere ideal for both everyday living and entertaining.At the heart of the home, the beautifully appointed kitchen showcases classic Shaker-style cabinetry in sage green, stunning quartz countertops and a premium Lg Studio refrigerator, GE Profile stainless steel appliances, including a five-burner gas cooktop. A spacious single-basin undermount sink, motion-sense Moen pull-down faucet, and thoughtful finishes combine beauty with everyday functionality while seamlessly connecting the kitchen to the dining area and great room.The primary suite is designed as a peaceful retreat, complete with a professionally customized closet and spa-inspired bath. Throughout the home, carefully selected upgrades reflect exceptional pride of ownership and attention to detail.Equally impressive is the home's commitment to comfort and energy efficiency. Enjoy year-round convenience with a high-efficiency heating and air conditioning system, WiFi-enabled smart thermostat.QuietCool whole-house fan with timer, tankless water heater with integrated WiFi recirculation system, LEDlighting throughout, premium insulation, advanced weather sealing, dual-pane Low-E windows. The home is prepared for the future with conduit in place for both solar and an electric vehicle charging station.Step outside and discover what truly makes this residence unforgettable. The spectacular backyard has been thoughtfully designed as a private outdoor sanctuary where indoor and outdoor living come together effortlessly. Beautiful flagstone patios, lush artificial turf, custom planters, landscape lighting, irrigation, atranquil fountain, remote-controlled patio shade, and a patio ceiling fan create the perfect setting for morning coffee, afternoon relaxation, or evenings entertaining family and friends. This is the kind of backyard that becomes an extension of your home and one of your favorite places to spend time.Additional quality features--including custom garage cabinetry with overhead storage, finished garage flooring, premium fixtures, continue the home's theme of thoughtful design and exceptional care.This is more than a home--it is a lifestyle. Living in The Grove means enjoying one of Camarillo's premier gated 55+ communities, where every day feels like a resort vacation. Residents enjoy a spectacular 5, 000-square-foot clubhouse featuring a state-of-the-art fitness center, culinary kitchen, gathering and meeting rooms, and a vibrant calendar of social activities. Outdoors, you'll find a resort-style pool and spa with private cabanas, pickleball courts, a putting green, two dog parks, scenic walking paths, and peaceful spaces perfect for birdwatching. On occasion, you'll even catch the breathtaking sight of paragliders soaring overhead against the picturesque Camarillo sky. Whether you're relaxing in your private backyard retreat, enjoying the incredible amenities, or simply embracing the welcoming lifestyle The Grove is known for, this home offers an extraordinary opportunity to experience one of Ventura County's most sought-after active adult communities. It's no wonder National Geographic recognized Camarillo as one of the Top 10 Mediterranean climatesin the world. Ideally located near exceptional restaurants, golf and country clubs, shopping, and everything Ventura County has to offer. Ahhh Camarillo! Welcome Home!
2 Beds
3 Baths
1,611 Sqft
0.98 Acres
Residential
New Listing
Open House 7/31
Est. Payment:
$4,997/mo
$1,100,000
9052 Reserve Corona CA
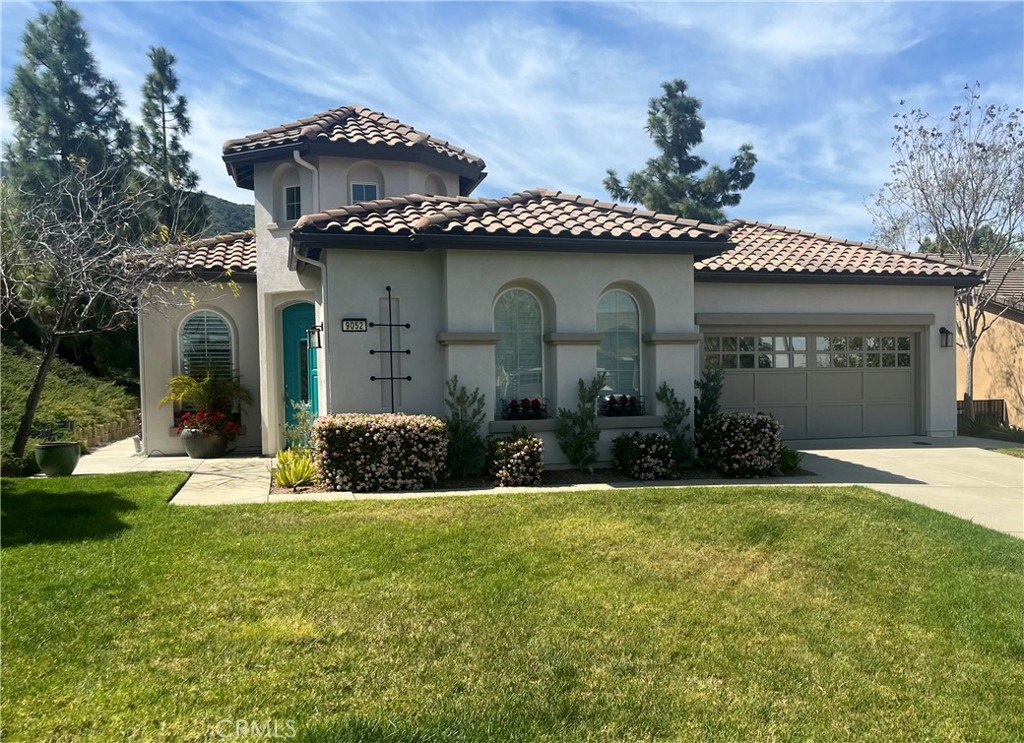
Lovely updated, fully-furnished single story 3 bedroom 3 bath home cozily situated at the end of a cul de sac on one of the largest lots within the prestigious Trilogy at Glen Ivy gated resort-style community. Enjoy beautiful landscaped views from the back patio while fresco dining or relaxing while gazing upon the surrounding hills and Glen Ivy golf course grounds of the 9th hole. For a more intimate outdoor space, sit in your own private enclosed courtyard, enjoying the harmonious sound of tricking water from the glass fountain or warmth of the fireplace. Interior appointments include gorgeous limestone flooring, Thomasville built in cabinets in bathrooms, professional built-in closet organization system in primary walk-in closet, sub-zero refrigerator, jacuzzi tub in primary bathroom, upgraded louvers on windows, etc. Energize mind and body at the amazing community spa or immerse yourself in the variety of activities this exclusive community has to offer, including indoor track and gym, outdoor fireplace and barbecue area, tennis, pickleball, bocce courts, indoor/outdoor pools, jacuzzi, outdoor terrace, recreation room with library, movie theatre and more! Home has been recently refreshed and updated including interior and exterior paint, new HVAC installed and new garage doors. Located close to Glen Ivy Hot Springs. Low HOA dues. This attractive home is move in ready!
3 Beds
3 Baths
2,216 Sqft
0.25 Acres
Residential
Open House 8/2
Est. Payment:
$4,810/mo
$1,059,000
4950 Lerkas Way Oceanside CA
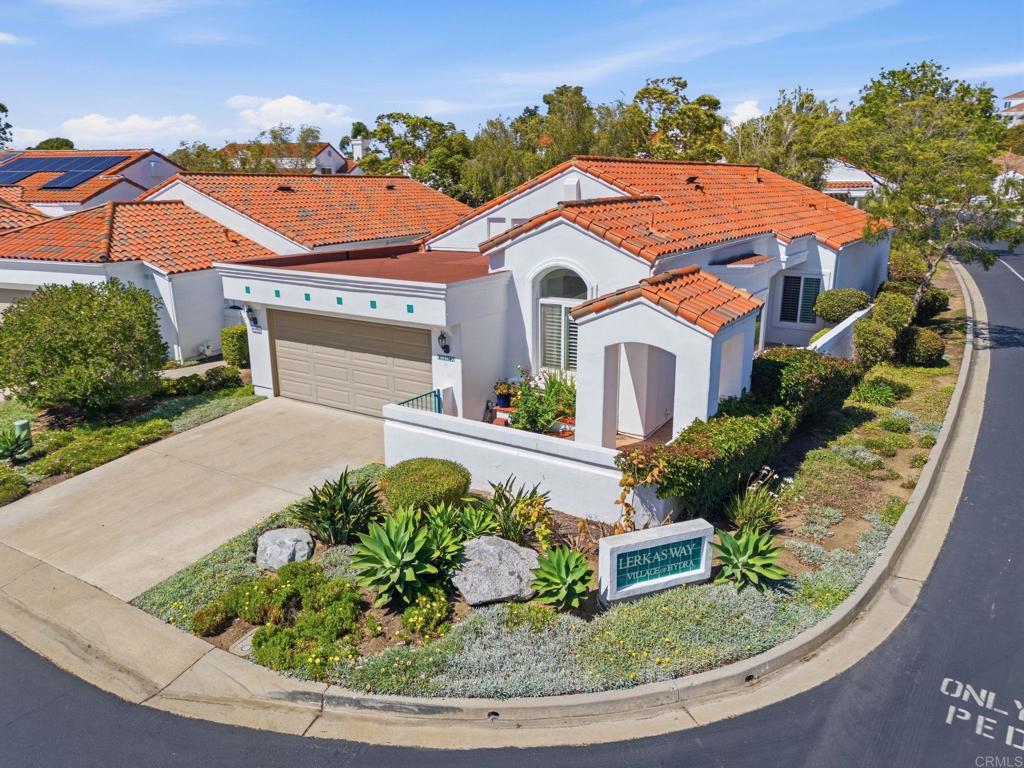
A rare opportunity in coastal SOCAL's best 55+ community of Ocean Hills Country Club. This Corinth floor plan is a detached single-story home situated on a prime corner lot where you always feel connected to the heartbeat of the community without ever leaving your kitchen. The home features a tranquil kitchen, dual primary suites, plantation shutters, hardwood and tile flooring, built-in bookshelves and ceiling fans. Only 42 of these floor plans were ever built in this guard-gated community of 1, 632 homes. As the largest detached, single-story floor plan available, this home offers a rare footprint featuring 3 bedrooms and 3 full bathrooms—offering the perfect layout for single-level luxury, guest privacy, or a dedicated home office setup without compromising on space. Be sure to review the 3D Virtual Tour. Living in this resort-style 55+ community means enjoying bountiful amenities just minutes from your front door. The community maintains the roof, front yards and exterior painting for residents, leaving more time to enjoy your retirement. Your HOA includes access to a private 18-hole executive golf course (with no green fees), a 27, 000 sq ft clubhouse with a well loved auditorium used daily for community events, theatre and music productions and exercise, fitness and dance classes, a solar-heated, saltwater Jr Olympic pool, the most pickleball courts of any 55+ community in SOCAL, tennis courts, a dog park, free secured RV parking, 24-hour gated security and much more. Embrace the ultimate resort-style retirement where every day feels like a vacation in this vibrant, guard-gated coastal paradise!
3 Beds
3 Baths
1,850 Sqft
0.13 Acres
Residential
New Listing
Open House 8/2
Est. Payment:
$4,451/mo
$979,900
4938 Kalamis Way Oceanside CA
Popular floor plan in a popular community! Here is an opportunity to own a home that's over 1800 sq. feet in Ocean Hills Country Club, the gated 55+ paradise in coastal North County. The "Costa Smeralda" has both bedrooms and bathrooms on the main floor, plus a loft. This home has an expanded loft, great for an upstairs office, or for visiting guests. Plus, a roomy attic storage area. The side of the property faces south, so it's well situated to have light coming through the living room and kitchen windows, as well as a sunny front courtyard (which features an attractive trellis and tile pavers). Private, with vinyl fencing, plus large trees and a slope in back. A/C. Laminate flooring in the living room, dining room, and guest bedroom. Tile flooring in the entry, kitchen and bathrooms. Carpet in the primary bedroom, stairs and loft. Plantation shutters in LR & DR. Spacious 2-car garage with cabinets. Repiped. Enjoy great facilities, including a resident-only golf course, tennis and pickleball courts, swimming pool and spa, an RV parking lot, community patrols, and a large clubhouse, featuring an auditorium, billiards, exercise rooms, and meeting places for many common interest clubs.
2 Beds
2 Baths
1,807 Sqft
0.10 Acres
Residential
New Listing
Open House 8/2
Est. Payment:
$4,315/mo
$949,900
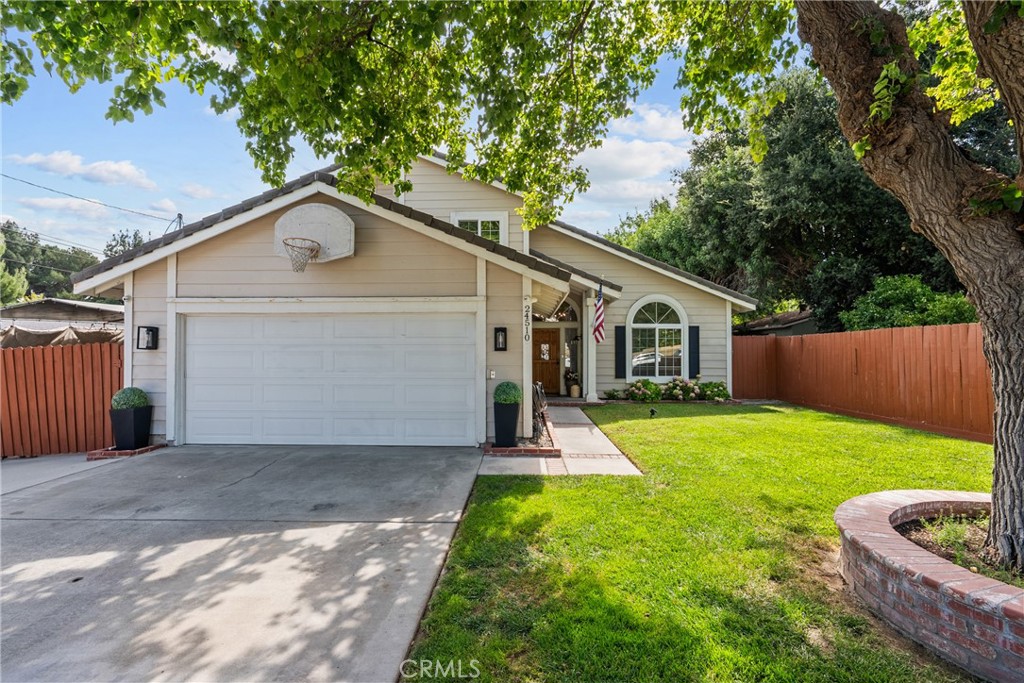
24510 Apple St. Newhall CA
Welcome to 24510 Apple St. This Charming Pool Home is nestled in the heart of the highly sought-after Happy Valley neighborhood. The home offers the perfect blend of comfort, charm, and modern updates. Situated on a picturesque tree-lined street, the home boasts exceptional curb appeal, a spacious driveway, RV parking, and an attached two-car garage. Step through the front door into a light-filled entry featuring porcelain tile flooring that leads to a spacious living room w/ a vaulted ceilings and beautiful laminate wood flooring that extends throughout the downstairs living areas. The inviting open-concept family room and remodeled kitchen create the perfect space for everyday living and entertaining. The kitchen was tastefully updated with butcher block countertops, newer gray-tone stainless steel appliances, a charming garden window, attractive cabinet hardware, abundant cabinetry, generous counter space, and lovely views of the backyard. Adjacent to the kitchen, the family room features a cozy brick fireplace and easy access to the covered patio and backyard retreat. The first floor also offers a versatile bedroom, ideal for guests or a home office. The remodeled downstairs bathroom showcases a custom-tiled shower with a sleek black-framed glass enclosure, a newer vanity, updated lighting, and stylish tile flooring. The charming laundry room has also been updated and provides direct access to the attached garage. Upstairs, a skylight fills the staircase and hallway with natural light. You'll find two secondary bedrooms along with a spacious primary suite featuring vaulted ceilings, a ceiling fan, an oversized closet, and an abundance of natural light. The beautifully remodeled en-suite bathroom offers a custom-tiled shower with a clear glass enclosure, a double-sink custom vanity, elegant tile flooring, decorative lighting, and a skylight. Step outside to your own private backyard oasis featuring an inviting pool and spa, a covered patio, and plenty of room for entertaining family and friends or simply relaxing in your own peaceful retreat. Located with convenient access to both the 5 and 14 freeways, this exceptional home is just minutes from the charm of Old Town Newhall, where you'll enjoy farmers markets, festivals, boutique shopping, wine tasting, live theater, and outstanding dining. This exceptional Happy Valley home truly offers the lifestyle you've been searching for a rare opportunity in one of Santa Clarita's most desirable neighborhoods.
4 Beds
3 Baths
2,155 Sqft
0.17 Acres
Residential
[mbb_widget id="MBBv3_Disclaimer" filter=""]
Scroll to top
Scroll to top
Home
Search
Toggle child menu
Expand
San Diego
Toggle child menu
Expand
North County Coastal
Toggle child menu
Expand
Cardiff By The Sea
Carlsbad
Del Mar
Encinitas
La Jolla
Oceanside
Poway
Rancho Santa Fe
San Marcos
Solana Beach
Vista
North County East
Toggle child menu
Expand
Del Cerro
Jamul
Lakeside
Lemon Grove
Linda Vista
San Carlos
North County Inland
Toggle child menu
Expand
Bonsall
Campo
Descanso
Dulzura
Escondido
Fallbrook
Guatay
Jacumba
Julian
Mount Laguna
Pala
Palomar Mountain
Pauma Valley
Pine Valley
Potrero
Ramona
Ranchita
Santa Ysabel
Tecate
Valley Center
Warner Springs
Central San Diego
Toggle child menu
Expand
El Cajon
Encanto
Kensington
La Mesa
Mission Hills
Mission Valley
North Park
Paradise Hills
Santee
Spring Valley
Tierrasanta
South Bay
Toggle child menu
Expand
Bonita
Chula Vista
Imperial Beach
Coronado
National City
San Ysidro
Otay Mesa
Temecula Valley
Search by Map
Advanced Search
Sold Listings
Featured Listings
View All Listings
Communities
Sellers
Contact