Skip to content
Search
San Diego County
North County Inland
Bonsall
Campo
Descanso
Dulzura
Escondido
Fallbrook
Guatay
Jacumba
Julian
Mount Laguna
Pala
Palomar Mountain
Pauma Valley
Pine Valley
Potrero
Ramona
Ranchita
Santa Ysabel
Tecate
Valley Center
Warner Springs
North County Coastal
Cardiff By The Sea
Carlsbad
Del Mar
Encinitas
La Jolla
Oceanside
Poway
Rancho Santa Fe
San Marcos
Solana Beach
Vista
North County East
Del Cerro
Jamul
Lakeside
Lemon Grove
Linda Vista
San Carlos
Central San Diego
El Cajon
Encanto
Kensington
La Mesa
Mission Hills
Mission Valley
North Park
Paradise Hills
Santee
Spring Valley
Tierrasanta
South Bay
Bonita
Chula Vista
Imperial Beach
Coronado
National City
San Ysidro
Otay Mesa
Riverside County
Search by Map
Advanced Search
Sold Listings
Featured Listings
View All Listings
Communities
Riverside County
Temecula
Alta Vista
Campos Verdes
Crowne Hill
De Luz
Los Ranchitos
Margarita Village
Meadow View
Morgan Hill
Old Town Temecula
Temecula
Palomo Del Sol
Paseo Del Sol
Pechanga
Redhawk
Roripaugh Ranch
Serena Hills
Vail Ranch
Vintage Hills
Winchester Creek
Wolf Creek
Other Areas
Canyon Lake
Hemet
Lake Elsinore
Menifee
Murrieta
Perris
Wildomar
Winchester
San Diego County
East County
Allied Gardens
Birdland
Brevard
Linda Vista
San Carlos
Mission Valley East
Del Cerro
Grantville
Lake Murray
Lemon Grove
Lakeside
Jamul
Ramona
Serra Mesa
North County Inland
Escondido
North County Coastal
Cardiff By The Sea
Carlsbad
Camp Pendleton
Del Mar
Encinitas
La Jolla
Central San Diego
Barrio Logan
College Area
Hillcrest
Normal Heights
Tierrasanta
University Heights
South Bay
Bonita
Coronado
Chula Vista
Egger Highlands
Imperial Beach
National City
Nestor
Ocean Crest
Otay Mesa
Palm City
San Ysidro
Tijuana River Valley
Sellers
Contact
Toggle Menu
Home
/
Dulzura Horse Properties
Dulzura Horse Properties
[mbb_widget id="MBBv3_SearchForm"]
Active Properties
Coming Soon
Open Houses
New Listings
Sort by:
Price High to Low
Price Low to High
New Listings First
Sq Ft High to Low
Lot Size High to Low
Est. Payment:
$386,097/mo
$85,000,000
31062 Casa Grande San Juan Capistrano CA
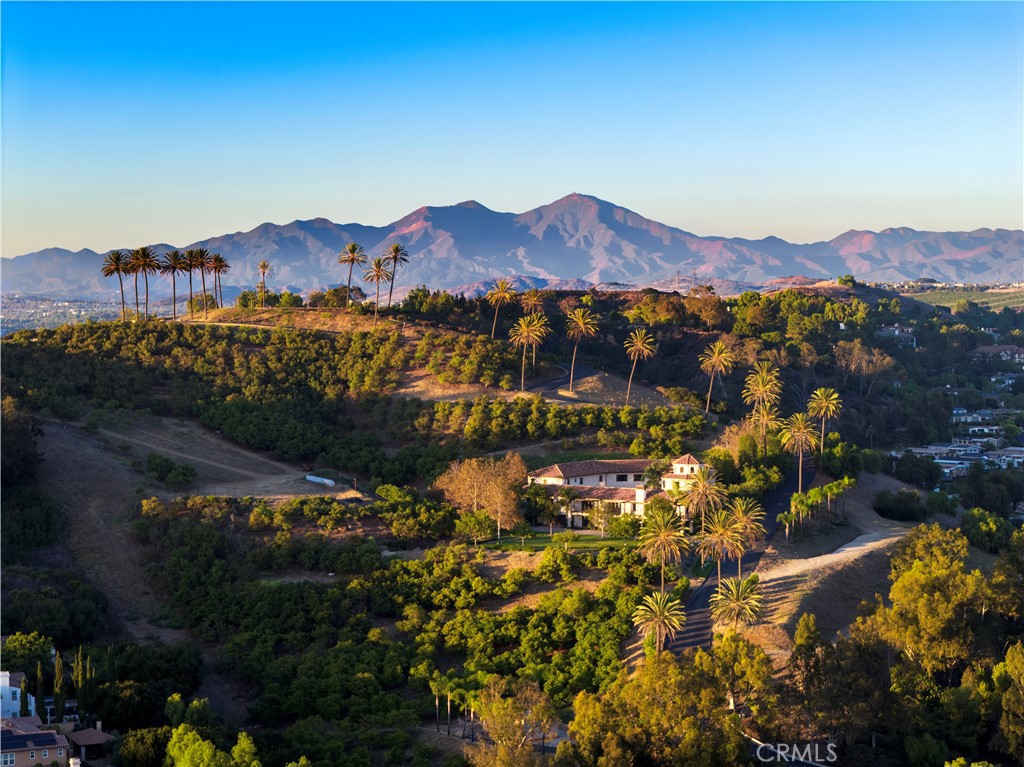
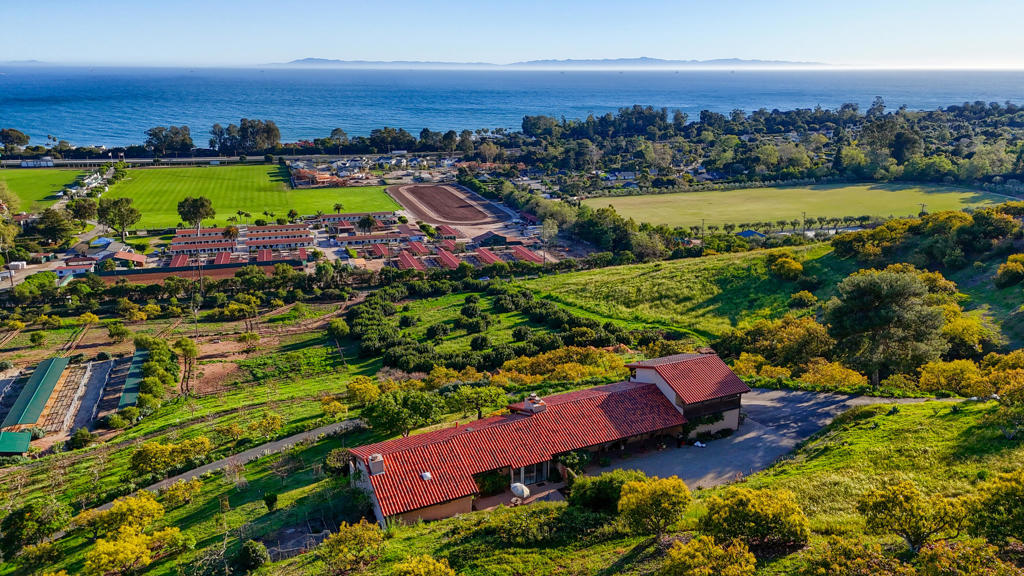
Located atop a commanding hilltop promontory in historic San Juan Capistrano, Casa Grande at Coral Farms is a once-in-a-lifetime opportunity encompassing 42.75 acres with sweeping 360-degree views of the Pacific Ocean, surrounding mountains, city lights, golf courses, and the San Juan Capistrano Mission. Rarely does a property of this scale, location, and entitlement flexibility become available in coastal Orange County. The estate is anchored by a Spanish Mission Revival 21, 500 sq. ft. multi-use building featuring three residences with seven bedrooms and eight baths, office and conference facilities, and garages with parking for up to sixteen cars. Paved roads, underground utilities, gated entries, and abundant storage provide a strong infrastructure foundation for future vision. Entitlements include permitted plans for a nearly 39, 000 sq. ft. Mission Revival primary residence with seven bedrooms, twelve baths, six fireplaces, and unmatched ridgeline views— exempt from the city’s Ridgeline Ordinance. Additional approved uses of the property include guest villas, employee residences, pools and spas, sports courts, barns, stables, and greenhouses. With no architectural review, no permit or plan check fees, and guaranteed, expedited approvals, the property offers development advantages rarely found in California. Beyond its residential potential, Coral Farms is a thriving agribusiness with existing avocado, citrus, and agave production. Expansion plans and feasibility studies for large-scale agave planting and a boutique distillery are available, presenting opportunities for a farm-to-table estate or a branded agricultural enterprise. The property also benefits from its enrollment in the Williamson Act, preserving its agricultural open space while dramatically reducing property tax liability. Based on current valuations, annual savings are estimated at more than $660, 000, and the contract transfers seamlessly to the next owner. Located less than 20 miles from John Wayne Airport, five miles from Dana Point Harbor, and minutes from San Juan Capistrano’s train station and equestrian trail system, Casa Grande at Coral Farms combines privacy, accessibility, and heritage. This is more than an estate site—it is a generational acquisition with the ability to create one of Southern California’s great legacy properties.
42.00 Acres
Land
Est. Payment:
$386,097/mo
$85,000,000
31062 Casa Grande San Juan Capistrano CA
Located atop a commanding hilltop promontory in historic San Juan Capistrano, Casa Grande at Coral Farms is a once-in-a-lifetime opportunity encompassing 42.75 acres with sweeping 360-degree views of the Pacific Ocean, surrounding mountains, city lights, golf courses, and the San Juan Capistrano Mission. Rarely does a property of this scale, location, and entitlement flexibility become available in coastal Orange County. The estate is anchored by a Spanish Mission Revival 21, 500 sq. ft. multi-use building featuring three residences with nine bedrooms and eight bathrooms, office and conference facilities, and garages with parking for up to sixteen cars. Paved roads, underground utilities, gated entries, and abundant storage provide a strong infrastructure foundation for future vision. Entitlements include permitted plans for a nearly 39, 000 sq. ft. Mission Revival primary residence with seven bedrooms, twelve baths, six fireplaces, and unmatched ridgeline views— exempt from the city’s Ridgeline Ordinance. Additional approved uses of the property include guest villas, employee residences, pools and spas, sports courts, barns, stables, and greenhouses. With no architectural review, no permit or plan check fees, and guaranteed, expedited approvals, the property offers development advantages rarely found in California. Beyond its residential potential, Coral Farms is a thriving agribusiness with existing avocado, citrus, and agave production. Expansion plans and feasibility studies for large-scale agave planting and a boutique distillery are available, presenting opportunities for a farm-to-table estate or a branded agricultural enterprise. The property also benefits from its enrollment in the Williamson Act, preserving its agricultural open space while dramatically reducing property tax liability. Based on current valuations, annual savings are estimated at more than $660, 000, and the contract transfers seamlessly to the next owner. Located less than 20 miles from John Wayne Airport, five miles from Dana Point Harbor, and minutes from San Juan Capistrano’s train station and equestrian trail system, Casa Grande at Coral Farms combines privacy, accessibility, and heritage. This is more than an estate site—it is a generational acquisition with the ability to create one of Southern California’s great legacy properties.
7 Beds
8 Baths
21,500 Sqft
42.00 Acres
Residential
Est. Payment:
$385,869/mo
$84,950,000
16401 Calle Feliz Rancho Santa Fe CA
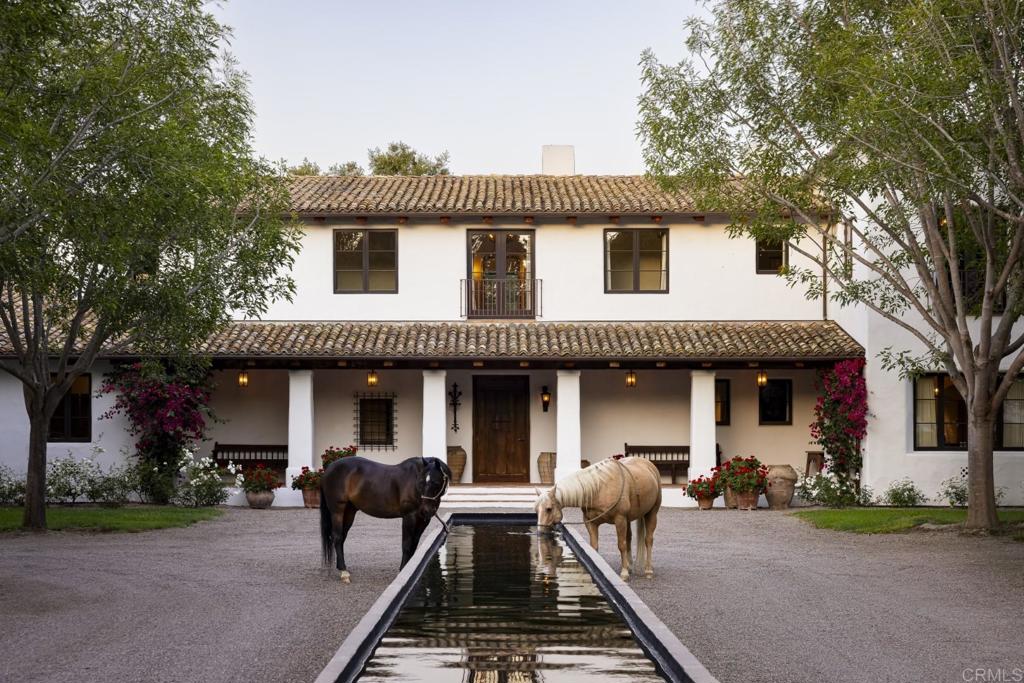
Willow Creek Estate, known as the “Wellington of the West, ” is a truly unparalleled 77-acre Covenant estate that seamlessly blends the tranquility of the countryside with the vibrant allure of coastal living. Nestled just five miles from the ocean and the bustling beach towns of San Diego, this private sanctuary offers both serenity and accessibility, providing a rare living experience. Designed with a clear vision of harmony between nature and luxury, the estate is more than just a residence—it is a cherished home imbued with passion, community, and family values. At the heart of the estate is the magnificent 12, 000+ SF main residence, exuding understated sophistication inspired by the timeless elegance of Santa Barbara’s architectural style and modeled after Argentina’s most magnificent estancias. Its thoughtful design allows for effortless entertaining and intimate family moments. The residence includes multiple venues ideal for gatherings and celebrations, from elaborate weddings to charitable events, all set against the backdrop of breathtaking natural beauty. A separate 2-bedroom guest house is perfectly positioned next to an entertainment pavilion, which features a fully equipped game room, bowling alley, gym, bar and full kitchen. The estate also serves as a haven for outdoor enthusiasts and equestrians alike. Spanning across 77 acres, it features private trails ideal for hiking, running, and horseback riding, as well as a pristine 15-acre bass-filled lake perfect for paddleboarding, canoeing, and fishing. Equestrian facilities include two state-of-the-art barns, 35 stalls in total, a professional riding arena where Olympic hopefuls have trained, and lush pastures, making it ideal for a variety of equestrian disciplines. Every detail of the land has been crafted to provide an exceptional experience, from the tree-lined trails to the numerous paddocks, ensuring a life of exploration and adventure. The layout of Willow Creek Estate has been thoughtfully curated to nurture family life and provide ample opportunities for learning and growth. It offers unique amenities such as a chicken coop and space for farm animals, providing hands-on experiences for children to engage with nature. The expansive grounds allow for safe exploration, where kids can learn skills like horseback riding, driving a trailer, and eventually transitioning from electric cars to full-sized vehicles. With its carefully designed living spaces, including five bedrooms in the main house and an additional five in the ancillary buildings, along with four apartments for ranch workers, the property is perfectly equipped to accommodate family, friends, and staff. Each corner of the estate has been created with love and purpose, from the tennis court and horse walkers to the round pen and private training areas, all aimed at fostering both personal enjoyment and communal connection. Strategically located to balance the ultimate in privacy with proximity to downtown San Diego, beaches, airports, and showgrounds, Willow Creek Estate is truly One of One. Whether envisioned as a shared family estate, an elite equestrian retreat, a destination wellness center, or a corporate retreat, the possibilities are limitless. This remarkable property stands as a testament to the vision, passion, and love poured into its development, offering a sanctuary where nature, family, and luxury come together in perfect harmony.
26 Beds
22 Baths
15,000 Sqft
77.00 Acres
Residential
New Listing
Est. Payment:
$340,673/mo
$75,000,000
12707 Huasna Road Arroyo Grande CA
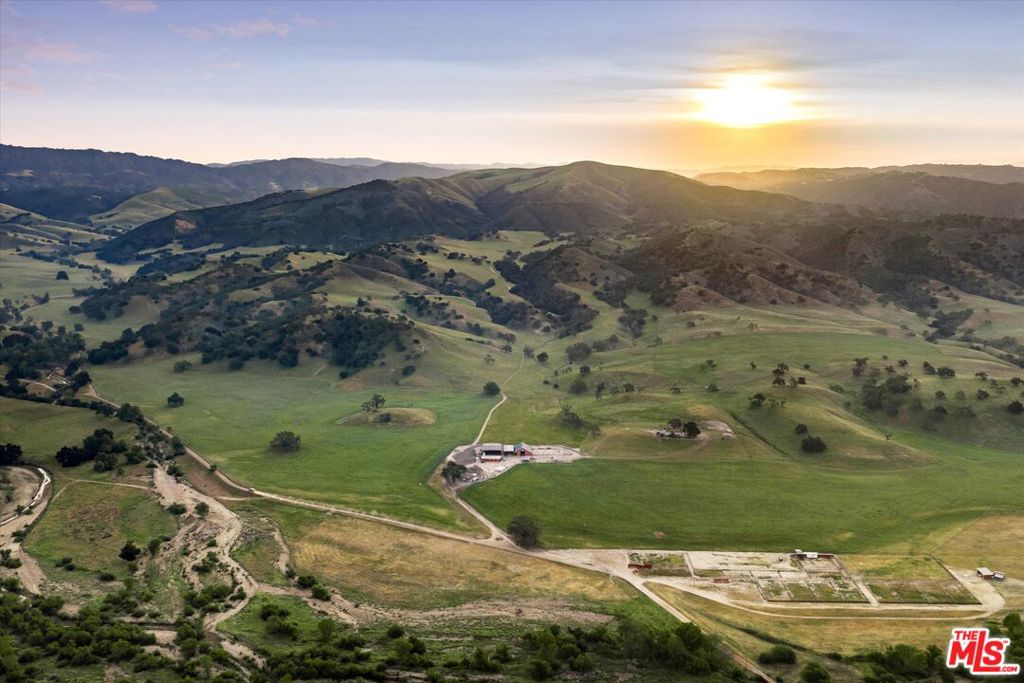
Huasna Ranch, set across approximately 25, 000 acres in San Luis Obispo County east of Arroyo Grande, is a rare Central Coast legacy holding where scale, utility, history, conservation potential and natural beauty converge. The ranch combines a substantial commercial cattle and hay operation with broad valley floors, oak-studded hills, rugged backcountry, extensive internal roads, springs, wells, reservoirs, stock ponds and sweeping mountain-to-ocean view corridors. Improvements include multiple homes, barns, corrals, working headquarters and historic ranch structures tied to the property's long agricultural heritage. The offering is comprised of approximately 148 legal parcels with certificates of compliance.That parcel configuration may prove highly meaningful to the ranch's conservation relevance as well as its overall value profile. Water infrastructure is a major strength, with multiple wells, year-round springs, solar pumps, tanks, troughs and approximately 25 stock ponds supporting livestock and ranch operations across the landscape. Recreational, sporting and long-term stewardship appeal further enhance the offering. Current operations are substantial, with meaningful additional scale potential. Huasna Ranch offers a rare opportunity to own an authentic California working landscape of uncommon scale, character and long-term relevance.
2,500.00 Acres
Land
Est. Payment:
$267,996/mo
$59,000,000
24331 Coto de Caza Drive Coto de Caza CA
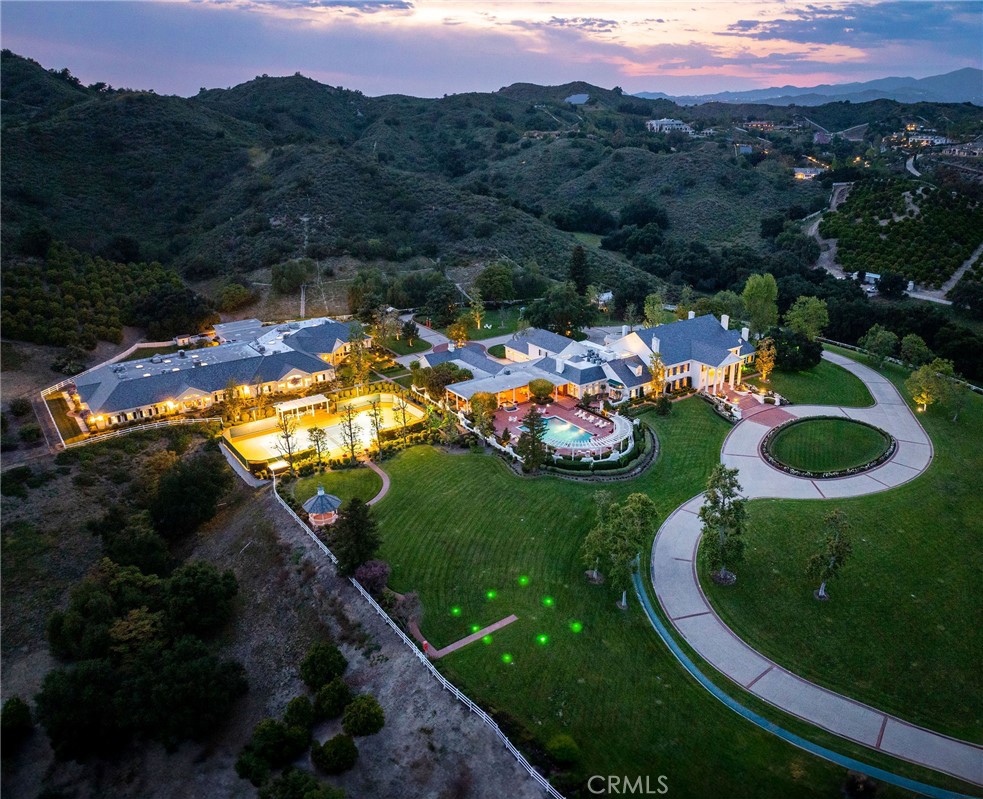
The Lyon Estate is a once-in-a-generation compound spanning within Orange County's prestigious, private and gated community of Coto de Caza. Built in 1986 by US Air Force Reserve Commander and real estate magnate Major General William Lyon and his wife Willa Dean Lyon, this stately 21, 000 sqft Georgian. The estate has welcomed many distinguished guests, including President Ronald Reagan and First Lady Nancy Reagan. This property commands breathtaking mountain views, balancing romantic, classical architecture with coastal California splendor. The Lyon Estate’s 3 level main residence encompasses 8 bedrooms, 11 baths and boasts meticulous design details at every turn, from its coffered wood ceilings and intricate crown moldings, to its ornate light fixtures, and walls of windows that frame gorgeous views of the grounds and views beyond. The long list of world-class features and amenities includes a private helipad, comprehensive equestrian facilities with a 10 stall barn and riding arena, a championship tennis court, a brick-clad lower-level wine cellar, and a playhouse outfitted with electricity and a TV. Three additional onsite guest houses provide ample space for hosting. One includes 2 bedrooms, 1 bath and a full kitchen, while the other 2 offer a single bedroom and a kitchenette. Manicured grounds present enchanting Italian villa-like gardens and seating areas alongside a resort-style pool, spa and a standalone pool house, which is complete with a dry sauna and dual bathrooms, each featuring changing rooms. A remarkable 23, 679 sqft car museum comfortably accommodates 70 vehicles with a professional auto shop, recessed lift turntable, and wash station. Additional onsite amenities include two lakes used for irrigation, a scenic pond, a greenhouse, and comprising 4, 500 Valencia and Navel Orange trees orchards, which took root more than 30 years ago. The Lyon Estate presents dual, equally exciting opportunities: Experience privacy and serenity with convenient access to Coto de Caza's members-only amenities and 2 golf courses, while enjoying proximity to Laguna Beach, Newport Coast, and the best of Orange County coastal living amidst exceptionally curated beauty and turn the page in a storied legacy. The Lyon Estate awaits its next chapter—and it's yours to write.
12 Beds
20 Baths
47,044 Sqft
73.70 Acres
Residential
Est. Payment:
$263,454/mo
$58,000,000
3099 Mandeville Canyon Road Los Angeles CA
Celebrating the Year of the Horse, the legendary Robert Taylor Ranch defines scale and prestige. Named one of Los Angeles' most iconic homes by The Hollywood Reporter, this extraordinary estate spans 112 private acres, representing 1% of all Brentwood, a scale virtually impossible to replicate.This legacy estate was originally crafted by renowned architect Robert Byrd, the property has been fully reimagined as a world-class contemporary ranch compound. Approximately 20, 000 square feet of refined interiors anchor the estate, complemented by expansive guest residences, equestrian facilities, and nearly 100 acres of private canyon terrain with sweeping ocean views.The estate includes roughly 13 acres of flat land and nearly 100 acres of surrounding canyons with private hiking trails and panoramic vistas. All systems are fully updated, including advanced fire safety, private well, generator, electrical, plumbing, HVAC, security, and AV- offering seamless functionality and peace of mind. Secluded in one of Los Angeles' most exclusive enclaves yet just minutes from the Brentwood Country Mart and Beverly Hills, this estate delivers privacy, prestige, and scale without compromising access to the city.A rare convergence of history, land, and modern infrastructure close to Los Angeles, yet entirely its own world.
9 Beds
15 Baths
20,000 Sqft
112.00 Acres
Residential
Est. Payment:
$158,981/mo
$35,000,000
Ranch, Carmel Valley Road Carmel CA
Welcome to the spectacular Adamo Ranch, a secluded paradise situated in one of Carmel's most pristine and central locations. Spanning over 1, 200 acres, this living masterpiece neighboring Carmel Valley Ranch Resort, is described as a piece of heaven. It offers myriad beauty perched atop Snively's Ridge with varied terrain combined with natural diversity from Garland Park to Robinson Canyon and from Carmel River to Pinyon Peak. It offers breathtaking views of Monterey Bay, the length of Carmel Valley from Carmel Bay to Cachagua, the Palisades along the Carmel River, and the lush redwood valley stretching for miles from Robinson Canyon. This property has seen renowned owners throughout its modern history, beginning with the Snively Family in 1879. After Carmel Valley Ranch Resort was started, this 1, 200-acre portion was acquired by the current owners in 1995. They have kept it free from development ever since, making it an unmissable opportunity to make it your own world-class estate.
1,200.00 Acres
Land
Est. Payment:
$149,896/mo
$33,000,000
4710 Flying Paster Lane Paso Robles CA
LUXURY PROPERTY AUCTION: 5-15 AUGUST. Accepting Starting Bids Through 4 August. No minimum starting bid. Earn a starting bid reduction by 4 August. World-class Central Coast development potential defines Windfall Farms, a legacy estate spanning nearly 724 contiguous acres within the Paso Robles AVA-California's fastest-growing wine region. Previously owned by television icon Alex Trebek as a Thoroughbred breeding facility, the land retains a 6.5-furlong racetrack and paddocks. 76 approved lots and exceptional water resources from four operating wells and the Huero Huero creek support income-producing vineyards with vast development upside. The 387 acres of premium dry red varietals, sold under contract to name-brand wineries, generate consistent positive cash flow under turnkey management. Existing infrastructure, including 4.5 miles of paved roads and 480V three-phase power, supports a winery facility or resort-style tasting room. The sale includes APN-s: 035-361-002; 035-361-003; 035-381-002; 035-381-011 Preview Event July 21 from 10 am- 3 pm with light refreshments.
6 Beds
7 Baths
10,000 Sqft
723.92 Acres
Residential
Est. Payment:
$140,357/mo
$30,900,000
24105 HIDDEN RIDGE Road Hidden Hills CA
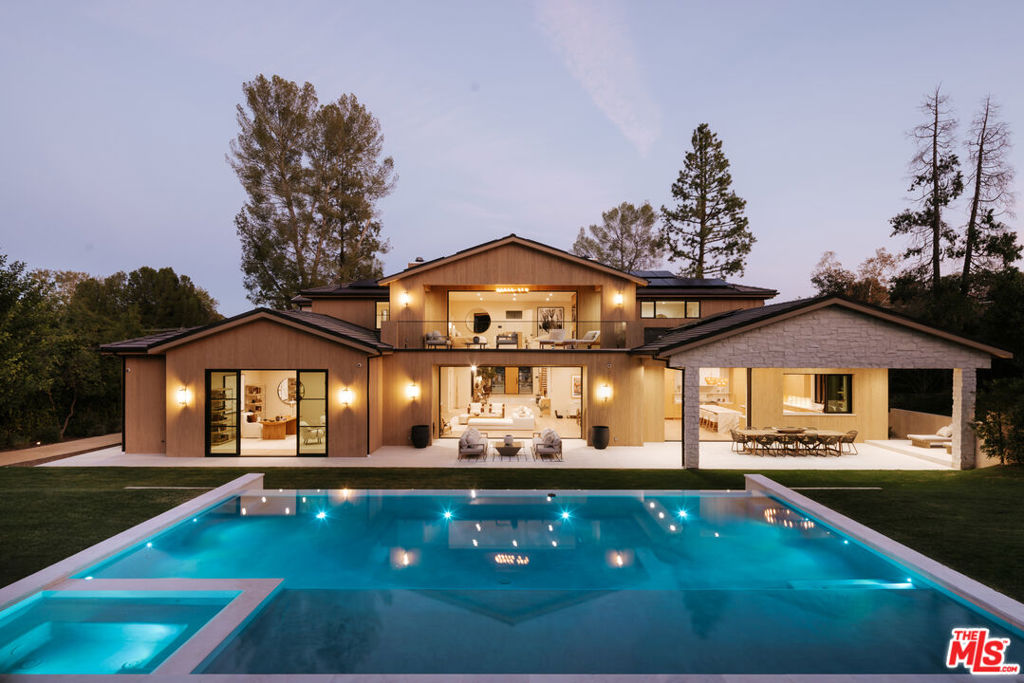
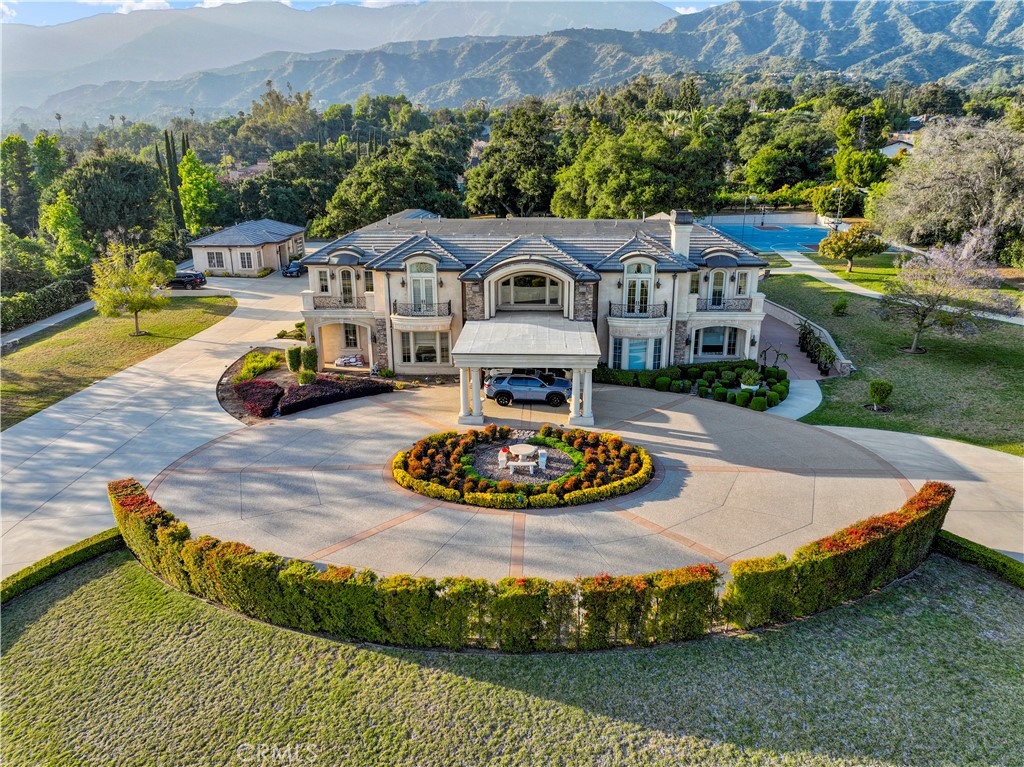
Welcome to "The Ridge at Hidden Hills". This new, absolutely spectacular, one-of-a-kind estate is nestled at the end of a quiet cul de sac and is sited on a beautiful 1.77 acre view lot. Step through the custom 12’ glass pivot door and enter into a world of luxury, elegance, and quality. Bathed in natural light, and spanning 21, 670 square feet, this home exemplifies the essence of the relaxed, indoor/outdoor California lifestyle. Highlights of the spacious open floor plan include a gorgeous, three level floating staircase, stellar, restaurant quality chef’s kitchen (and prep kitchen), entertainer’s center island with counter seating, and big breakfast room, all open to the large family room with motorized, sliding walls of glass, two-sided fireplace, and adjoining living room with lounge and seating bar. Additional amenities include a formal dining room with refrigerated wine wall, adjoining butler's pantry, and a full catering kitchen, plus a large private office with full wall windows, a stunning home theater with fabric covered acoustic sound walls, and wonderful gym & spa complete with massage room, steam shower & sauna. There are six generous en suite bedrooms, four upstairs and two on the main floor, all serviced by an elevator. The superb primary suite offers a sitting area, fireplace, deluxe bath with dual showers and big soaking tub, enormous, room sized custom closets, and a large private balcony showcasing the expansive pastoral views. One of the two downstairs suites is a second primary suite with a soaking tub, covered patio, and its own private entrance. The basement space is a world of its own with a huge game room/lounge, a two lane bowling alley, and garages for 10 cars, showcased by gleaming epoxy floors, plus there's an additional 4 car garage on the main level. The spacious grounds include a sparkling, zero edge infinity pool & spa, three covered patios complete with a full barbecue center, two fireplaces, a powder bath, outdoor bath & shower, and expansive grass lawns. There are also plans for a guest house. This trophy property is located on one of the finest streets in all of Hidden Hills, and close to highly regarded public & private schools, and The Commons shopping center.
6 Beds
10 Baths
21,670 Sqft
1.77 Acres
Residential
New Listing
Est. Payment:
$135,361/mo
$29,800,000
Ca Hwy 135 Los Alamos CA
Introducing Carrari Ranch, a rare 3, 500 acre legacy holding encompassing nearly six square miles in the heart of Santa Barbara County's coveted wine country. Situated at the edge of Los Alamos and stretching along scenic Drum Canyon, this extraordinary ranch offers unmatched privacy, scale, and breathtaking 360-degree panoramic views across rolling valleys, vineyards, and surrounding mountain ranges.Composed of four legal parcels and zoned AG-II-100, the property presents exceptional opportunities for ranching, agriculture, recreation, conservation, or the creation of a world-class lifestyle estate. Approximately 500 farmable acres are supported by multiple wells, irrigation infrastructure, and water troughs throughout the ranch.A true outdoor paradise, Carrari Ranch features miles of private roads and trails ideal for horseback riding, hiking, biking, hunting, and exploring. Towering oak trees, dramatic ridgelines, and multiple potential view homesites create an unforgettable landscape with limitless possibilities.Existing improvements include a ranch residence, two guest cottages, barns, tack room, and an authentic ranch office ready for restoration and reimagination. Whether envisioned as a working ranch, family compound, agricultural venture, or private recreational retreat, the property offers an unparalleled canvas upon which to create a lasting legacy.Conveniently located just minutes from Los Olivos, renowned wineries, coastal beaches, private airports, and approximately two hours from Los Angeles, Carrari Ranch embodies the very best of the Santa Barbara lifestylewhere natural beauty, adventure, agriculture, and wine country living converge on an extraordinary scale.
3,484.71 Acres
Land
Est. Payment:
$121,620/mo
$26,775,000
24341 ROLLING VIEW Road Hidden Hills CA
Gorgeous new estate sited on nearly 2.5 acres of mature trees and superbly private grounds. Nestled on a quiet cul de sac, highlights of this beautifully built residence include an open floor plan that's perfect for relaxed family living and gracious entertaining. Features include a superb chef's kitchen with two islands & sunny breakfast room, opening to the spacious family room with stone fireplace and huge picture windows overlooking the lush grounds. Additional amenities include both formal living & dining rooms, a lounge with wet bar, a glass encased, refrigerated wine room, a beautiful custom office, a deluxe home theater, a gym/wellness center with both steam shower & sauna, and a second, upstairs den. All six bedrooms in the main house are en suite, and the primary suite is a true statement of luxury with dual all stone baths, two generous, room-sized custom closets, a two-sided, floor to ceiling fireplace, and an expansive walk-out balcony, all nestled amongst numerous mature oak & pine trees. The amazing grounds also include your own private tennis court, a sparkling infinity edged pool and spa, a covered patio with barbecue center, and a one bedroom guest house set on it's own pad with a large grassy lawn area, plus a 4-car garage with loads of off additional off street parking. With a wonderful, center of Hidden Hills location, close to highly regarded public and private schools, and just minutes from The Common's Shopping Center, this home has much to offer. *** Please see the property video in the link below.
7 Beds
11 Baths
15,110 Sqft
2.45 Acres
Residential
New Listing
Est. Payment:
$121,507/mo
$26,750,000
5824 JED SMITH Road Hidden Hills CA
A wonderfully private, nearly 3 acre lot showcases this stellar, privately gated custom estate where "Frank Lloyd Wright meets Mondrian" complete with its own tennis court, a swim through outdoor/indoor pool with swim jets, waterfalls, waterslide & spa, over twenty fruit trees, organic vegetable garden, big outdoor patio with fireplace, and an observatory with a 14" reflector telescope. Interior highlights include a beautiful chef's kitchen with dual islands & large breakfast room, opening to the spacious family room with sliding walls of glass, plus an adjoining lounge with wet bar, beautiful living room with 25' tall ceilings & Onyx wall, a built-in 750 gallon fish tank, an amazing, one-of-a-kind, Octo-light home theater with 19' diagonal screen, plus a cantina bar, acoustically shielded music room, wine room, professional, entertainment grade game room, mirrored gym with deluge shower, steam & massage room, a children's study and custom office. There are six en suite bedrooms including the superb primary suite complete with a glass encased shower, soaking tub, fireplace, and large walk-out balcony overlooking the lush private grounds. Additional amenities include a Crestron-controlled smart home system by Bliss Home Automation, a 24 kilowatt photo-voltaic solar system with energy monitor, rooftop solar heating system, an elevator, plus front and rear staircases, circular driveway, and two, 3-car garages. The grounds also include a half-basketball court, full barbecue center with wood-burning pizza oven, indoor/outdoor bar, firepit, a gentle hiking trail through the trees and to the observatory, and loads of entertaining space.
6 Beds
11 Baths
18,183 Sqft
2.95 Acres
Residential
New Listing
Est. Payment:
$118,077/mo
$25,995,000
25151 Jim Bridger Road Hidden Hills CA
Completed in 2025, this stunning custom estate is sited in the prime Ashley Ridge section of Hidden Hills and features panoramic pastoral & sunset views! Sited on a beautiful, almost all flat 1.2-acre lot, this home offers a rare blend of modern elegance & timeless design. Spanning approximately 14, 850 sf of luxury living space, highlights of the sunny, open floor plan include soaring ceilings & sliding walls of glass that open to the private & spacious grounds, plus a beautiful chef's kitchen with two islands & counter seating, a separate full prep kitchen, big breakfast room, spacious family room with an artistic fireplace, entertainer's lounge with wet bar, formal dining room, custom office, media room, and a truly amazing, glass encased gym with steam, sauna, indoor spa and cold plunge! There are five bedrooms in the main house, including the gorgeous primary suite with all stone bath, two superb, oversize walk-in closets and a walk-out balcony showcasing the endless sunset views. There is also a separate two-bedroom and two-bath guest house complete with a full kitchen, plus there is approval for a future barn if desired. The superbly private grounds offer loads of off-street parking, a sparkling pool with fountains and large adjoining spa, a full barbecue center, lush grassy areas, mature trees, and wide-open pastoral and sunset views. Located conveniently close to the highly rated public & private schools, excellent local restaurants, and the nearby beaches of Malibu, this beautifully built home has much to offer.
7 Beds
10 Baths
14,850 Sqft
1.20 Acres
Residential
Est. Payment:
$117,873/mo
$25,950,000
24044 LONG VALLEY Road Hidden Hills CA
This brand new, just completed, and absolutely gorgeous estate is nestled on a beautiful, lushly landscaped 1.4 acre lot. This home exemplifies the essence of the relaxed, indoor/outdoor California lifestyle and features luxury, elegance and excellent quality throughout. Bathed in natural light, and spanning 16, 215' (including the 931' guest house), the spacious, open floor plan is highlighted by a restaurant quality chef’s kitchen with two islands, one with countertop seating, plus a big breakfast room, all opening to the large family room with sliding walls of glass, two-sided fireplace & adjoining lounge/game room with wet bar. Additional amenities include a spacious formal dining room with refrigerated wine wall, adjoining butler's pantry, large private office with built-in custom cabinetry, stunning home theater with fabric covered acoustic sound walls, and a big gym & spa complete with steam shower, sauna, and sliding walls of glass opening to the rear grounds. There are six generous en suite bedrooms, four upstairs and two on the main floor. The superb primary suite includes a retreat, fireplace, deluxe bath with dual showers, big soaking tub, enormous, room sized custom closets, and a large private balcony overlooking the large backyard. The spacious grounds include a picturesque guest house, sparkling pool with large Baja shelf, family size spa, large covered patio, full barbecue center, a firepit with seating area, expansive grass lawns, mature trees, a circular driveway, and garages for four cars with gleaming epoxy floors. The home is also located on one of Hidden Hills' most popular streets, with just a short walk to the community center with tennis courts, pool, and recreation room. It is also close to the highly regarded public & private schools, and the nearby, Commons shopping center.
7 Beds
9 Baths
16,215 Sqft
1.40 Acres
Residential
Est. Payment:
$112,422/mo
$24,750,000
7351 Happy Canyon Road Santa Ynez CA

Welcome to the iconic Circle K Ranch, a stunning estate nestled in the heart of the Santa Ynez Valley - an area renowned for its world-class vineyards and equestrian culture. Spread across 554 breathtaking acres, this remarkable property is a fusion of history, luxury, and nature; making it ideal for a legacy ranch, corporate retreat or hospitality center. Originally known as the J & R Double Arch Ranch, this storied property was once home to McDonald's founders Ray and Joan Kroc, who transformed it into a think tank for the McDonald's Corporation. It was here, the Egg McMuffin was born, a testament to the innovative spirit that flourished within its gates. In 1990, the property was acquired by Gerald Kessler of Nature's Plus Vitamins, who renamed it Circle K Ranch and preserved its original charm and purpose. The property's heritage is captured in its masterfully designed structures. The 17, 000-square-foot main lodge, designed by renowned architect Glenn Marchbanks Jr., stands as the centerpiece of the property, featuring 25 en-suite double occupancy lodging rooms, a grand 3, 000-square-foot gathering room, commercial-grade kitchen and a dining room that accommodates 100 guests. The lodge's soaring ceilings, hand-carved woodwork and expansive views create an atmosphere of elegance and warmth. The adjacent 5, 200-square-foot conference hall serves as an auditorium or theater, seating 62, perfect for corporate events, lectures, or film screenings. Situated atop a scenic hill, the Round House serves as the property's main home and commands stunning 360-degree views of Happy Canyon. Built in 1971 by Ray and Joan Kroc, the residence preserves its original period dcor and unique architectural style. The 5, 200 square-foot home provides an intimate, one-of-a-kind living experience. Additional structures include four single-family residences, a duplex, manager's house, two bunkhouses equipped with 9 en-suite bedrooms, a gymnasium and more. In total, the ranch can accommodate up to 100 overnight guests. Water is abundant on the ranch, with numerous wells, two lakes and cisterns capable of storing over 100, 000 gallons.The estate offers an abundance of amenities to cater to any lifestyle. The Founders Building serves as a library, conference hall and boasts 5 bedroom suites and ranch offices. For those seeking recreation, the estate includes a helicopter pad, two tennis courts, a resort-style pool, hiking trails and barbecue-picnic facilities. The barns, paddocks, trails and fenced corrals offer endless possibilities for equestrian pursuits and agricultural endeavors. The property is a working cattle ranch, but is also home to exotic animals including Watusi cattle, zebras, llamas and swans. Although exceptionally private, the property is conveniently located just 30 minutes from Santa Barbara and 10 minutes from the Santa Ynez Airport. Happy Canyon Road is a premium location, referred to by many as the "Montecito or Beverly Hills of the Santa Ynez Valley." Whether envisioned as a working ranch, corporate retreat, or personal estate, Circle K Ranch offers endless possibilities for its next chapter. Property consists of 7 APNs: 141-090-026, 141-020-012, 141-020-024, 141-020-025, 141-020-040, 141-090-025, 141-090-017.
52 Beds
58 Baths
554.00 Acres
Residential
Est. Payment:
$111,287/mo
$24,500,000
24050 HIDDEN RIDGE Road Hidden Hills CA
This absolutely gorgeous, new custom estate features beautiful pastoral views, is nestled on a lushly landscaped two acre lot, and is sited at the very end of a scenic cul de sac. The superb open floor plan is flooded with natural light and is highlighted by excellent quality finishes throughout. Amenities include a stellar chef's kitchen (plus a prep kitchen) with four ovens and two islands, one with counter seating, adjoining the sunny breakfast room, all opening to the spacious family room with large stone fireplace and siding walls of glass leading to a large, covered outdoor patio with skylights and full barbecue center. Additional amenities include a gracious formal dining room with glass encased, refrigerated wine wall, beautiful custom office with huge picture windows, a stunning home theater with acoustic paneled sound walls & back-lit coffered ceiling, adjoining entertainers lounge/game room with wet bar, large gym with a motorized opening wall, massage area, and a full bath that includes a steam shower & sauna, plus there is an upstairs bonus room/loft. There are seven generous en suite bedrooms in the main house, four upstairs and two on the main floor. The superb primary suite offers a vaulted, open beam ceiling, full wall windows, white oak floors, a stone fireplace, deluxe dual baths with a shared, oversize walk-in shower, a big soaking tub, room sized, glass fronted custom closets and a big sitting balcony capturing the sunset views. The nicely private grounds include a full guest house, a big sparkling zero edge pool with oversized Baja shelf, a large spa, covered patio, mature trees, and a big private yard with lot's of grass & play areas, plus garages for 7-cars finished with gleaming epoxy floors, plus there is additional off street covered parking. This luxurious home exemplifies the essence of the relaxed, indoor/outdoor California lifestyle.
8 Beds
11 Baths
16,112 Sqft
2.02 Acres
Residential
New Listing
Est. Payment:
$102,202/mo
$22,500,000
5340 WHITMAN Road Hidden Hills CA
Panoramic views and curated design define this gorgeous, newly constructed estate, nestled at the end of a quiet cul de sac and sited on a large private lot within the guard-gated community of Hidden Hills. Perfectly positioned to capture the sweeping pastoral and city light views, this custom-built residence delivers a seamless blend of elevated architecture and indoor-outdoor living. The sunny, open floor plan centers around a stunning chef's kitchen with oversized island, prep kitchen, and counter seating that flows into the dramatic great room, anchored by a two-sided fireplace & sliding walls of glass that frame the endless views. Designed for grand scale entertaining and everyday comfort, the home features a spacious game and recreation room, custom home office, dedicated wellness wing with gym, steam room & sauna, a plush home theater with fabric covered walls, a sleek lounge with wet bar, and a glass encased, refrigerated wine cellar. Both levels include an additional den or flex spaces, and all six ensuite bedrooms are thoughtfully designed, connected by a floating architectural staircase and serviced by an elevator. The luxurious primary suite is a true retreat, complete with fireplace, stone-wrapped spa bath with steam shower, boutique sized custom closet, and a large, wraparound balcony with commanding views. The estate comprises four distinct structures. In addition to the main residence, which includes garages for seven cars with custom epoxy floors, the grounds feature a pool pavilion complete with a built-in barbecue and pool bath, a detached 965 square foot guest house tucked away on the lower pad for added privacy, and a two-stall barn/stable for equestrian or flexible use. Outdoor amenities are curated for year-round enjoyment and include a sparkling, zero edge infinity pool & spa, multiple covered patios, a fire pit lounge, exterior fireplace and a private pickleball court! Perfectly located within Hidden Hills, just a few blocks from the entry gate and close to top-rated public and private schools as well as The Commons at Calabasas, this one-of-a-kind estate offers space, sophistication, and 24 hour, guard gated security in one of Southern California's most sought-after communities.
7 Beds
11 Baths
14,453 Sqft
3.45 Acres
Residential
Est. Payment:
$97,660/mo
$21,500,000
7160 Dume Drive Malibu CA
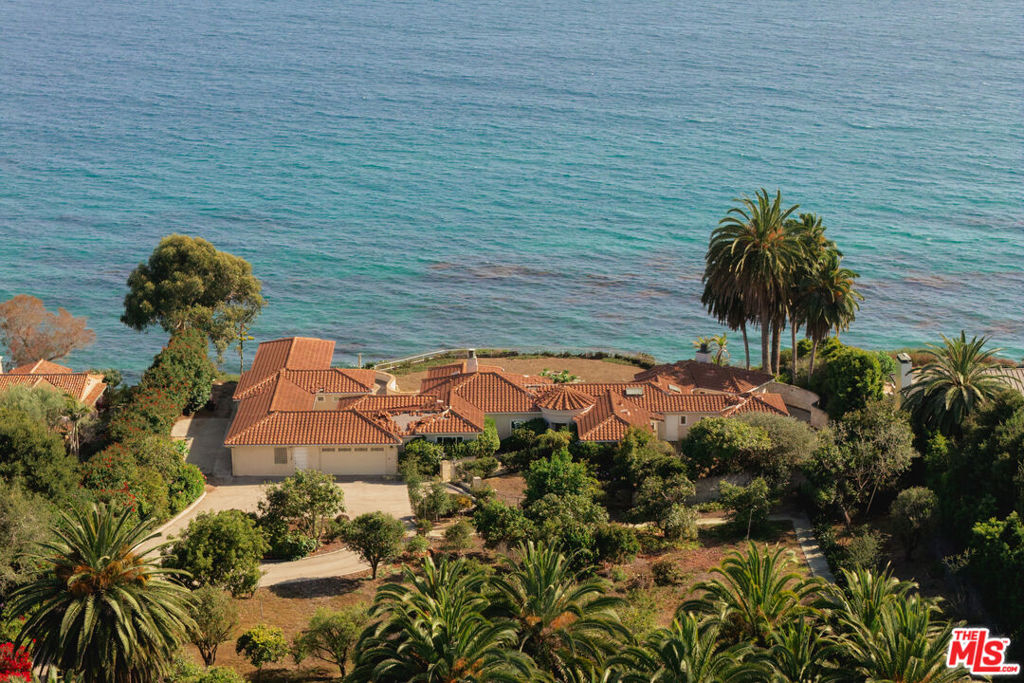
Perched on over 2 acres of pristine coastal land, this 10, 000-square-foot Mediterranean masterpiece offers a lifestyle of absolute privacy and scale. With head-on views stretching from Catalina to the western sunsets, the estate is perfectly sited to capture the very best of Malibu's horizon. The main residence features expansive, light-filled public rooms that flow seamlessly into the ocean breeze, anchored by a gourmet kitchen and a "great room" that frames Point Dume like a work of art. The grounds are a private resort: a lagoon-style infinity pool, a comprehensive pool house with a full outdoor kitchen, a tennis court, and separate one-bedroom guest quarters. From the dedicated yoga-dance studio and wine cellar to the lower fields and playground, every inch of this 2+ acre double-lot is designed for world-class entertaining. This is a rare opportunity to acquire immense volume on one of areas most prestigious lots and personalize it into a generational legacy estate.
6 Beds
9 Baths
9,911 Sqft
2.04 Acres
Residential
New Listing
Est. Payment:
$90,846/mo
$20,000,000
479 Westridge Drive Portola Valley CA
Extraordinary custom estate built by RJ Dailey Construction in 2018 and designed by CJW Architecture on more than 4 acres in the desirable Westridge neighborhood. Designed to embrace western hill views with disappearing walls of glass, expansive terraces, and seamless indoor/outdoor living. The predominantly single-level floor plan features 5 bedroom suites, executive and day offices, spacious public rooms for formal and everyday gatherings, a gourmet kitchen, tremendous recreation and wellness level, plus craft/study room. A separate 2-bedroom, 1.5-bath guest house built in 2021 is also perfect for extended family. Resort-inspired grounds include a 50-foot pool, vegetable garden, orchard, barn, 4-car garage, oversized carport, and direct access to scenic trails. Exceptional privacy, remarkable views, and a premier location close to Stanford University, Silicon Valley, and acclaimed public and private schools complete this one-of-a-kind offering.
5 Beds
10 Baths
8,715 Sqft
4.02 Acres
Residential
Est. Payment:
$90,619/mo
$19,950,000
24301 Elise Court Los Altos Hills CA
One look at the rendering Swatt-Miers showed me and I said, "that's the house I want!" said owner for the three-story dwelling with its sculptural massing of rectilinear forms and astonishing architecture. Starchitect '' Robert Swatt in turn, translated that vision to reality. Add to this a formidable roster of talented interior designers, a battalion of artisans, contractors, engineers, consultants, and in consultation with Lutron Home Automation, created a smart home befitting this iconic Silicon Valley residence. Considering its mass, the house makes a relatively discrete impression from the quiet street, with much of the structure's bulk atop a knoll and concealed from view via a mahogany wood clad gate. Once encountered straight on, however, the scheme is a tour de force of architectural acrobatics, its breathtaking steel cantilevered overhangs and column-free spans invoking a palpable sense of weightlessness. Inside, details were worshiped and "value engineering " not an option.
6 Beds
8 Baths
9,435 Sqft
3.02 Acres
Residential
Est. Payment:
$90,619/mo
$19,950,000
39250 Ortega Highway San Juan Capistrano CA
San Juan Capistrano meets Italy with this 1225-acre ranch and estate. If you ever dreamed of being a gentleman farmer living in the hills of Italy but didn’t want to leave Southern California, you have found your place in the Tuscan sun. Lemon orchards and imported Italian olive trees share the contiguous lots with the Tuscan-inspired ~5, 000 sq ft home. Additional residences are nicely sited to allow for privacy and contemplation. A short drive from the I-5 at Ortega Highway transports you to the thoughtfully designed landscape and architectural reminiscence of the Mediterranean coast. Over 20, 000 Eureka lemon trees, various grapefruit and tangerine trees, and approximately 1, 000 Pistoia olive trees comprise the ranch. Details abound with statuaries, ponds, wildlife, a studio, private chapel, wine and cigar lounge, guest and staff quarters… the list continues. This unique combination of ranch and residence can serve many purposes for the right client. This property is well-suited for many types of retreats, be they creative, (art studio, recording studio, other), rehab, or meditative.
16 Beds
16 Baths
13,000 Sqft
1,225.00 Acres
Residential
Est. Payment:
$90,619/mo
$19,950,000
39250 Ortega Highway San Juan Capistrano CA
San Juan Capistrano meets Italy with this 1225-acre ranch and estate. If you ever dreamed of being a gentleman farmer living in the hills of Italy but didn’t want to leave Southern California, you have found your place in the Tuscan sun. Lemon orchards and imported Italian olive trees share the contiguous lots with the Tuscan-inspired ~5, 000 sq ft home. Additional residences are nicely sited to allow for privacy and contemplation. A short drive from the I-5 at Ortega Highway transports you to the thoughtfully designed landscape and architectural reminiscence of the Mediterranean coast. Over 20, 000 Eureka lemon trees, various grapefruit and tangerine trees, and approximately 1, 000 Pistoia olive trees comprise the ranch. Details abound with statuaries, ponds, wildlife, a studio, private chapel, wine and cigar lounge, guest and staff quarters… the list continues. This unique combination of ranch and residence can serve many purposes for the right client. This property is well-suited for many types of retreats, be they creative, (art studio, recording studio, other), rehab, or meditative.
1,225.00 Acres
Land
Est. Payment:
$90,392/mo
$19,900,000
30601 Morning View Drive Malibu CA
Incredibly rare opportunity to build an Estate on 5+ Acres of Ocean View Land. Discover the epitome of coastal luxury living with this exceptionally expansive property positioned atop a scenic ocean-view knoll in highly coveted Malibu Park, overlooking legendary Broad Beach and Zuma Beach. This extraordinary offering features architectural plans for a magnificently designed 7-bedroom, 10-bathroom classical estate, tastefully imagined by famed architect Clive Dawson to maximize breathtaking ocean, coastline and mountain views, while honoring the original estate lost to the Woolsey Fire of 2018. Truly a generational opportunity, this fire-rebuilding-exception offers the ultimate indoor-outdoor living experience. Enjoy unparalleled privacy and exclusivity while being just moments away from the vibrant amenities of Malibu and its famed beach culture. Wake up to inspiring views of the vast Pacific Ocean and savor intimate sunsets from multiple vantage points throughout the property. Embrace a luxurious lifestyle with top-tier amenities including a resort-like pool for relaxation and entertainment, a tennis court for staying active in style, along with abundant fertile land to cultivate your own organic farm-to-table lifestyle. Whether you envision a private retreat, an entertainer's paradise, or a luxurious family compound, this property sets the stage for unmatched coastal living.
5.35 Acres
Land
Est. Payment:
$89,938/mo
$19,800,000
38 Saddleback Rolling Hills CA
38 Saddleback in Rolling Hills is an architectural triumph, a 9, 400-square-foot Contemporary Ranch nestled on a sprawling 54, 732-square-foot lot. Designed by Criss Gunderson with inspiration from Cliff May, the estate’s positioning was guided by two Feng Shui masters to ensure a perfect harmony with its environment. This intentionality is matched by an uncompromising commitment to natural materials, featuring Italian Limestone floors, handmade oak and walnut doors with Rocky Mountain hardware, and the same Hope steel doors found at the Getty Museum. The home offers a dual-kitchen experience designed by Cooper Pacific of Beverly Hills: a sleek contemporary kitchen equipped with Gaggenau and Miele appliances and a "Entertainment Kitchen" featuring a handmade La Cornue stove, a Wood Stone pizza oven, and 150-year-old reclaimed barn beams. For the entertainer, the dining room is anchored by a Lindsey Adelman chandelier, while the lower level reveals a Cinema de Cuore theater with custom Fortress seating and a wine cellar constructed from recycled French castle stones and wine-barrel wood. The residence functions as a private sanctuary, offering five bedrooms and nine bathrooms outfitted with elite fixtures from Gessi, Graff, and Axor. The primary suite is a masterclass in luxury, boasting pure white marble walls and Calacata floors. Wellness is central to the design, with a comprehensive spa including an all-cedar dry sauna, steam room with rain shower, massage room, and a soaking tub that transitions to an outdoor shower. Modern convenience is integrated through a laundry chute, a dumbwaiter, and a dedicated library/office located in a separate barn to preserve the sanctity of family life. Outside, the property captures 270-degree panoramic views stretching from Malibu through Los Angeles all the way to Long Beach Harbor, creating an organic flow between the high-design interiors and the breathtaking landscape. This is a home built with conviction, prioritizing craftsmanship, history, and the simple joy of a life well-lived.
5 Beds
11 Baths
9,463 Sqft
1.26 Acres
Residential
New Listing
Est. Payment:
$88,575/mo
$19,500,000
18 E Crest Road Rolling Hills CA
Welcome to the Nike House, where unrivaled architecture, privacy, opportunity, and absolute serenity meet at the top of Palos Verdes in the private, gated city of Rolling Hills. As the only true Modern Ranch Estate on the entire Peninsula, this six-bedroom, seven-bathroom trophy property stands as an architectural gem. It was designed by award-winning and visionary architect Robert L. Thompson, the mastermind behind over 70 structures on the Nike Campus. The residence proudly displays dramatic lines, spectacular backlighting, soaring ceilings, and intentional design elements never before seen in this exclusive community.Thoughtfully curated to inspire both productivity and restoration, the estate seamlessly blends executive-caliber workspaces with world-class amenities—including a magnificent office suite overlooking a tranquil Asian garden, two additional private offices, a cozy screening room, a professional gym with a custom sauna, and an expansive outdoor kitchen overlooking the resort-style pool and spa—embodying the very best of Southern California indoor-outdoor living. A true rarity in Palos Verdes, this exquisite property spans nearly four acres of fully usable land, where panoramic Pacific Ocean and Catalina views meet the sparkling city lights of Los Angeles. The sprawling grounds also feature a stunning poolside guest residence complete with two bedrooms, a full bathroom, and a spacious living area. Acres of gardens begin with a picturesque olive tree alley, leading to an expansive orchard featuring a multitude of citrus, avocado, and exotic fruits, a colorful rose garden with a storybook playhouse, and well-manicured flower gardens and lush green lawns. Plenty of open, flat space remains for a barn, corrals, and/or a tennis court. This is a once-in-a-lifetime opportunity where extraordinary living can become your everyday experience.
6 Beds
7 Baths
8,623 Sqft
3.84 Acres
Residential
New Listing
Est. Payment:
$85,841/mo
$18,898,000
23615 Long Valley Road Hidden Hills CA
Behind the gates of Hidden Hills, where privacy meets prestige, this exceptional modern farmhouse offers a rare blend of warmth, scale, and thoughtful design. Created for elevated living and effortless entertaining, the residence spans approximately 12, 780 sq.ft. of interior space and over 15, 000 sq.ft. in total, including the garage and covered patios. A circular driveway sets the tone, leading to a grand foyer that opens into sun-drenched living spaces. The home features an inviting family room with striking glass wine displays, a sophisticated dining area with a built-in cocktail bar, and a chef's kitchen designed to impress, complete with dual islands, a fully equipped prep kitchen, and an expansive walk-in pantry. The main level also includes a private office with a glass-enclosed car gallery and a well-appointed guest suite. Designed for both wellness and leisure, the lower level offers a full gym with steam shower and sauna, sliding glass doors opening to a serene patio, a private theater, a bar with counter seating, a spacious lounge with a large-screen TV, an additional guest or staff suite, and a secure safe room. Upstairs, the primary suite serves as a private retreat with its own balcony, dual walk-in closets, and a spa-inspired bath. Four additional en-suite bedrooms and a dedicated laundry room complete the upper level. Outdoors, the estate transforms into a resort-style sanctuary featuring a large pool and spa, outdoor dining and BBQ pavilion, expansive lawns, and mature landscaping. A detached one-bedroom, one-bathroom ADU adds flexibility for guests or extended living. A six-car garage, along with additional on-site parking, completes this extraordinary offering. An exceptional opportunity also exists to acquire the adjacent vacant lot at the rear (23621 Long Valley Rd)for an additional $3.6M. This parcel offers endless potential, whether to expand parking, create a car gallery, accommodate equestrian use, or develop a guest house or additional residence with RTI approved plans available with purchase.
8 Beds
10 Baths
12,780 Sqft
1.07 Acres
Residential
Est. Payment:
$81,739/mo
$17,995,000
5287 Round Meadow Road Hidden Hills CA
Set within the exclusive gates of Hidden Hills, this modern estate unfolds like a private resort, offering over 16, 000 square feet of effortless luxury with a dramatic entry and sculptural staircase that open to expansive living spaces and a statement kitchen featuring dual waterfall islands, premium appliances, and a fully outfitted chef's kitchen; glass walls slide away to reveal a resort-style backyard complete with a reverse infinity-edge pool, spa, fire features, intimate lounge areas, and a refined guest house, while the primary suite provides a calm, indulgent retreat with a private terrace, spa-inspired bath, and dual custom closets, and the lower level enhances everyday living with a wellness-focused escape that includes a fitness studio, theater, cocktail bar, game room, sauna, steam room, cold plunge, and massage suite - private, polished, and impeccably executed, this home represents luxury living at its highest level in Hidden Hills. Also Available For Lease!
7 Beds
11 Baths
16,329 Sqft
1.20 Acres
Residential
Est. Payment:
$79,490/mo
$17,500,000
560 Stage Road Pescadero CA
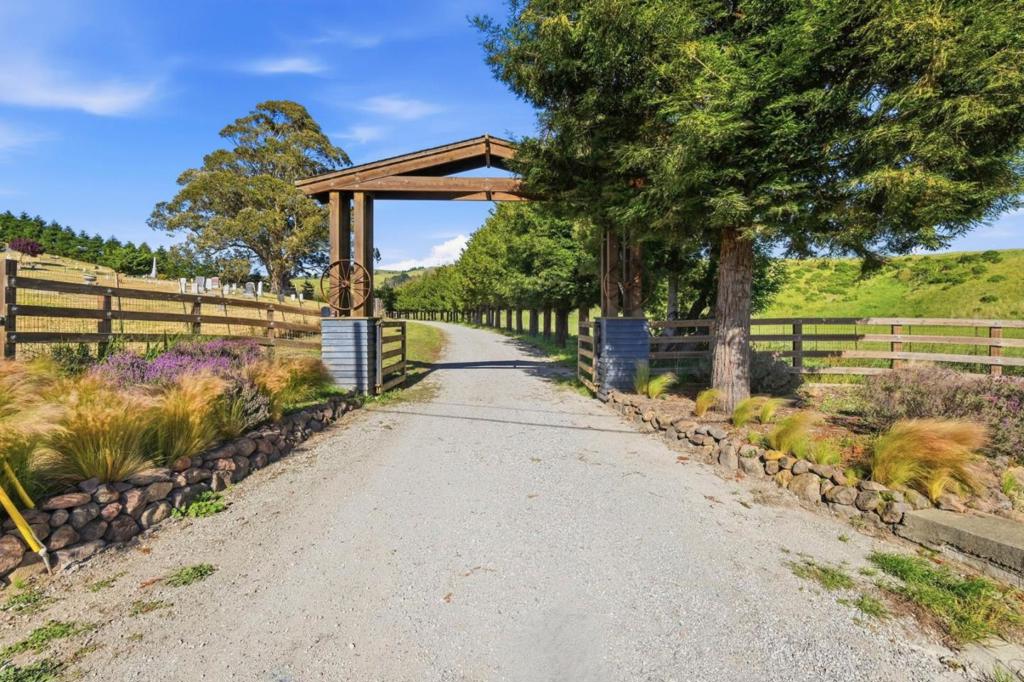
Nestled along the breathtaking California Coast and less than an hour from both San Francisco and San Jose, The Shade Ranch presents an extraordinary opportunity to own one of the region's most exceptional private estates. Approx. 130 acres, this remarkable property combines historic charm, modern infrastructure, and unparalleled versatility. At the heart of the property sits a beautifully renovated 1940s farmhouse, a separate bunkhouse with potential farm labor housing use. 3 substantial multi-purpose barns, each positioned to support a wide range of agricultural, recreational, and entertainment activities. A standout feature is the spectacularly restored Lower Barn, transformed into an impressive gathering area. The Middle Barn offers ample space for ranch equipment, vehicles, recreational storage, and even helicopter accommodation. The property includes a designated helicopter landing area, adding a rare level of convenience and accessibility. The Upper Barn features paddocks, equipment storage, and additional operational space ideal for equestrian, agricultural, or ranching pursuits. Additional improvements include a dedicated equipment center, spacious workshop for on-site maintenance, and enclosed vehicle storage facilities (including helicopter storage) -
2 Beds
2 Baths
1,900 Sqft
130.00 Acres
Residential
Est. Payment:
$76,311/mo
$16,800,000
8559 Artesia Boulevard Bellflower CA
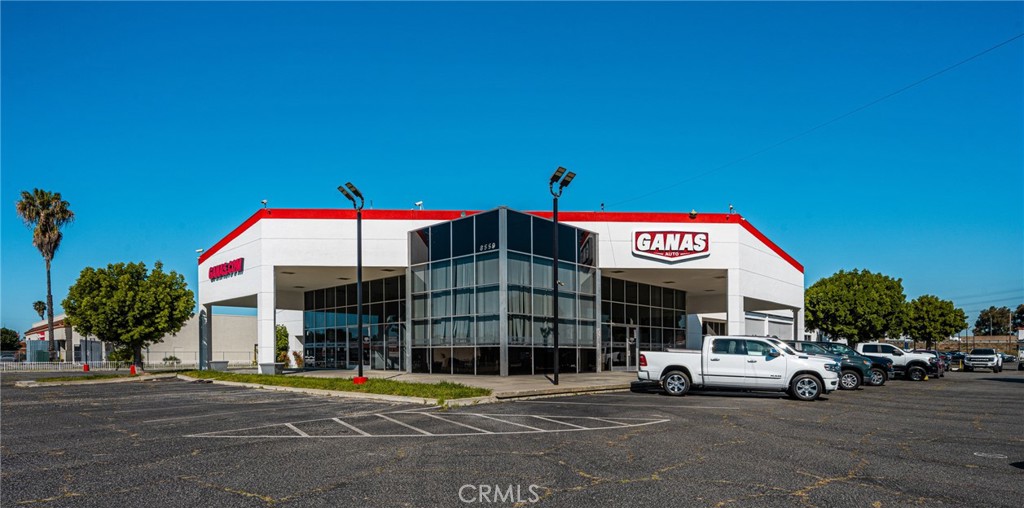
Rare large-scale commercial opportunity in Bellflower. The property consists of a 26, 699 SF single-story automotive retail and service facility situated on a 4.43-acre corner parcel along Artesia Blvd. The building includes showroom space, administrative offices, and a dedicated automotive service repair center featuring approximately 12 service bays in a dual-row drive-through configuration, allowing efficient vehicle servicing and workflow. The service department includes service manager offices and repair administration offices, supporting dealership or fleet maintenance operations. The large paved lot provides extensive parking and vehicle staging areas. The property is currently vacant, allowing flexibility for automotive users, fleet operators, equipment service, retail conversion, or redevelopment opportunities. Strong visibility and convenient access to the 91 Freeway and major commercial corridors serving Southeast Los Angeles County.
4.43 Acres
CommercialSale
Est. Payment:
$68,135/mo
$15,000,000
22442 Via Pajaro Coto de Caza CA
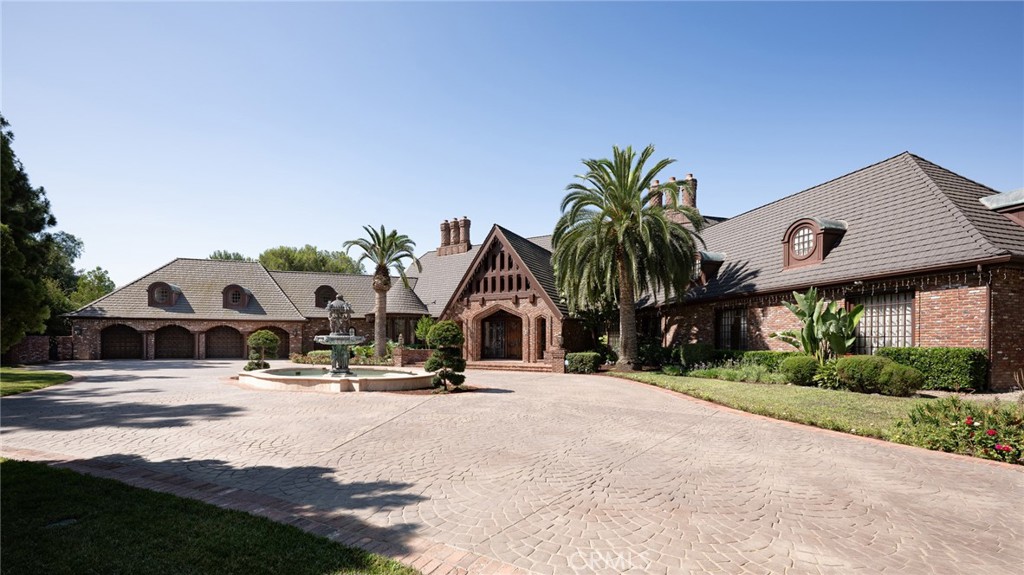
Step into a world of timeless elegance and modern indulgence at this extraordinary private estate nestled on over 6 acres of private behind the gates of Coto De Caza in the Los Ranchos Estates. Completely restored and remodeled in 2018, this one-of-a-kind property blends grand architectural charm with resort-style amenities, offering the ultimate retreat at the comfort of your home. As you enter the main residence, you're welcomed by a breathtaking foyer that feels like it belongs in a storybook— hand-carved woodwork, soaring ceilings, and rich details reminiscent of the halls of Hogwarts. The craftsmanship throughout is truly rare and awe-inspiring. The main home features 4 bedrooms, thoughtfully laid out for both comfort and privacy. On the main level, you’ll find two generously sized bedrooms, while upstairs awaits an expansive primary suite. The master bedroom includes a his-and-her closet setup—her side boasting a custom lounge-style space so spacious it could double as a personal fitting room or accommodate two queen-sized beds for young children. A second primary suite is tucked away in a private wing, accessible via its own stairway. Entertain with ease across multiple living and entertainment spaces with a full-service bar, private movie theater, home sauna and much more. Each space is designed to offer both intimacy and grandeur, making hosting a dream while preserving privacy. The formal dining room featuring beautiful coffered ceilings with intricate wood carvings. The gourmet kitchen is equipped with Gaggenau appliances, Sub-Zero refrigeration, and is complemented by a separate prep kitchen. For wine enthusiasts, a climate-controlled wine room holds over 800 bottles. The property also features a fully independent guest house with 2 en-suite bedrooms, a kitchen, and soaring ceilings in the living space—perfect for long-term guests or multigenerational living. Step outside to your private resort-style backyard featuring a triple pool configuration with spa, two putting greens with chipping/pitching area and bunker, tennis court that doubles as a basketball court, vegetable garden, koi pond, hillside solar panels, and its own well for sustainable living. This estate is more than a home, it is a place where life’s best moments unfold. With endless amenities, expansive indoor-outdoor living, and thoughtful design around every corner, you’ll never want to leave. A true sanctuary where a lifetime of cherished memories awaits for you.
6 Beds
8 Baths
15,000 Sqft
6.40 Acres
Residential
Est. Payment:
$68,135/mo
$15,000,000
2342 Dye Road Ramona CA
NEVER BEFORE OFFERED.....The former Vantol Dairy, under family ownership since the 1960's as an active Dairy up until recently. Appx 400 acres consisting of multiple parcels assembled over the past 60 years in a premier west end Ramona location is now available. Just minutes from Poway and Rancho Bernardo you'll find some of the most fertile "privately owned farm, meadow lands and dramatic scenic back Country terrain" available in San Diego County with potential home sites overlooking canyons and oak studded hillsides with the possibility of creating miles and miles of riding and hiking trails adjacent to thousands of acres of Public Lands. An opportunity never before offered like this in such close proximity to metro San Diego and just minutes to Poway and Scripps Ranch. With this easily accessible location and flexible "A72...Animal O Designator Zoning" this offering presents the possibilities for unique development opportunities such as....Equestrian / Vineyard Estate homesites, Equine Eventing Center / Cross Country Courses, Polo Fields, Commercial Winery or for your own Private Ranch. See Attached Documents.
400.00 Acres
Land
Est. Payment:
$68,112/mo
$14,995,000
1697 W Potrero Road Westlake Village CA
1697 Potrero Road and its breath-taking views sits behind twin, dove-white, four-rail fencing. Beyond its gated entrance lies a private lane that meanders its way uphill. Bordered by beds of wild flowers, clusters of lavender, pockets of iris and bursts of crimson bottlebrush, this is a journey that celebrates flora and fauna. At its summit, the lane opens onto a dramatic courtyard, with breath-taking, sweeping views. One of the newest homes in prestigious Hidden Valley, this is a grand and unique hybrid of traditional Cape Cod architecture and contemporary Californian lifestyle. The path to the front door is flanked by a car collector's garage-cum-gallery and a vista-framing car port. With ceilings that reach 29ft, and a view upon entry from one end to the other, the scale of this house is magnificent. Pass the owner's study, and enter the open plan great room, finding the dining area to the right and living room to the left. With pillared, vaulted ceilings, an abundance of natural light, the coziness of a roaring fire, as well as retracting glass doors to an external dining area, this is a home that offers indoor-outdoor living without constraint, and that can be formal or familial, and everything in between. The family room features a chef's kitchen, top-of-the-range appliances, peninsula high-top seating, lounge area, fireplace, under those same soaring ceilings, and it (and the games room) boasts pocket glass doors that stand 10ft high. These retracting walls of glass offer phenomenal views over the valley and Santa Monica mountains ahead, and provide direct access to the vast outdoor entertaining areas and gardens. This covered patio features a full working kitchen, barbecue, wet bar, island, and fire pit. Beyond the family room is a games and entertaining room, with multiple televisions, arcade games, ample space for ping-pong or pool, also offering unparalleled views of sunsets, rolling hills, and the gardens, mountain ranges and estates below. The bright and spacious primary suite offers equally primary views, a lounge and bar area, luxurious spa-like bathroom, gym, walk-in closet, and its own laundry. With a private terrace off the main bedroom, perfect for sunrise breakfasts, this is a suite to behold. The two story, west wing features five further bedrooms, four en-suite, two lounge areas, a kitchenette, terrace, and direct access to the rear garden and volleyball/badminton green. The main house features a salon, laundry, and walk-in pantry, as well as a guest's powder room. The landscaped gardens are as adept at offering a place to relax and admire the views, as they are at hosting a game of croquet, boules, or even for some decompressing yoga overlooking the neighboring vineyard. En route to the guest house, sits the repurposed bull-pen. This charming, octagonal structure, with its own distinct vantage point and abundance of natural light, is currently used as an artist's studio. The guest house has been constructed, equipped, and decorated to the same exacting standards as the main house. The house features the blue stone, architectural details, soaring ceilings, and feel of the main house, yet delights in a very different setting, nestled amongst the trees. The 1, 789sq ft guest house features one main entertaining room, a galley kitchen, two en-suite bedrooms, and one further bathroom; as well as a covered, outdoor kitchen, barbecue, lounge and dining area, measuring approximately 1, 000sq ft. The guest house's landscaped rear garden leads to fully rebuilt and beautifully restored stables. Offering a reception room, tack room, hay loft, and five stalls, these exquisite stables would bring a smile to the face of any equine enthusiast. This magical estate is like no other: unique in its architectural magnificence; privileged in its elevated vantage point; maximizing the use of its uninterrupted 360 degree, sweeping views; impeccable in its design, construction, and landscaping; and a rarity being such a new home.
8 Beds
11 Baths
12,811 Sqft
21.97 Acres
Residential
Est. Payment:
$67,908/mo
$14,950,000
1750 Rambling Oaks Road Santa Ynez CA
Now available as a stand-alone offering, the Front Ranch at Circle K spans 204 acres of rich architectural history and large-scale infrastructure in the exclusive Happy Canyon AVA. Known originally as the Double Arch Ranch, this was the centerpiece of Ray and Joan Kroc's corporate retreat where innovation (including the famed Egg McMuffin) was born. At its heart stands a 17, 000-sq ft Main Lodge with 25 private en-suite rooms, a commercial-grade kitchen, grand dining hall, and hand-carved architectural detailing throughout. Adjacent lies the 5, 200-sq ft conference center designed for 62-person seated events, lectures, or screenings along with a separate library, theater, and ranch offices. Prominently standing over it all, the iconic 5, 200-sq ft Round House, offers 360-degree views, a resort-style pool, circular driveway, and unique architectural flair. Recreational offerings include a resort-style pool, two tennis courts, hiking trails, barbecue areas, and a private helipad. The grounds include additional residential housing, manicured oaks, and internal roads that connect structures across the property's natural topography. Qualifies under the Ag Enterprise Ordinance (AEO), allowing for future hospitality, farmstay, and food-service uses. Backed by an extraordinary provenance and lifestyle potential, the Front Ranch is a rare architectural and operational asset. Also available: the full 554-acre Circle K Ranch (7351 Happy Canyon Rd, Santa Ynez) at 24, 750, 000, and the Back Ranch (1959 Rambling Oaks, Santa Ynez CA - 349 acres) at 9, 950, 000.
45 Beds
46 Baths
204.11 Acres
Residential
Est. Payment:
$65,864/mo
$14,500,000
38838 Birch Creek Lane Oak Glen CA
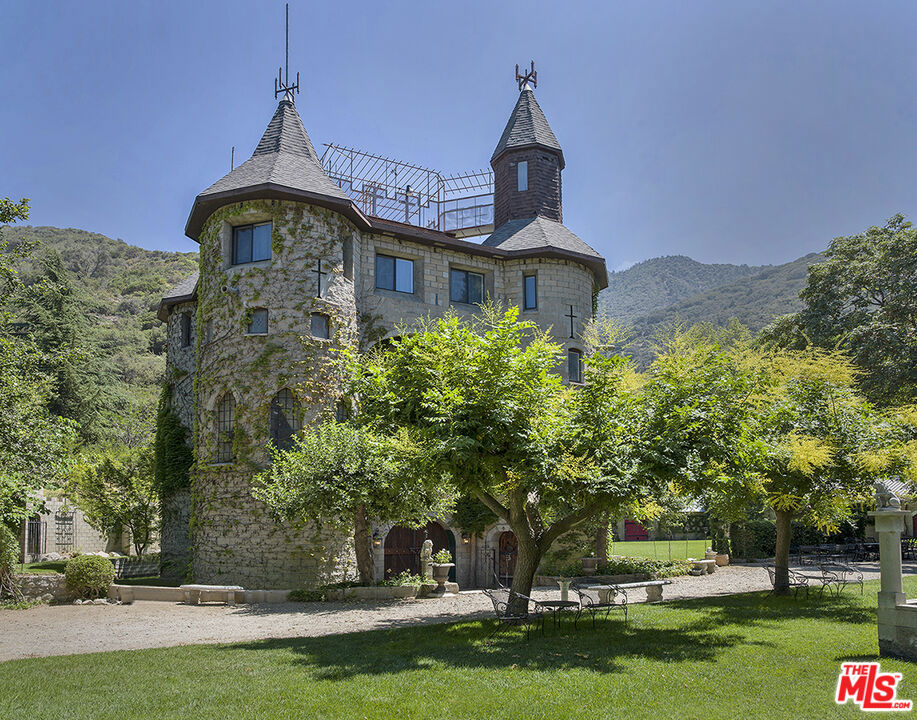
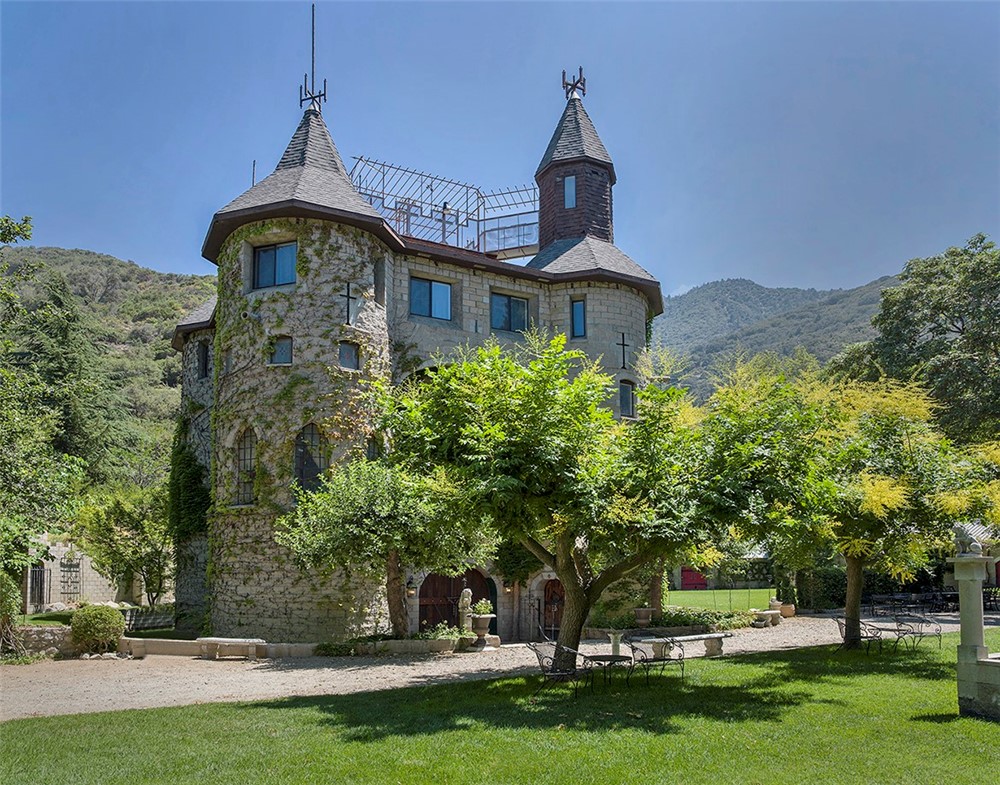
Step into a storybook setting... an extraordinary One-of-a-Kind Castle nestled in the beautiful mountain community of Oak Glen, California. This magical Estate is tucked away in a forest yet conveniently located, offering easy access and feeling worlds apart from the city. Just 11 minutes from Yucaipa, about an hour from Lake Arrowhead and only 90 minutes from Los Angeles, it's a rare find that blends convenience with absolute privacy. Designed as a true Castle showplace, the property features an impressive grand entertaining lounge... perfect to accommodate large gatherings, celebrations or quiet evenings in regal style. With its timeless design and beautiful natural setting, this remarkable property offers a rare blend of nostalgia, unique character and privacy. One of a Kind!! Oh, So Magical!! Attention Actors, Producers, and Writers... Your Dream Come True Property!!
3 Beds
5 Baths
1,974 Sqft
6.73 Acres
Residential
New Listing
Est. Payment:
$65,864/mo
$14,500,000
4121 Creciente Drive Santa Barbara CA
Set at the oceanfront edge of Hope Ranch, the residence known as Vera Villa holds one of the more uninterrupted coastal frontages in the area -- roughly 170 feet of shoreline across 2.5 acres, where the Pacific defines the property from first light through dusk. Whales pass offshore and dolphins move through the surf, and the water carries its shifting moods into the home throughout the day. A gated entry opens to grounds planted with an orchard of varied fruit, the approach unfolding past the trees toward the south-facing villa beyond. The residence comprises just over 4, 700 square feet under roof, its orientation composed to draw the coastline inward and to live as much with the ocean as beside it.Once a gathering place where an earlier generation of Hollywood marked the close of the day, the home now holds a rare opening for its next chapter.The grounds are arranged for a life lived outdoors as much as in -- room for horses, a tennis court, a pool pavilion, or another vision entirely, each held within the same expansive frontage and southern exposure. Positioned along one of Hope Ranch's few true oceanfront parcels, Vera Villa is a rare opportunity to reimagine an estate at the edge of the continent.
6 Beds
7 Baths
4,752 Sqft
2.48 Acres
Residential
Est. Payment:
$65,864/mo
$14,500,000
38838 Birch Creek Oak Glen CA
Step into a storybook setting... an extraordinary One-of-a-Kind Castle nestled in the beautiful mountain community of Oak Glen California. This magical Estate is tucked away in a forest yet conveniently located, offering easy access and feeling worlds apart from the city. Just 11 minutes from Yucaipa, about an hour from Lake Arrowhead and only 90 minutes from Los Angeles, it is a rare find that blends convenience with absolute privacy. Designed as a true Castle showplace, the property features an impressive grand entertaining Lounge... perfect for large gatherings, celebrations, or quiet evenings in regal style. With its timeless design and beautiful natural setting, this remarkable property offers a rare blend of nostalgia, unique character, and privacy. One of a Kind! Oh So Magical!! Attention Actors, Producers, Writers...Your Dream Come True Property. Approximately 6.73 Acres.
3 Beds
5 Baths
1,974 Sqft
6.73 Acres
Residential
Est. Payment:
$65,146/mo
$14,342,000
Bolsa Road Hollister CA
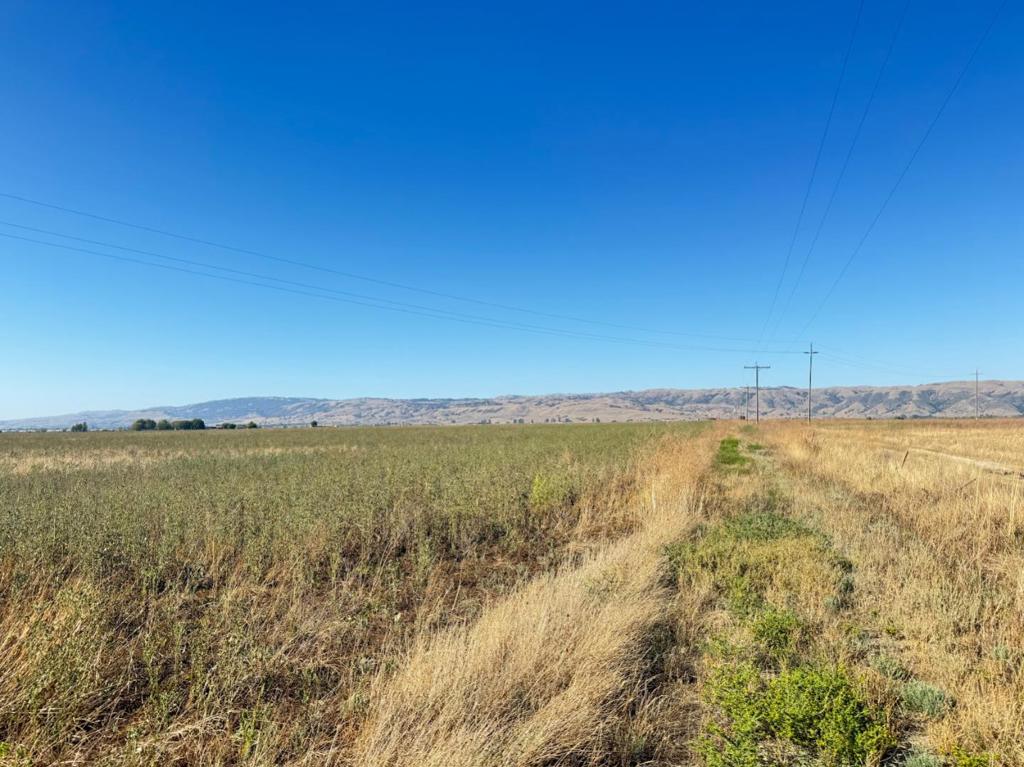
2, 400 Square Feet of Frontage on Highway 25 that is going to a 4 lane Highway. Mind-Blowing! Beautiful frontage property! Unlock premier potential on the Highway 25 corridor with this rare 143.42 acre parcel, a high-visibility asset strategically positioned between Gilroy and Hollister. As Highway 25 undergoes a major four-lane expansion, this property offers unparalleled frontage and accessibility in a region experiencing rapid commercial and logistical growth. Ideally suited for a visionary workforce housing initiative, the site sits at the intersection of critical demand and immense potential, providing the scale necessary to address local housing shortages for agriculture workers while remaining minutes from Gilroy's bustling employment hubs. With comprehensive well and soil reports already completed and a robust development pipeline scheduled for Hollister over the next decade, this is a prime opportunity to secure your place in a thriving market. Buyer to verify all development requirements, permitting processes, and zoning specifics with the San Benito County Resource Management Agency and to confirm California State Work Force Housing Laws to build homes for Agriculture Workers. Great opportunity.
4.24 Acres
Land
Est. Payment:
$63,502/mo
$13,980,000
6884 Poco Lago Rancho Santa Fe CA
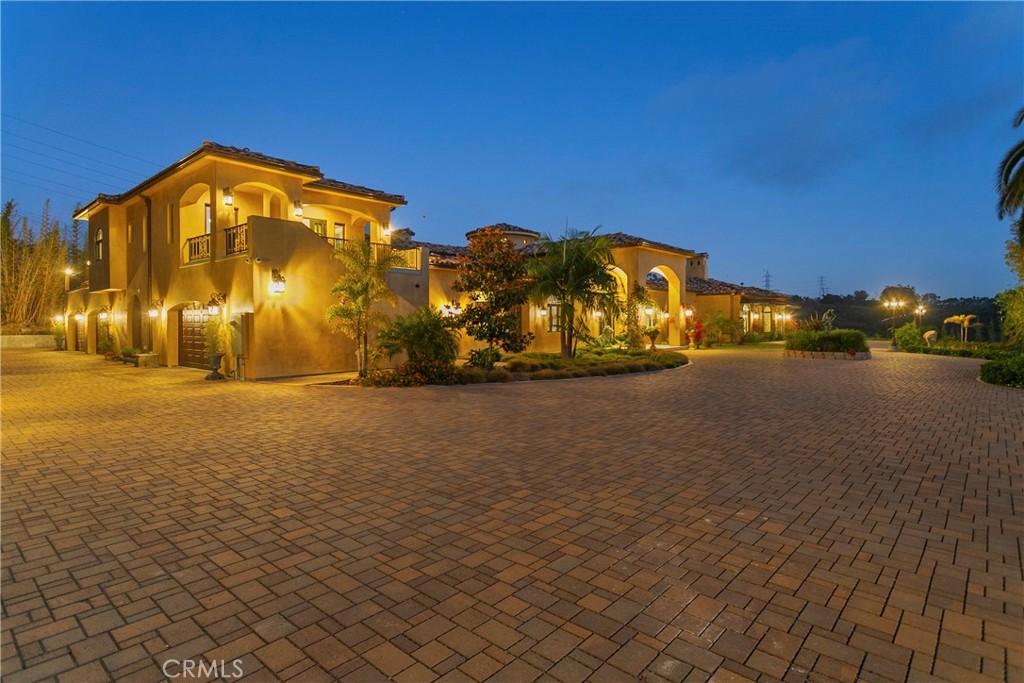
Newly constructed from the ground up in 2023, this gated estate in the prestigious community of Rancho Santa Fe offers a thoughtfully designed single-level main residence that seamlessly blends luxury, exceptional craftsmanship, and timeless design. Set on a rare elevated 2.23-acre homesite, the property offers exceptional privacy and refreshing coastal breezes. Complementing the main residence is an attached second-floor guest residence with its own private entrance, featuring two bedrooms, two bathrooms, a full kitchen, spacious living room, a laundry room, and two balconies overlooking the estate. Behind the private double gates, a long tree-lined private driveway leads to the grand entrance. Hand-forged iron double doors open to Italian Carrara marble flooring, platinum iron railings, and marble columns. Stained-glass skylights and oversized arched windows fill the residence with natural light, while crystal chandeliers and custom cherry wood cabinetry enhance the home's elegance. The main residence offers a formal living room with a marble fireplace, formal dining room with a crystal chandelier, spacious family room with fireplace, walnut bar with Italian natural jade stone countertop, wine room, executive office, private cinema with massage seating, smart home technology and security systems. The primary suite serves as a luxurious retreat featuring a marble fireplace, wool carpeting, private sauna, dual bathrooms, and two walk-in closets. Designed for both entertaining and everyday living, the chef's kitchen is enhanced by Italian marble flooring, custom cherry cabinetry and premium Miele appliances. Outdoor amenities include an outdoor kitchen and BBQ area, covered entertaining spaces, a private motor court centered and fountain. Other features include Belgard Eco Dublin permeable pavers, garages for up to six vehicles and additional parking. Additional features include a commercial-grade fire alarm system, security camera monitoring, Nest climate controls, and high-speed Wi-Fi infrastructure. The property benefits from two addresses, with the second address assigned to the second-floor residence. Potential exists for an ADU, subject to buyer verification and required approvals. Some photographs include virtual staging in the balcony, garages, and pool areas. Renderings of the pool, hardscape, and fire pit area are conceptual only, differ from plans available for review, intended solely to illustrate potential improvements.
7 Beds
9 Baths
11,121 Sqft
2.23 Acres
Residential
Est. Payment:
$62,129/mo
$13,677,777
E Clark Ave Santa Maria CA
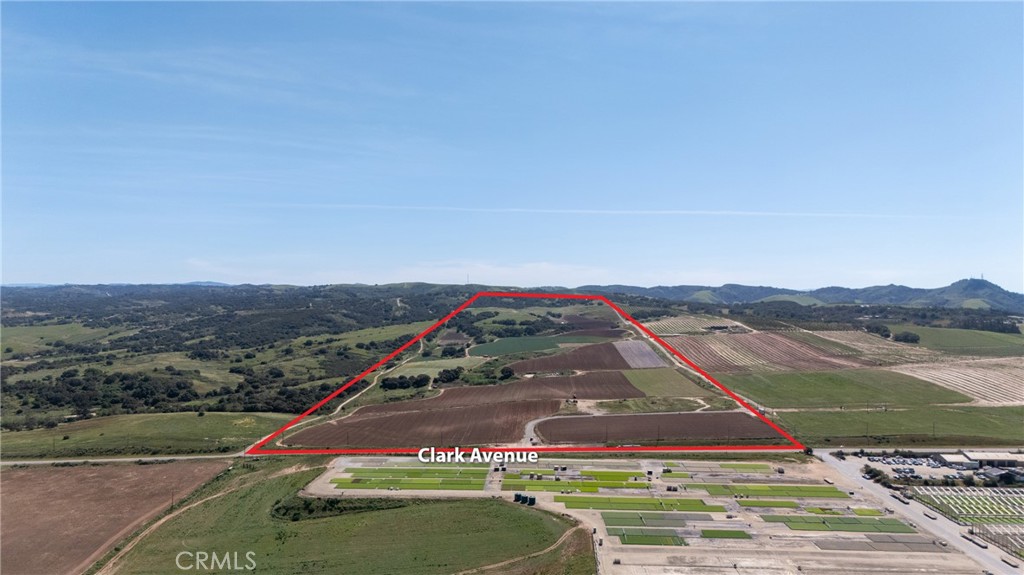
Approximately 158 acres of prime land located along the highly desirable E. Clark Avenue corridor in the Orcutt area of Santa Maria, positioned adjacent to a well-known Central Coast winery and within close proximity to planned hospitality and cultural developments. The property features a combination of usable and elevated terrain offering panoramic valley and coastal views. With its size, location, and accessibility, the property presents a range of potential uses including equestrian facilities, vineyard estate, resort/hospitality concepts, private compound, or future residential development (buyer to verify with county). Improvements include established access roads and on-site water resources. Large, contiguous parcels of this scale in a high-growth corridor are increasingly rare, offering a unique opportunity for investors, developers, or end users seeking long-term potential in California’s Central Coast.
158.03 Acres
Land
Est. Payment:
$60,435/mo
No Image Available
$13,304,900
23805 Orange Avenue Perris CA
This approximately 9.85 acre property is being offered as part of an Assemblage of four parcels, together totaling approximately 19.07 Acres. The Sale will be contingent on a successful Zoning/Foundation change. The application for a Zoning/Foundation change to Commercial/Industrial use has already been submitted to the County of Riverside. Welcome to 23805 Orange Avenue, a premier real estate offering poised for a lucrative zoning change to Commercial/Industrial, currently submitted for approval by the County of Riverside. This exceptional property presents an unparalleled investment opportunity in the rapidly growing unincorporated area of Perris, CA. Currently, this property is used as a residence, along with a working horse training facility and ranch. The property includes two residences, a large barn, 4-vehicle carport, a number of out-buildings, pens, turn-outs, and arenas. Upon approval of the Zoning/Foundation change, this property, along with the other 3 parcels would offer: • Situated in the heart of Perris, this property benefits from excellent accessibility and visibility, making it an ideal location for a variety of commercial and industrial enterprises. • Spanning 9.85 +/- acres, this expansive lot offers ample space for development, whether for manufacturing, warehousing, retail, or mixed-use purposes. • The property is equipped with essential utilities, including water, natural gas and electricity connections, ensuring a seamless transition for future development. • Perris is experiencing significant economic growth, with increasing demand for commercial and industrial spaces. This zoning change positions the property as a key player in the city’s development trajectory. • Conveniently located near major transportation routes, including Interstate 215, providing easy access to surrounding cities and markets. Investment Highlights: • Frontage on Orange Avenue ensures maximum exposure, attracting potential customers and clients. Don’t miss out on this rare opportunity to invest in a property with immense potential, and secure your stake in Perris' thriving commercial and industrial landscape. Don’t miss out on this rare opportunity to invest in a property with immense potential, and secure your stake in Perris' thriving commercial and industrial landscape.
9.85 Acres
CommercialSale
New Listing
Est. Payment:
$58,996/mo
$12,988,000
1433 Royal Oaks Bradbury CA
Nestled within the Prestigious gated property in Bradbury. One of America's most exclusive ZIP codes, as recognized by Forbes—this extraordinary European Mediterranean estate is a masterpiece of timeless architecture, exceptional craftsmanship, and refined luxury. Designed by renowned architect Robert Tong and masterfully built by award-winning Mur Sol Construction Inc., this remarkable residence offers an unparalleled living experience with world-class amenities throughout. A Grand foyer welcomes you with a dramatic double staircase beneath a soaring domed ceiling, highlighted by a spectacular illuminated Agate gemstone feature wall that creates an unforgettable first impression. Every detail has been thoughtfully designed to blend elegance with comfort. Created for both lavish entertaining and everyday living, the estate features an impressive collection of luxury amenities, including an entertainment lounge, game room, private wine cellar, and elevator for effortless access throughout the home. The magnificent primary suite serves as a private sanctuary, showcasing breathtaking panoramic city lights and mountain views. Adding a unique touch of serenity, the authentic Japanese Washitsu (Tatami) room—crafted with materials imported directly from Japan—provides the perfect setting for meditation, relaxation, or cultural appreciation. The gourmet chef's kitchen is designed to impress, featuring an oversized center island and an open-concept layout that seamlessly connects to the spacious family room and resort-style backyard, making it ideal for both intimate gatherings and grand-scale entertaining. Resort-inspired amenities continue with a private fitness center, sauna, and foot spa, while outdoor recreational features include scenic jogging trails, a sparkling swimming pool, and a full-size basketball court—offering the ultimate luxury lifestyle. The expansive circular driveway accommodates more than 50 vehicles, complemented by an oversized five-car garage that will delight automotive enthusiasts and collectors alike. Despite its remarkable privacy and exclusivity, this exceptional estate is conveniently located just minutes from Santa Anita Mall, fine dining, premier shopping, entertainment, and the scenic San Gabriel Mountains. This is more than a home—it's a legacy estate where luxury, privacy, and lifestyle come together in perfect harmony. Schedule your private tour today and experience one of Southern California's most extraordinary residences.
7 Beds
10 Baths
11,059 Sqft
3.38 Acres
Residential
Est. Payment:
$57,914/mo
$12,750,000
14855 Middle Ranch Road Moorpark CA
Beautiful Rustic Valley Farms Ranch With Scenic Views! Moorpark's Rare 176 Acre Opportunity Offering Expansive Acreage & Versatility! This Property Features A Rare Combination Of A Private Ranch Estate With Custom Canadian Cyprus Log Cabin, An Additional House & Barn Apartment, 142 Acres Of Income Producing Orchards, Equestrian Facilities, Oversized Woodshop, Equipment Storage Facilities, Reclaimed Water, 2 Wells, Retention Pond, Reservoir & Amazing Views. The Custom Cyprus Log Cabin Is 3 Bedrooms, 2 Bathrooms & 1950 SF Of Living Space. The Gourmet Kitchen Has Viking Gas Cooktop, Stainless Steel Appliances, Bay Window With Orchard Views & Center Island With Breakfast Bar. The Living & Formal Dining Room Off Kitchen Has French Doors That Lead To The Wrap Around Porch Perfect For Entertainment Or Relaxation. The Main Level Includes Two Bedrooms With Ceiling Fans & One Bathroom With Etched Glass Window & Walk-In Shower. Upstairs Features A Spacious Loft Retreat With Vaulted Ceilings & Abundant Natural Light. The Private Primary Suite Offers A Balcony Capturing Rolling Orchard Views, Full Bathroom With Walk-In Shower & A Large Walk-In Closet, Creating A Comfortable Retreat Within The Property! The Ranch Is Well-Equip With A Large Equestrian Facility Featuring 9 Indoor/Outdoor Stalls & 3 Outdoor Stalls Along With An Additional 1 Bedroom, 1 Bathroom Apartment & Separate Office. There Is Another Single Story Home That Features 3 Bedrooms & 1 Bathroom. Additional Features Include Hardwood Flooring Throughout, Sport Court, A Large Variety Of Additional Trees, Two Pads Provide Excellent Potential For Future Development Or Expansion. This Expansive Property Is Covered In Approximately 142 Acres Of Producing Avocado, Lemon & Olive Orchards. Water Infrastructure Includes Reclaimed Water, Reservoir, Retention Pond & Acid Injection System. Explore Miles Of Scenic Walking And Riding Trails Also Bordering Rustic Canyon Golf Course Which Features An 18-Hole Course. Just 1 Mile Off The Main Road With Easy Access To Old Town Moorpark, Moorpark College, And Hwy 118. This Property Presents A Rare Opportunity To Own A Large-Scale Ranch With Income Potential, Usability & Flexibility In A Prime Ventura County Location.
7 Beds
5 Baths
4,050 Sqft
176.24 Acres
Residential
Est. Payment:
$57,914/mo
$12,750,000
14855 Middle Ranch Road Moorpark CA
Beautiful Rustic Valley Farms Ranch With Scenic Views! Moorpark's Rare 176 Acre Opportunity Offering Expansive Acreage & Versatility! This Property Features A Rare Combination Of A Private Ranch Estate With Custom Canadian Cyprus Log Cabin, An Additional House & Barn Apartment, 142 Acres Of Income Producing Orchards, Equestrian Facilities, Oversized Woodshop, Equipment Storage Facilities, Reclaimed Water, 2 Wells, Retention Pond, Reservoir & Amazing Views. The Custom Cyprus Log Cabin Is 3 Bedrooms, 2 Bathrooms & 1950 SF Of Living Space. The Gourmet Kitchen Has Viking Gas Cooktop, Stainless Steel Appliances, Bay Window With Orchard Views & Center Island With Breakfast Bar. The Living & Formal Dining Room Off Kitchen Has French Doors That Lead To The Wrap Around Porch Perfect For Entertainment Or Relaxation. The Main Level Includes Two Bedrooms With Ceiling Fans & One Bathroom With Etched Glass Window & Walk-In Shower. Upstairs Features A Spacious Loft Retreat With Vaulted Ceilings & Abundant Natural Light. The Private Primary Suite Offers A Balcony Capturing Rolling Orchard Views, Full Bathroom With Walk-In Shower & A Large Walk-In Closet, Creating A Comfortable Retreat Within The Property! The Ranch Is Well-Equip With A Large Equestrian Facility Featuring 9 Indoor/Outdoor Stalls & 3 Outdoor Stalls Along With An Additional 1 Bedroom, 1 Bathroom Apartment & Separate Office. There Is Another Single Story Home That Features 3 Bedrooms & 1 Bathroom. Additional Features Include Hardwood Flooring Throughout, Sport Court, A Large Variety Of Additional Trees, Two Pads Provide Excellent Potential For Future Development Or Expansion. This Expansive Property Is Covered In Approximately 142 Acres Of Producing Avocado, Lemon & Olive Orchards. Water Infrastructure Includes Reclaimed Water, Reservoir, Retention Pond & Acid Injection System. Explore Miles Of Scenic Walking And Riding Trails Also Bordering Rustic Canyon Golf Course Which Features An 18-Hole Course. Just 1 Mile Off The Main Road With Easy Access To Old Town Moorpark, Moorpark College, And Hwy 118. This Property Presents A Rare Opportunity To Own A Large-Scale Ranch With Income Potential, Usability & Flexibility In A Prime Ventura County Location.
176.24 Acres
Land
Est. Payment:
$56,779/mo
$12,500,000
53 Riley Ranch Road Carmel CA
Spanning 8.5 idyllic acres overlooking Point Lobos and Monastery Beach, Sea Star Ranch is a fully equipped equine property, thoughtfully designed with a round pen, paddocks, and a 10-stall barn complete with its own kitchen. Imbued with awe-inspiring natural energy, it offers a legacy of care alongside the flexibility to suit a wide range of equestrian pursuits. The setting ensures exceptional privacy while capturing sweeping, panoramic ocean views. Surrounded by hundreds of acres of protected State Park land, the property features diverse microclimates and is served by two wells for irrigation and Cal Am for domestic use. Zoned for commercial use, the property is as practical as it is serene. An undeveloped two-acre parcel offers additional expansion opportunities. At the heart of the estate, the main residence, designed in 2023 by Mary Ann Schicketanz, embraces a calm, organic aesthetic with open-concept living, abundant natural light, spa-like bathrooms, and refined wood and stone finishes. A chef's kitchen with top-tier appliances connects seamlessly to the surrounding landscape, and multiple guest rooms make it ideal for hosting. A guest house and dedicated office provide added flexibility, creating a private coastal compound just five minutes from Carmel-by-the-Sea.
6 Beds
6 Baths
4,580 Sqft
8.55 Acres
Residential
Est. Payment:
$56,779/mo
$12,500,000
20300 Cachagua Road Carmel Valley CA
An extraordinary estate vineyard and winery offering a rare convergence of scale, infrastructure, and legacy potential. Encompassing 655 acres across nine parcels, the property unfolds across rolling vineyard terrain with multiple potential building sites, offering a compelling canvas for both immediate operation and long-term vision. Beyond its agricultural significance, the property offers the opportunity to craft a private estate. There is currently a 2, 300-square-foot primary residence and potential for additional homes across separate parcels, each thoughtfully sited to embrace the lands natural beauty, sense of seclusion, and the rare tranquility of this tucked-away California setting. At its heart lies a 60-acre vineyard with a combination of established vines and additional plantable acreage, supported by a recently updated winery production facility totaling approximately 11, 476 square feet. The winery includes a covered canopy and crush pad, designed for efficient, full-scale production, a tractor Barn with substantial capacity and a versatile Shop. Enhancing both brand presence and revenue opportunity, the offering includes a turnkey, iconic, offsite tasting room located in the heart of Carmel Valley Village, an invaluable asset for consumer engagement and visibility.
3 Beds
3 Baths
2,470 Sqft
213.30 Acres
Residential
Est. Payment:
$56,770/mo
$12,498,000
14411 Shannon Road Los Gatos CA
Welcome to this 25.5 pristine acre Los Gatos equestrian & vineyard estate w/ magnificent hillside views*Total living square feet of this one of a kind estate is over 8, 935 SQFT which includes the main house custom built in 2015, the guest house, and a bedroom suite & office in the magnificent equestrian facility*This exquisite equestrian arena and garage space is 26, 135 SQFT combined and has 8 equine stalls 12x24, a one bedroom studio suite, an office, a tack room, a saddle room, hay dry storage, multiple vehicle and boat garages/storage, & 3 car garage attached to the main house*This massive solar paneled world class equestrian facility could also be converted into an indoor sports facility under lights to include tennis/pickle ball, soccer, football, and lacrosse/field hockey*This rare estate includes a large office, home gym, arts & craft room, wine cellar, pool, spa, outdoor kitchen and a guest house with a separate kitchen, living room, and bedroom suite* This Los Gatos Estate is only five minutes to Downtown. There will never again be an estate in Los Gatos with 25 acres, a 25, 000 SQFT equestrian arena, 9, 000 SQFT contemporary home, multiple vineyards, subdivision opportunities, views, guest house, boat/RV storage, walking/riding trails, pickle ball court, & a gated estate!
7 Beds
8 Baths
8,935 Sqft
25.50 Acres
Residential
Est. Payment:
$56,756/mo
$12,495,000
27349 Pacific Coast Highway Malibu CA
Available for the first time in 30 years, this legendary, rare equestrian trophy estate on 4 acres of nearly flat land offers tremendous upside and unique features unlike any other property in Malibu. Perched prominently just above the Pacific Coast Highway, the property is just moments away from the beach and the renowned Geoffrey's Restaurant, all within a picturesque, park-like setting. The existing residence, a bright and airy 5-bedroom, 4-bath villa, showcases charming wood-beamed ceilings and an updated kitchen that harmonizes modern comfort with classic elegance. The home commands sweeping views of the ocean throughout the property, providing a serene and tranquil backdrop for relaxing and entertaining. The existing house is also situated at the rear of the lot and offers a favorable setback to add to the existing home and expand up to +/- 10, 000 sq. ft. to create an estate with one or possibly more additional guest houses or flex structures (buyer to verify). Equestrian enthusiasts will appreciate the property's impressive amenities which boasts a large horse dressage ring, and multiple horse corrals and riding arena. There are 21 (capacity to 31) fully covered oversized (12x24 or larger) stalls, fully matted and covered from the elements with extremely airy construction. Large covered grooming, shoeing, wash rack and saddling area, including large round pen with turnouts. Convenient access from the property directly to Malibu's famous Backbone Trail, which takes you to the breathtaking Escondido waterfalls, and continues all the way up to Santa Barbara. This is a rare chance to acquire a substantial parcel of land in one of the most prestigious locales in Malibu, let alone the world. Do not miss this extraordinary opportunity to create a personal oasis, equestrian paradise, and even animal rescue or sanctuary to be truly a legacy property.
4 Beds
4 Baths
3,466 Sqft
4.01 Acres
Residential
Est. Payment:
$56,733/mo
$12,490,000
3330 Foothill Road Carpinteria CA
Perched in the foothills of Carpinteria with sweeping ocean views and direct access to the Santa Barbara Polo & Racket Club, this Hacienda-style ranch offers a rare blend of coastal living and premier equestrian amenities.The home features 4 bedrooms, 4 bathrooms, one of which is a large private bonus suite with its own living area, four double beds, full bath, and separate outdoor space with ocean views--ideal for guests or extended stays. Two bedrooms are en-suite, including a private upstairs suite with dual balconies, and a second suite on the opposite wing with a large balcony overlooking the ranch, ocean, and polo fields.Vaulted ceilings, expansive windows, and sliding doors showcase panoramic ocean, mountain, and field views throughout. Bright interiors and spacious living areas open to shaded patios, perfect for indoor-outdoor living. The home maintains a unique retro ranch style, thoughtfully updated to preserve its original character.Equestrian facilities include a 32-stall covered pipe corral, 7 wood-fenced paddocks, tack room, and direct private access to polo fields. The property also features mature avocado and cherimoya orchards.Set on scenic acreage with terraces, courtyards, and multiple view points--just minutes from beaches, hiking, and downtown Carpinteria. A truly one-of-a-kind coastal ranch opportunity.
4 Beds
4 Baths
3,112 Sqft
53.00 Acres
Residential
Est. Payment:
$55,575/mo
$12,235,000
5207 SADDLE CREEK Road Hidden Hills CA
Sited at the very end of a private drive, and nestled on a quiet knoll, this beautiful modern farmhouse is highlighted by the lushly landscaped and serene 3-acre lot that features sweeping pastoral and city lights views. Model sharp throughout, amenities include a chef's gourmet kitchen, a spacious family room with huge picture windows that showcase the stunning grounds, a casual living room with volume ceilings & lounge area with wet bar, a custom office, and five, sunlight filled bedrooms, including the generous primary suite with all stone bath, oversize closet, and a big view balcony overlooking the scenic vistas. The lush, verdant grounds are highlighted by a sparkling pool & spa nestled against a backdrop of mature trees, a covered patio with an adjoining barbecue center, and gentle walking paths to your own, farm to table garden area, plus a chicken coop, bocce ball court, and various destination areas to simply relax, take in the scenic natural beauty, and soak up the views. This home truly offers the seamless, indoor-outdoor living experience that is so sought after today. With it's prime location within Hidden Hills, and close to nearby shopping and the highly rated area schools, this one-of-a-kind home and property has much to offer. (See the floor plan included with the photos as provided by CubiCasa).
5 Beds
5 Baths
6,118 Sqft
2.99 Acres
Residential
Est. Payment:
$54,508/mo
$12,000,000
2440 Little Morro Creek Morro Bay CA
Set just 3.5 miles from the Pacific Ocean near Morro Bay, CA, the remarkable 2, 298 ± acre Little Morro Creek Ranch embodies the pioneering spirit of California’s Central Coast, where sweeping landscapes meet a rich sense of history. Early settlers traveling west arrived here at what once felt like the very edge of the world and, in doing so, defined California as a place of opportunity and new beginnings. That legacy still lingers in the land today, carried in its open expanses and endless horizons. Rising across the skyline are the iconic Nine Sisters, a chain of ancient volcanic peaks that shape the region’s identity. From Morro Rock at the coastline to the inland summits, these landmarks create a dramatic and unmistakable backdrop. The ranch’s diverse terrain supports abundant wildlife and offers exceptional outdoor recreation, including hunting, horseback riding, hiking, or simply exploring the wide-open landscape. Several highly productive developed springs, seasonal creeks, and small reservoirs enhance both the natural beauty and water resources of the property. Designed for both function and longevity, Little Morro Creek Ranch can support approximately 150–200 cow-calf pairs year-round, depending on rainfall. The ranch borders National Forest along its northern and eastern boundaries. 60 ± acres of fertile Class II soils offer ample planting opportunities. The well-equipped and well-maintained headquarters features a manufactured caretaker home with a detached shop, domestic wells, a recently improved barn with power and lighting, a large equipment shed, pipe corrals, a hydraulic squeeze chute, outbuildings, cross and perimeter fencing. The property is also enrolled in the Williamson Act, supporting its long-term agricultural use and stewardship. A rare offering along California’s storied Central Coast, this ranch represents both a connection to the past and an opportunity for the future. With its blend of natural beauty, productive capacity, and enduring legacy near Morro Bay, it stands as a ranch of uncommon scale and character.
3 Beds
2 Baths
1,566 Sqft
2,298.42 Acres
Residential
[mbb_widget id="MBBv3_Disclaimer" filter=""]
Scroll to top
Scroll to top
Home
Search
Toggle child menu
Expand
San Diego
Toggle child menu
Expand
North County Coastal
Toggle child menu
Expand
Cardiff By The Sea
Carlsbad
Del Mar
Encinitas
La Jolla
Oceanside
Poway
Rancho Santa Fe
San Marcos
Solana Beach
Vista
North County East
Toggle child menu
Expand
Del Cerro
Jamul
Lakeside
Lemon Grove
Linda Vista
San Carlos
North County Inland
Toggle child menu
Expand
Bonsall
Campo
Descanso
Dulzura
Escondido
Fallbrook
Guatay
Jacumba
Julian
Mount Laguna
Pala
Palomar Mountain
Pauma Valley
Pine Valley
Potrero
Ramona
Ranchita
Santa Ysabel
Tecate
Valley Center
Warner Springs
Central San Diego
Toggle child menu
Expand
El Cajon
Encanto
Kensington
La Mesa
Mission Hills
Mission Valley
North Park
Paradise Hills
Santee
Spring Valley
Tierrasanta
South Bay
Toggle child menu
Expand
Bonita
Chula Vista
Imperial Beach
Coronado
National City
San Ysidro
Otay Mesa
Temecula Valley
Search by Map
Advanced Search
Sold Listings
Featured Listings
View All Listings
Communities
Sellers
Contact