Skip to content
Search
San Diego County
North County Inland
Bonsall
Campo
Descanso
Dulzura
Escondido
Fallbrook
Guatay
Jacumba
Julian
Mount Laguna
Pala
Palomar Mountain
Pauma Valley
Pine Valley
Potrero
Ramona
Ranchita
Santa Ysabel
Tecate
Valley Center
Warner Springs
North County Coastal
Cardiff By The Sea
Carlsbad
Del Mar
Encinitas
La Jolla
Oceanside
Poway
Rancho Santa Fe
San Marcos
Solana Beach
Vista
North County East
Del Cerro
Jamul
Lakeside
Lemon Grove
Linda Vista
San Carlos
Central San Diego
El Cajon
Encanto
Kensington
La Mesa
Mission Hills
Mission Valley
North Park
Paradise Hills
Santee
Spring Valley
Tierrasanta
South Bay
Bonita
Chula Vista
Imperial Beach
Coronado
National City
San Ysidro
Otay Mesa
Riverside County
Search by Map
Advanced Search
Sold Listings
Featured Listings
View All Listings
Communities
Riverside County
Temecula
Alta Vista
Campos Verdes
Crowne Hill
De Luz
Los Ranchitos
Margarita Village
Meadow View
Morgan Hill
Old Town Temecula
Temecula
Palomo Del Sol
Paseo Del Sol
Pechanga
Redhawk
Roripaugh Ranch
Serena Hills
Vail Ranch
Vintage Hills
Winchester Creek
Wolf Creek
Other Areas
Canyon Lake
Hemet
Lake Elsinore
Menifee
Murrieta
Perris
Wildomar
Winchester
San Diego County
East County
Allied Gardens
Birdland
Brevard
Linda Vista
San Carlos
Mission Valley East
Del Cerro
Grantville
Lake Murray
Lemon Grove
Lakeside
Jamul
Ramona
Serra Mesa
North County Inland
Escondido
North County Coastal
Cardiff By The Sea
Carlsbad
Camp Pendleton
Del Mar
Encinitas
La Jolla
Central San Diego
Barrio Logan
College Area
Hillcrest
Normal Heights
Tierrasanta
University Heights
South Bay
Bonita
Coronado
Chula Vista
Egger Highlands
Imperial Beach
National City
Nestor
Ocean Crest
Otay Mesa
Palm City
San Ysidro
Tijuana River Valley
Sellers
Contact
Toggle Menu
Home
/
El Cajon ADU/Casita Homes
El Cajon ADU/Casita Homes
[mbb_widget id="MBBv3_SearchForm"]
Active Properties
Coming Soon
Open Houses
New Listings
Sort by:
Price High to Low
Price Low to High
New Listings First
Sq Ft High to Low
Lot Size High to Low
New Listing
Coming Soon
Est. Payment:
$158,981/mo
$35,000,000
1765 Clear View Drive Beverly Hills CA
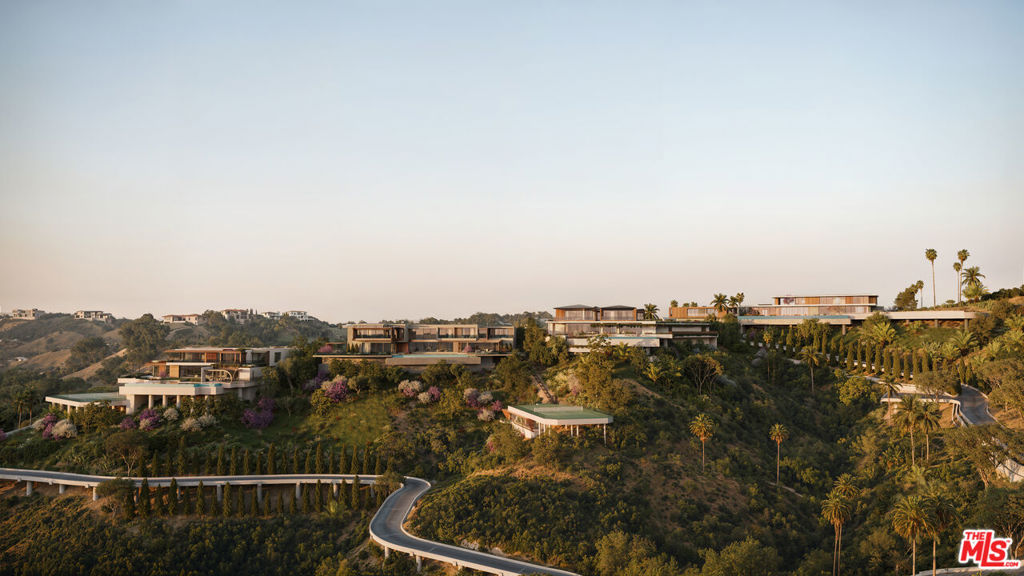
The Clear View Estates: Lot 1, Lot2, Lot 3 and Lot 4. Four expansive estates perched atop Beverly Hills, fully permitted and ready for construction with designs by incredible Vantage Architects. Each home ranges in size from approximately 17, 063SF to 17, 462SF across nearly 15.57 acres of land. An incredibly rare opportunity to develop all four properties at the same time. 360 degree views from all around showcase the best of Los Angeles, with each home designed as a retreat in the sky. Lots 1 & 2 (1763 and 1765 Clear View Drive) are also offered together at $22, 500, 000 and Lots 3 & 4 (1759 and 1761 Clear View Drive) offered together at $15, 000, 000.
15.57 Acres
Land
New Listing
Coming Soon
Est. Payment:
$63,570/mo
$13,995,000
1427 Serenade Terrace Corona Del Mar CA
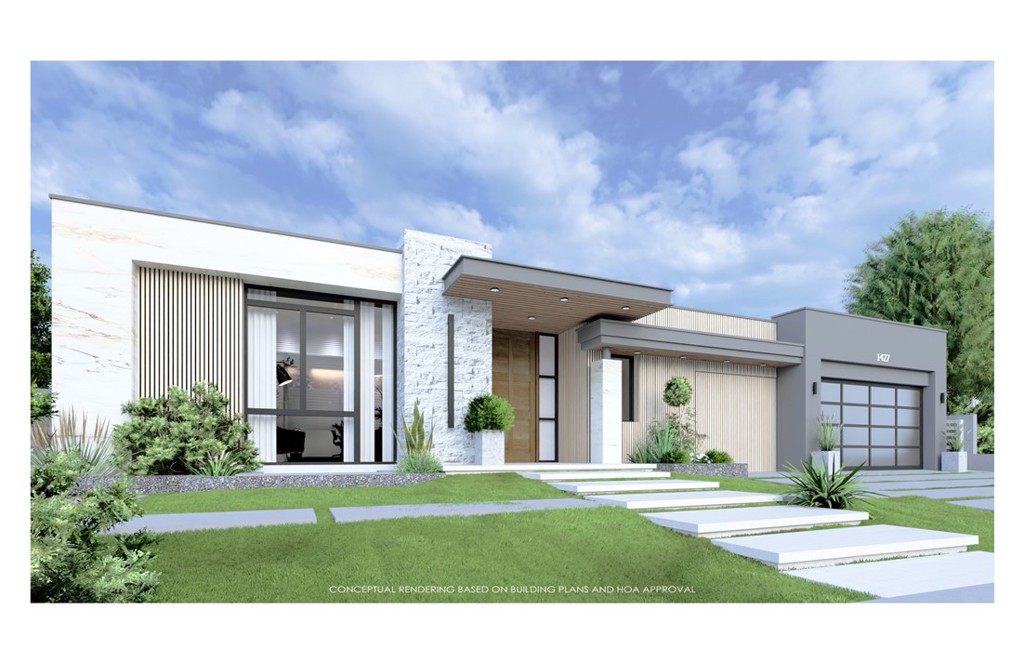
IN DEVELOPMENT WITH EXPECTED COMPLETION DATE OF AUG. 2026.
5 Beds
7 Baths
5,100 Sqft
0.16 Acres
Residential
New Listing
Coming Soon
Est. Payment:
$56,756/mo
$12,495,000
7 Oakmont Lane Newport Beach CA
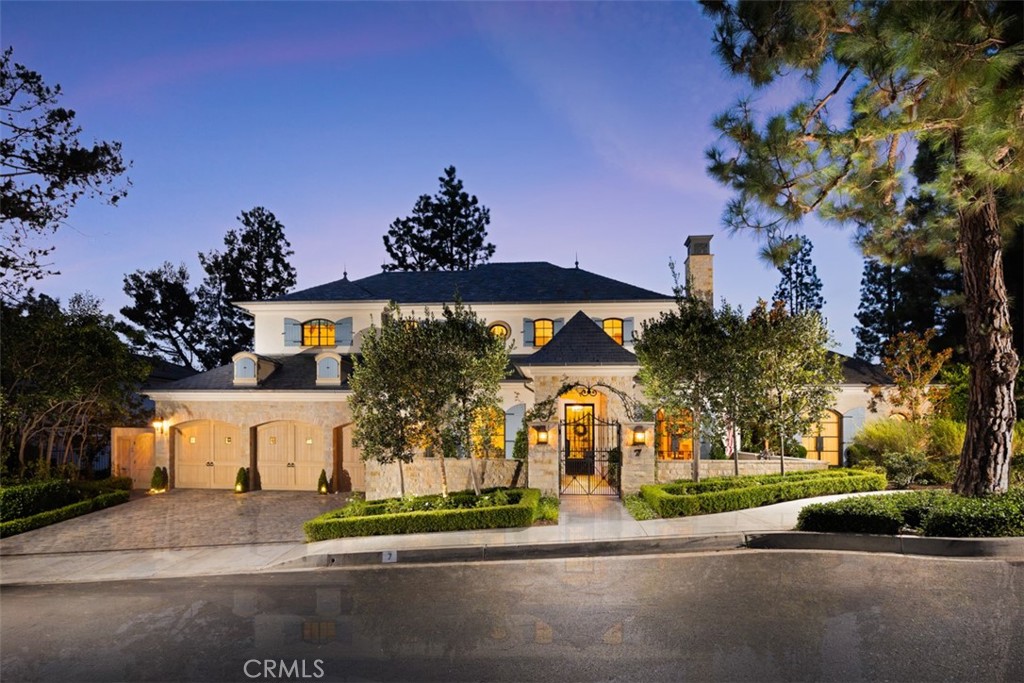
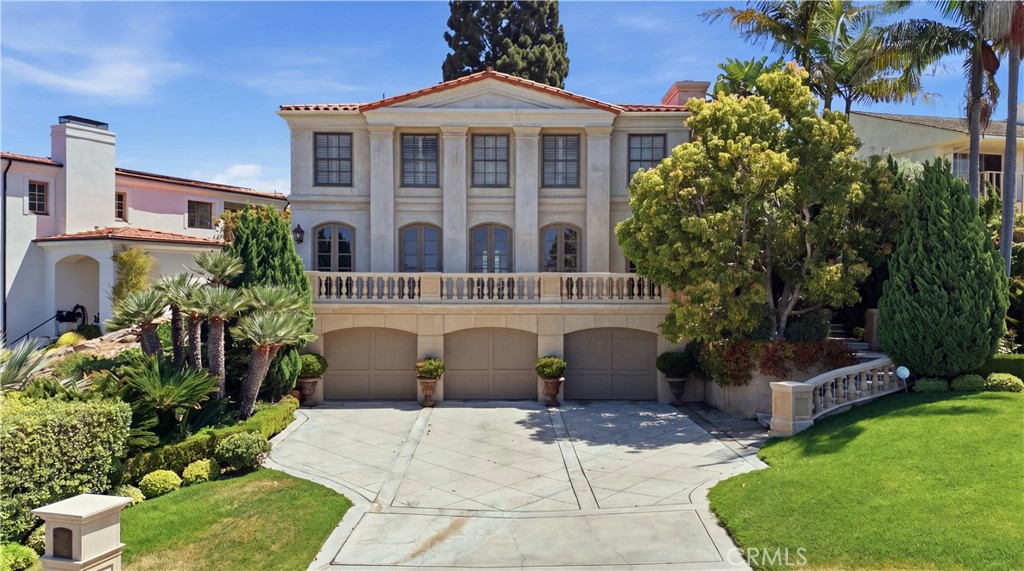
Gracefully set within the guard-gated community of Big Canyon, 7 Oakmont is an exceptional French-inspired custom estate that brings timeless European elegance to one of Newport Beach’s most coveted enclaves. Built entirely from the ground up and completed in 2020, the home encompasses ~6, 466 sq. ft. across a 14, 170-sq.-ft. homesite, with 5 bedrooms and 7 baths and an extraordinary attention to scale, craftsmanship, and detail. A stately limestone-framed entrance creates an elegant first impression, opening to a grand entry hall with a sweeping custom iron staircase finished in petit granite flooring and illuminated by a dramatic skylight above. Beyond, soaring ceilings create a sense of volume throughout the residence. Three limestone fireplaces lend architectural distinction, while a thoughtful collection of luxury finishes carries the home’s refined sensibility from one space to the next. The main level features a primary suite, a home office, and a guest suite with convenient access to the pool and the ability to be secured separately from the main residence. Three ensuite bedrooms are located upstairs, as well as a large bonus room providing flexible space for media, fitness, or other lifestyle needs. Designed for entertaining and everyday living, the residence extends outdoors to one of its most inviting features: a 400+ sq. ft. covered loggia, a true extension of the living environment. This open-air living space is designed for year-round enjoyment, creating an idyllic setting for lingering dinners and relaxed afternoons. Completing the outdoor space, a heated 5-foot-deep lap pool and separate spa create a resort-like retreat, complemented by a built-in bar and BBQ. Adding to the home’s exceptional entertaining credentials is a climate-controlled wine cellar, providing an elegant setting for the display of fine wines. Together with the generous kitchen, expansive great room, covered loggia, and resort-style pool setting, the residence offers a seamless progression from intimate gatherings to sophisticated entertaining. Modern comforts include six-zone HVAC, with the roof, water heater, and HVAC systems all dating to the home’s 2020 construction. Life within Big Canyon is equally distinguished, offering guarded entrances, security patrols, and beautifully maintained amenities. Beyond the gates, 7 Oakmont enjoys an enviable Newport Beach setting close to the world-class shopping and dining of Fashion Island, famed beaches, and award-winning schools.
5 Beds
7 Baths
6,466 Sqft
0.33 Acres
Residential
New Listing
Coming Soon
Est. Payment:
$52,237/mo
$11,500,000
1206 Sand Key Corona Del Mar CA
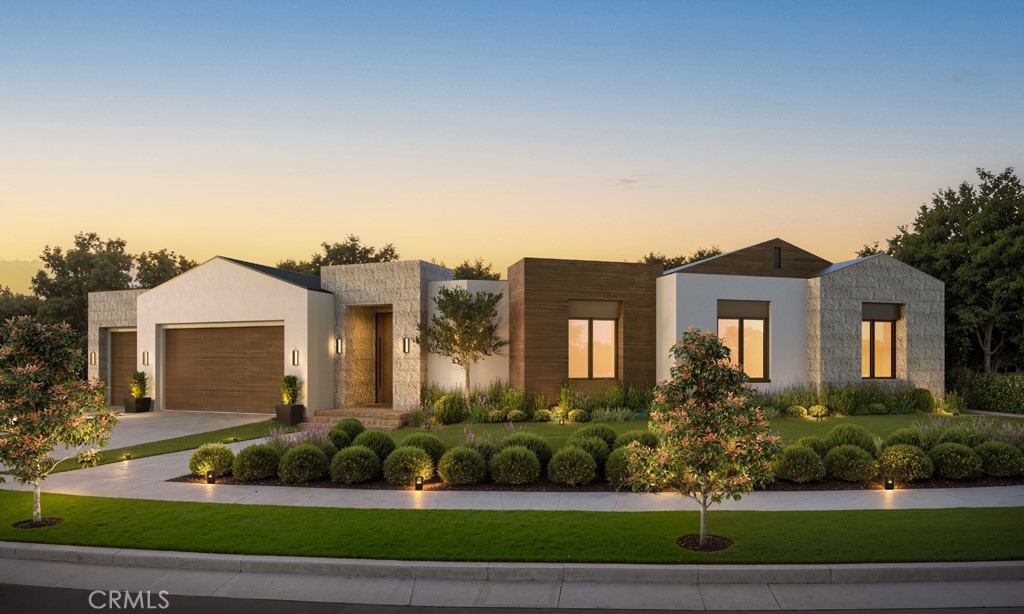
Set within the highly regarded Harbor View Hills South community of Corona del Mar, 1206 Sand Key presents a rare opportunity to acquire a newly envisioned single-level residence where architecture, light, and landscape are composed with quiet precision. Estimated for completion in Q4 2026, the approximately 4, 500 square foot residence developed by De Carrier Design in collaboration with Montesantos Builders and Teale Architecture. The residence is conceived as a series of calm, open spaces that flow effortlessly between indoors and out. 4 well-appointed bedroom and 4.5 baths are arranged across a thoughtfully considered floorplan designed for both privacy and connection. The primary suite serves as a tranquil retreat, complemented by an adjoining flex space ideal for a private office, wellness studio, or library. A separate bedroom wing provides additional comfort for family or guests and includes its own informal living area, creating a relaxed and functional secondary gathering space. Outdoor living is central to the home’s design. The expansive rear grounds unfold as a private garden-like setting centered around a pool and spa with Baja shelf, creating an environment equally suited for quiet mornings or relaxed entertaining. Clean architectural lines, natural materials, and a seamless indoor-outdoor connection establish a sense of understated luxury throughout. Located just moments from the beaches of Corona del Mar, Fashion Island, and The Village’s renowned dining and boutiques, Harbor View Hills South remains one of the community’s most sought-after residential neighborhoods.
4 Beds
5 Baths
4,446 Sqft
0.24 Acres
Residential
New Listing
Coming Soon
Est. Payment:
$49,965/mo
$11,000,000
1002 10th Manhattan Beach CA
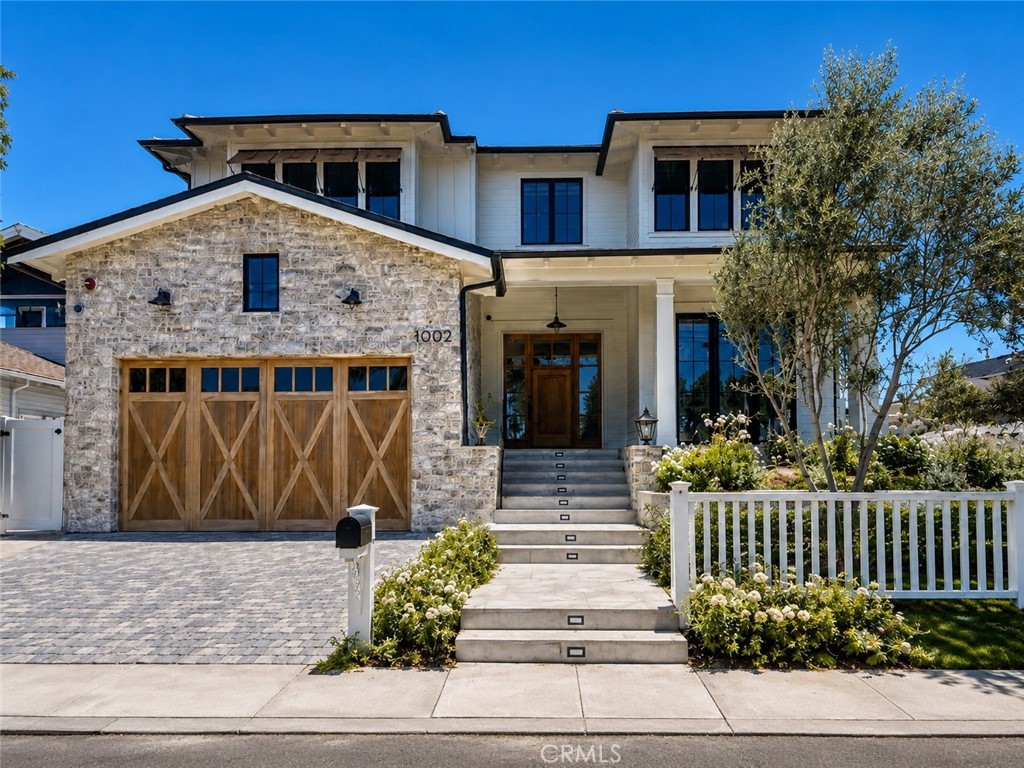
Welcome to 1002 10th Street, an exceptional newer-construction residence in Manhattan Beach that has never been occupied and truly lives like new. Built in 2023, this impressive 5-bedroom (plus additional large private office with built-ins), 6.5-bath home offers approximately 6, 076 square feet of beautifully designed living space on a rare oversized 9, 003-square-foot south-facing corner lot. Designed for effortless indoor-outdoor living, the home opens to a resort-style backyard featuring a pool, expansive grassy lawn, outdoor kitchen, and covered veranda. A pass-through window from the kitchen to the pool deck creates a seamless connection for entertaining, while a detached open-air pavilion with a full bath and stone fireplace adds an exceptional year-round gathering space. Inside, the home features a spacious open floor plan, elevated finishes, abundant natural light, and multiple ensuite bedrooms. The combination of newer construction, a large corner lot, outstanding outdoor amenities, and pristine never-lived-in condition creates a rare opportunity to own a virtually new luxury residence without the wait or expense of building from the ground up. Ideally located near Manhattan Beach schools, shopping, dining, parks, and the beach.
5 Beds
7 Baths
6,076 Sqft
0.21 Acres
Residential
New Listing
Open House 9/12
Coming Soon
Est. Payment:
$42,693/mo
$9,399,000
111 Shady Arbor Irvine CA
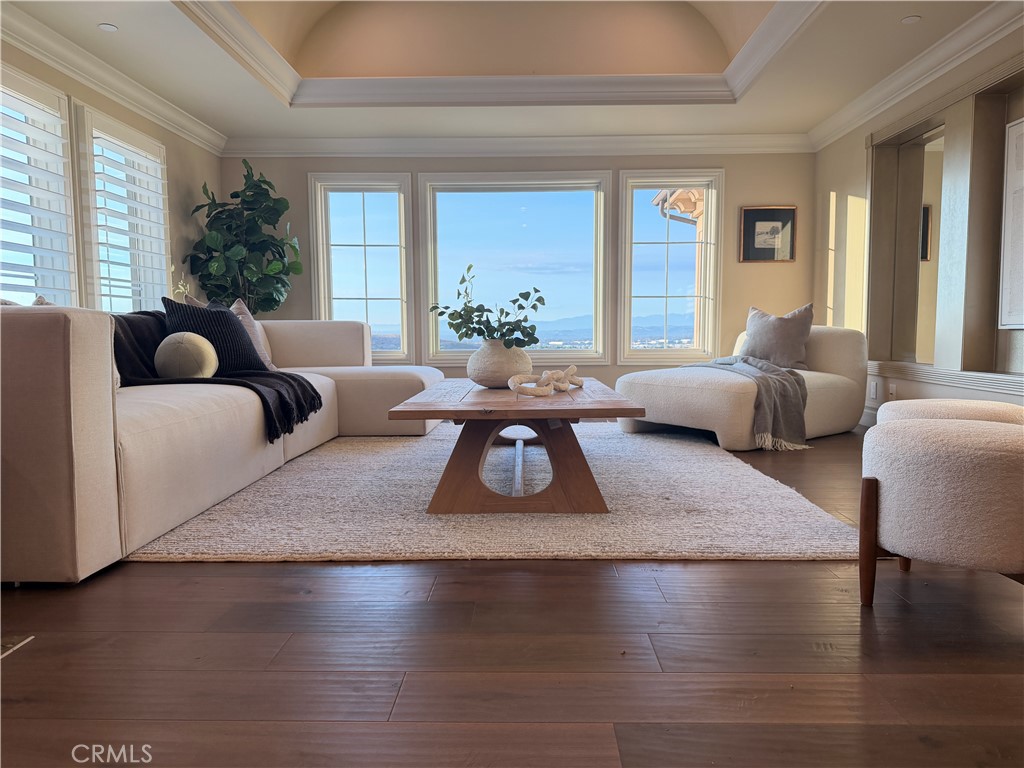
Welcome to 111 Shady Arbor, an exceptional Marbella floorplan in Irvine’s prestigious guard-gated Hidden Canyon community featuring approximately 5, 500 square feet, this thoughtfully designed home features 6 bedrooms, 6.5 baths, and a 3-car garage.A dramatic two-story foyer with a barrel ceiling opens to elegant living spaces and panoramic views. The expansive kitchen features an oversized island and separate prep kitchen, flowing seamlessly into the great room and upgraded conservatory.This home comes with dual primary suites. The first primary bedroom is conveniently located on the first floor, giving you the ease of single-level living without compromising the space and flexibility of a two-story home. Upstairs, you’ll find a second primary suite, spacious bonus room, and generously sized secondary bedrooms. With no rear neighbors, enjoy exceptional privacy and sweeping community, city-light, and Irvine Spectrum views. A distinctive opportunity combining space, flexibility, privacy, and views in one of Irvine’s most coveted communities.
6 Beds
7 Baths
5,539 Sqft
0.18 Acres
Residential
New Listing
Coming Soon
Est. Payment:
$37,247/mo
$8,200,000
537 15th Street Santa Monica CA
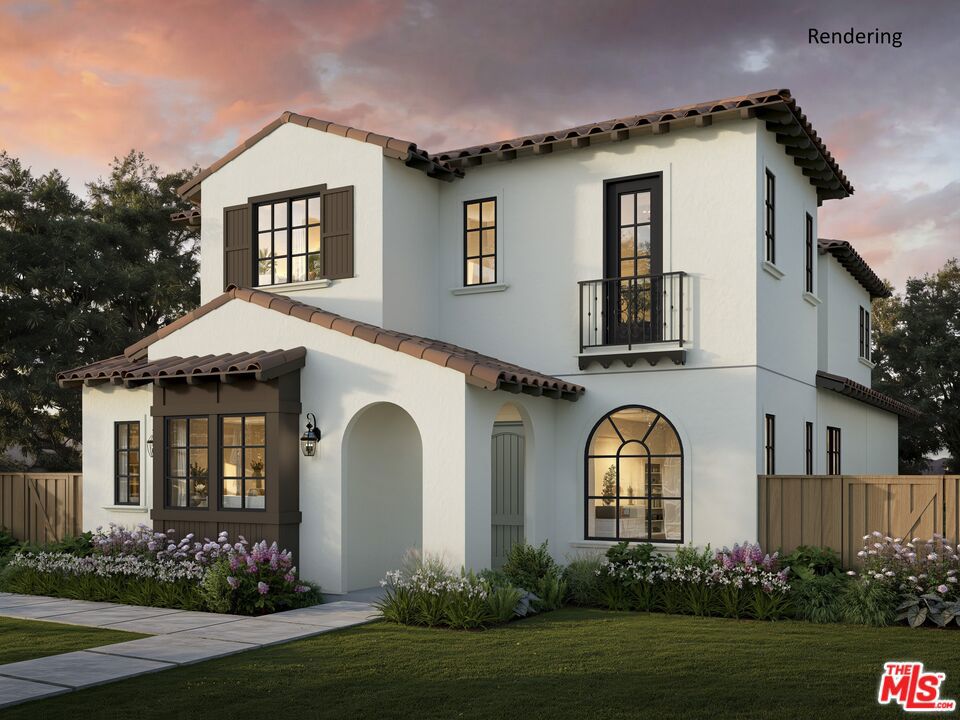
North of Montana is one of Santa Monica's most coveted residential enclaves, where quiet, tree-lined streets, deep lots, top-rated schools, and proximity to Montana Avenue create a lifestyle buyers rarely get the opportunity to enter. Situated on a premier lot along a quiet, minimally trafficked street, 537 15th St is just two blocks from Montana Avenue and steps from some of the area's most popular restaurants and destinations, including Father's Office, R&D Kitchen, LALA Land, The Win-dow, and Breadhead. Franklin Elementary, an award-winning public school rated 10/10, is less than one mile away, while the assigned elementary, middle, and high schools are among the highest-rated in Los Angeles, each ranking between 8 and 10 out of 10. The Brentwood Farmers Market is also just a short drive away. New construction North of Montana is exceptionally rare, making 537 15th St an opportunity to engage at the earliest stage of development. Design selections, personalized finishes, preferred pricing, and a guaranteed completion date are all still available, giving buyers the greatest opportunity for choice before construction progresses. The 50-by-150-foot lot creates an exceptional footprint, with a backyard anchored by a 10-by-22-foot pool. A covered patio extends directly from the main residence into the yard, complemented by a second-story deck above, creating seamless connections to the outdoors throughout the two-story Spanish-style home. What makes this property genuinely unusual, even within North of Montana, is the breadth of its living configurations. The main residence provides the primary household space, while a private JADU offers a self-contained option with its own bedroom, bathroom, and separate entrance. The detached two-story ADU adds a third structure entirely, featuring its own bedroom, 1.5 bathrooms, and private garage. All bedrooms throughout the main residence are en-suite, providing comfort and privacy for family and guests. Each living space offers the flexibility to serve a distinct purpose from extended family and long-term guests to a private workspace or potential rental income. Combining a premier North of Montana location, exceptional lot, resort-style outdoor amenities, and unprecedented flexibility, 537 15th St presents a rare opportunity to create a new home in one of Santa Monica's most desirable neighborhoods. Unlock the advantages of buying a work-in progress home built by Thomas James Homes, a national leader in high-quality single-family residences. Learn about the preferred pricing plan, personalized design options, guaranteed completion date and more. Contact TJH to learn the benefits of buying early. Home pricing is subject to change at any time without notice or obligation. No representations or warranties, express or implied, are made by Seller or Seller's Broker/Agent regarding square footage, lot size or dimensions. Buyer is advised to independently verify all dimensions during the investigation period and rely solely on Buyer's own investigations or those of professionals retained by Buyer. All imagery is illustrative, subject to change, and does not depict the subject property.
6 Beds
8 Baths
4,142 Sqft
0.17 Acres
Residential
New Listing
Coming Soon
Est. Payment:
$36,338/mo
$8,000,000
3444 Crown Point Drive San Diego CA
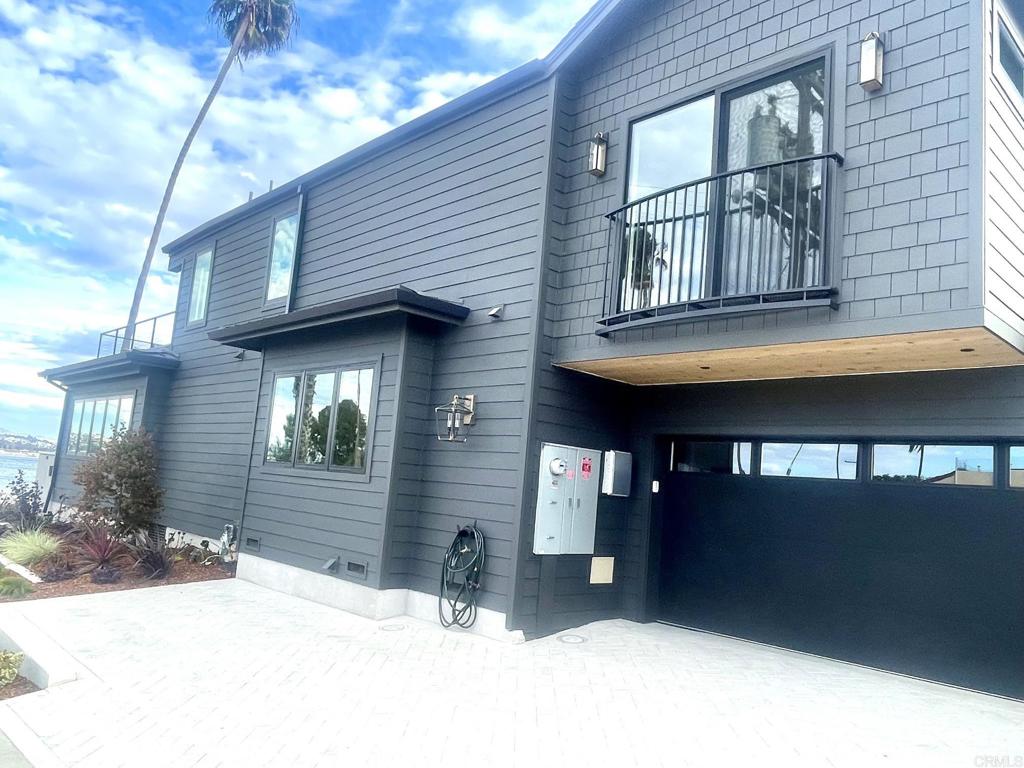
Positioned across the street from the beach offering unobstructed views to the beach, bay, downtown San Diego lights, the Coronado bridge, Sea World and beautiful grassy parks. A Botticelli Design Concepts and Scot Frontis Architectural stunner features approx. 3600 sq ft 4 bed 4 bath home (address is 3444 Crown Point Dr) plus over 600 sq ft 1 bed 1 bath ADU with private gated entrance and separate address (3442 Crown Point Drive). Professionally furnished this home is move-in ready for your enjoyment! Dual sliding doors pocket to provide flow from the front patio to the private backyard with covered dining and a hot tub creating a relaxing entertainment flow everyone seeks. Vaulted tongue and groove ceilings and skylights build drama and abundant ambient light. Private master suite upstairs with oversized deck and firepit also features a grand bathroom with more unobstructed views and huge walk-in closet with a second washer/dryer! With its own address the ADU provides a spacious living room with bay views, gourmet kitchen, vaulted tongue & groove ceilings, grand bath and bedroom. Honestly, this is coastal living at its best! Undergrounding of wires is almost complete for this Crown Point neighborhood. City plans to remove poles by end of year we hear! City holds plans for a traffic circle too!
5 Beds
5 Baths
4,166 Sqft
0.13 Acres
Residential
New Listing
Coming Soon
Est. Payment:
$35,430/mo
$7,800,000
540 Lincoln Boulevard Santa Monica CA
Set on a premier, wide, tree-lined street just two blocks from Montana Avenue, 540 Lincoln Blvd offers a rare opportunity in one of Santa Monica's most sought-after neighborhoods. With minimal cut-through traffic and abundant natural light, the setting provides a quiet residential feel while remaining close to popular dining, shopping, and everyday conveniences. The beach and Palisades Park are just eight blocks away, with Roosevelt Elementary, Lincoln Middle School, and Santa Monica High School all nearby and rated 89 out of 10. The property offers a level of flexibility with a 5-bedroom, 4.5-bath main residence, including a 1-bedroom, 1-bath JADU, plus a detached 1-bedroom, 1.5-bath ADU. These independent spaces can accommodate guests, extended family, a home office, long-term rental, or multigenerational living all on a single parcel. The Spanish-style elevation is thoughtfully designed to complement the neighborhood's architectural character. The thoughtfully planned main residence offers inviting living spaces and a versatile layout designed for modern living. The JADU and detached ADU add exceptional flexibility rarely found in comparable new construction. Currently in the early stages of construction, buyers have an opportunity to engage now and influence design selections, preferred pricing, and other elements before the build progresses. Located moments from Montana Avenue and a short drive to the Brentwood Farmers Market, 540 Lincoln Blvd presents a rare chance to create a versatile new home in a premier Santa Monica location. Home pricing is subject to change at any time without notice or obligation. No representations or warranties, express or implied, are made by Seller or Seller's Broker/Agent regarding square footage, lot size or dimensions. Buyer is advised to independently verify all dimensions during the investigation period and rely solely on Buyer's own investigations or those of professionals retained by Buyer. All imagery is illustrative, subject to change, and does not depict the subject property.
6 Beds
7 Baths
4,142 Sqft
0.17 Acres
Residential
New Listing
Coming Soon
Est. Payment:
$35,407/mo
$7,795,000
Rancho Santa Fe CA
Behind tall wrought-iron gates on the coveted West Side of the Rancho Santa Fe Covenant, Villa Serena unfolds with the grace of an old-world Montecito estate and the ease of true California living. A hand-laid cobblestone drive, framed by mature trees and manicured grounds, sets the tone for this 3.68-acre all-usable retreat. Spanning approximately 9, 052 square feet, the custom residence is rich in craftsmanship and architectural detail, with grand light-filled living spaces, walls of French doors, a mahogany-paneled office, media/game room, and a chef’s kitchen that opens to the family room and full-service entertaining bar. Five bedroom suites include two on the main level and three upstairs, anchored by a romantic primary retreat with dual balconies, separate luxurious baths, and dual dressing rooms. Timeless, private, and quietly glamorous, Villa Serena is a rare Covenant estate designed for gathering, entertaining, and living beautifully.
6 Beds
8 Baths
9,052 Sqft
3.65 Acres
Residential
New Listing
Coming Soon
Est. Payment:
$34,063/mo
$7,499,000
640 33rd Street Manhattan Beach CA
Introducing one of the finest new custom-like homes in Manhattan Beach's coveted Sand Hill area of the Tree Section—a masterfully crafted estate by renowned Graham Development and Sean Icaza Construction. Spanning approximately 5, 001 square feet across three thoughtfully designed levels, this architectural showpiece sits on a rare, flat, south-facing street-to-alley lot, offering exceptional scale, privacy, and year-round natural light. Designed for sophisticated living and entertaining, the home showcases impeccable craftsmanship with wide-plank white oak flooring, custom white oak doors and railings, Lincoln windows and doors, motorized skylights, custom shiplap detailing, three fireplaces, and hemlock wood ceilings. The flexible floor plan features four spacious bedrooms, each with an ensuite bathroom upstairs. Each bedroom includes custom cabinetry and oak beam accents. A spacious upstairs laundry room features dual stacked washer and dryer sets. The main level dons a private executive office, great room and kitchen to die for, all opening to the picturesque front yard and backyard. The chef's kitchen is appointed with custom white oak cabinetry, Thermador appliances, dramatic Neolith stone countertops, expansive LaCantina bifold doors, and a hidden walk-in pantry cleverly designed as a discreet "don't panic room." An expansive lower level presents a guest suite, gym, media/recreation room, powder room, and custom bar with a secondary kitchen. Outdoor living is a must in our perfect year-round weather. This home features a beautifully landscaped and spacious front yard, while the private backyard offers premium hardscaping, lush artificial turf, a built-in fire pit, ceiling-mounted heaters, Brazilian mahogany fencing, and custom white oak garage doors. A detached guest casita above the three-car garage includes a private bedroom suite with full bath, dedicated HVAC, and spacious deck—ideal for guests, extended family, a home office, or private retreat. Additional highlights include individually zoned HVAC on all floors, Lutron lighting, and full wiring for audio/video, window blinds and home security. The home provides rare exceptional parking with a three-car garage, two-car driveway, access to four street-front spaces, and dedicated golf cart parking. One of Manhattan Beach's premier new construction offerings, this extraordinary residence blends timeless craftsmanship, modern technology, and exceptional design.
6 Beds
8 Baths
5,001 Sqft
0.12 Acres
Residential
New Listing
Open House 9/16
Coming Soon
Est. Payment:
$31,796/mo
$6,999,900
33691 Windlass Drive Dana Point CA
One of the most spectacular ocean view opportunities in Niguel Shores, this stunning single level custom home captures magnificent panoramic ocean and Catalina Island views from a coveted single loaded cul-de-sac. Thoughtfully reimagined with a sophisticated coastal modern aesthetic, the home blends custom craftsmanship, timeless finishes and exceptional indoor/outdoor living. Enter through a private courtyard and striking double width glass doors into a beautifully designed open concept floor plan where breathtaking ocean views immediately take center stage. The living room showcases dramatic beamed cathedral ceilings, marble fireplace and expansive Weiland retractable sliding doors that disappear, effortlessly connecting the interior and outdoor living spaces. Designed to embrace the SoCal lifestyle, the exterior entertaining area is highlighted by a fireplace, sunset views and a seamless flow from the main living areas. The showpiece kitchen was rebuilt from the ground up and features a center island, Calacatta Dorada quartz counters, custom cabinetry, high end appliances including an ILVE stove and Sub-Zero refrigerator and an elevated ceiling with clerestory windows that fill the space with natural light. The ocean view primary suite features custom built-ins and a spa inspired bath with marble counters and finishes, an oversized walk-in shower featuring a freestanding bathtub. A secondary en-suite bedroom offers privacy, opening to a private patio. The home offers 5 bedrooms and 3 beautifully remodeled bathrooms, along with custom built-ins, designer wallpaper, new flooring, curated light fixtures and detailed custom millwork throughout. The exterior has been equally transformed with whitewashed brick, custom wood front gate and garage door, updated exterior paint, outdoor shower, custom covered trash can storage and landscape lighting in the front & rear yards. Additional upgrades include an enhanced HVAC system with central air, attached garage with additional storage & generous functionality. Located in the prestigious 24-hour guard gated coastal community of Niguel Shores, residents enjoy access to private amenities including a clubhouse, pool, spa, tennis, pickleball & sports courts and the community’s iconic oceanfront Blufftop Park with direct beach access. With one of the most compelling ocean & Catalina Island views in Niguel Shores this coastal modern retreat offers a rare opportunity to experience the very best of the Dana Point lifestyle.
5 Beds
3 Baths
2,505 Sqft
0.15 Acres
Residential
New Listing
Coming Soon
Est. Payment:
$31,773/mo
$6,995,000
6805 Seashore Drive Newport Beach CA
Steps from the sand. Fewer than 500 feet from the shoreline. This is the one you stop scrolling for. One of the rare newly built single-family homes this close to the water, this Newport Beach gem sits so near the ocean, "beach hair" might just become your permanent look. A showcase of modern coastal luxury, this stunning residence offers 5 bedrooms, 5 bathrooms, and 2, 855 square feet of thoughtfully designed living space, plus a jaw-dropping third-floor oasis that redefines what outdoor living actually means. Inside, open-concept living is flooded with natural light. The chef's kitchen stuns with Thermador appliances, custom cabinetry, and quartzite countertops. Electric shades keep things effortlessly breezy, because manually closing blinds is so 2005. Five bedrooms, and five bathrooms, because true luxury means nobody's sharing. Host a full house of guests, give the kids their own space, or finally claim that extra room as your home office. This layout was built for real life, lived beautifully. Then there's the third floor, and honestly, it deserves its own zip code. Over 1, 000 square feet of true indoor/outdoor living blurs the line between inside and out in the most spectacular way possible. An outdoor kitchen made for the host who takes things seriously, a dining area with ocean views perfect for sunset dinners, a jacuzzi for unwinding, and yes, a foosball table, because luxury should know how to have a little fun. This isn't just a rooftop deck, it's a lifestyle destination perched above Newport Beach. Prime Newport Beach Location. Iconic surf spots, world-class shopping, and incredible restaurants are all at your doorstep, with the airport close enough to go from baggage claim to beach towel in under 20 minutes. Newport Beach doesn't just hold value, it's where smart money meets salt air. Owning here isn't just a lifestyle. It's a legacy.
5 Beds
5 Baths
2,855 Sqft
0.05 Acres
Residential
New Listing
Coming Soon
Est. Payment:
$30,888/mo
$6,800,000
28 Sable Sands Newport Coast CA
Experience exceptional Newport Coast living in the prestigious 24-hour guard-gated community of Pelican Ridge. This elegant three-bedroom, three-and-a-half-bath home features sweeping panoramic ocean and hill views, a private pool, spa, fire features, and putting green. The light-filled open floor plan offers an expansive chef’s kitchen, multiple indoor/outdoor entertaining spaces, and a luxurious primary retreat occupying the entire upper level. A rare opportunity to enjoy privacy, resort-style amenities, and spectacular sunsets in one of Newport Coast’s most sought-after communities.
3 Beds
4 Baths
3,421 Sqft
0.16 Acres
Residential
New Listing
Coming Soon
Est. Payment:
$30,661/mo
$6,750,000
35567 Beach Dana Point CA
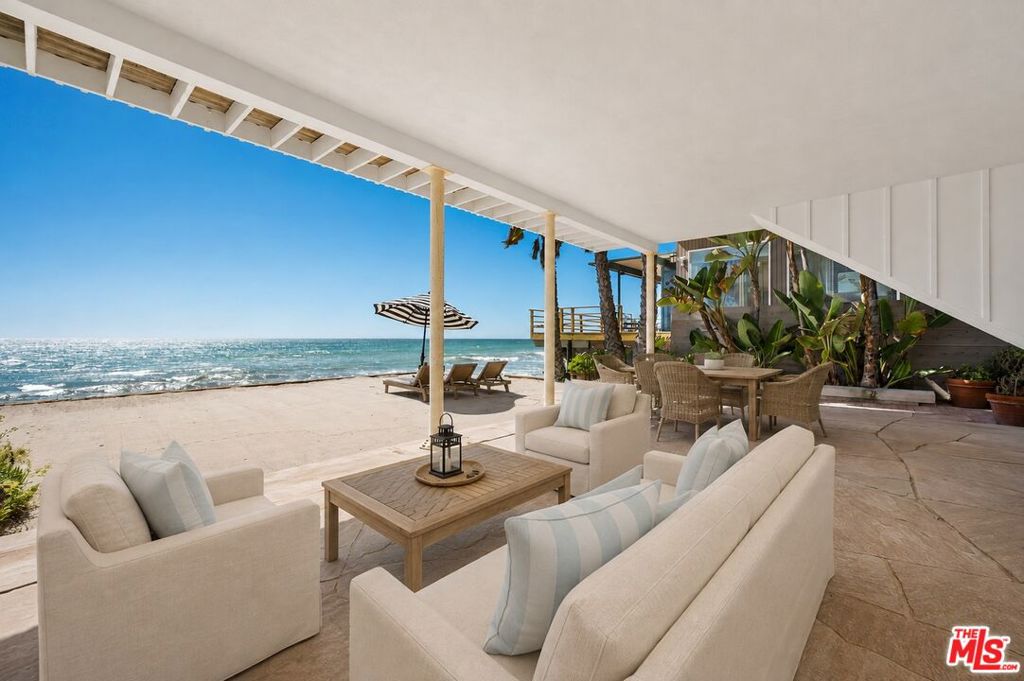
Where coastal light, salt air, and effortless indoor-outdoor living converge, this oceanfront residence sits within Dana Point's exclusive, guard-gated Beach Road community, offering a rare private beach retreat and the quintessential Southern California beach lifestyle. The property is comprised of a main residence and a separate, newly built two-story guest apartment above the garage — a flexible offering unlike any other on the street. The main house offers three bedrooms and two-and-a-half baths across a thoughtfully composed two-level plan, resting on classic pier-style caisson construction. Tongue-and-groove ceilings run throughout the property, where an ocean-facing living room and chef's kitchen — outfitted with Wolf and Sub-Zero appliances — open onto a dining area with a built-in desk nook and a powder room. French doors off the living room lead to a generous ocean-facing deck, perfect for entertaining, with new stairs down to the sand. Upstairs, the ocean-facing primary suite offers a serene escape with a private balcony for morning coffee over the waves, built-in cabinetry with a desk area, and an en-suite bath with dual vanity and walk-in shower. Two additional guest bedrooms share a hallway bath. Crowning the garage, a brand-new 2025 guest apartment reflects a $1M no-expense-spared build, engineered on 17 caissons driven 40 feet into the bedrock. Vaulted ceilings, central air, and full-width sliding glass doors bring in abundant light and open to two private Juliet balconies, with a mini kitchenette for extended stays. Exterior details include durable Hardie siding and copper gutters, plus rare parking for 6-7 vehicles across the driveway, garage, and an additional railway parking space. Ideally positioned within one of the coast's most coveted communities, 35567 Beach Road offers the chance to live the beach life at its fullest — where every morning starts with the sound of the surf and every evening ends with a Pacific sunset.
5 Beds
4 Baths
2,816 Sqft
0.11 Acres
Residential
New Listing
Coming Soon
Est. Payment:
$29,502/mo
$6,495,000
745 35th Street Manhattan Beach CA
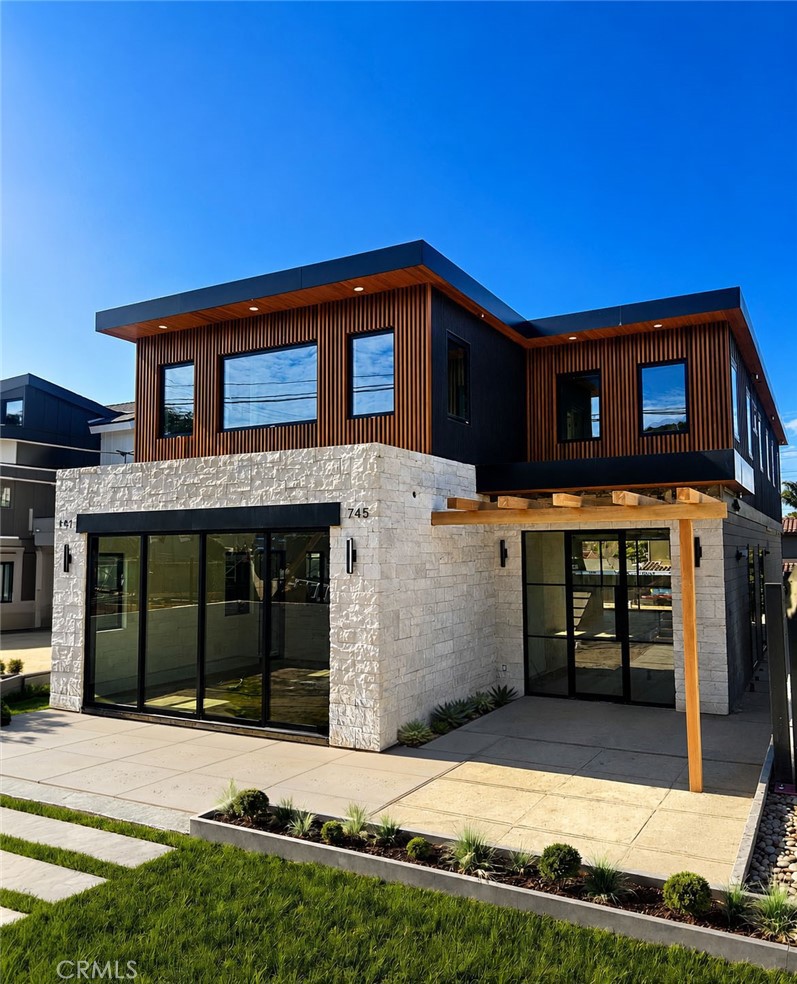
Coming soon and currently under construction. This new construction design inspired 4, 085 sq ft coastal-modern home is located walking distance to the beach in the highly desirable Manhattan Beach Tree Section. Custom landscape/hardscape with mature trees coming soon. Open and airy concept for indoor-outdoor living at its best, this home features expansive Fleetwood sliders, bringing in the coastal breeze, and tons of natural light. Step inside to discover expansive living spaces highlighted by stunning wide-plank oak flooring, abundant natural light, and seamless indoor-outdoor flow. At the heart of the home, a chef's kitchen outfitted with imported marble, premium Wolf range, Sub-Zero refrigerator, custom cabinetry, and an oversized island designed for both everyday living and effortless entertaining. Every space has been intentionally designed to blend warmth, sophistication, and functionality, creating a home that feels both luxurious and inviting. Nestled on a 5400 sf oversized street-to-alley lot and brought to you by Pacific Design Build, whose work has been featured in Architectural Digest, California Home & Design Magazine, MyDomaine and Open House TV on NBC.
5 Beds
6 Baths
4,085 Sqft
0.12 Acres
Residential
New Listing
Coming Soon
Est. Payment:
$29,298/mo
$6,450,000
32702 Seven Seas Drive Dana Point CA
Located in Dana Point's renowned Monarch Bay Terrace community, this expansive, true single-story residence is poised to enhance your lifestyle. Offering a rare 128' of frontage on a wide and quiet street, the residence is embraced by nearly 15, 000 square feet of beautiful and private grounds. In the impressively sized front yard, a custom entry gate opens to a spacious paver-finished front terrace that is both a grand introduction and an ideal place for outdoor entertaining. Ocean breezes refresh every occasion, from relaxing by the custom fountain to preparing a memorable meal at the built-in outdoor kitchen. Two leaded-glass entry doors open to a large foyer inside which reveals six bedrooms, five and one-half baths including an in-laws suite complete with kitchenette- ideal for multi-generational living or guest accommodation. Natural light is welcomed into an elegant living room and a family room with custom fireplace. Opening to the terrace through french doors, the dining room flows effortlessly to a remodeled kitchen with stone countertops, custom cabinetry with glass uppers, preferred stainless steel appliances, and an island with seating and built-in wine storage. Several bedrooms lead to the private wraparound backyard with room for a pool. The potential to add an ocean-view second floor exists, subject to city and HOA approval. Monarch Bay Terrace is a brief stroll from the sands of Salt Creek Beach and shopping and dining at Monarch Bay Plaza. With its stunning harbor expansion and five-star resorts, including The Ritz-Carlton and Waldorf Astoria, Dana Point is quickly becoming Southern California’s newest luxury destination. Award-winning public and private schools serve the region, and Monarch Beach Golf Links and Laguna Beach are moments from home.
6 Beds
6 Baths
3,789 Sqft
0.34 Acres
Residential
New Listing
Open House 9/12
Coming Soon
Est. Payment:
$27,231/mo
$5,995,000
221 Abalone Newport Beach CA
Little Balboa Island doesn't often offer a home rebuilt this completely. 221 Abalone is the exception. Behind its approximately 2, 972 square feet lies a residence reborn: over 1, 800 SF of entirely new construction, with the balance of the home stripped to bare framing, inside and out, and reconstructed from the ground up. Every system — plumbing, electrical, HVAC, fire suppression, and an extensive low-voltage/AV network — was engineered new, beneath a fresh standing-seam metal roof and a fully reworked exterior envelope. Four en-suite bedrooms include a rare architectural offering for the island: both a Super Primary Suite and a Secondary Primary Suite, granting two true primary-level retreats — a coveted arrangement for guests, extended family, or simply uncompromising privacy. Ten-foot ceilings lend the interiors a rare sense of volume, while a 267 SF covered terrace extends the living experience into the island air. The craftsmanship is unmistakable throughout. Wide-plank wood flooring and Level 5 smooth walls set a refined foundation, layered with custom cabinetry, built-ins, and 5½-inch baseboards. The kitchen commands attention with an oversized Taj Mahal stone island, a material echoed in the primary bath and reprised in dramatic slab form within the Super Primary's shower. Zellige and designer tile, a sculptural glass staircase railing, exterior glass guardrails, and satin-brass fixtures throughout complete the composition. This is island living distilled to its finest form — the intimacy and charm Balboa Island commands, elevated by the caliber of construction reserved for the most discerning new builds.
4 Beds
5 Baths
2,972 Sqft
0.06 Acres
Residential
New Listing
Coming Soon
Est. Payment:
$25,891/mo
$5,700,000
586 36th Manhattan Beach CA
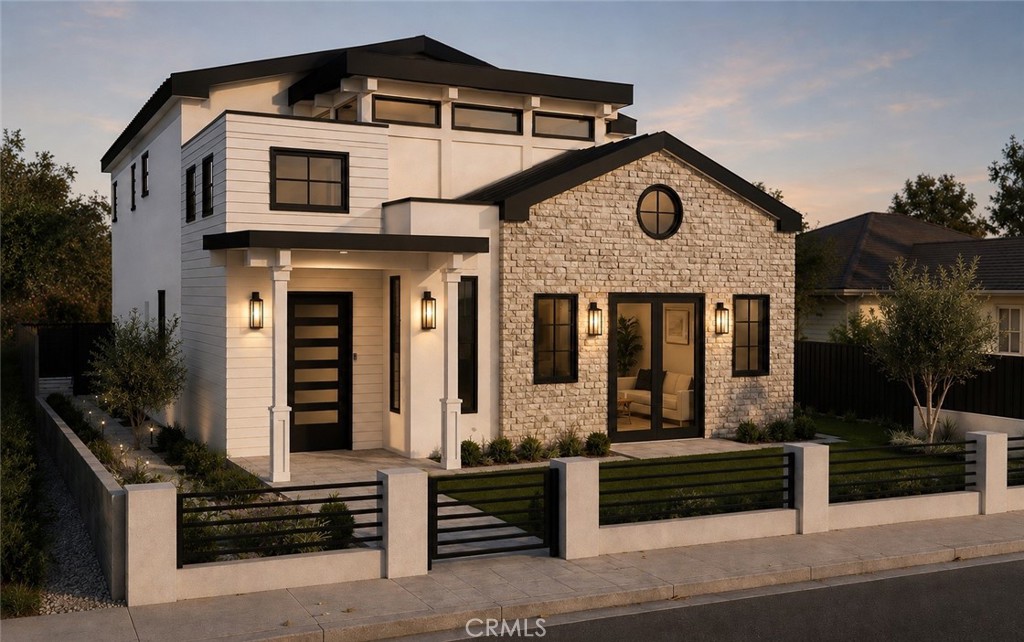
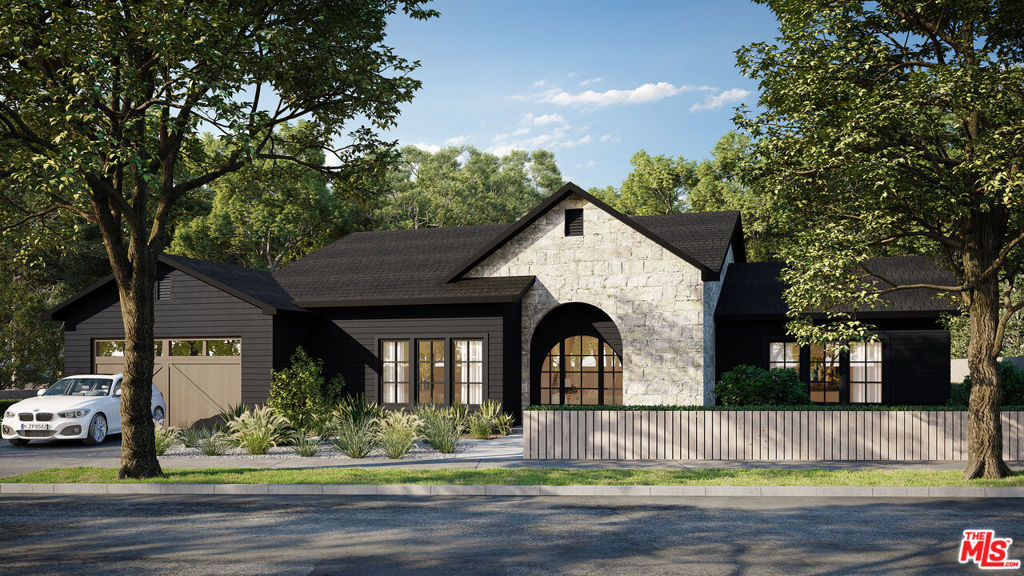
This custom-built estate offers an exceptional opportunity to own a new home in one of the most coveted pockets of the Tree Section, just steps from Sand Dunes Park. Thoughtfully designed on a 5, 205-square-foot lot, this 5-bedroom, 4.5-bathroom residence makes a striking architectural statement, blending natural stone and crisp lap siding beneath contrasting black-trimmed rooflines. A gabled stone façade anchored by a dramatic round window pairs seamlessly with a sleek, modern wing, creating a home that feels both timeless and distinctly current. Black-framed windows, designer wall sconces, and a covered entry portico set the tone before you even step inside, while a gated, landscaped front yard with board-formed concrete walls and iron fencing offers privacy and curb appeal in equal measure Inside, wide-plank white oak floors flow throughout an open, light-filled floor plan, framed by custom doors and cabinetry, honed marble stone, and artisan tilework at every turn. The chef’s kitchen anchors the home with bespoke cabinetry, marble surfaces, and a suite of luxury appliances designed as much for entertaining as for daily life. A striking roofed patio extends the living space outdoors, opening to a private backyard built for California indoor-outdoor living. Beyond its walls, the location speaks for itself: a short stroll to the Manhattan Beach Pier and world-class beaches. This is a rare chance to secure a brand-new residence in a walk-everywhere setting rarely available to the market. Currently under construction, with anticipated completion in June 2027.
5 Beds
5 Baths
3,574 Sqft
0.12 Acres
Residential
New Listing
Open House 9/11
Coming Soon
Est. Payment:
$25,887/mo
$5,699,000
4050 Contera Road Encino CA
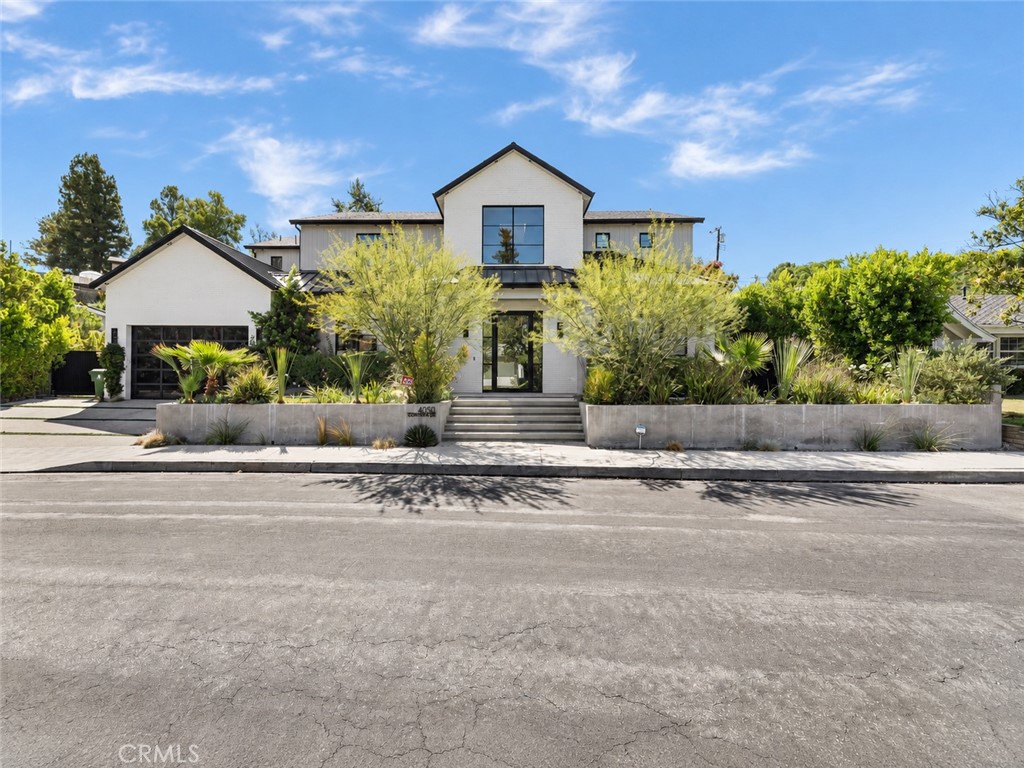
Welcome to this exquisite 5 bedroom, 7 bathroom estate, where modern luxury meets effortless sophistication. Nestled in prime Encino Hills on a tranquil cul-de-sac, this home is zoned for the highly sought after Lanai Elementary School. Thoughtfully designed with a timeless aesthetic, it features Venetian plaster, warm wood floors, custom finishes, and an open layout with soaring ceilings that enhance the sense of space and grandeur. The seamless indoor-outdoor flow leads to beautifully landscaped grounds, complete with a fire pit, double BBQ islands, and a sparkling saltwater pool and spa with a waterfall—an entertainer’s dream. The primary suite is a true sanctuary, offering a private fireplace, an oversized balcony, and a custom walk-in closet with an island. The spa like bathroom is designed for relaxation, featuring a soaking tub, dual sinks, and an enclosed glass steam shower. Each secondary bedroom is ensuite, boasting soaring pitched ceilings and each offering a walk in closet. Designed for both luxury and convenience, this home includes a state-of-the-art movie theater, a stylish bar and game room overlooking the pool, and two laundry rooms. The chef’s kitchen is fully equipped with top-tier stainless steel appliances, a Wolf gas range, Sub-Zero refrigerator and freezer, double ovens, 2 dishwashers, double islands, a walk-in pantry with an extra refrigerator, and a butler’s pantry. The formal dining room is a showstopper, adorned with designer wallpaper ceilings and complemented by a temperature-controlled wine cellar. Additional features include a Control4 Smart System, designer light fixtures, custom carpentry, and tankless water heaters. This exceptional property must be seen in person to fully appreciate its high-end details. Can also be sold furnished for a turnkey luxury experience.
5 Beds
7 Baths
6,297 Sqft
0.33 Acres
Residential
New Listing
Open House 9/23
Coming Soon
Est. Payment:
$25,437/mo
$5,600,000
760 Holladay Pasadena CA
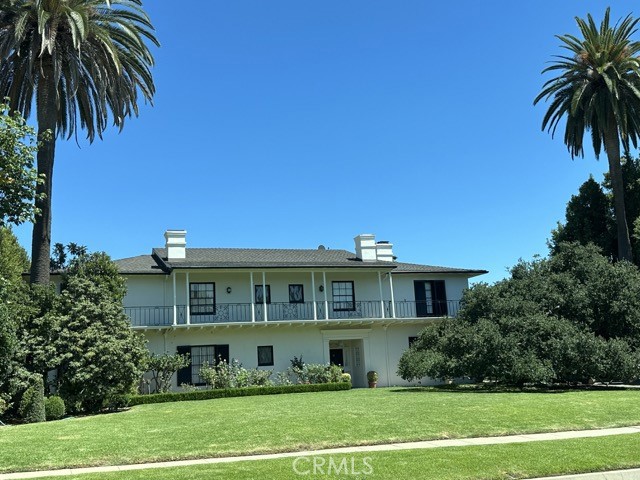
Some homes are defined by their architecture. Others are defined by the lives lived within them. 760 Holladay Road represents both. Beyond its stately white façade in Pasadena's coveted Huntington Library District stands one of the city's most distinguished historic residences. Set back from the street on more than three quarters of an acre, noted architect Garret Van Pelt designed this Monterey Colonial Revival estate that gracefully blends East Coast elegance with the romance of California living. From the moment one enters, the home reveals itself through remarkable artistry. The original delicate wrought iron staircase, black walnut parquet floors, handcrafted millwork, richly paneled mahogany walls, period lighting, and beautiful diamond-patterned leaded-glass windows unveil an era when homes were crafted to endure. There is a graciousness here that feels almost lost to time with rooms made for conversation, verandas made for lingering, and quiet spaces where generations of family life have unfolded. Even the walls hold secrets. Concealed within the beautifully crafted paneling are discreet compartments, an enduring reminder of the original owner's passion for archery and a charming glimpse into the life of the home nearly a century ago. Beyond French doors the beautifully curated park like grounds become a private sanctuary. A magnificent canopy of mature trees and palms, flowering gardens and sweeping lawns surround a glistening pool with cascading spa, while a secluded tennis and basketball court is tucked among the greenery. Listen to birds among the palms, breathe in the sweet fragrance of citrus, feel the gentle California breeze across the veranda, and linger as the sun sets beyond the back courtyard. Here, the boundaries between home and garden seem to disappear, inviting a life of elegant celebrations, quiet family moments, and simple pleasures enjoyed in the beauty of nature. Ideally situated just north of The Huntington Library Art Museum and Botanical Gardens and just south of Caltech, near the storied Hale Solar Laboratory, the estate enjoys one of Pasadena's most coveted locations, surrounded by architecturally significant homes and enduring cultural landmarks. This is a rare opportunity to become the next steward of a remarkable Pasadena treasure, a home where beauty, craftsmanship, history, and legacy continue to inspire nearly a century after its creation.
6 Beds
6 Baths
5,601 Sqft
0.77 Acres
Residential
New Listing
Open House 9/15
Coming Soon
Est. Payment:
$25,428/mo
$5,598,000
2952 Via Alvarado Palos Verdes Estates CA
Amazing views just one block behind Paseo del Mar! This elegant and recently upgraded residence offers approximately 4, 500 sq. ft. of living space on an impressive 11, 000 sq. ft. lot. 5 Bedrooms • 5 Bathrooms • Pool Enjoy an exceptional outdoor entertaining area, beautiful pool, and incredible views—all in one of Palos Verdes Estates’ most desirable locations. Elegant. Upgraded. Exceptional location. $5, 598, 000 Coming soon!
5 Beds
5 Baths
4,288 Sqft
0.25 Acres
Residential
New Listing
Coming Soon
Est. Payment:
$24,960/mo
$5,495,000
35581 Beach Road Dana Point CA
35581 Beach Road presents an extraordinary opportunity to own a true oceanfront residence within Dana Point's exclusive, guard-gated Beach Road community. Positioned directly on the sand and surrounded by lush tropical landscaping, this exceptional four-bedroom, four-bath coastal retreat captures sweeping ocean views, dramatic whitewater vistas, and unforgettable California sunsets from both levels. Refined yet relaxed interiors beautifully complement the home's spectacular beachfront setting. The thoughtfully appointed kitchen features Carrara marble countertops with a waterfall edge, a textured subway tile backsplash, farmhouse sink, and high-end Miele and Bosch appliances. Banquette seating creates an inviting space for dining, while an adjacent lounge area and cozy gas fireplace offer a warm, intimate setting for gathering and entertaining. Designed around the quintessential Southern California lifestyle, the kitchen and dining areas open seamlessly to an outdoor living room and separate dining area overlooking the sand and surf. Here, everyday living unfolds against the sound of the waves, with the Pacific Ocean serving as an ever-changing backdrop. Upstairs, an expansive living room features dual seating areas and walls of panoramic windows framing breathtaking ocean and whitewater views. The space opens directly to a private balcony, where refreshing sea breezes and front-row sunset views create an exceptional coastal experience. Crowning the residence is an enormous rooftop deck with a Mediterranean gardenan extraordinary setting for entertaining, relaxing in complete serenity, or taking in the surrounding coastline. The well-designed floor plan offers two bedrooms on each level, including two bedrooms with en-suite bathrooms. Select bathrooms retain beautifully preserved 1950s-era vintage tile, lending authentic character and timeless charm, while teak, shiplap, and plank flooring throughout enhance the home's sophisticated coastal aesthetic. Located on the second level, the primary suite is a peaceful private retreat featuring a king-size bed and a charming reading nook with its own library. The spacious en-suite bathroom includes a double vanity and a frameless glass-enclosed tub and shower. The additional accommodations include a ground-level queen bedroom with an en-suite bathroom, a ground-level bedroom with two twin beds and access to a hallway bathroom, and a second-level king bedroom with access to an additional hallway bathroom. Beyond the residence, Dana Point is entering an exciting new era with the landmark revitalization of Dana Point Harbor, including a reimagined marina, expanded waterfront dining and retail, new public spaces, enhanced pedestrian connectivity, and world-class hospitality. This transformative investment further elevates an already exceptional coastal destination. From its guard-gated setting and direct beach access to its panoramic ocean views, expansive rooftop deck, and effortless indoor-outdoor flow, 35581 Beach Road offers a rare opportunity to own an irreplaceable Southern California waterfront retreat in one of the coast's most desirable and rapidly evolving communities.
4 Beds
4 Baths
2,062 Sqft
0.11 Acres
Residential
New Listing
Coming Soon
Est. Payment:
$24,528/mo
$5,400,000
2671 Anchor Avenue Los Angeles CA
Approximately 90% complete, this newly built single-story Cheviot Hills estate is now being offered as a pre-sale opportunity. The residence offers a rare combination of architectural character, exceptional craftsmanship, and expansive one-level living. Inspired by classic English Country and European design, the home pairs timeless forms and natural materials with a clean, contemporary sensibility, creating a residence that feels both fresh and enduring. An eleven-foot barrel ceiling introduces a series of arched passageways, sculptural accents, and steel-framed windows that bring natural light deep into the home. Natural stone, warm walnut millwork, wide-plank flooring, and carefully considered architectural details add richness and texture throughout, while soaring ceilings give the interiors a scale typically associated with much larger estates. Custom walnut cabinetry and built-ins continue throughout the home, lending warmth, sophistication, and a sense of permanence, while dramatic stone selections, arched transitions, and tailored finishes give each space its own identity. The single-story floor plan was designed for effortless everyday living and entertaining, with generous living and dining spaces flowing naturally together and connecting to the outdoors. The result is a warm, sophisticated residence that honors the architectural character of Cheviot Hills while offering the comfort, openness, and functionality of contemporary living.
5 Beds
5 Baths
4,177 Sqft
0.34 Acres
Residential
New Listing
Open House 9/16
Coming Soon
Est. Payment:
$23,961/mo
$5,275,000
10491 Ridgeway Drive North Tustin CA
Beyond a private gated drive, Sunset Ridge unfolds as a sophisticated North Tustin estate designed for grand-scale living and effortless entertaining. Set on an approximately 21, 070 square ft. lot, the custom residence spans approximately 6, 335 square feet with four bedrooms, five full baths, two powder rooms, a three-car garage, elevator, home office, and private gym or flexible living suite. Reimagined with stunning interiors by Hilary Hale Interiors, the home pairs architectural warmth with refined modern luxury. Expansive windows frame Catalina views while filling the interiors with natural light. European white oak floors, custom cabinetry, reclaimed wood details, bespoke draperies, motorized shades, and statement lighting from Palecek, Visual Comfort, and Regina Andrew create interiors that feel layered, polished, and distinctly personal. The newly remodeled kitchen is an absolute showpiece, appointed with expansive Neolith surfaces, custom cabinetry, a generous walk-in pantry, and a suite of Sub-Zero, Wolf, and Cove appliances. The great room sets the stage for memorable evenings with a fireplace, three televisions, a cantina style full wet bar with dual-tap kegerator, built-in Scotsman pellet ice maker, refrigerator drawers, white quartz countertops, and custom finishes. A striking architectural detail introduces the primary suite: an oversized custom door clad in ribbed white oak and finished in a bespoke stain. Designed to disappear seamlessly into the surrounding millwork when closed, it creates the appearance of a continuous paneled wall before revealing a serene private retreat with a fireplace and beautifully remodeled marble bath. Outdoors, the residence transitions into a true resort setting. A remodeled pool and spa, waterslide, natural rock formations, enclosed lanai, new pool heater, and quartzite-topped outdoor barbeque create an exceptional backdrop for long afternoons, sunset gatherings, and evenings under the stars. Further enhancements include new Sierra Pacific windows and doors, a dramatic custom wrought-iron entry, whole-house Savant audio, EV charging, a Falsken water-softening system, and extensive electrical and plumbing improvements. An owned 14.4 kW, 33-panel solar system—designed to offset approximately 99.6% of annual electricity use—adds a rare level of energy efficiency to an estate of this scale. A private retreat - A destination for entertaining - A singular expression of North Tustin living.
4 Beds
7 Baths
6,335 Sqft
0.48 Acres
Residential
New Listing
Coming Soon
Est. Payment:
$22,689/mo
$4,995,000
10539 Bradbury Road Los Angeles CA
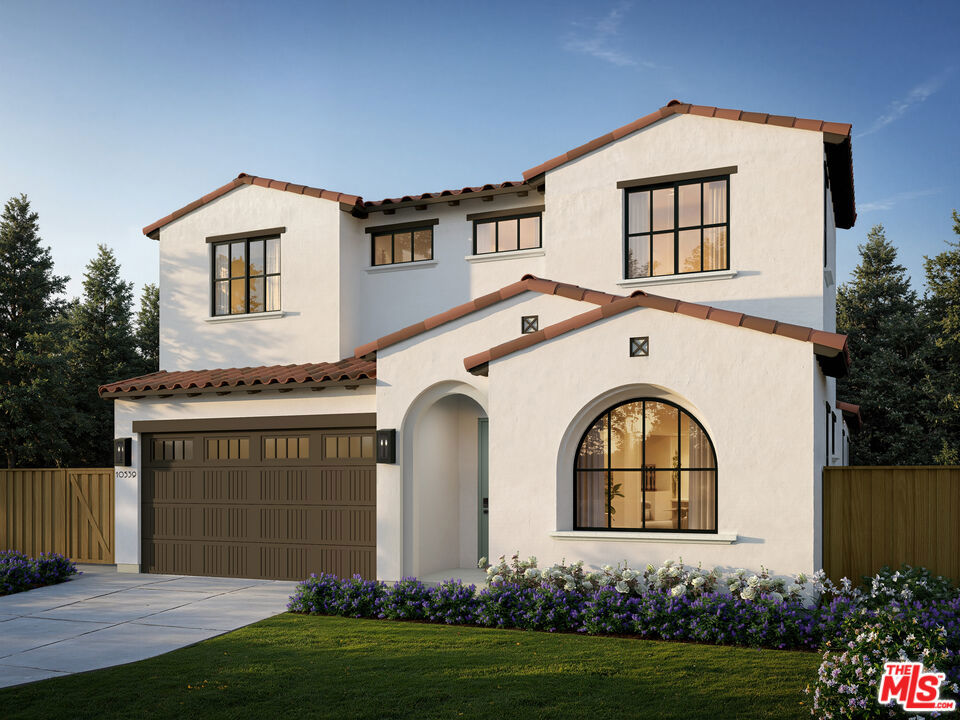
Set mid-block on a quiet street in Cheviot Hills, this Spanish-style home complements the character of the neighborhood, where rolling streets, mature landscaping, and varied architecture create a sense of place that is increasingly difficult to find on the Westside. The location is equally compelling, with Century City, Beverly Hills, and West LA all within easy reach, along with convenient access to major freeways. The home offers an in-law floorplan alongside four additional bedrooms, providing dedicated space for extended family, guests, or an at-home workspace without the need for a separate structure. A fireplace anchors the living spaces, while walk-in closets, double-pane windows, wired-for-data infrastructure, and a two-car attached garage add everyday functionality. The location puts some of the area's best amenities close at hand. Overland Elementary, rated 10/10, is within walking distance, while Hillcrest Country Club, Rancho Park Golf Course, and the Cheviot Hills Tennis Center are all just moments away. With its Spanish architecture, flexible floor plan, quiet mid-block setting, and highly connected location, this home offers the opportunity to experience the established character and convenience that make Cheviot Hills so desirable. Home pricing is subject to change at any time without notice or obligation. No representations or warranties, express or implied, are made by Seller or Seller's Broker/Agent regarding square footage, lot size or dimensions. Buyer is advised to independently verify all dimensions during the investigation period and rely solely on Buyer's own investigations or those of professionals retained by Buyer. All imagery is illustrative, subject to change, and does not depict the subject property.
5 Beds
6 Baths
3,740 Sqft
0.14 Acres
Residential
New Listing
Coming Soon
Est. Payment:
$22,026/mo
$4,849,000
49281 Jfk Trail Palm Desert CA
A rare opportunity to own a brand-new custom residence on a nearly one-acre home site within prestigious Ironwood Country Club, one of South Palm Desert's most desirable private communities. Set on one of the area's last remaining original interior parcels, this exceptional property combines generous space, privacy, panoramic mountain views and a remarkable connection to Palm Desert's Hollywood history. Designed by Laguna Beach-based Bob Tyler of RTF Design, the approximately 4, 723-square-foot residence blends sophisticated Desert Modern architecture with timeless Mid-Century influences. The thoughtfully designed floor plan features 4 bedrooms and 5 bathrooms, with construction to be completed by the buyer's choice of two highly regarded local luxury home builders with extensive experience in the high-end desert market. Lot 3 encompasses approximately 42, 688 square feet and enjoys an elevated setting that allows the residence, pool and expansive outdoor living areas to be thoughtfully oriented toward spectacular south-facing panoramic mountain views. The scale of the home site creates an exceptional setting for the indoor-outdoor lifestyle, privacy and entertaining that define luxury desert living.Adding to the property's distinctive provenance is its connection to the former Bing Crosby estate, bringing together Hollywood history, architectural pedigree and the opportunity to own a completely new custom desert residence. Located within Ironwood Country Club in South Palm Desert, just minutes from El Paseo's renowned shopping, dining and galleries, this property presents a rare combination of new construction, an expansive nearly one-acre home site, dramatic mountain views and coveted country club living. Be part of an intimate boutique development and create an exceptional Palm Desert residence personalized to your vision.
4 Beds
5 Baths
4,723 Sqft
0.98 Acres
Residential
New Listing
Coming Soon
Est. Payment:
$20,872/mo
$4,595,000
4515 Cortland Drive Corona Del Mar CA
Opportunity awaits in the coveted community of Cameo Highlands. Set on an oversized 10, 612-square-foot lot with beautiful ocean views, 4515 Cortland Drive presents a rare chance to reimagine, renovate or create a home that takes full advantage of this exceptional Corona del Mar setting. The existing single-level residence offers four bedrooms and two bathrooms and is ready for its next chapter. While the home may need some TLC, the true value lies in the combination of its generous lot, ocean views and location within one of Corona del Mar’s most desirable coastal communities. Whether thoughtfully renovating the existing residence or exploring a more substantial transformation, the next owner has the opportunity to create a home that is distinctly their own. Cameo Highlands is prized for its, desirable location, relaxed coastal setting and resident access to private beach gates and the bluff-front trails leading toward Crystal Cove State Park, all while being just minutes from the beaches, restaurants, shopping and village atmosphere of Corona del Mar. For those with vision, 4515 Cortland is an opportunity to create something special in a neighborhood where location and lifestyle endure. Property is being sold in its present as-is condition.
4 Beds
2 Baths
1,858 Sqft
0.24 Acres
Residential
New Listing
Coming Soon
Est. Payment:
$20,386/mo
$4,488,000
18857 SECRETARIAT WAY Yorba Linda CA
One of the best quality home with Luxurious 6 bedroom, 7 bath in Del Mar community of Vista Del Verde. Over $1, 000, 000 renovation transformed the home with extensive interior and exterior upgrades throughout. Double door entry with beveled glass opens up to dual wrought iron staircase with a famous modern suspended chandelier by Luce plan made in Italy. The extremely desirable floor plan offers a full bedroom and office/library with 1.5 Baths downstairs. The fully remodeled kitchen is equipped with Miele refrigerator, Sub-Zero Wine Cellar, Wolf Cooktop, Wall hood, Oven and oversize waterfall island countertop. Additionally, a sleek, elegant, and robust wall-to-wall glass system that showcases your wine collection while ensuring optimal insulation for perfect aging. The property is highly energy-efficient, featuring a 4-zoned HVAC system and 37 fully paid-off solar panels. It includes a detached brand new ADU with full kitchen, bathroom and laundry room and separate street number! The spacious backyard features numerous fruit trees, a round Pro-Line in-ground trampoline, and a steel-roof gazebo. No HOA and low property taxes. Located within walking distance of Yorba Linda High School and just minutes from parks, Black Gold golf courses, hiking trails, dining, Tokyo Central, Brea Mall, and major access routes including the 91 and 57 freeways.
6 Beds
7 Baths
6,406 Sqft
0.41 Acres
Residential
New Listing
Coming Soon
Est. Payment:
$20,100/mo
$4,425,000
49269 Jfk Trail Palm Desert CA
A rare opportunity to own a brand-new custom residence in prestigious Ironwood Country Club, one of South Palm Desert's most desirable private communities, with the opportunity to personalize select design details and finishes. Designed by Laguna Beach-based Bob Tyler of RTF Design, this approximately 4, 247-square-foot residence blends sophisticated Desert Modern architecture with timeless Mid-Century influences. The thoughtfully designed floor plan features 4 bedrooms and 5 bathrooms, with construction to be completed by the buyer's choice of two highly regarded local luxury home builders with extensive experience in the high-end desert market. Set on Lot 2, an elevated approximately 22, 082-square-foot homesite and one of the area's remaining original parcels, the residence, pool and outdoor living spaces have been carefully oriented to showcase dramatic panoramic mountain views and embrace the indoor-outdoor lifestyle that defines Palm Desert luxury living. Adding to the property's distinctive story is its connection to the former Bing Crosby estate, bringing together Hollywood history, architectural pedigree and the opportunity to own a brand-new custom desert residence.Located within Ironwood Country Club in South Palm Desert, just minutes from El Paseo's renowned shopping, dining and galleries, this exceptional property offers a rare combination of new construction, expansive mountain views, architectural distinction and country club living.Be part of an intimate boutique development in one of Palm Desert's most coveted locations and create a desert residence personalized to your vision.
4 Beds
5 Baths
4,247 Sqft
0.51 Acres
Residential
New Listing
Coming Soon
Est. Payment:
$19,986/mo
$4,400,000
4129 East Boulevard Los Angeles CA
Set on nearly 15, 000 square feet, one of the largest residential lots in Mar Vista, 4129 East Blvd is a rare opportunity to experience true resort style living in the heart of the Westside. This beautifully updated 4 bedroom, 4 bathroom home combines sophisticated interiors with an extraordinary private backyard designed for entertaining, relaxing, and enjoying the California lifestyle.An inviting arched entry opens to a light filled interior with thoughtfully updated finishes, generous living spaces, and four spacious bedrooms, each complemented by a full bathroom. A private gym provides a dedicated space for workouts, while the upstairs covered balcony offers a peaceful vantage point overlooking the expansive grounds, ideal for morning coffee, afternoon lounging, or taking in the evening sky.Outside, the property truly comes alive. The resort inspired backyard centers around a sparkling swimming pool featuring a dramatic waterfall feature and a raised spa, creating the feel of a private luxury retreat. A unique sunken swim up bar allows guests to enjoy drinks and conversation without ever having to leave the pool, making entertaining effortless. The expansive grounds offer multiple spaces to gather, dine, and unwind. Relax beneath the covered pergola, gather around the sleek linear fire pit, or enjoy a friendly game on the private putting green surrounded by lush artificial turf. Multiple patio and lounge areas provide plenty of room for intimate gatherings or larger celebrations, while mature palms and fully fenced grounds create a sense of privacy and seclusion. From poolside afternoons and sunset cocktails to evenings gathered around the fire, every element of this property was designed to make the most of indoor outdoor living. With its exceptional lot size, resort style amenities, and highly desirable Mar Vista location, 4129 East Blvd is a truly special offering where everyday living feels like a vacation.
4 Beds
4 Baths
4,178 Sqft
0.33 Acres
Residential
New Listing
Coming Soon
Est. Payment:
$19,509/mo
$4,295,000
2558 Westminster Costa Mesa CA
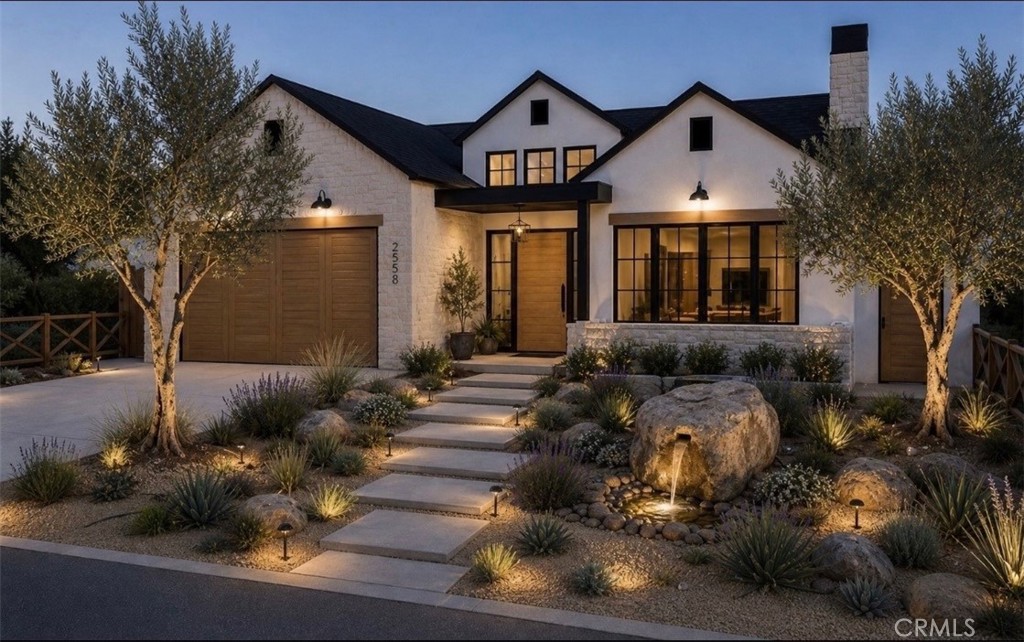
Welcome to Eastside! Introducing this custom Modern Farmhouse, ground-up construction home in highly soughtafter Eastside Costa Mesa. Thoughtfully designed, a stunning blend of timeless character and contemporary luxury, thoughtfully crafted with high-end custom finishes and architectural detailing throughout. Situated on a very private, family-oriented, tree-lined street just a few blocks from Brentwood Park, this home offers an exceptional lifestyle location. Enter through the custom oversized solid wood pivot entry door onto 10” wide-plank engineered hardwood flooring that flows seamlessly throughout. Exposed ceiling beams and decorative rafters accent the open-concept living spaces, creating warmth and volume while maintaining a clean, modern aesthetic. At the heart of the home is a stunning chefs kitchen showcasing a premium Wolf appliance package, custom Shinnoki cabinetry, and a built-in Wolf coffee system tucked into the walk-in pantry. The adjoining family room opens to the outdoor living area through expansive bifold doors, delivering a true indoor/outdoor lifestyle ideal for entertaining and everyday living. The primary suite is a private sanctuary, complete with a spa inspired master bath retreat featuring designer porcelain tile and bifold glass doors that extend to an outdoor space for a resort-like experience. Additional bathrooms are equally elevated with curated porcelain tile and thoughtful design. Outside, a custom solid wood garage door and curated modern farmhouse landscape and hardscape design create outstanding curb appeal. Mature Olive trees, water elements, and fire features define the grounds. Every detail of this brand-new Eastside Costa Mesa home has been intentionally selected to offer a refined, open-concept indoor/outdoor living experience with uncompromising quality, comfort, and style.
3 Beds
4 Baths
3,050 Sqft
0.17 Acres
Residential
New Listing
Coming Soon
Est. Payment:
$19,259/mo
$4,240,000
49257 Jfk Trail Palm Desert CA
A rare opportunity to own a brand-new custom residence in prestigious Ironwood Country Club, one of South Palm Desert's most desirable private communities. This exceptional new construction opportunity offers the benefit of a thoughtfully designed luxury home while still allowing the future owner the opportunity to personalize select design details and finishes. Designed by Laguna Beach-based Bob Tyler of RFT Design, the approximately 3, 983-square-foot residence blends sophisticated Desert Modern architecture with timeless Mid-Century influences. The plans feature 4 bedrooms and 4 bathrooms, with an opportunity to be developed by the buyer's choice of two highly regarded local luxury home builders.Set on Lot 1, an elevated approximately 20, 787-square-foot home site located on the last build-able interior parcel in the community, the residence, pool and outdoor living spaces have been carefully oriented to capture dramatic panoramic mountain views and embrace the indoor-outdoor lifestyle that defines Palm Desert luxury living. Adding to the property's remarkable story is its connection to the former Bing Crosby estate, creating a rare combination of architectural vision, desert history and new construction. Located within Ironwood Country Club in South Palm Desert, just minutes from El Paseo's renowned shopping, dining and galleries, this is an opportunity to own a truly distinctive new custom home in an intimate boutique development surrounded by some of the Coachella Valley's most spectacular scenery. The vision is complete. The approvals are in place. Now is the opportunity to personalize the details and bring this exceptional desert residence to life.
4 Beds
5 Baths
3,983 Sqft
0.48 Acres
Residential
New Listing
Coming Soon
Est. Payment:
$19,055/mo
$4,195,000
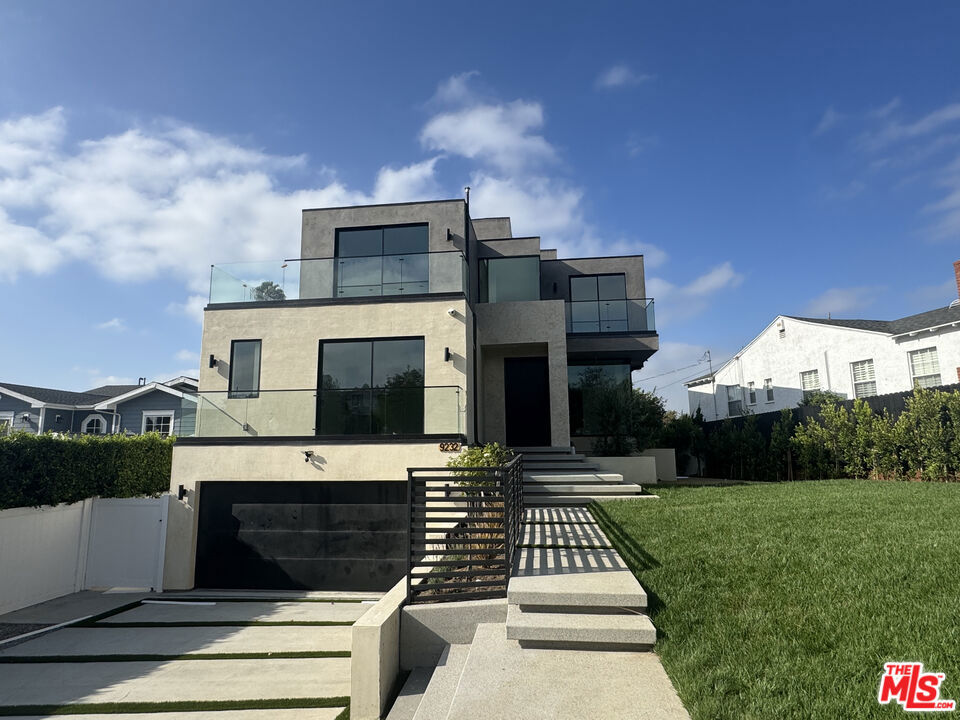
9232 Beverlywood Street Los Angeles CA
Brand new Modern home by Alaia Homes in the coveted neighborhood of Beverlywood. Expansive lot with tons of space for outdoor activities. You can have a cozy night in front of your beautiful travertine fireplace or a movie night with friends inside your in-home theatre. This home features top of the line appliances, tons of stone throughout, and custom built ins in all rooms.
4 Beds
5 Baths
3,900 Sqft
0.17 Acres
Residential
New Listing
Coming Soon
Est. Payment:
$18,169/mo
$3,999,990
187 Avenida La Cuesta San Clemente CA
STUNNING NEW CONSTRUCTION contemporary residence in San Clemente designed with modern coastal luxury in mind scheduled to complete construction in September. Soaring 10-foot ceilings and an open-concept floor plan create an effortless flow between the kitchen, dining, and living areas, all showcasing beautiful ocean views. A dramatic oversized pivot entry door sets the tone for the home’s elevated design, while seven skylights fill the interiors with natural light. Thoughtful architectural details include smooth stucco, smooth drywall, hardwood soffit accents, clean modern lines, and high-end finishes throughout. The chef’s kitchen features glossy white flat-panel lower cabinetry and drawers, walnut flat-panel upper cabinetry, a 48-inch commercial range, drawer microwave, two dishwashers, 30 inch wide column refrigerator and 30 inch wide column freezer. The primary suite is a true retreat with ocean views and a spa-inspired bath featuring a slab shower and freestanding soaking tub. The primary walk-in closet has 2 skylights and is beautifully built out with custom oak cabinetry. The home can live as a single story as the primary bedroom and main living spaces are all on the ground floor. Each bedroom features its own en-suite bathroom, offering comfort and privacy throughout the home. Expansive outdoor living is highlighted by a large ocean-view deck, perfect for relaxing or entertaining. The separate attached ADU is entered from the back of the property and features two bedrooms, two bathrooms, and ocean views from both the primary bedroom and living room. The ADU offers excellent flexibility to remain private or be seamlessly incorporated into the main residence if desired. A three-car garage completes this exceptional contemporary San Clemente home.
6 Beds
7 Baths
3,323 Sqft
0.19 Acres
Residential
New Listing
Open House 9/18
Coming Soon
Est. Payment:
$18,147/mo
$3,995,000
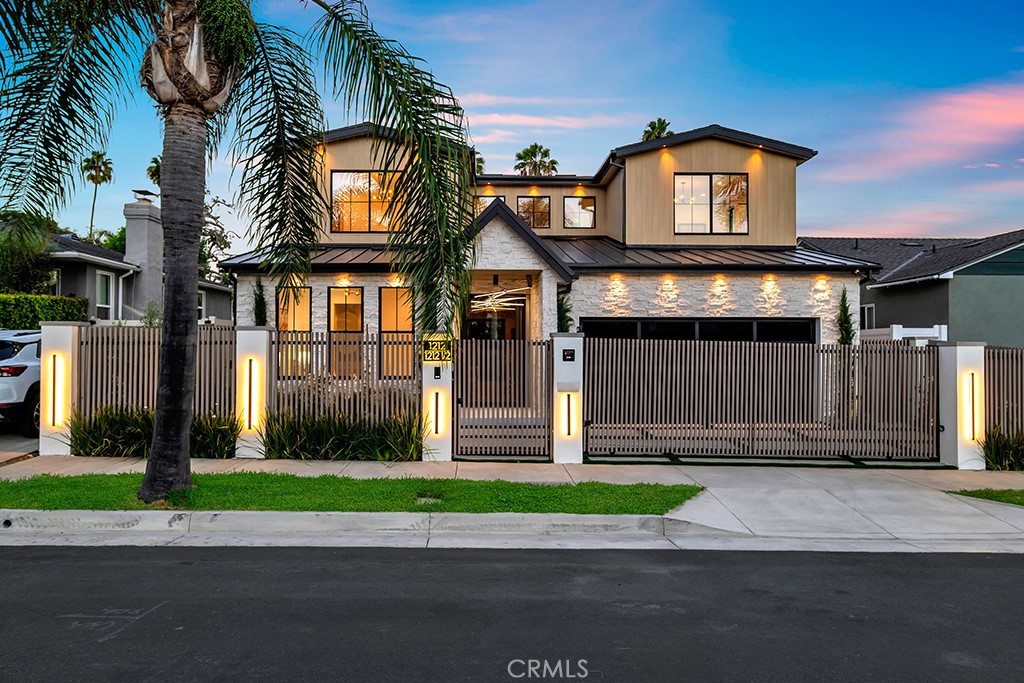
1212 Greenacre Avenue West Hollywood CA
Brand-new 2026 construction on one of West Hollywood’s rare true cul-de-sac streets—quiet and private, yet just moments from Trader Joe’s, restaurants, shopping, and the best of the city. Never lived in and built by the owner with exceptional attention to detail, this modern Wabi-Sabi residence offers 5 bedrooms, 4.5 baths, including two primary suites, plus a permitted detached studio ADU with private entrance, full kitchen, and bath. An 8-foot metal pivot door opens to white oak floors, custom millwork, and a light-filled open floor plan. A 12-foot bi-fold glass wall connects the great room to nearly 500 sq ft of covered outdoor living beneath a wood trellis. The chef’s kitchen features a full Thermador appliance package and custom cabinetry. Outside, enjoy a heated pool and spa with waterfall, drought-tolerant landscaping, and architectural lighting. Additional features include solar power, whole-home smart control, Milgard windows, and an attached 2-car garage. A rare opportunity to own brand-new construction in one of West Hollywood’s most convenient and peaceful locations. Agent/Owner.
5 Beds
5 Baths
3,448 Sqft
0.12 Acres
Residential
New Listing
Coming Soon
Est. Payment:
$18,078/mo
$3,980,000
41 W Las Flores Avenue Arcadia CA
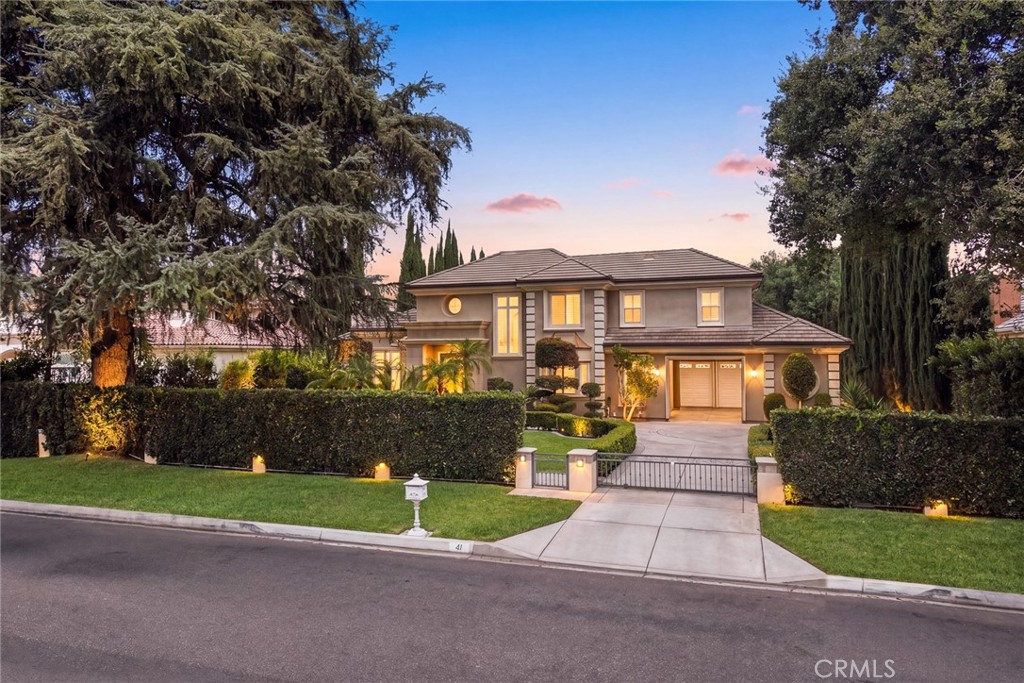
Welcome to 41 W Las Flores Ave, a beautiful and impressive estate ideally situated on one of Arcadia’s most desirable tree-lined streets, surrounded by magnificent multi-million-dollar luxury homes. This exceptional property offers a rare combination of an outstanding location, expansive lot, privacy, and elegant living in the heart of Arcadia. Situated on an approximately 21, 000-square-foot lot with an impressive 100-foot frontage, this residence offers approximately 5, 335 square feet of spacious living area with 5 bedrooms and 5 bathrooms. The wide frontage, mature landscaping, and stately approach create an immediate sense of elegance and privacy from the moment you arrive. Step inside to a bright and thoughtfully designed floor plan featuring generous formal living and dining spaces, ideal for both sophisticated entertaining and comfortable everyday living. Large windows throughout bring in abundant natural light and showcase the beautiful surroundings. The spacious kitchen offers ample cabinetry and workspace and opens to inviting family gathering areas. A generously sized downstairs bedroom suite provides excellent flexibility for guests, extended family, or multigenerational living. Upstairs, the expansive primary suite serves as a private retreat with generous proportions, while the additional bedroom suites offer comfort and privacy for family and guests.The resort-style backyard is one of the home’s most impressive features. Surrounded by mature landscaping, the expansive outdoor space features a sparkling swimming pool, generous patio and entertaining areas, and plenty of room to relax, entertain, and enjoy Southern California’s indoor-outdoor lifestyle.Additional highlights include a 4-car garage, exceptional 100-foot frontage, and an approximately half-acre lot. The property is surrounded by beautiful luxury estates, creating an exclusive residential setting while remaining conveniently close to Arcadia’s excellent schools, shopping, dining, parks, and everyday conveniences.Located within the highly regarded Arcadia Unified School District, this is a rare opportunity to own a substantial estate on a beautiful street in one of Arcadia’s most sought-after neighborhoods. Exceptional Location. Impressive Lot. Beautiful Surroundings. A True Arcadia Estate.
5 Beds
5 Baths
5,335 Sqft
0.47 Acres
Residential
New Listing
Coming Soon
Est. Payment:
$17,942/mo
$3,950,000
3080 Country Club Drive Costa Mesa CA
3080 Country Club Drive presents a rare opportunity to own an extensively rebuilt custom single story home in the heart of Mesa Verde, offering approximately 3, 200 square feet of permitted living space on an almost 10, 000 square foot lot. Designed and finished to an exceptional level, the home features 4 bedrooms, 6 bathrooms and vaulted ceilings throughout the main living areas and bedrooms. A newly enclosed front courtyard with custom beamed accents creates a private entry, complemented by smooth stucco, limestone detailing, a new metal roof, landscaping and grass accented hardscape. Inside, the grand open living space is centered around a dramatic natural stone feature wall dividing the living and dining areas while maintaining an open flow. A wall of bifold doors spans the rear of the main living area, creating a direct sight line to the stunning entertainer’s backyard and pool while connecting the interior and exterior spaces. The living room features a fireplace with Roman clay surround and limestone hearth, while the dining area opens directly to the designer kitchen. A large center island with utility sink anchors the kitchen, surrounded by custom cabinetry, Aphrodite marble countertops, handmade Zellige tile, a 6 burner Thermador range with dual ovens, beverage refrigerator, Roman clay hood and unlacquered brass lighting. Beyond the kitchen is a butler’s pantry along with a separate custom prep nook featuring additional counter space and cabinetry. Engineered white oak hardwood flooring, natural stone surfaces, custom white oak cabinetry and warm tongue and groove wood ceilings carry throughout the home. Every bedroom enjoys its own en suite bathroom. The primary suite features a massive walk in closet with custom built ins and a beautifully finished bath with Taj Mahal countertops, handmade Zellige tile, honed travertine flooring and satin brass accents. Outside, the completely refreshed backyard features a pool with an integrated raised spa, mini pebble finish with crushed seashell accents, custom hardscape, new turf, new Trex decking and new pool equipment. A dedicated exterior half bath and outdoor shower cove were designed specifically for the pool area. Set in Mesa Verde, the #1 neighborhood in all of Costa Mesa, just moments from Mesa Verde Country Club and its stunning golf course, neighborhood parks, dining, shopping and the beaches of coastal Orange County.
4 Beds
6 Baths
3,200 Sqft
0.22 Acres
Residential
New Listing
Coming Soon
Est. Payment:
$17,601/mo
$3,875,000
4101 Pacific Long Beach CA
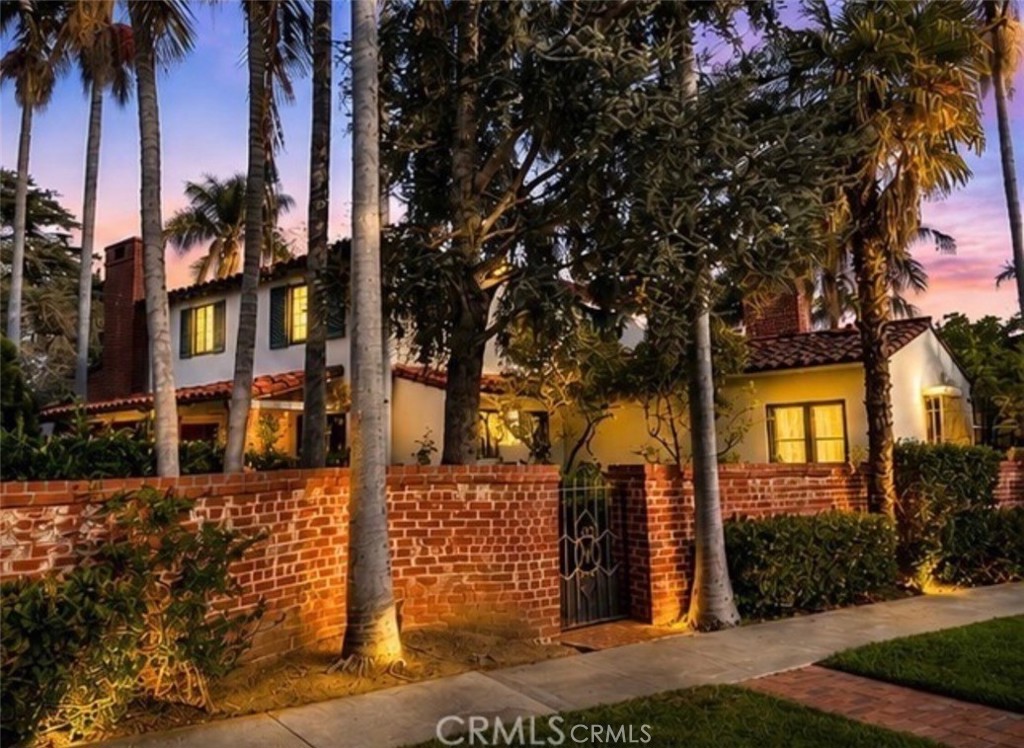
Welcome to 4101 Pacific Avenue, a timeless California Spanish Rancho estate located in the prestigious Virginia Country Club neighborhood of Long Beach. Built in the 1920s and situated across three expansive lots, this remarkable property offers 4, 289 square feet with 4 bedrooms and 4 bathrooms in the main home, plus a separate approximately 540-square-foot, 1-bedroom 1-bath guest casita, all on an impressive 21, 334-square-foot lot. Rich in architectural character, the home features dramatic wood-beamed ceilings, mahogany-paneled walls, pegged oak hardwood floors, two fireplaces, and a grand staircase with its original balustrade. The rustic family room features a pub-style solid Koa wood bar and custom mahogany finishes. The renovated gourmet kitchen includes marble countertops, a marble farmhouse sink, mother-of-pearl backsplash, La Cornue range with custom hood, and built-in Dacor refrigerator. French doors open to a charming veranda and storybook English garden with a waterfall, koi pond, mature landscaping, and brick walkways. Historic reclaimed brick walls and wrought-iron gates add to the estate’s unique character. Additional amenities include a ground floor primary suite with a luxurious primary bath that has been beautifully updated with a spacious marble shower and heated marble floors. A detached two-car garage, an additional one-car garage, laundry room, and extra storage room. A rare opportunity to own one of Long Beach’s most distinctive historic residences.
5 Beds
5 Baths
4,851 Sqft
0.49 Acres
Residential
New Listing
Coming Soon
Est. Payment:
$16,352/mo
$3,600,000
19 Rosana Coto de Caza CA
Coming Soon | Grand in scale and designed for both elegant entertaining and comfortable everyday living, 19 Rosana Way commands a prominent corner homesite within Stonefield’s prestigious Private Collection in South Coto. Offering approximately 5, 656 square feet, the expansive residence features five bedrooms, five-and-one-half bathrooms, dual staircases, a spacious main-level en-suite bedroom and a handsome executive office. At the heart of the home, an entertainer’s kitchen with two oversized islands provides an exceptional setting for gathering and celebrating. A four-car garage and generous motor court complete the home’s impressive estate presence. Additional details and photography will be shared soon.
5 Beds
6 Baths
5,656 Sqft
0.31 Acres
Residential
New Listing
Coming Soon
Est. Payment:
$16,352/mo
$3,599,890
67590 Jones Road Cathedral City CA
%9.5 CAP rate proforma!it is a 10 unit x 2 bed/2 bath each hotel, previously a condominium complex , that may still be converted into a condo or a time share, as Title is still not fully converted!At approximately $210 per sq.ft the asking price is way below the replacement cost and not even including price of land and so on....Located at a perfect hide-a-way location that is away from Hwy 111 but walking distance to Target, Boomers, Trader Joe's, restaurants and service plazas, car dealerships, public transportation and one street away from Hwy 111, the main transport way of the Desert connecting all of the cities in Coachella Valley.Property is currently operationg as a hotel and is ready to be taken to the next level and be exploited to its full capacity.All 10 units , at 2 bed /2bath each , are fully furnished , throughout , and are similar but slightly different in terms of layout and furnishings. Look at the attached inventory list!Some of the rooms are on the bottom and some are on the second level .The current owner operates the property as a hotel and is a resident in the property so only 9 of the units are utilized but a buyer should be able to use all 10 units.Current operating capacity is around %30-%35 and property is only advertised on AIR B & B , with prices ranging from $300 to $900 per night depending on season and events-Coachella Valley Music festival, Stagecoach music festival , Indian Wells Tennis Tournament and many others are world-wide events and draw millions of visitors to the Desert and hotels command premium prices for those .Proforma , attached in documents , shows an AirB& B average daily rate to be $405 -since it is a 2bed/2bath.The daily rate X %57 occupancy-which is very conservative and can easily go to %80 occupancy-which is normal for the Desert , shows the profit for the year to be $839000 . Deducting the actual expenses , supplied by the ownership, we have net income of $559879. Deducting the actual capital improvements we have $344, 879 , and then if divided by asking price the CAP rate is %9.5 .there are 10 attached garages, with 4 additional covered parking spaces and 7 extra parking spots-6 regular-1 handi-capped.
0.71 Acres
CommercialSale
New Listing
Open House 9/17
Coming Soon
Est. Payment:
$16,330/mo
$3,595,000
2 Shoal Drive Corona Del Mar CA
Turnkey luxury meets effortless coastal living in this beautifully reimagined single-level residence located in coveted Jasmine Creek. Set on a spacious corner lot with an elegant brick entry path, and offering the largest single level floor plan in the development, this home was extensively renovated in 2022 with designer finishes, upgraded plumbing and electrical, and thoughtful improvements throughout. The sophisticated interior features wide-plank hardwood floors, custom lighting, new windows and sliders, and a stunning remodeled kitchen with custom cabinetry, quartz countertops, designer backsplash, and premium stainless-steel appliances. The living room centers around a custom fireplace and elegant wet bar, while the rebuilt family room showcases soaring 9.5-foot ceilings and seamless indoor-outdoor flow. The private primary suite opens to a patio and features a spa-inspired bath with custom cabinetry, quartz surfaces, Starphire glass, Grohe fixtures, and a luxurious Kohler soaking tub. A beautifully remodeled secondary bath completes the residence. Outside, enjoy multiple patios, new stucco, brick walkways, custom wrought-iron gates, raised planters, upgraded landscape lighting, and lush low-maintenance landscaping. The finished garage adds epoxy floors, attic storage, upgraded lighting, and EV charging. An exceptional opportunity to own a fully updated residence in one of Corona del Mar’s most desirable coastal communities.
3 Beds
2 Baths
2,241 Sqft
0.16 Acres
Residential
New Listing
Coming Soon
Est. Payment:
$16,330/mo
$3,595,000
16671 Calle Brittany Pacific Palisades CA
EXTENSIVE UPDATES/UPGRADES, PRIVATE ELEVATOR, GATED CUL-DE-SAC LOCATION. This 4-bedroom plus bonus room, 5-bathroom residence in The Peninsula at Palisades Highlands community has been thoughtfully updated, and spans approximately 4, 582 square-feet. The first floor (street level) features a bedroom, bathroom, large bonus room ideal as a fifth bedroom, play room, office, theater, or gym, and an oversized laundry room. The second level is bright and open, with an elegant family room, living room with high, vaulted ceilings, picture windows, and access to a spacious balcony. This room flows into the dining room, complete with dry bar, beverage refrigerator, and French doors which open out to the balcony. The beautifully updated kitchen features Taj Mahal quartzite countertops and center island with breakfast bar, GE Monogram built-in range with grille and griddle, double-ovens, Sub-Zero refrigerator, and abundant storage. Upstairs, there are three more en-suite bedrooms including the spacious primary suite with a spa-like bathroom, complete with a walk-in shower and a separate jetted tub, walk-in closet and additional storage areas. Two additional bedrooms and an open space ideal as a reading nook or office complete the upper level. The backyard is perfect for entertaining, with a barbecue area, lush landscaping, and a brand-new pergola for additional gathering space. ADDITIONAL FEATURES: European oak hardwood flooring, private in-home elevator with access to all levels, oversized 4-car garage, hardwired security alarm system with cameras, new chandeliers and light fixtures, window blinds throughout, Toto Washlet in primary bathroom. Residents enjoy access to the private, multi-acre Summit Club, offering a pool, spa, gym, tennis court, and an array of recreational amenities. Ideally located just minutes from the newly re-opened Palisades Village.
4 Beds
5 Baths
4,583 Sqft
0.31 Acres
Residential
New Listing
Coming Soon
Est. Payment:
$16,121/mo
$3,549,000
11670 Tierra del Sur San Diego CA
Set on a full acre right on the cusp of Carmel Valley and Del Mar, this single-level craftsman estate is built for both everyday living and serious entertaining. 4 private, sound-insulated pickleball courts are lit for night play with viewing deck, court-side snack shack and heated seating area for year-round lounging. The backyard also features an in-deck spa, putting green, firepit, and full outdoor kitchen with mini-fridge, kegerator, and built-in BBQ. Inside, the vaulted great room is filled with natural light from multiple skylights, opening to a chef's kitchen, large walk-in pantry, and lanai for easy indoor-outdoor living. Every bedroom is ensuite, with French doors leading out to the yard, and the primary suite includes dual walk-in closets. A detached flex space, great for office, gym, etc. Fresh interior paint, engineered wood floors, 45 owned solar panels, whole-house triple filtration, and a high fire-rated roof. Parking is no issue, with a 3-car garage, gated rear access, RV/boat parking, and room for 10+ cars. Still space for an ADU, a pool, and more. No HOA or Mello-Roos. Home was built by renowned architect Art Harris. Bike and hiking trails right outside your door, minutes to the beach, easy freeway access. One Paseo is just up the road for shopping, dining, and boutique retail. Zoned for Ocean Air Elementary, Carmel Valley Middle, and Torrey Pines High, with private school options nearby.
4 Beds
5 Baths
2,857 Sqft
1.00 Acres
Residential
New Listing
Coming Soon
Est. Payment:
$15,444/mo
$3,400,000
30893 Villa Toscana Bonsall CA
Extraordinary gated & fenced luxurious estate with panoramic views! Discover your own private 4.43 acre park & playground with gazebo amidst a spectacular water feature with multiple waterfalls & dual bridges-the perfect setting for total relaxation! Resort style living at its finest including a sport court, walking trails, infinity edge pool, outdoor kitchen & covered dining for family gatherings & fun! A well & 10, 000 gal storage tank irrigate the lush tropical landscape on this gentle useable parcel which is equestrian friendly for riding amenities, barn, etc. The home is an entertainers dream showcasing an impressive grand foyer with 17 foot ceilings, walls of windows & 4 fireplaces with sunset views from most rooms.The chefs culinary kitchen features a generous central island with sink, Viking 6 burner range, 2 dish washers, dual ovens, & beverage fridge.The kitchen & great room conveniently access the outdoor kitchen, covered dining space & pool with spa seating for 10.On the opposite wing of the home a wine room with built in wine storage, entertainment bar, & adjacent game room lead to a cozy outdoor fireplace for enjoying gentle Bonsall ocean breezes, the pool/spa & other outdoor entertaining spaces.This wing also offers privacy for multigenerational families & teens with a private entrance & potential to convert to a junior ADU.The primary bedroom ensuite with fireplace & balcony offer privacy, spectacular views, dual shower heads & jetted soaking tub. 4 HVAC units/zones, upgraded PEX plumbing, dual water heaters, 57 paid solar panels, security system, variety of family fruit trees, outdoor fountains plus much more make this home a MUST SEE! Sellers may carry with substantial down payment.Professional photos, aerial & video to follow soon.
5 Beds
5 Baths
6,198 Sqft
4.43 Acres
Residential
New Listing
Coming Soon
Est. Payment:
$15,444/mo
$3,400,000
126 S Lakeview Avenue Anaheim CA
Coming Soon in highly sought-after Peralta Hills Neighborhood! An incredible opportunity to own a full-acre estate in one of Anaheim Hills’ most prestigious neighborhoods at an exceptional entry point for the area. Offering approximately 5, 123 sq. ft., this two-story home features five bedrooms, four bathrooms, a three-car attached garage, private pool and spa, full-size tennis court, and a gated drive with separate entry and exit gates. Extensive brickwork adds to the property’s classic estate character. Enjoy the space and lifestyle Peralta Hills is known for, with nearby hiking, shopping, dining and entertainment, plus convenient access to the 91 and 55 freeways. Disneyland, Angel Stadium and Honda Center are just minutes away, with John Wayne Airport and Orange County beaches approximately 30 minutes from home. A truly rare opportunity to get into Peralta Hills and make this exceptional property your own.
5 Beds
5 Baths
5,123 Sqft
1.00 Acres
Residential
New Listing
Coming Soon
Est. Payment:
$15,421/mo
$3,395,000
799 Hygeia Avenue Encinitas CA
Custom coastal living with ocean views in the heart of Leucadia. Built in 2006 as the builder’s own residence, 799 Hygeia Avenue is an exceptionally crafted 4-bedroom, 3.5-bath custom home offering approximately 3, 012 square feet, combining quality construction, privacy and an exceptional coastal lifestyle. Thoughtfully designed to take advantage of its western exposure, the home places the primary suite and main living and entertaining spaces upstairs, where ocean views, colorful sunsets and year-round coastal breezes become part of everyday life. Soaring 10-foot ceilings and abundant natural light create an open, elevated feel. Three additional bedrooms and two baths are located on the entry level, plus a separate dedicated bonus room/office—providing valuable additional space for working from home, a media room, fitness space or other flexible use without sacrificing one of the home’s four bedrooms. Exceptional craftsmanship is evident throughout, with exotic Rainforest hardwood floors, crown molding, solid-wood doors, Pella windows and doors with transom windows, custom wrought-iron detailing and a flagstone fireplace with mahogany mantel. The kitchen features custom cabinetry, granite countertops and premium appliances including Viking, Sub-Zero, Bosch and Thermador. Meticulously maintained and thoughtfully improved, the home features updated dual heating and air-conditioning systems, updated water heater, wood flooring in all four bedrooms, a whole-home Sonos sound system, custom cedar closet and extensive custom closet cabinetry and built-ins. Outside, the gated property offers exceptional privacy, mature landscaping and inviting outdoor spaces framed by stucco and brick walls and custom wrought iron. An oversized two-car garage with custom shelving provides additional storage. And the location is quintessential Leucadia. Just blocks from the coast and Highway 101, enjoy convenient access to the beach along with local restaurants, coffee shops, bakeries, breweries and neighborhood favorites—all part of the relaxed coastal community that makes Leucadia one of North County San Diego’s most desirable places to live. Custom construction. Ocean views. Privacy. An exceptional coastal location. A distinctive Leucadia home designed to enjoy the Southern California lifestyle.
4 Beds
4 Baths
3,012 Sqft
0.14 Acres
Residential
New Listing
Coming Soon
Est. Payment:
$14,985/mo
$3,299,000
15110 Otsego Street Los Angeles CA
A sophisticated expression of contemporary California living, this newly constructed Sherman Oaks residence offers approximately 3, 914 square feet of thoughtfully designed interiors across two levels. Set on an approximately 6, 750-square-foot lot, the main residence features four bedrooms and four-and-a-half bathrooms, complemented by an attached one-bedroom, one-bathroom ADU. An open, light-filled floor plan creates an effortless flow between generously scaled living spaces and the outdoors, designed for both everyday living and elevated entertaining. At the heart of the home, the kitchen is distinguished by Taj Mahal quartzite countertops and backsplash, bringing warmth, natural movement, and refined materiality to the space. The powder room is enveloped in richly textured Venetian plaster, creating an intimate, sculptural moment. .The private backyard is centered around a pool and spa, offering an inviting setting for relaxation and entertaining. The attached ADU provides exceptional versatility as a private guest suite, extended-family quarters, executive office, gym or additional living space. Ideally positioned near Ventura Boulevard, the residence offers convenient access to Sherman Oaks' acclaimed dining, boutiques, cafes and everyday amenities, along with easy access to both the 101 and 405 freeways. With refined contemporary architecture, thoughtfully curated finishes, and well-proportioned interiors, this newly built residence delivers a sophisticated balance of design, comfort, and modern California living.
5 Beds
5 Baths
3,914 Sqft
0.16 Acres
Residential
New Listing
Coming Soon
Est. Payment:
$14,763/mo
$3,250,000
1522 16th Street Santa Monica CA
1522-1524 16th Street, Santa Monica, Reimagined. Two detached new architectural residences (condos) in the hip Broadway Arts District boast a 700 square foot roof deck and 600 square feet of outdoor patio living.Progressive Build has designed and built these two spectacular residences where bold design, indoor-outdoor living, and effortless entertaining come together in true Santa Monica style. CREATE is presenting an exclusive pre-sale opportunity through October 21, 2026, when the homes are expected to be completed. The current pricing is compelling and it won't be around forever. Each residence (condos) offers a beautifully considered open floor plan, high-end finishes, expansive disappearing-style sliding glass doors, and seamless access to a private front patio. But the real showstopper is upstairs: an approximately 700-square-foot rooftop deck with built-in seating for up to 40 guests and sweeping panoramic views. Think sunset cocktails. Long dinners under the stars. Friends spilling onto the roof. Or simply waking up to a beautiful sunrise. These aren't just luxury residences, they are designed for the way people actually want to live: luxury, social, comfortable, private, and connected to the outdoors. *These are technically "condos with a low HOA*
4 Beds
5 Baths
2,700 Sqft
0.17 Acres
Residential
New Listing
Coming Soon
Est. Payment:
$14,531/mo
$3,199,000
16178 Bimini Lane Huntington Beach CA
Professional pictures will be added next week, once finishing touches are complete. A rare opportunity to own a completely remodeled, reimagined waterfront home in the coveted Seagate community of Huntington Harbour, featuring an extra wide 44' private boat dock (that can accommodate slightly larger boats), with a dock extension for water toys, spectacular water views and a waterfront lot spanning nearly 2, 600 sf. This 4 bedroom, 3 bath home (including a highly desirable main-level bedroom) has undergone a comprehensive luxury renovation down to the studs with City permits and HOA approvals. Every element has been thoughtfully replaced, including all new electrical, plumbing, HVAC ducting, insulation, drywall, windows, interior/exterior doors and hardware, cabinetry, lighting and plumbing fixtures. Sophisticated finishes include wide-plank engineered European White Oak flooring, custom kitchen and bathroom cabinetry, quartz bathroom countertops, and striking Caesarstone porcelain kitchen countertops and range hood surround. Beautifully appointed bathrooms feature new tile, cabinetry and fixtures, while an impressive 70-inch linear gas fireplace creates a dramatic focal point in the living room. Designed for the quintessential Huntington Harbour lifestyle, this large waterfront patio provides an exceptional extension of the living space, with new pavers and landscaping and abundant room for multiple outdoor entertaining, dining and lounging areas. A dedicated gas connection at the waterfront is ready for a fire pit—the perfect setting for relaxing or entertaining against a backdrop of exceptional harbor views. This resort style complex includes 2 private pools/hot tubs, tennis courts, pickleball, lush green belts, plenty of guest parking and your own private 2 car detached garage. With its unique and private waterfront setting, extraordinary outdoor space, extensive studs-up renovation and impressive private dock, this is a rare opportunity to experience luxury waterfront living in one of Huntington Harbour’s most coveted communities. I can't wait for you to see this incredible transformation!
4 Beds
3 Baths
2,057 Sqft
0.06 Acres
Residential
[mbb_widget id="MBBv3_Disclaimer" filter=""]
Scroll to top
Scroll to top
Home
Search
Toggle child menu
Expand
San Diego
Toggle child menu
Expand
North County Coastal
Toggle child menu
Expand
Cardiff By The Sea
Carlsbad
Del Mar
Encinitas
La Jolla
Oceanside
Poway
Rancho Santa Fe
San Marcos
Solana Beach
Vista
North County East
Toggle child menu
Expand
Del Cerro
Jamul
Lakeside
Lemon Grove
Linda Vista
San Carlos
North County Inland
Toggle child menu
Expand
Bonsall
Campo
Descanso
Dulzura
Escondido
Fallbrook
Guatay
Jacumba
Julian
Mount Laguna
Pala
Palomar Mountain
Pauma Valley
Pine Valley
Potrero
Ramona
Ranchita
Santa Ysabel
Tecate
Valley Center
Warner Springs
Central San Diego
Toggle child menu
Expand
El Cajon
Encanto
Kensington
La Mesa
Mission Hills
Mission Valley
North Park
Paradise Hills
Santee
Spring Valley
Tierrasanta
South Bay
Toggle child menu
Expand
Bonita
Chula Vista
Imperial Beach
Coronado
National City
San Ysidro
Otay Mesa
Temecula Valley
Search by Map
Advanced Search
Sold Listings
Featured Listings
View All Listings
Communities
Sellers
Contact