Skip to content
Search
San Diego County
North County Inland
Bonsall
Campo
Descanso
Dulzura
Escondido
Fallbrook
Guatay
Jacumba
Julian
Mount Laguna
Pala
Palomar Mountain
Pauma Valley
Pine Valley
Potrero
Ramona
Ranchita
Santa Ysabel
Tecate
Valley Center
Warner Springs
North County Coastal
Cardiff By The Sea
Carlsbad
Del Mar
Encinitas
La Jolla
Oceanside
Poway
Rancho Santa Fe
San Marcos
Solana Beach
Vista
North County East
Del Cerro
Jamul
Lakeside
Lemon Grove
Linda Vista
San Carlos
Central San Diego
El Cajon
Encanto
Kensington
La Mesa
Mission Hills
Mission Valley
North Park
Paradise Hills
Santee
Spring Valley
Tierrasanta
South Bay
Bonita
Chula Vista
Imperial Beach
Coronado
National City
San Ysidro
Otay Mesa
Riverside County
Search by Map
Advanced Search
Sold Listings
Featured Listings
View All Listings
Communities
Riverside County
Temecula
Alta Vista
Campos Verdes
Crowne Hill
De Luz
Los Ranchitos
Margarita Village
Meadow View
Morgan Hill
Old Town Temecula
Temecula
Palomo Del Sol
Paseo Del Sol
Pechanga
Redhawk
Roripaugh Ranch
Serena Hills
Vail Ranch
Vintage Hills
Winchester Creek
Wolf Creek
Other Areas
Canyon Lake
Hemet
Lake Elsinore
Menifee
Murrieta
Perris
Wildomar
Winchester
San Diego County
East County
Allied Gardens
Birdland
Brevard
Linda Vista
San Carlos
Mission Valley East
Del Cerro
Grantville
Lake Murray
Lemon Grove
Lakeside
Jamul
Ramona
Serra Mesa
North County Inland
Escondido
North County Coastal
Cardiff By The Sea
Carlsbad
Camp Pendleton
Del Mar
Encinitas
La Jolla
Central San Diego
Barrio Logan
College Area
Hillcrest
Normal Heights
Tierrasanta
University Heights
South Bay
Bonita
Coronado
Chula Vista
Egger Highlands
Imperial Beach
National City
Nestor
Ocean Crest
Otay Mesa
Palm City
San Ysidro
Tijuana River Valley
Sellers
Contact
Toggle Menu
Home
/
El Cajon RV Garage
El Cajon RV Garage
[mbb_widget id="MBBv3_SearchForm"]
Active Properties
Coming Soon
Open Houses
New Listings
Sort by:
Price High to Low
Price Low to High
New Listings First
Sq Ft High to Low
Lot Size High to Low
New Listing
Open House 9/20
Est. Payment:
$66,767/mo
$14,699,000
6914 Solano Verde Drive Somis CA
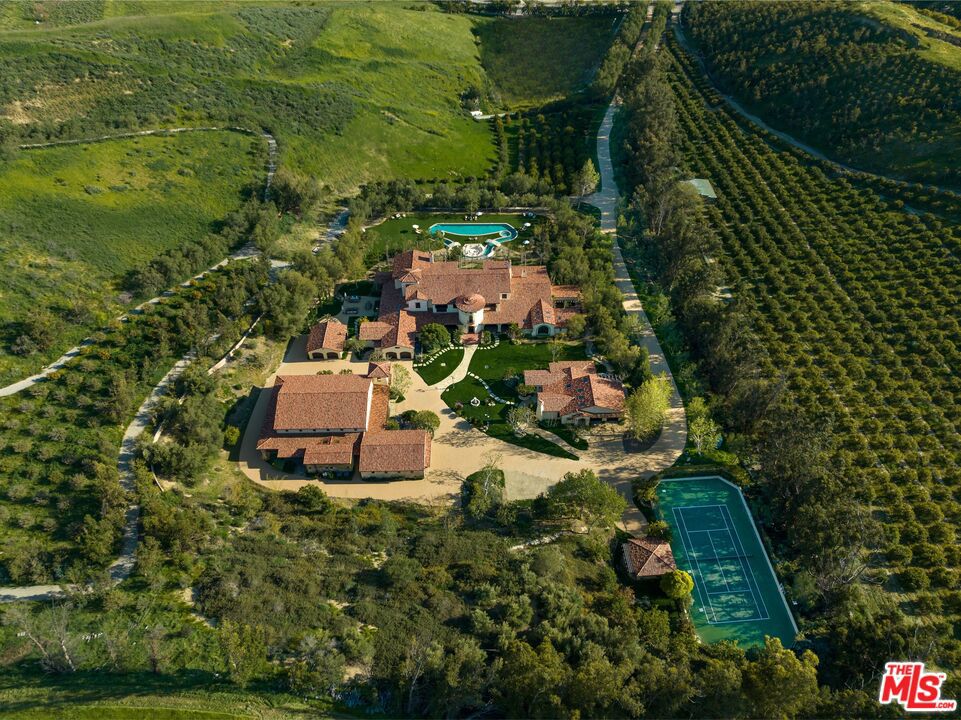
Welcome to El Palacio Del Solano, an exquisite 22-acre Spanish estate located in the quiet and private community of Solano Verde Ranches in Somis. Conveniently located just 25 minutes North of Westlake Village and 45 minutes from Malibu, this gated property offers the perfect mix of privacy, convenience, and peace. Surrounded by beautiful fruit orchards, including lemon, avocado, fig, pomegranate, and tangerine trees, the estate features nearly 20, 000 square feet of beautifully detailed living space. Inside the main residence, you are welcomed by handcrafted Spanish floor tiles and large floor to ceiling windows that fill the space with lots of natural light. The home is built for both everyday living and hosting guests, complete with a large kitchen, a wine cellar and bar, a media room, an arcade, a library, and a formal dining room. The main bedroom suite is a true relaxing hideaway, offering its own living room with a double sided fireplace, dual bathrooms with a sauna, and direct doors into a private home gym and office. Upstairs, three guest suites feature private balconies with great views, alongside a cozy loft bar that looks out toward the nearby mountains. The surrounding spaces are made for outdoor living and entertaining purposes. In the backyard, you will find a large lawn, a custom lazy river pool with a fire pit in the center, and a sports court with a shaded cabana. The perfect luxury oasis & hub for family fun. An outdoor kitchen and covered dining patio make it easy to host dinner parties, while private walking paths lead right up your own private hillside for incredible mountain views. In addition to the main home, the property includes a fully equipped two-bedroom guest house with its own garage, as well as a separate event or hospitality building. This dedicated building features extra garage space for larger vehicles and a large motor court that can easily park 15 to 20 cars. From its flawless architecture to its finest details, El Palacio Del Solano is the estate for homebuyers and families who demand the very best.
8 Beds
13 Baths
19,660 Sqft
22.00 Acres
Residential
Open House 9/20
Est. Payment:
$9,080/mo
$1,999,000
6024 Quail Court Santa Maria CA
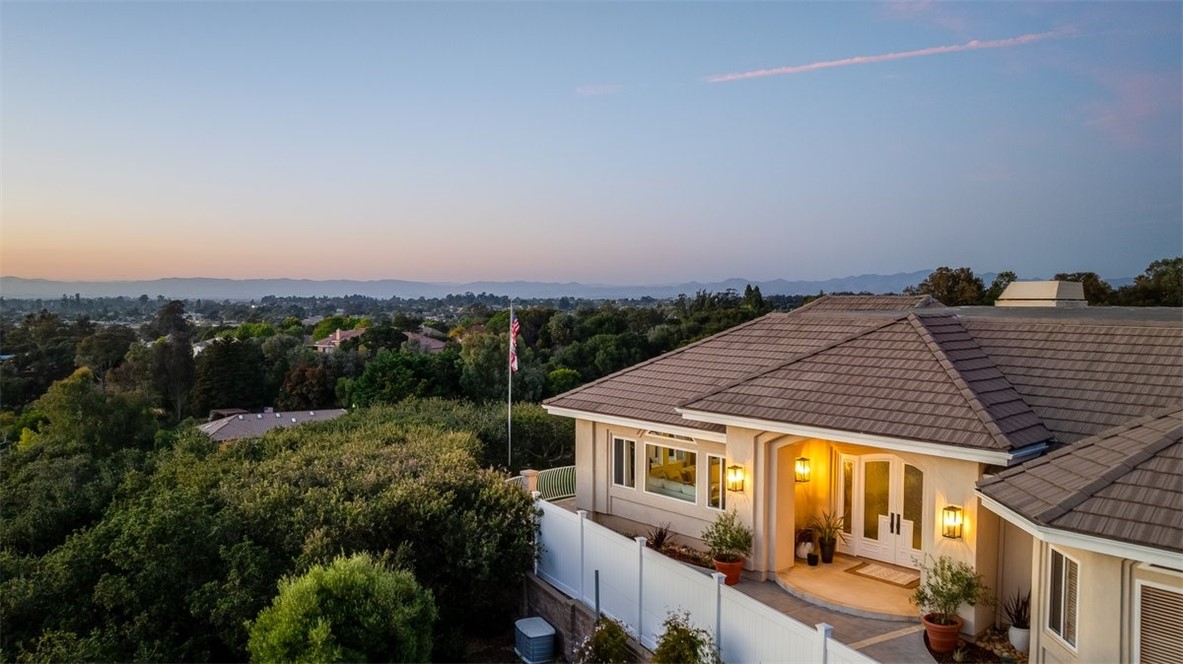
Newly repositioned at $1, 999, 000, the MOST STUNNING views of the Santa Maria Valley are seen at this luxury, hilltop acre estate sits at the end of a private cul-de-sac in Oakhill Country Estates (with 6, 172 square feet of living space, ) 180 degree, sweeping views of the mountains, coastal sand dunes, ocean, Five Cities area, and mature oak tree canopies. Extensively professionally upgraded with long-term quality, comfort, efficiency, and entertaining in mind, the space combines privacy, scale, luxury finishes, thoughtful systems improvements, and Central Coast indoor-outdoor living. The chef's kitchen was thoughtfully redesigned with custom cabinetry, quartz countertops, new tile flooring and backsplash, a large Kohler stainless-steel sink, premium California Faucets fixtures, an instant hot-water system, a hot-water glass rinser, and an advanced tankless reverse-osmosis and UV water-filtration system. The luxury appliance package, purchased and installed in 2025, includes a Wolf six-burner range, Wolf hood, two Sub-Zero refrigerator/freezers, two Wolf ovens, a Wolf speed oven, and two Cove dishwashers. The adjacent custom bar is designed for effortless entertaining and features a Sub-Zero 78-bottle wine refrigerator with two refrigerated drawers, custom cabinetry with lockable glass doors, under-cabinet and countertop lighting, a California Faucets bar faucet, a high-pressure cold-water glass rinser, and French exterior doors with Baldwin hardware. The primary suite provides a private retreat with a beautifully updated bathroom featuring heated floors, a fan heater, Kohler fixtures, a custom corner shower, a heated bidet seat, a large jetted soaking tub, and serene views of the surrounding oak trees. The primary closet includes cedar wall tile, natural ventilation, a built-in exhaust fan, and motion-sensor lighting. Additional highlights include owned solar, two central air-conditioning systems, two high-efficiency furnaces, fresh-air ventilation added to both HVAC systems, NuShield-R ionization systems, secondary drain pans and water-detection shutoff switches, custom skylights, updated lighting, refreshed landscaping, white vinyl privacy fencing, and a built-in Santa Maria-style gas barbecue. The oversized three-car garage includes a third bay with power hookups, RV-height clearance, and boat bilge drainage. Enjoy exceptional privacy, panoramic views, substantial living space, high-end finishes, extensive upgrades, and Central Coast lifestyle.
4 Beds
3 Baths
6,172 Sqft
1.00 Acres
Residential
New Listing
Open House 9/20
Est. Payment:
$5,905/mo
$1,299,999
10162 Breidt Avenue Los Angeles CA
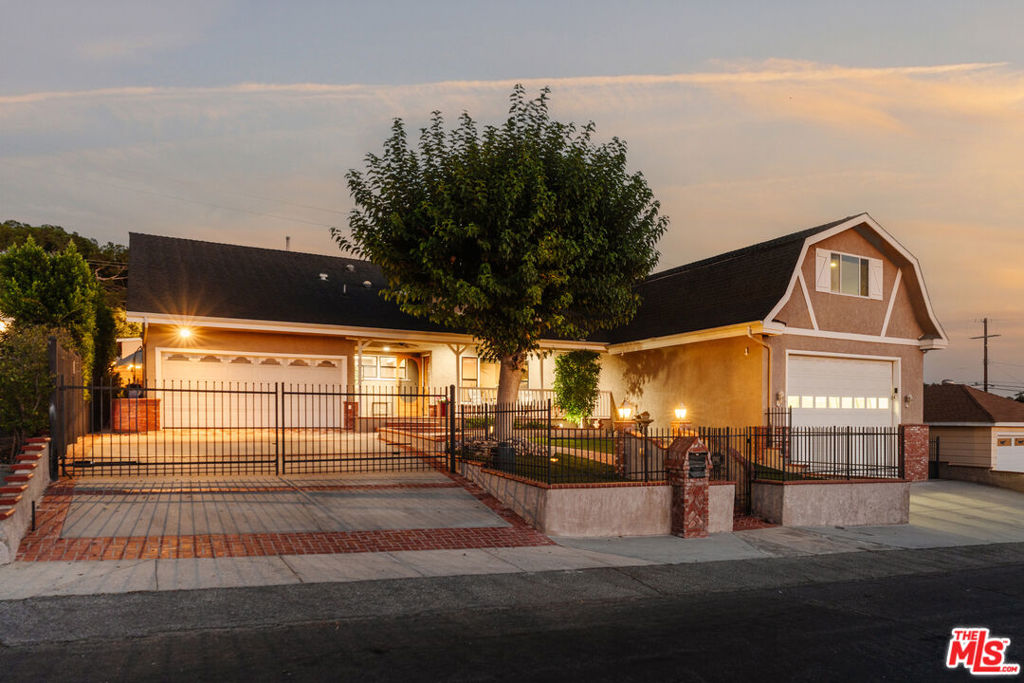
In a city where extra space is a luxury all its own, 10162 Breidt Avenue offers it in abundance. Tucked into the Tujunga foothills adjacent to La Crescenta, this warm and expansive home is made for people who want room to live, gather, create, and grow. The main level offers three bedrooms and two baths, including a spacious primary suite, along with generous living areas and a beautifully renovated kitchen. Recently remodeled down to the studs, the kitchen features all new cabinetry and countertops, new tile flooring, new plumbing and electrical, plus high-end appliances and a dual-fuel range. Upstairs, an additional bedroom, half bath, and substantial bonus space open the door to all kinds of possibilities. A dedicated home theater makes movie nights feel like an occasion, while the surrounding rooms can flex easily for work, play, fitness, hobbies, or whatever life calls for next. And then there's the dual garages, each equipped with an EV charger and ready for all your tools and toys. In addition to the everyday garage off the kitchen, the additional RV-sized garage is a rare find, with extraordinary room for vehicles, equipment, collections, storage, workshop space, inventory, and more. With gated privacy, paid off solar, whole-home Culligan water purification/softener system, and a foothill setting that feels removed from the city without being far from it, this is a home with endless potential for living however you choose. A truly golden opportunity to get into an expansive home in the LA foothills for a great price.
4 Beds
3 Baths
2,830 Sqft
0.20 Acres
Residential
New Listing
Open House 9/20
Est. Payment:
$5,337/mo
$1,175,000
4911 San Jacinto Circle E Fallbrook CA
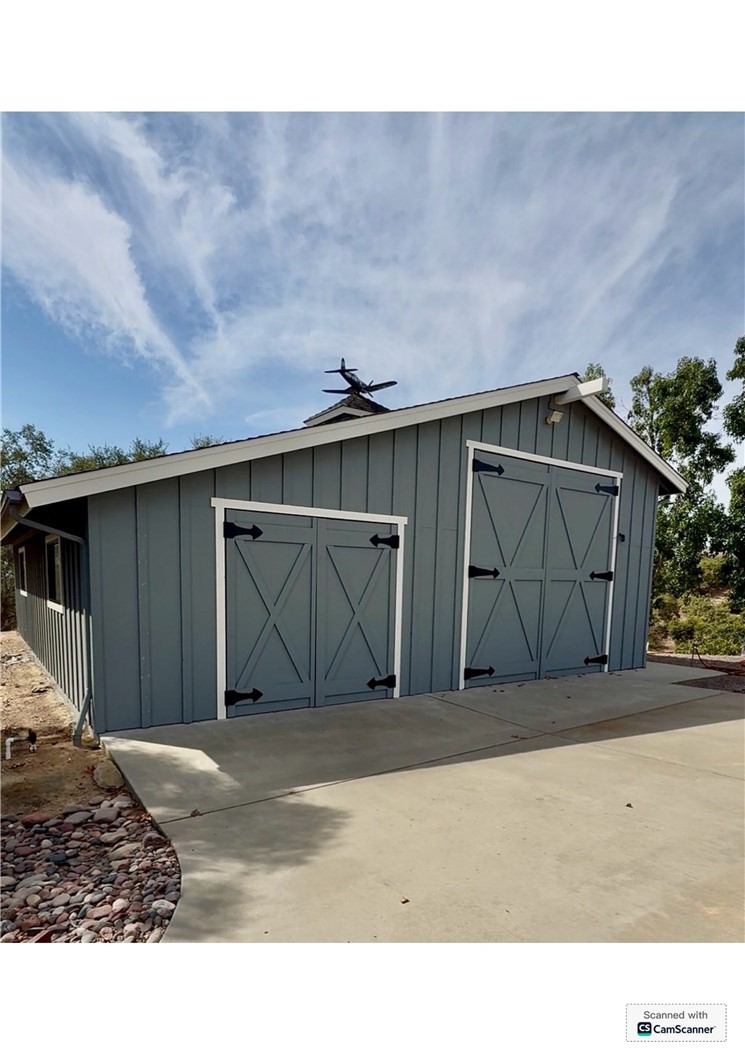
They simply don’t make properties like this anymore. Welcome to this one-of-a-kind Fallbrook estate, ideally situated in the scenic Morro Hills community. Custom built with exceptional craftsmanship and solid construction, this single-story ranch-style home offers 2, 927 square feet, three bedrooms, two-and-a-half bathrooms, a circular driveway and a three-car garage—all set on 2.25 beautiful acres. Step through the double entry doors and immediately experience the home’s extraordinary sense of space. A dramatic wall of windows fills the interior with natural light while showcasing the surrounding views. Soaring wood-vaulted ceilings create an unforgettable focal point in the oversized great room and adjoining dining area, giving the home warmth, character and architectural distinction. The thoughtfully designed split-wing floor plan offers both comfort and privacy. The left wing features custom built-in bookshelves, charming built-in seating, a full bathroom and two generously sized secondary bedrooms. One of these exceptionally large bedrooms was originally designed to accommodate a fourth bedroom and could potentially be reconfigured with the addition of a dividing wall. On the opposite side of the home, the spacious kitchen offers an excellent, functional layout and opens to a separate casual dining area enhanced by an elegant tray ceiling. Privately positioned at the far end of the residence, the expansive primary suite features direct patio access through sliding glass doors and peaceful views that stretch across the property. Outside, multiple seating areas invite you to slow down, entertain and take in the surrounding scenery. Mature, fruit-producing citrus trees add to the property’s quintessential Fallbrook charm. The oversized barn includes dedicated RV garage space, room to accommodate an approximately 41-foot RV and its own cleanout. An access road behind the barn leads to the remaining acreage, offering exciting possibilities for future use or additional structures, subject to buyer verification and applicable approvals. Lovingly held by the same family since it was built, this remarkable estate is now ready for its next generation of ownership. With its custom architecture, versatile floor plan, expansive acreage and incredible potential, this is a rare opportunity to create one of Morro Hills’ most exceptional properties.
3 Beds
3 Baths
2,927 Sqft
2.25 Acres
Residential
New Listing
Open House 9/20
Est. Payment:
$4,765/mo
$1,049,000
17411 Kaison Circle Riverside CA
It’s hard not to appreciate a property like this. There’s the home, of course, but then you step outside and realize just how much has been created here – room for horses, room for RVs and more, room to entertain, and room to simply enjoy having this much space around you. Set on nearly an acre in Woodcrest, this sprawling four-bedroom, two-bathroom, single-story residence is in the kind of neighborhood that delivers breathing room and an opportunity to unwind and recharge. The home’s curb appeal welcomes you the moment you arrive, while its updated, airy interior with plantation shutters throughout delivers a comfortable setting with room to design the common space for your own needs. Recent renovations include two sleek, modern bathrooms, fresh interior paint, wood-look flooring throughout the living areas and bedrooms, recessed lighting, stainless steel kitchen appliances and a range hood. Thoughtfully reimagined outdoor spaces are purposefully designed for maximum enjoyment. An above-ground spa outside the restorative, luxurious primary suite offers peaceful views of the grounds and adjacent decorative pond, while a detached flex space with full bathroom is just beyond. For the equestrian enthusiast, the property includes four newly constructed covered stables with water stations, electrical and custom lighting, a split-rail-fenced riding ring, wash rack, plus covered corral space. A separate multi-door RV storage barn, also built earlier in the year, delivers plenty of room for the things that make life here so enjoyable. And then there are the evenings: as the day winds down and afternoon gives way to evening, the western sky becomes part of the experience, showcasing stunning sunset views and creating a spectacular backdrop at the close of each day. Additional property highlights include a tankless water heater, new electrical panel (2026), new exterior stucco and paint (2026), copper repipe (2025), new HVAC and ducts (2024), a three-car garage with finished walls, newer epoxy floor and overhead storage loft, whole-house water treatment system, dual-pane windows, back patio BBQ island, long front-facing side driveway for RV and additional vehicle parking, plus full-property fencing. With room to live, enjoy the outdoors, and space to create the lifestyle you’ve been looking for, life in the rural, equestrian community of Woodcrest provides an unhurried pace for the best of Southern California living.
4 Beds
3 Baths
2,138 Sqft
0.90 Acres
Residential
New Listing
Open House 9/20
Est. Payment:
$3,861/mo
$849,900
14940 Mesa Street Hesperia CA
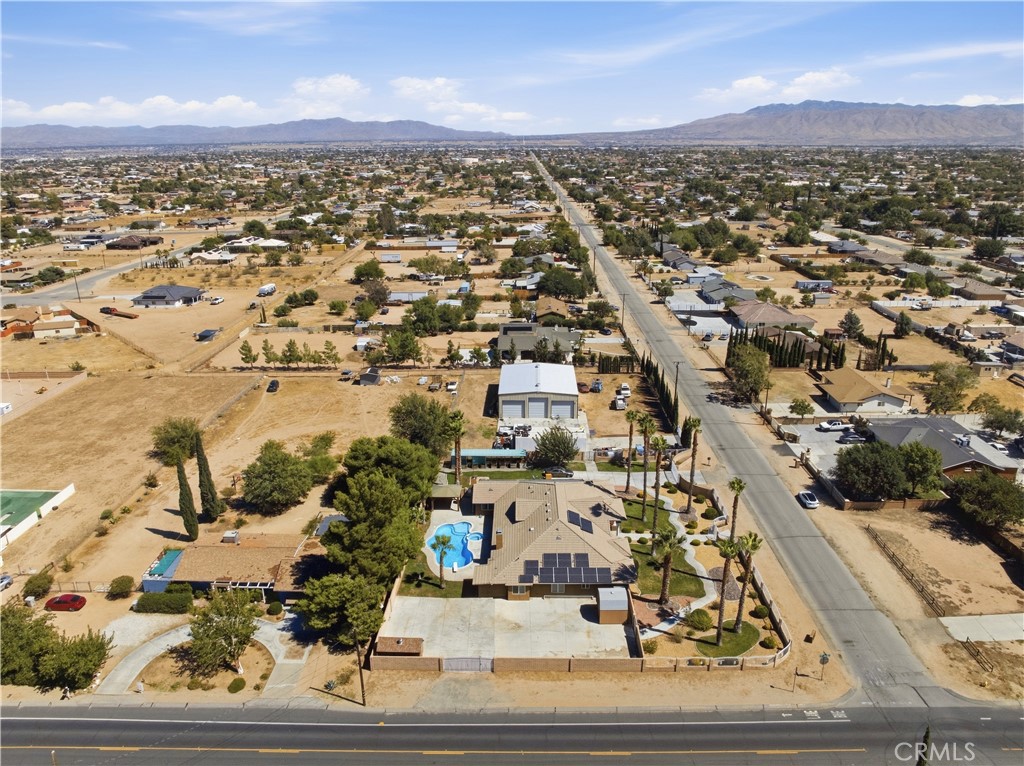
Welcome to this Grand Spanish Mediterranean Resort Style Custom Built Estate with an In Ground Pool and a Dreamy 3000 square feet Industrial Building with 3 Roll-Up Garage Doors, in the Heart of Hesperia. Surrounded by Lush Landscaping, Mature Palm Trees and Breathtaking Mountain Views. Perfectly located, nestled on Private Gated 1.13 acres with various access entry points with dual automated wrought iron entry gates. Modern Open-Flowing Floorplan, spacious gathering spaces throughout the 3, 383 square feet, featuring exceptional designed 4 spacious bedrooms, 3 appointed full bathrooms, a Half Bath plus a Quarter Bath. Custom Built for Luxury and Convenience enthusiasts. Showcases exceptional attention to detail, beginning with a Gourmet Kitchen equipped with a custom commercial style 6 Burner Chefs Stove, Dual Ovens, Large generous curved Island, walk in Pantry, lighted Showcase Cabinets. Tasteful Plantation shutters, Soaring Ceilings greeting the abundance natural light, Recessed Lighting, Wet Bar, Oasis Sparkling inground heated Pool and Spa, Full Size Pool Side Bathroom, Porch and Gazebo, Wrought-iron drive gates, block wall, dual Fireplaces, Water Softener. Primary Suite is a Royal Retreat providing the comfort of dual Vanities, Walk in Shower, Soak in Tub, Dual Closets, Sitting area with Built in Fireplace and private Pool access. Additional Generous size Bedrooms. Separate Indoor Laundry room. 3-car Oversized Garage. Long and Wide Driveway. Bonus RV Parking. Custom courtyard. Enclosed with Wrought & Block Walls. Paid Owned Solar. Expansive over an acre of Flat Land. Industrial building features high density slab to sustain heavy use, drainage, 200 electric amp, insulation, RV parking accessible. A True hobbyist, Mechanics, Contractors and Business owners Opportunity. Privacy Lifestyle at its finest with blend of Luxury Quality Craftsmanship, enjoying Peaceful Relaxation and Convenience, exceptional opportunity in time to enjoy all the benefits this custom-built Entertainer's Dream Residence offers for the upcoming Lavish Holidays!
4 Beds
5 Baths
3,383 Sqft
1.13 Acres
Residential
[mbb_widget id="MBBv3_Disclaimer" filter=""]
Scroll to top
Scroll to top
Home
Search
Toggle child menu
Expand
San Diego
Toggle child menu
Expand
North County Coastal
Toggle child menu
Expand
Cardiff By The Sea
Carlsbad
Del Mar
Encinitas
La Jolla
Oceanside
Poway
Rancho Santa Fe
San Marcos
Solana Beach
Vista
North County East
Toggle child menu
Expand
Del Cerro
Jamul
Lakeside
Lemon Grove
Linda Vista
San Carlos
North County Inland
Toggle child menu
Expand
Bonsall
Campo
Descanso
Dulzura
Escondido
Fallbrook
Guatay
Jacumba
Julian
Mount Laguna
Pala
Palomar Mountain
Pauma Valley
Pine Valley
Potrero
Ramona
Ranchita
Santa Ysabel
Tecate
Valley Center
Warner Springs
Central San Diego
Toggle child menu
Expand
El Cajon
Encanto
Kensington
La Mesa
Mission Hills
Mission Valley
North Park
Paradise Hills
Santee
Spring Valley
Tierrasanta
South Bay
Toggle child menu
Expand
Bonita
Chula Vista
Imperial Beach
Coronado
National City
San Ysidro
Otay Mesa
Temecula Valley
Search by Map
Advanced Search
Sold Listings
Featured Listings
View All Listings
Communities
Sellers
Contact