Skip to content
Search
San Diego County
North County Inland
Bonsall
Campo
Descanso
Dulzura
Escondido
Fallbrook
Guatay
Jacumba
Julian
Mount Laguna
Pala
Palomar Mountain
Pauma Valley
Pine Valley
Potrero
Ramona
Ranchita
Santa Ysabel
Tecate
Valley Center
Warner Springs
North County Coastal
Cardiff By The Sea
Carlsbad
Del Mar
Encinitas
La Jolla
Oceanside
Poway
Rancho Santa Fe
San Marcos
Solana Beach
Vista
North County East
Del Cerro
Jamul
Lakeside
Lemon Grove
Linda Vista
San Carlos
Central San Diego
El Cajon
Encanto
Kensington
La Mesa
Mission Hills
Mission Valley
North Park
Paradise Hills
Santee
Spring Valley
Tierrasanta
South Bay
Bonita
Chula Vista
Imperial Beach
Coronado
National City
San Ysidro
Otay Mesa
Riverside County
Search by Map
Advanced Search
Sold Listings
Featured Listings
View All Listings
Communities
Riverside County
Temecula
Alta Vista
Campos Verdes
Crowne Hill
De Luz
Los Ranchitos
Margarita Village
Meadow View
Morgan Hill
Old Town Temecula
Temecula
Palomo Del Sol
Paseo Del Sol
Pechanga
Redhawk
Roripaugh Ranch
Serena Hills
Vail Ranch
Vintage Hills
Winchester Creek
Wolf Creek
Other Areas
Canyon Lake
Hemet
Lake Elsinore
Menifee
Murrieta
Perris
Wildomar
Winchester
San Diego County
East County
Allied Gardens
Birdland
Brevard
Linda Vista
San Carlos
Mission Valley East
Del Cerro
Grantville
Lake Murray
Lemon Grove
Lakeside
Jamul
Ramona
Serra Mesa
North County Inland
Escondido
North County Coastal
Cardiff By The Sea
Carlsbad
Camp Pendleton
Del Mar
Encinitas
La Jolla
Central San Diego
Barrio Logan
College Area
Hillcrest
Normal Heights
Tierrasanta
University Heights
South Bay
Bonita
Coronado
Chula Vista
Egger Highlands
Imperial Beach
National City
Nestor
Ocean Crest
Otay Mesa
Palm City
San Ysidro
Tijuana River Valley
Sellers
Contact
Toggle Menu
Home
/
Encanto Condos
Encanto Condos
[mbb_widget id="MBBv3_SearchForm"]
Active Properties
Coming Soon
Open Houses
New Listings
Sort by:
Price High to Low
Price Low to High
New Listings First
Sq Ft High to Low
Lot Size High to Low
Open House 9/26
Est. Payment:
$31,773/mo
$6,995,000
400 Heliotrope Corona Del Mar CA
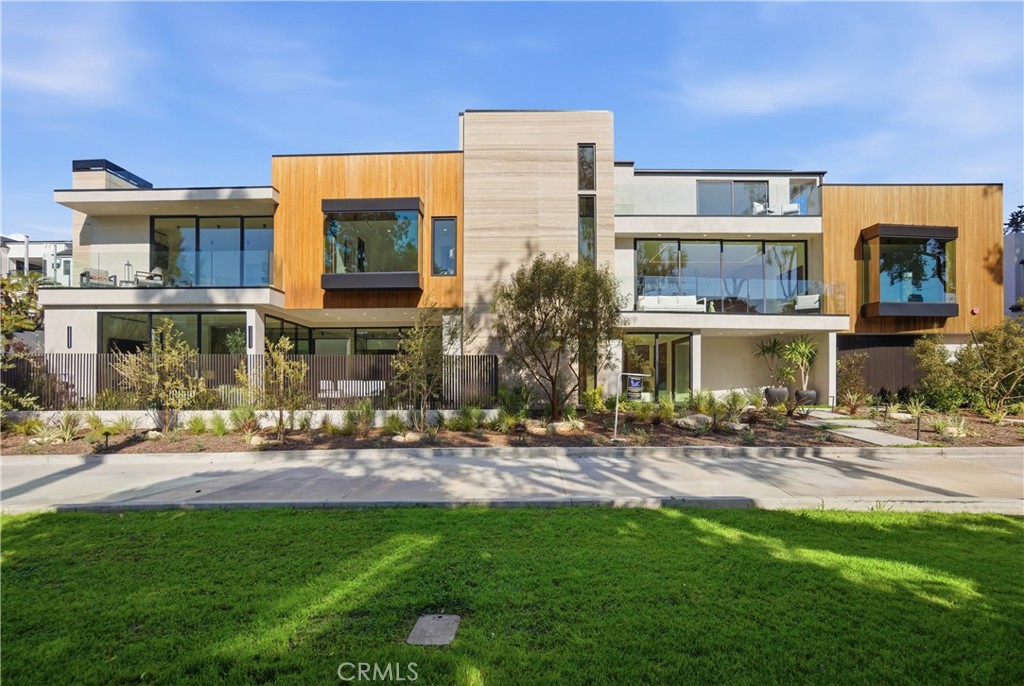
Welcome to 400 Heliotrope — A Rare Corner-Lot Gem in the Heart of Corona del Mar Village! Ideally positioned alongside a lush park, this newly built Village residence offers a rare sense of openness, privacy, and effortless coastal luxury. Thoughtfully designed to complement the surrounding eucalyptus trees, the home seamlessly blends sophisticated modern architecture with its natural coastal setting, just steps from Corona del Mar Beach. The residence features three spacious en-suite bedrooms, each thoughtfully designed for comfort and privacy, along with one elegant half bathroom on the first floor. Refined marble finishes, elevated designer details, and exceptional craftsmanship create a timeless sense of luxury throughout. As a coveted corner lot, 400 Heliotrope enjoys an enviable position with additional natural light, enhanced privacy, and a unique connection to the park and surrounding landscape.
3 Beds
4 Baths
2,465 Sqft
0.11 Acres
Residential
New Listing
Open House 9/23
Est. Payment:
$27,140/mo
$5,975,000
25124 Malibu Road Malibu CA
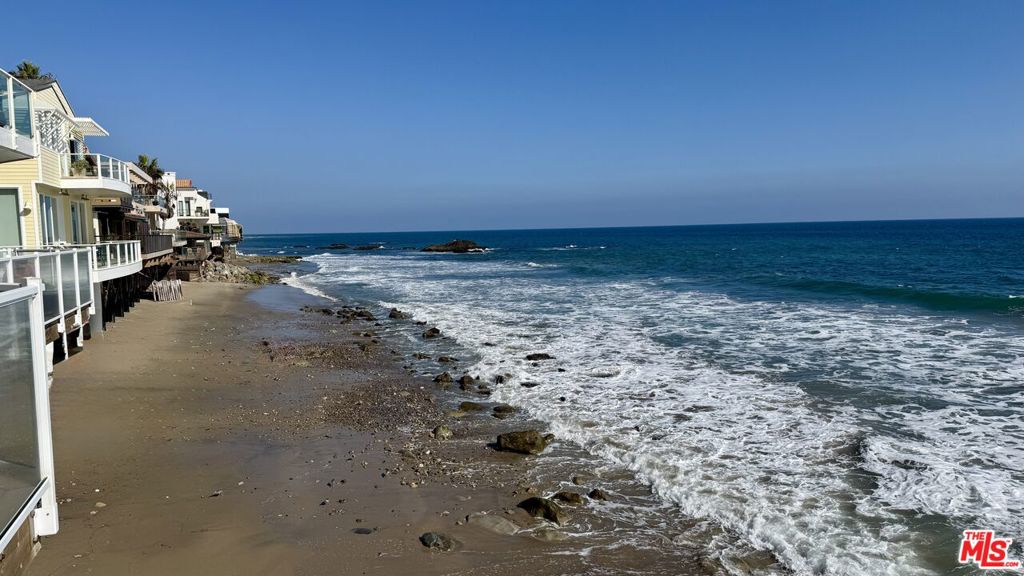
Formerly owned by acclaimed filmmaker Robert Altman, this rare oceanfront residence sits directly on one of the most coveted stretches of Malibu Road. Located within the exclusive four-residence Ocean is enclave, the home offers an opportunity rarely available on Malibu's sandy shoreline. Spanning approximately 2, 363 square feet, this two-story beachfront townhome combines the scale of a single-family residence with the convenience of lock-and-leave coastal living. Walls of glass frame panoramic coastline, whitewater, and sunset views, while expansive oceanfront decks create an effortless connection to the sand below. The primary suite serves as a private retreat, complete with skylights, fireplace, generous closets, and a large ocean-view terrace positioned above the surf. Open-concept living and dining spaces feature soaring ceilings, hardwood floors, built-ins, and a second fireplace that anchors the main entertaining area. Additional highlights include central air and heat, a gated entry, attached two-car side-by-side garage, additional parking, and direct beach access. For buyers seeking a true Malibu beachfront lifestyle, this is a rare combination of pedigree, privacy, scale, and value on iconic Malibu Road.
3 Beds
3 Baths
2,363 Sqft
0.45 Acres
Residential
New Listing
Open House 9/25
Est. Payment:
$26,791/mo
$5,898,000
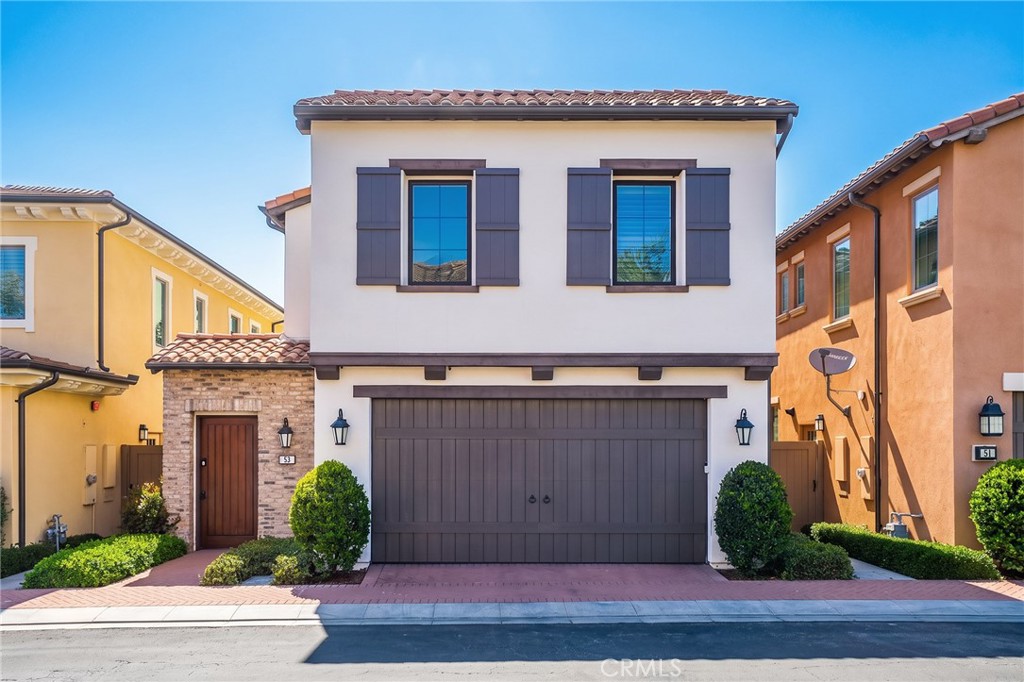
53 Harbor Ridge Drive Newport Beach CA
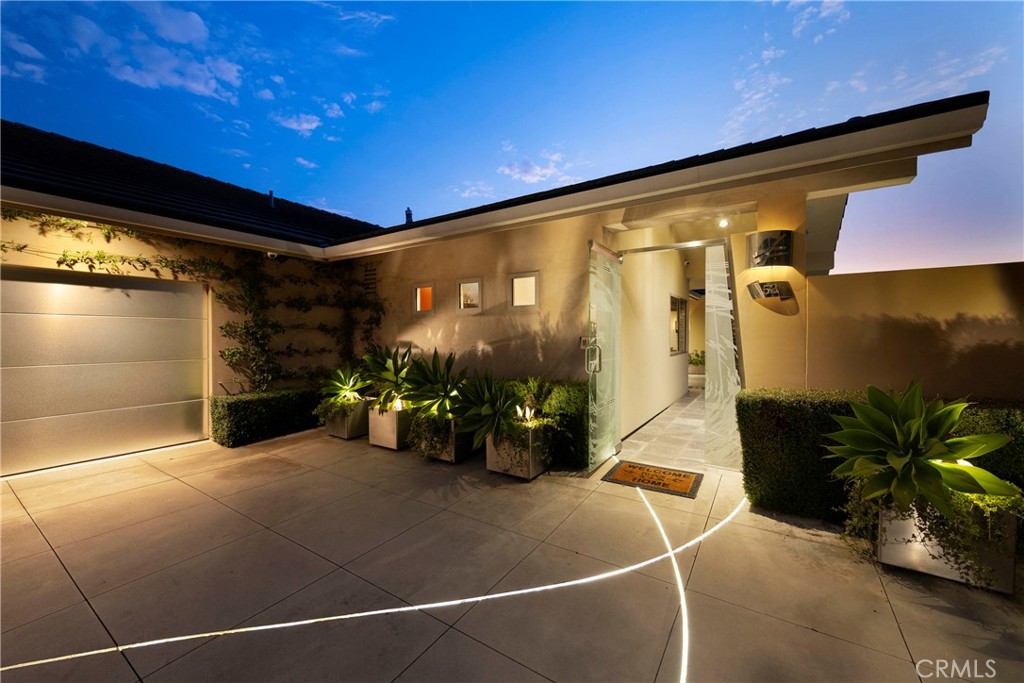
Luxury At It’s Best! Residences of this caliber are rarely available. Perched on a premium corner lot within the 24hr guard-gated community, this exceptional, fully renovated residence offering sophisticated design, privacy & spectacular panoramic views. Thoughtfully designed for luxurious living & entertaining, this home features 3BR, 3.5BA, an office, a game room & the desirable main-level primary suite. The modern-influenced architecture creates a seamless connection between the beautifully appointed interiors & the outdoor spaces. A distinctive designer etched-glass entry gate, created by renowned artist Nolan Everitt, welcomes you into a private courtyard featuring a cascading waterfall, built-in BBQ grill and spectacular view. The stunning designer glass entry door opens to the foyer looking out the tranquil sun room/atrium with a retractable skylight and gently flowing water feature, creating an immediate sense of serenity. Beyond, the striking foyer opens to a spacious living & dining room framed by expansive picturesque windows showcasing approximately 200-degree views encompassing the Ocean, Catalina Island, Palos Verdes, city lights and mountains. The main level is designed equally for everyday living and entertaining. The formal living room with a fireplace opens to a stainless-steel and glass view deck, creating an exceptional setting for entertaining against a breathtaking coastal backdrop. The gourmet kitchen features custom cabinetry, an oversized center island and top-of-the-line appliances. Privately positioned, the main-level primary suite offers a walk-in closet, jetted tub, a walk-in shower and opens to the tranquil atrium, creating a unique indoor-outdoor sanctuary. The lower level showcases two additional bedrooms and a versatile family/game room with a bar and a walk-in wine cellar, providing an ideal space for family gatherings and entertaining. A custom stairwell with five illuminated art niches adds a distinctive architectural element to the home. Extensive smart-home technology, security cameras and a whole-home sound system further enhance the residence. Ideally situated near the finest luxury shopping, acclaimed fine dining, world-class Pelican Hill Resort & Golf Course and the most beautiful beaches, this remarkable residence represents a rare opportunity to own a home of significant scale and coastal presence in the heart of Newport Beach and within one of it's most sought-after and distinctive communities.
4 Beds
4 Baths
3,804 Sqft
1.87 Acres
Residential
New Listing
Open House 9/23
Est. Payment:
$22,689/mo
$4,995,000
1373 N Coast Highway Laguna Beach CA
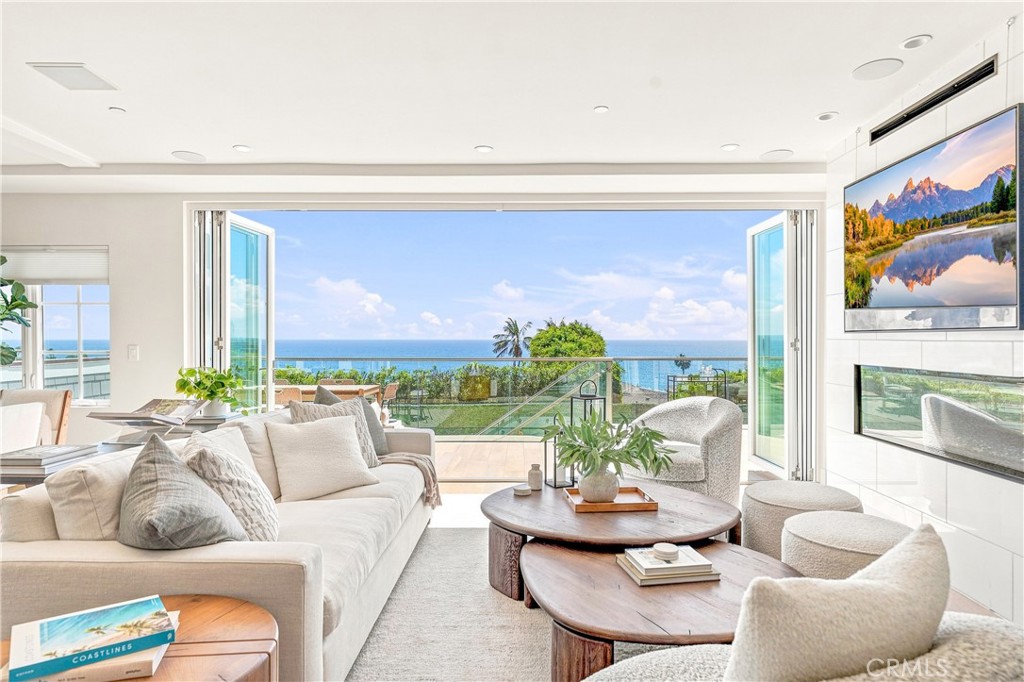
Exceptional pent house splendor only begins to hint at the spectacular opportunity to own a recently built, one-of-a-kind, 4 bedroom, 4 bathroom, sweeping ocean view escape. This one truly has to be seen to be believed. Completely unique in form and placement this sophisticated yet welcoming home sits as part a fully ground up development that includes only one other residential unit and three sizable top-tier high end retail/commercial spaces. A genuine only of its kind opportunity. Starting with the lowest level there is a sweeping family room, game room, media room blank slate that has private access to a single car garage and elegant stairs that continue up three total levels and a swanky private in-unit elevator that also features stops at all three levels. The main living areas, and the primary bedroom, can be found on the second level where sweeping ocean views can be had from everywhere. Stepping into the great room your are captivated by not only the views but the absolutely luxurious features, fixtures and finishes. Set with flooring, colors and styling that continues throughout the residence bathe is the warm settings and soak in the captivating sparkling ocean views. The kitchen features quarts counters, a bar seating entertainer's island, chef's grade stainless steel appliances and ample prep and storage space. This opens to a spacious living room which has a focal point glass fireplace and accordion doors out to an expansive ocean view deck. The definition of coastal indoor/outdoor living. Adjacent is the dining room which features side patio access for when you want the view but not the sun. The Primary suite has private deck access, a must see spa-like dual sink ensuite, and a generous walk-in closet. With views from everywhere, including the soaking tub, and with the living areas on the same level it can be just like single level living. Upstairs are three ensuite bedrooms that each have great space and light and all new baths. With high-end finishes throughout, including recessed lighting and whole home surround sound this is an exceptional opportunity to own a truly unique luxury escape. Welcome to your seaside paradise.
4 Beds
4 Baths
2,917 Sqft
Residential
Open House 9/27
Est. Payment:
$18,147/mo
$3,995,000
155 Cordova Street Pasadena CA
An exceptionally rare two-story penthouse residence offering the privacy, scale, and presence of a single-family home elevated above Pasadena with sweeping views on three-sides. Accessed by a private elevator foyer, this exceptional home spans an elegant and thoughtfully designed layout with 3 bedrooms, 4 baths, and grand interiors curated for both sophisticated entertaining and everyday ease. The main level unfolds with expansive living and dining rooms, multiple fireplaces, and beautifully appointed gathering spaces designed for seamless hosting. At the heart of the home, a chef's kitchen is finished with premium Viking appliances, custom cabinetry, marble countertops, and stone tile floors - a functional open design equally suited for intimate dinners or large-scale entertaining. A full bedroom suite on this level offers the rare convenience of single-level living for guests or extended family. A private in-home elevator connects both floors. Rich hardwood floors, custom millwork, refined ceiling detail, and bespoke built-ins elevate the residence throughout. The upper level is dedicated to luxurious private living, featuring two expansive bedroom suites separated by a media lounge. The primary suite is a serene retreat with generous his and her walk-in closets, spa-caliber bath, and direct terrace access. An additional suite offers its own en-suite bath and private outdoor connection, creating an ideal guest sanctuary. Multiple private terraces extend the home into the open air, including a covered south-facing entertaining terrace with fireplace, lounge seating, bar, and panoramic city views - an extraordinary setting for sunset cocktails or evenings under the California sky. One of the residence's most coveted features is its rare direct access connection to the rooftop amenities level. Enjoy a resort-style pool and spa, cabanas, fitness center, outdoor kitchens, fire features, and commanding skyline vistas. Offered furnished, this penthouse also includes advanced home technology, secure parking access, designated storage space in the garage, and the premier lifestyle of Terra Bella. Perfectly positioned moments from Pasadena's most treasured destinations, including acclaimed dining and shopping in Old Pasadena, The Paseo, and the world renowned Rose Bowl Stadium.
3 Beds
4 Baths
3,840 Sqft
0.38 Acres
Residential
Open House 9/26
Est. Payment:
$13,627/mo
$3,000,000
25 Lucerne Street Newport Beach CA
Located within Harbor Ridge Crest, one of the most desirable enclaves inside the 24-hour guard-gated community of Harbor Ridge. 25 Lucerne offers striking ocean, Catalina, and Newport Harbor views in a rarely available floor plan with a downstairs primary suite. Spanning approximately 2, 446 square feet, this 3 bedroom, 2.5 bath residence is thoughtfully laid out with dramatic volume ceilings, expansive windows, and a split-level loft-style second floor that gives the home architectural character and flexibility. Natural light pours in from oversized windows and skylights, framing the coastal views and creating an open, airy feel throughout. The main living areas flow comfortably, with large picture windows and sliding doors that connect to view-facing outdoor spaces, ideal for enjoying sunsets. The kitchen and baths are clean and well maintained, while the home itself has been meticulously cared for. A key highlight is the main-level primary suite, generously sized, privately positioned, and complete with a large walk-in closet and spacious bath. Upstairs, two additional bedrooms and the dramatic lofted landing provide separation for guests, office space, or a secondary living area. Harbor Ridge is known for its privacy, security, and central location. Residents enjoy 24-hour guard-gated service with patrol, four pools and spas, three tennis courts, and beautifully maintained grounds. The community sits just minutes from Fashion Island, world-class dining, Pelican Hill Golf Resort, Newport Harbor, and some of Orange County’s best beaches. Homes in Harbor Ridge Crest with this combination of views, floor plan, and condition rarely come available. 25 Lucerne presents a strong opportunity to secure a well-positioned property in one of Newport Beach’s most consistently sought-after guard-gated communities.
3 Beds
3 Baths
2,446 Sqft
7.46 Acres
Residential
New Listing
Open House 9/26
Est. Payment:
$13,604/mo
$2,995,000
1017 N N Croft Los Angeles CA
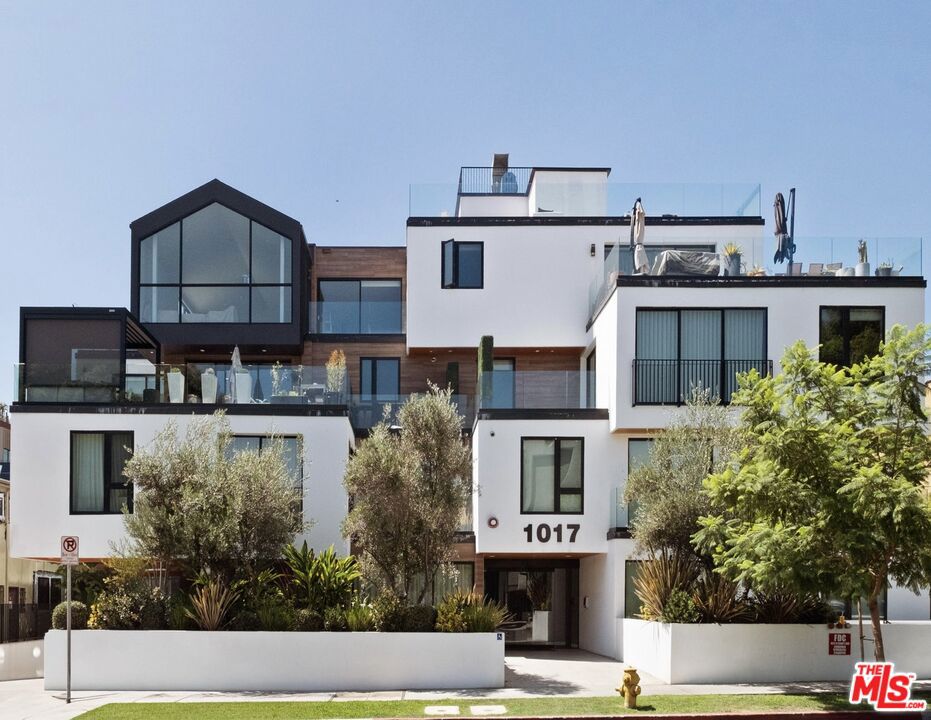
This exceptional 3-bedroom, 3-bath penthouse offers refined contemporary living in one of West Hollywood's most sought-after locations. Completed in 2022 and thoughtfully designed by Labyrinth Design Studio, the residence blends sophisticated architecture with elevated finishes, creating a home that is both striking and effortlessly livable.Expansive Fleetwood windows fill the interiors with natural light, while soaring ceilings, wide-plank white oak flooring, and carefully curated designer details enhance the sense of scale and elegance throughout. The chef's kitchen is appointed with quartz countertops, custom cabinetry, and premium Wolf and Sub-Zero appliances, all of which convey with the sale, seamlessly connecting to the open-concept living and dining spaces designed for both everyday comfort and stylish entertaining.One of the residence's most remarkable features is its expansive wraparound terrace, spanning three sides of the home and capturing beautiful views of the Hollywood Hills and W. Hollywood from sunrise to sunset. This seamless indoor-outdoor experience creates a rare sense of openness and privacy seldom found in urban living.Residents enjoy secure smart-building access, two dedicated parking spaces, and a spectacular rooftop deck with panoramic city and hillside vistas. Ideally situated moments from Melrose Place, Beverly Hills, renowned restaurants, designer boutiques, and premier fitness destinations, this penthouse offers a turnkey lifestyle at the center of Los Angeles' most vibrant neighborhoods.
3 Beds
3 Baths
2,152 Sqft
Residential
New Listing
Open House 9/26
Est. Payment:
$13,604/mo
$2,995,000
108 Ocean Vista Newport Beach CA
Welcome to 108 Ocean Vista, a coveted ground-level, single-story residence located within the exclusive guard-gated community of Sea Island in the heart of Newport Beach. Offering a spacious and functional floor plan, this 3-bedroom, 3.5-bathroom home has been freshly updated with new interior paint, carpet, and blonde luxury vinyl wood flooring throughout. The generous living room features a fireplace and opens directly to the expansive private backyard, creating an inviting connection between the indoor and outdoor living spaces. A dedicated dining area provides an elevated space for entertaining, while the kitchen offers abundant cabinetry, a casual dining area, and views of the surrounding landscaping and Newport’s Back Bay. The spacious primary suite enjoys direct access to the backyard and includes a fireplace, a large en-suite bathroom and a generous walk-in closet with ample built-in storage. Two additional bedrooms are both en-suite, providing privacy and flexibility for family, guests, or home office. A standout feature of the property is the exceptionally large and private backyard, situated on one of the largest lots within the Sea Island community. Surrounded by mature landscaping and showcasing beautiful Back Bay views, the expansive outdoor setting offers multiple areas for outdoor dining, entertaining, and relaxing, along with a rose garden and fruit tree garden. The combination of space, privacy, and views creates an outdoor environment rarely found in condominium living. Also rare within Sea Island is the single-level, ground-floor layout, with no interior stairs or exterior steps. Additional conveniences include a two-car garage with epoxy flooring and an expansive driveway with parking for up to six additional vehicles. The property is also ideally situated directly adjacent to one of the community pools, offering convenient access to the amenities while maintaining an exceptionally private setting. Sea Island residents enjoy 24-hour guard-gated security, beautifully maintained grounds, two community pools and spas, tennis courts, and a clubhouse. Ideally positioned near Fashion Island, Newport Beach Country Club, Upper Newport Bay, Balboa Island, Corona del Mar, and some of the most beautiful beaches on the coast, 108 Ocean Vista presents an exceptional opportunity to enjoy a spacious and sophisticated single-level residence with an expansive private outdoor setting in one of Newport Beach’s most conveniently located gated communities.
3 Beds
4 Baths
2,521 Sqft
Residential
Open House 9/27
Est. Payment:
$13,604/mo
$2,995,000
1755 Ocean Avenue Santa Monica CA
NEW PRICE! The Seychelle come experience, Ocean views, corner unit, Next level luxury beach living in Santa Monica This stunning 3-bedroom residence, built by Related development and designed by Marmol Radziner, delivers the ultimate in coastal living directly across from the beach and moments from Santa Monica's best shops and trendy dining. Expansive terraces, sun-filled interiors, and seamless indoor-outdoor flow create a true California lifestyle experience. Featuring a luxe primary suite with walk-in closet and a sleek chef's kitchen designed for entertaining, every detail is elevated. Residents enjoy 5-star amenities including concierge service, a rooftop pool with sweeping ocean views, and an Equinox-designed fitness center bringing resort-style living to your everyday.
3 Beds
4 Baths
2,000 Sqft
0.87 Acres
Residential
Open House 9/26
Est. Payment:
$12,946/mo
$2,850,000
505 S Barrington Avenue Los Angeles CA
Recently reduced to $2, 995, 000, Residence 104 is the only two-story townhome at Encore Brentwood, delivering the privacy, scale, and livability of a three-bedroom home, thoughtfully designed as a spacious two-bedroom plus den-suite layout. It is also one of just four remaining floorplans available in Brentwood's only newly constructed, premium-amenity luxury building. A truly one-of-a-kind offering in the building, the townhome unit spans approximately 2, 311 square feet and features an expansive, south-facing living and entertainment area filled with natural light throughout the day. The open-concept main level is ideal for hosting, seamlessly connecting the great room, dining area, and chef's kitchen, all flowing to a sizable outdoor terrace - larger than most in the building - creating effortless indoor-outdoor living. The home offers two generously proportioned bedroom suites, along with a substantial den-suite that functions beautifully as a third-bedroom-like space, guest suite, or private office. The layout truly lives like a three-bedroom unit, offering flexibility rarely found in this category. Wide-plank hardwood flooring, custom German closets, and exceptional storage throughout, considered among the best in the building, enhance both functionality and design. The chef-caliber kitchen is equipped with Sub-Zero and Wolf appliances, including a full-sized wine refrigerator - available in only select units at Encore Brentwood. The residence also offers convenient interior access from both levels, reinforcing its true townhome feel. Encore Brentwood sets the standard for upscale living with a curated collection of resort-style amenities, including a state-of-the-art fitness center, yoga and meditation studio, pool and spa with cabanas, outdoor fire pit, screening room, conference suite, rose garden, outdoor kitchen with pizza oven and BBQ, and secure gated parking with 24-hour monitored security. Just moments from San Vicente Boulevard, residents enjoy immediate access to Brentwood's premier shopping, dining, and cultural offerings. A rare opportunity to own the only two-story townhome in the building, offering privacy, light, outdoor space, and a three-bedroom-like layout in one of Brentwood's most sought-after luxury developments. Images have been virtually staged for illustrative purposes only. Landscaping, including trees shown in exterior images, may be digitally enhanced or added and may not reflect the property's current condition.
2 Beds
4 Baths
2,311 Sqft
Residential
New Listing
Open House 9/27
Est. Payment:
$12,937/mo
$2,848,000
1712 Abbot Kinney Boulevard Venice CA
Designed by architect Juan Garcia-Murari, AIA, LEED AP, this striking Venice residence announces itself immediately, with soaring ceilings, walls of glass, and seamless indoor-outdoor living, just steps from the heart of Abbot Kinney. At the center of the home, a dramatic sunken great room delivers something rare in this neighborhood: genuine privacy and quiet. Set below street level, yet flooded with natural light, the space feels worlds away from the energy just outside; an intimate retreat in the middle of one of LA's most electric blocks. The open main level is designed for daily life and effortless entertaining in equal measure. The chef's kitchen anchors the space with rich walnut cabinetry, Viking appliances, a Sub-Zero wine refrigerator, and an oversized island that draws people in. The soaring ceilings and expansive windows keep the energy open and airy throughout. Upstairs, a versatile loft is the kind of flex space that changes how you live; equally suited as a home office, creative studio, media room, or private retreat. The primary suite is a true sanctuary, with a generous walk-in closet, jetted soaking tub, and steam shower that make it easy to never want to leave. The rooftop terrace is the home's crown jewel. Sweeping views, a fire pit, and a full outdoor kitchen set the stage for sunset dinners, late-night cocktails, and year-round entertaining under the stars. Step outside and you're already there: the restaurants, cafes, boutiques, and vibrant street life that have made Abbot Kinney one of Los Angeles' most celebrated destinations are moments from your front door. Architectural vision, unexpected privacy, light-drenched interiors, and one of Venice's most coveted addresses. This is Abbot Kinney living at its best.
3 Beds
4 Baths
2,620 Sqft
0.07 Acres
Residential
New Listing
Open House 9/26
Est. Payment:
$12,180/mo
$2,681,423
10310 Elm Circle Saratoga CA
This exceptional two-story residence features 4 bedrooms and 4 full baths, including a convenient first-floor bedroom and bath, ideal for guests or multigenerational living. Soaring 10-foot ceilings and an abundance of designer upgrades create an elegant and inviting atmosphere throughout. The gourmet kitchen is a true centerpiece, showcasing an oversized waterfall-edge island, sink perfectly positioned beneath a window, spacious walk-in pantry, and premium KitchenAid appliances, including double built-in ovens and a microwave. The luxurious owner's suite offers a private deck, expansive walk-in closet, dual vanities, a soaking tub, and separate shower for a spa-like retreat. Enjoy indoor-outdoor living with a spacious patio and two private decks, all situated in a beautiful, private location overlooking a landscaped common area. Additional highlights include an oversized laundry room with abundant cabinetry and utility sink, owned SunPower solar system, side-by-side two-car garage, and included refrigerator, washer, and dryer.
4 Beds
4 Baths
2,682 Sqft
Residential
New Listing
Open House 9/27
Est. Payment:
$11,805/mo
$2,599,000
1760 Avenida del Mundo Coronado CA
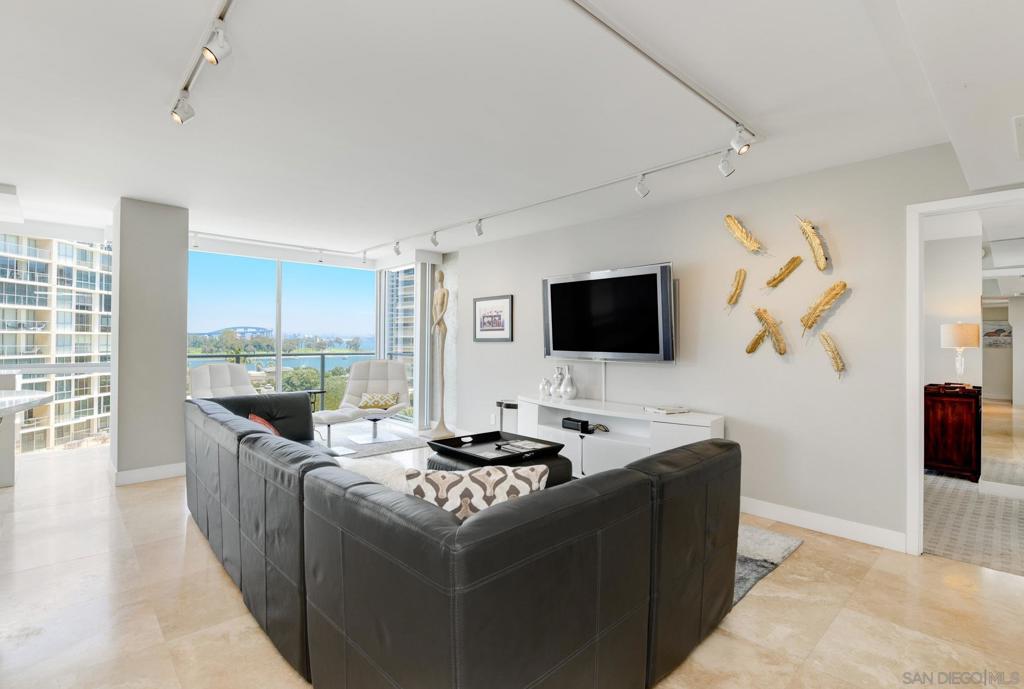
Experience luxury coastal living in the beautiful 2 bedroom, 2 bath condo featuring breathtaking views of the San Diego Bay, skyline, Coronado golf course and bridge. The thoughtfully designed split floor plan offers privacy and comfort, complemented by a designer kitchen with high-end appliances, furnishings included, custom built-ins, stackable laundry and spacious walk in closets. Enjoy the ultimate Coronado lifestyle- beaches, private pools, clubhouse, tennis and pickleball courts, fitness center, full time security and door person. Village restaurants, shops, parks, library and The Hotel Del Coronado are all just moments away.
2 Beds
2 Baths
1,215 Sqft
Residential
Open House 9/27
Est. Payment:
$11,787/mo
$2,595,000
10725 Ashton Avenue Los Angeles CA
The best value in the building, Residence 101 at Ashton Villas, offers 3-bedrooms, 3.5 bathrooms, and approximately 2, 200 square feet of thoughtfully designed living space. It features one of the largest kitchens in the building, the second-largest floor plan available, and a private, lushly landscaped ~226 sqft. balcony that creates a seamless indoor-outdoor living experience. Inside, the full-floor residence showcases warm, contemporary interiors and a bright south-facing orientation that fills the space with natural light. The chef's kitchen serves as the centerpiece, appointed with quartzite countertops and premium Italian and German appliances by Bertazzoni and Liebherr. Ashton Villas is Westwood's only new construction condominium offering, and an exclusive collection of now just three remaining residences. Ashton Villas offers a lifestyle defined by light, volume, and refinement, complete with two tandem parking spaces, advanced home technology, and exceptional sound insulation through the Mielguard window system. Perfectly positioned near the Wilshire Corridor, Westwood Village, and Century City, Residence 101 represents a rare opportunity to own a full-floor residence in one of Los Angeles' most desirable neighborhoods. Disclaimer: Photos reflect a different unit.
3 Beds
4 Baths
2,200 Sqft
0.14 Acres
Residential
Open House 9/26
Est. Payment:
$11,583/mo
$2,550,000
72 Ocean Vista Newport Beach CA
Set behind the 24-hour guarded gates of Sea Island, 72 Ocean Vista offers a rare opportunity to own within one of Newport Beach's most sought-after enclaves. This two-bedroom, three-bath residence with a versatile flex room spans 2, 557 square feet and delivers something truly special: sweeping, panoramic views of the 14th hole fairway of the Newport Beach Country Club from nearly every room. Skylights and oversized windows fill the home with natural light, and the floorplan moves with an easy, intentional flow through the kitchen, dining room, den, and great room, each framing the lush fairways beyond. Step out onto the generous deck where ocean breezes and unobstructed fairway views make for an effortless setting to dine al fresco, linger over morning coffee, or simply unwind at the end of the day. The primary suite is a quiet retreat, complete with two walk-in closets and a spa-like bath featuring double sinks, a large shower, and a soaking tub. A well-appointed second bedroom and an additional flex room offer flexibility for guests, a home office, or a private study. A separate laundry room and interior garage access add to the everyday ease of the home. As part of Sea Island, residents enjoy resort-style amenities including two pools and spas, two tennis courts, and a clubhouse, all just steps away. Beyond the gates, experience the very best of Newport Beach. Fashion Island, Balboa Island, the Back Bay trails, fine dining, shopping, and convenient freeway access are all nearby. 72 Ocean Vista offers not just a home, but a refined coastal lifestyle at the heart of Newport Beach.
2 Beds
3 Baths
2,557 Sqft
Residential
Open House 9/27
Est. Payment:
$11,583/mo
$2,550,000
1810 Avenida Del Mundo Coronado CA
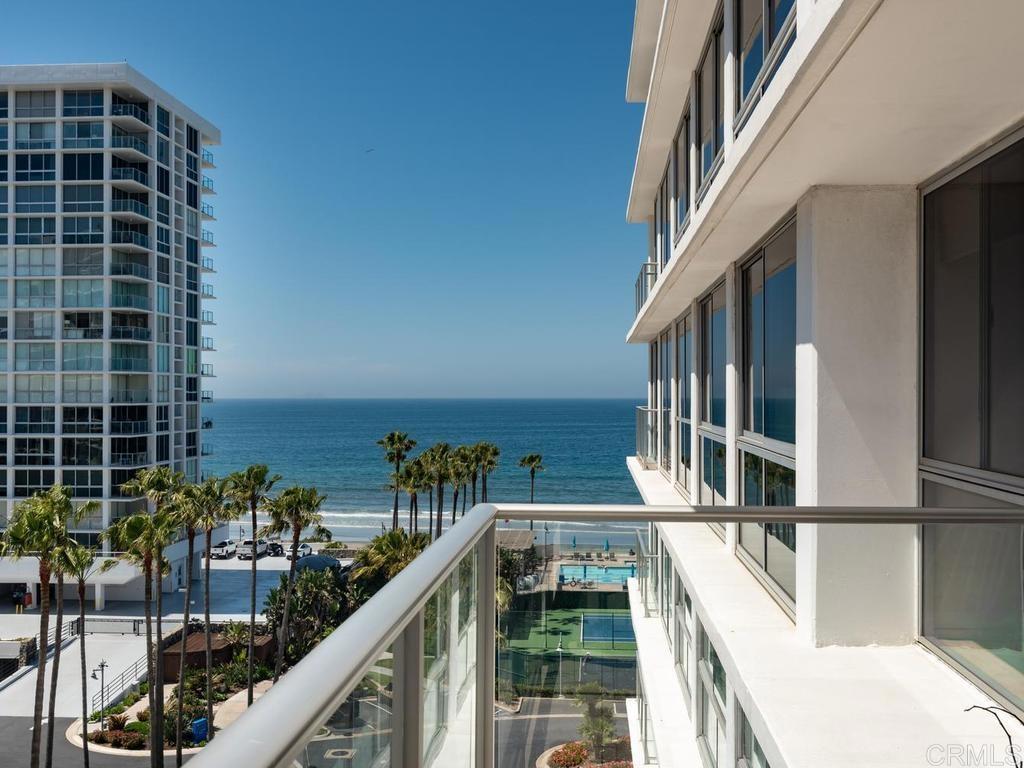
Experience the ultimate in coastal luxury in this spacious split 2-bedroom, 2-bath residence located in the highly sought-after Coronado Shores community. This thoughtfully designed floor plan offers privacy and comfort, with breathtaking ocean views from the expansive main balcony the perfect place to relax and take in the sea breeze and stunning sunsets. A unique enclosed second balcony extends the guest bedroom, creating additional versatile living space ideal for guests, a home office, or a cozy retreat. Inside, the unit is equipped with a convenient stackable washer and dryer, generous walk-in closets, and abundant storage throughout. Residents of Coronado Shores enjoy an unmatched resort lifestyle with exclusive amenities including four oceanfront pools, six tennis courts, two pickleball courts, a state-of-the-art fitness center, and a private beach club. Ideally situated within walking distance to the iconic Hotel del Coronado, as well as world-class dining, shopping, and the sparkling sands of Coronado Beach. This is your opportunity to own a slice of paradise in one of Coronado’s most coveted beachfront communities!
2 Beds
2 Baths
1,250 Sqft
Residential
New Listing
Open House 9/27
Est. Payment:
$11,351/mo
$2,498,888
29 Lupari Irvine CA
A true one-of-one in Laguna Altura, Irvine. This San Remo residence showcases custom features you simply won’t find anywhere else in the community. Designed to live differently, a standout within Laguna Altura, thoughtfully reimagined with bespoke details customized well beyond the original builder design and situated on an exterior street-facing corner lot directly across from a quiet, tree-lined greenbelt. Elevate your lifestyle in Southern California’s iconic 24-hour guard-gated and centrally located coastal destination, Laguna Altura, Irvine. Perched within the coastal foothills at the entrance of Laguna Beach and adjacent to The Irvine Spectrum, our San Remo collection residence 3 features 4 BD (incl. 1 main level BD), 3 BA (incl. 1 main level BA), plus a 2-car garage and 2, 075 Sq. Ft. of refined living space. Every detail has been thoughtfully crafted to create a lifestyle of distinction, featuring seamless indoor/outdoor living with 4-panel dual bifold door systems with Concertina screens, four skylights in the California room, tongue-and-groove ceilings, SimpliFire linear fireplace with a custom-built mantel and herringbone tile inset, Chateau Window Designs motorized shades, 9” wide-plank white oak hardwood floors, LED recessed lighting and Lutron dimmer switches, white oak staircase railing and wrought iron balusters, Adessi porcelain tile stair risers, freestanding soaking tub, and closet organizer system. A culinary-grade designer kitchen redesigned for the modern lifestyle with floor-to-ceiling white shaker door cabinetry, toe-kick lighting, white oak shelving, quartz countertops, full Adessi ceramic tile backsplash, expansive island with matte black fluted cladding, expanded walk-in pantry, Café 36” Smart 6-burner dual-fuel range and convection oven, IKTCH range hood with custom white oak surround, Café 24” built-in top-control dishwasher, NewAir dual-zone 46-bottle built-in wine fridge and Frigidaire microwave. An entertainer’s yard built to impress, with four California room skylights, motorized shades, Decko interlocking composite tile, water feature, and professional landscaping. Enjoy world-class amenities exclusive to Laguna Altura residents: parks, full-court basketball, junior olympic pool, clubroom, tot lots, and BBQ destinations. Award-winning Irvine Unified School District (zoned University High) and just minutes from Irvine Spectrum Center, Los Olivos Shopping Center, Quail Hill Shopping Center and Laguna Beach.
4 Beds
3 Baths
2,075 Sqft
0.19 Acres
Residential
New Listing
Open House 9/24
Est. Payment:
$11,333/mo
$2,495,000
2121 Curtis Avenue Redondo Beach CA
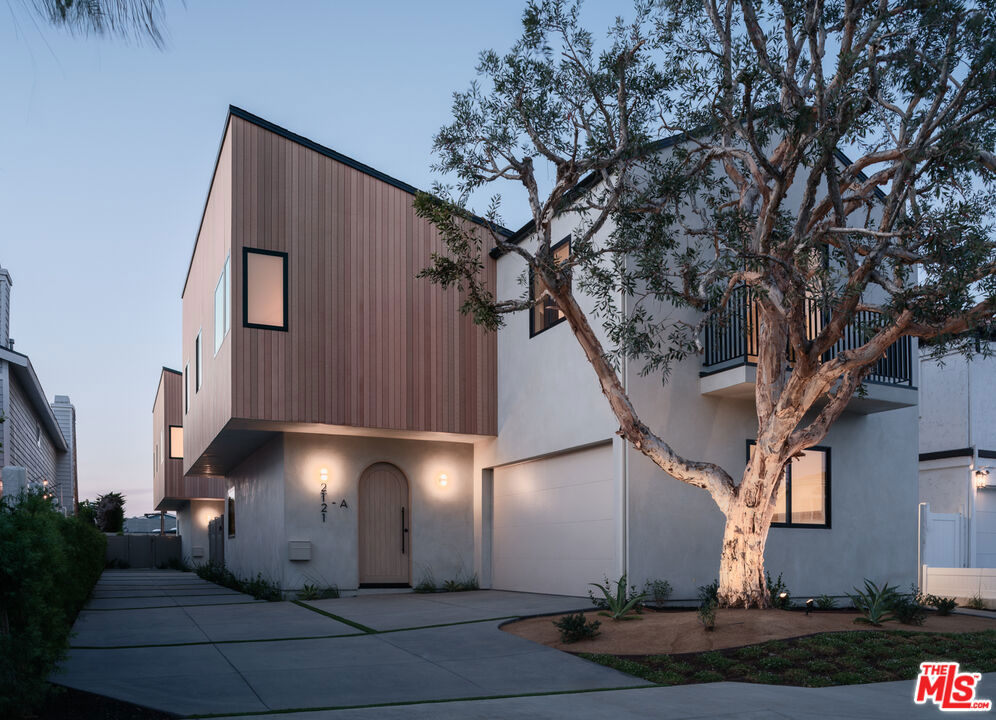
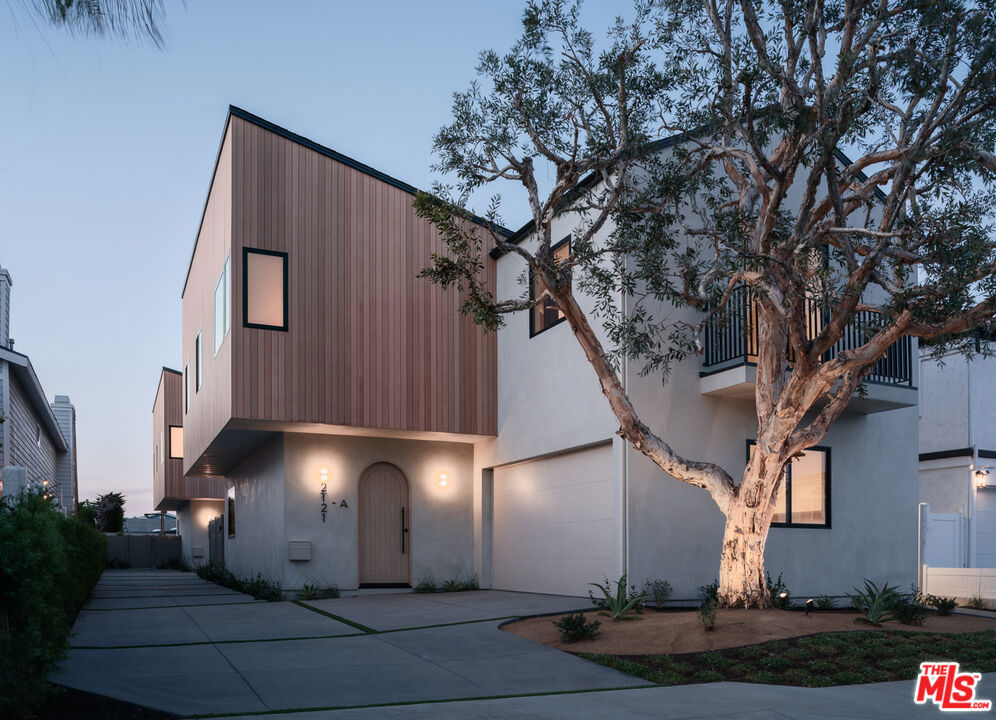
A mature Melaleuca tree greets you at the entry to 2121 Curtis a rare offering of Modern new construction from AIH Development set on a quiet street west of Rindge Lane in North Redondo Beach. Beyond the tree, smooth stucco exterior and custom Italian millwork bench seating welcome you inside, where wide plank white oak floors carry through an open living space and oversized glass doors pull the outdoors in. The living room centers on a six foot linear gas fireplace and a hand-fabricated stair screen with custom bronze railings, a quiet architectural detail that sets the tone for the rest of the home. From there, the kitchen unfolds around a generous island with waterfall Taj Mahal countertops built for everything from a quick breakfast to hosting a crowd. A full suite of integrated Thermador appliances disappears seamlessly behind custom wood paneling, preserving the kitchen's clean, sophisticated aesthetic, while a sculptural matte cream chandelier anchors the adjoining dining room. Upstairs, the primary suite feels like a retreat of its own, with vaulted ceilings and a linear electric fireplace. The principal bath continues the sense of calm with a shower finished in honed marble and Moroccan zellige tile, an oversized deep soak tub for unwinding at the end of the day. Two additional bedrooms share a full bath, while a fourth ensuite bedroom is filled with natural light from a thoughtfully designed lightwell. A laundry room offered with LG washer & dryer tower round out a floor plan built for real life. A two-car garage includes a dedicated 220V outlet for EV charging, while the private backyard patio is equipped with a gas connection for effortless outdoor entertaining. New Solar, a Ring video doorbell, AV pre wire and smart entry add another layer of efficiency and everyday convenience. 2121 Curtis pairs thoughtful architecture with an easy, livable floor plan, a rare combination in a newly built home this close to everything North Redondo Beach has to offer. All of this sits just minutes from Manhattan Beach and the coast, Manhattan Village, LAX, the 405, and major South Bay employers including Northrop Grumman and SpaceX. Shops, dining, and everyday conveniences, North Redondo Beach farmers market are also close by, offering an ideal balance of lifestyle and accessibility. Total square footage includes the garage.
4 Beds
4 Baths
2,896 Sqft
0.17 Acres
Residential
Open House 9/26
Est. Payment:
$11,333/mo
$2,495,000
505 S Barrington Avenue Los Angeles CA
As the only available front-facing residence at Encore Brentwood and one of just four remaining homes in the entire building, Residence 202 presents a rare opportunity to own one of the community's most desirable floorplans. Spanning 1, 884 square feet, the largest standard flat currently available and 149 square feet larger than the building's other remaining three-bedroom layouts, this thoughtfully designed three-bedroom, 2.5-bath home enjoys a coveted southeast-facing orientation. Positioned along the front of the building, the residence captures beautiful morning light and offers a more open, expansive outlook than side-facing homes, enhancing both its livability and long-term desirability. Filled with natural light throughout the day, the residence showcases an expansive open-concept design that seamlessly connects the kitchen, dining, and living spaces, creating an ideal setting for both entertaining and everyday living. Wide-plank hardwood flooring, custom German-designed closets, and a chef-inspired kitchen featuring Sub-Zero and Wolf appliances, including a full-size wine refrigerator, deliver a sophisticated blend of style and functionality throughout. As the last remaining front-facing residence at Encore Brentwood, Residence 202 stands apart for its premium orientation, larger footprint, and exceptional sense of openness within Brentwood's only newly constructed, premium-amenity condominium community. Residents enjoy access to an exceptional collection of resort-style amenities, including a state-of-the-art fitness center, yoga and meditation studio, pool and spa with cabanas, outdoor fire pit, community garden, screening room, conference suite, rose garden, and outdoor kitchen complete with pizza oven and BBQ. Secure gated parking and 24-hour monitored security provide added convenience and peace of mind. Located moments from San Vicente Boulevard's celebrated shopping, dining, and lifestyle destinations, Residence 202 offers an unmatched combination of space, natural light, luxury, and exclusivity in one of Brentwood's most sought-after new developments. *These photos reflect a similar unit.*
3 Beds
3 Baths
1,884 Sqft
Residential
Open House 9/26
Est. Payment:
$11,310/mo
$2,490,000
212 Bay Street Santa Monica CA
This prime beachside location is what you have been waiting for. The rare combination of new construction with a premier location by the beach and timeless quality must be seen to appreciate. The chef inspired kitchen flows seamlessly into the open dining and living areas and features high end fixtures, appliances and built-in's. Two expansive bedrooms each feature luxurious ensuite bathrooms and plenty of closet space. This light and airy, private end unit blends modern sophistication with a well thought out floor plan including tremendous outdoor spaces on the ground floor. The other outdoor spaces include a balcony and large rooftop deck with wet bar and amazing views. Additional extras include two car underground parking, and the seller is possibly available to collaborate on any buyer-desired interior changes. Located steps to Main Street and the Pier. Come see why this unit is in a class of its own.
2 Beds
3 Baths
2,200 Sqft
0.14 Acres
Residential
New Listing
Open House 9/24
Est. Payment:
$10,892/mo
$2,398,000
62 Lessay Newport Coast CA
Ideally positioned on one of the most desirable cul-de-sacs within Sancerre, a prestigious gated community in Newport Coast, 62 Lessay is a beautifully reimagined residence where thoughtful design, custom architectural details, and a recent renovation create a sophisticated yet effortless coastal lifestyle. Offering three bedrooms and two-and-a-half bathrooms, the home has been extensively refreshed inside and out, presenting a turnkey opportunity. Soaring ceilings and abundant natural light establish an immediate sense of volume, while custom stone accent walls, wood beams, a cast-stone fireplace mantel, wood floors, new carpeting, and fresh interior and exterior paint lend warmth and character throughout. Designed around an open-concept living experience, the main level brings together the living and dining areas with a fully remodeled gourmet kitchen appointed with a 48-inch professional Wolf range and custom hood, glass-door Sub-Zero refrigerator, new Bosch dishwasher, farmhouse sink with oil-rubbed bronze fixtures, custom cabinetry, nook and bar seating, and refined finishes. Upstairs, the private primary suite features a custom-designed closet, while two additional bedrooms enjoy partial city-light and mountain views. The newly landscaped rear yard extends the living spaces outdoors with a covered loggia, creating a private, low-maintenance setting for alfresco dining, entertaining, and relaxed evenings. The home’s coveted cul-de-sac location is further enhanced by two community parking spaces directly in front. Additional improvements include a newer water heater and an epoxy-finished garage with overhead storage, adding functionality to the home’s polished interiors. Residents of Sancerre enjoy a private community pool and an exceptional Newport Coast location close to neighborhood parks, scenic trails, highly regarded schools, and the beaches of Crystal Cove, Corona del Mar, and Newport Beach. Fashion Island, Crystal Cove Promenade, premier dining and shopping, and John Wayne Airport are all within convenient reach. Beautifully renovated and exceptionally well located, 62 Lessay offers a rare combination of turnkey sophistication, privacy, and the quintessential Newport Coast lifestyle.
3 Beds
3 Baths
1,459 Sqft
Residential
New Listing
Open House 9/27
Est. Payment:
$10,879/mo
$2,395,000
125 Pacific Street Santa Monica CA
Move-in ready and fully-furnished townhome is well maintained and in pristine condition. Out-of-town, original owner barely used the unit since purchasing the property, which was newly constructed and delivered in 2012. Recent upgrades include brand new HVAC and water heater. Modern beachside townhome is located in the exclusive Ocean Park neighborhood of Santa Monica, just steps away from the sand and waves. This gorgeous and multi-level townhouse offers 3 bedrooms and 2 1/2 bathrooms plus plenty of outdoor space, including a ground level patio and private rooftop, as well as built-out office space in the basement. The best of coastal living with a cozy indoor-outdoor design and two-car private garage. The gated, 9 home community with private garage access and ground level front door provides a comfortable, intimate, and secure feeling to a new homeowner. With modern finishes throughout, this home boasts an open floor plan ideal for entertaining. The main level includes a stunning kitchen with sleek walnut cabinetry, which flows perfectly to the dining area and outside patio. The gourmet kitchen is equipped with top-of-the-line Miele appliances, including a refrigerator, gas stove, and ovens with convection and microwave functions. Relax in the spacious living space with access to the enclosed, bright, and spacious patio. The luxurious primary bedroom includes a ensuite bathroom with jet-style jacuzzi bathtub. Additional features include floor-to-ceiling windows allowing for an abundance of natural light, hardwood floors, laundry space, and storage. Relish breath-taking ocean views from your expansive and private rooftop deck. The strategic, central location is perfect for an active-lifestyle homeowner looking for easy walking/biking access to the beach, coastal bike path, and unlimited shopping, dining, and bars on Main Street, Third Street Promenade, Ocean Ave and Venice / Abbot Kinney. Access to LAX Airport is within 20 minutes and to the critical 10 Freeway in less than 5 minutes.
3 Beds
3 Baths
1,910 Sqft
0.41 Acres
Residential
New Listing
Open House 9/24
Est. Payment:
$10,425/mo
$2,295,000
2121 Curtis Avenue Redondo Beach CA
A mature Melaleuca tree greets you at the entry to 2121 Curtis a rare offering of Modern new construction from AIH Development set on a quiet street west of Rindge Lane in North Redondo Beach. Beyond the tree, smooth stucco exterior and custom Italian millwork bench seating welcome you inside, where wide plank white oak floors carry through an open living space and oversized glass doors pull the outdoors in. The living room centers on a six foot linear gas fireplace and a hand-fabricated stair screen with custom bronze railings, a quiet architectural detail that sets the tone for the rest of the home. From there, the kitchen unfolds around a generous island with waterfall Taj Mahal countertops built for everything from a quick breakfast to hosting a crowd. A full suite of integrated Thermador appliances disappears seamlessly behind custom wood paneling, preserving the kitchen's clean, sophisticated aesthetic, while a sculptural matte cream chandelier anchors the adjoining dining room. Upstairs, the primary suite feels like a retreat of its own, with vaulted ceilings and a linear electric fireplace. The principal bath continues the sense of calm with a shower finished in honed marble and Moroccan zellige tile, an oversized deep soak tub for unwinding at the end of the day. Two additional bedrooms share a full bath, while a fourth ensuite bedroom is filled with natural light from a thoughtfully designed lightwell. A laundry room offered with LG washer & dryer tower round out a floor plan built for real life. A two-car garage includes a dedicated 220V outlet for EV charging, while the private backyard patio is equipped with a gas connection for effortless outdoor entertaining. New Solar, a Ring video doorbell, AV pre wire and smart entry add another layer of efficiency and everyday convenience. 2121 Curtis pairs thoughtful architecture with an easy, livable floor plan, a rare combination in a newly built home this close to everything North Redondo Beach has to offer. All of this sits just minutes from Manhattan Beach and the coast, Manhattan Village, LAX, the 405, and major South Bay employers including Northrop Grumman and SpaceX. Shops, dining, and everyday conveniences, North Redondo Beach farmers market are also close by, offering an ideal balance of lifestyle and accessibility. *DISCLOSURE: Total square footage includes the garage. The property is currently vacant and is not staged. Interior photographs shown are of Unit A and are being used for illustrative purposes only.
4 Beds
4 Baths
2,856 Sqft
0.17 Acres
Residential
New Listing
Open House 9/26
Est. Payment:
$10,425/mo
$2,295,000
356 Santana Row San Jose CA
Experience the energy and sophistication of Santana Row from this exceptional residence in the heart of one of Silicon Valleys most vibrant destinations. Inspired by Old World European architecture, The Row offers acclaimed dining, shopping, entertainment and year-round events just outside your door. This home resides in the Villa Cornet complex within Santana Row. Enter through a private courtyard with a fountain into this elegant three-level residence above The Row. North-, east- and south-facing windows and balconies fill the home with natural light and offer expansive views across the Valley, including downtown San Jose, Valley Fair and the eastern foothills. A French balcony off the primary suite overlooks Santana Row creating the perfect vantage point for enjoying the lively streetscape below. From peaceful mornings and beautiful sunrises to evening lights, outdoor dining, music and events, this is a rare opportunity to enjoy the unique Santana Row lifestyle from your own private retreat. The home features numerous appointments, including high-end appliances, custom shutters and California Closet built-ins. The third bedroom is currently used as an office.
3 Beds
3 Baths
2,161 Sqft
Residential
New Listing
Open House 9/26
Est. Payment:
$10,311/mo
$2,270,000
53 Painted Cameo Irvine CA
Where architectural drama meets the serenity of nature, 53 Painted Cameo presents a rare greenbelt-front setting in Irvine’s coveted Orchard Hills community. Positioned directly across from lush open space, this exceptionally upgraded residence enjoys a peaceful outlook, abundant natural light, and a refreshing sense of openness. At the heart of the home, a dramatic extended waterfall island crafted from backlit translucent white onyx creates an unforgettable focal point. Its luminous natural veining and generous proportions bring a striking sense of luxury to the beautifully reimagined chef’s kitchen while providing abundant space for casual dining and entertaining. Extended cabinetry, soft-close drawers, a mirrored backsplash, and an impressive appliance suite featuring a Wolf six-burner range, Cove dishwasher, and Sub-Zero refrigerator complete this sophisticated culinary space. The open-concept great room and dining area flow effortlessly from the kitchen, creating an inviting setting for everyday living and memorable gatherings. A desirable main-level en-suite bedroom offers privacy and flexibility for guests, extended family, or a refined home office. Upstairs, a versatile loft complements the spacious primary retreat, featuring dual vanities, a soaking tub, a separate frameless-glass shower, upgraded finishes, and a walk-in closet. Two additional en-suite bedrooms and a conveniently located laundry room complete the second level, providing every bedroom with the comfort and privacy of its own bathroom. Thoughtfully designed lighting elevates the ambiance throughout the residence, including a designer Legrand smart lighting system with dimmable controls and energy-efficient integrated LED recessed lighting. Wide-plank hardwood flooring, Crown moldings, upgraded countertops and backsplashes, move-in-ready appeal. Located within walking distance of Orchard Hills School (K–8) and Orchard Hills Shopping Center, home to convenient markets, restaurants, and coffee shops, the residence also enjoys close proximity to neighborhood parks, pools, spas, and Orchard Hills’s resort-inspired amenities. Premier shopping, dining, beaches, and major freeways are all within easy reach. This is a rare opportunity to experience refined Irvine living, distinguished by one-of-a-kind upgrades, exceptional design, everyday convenience, and a tranquil greenbelt setting just outside the front door.
4 Beds
4 Baths
2,515 Sqft
0.07 Acres
Residential
Open House 9/27
Est. Payment:
$10,266/mo
$2,260,000
908 17th Street Santa Monica CA
Highly sought after Santa Monica location just one block from Montana Avenue. Visit this townhome and discover an elegant Spanish Colonial home of quality and design. This complex was built in 2008. Gated courtyard entry leads to classic architectural elements, meticulous detail, solid walnut floors, wide archways, high ceilings, and custom living room fireplace. Retreat outside through the dining room French doors to a secluded garden patio or onto the balconies off the bedrooms. The kitchen has stainless steel appliances and an advanced water filter system for drinking water under the kitchen sink. On the second level are the two bedrooms. The primary suite has high ceilings and a private balcony to enjoy ocean breezes in the privacy of your bedroom. The en-suite primary bathroom has double-sink vanity, a soaking tub and a standalone shower. This en-suite is perfect for getting ready in the morning and relaxing later in the day. The second bedroom is spacious with plenty of natural light, and perfect for a family member or guest to relax. On the third level of this townhome, above the primary bedroom, there is an enclosed loft which can be used for an office or a flex space. On this level, you will also find a rooftop deck with views from the ocean to the city and the Santa Monica mountains. Gated vehicle entry leads to a private, attached 2-car garage with direct access to a huge bonus room that has alternately been used as a 3rd bedroom, media room or home gym. Full size washer and dryer are in this bonus room. Abundant storage throughout. The location is wonderful and just a short distance from Montana Avenue, restaurants, shops, and entertainment. This home is zoned for Franklin Elementary School, Lincoln Middle School and SAMO High School. Buyer to verify all information. Fireplace is decorative.
2 Beds
3 Baths
1,961 Sqft
0.34 Acres
Residential
Open House 9/27
Est. Payment:
$9,993/mo
$2,200,000
24722 Del Prado Dana Point CA
Find your sanctuary by the sea at Del Prado Place, Dana Point’s premier new development featuring 18 boutique residential units in the heart of the Lantern District. Nestled above four ground-floor commercial spaces, Del Prado Place offers a vibrant urban-coastal lifestyle, with residences ranging from 1, 236 to 1, 902 square feet — from cozy one-level, one-bedroom plans to spacious two-level, two-bedroom plans — most with private outdoor space and a variety of views. Two secure garage parking spaces with EV charging, central AC, and dedicated storage closets provide additional comfort and convenience. Thoughtfully designed by Studio Mosaic Interior Design, Unit 205 reveals coastal chic interiors with layers of minimalistic sand tones, tailored selections, mixed materials and whimsical accents. Laminate vinyl plank flooring is showcased throughout, while the chef-inspired kitchen boasts modern European-style frameless shaker cabinets, stainless steel Bosch and GE appliances, concrete-style quartz countertops, and glossy ceramic subway tile backsplash. This two-level residence includes two bedrooms, two-and-a-half bathrooms, approximately 1, 553 square feet of interior living, and roughly 240 square feet of outdoor living on an open deck from which city lights and hill views can be enjoyed. The primary suite features a spacious walk-in closet and spa-bath with dual sinks and stone-look light-polish porcelain tile shower walls. Enjoy the ultimate lock-and-leave lifestyle, ideal as a primary residence or low-maintenance vacation home, just two blocks from Heritage Park and moments from surfing at Doheny Beach, Dana Point Harbor, scenic Headlands trails, and Monarch Beach Golf Links & Resort.
2 Beds
3 Baths
1,553 Sqft
Residential
New Listing
Open House 9/26
Est. Payment:
$9,970/mo
$2,195,000
2404 Divisadero St San Francisco CA
Timeless San Francisco charm meets stylish modern updates in this spacious 3-bedroom, 2-bath Pacific Heights condo, complete with a bonus room ideal for a cozy home office, creative space, or quiet retreat. Set on the third floor, the home is filled with natural light and showcases original architectural details and period craftsmanship throughout, including wainscoting and a charming window bench in the formal dining room, classic millwork and storage, and a beautifully preserved butler’s pantry. Sun-drenched living and formal dining rooms create bright, inviting spaces, while recessed lighting adds a polished, modern touch. The remodeled kitchen features new cabinetry, quartz countertops, new appliances, tile flooring, and a dedicated food pantry. Recently refinished hardwood floors, two tiled bathrooms, in-unit laundry, and an extra-large shared attic provide added comfort and functionality. Just moments from Alta Plaza Park, Fillmore Street shops and dining, and the neighborhood favorites that make Pacific Heights so special, this is quintessential San Francisco living—classic, polished, and perfectly located.
3 Beds
2 Baths
2,074 Sqft
Residential
New Listing
Open House 9/23
Est. Payment:
$9,970/mo
$2,195,000
6489 Cavalleri Malibu CA
Nestled along the Pacific Coast Highway in highly coveted Point Dume, this new ultra luxury Malibu lifestyle community offers a RARE 10-acre blend of coastal and rustic elegance with sophisticated luxury. Blending modern architecture with natural beauty, our exclusive designer Penthouse offers open concept living spaces with meticulously appointed designer finishes, dramatic soaring ceilings, extra windows, corner detached wall, cozy loft, gourmet kitchen, spa inspired baths, and sweeping ocean and mountain vistas from your private terraces. Residents enjoy a resort-caliber lifestyle with amenities such as Zen Gardens, Yoga, Hiking Trails, Basketball, Pickleball, Tennis (with cabanas), Resort style Pool and Spa, AI Gym complete with Cold Plunge and Red-Light Renewal Spa, Al Fresco dinning space with grills, Doggie Park, Kids Playground, and more making Prive Malibu a private coastal sanctuary. Thoughtfully designed around the way you live. Exclusive, Unrepeatable, Unparalleled. HOA includes fire insurance. Listing photos shown are of a furnished residence and are intended to illustrate the finishes , features and potential furnishings of a model residence. The actual residence is not furnished. Please note that finishes, furnishings and views may vary.
3 Beds
3 Baths
2,057 Sqft
Residential
Open House 9/27
Est. Payment:
$9,970/mo
$2,195,000
1074 Isabella Avenue Coronado CA
Exclusive location 1 block to the beach and town.This stylish upgraded end unit boasts 1, 480 sq. ft. of open concept space with a modern kitchen and island, dining area with buffet, and inviting family room with f/p.Upstairs find 3 large bedrooms and 2 luxe baths. Primary boasts walk in closet and makeup vanity. Ceramic flooring, LED lights, NEW vinyl windows and stylish tiles add a touch of sophistication.Pet-friendly with attached garage and 2 outdoor patios. NEW ROOF! Private unit lives like a single family home. All units share a tremendous common grass area. Just 6 units. Kitchens, baths, flooring and appliances recently upgraded. Walk in pantry off the kitchen, wine refrigerator, two linen closets, and cabinetry provide lots of storage. Washer/dryer unit in garage for convenience. NEW ROOF! Large primary suite boasts a Makeup vanity , ensuite bath, and walk in closet. All new vinyl windows. Led lighting throughout. Pet-friendly with attached garage and 2 petite outdoor areas perfect for watching the world go by. Unbeatable location near Coronado restaurants, shops, and beach.Large grassy common area on the property for all to enjoy.
3 Beds
3 Baths
1,480 Sqft
Residential
Open House 9/26
Est. Payment:
$9,534/mo
$2,099,000
505 S Barrington Avenue Los Angeles CA
Currently the best-priced three-bedroom opportunity at Encore Brentwood, Residence 208 offers buyers the rare chance to secure a 1, 735-square-foot luxury home at a price point unlikely to be repeated. With only four residences remaining in the entire building, this thoughtfully designed three-bedroom, 2.5-bath home represents one of the final opportunities to own within Brentwood's only newly constructed, premium-amenity condominium community. Enjoying a desirable south-facing orientation, the residence is filled with natural light throughout the day, creating a warm and inviting atmosphere. An expansive open-concept living and dining area is ideal for both everyday living and entertaining, seamlessly extending to a generous private outdoor terrace for effortless indoor-outdoor enjoyment. Wide-plank hardwood flooring, custom German-designed closets, and a chef-inspired kitchen appointed with Sub-Zero and Wolf appliances, including a full-size wine refrigerator, deliver a sophisticated blend of style and functionality. As one of the final three-bedroom residences available at Encore Brentwood, Residence 208 offers exceptional value within a boutique collection of luxury homes. Residents enjoy access to an unparalleled suite of resort-style amenities, including a state-of-the-art fitness center, yoga and meditation studio, pool and spa with cabanas, outdoor fire pit, community garden, screening room, conference suite, rose garden, and outdoor kitchen complete with pizza oven and BBQ. Secure gated parking and 24-hour monitored security provide added convenience and peace of mind. Located moments from San Vicente Boulevard's celebrated shopping, dining, and lifestyle destinations, Residence 208 offers the ideal combination of space, luxury, and value in one of Brentwood's most sought-after new developments. *These photos reflect a similar unit.*
3 Beds
3 Baths
1,735 Sqft
Residential
Open House 9/26
Est. Payment:
$9,289/mo
$2,045,000
1 Sea Cove Lane Newport Beach CA
1 Sea Cv Ln is ideally located in the heart of Newport Beach, this exceptional residence offers convenient access to some of the area’s most sought-after destinations, including Fashion Island, Corona del Mar, Balboa Island, the Balboa Ferry, and the Balboa Peninsula—all just moments away. This spacious 2, 000sqft home features 2 bedrooms & 2 bathrooms, with a flexible layout designed for both comfort and functionality. A standout feature is the expansive office-sunroom, ideal for working from home or enjoying abundant natural light throughout the day. Rare for the community, this desirable end-unit residence offers a large private wrap-around offering sunsets views of the Backbay Dunes along with an adjacent greenbelt area—an exclusive feature only available to select Sea Island homes—creating a perfect setting for outdoor entertaining or peaceful relaxation. Situated within the exclusive 24-hour guard-gated community of Sea Island, residents enjoy a serene, resort-style setting with beautifully maintained grounds and premium amenities, including two pools and spas, tennis courts, and a clubhouse—offering an elevated and secure coastal lifestyle. Combining a prime central location, resort-style amenities, and unique indoor-outdoor living spaces, this home presents an exceptional opportunity to experience the very best of Newport Beach living.
2 Beds
2 Baths
1,921 Sqft
1.65 Acres
Residential
Open House 9/23
Est. Payment:
$9,066/mo
$1,995,813
22548 Pacific Coast Highway Malibu CA
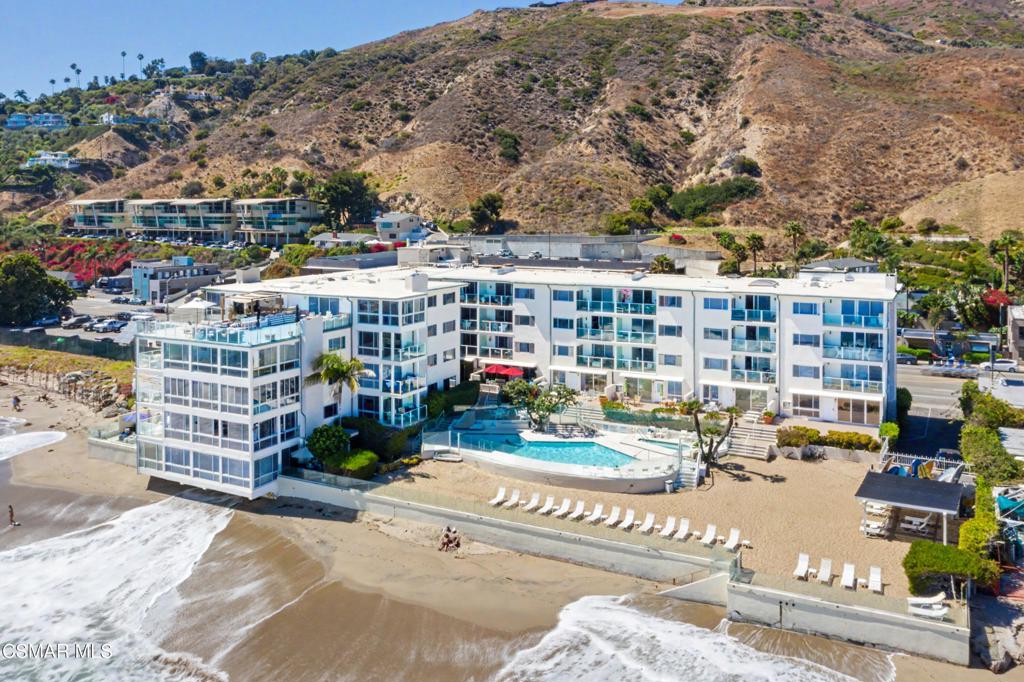
Rare 1 Bedroom, 1 Bathroom oceanfront corner-unit penthouse condo for sale on Malibu's Carbon Beach at the Malibu Outrigger, a classic mid-century modern beachfront building on legendary 'Billionaire's Beach, ' just a quarter mile from Nobu and Soho House and six-tenths of a mile from Malibu Pier and Surfrider Beach. This move-in ready, turn-key unit delivers direct beach access and panoramic white-water ocean views through walls of glass framing the Pacific, plus a private oceanview terrace for unobstructed sunset views over Santa Monica Bay. The open-concept floor plan features a well-appointed kitchen with custom cabinetry, high-end appliances, a generous living area, and a tranquil primary suite -- all oriented to the water and sky. This gated, resort-style beachfront community offers a large heated pool, spa, private sandy beach area, and assigned garage parking. Carbon Beach's soft sand and the turquoise waters of Santa Monica Bay are right here for your enjoyment and relaxation, or explore world-class Eastern Malibu dining and shopping nearby, with easy PCH access to Santa Monica. A rare oceanfront condo in Malibu -- impeccably appointed, move-in ready, updated with a beachy vibe that you're sure to fall in love with. All square footage and dimensions are approximate and not verified by Broker/Agent. Buyer to independently verify all information through personal inspection and with appropriate professionals prior to close of escrow.
1 Beds
1 Baths
740 Sqft
1.52 Acres
Residential
New Listing
Open House 9/23
Est. Payment:
$9,062/mo
$1,995,000
6489 Cavalleri Malibu CA
Nestled along the Pacific Coast Highway in highly coveted Point Dume, this new ultra luxury Malibu lifestyle community offers a RARE 10-acre blend of coastal and rustic elegance with sophisticated luxury. Blending modern architecture with natural beauty, our exclusive designer Penthouse offers open concept living spaces with meticulously appointed designer finishes, dramatic soaring ceilings, extra windows, corner detached wall, cozy loft, gourmet kitchen, spa inspired baths, and sweeping ocean and mountain vistas from your private terraces. Residents enjoy a resort-caliber lifestyle with amenities such as Zen Gardens, Yoga, Hiking Trails, Basketball, Pickleball, Tennis (with cabanas), Resort style Pool and Spa, AI Gym complete with Cold Plunge and Red-Light Renewal Spa, Al Fresco dinning space with grills, Doggie Park, Kids Playground, and more making Prive Malibu a private coastal sanctuary. Thoughtfully designed around the way you live. Exclusive, Unrepeatable, Unparalleled. HOA includes fire insurance. Listing photos shown are of a furnished residence and are intended to illustrate the finishes , features and potential furnishings of a model residence. The actual residence is not furnished. Please note that finishes, furnishings and views may vary.
2 Beds
3 Baths
1,828 Sqft
Residential
Open House 9/26
Est. Payment:
$8,994/mo
$1,980,000
176 N Catalina Avenue Pasadena CA
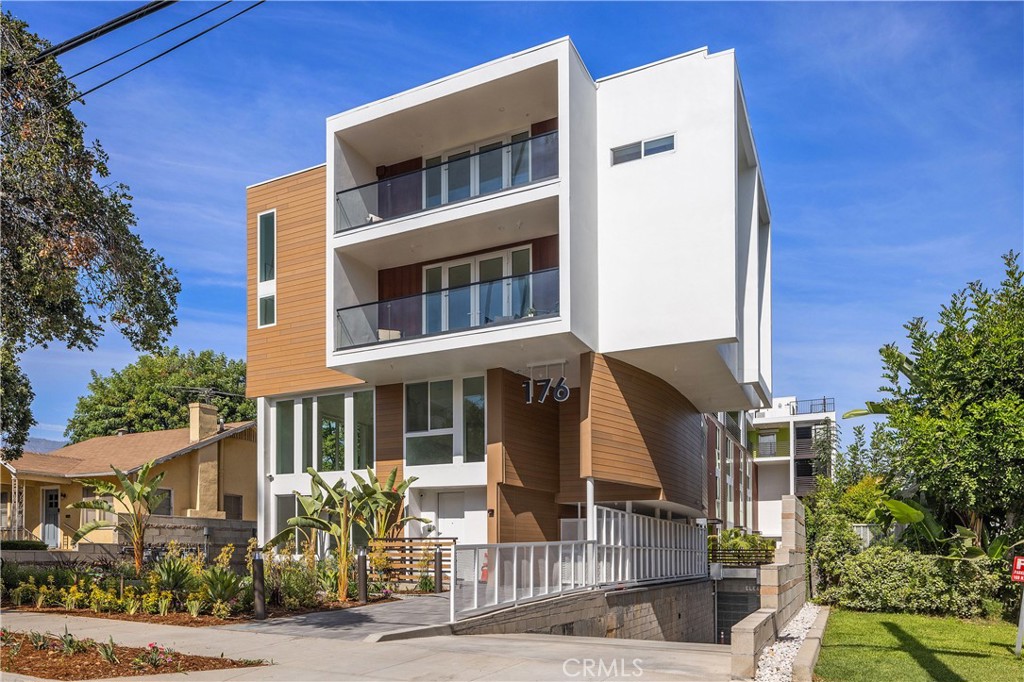
Penthouse-style luxury living awaits in Residence 401, the largest 3-bedroom residence in the community, offering the finest views and an exceptional multi-level design. Unique to this floor plan, Unit 401 features one bedroom and a full bathroom on the main living level, with two additional bedroom suites on the lower level, providing an ideal layout for guests, multigenerational living, or a private home office while maintaining separation between entertaining and sleeping areas. Located within an exclusive collection of brand-new luxury condominiums at 176 N. Catalina Avenue, this stunning residence showcases premium craftsmanship, sophisticated modern finishes, and an unbeatable Pasadena location just moments from Caltech, Pasadena City College, Old Pasadena, South Lake Avenue, premier dining, shopping, and convenient freeway access. Designed for both elegance and comfort, the open-concept living space features a gourmet kitchen with beautiful quartz countertops, Whirlpool stainless steel appliances, and an LG washer and dryer. All three bedrooms include their own private full bathrooms, ensuring exceptional comfort and privacy. The luxurious primary suite boasts a spacious walk-in closet and a spa-inspired full bath. Two expansive private patios create seamless indoor-outdoor living and showcase the residence's elevated setting and beautiful views. Every level is equipped with its own dedicated air conditioning system and a convenient storage closet. Additional upscale features include thick dual-pane glass for enhanced comfort and sound insulation, a soft water system, and an EV charging outlet for one of the two assigned parking spaces. This secure gated community offers beautifully landscaped grounds, a community BBQ area, bike racks in the garage, 17 security cameras, and an underground rainwater collection and pumping system. HOA dues are just $499/month and include trash service, landscape maintenance, and community security. Experience the pinnacle of modern Pasadena living in the community's premier penthouse-style residence.
3 Beds
3 Baths
1,875 Sqft
Residential
Open House 9/26
Est. Payment:
$8,789/mo
$1,935,000
58 Marseille Laguna Niguel CA
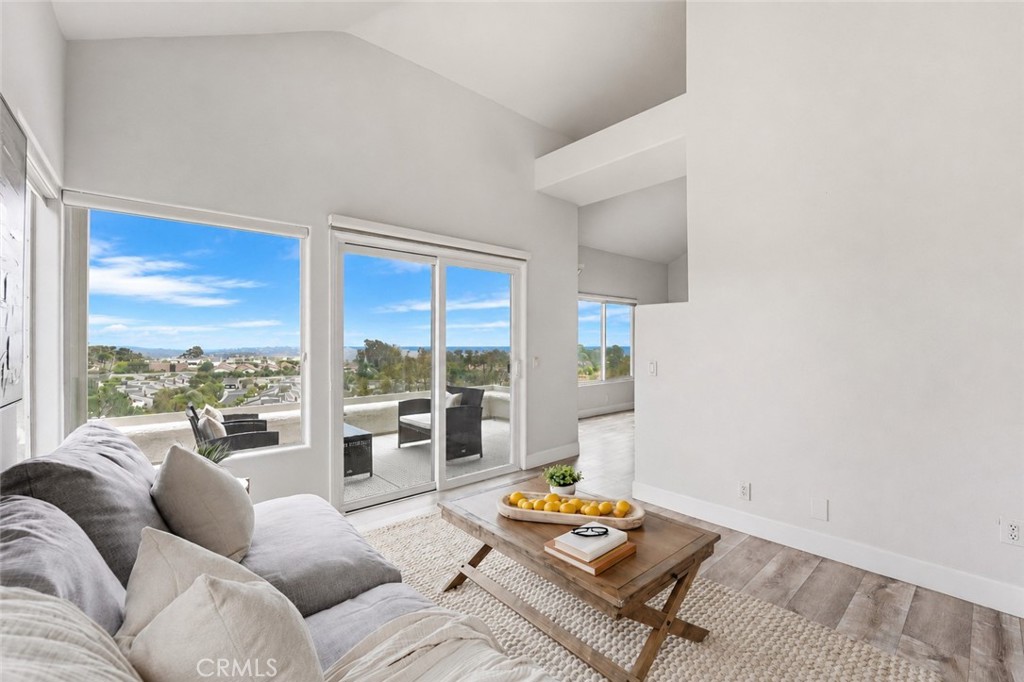
This remodeled residence features 3 bedrooms and 2.5 bathrooms and is located within the peaceful, guard-gated community of Laguna Sur, one of Laguna Niguel's premier coastal neighborhoods. Updated in recent years, the home showcases a clean, contemporary aesthetic and panoramic views of the Pacific Ocean, Saddleback Mountain, and city lights. Thoughtfully designed, the open floor plan is enhanced by soaring ceilings and expansive windows that fill the home with natural light, creating inviting spaces for both everyday living and entertaining. The kitchen serves as the heart of the home, featuring a quartz waterfall-edge peninsula, custom cabinetry, updated stainless steel appliances, and a KitchenAid range. A balcony just off the kitchen seamlessly connects the indoor and outdoor living areas, making it ideal for dining and entertaining. The spacious primary suite on the lower level serves as a private retreat, complete with a second ocean-view balcony, an in-wall gas fireplace, and ample space for a sitting area, home office, or fitness space. The luxurious primary bathroom offers ocean views from the soaking tub and features a walk-in shower, dual quartz vanities, and a large walk-in closet with a finished crawl space for additional storage. On the upper level, you'll find two secondary bedrooms—one offering a peekaboo view of Catalina Island—and a full bathroom with a shower/tub combination. This villa has been thoughtfully renovated with high-end designer finishes and details, including glass-accented interior doors, black iron staircase railings, and a custom chandelier in the foyer. The two-car garage has been recently upgraded with epoxy flooring and an EV charging station. Residents of Laguna Sur enjoy access to two pools, spas, tennis and pickleball courts, and scenic hiking trails set within beautifully maintained grounds. Perfectly positioned to embrace the best of Southern California coastal living, this exceptional location is just minutes from the charming downtowns of Dana Point and Laguna Beach, as well as world-class resorts, golf courses, beaches, dining, and entertainment.
3 Beds
3 Baths
2,657 Sqft
Residential
Open House 9/27
Est. Payment:
$8,630/mo
$1,900,000
3019 3rd Street Santa Monica CA
Don’t miss out on this rare opportunity to buy close to Santa Monica's Main Street with top notch restaurants and shopping while enjoying beautiful views, natural light, privacy, and refreshing ocean breezes. 3019 3rd St is situated in the highly desirable Sea View Collection II, designed by William Brantley. This 2nd floor home is contemporary and inviting, as you enter you are greeted by an open floor plan with tons of light beaming through the new windows and doors on the main level. The cooks kitchen features stone countertops, a prep island, abundance of cabinetry and a separate wine fridge and coffee bar area. While the kitchen has tile floors, the rest of the upstairs has beautiful maple hardwood floors. You will appreciate the modern architectural details that give character to each space. The main level boasts a half bath, a fireplace, high ceilings and a balcony to take in the beauty of the California Sunsets. Downstairs are two bedroom suites on separate sides of the home for privacy, each with their own outdoor space. The front bedroom is spacious with laminate floors and a cozy fireplace, two closets provide plenty of space for storage, the ensuite bath has a massive jetted tub and walk in shower. Between the bedrooms you will find the laundry closet, additional storage under the stairs and a new furnace/AC unit. The second bedroom has laminate floors, a French door to a massive patio and an ensuite bath updated with a new vanity and fixtures. This exceptional home is just two blocks away from Main Street shops, cafes, and restaurants, allowing you to enjoy the vibrant local culture. You can also easily walk or bike to Santa Monica beach or explore nearby attractions such as Abbot Kinney Blvd, Rose Avenue, Whole Foods, and more. Don't miss out on the opportunity to make this stunning property your new home. Contact us today to schedule a private showing!
2 Beds
3 Baths
2,010 Sqft
0.35 Acres
Residential
Open House 9/29
Est. Payment:
$8,490/mo
$1,869,000
411 S Hamel Road Los Angeles CA
One of only two remaining residences at Delyla don't miss it. Townhome 106 is a rare dual-level layout spanning 2, 187 SF with 490 SF of private outdoor space. The lower level is built for living: an open-concept gourmet kitchen flows into an expansive living room that spills directly onto a ground-floor private patio ideal for indoor-outdoor entertaining. Upstairs, both the primary suite and second bedroom each have their own en-suite bath, walk-in storage, and share access to a full-width upper balcony. In-unit laundry and dedicated storage complete the home. Sub-Zero & Wolf appliances, Caesarstone quartz countertops, Italian Gessi fixtures, and spa-caliber baths with Statuario Maximus Caesarstone, Carrara Onyx tile, and Duravit sinks. Two side-by-side parking spaces in the secure subterranean garage. Nestled in Beverly Grove, steps from Robertson Blvd, Cedars-Sinai, The Grove, and the best dining in LA. This is the one you need to see in person. Seller is offering a rare closing-cost credit of up to $25, 000, creating a compelling opportunity for an owner-user or investor. *Credit applies only to a transaction that closes escrow on or before December 31, 2026 and is subject to the purchase agreement and lender approval, if applicable.
2 Beds
3 Baths
2,187 Sqft
0.81 Acres
Residential
Open House 9/27
Est. Payment:
$8,403/mo
$1,850,000
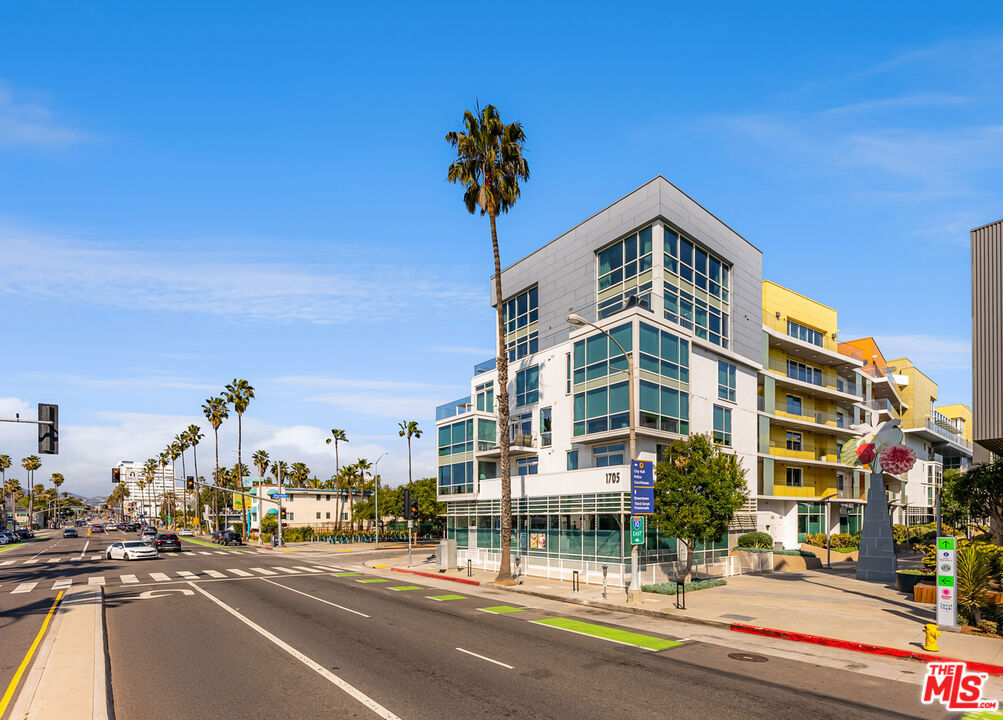
1705 Ocean Avenue Santa Monica CA
Best deal on Ocean!! Exquisite Corner Luxury Condo at The Exclusive Waverly. A rare offering in one of Santa Monica's most coveted luxury residences, this sophisticated 2 bedroom delivers elevated coastal living at its finest. Soaring ceilings and dramatic floor-to-ceiling glass create a light-filled, gallery-like interior while capturing sweeping city, mountain, and park views. The expansive open floor plan is anchored by an expansive living room and chef caliber kitchen with refined designer finishes, offering a seamless blend of modern elegance and comfort. The primary suite is a private sanctuary featuring a spa inspired en suite bath and walk in closets. Residents of The Waverly enjoy a full suite of world class 5 star amenities including a rooftop lounge w/ bbq and entertaining areas, theatre and panoramic vistas, Equinox-designed fitness center, conference room, 24-hour concierge, and full front-desk services. Ideally positioned moments from Main Street, the beach, and the iconic Santa Monica Pier, this condo represents the pinnacle of refined coastal luxury. Luxury Living at the beach!
2 Beds
3 Baths
1,590 Sqft
Residential
New Listing
Open House 9/26
Est. Payment:
$8,290/mo
$1,825,000
157 Crossover Irvine CA
Explore a World of Infinite Possibilities at Orange County Great Park –Irvine’s HOT SPOT destination is the Arts and Sports recreational HUB offering expert-led activities from the renowned Orange Air Balloon, to Great Park Ice Arena, Farm and Food Lab, Sports Complex, Five Points Amphitheater, and more! Our Premier “Encore” Collection Residence ONE in Cadence Park built by Lennar homes is HIGHLY UPGRADED one of the most highly desired floor plans! This COMPLETELY DETACHED Contemporary Retreat offers 4BD (ONE MAIN LEVEL) 3.5BA (1.5 MAIN LEVEL), plus SOLAR PANELS, Private Patio, THIRD LEVEL BONUS ROOM, Deck, and 2, 879 Sq. Ft of Decadent Interior Living Space! The home features the Finest Interior Elements including White Shaker Style Cabinetry, Bravada Contempo Ambry European White Oak Flooring, Upgraded Carpeting, LED Recessed Lighting, Designer Hunter Douglas PowerView Window Shades, and ATTACHED 2-CAR Garage! Chef Inspired Gourmet Kitchen with Quartz Countertops, FULL Vintage Tile Backsplash, Expansive Kitchen Island, Pendant Lighting, and ALL GE Mongram Stainless-Steel Appliances (Including Built-In Refrigerator)! A Lifestyle Opportunity for Indoor/Outdoor Entertaining—1st Floor Patio with Outdoor California Room (including Rain Bird commercial-grade drip irrigation system, Landscape Uplighting, Garden Trellises, Various Planted Flowers +Brown Mulch), Front Private Porch with Tiger Artificial Turf, & 3rd Floor Private Deck with Hillside Views! Enjoy world-class amenities exclusive to Great Park residents -- 5 parks, 3 full court basketball courts, 2 junior Olympic pools, 4 spas, 3 club rooms, BBQ picnic destinations at every park and one greenhouse. Award-winning Irvine unified school district (zoned Portola High School & Cadence Park K-8) and just minutes from dining destinations at the Woodbury Shopping Center, Five Points Amphitheater Irvine Spectrum, John Wayne Airport, Kaiser Permanente, and nearby connecting freeways ( I-5, 241, 133, & 73)!
4 Beds
4 Baths
2,879 Sqft
2.07 Acres
Residential
New Listing
Open House 9/23
Est. Payment:
$8,176/mo
$1,799,999
244 W Mariposa San Clemente CA
Experience San Clemente at its finest in this single-story, beautifully situated 3 bed, 2 bath condo with fully paid off SOLAR PANELS. Offering stunning OCEAN VIEWS and an oversized private balcony, this is the perfect setting for morning coffee, evening sunsets, and effortless coastal living. Just steps from Linda Lane Beach, the iconic San Clemente Pier, the Mariposa pedestrian underpass, and coastal trails, this home puts the best of the coast right outside your door. With a gate entrance, low "gentlemen's" HOA at $200, and just one of two units, this home offers rare privacy in San Clemente. The wrap-around balcony creates an exceptional indoor-outdoor living experience, providing plenty of room to relax, dine al fresco, entertain, or simply take in the breathtaking Pacific Ocean views. Inside, the home offers a large living and dining room, fireplace and open-concept layout, designed for easy everyday living. Down the hallway you'll find a full-size laundry closet leading to three bedrooms and two baths. The primary bedroom features a gas fireplace, wet bar and large walk-in closet with an en-suite bathroom. Off the primary suite you'll find French doors leading to a private patio. The tandem two-car garage measures approximately 39'x14.5', plenty of room to park two cars as well as ample space for surf boards, additional beach equipment, e-bikes, and a golf cart to cruise around to the famous shops and restaurants on Del Mar. Whether you're looking for a full-time coastal retreat, weekend getaway, or investment, this property offers the perfect opportunity to live the quintessential San Clemente beach lifestyle.
3 Beds
2 Baths
1,725 Sqft
0.09 Acres
Residential
New Listing
Open House 9/26
Est. Payment:
$8,126/mo
$1,789,000
70 Clouds Irvine CA
Security, privacy, and an abundance of luxury await you in this hillside gated community. This stunning 3-bedroom, 2.5-bath home features a 2-car garage and delivers the perfect balance of functionality and comfort. Experience turnkey perfection in this Turtle Ridge masterpiece. The residence has undergone a meticulous and fully permitted remodel with uncompromised quality and high-end designer finishes throughout. Richard Marshall luxury hardwood flooring adds a touch of distinction to the entry, dining, kitchen and bathroom areas. A custom entryway hall tree with leather cushioned seating area sets a tone of bespoke luxury. The interior features a smooth-textured finish on all walls and ceilings, beautifully complemented by designer Benjamin Moore paints. A multi-layered lighting design illuminates the home, anchored by a statement Tom Dixon chandelier in the living room and curated Restoration Hardware (RH) fixtures throughout. The chef’s kitchen is a triumph of form and function, boasting premium quartz countertops, custom cabinetry with double glass doors, a House of Rohl farmhouse sink, a touchless faucet, and a matching Café double-oven appliance suite—all brilliantly framed by custom under- and over-cabinet LED accent lighting. Upstairs, a custom White Oak stair railing guides you to two fully remodeled bathrooms featuring custom floating vanities, Italian Blanco Carrara marble, a Primary walk-in shower, and a soaking tub. Toto toilets and washlets and sinks adorn each bathroom. Downstairs, a stunning powder room impresses with a custom floating Italian Blanco Carrara vanity, a Toto toilet, washlet and sink, and a floating white oak accent shelf. Absolute peace of mind and low maintenance are assured by a comprehensive, city permitted whole-house PEX re-pipe and whole-house Kind water filtration system. The excellence extends to custom-designed closet systems with integrated LED ceiling lighting. You can sip your morning coffee from the private patio while catching up on the overnight news on the landscaped patio paved with European cobblestones. Rolling hills, parks and hiking trails are all nearby for you to explore. World class community amenities include resort-like pool areas with cabanas, spa, kiddie pool, clubhouse and more.
3 Beds
3 Baths
1,333 Sqft
1.07 Acres
Residential
Open House 9/26
Est. Payment:
$8,099/mo
$1,782,928
1139 Milan Terrace Sunnyvale CA
This upgraded, spacious home features a gourmet kitchen, elegant finishes, and a unique layout perfect for entertaining. Enjoy peaceful living just minutes from tech hubs, downtown, Seven Seas Park, VTA, and quick access to highways 237 & 101. Photo are of model home not of actual home.
5 Beds
4 Baths
1,844 Sqft
Residential
Open House 9/27
Est. Payment:
$8,063/mo
$1,775,000
380 Cordova Street Pasadena CA
Beautiful 3 Bedroom / 3.5 Bathroom Model Home on the market for the first time! The Collection at 380 Cordova, featuring 48 distinctive new residences designed to elevate your lifestyle. Residence #407, a beautiful northwest corner, two-level, 3-bedroom, 3.5-bathroom townhome. Featuring two indoor-outdoor living areas, including 2 corner balconies at ~ 132 SF. Meticulously crafted with Italian Kitchen Design cabinetry, a generous kitchen island, Grohe fixtures, and recessed lighting, the residence is centered around an open-concept kitchen, dining, and living area. Residents will enjoy convenient access to the Level 5 Amenity Deck, offering a resort-style experience including pool, spa, firepit, and Community Lounge. The Photos showcased are of our beautiful model home. Explore, enjoy, entertain at The Collection at 380 Cordova.
3 Beds
4 Baths
1,799 Sqft
0.43 Acres
Residential
Open House 9/25
Est. Payment:
$8,063/mo
$1,775,000
3160 Watermarke Irvine CA
NOW $1, 775, 000 for this ONE -OF-ONE WATERMARKE RESIDENCE. Originally custom-built by the developer as his private residence, this extraordinary ground-level condominium is the ONLY home of its kind within the entire community. Offering approximately 2, 333 square feet of thoughtfully designed living space, this exceptional home features four bedrooms, three bathrooms, and an unparalleled floor plan designed for both elegant entertaining and comfortable everyday living. A dramatic grand entry sets the tone, leading into beautifully appointed interiors highlighted by custom wood craftsmanship, extensive built-ins, and timeless architectural details throughout. The heart of the home is a charming French-inspired kitchen, perfectly blending warmth, character, and functionality. Two expansive primary suites provide flexible living options for multi-generational households, guests, or those seeking ultimate privacy. A custom executive office showcases rich wood built-ins, creating the perfect work-from-home environment. Indoor and outdoor living blend seamlessly with two private patios, offering tranquil spaces to relax, entertain, or enjoy the surrounding resort-style atmosphere. Adding to the rarity of this offering, the property includes reserved parking for up to five vehicles—an unmatched convenience within Watermarke. Located within one of Irvine's most sought-after communities, residents enjoy luxury amenities while being moments from UCI, world-class shopping, dining, entertainment, and major transportation corridors. Don't forget to check out this video walk through! https://my.matterport.com/show/?m=hWMGtTdqACh
4 Beds
3 Baths
2,333 Sqft
10.88 Acres
Residential
New Listing
Open House 9/27
Est. Payment:
$7,881/mo
$1,735,000
5524 Caminito Herminia La Jolla CA
A rare opportunity to own a beautifully updated and exceptionally versatile residence in the sought-after Mount La Jolla community. This spacious 2, 268-square-foot home offers 4 bedrooms, 2.5 baths, and the highly desirable convenience of a 3-car attached garage. From the moment you enter, the home feels fresh, refined, and inviting. New luxury vinyl plank flooring flows throughout, complemented by fresh interior paint, recessed Halo lighting, and new ceiling fans and designer light fixtures. New central cooling adds modern comfort to the thoughtfully updated interior. The primary suite offers a truly special retreat. A former fourth bedroom, now accessed through the primary bedroom, has been transformed into an expansive walk-in closet with a dedicated office area and desk overlooking the beautifully landscaped grounds. The result is a custom-feeling space that combines exceptional wardrobe storage with a serene and inspiring work-from-home setting. The home's outdoor spaces are equally inviting. Two separate patio areas provide wonderful options for al fresco dining, entertaining, or simply enjoying the peaceful surroundings. At the heart of the home, a charming center courtyard with a water fountain creates an elegant focal point and a tranquil transition between the living spaces and outdoors. The mostly finished 3-car attached garage provides an uncommon level of parking, storage, and flexibility. Every update has been selected to enhance the home's comfort and livability while preserving the character and appeal of its Mount La Jolla setting. Residents of Mount La Jolla enjoy beautifully landscaped grounds and an impressive collection of community amenities, including multiple pools and spas, tennis courts, fitness facilities, clubhouse and recreational areas. With its generous floor plan, sophisticated updates, unique primary-suite retreat, exceptional garage, and inviting outdoor living spaces, this is a home that offers both everyday comfort and an effortless setting for entertaining.
4 Beds
3 Baths
2,268 Sqft
19.02 Acres
Residential
New Listing
Open House 9/26
Est. Payment:
$7,849/mo
$1,728,000
166 Frontier Irvine CA
A Standout Eastwood Residence — Petaluma Model 2 | Privacy, Space & Exceptional Upgrades Located in Eastwood Village, one of Irvine’s newer master-planned communities developed in 2018, this beautifully maintained and extensively upgraded Petaluma Model 2 detached residence offers a rare end/corner location with no common walls, an exceptionally large private yard, abundant natural light, HOA dues of only approximately $150/month, and annual Mello-Roos under $3, 000. The signature floor plan makes an immediate impression with its dramatic open-to-below entry and Great Room, creating an exceptional sense of volume and openness. The bright, open-concept interior features oak wood flooring throughout the entire home, a spacious kitchen with oversized island and upgraded backsplash, a California Room with two-sided sun shades, and a private upstairs Primary Suite with balcony. Thoughtful upgrades throughout enhance comfort, efficiency and modern living, including upgraded soundproofing and additional thermal insulation throughout, a paid-off Tesla solar system with 12 panels, EV charger, whole-house Caséta by Lutron smart lighting with voice-control capability, four Nest security cameras, two Nest smart thermostats, whole-house water softening system, new kitchen reverse-osmosis drinking-water filtration system, and upgraded window treatments. The customized garage adds another level of functionality with air conditioning, enhanced ventilation and screen system, and an eco-friendly high-gloss finished floor. Kitchen refrigerator, secondary garage refrigerator, washer and dryer are also included. Outside, the oversized private yard provides an unusually generous amount of outdoor space for Eastwood—ideal for entertaining, gardening, play, or simply enjoying Southern California’s indoor-outdoor lifestyle. Ideally located near Jeffrey Open Space Trail, neighborhood parks, shopping, Great Park and major transportation routes, with convenient access to I-5 and connections to the 405. Located within the Irvine Unified School District. A rare combination of the classic Petaluma Model 2 design, soaring open-to-below living, exceptional privacy, oversized outdoor space, whole-home oak flooring, extensive comfort and smart-home upgrades, paid-off solar, exceptionally low HOA, low Mello-Roos, and outstanding pride of ownership.
3 Beds
3 Baths
1,753 Sqft
0.07 Acres
Residential
New Listing
Open House 9/23
Est. Payment:
$7,813/mo
$1,720,000
191 Firefly Irvine CA
Located in the highly desirable Portola Springs community, this beautifully maintained detached home with a private driveway features one of the area's most desirable floor plans, offering a main-level bedroom with an adjacent full bath and three spacious ensuite bedrooms upstairs—an exceptionally functional layout rarely found in homes of this size. Just a five-minute drive to Portola High School and served by Irvine's award-winning schools, the home also enjoys access to Portola Springs' outstanding resort-style amenities, including pools, parks, playgrounds, sports courts, and scenic walking trails. Step inside to a bright, open-concept living space where the living room, dining area, and gourmet kitchen flow seamlessly together, creating an inviting setting for everyday living and entertaining. Brand-new luxury vinyl flooring extends throughout the first floor, while new carpet enhances the staircase and second level. A full wall of oversized windows fills the home with natural light and overlooks the private backyard, creating a bright and comfortable atmosphere throughout the main living area. Just beyond, the California Room provides a covered outdoor living space, perfect for relaxing or entertaining year-round. The gourmet kitchen features a large center island, abundant cabinetry, stainless steel appliances, and generous counter space overlooking the spacious main living area. Upstairs, all three bedrooms are private suites, each with its own bathroom. The luxurious primary suite offers generous proportions and a thoughtfully designed bathroom featuring dual vanities, a dedicated makeup vanity, and a unique soaking tub within the walk-in shower, creating a stylish and functional retreat. The beautifully landscaped backyard is designed for low-maintenance outdoor living, while the California Room creates a seamless transition between indoor and outdoor spaces, offering exceptional privacy and a peaceful setting. Combining a highly desirable four-bedroom floor plan with three upstairs ensuite bedrooms, a main-level bedroom and full bath, brand-new flooring, a California Room, private driveway, and access to Portola Springs' premier amenities, this move-in-ready home presents an outstanding opportunity to enjoy one of Irvine's most desirable communities.
4 Beds
4 Baths
2,413 Sqft
Residential
Open House 9/26
Est. Payment:
$7,751/mo
$1,706,495
3079 El Camino Real Santa Clara CA
Live in the heart of everything at 3131 Camino, where modern new Urban Villa intertwine with lush green space in vibrant Santa Clara. At this Penthouse an inviting entry opens into a casual dining area and a bright great room. Gourmet kitchen features a center island, breakfast bar, ample counter and cabinet space, and a walk-in pantry. Covered deck expands opportunities for relaxing and entertaining. Full hall bath and a secondary bedroom complete the first floor. Second floor reveals a versatile loft, a secondary bedroom with a walk-in closet, full hall bath. Primary bedroom is a restful retreat featuring a walk-in closet and a lovely bath with a dual-sink vanity, a luxe shower with seat, and a private water closet. Other highlights include bedroom-level laundry, 2-car private garage, and extra storage throughout. Walk to stores, diverse restaurants and take advantage of public transportation. Close to Silicon Valley's exciting outdoor recreation, and a wonderful setting for a well-rounded lifestyle. Located near Santa Row, Westfield Valley Fair Mall, Stanford Shopping Center and Main Street Cupertino. Close to Lawrence Caltrain and convenience accessibility to SF Bay Area. (Photos for marketing only) Move-in Fall 2026.
3 Beds
4 Baths
1,797 Sqft
Residential
Open House 9/27
Est. Payment:
$7,745/mo
$1,705,000
1755 Ocean Avenue Santa Monica CA
Experience elevated coastal living at The Seychelle, one of Ocean Avenue's premier full-service luxury residences by Related. This sophisticated home blends modern design, exceptional amenities, and an unbeatable Santa Monica location. Filled with natural light, the open-concept floor plan features easy living, contemporary finishes, and a gourmet Thermador kitchen with premium appliances, custom cabinetry, and quartz island ideal for entertaining.Perfectly positioned just moments from the beach, residents enjoy effortless access to Palisades Park, the iconic Santa Monica Pier, and the renowned shopping, dining, and creative energy of Main street and Abbot Kinney Boulevard just minutes away. The Seychelle offers an unparalleled lifestyle with a 24-hour concierge and attended lobby, secure access, resident parking, a rooftop pool and spa with stunning ocean views, state-of-the-art fitness center, resident lounges, and beautifully designed gathering spaces. Whether as a primary residence or a lock-and-leave coastal retreat, this exceptional home delivers luxury, security, convenience, and the very best of Southern California living in one of Santa Monica's most coveted locations.
2 Beds
2 Baths
1,250 Sqft
0.87 Acres
Residential
[mbb_widget id="MBBv3_Disclaimer" filter=""]
Scroll to top
Scroll to top
Home
Search
Toggle child menu
Expand
San Diego
Toggle child menu
Expand
North County Coastal
Toggle child menu
Expand
Cardiff By The Sea
Carlsbad
Del Mar
Encinitas
La Jolla
Oceanside
Poway
Rancho Santa Fe
San Marcos
Solana Beach
Vista
North County East
Toggle child menu
Expand
Del Cerro
Jamul
Lakeside
Lemon Grove
Linda Vista
San Carlos
North County Inland
Toggle child menu
Expand
Bonsall
Campo
Descanso
Dulzura
Escondido
Fallbrook
Guatay
Jacumba
Julian
Mount Laguna
Pala
Palomar Mountain
Pauma Valley
Pine Valley
Potrero
Ramona
Ranchita
Santa Ysabel
Tecate
Valley Center
Warner Springs
Central San Diego
Toggle child menu
Expand
El Cajon
Encanto
Kensington
La Mesa
Mission Hills
Mission Valley
North Park
Paradise Hills
Santee
Spring Valley
Tierrasanta
South Bay
Toggle child menu
Expand
Bonita
Chula Vista
Imperial Beach
Coronado
National City
San Ysidro
Otay Mesa
Temecula Valley
Search by Map
Advanced Search
Sold Listings
Featured Listings
View All Listings
Communities
Sellers
Contact