Skip to content
Search
San Diego County
North County Inland
Bonsall
Campo
Descanso
Dulzura
Escondido
Fallbrook
Guatay
Jacumba
Julian
Mount Laguna
Pala
Palomar Mountain
Pauma Valley
Pine Valley
Potrero
Ramona
Ranchita
Santa Ysabel
Tecate
Valley Center
Warner Springs
North County Coastal
Cardiff By The Sea
Carlsbad
Del Mar
Encinitas
La Jolla
Oceanside
Poway
Rancho Santa Fe
San Marcos
Solana Beach
Vista
North County East
Del Cerro
Jamul
Lakeside
Lemon Grove
Linda Vista
San Carlos
Central San Diego
El Cajon
Encanto
Kensington
La Mesa
Mission Hills
Mission Valley
North Park
Paradise Hills
Santee
Spring Valley
Tierrasanta
South Bay
Bonita
Chula Vista
Imperial Beach
Coronado
National City
San Ysidro
Otay Mesa
Riverside County
Search by Map
Advanced Search
Sold Listings
Featured Listings
View All Listings
Communities
Riverside County
Temecula
Alta Vista
Campos Verdes
Crowne Hill
De Luz
Los Ranchitos
Margarita Village
Meadow View
Morgan Hill
Old Town Temecula
Temecula
Palomo Del Sol
Paseo Del Sol
Pechanga
Redhawk
Roripaugh Ranch
Serena Hills
Vail Ranch
Vintage Hills
Winchester Creek
Wolf Creek
Other Areas
Canyon Lake
Hemet
Lake Elsinore
Menifee
Murrieta
Perris
Wildomar
Winchester
San Diego County
East County
Allied Gardens
Birdland
Brevard
Linda Vista
San Carlos
Mission Valley East
Del Cerro
Grantville
Lake Murray
Lemon Grove
Lakeside
Jamul
Ramona
Serra Mesa
North County Inland
Escondido
North County Coastal
Cardiff By The Sea
Carlsbad
Camp Pendleton
Del Mar
Encinitas
La Jolla
Central San Diego
Barrio Logan
College Area
Hillcrest
Normal Heights
Tierrasanta
University Heights
South Bay
Bonita
Coronado
Chula Vista
Egger Highlands
Imperial Beach
National City
Nestor
Ocean Crest
Otay Mesa
Palm City
San Ysidro
Tijuana River Valley
Sellers
Contact
Toggle Menu
Home
/
Escondido 1 Acre plus
Escondido 1 Acre plus
[mbb_widget id="MBBv3_SearchForm"]
Active Properties
Coming Soon
Open Houses
New Listings
Sort by:
Price High to Low
Price Low to High
New Listings First
Sq Ft High to Low
Lot Size High to Low
New Listing
Open House 9/23
Coming Soon
Est. Payment:
$32,932/mo
$7,250,000
30822 Steeplechase San Juan Capistrano CA
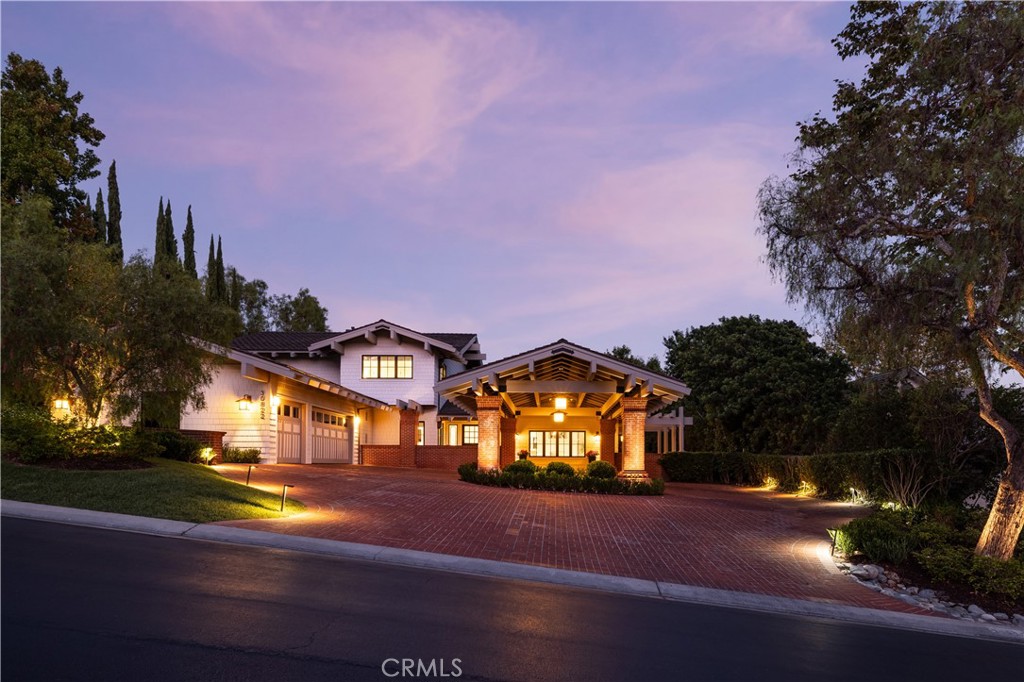
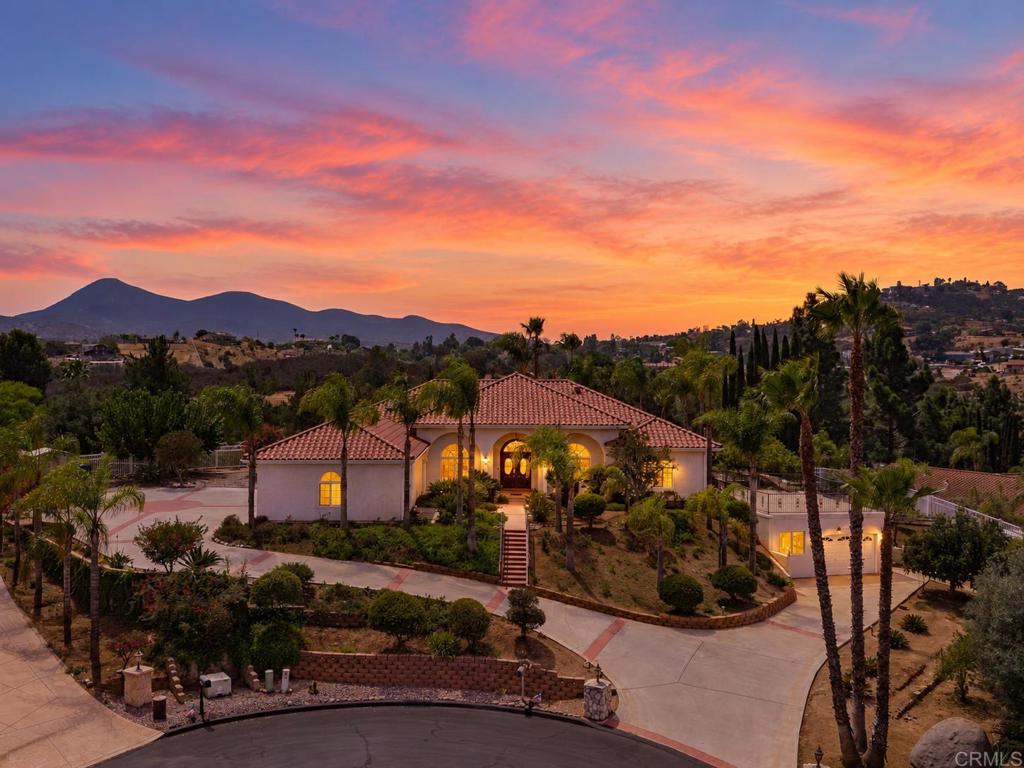
An extraordinary expression of timeless California luxury, this meticulously reimagined Craftsman estate offers a rare combination of architectural pedigree, privacy, panoramic mountain and ocean views, and an exceptional equestrian lifestyle. Set on over an acre within the exclusive, guard-gated Hunt Club Estates, the property is zoned for up to four horses and offers direct access to an extensive network of equestrian trails, with seller-prepared plans for a private barn, creating the opportunity for a truly private equestrian compound. The estate has undergone a comprehensive, multi-year transformation led by DW Design & Build founder Danny Wang, whose portfolio includes some of Coastal California’s most distinguished properties. The renovation preserves the character and craftsmanship of the original Craftsman architecture while introducing the infrastructure, finishes and amenities expected of a modern luxury estate. A new fire-resistant composite roof, shake siding, tempered-glass windows and doors, resurfaced patios, pool and tennis court, and newly designed grounds establish an exceptional indoor-outdoor setting. Inside, six bedrooms and six-and-one-half baths are complemented by custom walk-in closets and a private wellness center with steam room, sauna and gym. The expansive kitchen, anchored by La Cornue and Miele appliances, is designed for intimate gatherings and large-scale entertaining. A custom enthusiast garage features a professional vehicle lift and dedicated detailing and light-maintenance equipment. Beyond the gates, the lifestyle is equally compelling. The expansive grounds provide space and privacy, while nearby Marbella Country Club, historic San Juan Capistrano, highly regarded private schools and an evolving collection of restaurants and shops at River Street offer exceptional everyday convenience. Dedicated bike routes provide an enjoyable connection to Dana Point Harbor and its ongoing revitalization, with new dining, waterfront experiences and amenities continuing to enhance the coastal lifestyle. Here, equestrian living, architectural character, privacy and effortless access to the best of San Juan Capistrano and the coast converge in one exceptional Southern California estate.
6 Beds
7 Baths
5,777 Sqft
1.10 Acres
Residential
New Listing
Coming Soon
Est. Payment:
$29,525/mo
$6,500,000
2955 Wagon Train Diamond Bar CA
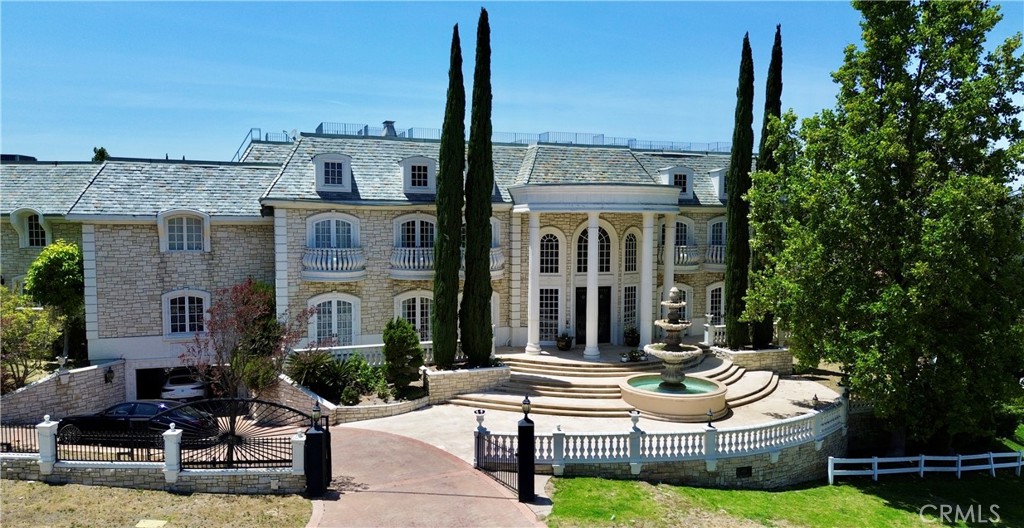
Set on approximately 1.11 acres at the crest of a ridge within Diamond Bar’s guard-gated Country Estates, 2955 Wagon Train Lane is a French Chateau-inspired estate offering exceptional scale, privacy and panoramic views stretching across Walnut Valley toward Downtown Los Angeles. The residence features approximately 14, 000 square feet of living space with 8 bedroom suites and 13 bathrooms, highlighted by a dramatic entry with soaring ceilings, grand staircase and skylights. Interior spaces include a chef’s kitchen, theater, two-story library/den, salon and elevator, with imported stone, wood and lighting incorporated throughout the home. The grounds are designed for both entertaining and recreation, with a resort-style pool and spa, full-size tennis court, pavilion, built-in BBQ, waterfall, koi ponds and mature landscaping, including a distinctive century-old black pine. With expansive grounds, commanding views and an extensive collection of amenities, this is one of the most distinctive estates within The Country.
8 Beds
13 Baths
14,119 Sqft
1.11 Acres
Residential
New Listing
Coming Soon
Est. Payment:
$27,249/mo
$5,999,000
11 Ladbrook Coto de Caza CA
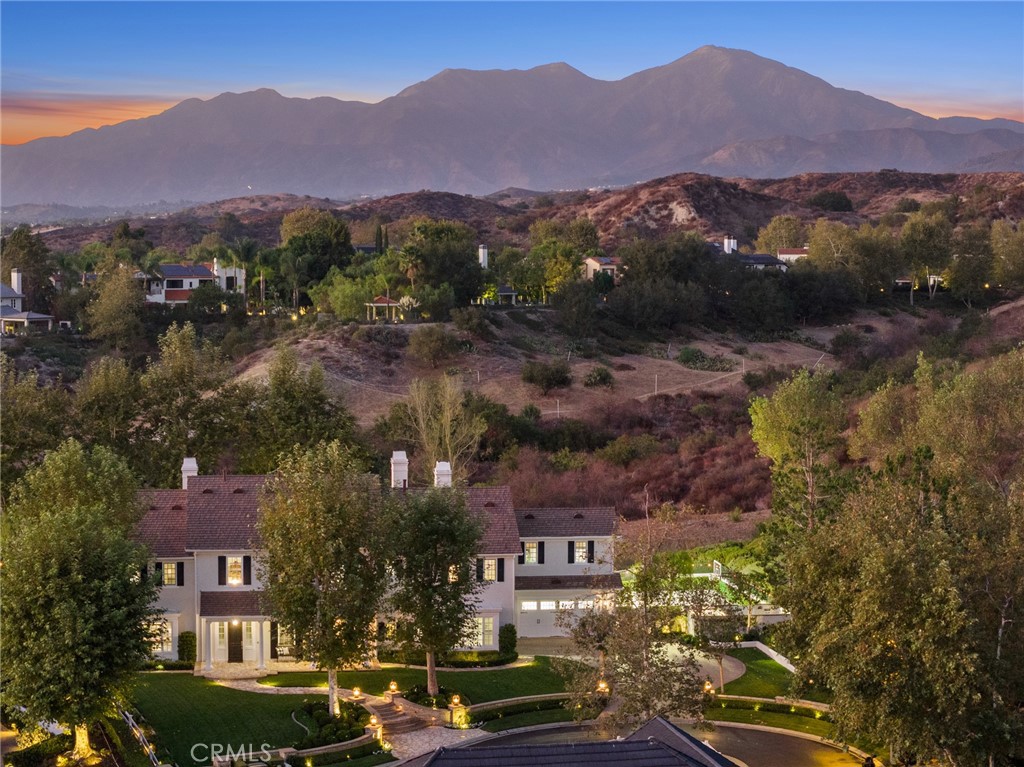
Tucked at the end of a quiet cul-de-sac in Coto de Caza’s highly desirable Weatherly tract, 11 Ladbrook is an exceptional estate that has been completely remodeled and sits on a rare-to-find 2-acre lot with the privacy and entertainment space you've been dreaming of! Designed for both everyday living and effortless entertaining, this 6 bedroom residence includes a dedicated office, main level bedroom and full bathroom, and bonus room. Outside, the expansive grounds transform the property into a private resort-style retreat. A sparkling pool and spa, covered outdoor kitchen, fireplace, and sports court are surrounded by generous areas for dining, lounging, playing, and entertaining. With only one immediate side neighbor, the homesite enjoys an uncommon level of privacy and seclusion. More info and photos to come!
6 Beds
7 Baths
6,300 Sqft
2.08 Acres
Residential
New Listing
Coming Soon
Est. Payment:
$19,527/mo
$4,299,000
8411 Reche Canyon Colton CA
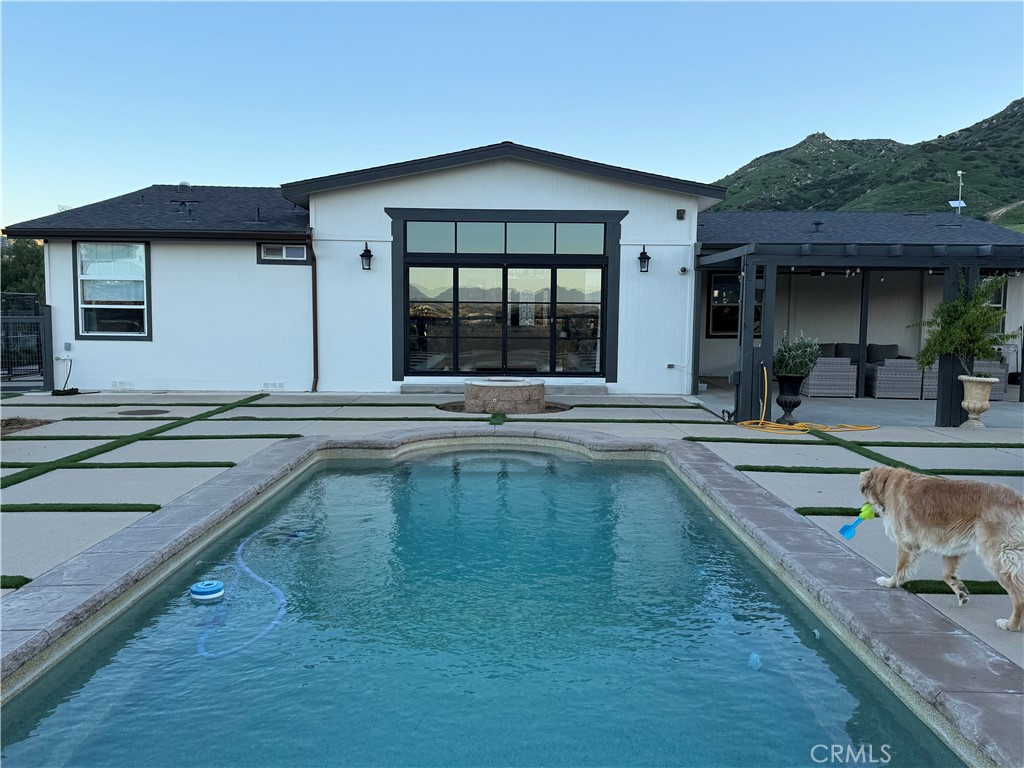
A rare opportunity to own approximately ±35.15 acres across two parcels in Reche Canyon, combining a beautifully remodeled estate residence with extensive equestrian, ranch, agricultural, and recreational amenities. The ±9.95-acre parcel (471-070-046) with home features a 3, 106-square-foot, 4-bedroom, 2.5-bath residence with all remodeling and upgrades completed in 2025, including top-of-the-line appliances, upgraded vinyl flooring, fixtures, and quartzite kitchen counters. New windows with motorized blinds. The grounds feature a private pool with newer equipment, patio pavers, new fountain, mature fruit trees, stocked tilapia pond, and garden area. Generac generator connected to the panel and automatically restores power to house and barn, water softener, and two new 5, 000-gallon water tanks serving the house and barn. Beautiful views surround the home. Ranch amenities include a 10-stall barn with studio unit and additional outdoor bathroom, corrals, extensive fencing, additional barn/storage structure, and three newer 2, 500-gallon water tanks serving the animals. There is RV hookup with covered pad, and storage sheds. The improvements create a private ranch setting with exceptional functionality for equestrian, agricultural, and recreational pursuits. The additional ±25.20-acre parcel (471-070-035) provides additional fully fenced acreage, corrals, hay barn, and ranch infrastructure. Easement on property is a partial shared driveway with front house. Both parcels are currently identified as R-A-5. The acreage and two-parcel configuration may warrant independent investigation by buyers interested in estate expansion, agricultural uses, or potential subdivision or development. Seller and listing broker make no representation or warranty regarding subdivision or development potential, approvals, density, or future land use. Buyer to independently verify all zoning, General Plan, access, utility, environmental, and development requirements with the appropriate governmental agencies. The property is currently home to livestock (cattle, sheep, and goats). All livestock is excluded from the real estate sale. Inquiries regarding the disposition of the animals may be addressed independently outside of the property transaction. A truly distinctive Reche Canyon estate offering luxury living, extensive ranch infrastructure, and expansive acreage.
4 Beds
3 Baths
3,106 Sqft
35.15 Acres
Residential
New Listing
Coming Soon
Est. Payment:
$16,347/mo
No Image Available
$3,598,888
245 Heacox Rd Woodside CA
Discover this luxurious home, multi-level, self-contained retreat designed for entertaining & refined living. The chef’s kitchen has dual sinks, a center island, a 6-ring gas cooktop, & a pantry, making meal prep a breeze. Spacious living room, featuring a fireplace & dual sliding doors, opens to a deck with captivating views, perfect for gatherings & a library for quiet afternoons. Enjoy a formal dining room for special occasions & relax in the cozy common room with its fireplace. This versatile home offers a dedicated exercise room, a ground-floor recreation room with a wet bar, & a private study, ideal for work-from-home needs. A cellar to rack your favorite wines with an area for tasting, & the main bedroom provides a serene retreat with a private fireplace and deck. Completing the home is a secure electric driveway gate and an attached three-car garage for convenience and storage. Thoughtfully designed, this property offers the space & amenities for a truly exceptional lifestyle!"
5 Beds
5 Baths
5,575 Sqft
2.91 Acres
Residential
New Listing
Coming Soon
Est. Payment:
$12,628/mo
$2,780,000
21105 Camino De Jugador Murrieta CA
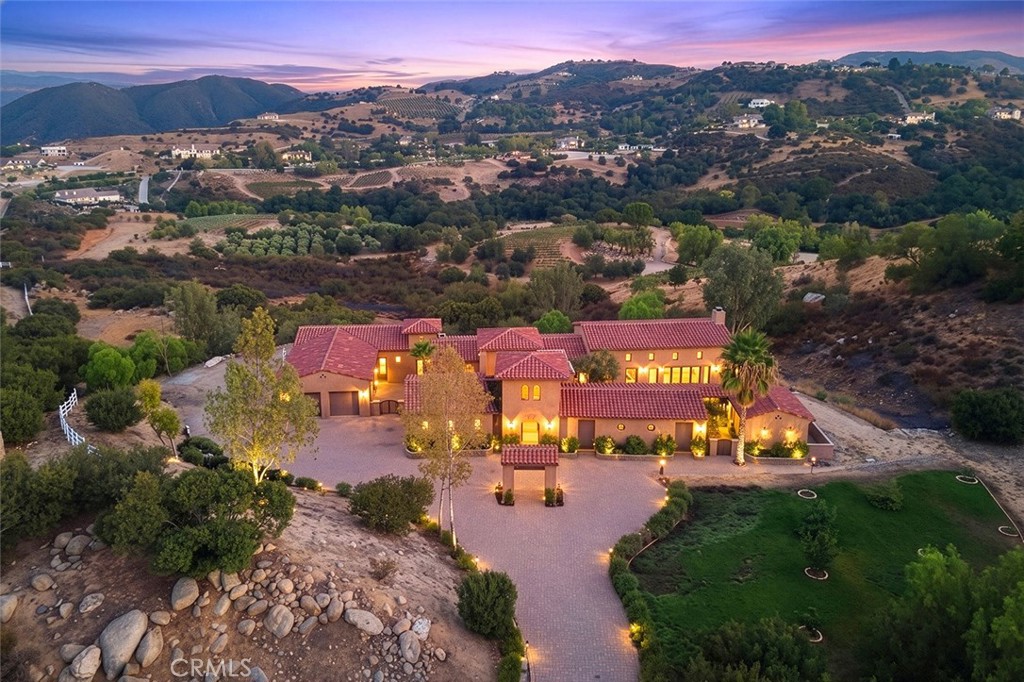
LA CRESTA MEDITERRANEAN VIEW ESTATE ON 5 ACRES...This magnificent mostly single-story home is perched at the end of quiet cul de sac, offering a private gated entrance, dramatic features, high-quality construction, new pool & spa, and unobstructed views of Temecula Valley's city lights and surrounding mountains. The home features an abundance of open spaces, high ceilings, chefs’ kitchen, which opens to the family room, natural wood-framed custom doors & windows, solid natural wood interior doors, smooth wall finish with bull-nosed edges, two garages, and unique features, such as a casita-style bedroom with its own gated entry, private guest wing and, in addition to the home’s 4 bedrooms, an "eagles nest" office/bonus room (the only upstairs living space) with balcony and endless views. Accentuating the high-quality exterior appointments are a solid wood automatic security gate, interlocking-paver circular driveway, boosted Spanish tile roof, smooth stucco finish, charming courtyard with built-in fountain & fireplace, and multiple covered patios. The 5-acre grounds offer a grassy lawn with fruit trees, loads of parking and ample room for future structures (ADU, workshop, RV garage, etc.). Develop the rest of the grounds to your heart’s desire with vineyards, orchard, viewing decks, private hiking trails… In addition, solar and private water well assure a low cost of living. The vibe of this magical estate is 'Casual Mediterranean Elegance', as you would find in the Italian hills of Tuscany. Imagine this lifestyle from your very own, very private, conveniently located central La Cresta dream estate! *****LA CRESTA & THE SANTA ROSA PLATEAU: 5-ac minimum parcels, minutes to schools, restaurants, hospitals, shopping, 15 Fwy & Temecula Wine Country. Enjoy this peaceful ranch community w/no commercial businesses, robust social activities, miles of private community trails & 1000s of acres of Ecological Reserve…All less than 1.5 hours from LA, SD, OC, Palm Springs, Big Bear, airports, mountains & beaches. Discover the country, yet convenient, lifestyle of La Cresta, Tenaja & the Communities of the Santa Rosa Plateau!
4 Beds
4 Baths
4,400 Sqft
5.04 Acres
Residential
New Listing
Coming Soon
Est. Payment:
$9,948/mo
$2,190,000
6872 Chartwell Riverside CA
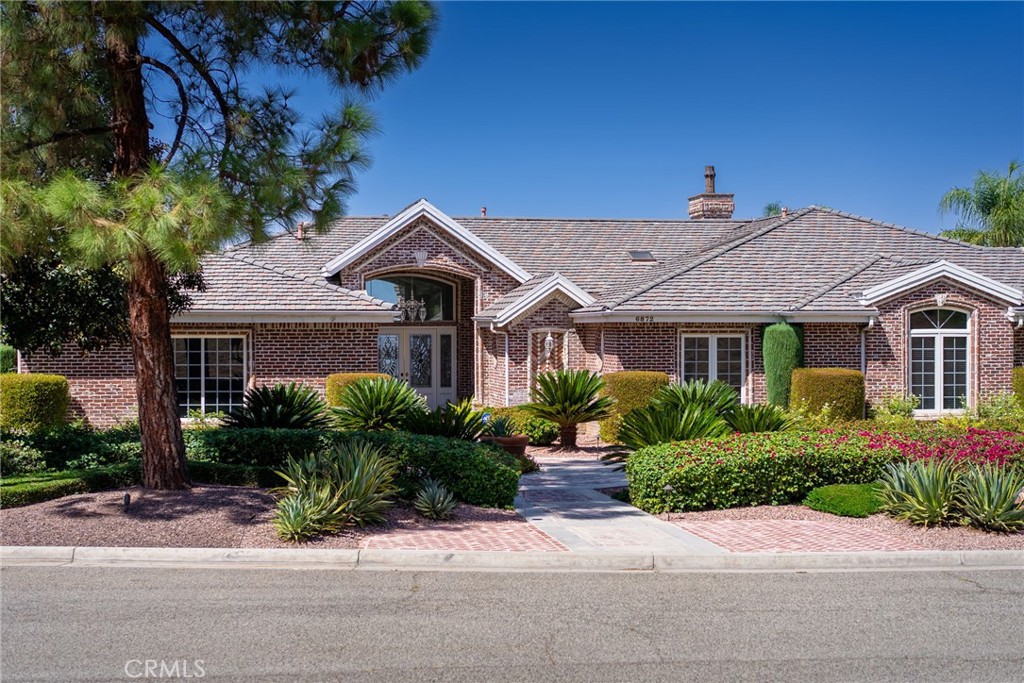
ALESSANDRO HEIGHTS – WYNDHAM HILL ESTATES This remarkable Modified Traditional Brick Ranch-Style Estate seamlessly blends luxury and comfort in a thoughtfully designed floor plan featuring grand living spaces and generously appointed bedroom suites. From the moment you step into the foyer, the home’s striking architecture captivates, complemented by breathtaking views of the Prenda Arroyo, Alessandro Creek, rolling hills, city lights, and majestic mountains beyond. The formal living room, complete with a cozy fireplace, flows effortlessly into the elegant formal dining room. The heart of the home is the expansive great room, highlighted by a distinctive turned brick column fireplace and a chef’s dream kitchen. Here, a massive island, custom cabinetry, stone countertops, and professional-grade built-in appliances set the stage for culinary excellence and effortless entertaining. The private primary suite is a serene retreat, complete with a tranquil sitting room, a two-way fireplace connecting the bedroom to the luxurious ensuite bath, a private lanai for soaking in the views, and ample space for relaxation. The additional bedroom wing offers spacious accommodations, each with an ensuite bath and generous closets, along with a convenient indoor laundry room. A separate guest wing, currently styled as a study, features its own private entrance and bath, making it ideal for visitors or multigenerational living. Outdoors, the professionally landscaped grounds are a true oasis, designed with water-wise plantings and featuring a sparkling pool, spa, and putting green. The expansive deck offers both covered and open-air spaces, perfect for entertaining, with an outdoor fireplace and built-in grill ready for gatherings of any size. Additional highlights include a four-car garage, extensive off-street parking, and the energy efficiency of an owned solar system. This one-of-a-kind residence offers an unparalleled combination of sophistication, functionality, and natural beauty—truly a place to call home.
5 Beds
5 Baths
5,300 Sqft
1.14 Acres
Residential
New Listing
Coming Soon
Est. Payment:
$8,853/mo
$1,949,000
Fallbrook CA
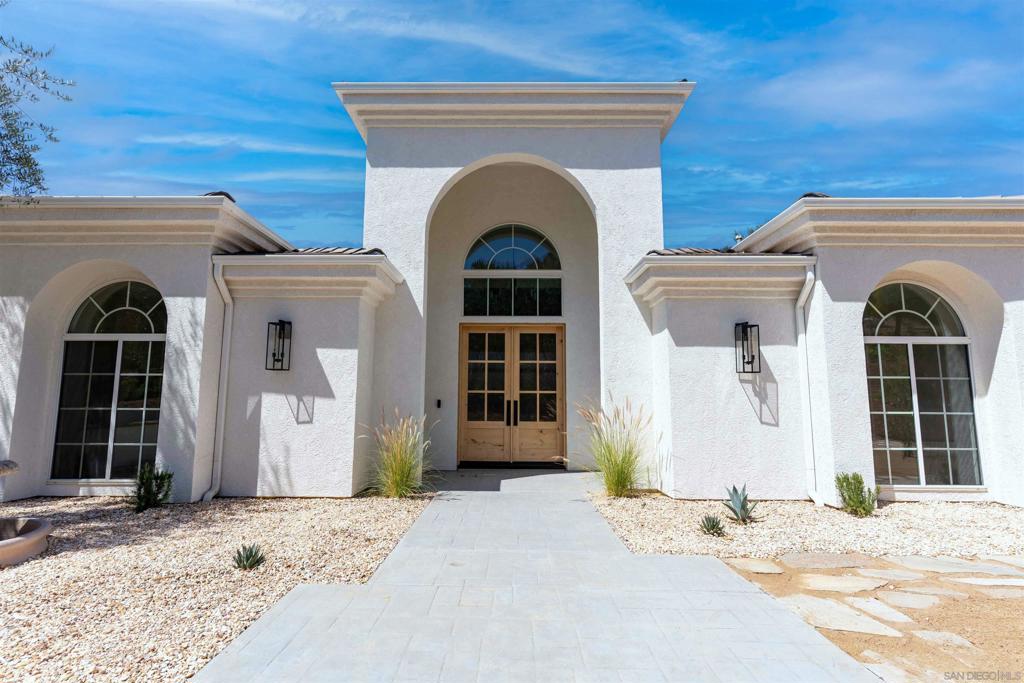
Modern Organic design, high end finishes, and a peaceful 2.57 acre setting distinguish this extensively renovated Fallbrook estate. Completed in 2025-2026, the 4 bedroom, 4.5 bath residence spans 4, 122 square feet, surrounded by beautiful views and a quiet landscape. An 18 foot entry opens to warm natural materials, clean architectural lines, custom millwork, and abundant natural light. The kitchen pairs premium quartz countertops with refined cabinetry and premium Miele appliances, creating a sophisticated centerpiece with exceptional craftsmanship. The primary suite features an illuminated custom walk in closet and spa inspired bath with a freestanding soaking tub and hand applied Tadelakt plaster. Each guest suite includes it’s own uniquely designed en suite bath and walk in closet, providing comfort and separation throughout the floor plan. A saltwater pool and spa with water features and ambient lighting anchor the outdoor areas. Generous patios, BBQ area, gazebo, mature landscaping, and open vistas create a serene environment for dining, entertaining, or simply enjoying the surroundings. An oversized four car garage, whole home audio, smart lighting, and EV charging add modern convenience to a property defined by thoughtful architecture, quality materials, and understated luxury.
4 Beds
5 Baths
4,122 Sqft
2.57 Acres
Residential
New Listing
Coming Soon
Est. Payment:
$8,626/mo
$1,899,000
1830 Vista Way El Cajon CA
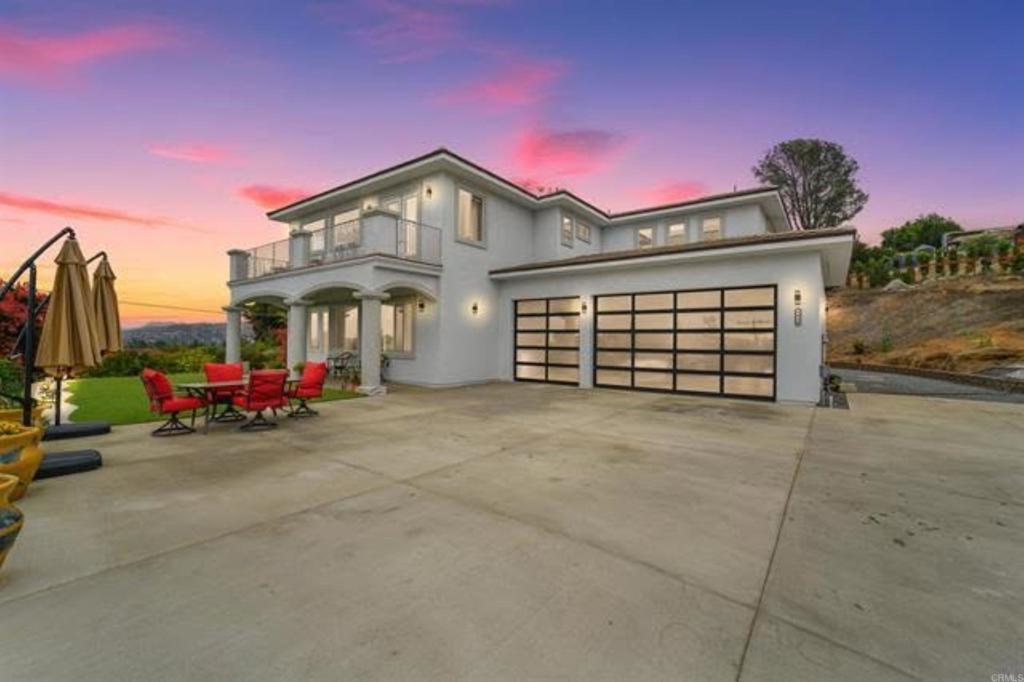
Seller will entertain offers between $1, 899, 000. to $ 1, 999, 000. Welcome to 1830 Vista Way, where luxury living meets breathtaking views. Nestled on an expansive acre and a half in the heart of Rancho San Diego, this newly built residence in 2023 offers a one-of-a-kind living experience. With its captivating views, spacious layout, this home is a true gem. This magnificent property features: 4 Bedrooms: The house boasts 2 bedrooms and 2 bathrooms downstairs, with one of them being a generously sized master suite. Upstairs, you'll find 2 more bedrooms, creating ample space for your family and guests. Loft and Patios, perfect for relaxation or use as an office space, And nice Jacuzzi & Pool making them ideal for outdoor enjoyment. Living Spaces: With a large living room and family room, there's plenty of room to unwind, entertain, and enjoy the panoramic views. These spaces are designed to offer both comfort and elegance. Gourmet Kitchen, which is equipped with modern, high-end appliances. An oversized center island adds to the functionality and is perfect for entertaining family and friends. The property also comes with ready to-go ADU permit .allowing you to create your very own private oasis. 1830 Vista Way is more than just a home; it's a statement of luxury, convenience, and potential. With its stunning views, well-designed living spaces, this residence offers a unique blend of modern living and future possibilities. Don't miss your chance to experience the magic of Rancho San Diego from this remarkable property. Contact us today to schedule a viewing and make your dreams of luxury living a reality.
4 Beds
3 Baths
3,642 Sqft
1.25 Acres
Residential
New Listing
Open House 9/25
Coming Soon
Est. Payment:
$8,403/mo
$1,850,000
17650 Calle Pescar Murrieta CA
Private 5-acre retreat with a paved private driveway and wide-open views by day and star-filled skies at night. You enter through a courtyard with a fireplace, a great spot to unwind. The 4-bedroom, 3.5-bath home has a main-level primary suite with a custom walk-in closet, a soaking tub, and a spacious walk-in shower. The fully upgraded kitchen has Wolf appliances, a Thermador side-by-side refrigerator, and marble counters. Upstairs are a loft and 2 bedrooms that share a Jack-and-Jill bath. The detached casita has its own bathroom and LVP flooring, so it works as a guest space or home office. Outside, a deck and a PebbleTec pool and spa complete this one-of-a-kind property.
4 Beds
4 Baths
4,270 Sqft
4.99 Acres
Residential
New Listing
Coming Soon
Est. Payment:
$8,063/mo
$1,775,000
10655 Morada Orange CA
CHARMING RANCH-STYLE HOME ON ONE ACRE IN ORANGE PARK ACRES! Living in Orange Park Acres is more than just owning a home—it’s a lifestyle. Enjoy miles of scenic equestrian, biking, and hiking trails throughout Orange Park Acres and into nearby Peters Canyon, Irvine Regional Park, and Santiago Oaks Regional Park, along with local farmers markets and beloved community traditions, including the annual 4th of July parade. Experience the rare combination of country living, outdoor recreation, community, convenience, beaches, the mountains, shopping, dining, and major transportation routes. Framed by mature trees, lush landscaping, and classic white fencing, this inviting 3-bedroom, 2-bath ranch-style residence offers approximately 1, 850 square feet of living space with a blend of country charm and privacy. Inside, the beautiful kitchen features custom cabinetry, a center island with glass windows, and peaceful garden views, while tile flooring installed approximately five years ago extends through the kitchen, living room, and hallway. The indoor laundry room features a large utility sink and built-in cabinetry, while a basement and attached two-car garage provide additional functionality and storage. Numerous improvements enhance the property, including fencing and gates throughout, RV access, a whole-house water softening system, security cameras with two large viewing monitors, rain gutters, backyard landscape lighting with a charming lamppost, newer window blinds in two bedrooms, and a storage shed near the upper portion of the driveway. The property features multiple levels with steps, landscaping, and driveway access to the second-level yard area, opening the door to exciting possibilities for future use. The upper level offers potential for an ADU, equestrian improvements, gardens, additional outdoor living, or entertaining areas with GORGEOUS VIEWS!. Enjoy your own backyard harvest with an impressive collection of mature fruit trees, including avocado trees, orange, apple, and lemon trees. A winding front walkway, colorful garden beds, covered entry, mature greenery, classic white fencing, and a peaceful ranch-style setting complete this special property. Bring your vision and create your own Orange Park Acres retreat! Conveniently located near top-rated schools while enjoying the peaceful, rural atmosphere and distinctive country lifestyle that make Orange Park Acres so desirable.
3 Beds
2 Baths
1,850 Sqft
1.00 Acres
Residential
New Listing
Coming Soon
Est. Payment:
$7,945/mo
$1,749,000
39985 Calle De Suenos Murrieta CA
NESTLED IN THE VERY HEART OF LA CRESTA is a magical property that has been meticulously developed, loved and cared for over two decades. Mature trees, meandering pathways, charming garden vignettes and enormous sunset views surround this beautifully maintained single-story home with 4 bedrooms & office, and an oversized detached 3-car garage. At the heart of the home is a beautifully renovated chef’s kitchen, while just outside, an exceptional outdoor living space invites you to enjoy the La Cresta lifestyle year-round. A gorgeous custom pergola, built-in BBQ kitchen and sweeping mountain and sunset views create the perfect setting for entertaining or simply unwinding at the end of the day. The expansive grassy lawn also offers an ideal location for a future pool, should you choose. The homesite is beautifully elevated above the exceptionally usable land below, where a dedicated road winds past a park-like children’s playground and continues to the large barn, pasture and direct access to one of the Plateau’s premier recreational trails. Currently configured as a workshop and RV garage, the modular-design barn offers tremendous flexibility and can easily be modified to accommodate horses or other farm animals. Or leave it exactly as it is—a fantastic space for RVs, toys, lifts, equipment and projects. Inside, the versatile floor plan lends itself beautifully to multi-generational living, with a massive bonus room and two additional bedrooms at one end of the home and the private primary suite at the other. Properties with this much character, maturity and thoughtful detail simply take years to create. This one has already been created for you—and it is not only magical, but in pristine condition. *****LA CRESTA & THE SANTA ROSA PLATEAU: 5-acre minimum parcels, minutes to schools, restaurants, hospitals, shopping, 15 Fwy & Temecula Wine Country. Enjoy this peaceful ranch community w/no commercial businesses, robust social activities, miles of private community trails & 1000s of acres of Ecological Reserve…All less than 1.5 hours from LA, SD, OC, Palm Springs, Big Bear, airports, mountains & beaches. Discover the country, yet convenient, lifestyle of La Cresta, Tenaja & the Communities of the Santa Rosa Plateau!
4 Beds
3 Baths
3,710 Sqft
5.22 Acres
Residential
New Listing
Coming Soon
Est. Payment:
$7,699/mo
$1,695,000
9350 Via Cielo Atascadero CA
Perched with sweeping mountain and city views, this four bedroom, three and a half bath home on just over an acre offers something increasingly rare: true privacy, with no homes in front or back, on a quiet cul-de-sac just minutes from shopping and business, and only 15 minutes to San Luis Obispo. Watch the sunrise from the covered front patio and the sunset from the round patio out back, glass of wine in hand, with the sound of the waterfall carrying across the yard. The grounds are a gardener's dream, with prize roses in coral, red and white striped, hot pink, lavender, raspberry & white striped, and orange red, plus over a dozen varieties of bearded iris. Flagstone paths wind through the backyard beneath large oaks draped in moss, past a swim spa perfect for both relaxing and staying active. Inside, the home makes a statement from the moment you step through the leaded glass entry door beneath a crystal chandelier. Eight foot interior doors and arched hallway doorways carry through to the dining room, where a second crystal chandelier hangs, and two cast stone fireplaces anchor the living areas. The kitchen is built for gathering, with granite counters, KitchenAid stainless appliances, a double electric convection oven, a gas cooktop with center grill, a prep sink at the island, a walk in pantry, and a built in wine bar with its own refrigerator, rack, and stemware holder. The primary suite offers a walk in shower, spa tub, dual sinks, a walk through closet, and its own exterior access door. Outside, a three car garage and an oversized driveway handle five or more vehicles, with additional RV parking. A large shed adds storage, and a detached casita with a kitchenette and three quarter bath opens the door to multigenerational living, guests, a home gym, or rental income.
4 Beds
4 Baths
3,388 Sqft
1.10 Acres
Residential
New Listing
Coming Soon
Est. Payment:
$7,263/mo
$1,599,000
31020 Via Las Palmas Thousand Palms CA
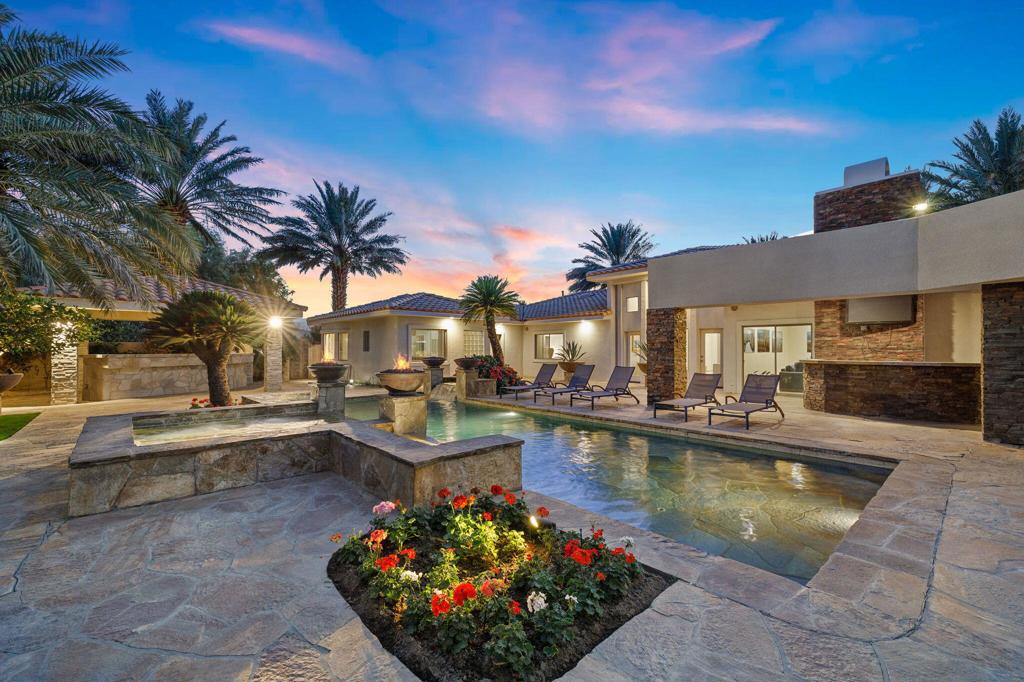
THE PALMS ESTATE at Via Las Palmas -- TURNKEY FURNISHED, nearly 3 acres, resort-style grounds, equestrian potential AND an incredible SHORT-TERM RENTAL opportunity! This is not just a home -- it is a true private desert compound unlike anything else on the market. Spanning approximately 3, 700 square feet, this spectacular estate offers 5 bedrooms, 4 bathrooms, a massive pool and spa, 3-car garage, and nearly 3 acres of completely private grounds surrounded by hundreds of mature date palms and lush landscaping. Step inside to soaring ceilings, stone and wood flooring, and expansive living spaces built for entertaining. The custom chef's kitchen makes a statement with stone countertops, a waterfall-edge island, high-end stainless-steel appliances, custom cabinetry, walk-in pantry, and upgraded lighting and plumbing fixtures. The oversized primary retreat feels like its own private escape, featuring direct backyard access, a sitting area, large walk-in closet, and dramatic slate-finished bathroom. Four additional guest bedrooms offer generous space, wood flooring, and beautiful views throughout the property. Then step outside -- THIS is where The Palms Estate separates itself from everything else. The backyard feels like your own private resort, complete with a huge pool and spa, outdoor kitchen, wood-burning pizza oven, multiple bar areas, several fire pits, outdoor shower, horseshoe area, expansive entertaining spaces, and incredible privacy. Whether hosting large gatherings, enjoying quiet desert nights, or creating an unforgettable luxury vacation experience, this property was made to entertain. The grounds are truly one of a kind. Hundreds of mature date palms, lush flowers, manicured trees and landscaping create a tropical desert oasis across nearly three acres. Even better, the estate features its own private well servicing the landscape irrigation. With its size, privacy, turnkey furnishings, resort-style amenities, equestrian possibilities, and ability to function as a short-term vacation rental, The Palms Estate offers a combination that is nearly impossible to duplicate. Nearly 3 acres. 5 bedrooms. Resort-style pool and spa. Turnkey furnished. Private well. Horse property. Short-term rental opportunity. One unforgettable estate. Welcome to THE PALMS ESTATE.
5 Beds
6 Baths
3,658 Sqft
2.93 Acres
Residential
New Listing
Coming Soon
Est. Payment:
$6,586/mo
$1,450,000
919 Valley Dr Vista CA
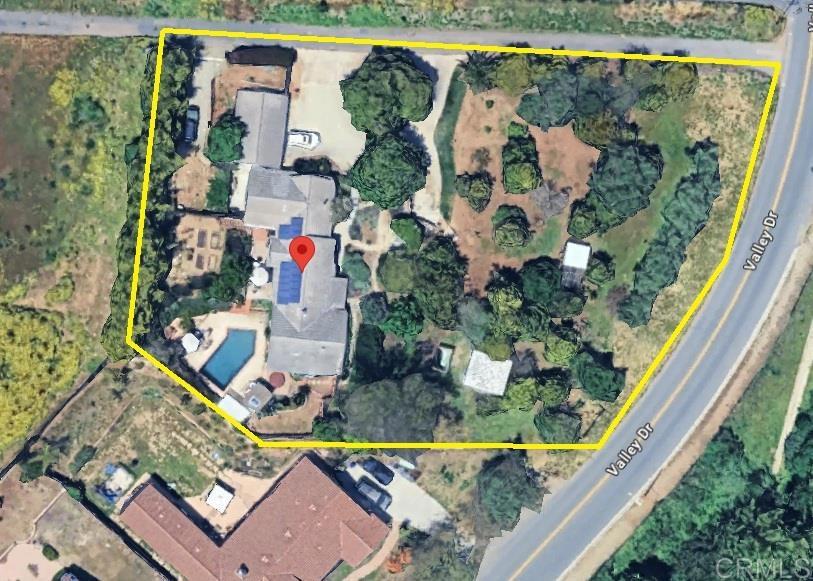
Welcome to a rare Vista retreat: turnkey, single-level ranch living on a full acre, complete with a private studio JADU and separate parking. Offering outstanding flexibility for guests, multigenerational living, a home office, or potential rental use, the JADU features its own kitchen, bathroom, patio, storage shed, mini-split system, and lockout gates from the main residence for added privacy. The main residence offers 3 bedrooms, 2.5 bathrooms, a spacious 3-car garage, separate living and family rooms, and an interior laundry area. Thoughtful updates include a remodeled kitchen with granite countertops, refreshed bathrooms, high-end luxury vinyl plank flooring, solar panels, updated lighting, and generously sized bedrooms. Designed for effortless indoor-outdoor living, the rear living room opens to a beautifully landscaped backyard with an in-ground pool, patio, outdoor dining spaces, and a bar. Perfect for entertaining or relaxing beneath the Vista sunshine. A separate hot tub rests on a private deck off the primary bathroom and is also accessible from the pool area. The expansive grounds are equally impressive, with a turnkey chicken coop; 14 mature macadamia nut trees, an avocado, orange, lemon, lime, grapefruit, pomelo, apple, nectarine, and loquat tree; The lower backyard pool deck area has 2 mature pomegranate trees and a kumquat tree while the upper backyard area has RV parking and 4 irrigated garden beds; A circular driveway, lush landscaping, mature trees, and a welcoming front porch create memorable curb appeal. Enjoy the privacy and breathing room of a peaceful rural setting while remaining just minutes from schools, parks, shopping, dining, and downtown Vista Village. This exceptional property brings together space, flexibility, recreation, and income potential in one inviting package. Professional photos coming soon!
3 Beds
3 Baths
2,742 Sqft
1.02 Acres
Residential
New Listing
Coming Soon
Est. Payment:
$6,337/mo
$1,395,000
13885 Honnell Way Jamul CA
First time on the market! Located at the end of a private cul-de-sac in the highly desirable gated community of Indian Springs, this custom-built single-story home is situated on one acre and showcases timeless Italian-inspired design, exceptional privacy, and elevated panoramic views. Enjoy a peaceful setting just minutes from Rancho San Diego, Jamul’s best wineries, and favorite local restaurants. At the heart of the home, the light-filled kitchen features high-end stainless steel appliances, rich cabinetry, granite countertops, a walk-in pantry, and an informal dining area that opens seamlessly to the family room. Designed for entertaining, the family room offers vaulted ceilings, a fireplace, wet bar, and beautiful backyard views. A separate formal living room provides an elegant space for welcoming guests, while the formal dining room is highlighted by a painted cloud ceiling and views of the lush front grounds. Hand-painted murals, grand columns, soaring ceilings, and tile and wood flooring create a distinctive interior where no detail was overlooked. Privately situated in its own wing, the expansive primary suite opens to a private terrace showcasing the surrounding views. The suite also features abundant storage, a large walk-in closet, and a spa-inspired bathroom with a jetted tub, separate shower with bench seating, dual vanities, and a custom mural. Generously sized guest bedrooms and beautifully elevated guest bathrooms provide comfort and privacy. Outdoors, the elevated setting captures sweeping panoramic views, while mature landscaping filled with birds of paradise, roses, palms, and citrus trees creates a lush and private retreat. An expansive covered Saltillo-tile patio features a built-in Bull grill, wood-fired pizza oven, and in-ground spa, providing the perfect outdoor living space for relaxing and entertaining year-round. Two separate garages with a half bathroom provide flexible parking for up to five vehicles, with epoxy flooring and an additional kitchen equipped with a gas range and sink. A spacious 700-square-foot basement offers exceptional potential for a game room, storage, workshop, wine cellar, fitness space, or future customization. A true entertainer’s dream property offering privacy, panoramic views, flexible living spaces, and an exceptional Jamul lifestyle.
4 Beds
4 Baths
3,370 Sqft
1.00 Acres
Residential
New Listing
Coming Soon
Est. Payment:
$6,337/mo
$1,395,000
4057 Ladera Vista Fallbrook CA
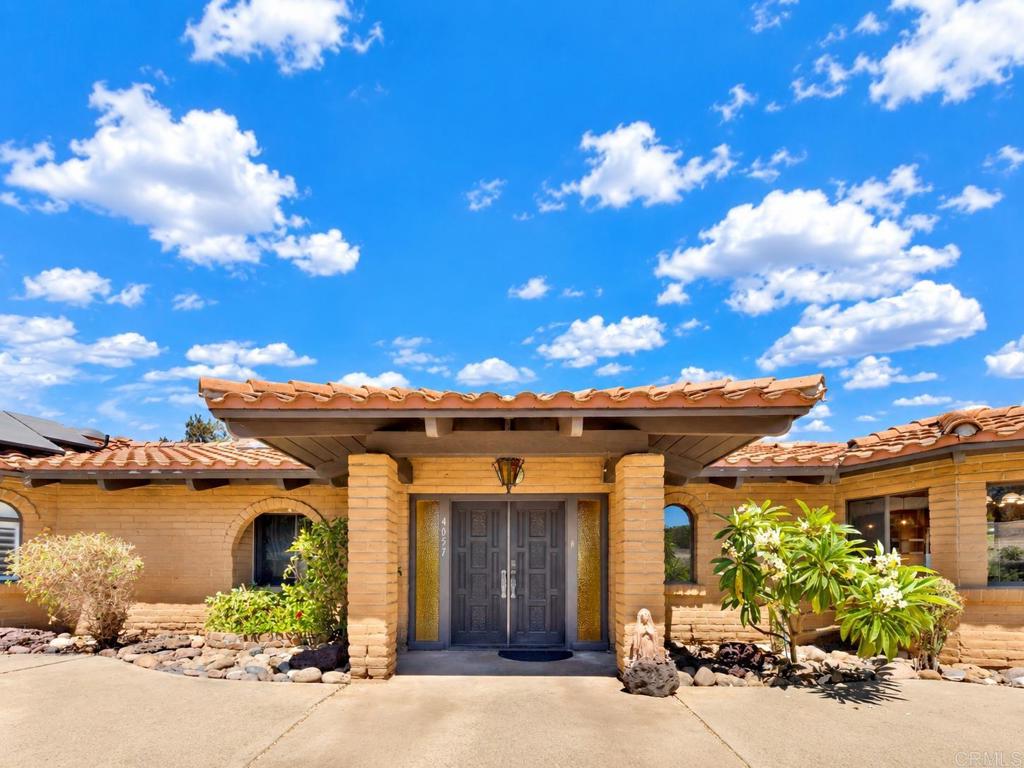
A distinctive single-level ADOBE ranch estate, this exceptional Fallbrook property showcases timeless Southwestern character across more than 3.8 acres in the sought-after Olive Hill area. Designed by Robert Winkler, who worked with noted builder Don Souther and also designed homes for the renowned Weir Brothers, the residence reflects the rich adobe architectural tradition for which the region is known. The 3-bedroom, 2.5-bathroom main residence is designed around a central courtyard with fountains, creating a seamless connection between indoor and outdoor living. Authentic adobe details include arched double entry doors, vaulted ceilings with exposed timber beams, multiple skylights, tile flooring, and built-in Kiva fireplaces in both living areas. The spacious primary suite offers direct backyard access, a large walk-in closet, dual vanities, generous storage, and a jetted tub. The gorgeous, recently remodeled kitchen features stainless steel KitchenAid and Viking appliances, a gas cooktop with grill, built-in oven and microwave, farmhouse sink, butcher-block island, wet bar, wine storage, walk-in pantry, and a bay-window breakfast nook. The adjoining great room opens to a sunroom showcasing beautiful Fallbrook views. The separate 750-square-foot guest house includes a full kitchen, living room, bedroom, bathroom, SOLAR air conditioning, and walk-in closet. Additional highlights include a sauna with a view, paid solar, an oversized 2-car garage, extra-wide carport, laundry room with utility sink, large finished attic storage area, tile roof, and landscaped grounds with numerous fruit trees. Enjoy peaceful country living with no HOA and convenient access to Highways 76 and 15!
4 Beds
4 Baths
3,573 Sqft
3.83 Acres
Residential
New Listing
Coming Soon
Est. Payment:
$5,905/mo
$1,300,000
El Cajon CA
Perched on 3.37 private, gated, fully fenced, one-of-a-kind estate offers breathtaking 360-degree panoramic views that stretch for miles in every direction. Designed for those who want space, privacy, and endless possibilities, the 2, 743 sq. ft. main home features 3 spacious bedrooms, 2 bathrooms, a large living room, separate family room, open kitchen, laundry room, and an attached 3-car garage. A welcoming circular driveway leads to the front entrance, while the covered backyard patio is the perfect place to relax, entertain, and take in the spectacular sunsets. The newly built detached 977 sq. ft. ADU offers 2 bedrooms, 1 bathroom, a full kitchen, living area, laundry, and its own attached 1-car garage, making it ideal for multi-generational living, guests, or rental income. Car collectors, RV enthusiasts, contractors, or anyone needing extra workspace will love the separate detached 3-car garage with high doors, its own private driveway, and room for vehicles, equipment, or hobbies. The property also features a potting shed, multiple storage buildings, cross-fencing, and abundant usable land for horses, gardens, recreational toys, or future possibilities. Bordering approximately 3, 700 acres of nature preserve with nearby horse, hiking, and biking trails, this remarkable property offers unmatched privacy with no neighboring homes dominating your views! If you've been searching for a peaceful retreat with incredible views, usable land, and room for everyone, this Crest estate is one you won't want to miss!
5 Beds
3 Baths
3,720 Sqft
3.37 Acres
Residential
New Listing
Open House 9/26
Coming Soon
Est. Payment:
$5,678/mo
$1,250,000
25124 Los Rancherias Hemet CA
Immaculate 4 bedroom, 3 bathroom single story ranch home offering 2, 576 square feet on 4.77 fully usable acres in unincorporated Hemet. Built in 1984 and meticulously maintained, this move in ready residence blends comfort, character, and country living with hardwood floors, a tile roof, a brand new high efficiency central HVAC system, and a beautifully refinished fireplace that serves as the focal point of the spacious combined family and dining room. A long private driveway creates an inviting approach, passing the Southwestern style stucco 3 car garage with 816 square feet before arriving at the main residence, framed by a mature shade tree, manicured lawn, and rose lined borders. Mountain views extend across the property from the covered front porch and open front yard to the backyard porch, overlooking wide open acreage suited for horses or hobby farming. Agricultural infrastructure includes a 4, 932 square foot storage barn/workshop, a 2, 935 square foot loafing and storage shed, a raised garden, and a chicken coop, offering exceptional space for equipment, livestock, and small scale farming. The property has public water and a private septic system, with an owned, paid off solar system installed in 2014 helping offset energy costs. Located in the Los Rancherias corridor of Hemet, this property pairs a turnkey ranch home with nearly 5 acres of usable, view oriented land and rare outbuilding capacity, a standout combination of comfort, privacy, and flexibility. Come see the potential this property has to offer.
4 Beds
3 Baths
2,576 Sqft
4.77 Acres
Residential
New Listing
Coming Soon
Est. Payment:
$5,451/mo
No Image Available
$1,200,000
10959 Twin Cities Rd Galt CA
This single family country home built in 2008 is a beautiful single level ranch home on approximately 2 acres. The property features 5 bedrooms and 5 full baths, a formal livingroom and separate dining room with an eat-in kitchen and a large adjoining family room with double doors leading out to the rear of the property. There is lots of room to grow or for a large family to spread out. In at least 3 of the bedrooms there are double doors leading to the rear or side of the residence. Property contains a private water supply (well) and on-site septic system. The residence is approximately 6100 square feet with a large separate garage/shop building with parking for 4+ vehicles. Whether you enjoy space or a quiet rural lifestyle this home will meet your needs. This property is in close proximity to shopping, restaurants and freeway access to Hwy 99.
5 Beds
5 Baths
6,100 Sqft
2.00 Acres
Residential
New Listing
Coming Soon
Est. Payment:
$5,446/mo
$1,199,000
47043 Twin Pines Road Banning CA
This 2017 modern farmhouse sits on 3 usable acres surrounded by majestic oaks, between Idyllwild and Palm Springs. Inside its 2, 858 sf: 25' vaulted ceilings over an open great room, 4 bedrooms — three sized for king beds — and baths in quartz and custom cabinetry. A detached casita adds a loft bedroom, ¾ bath, and den for guests or multigenerational living. Outside: a private pool and spa with mountain views, a 1, 000 sf covered patio with Infratech heaters, basketball court, and full-hookup RV parking — all wrapped by 11, 000+ sf of private concrete drive. A 25 kW solar array with 4 Tesla Powerwalls and 600-amp service is off-grid capable, running the home through extended outages. Standing seam metal roof, concrete lap siding, unvented conditioned attic with Icynene foam. Full home automation: smart lighting, motorized shades, and audio throughout. High Valleys Water District, commercial septic, 3-car conditioned garage, horse property. Private, self-sufficient, and built to last.
4 Beds
3 Baths
2,858 Sqft
3.07 Acres
Residential
New Listing
Coming Soon
Est. Payment:
$5,442/mo
$1,198,000
30012 Mckenna Heights Court Valley Center CA
Exterior of home currently being painted. Welcome to McKenna Heights Court. A little over 2600 square feet, on 2.7 acres. 4 bedrooms, 2.5 baths. The views are nothing short of amazing. Has a sparkling pebble tech pool and spa with a large rock waterfall.Multiple patio areas with a large built in BBQ island with a dining bar. Premium sunset views. Onsite RV parking with a separate Driveway access. Has a 4-car attached garage, with a enclosed workshop. Garage doors are new, with a premium insulation polyurethane. There are 2 sheds with a mini tractor and Trailor that convey. Fairly new 8.06kw Solar power system, and its paid for. Spacious kitchen that opens to a large family room, with a stone fireplace. The 2.7 acres is fully fenced in with white vinyl split rail as well as full chain link attached to it, to keep critters out or in. There is also a second chain link fence which will keep yours dogs or whatever in, that runs below the pool area all the way around back side of house.
4 Beds
3 Baths
2,630 Sqft
2.70 Acres
Residential
New Listing
Coming Soon
Est. Payment:
$5,401/mo
$1,189,000
41215 Via Anita Temecula CA
Dive into the Wine Country lifestyle from your own private five-acre retreat, complete with a sparkling fenced swimming pool, spectacular mountain views and hot-air balloons drifting across the sky nearly every day. Ideally positioned in the heart of Temecula Wine Country and surrounded by more than 60 wineries, this exceptional property offers the space, privacy and beauty of country living while keeping you close to everything that makes Wine Country so special. Just approximately half a mile as the crow flies from South Coast Winery, the location is truly hard to duplicate. Surrounded by mature trees, towering pines and beautiful foliage, the property feels peaceful and private from the moment you arrive. The charming single-story home welcomes you through a solid wood entry into a warm, inviting interior featuring three generously sized bedrooms, crown molding, tile flooring, 4-inch wood shutters, ceiling fans and recessed lighting. The thoughtful floor plan includes a formal living room, formal dining room and spacious family room, beautifully connected by a dual-sided brick fireplace that adds warmth and character. The kitchen is made for gathering, featuring granite countertops, genuine wood cabinetry and Magic Chef appliances, with views overlooking the expansive property and adjoining living spaces. A convenient powder room and separate indoor laundry room add functionality. The spacious primary suite offers private exterior access and an ensuite bath with dual-sink vanities, soaking tub and separate shower. Coffered ceiling details, crown molding and architectural touches throughout add a timeless, custom feel. Outside, the possibilities are as expansive as the property itself. Enjoy sunny afternoons by the pool, relax beneath the covered patio, entertain beneath the open sky or simply take in the incredible mountain scenery. The daily parade of hot-air balloons overhead creates a one-of-a-kind backdrop and reminds you that you are truly in the heart of Temecula Wine Country. With usable pads already in place, envision your own vineyard, gardens, horses, chickens—or simply enjoy the freedom of having room to breathe and create your own private retreat. Nearly five acres. A pool. Mountain views. Daily hot-air balloons. More than 60 wineries surrounding you. And Wine Country right outside your door. This is the Temecula lifestyle you’ve been waiting for. Photos have been digitally enhanced.
3 Beds
3 Baths
1,994 Sqft
4.50 Acres
Residential
New Listing
Coming Soon
Est. Payment:
$4,765/mo
$1,049,000
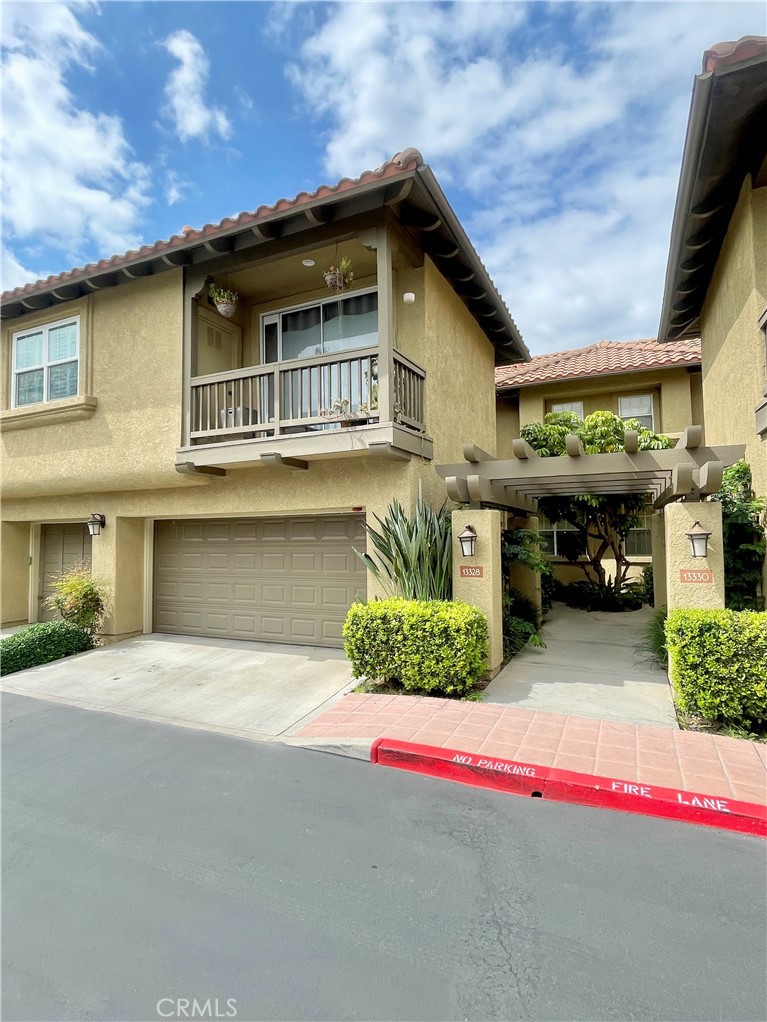
13328 Savanna Tustin CA
Discover the charm and comfort of this well-maintained 3 bedroom, 3 bathroom townhome in Tustin Ranch’s desirable Arcada community. Offering approx 1, 620 sq.ft. of thoughtfully designed living space, this inviting home features an open and functional floor plan, abundant natural light, and a prime location close to everything Tustin has to offer. The main level welcomes you with soaring ceilings, oversized windows, and a spacious living room highlighted by a beautiful fireplace and sliding doors opening to a private patio area. The adjoining dining room and kitchen provide a comfortable space for both everyday living and entertaining. A MAIN LEVEL bedroom and full bathroom offer exceptional flexibility for guests, a home office, or multi-generational living. Upstairs, the spacious primary suite offers a relaxing retreat with a private bathroom and dual vanities. An additional bedroom, full bathroom, and convenient laundry area complete the upper level. Throughout the home, you'll find a lovingly maintained interior, recessed lighting, ample storage, and a two-car garage. Residents of Arcada enjoy beautifully maintained grounds and resort-style amenities, including a community pool, spa, and BBQ area. Ideally located near Tustin Unified schools, Tustin Marketplace, shopping, dining, parks, and major freeways, this is a wonderful opportunity to own a home in one of Tustin Ranch’s most desirable communities.
3 Beds
3 Baths
1,620 Sqft
1.86 Acres
Residential
New Listing
Coming Soon
Est. Payment:
$4,538/mo
$999,000
17373 Cyrus Lane Riverside CA
Welcome to this beautiful single-story Riverside home, built in 2021 and set on approximately 2 acres with stunning mountain and city views, including Saddleback Mountain. This 4-bedroom, 3.5-bathroom home features a modern open-concept floor plan, a gourmet kitchen with quartz countertops, stainless-steel appliances, and a large center island. Enjoy spacious living areas, quality finishes, a Jacuzzi and bar, plus the privacy and possibilities of an expansive hillside property. The property offers ADU potential and room for future improvement. Leased solar panels provide an added energy-efficient feature. A rare opportunity to enjoy modern living, privacy, space, and breathtaking views—all in one exceptional property.
4 Beds
4 Baths
2,355 Sqft
1.82 Acres
Residential
New Listing
Coming Soon
Est. Payment:
$4,538/mo
$999,000
37250 Mason Murrieta CA
***Professional Photos Coming Soon*** Experience the perfect blend of country charm and modern convenience in the heart of Murrieta. This custom-built estate welcomes you with a private electric gate and a picturesque, tree-lined circular driveway, setting the tone for the serene lifestyle that awaits. Situated on 2.7 acres of mostly usable land, the fully fenced property offers endless possibilities. A large detached garage/workshop, storage shed, and abundant power and water access make it ideal for hobbies, a home-based business, or accommodating horses, animals, recreational vehicles, and extended family. Inside, the spacious floor plan provides comfortable living and generous entertaining space. Major updates include replacement of all windows, the HVAC system, and roof within the past five years. Step outside to enjoy multiple outdoor living spaces, including a covered built-in BBQ area and beautifully maintained, irrigated garden spaces. With ample room to add a pool or build an ADU/guest house, this property is perfectly suited for multigenerational living or generating rental income. The flexible floor plan includes a highly desirable main-floor bedroom or office, with three additional bedrooms upstairs. The expansive primary suite offers a private retreat, complete with a wraparound deck and a luxurious bathroom featuring dual vanities. All of this, just minutes from top-rated schools, shopping, parks, wineries, and convenient freeway access. This is more than a home—it’s an opportunity to create your ideal country lifestyle with space, privacy, and limitless potential.
4 Beds
3 Baths
2,294 Sqft
2.70 Acres
Residential
New Listing
Coming Soon
Est. Payment:
$4,535/mo
$998,500
27765 Ellis Avenue Menifee CA
A rare equestrian property with 2 homes on one lot features a brand-new ADU(2026) paired with a custom single-family residence in the front, set on an expansive 1 acre flat lot, with 52 Tesla solar panels powering the main house that come with solar credits that are fully transferable to the new owner, creating a meaningful and lasting energy advantage from day one, with no neighboring residence directly in front of you that most properties can’t offer. The main residence —a classic colonial-style home, intentional & quietly impressive spans approximately 2, 688 sqft with 4 bedrooms and 2.5 baths, announces itself immediately, framed by twin white columns set beneath a covered portico, a wide concrete driveway that stretches well beyond what most lots can accommodate —room for vehicles, an RV, trailers, and everything that comes with your lifestyle. Step inside, where a classic chandelier hangs over the dining room wrapped in elegant crown molding & framed by a large window placing unobstructed mountain views directly at the table. In the kitchen, refreshed cabinets, a 2-year-old stove, 1-year old dishwasher, 3-year-old refrigerator, a spacious pantry, rich dark wood beams across the ceiling, transitioning into the living room with hardwood floors & a brand-new sliding glass door flooding the home with natural light. Positioned thoughtfully on the main floor, the primary bedroom offers two closets —including a walk-in —& a bathroom with dual vanities. Set apart from the main living areas & adjacent to the garage, the great room is ready to be shaped into a home gym, a creative studio, a workshop, a game room, or additional living quarters—a blank canvas with serious square footage. The ADU (2026), offering 1, 344 sq ft of fully electric living space, is where soaring vaulted ceilings and an open-concept layout set the tone. Vinyl flooring transitions into tile where it counts, dual-pane windows wrapped every room, with a brand-new mini-split system. The utility room houses a brand-new electric water heater alongside dedicated cabinetry & washer/dryer hookups, keeping everything, a tenant, guest, or extended family member needs. 1 bedroom and 1 bathroom sit conveniently on the main level, while upstairs an enormous loft-style great room with a closet opens up & ready to become a second bedroom, a workspace, a creative retreat, or simply extra space to grow into. Board your horses, or bring your sheep, goats, pigs, rabbits, cow —the land welcomes it all.
5 Beds
4 Baths
4,032 Sqft
1.00 Acres
Residential
New Listing
Coming Soon
Est. Payment:
$4,535/mo
$998,500
27765 Ellis Avenue Menifee CA
A rare equestrian property with 2 homes on one lot features a brand-new ADU(2026) paired with a custom single-family residence in the front, set on an expansive 1 acre flat lot, with 52 Tesla solar panels powering the main house that come with solar credits that are fully transferable to the new owner, creating a meaningful and lasting energy advantage from day one, with no neighboring residence directly in front of you that most properties can’t offer. The main residence —a classic colonial-style home, intentional & quietly impressive spans approximately 2, 688 sqft with 4 bedrooms and 2.5 baths, announces itself immediately, framed by twin white columns set beneath a covered portico, a wide concrete driveway that stretches well beyond what most lots can accommodate —room for vehicles, an RV, trailers, and everything that comes with your lifestyle. Step inside, where a classic chandelier hangs over the dining room wrapped in elegant crown molding & framed by a large window placing unobstructed mountain views directly at the table. In the kitchen, refreshed cabinets, a 2-year-old stove, 1-year old dishwasher, 3-year-old refrigerator, a spacious pantry, rich dark wood beams across the ceiling, transitioning into the living room with hardwood floors & a brand-new sliding glass door flooding the home with natural light. Positioned thoughtfully on the main floor, the primary bedroom offers two closets —including a walk-in —& a bathroom with dual vanities. Set apart from the main living areas & adjacent to the garage, the great room is ready to be shaped into a home gym, a creative studio, a workshop, a game room, or additional living quarters—a blank canvas with serious square footage. The ADU (2026), offering 1, 344 sq ft of fully electric living space, is where soaring vaulted ceilings and an open-concept layout set the tone. Vinyl flooring transitions into tile where it counts, dual-pane windows wrapped every room, with a brand-new mini-split system. The utility room houses a brand-new electric water heater alongside dedicated cabinetry & washer/dryer hookups, keeping everything, a tenant, guest, or extended family member needs. 1 bedroom and 1 bathroom sit conveniently on the main level, while upstairs an enormous loft-style great room with a closet opens up & ready to become a second bedroom, a workspace, a creative retreat, or simply extra space to grow into. Board your horses, or bring your sheep, goats, pigs, rabbits, cow —the land welcomes it all.
1.00 Acres
ResidentialIncome
New Listing
Open House 9/22
Coming Soon
Est. Payment:
$4,520/mo
$995,000
3925 Hillcrest Templeton CA
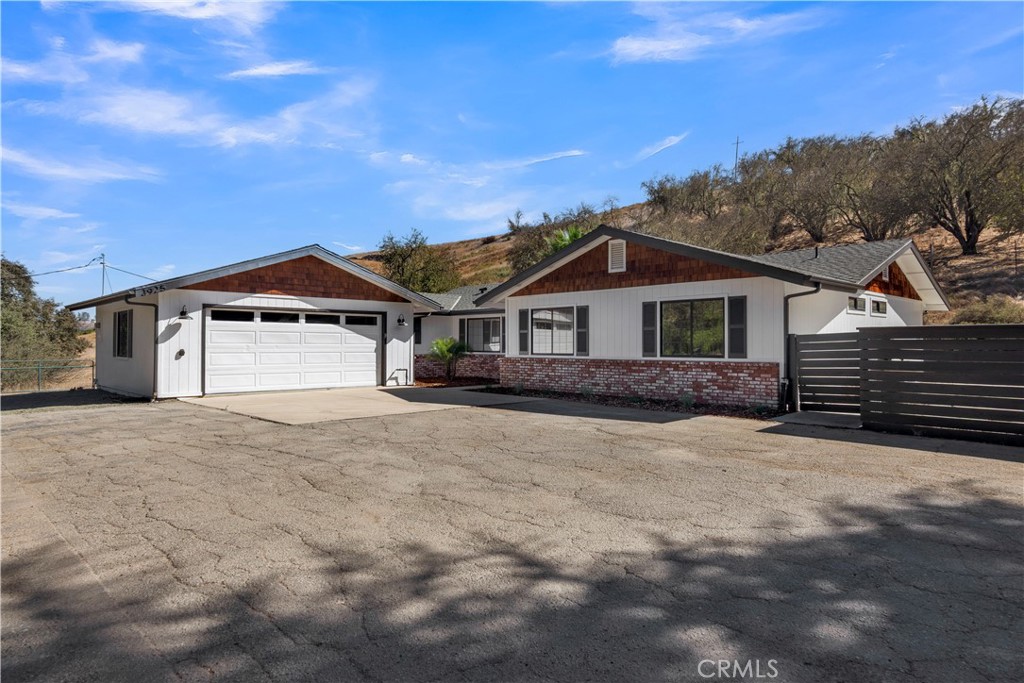
Welcome to 3925 Hillcrest Drive, a beautifully renovated ranch home in the heart of Rancho El Pomar. Thoroughly updated, this residence offers four bedrooms, two and a half baths, and an expansive great room that flows into the remodeled kitchen and formal dining area. Set along a seasonal creek on roughly 5+/- acres, this incredibly versatile property also features a potential second home site at the top of the parcel, easily accessible and offering incredible 360° panoramic views. A power pole and water tank are already in place, making the possibilities even more inviting for the right buyer. The outdoor spaces are equally impressive, with a Santa Maria style barbecue and an adjacent large grassy area beneath shady palms. Another showpiece is the in-ground pool with all new equipment and the flagstone patio, perfect space for a sunrise or sunset. Additional highlights include a sleek epoxied garage floor and a fully fenced property with three separate cross fenced pastures for horses, cattle or FFA projects. With this many amenities and upgrades in place, this property represents a truly exceptional value! Located less than 10 minutes to downtown Templeton or Atascadero, 15 minutes to Paso Robles and Creston, and 40 minutes to downtown San Luis Obispo and our scenic coastline. Surrounded by remarkable estates and wineries, this is one not to miss!
4 Beds
3 Baths
1,632 Sqft
4.96 Acres
Residential
New Listing
Coming Soon
Est. Payment:
$4,520/mo
$995,000
27 Michelangelo Aliso Viejo CA
AWESOME LOCATION AND HUGE YARD WITH PRIVACY! Highly sought after floor plan with 3 bedrooms, plus loft, 3 bathrooms, including bedroom and bathroom with shower on the main level, large living room with two story ceilings, fireplace and lots of windows to pour in plenty of natural light, large dining room and a stunning kitchen which has been remodeled with Quartz countertops, upgraded KitchenAid stainless steel appliances including gas range, exposed hood, wall oven and microwave oven and refrigerator. Spacious primary suite with vaulted ceilings and private deck overlooking the large yard, walk-in closet plus standard closet, totally remodeled primary bathroom with separate tub, walk-in shower with frameless glass enclosure, designer style tile, large vanity with dual sinks and upgraded fixtures. Large second suite with full bathroom featuring an upgraded contemporary style vanity, tub and shower with glass enclosure and upgraded fixtures. Second story also features a large loft area which is perfect as home office or upstairs den. Main floor bathroom featuring a walk-in shower with glass enclosure, contemporary style vanity with vessel sink and upgraded fixtures. PEX repiping, upgraded HVAC, tankless water heater, plantation shutters and crown molding, upgraded lighting fixtures, two car attached garage with added metal racks for extra storage...Huge yard with tropical style landscaping, planters and palms, water feature, firepit and lots of room for your outdoor enjoyment and entertainment. Resort style community pool and spa, excellent proximity to Aliso Viejo Town Center with shops, restaurants and entertainment, easy toll road (73), freeway and beach access (via 133), highly sought after schools and nearby hiking, biking and nature trails! More photos and description Coming Soon!
3 Beds
3 Baths
1,640 Sqft
2.05 Acres
Residential
New Listing
Coming Soon
Est. Payment:
$4,492/mo
$989,000
107 Harbor Woods Newport Beach CA
Best Kept Secret in Newport Beach! Hidden within the prestigious Corona Del Mar / Spyglass area, this Harbor Woods 2 bedroom/1 bath condominium offers a short bike ride to the beach or walking distance to Fashion Island, Rogers Garden's, award winning restaurants, and Gelson's Market. The residence features a large living room with dining area and open spacious kitchen with a sliding door opening up to a large deck patio. The living area has high ceilings and a gas fireplace for cozy evenings plus a front patio deck. Full of natural light and a great area for relaxing or entertaining. Upstairs are two spacious bedrooms and a remodeled bathroom with walk in shower. The primary bedroom has high ceilings, lots of light, a large closet and a deck. The second bedroom has walls of custom book shelves, high ceilings and peek a boo view of the pool. A staircase off the living room leads down to a built in wine rack & attached garage with lots of storage. The community offers a social clubhouse with kitchen for entertaining, a pool & jacuzzi plus a book room. The location boasts one of the best school districts in Orange County with Lincoln Elementary within walking distance. This is a great opportunity to own an affordable property in Newport Beach right next to Corona del Mar.
2 Beds
1 Baths
864 Sqft
2.14 Acres
Residential
New Listing
Coming Soon
Est. Payment:
$4,451/mo
$980,000
33 Fairside Irvine CA
Nestled on a quiet cul-de-sac in the highly desirable Woodbridge community, this charming 3 Bedroom, 2 Bath end unit welcomes you with a bright, open and airy floor plan designed for comfortable everyday living. Beautiful luxury vinyl plank flooring flows throughout the main living areas, complemented by a fresh, neutral color palette and thoughtful updates. The remodeled kitchen features sleek quartz countertops, updated cabinetry, stainless-steel appliances, recessed lighting, and a convenient breakfast bar that opens seamlessly to the living and dining spaces. Decorative details, crown molding, and wider baseboards add character throughout. French doors lead to a generous full-length private yard with a brick-accented patio—perfect for relaxing, entertaining, or enjoying Southern California's indoor-outdoor lifestyle—with direct access to the covered two-car carport. Ideally located near highly regarded Irvine schools, Blue Lake Swim Club, parks, playgrounds, scenic walking paths, shopping, dining, and all the wonderful amenities that make Woodbridge such a sought-after community. A wonderful opportunity to enjoy the best of Irvine living in a beautiful, move-in-ready home.
3 Beds
2 Baths
1,114 Sqft
3.46 Acres
Residential
Coming Soon
Est. Payment:
$4,360/mo
$959,900
34265 Judith Winchester CA
SPACIOUS SINGLE STORY HOME ON 5.71 ACRES OF BEAUTIFUL HORSE PROPERTY with a RV Garage/6 Car Garage/Workshop with a 1 Bed, 1 Bath GUEST UNIT.
3 Beds
2 Baths
1,512 Sqft
5.71 Acres
Residential
New Listing
Open House 9/24
Coming Soon
Est. Payment:
$4,315/mo
$950,000
27 Christamon S Irvine CA
Stylish, updated and move-in ready in the heart of Irvine’s highly sought-after Northwood community! This beautifully remodeled 3-bedroom home offers an inviting open floorplan designed for comfortable everyday living and effortless entertaining. At the heart of the home is a stunning designer kitchen featuring white quartz countertops, a designer tile backsplash, soft-close drawers, abundant cabinetry and stainless steel appliances, including the refrigerator. The spacious great room is warm and welcoming with a cozy gas fireplace and new luxury vinyl flooring that continues throughout both levels. Step outside to a charming private patio—the perfect spot for morning coffee, outdoor dining or weekend BBQs. Upstairs, the oversized primary suite offers a relaxing retreat, accompanied by two generously sized secondary bedrooms and a beautifully renovated hall bath. A hallway linen cabinet provides additional convenient storage. Even the garage has been upgraded! The attached two-car, direct-access garage features epoxy flooring, ample storage, and an included washer and dryer. Northwood is an established Irvine village known for its mature trees, neighborhood parks, greenbelts, and scenic walking and biking trails. Residents enjoy convenient access to shopping, dining, community pools and highly regarded Irvine schools. Nearby Northwood Community Park—often called Castle Park—is also home to the Northwood Gratitude and Honor Memorial, a meaningful tribute to Americans who lost their lives while serving our country. With an exceptional Northwood location and too many upgrades to list, 27 Christamon South is ready to welcome you home!
3 Beds
3 Baths
1,416 Sqft
1.55 Acres
Residential
New Listing
Open House 9/25
Coming Soon
Est. Payment:
$4,084/mo
$899,000
36098 Sharon Yucaipa CA
Sharon Way — Ranch Living Near Wildwood Park, Yucaipa RARE PROPERTY ALERT!! — An extraordinary ranch opportunity in Yucaipa that truly doesn’t come around often. If you’ve dreamed of planting your own orchard, cultivating a vineyard, raising horses, goats, and chickens, or even running a business, steps from your front door with coffee in hand, this property delivers the space and freedom to make it real. Set on 3.5 acres of usable land, this ranch is paired with a beautifully updated 3, 000 sq ft single story home overlooking your own private canyon. The acreage is a blank canvas ready for your vision — agricultural, equestrian, recreational, or entrepreneurial. A bounty of mature fruit trees already thrives here, including Lime, Lemon (two varieties), Orange, Grapefruit, Pomegranate, Plum, Apple, Peach, Asian Pear, Fig, and Grapes. A major 2022 renovation and expansion added a stunning new primary suite, spa style bathroom, and a multipurpose room with canyon views (easily convertible to a 5th bedroom). Additional upgrades include a new roof, new HVAC, new windows, and beautifully refreshed kitchen and bathroom spaces. All bedrooms are conveniently located on one level, offering true single story ranch living. The location is exceptional — just a short walk, bike ride, or horseback ride to Wildwood Canyon State Park, and minutes from Oak Glen, Bogart Regional Park, Yucaipa Regional Park, Old Town Yucaipa, and the 10 freeway for commuters. Major employment centers in Loma Linda and Redlands are within easy reach. Wildwood Elementary School is also a quick and convenient walk from your front door. This is more than a home — it’s a lifestyle, a legacy property, and a rare chance to own acreage in one of Yucaipa’s most desirable ranch corridors. **Please note that the house has been virtually staged in the photos**
4 Beds
3 Baths
2,973 Sqft
3.88 Acres
Residential
New Listing
Coming Soon
Est. Payment:
$4,079/mo
$898,000
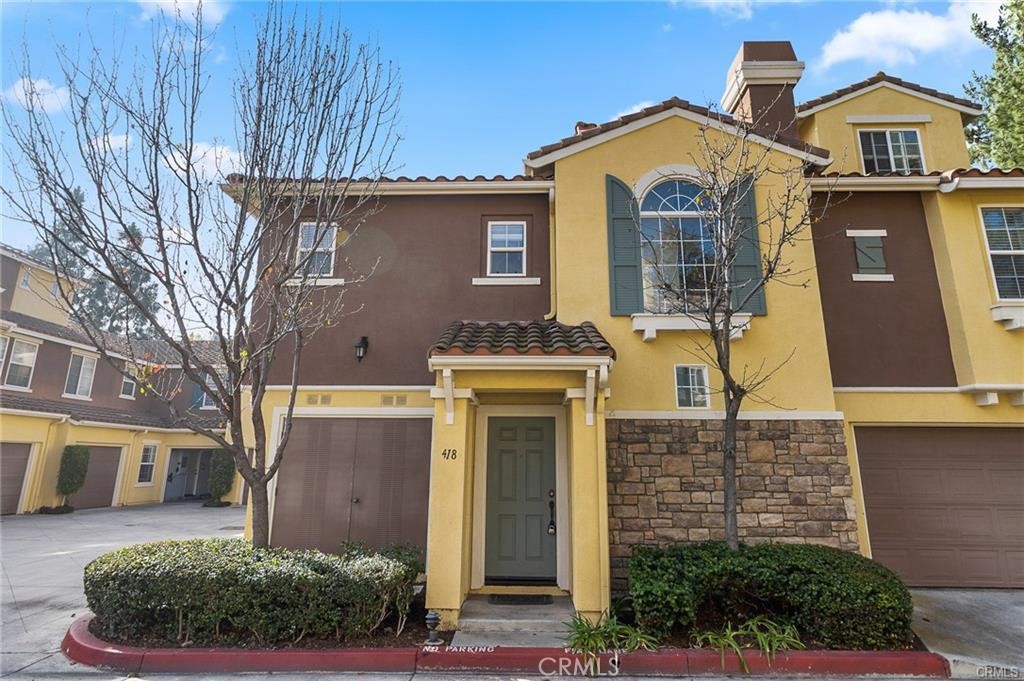
418 Timberwood Irvine CA
Located in the gated Northwood community (Northwood Pointe) of Irvine, this is an end-unit condominium. This three-level home features the main living space on the second floor, with the kitchen, living room, dining room, and primary bedroom all located on the second floor; the third floor offers a room. The property includes an attached one-car garage with direct access and one assigned outdoor parking space. As an end unit, this home enjoys excellent natural light and is very quiet. It is exceptionally conveniently located within the community, with Meadowood Park, Citrusglen Park, Hicks Canyon Trail, schools, and community amenities all within easy walking distance. The community also offers amenities including a pool, spa, tennis courts, sports fields, and a children's play area; the nearby parks feature multiple sports courts, including football fields, tennis courts, softball fields, baseball fields, and more. Canyon View Elementary School and Northwood High School are just a short walk away. Conveniently located near shopping, restaurants, retail, parks, schools, and everyday amenities, this home offers the convenience of living in a desirable Northwood location. An additional opportunity for the next owner: the current owner has already spent time and money completing the design drawings and submitting them to the government for approval, and has now obtained an approved permit, allowing the next owner to proceed directly with the bathroom addition construction.
2 Beds
1 Baths
1,270 Sqft
2.30 Acres
Residential
New Listing
Coming Soon
Est. Payment:
$3,811/mo
$839,000
4717 E 4th Long Beach CA
4th & PARK! - Elevated Coastal Living with a water VIEW in PRIME Belmont Heights! Welcome to one of the Bridgeport’s most coveted end-unit locations, with a sprawling home feel; where elevated living meets effortless coastal style. From the raised balcony, take in VIEWS of the waterways, walking paths, and surrounding Belmont Heights neighborhood. Originally shown as a Bridgeport model home, this perfectly situated the current owner of nearly 40 yehars has treated it as such! Loaded with modern upgrades & systems, including central A/C, this home offers a turnkey experience with two spacious outdoor living areas, two parking spaces, and a private walk-in storage unit. Inside, refined finishes include extra-thick quartz countertops, natural wood cabinetry, and luxury vinyl plank flooring throughout, complemented by an in unit laundry room, washer and dryer included. Read the story of the SAILING inspiration of this floorplan in the photos! This secure-entry community, with elevators, has recently completed a full exterior and roof remodel and boasts exceptionally strong reserves. With Belmont Shore just moments away, enjoy the freedom to walk, bike, or drive to the best of the coast. The Colorado Lagoon and Marine Stadioum expansion project is well underway and adds more enjoyment, entertainment and long term value. A rare combination of location, views, style, and convenience in the heart of Belmont Heights, right next door to Belmont Shore!
2 Beds
2 Baths
1,401 Sqft
1.44 Acres
Residential
New Listing
Coming Soon
Est. Payment:
$3,766/mo
$829,000
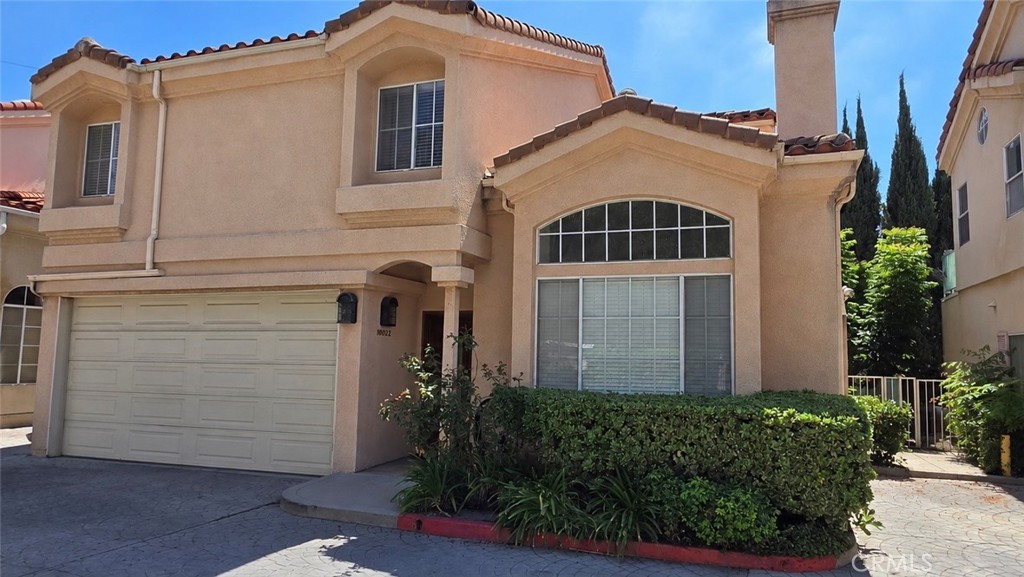
10002 Unit C Reseda Boulevard Northridge CA
Rare freestanding townhome with no shared walls, offering the privacy and feel of a single-family home within the gated Cypress Villas community. This spacious 3-bedroom, 2.5-bath residence offers approximately 1, 900 square feet with a light-filled, inviting floor plan designed for comfortable everyday living and entertaining. Step inside to soaring ceilings, abundant natural light, and a welcoming living room anchored by a fireplace. The spacious dining area flows easily into the kitchen and family room, creating a wonderful gathering space with direct access to the private backyard—perfect for dining outdoors, entertaining friends, or simply relaxing at home. Upstairs, the generous primary suite feels like a true retreat with high ceilings, a sitting area, walk-in closet, and private bath. Two additional well-sized bedrooms offer flexibility for family, guests, or a home office. Set in one of the more private locations within the community, this unique home also features an attached garage and low HOA dues. Conveniently located near shopping, dining, parks, CSUN, and easy access to the 118 Freeway. If you’ve been looking for the ease of townhome living without sacrificing privacy, this rare detached residence is one you won’t want to miss.
3 Beds
3 Baths
1,894 Sqft
1.85 Acres
Residential
New Listing
Coming Soon
Est. Payment:
$3,634/mo
$800,000
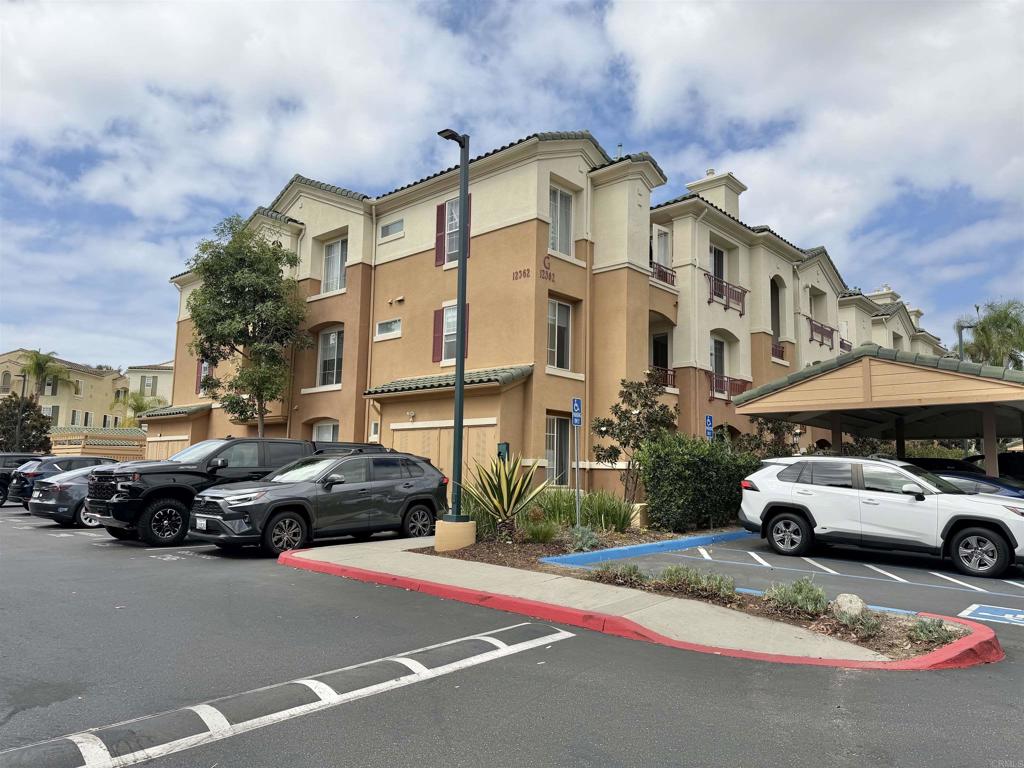
12362 Carmel Country Road San Diego CA
Welcome home to The Heights in the heart of Carmel Valley! This beautifully remodeled 2-bedroom, 2-bath condo, plus bonus room offers 1, 145 sq ft of stylish, easy living. The open floor plan and great room layout create an inviting space, complete with a cozy fireplace. The updated kitchen is the star of the show, with new cabinetry, quartz countertops, all brand new appliances including a five-burner gas stove, and breakfast bar seating for casual meals or entertaining. An open flex space adds even more versatility, ready to be your home office, reading nook, workout corner, or creative studio. Both full bathrooms have been recently updated with quartz countertops for a fresh, modern touch. Enjoy the convenience of a one-car garage plus an additional parking space. Community amenities include a pool, gym, and clubhouse. Just minutes from shopping, dining, entertainment, and freeway access, with everything you need at your fingertips. Move-in ready and not to be missed!
2 Beds
2 Baths
1,145 Sqft
3.21 Acres
Residential
New Listing
Open House 9/26
Coming Soon
Est. Payment:
$3,588/mo
$790,000
700 E Taft Orange CA
Welcome to this spacious 1, 900-square-foot, 3-bedrooms, 2.5 bathrooms condo in the desirable City of Orange. Offering the space and comfort of a single-family home with the convenience of condo living, this inviting residence is thoughtfully designed for both everyday living and entertaining. The well-appointed floor plan features 3 generously sized bedrooms and 2.5 bathrooms, providing flexibility for families, guests, or a dedicated home office. The spacious living room creates a warm and welcoming atmosphere, highlighted by a cozy fireplace with mantel, beautiful new flooring, and recessed lighting that adds a modern and inviting ambiance throughout the home. The home is enhanced by a newer A/C and heating system, newer windows, and recessed lighting, offering added comfort, energy efficiency, and a contemporary feel. The generously sized primary suite offers a peaceful retreat, complete with two spacious closets and a large private balcony overlooking the greenbelt and community grounds. Enjoy your morning beverage outdoors or unwind in the evening while taking in the tranquil surroundings. A spacious hallway bathroom features dual sinks and a newer walk-in shower, offering both style and functionality. Step outside to the private backyard, where a covered patio, vinyl fencing, and ceiling fan create a comfortable outdoor setting for relaxing, dining, or entertaining. Residents also enjoy an array of community amenities, including a refreshing pool, playground, tennis court, and clubhouse. Whether you're relaxing poolside, enjoying a game of tennis, spending time with family, or gathering with neighbors, there's something for everyone. Ideally located in the heart of Orange, this home combines generous interior spaces, inviting outdoor areas, modern updates, and desirable community amenities. If you're looking for a home that offers the feel of a single-family residence with the ease and convenience of condo living, this property is an excellent opportunity.
3 Beds
3 Baths
1,900 Sqft
7.72 Acres
Residential
New Listing
Coming Soon
Est. Payment:
$3,584/mo
$789,000
8572 E Kendra Loop Orange CA
Coming soon!
2 Beds
3 Baths
1,596 Sqft
5.25 Acres
Residential
New Listing
Coming Soon
Est. Payment:
$3,566/mo
$785,000
34660 Red Rover Mine Acton CA
A Rare Opportunity with Endless Potential! This spacious 5-bedroom, 3-bathroom home sits on an impressive approximately 2.25-acre lot and offers approximately 2, 600 sq. ft. of living space. The property needs repairs and updating, making it the perfect opportunity for a buyer looking to create their dream home or an investor looking for their next project. Conveniently located near the 14 Freeway, this property offers plenty of space, potential, and possibilities. Opportunities like this are rare, and homes with this much potential don't come along often. Bring your vision, your contractor, or your investor clients and take advantage of this unique opportunity!
5 Beds
3 Baths
2,600 Sqft
2.24 Acres
Residential
New Listing
Open House 9/26
Coming Soon
Est. Payment:
$3,543/mo
$779,900
12 Via Solaz Rancho Santa Margarita CA
One of the Best Views in Tijeras Creek Villas! Absolutely stunning and completely redesigned 2-bedroom, 2-bath upper-level end-unit condominium in the highly desirable Tijeras Creek Villas, featuring one of the very best locations and views in the entire community. This spacious Alisal floor plan offers approximately 1, 170 square feet of light-filled living space with soaring vaulted ceilings, an open and inviting layout, and spectacular panoramic views overlooking Tijeras Creek Golf Course. The beautifully remodeled kitchen features white shaker cabinetry with soft-close doors and drawers, quartz countertops, stainless steel appliances, modern fixtures and generous workspace, all opening to the main living and dining areas. Luxury vinyl flooring flows throughout the home, while the living room is anchored by a beautifully custom-tiled fireplace and expansive windows that showcase the incredible setting. The spacious primary suite is a true retreat with direct access to the large wraparound balcony, breathtaking golf course and hillside views, generous closet space, a dual-sink quartz vanity, new cabinetry and beautifully updated finishes. The secondary bedroom is privately positioned on the opposite side of the home and enjoys access to its own separate balcony, creating an ideal space for guests, a home office or quiet outdoor retreat. Both bathrooms have been completely redesigned with new cabinetry, quartz vanities, modern fixtures and stylish finishes. Additional highlights include two private balconies, indoor laundry, central air and heat, updated lighting and fixtures, a private one-car garage and additional covered parking. Tijeras Creek Villas offers resort-style amenities including two pools, two spas, fitness center, sauna, BBQ areas, playgrounds and beautifully maintained grounds. Residents also enjoy SAMLARC amenities including access to Lago Santa Margarita, the Beach Club Lagoon, parks, pools, sports courts, trails and community events. With its exceptional end-unit location, two outdoor living spaces and truly outstanding golf course views, this completely remodeled home offers a rare opportunity in Rancho Santa Margarita.
2 Beds
2 Baths
1,117 Sqft
3.15 Acres
Residential
New Listing
Coming Soon
Est. Payment:
$3,520/mo
$775,000
42500 Little Lake Mendocino CA
A curious and enchanting Mendocino property unlike anything else. Nearly 9 acres of flat, usable, meadow and forestland, just across historic Highway 1 from the quintessential town of Mendocino. Little Lake Ranch feature 7 cabins and studios, a massive metal shop, and a three bedroom two bath home ready for its finishing touches. Beyond that, you'll find numerous barns and horse stalls, fenced arena, apple and pear trees and more. A property filled with possibility where the Land invites you to dream a little bigger.
3 Beds
2 Baths
1,715 Sqft
8.71 Acres
Residential
New Listing
Open House 9/26
Coming Soon
Est. Payment:
$3,498/mo
$770,000
1127 S Positano Anaheim CA
Some homes simply feel special the moment you walk through the door. This exceptional end-unit residence in Monaco captures that feeling with its peaceful setting, light-filled interiors, and comfortable sense of space. With no one above or below, the condo offers the privacy, openness, and sense of independence you would expect from a single-family home, while still providing the convenience and amenities of a beautifully maintained community. Inside, vaulted ceilings and oversized windows create an airy, open atmosphere in the living and dining areas. Warm wood laminate floors and a neutral color palette provide a timeless backdrop, while the fireplace and built-in shelving add character and warmth. Natural light moves effortlessly throughout the main living spaces, creating an inviting environment from morning through evening. The kitchen blends style and function with quartz countertops, white cabinetry, stainless steel appliances, and a convenient connection to the private balcony. Whether enjoying a quiet cup of coffee or stepping outside for a little fresh air, this secluded outdoor space becomes a natural extension of the home. The primary suite is designed as a peaceful retreat, featuring soaring ceilings and a spacious walk-in closet with built-in organizers. Its beautifully updated bathroom offers a dual-sink vanity and walk-in shower. The second bedroom provides comfortable accommodations for family, guests, or flexible living needs, while the third bedroom/loft adds an especially versatile space with its own walk-in closet—perfect for a home office, creative studio, or guest retreat. A second updated bathroom features a shower-over-tub combination and generous vanity. Beyond the interiors, everyday living is made easy with an attached two-car garage and washer/dryer hookups. And when it’s time to unwind, Monaco offers an appealing collection of amenities, including a community pool, clubhouse, fitness center, tennis courts, and three spas surrounded by mature landscaping and green spaces. With convenient access to both the 91 Freeway and 241 Toll Road, the home is ideally positioned for enjoying all that Orange County has to offer. Private, light-filled, and exceptionally well positioned within Monaco, this end-unit residence brings together the comfort of a home, the amenities of a resort-style community, and the unmistakable appeal of Anaheim Hills.
3 Beds
2 Baths
1,363 Sqft
1.09 Acres
Residential
New Listing
Coming Soon
Est. Payment:
$3,407/mo
$750,000
2235 W 25th Street San Pedro CA
Imagine opening an entire wall of your living room to the Pacific Ocean. This spacious 2-bedroom, 2-bath residence offers approximately 1, 366 square feet of coastal living with sweeping ocean and Catalina Island views. A Panoramic Door system opens the living room to a private balcony, creating seamless indoor-outdoor living and an incredible setting for morning coffee, sunset dinners, or entertaining. The open living and dining areas are filled with natural light, while the kitchen features wood cabinetry, granite countertops, and stainless-steel appliances. Downstairs, the generously sized primary suite opens to a private garden patio and features a beautifully updated bath. A second bedroom offers flexibility for guests, office, or fitness space. Located in a fully gated community with two parking spaces, residents also enjoy a spectacular ocean-view pool, BBQ, fire pit, and outdoor gathering areas. Ideally situated in South Shores near the Palos Verdes border, White Point, beaches, coastal trails, golf, Terranea Resort, and the San Pedro waterfront.
2 Beds
2 Baths
1,360 Sqft
1.96 Acres
Residential
New Listing
Coming Soon
Est. Payment:
$3,402/mo
$749,000
6971 Knollcrest #48 Garden Grove CA
Beautifully remodeled Stonegate condo with 2 car space attached garage with direct access. Lovely front patio with added concrete walkway and beautiful landscaping gives this property and inviting look. Kitchen remoeled with quartz counters, new white cabinets with self closing doors and drawers, new plumbing, wiring. Five burner gas range & cooktop with warming drawer, griddle, and more. Microwave with many options also contains the exhaust fan. Family dining is attached to the kitchen. Custom stained glass French doors lead into the back patio from the kitchen/dining area. A unique custom curio cabinet is in the hallway leading to the primary bedroom and bathroom.Primary bath has two separate quartz counters, sink and cabinets with custom mirrors with finger touch for lighting, defrost and more. Extra large glass shower with custom back tile & two shower heads. There is a walkin closer in the bath. White barn door is between bath and primary bedroom. The front bedroom is being used as an office, It does have a closet. Bedroom #3 has its own bathroom with shower over the tub, new counter top and custom mirror as in the primary bath. The living room has the fromt door with stained glass window. Alll new canned lighting throughout, ceiling fans and luxury vinal plank floors. Laundry is in the garage which has lots of storage and space with direct access into the back of condo. The back patio has artificial grass and there is a doggie door into the pirmary bath. Landscape in the back by garage could be moved to the back patio. This is a unique property with lots of upgrades. Close to shopping, schools and freeways.
3 Beds
2 Baths
1,188 Sqft
1.81 Acres
Residential
New Listing
Open House 9/30
Coming Soon
Est. Payment:
$3,357/mo
No Image Available
$739,000
31792 MEADOW BLOSSOM Nuevo CA
NEW CUSTOM BUILD — Welcome to the beautiful town of Nuevo, where peace, privacy, and a true sense of community come together. If you’ve been dreaming of small-town living with a country feel, this stunning property delivers the perfect balance of tranquility and modern comfort. Step into this elegant 2, 057 sq. ft. home featuring a spacious open-concept design, ideal for both everyday living and entertaining. The expansive living room flows seamlessly into a beautifully designed open-panel kitchen, perfect for hosting family and friends. You’ll immediately notice the attention to detail throughout—from the custom layout to the upgraded countertops, flooring, and cabinetry that elevate the entire home. This fully electric home includes 2.9 kW of solar panels that are PAID IN FULL, offering energy efficiency and long-term savings. Usually take 2 months for Edison to turn on. In addition, the 532 sq. ft. garage brings the total usable space to approximately 2, 590 sq. ft. Sitting on an impressive 49, 861 sq. ft. lot, this property offers endless possibilities. Whether you envision building a pool, jacuzzi, workshop, or even adding horse facilities, crops, or recreational space—this land is ready for it all. There’s ample room for RVs, boats, dirt bikes, side-by-sides, and all your outdoor toys. Enjoy the convenience of being less than 5 miles from Lake Perris and under 10 miles from Diamond Valley Lake—perfect for weekend adventures, boating, and outdoor fun. This is more than just a home—it’s a lifestyle opportunity. Bring your family and friends and experience everything this incredible property has to offer. Schedule your private showing today.
4 Beds
2 Baths
2,057 Sqft
1.14 Acres
Residential
New Listing
Open House 9/30
Coming Soon
Est. Payment:
$3,357/mo
No Image Available
$739,000
31820 MEADOW BLOSSOM Nuevo CA
NEW CUSTOM BUILD — Welcome to the beautiful town of Nuevo, where peace, privacy, and a true sense of community come together. If you’ve been dreaming of small-town living with a country feel, this stunning property delivers the perfect balance of tranquility and modern comfort. Step into this elegant 2, 057 sq. ft. home featuring a spacious open-concept design, ideal for both everyday living and entertaining. The expansive living room flows seamlessly into a beautifully designed open-panel kitchen, perfect for hosting family and friends. You’ll immediately notice the attention to detail throughout—from the custom layout to the upgraded countertops, flooring, and cabinetry that elevate the entire home. This fully electric home includes 2.9 kW of solar panels that are PAID IN FULL, offering energy efficiency and long-term savings. In addition, the 532 sq. ft. garage brings the total usable space to approximately 2, 590 sq. ft. Sitting on an impressive 45, 001 sq. ft. lot, this property offers endless possibilities. Whether you envision building a pool, jacuzzi, workshop, or even adding horse facilities, crops, or recreational space—this land is ready for it all. There’s ample room for RVs, boats, dirt bikes, side-by-sides, and all your outdoor toys. Enjoy the convenience of being less than 5 miles from Lake Perris and under 10 miles from Diamond Valley Lake—perfect for weekend adventures, boating, and outdoor fun. This is more than just a home—it’s a lifestyle opportunity. Bring your family and friends and experience everything this incredible property has to offer. Schedule your private showing today.
4 Beds
2 Baths
2,057 Sqft
1.03 Acres
Residential
New Listing
Coming Soon
Est. Payment:
$3,293/mo
$724,900
6013 Mill Road Wrightwood CA
*** COMING SOON TO WRIGHTWOOD **** HOLY COW!! WEST SIDE LOCATION, OFFERING OVER AN ACRE PLUS OF LAND (44, 764 SQ. FEET)AND CLOSE TO TOWN, BUT NOT TOO CLOSE, WITH NATALIE'S PARK AS THE BACKDROP IN THE BIG HORN ESTATES!! 4 BEDROOMS, 3 BATHS, AND AN OPPORTUNITY TO EXPAND AND BUILD ON THIS POSSIBLE HORSE PROPERTY!! EASEMENT TO THE SOUTH FOR EASY ACCESS TO THE REAR YARD! PC WEST AND ONE OF THE MOST DESIRABLE LOCATIONS IN THE WOOD!! SHOWINGS START 9/23/26!!!! MORE REMARKS AND PICS TO FOLLOW !!
4 Beds
3 Baths
1,847 Sqft
1.03 Acres
Residential
[mbb_widget id="MBBv3_Disclaimer" filter=""]
Scroll to top
Scroll to top
Home
Search
Toggle child menu
Expand
San Diego
Toggle child menu
Expand
North County Coastal
Toggle child menu
Expand
Cardiff By The Sea
Carlsbad
Del Mar
Encinitas
La Jolla
Oceanside
Poway
Rancho Santa Fe
San Marcos
Solana Beach
Vista
North County East
Toggle child menu
Expand
Del Cerro
Jamul
Lakeside
Lemon Grove
Linda Vista
San Carlos
North County Inland
Toggle child menu
Expand
Bonsall
Campo
Descanso
Dulzura
Escondido
Fallbrook
Guatay
Jacumba
Julian
Mount Laguna
Pala
Palomar Mountain
Pauma Valley
Pine Valley
Potrero
Ramona
Ranchita
Santa Ysabel
Tecate
Valley Center
Warner Springs
Central San Diego
Toggle child menu
Expand
El Cajon
Encanto
Kensington
La Mesa
Mission Hills
Mission Valley
North Park
Paradise Hills
Santee
Spring Valley
Tierrasanta
South Bay
Toggle child menu
Expand
Bonita
Chula Vista
Imperial Beach
Coronado
National City
San Ysidro
Otay Mesa
Temecula Valley
Search by Map
Advanced Search
Sold Listings
Featured Listings
View All Listings
Communities
Sellers
Contact