Skip to content
Search
San Diego County
North County Inland
Bonsall
Campo
Descanso
Dulzura
Escondido
Fallbrook
Guatay
Jacumba
Julian
Mount Laguna
Pala
Palomar Mountain
Pauma Valley
Pine Valley
Potrero
Ramona
Ranchita
Santa Ysabel
Tecate
Valley Center
Warner Springs
North County Coastal
Cardiff By The Sea
Carlsbad
Del Mar
Encinitas
La Jolla
Oceanside
Poway
Rancho Santa Fe
San Marcos
Solana Beach
Vista
North County East
Del Cerro
Jamul
Lakeside
Lemon Grove
Linda Vista
San Carlos
Central San Diego
El Cajon
Encanto
Kensington
La Mesa
Mission Hills
Mission Valley
North Park
Paradise Hills
Santee
Spring Valley
Tierrasanta
South Bay
Bonita
Chula Vista
Imperial Beach
Coronado
National City
San Ysidro
Otay Mesa
Riverside County
Search by Map
Advanced Search
Sold Listings
Featured Listings
View All Listings
Communities
Riverside County
Temecula
Alta Vista
Campos Verdes
Crowne Hill
De Luz
Los Ranchitos
Margarita Village
Meadow View
Morgan Hill
Old Town Temecula
Temecula
Palomo Del Sol
Paseo Del Sol
Pechanga
Redhawk
Roripaugh Ranch
Serena Hills
Vail Ranch
Vintage Hills
Winchester Creek
Wolf Creek
Other Areas
Canyon Lake
Hemet
Lake Elsinore
Menifee
Murrieta
Perris
Wildomar
Winchester
San Diego County
East County
Allied Gardens
Birdland
Brevard
Linda Vista
San Carlos
Mission Valley East
Del Cerro
Grantville
Lake Murray
Lemon Grove
Lakeside
Jamul
Ramona
Serra Mesa
North County Inland
Escondido
North County Coastal
Cardiff By The Sea
Carlsbad
Camp Pendleton
Del Mar
Encinitas
La Jolla
Central San Diego
Barrio Logan
College Area
Hillcrest
Normal Heights
Tierrasanta
University Heights
South Bay
Bonita
Coronado
Chula Vista
Egger Highlands
Imperial Beach
National City
Nestor
Ocean Crest
Otay Mesa
Palm City
San Ysidro
Tijuana River Valley
Sellers
Contact
Toggle Menu
Home
/
Fallbrook RV Garage
Fallbrook RV Garage
[mbb_widget id="MBBv3_SearchForm"]
Active Properties
Coming Soon
Open Houses
New Listings
Sort by:
Price High to Low
Price Low to High
New Listings First
Sq Ft High to Low
Lot Size High to Low
New Listing
Open House 9/22
Est. Payment:
$66,767/mo
$14,699,000
6914 Solano Verde Drive Somis CA
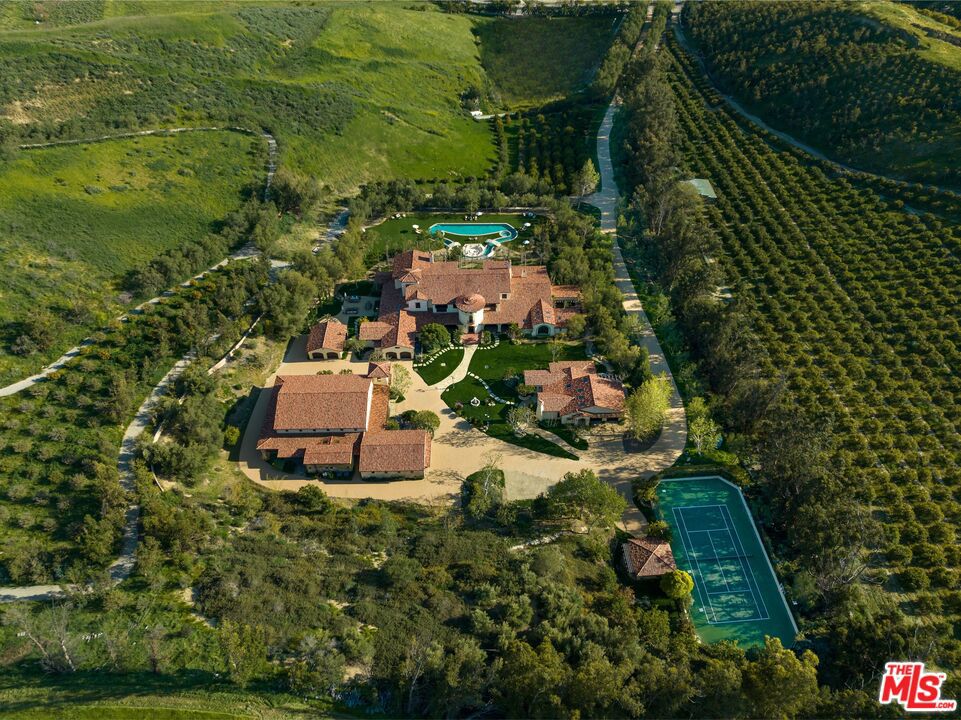
Welcome to El Palacio Del Solano, an exquisite 22-acre Spanish estate located in the quiet and private community of Solano Verde Ranches in Somis. Conveniently located just 25 minutes North of Westlake Village and 45 minutes from Malibu, this gated property offers the perfect mix of privacy, convenience, and peace. Surrounded by beautiful fruit orchards, including lemon, avocado, fig, pomegranate, and tangerine trees, the estate features nearly 20, 000 square feet of beautifully detailed living space. Inside the main residence, you are welcomed by handcrafted Spanish floor tiles and large floor to ceiling windows that fill the space with lots of natural light. The home is built for both everyday living and hosting guests, complete with a large kitchen, a wine cellar and bar, a media room, an arcade, a library, and a formal dining room. The main bedroom suite is a true relaxing hideaway, offering its own living room with a double sided fireplace, dual bathrooms with a sauna, and direct doors into a private home gym and office. Upstairs, three guest suites feature private balconies with great views, alongside a cozy loft bar that looks out toward the nearby mountains. The surrounding spaces are made for outdoor living and entertaining purposes. In the backyard, you will find a large lawn, a custom lazy river pool with a fire pit in the center, and a sports court with a shaded cabana. The perfect luxury oasis & hub for family fun. An outdoor kitchen and covered dining patio make it easy to host dinner parties, while private walking paths lead right up your own private hillside for incredible mountain views. In addition to the main home, the property includes a fully equipped two-bedroom guest house with its own garage, as well as a separate event or hospitality building. This dedicated building features extra garage space for larger vehicles and a large motor court that can easily park 15 to 20 cars. From its flawless architecture to its finest details, El Palacio Del Solano is the estate for homebuyers and families who demand the very best.
8 Beds
13 Baths
19,660 Sqft
22.00 Acres
Residential
New Listing
Est. Payment:
$36,111/mo
$7,950,000
27902 Via Madrina San Juan Capistrano CA
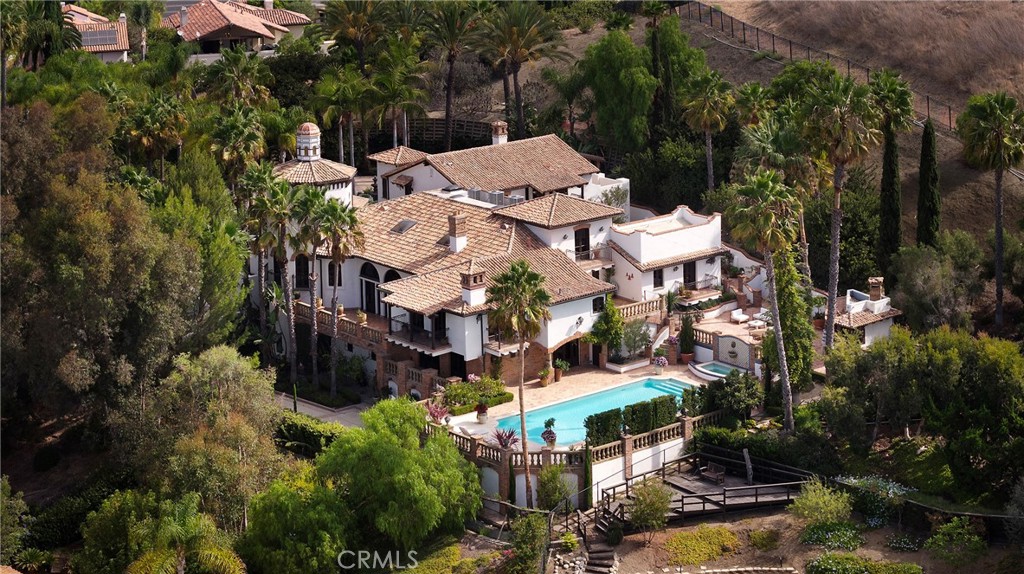
Known as the "Villa Vista", this masterwork of Spanish Revival architecture with Moorish influences unfolds behind private iron gates spanning nearly 1.5 acres. Layered with contemporary sensibility, yet faithful to its timeless romance. The arrival sets the tone. A sweeping curved driveway framed by more than 100 mature palm trees ascends to a circular motor court centered by a grand fountain, delivering a first impression like arriving at a private resort. Beyond a custom hand-carved arched door, a dramatic double-rotunda entry pairs imported Saltillo tile with leaded stained glass windows introducing light and craftsmanship that continue throughout the home. The living room unfolds beneath soaring, wood-beamed ceilings, a hallmark of Spanish architecture, where arched windows and doors open to a Cantera Stone balcony overlooking San Juan Capistrano. A massive stone fireplace anchors the room, while rich mahogany flooring and iron rod banisters trace the floating staircase connecting three expansive levels. The formal dining room offers an intimate and dramatic space, and the freshly designed kitchen pairs a 72-inch commercial refrigerator and 60-inch Thermador range with a dry bar and breakfast nook overlooking the kitchen garden, embracing hacienda living. Three remodeled ensuite guest bedrooms occupy the main level, each with a private balcony and full bathroom. Upstairs, an arched hallway overlooking the living room guides you to a reimagined library and office overlooking the pool. The primary suite awaits, offering 5 balconies, a custom dressing room, a spa-inspired bath and private laundry. Designed for entertaining, the lower level features a family room and sit-down bar, game and hobby room, and a wine tasting room and cellar bringing a one-of-a-kind tasting experience. Arched mahogany doors open to the pool and spa, outdoor cantina kitchen with dual barbecue, with panoramic views extending across the hills, golf course, and San Juan Capistrano city lights. Just minutes from San Juan Capistrano's Historic District, the Mission, and the River Street Marketplace, Villa Vista sits in a neighborhood writing its next chapter. A world-class equestrian center, Capistrano Ranch, now taking shape nearby, is set to draw elite hunter/jumper riders and put San Juan Capistrano on the map in the equestrian world. Villa Vista is a rare opportunity: a home rooted in San Juan's history, with the privacy, scale, and soul of another era.
4 Beds
6 Baths
8,380 Sqft
1.49 Acres
Residential
New Listing
Est. Payment:
$15,894/mo
$3,499,000
5099 Barnard Street Simi Valley CA
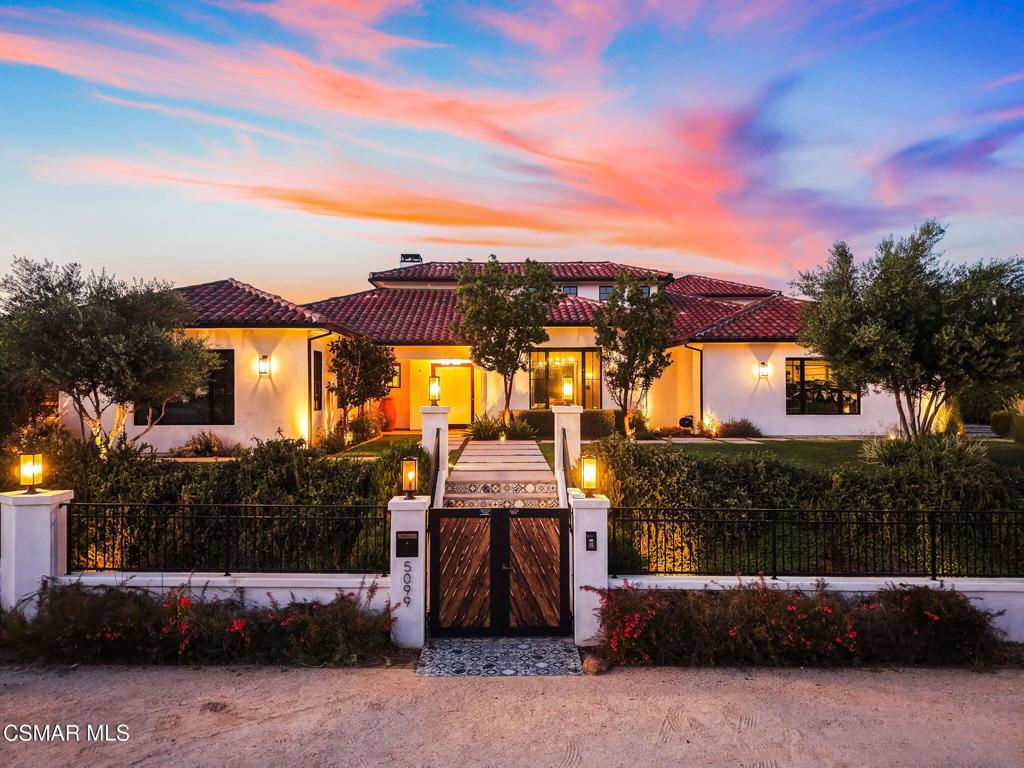
Truly one of a kind in Simi Valley! Custom built by the sellers, this exceptional single-story property offers a rare combination of luxury, versatility and resort-style living. The main residence features 4 bedrooms and 3.5 baths, plus an office, custom hair salon and private movie theater with tiered seating. The office and salon offer flexibility for additional bedroom space.The open-concept interior showcases dramatic architectural ceilings, exposed beams, expansive windows and effortless indoor-outdoor flow. At the heart of the home is an impressive kitchen with an oversized island, porcelain countertops, 48-inch Viking range, 72-inch Monogram refrigerator and butler's pantry. The spacious primary suite opens directly to the outdoor living area and features a spa-inspired bath with freestanding soaking tub and oversized glass-enclosed shower.Designed for entertaining, the backyard feels like a private resort with an expansive covered outdoor living area, pool, spa, sauna, fire features and outdoor bath.A separate and private guest residence with its own entrance provides approximately 748 sqft of additional living space with 1 bedroom and 1 bathroom, ideal for guests or extended family.Car and RV enthusiasts will appreciate the approximately 1, 390 sqft climate-controlled workshop/RV garage, featuring 16-foot ceilings, an approximately 11-foot-wide by 12 RV garage door, RV sewer, 50-amp electrical service, built-in air compressor and bathroom. An approximately 975 sqft main garage with direct access, provides even more space for vehicles and storage.Thoughtfully designed with smart-home features throughout, every aspect of this property was created for comfort, entertaining and flexibility. From the custom main residence and private guest quarters to the resort-style grounds and exceptional RV/workshop space, this is a property that truly needs to be experienced in person. Rarely does a home offer this combination of space, craftsmanship, amenities and lifestyle in Simi Valley.
6 Beds
7 Baths
5,321 Sqft
0.62 Acres
Residential
New Listing
Est. Payment:
$15,444/mo
$3,400,000
24163 Barton Loma Linda CA
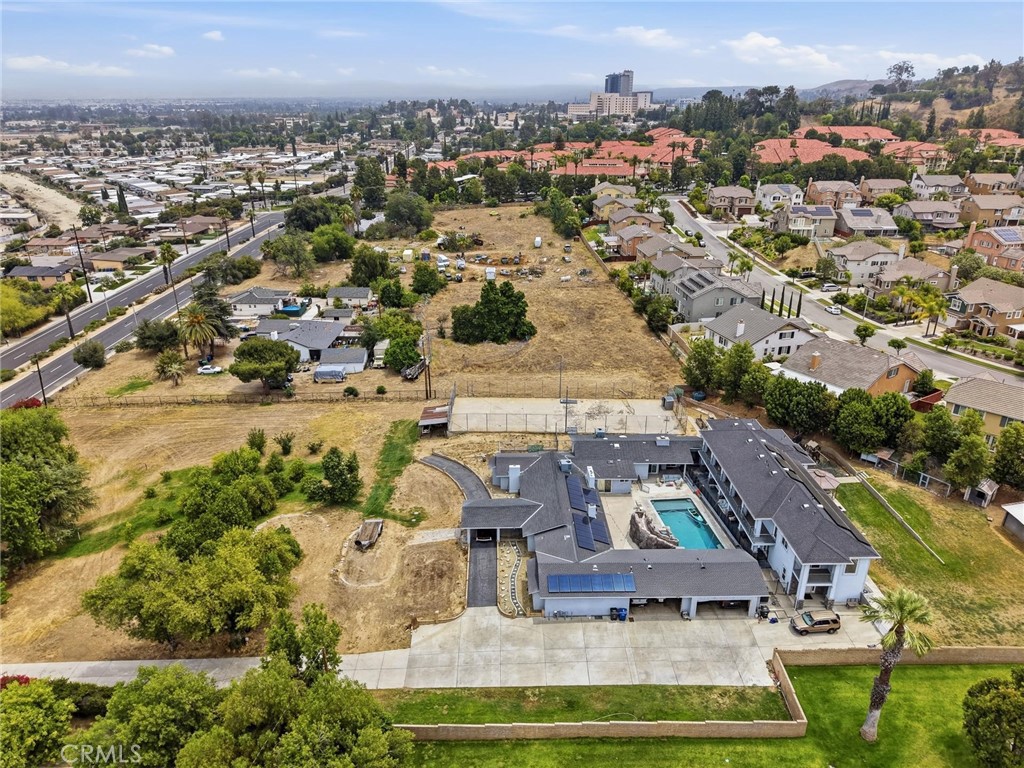
Unique multi-home property situated on approximately 2.5 acres, featuring two beautifully remodeled homes with approximately 4, 000 square feet each. Perfect for extended family, multi-generational living, or additional rental opportunities. The property is fully fenced all the way around with an electric gated entry, offering added privacy and security. The entire 2.5 acres is usable, providing plenty of room for additional outdoor activities, storage, animals, gardening, or other possibilities. Enjoy irrigation water and approximately 30 mature citrus trees throughout the property, along with a stunning rock swimming pool. Additional features include a four-car garage, plus a detached garage/workshop in the rear. A separate building at the front of the property provides additional space with potential rental or other flexible-use possibilities. Both homes feature stainless steel appliances, granite countertops, ceiling fans throughout, and tankless water heaters. One home includes a fully paid solar system, while the solar system on the second home is approximately half paid. Conveniently located near shopping, hospitals, schools, and other amenities. With two spacious remodeled homes, fully usable acreage, irrigation water, mature citrus trees, multiple garages, additional structures, solar, and a private gated setting, this is a truly unique property with endless possibilities. A must-see!
5 Beds
3 Baths
4,089 Sqft
2.14 Acres
Residential
New Listing
Est. Payment:
$12,718/mo
$2,800,000
17041 Anelura Court Bakersfield CA
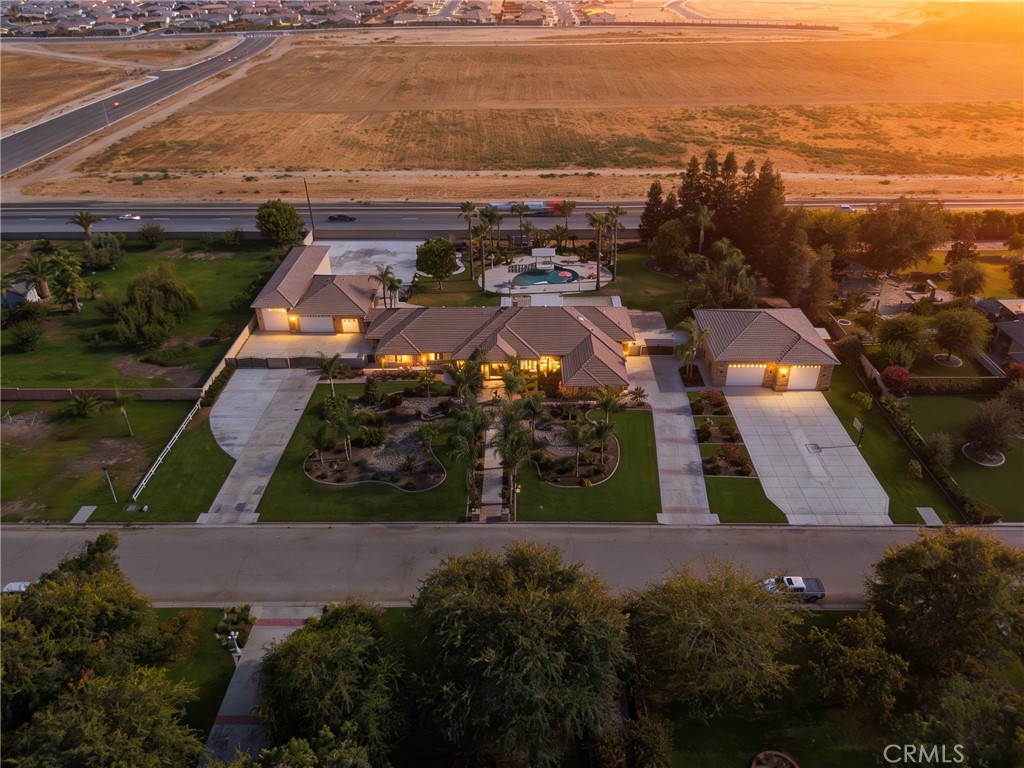
Rarely does a property come along that truly defies comparison. This extraordinary 8-bedroom, 7-bathroom estate offers an unmatched combination of living space, entertainment, and multi-generational accommodations. Inside, a theater and bar room, sunroom, two private offices, and a full gym set the stage for exceptional living. The main ensuite features a spectacular 900 square foot closet, a showpiece all on its own. Outside, a sparkling pool, pergola, playground, and covered patios create a backyard built for every generation. The West Garage features an RV garage, remodeled office with mini split, and a mother-in-law suite with walk-in closet and full bath. The East Garage delivers a massive RV garage with custom painted cabinets, color coat finish, and a two-bedroom mother-in-law suite with full bath. Both garages boast soaring 16-foot ceilings with combined capacity for up to 28 vehicles. There is simply nothing else like this.
8 Beds
7 Baths
5,914 Sqft
2.11 Acres
Residential
New Listing
Est. Payment:
$12,491/mo
$2,750,000
1337 Cliff Avenue Fillmore CA
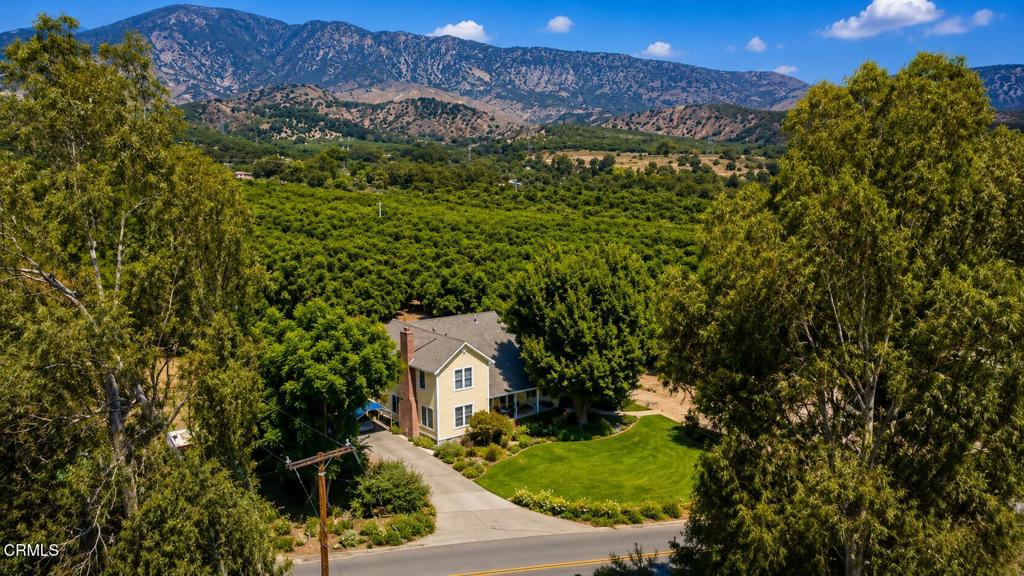
Welcome to historic Holley Ranch, a rare Fillmore property combining a productive avocado ranch, vintage farmhouse, substantial workshop, and four separate legal parcels. At the heart of the ranch is an approximately 2, 400 sq ft farmhouse originally built in 1895 and moved to its current location in 1912. Lovingly restored by the current owners over the past 20 years, the home retains its turn-of-the-century charm with hardwood floors, classic wainscoting, a covered porch, and period architectural details. It is currently configured with 3 bedrooms and 1.5 bathrooms, with additional unfinished interior space offering potential for a 4-bedroom, 2.5-bath layout.An approximately 2, 800 sq ft metal workshop features oversized access doors, 220V electrical service, and a large adjoining concrete work and parking area--ideal for a rancher, craftsman, collector, or business owner. There are also two offices, attic storage and 1/2 bath in the shop.Approximately 13 acres are planted in well-managed Hass avocados, creating an established agricultural component. Production records are available to qualified buyers. The ranch benefits from two water sources: Brownstone Water and Fillmore Irrigation Water. A small family vineyard planted with three grape varieties adds another unique agricultural element and has been used to create the owners' Three Sisters blend.One of Holley Ranch's most compelling features is its four legal parcels, offering exceptional flexibility. Maintain the property as one special country estate, explore development of the individual parcels, create a legacy or multigenerational compound, or potentially retain a portion while selling or developing another, subject to buyer verification and applicable approvals.Located just outside the heart of Fillmore in Ventura County's scenic Santa Clara River Valley, the property offers country living surrounded by orchards and mountains while remaining convenient to shopping, dining, schools, and services. Los Angeles and Santa Barbara are both within reach.1337 Cliff Avenue is more than a home or ranch--it is a rare combination of history, productivity, flexibility, and future possibilities.
3 Beds
2 Baths
2,400 Sqft
14.51 Acres
Residential
New Listing
Est. Payment:
$11,351/mo
$2,499,000
388 Flint Avenue Long Beach CA
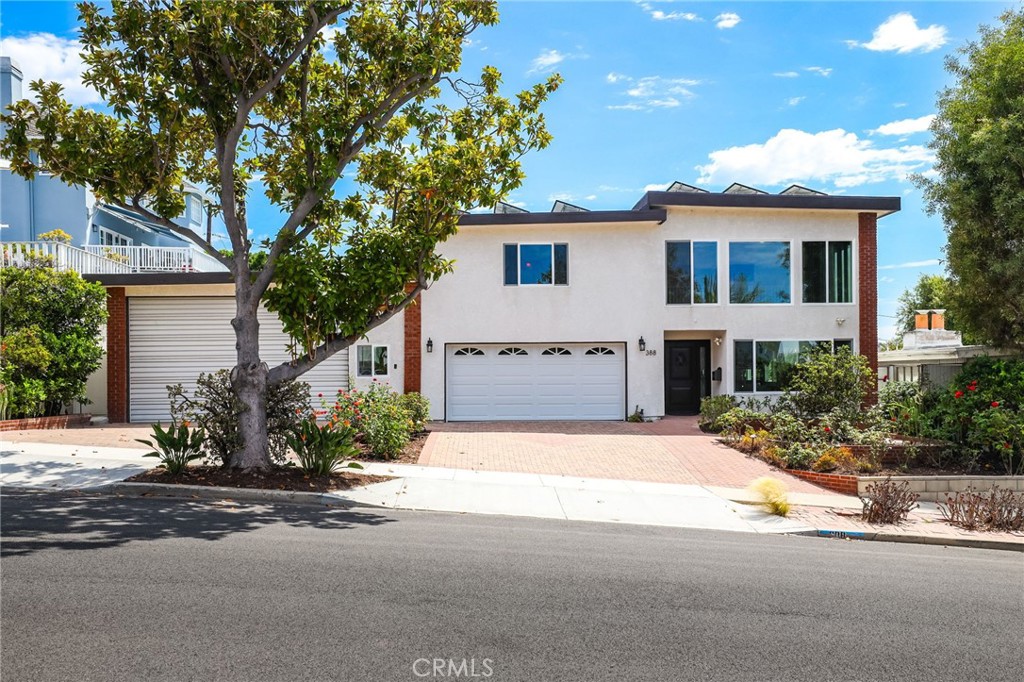
Rare mid-century modern residence situated on one of the largest properties in Alamitos Heights, spanning across 2½ lots. Offering approx. 3, 023 sq. ft., 3 bedrooms, 3 baths, a private pool, residential elevator, huge RV garage and 3 additional garage spaces, this unique home combines architectural character with impressive versatility. A dramatic two-story entry with soaring ceilings, a curved staircase, open upper landing with a peekaboo view of Catalina offers an impressive sense of space and natural light. The well-equipped kitchen features abundant cabinetry, stainless steel appliances including a wine refrigerator, and a view of the sparkling pool. A recreation room with built-in shelving provides flexible space for playing pool, entertaining guests, or enjoying your hobbies. Outdoors, enjoy a private pool and patio surrounded by mature orange, tangerine, lemon, lime, and pomegranate trees. RV, boating, and car enthusiasts will appreciate the oversized 34' deep x 26' wide RV garage with an 11-foot roll-up door, plus three additional garage spaces. Additional highlights include a fully owned 40-panel solar system, Milgard windows, and an upgraded 200-amp electrical panel. Ideally located near Colorado Lagoon, Marina Vista Park, Alamitos Bay, Belmont Shore, and the shops and restaurants of Second Street, this is a rare opportunity to own an exceptionally large and distinctive property in one of Long Beach’s most desirable neighborhoods.
3 Beds
3 Baths
3,023 Sqft
0.19 Acres
Residential
New Listing
Est. Payment:
$9,539/mo
$2,100,000
10547 Oklahoma Avenue Los Angeles CA
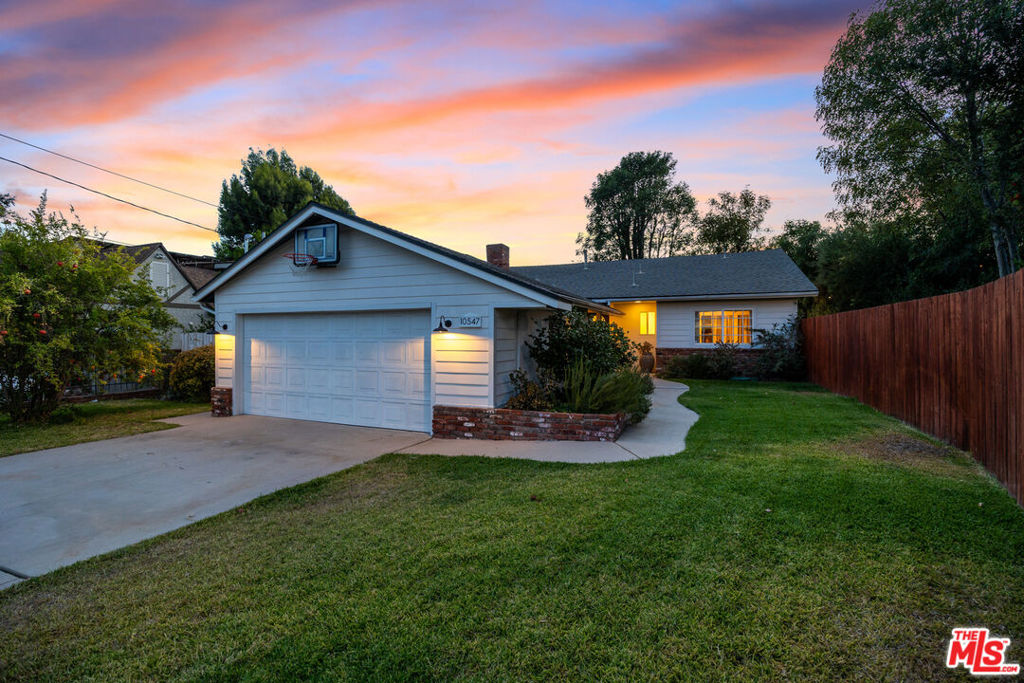
Proven Income-Generating Compound on a Flat 1/2 Acre! An incredible opportunity awaits investors and multi-generational buyers alike. This fully gated, single-story ranch home has operated as a highly successful, turn-key short-term rental for the past 3 years, boasting a track record of consistent demand. The immaculately maintained 3BR/2BA interior features high-end herringbone tile, dual fireplaces, and a remodeled kitchen with a custom concrete island. The massive, flat 21, 780 sq. ft. lot features an expansive side driveway leading to an enormous 40x40 steel-framed detached building with dual Elephant doors perfect for a luxury garage-to-ADU conversion to double your rental yield, or a premier workshop. Zoned for horses (LARA), fully walled for privacy, and sold with incredible versatile potential. Live in one, rent the other, or continue a proven short-term rental legacy!
3 Beds
2 Baths
1,720 Sqft
0.50 Acres
Residential
New Listing
Coming Soon
Est. Payment:
$7,945/mo
$1,749,000
39985 Calle De Suenos Murrieta CA
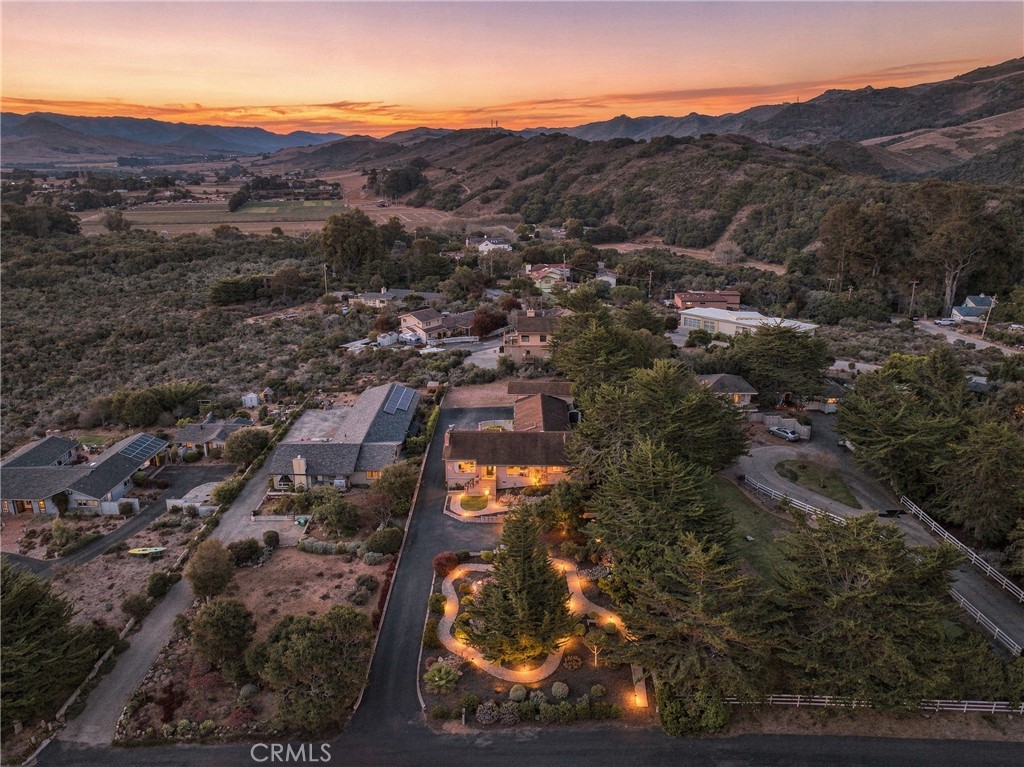
NESTLED IN THE VERY HEART OF LA CRESTA is a magical property that has been meticulously developed, loved and cared for over two decades. Mature trees, meandering pathways, charming garden vignettes and enormous sunset views surround this beautifully maintained single-story home with 4 bedrooms & office, and an oversized detached 3-car garage. At the heart of the home is a beautifully renovated chef’s kitchen, while just outside, an exceptional outdoor living space invites you to enjoy the La Cresta lifestyle year-round. A gorgeous custom pergola, built-in BBQ kitchen and sweeping mountain and sunset views create the perfect setting for entertaining or simply unwinding at the end of the day. The expansive grassy lawn also offers an ideal location for a future pool, should you choose. The homesite is beautifully elevated above the exceptionally usable land below, where a dedicated road winds past a park-like children’s playground and continues to the large barn, pasture and direct access to one of the Plateau’s premier recreational trails. Currently configured as a workshop and RV garage, the modular-design barn offers tremendous flexibility and can easily be modified to accommodate horses or other farm animals. Or leave it exactly as it is—a fantastic space for RVs, toys, lifts, equipment and projects. Inside, the versatile floor plan lends itself beautifully to multi-generational living, with a massive bonus room and two additional bedrooms at one end of the home and the private primary suite at the other. Properties with this much character, maturity and thoughtful detail simply take years to create. This one has already been created for you—and it is not only magical, but in pristine condition. *****LA CRESTA & THE SANTA ROSA PLATEAU: 5-acre minimum parcels, minutes to schools, restaurants, hospitals, shopping, 15 Fwy & Temecula Wine Country. Enjoy this peaceful ranch community w/no commercial businesses, robust social activities, miles of private community trails & 1000s of acres of Ecological Reserve…All less than 1.5 hours from LA, SD, OC, Palm Springs, Big Bear, airports, mountains & beaches. Discover the country, yet convenient, lifestyle of La Cresta, Tenaja & the Communities of the Santa Rosa Plateau!
4 Beds
3 Baths
3,710 Sqft
5.22 Acres
Residential
New Listing
Est. Payment:
$6,813/mo
$1,500,000
17776 Citron Avenue Fontana CA
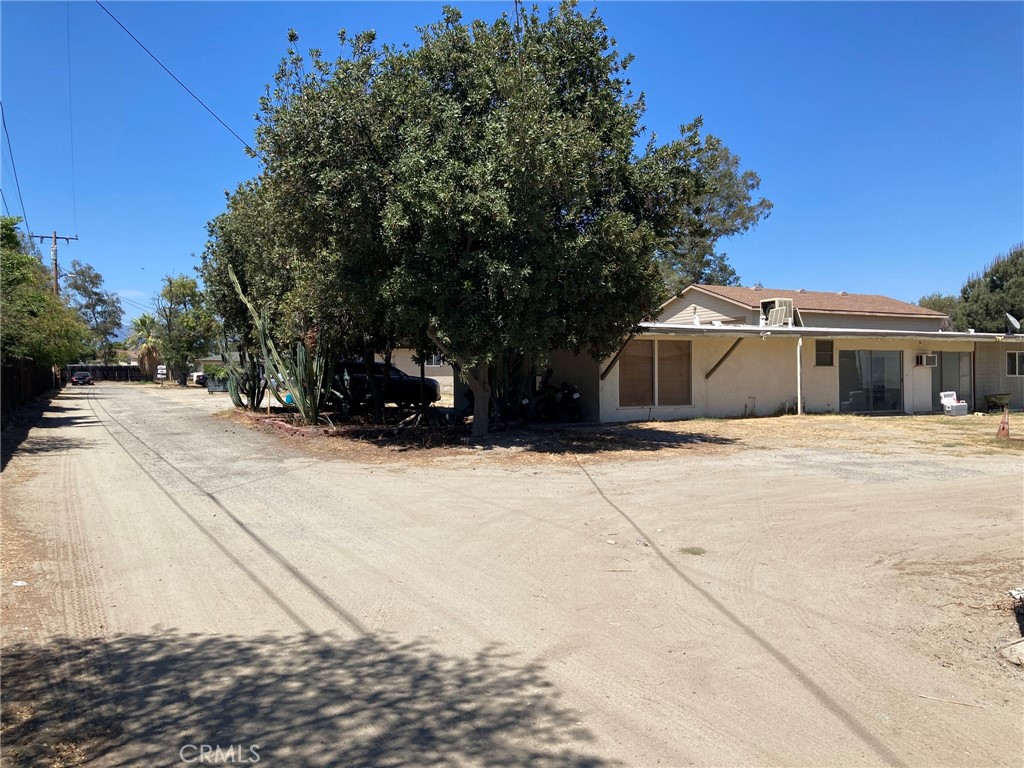
Three duplexes 1000 sq ft and a single family 2000 ft and a huge r v shop high ceiling 1500 sq ft.
1.59 Acres
ResidentialIncome
New Listing
Est. Payment:
$6,128/mo
$1,349,000
436 Hoover Orange CA
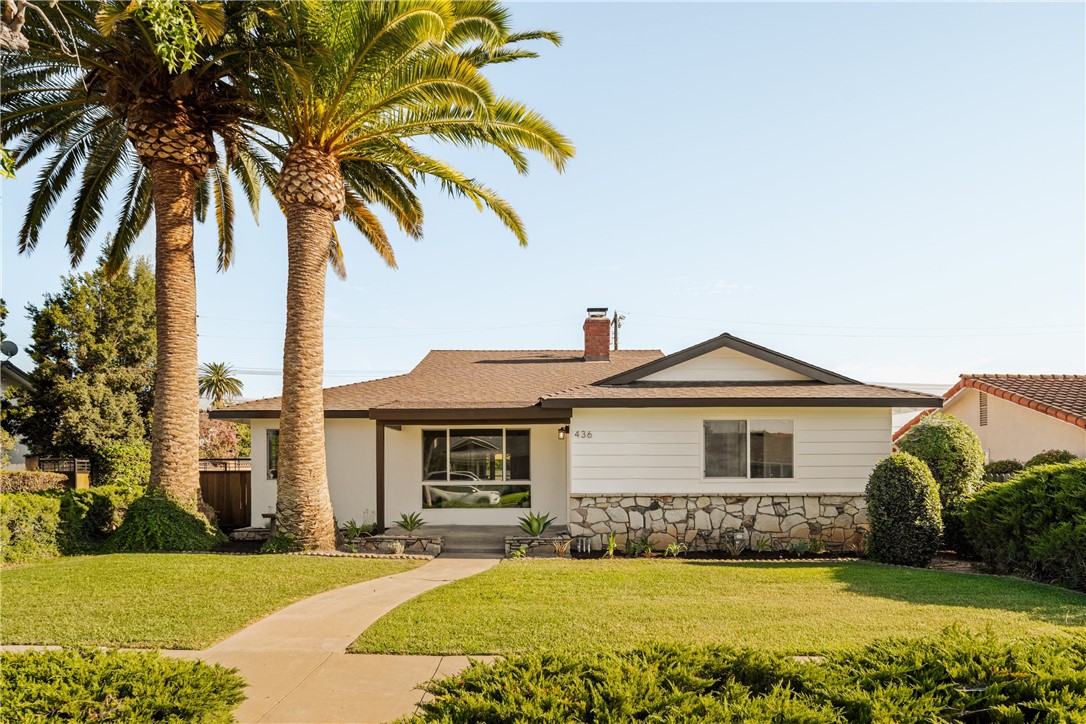
Welcome to this beautifully renovated single-story home, ideally situated on one of the largest lots in the neighborhood! From the moment you arrive, you'll appreciate the expansive driveway, providing abundant parking for vehicles, RVs, boats, and recreational toys, along with a detached garage and charming front porch that creates exceptional curb appeal. This 4 bedroom, 3 bathroom home has been fully remodeled from top to bottom, featuring a spacious open-concept floor plan designed for modern living and entertaining. The oversized family room flows seamlessly into the remodeled kitchen, which opens to the dining area, creating the perfect gathering space for family and friends. Recent renovations throughout the main home include luxury laminate flooring, brand-new cabinetry in the kitchen and bathrooms, elegant quartz countertops, stainless steel appliances, and soft-close drawers and cabinets. A dedicated indoor laundry area adds everyday convenience. Step outside to your own private backyard oasis, anchored by a sparkling pool — ideal for entertaining, family gatherings, and relaxed California living. Centrally located in Orange County, this home is just minutes from Old Town Orange, the Orange Circle, and Chapman University, while being approximately 30 minutes from the beach. Combining a large lot, a fully remodeled main home, a private pool, and an unbeatable location, this exceptional property is truly a must-see.
4 Beds
3 Baths
2,093 Sqft
0.19 Acres
Residential
New Listing
Est. Payment:
$5,905/mo
$1,299,999
10162 Breidt Avenue Los Angeles CA
In a city where extra space is a luxury all its own, 10162 Breidt Avenue offers it in abundance. Tucked into the Tujunga foothills adjacent to La Crescenta, this warm and expansive home is made for people who want room to live, gather, create, and grow. The main level offers three bedrooms and two baths, including a spacious primary suite, along with generous living areas and a beautifully renovated kitchen. Recently remodeled down to the studs, the kitchen features all new cabinetry and countertops, new tile flooring, new plumbing and electrical, plus high-end appliances and a dual-fuel range. Upstairs, an additional bedroom, half bath, and substantial bonus space open the door to all kinds of possibilities. A dedicated home theater makes movie nights feel like an occasion, while the surrounding rooms can flex easily for work, play, fitness, hobbies, or whatever life calls for next. And then there's the dual garages, each equipped with an EV charger and ready for all your tools and toys. In addition to the everyday garage off the kitchen, the additional RV-sized garage is a rare find, with extraordinary room for vehicles, equipment, collections, storage, workshop space, inventory, and more. With gated privacy, paid off solar, whole-home Culligan water purification/softener system, and a foothill setting that feels removed from the city without being far from it, this is a home with endless potential for living however you choose. A truly golden opportunity to get into an expansive home in the LA foothills for a great price.
4 Beds
3 Baths
2,830 Sqft
0.20 Acres
Residential
New Listing
Est. Payment:
$5,337/mo
$1,175,000
4911 San Jacinto Circle E Fallbrook CA
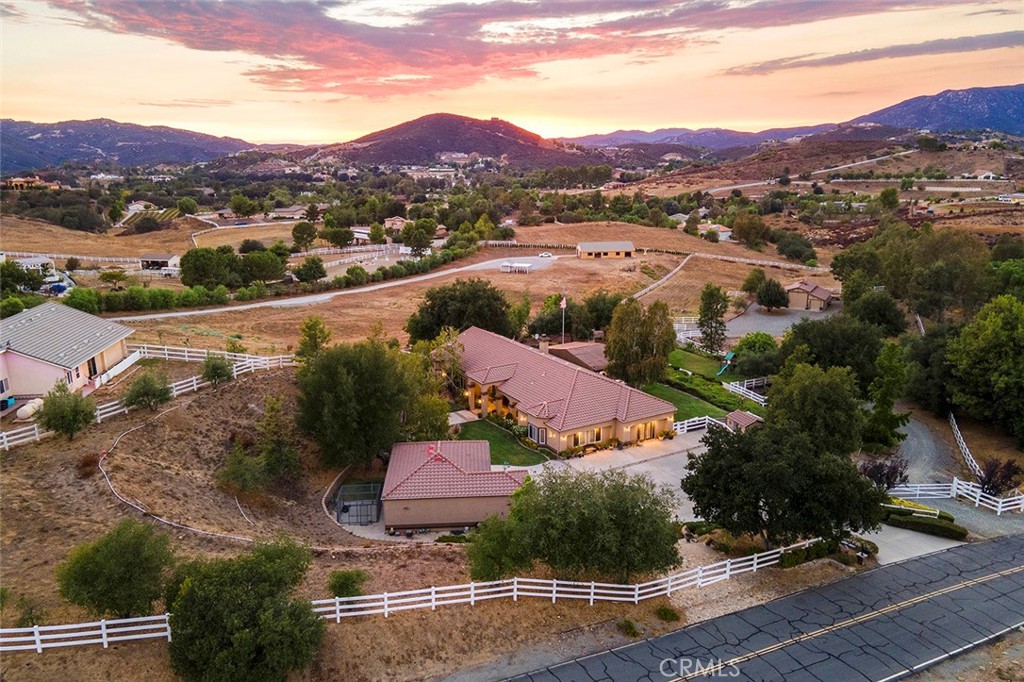
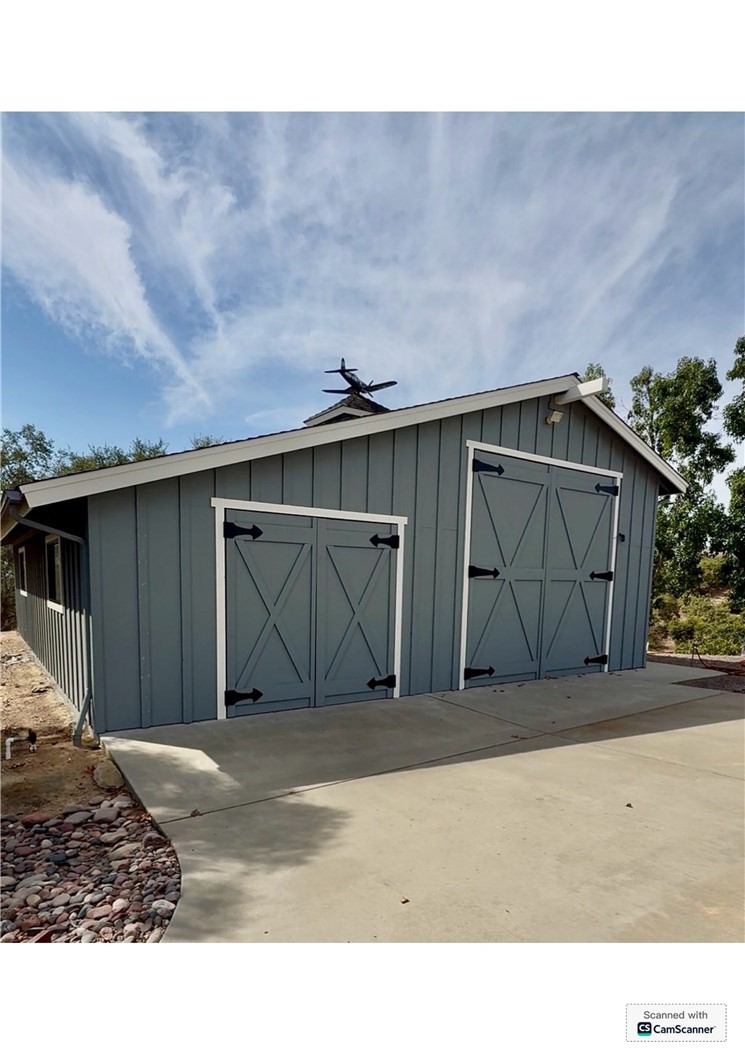
They simply don’t make properties like this anymore. Welcome to this one-of-a-kind Fallbrook estate, ideally situated in the scenic Morro Hills community. Custom built with exceptional craftsmanship and solid construction, this single-story ranch-style home offers 2, 927 square feet, three bedrooms, two-and-a-half bathrooms, a circular driveway and a three-car garage—all set on 2.25 beautiful acres. Step through the double entry doors and immediately experience the home’s extraordinary sense of space. A dramatic wall of windows fills the interior with natural light while showcasing the surrounding views. Soaring wood-vaulted ceilings create an unforgettable focal point in the oversized great room and adjoining dining area, giving the home warmth, character and architectural distinction. The thoughtfully designed split-wing floor plan offers both comfort and privacy. The left wing features custom built-in bookshelves, charming built-in seating, a full bathroom and two generously sized secondary bedrooms. One of these exceptionally large bedrooms was originally designed to accommodate a fourth bedroom and could potentially be reconfigured with the addition of a dividing wall. On the opposite side of the home, the spacious kitchen offers an excellent, functional layout and opens to a separate casual dining area enhanced by an elegant tray ceiling. Privately positioned at the far end of the residence, the expansive primary suite features direct patio access through sliding glass doors and peaceful views that stretch across the property. Outside, multiple seating areas invite you to slow down, entertain and take in the surrounding scenery. Mature, fruit-producing citrus trees add to the property’s quintessential Fallbrook charm. The oversized barn includes dedicated RV garage space, room to accommodate an approximately 41-foot RV and its own cleanout. An access road behind the barn leads to the remaining acreage, offering exciting possibilities for future use or additional structures, subject to buyer verification and applicable approvals. Lovingly held by the same family since it was built, this remarkable estate is now ready for its next generation of ownership. With its custom architecture, versatile floor plan, expansive acreage and incredible potential, this is a rare opportunity to create one of Morro Hills’ most exceptional properties.
3 Beds
3 Baths
2,927 Sqft
2.25 Acres
Residential
New Listing
Est. Payment:
$5,224/mo
$1,150,000
1572 Hidden Mesa Road El Cajon CA
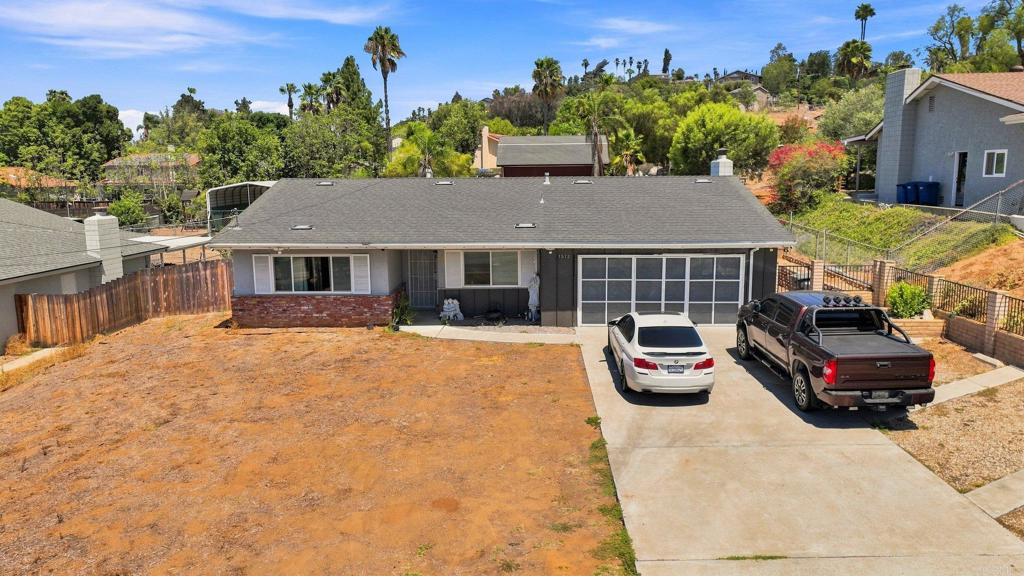
Welcome to a truly special property offering space and versatility for the whole family. Set on a generous flat usable lot exceeding half an acre, this home is built for those who love to entertain and store all their toys in style. A custom RV garage anchors the property, offering abundant storage plus room for additional vehicles or an ADU conversion w alley access behind the home. Step into the backyard oasis and you'll find a sparkling pool, a full basketball court, and ample space to park boats, RVs, and toy haulers, a rare find for hobbyists and outdoor enthusiasts alike. Inside, the home offers 5 bedrooms and 2 upgraded bathrooms. The heart of the home is a freshly painted kitchen outfitted with top of the line Bosch stainless steel appliances, including a 6 burner gas range, built in warming drawer, and overhead exhaust hood. A spacious pantry sits conveniently just off the kitchen. The family room is warmed by a striking stone fireplace, serving as a natural gathering spot, while an adjoining bonus room offers the perfect setup for a game room, office or entertainment lounge. Ideally located near restaurants, shopping, and schools, this is a wonderful opportunity for a family ready to put down roots.
5 Beds
2 Baths
2,365 Sqft
0.50 Acres
Residential
New Listing
Est. Payment:
$4,992/mo
$1,099,000
2630 La Mirada Lane Los Osos CA
Introducing “Bayview Heights, ” a single-level 3-bedroom, 2-bath home offering a rare combination of generous grounds, scenic surroundings, and relaxed Central Coast living. Set on approximately half an acre, the property offers ocean views and a peaceful setting with room to enjoy the outdoors and make the space your own. Inside, natural light fills the living room, where vaulted wood-beamed ceilings, a large picturesque window, and a brick fireplace create a comfortable space to gather and unwind. An additional living area features a second fireplace and sliding glass doors that open to the patio, creating an easy connection between the indoor and outdoor spaces. The kitchen offers wood cabinetry, stainless steel appliances, and a bright window above the sink. The primary suite features a walk-in closet and private bathroom with a walk-in shower. Two additional bedrooms provide flexibility for overnight guests, a home office, or additional living space, with one featuring built-in cabinetry and storage. A second bathroom with a shower-in-tub configuration serves the additional bedrooms. The inviting single-level layout offers comfortable, easy living, while the expansive lot provides plenty of flexibility for outdoor enjoyment and entertaining. The back patio and porch offer space to relax and enjoy the surrounding setting. An attached two-car garage, RV parking, and RV hookups add convenience and versatility for recreational vehicles, weekend adventures, and additional storage. Ideally located near some of Los Osos’ most scenic hiking trails and outdoor recreation, this home makes it easy to enjoy the natural beauty of the Central Coast. Local shopping and dining are just moments away, while a short drive brings you to Morro Bay for waterfront restaurants, kayaking, beaches, and coastal adventures. With its generous lot, inviting living spaces, and convenient location, “Bayview Heights” offers a wonderful opportunity to enjoy space, privacy, and the laid-back coastal lifestyle Los Osos is known for.
3 Beds
2 Baths
2,162 Sqft
0.53 Acres
Residential
New Listing
Est. Payment:
$4,765/mo
$1,049,000
17411 Kaison Circle Riverside CA
It’s hard not to appreciate a property like this. There’s the home, of course, but then you step outside and realize just how much has been created here – room for horses, room for RVs and more, room to entertain, and room to simply enjoy having this much space around you. Set on nearly an acre in Woodcrest, this sprawling four-bedroom, two-bathroom, single-story residence is in the kind of neighborhood that delivers breathing room and an opportunity to unwind and recharge. The home’s curb appeal welcomes you the moment you arrive, while its updated, airy interior with plantation shutters throughout delivers a comfortable setting with room to design the common space for your own needs. Recent renovations include two sleek, modern bathrooms, fresh interior paint, wood-look flooring throughout the living areas and bedrooms, recessed lighting, stainless steel kitchen appliances and a range hood. Thoughtfully reimagined outdoor spaces are purposefully designed for maximum enjoyment. An above-ground spa outside the restorative, luxurious primary suite offers peaceful views of the grounds and adjacent decorative pond, while a detached flex space with full bathroom is just beyond. For the equestrian enthusiast, the property includes four newly constructed covered stables with water stations, electrical and custom lighting, a split-rail-fenced riding ring, wash rack, plus covered corral space. A separate multi-door RV storage barn, also built earlier in the year, delivers plenty of room for the things that make life here so enjoyable. And then there are the evenings: as the day winds down and afternoon gives way to evening, the western sky becomes part of the experience, showcasing stunning sunset views and creating a spectacular backdrop at the close of each day. Additional property highlights include a tankless water heater, new electrical panel (2026), new exterior stucco and paint (2026), copper repipe (2025), new HVAC and ducts (2024), a three-car garage with finished walls, newer epoxy floor and overhead storage loft, whole-house water treatment system, dual-pane windows, back patio BBQ island, long front-facing side driveway for RV and additional vehicle parking, plus full-property fencing. With room to live, enjoy the outdoors, and space to create the lifestyle you’ve been looking for, life in the rural, equestrian community of Woodcrest provides an unhurried pace for the best of Southern California living.
4 Beds
3 Baths
2,138 Sqft
0.90 Acres
Residential
New Listing
Est. Payment:
$4,315/mo
$950,000
9222 Rattlesnake Phelan CA
IMMACULATE EQUESTRIAN ESTATE WITH EXCEPTIONAL AMENITIES. Welcome to this exceptional equestrian estate located on the south side of Phelan Road, on a paved street and showcasing outstanding pride of ownership throughout. This beautifully maintained property offers a spacious open floor plan, extensive upgrades, and an impressive collection of equestrian, RV, and outdoor amenities.Inside, the home features a bright, open layout ideal for entertaining and everyday living. Recent improvements include newly installed ceiling fans throughout, stainless steel appliances, Spanish granite tile and matching molding throughout the home and a portion of the garage, three fully upgraded bathrooms, and new blinds throughout the home and garage.Step outside to enjoy the beautifully designed backyard patio, complete with ceiling fans and breathtaking mountain and city views. The property also features a custom-made entry gate and a fully fenced perimeter reinforced with reptile netting for added protection and peace of mind. Equestrian enthusiasts will appreciate the approximately 50' x 100' dedicated horse area, four spacious 24' x 24' covered corrals, and a 60-foot round pen with night lighting. Additional equestrian amenities include a powered tack room, hay barn capable of holding up to 200 bales, and convenient direct access to nearby horse and OHV trails. For RV and recreational needs, the property offers an impressive 42' x 20' detached RV garage with 220V power and water hookups. The six-car garage features newly installed LED lighting and ceiling fans, providing exceptional space for vehicles, trailers, toys, or a workshop.Additional outdoor amenities include a 12' x 24' chicken coop, firewood shed, solar ground lighting, built-in propane fire pit, and beautifully landscaped grounds with an automatic drip irrigation system.This one-of-a-kind property offers the perfect combination of comfortable living, extensive upgrades, equestrian facilities, recreational space, and breathtaking high-desert surroundings. A rare opportunity to own a truly special Phelan estate.
3 Beds
3 Baths
2,638 Sqft
2.28 Acres
Residential
New Listing
Est. Payment:
$3,861/mo
$849,900
14940 Mesa Street Hesperia CA
Welcome to this Grand Spanish Mediterranean Resort Style Custom Built Estate with an In Ground Pool and a Dreamy 3000 square feet Industrial Building with 3 Roll-Up Garage Doors, in the Heart of Hesperia. Surrounded by Lush Landscaping, Mature Palm Trees and Breathtaking Mountain Views. Perfectly located, nestled on Private Gated 1.13 acres with various access entry points with dual automated wrought iron entry gates. Modern Open-Flowing Floorplan, spacious gathering spaces throughout the 3, 383 square feet, featuring exceptional designed 4 spacious bedrooms, 3 appointed full bathrooms, a Half Bath plus a Quarter Bath. Custom Built for Luxury and Convenience enthusiasts. Showcases exceptional attention to detail, beginning with a Gourmet Kitchen equipped with a custom commercial style 6 Burner Chefs Stove, Dual Ovens, Large generous curved Island, walk in Pantry, lighted Showcase Cabinets. Tasteful Plantation shutters, Soaring Ceilings greeting the abundance natural light, Recessed Lighting, Wet Bar, Oasis Sparkling inground heated Pool and Spa, Full Size Pool Side Bathroom, Porch and Gazebo, Wrought-iron drive gates, block wall, dual Fireplaces, Water Softener. Primary Suite is a Royal Retreat providing the comfort of dual Vanities, Walk in Shower, Soak in Tub, Dual Closets, Sitting area with Built in Fireplace and private Pool access. Additional Generous size Bedrooms. Separate Indoor Laundry room. 3-car Oversized Garage. Long and Wide Driveway. Bonus RV Parking. Custom courtyard. Enclosed with Wrought & Block Walls. Paid Owned Solar. Expansive over an acre of Flat Land. Industrial building features high density slab to sustain heavy use, drainage, 200 electric amp, insulation, RV parking accessible. A True hobbyist, Mechanics, Contractors and Business owners Opportunity. Privacy Lifestyle at its finest with blend of Luxury Quality Craftsmanship, enjoying Peaceful Relaxation and Convenience, exceptional opportunity in time to enjoy all the benefits this custom-built Entertainer's Dream Residence offers for the upcoming Lavish Holidays!
4 Beds
5 Baths
3,383 Sqft
1.13 Acres
Residential
New Listing
Est. Payment:
$3,766/mo
$829,000
12283 Thomas Lane Yucaipa CA
Single-story country living with paid solar on a private half-acre corner lot with an attached three-car garage, a fully finished detached motorhome/workshop garage, and ample space for RVs, vehicles, toys, and more. This property offers exceptional space for those who need room to spread out. Inside, the highly upgraded home features an open-concept floor plan with a beautifully remodeled kitchen, quarter sawn oak cabinets, high-end stainless steel appliances, and a spacious family room. An additional dining and sitting area offers flexible space for everyday living and entertaining. The primary suite features a large custom shower, walk-in closet and a private outdoor patio. Outside, the backyard is designed for entertaining with a spacious covered patio, built-in barbecue island, sauna, and hot tub. Located within the Yucaipa-Calimesa school district and minutes away to local shopping, dining, parks, and freeway access.
3 Beds
3 Baths
2,024 Sqft
0.50 Acres
Residential
New Listing
Est. Payment:
$3,634/mo
$800,000
12540 Aragonite Way Jurupa Valley CA
Freshly updated and truly move-in ready, this beautiful view home features fresh interior and exterior paint and brand-new flooring throughout, creating a bright, modern feel from the moment you step inside. Designed with a highly desirable multi-generational, Next Gen-inspired layout, this versatile floor plan offers exceptional flexibility for extended family living, guests, or future income potential. The thoughtfully designed main level features a private living room, two spacious bedrooms, a dedicated full bathroom, a convenient powder room, and a large family room with a cozy fireplace that flows seamlessly into the gourmet kitchen and formal dining area. This unique downstairs configuration offers excellent potential to create a private living suite with minimal modifications, making it an ideal setup for aging parents, adult children, long-term guests, or a potential income-producing space. Upstairs, you'll find a spacious loft, two additional bedrooms with a shared hallway bathroom, a convenient laundry room, and an oversized primary suite that serves as a true retreat, complete with a large walk-in closet and a luxurious ensuite bathroom featuring dual vanities, a separate soaking tub, and a walk-in shower. Perfectly situated for commuters, this home offers convenient access to the 60 Freeway, with the 60/15 interchange and the 91 Freeway just minutes away, providing easy travel throughout the Inland Empire. Shopping, dining, and everyday conveniences are just minutes away at The Shops at Jurupa Valley, featuring Target, Ross, Burlington, ALDI, Starbucks, In-N-Out, and more. Families will also appreciate the nearby Jurupa Unified schools, including Sunnyslope Elementary, Jurupa Middle School, and Patriot High School. Combining modern updates, exceptional flexibility, scenic views, and a prime location, this home offers a rare opportunity to accommodate today's evolving lifestyles while providing outstanding long-term value. Don't miss your chance to make this exceptional home yours!
5 Beds
4 Baths
3,413 Sqft
0.17 Acres
Residential
New Listing
Est. Payment:
$3,634/mo
$799,999
31840 Cedarcroft Acton CA
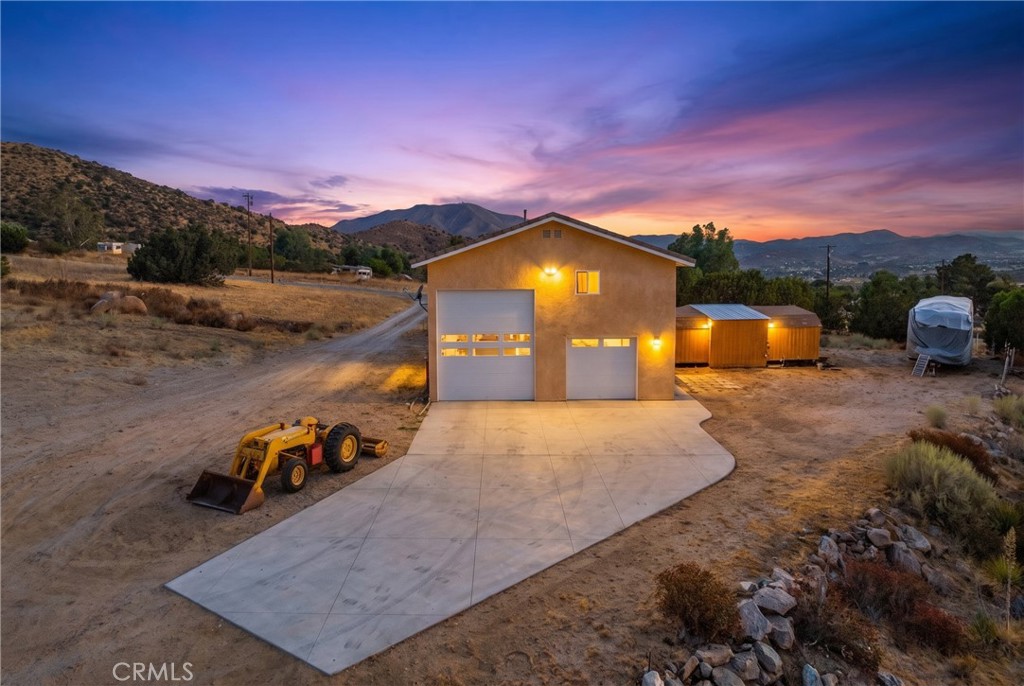
Acreage, Versatility and Opportunity in Acton! Looking to build your dream home while you live on the property? Are you a recreation enthusiast looking for easy upkeep and a place to store and work on your toys? Have a small business that requires you to live on prem and have a large workshop to operate out of? If any of these scenarios (and beyond) apply to you, look no further! Sitting on 4.68 usable acres, this 1 Bed 1 &1/2 Bath home is more than meets the eye when you factor in the HUGE garage/workshop it sits on top of. Starting with the residence, you will appreciate the stunning, unobstructed, panoramic views of the Acton foothills from your living room and dining area, bringing the serenity and peacefulness of Acton life, right into your home. In the adjacent kitchen, you will find the function and aesthetic perfect for this space with ample storage, washer/dryer hookups and a built-in range with open sightlines to the living area. On the opposite side of the residence, is the comfortably sized bedroom with its own spectacular view of the foothills natural landscape. Rounding out the living portion of the space is the well appointed bathroom with dual vanities and a walk in shower. Another bonus you will appreciate in this Acton home is the use of County water, not a well! Heading back downstairs, brace yourself for the garage of all garages with room for an RV and several cars, or an RV and recreational vehicles or just one huge workspace where all of your friends will want to come and hang out! This awesome space is complete with a full bath making entertaining in all portions of this home, even easier. Looking out across the remainder of the property, you can envision expansion of any kind…bigger home, horses, business, the world is your oyster and you can build it at your own pace while you live in this highly functional and easily maintained home.
1 Beds
2 Baths
800 Sqft
4.68 Acres
Residential
New Listing
Est. Payment:
$2,952/mo
$649,900
11374 Desert View Pinon Hills CA
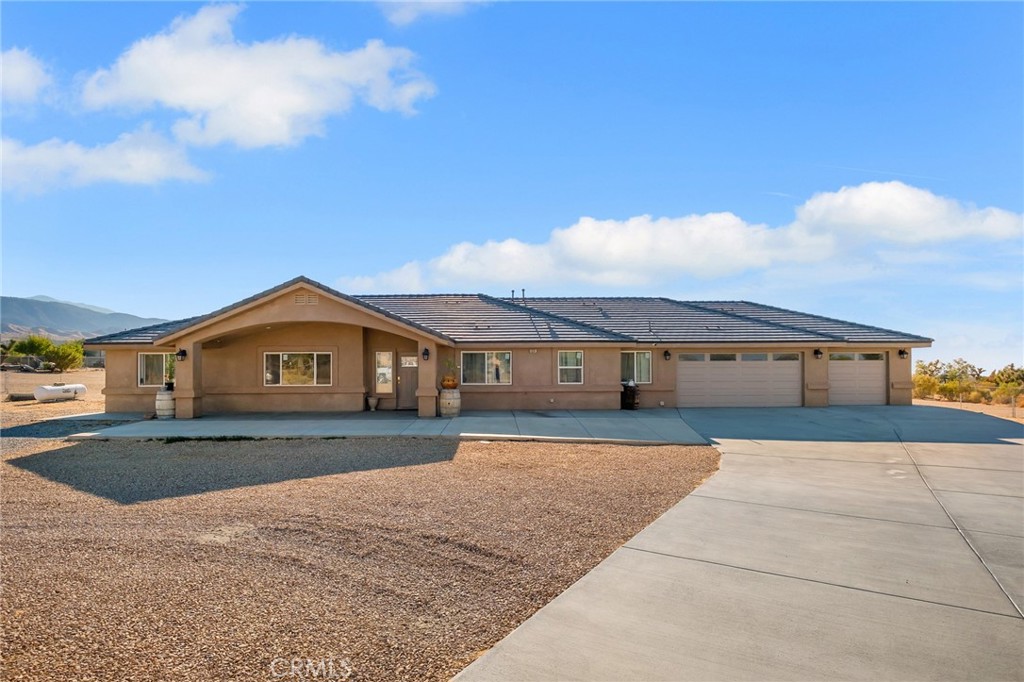
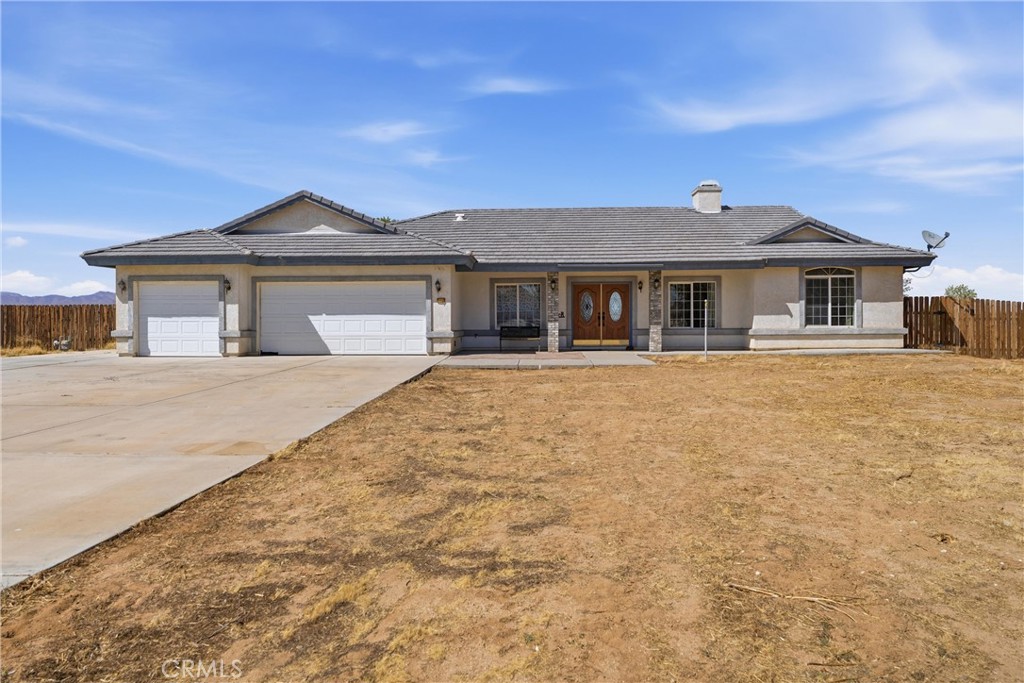
Welcome to 11374 Desert View Rd in Pinon Hills! Sitting on approximately 2.19 acres, this spacious 4-bedroom, 3-bath home offers 2, 282 square feet of comfortable living space, an attached three-car garage, and a large detached 30X30 permitted metal RV garage with 10-foot doors, providing an impressive amount of space for vehicles, recreational toys, storage, or projects. Step inside to a bright and inviting main living area where the kitchen, dining, and family room flow together beneath vaulted ceilings which comes with the home being newer construction built in 2020. The kitchen features white cabinetry, granite countertops, stainless steel appliances, a large center island with bar seating, pendant lighting, and plenty of storage and workspace. The adjoining living area creates an easy gathering space for everyday living and entertaining. The spacious primary suite offers direct access to the backyard and a private bathroom with dual vanities, granite countertops, generous cabinetry, and a separate shower. Three additional bedrooms and two additional bathrooms in a split floor plan provide plenty of flexibility for guests, a home office, hobbies, or additional living needs. An indoor laundry room adds everyday convenience. Outside, the expansive 2.19-acre property is fully fenced with an electric entry gate and offers plenty of usable space and captures the wide-open feel of High Desert living. The detached RV garage with 10-foot doors provides exceptional flexibility for RV parking, additional vehicles, equipment, storage, or workshop space, while the attached three-car garage offers even more parking and storage or additional recreational space as its currently set up. A wide concrete driveway provides convenient access, and the low-maintenance desert landscaping complements the property's spacious setting. With a rare assumable loan with a 2.49% interest rate this home offers a special opportunity to buy a home today with an incredible rate. With four bedrooms, three bathrooms, more than two acres, an attached three-car garage, dedicated RV garage, and a spacious, move-in ready interior, 11374 Desert View Rd offers a hard-to-find combination of comfortable living space, acreage, and room for all the extras.
4 Beds
3 Baths
2,282 Sqft
2.19 Acres
Residential
New Listing
Est. Payment:
$2,952/mo
$649,900
19924 Cronese Apple Valley CA
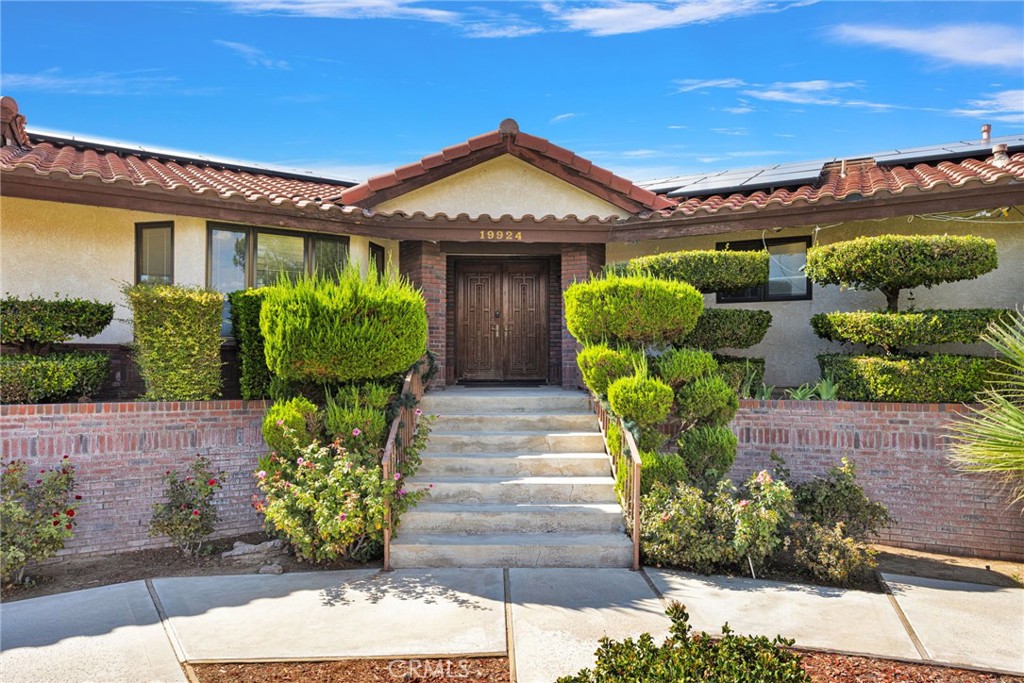
Rare find! Custom home with a beautiful view. Located on an oversized lot amongst other estate style homes at the end of a cul-de-sac just minutes from grocery and big box retail, schools, and more. Built with garages on both ends of the home, you’ll find an oversized three car garage with workshop area, and a dedicated RV garage. This property is finished out with extensive concrete and classic red brick work, slump stone perimeter fencing, and an indoor/outdoor lifestyle in mind. Wrap around covered patio with stucco ceiling provide one large combined patio built to be accessed from the living room, kitchen, primary bedroom, and game room. The game room has an additional elevated dedicated patio that has a tremendous valley and Mountain View, and slip resistant stone coated surface. Plan to dedicate some time to tour this home as there are more bells and whistles than can be mentioned here. Upgraded kitchen with double wall oven, gas cook top, dedicated trash slide, and breakfast nook. Island has a vegetable sink. Full slab granite counters and backsplash. Additional buffet service area with cabinets and cupboards. Four bathrooms so entertaining is a breeze. All bedrooms are oversized. Don’t miss the bonus rooms: game room with dedicated patio access, wet bar, and fireplace. That room fits a poker table, billiards table, and more. TWO bonus rooms off the primary bedroom suite. THREE closets in the primary suite: one large walk-in and two standard wall closets. Dedicated seated makeup vanity in addition to the large dual sink vanity in the bathroom. Oversized custom tile shower stall with seat in the en suite. Private water closet. Hall bathrooms are remodeled with full panel wall showers, seamless glass, and triple configuration shower hardware. Dual air conditioners and water heaters. Dual fireplaces. Both a large laundry room AND a dedicated utility room: a whole room for storing cleaning supplies, etc. and with a washing up sink. Garden or dog run area with its own gates. Large living room accommodates plush oversized furniture plus a baby grand piano with plenty of room to spare. The living room has eight panel glass with dual sliding doors, affixed screens, and built in blinds. Utility expansion access at the sides of the home. Dual driveways. Drive-in access to rear yard makes adding landscape, pool, or shed an easy project to complete. Mature palms, pines, roses, and lush curb appeal. Note that the eaves are stuccoed, roof is concrete tile.
4 Beds
4 Baths
3,819 Sqft
0.69 Acres
Residential
New Listing
Est. Payment:
$2,906/mo
$639,800
17389 Central Road Apple Valley CA
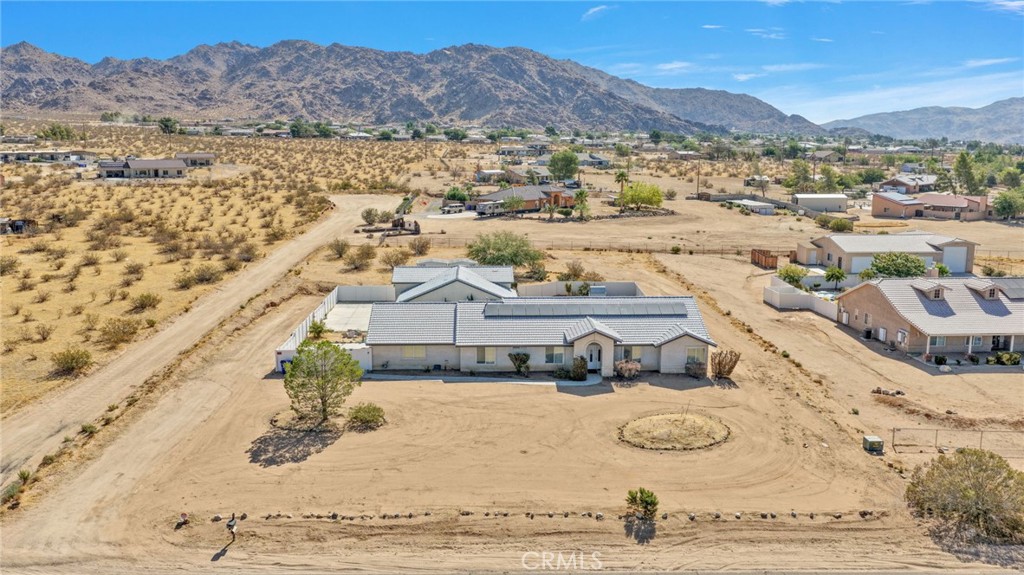
Welcome to this beautiful Apple Valley home nestled in the desirable Sycamore Rocks community, offering the perfect combination of modern comfort, spacious living, privacy, and room to enjoy the High Desert lifestyle. Step inside and discover a spacious 4-bedroom, 3-bathroom floor plan designed for comfortable everyday living and entertaining. The modern interior features freshly painted walls and brand-new fixtures, creating a bright, clean, and move-in-ready feel. The open-concept kitchen is the heart of the home, offering abundant cabinetry, plenty of counter space, and a large walk-in pantry for exceptional storage. The spacious layout flows naturally into the living areas, providing plenty of room for family gatherings and entertaining. The generously sized primary suite offers a peaceful retreat with three closets, providing an abundance of storage. The primary bathroom features a separate shower, relaxing soaking tub, and vanity area, creating a comfortable space to unwind at the end of the day. Adding even more value, the home features PAID-OFF SOLAR, offering the new homeowner the opportunity to enjoy the benefits of solar energy without an existing solar loan payment. Now step outside and discover what truly makes this property stand out. The home features plenty of room for vehicles, recreational toys, hobbies, animals, entertaining, or simply enjoying your own private space. The property features an impressive approximately 1, 600-square-foot finished detached 8-car garage, complete with an oversized garage bay designed to accommodate a Class C RV. This exceptional space offers incredible versatility for RV storage, multiple vehicles, a workshop, hobbies, recreational equipment, or additional storage. In addition, the home offers an approximately 800-square-foot finished attached 3-car garage, providing an extraordinary amount of garage space that is truly hard to find in a residential property. Additional sheds provides even more storage or workspace. Out back, enjoy the massive covered patio, perfect for outdoor dining, entertaining guests, relaxing with family, or taking in the beautiful High Desert evenings. Tucked away in a peaceful and private setting, yet conveniently located near schools, parks, shopping, and everyday amenities, this home also offers easy access to Interstate 15, making commuting a breeze. Come see all that this special property has to offer!
4 Beds
3 Baths
2,511 Sqft
0.84 Acres
Residential
New Listing
Est. Payment:
$2,725/mo
$599,999
49790 Newman Circle Indio CA
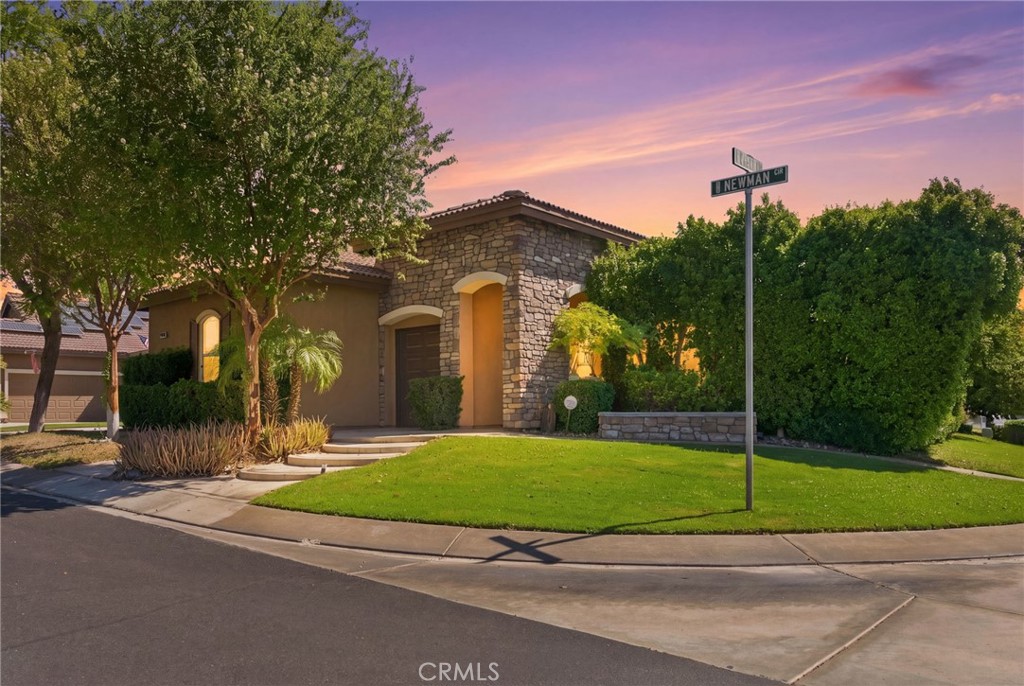
Welcome to 49790 Newman Circle, an exceptional home located behind the gates of the desirable Indian Palms Country Club in Indio. Situated on a premium corner lot, this beautifully maintained residence offers approximately 1, 853 square feet of thoughtfully designed living space with two spacious bedrooms, two and one-half bathrooms, and an ideal blend of comfort, functionality, and resort-style living. A private gated courtyard creates a warm welcome and provides the perfect space to relax outdoors. Inside, soaring ceilings, abundant natural light, and an open-concept floor plan create an inviting atmosphere. The spacious great room features a cozy gas fireplace and flows seamlessly into the dining area and well-appointed kitchen, complete with granite countertops, stainless steel appliances, a breakfast bar, and generous cabinet space. The primary suite offers a peaceful retreat with a walk-in closet and a private en-suite bathroom, while the guest suite includes its own full bath, providing comfort and privacy for family and friends. An additional powder room adds convenience for guests. A standout feature of this property is its incredible garage space. In addition to the attached two-car garage and dedicated golf cart garage, the home includes a rare climate-controlled RV garage measuring approximately 50 feet deep with water and sewer hookups. Whether you're storing an RV, boat, classic cars, or creating the ultimate workshop, home gym, or hobby space, this versatile area offers endless possibilities. The backyard patio overlooks a tranquil pond, lush greenbelt, and picturesque mountain views, providing a peaceful setting for entertaining or enjoying the beautiful desert evenings. Residents of Indian Palms Country Club enjoy an outstanding selection of amenities, including 27 holes of championship golf, multiple community pools and spas, tennis and pickleball courts, a fitness center, clubhouse, and 24-hour gated security. Conveniently located near world-class golf, shopping, dining, entertainment, and the Empire Polo Club, home to the Coachella and Stagecoach music festivals, this property is ideal as a full-time residence, vacation home, or investment opportunity. Experience the best of desert living at 49790 Newman Circle.
2 Beds
3 Baths
1,853 Sqft
0.20 Acres
Residential
New Listing
Est. Payment:
$2,130/mo
$468,950
2655 Lincoln Drive San Bernardino CA
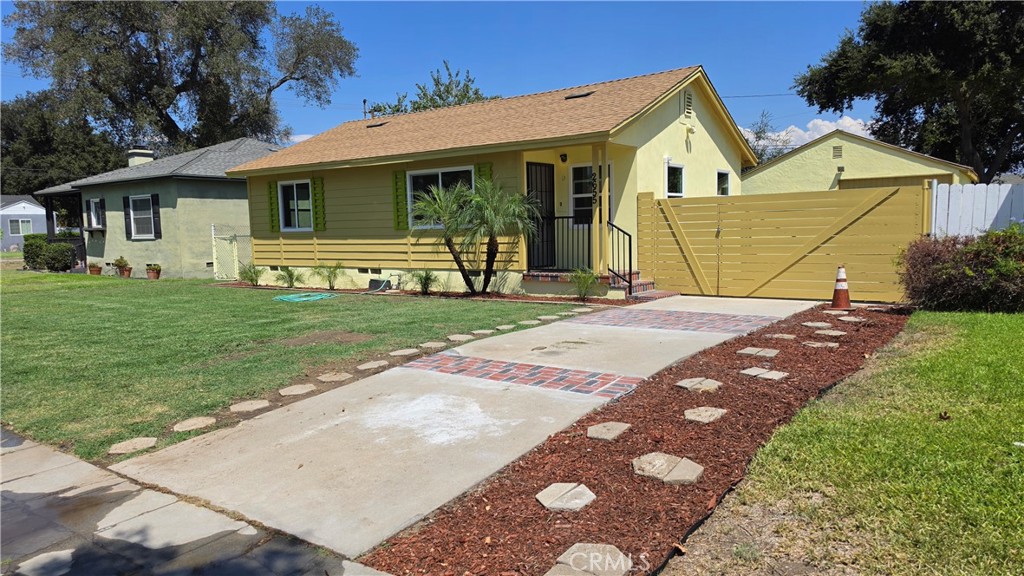
first time on market!!!!! been in same family since new......NEW EVERYTHING...!!!!! (ALMOST).......EXTERIOR PAINT, INTERIOR PAINT-ALL ROOMS, ROOF, WINDOWS, ALL FLOORING, ENTIRE NEW BATHROOM----(TOILET, VANITY, PORCELAIN TUB, NEW FIXTURES, TILE FLOORS, TILED TUB SURROUND, MEDICINE CHEST, LIGHTING) ENTIRE NEW KITCHEN----(SS REFRIGERATOR, SS GAS STOVE, SS SINK, GARBAGE DISPOSAL, ALL CABINETS, LIGHTING, FIXTURES, STONE COUNTERTOPS), NEW MIRRORED CLOSET DOORS IN BOTH BEDROOMS, NEW DUCTLESS MINI=SPLIT 2 TON HEAT/AIR CONDITIONER, NEW BRICK WORK ON FRONT PORCH/REAR PORCH, DRIVEWAY, NEW HD HANDRAILS ON FRONT AND REAR PORCHES......this home needs NOTHING except for window coverings (buyer discretion) and buyer's furniture. Both front and rear yards have irrigation systems on timers....rear system brand new. EXTRA LARGE 24' x 26' RV GARAGE/WORKSHOP (10' tall door...11' wide!!) includes 2 attached separate storage bldgs...great neighborhood with shopping/RESTAURANTS close by on HIGHLAND AVE......also very freeway close (4-5 blocks) to #215/210/259 fwys......EZ commutes.....DON'T MISS THIS TURNKEY PROPERTY AT VERY REASONABLE PRICE POINT.......GOOD DEAL!!!!
2 Beds
1 Baths
792 Sqft
0.16 Acres
Residential
New Listing
Est. Payment:
$1,903/mo
$419,000
7675 Poppy Boulevard California City CA
A rare opportunity to own a custom-built ranch property offering approximately 5 acres, extensive horse facilities, a 30x40' shop and beautiful mountain views--all conveniently located near town on a paved road with public water and natural gas. For buyers looking for room to breathe, space for animals, equipment, RVs or outdoor recreation, this is an exceptionally hard-to-find property in California City, let alone Southern California. The property includes a fully fenced and developed 2.5-acre parcel plus an adjoining undeveloped 2.5 acres to the rear, creating even more room for future possibilities. Built and developed by the original owner with attention to detail, the single-story home features 3 bedrooms, 3 bathrooms, approximately 1, 720 square feet and a 3-car garage. Quality construction includes 2x6 exterior walls, tile roof, dual-glazed vinyl windows, vaulted ceilings, ducted evaporative cooling and updated air conditioning. A 30x40' shop features power, private office, dual roll-up doors and a large concrete work area--ideal for projects, equipment, vehicles, storage or a home-based workspace. Covered RV parking includes a 30-amp hookup, with electricity and water distributed throughout the developed acreage for added convenience and flexibility. Extensive equestrian facilities include a large riding arena, 5-rail round pen, two horse shelters with pipe corrals, hot walker, washing area and multiple storage sheds. The former tack room has power, sink and toilet and offers additional flexible space for hobbies, recreation or other uses. Perfect for horse owners, contractors, off-road enthusiasts or anyone wanting land, privacy and room for their hobbies. Enjoy the freedom of acreage without giving up paved-road access or convenience to town, with Edwards Air Force Base, Boron and the Mojave Air and Space Port all within reach.
3 Beds
3 Baths
1,720 Sqft
2.52 Acres
Residential
New Listing
Est. Payment:
$1,454/mo
$320,000
2421 Monte Vista Avenue Oroville CA
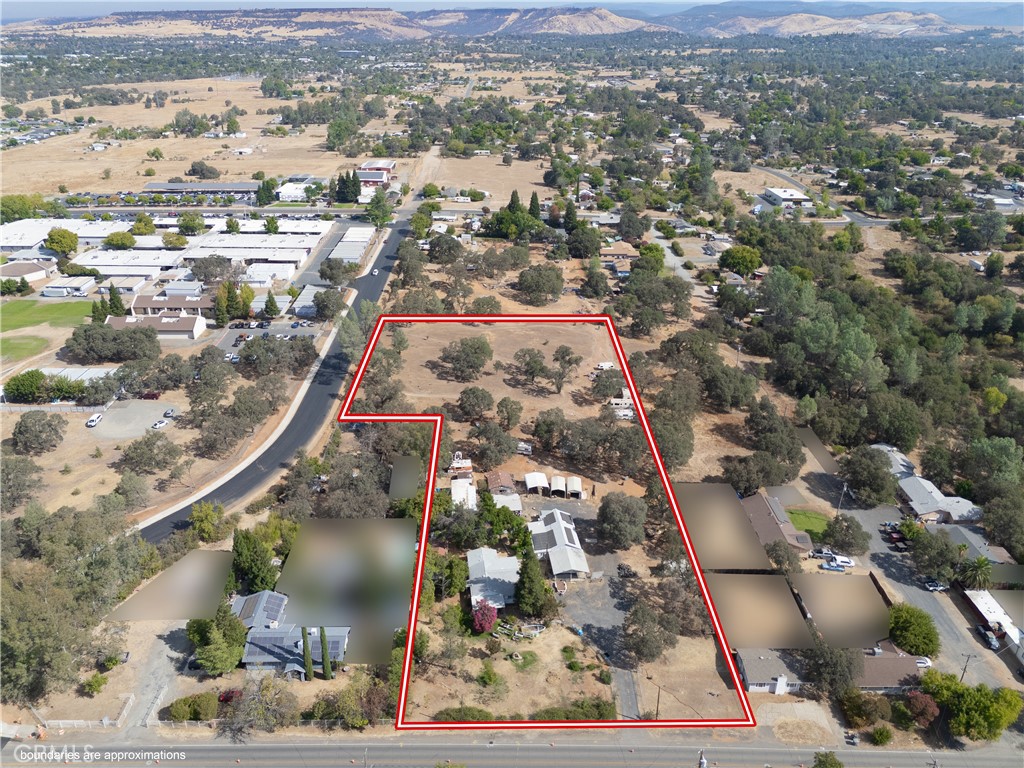
Awesome Investment Opportunity!! 3.36 acres of flat usasble land with 2 units and possibilty for the MH to be A 3rd home on the Property.... Main Home, Agent views; 3 bedrooms, 2 baths, has been added onto since 1946 possibly without permits. Square footage is larger than the County Assessor shows.(beds and baths included on Listing shows -Home and ADU) Owner states main house is approx 1500 sqft, buyer to verify. Home includes new laundry room, living room, large dining room, kitchen and more. All with misc. upgrades and most rooms with newer floors. 1 room does need a bit of tlc.. small fire there. 2nd ADU unit with 2 beds, 1 bath, kitchen and living room, needs a bit of tlc at the bathroom floor. There is also an un-permitted mobile home single wide 2 bd.-1 ba. on the property given value per owner, "as storage". Check out the 5 covered carports with one large enough for an RV. Large shop with carport and extra storage attached. Lots of room for Boats, Recreational Toys and even a Big Rig. There is more here than meets the eye, including front landscaping which includes a variety of fruit trees, grapes etc.. In 2020 new roof was installed on shop/2nd unit with SOLAR for practically free PGE to the whole property(buyer takes over payments) You could possibly rent out a couple acres for someone's livestock OR fix up the other units for EXTRA CASH. The land is fenced and x fenced. Not far from town. Close to schools.. Contingent on seller finding a replacement home. Agents, please ensure buyers are made aware that all information obtained through sources are deemed reliable; however, accuracy cannot be guaranteed. The Listing Agent hasn’t verified seller disclosures, information provided by the Sellers/Others, or any public records. Buyers are encouraged to investigate/verify all information/aspects of the property and have inspections performed to satisfy themselves.
5 Beds
3 Baths
1,500 Sqft
3.63 Acres
Residential
[mbb_widget id="MBBv3_Disclaimer" filter=""]
Scroll to top
Scroll to top
Home
Search
Toggle child menu
Expand
San Diego
Toggle child menu
Expand
North County Coastal
Toggle child menu
Expand
Cardiff By The Sea
Carlsbad
Del Mar
Encinitas
La Jolla
Oceanside
Poway
Rancho Santa Fe
San Marcos
Solana Beach
Vista
North County East
Toggle child menu
Expand
Del Cerro
Jamul
Lakeside
Lemon Grove
Linda Vista
San Carlos
North County Inland
Toggle child menu
Expand
Bonsall
Campo
Descanso
Dulzura
Escondido
Fallbrook
Guatay
Jacumba
Julian
Mount Laguna
Pala
Palomar Mountain
Pauma Valley
Pine Valley
Potrero
Ramona
Ranchita
Santa Ysabel
Tecate
Valley Center
Warner Springs
Central San Diego
Toggle child menu
Expand
El Cajon
Encanto
Kensington
La Mesa
Mission Hills
Mission Valley
North Park
Paradise Hills
Santee
Spring Valley
Tierrasanta
South Bay
Toggle child menu
Expand
Bonita
Chula Vista
Imperial Beach
Coronado
National City
San Ysidro
Otay Mesa
Temecula Valley
Search by Map
Advanced Search
Sold Listings
Featured Listings
View All Listings
Communities
Sellers
Contact