Skip to content
Search
San Diego County
North County Inland
Bonsall
Campo
Descanso
Dulzura
Escondido
Fallbrook
Guatay
Jacumba
Julian
Mount Laguna
Pala
Palomar Mountain
Pauma Valley
Pine Valley
Potrero
Ramona
Ranchita
Santa Ysabel
Tecate
Valley Center
Warner Springs
North County Coastal
Cardiff By The Sea
Carlsbad
Del Mar
Encinitas
La Jolla
Oceanside
Poway
Rancho Santa Fe
San Marcos
Solana Beach
Vista
North County East
Del Cerro
Jamul
Lakeside
Lemon Grove
Linda Vista
San Carlos
Central San Diego
El Cajon
Encanto
Kensington
La Mesa
Mission Hills
Mission Valley
North Park
Paradise Hills
Santee
Spring Valley
Tierrasanta
South Bay
Bonita
Chula Vista
Imperial Beach
Coronado
National City
San Ysidro
Otay Mesa
Riverside County
Search by Map
Advanced Search
Sold Listings
Featured Listings
View All Listings
Communities
Riverside County
Temecula
Alta Vista
Campos Verdes
Crowne Hill
De Luz
Los Ranchitos
Margarita Village
Meadow View
Morgan Hill
Old Town Temecula
Temecula
Palomo Del Sol
Paseo Del Sol
Pechanga
Redhawk
Roripaugh Ranch
Serena Hills
Vail Ranch
Vintage Hills
Winchester Creek
Wolf Creek
Other Areas
Canyon Lake
Hemet
Lake Elsinore
Menifee
Murrieta
Perris
Wildomar
Winchester
San Diego County
East County
Allied Gardens
Birdland
Brevard
Linda Vista
San Carlos
Mission Valley East
Del Cerro
Grantville
Lake Murray
Lemon Grove
Lakeside
Jamul
Ramona
Serra Mesa
North County Inland
Escondido
North County Coastal
Cardiff By The Sea
Carlsbad
Camp Pendleton
Del Mar
Encinitas
La Jolla
Central San Diego
Barrio Logan
College Area
Hillcrest
Normal Heights
Tierrasanta
University Heights
South Bay
Bonita
Coronado
Chula Vista
Egger Highlands
Imperial Beach
National City
Nestor
Ocean Crest
Otay Mesa
Palm City
San Ysidro
Tijuana River Valley
Sellers
Contact
Toggle Menu
Home
/
Julian Condos
Julian Condos
[mbb_widget id="MBBv3_SearchForm"]
Active Properties
Coming Soon
Open Houses
New Listings
Sort by:
Price High to Low
Price Low to High
New Listings First
Sq Ft High to Low
Lot Size High to Low
New Listing
Open House 9/22
Est. Payment:
$40,858/mo
$8,995,000
9040 W Sunset Boulevard West Hollywood CA
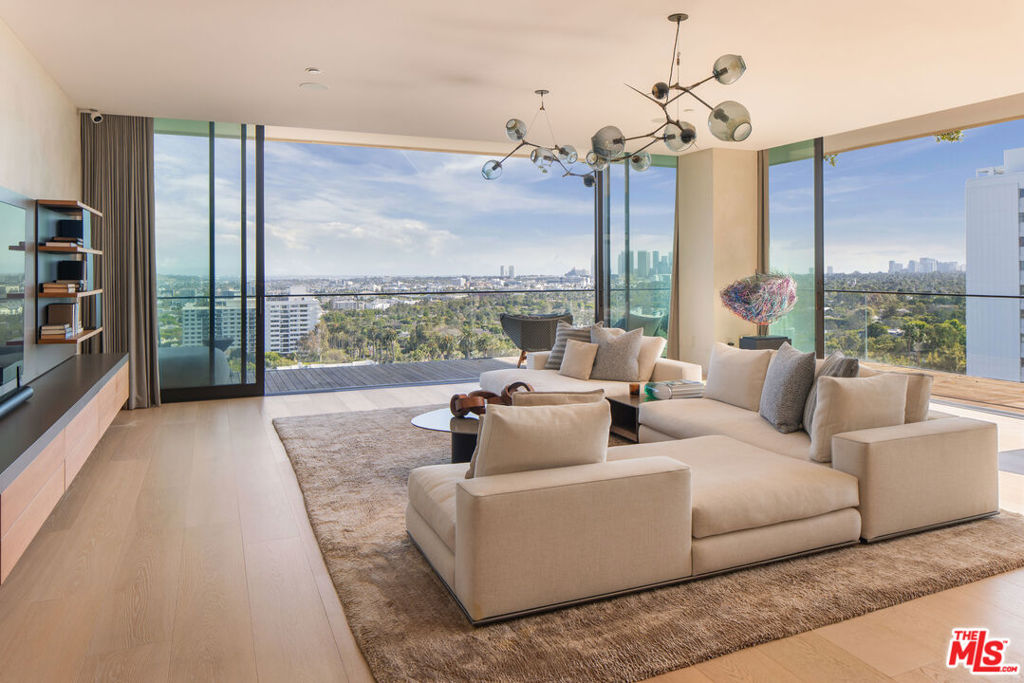
Introducing Unit 905, a stunning southwest-facing residence at The EDITION West Hollywood. Designed by world-renowned architect John Pawson with direction from Ian Schrager, this beautifully updated light-filled space boasts three bedrooms and four baths over approximately 2, 740 sqft. A vast open floorplan living room and dining space lead to an 20ft granite-topped kitchen island and floor-to-ceiling bespoke cabinet work. Full-size sliding glass walls throughout the unit frame breathtaking views of the City, Ocean, and Downtown LA. The expansive wrap-around terrace space is accessible from almost every room in the unit, providing a unique elevated outdoor space and unmatched airflow. One of only 20 units, the residences occupy the uppermost floors, are accessible from a separate entrance, and feature a landscaped rooftop terrace with an outdoor kitchen. This full-service building is complete with 24-hour security staff, room service, doorman, valet, gym/spa, pool, numerous dining options, and a nightclub. With an enviable Sunset Boulevard address, world-class amenities, and a second-to-none location, The Edition West Hollywood Unit 905 is the epitome of hotel living.
3 Beds
4 Baths
2,740 Sqft
1.37 Acres
Residential
New Listing
Open House 9/23
Est. Payment:
$27,140/mo
$5,975,000
25124 Malibu Road Malibu CA
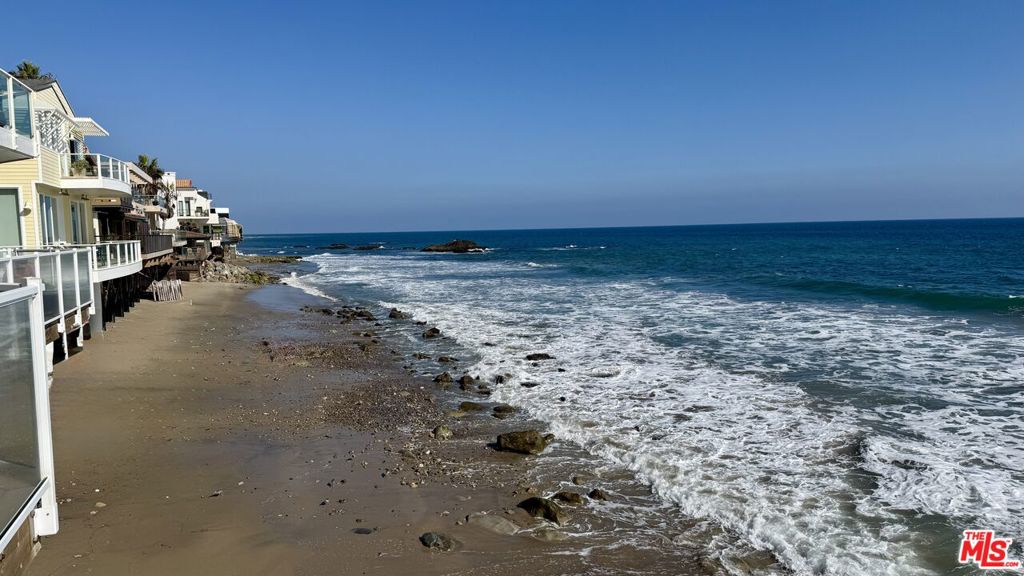
Formerly owned by acclaimed filmmaker Robert Altman, this rare oceanfront residence sits directly on one of the most coveted stretches of Malibu Road. Located within the exclusive four-residence Ocean is enclave, the home offers an opportunity rarely available on Malibu's sandy shoreline. Spanning approximately 2, 363 square feet, this two-story beachfront townhome combines the scale of a single-family residence with the convenience of lock-and-leave coastal living. Walls of glass frame panoramic coastline, whitewater, and sunset views, while expansive oceanfront decks create an effortless connection to the sand below. The primary suite serves as a private retreat, complete with skylights, fireplace, generous closets, and a large ocean-view terrace positioned above the surf. Open-concept living and dining spaces feature soaring ceilings, hardwood floors, built-ins, and a second fireplace that anchors the main entertaining area. Additional highlights include central air and heat, a gated entry, attached two-car side-by-side garage, additional parking, and direct beach access. For buyers seeking a true Malibu beachfront lifestyle, this is a rare combination of pedigree, privacy, scale, and value on iconic Malibu Road.
3 Beds
3 Baths
2,363 Sqft
0.45 Acres
Residential
New Listing
Open House 9/22
Est. Payment:
$26,709/mo
$5,880,000
701 Ocean Avenue Santa Monica CA
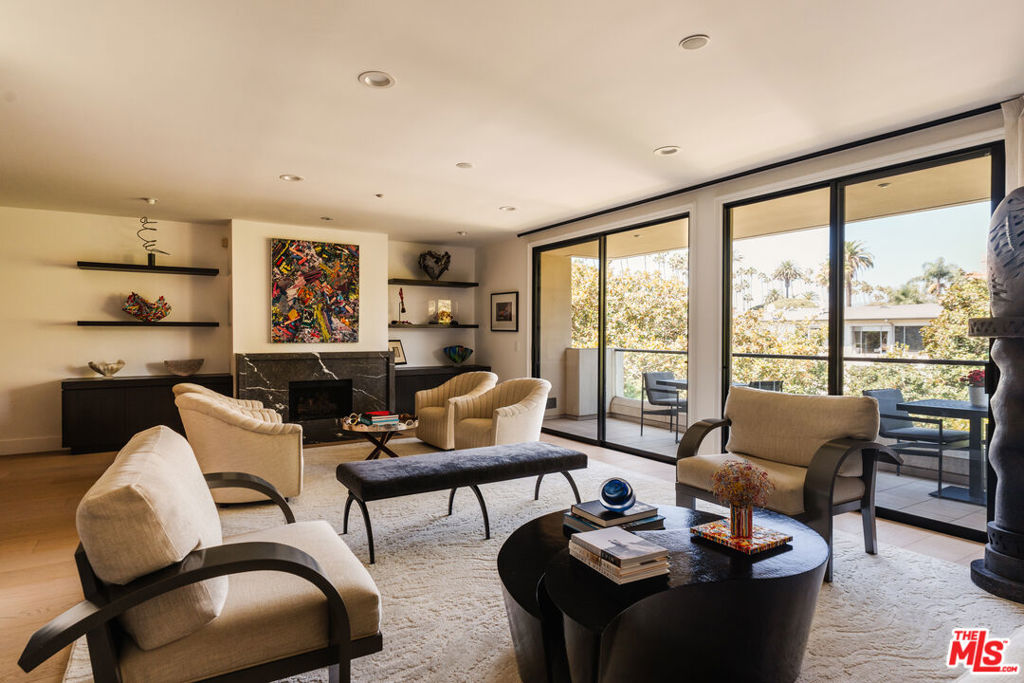
Set along iconic Ocean Avenue, this exceptional double unit residence has been completely renovated and thoughtfully designed for sophisticated coastal living. The expansive interiors are filled with natural light and feature wide plank light wood floors, generous living and dining areas, and an open layout that feels both elegant and comfortable. Gallery style walls provide an ideal backdrop for art, while built in speakers, art lighting, and recessed lighting create a refined yet inviting atmosphere. A beautifully integrated bar with a wine refrigerator and ice maker sits just off the living area, creating an ideal setting for entertaining. The remodeled chef's kitchen is appointed with premium Sub Zero and Wolf appliances, including a double oven. The spacious primary suite features a comfortable sitting area, two walk in closets, and a luxurious spa inspired bathroom. Both the living area and primary suite open directly to generous outdoor spaces with ocean views framed by mature magnolia trees and the palm lined vistas of Ocean Avenue. Two additional bedrooms offer walk in closets and custom home office areas, while extensive built ins throughout the residence provide exceptional storage. Additional features include a private storage room and four parking spaces with an EV charger, an especially valuable amenity in this coveted location. Residents of the concierge building enjoy a full range of amenities, including a gym and recreation room with a catering kitchen. The newly completed rooftop deck is an impressive extension of the residence, featuring a pool, spa, fire pits, covered dining areas, BBQs, and sweeping views of the Pacific Ocean and Santa Monica Pier. Ideally positioned north of Montana Avenue, the residence is moments from the area's renowned shopping and dining, as well as the beach and nearby parks. This turnkey offering presents an exceptional opportunity to experience the best of Santa Monica coastal living from one of its most desirable addresses.
3 Beds
3 Baths
3,065 Sqft
0.96 Acres
Residential
Open House 9/22
Est. Payment:
$24,983/mo
$5,500,000
10560 Wilshire Boulevard Los Angeles CA
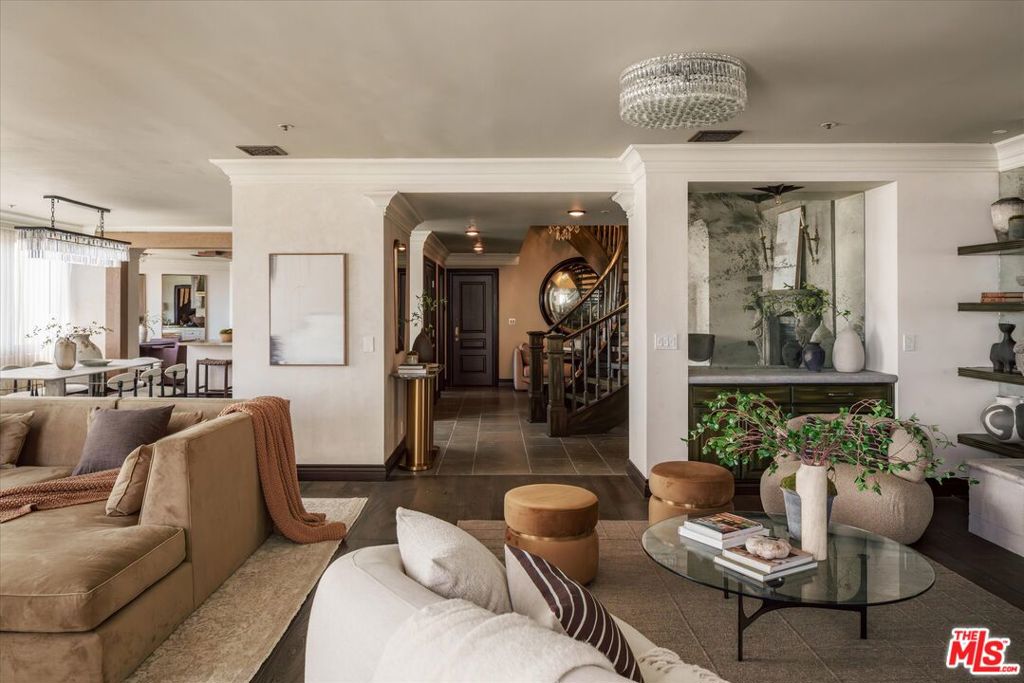
Perched on one of the most coveted addresses along the Wilshire Corridor, this rare two-story junior penthouse is unlike anything else, a true villa in the sky, where unobstructed city views unfold from every room. Nearly two years in the making, the 3, 605 square-foot residence was reimagined down to the studs, with three bedrooms, four baths, and a level of craftsmanship that simply isn't replicated in condominium living. A limestone entry sets the tone, opening to a sweeping architectural staircase and hand-painted walls and 12-inch walnut plank floors that run throughout. Custom millwork and crown molding frame each room, while the living room's sculpted fireplace mantle anchors a space with modern polish. Two private balconies extend the living space outward, framing the kind of views that rarely come available on the Corridor. At the heart of the home, the chef's kitchen pairs honed marble slab surfaces with custom cabinetry, an oversized island, breakfast bar, and dedicated breakfast area all with views. A 48-inch Wolf range with six burners and dual ovens, dual Sub-Zero refrigeration, and a temperature-controlled wine refrigerator make it as functional as it is beautiful built equally for quiet mornings and entertaining. The primary suite is a retreat unto itself: honed marble bath finishes, a spa-quality steam shower, custom soaking tub, dedicated vanity, and a walk-in closet finished with custom lighting and a built-in safe. Every bathroom in the residence carries its own bespoke character. A full Crestron system and custom window treatments complete the home. Includes a fully remodeled 461-square-foot private guest studio on the second floor, complete with kitchenette and full bath, offers flexibility seldom found in luxury condominium living: guest suite, office, or staff quarters, entirely on your terms. The building delivers what full-service living should: valet, round-the-clock security, a pool, spa, and fitness center all a short drive from Rodeo Drive, Century City, and UCLA. Residences like this don't come up often on the Corridor. This one won't last.
4 Beds
5 Baths
4,066 Sqft
0.94 Acres
Residential
New Listing
Open House 9/22
Est. Payment:
$18,601/mo
$4,095,000
17351 W Sunset Boulevard Pacific Palisades CA
Severine Tatangelo of Studio PCH, the architect and designer behind Nobu Malibu and Nobu Ryokan Malibu, has brought her Japanese minimalism and Southern California luxury to a private residence at The Rockwell. Perched strategically at the gateway to the Pacific Palisades is a sophisticated yet understated coastal modern retreat. Exquisite interplay of organic materials, thoughtfully chosen to create a tactile and visual connection to nature. Cambodian Teak wood is used extensively on paneled walls and coffered ceilings and there are Rift-cut European Oak floors throughout. Complementing the warm wood tones are luxurious stone accents: the fireplace surround and shelving feature travertine, while the kitchen and bathroom counters are crafted from Taj Mahal quartzite. Exquisite Bulthaup kitchen with Gaggenau and Wolf appliances and a separate prep kitchen gives this unit rare optionality to entertain large groups. Linen drapery over Lutron blackout shades, a Japanese sliding door, dedicated office nook and a separate laundry room. South Facing terrace with Ocean Views is approximately 500 square feet. Crestron Home and Lutron Home. Newly renovated lobby. Furniture designed by Severine Tatangelo for the unit and included in the sale. One of one for buyers with the most discerning taste.
2 Beds
3 Baths
1,875 Sqft
0.57 Acres
Residential
Open House 9/22
Est. Payment:
$18,392/mo
$4,049,000
425 N Palm Drive Beverly Hills CA
One of the final opportunities to own a three-bedroom residence at 425 Palm, an exclusive collection of just twenty luxury homes in the heart of Beverly Hills. Residence 202 offers direct elevator access into a private foyer and an exceptionally rare single-level floor plan spanning approximately 3, 574 square feet. Expansive living, dining, and lounge spaces flow seamlessly from the chef's kitchen, creating a residence that lives more like a private home than a condominium. Custom Shade Store ripple-fold drapery is included throughout, providing a sophisticated, move-in-ready finish. Refined interiors feature Wolf and Sub-Zero appliances, a built-in Miele coffee system, Caesarstone countertops, Italian Gessi fixtures, and bespoke Linea Quattro European cabinetry. Additional highlights include a private veranda, dedicated laundry room, and three side-by-side subterranean parking spaces.Residents enjoy concierge service, a fitness center, rooftop lounge and spa, secured access, and a premier location just moments from Rodeo Drive, Canon Drive, and Beverly Hills' most celebrated shopping and dining destinations. With only 2 three-bedroom residences remaining, Residence 202 presents a rare opportunity to secure one of 425 Palm's most desirable floor plans before it is gone. Seller is offering a rare closing-cost credit of up to $50, 000, creating a compelling opportunity for buyers.*Credit applies only to a transaction that closes escrow on or before December 31, 2026 and is subject to the purchase agreement and lender approval, if applicable
3 Beds
4 Baths
3,574 Sqft
0.52 Acres
Residential
Open House 9/22
Est. Payment:
$13,604/mo
$2,995,000
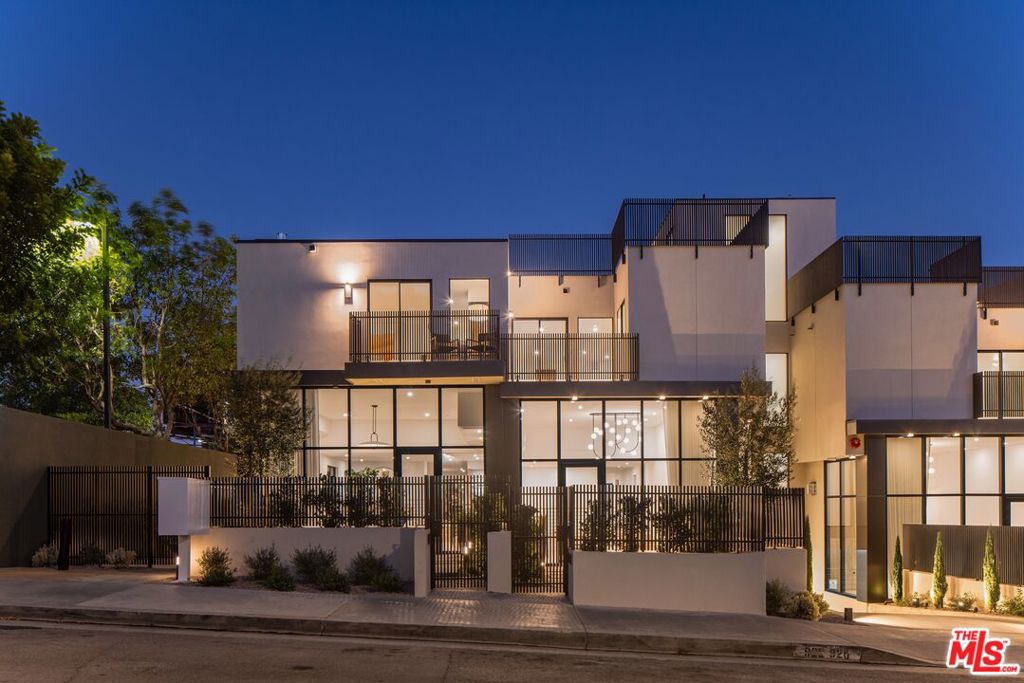
924 N West Knoll Drive West Hollywood CA
For 924 at The Row on West Knoll, the Seller is offering a $178, 000 credit for closing costs and interest rate buy down. See Agent Remarks for additional information. Tucked along a tree-lined street just moments from Melrose Avenue and in the heart of West Hollywood, The Row on West Knoll embodies the perfect balance of refined architecture, sophisticated design, and effortless California living. Residence 924 unfolds across thoughtfully curated space, filled with natural light and dramatic double-height ceilings. Interiors are meticulously crafted under the direction of acclaimed designer Michael Berman, blending timeless elegance with modern sensibility. Rich engineered oak floors, striking quartzite countertops, and show stopping, chef-caliber kitchens equipped with Wolf and Sub-Zero appliances and custom Italian cabinetry by Pedini create a seamless flow of comfort and style. Three spacious en-suite bedrooms feature bespoke closets and spa-like baths. Private rooftop terraces and ground floor patios, expanding over 1130 square feet, are an ideal location for entertaining or quiet relaxation. Dedicated cinema rooms, direct-access garages, and gated entry enhance privacy and convenience. Surrounding the residences, lush and tranquil landscaping by Mike Pyle Design integrates native plantings and modern hardscape to create a serene, cohesive environment that complements the architectural lines of the homes. Tucked just beyond the energy of the Sunset Strip and Santa Monica Boulevard, with Erewhon West Hollywood and the best of the city's dining and shopping at your fingertips, The Row on West Knoll offers a distinctly curated West Hollywood lifestyle.
3 Beds
4 Baths
2,808 Sqft
Residential
Open House 9/26
Est. Payment:
$12,946/mo
$2,850,000
505 S Barrington Avenue Los Angeles CA
Recently reduced to $2, 995, 000, Residence 104 is the only two-story townhome at Encore Brentwood, delivering the privacy, scale, and livability of a three-bedroom home, thoughtfully designed as a spacious two-bedroom plus den-suite layout. It is also one of just four remaining floorplans available in Brentwood's only newly constructed, premium-amenity luxury building. A truly one-of-a-kind offering in the building, the townhome unit spans approximately 2, 311 square feet and features an expansive, south-facing living and entertainment area filled with natural light throughout the day. The open-concept main level is ideal for hosting, seamlessly connecting the great room, dining area, and chef's kitchen, all flowing to a sizable outdoor terrace - larger than most in the building - creating effortless indoor-outdoor living. The home offers two generously proportioned bedroom suites, along with a substantial den-suite that functions beautifully as a third-bedroom-like space, guest suite, or private office. The layout truly lives like a three-bedroom unit, offering flexibility rarely found in this category. Wide-plank hardwood flooring, custom German closets, and exceptional storage throughout, considered among the best in the building, enhance both functionality and design. The chef-caliber kitchen is equipped with Sub-Zero and Wolf appliances, including a full-sized wine refrigerator - available in only select units at Encore Brentwood. The residence also offers convenient interior access from both levels, reinforcing its true townhome feel. Encore Brentwood sets the standard for upscale living with a curated collection of resort-style amenities, including a state-of-the-art fitness center, yoga and meditation studio, pool and spa with cabanas, outdoor fire pit, screening room, conference suite, rose garden, outdoor kitchen with pizza oven and BBQ, and secure gated parking with 24-hour monitored security. Just moments from San Vicente Boulevard, residents enjoy immediate access to Brentwood's premier shopping, dining, and cultural offerings. A rare opportunity to own the only two-story townhome in the building, offering privacy, light, outdoor space, and a three-bedroom-like layout in one of Brentwood's most sought-after luxury developments. Images have been virtually staged for illustrative purposes only. Landscaping, including trees shown in exterior images, may be digitally enhanced or added and may not reflect the property's current condition.
2 Beds
4 Baths
2,311 Sqft
Residential
Open House 9/22
Est. Payment:
$12,696/mo
$2,795,000
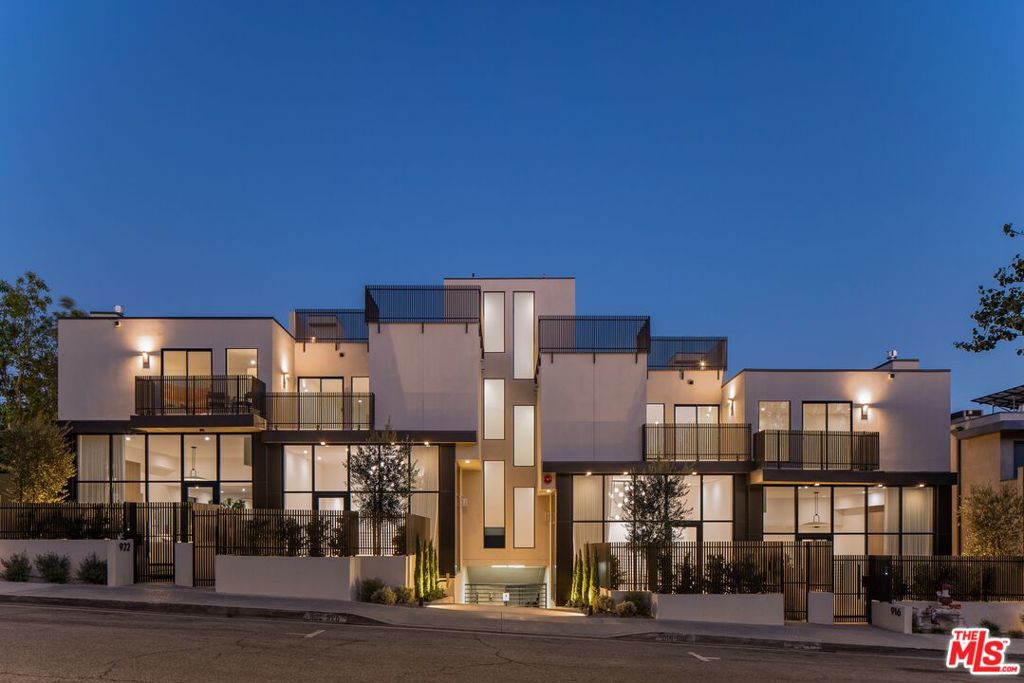
922 West Knoll Drive West Hollywood CA
Tucked along a tree-lined street just moments from Melrose Avenue and in the heart of West Hollywood, The Row on West Knoll embodies the perfect balance of refined architecture, sophisticated design, and effortless California living. Residence 922 unfolds across thoughtfully curated space, filled with natural light and dramatic double-height ceilings. Interiors are meticulously crafted under the direction of acclaimed designer Michael Berman, blending timeless elegance with modern sensibility. Rich engineered oak floors, striking quartzite countertops, and show stopping, chef-caliber kitchens equipped with Wolf and Sub-Zero appliances and custom Italian cabinetry by Pedini create a seamless flow of comfort and style. Three spacious en-suite bedrooms feature bespoke closets and spa-like baths. Private rooftop terraces and ground floor patios, expanding over 900 square, are an ideal location for entertaining or quiet relaxation. Dedicated cinema rooms, direct-access garages, and gated entry enhance privacy and convenience. Surrounding the residences, lush and tranquil landscaping by Mike Pyle Design integrates native plantings and modern hardscape to create a serene, cohesive environment that complements the architectural lines of the homes. Tucked just beyond the energy of the Sunset Strip and Santa Monica Boulevard, with Erewhon West Hollywood and the best of the city's dining and shopping at your fingertips, The Row on West Knoll offers a distinctly curated West Hollywood lifestyle.
3 Beds
4 Baths
2,814 Sqft
Residential
New Listing
Open House 9/26
Est. Payment:
$12,180/mo
$2,681,423
10310 Elm Circle Saratoga CA
This exceptional two-story residence features 4 bedrooms and 4 full baths, including a convenient first-floor bedroom and bath, ideal for guests or multigenerational living. Soaring 10-foot ceilings and an abundance of designer upgrades create an elegant and inviting atmosphere throughout. The gourmet kitchen is a true centerpiece, showcasing an oversized waterfall-edge island, sink perfectly positioned beneath a window, spacious walk-in pantry, and premium KitchenAid appliances, including double built-in ovens and a microwave. The luxurious owner's suite offers a private deck, expansive walk-in closet, dual vanities, a soaking tub, and separate shower for a spa-like retreat. Enjoy indoor-outdoor living with a spacious patio and two private decks, all situated in a beautiful, private location overlooking a landscaped common area. Additional highlights include an oversized laundry room with abundant cabinetry and utility sink, owned SunPower solar system, side-by-side two-car garage, and included refrigerator, washer, and dryer.
4 Beds
4 Baths
2,682 Sqft
Residential
Open House 9/22
Est. Payment:
$11,787/mo
$2,595,000
10725 Ashton Avenue Los Angeles CA
The best value in the building, Residence 101 at Ashton Villas, offers 3-bedrooms, 3.5 bathrooms, and approximately 2, 200 square feet of thoughtfully designed living space. It features one of the largest kitchens in the building, the second-largest floor plan available, and a private, lushly landscaped ~226 sqft. balcony that creates a seamless indoor-outdoor living experience. Inside, the full-floor residence showcases warm, contemporary interiors and a bright south-facing orientation that fills the space with natural light. The chef's kitchen serves as the centerpiece, appointed with quartzite countertops and premium Italian and German appliances by Bertazzoni and Liebherr. Ashton Villas is Westwood's only new construction condominium offering, and an exclusive collection of now just three remaining residences. Ashton Villas offers a lifestyle defined by light, volume, and refinement, complete with two tandem parking spaces, advanced home technology, and exceptional sound insulation through the Mielguard window system. Perfectly positioned near the Wilshire Corridor, Westwood Village, and Century City, Residence 101 represents a rare opportunity to own a full-floor residence in one of Los Angeles' most desirable neighborhoods. Disclaimer: Photos reflect a different unit.
3 Beds
4 Baths
2,200 Sqft
0.14 Acres
Residential
Open House 9/27
Est. Payment:
$11,583/mo
$2,550,000
1810 Avenida Del Mundo Coronado CA
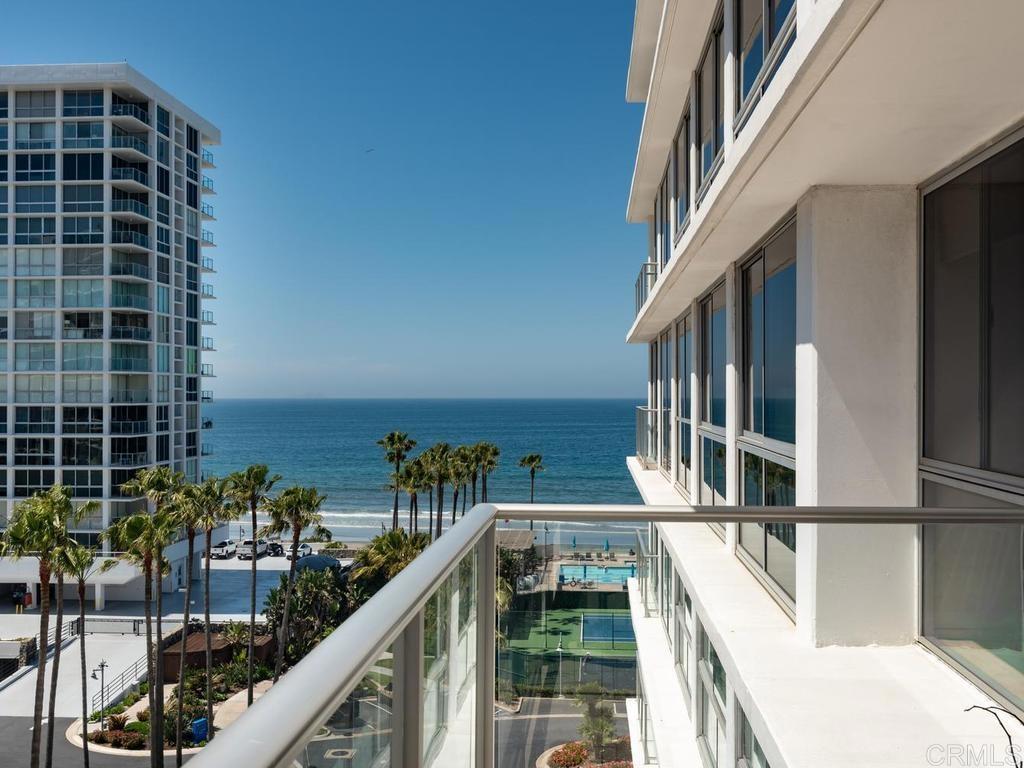
Experience the ultimate in coastal luxury in this spacious split 2-bedroom, 2-bath residence located in the highly sought-after Coronado Shores community. This thoughtfully designed floor plan offers privacy and comfort, with breathtaking ocean views from the expansive main balcony the perfect place to relax and take in the sea breeze and stunning sunsets. A unique enclosed second balcony extends the guest bedroom, creating additional versatile living space ideal for guests, a home office, or a cozy retreat. Inside, the unit is equipped with a convenient stackable washer and dryer, generous walk-in closets, and abundant storage throughout. Residents of Coronado Shores enjoy an unmatched resort lifestyle with exclusive amenities including four oceanfront pools, six tennis courts, two pickleball courts, a state-of-the-art fitness center, and a private beach club. Ideally situated within walking distance to the iconic Hotel del Coronado, as well as world-class dining, shopping, and the sparkling sands of Coronado Beach. This is your opportunity to own a slice of paradise in one of Coronado’s most coveted beachfront communities!
2 Beds
2 Baths
1,250 Sqft
Residential
Open House 9/26
Est. Payment:
$11,333/mo
$2,495,000
505 S Barrington Avenue Los Angeles CA
As the only available front-facing residence at Encore Brentwood and one of just four remaining homes in the entire building, Residence 202 presents a rare opportunity to own one of the community's most desirable floorplans. Spanning 1, 884 square feet, the largest standard flat currently available and 149 square feet larger than the building's other remaining three-bedroom layouts, this thoughtfully designed three-bedroom, 2.5-bath home enjoys a coveted southeast-facing orientation. Positioned along the front of the building, the residence captures beautiful morning light and offers a more open, expansive outlook than side-facing homes, enhancing both its livability and long-term desirability. Filled with natural light throughout the day, the residence showcases an expansive open-concept design that seamlessly connects the kitchen, dining, and living spaces, creating an ideal setting for both entertaining and everyday living. Wide-plank hardwood flooring, custom German-designed closets, and a chef-inspired kitchen featuring Sub-Zero and Wolf appliances, including a full-size wine refrigerator, deliver a sophisticated blend of style and functionality throughout. As the last remaining front-facing residence at Encore Brentwood, Residence 202 stands apart for its premium orientation, larger footprint, and exceptional sense of openness within Brentwood's only newly constructed, premium-amenity condominium community. Residents enjoy access to an exceptional collection of resort-style amenities, including a state-of-the-art fitness center, yoga and meditation studio, pool and spa with cabanas, outdoor fire pit, community garden, screening room, conference suite, rose garden, and outdoor kitchen complete with pizza oven and BBQ. Secure gated parking and 24-hour monitored security provide added convenience and peace of mind. Located moments from San Vicente Boulevard's celebrated shopping, dining, and lifestyle destinations, Residence 202 offers an unmatched combination of space, natural light, luxury, and exclusivity in one of Brentwood's most sought-after new developments. *These photos reflect a similar unit.*
3 Beds
3 Baths
1,884 Sqft
Residential
Open House 9/26
Est. Payment:
$9,534/mo
$2,099,000
505 S Barrington Avenue Los Angeles CA
Currently the best-priced three-bedroom opportunity at Encore Brentwood, Residence 208 offers buyers the rare chance to secure a 1, 735-square-foot luxury home at a price point unlikely to be repeated. With only four residences remaining in the entire building, this thoughtfully designed three-bedroom, 2.5-bath home represents one of the final opportunities to own within Brentwood's only newly constructed, premium-amenity condominium community. Enjoying a desirable south-facing orientation, the residence is filled with natural light throughout the day, creating a warm and inviting atmosphere. An expansive open-concept living and dining area is ideal for both everyday living and entertaining, seamlessly extending to a generous private outdoor terrace for effortless indoor-outdoor enjoyment. Wide-plank hardwood flooring, custom German-designed closets, and a chef-inspired kitchen appointed with Sub-Zero and Wolf appliances, including a full-size wine refrigerator, deliver a sophisticated blend of style and functionality. As one of the final three-bedroom residences available at Encore Brentwood, Residence 208 offers exceptional value within a boutique collection of luxury homes. Residents enjoy access to an unparalleled suite of resort-style amenities, including a state-of-the-art fitness center, yoga and meditation studio, pool and spa with cabanas, outdoor fire pit, community garden, screening room, conference suite, rose garden, and outdoor kitchen complete with pizza oven and BBQ. Secure gated parking and 24-hour monitored security provide added convenience and peace of mind. Located moments from San Vicente Boulevard's celebrated shopping, dining, and lifestyle destinations, Residence 208 offers the ideal combination of space, luxury, and value in one of Brentwood's most sought-after new developments. *These photos reflect a similar unit.*
3 Beds
3 Baths
1,735 Sqft
Residential
Open House 9/26
Est. Payment:
$9,080/mo
$1,999,000
505 S Barrington Avenue Los Angeles CA
As the last residence available on Encore Brentwood's coveted fourth and top floor, and the lowest-priced home currently available in the building, Residence 404 presents a rare opportunity to enjoy elevated luxury living within Brentwood's only newly constructed, premium-amenity condominium community. Thoughtfully designed as a spacious one-bedroom plus den layout with 2.5 baths, the residence functions more like a two-bedroom home, with a substantial den that serves beautifully as a private office, guest retreat, media room, or additional living space. Spanning approximately 1, 414 square feet, it offers a level of flexibility rarely found in this category. One of just four residences remaining in the building, the home lives well beyond its bedroom count, with a substantial den that functions beautifully as a private office, media room, guest retreat, or additional living space. Combined with the convenience of 2.5 baths, the thoughtfully designed floorplan provides the comfort and versatility more commonly associated with significantly larger residences. Filled with natural light from its desirable southeast-facing orientation, the residence features an expansive living and entertaining area that flows seamlessly to a generous private terrace, creating effortless indoor-outdoor living. Wide-plank hardwood flooring, custom German-designed closets, and a chef-caliber kitchen equipped with Sub-Zero and Wolf appliances, including a full-size wine refrigerator, elevate both style and functionality throughout. The thoughtful layout, abundant storage, and generous proportions create a residence uniquely suited for entertaining, working from home, hosting overnight guests, or simply enjoying the ease of lock-and-leave luxury living. Encore Brentwood sets the standard for upscale living with a curated collection of resort-style amenities, including a state-of-the-art fitness center, yoga and meditation studio, pool and spa with cabanas, outdoor fire pit, screening room, conference suite, rose garden, outdoor kitchen with pizza oven and BBQ, and secure gated parking with 24-hour monitored security. Just moments from San Vicente Boulevard, residents enjoy immediate access to Brentwood's premier shopping, dining, and cultural offerings. A rare opportunity to own one of the final residences at Encore Brentwood, Residence 404 combines top-floor living, exceptional flexibility, and luxury finishes in one of Brentwood's most sought-after new developments. Disclaimer: Images have been virtually staged for illustrative purposes. Furnishings and dcor shown are not included and may not reflect the property's current condition.
1 Beds
3 Baths
1,414 Sqft
Residential
Open House 9/23
Est. Payment:
$9,066/mo
$1,995,813
22548 Pacific Coast Highway Malibu CA
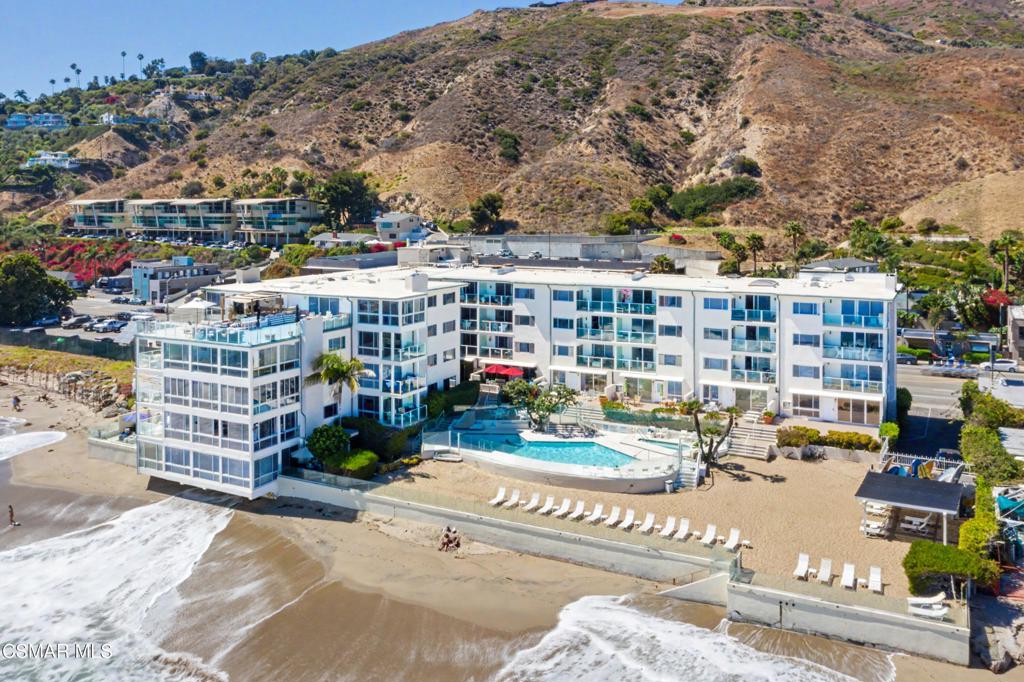
Rare 1 Bedroom, 1 Bathroom oceanfront corner-unit penthouse condo for sale on Malibu's Carbon Beach at the Malibu Outrigger, a classic mid-century modern beachfront building on legendary 'Billionaire's Beach, ' just a quarter mile from Nobu and Soho House and six-tenths of a mile from Malibu Pier and Surfrider Beach. This move-in ready, turn-key unit delivers direct beach access and panoramic white-water ocean views through walls of glass framing the Pacific, plus a private oceanview terrace for unobstructed sunset views over Santa Monica Bay. The open-concept floor plan features a well-appointed kitchen with custom cabinetry, high-end appliances, a generous living area, and a tranquil primary suite -- all oriented to the water and sky. This gated, resort-style beachfront community offers a large heated pool, spa, private sandy beach area, and assigned garage parking. Carbon Beach's soft sand and the turquoise waters of Santa Monica Bay are right here for your enjoyment and relaxation, or explore world-class Eastern Malibu dining and shopping nearby, with easy PCH access to Santa Monica. A rare oceanfront condo in Malibu -- impeccably appointed, move-in ready, updated with a beachy vibe that you're sure to fall in love with. All square footage and dimensions are approximate and not verified by Broker/Agent. Buyer to independently verify all information through personal inspection and with appropriate professionals prior to close of escrow.
1 Beds
1 Baths
740 Sqft
1.52 Acres
Residential
New Listing
Open House 9/22
Est. Payment:
$8,153/mo
$1,795,000
1954 Trinity Ave Walnut Creek CA
At the top of one of downtown Walnut Creek’s most distinctive newer buildings, this two-bedroom, two-bath penthouse offers exceptional privacy, sweeping Mt. Diablo views, and two private outdoor spaces. Floor-to-ceiling windows fill the home with natural light, while custom engineered hardwood floors, designer lighting, ceiling fans, and hardwired Hunter Douglas shades create a polished yet comfortable setting. The kitchen features Thermador appliances, a gas range, warming drawer, full-height tile backsplash, under-cabinet lighting, and pull-out cabinetry. The primary suite includes two walk-in California Closets and a beautifully appointed bath with a dressing table, Rohl fixtures, upgraded tile, and designer wallpaper. The second bedroom offers a built-in desk and Murphy bed, making it ideal for guests or a home office. The second bath is equally well finished with Rohl fixtures, upgraded tile, and a frameless shower door. Both bathrooms feature high-end integrated bidet toilets. A landscaped patio off the living room includes timed drip irrigation, an outdoor ceiling fan, and a dedicated dog area with Heavenly Greens turf. The private rooftop patio—with a bar, television, planters, and ample room for dining and entertaining—is a true standout. Residents also enjoy the building’s 3, 000-square-foot sky deck. Two dedicated spaces in the enclosed garage and an in-unit washer and dryer complete the home, all just a short walk from BART, the Lesher Center, Broadway Plaza, and downtown dining.
2 Beds
2 Baths
1,541 Sqft
0.29 Acres
Residential
New Listing
Open House 9/26
Est. Payment:
$8,126/mo
$1,789,000
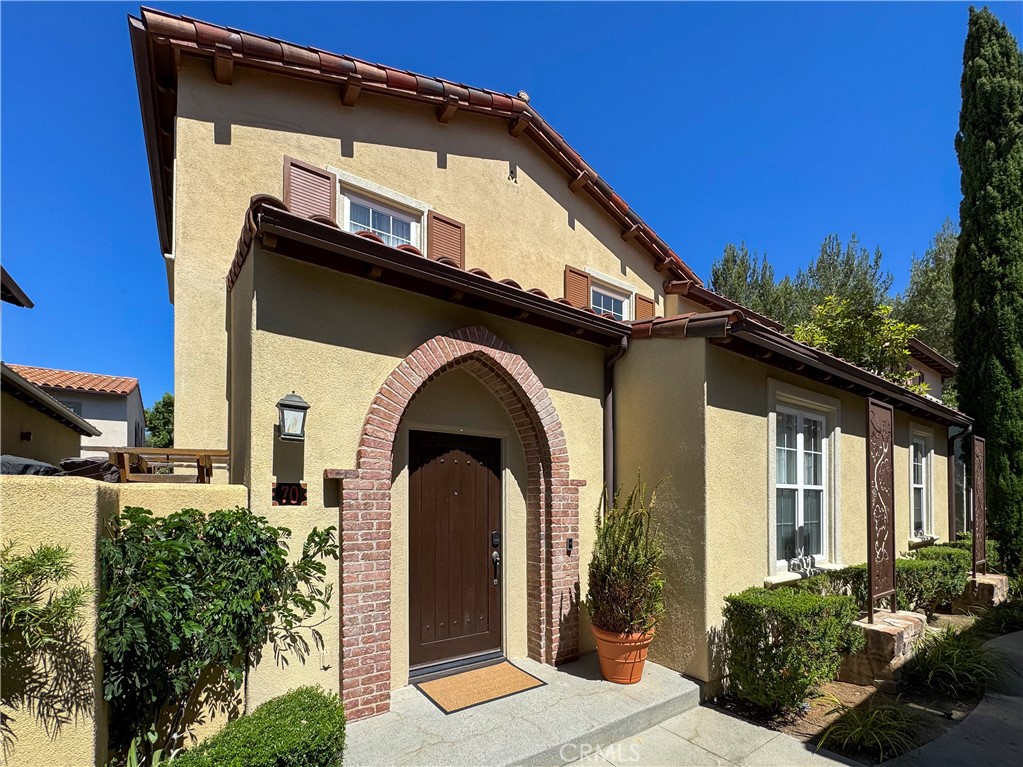
70 Clouds Irvine CA
Security, privacy, and an abundance of luxury await you in this hillside gated community. This stunning 3-bedroom, 2.5-bath home features a 2-car garage and delivers the perfect balance of functionality and comfort. Experience turnkey perfection in this Turtle Ridge masterpiece. The residence has undergone a meticulous and fully permitted remodel with uncompromised quality and high-end designer finishes throughout. Richard Marshall luxury hardwood flooring adds a touch of distinction to the entry, dining, kitchen and bathroom areas. A custom entryway hall tree with leather cushioned seating area sets a tone of bespoke luxury. The interior features a smooth-textured finish on all walls and ceilings, beautifully complemented by designer Benjamin Moore paints. A multi-layered lighting design illuminates the home, anchored by a statement Tom Dixon chandelier in the living room and curated Restoration Hardware (RH) fixtures throughout. The chef’s kitchen is a triumph of form and function, boasting premium quartz countertops, custom cabinetry with double glass doors, a House of Rohl farmhouse sink, a touchless faucet, and a matching Café double-oven appliance suite—all brilliantly framed by custom under- and over-cabinet LED accent lighting. Upstairs, a custom White Oak stair railing guides you to two fully remodeled bathrooms featuring custom floating vanities, Italian Blanco Carrara marble, a Primary walk-in shower, and a soaking tub. Toto toilets and washlets and sinks adorn each bathroom. Downstairs, a stunning powder room impresses with a custom floating Italian Blanco Carrara vanity, a Toto toilet, washlet and sink, and a floating white oak accent shelf. Absolute peace of mind and low maintenance are assured by a comprehensive, city permitted whole-house PEX re-pipe and whole-house Kind water filtration system. The excellence extends to custom-designed closet systems with integrated LED ceiling lighting. You can sip your morning coffee from the private patio while catching up on the overnight news on the landscaped patio paved with European cobblestones. Rolling hills, parks and hiking trails are all nearby for you to explore. World class community amenities include resort-like pool areas with cabanas, spa, kiddie pool, clubhouse and more.
3 Beds
3 Baths
1,333 Sqft
1.07 Acres
Residential
Open House 9/26
Est. Payment:
$8,099/mo
$1,782,928
1139 Milan Terrace Sunnyvale CA
This upgraded, spacious home features a gourmet kitchen, elegant finishes, and a unique layout perfect for entertaining. Enjoy peaceful living just minutes from tech hubs, downtown, Seven Seas Park, VTA, and quick access to highways 237 & 101. Photo are of model home not of actual home.
5 Beds
4 Baths
1,844 Sqft
Residential
New Listing
Open House 9/22
Est. Payment:
$7,945/mo
$1,749,000
2122 Century Park Lane Los Angeles CA
Set within the exclusive gated enclave of Park Place, this impeccably remodeled 2BD/2.5BA penthouse offers an exceptional blend of refined design, modern comfort, and effortless luxury. Vaulted ceilings, European Bergamo white oak floors, and expansive proportions create an immediate sense of elegance and light. The sophisticated open-concept living and dining spaces feature a striking Napoleon fireplace, exquisite Antolini Calacatta Borghini Macchiato honed marble, and curated Kohler and Restoration Hardware finishes. At the heart of the home, the gourmet kitchen pairs custom cabinetry and satin porcelain countertops with premium Dacor appliances and a beautifully appointed bar nook. The serene primary suite is a private retreat, complete with its own fireplace, balcony, spa-inspired bath, and custom walk-in closet with an impressive 75-pair shoe display. The spacious secondary suite features soaring ceilings, a built-in workspace, and a beautifully designed ensuite bath. Smart-home technology, motorized shades, designer lighting, a new HVAC system with UV-treated air and built-in humidifier, and in-unit Miele laundry elevate everyday living. Park Place offers a resort-style lifestyle with 24-hour security, three pools, tennis and pickleball courts, basketball, fitness centers, dog-walking trails and a spacious community room which can be reserved for private events. All just moments from the world-famous shops and restaurants of Beverly Hills, Century City and the best of the Westside.
2 Beds
3 Baths
1,565 Sqft
13.53 Acres
Residential
New Listing
Open House 9/26
Est. Payment:
$7,849/mo
$1,728,000
166 Frontier Irvine CA
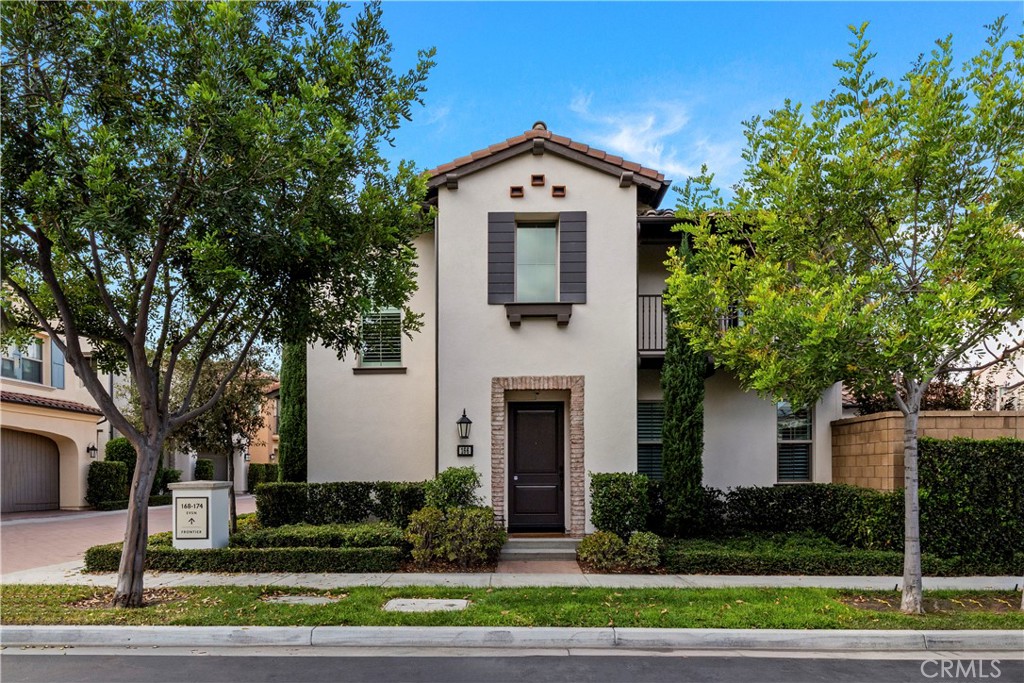
A Standout Eastwood Residence — Petaluma Model 2 | Privacy, Space & Exceptional Upgrades Located in Eastwood Village, one of Irvine’s newer master-planned communities developed in 2018, this beautifully maintained and extensively upgraded Petaluma Model 2 detached residence offers a rare end/corner location with no common walls, an exceptionally large private yard, abundant natural light, HOA dues of only approximately $150/month, and annual Mello-Roos under $3, 000. The signature floor plan makes an immediate impression with its dramatic open-to-below entry and Great Room, creating an exceptional sense of volume and openness. The bright, open-concept interior features oak wood flooring throughout the entire home, a spacious kitchen with oversized island and upgraded backsplash, a California Room with two-sided sun shades, and a private upstairs Primary Suite with balcony. Thoughtful upgrades throughout enhance comfort, efficiency and modern living, including upgraded soundproofing and additional thermal insulation throughout, a paid-off Tesla solar system with 12 panels, EV charger, whole-house Caséta by Lutron smart lighting with voice-control capability, four Nest security cameras, two Nest smart thermostats, whole-house water softening system, new kitchen reverse-osmosis drinking-water filtration system, and upgraded window treatments. The customized garage adds another level of functionality with air conditioning, enhanced ventilation and screen system, and an eco-friendly high-gloss finished floor. Kitchen refrigerator, secondary garage refrigerator, washer and dryer are also included. Outside, the oversized private yard provides an unusually generous amount of outdoor space for Eastwood—ideal for entertaining, gardening, play, or simply enjoying Southern California’s indoor-outdoor lifestyle. Ideally located near Jeffrey Open Space Trail, neighborhood parks, shopping, Great Park and major transportation routes, with convenient access to I-5 and connections to the 405. Located within the Irvine Unified School District. A rare combination of the classic Petaluma Model 2 design, soaring open-to-below living, exceptional privacy, oversized outdoor space, whole-home oak flooring, extensive comfort and smart-home upgrades, paid-off solar, exceptionally low HOA, low Mello-Roos, and outstanding pride of ownership.
3 Beds
3 Baths
1,753 Sqft
0.07 Acres
Residential
Open House 9/26
Est. Payment:
$7,751/mo
$1,706,495
3079 El Camino Real Santa Clara CA
Live in the heart of everything at 3131 Camino, where modern new Urban Villa intertwine with lush green space in vibrant Santa Clara. At this Penthouse an inviting entry opens into a casual dining area and a bright great room. Gourmet kitchen features a center island, breakfast bar, ample counter and cabinet space, and a walk-in pantry. Covered deck expands opportunities for relaxing and entertaining. Full hall bath and a secondary bedroom complete the first floor. Second floor reveals a versatile loft, a secondary bedroom with a walk-in closet, full hall bath. Primary bedroom is a restful retreat featuring a walk-in closet and a lovely bath with a dual-sink vanity, a luxe shower with seat, and a private water closet. Other highlights include bedroom-level laundry, 2-car private garage, and extra storage throughout. Walk to stores, diverse restaurants and take advantage of public transportation. Close to Silicon Valley's exciting outdoor recreation, and a wonderful setting for a well-rounded lifestyle. Located near Santa Row, Westfield Valley Fair Mall, Stanford Shopping Center and Main Street Cupertino. Close to Lawrence Caltrain and convenience accessibility to SF Bay Area. (Photos for marketing only) Move-in Fall 2026.
3 Beds
4 Baths
1,797 Sqft
Residential
New Listing
Open House 9/27
Est. Payment:
$7,667/mo
$1,688,000
226 W Edith Avenue Los Altos CA
A stylish lifestyle awaits in this luxurious end-unit condo, ideally located just minutes from downtown. Open living spaces are filled with natural light, creating a bright ambiance throughout, while thoughtful design and refined finishes elevate every corner of the home. The living room centers around a fireplace and flows seamlessly into the dining area and eat-in kitchen. Three bedrooms include a comfortable primary suite, while a large front balcony extends the living space outdoors for effortless enjoyment. Additional highlights include in-unit laundry, air conditioning, and exceptional storage space. Residents enjoy elevator access to all floors, including a common room with rooftop deck on the third floor and a main-level pool area, along with two parking spaces in the gated garage. All of this near parks, commute routes, and top-rated Los Altos schools including Gardner-Bullis Elementary, Egan Junior High, and Los Altos High (buyer to verify eligibility).
3 Beds
2 Baths
1,615 Sqft
Residential
New Listing
Open House 9/22
Est. Payment:
$7,531/mo
$1,658,000
1433 14th Street Santa Monica CA
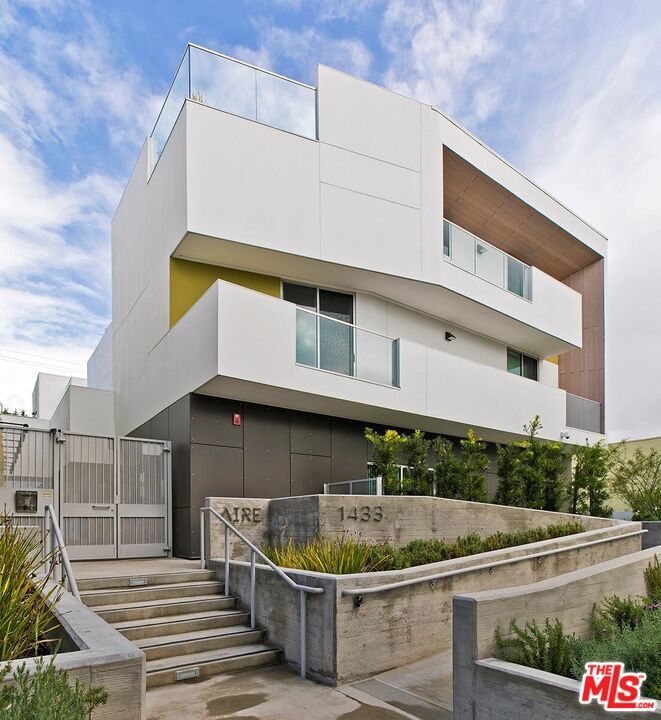
Experience modern coastal living at AIRE Santa Monica. Built in 2017, this exceptional multi-level townhome offers 3 bedrooms and 3 bathrooms across the upper floors, with bright, airy interiors, double-height ceilings, and two rooftop decks showcasing sweeping views from Downtown Santa Monica to the mountains. The residence features a refined, contemporary design highlighted by an open chef's kitchen with center island, German-made Leicht cabinetry, and Caesarstone countertops, complemented by Viking Professional and LG Smart Technology appliances. The spacious primary suite includes a walk-in closet and a beautifully appointed en-suite bath. Double-paned windows bring in abundant natural light from multiple exposures, while wide-plank oak flooring and new recessed lighting enhance every room. The home is automation-ready with pre-wiring for high-speed connectivity. Additional amenities include side-by-side parking and a dedicated storage unit. Ideally located with effortless walking and biking access to the best of Santa Monica and West LA, and situated within top-rated school districts.
3 Beds
3 Baths
1,660 Sqft
0.52 Acres
Residential
Open House 9/26
Est. Payment:
$7,495/mo
$1,650,000
2120 Latham Street Mountain View CA
What's Special: Model Home | 3-Story | Popular Plan. Model Home - Available Now for December Closing! Built by America's Most Trusted Home Builder. Welcome to the Plan 3 at 2120 Latham Street in Amelia! A thoughtfully designed three-story townhome offering comfort, style, and everyday convenience. The open-concept main level features a spacious great room that flows effortlessly into the dining area and modern kitchen, complete with a center island, pantry, and abundant storage, making it perfect for gathering with family and friends. Upstairs, the private primary suite offers a relaxing retreat with an en-suite bath and dual sinks, while two secondary bedrooms and a full bath provide flexible space for guests, a home office, or growing households. A convenient powder room on the main level adds functionality, and the oversized two-car garage on the first floor offers plenty of room for parking, storage, and hobbies. Filled with natural flow and inviting living spaces, this home is designed for easy, connected living. Additional Highlights Include: Pendant lights over kitchen island and interior door at primary bed to bath. MLS#ML82057964
3 Beds
3 Baths
1,502 Sqft
Residential
Open House 9/22
Est. Payment:
$7,490/mo
$1,649,000
4329 Radford Avenue Studio City CA
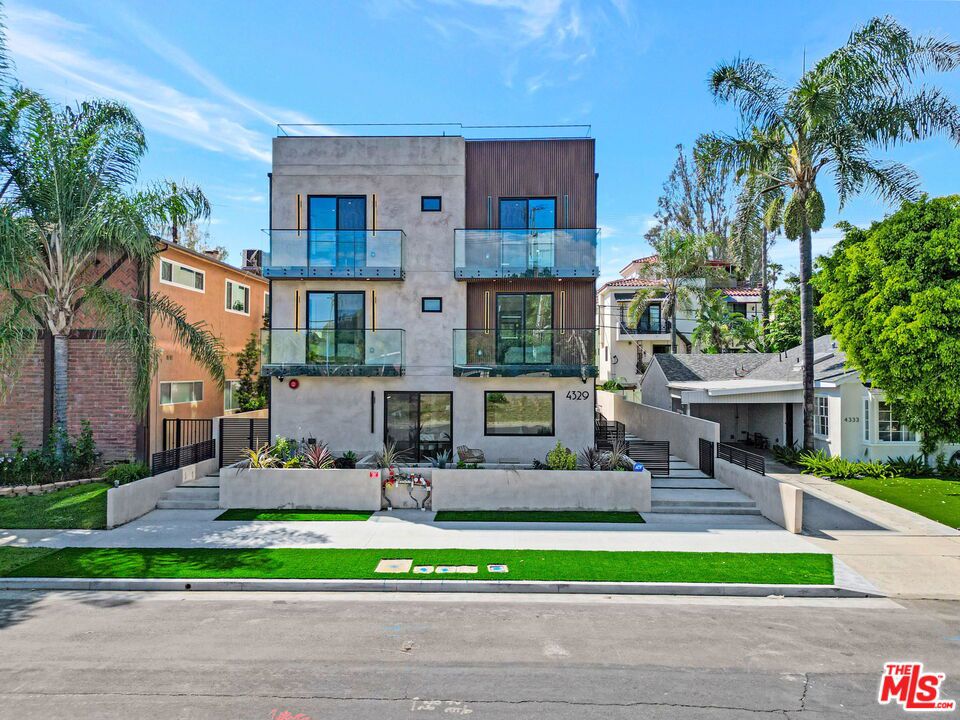
TOWNHOME #3 introduces modern, newly built construction on a quiet cul-de-sac in the heart of Studio City. This 3-bedroom + 4.5-bathroom + optional 4th bedroom/den/office floor plan offers a seamless flow between the living area, dining space with access to an outdoor entertaining balcony, and a kitchen designed for both daily use and hosting (at its bar), complete with stainless steel appliances, quartz counters, and custom cabinetry. The 2nd level of Unit #3 also includes a laundry closet with hook-ups, powder room, and a bedroom suite. Upstairs are two more en-suite bedrooms, offering flexibility for guests, work-from-home, or long-term living. One of the suites functions as a primary retreat featuring dual-sink vanities and step-in shower with frameless glass enclosure. Above, a private rooftop deck captures city lights, mountain views, and evening breezes, creating an ideal setting for entertaining or unwinding. Located within the Carpenter Community Charter School district and just moments from Ventura Boulevard's cafs, restaurants, boutiques, fitness studios, and the Studio City Farmers Market, along with nearby parks, hiking trails, and major studios. Gated tandem parking for two. New construction. Townhomes #1 and #2 may also be available for private showings by appointment.
4 Beds
5 Baths
2,106 Sqft
0.11 Acres
Residential
Open House 9/27
Est. Payment:
$7,449/mo
$1,640,000
123 Soaring Eagle Irvine CA
Welcome to this exceptional, move-in-ready home located in the desirable and private Talise neighborhood of Portola Springs. Designed to impress, this light-filled property features an open-concept great room with soaring ceilings, large windows, and seamless indoor-outdoor flow. The open kitchen is supported by a KIND whole house water filtration system, premium finishes, and modern cabinetry, overlooking a private, low-maintenance backyard ideal for entertaining or relaxing with no homes behind. Offering a flexible and functional layout, the home features spacious bedrooms, including a convenient downstairs bedroom and bathroom option. The primary suite serves as a true retreat, complete with a spa-like bathroom and generous closet space. Thoughtful upgrades throughout include quality flooring, custom fixtures, energy-efficient features to maintain fresh circulating air via the HVAC whole house exhaust fan system, and an attached two-car garage conveniently equipped with a Tesla charger. Situated in a prime community setting, residents enjoy access to resort-style amenities, scenic parks, walking trails, and top-rated Irvine schools. This property represents a rare opportunity to secure a turnkey lifestyle in one of the area's most sought-after neighborhoods.
4 Beds
4 Baths
1,999 Sqft
0.46 Acres
Residential
New Listing
Open House 9/21
Est. Payment:
$7,263/mo
$1,599,000
5366 La Jolla La Jolla CA
Ocean views from every room! Spacious 2BR/2BA in the heart of Bird Rock. Exceptionally private: top floor unit with no shared walls. Large, private balcony to enjoy glorious sunsets over the blue Pacific. Bright & airy with 10-foot ceilings, light wooden floors & open-concept layout. Comprehensive kitchen remodel boasts new countertops, stainless steel appliances, sink & faucets. Bathroom remodel includes new toilets, showers, faucets & plumbing fixtures. All electrical fittings have been upgraded with new modern fixtures. Freshly painted to enhance the contemporary theme. Enjoy the benefits only a top floor unit has to offer w/ expansive views, tall ceilings, in-unit washer/dryer w/ roof venting and Mini split AC units in living room & bedrooms for optimal year-round comfort. Primary bedroom boasts ocean views, en-suite bath w/ dual vanity, dual shower head, & tub. Second bedroom also features ocean views from the bed and its southwest facing balcony. Generous in-unit closet space includes organizer systems in both bedrooms, plus assigned, lockable storage space in garage. 2 assigned garage spaces, each conveniently located near the garage doors, 1 is extra large to accommodate tall & wide vehicles, only one of its kind in the parking garage. The serene La Jolla Place community offers secured parking, extra laundry facilities, rec room w/ gym equipment, pool table, kitchen, & lounge. Spectacular location, just steps away Wayfarer Bread & Bakery, Calumet Park oceanfront, Bird Rock Coffee, Beaumont's, and much more! Furnishings available for purchase.
2 Beds
2 Baths
1,353 Sqft
0.78 Acres
Residential
New Listing
Open House 9/22
Est. Payment:
$7,245/mo
$1,595,000
4329 Radford Avenue Studio City CA
TOWNHOME #1 is located on a quiet cul-de-sac in the heart of Studio City and offers a newly built 4BR/4.5BA layout with a bright, open floor plan. There is a seamless flow between the living area, dining space with access to an outdoor entertaining patio, and a kitchen designed for both daily use and hosting, complete with stainless steel appliances, quartz counters, custom cabinetry, and a center island. The entry level also includes a laundry room with hook-ups, powder room, and additional storage. Upstairs are four en-suite bedrooms, each with its own private balcony, offering flexibility for guests, work-from-home, or long-term living. Two of the suites function as primary retreats featuring dual-sink vanities and step-in showers with frameless glass enclosures. Above, a private rooftop deck captures city lights, mountain views, and evening breezes, creating an ideal setting for entertaining or unwinding. Located within the Carpenter Community Charter School district and just moments from Ventura Boulevard's cafes, restaurants, boutiques, fitness studios, and the Studio City Farmers Market, along with nearby parks, hiking trails, and major studios. Gated tandem parking for two. New construction. Townhomes #2 and #3 may also be available for private showings by appointment.
4 Beds
5 Baths
2,004 Sqft
0.11 Acres
Residential
Open House 9/27
Est. Payment:
$7,218/mo
$1,589,000
1245 N Formosa Avenue West Hollywood CA
Introducing the first opportunity to own within an exclusive new collection of just four contemporary townhomes in West Hollywood. Located at 1245 Formosa Avenue, these thoughtfully designed residences offer private direct elevator access from attached garages, expansive private rooftop decks, and stunning views of the Hollywood Sign, Griffith Observatory, Downtown Los Angeles, and the Hollywood Hills. Designed for those who want the best of West Hollywood with the privacy of home, Unit B seamlessly balances West Hollywood accessibility with elevated everyday living, where you can work from home, walk to dinner, and watch the sunset from your rooftop. Spanning 1, 690 square feet across four thoughtfully designed levels, this 3-bedroom, 3.5-bath residence is designed for the way people actually live today. Wide-plank hardwood flooring, quartz countertops, designer fixtures, and a premium Thermador appliance package create a refined and welcoming interior, while expansive picture windows fill the home with natural light and frame iconic city vistas. Each bedroom features its own ensuite bathroom, providing exceptional comfort and privacy, complemented by a dedicated laundry room, built-in wine refrigerator, EV-ready wiring, Bay home monitoring system, dual-zone HVAC, and enhanced sound attenuation throughout. Designed for those who want the best of West Hollywood with the privacy of home, Unit B is made for the way you actually live, whether that means hosting friends for dinner, working from home or enjoying a slow Sunday with nowhere to be. The extraordinary private rooftop retreat serves as a true extension of the living space, complete with a built-in BBQ and outdoor kitchen, offering the perfect setting to entertain, dine al fresco, and take in panoramic views stretching across Los Angeles, from the Hollywood Sign and Griffith Observatory to Downtown LA and the Hollywood Hills. It even includes a dedicated turfed area, because your dog deserves a rooftop too. Just moments from the best of West Hollywood, start your morning with a matcha from Thunderbolt, grab a smoothie from Laurel Hardware, meet friends for drinks at Chateau Marmont, or enjoy dinner just a few blocks from home, all before returning to your own private sanctuary above the city.
3 Beds
3 Baths
1,690 Sqft
Residential
New Listing
Open House 9/26
Est. Payment:
$7,168/mo
$1,578,000
3079 El Camino Real Santa Clara CA
Live in the heart of everything at 3131 Camino, where modern new Urban Villa intertwine with lush green space in vibrant Santa Clara. At this Penthouse an inviting entry opens into a casual dining area and a bright great room. Gourmet kitchen features a center island, breakfast bar, ample counter and cabinet space, and a walk-in pantry. Covered deck expands opportunities for relaxing and entertaining. Full hall bath and a secondary bedroom complete the first floor. Second floor reveals a versatile loft, a secondary bedroom with a walk-in closet, full hall bath. Primary bedroom is a restful retreat featuring a walk-in closet and a lovely bath with a dual-sink vanity, a luxe shower with seat, and a private water closet. Other highlights include bedroom-level laundry, 2-car private garage, and extra storage throughout. Walk to stores, diverse restaurants and take advantage of public transportation. Close to Silicon Valley's exciting outdoor recreation, and a wonderful setting for a well-rounded lifestyle. Located near Santa Row, Westfield Valley Fair Mall, Stanford Shopping Center and Main Street Cupertino. Close to Lawrence Caltrain and convenience accessibility to SF Bay Area. (Photos for marketing only) Move-in late 2026.
3 Beds
3 Baths
1,712 Sqft
Residential
New Listing
Open House 9/22
Est. Payment:
$7,063/mo
$1,555,000
5400 Playa Vista Drive Playa Vista CA
Experience the largest 2-bedroom on the market in Playa Vista, enhanced by a spacious loft that offers the flexibility to create a third bedroom, currently used as a home office/media room. This sought-after townhome-style residence lives like a single-family home with no neighbors above or below and features a rare attached three-car garage.Thoughtfully updated in 2025, the home showcases a newly expanded designer kitchen with floor-to-ceiling cabinetry, Caesarstone countertops, a touchless faucet, oversized entertainer's refrigerator, and custom built-in banquette seating. New wood flooring installed throughout all levels adds warmth and continuity to the home's modern aesthetic.Blending industrial-chic architecture with coastal comfort, the residence features soaring ceilings, exposed ductwork, abundant natural light, and four private outdoor spaces, including three west-facing balconies that capture ocean breezes and sunsets. In addition to a large bedroom and full bath, the versatile 2nd level loft includes custom built-in bookcases and workspace while maintaining ample room for a lounge, office, or potential third bedroom. The entire top floor is devoted to a luxurious primary suite with a large walk-in closet, spacious bath, and private west-facing terrace.Ideally located in Playa Vista's desirable north neighborhood, just moments from Ballona Creek bike paths, Bluff Creek trails, Playa Vista Library, Playa Vista Elementary School, Runway dining and shopping, including Whole Foods. Residents enjoy access to Playa Vista's exceptional resort-style amenities, including pools, fitness centers, parks, sport courts, clubhouses, security patrols, community events, and miles of scenic walking and biking trails.A rare opportunity to enjoy elevated loft living, exceptional indoor-outdoor space, and the best of the Playa Vista lifestyle.
2 Beds
3 Baths
2,050 Sqft
1.28 Acres
Residential
Open House 9/21
Est. Payment:
$7,045/mo
$1,550,880
828 E Florista Lane Alhambra CA
Cordova is a new home community by Intracorp Homes located in the heart of Alhambra. Plan SF is a detached condominium residence offering approximately 2, 123 square feet of living space with 4 bedrooms and 3.5 bathrooms. This thoughtfully designed three story floor plan provides flexible living spaces for everyday living, working from home, and entertaining guests. The open concept main level seamlessly connects the kitchen, dining, and living areas, with direct access to a private backyard. The second floor features the primary suite along with two secondary bedrooms and an additional bathroom. On the top floor, you'll find a spacious bonus living area, a fourth bedroom, a full bathroom, and access to the rooftop terrace, creating an ideal retreat. Cordova showcases Spanish style architecture, beautifully landscaped grounds, outdoor BBQ area, and a small community clubhouse. Located just minutes from Downtown Alhambra, residents enjoy convenient access to local dining, shopping, Pasadena, and Downtown Los Angeles. Low HOA dues add to the appeal of this new construction home, which is also located within the highly regarded Alhambra Unified School District. Photos shown are of the Plan SF model home and are for illustrative purposes only. Actual home features and finishes may vary. Visit the sales office daily from 10AM to 6PM at 25 N Granada Ave, Alhambra.
4 Beds
4 Baths
2,123 Sqft
Residential
Open House 9/27
Est. Payment:
$7,041/mo
$1,550,000
865 Comstock Avenue Los Angeles CA
Perched in the prestigious Wilshire Corridor high-rise "The Comstock, " this fully remodeled, move-in-ready residence puts a designer eye on every detail. Holmby Hills, Bel Air and golf course views stretch across an open floor plan setting the tone right from the entryway. Kitchen features Sub-Zero and Wolf appliances that anchor a true chef's setup, built-in coffee system, dedicated wine storage & custom cabinetry throughout. Two bedrooms include a primary ensuite with double vanity and generous walk-in closet, and a second bedroom outfitted with custom cabinetry, desk and a clever built-in wall bed for flexible use. Abundant storage and in-unit laundry round things out. Building amenities include 24/7 valet, doorman, pool, spa, sauna & gym. Minutes from Beverly Hills, Bel Air, UCLA, and Century City.
2 Beds
2 Baths
1,552 Sqft
1.95 Acres
Residential
Open House 9/26
Est. Payment:
$6,974/mo
$1,535,246
2439 Willow Way San Mateo CA
This tranquil enclave of homes nestled amongst lush green space with stunning panoramic views of the peninsula with proximity to San Francisco, Silicon Valley, and Half Moon Bay. It is conveniently located within a few blocks of Laurelwood Plaza with a grocery store, vibrant restaurants, coffee, tea, and shopping. Its few minutes drive from easy commuter access to 92, 101, or 280 and highly ranked schools. Lifestyle enhancing amenities include outdoor fitness areas, dog park, community gardens, picnic areas, tot lot, and walking trails. Within 10 minutes drive there is the Peninsula Golf, downtown, Cal train station, Hillsdale Mall, Costco, Whole Foods, and Crystal Springs hiking trails. SF airport is fifteen minutes drive. Luxury designer finishes include quartz countertop, gorgeous full kitchen backsplash, upgraded cabinets, premium wood floors, and lux bathroom finishes. Solar is included which helps to lower energy cost.
3 Beds
3 Baths
1,501 Sqft
Residential
Open House 9/26
Est. Payment:
$6,941/mo
$1,528,000
2348 Ewing Street Los Angeles CA
Silver Lake Living Has Never Been More Attainable. Welcome to 2348 Ewing Street! Tucked behind private gates at the rear of a beautifully maintained four-unit complex, this tranquil, modern townhome-style condominium is a quiet, well-kept secret and it's been waiting for you. Rare among its kind, the complex features four fully stand-alone structures with no shared walls, offering the privacy of a single-family home with the ease of condo living.At 2, 636 square feet, this striking split-level residence makes an immediate impression. Enter through a private, secluded outdoor patio into a gracious mezzanine overlooking a breathtaking, light-filled living room below. Soaring fourteen-foot ceilings and a gas-burning fireplace anchor the space, while sliding glass doors open to mature trees and a lush, landscaped backyard with wonderful potential to add a deck or screened-in porch. The generous eat-in kitchen and dining area, equally bathed in natural light, offers seamless flow perfect for entertaining or cozy everyday living, with its own sliding glass doors opening to the same serene outdoor space. A tucked-away hall leads to in-unit laundry and a lovely powder room. All three bedrooms are thoughtfully situated together on the upper floor. The large, bright primary bedroom is a true retreat, featuring an ensuite bath, a spacious walk-in closet, and a sliding glass door to a Juliet balcony. The second equally spacious bedroom enjoys its own private balcony and generous closet space. Both it and the third light-filled bedroom - ideal as a nursery or home office - share a well-appointed Jack-and-Jill ensuite bathroom with dual sinks. A two-car garage and abundant storage round out this wonderfully livable floor plan, all with a remarkably low $150/month HOA. Just moments away from the Silver Lake Reservoir, the Dog Park, and the beloved Mattachine Stairs. Silver Lake Village's eclectic boutiques - OK, Lake, and The Velvet Poppy - and celebrated dining destinations - LA Mill, Botanica, L&E Oyster Bar, and Bar Besito - are all within easy reach, along with top-tier fitness at Sapphire Pilates and the Silver Lake Recreation Center. 2348 Ewing is much more than a condo. It's your next home!
3 Beds
3 Baths
2,636 Sqft
0.17 Acres
Residential
Open House 9/26
Est. Payment:
$6,809/mo
$1,499,000
2960 Neilson Way Santa Monica CA
This corner end unit at Sea Colony II offers what most units in the building do not: extra privacy, more natural light, and open ocean views from both the living space and primary suite. Positioned on the quieter edge of the building, it feels removed while still being steps from the sand and Main Street. Floor to ceiling glass brings in west facing light throughout the day, and the balcony becomes a true extension of the living space at sunset, with views of the ocean and Santa Monica Pier. The primary suite opens directly to the balcony, creating a rare indoor outdoor flow, with space for a work from home setup overlooking the water. The ensuite bath features dual sinks, a soaking tub, and a separate shower. A true second bedroom and full second bathroom offer flexibility for guests, a dedicated office, or long term living without compromise. An in unit washer and dryer add daily convenience, something buyers consistently prioritize in this building. The kitchen is designed to open into the living area, with quality appliances, generous storage, and a breakfast bar that keeps the space connected and functional. Two side by side parking spaces located next to the elevator and mail area make daily living easy, and a private, secure storage unit adds even more flexibility. The storage space is large enough for multiple bikes, storage racks, and boxes, with room to comfortably walk around. Sea Colony II remains one of the most secure and amenity rich communities on Neilson Way, offering 24 hour security, a pool, multiple spas, a fitness center, yoga room, sauna, generous guest parking, and controlled elevator access, all in the heart of Ocean Park. For buyers who understand this building and this stretch of Neilson Way, the combination of corner privacy, natural light, ocean views, a full second bath, in unit laundry, and prime parking makes this a standout opportunity.
2 Beds
2 Baths
1,229 Sqft
3.08 Acres
Residential
New Listing
Open House 9/23
Est. Payment:
$6,791/mo
$1,495,000
2321 S Madrona Drive Palm Springs CA
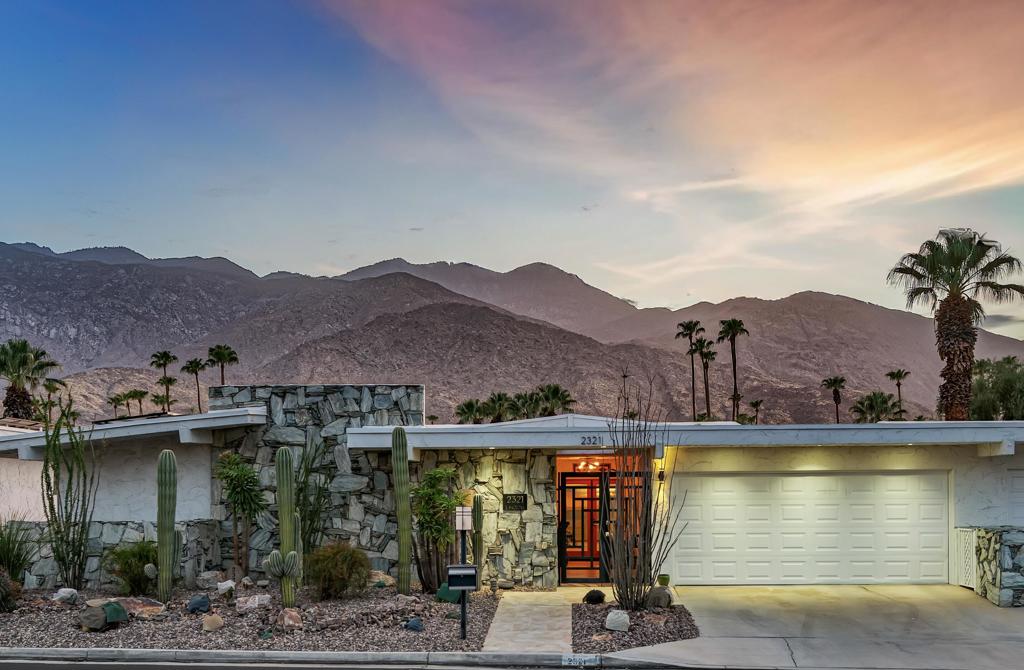
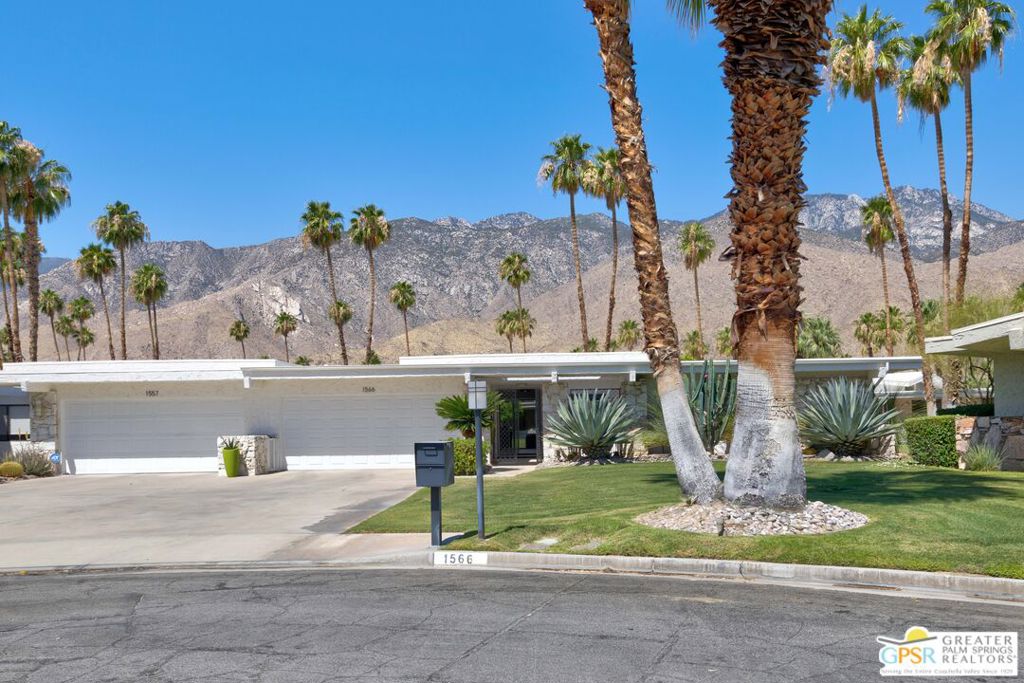
Would your desert getaway have sweeping views across a golf course to magnificent Mt San Jacinto? Would you listen to a fountain from a nearby pond, as you relaxed on your expansive leisure terrace? Then your country club lifestyle awaits! Designed by renowned architect Charles Du Bois, this exceptional 2600sq ft, 3-bedroom, 2.5-bath home has been fully renovated, while preserving its iconic mid-century character.Signature tented ceilings and clerestory windows fill the interiors with natural light. Newer dual-paned windows and sliders feature subtle shatter-resistant film with 97% UV protection, complemented by exterior shades. A newer HVAC system with surge protection, whole-home water filtration, tankless water heater, recoated foam roof, and 6 owned + 18 leased solar panels provide modern comfort and efficiency.The beautifully appointed kitchen features full-height contemporary cabinetry, quartzite counters, a handcrafted tile backsplash, discreet under-cabinet outlets, a gas range, dual ovens and a new French-door refrigerator. An opened-up bar area creates an effortless entertaining flow.The redesigned floor plan offers two primary suites. The main retreat pairs breathtaking views with a generous walk-in closet. Its expansive bath features a separate soaking tub and custom quartzite vanity. Both full baths offer walk-in showers plus there's a stylish skylit powder room for guests. The third bedroom is used as a comfortable den, with a warm wood accent wall and an atrium view of a commissioned sculpture.Outside, the huge terrace with its modernist breezeblock wall creates a glamorous setting for dining, entertaining or simply savoring the desert landscape. An attached 2-car garage + Fee Land completes this perfect picture.Just steps away are 15 sparkling pools and spas, golf, the signature Canyon Estates clubhouse with game room and library, social events, and a fitness center with separate cardio and weight rooms. Welcome home!
3 Beds
3 Baths
2,552 Sqft
0.11 Acres
Residential
Open House 9/27
Est. Payment:
$6,791/mo
$1,495,000
420 Monterey Lane San Clemente CA
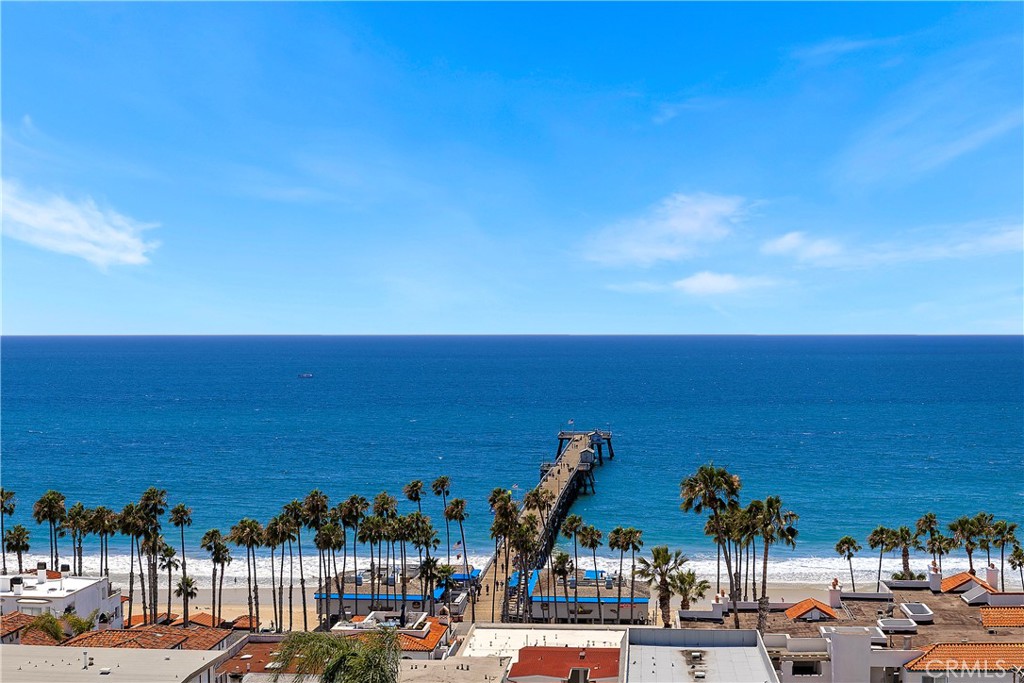
PRICE ADJUSTMENT!!! Set within the coveted Pier Bowl of San Clemente, 420 Monterey Lane, R17 is a rare coastal offering where panoramic ocean views and effortless sophistication converge. Positioned on the fourth-floor west corner, this exceptional residence captures sweeping vistas of the iconic San Clemente Pier, the vibrant coastal village below, Catalina Island, San Clemente Island, and the endless horizon of the Pacific. Thoughtfully reimagined, the residence showcases a custom-designed kitchen and an inspired bath appointed with premium Hansgrohe fixtures. Expansive windows stretch across the living space, while a folding patio door dissolves the boundary between indoors and out, creating a seamless coastal living experience with commanding ocean views from nearly every room. Every moment in the home is framed by the sea—from waking to soft morning light, to preparing meals against a backdrop of blue, to evenings defined by golden sunsets that melt into the horizon. Quintessential in every sense, this residence captures the essence of refined coastal living. Residents also enjoy access to the community pool, an ideal setting to relax and unwind while surrounded by the coastal beauty of the Pier Bowl. Located just moments from the sand—a three-minute stroll—you are perfectly positioned to enjoy the pier, award-winning dining, boutique shops, and the effortless lifestyle that defines Southern California’s coastline. For those who seek a home that is as much an experience as it is a residence, 420 Monterey Lane, R17 offers an extraordinary opportunity to live above it all.
1 Beds
1 Baths
729 Sqft
0.54 Acres
Residential
Open House 9/26
Est. Payment:
$6,768/mo
$1,490,000
31 Gingerwood Irvine CA
Discover a unique opportunity in sought-after Turtle Ridge, ideally located along the Irvine–Newport Beach border, offering the best of coastal living and Irvine convenience. This corner Plan 5 residence features city, hillside, and mountain views, added privacy, and the largest floor plan in the tract. Offering approximately 1, 859 square feet with 3 bedrooms and 2 full bathrooms, the home has a private ground-level entrance and attached two-car garage. Upstairs, all primary living spaces are arranged on one level, including the living and dining areas, kitchen, all three bedrooms, laundry room, and a built-in office nook. The open living area features a fireplace and opens to a spacious private balcony overlooking greenery, hillsides, and city lights. The kitchen includes granite countertops, a custom tile backsplash, cabinetry, stainless steel appliances, and a large walk-in pantry. The primary suite includes dual vanities, a walk-in shower, soaking tub, and oversized walk-in closet. Mature landscaping and fruit trees surround the private entrance. Residents enjoy Turtle Ridge amenities including a Jr. Olympic swimming pool, spa, BBQ areas, clubhouse, neighborhood parks, and nearby access to the Turtle Ridge Trailhead and scenic trails. Located within the highly regarded Irvine Unified School District, the home is within walking distance of Vista Verde K-8 School and the local farmers market, and just minutes from University High School and UC Irvine. Fashion Island, Corona del Mar, Newport Beach, Newport Coast, South Coast Plaza, John Wayne Airport, shopping, dining, and major freeways are all within easy reach. Currently tenant-occupied, this property offers an excellent opportunity for both investors and future owner-occupants looking to secure a desirable Turtle Ridge home for the years ahead. With its corner location, Plan 5 layout, views, Irvine schools, and proximity to the coast, the property offers strong long-term appeal. The seller is highly motivated and open to reasonable offers.
3 Beds
2 Baths
1,859 Sqft
0.49 Acres
Residential
New Listing
Open House 9/22
Est. Payment:
$6,745/mo
$1,485,000
1214 14th Street Santa Monica CA
Stunning multi-level townhome, perfectly positioned in the heart of Santa Monica. This top-floor retreat offers soaring ceilings and massive windows that keep the entire home drenched in sunlight. The living area centers around a cozy fireplace, flowing effortlessly into a formal dining room perfect for hosting. The open-concept kitchen features a massive stone island, sleek stainless steel appliances and tons of storage. This thoughtfully designed layout is perfect for privacy and comfort, featuring three proper bedrooms with impressive closet space and ample storage throughout. The primary suite features a massive custom built in closet, and an ensuite updated bathroom, complete with rain head shower and a Vovo bidet. The laundry room is conveniently located on the same floor as the bedrooms. Added bonus? The versatile loft space, complete with private covered balcony, can be used however you want- kids play room, guest room, home gym/office or vinyl listening den. Take in the awesome palm tree views at sunset...truly a special space to unwind at the end of the day. Located within the highly desirable Santa Monica-Malibu Unified School District, this townhome offers an exceptional base to enjoy the very best the Westside has to offer. Brunch at Huckleberry or Tartine, picnic at Douglas Park, enjoy lovely meal at Rustic Kitchen or Citrin...some of the best features in Santa Monica are blocks from your front doorstep. Intimate, six-unit complex offers privacy, views, outdoor space, and a killer location. Not to mention, in unit laundry and convenient side-by-side parking spaces. Honestly, what more could you ask for in a home?
3 Beds
3 Baths
2,159 Sqft
0.17 Acres
Residential
New Listing
Open House 9/27
Est. Payment:
$6,536/mo
$1,439,000
141 S Hudson Avenue Pasadena CA
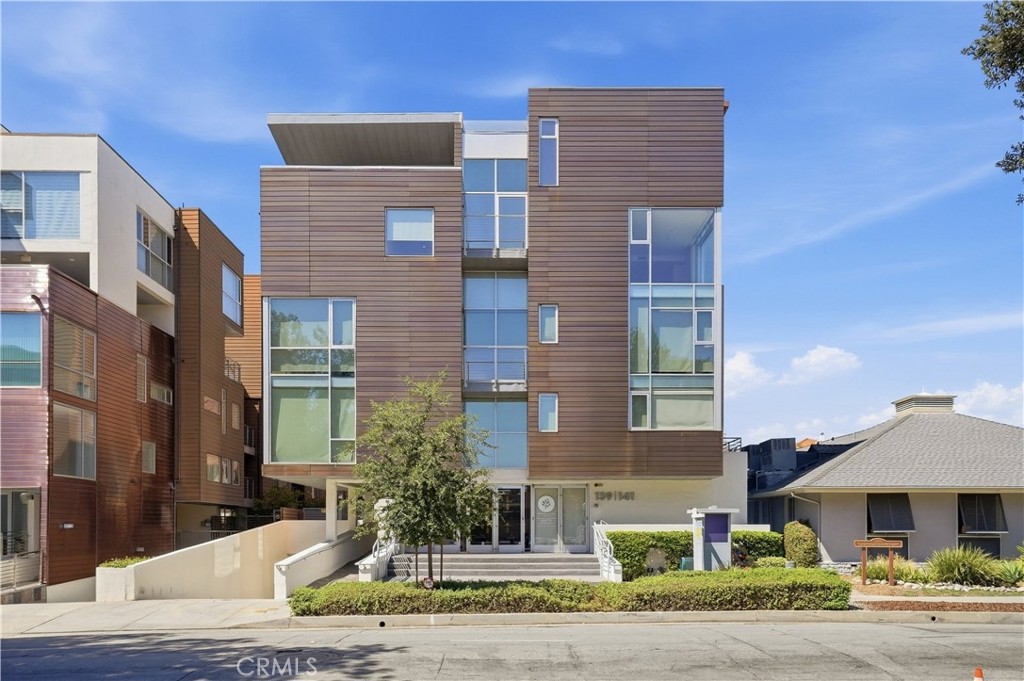
Elevated Pasadena Living in the heart of South Lake Welcome to this exceptional 3 level condo offering 3 bedrooms, 3 baths, and approximately 2230 sq ft of beautifully designed living space in Pasadena’s sought-after South Lake District. One of only 4 Penthouse North South facing units with a magnificent view. The moment you enter, you’ll enjoy the benefits of multi-level living, with generous living spaces created for both everyday comfort functionality and entertaining guests. The impressive living area welcomes you with soaring 20’ high ceilings, a warm fireplace and large windows that draw in natural light. Step outside onto the living room’s quaint patio, the perfect spot to enjoy your morning coffee. Included in the living room are expansive commercial-style glass doors, creating a dramatic connection between the living room and private patio, equipped with electrical, gas and water, offering endless possibilities for creating your own outdoor oasis. The kitchen is both stylish and functional, featuring a Viking stovetop, Microwave and Viking wall oven, adding a touch of luxury and performance. The lower level offers a wonderful sense of privacy with 3 spacious bedrooms. The master bedroom is a peaceful retreat with its own walk-in-closet, resort style spa bathroom which consists of an oversized soaking tub, dual vanities and double shower heads. There is a dual master-sized bedroom and a third bedroom. The nearby laundry with washer/ dryer and full-size bathroom adds everyday convenience, making this lower level both practical and inviting. Upstairs is a charming loft area with amazing views of the mountains, and a full bathroom that adds another dimension to the home. Its open design creates the perfect space for a home office, reading nook, or media area. This loft provides flexibility to adapt beautifully to your lifestyle. Two car underground garage parking with secured gated entry and security cameras, is designed with modern convenience in mind, featuring Electronic Vehicle Charger and lockable storage cages to keep everything organized. The entire building has Life Source filtration and water softening system. More than just a condo, this home offers a wonderful balance of residential comfort and convenient access to Pasadena’s popular South Lake District area, within walking distance of shopping, dining, Cal Tech, PCC, Old Town Pasadena, entertainment and amenities.
3 Beds
3 Baths
2,230 Sqft
0.27 Acres
Residential
New Listing
Open House 9/25
Est. Payment:
$6,359/mo
$1,399,999
2080 Wente Way San Jose CA
Located in San Jose, this 3-bedroom, 2-bath home offers 1, 444 square feet of comfortable living space. The residence features both a wood-burning and a gas starter fireplace, providing versatile options for warmth and ambiance. Central forced air heating and central air conditioning with ceiling fans ensure year-round comfort. The dining area is designed with a breakfast bar and a dining space in the living room, enhancing meal-time convenience. The home includes a two-car garage for parking and storage needs. This property is part of the Campbell Union Elementary school district. With practical features and a functional layout, this home presents a balanced blend of amenities for everyday living.
3 Beds
2 Baths
1,444 Sqft
Residential
Open House 9/22
Est. Payment:
$6,355/mo
$1,399,000
4329 Radford Avenue Studio City CA
TOWNHOME #2 is set on a quiet cul-de-sac in the heart of Studio City, offering newly built, design-forward living with 4 bedrooms and 4.5 bathrooms across a bright, open floor plan. The main level brings together living, dining, and kitchen spaces with an easy flow for everyday living and entertaining. The kitchen features stainless steel appliances, quartz countertops, custom cabinetry, and a generous center island, while a powder room, laundry room with hookups, and additional storage complete the level. Upstairs, all four bedrooms are en suite, providing excellent flexibility for guests, home office use, or longer-term living. Two larger suites feature private balconies, dual-sink vanities, and step-in showers with frameless glass enclosures. A private rooftop deck crowns the residence with city lights, mountain views, and space for outdoor dining, entertaining, or simply enjoying the evening. Located within the Carpenter Community Charter School district and just moments from Ventura Boulevard's cafes, restaurants, boutiques, fitness studios, and the Studio City Farmers Market, with nearby parks, hiking trails, and major studios adding to the convenience. Gated side-by-side parking for two cars. New construction. ADA compliant. Townhomes #1 and #3 may also be available for private showings by appointment.
4 Beds
5 Baths
1,973 Sqft
0.11 Acres
Residential
New Listing
Open House 9/22
Est. Payment:
$6,355/mo
$1,399,000
1140 Alta Loma Road West Hollywood CA
Welcome to Residence 1140 on Alta Loma Road, an elegant penthouse retreat in one of West Hollywood's most prestigious buildings. Perched high above the city, this beautifully maintained 2-bedroom plus den, 3-bathroom residence offers gracious living, exceptional privacy, and sweeping city and sunset views. A grand double-door entrance welcomes you into the residence, setting the tone for the spacious and sophisticated interiors that follow.Soaring ceilings, rich hardwood floors, and expansive glass doors fill the living spaces with natural light, creating a luminous, open environment that flows seamlessly onto a private terrace overlooking the city. The inviting living room is complemented by a formal dining room and a lovely breakfast nook, both offering beautiful city views, creating an exceptional setting for both elegant entertaining and relaxed everyday living. The well-appointed kitchen and bathrooms feature classic, timeless finishes, complemented by stainless steel appliances and a spacious pantry, offering both style and functionality.The generous primary suite includes a custom walk-in closet and serene en-suite bath, along with its own private patio. A spacious second en-suite bedroom and versatile den provide exceptional flexibility for guests, a home office, gym, or additional living space.Additional amenities include in-unit laundry, abundant storage, two parking spaces, earthquake insurance, and access to a fabulous pool.Ideally located within walking distance of the Sunset Strip and just minutes from PDC, as well as renowned dining, shopping, and the iconic Marquis Hotel, Residence 1140 offers an exceptional combination of timeless elegance, generous proportions, privacy, and spectacular views in a coveted West Hollywood setting.
2 Beds
3 Baths
1,969 Sqft
0.26 Acres
Residential
Open House 9/27
Est. Payment:
$6,337/mo
$1,395,000
10341 Wilshire Boulevard Los Angeles CA
Own a piece of Hollywood history at Chateau Colline, an iconic 1935 residence designed by celebrated architect Percy Parke Lewis and once home to legends including Bette Davis and Clark Gable. Listed on the National Register of Historic Places, this exclusive enclave is comprised of just eight coveted residences. Ideally positioned on a prime corner, this bright single-level home beautifully blends timeless architectural character with modern comfort. Original details include a dramatic stone fireplace, Venetian plaster dining room, custom moldings, and rich hardwood floors, while two expansive private patios create an exceptional indoor-outdoor living experience. The kitchen is thoughtfully designed with everything needed for effortless everyday cooking and entertaining. The spacious primary suite is complemented by a versatile second bedroom, ideal as a guest room, den, or home office. Fireplace is decorative only. HOA allows 2 pets not to exceed 25 lbs. Perfectly situated along the Wilshire Corridor, moments from Beverly Hills, UCLA, Century City, and the prestigious Los Angeles Country Club, this is a rare opportunity to experience classic Los Angeles elegance in one of the city's most storied residences.
2 Beds
2 Baths
1,155 Sqft
0.31 Acres
Residential
Open House 9/22
Est. Payment:
$6,309/mo
$1,389,000
450 N Oakhurst Drive Beverly Hills CA
Beautiful bright corner condo with high ceilings and spacious floor plan, plenty of closet space and a wet bar. Master bedroom features large windows providing great natural light, an enormous walk-in closet and en suite master bathroom including a his and hers sink, bathtub, and separate shower. The second bedroom boasts its own closet space and an adjacent bathroom with a large shower. The unit is newly renovated to a 3bd/2bath and offers a spacious living room with hardwood floors and lots of natural light. There is a private balcony with tree top views and in unit laundry area. The residence is assigned to side-by-side parking along with ample guest parking available in the garage. Updated lobby with a community room as well as pool in the world class city of Beverly Hills, walking distance to Beverly Hills and West Hollywood premiere shopping and restaurants. Currently rented through end of November 2026 and perfect for a buyer looking for an investment property before moving in. Showing requests by appointment only.
3 Beds
2 Baths
1,865 Sqft
0.34 Acres
Residential
New Listing
Open House 9/22
Est. Payment:
$6,291/mo
$1,385,000
11749 Goshen Avenue Los Angeles CA
A beautifully refreshed, spacious 3-bedroom, 3.5-bathroom condo in the heart of Brentwood, offering 2, 005 square feet of bright, modern Mediterranean living with new light oak hardwood flooring and crisp white interiors. Residence 201 welcomes you through a grand double-door entry into an expansive gallery-style hallway, setting the tone for the home's generous proportions and high ceilings. A desirable south-facing orientation brings natural light throughout the day, while front-facing windows frame beautiful treetop views. Newly updated light oak-style flooring and fresh white walls flow throughout, complemented by European-inspired French doors and a gas fireplace. The spacious kitchen is equipped with stainless steel Viking appliances, a built-in microwave, granite countertops, and ample cabinetry, with generous space for everyday living and entertaining. A proper dining area sits between the kitchen and living space, offering a sense of separation and privacy while remaining connected to both, ideal for intimate dinners or entertaining. The primary suite offers a private retreat with a walk-in closet and en-suite bath featuring a spa-inspired soaking tub and dual vanity. Two additional bedrooms provide flexibility for family, guests, or a dedicated home office. Central air and heat and an in-unit side-by-side washer and dryer complete the home. Located just blocks from San Vicente Boulevard, some of Brentwood's most beloved restaurants, cafes, and newest neighborhood arrivals are within easy reach. Mornings at Caffe Luxxe, Malou Coffee, Community Goods, or Great White can transition into dinner at Toscana, Baltaire, SUGARFISH, Katsuya, Bar Toscana, Sora Brentwood, or Neighborly - bringing the best of the Brentwood lifestyle into your everyday routine. Spacious, fresh, and effortlessly connected to the best of Brentwood, this is a rare three-bedroom opportunity in Brentwood - one of the Westside's most desirable neighborhoods.
3 Beds
4 Baths
2,005 Sqft
0.17 Acres
Residential
Open House 9/27
Est. Payment:
$6,291/mo
$1,385,000
13011 Mindanao Way Los Angeles CA
Thoughtfully redesigned from top to bottom, this beautifully renovated townhome showcases quality finishes, timeless design, and effortless coastal living in the resort-style gated community of Villa Alicante. Wide-plank oak engineered wood flooring, a completely reimagined chef's kitchen and beautifully renovated bathrooms reflect the care and attention invested throughout the home with every major update having already been completed, allowing the next owner to simply move in and enjoy. A private gated patio welcomes you inside, where soaring ceilings and abundant natural light enhance the spacious split-level floor plan. The inviting living room, anchored by a cozy gas fireplace, flows seamlessly to the outdoor patio, while the loft-style family room overlooks the space below and connects to the dining area and stunning chef's kitchen. Completely reimagined, the kitchen features waterfall quartz countertops, a dramatic full-height slab backsplash, custom cabinetry, an oversized island, and a full suite of Bosch stainless steel appliances. Upstairs, the expansive primary suite offers a generous walk-in closet and a beautifully redesigned spa-inspired bath with dual Madeli vanities and an oversized walk-in shower. The well-appointed secondary suite features its own updated en-suite bath and ample closet space. A powder room, in-unit laundry, and direct access to a private two-car garage with abundant storage complete the home. Villa Alicante offers an exceptional lifestyle with three pools, three spas, beautifully maintained grounds, a residents' clubhouse, and ample guest parking. Perfectly positioned in the heart of Marina del Rey, the home is just moments from the marina and within walking distance to Gelson's, Pavilions, the AMC Dine-In Theatre, Equinox and an abundance of popular restaurants, with Playa del Rey, Silicon Beach, Venice, Abbot Kinney, scenic bike paths, waterfront parks, and LAX just minutes away.
2 Beds
3 Baths
1,547 Sqft
8.96 Acres
Residential
New Listing
Open House 9/23
Est. Payment:
$6,246/mo
$1,375,000
1566 Cabildo Circle Palm Springs CA
Exceptional Mid-Century Living in Canyon Estates. Ideally positioned on a quiet cul-de-sac, this distinctive 2, 600-square-foot residence enjoys panoramic San Jacinto Mountain views extending deep into the surrounding canyons - an extraordinary backdrop to classic Palm Springs living. Designed by noted architect Charles E. Du Bois, the home reflects his signature sense of scale, clean lines and seamless connection between indoors and out. A double-door entry opens to a light-filled, single-level interior with three bedrooms and two-and-a-half baths. Soaring ceilings, clerestory windows and expansive walls of glass create an exceptional sense of openness, drawing the dramatic mountain, canyon and greenbelt views into the home. Generous living and entertaining spaces flow naturally throughout. A wet bar creates an inviting gathering point, while the spacious kitchen offers abundant cabinetry, generous work surfaces and an easy connection to the adjoining dining and living areas. Lutron RadioRA-controlled lighting with programmable scenes enhances the experience, allowing the ambiance to transition effortlessly from daytime living to intimate evening entertaining. The thoughtfully designed floor plan provides excellent separation of space, balancing gracious entertaining areas with comfortable private retreats. The expansive primary suite features generous closets and dressing areas with direct outdoor access. Two additional bedrooms offer flexibility for guests, den or home office. A separate laundry room and attached two-car garage add everyday convenience. Walls of glass extend the living experience outdoors to private patio areas and the beautifully maintained greenbelt beyond, where panoramic mountain and canyon views create a spectacular backdrop throughout the day. Two of the community's pools are just steps away. Canyon Estates is celebrated for its iconic Mid-Century Modern architecture, expansive greenbelts and exceptional amenities, including a private 9-hole par-3 golf course, 15 pools, 12 spas, tennis, pickleball, fitness center and clubhouse. Minutes from downtown Palm Springs, 1566 Cabildo Circle brings together architectural pedigree, a coveted cul-de-sac setting, panoramic mountain and canyon views, generous scale and effortless desert living.
3 Beds
3 Baths
2,600 Sqft
0.08 Acres
Residential
[mbb_widget id="MBBv3_Disclaimer" filter=""]
Scroll to top
Scroll to top
Home
Search
Toggle child menu
Expand
San Diego
Toggle child menu
Expand
North County Coastal
Toggle child menu
Expand
Cardiff By The Sea
Carlsbad
Del Mar
Encinitas
La Jolla
Oceanside
Poway
Rancho Santa Fe
San Marcos
Solana Beach
Vista
North County East
Toggle child menu
Expand
Del Cerro
Jamul
Lakeside
Lemon Grove
Linda Vista
San Carlos
North County Inland
Toggle child menu
Expand
Bonsall
Campo
Descanso
Dulzura
Escondido
Fallbrook
Guatay
Jacumba
Julian
Mount Laguna
Pala
Palomar Mountain
Pauma Valley
Pine Valley
Potrero
Ramona
Ranchita
Santa Ysabel
Tecate
Valley Center
Warner Springs
Central San Diego
Toggle child menu
Expand
El Cajon
Encanto
Kensington
La Mesa
Mission Hills
Mission Valley
North Park
Paradise Hills
Santee
Spring Valley
Tierrasanta
South Bay
Toggle child menu
Expand
Bonita
Chula Vista
Imperial Beach
Coronado
National City
San Ysidro
Otay Mesa
Temecula Valley
Search by Map
Advanced Search
Sold Listings
Featured Listings
View All Listings
Communities
Sellers
Contact