Skip to content
Search
San Diego County
North County Inland
Bonsall
Campo
Descanso
Dulzura
Escondido
Fallbrook
Guatay
Jacumba
Julian
Mount Laguna
Pala
Palomar Mountain
Pauma Valley
Pine Valley
Potrero
Ramona
Ranchita
Santa Ysabel
Tecate
Valley Center
Warner Springs
North County Coastal
Cardiff By The Sea
Carlsbad
Del Mar
Encinitas
La Jolla
Oceanside
Poway
Rancho Santa Fe
San Marcos
Solana Beach
Vista
North County East
Del Cerro
Jamul
Lakeside
Lemon Grove
Linda Vista
San Carlos
Central San Diego
El Cajon
Encanto
Kensington
La Mesa
Mission Hills
Mission Valley
North Park
Paradise Hills
Santee
Spring Valley
Tierrasanta
South Bay
Bonita
Chula Vista
Imperial Beach
Coronado
National City
San Ysidro
Otay Mesa
Riverside County
Search by Map
Advanced Search
Sold Listings
Featured Listings
View All Listings
Communities
Riverside County
Temecula
Alta Vista
Campos Verdes
Crowne Hill
De Luz
Los Ranchitos
Margarita Village
Meadow View
Morgan Hill
Old Town Temecula
Temecula
Palomo Del Sol
Paseo Del Sol
Pechanga
Redhawk
Roripaugh Ranch
Serena Hills
Vail Ranch
Vintage Hills
Winchester Creek
Wolf Creek
Other Areas
Canyon Lake
Hemet
Lake Elsinore
Menifee
Murrieta
Perris
Wildomar
Winchester
San Diego County
East County
Allied Gardens
Birdland
Brevard
Linda Vista
San Carlos
Mission Valley East
Del Cerro
Grantville
Lake Murray
Lemon Grove
Lakeside
Jamul
Ramona
Serra Mesa
North County Inland
Escondido
North County Coastal
Cardiff By The Sea
Carlsbad
Camp Pendleton
Del Mar
Encinitas
La Jolla
Central San Diego
Barrio Logan
College Area
Hillcrest
Normal Heights
Tierrasanta
University Heights
South Bay
Bonita
Coronado
Chula Vista
Egger Highlands
Imperial Beach
National City
Nestor
Ocean Crest
Otay Mesa
Palm City
San Ysidro
Tijuana River Valley
Sellers
Contact
Toggle Menu
Home
/
Julian Horse Properties
Julian Horse Properties
[mbb_widget id="MBBv3_SearchForm"]
Active Properties
Coming Soon
Open Houses
New Listings
Sort by:
Price High to Low
Price Low to High
New Listings First
Sq Ft High to Low
Lot Size High to Low
New Listing
Est. Payment:
$135,815/mo
$29,900,000
1680 Old Oak Road Los Angeles CA
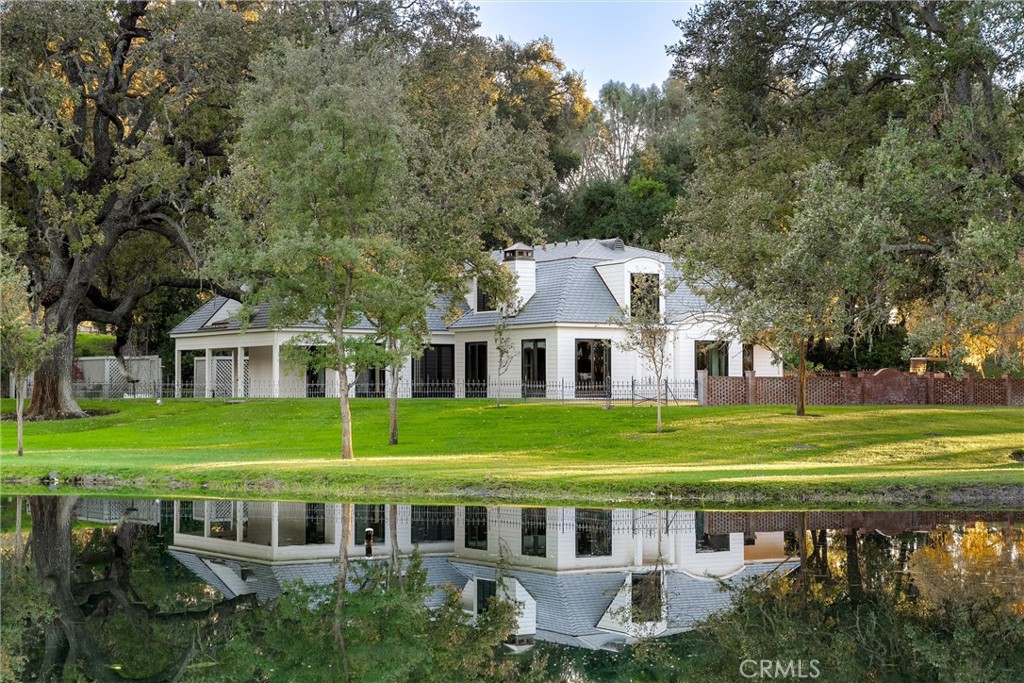
Nestled in the ultra-private Sullivan Canyon, Dogwood is Los Angeles' premiere equestrian ranch - a rare masterpiece designed by renowned architect Michael Kovac with interiors by Michael Smith and landscape design by Christine London. Spanning two legal parcels the property totals 2.8 acres of elevated, oak-shaded grounds with complete privacy and sweeping canyon vistas. The main residence showcases exceptional craftsmanship with rich walnut floors, elegant plaster walls, five en-suite bedrooms plus a separate guest suite with kitchenette and living area. A formal living room flows into the dining area which opens to the grounds and horse views. The chef's kitchen with eat-in dining nook and wood-burning fireplace connects to a cozy family room and IPE-clad terrace overlooking a tranquil reflection pond. Upstairs, a romantic primary suite with wood-burning fireplace and private covered terrace features an outdoor fireplace for city and canyon vistas. A media/game room with large walk-in wine cellar complete the lower - level. Directly across the reflecting pond stands a professional 6-stall barn with executive office, staff quarters, three grooming stations, feed kitchen, and storage, crowned by an impressive 20, 000 sq ft riding arena with observation deck and mirrored wall suited for both dressage and jumping. The lower parcel adds a chic 1-bedroom guest house with kitchen, rooftop deck, and basement offices/storage, plus a second 4-stall barn with 5, 400 sq ft turnout, a private gate, and parking for 10+ vehicles, all supported by a security command post and generators serving both parcels. Dogwood is a singular opportunity to own one of Los Angeles' most exclusive equestrian properties. A private sanctuary blending timeless elegance, resort-style amenities, and unparalleled facilities for both horse and homeowner.
7 Beds
11 Baths
6,219 Sqft
2.84 Acres
Residential
New Listing
Open House 9/30
Est. Payment:
$90,846/mo
$20,000,000
5963 Philip Avenue Malibu CA
Perched in coveted Malibu Park and capturing sweeping up-coast ocean and sunset views, this extraordinary private estate spans approximately 10, 300 square feet on 2.4 flat, usable acres behind private gates. The five-bedroom, eight-bath main residence is complemented by two detached guest suites, offering exceptional flexibility for family, staff, or visitors. Designed for both grand entertaining and everyday luxury, the home features a chef's kitchen with a dedicated chef's pantry, a home theater, and seamless indoor-outdoor flow that frames the coastline at every turn. Car enthusiasts and collectors will appreciate the exceptional garage offering: a three-car garage plus a separate two-car garage with its own bathroom, both configured to accommodate car lifts for expanded storage. Recently constructed and meticulously maintained, the home was built with the highest-end materials, appliances, and technology throughout. Outside, the resort-style 65-foot pool and spa anchor a private oasis, complete with a pool house for effortless poolside living. A private orchard adds a rare touch of serenity and self-sufficiency, while the fully gated grounds and mature landscaping ensure total privacy. Coastal luxury, scale, and seclusion rarely found together in Malibu.
5 Beds
8 Baths
10,300 Sqft
2.39 Acres
Residential
New Listing
Est. Payment:
$52,237/mo
$11,500,000
25081 Lewis And Clark Road Hidden Hills CA
Tucked at the end of a quiet cul-de-sac, this exceptional Craftsman-inspired estate is a masterclass in scale, privacy, and effortless California living. Spanning nearly 9, 000 square feet, the residence pairs refined architecture with expansive, light-filled interiors and a seamless connection to its surrounding landscape. At the heart of the home, a beautifully appointed chef's kitchen is anchored by an oversized center island, quartz countertops, Wolf appliances, and a striking glass-enclosed refrigerated wine display. The kitchen flows into a dramatic great room with a fireplace and wet bar, where retractable walls of glass dissolve the boundary between indoors and out. Five en-suite bedrooms include an expansive primary retreat with a stone-clad bath, dual walk-in closets, and a private balcony overlooking the rolling hills. A private theater with an adjacent climate-controlled wine cellar creates an intimate setting for entertaining, while an incredible fully equipped gym with its own steam shower offers a true private wellness experience. For the collector, a showcase showroom-style garage accommodates up to 10 cars. Outside, lush landscaping creates a remarkably private setting around a dramatic infinity-edge pool with multiple waterfalls, spa, fountains, fire bowls, and a full outdoor barbecue center. Expansive terraces provide multiple spaces for dining, entertaining, and taking in the surrounding landscape. A substantial upper pad offers additional possibilities for a future barn, guest house, or other improvements (Subject to HOA approval). Sophisticated yet relaxed, the estate brings together impressive scale, exceptional amenities, and effortless indoor-outdoor living in one singular setting.
5 Beds
7 Baths
8,905 Sqft
1.15 Acres
Residential
New Listing
Est. Payment:
$50,874/mo
$11,200,000
5207 SADDLE CREEK Road Hidden Hills CA
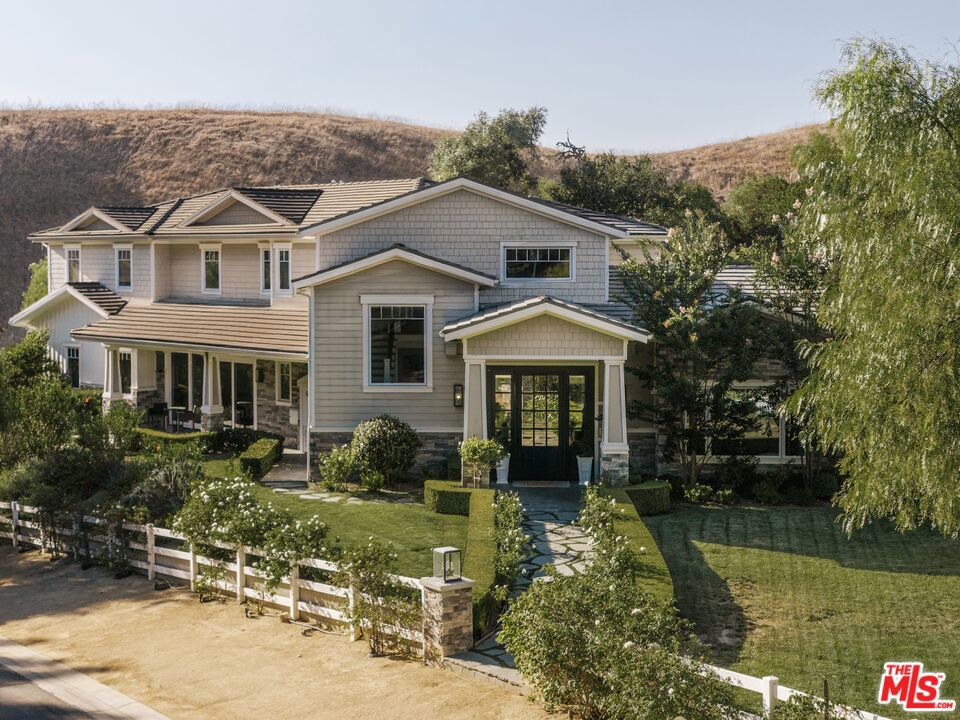
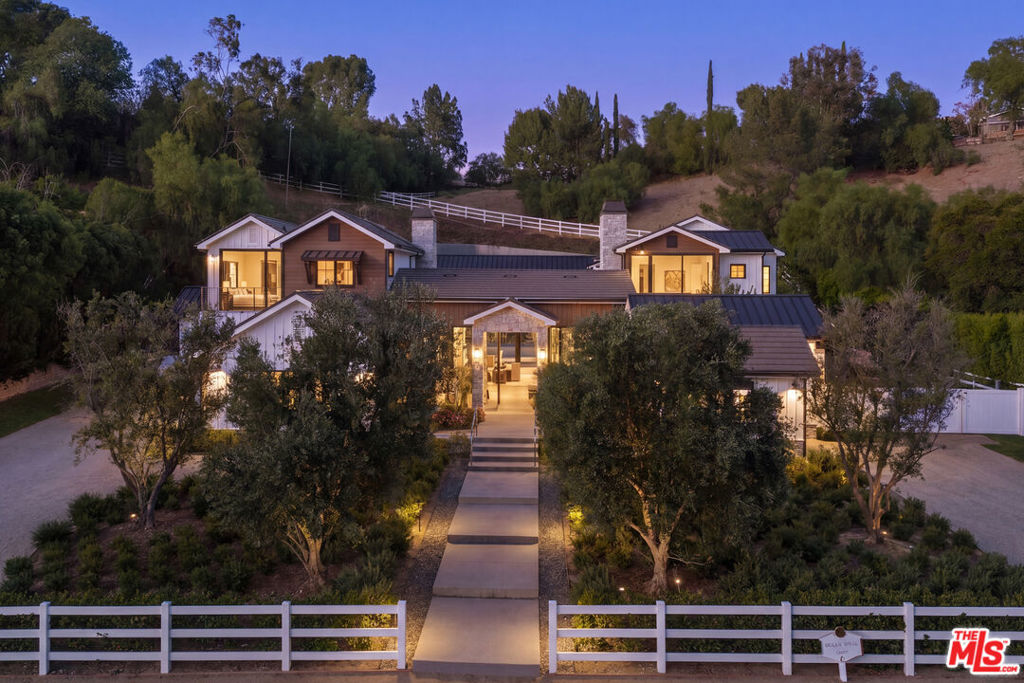
Price improvement! Sited at the very end of a private drive, and nestled on a quiet knoll, this beautiful modern farmhouse is highlighted by the lushly landscaped and serene 3-acre lot that features sweeping pastoral and city lights views. Model sharp throughout, amenities include a chef's gourmet kitchen, a spacious family room with huge picture windows that showcase the stunning grounds, a casual living room with volume ceilings & lounge area with wet bar, a custom office, and five, sunlight filled bedrooms, including the generous primary suite with all stone bath, oversize closet, and a big view balcony overlooking the scenic vistas. The lush, verdant grounds are highlighted by a sparkling pool & spa nestled against a backdrop of mature trees, a covered patio with an adjoining barbecue center, and gentle walking paths to your own, farm to table garden area, plus a chicken coop, bocce ball court, and various destination areas to simply relax, take in the scenic natural beauty, and soak up the views. This home truly offers the seamless, indoor-outdoor living experience that is so sought after today. With it's prime location within Hidden Hills, and close to nearby shopping and the highly rated area schools, this one-of-a-kind home and property has much to offer. (See the floor plan included with the photos as provided by CubiCasa).
5 Beds
5 Baths
6,118 Sqft
2.99 Acres
Residential
New Listing
Est. Payment:
$49,511/mo
$10,900,000
25057 Lewis And Clark Road Hidden Hills CA
Spanning over an acre within the exclusive guard-gated enclave of Hidden Hills, this striking farmhouse contemporary estate delivers the ultimate blend of modern luxury, privacy, and effortless California living. With more than approximately 8, 000 square feet, the residence makes an immediate statement with a dramatic glass pivot entry, soaring ceilings, and showstopping pocketing glass doors that dissolve the boundaries between indoors and out. At the heart of the home, an expansive chef's kitchen features an oversized center island, top-tier appliances, and a concealed secondary chef's kitchen, all designed for seamless everyday living and entertaining. Outside, resort-inspired grounds center around a serene pool and spa, complemented by generous spaces for lounging, dining, and gathering under the Southern California sun. An impressive guest house elevates the experience with a wet bar, guest suite, and entertainment systems, creating the perfect destination for hosting on any scale. Beyond the property, Hidden Hills offers an unparalleled lifestyle defined by scenic equestrian trails, community amenities, open space, and a coveted sense of seclusion, all within easy reach of Calabasas and the best of the surrounding area. A rare opportunity to experience contemporary resort-style living in one of Southern California's most iconic communities.
6 Beds
11 Baths
8,009 Sqft
1.19 Acres
Residential
New Listing
Est. Payment:
$36,338/mo
$8,000,000
2152 Olympic Way Daly City CA
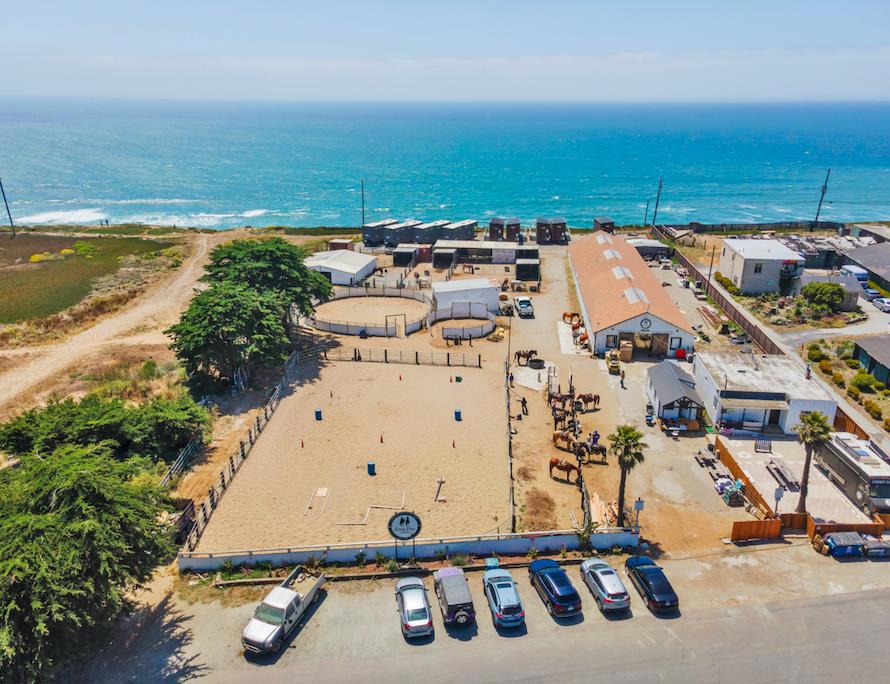
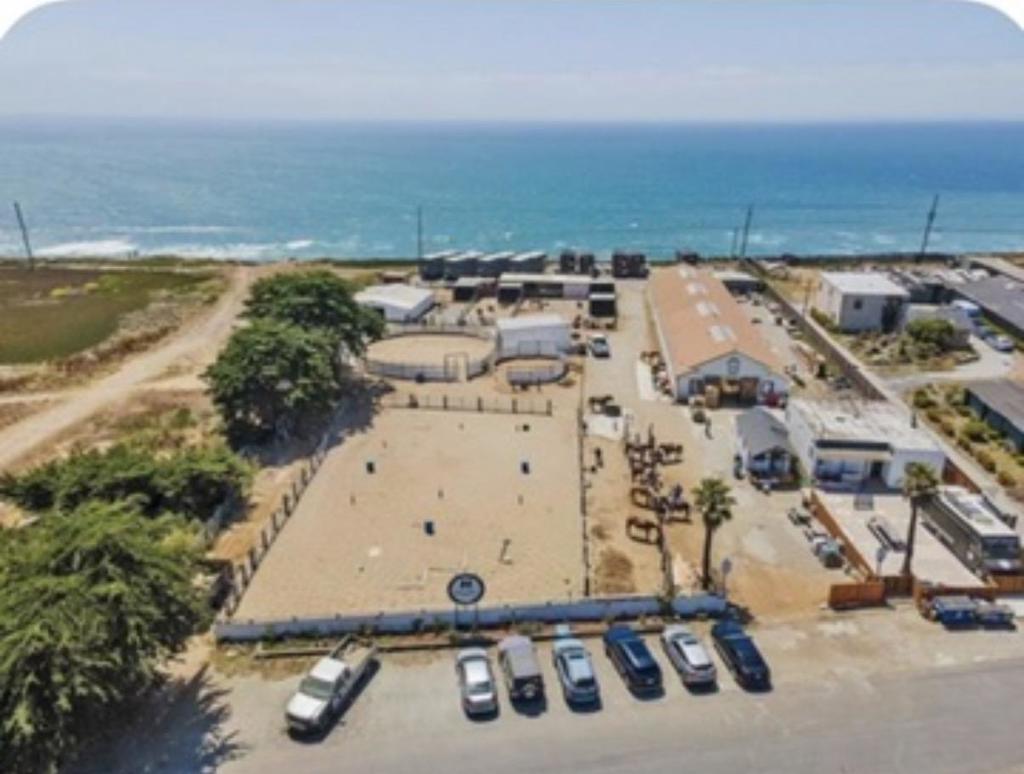
Perched majestically on the dramatic bluffs overlooking the Pacific Ocean, this extraordinary 1.52-acre property offers a once-in-a-generation opportunity to own one of the most commanding coastal vistas in Daly City. Property is also a stone's throw from the famous Olympic Club Golf Course. Business Plan/Proforma Available HORSE FACILITIES Main barn, 19 stalls (12x18 and 12x12), ~6, 000 sq ft. Includes 12x26 office, 12x26 tack room, 12x38 grain room, hot/cold wash rack Metal barn, 6 stalls (12x12) with 12x36 breezeway, 1, 296 sq ft 5 large paddocks (3 horses each) + 4 small paddocks (1 horse each) 44 total horse spaces Main arena ~70x120 (~8, 400 sq ft) 60 ft round pen + 40 ft round pen GUEST / EVENT / RETAIL 9 tiny house studio pods on the bluff Hay barn ~40x60 (~2, 400 sq ft), doubles as event reception space Store + front office, 14x28, fully remodeled 2 bed / 1 bath house, ~980 sq ft Food truck with structured event area (food, beer and wine, live music) 2 guest bathrooms, sign-in office/store, front patio, bluff ceremony site STORAGE / UTILITY Large shipping container tool shed 16x16 shed 16x40 equipment storage EQUIPMENT Compact tractor, dump trailer, 2024 Chevy 2500, horse trailer, forklift, golf cart/UTV
2 Beds
980 Sqft
1.57 Acres
Residential
New Listing
Est. Payment:
$35,203/mo
$7,750,000
7735 Happy Canyon Road Santa Ynez CA
Happy Canyon Retreat offers the rare opportunity to remake an extraordinary legacy estate into your vision. Across 136 ± acres in the esteemed Happy Canyon AVA, the property already possesses an exceptional sense of place and an extraordinary breadth of resources: expansive open land, mature California Heritage Oaks and Sycamores, dramatic mountain backdrops, a private lake, substantial water resources (3 wells w/ potential of 300gpm), multiple residences, and extensive ranch infrastructure. Part of a historic cattle ranch rich in Valley history, it has 3 distinct residences totallng over 13, 000 ± square feet allowing for a generational living opportunity. At the center of it all, a 7, 700 ± square-foot manor overlooks the lake, with ancient oaks and rolling lawns visible from almost every room. Its architecture has an old world aesthetic with the refined sensibility of an East Coast estate. The residence remains unfinished, leaving its final expression to its next owner. Open patio areas and a modest lap pool are thoughtfully integrated into the space. In addition, a renovated 4200 ± square foot farmhouse, including 6 bedrooms and 6 baths, sits across the lake and features sun lit rooms from walls of glass, soaring ceilings and a comfortable country vibe. The possibilities extend across the acreage. At the forefront of the property is a level ± 20 acres that would lend itself to a regulation polo field or premium vineyard with well above average water resources to support either. The land, water, residences, and existing improvements could support an equestrian estate , working cattle ranch or a private family retreat. The final concept can be designed entirely around the way you want to live. Additional improvements include a 1400 ± square foot manager's residence plus a 40' x 96' working barn supporting ranch operations and storage needs. A professionally designed motocross track has been created at the back of the property and provides high entertainment value for the enthusiast. Riding trails and grazing pastures are established for cattle and horses with unimpeded views of the San Rafael Wilderness. Only 12 minutes from downtown Santa Ynez, this retreat offers ultimate privacy yet easy access to all valley amenities.
7,700 Sqft
136.86 Acres
Residential
New Listing
Est. Payment:
$31,478/mo
$6,930,000
2152 Olympic Way Daly City CA
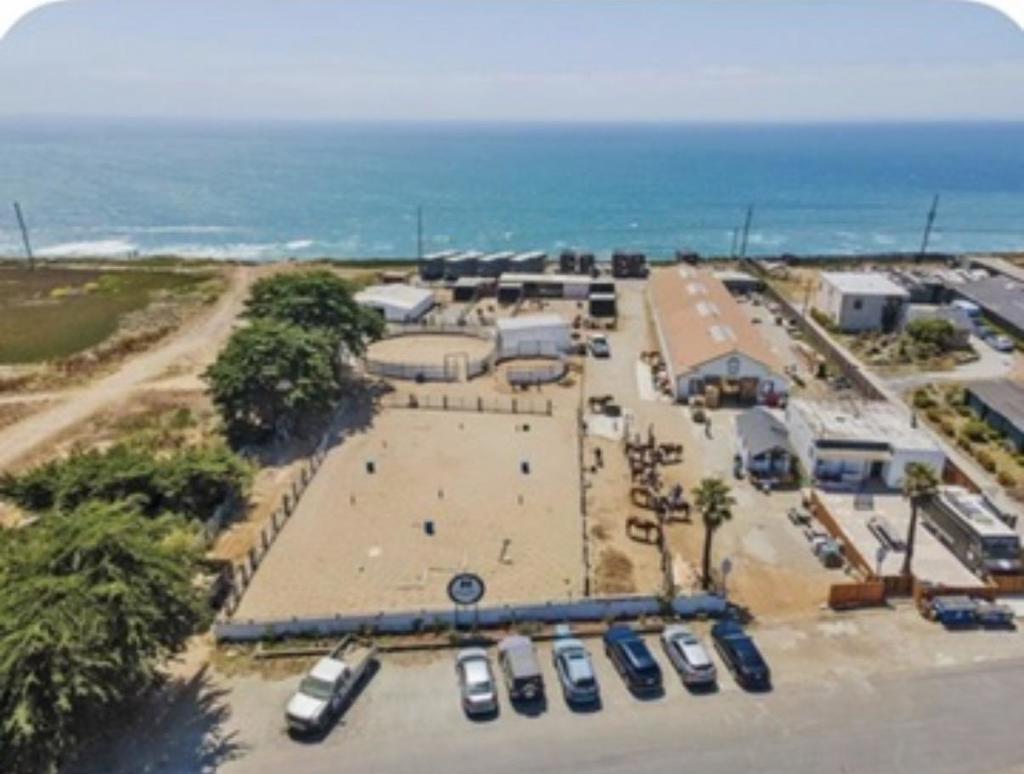
Perched majestically on the dramatic bluffs overlooking the Pacific Ocean, this extraordinary 1.52-acre property offers a once-in-a-generation opportunity to own one of the most commanding coastal vistas in Daly City. Frame-worthy, unobstructed ocean panoramas serve as your daily backdrop, delivering breathtaking sunsets, crashing waves, and a profound sense of natural wonder. Nestled on this expansive acreage is a charming and straightforward 2-bedroom, 1-bathroom home spanning approximately 980 square feet of efficient living space. Perfect for those who appreciate clean, uncomplicated coastal living, the layout features a welcoming eat-in kitchen designed for intimate meals paired with a view. Nestled on this expansive acreage is a charming and straightforward 2-bedroom, 1-bathroom home spanning approximately 980 square feet of efficient living space. Perfect for those who appreciate clean, uncomplicated coastal living, the layout features a welcoming eat-in kitchen designed for intimate meals paired with a view. Property also includes a 6000 sq. ft barn, a riding rink and horse trails from the bluff down to Thornton State Beach. Property is also a stone's throw from the famous Olympic Club Golf Course.
2 Beds
1 Baths
980 Sqft
1.57 Acres
Residential
New Listing
Est. Payment:
$31,478/mo
$6,930,000
2152 Olympic Way Daly City CA
Perched majestically on the dramatic bluffs overlooking the Pacific Ocean, this extraordinary 1.52-acre property offers a once-in-a-generation opportunity to own one of the most commanding coastal vistas in Daly City. Property is also a stone's throw from the famous Olympic Club Golf Course. Business Plan/Proforma Available HORSE FACILITIES Main barn, 19 stalls (12x18 and 12x12), ~6, 000 sq ft. Includes 12x26 office, 12x26 tack room, 12x38 grain room, hot/cold wash rack Metal barn, 6 stalls (12x12) with 12x36 breezeway, 1, 296 sq ft 5 large paddocks (3 horses each) + 4 small paddocks (1 horse each) 44 total horse spaces Main arena ~70x120 (~8, 400 sq ft) 60 ft round pen + 40 ft round pen GUEST / EVENT / RETAIL 9 tiny house studio pods on the bluff Hay barn ~40x60 (~2, 400 sq ft), doubles as event reception space Store + front office, 14x28, fully remodeled 2 bed / 1 bath house, ~980 sq ft Food truck with structured event area (food, beer and wine, live music) 2 guest bathrooms, sign-in office/store, front patio, bluff ceremony site STORAGE / UTILITY Large shipping container tool shed 16x16 shed 16x40 equipment storage EQUIPMENT Compact tractor, dump trailer, 2024 Chevy 2500, horse trailer, forklift, golf cart/UTV OPERATIONS
1.57 Acres
Land
New Listing
Est. Payment:
$31,342/mo
$6,900,000
5501 Balcom Canyon Road Somis CA
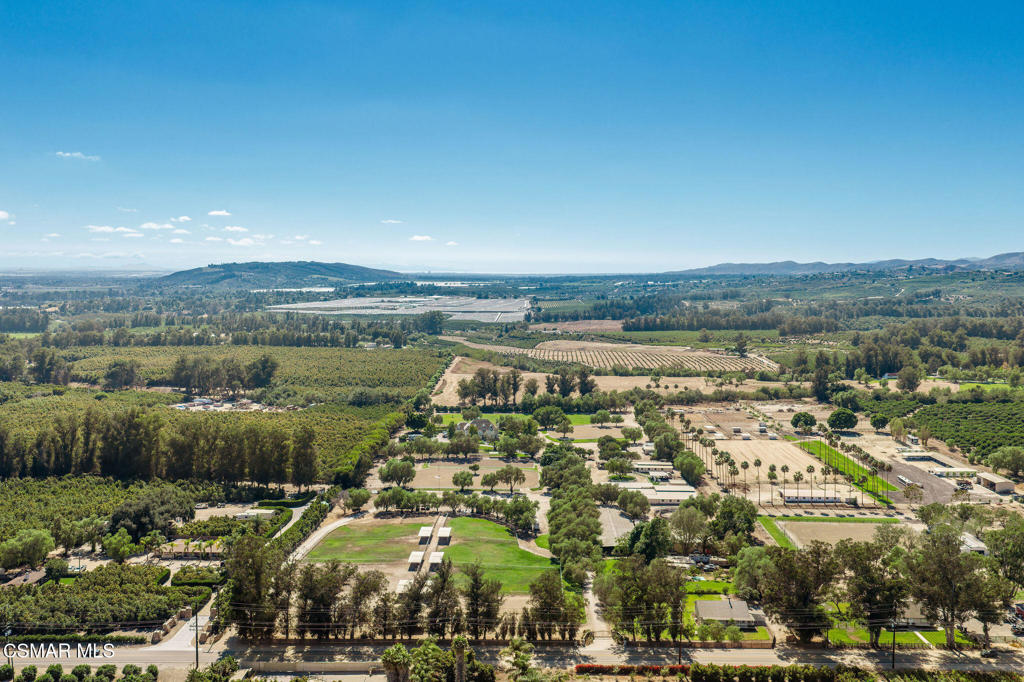
Luxury At Home. Excellence In The Ring.Set across approximately 22 acres, 5501 Balcom Canyon Road brings together a beautifully renovated luxury residence and an elite sport horse facility in one exceptional setting. Currently operating as Every Rose Ranch, the property offers the scale and infrastructure of a serious training and competition facility, with exceptional footing, multiple arenas, extensive turnout, equine wellness amenities and accommodations for 70+ horses, all paired with the privacy, beauty and comfort of a luxury ranch estate.The equestrian facilities are extensive, with 70+ stalls including MD Barnmaster in and out stalls, box stalls and foaling stalls, along with eight year round grass pastures, a hand grazing pasture and generous turnouts. A 70 foot European exerciser provides an additional option for daily training and conditioning.At the heart of the training facilities are two Grand Prix sized jumping arenas featuring jumps and specialized FIBAR footing designed to provide excellent cushioning while reducing dust and retaining moisture. An FEI standard dressage court with mirrors and Nike based footing, a separate riding court, lunging arena and lighting for evening riding create an impressive range of training options for both private and professional programs.Beyond the arenas, a full quarter mile riding track and walking trail surround an approximately three acre grass field complete with derby obstacles, eight water jumps and additional Grand Prix jumps. Mature orange, grapefruit and pepper trees frame the grounds, creating a beautiful environment where horses can train in a variety of settings without ever leaving the property.Equine wellness is equally well considered. A dedicated rehabilitation area includes a covered Horse Gym USA Above Ground Equine Treadmill and covered Vortex Wave Stimulation Equine Theraplate, providing valuable resources for conditioning, post competition recovery and rehabilitation under veterinary guidance.Beyond the barn, the property offers more than 11, 000 square feet of combined living space between two residences. The main residence has recently undergone an extensive luxury renovation, including an all new kitchen, beautifully updated primary suite and bath, new plumbing and electrical systems and white oak flooring throughout. The four bedroom, three and a half bath residence also features a three car garage, covered patio and multiple balconies overlooking approximately 1.5 acres of mature landscaping and the ranch beyond.A separate approximately 2, 000 square foot residence has also been recently renovated and offers three bedrooms, two baths and a double carport, providing a fresh and comfortable second living space for family, guests, staff or members of a training operation while remaining seamlessly integrated into the ranch.Surrounded by citrus and avocado groves and benefiting from the cool coastal influence that makes this area so desirable for horses, the property feels peaceful and removed while remaining convenient to Moorpark and Camarillo. Whether envisioned as a private show barn, professional training operation, boarding facility or a combination of all three, 5501 Balcom Canyon Road offers something increasingly difficult to replicate in Southern California: an elite sport horse facility, a beautifully renovated luxury residence and 22 acres designed to enjoy both.
4 Beds
4 Baths
8,400 Sqft
19.52 Acres
Residential
New Listing
Est. Payment:
$30,842/mo
$6,790,000
41838 Altanos Temecula CA
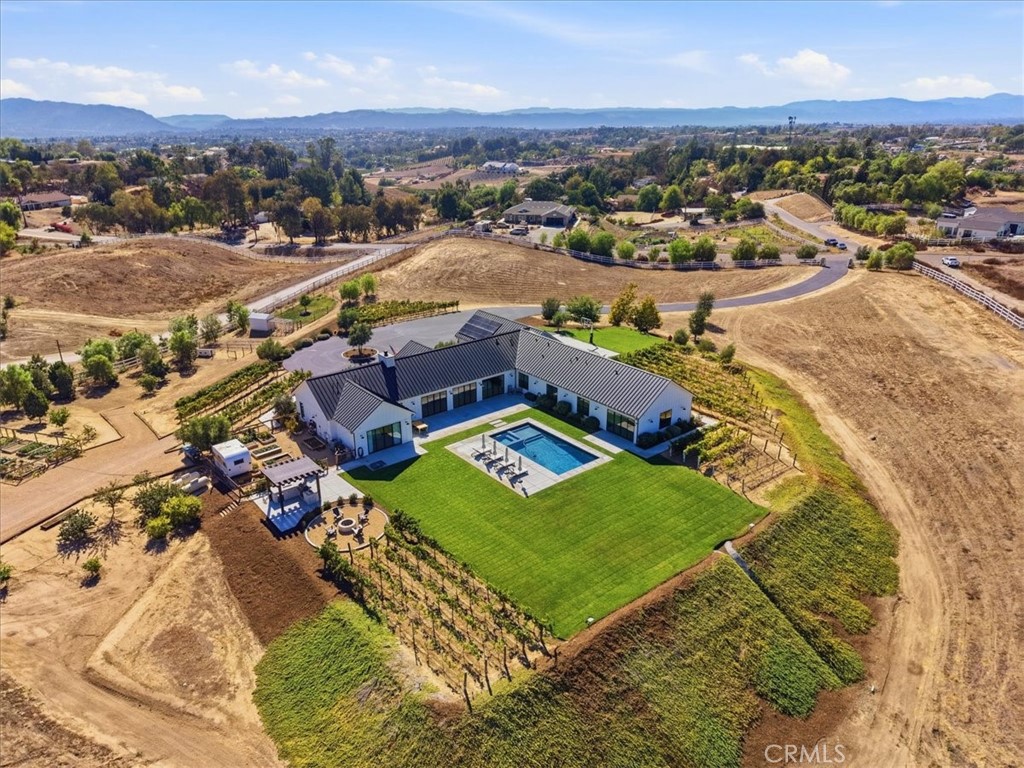
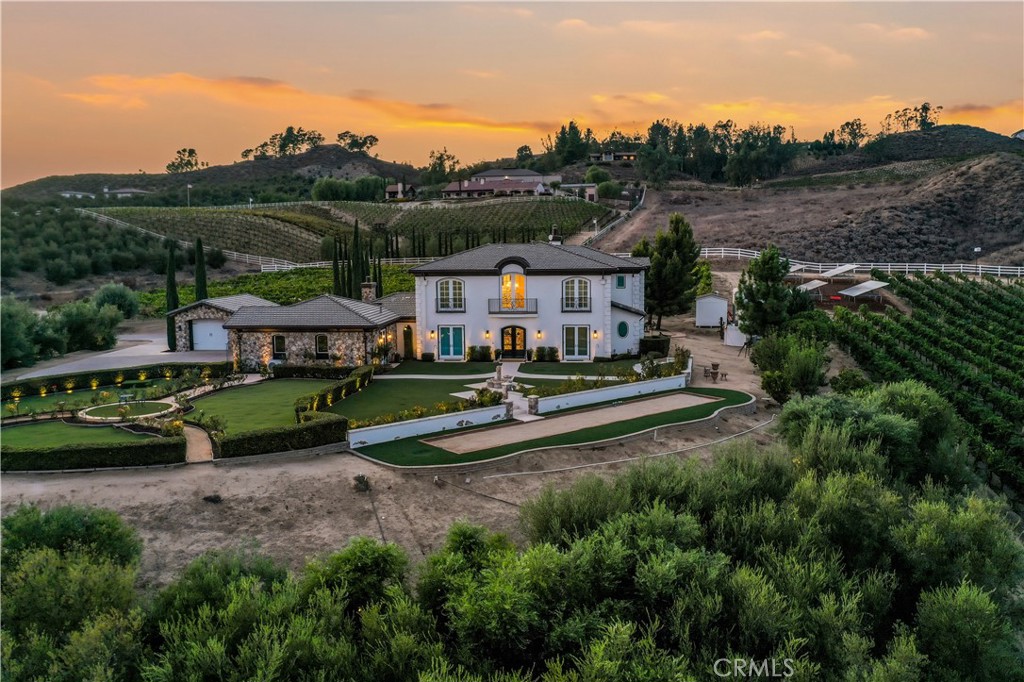
Enter through the reclaimed 100-year-old Ohio barn wood gate with custom stonework into a private, nearly 10-acre modern farmhouse estate in the heart of Temecula’s wine country. White board-and-batten Hardie siding, limestone accents, black metal roof, and solar panels overlook mature vineyards and mountains. A circular drive, olive trees, and a multi-car garage welcome you home. Inside, polished concrete floors and soaring white shiplap vaulted ceilings create an airy open-concept living space. The open floor plans allows you to gather around a wood-burning fireplace with custom built-ins, also allowing for a spacious entertaining area for dining. Floor-to-ceiling black-framed sliding doors erase boundaries, revealing the glowing pool, patio, and endless vineyard views. The chef’s kitchen dazzles with custom European white oak cabinets, a dramatic quartzite waterfall island with farmhouse sink and seating, professional Wolf range, Sub-Zero fridge, Miele coffee system, wine fridge, open shelving, and Clé Tile. A walk-in butler’s pantry with full sink, brass fixtures, and additional prep space makes entertaining effortless. A bright laundry room with dual machines, long counters, and vineyard views, plus a stylish powder room, complete the practical luxury. The primary suite offers a soaking tub, Clé Belgian-tile shower, and generous custom closet. The additional spacious bedrooms all have commanding views. Outside, the custom micro-pebble saltwater pool with European tile, stone fire pit, and reclaimed-wood BBQ kitchen invite twilight gatherings. Working gardens, a chicken coop, full irrigation, and a one-acre Cabernet Sauvignon vineyard deliver authentic farm-to-table living. With a 26 kW backup generator, a rolling 9+ acres with a future build site for a shop, ADU or a guest house, and seamless indoor-outdoor flow, this 4-bedroom, 3.5-bath sanctuary blends modern design, warm details, and pure Temecula wine-country serenity.
4 Beds
4 Baths
4,100 Sqft
9.73 Acres
Residential
New Listing
Est. Payment:
$27,249/mo
$5,999,000
82820 Avenue 54 Thermal CA
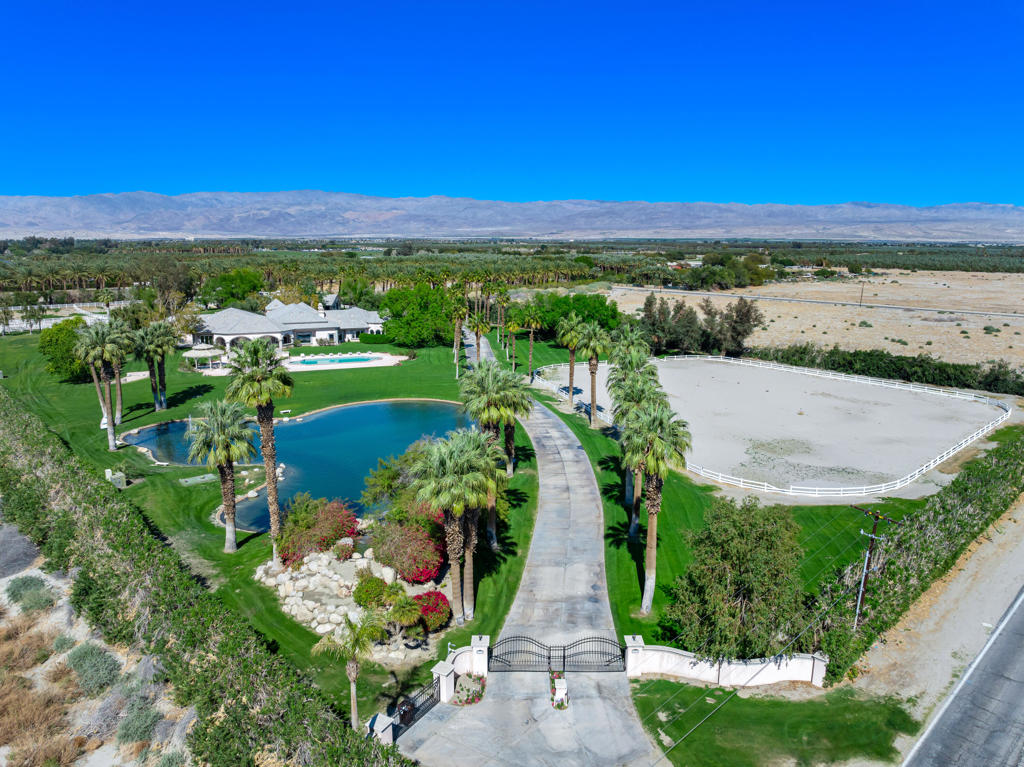
Beautiful equestrian compound! Great for horses, grand event or even your own personal estate. This approx. 9, 131 SF home is located on 9.29 Acres. Enter through private electric gates and proceed up a meandering driveway past a large man-made lake with a beautiful waterfall to the main house. Step into the large foyer into an impressive living room with an oversized fireplace. The family room has a large bar and custom built-ins. Spacious kitchen with a large center island. The primary suite has dual walk-in closets (one with a large storage room attached), a powder/sitting room and an extra dressing room. The second primary suite has a living room, large walk-in closet and a full private bathroom. Each of the three guest suites have private full bathrooms. The main house has a large laundry room, wine cellar, cedar lined storage closet and a full dog kennel with a large built-in dog bath and fenced dog yard. There are four large garages with three very large storage rooms and a 5 gallon bottled water storage room. The guest house has three separate living quarters (studio and two 2 bedroom apartments) and two additional garages, one being a large RV garage. Additional property features include a huge covered patio, pool & spa, gazebo, two barns (one with caretakers quarters) with approx. 14 stalls, tack room with private full bathroom and a kitchen, multiple riding arenas, a large horse arena, pastures, an orchard and over 6 acres of turf. Many sitting areas with built-in benches throughout the property. There is a gym is with a full size multifunctional gym system, multiple closets and a large storage room attached. The orchard has its own well and is connected to the city as well. The possibilities are endless with this exceptional property. Total privacy abounds, yet you are only 2-4 miles from dining, shopping and schools.
9 Beds
13 Baths
16,627 Sqft
9.29 Acres
Residential
New Listing
Est. Payment:
$26,800/mo
$5,900,000
5860 Fitzpatrick Road Hidden Hills CA
**Approved Plans** for approx. 10, 500 square foot residence on a 47, 599 square foot lot. An exceptional opportunity awaits in the prestigious guard-gated community of Hidden Hills. This remarkable hilltop property presents a rare chance to create a custom estate in one of Southern California's most coveted communities. Situated on more than one acre on a serene cul-de-sac, the property includes approved plans for a spectacular estate designed to capture sensational, unobstructed views of the Upper Las Virgenes Canyon Open Space Preserve and the surrounding pastoral hills. The proposed two-story estate includes a basement, stables, and features thoughtfully designed spaces that embrace the property's extraordinary setting. The existing five-bedroom residence offers approximately 3, 581 square feet of light-filled living space with seamless indoor-outdoor flow. Sunlight blankets the spacious interiors and walls of glass opening to the backyard.This unique property offers a true sense of tranquility and privacy, set amidst more than one acre of magical park-like grounds. Mature trees, expansive lawns, multiple outdoor entertaining areas, a pool and spa, and a lower portion of the property suitable for horses create an exceptional private retreat surrounded by nature.Whether executing the approved plans or thoughtfully reimagining the existing residence, this rare offering provides the opportunity to create an extraordinary private sanctuary in one of Southern California's most exclusive communities.
5 Beds
4 Baths
3,581 Sqft
1.09 Acres
Residential
New Listing
Est. Payment:
$25,887/mo
$5,699,000
2 Via Terracaleta Coto de Caza CA
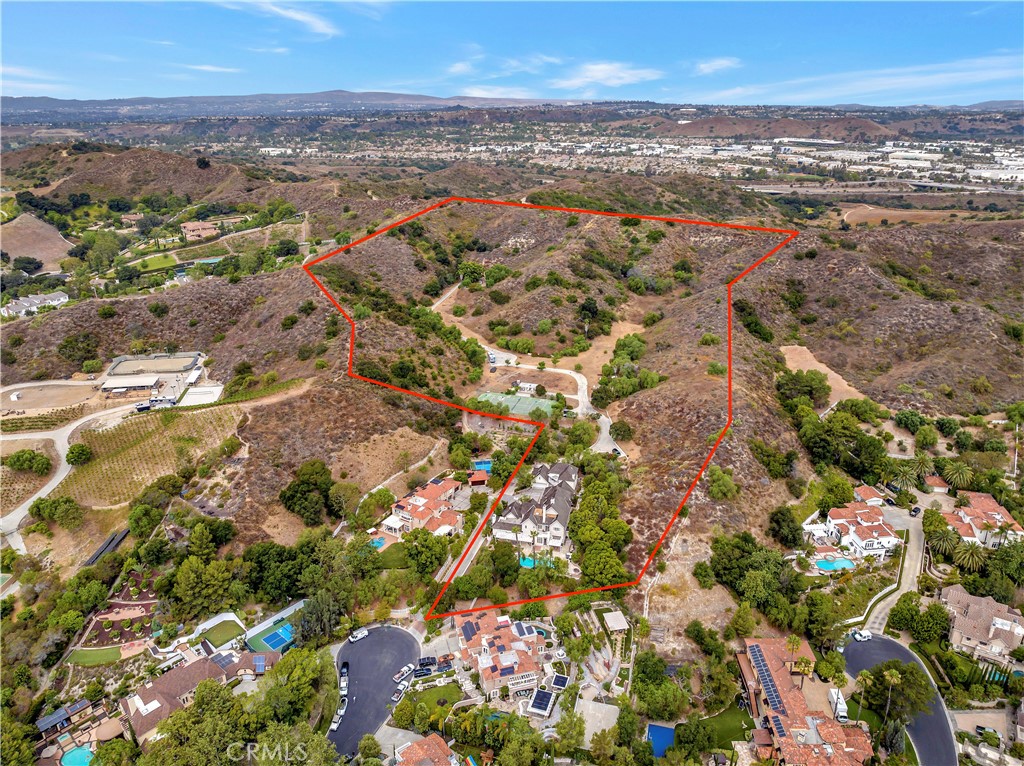
Welcome to 2 Via Terracaleta, an extraordinary 16-acre estate located along the western ridge of the prestigious gated community of Coto de Caza. Offering an exceptionally rare combination of expansive land, privacy, panoramic views, rolling hills, and breathtaking sunsets, this remarkable property presents a once-in-a-lifetime opportunity to create a truly personalized private estate. The existing 7, 400-square-foot residence offers 6 bedrooms, 8 bathrooms, a 5-car garage and a guest house, providing an impressive foundation for a complete transformation. Customize the current home to suit your vision, or reimagine the property from the ground up and build the dream estate you've always envisioned. With an abundance of usable land and unparalleled natural surroundings, the possibilities are limited only by imagination. The grounds currently feature a private pool and spa, gazebo, and expansive outdoor spaces, with the property having previously accommodated an equestrian arena, golf course, tennis court, and outdoor entertainment areas. Whether envisioning a sophisticated modern estate, a timeless architectural masterpiece, or a one-of-a-kind family compound, 2 Via Terracaleta offers the space, privacy, and setting to bring that vision to life. Set within one of Orange County's most coveted gated communities, this exceptional 16-acre property represents an incredibly rare opportunity to own an estate of this scale and create something truly extraordinary.
6 Beds
8 Baths
7,049 Sqft
16.10 Acres
Residential
New Listing
Est. Payment:
$25,323/mo
$5,575,000
4450 Via Esperanza Santa Barbara CA
Tucked down a private country lane in the coveted Hope Ranch community, this peaceful retreat is set on approximately 2.3 acres of natural beauty, surrounded by avocado orchards and picturesque canyon views. A long private drive creates a gracious sense of arrival, setting the tone for privacy and tranquility. Designed to embrace Santa Barbara's quintessential indoor-outdoor lifestyle, the four-bedroom, three-and-a-half-bath residence opens to a terrace overlooking the pool and grass lawn, creating an inviting setting for both everyday living and entertaining. At the heart of the home, the living room features coffered ceilings, a brick fireplace, and French doors that fill the space with natural light and provide a seamless connection to the outdoor living areas.The generously sized kitchen includes a center island, sunny breakfast nook, and walk-in pantry with abundant storage.The ground-level primary suite features two walk-in closets, ensuite bathroom, and setting views. Comfortable and inviting, the residence is ready to be enjoyed while offering an opportunity for its next owner to thoughtfully update and make it their own over time.Located in the exclusive Hope Ranch community, residents enjoy access to a private beach, tennis courts, 24-hour security patrol, and over 22 miles of bridle trails just moments from the conveniences of Santa Barbara. This special property presents a rare combination of privacy, acreage, natural beauty, and the relaxed indoor-outdoor lifestyle that defines the California lifestyle.
3 Beds
4 Baths
3,155 Sqft
2.30 Acres
Residential
New Listing
Est. Payment:
$24,960/mo
$5,495,000
19892 Summit Trail Road Trabuco Canyon CA
A custom estate set on over 3 private acres within a gated canyon of extraordinary natural beauty. Blending sophisticated Transitional architecture with exceptional craftsmanship and fine materials, this timeless residence offers unparalleled indoor-outdoor lifestyle surrounded by native landscapes, majestic oaks and rolling hills. A dramatic entry opens to a 1, 200-square-foot great room with 20-foot ceilings, a fireplace and elegant stone flooring. Multiple pocketing doors connect seamlessly to a 1, 750-square-foot covered loggia with an additional fireplace and lounge seating. With approximately 7, 700 square feet of covered indoor and outdoor living space, this home was designed for effortless entertaining and resort-style living. The grounds feature a spectacular pool and spa, outdoor kitchen with BBQ and pizza oven, playground, fruit trees and garden, dog run and abundant entertaining spaces. Inside, the main level offers a media room, climate-controlled wine room with bar, guest suite and powder room. The gourmet kitchen features a commercial Wolf range, dual Sub-Zero refrigerator/freezer, oversized island, breakfast nook, dual walk-in pantries, quartz countertops and dramatic slab backsplash. Upstairs, wide-plank wood floors lead to four en-suite bedrooms. The luxurious primary suite captures spectacular mountain views from its private covered terrace and features a fireplace, direct pool access, soaking tub, heated bathroom floors, dual toilets and expansive walk-in closets. Three additional en-suite bedrooms and a dedicated laundry room complete the upper level. Thoughtfully upgraded for modern luxury, the residence features whole-house water filtration, water softener and reverse osmosis drinking system, new HVAC systems, whole-house generator, Savant home automation, integrated surround sound, a custom Spanish cedar cigar humidor with cabinetry for 800+ cigars, four-car garage with a car lift and custom cabinetry, and backup internet through Starlink. The Oaks at Trabuco is an exclusive enclave of just nine custom equestrian homesites behind a private gate on more than thirty four acres. Approximately five miles from the Toll Road, the property offers convenient access to shopping, dining, and the airport while providing exceptional privacy and connection to nature. A truly exceptional Southern California estate where architectural sophistication, resort-style amenities, advanced technology and uncompromising quality converge.
5 Beds
6 Baths
5,893 Sqft
3.05 Acres
Residential
New Listing
Est. Payment:
$24,074/mo
$5,299,999
343 Bell Canyon Bell Canyon CA
THE ONE AND ONLY true compound of Bell Canyon. Two private double-gated homes with separate addresses, ADU, two pools, and two sports courts, with the most amazing sunsets and panoramic canyon and moutain views.Sold together. First residence, 343 Bell Canyon, consists of 4 bedrooms, office, 3 baths. This property features a full-size sports basketball court with professional lighting, bleachers and water fountain. Huge yard with remodeled pool, fully covered and equipped outdoor kitchen. Stunning sunsets with the most amazing canyon and mountain views. Long private gated driveway to accommodate multiple vehicles. Paid solar with three-car attached garage with direct access. Security system with monitor and cameras. This property has been completely remodeled and updated with the finest craftsmanship and attention to detail. Primary suite features a seating area, fireplace, his-and-hers walk-in closets, a private deck with a dry sauna, and room for a cold plunge.The Primary bath features a double-sink vanity, a steam shower soaking tub with breathtaking views. The property also features an adu with a full kitchenette, bedroom and living space, full bath , deck overlooking pool and mountain views with a private entrance.The second residence is 345 Bell Canyon, which is brand-new construction. Featuring a long private gated driveway, sports court, outdoor dining area, herb garden and fruit tress, new pool with Baja step, separate electric meter and much more. This home is single-level with no steps. Featuring four bedrooms, three baths , a laundry closet, designer kitchen , open concept living with amazing resort vibes.This Rare find can accommodate multiple families, live in one and rent the other property, or a celebrity lifestyle looking for privacy and exclusivity. Located in Ventura County, Bell Canyon is a 24-hour guard-gated community with the Las Virgenes School District.Close to malls , shops, new trendy restaurants.Amazing community with year-round events, tennis, pickleball, equestrian center, gym, park, playground, school bus, miles of hiking and biking trails.Feels like vacation all year round !
8 Beds
8 Baths
5,200 Sqft
1.14 Acres
Residential
New Listing
Est. Payment:
$23,166/mo
$5,100,000
00 Arroyo Rd Livermore CA
An extraordinary opportunity to acquire approximately 185 acres in the heart of Livermore Valley Wine Country, the Smith Ranch combines a substantial producing vineyard, expansive agricultural land, and a 12-acre commercial and residential building envelope at the highly visible corner of Arroyo Road and Wetmore Road. Few properties in the Livermore Valley offer this combination of scale, established vineyard production, strategic location, and long-term development potential. Approximately 112 acres are planted in producing vineyards with established blocks featuring Cabernet Sauvignon, Sauvignon Blanc, and Petit Sirah, among other varietals. At the prominent Arroyo Road and Wetmore Road intersection, the property's approximately 12-acre commercial and residential building envelope creates an exceptional opportunity for a variety of potential estate, commercial, hospitality, agricultural, or residential concepts, subject to governmental approvals. Utilities, including sewer and domestic water, are nearby and are potentially available to be connected. The location provides a highly visible gateway to one of Livermore's most established wine-country corridors.
185.44 Acres
Land
New Listing
Est. Payment:
$22,484/mo
$4,950,000
32063 Via Ararat Drive Bonsall CA
Exceptional 22.86-Acre Agricultural Compound with great Investment & Live/Work Potential! Offered for sale or lease, includes three distinct parcels (APNs: 127-271-35-00, 127-271-36-00, 127-271-37-00), this pristine A70-zoned property features three independent single-family homes: a spacious 3, 651 sq. ft. main residence boasting 4 bedrooms, 2.5 baths, scenic panoramic views, an in-ground swimming pool, and solar panels; a 2, 100 sq. ft. second home (2 bed/2.5 bath); and a third home (2 bed/1 bath). Tailored for equestrian and agricultural enthusiasts, the acreage is fully equipped with a designated riding arena, multiple greenhouses, and irrigated water system, alongside expansive vehicle and equipment parking. Uniquely flexible zoning allows for potential future expansion including additional residences, ADUs, or Junior ADUs, making this rare multi-home estate an unparalleled opportunity for multi-generational living, rental income generation, or an active agricultural venture.
22.86 Acres
CommercialSale
New Listing
Open House 9/20
Est. Payment:
$22,235/mo
$4,895,000
6621 Silverspur Lane Huntington Beach CA
Located in the prestigious equestrian community of Edwards Hill, this exceptional estate sits on a 12, 600-square-foot corner lot with beautifully landscaped grounds, a saltwater pool, and a rare six-car, approximately 1, 000-square-foot garage. Inside, rich wood flooring complement the home's living spaces. The centerpiece is a custom Clive Christian kitchen with all updated appliances. The main level includes a bedroom with a full limestone bath. Upstairs, the primary suite features two walk-in closets, a stone-encased fireplace, sitting area, and custom drapery. The completely remodeled primary bath offers updated finishes and design. Four additional bedrooms, two and a half additional bathrooms and a large bonus room provide ample space for family, guests, and entertaining. Recent improvements include the all-new HVAC system, fresh interior paint, custom window treatments, and tankless water heater. Ideally positioned within award-winning Seacliff Elementary, the property is just steps from the Huntington Central Park Equestrian Center, Shipley Nature Center, Kathy May’s Lakeview Café, and scenic equestrian trails. The shoreline is approximately 1.3 miles away.
6 Beds
6 Baths
5,164 Sqft
0.29 Acres
Residential
New Listing
Est. Payment:
$22,030/mo
$4,850,000
21 Eastfield Rolling Hills CA
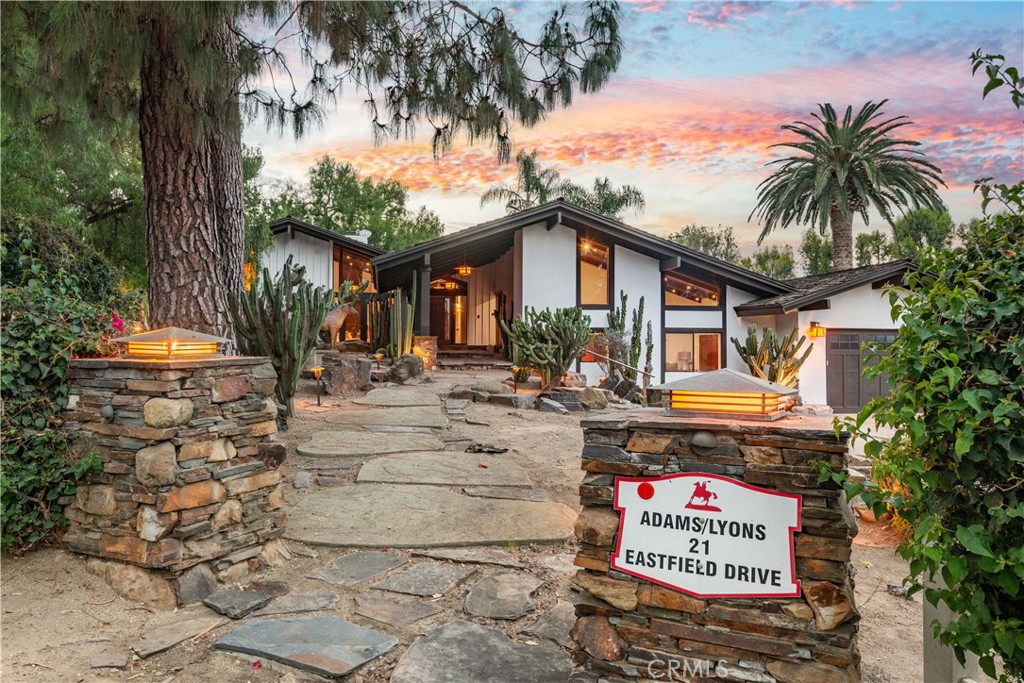
Nestled within the prestigious gated sanctuary of Rolling Hills, this exceptional Sedona style estate combines equestrian elegance with modern sophistication on an expansive, 1.3-acre all-usable lot. Spanning 5, 022 square feet of thoughtfully designed living space, the four-bedroom, seven-bathroom residence is anchored by imported antique French Oak floors and soaring open ceilings throughout the main living areas that evoke a grand, airy feel. At the heart of the home, a large open kitchen invites effortless entertaining, seamlessly connecting guests to a spacious layout featuring a dramatic double-sided fireplace shared between the formal living and family room. An integrated Alexa/Lutron system offers smart control over lighting and audio with easy potential for expansion. The primary suite serves as a private sanctuary, boasting a recently remodeled, spa-inspired bathroom and two generous walk-in closets. Outside, resort-style grounds highlight a sparkling pool and spa alongside a fully equipped outdoor kitchen with a built-in BBQ and sink. Exceptional equestrian facilities include a three-stall barn with a tack room and an expansive riding arena, complemented by a cozy detached living quarters complete with its own fireplace—perfect for guests, staff, or dual-living. Uniquely versatile, the equestrian grounds offer endless potential to easily transform into a sprawling play area or creative space to suit any lifestyle.
4 Beds
7 Baths
5,022 Sqft
1.31 Acres
Residential
New Listing
Est. Payment:
$21,803/mo
$4,800,000
2480 Roblar Avenue Los Olivos CA
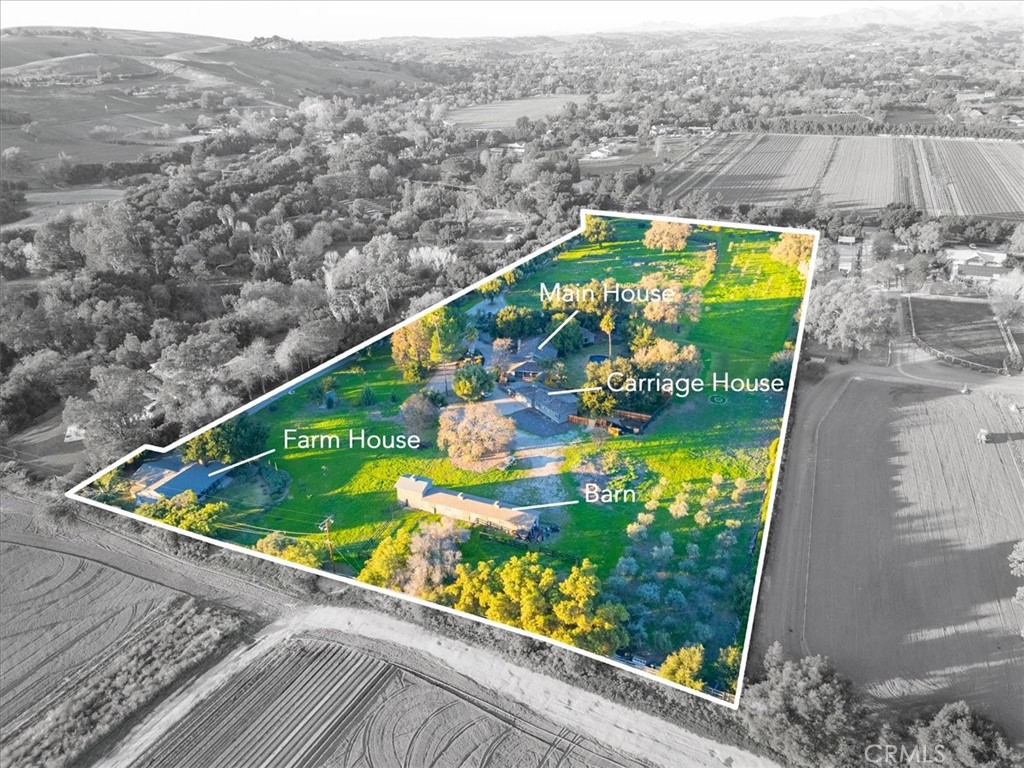
Imagine arriving at your own private, storybook estate in the heart of Santa Ynez wine country. Los Olivos, renowned for its thoroughbred racehorse ranches and private acreage estates, is also a nationally known wine destination, popularized by the 2004 Sideways movie. The area’s proximity to Southern California positions it as a chosen respite for SoCal residents seeking solace, away from the LA hustle. With a history of famed residents including Michael Jackson, movie producers and actors, and billionaires, the Santa Ynez Valley provides a peaceful space where stars and creatives come to disappear from the crowds. Welcome to Clairmont Farms! Once home to David Cassidy, this legacy property combines classic 1930s architecture with Hollywood heritage and sweeping lavender fields. The 8+ acre estate accommodates 3 separate homes, plus a barn. The main house was built and designed by a 1930s silent film actress who wanted her own paradise in the valley. Planned for entertaining, the main home living room features a twenty-foot wall of window, highlighting the Hollywood style pool and oversized patio in the backyard. Hospitality-minded touches include a serving room that directly services the patio area, a large Butler’s pantry, and a wine cellar. By design, the windows and door placements emphasize natural light and cross-breeze, while each en suite bedroom has its own bathroom. Preserving its historic charm through features like original doors, hand-carved door frames, classic moldings, and restored hardwood floors, the main residence is also ready for contemporary enhancements. Beyond the main house and tucked away for privacy, the original 1920s farmhouse provides another 3BD living area for extended family, guests, or its current use as a short-term rental space. The third house on the property, the carriage house, adds yet another living, creative, or rental space. Once used by David Cassidy as his recording studio, this space could also be used as a business operation center or an artist’s studio. Currently a working lavender farm, with the guest houses being rented short term, Clairmont Farms is a one-mile walk, bike ride, or drive from downtown Los Olivos. Whether you’re looking to create a country retreat, a boutique farm, an equestrian estate, or a gathering place, there’s room here to explore your own vision. Clairmont Farms is more than a home; it is a legacy estate—a place to live, create, grow, host, and enjoy!
9 Beds
9 Baths
6,174 Sqft
8.09 Acres
Residential
New Listing
Open House 9/20
Est. Payment:
$21,780/mo
$4,795,000
1752 Riverside Drive Glendale CA
There are homes in Los Angeles that give you more space. And then there are properties that make you forget you're in Los Angeles altogether. Welcome to 1752 Riverside Drive, a private equestrian retreat tucked into Glendale's beloved Riverside Rancho. Set across approximately 1.25 acres alongside Griffith Park, the property feels worlds away from the city beyond its gates- mature trees, open grounds, horse stables, a pool and the kind of breathing room that has become increasingly rare. Built in 1941, the original home carries a warmth and charm all its own. An inviting living room opens to a fantastic entertaining bar that feels like a true nod to old Hollywood, which in turn flows into a beautiful family room. A comfortable, country-style eat-in kitchen and dining room with a wood-paneled ceiling add to the home's warmth, while rich colors throughout set the tone. The jaguar green primary suite, complete with a generous walk-in closet and updated bathroom, rounds out a residence built for a comfortable equestrian lifestyle. Outside is where the property truly becomes something special: a private pool and spa, guest accommodations, four-car garage, covered stables, barn and tack storage, and a generous riding arena, with Griffith Park's legendary trail system practically in your backyard. For those looking to expand the property even further, the seller has secured approved architectural plans and permits for a three-bedroom, two-bathroom addition, giving the next owner a head start on expanding this already exceptional estate. Formerly owned by Oscar-nominated actor Ralph Bellamy, the property carries a bit of old Hollywood history, but its appeal today is something even harder to replicate: privacy, land and an authentic equestrian lifestyle within minutes of studios, dining, shopping and the rest of Los Angeles. Not simply a home, but an entirely different way to live in the city.
3 Beds
5 Baths
3,933 Sqft
1.25 Acres
Residential
New Listing
Est. Payment:
$19,305/mo
$4,250,000
3151 San Julian Road Lompoc CA
Big Bend Ranch spans 108 acres near the intersection of Hwy 1 and Jalama Road in Santa Barbara County, where rolling rangeland, mature oaks and the El Jaro Creek corridor frame an authentic, highly improved Western horse and cattle ranch. The performance-horse headquarters centers on a large loping and schooling arena paired with a dedicated cutting pen, supported by extensive pipe-fenced holding and sorting pens, covered turnouts, a round pen, stalls, tack and feed facilities, wash area, cattle-working pens and squeeze chute. A remodeled ranch residence, substantial shop, equipment and storage buildings, gated entries and improved ranch roads complete the headquarters. The ranch supports approximately 70 head of beef cattle. Water infrastructure includes two wells, a 35, 000-gallon cistern and a permitted reservoir, supported by a detailed 2020 hydrology study available for review. A conservation easement held by The Land Trust for Santa Barbara County protects the ranch's agricultural, ecological and scenic character while providing for continued farming, ranching and residential use. The property is also enrolled under the Williamson Act, which may provide meaningful property-tax benefits associated with its continued agricultural use. At the gateway to Jalama, Big Bend offers a rare convergence of working-ranch capability, serious Western horse infrastructure and protected California land near the coast.
3 Beds
1 Baths
1,414 Sqft
108.90 Acres
Residential
New Listing
Est. Payment:
$19,078/mo
$4,200,000
6 Caballeros Rolling Hills CA
A beautifully appointed ranch-styled home nestled amid a lush, landscaped setting in the heart of Rolling Hills. Surrounded by manicured grounds, mature trees and winding pathways through the vineyard you get a great sense of tranquility and rustic charm. The elegantly designed home creates a great sense of comfort and features beautiful pastoral and ocean views. The floor plan design provides a living room centered around an open hearth stone fireplace, a large family room with a wet bar accented with high soaring ceilings, a lower level area that is ideal for a media room, game room and entertainment. The updated kitchen is designed for the creative chef with a wolf range and stainless steel appliances. The 4 bedrooms and office are highlighted with a luxurious primary suite with a resort styled bathroom and walk-in closet. The balance of the bedrooms have a jack and jill set up and an ensuite guest bedroom. The exterior grounds create a special outdoor environment with a PV stone patio with pool and spa overlooking the views and a built in outdoor kitchen and parklike yard area. The original barn structure could be a workshop, gardening shed or studio. Located within a private gated community, the home offers a serene setting with coastal breezes and quiet outdoor spaces.
4 Beds
4 Baths
5,530 Sqft
1.21 Acres
Residential
New Listing
Est. Payment:
$19,055/mo
$4,195,000
80980 Vista Galope La Quinta CA
Rare opportunities are, by definition, uncommon. Rarer still is the chance to own a newly built estate combining world-class design, uncompromising luxury, equestrian living, and one of the Coachella Valley's most coveted locations. Welcome to La Quinta Polo Estates. Behind two private gates on an extraordinary 2.5-acre parcel, surrounded by grand equestrian compounds and legendary polo grounds, this five-bedroom, five-and-a-half-bath contemporary estate captures breathtaking mountain vistas in every direction. Equestrian-friendly and positioned far back from the entrance for exceptional privacy, it offers serenity rarely found in the desert. At its heart is an awe-inspiring 66-foot great room, anchored by a dramatic 18-foot fireplace meticulously book-matched from six massive slabs of stone. More than $300, 000 in custom stonework flows throughout the residence, including exquisite Italian marble in the grand entry and custom library. The gourmet kitchen features Miele double wall and steam ovens with vacuum-sealer drawer, Wolf induction cooking, Gaggenau refrigerator/freezer columns, Fisher & Paykel dishwasher drawers, wine refrigeration, custom countertops, dramatic marble backsplash, and expansive island. Handcrafted mosaics from New Ravenna, America's premier custom tile atelier, grace the kitchen, powder room, and primary bath. The primary suite opens to the patio and mountain views, with a spectacular spa bath clad almost entirely in solid marble, including two six-foot slabs with sink basins carved directly from the stone. Additional features include a detached casita, custom library, spectacular home theater with short-throw projection, indoor living plant wall, exceptional wood-clad windows and doors, private tennis/pickleball court, pool and spa, and expansive horseshoe loggia. Just a long block from a charming village center with a grocery market, pharmacy, coffee shop, services, and more than ten restaurants, the estate also sits directly across from the world-famous Coachella and Stagecoach festival grounds--yet the private estate neighborhood remains remarkably tranquil. Far more than a home, this is a private compound, entertainer's dream, equestrian retreat, and rare opportunity to experience La Quinta Polo Estates at its absolute finest.
5 Beds
6 Baths
5,157 Sqft
2.50 Acres
Residential
New Listing
Est. Payment:
$19,055/mo
$4,195,000
31445 Juliana Farms Road San Juan Capistrano CA
Ideally positioned in the rolling hills of San Juan Capistrano, just moments from the prestigious Saint Margaret’s Episcopal School, this exceptional modern French inspired estate with an East Coast vibe is nestled behind the gates of the exclusive Juliana Farms enclave. Gracious in scale yet warm in character, the residence unfolds across approximately 5, 700 square feet on a sprawling, flat 27, 000-square-foot lot, offering six bedrooms, five and one half baths, and a four-car garage. A stately arrival sets the tone for interiors rich in custom detail and timeless European influence. Stone fireplaces anchor both the formal living room and the inviting family room, while formal and casual dining spaces create a seamless rhythm for elegant entertaining and everyday gatherings. A richly paneled library offers a refined retreat for work or study, and the main-level en-suite guest room provides comfort and privacy for visitors. At the heart of the home, the chef’s kitchen is as beautiful as it is functional — centered around a generous island and complemented by expansive counter space, a walk-in pantry, and top-of-the-line appliances designed to inspire culinary creativity. The main-floor primary suite feels like a private sanctuary, complete with custom built-ins, a romantic fireplace, and a spa-inspired bath featuring dual vanities, a soaking tub, and an oversized walk-in closet. Upstairs, versatility abounds with an expansive bonus room that could easily serve as a secondary bedroom or media retreat, along with a potential craft room or office and three additional en-suite bedrooms — thoughtfully designed to accommodate both growing households and long-term guests. Outdoors, the estate transforms into a resort-caliber escape. A grand pool anchors the grounds, complemented by a built-in barbecue center and a detached pool cabana with its own fireplace and private bath with shower. A charming citrus orchard and lush, park-like lawn complete the setting, offering both beauty and privacy in equal measure. A rare offering where elegance, space, and lifestyle converge — truly one of San Juan Capistrano’s most compelling opportunities.
6 Beds
6 Baths
5,691 Sqft
0.61 Acres
Residential
New Listing
Open House 9/20
Est. Payment:
$18,623/mo
$4,100,000
33 Church Street Mountain View CA
A rare opportunity to envision what comes next in the heart of Mountain View. Set on an expansive approximately 16, 650 SF lot with R3-1 multifamily residential zoning, a compelling opportunity for an investor, builder, or buyer with vision. The property currently features a 3-bed, 1-bath main residence along with 3 separate 1-bed, 1-bath casitas & a 2 bed 1 bath casita, creating a distinctive multi-residence configuration. Explore the potential to retain and enhance what exists today or investigate future redevelopment possibilities and the property's highest and best use. Ideally situated near vibrant Downtown Mountain View and Castro Street, with restaurants, cafés, shopping and entertainment, plus convenient access to the Mountain View Transit Center, Caltrain, VTA, major commute routes and Silicon Valley employment centers. Nearby parks, trails and recreation further enhance the location. An uncommon combination of land, multifamily zoning and location, 33 Church Street is less about what exists today and more about the possibilities ahead. (note: 5th unit is a 2/1 that is approximately 900 sf). (note 2: financials are based off of past rents and current averages in Mountain View area) - The Matterport Really gives you a feel of the true depth & potential of the property
1,500 Sqft
0.38 Acres
ResidentialIncome
New Listing
Est. Payment:
$17,942/mo
$3,950,000
29433 Highway 33 Maricopa CA
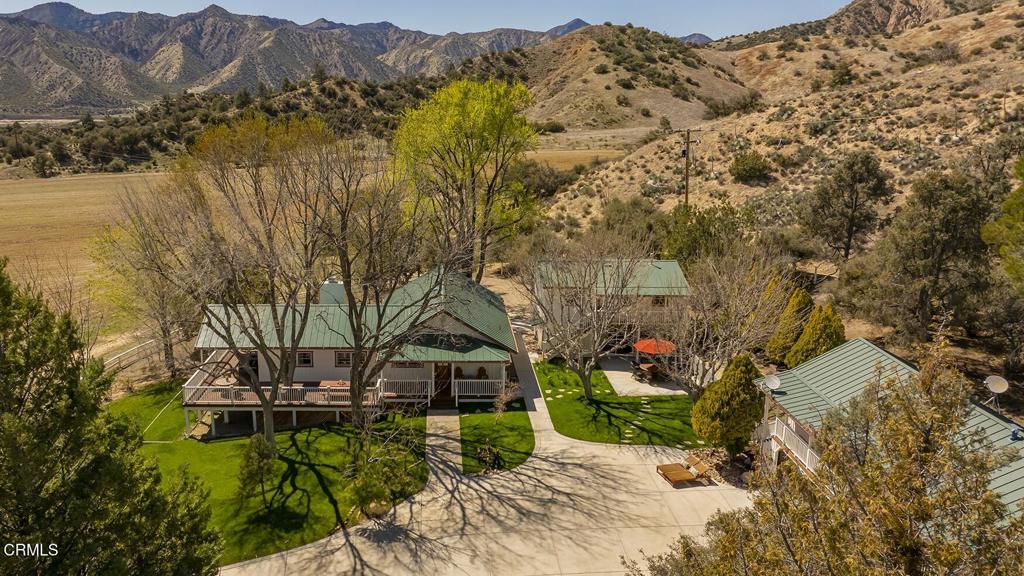
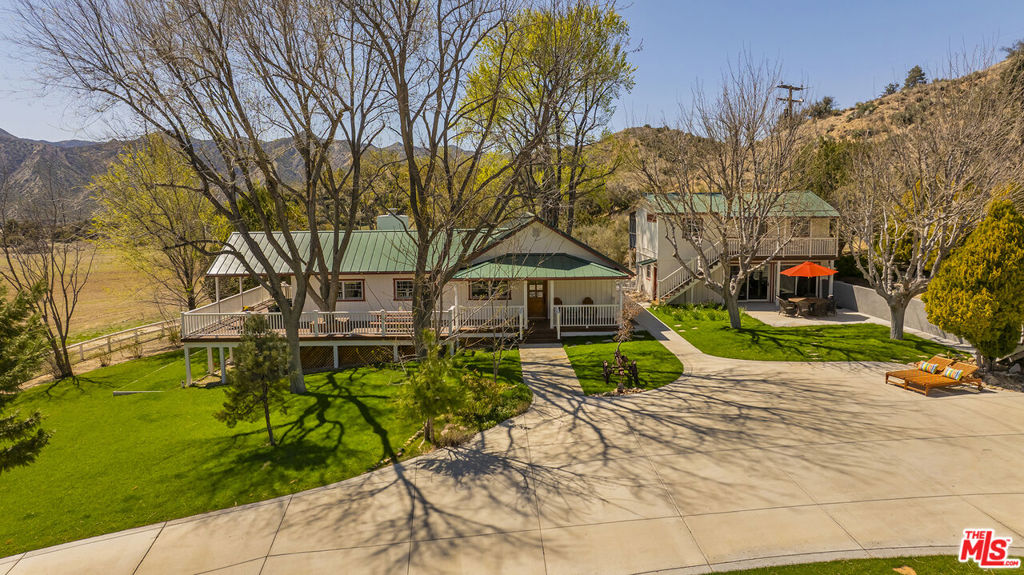
Historic Corral Canyon Ranch, established in 1880, is an extraordinary 277+ acre legacy ranch bordered by the Los Padres National Forest and framed by the dramatic Sierra Madre Mountains. Set amid the vineyards, orchards, and sweeping landscapes of the Cuyama Valley, this remarkable property offers exceptional privacy, natural beauty, and the setting for an exceptional private resort ranch in Ojai's back country, approximately 40 miles from Ojai and 95 miles from Burbank.Five renovated residences--including the Ranch House, Original Homestead House, Bunkhouse, Guest House, and Caretaker's House--provide exceptional flexibility for family, guests, ranch staff, or a multigenerational retreat. Ideally suited as a private resort ranch, equestrian estate, family compound, or legacy property, Corral Canyon Ranch offers a rare combination of scale, history, and lifestyle. Equestrian amenities include a 200' x 125' riding arena, covered round pen, eight-stall open barn with tack room, multiple paddocks, and expansive horse pastures. Additional improvements include ranch outbuildings, a private well and pump house, three 5, 000-gallon water storage tanks, and supporting ranchinfrastructure. The surrounding landscape offers outstanding recreational opportunities, including horseback riding, hiking, cycling, camping, birdwatching, and photography. Rare in scale, history, privacy, and natural beauty, Corral Canyon Ranch offers an exceptional opportunity for legacy ownership--a private resort ranch, equestrian estate, family compound, or multigenerational retreat to be enjoyed and stewarded for generations.
8 Beds
8 Baths
5,616 Sqft
277.00 Acres
Residential
New Listing
Est. Payment:
$17,942/mo
$3,950,000
29433 Highway 33 Maricopa CA
Welcome to Corral Canyon Ranch, a historic 277-acre estate dating back to 1880, where timeless character meets refined modern living. This extraordinary property offers a rare blend of rustic charm and contemporary comfort, anchored by a thoughtfully designed compound of five beautifully renovated residences, ideal for hosting, entertaining, or creating a private retreat for family and guests. At the heart of the property, the primary ranch house is a perfect example of rustic elegance meeting modern comfort, featuring premium Viking appliances, hickory hardwood flooring, exposed beam ceilings, quartz countertops, a breakfast bar, and a stunning stone fireplace, a walk-in closet and an expansive wraparound porch with sweeping views, an ideal setting to unwind at the end of the day. Just steps away, a separate recreation and entertainment room with a bar and sliding doors opening to an outdoor patio provides a seamless space for gathering and relaxation. The additional residences offer versatility and privacy, including a spacious two-bedroom Bunkhouse, complete with a dedicated bunk bed sleeping area adjacent to the living room, comfortably accommodating up to six guests, a two-bedroom Loft-style Apartment, a two-bedroom Caretaker's Cottage, and a historic one-bedroom Homestead House, all well-suited for extended stays, staff, or visitors. Designed for both comfort and functionality, the ranch features an eight-stall open barn, a 200' x 125' riding arena, a covered round pen, multiple paddocks and pastures with shelters, a hay barn, feed storage building, and an equipment barn, along with approximately 80 acres of open hay fields, a fully equipped workshop, gas and diesel tanks, a well and pump house and three 5, 000-gallon water tanks. Beyond its improvements, the land offers a serene and immersive natural setting, with miles of scenic trails winding throughout the property, leading to remnants of its historic cattle ranching roots and a picturesque arroyo carved by a seasonal creek, while its adjacency to beautiful National Parkland provides direct access to hiking, cycling, off-roading, camping, photography, birdwatching, and stargazing. With its scale, privacy, and unique layout, Corral Canyon Ranch lends itself to a variety of exceptional uses, including a multi-generational estate, an intimate venue for private gatherings or curated events, or a creative retreat for artists, writers, and filmmakers, while also offering a discreet escape for the high-profile individual seeking seclusion and natural beauty. Whether envisioned as a private escape, legacy property, or one-of-a-kind retreat destination, Corral Canyon Ranch presents a rare opportunity to experience peaceful country living in the Ojai backcountry. It is located just under 100 miles from Burbank, with Ojai's renowned restaurants and charming shops within easy reach. The property combines seclusion while remaining easily accessible by a scenic drive from Los Angeles or via a nearby private airport.
8 Beds
8 Baths
5,616 Sqft
277.00 Acres
Residential
New Listing
Est. Payment:
$17,692/mo
$3,895,000
505 Alfadel Lane Soquel CA
A distinctive Soquel Hills estate offering privacy, exceptional equestrian facilities, peaceful natural surroundings, and income potential. Perched above the property, the beautifully appointed main home features sweeping views, gourmet kitchen with chefs range, custom copper farm sink, wine cooler and granite countertops, an impressive primary bath w/jacuzzi soaking tub, spa like shower, dual sink & hot tub outside, and an impressive great room w/expansive views. The lower level offers a flexible guest area w/separate entrance and utilities. Multiple decks, solar, outdoor fireplace & cascading waterfall into a Koi pond. The grounds include gardens, hoop houses for the farm to table experience, chickens, mature fruit trees, meandering pathways, solar & much more. The exceptional equestrian center features a rare covered riding arena, additional outdoor arena w/upgraded drainage & fresh sand, 26-stall barn, mare motel, multiple paddocks & turnouts, 6 warm-water wash stations, office, kitchenette, locker room, multiple tack rooms, hay barn, shavings storage, workshop & restroom w/shower. The home has air bnb potential and the equestrian center is currently leased by a local trainer. This is a rare once in a lifetime property tucked in the private Soquel Hills of Santa Cruz.
4 Beds
4 Baths
3,000 Sqft
7.99 Acres
Residential
New Listing
Coming Soon
Est. Payment:
$17,624/mo
$3,880,000
20620 E Covina Hills Road Covina CA
VIEW, VIEW, VIEW!!! This Panoramic city light & mountains view Property located in Covina Hills on a 4.5 ACRES LOT with endless possibilities! Private gated with many RV parkings. The Detached ADU has 3 bedrooms, 2 bathrooms and attached 2 car garage. In the main residence, it features 4 bedrooms and 4 baths, you will find open layout floor plan with living, family, as well as dining area, custom built tuscan kitchen with brickwork and granite countertops throughout, plus a bar perfect for entertaining. The large master suite features a versatile work space, large walk-in closet and bathroom featuring double sinks and vanity areas. Newer large windows and sliding doors throughout. This amazing Park-like property w/spectacular POOL/SPA plus a pool house with a private bathroom and kitchenette.This property is zoned for horses and also has own private riding facility. This property also eligible for subdivision. Close to South Hills schools and golf course/ country club. A true ONE OF A KIND!
4 Beds
4 Baths
3,795 Sqft
4.52 Acres
Residential
New Listing
Open House 9/20
Est. Payment:
$17,256/mo
$3,799,000
5676 Colodny Drive Agoura Hills CA
A massive price adjustment makes this iconic estate the most exciting opportunity on the market this year. Hands down, the property is positioned for an immediate sale. Whether you're looking for your forever home or an excellent investment opportunity, an offering of this caliber is a rarity. Available for the first time in over 30 years, this magical residence offers a level of serenity that is next to impossible to find close to town. Sited on nearly two breathtaking acres, there is a deeply moving sense of permanence among the spectacular grounds that is hard to describe. Adorned with a magnificent Heritage Oak and a canopy of stately mature trees, It's the kind of place you'll never want to leave. The notable estate is anchored by a grand stone-and-iron main entrance gate with a sweeping driveway that curves gracefully to a separate exit gate. From its elevated vantage point on an enormous flat knoll, the property delivers long-range views of the Santa Monica Mountains and overlooks state parkland. The exterior amenities cater to a relaxed lifestyle, showcasing a rock-rimmed swimming pool, an abundance of outdoor entertainment spaces, a charming potting house for the avid gardener, and a full-size, lighted tennis court that can easily adapt into two pickleball courts. There is also plenty of room to build an ADU, house a car collection and install a vegetable garden. Inside, the nearly 6, 500-square-foot main residence is a masterclass in classic craftsmanship, defined by rich millwork, authentic leaded glass windows, six custom fireplaces, and dual staircases. The interior spaces are grand yet inviting, highlighted by an exquisite formal dining room with a hand-carved wood fireplace and a richly appointed pub room that evokes the sophisticated ambiance of a library bar from another era. A large butler's kitchen sits between the dining room and main kitchen, effortlessly enhancing all manner of entertainment and culinary pursuits. The massive artist's studio, with voluminous ceiling and separate entrance, provides a versatile space filled with light. The flexible floor plan features dual primary retreats, the largest of which is on the first floor. It comprises two fully appointed bathrooms and an abundance of closet space. A centrally located family room is just off the kitchen as is the delightful sunroom facing the lush backyard pool area. Upstairs, a second primary suite shares the floor with a third en-suite bedroom and an optional fourth bedroom. This secluded haven delivers a rare opportunity to be out of the public eye without sacrificing convenience. Located in the coveted community of Old Agoura, the property is near Cheeseboro Canyon, providing immediate access to over 4, 000 acres of hiking, cycling, and equestrian trails. While the property is secluded, it's only minutes from town and about 20 minutes to Malibu beaches. The property is served by the renowned Las Virgenes School District and outstanding private academies. This is one of the most coveted residences to come on the market in decades.
4 Beds
6 Baths
6,489 Sqft
1.83 Acres
Residential
New Listing
Est. Payment:
$17,238/mo
$3,795,000
3999 Cherryvale Avenue Soquel CA
Some properties are defined by the home; others by the life that unfolds around it. Set on approx. 6 usable acres along coveted Cherryvale Ave and spanning both banks of year-round Soquel Creek, Hedgerow is a gated equestrian estate offering exceptional privacy, recreation & versatility. Magnificent decades-old hedges frame an updated 4, 200+/- SF single-level home w/expansive windows, wraparound deck, flexible living spaces, 4-car garage, solar & Tesla Powerwall. Gourmet kitchen w/farmhouse sink, gas range, built-in espresso mach. & prep sink. Primary suite features updated bath, walk-in closet & opens to a private deck. Guest house + he/she-sheds add flexible space. A true Santa Cruz equestrian property, amenities include expansive arena, round pen, tack room, 7 covered stalls, Paddock Paradise turnouts, fenced pasture, ranch kitchenette & viewing platform. Once an active farm, the acreage invites horses, animals, gardening & recreation. Enjoy irrigated raised beds, mature fruit trees, firepit, pool w/waterfall, jacuzzi & sauna. Explore the creek side setting or relax beside the water. Walk to Soquel Village; mins to Capitola & Beaches, Gayle's Bakery w/convenient Hwy 17 access for easy Silicon Valley commute. A rare Soquel acreage offering where country living meets the coast
4 Beds
3 Baths
4,226 Sqft
5.96 Acres
Residential
New Listing
Est. Payment:
$17,034/mo
$3,750,000
36736 Pauba Road Temecula CA
A Rare 10 Acre Temecula Wine Country Estate with Vineyard, Olive Grove and Winery Potential Welcome to one of Temecula Wine Country’s most captivating luxury estates, an ultra private 10 acre Mediterranean Tuscan retreat with panoramic vineyard and equestrian views and rare income producing potential. A grand double door entry opens to soaring cathedral ceilings and a light filled interior where every window frames breathtaking scenery. The home blends timeless architecture with elevated finishes, offering formal dining, a custom executive office with built ins, and a butler’s prep area that flows seamlessly into a walk in wine cellar, perfect for entertaining at scale. The kitchen is a true showpiece, designed for both the culinary enthusiast and the entertainer. Rich, custom crafted cabinetry with intricate detailing is paired with expansive granite surfaces, a built in Viking refrigerator, and a dedicated coffee station. The oversized layout offers generous prep space and effortless flow, while the sunlit eat in dining area overlooks the grounds, creating a warm, inviting space that is both functional and striking. Lives like a single level with a main floor primary suite overlooking the resort style pool, while three oversized upstairs bedrooms provide flexibility for guests, office, or gym. The outdoor experience rivals a private resort, complete with a custom BBQ island featuring a Traeger, kegerator, and refrigerator, a bocce ball court, stone walkways through a charming orchard, and curated lighting throughout. Approximately 7 acres of producing vines including Viognier, Zinfandel, and Cabernet and 1.5 acres of olive trees enhance both lifestyle and value. Grandfathered C/V zoning allows potential for a Class I winery tasting room, B and B, or Country Inn. Additional highlights include PAID OFF NEM 2.0 solar, full smart home integration including Alexa, Nest, Lutron, and Ring, and RV pad with 50 amp hookup, all just minutes from Temecula’s top wineries and dining, Blue Ribbon Schools and vibrant night life of Pechanga Resort and Old Town Temecula. FULL DETAILS @ https://calilookbook.aryeo.com/sites/emoywopk/unbranded
4 Beds
4 Baths
5,595 Sqft
9.60 Acres
Residential
New Listing
Open House 9/20
Est. Payment:
$16,579/mo
$3,650,000
10165 La Canada Way Shadow Hills CA
A Different Kind Of California Dream.Tucked into the hills of Shadow Hills, 10165 La Canada Way is a private equestrian estate where horses, privacy and the California outdoor lifestyle come together across nearly three acres of beautifully layered grounds. Behind the gates, a character rich six bedroom residence, resort inspired outdoor spaces, sweeping mountain and hillside views and thoughtfully designed equestrian facilities create a property that feels worlds away, yet remains remarkably connected to the city.For the equestrian, the lifestyle begins at home. A ten stall barn, currently configured with one double stall, private riding arena, round pen, tack and storage areas and dedicated horse facilities provide the infrastructure to ride, train and care for horses without ever leaving the property. Mature trees provide a beautiful backdrop throughout the equestrian grounds, while access to the Hanson Dam riding trails opens the door to miles of riding beyond the gates. Horse trail connectivity to neighboring professional training and stabling facilities adds another valuable dimension to the equestrian lifestyle.And the equestrian amenities are only part of what makes this estate so special.The home is filled with warmth, texture and an unmistakable California sensibility. Knotty pine floors, Spanish and Moroccan inspired tile, stone fireplaces, wrought iron detailing and intimate courtyards give the interiors character, while windows, terraces and balconies embrace the surrounding landscape and dramatic views. The main level offers generous living and entertaining spaces, a chef's kitchen, dedicated media room, dining and breakfast areas and three bedrooms, including a secondary primary suite, providing tremendous flexibility for family and guests.Upstairs, the primary retreat feels like its own private escape, with a spa inspired bath, sauna, oversized walk in closet, full gym and an expansive private terrace overlooking the grounds. An additional upstairs bedroom, currently being utilized as an office, creates even more flexibility, while the three car garage and additional storage provide the practical space that acreage living demands.Outside, wraparound stone terraces create multiple places to dine, entertain or simply enjoy the setting. A pool is tucked into the landscape below, surrounded by mature trees and greenery, while an outdoor kitchen with Viking grill, built in heaters, fountain and integrated sound extends the living spaces outdoors.As the sun begins to set behind the surrounding mountains, the property takes on an entirely different character, with wide open views and a sense of privacy that is difficult to replicate.What makes 10165 La Canada Way especially compelling is its ability to speak to more than one lifestyle. For the equestrian, it means having your horses, barn, arena and trails at your doorstep. For the buyer searching for acreage, privacy and spectacular views, it offers room to breathe and space to live differently. And for the buyer who wants both, it brings together a beautiful home and genuine equestrian functionality in one extraordinary setting.
6 Beds
5 Baths
5,733 Sqft
2.74 Acres
Residential
New Listing
Open House 9/20
Est. Payment:
$15,898/mo
$3,500,000
1441 Alamo Street Montara CA
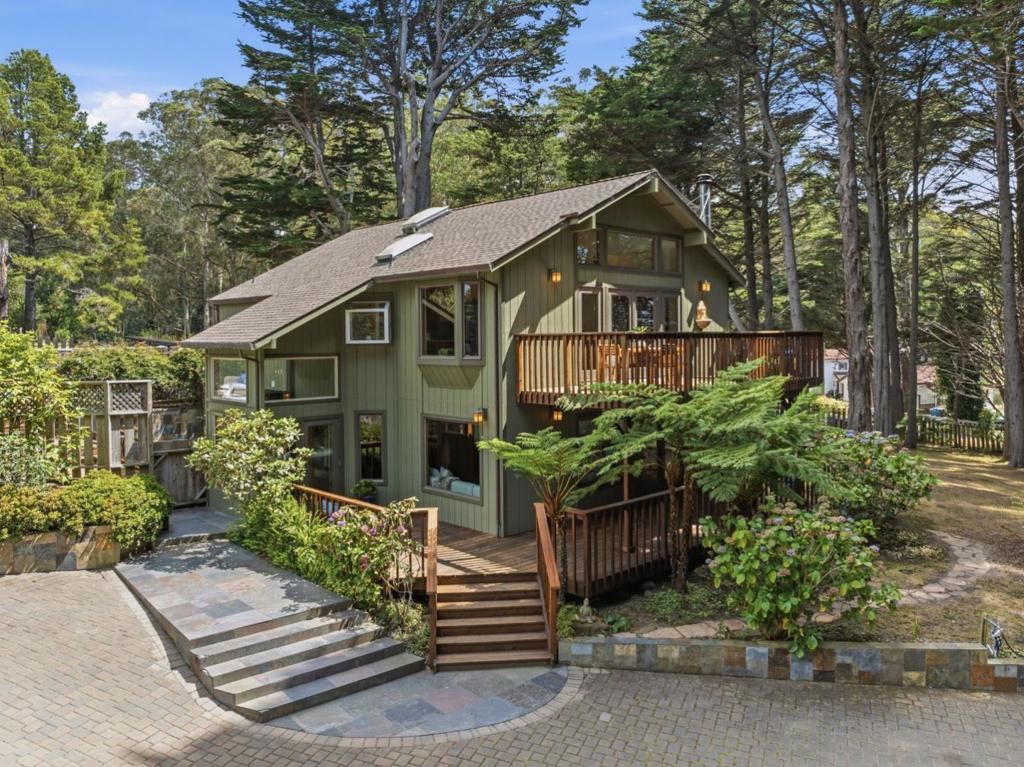
An exceptional 5-acre coastal estate, in desirable Montara's Sunshine Valley, where privacy, natural beauty, and country living meet. A long paver driveway surrounded by cypress trees and peaceful grounds creates a secluded setting. The 2, 000+ sq ft residence features vaulted ceilings and a strong connection to the surrounded nature via decks on both levels with private hot tub and seating areas. The reverse floor plan has includes a living room with Jerusalem limestone fireplace and locally sourced stone hearth, kitchen, dining area, and primary bedroom with private office. The lower level offers a family room, second bedroom and bath, space for guests or a home office, plus a newly renovated laundry/kitchen area. A detached three-car garage with additional rooms for an office or guests. Meander down the path to the natrual light-filled yurt nestled in on the far side. The grounds include an extensive solar system which can operate the whole property with automatic switch to Tesla Powerwalls. Complete your country lifestyle with a chicken coop, horse paddock/shelters, fenced arena, and space for a vegetable garden. Surrounded by 4, 000 acres of GGNRA land. Nestled into one of the best weather zones on the coast yet convenient striking distance to SF or Silicon Valley.
2 Beds
2 Baths
2,000 Sqft
5.01 Acres
Residential
New Listing
Est. Payment:
$15,898/mo
$3,500,000
26185 Ravenhill Road Canyon Country CA
26185 Ravenhill Road is a rare, meticulously designed custom built single story estate offering an exceptional combination of luxury, privacy and entertaining on approximately 2 flat, usable acres. Completed in 2019 and privately situated behind double gated entrances, the property makes a beautiful first impression with a circular drive, mature landscaping, fruit and olive trees and resort style grounds. Main house 3754 sq. ft. Designed for indoor and outdoor living, expansive 24 foot LaCantina bifold doors open the home to an incredible outdoor pavilion with granite counters, a professional DCS 48 inch grill with rotisserie, side burner and griddle, wood burning pizza oven, sink, bar seating, outdoor TV and Sonos surround sound. The PebbleTec pool and spa feature LED lighting, fountains, a generous Baja shelf with bubblers and a waterfall spa. Inside, exceptional craftsmanship is evident throughout with 10 foot beamed and coffered ceilings, a dramatic 24 foot vaulted great room, natural hardwood carpentry, solid wood doors and Italian marble throughout. The gourmet kitchen features a dramatic 12 foot waterfall island, 36” refrigerator and 36” freezer, two dishwashers, professional 48 inch six burner range with griddle, warming drawer and a beautifully appointed hospitality pantry. Three luxurious primary style suites provide exceptional comfort and privacy. The main primary suite includes an automated steam shower with TV and color therapy. Entertainment amenities include a temperature controlled wine cellar accommodating more than 200 bottles, dedicated cigar humidor and a professional 4K home theater with Dolby Atmos sound. Additional amenities include whole home insulation, water filtration, automation, in slab radiant floor heating, custom zoned HVAC, a full property integrated security system, a finished 4 car garage with a glass display door, two EV chargers and auto tile flooring. A separately permitted guesthouse offers a full bath, walk in closet, laundry, central HVAC and beautifully appointed kitchenette, providing flexibility for extended family, home office or gym. Gated RV access includes 220V power, water and an additional EV charger. A separately gated, flat and usable portion of the property provides exceptional additional space for a potential ADU, RV garage, equestrian use, multiple vehicles or watercraft storage, subject to applicable approvals. See the extensive supplemental list of interior and exterior amenities.
4 Beds
5 Baths
4,364 Sqft
1.97 Acres
Residential
New Listing
Est. Payment:
$15,894/mo
$3,499,000
1 Meadowlark Rolling Hills CA
Welcome to 1 Meadowlark Lane, a private and inviting single-level ranch home set on just over an acre in one of Rolling Hills’ most sought-after locations within this tranquil, 24-hour guard-gated community. Ideally positioned near the Main Gate and within walking distance of the community’s pickleball and tennis courts, this special property offers an exceptional combination of privacy, convenience and indoor-outdoor living. From the moment you enter the grounds, the lush, manicured landscaping feels like walking through an English garden. Mature fruit trees, flowering gardens and verdant hedges surround the property, creating a beautiful sense of privacy and seclusion. Inside, the expansive Great Room features vaulted ceilings and impressive bi-fold glass doors that open to the gardens and outdoor entertaining areas, seamlessly connecting the interior with the surrounding landscape. The spacious primary suite is a private retreat of its own, complete with a sitting area, huge walk-in closet and remodeled bath featuring a steam shower. Two additional bedrooms and flexible living spaces provide plenty of room for family, guests or a home office. Designed for quintessential Southern California living, the backyard is centered around a sparkling pool and spa, outdoor BBQ area and expansive brick patios with patio heaters, all enveloped by lush landscaping and mature hedges. Whether entertaining friends for a summer dinner, relaxing poolside or enjoying a quiet afternoon in the garden, the setting is equally suited to entertaining and everyday living. Adding to the versatility of the property is a spacious detached guest house with vaulted ceilings, privately situated away from the main residence, as well as a separate building currently used as a weight room that could also serve as a fitness studio, office or creative space. A large three-car garage, abundant guest parking and additional space for boat or RV storage complete the property. Private, lush and exceptionally well located, 1 Meadowlark Lane offers a rare opportunity to enjoy the best of the Rolling Hills lifestyle, just moments from the Main Gate, community pickleball and tennis courts, and miles of scenic trails. Paid for solar.
4 Beds
4 Baths
3,341 Sqft
1.01 Acres
Residential
New Listing
Open House 9/20
Est. Payment:
$15,444/mo
$3,400,000
126 S Lakeview Avenue Anaheim Hills CA
A rare opportunity to own a full-acre estate in the exclusive Peralta Hills. Offering approximately 5, 123 square feet with 5 bedrooms, 4 bathrooms and a 3-car attached garage, this expansive property combines impressive scale, beautifully reimagined interiors and exceptional indoor-outdoor living. A dual-gated circular driveway creates a grand approach, accented by extensive brickwork and mature landscaping. Inside, soaring ceilings, abundant natural light and generously proportioned rooms create an impressive sense of space. Multiple living and entertaining areas include formal living and dining spaces, a spacious family room, fireplaces and large windows and doors connecting the home to the surrounding grounds. The reimagined kitchen serves as the heart of the home with a large center island, abundant cabinetry and counter space, built-in appliances and an adjoining casual dining area. Beautifully reimagined bathrooms bring an updated feel to the home, while warm wood details, built-ins, vaulted and beamed ceilings and multiple fireplaces add character throughout. The spacious primary suite offers a private retreat with room for a sitting area, generous closet space and a large en-suite bath. Four additional bedrooms provide flexibility for family, guests, offices or multigenerational living. Outside, the one-acre grounds truly set this property apart. Enjoy a private pool and spa, full-size tennis court, expansive patios, lawn and mature landscaping with multiple areas for entertaining, recreation and outdoor living. Few properties offer this combination of usable acreage, more than 5, 000 square feet of living space, a pool and private tennis court. Located at the entrance to Peralta Hills, one of Anaheim Hills' most distinctive estate neighborhoods, this property offers substantial acreage and amenities at a price point well below many comparable interior Peralta Hills estates. Convenient to the 91 and 55 freeways, shopping, dining, hiking, Disneyland, Angel Stadium, Honda Center, beaches and John Wayne Airport. An exceptional opportunity to enjoy the space and amenities of a significant Peralta Hills estate.
5 Beds
5 Baths
5,123 Sqft
1.00 Acres
Residential
New Listing
Open House 9/20
Est. Payment:
$15,444/mo
$3,400,000
30893 Villa Toscana Bonsall CA
Extraordinary gated & fenced luxurious estate with panoramic views! Discover your own private 4.43 acre park & playground with gazebo amidst a spectacular water feature with multiple waterfalls & bridges-the perfect setting for total relaxation! Resort style living at its finest including a sport court, walking trails, infinity edge pool, outdoor kitchen & covered dining for family gatherings & fun! A well & 10, 000 gal storage tank irrigate the lush tropical landscape on this gentle useable parcel which is equestrian friendly for riding amenities, barn, etc. The home is an entertainers dream showcasing an impressive grand foyer with 17 foot ceilings, walls of windows & 4 fireplaces with sunset views from most rooms.The chefs culinary kitchen features a generous central island with sink, Viking 6 burner range, 2 dish washers, dual ovens & more.The kitchen & great room conveniently access the outdoor kitchen, covered dining space & pool with spa seating for 10.On the opposite wing of the home a wine room with built in wine storage, entertainment bar, & adjacent game room lead to a cozy outdoor fireplace for enjoying gentle Bonsall ocean breezes, the pool/spa & other outdoor entertaining spaces.This wing also offers privacy for multigenerational families & teens with a bedroom & bath, private entrance & potential to convert to a junior ADU.The primary bedroom ensuite with fireplace & balcony offer privacy, spectacular views, dual shower heads & jetted soaking tub. 4 HVAC units/zones, upgraded PEX plumbing, dual water heaters, 57 paid solar panels, security system, variety of family fruit trees, outdoor fountains plus much more make this home a MUST SEE! Sellers may carry with substantial down payment.
5 Beds
5 Baths
6,198 Sqft
4.43 Acres
Residential
New Listing
Est. Payment:
$14,876/mo
$3,275,000
204 Bell Canyon Road Bell Canyon CA
Step into storybook elegance at this one of a kind estate with a huge guest house surrounded by rolling hills and unforgettable outdoor amenities. Up a privately gated drive, a cobbled walkway leads to the grand brick facade and formal double-door entry, opening to limestone floors, vaulted ceilings, and elegant architectural details throughout. The spacious living room features a fireplace and charming seating nook with lattice glass windows, while the formal dining room is flanked by floor-to-ceiling windows and is connected to a butler's pantry for seamless entertaining. The chef's kitchen is a true centerpiece, with views of the beautiful backyard, a large honed black granite island, top-of-the-line appliances, built-in breakfast banquette, and ample storage. The kitchen flows effortlessly into the family room with custom built-ins, a fireplace, and sliding doors to the patio for alfresco dining. The main level also includes an elegant private office with decorative ceiling accents and built-ins, a guest room adjacent to a bathroom and laundry room, a powder room, and a full game room with built-in bar, wine coolers, and entertainment center that opens to the yard. Upstairs, the luxurious primary retreat is a sanctuary all its own, featuring hillside views, a fireplace, dual custom walk-in closets, and a light filled turret. The primary bath boasts a balcony, large soaking tub with expansive views, a separate shower, dual vanities, and a makeup counter. Two additional spacious en-suite bedrooms with large closets complete the second floor. Step outside to a private resort setting: an infinity-edge saltwater pool with waterfall and custom-built slide and spa, a full outdoor kitchen with BBQ and pizza oven, and a covered pavilion for year-round entertaining. A charming, custom-built treehouse adds whimsy, while an upper-level pad offers potential for future development. The detached guest house with bi-fold doors faces out over the stunning pool and includes a full kitchen with high-end appliances, living/work/dining area, bedroom, bath, laundry room, and private sitting area, ideal for guests, extended family, or creative use. Additional highlights: oversized 3-car garage with storage room, solar panels, multiple-zone HVAC, exquisite lighting fixtures throughout, and Bell Canyon's renowned community amenities, an equestrian center, clubhouse, gym, tennis/pickleball courts, and numerous annual events for all ages. The property is located within the award-winning Las Virgenes School District.
5 Beds
6 Baths
5,907 Sqft
3.23 Acres
Residential
New Listing
Est. Payment:
$14,763/mo
$3,250,000
14502 Fruitvale Road Valley Center CA
Extraordinary property 2 homes, 2 pools, 18.93 pastoral acres, possible lot split potential, planted to sweet Valencia and Tangerine citrus, commercial dog kennels, extra ADU and well. HIGHLY CUSTOM 5, 636 sf modern country villa, estimated cost to build in 2010 for $3.5 million, stunning great room, high wood beam ceilings, wood floors all rooms tiled hallway, large, upgraded kitchen marble counters, 50 plus cupboards, Dacor appliances, Sub Zero refrigerator, cooled wine room, master suite w sitting room fireplace, granite counter kitchenette, dual walk-in closets, walk in shower, stand-alone tub. Upgraded bathrooms, remote controlled skylights, fire sprinklers and solar. Large laundry room with several washers and dryers, security system, sound system, planted courtyards reminds you of Italian villa, Pebble tech private saltwater pool. Detached 4 car garage with work shop area, GUEST HOUSE 1546 sf w private pool tropical landscape, wood floors, granite counters! Nearly 19 acres gentle sloped, fully fenced & cross fenced planted w citrus groves and 2 wells. Dog kennels with office and entry room could convert to horse stalls. 1 bedroom apartment trailer. The breathtaking yard is surrounded by 6 separate gracious patios with mature landscaping, a large grassy area, wood deck, natural stone flooring, raised planter boxes and stone walls. Family fruit trees include avocado, apple, pomegranate, plum, lemon, mango, olive and peaches. Possible lot split potential county says 1acre minimum zoning buyer to verify. Great panoramic VIEWS from top of parcel north of homes!
5 Beds
4 Baths
5,636 Sqft
18.93 Acres
Residential
New Listing
Est. Payment:
$14,535/mo
$3,200,000
45 Lakevista Magalia CA
Some homes give you a place to live. SERENITY gives you a place to exhale. Set on approximately five beautifully landscaped acres overlooking Paradise Lake, with approximately 15 additional adjoining acres included, this completely remodeled 5, 000+ sq ft estate offers a rare combination of privacy, space and refined living. Inside, distinctive living and entertaining spaces, a beautifully appointed kitchen with premium appliances, striking fireplaces and high-speed internet make working from home feel more like a retreat than a routine. The residence is offered substantially furnished, allowing the next owner to step effortlessly into the Serenity lifestyle. This five-acre homesite is fully fenced with an automatic coded gate, surrounded by mature trees, extraordinary park-like landscaping and peaceful places to gather. Thoughtful infrastructure includes a propane standby generator serving both the residence and well, adding another layer of comfort and preparedness to this exceptional estate. Follow the walking path directly to the shoreline of quiet, non-motorized Paradise Lake. Whether Serenity becomes your full-time residence, second-home escape, family gathering place or private retreat, this is more than a property it is a lifestyle increasingly difficult to find.
4 Beds
6 Baths
5,240 Sqft
5.37 Acres
Residential
New Listing
Est. Payment:
$14,532/mo
$3,199,267
27777 Sycamore Mesa Rd. Temecula CA
Welcome home to this Timeless Architecturally designed estate with explosive commanding views from one of the most desirable area's of De Luz. Located on 11.37 approximate acres within minutes from Historical Old Town Temecula, Resorts & World Renowned Wineries. This Extraordinary Estate offers the perfect blend of privacy with convenience plus all the amenities you & your family could possibly desire. Notable Highlights include ~Main Home ~Guest Home ~Pool ~Spa ~Outdoor Kitchen ~4 Stall Barn ~Paddock's ~Dog Kennel ~Chicken Coop's ~Family Orchard ~Garden Bed's & ~Generator. The Main Home features 6067 ASF., 7 bedrooms, 6 baths, 2 laundry rooms, formal living with fireplace, formal dining, gourmet Chef's kitchen with granite counter tops, center island with sink, pot & pan rack & dining counter, Wolfe cook range with 8 burners, 3 ovens, warming drawer, microwave, Sub-Zero refrigerator, wine refer, custom cabinetry with showcase doors, tech center, walk-in pantry & spacious dining area. At the heart of the home, the spectacular family room offers an impressive setting appointed with a fireplace & custom built-ins. The primary suite is complimented with a fireplace, exposed wood beam ceiling, walk-in closet & luxury bath. 6 of the 7 bedrooms are located on the main level, while the spiral staircase leads to the private 7th En-Suite bedroom, complete with its own balcony. The rich wood flooring, wood-beamed ceilings & skylights create warmth along with an inviting atmosphere. The Guest Home features 1248 ASF., 2 bedrooms, 2 baths, family room, full kitchen, laundry room & 2 car garage. The park-like setting acreage is perfect for entertaining from all aspects, featuring an infinity edge pool with a walk-in beach entry, spa, waterfall, fire pit, fountain, outdoor shower, gazebo, dog kennel, lush mature landscape & tree's, outdoor kitchen with BBQ, 2 power burners, sink, ice bin & dining counter. For the Equines there is a 4 stall breezeway barn with a hay loft, wash room, tack room, storage, two paddocks & a half bath. The family fruit orchard, garden bed's & chicken coop's add to the properties character & country lifestyle. Whether you explore the meandering paths that showcase the natural beauty & serenity or enjoy the memorable evenings under the twinkling star filled skies this property is the grand scale place to call home. Minutes from all modern conveniences, award winning schools, restaurants, shopping, premier golf courses, hospitals & I-15 freeway.
9 Beds
9 Baths
7,315 Sqft
11.37 Acres
Residential
New Listing
Est. Payment:
$14,308/mo
$3,150,000
270 Kilkare Rd Sunol CA
Beyond the private gate and across the creekside bridge lies a charming remodeled historic home nestled on more than five scenic acres in scenic canyon setting. This classic farmhouse was tastefully expanded in the 1990's and now features approximately 3, 283 sq ft, with a 4 bedroom, 4 bath main residence plus bonus space & full bath in basement. Inside, the classic farmhouse inspired details—including hardwood floors, bay window, classic mill-work, and a marble-surround gas fireplace—meet thoughtful modern updates. The expanded and remodeled gourmet kitchen is at the heart of the home with marble countertops and a distinguished appliance suite including a French La Cornue range with double ovens, Miele steam oven and dishwasher, built-in Sub-Zero refrigerator and a custom kitchen fireplace. The primary suite includes a walk-in closet, honed-marble bath, and a private garden-view. While the home is extraordinary, it’s the park-like landscape that transforms this property into something unforgettable. Wandering stone pathways weave through towering mature trees and lush gardens lead to a garden gazebo, tranquil fountains, a pergola covered swim spa/hot tub, a relaxing stone surround fireside retreat and a playhouse overlooking the property with spectacular canyon views. Completing the estate a New England two stall barn with tack room and loft perfect for equestrians or a workshop, hobby space, man cave, vehicle housing or just great storage with over 600 sq. feet. Also, a separate cottage gym/flex space, playhouse, and attached two-car garage. A unique country property offering the privacy of over 5 acres, surrounded by over 15, 000 acres of regional parkland. This enchanting retreat feels like it is a world away, yet is only minutes from i-680, downtown Pleasanton, and commute routes
4 Beds
5 Baths
3,280 Sqft
5.22 Acres
Residential
New Listing
Est. Payment:
$14,308/mo
$3,150,000
23909 Long Valley Road Hidden Hills CA
ATTENTION BUILDERS, DEVELOPERS, INVESTORS; LAND VALUE ONLY. The existing residence is being sold strictly as-is, with no repairs or credits to be provided by the sellers. Situated on a quiet stretch of Long Valley Road within the prestigious guard-gated community of Hidden Hills, this exceptional one-acre parcel presents a rare opportunity to create a custom dream estate in one of the community's most sought-after locations. The largely usable one acre lot offers outstanding potential for redevelopment, surrounded by some of Hidden Hills' most notable estates. With its premier location, privacy, and endless possibilities, this is a rare chance to secure a true Hidden Hills gem.
5 Beds
3 Baths
2,368 Sqft
1.03 Acres
Residential
New Listing
Est. Payment:
$13,990/mo
$3,080,000
Salinas CA
Mixed use, income producing property. Registered mobile home park with 7 park spaces and 6 utilized. Six legal parcels that can convey seperately. Each parcel has one of the mobile homes on the parcel. There are three single wide mobile homes. Three Double wide mobile homes. Four single family residential homes. The mobile home park is registered with the State of California and has an operating use permit to operate as a mobile home park. Located directly behind the Safeway shopping center. Excellent rental income. Property can be improved with replaced/refreshed mobile homes, potential expansion with the bare land available or upgrade the properties and consider a fix and flip to convey individually.
10,000 Sqft
6.61 Acres
ResidentialIncome
New Listing
Est. Payment:
$13,604/mo
$2,995,000
11031 Meads Orange CA
Create your customized equestrian estate in Orange Park Acres. Now professionally staged to showcase the home’s flexible layout and reconfigured lower level that gives the space a clearer sense of purpose. If you've seen this property before, the transformation is worth another look. The grounds offer potential for a future horse stable and riding area, allowing a buyer to reimagine the property around the equestrian lifestyle that makes this community so desirable. Concept images are for visualization purposes only and illustrate possible equestrian improvements. The current configuration includes 4 enclosed bedrooms, including three private suites, plus a bright lower-level office opening toward the fountain courtyard that could be enclosed for use as a 5th bedroom. The oversized lower-level private suite includes its own kitchen, bathroom, living and dining areas, plus separate exterior access. The private suite could potentially be reconfigured to create an additional bedroom, which may account for the 6-bedroom public record count. Outside, mature orange, apple, olive and fig trees create a peaceful backdrop, while balconies, outdoor entertaining areas and hillside views take advantage of the setting. A rare opportunity for the buyer seeking space, privacy and the Orange Park Acres equestrian lifestyle.
6 Beds
5 Baths
5,168 Sqft
1.00 Acres
Residential
New Listing
Open House 9/20
Est. Payment:
$13,400/mo
$2,950,000
42580 Avenida Escala Murrieta CA
Tucked behind a private gated entrance in the scenic hills of Tenaja, this custom farmhouse-style estate offers approximately eight acres of privacy, versatility, and peaceful country living. The residence showcases hand-scraped walnut flooring accented with marble strips, dramatic open-beam ceilings, expansive windows, and abundant natural light. Designed for gathering and entertaining, the kitchen features a Wolf range, Sub-Zero refrigerator, Gaggenau pizza oven, and an oversized center island overlooking the spacious great room and stone fireplace. The main home includes four bedrooms and four-and-a-half bathrooms, along with a generous primary retreat featuring a fireplace, dual vanities, and a jetted soaking tub. Upstairs, a sweeping staircase leads to a large loft and game room enhanced by exposed beams and an additional fireplace. The outdoor amenities provide numerous possibilities for recreation, equestrian use, and hobby farming. The grounds include a private well, round pen, fenced pasture, large pool and spa, built-in barbecue, and an expansive brick-lined patio ideal for outdoor entertaining. A four-car garage is topped by a separate ADU with a bedroom, bathroom, living space, and kitchenette, offering flexible accommodations for guests or extended family. Surrounded by the natural beauty of the Santa Rosa Plateau, this distinctive property presents a wonderful opportunity to create a private ranch, country retreat, or multi-generational estate.
5 Beds
6 Baths
7,600 Sqft
8.28 Acres
Residential
[mbb_widget id="MBBv3_Disclaimer" filter=""]
Scroll to top
Scroll to top
Home
Search
Toggle child menu
Expand
San Diego
Toggle child menu
Expand
North County Coastal
Toggle child menu
Expand
Cardiff By The Sea
Carlsbad
Del Mar
Encinitas
La Jolla
Oceanside
Poway
Rancho Santa Fe
San Marcos
Solana Beach
Vista
North County East
Toggle child menu
Expand
Del Cerro
Jamul
Lakeside
Lemon Grove
Linda Vista
San Carlos
North County Inland
Toggle child menu
Expand
Bonsall
Campo
Descanso
Dulzura
Escondido
Fallbrook
Guatay
Jacumba
Julian
Mount Laguna
Pala
Palomar Mountain
Pauma Valley
Pine Valley
Potrero
Ramona
Ranchita
Santa Ysabel
Tecate
Valley Center
Warner Springs
Central San Diego
Toggle child menu
Expand
El Cajon
Encanto
Kensington
La Mesa
Mission Hills
Mission Valley
North Park
Paradise Hills
Santee
Spring Valley
Tierrasanta
South Bay
Toggle child menu
Expand
Bonita
Chula Vista
Imperial Beach
Coronado
National City
San Ysidro
Otay Mesa
Temecula Valley
Search by Map
Advanced Search
Sold Listings
Featured Listings
View All Listings
Communities
Sellers
Contact