Skip to content
Search
San Diego County
North County Inland
Bonsall
Campo
Descanso
Dulzura
Escondido
Fallbrook
Guatay
Jacumba
Julian
Mount Laguna
Pala
Palomar Mountain
Pauma Valley
Pine Valley
Potrero
Ramona
Ranchita
Santa Ysabel
Tecate
Valley Center
Warner Springs
North County Coastal
Cardiff By The Sea
Carlsbad
Del Mar
Encinitas
La Jolla
Oceanside
Poway
Rancho Santa Fe
San Marcos
Solana Beach
Vista
North County East
Del Cerro
Jamul
Lakeside
Lemon Grove
Linda Vista
San Carlos
Central San Diego
El Cajon
Encanto
Kensington
La Mesa
Mission Hills
Mission Valley
North Park
Paradise Hills
Santee
Spring Valley
Tierrasanta
South Bay
Bonita
Chula Vista
Imperial Beach
Coronado
National City
San Ysidro
Otay Mesa
Riverside County
Search by Map
Advanced Search
Sold Listings
Featured Listings
View All Listings
Communities
Riverside County
Temecula
Alta Vista
Campos Verdes
Crowne Hill
De Luz
Los Ranchitos
Margarita Village
Meadow View
Morgan Hill
Old Town Temecula
Temecula
Palomo Del Sol
Paseo Del Sol
Pechanga
Redhawk
Roripaugh Ranch
Serena Hills
Vail Ranch
Vintage Hills
Winchester Creek
Wolf Creek
Other Areas
Canyon Lake
Hemet
Lake Elsinore
Menifee
Murrieta
Perris
Wildomar
Winchester
San Diego County
East County
Allied Gardens
Birdland
Brevard
Linda Vista
San Carlos
Mission Valley East
Del Cerro
Grantville
Lake Murray
Lemon Grove
Lakeside
Jamul
Ramona
Serra Mesa
North County Inland
Escondido
North County Coastal
Cardiff By The Sea
Carlsbad
Camp Pendleton
Del Mar
Encinitas
La Jolla
Central San Diego
Barrio Logan
College Area
Hillcrest
Normal Heights
Tierrasanta
University Heights
South Bay
Bonita
Coronado
Chula Vista
Egger Highlands
Imperial Beach
National City
Nestor
Ocean Crest
Otay Mesa
Palm City
San Ysidro
Tijuana River Valley
Sellers
Contact
Toggle Menu
Home
/
La Jolla Condos
La Jolla Condos
[mbb_widget id="MBBv3_SearchForm"]
Active Properties
Coming Soon
Open Houses
New Listings
Sort by:
Price High to Low
Price Low to High
New Listings First
Sq Ft High to Low
Lot Size High to Low
New Listing
Est. Payment:
$145,331/mo
$31,995,000
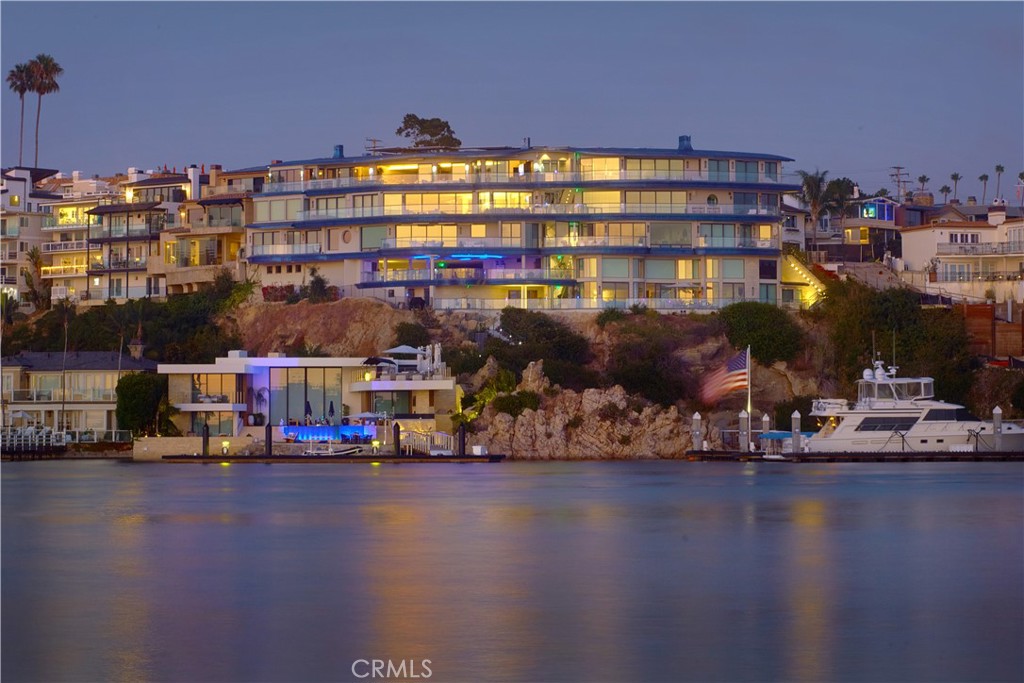
183 Carnation Avenue Corona Del Mar CA
Capturing Newport Beach's rare beach, bay, and bluff trifecta, this contemporary retreat balances elevated luxury with the intrigue of a 007-inspired aesthetic. Poised above Newport Harbor, with its own private boat slip accommodating a vessel up to 30 feet within the AERIE marina, the residence commands views across the Pacific Ocean, the channel, The Wedge, bay, and storied Sand Dollar Cove. Architecture by Brion Jeannette, construction by Tony Valentine Construction, and interiors by Leo Parrella Design Group unite in a residence defined by precision and cinematic sophistication. Walls of glass dissolve the boundary between interiors and horizon, while a Savant home-automation system with Alarm.com security supports effortless living. Main living areas are clad in Calacatta Bluette marble sourced as a single block in Italy, cut into a proprietary format with stainless steel reglets for a one-of-a-kind pattern. Panoramic water views animate the great room, where a fireplace is framed in Cristallo Quartzite from Brazil. Super-honed Calacatta Borghini marble surrounds the kitchen's countertops, with Gaggenau appliances and built-in sous vide equipment. Commercial-grade Sub-Zero refrigeration for 1, 000+ bottles and a dedicated tasting area fill the privately secured wine enoteca, not included in square footage. Harbor views continue into the primary suite, where a marble fireplace anchors the bedroom and a private sitting room overlooks the harbor, connected by a private view balcony. Heated floors, an in-ground spa, and an outdoor shower complete a second private patio. Two custom closets and dual marble primary baths with full-slab showers and Waterworks fixtures round out the suite, along with a bullet-resistant safe room and dedicated phone line. The panoramic-view guest suite offers a walk-in closet, direct balcony access, and an en-suite bath with steam shower, while canted glass balcony railings, designed to deter birds, extend throughout the exterior spaces. Set within AERIE, a LEED-certified collection of just seven ultra-luxury residences, homeowners enjoy the marina setting along with a pool, shared community Duffy boat, and the Sand Dollar Lounge with a full bar and catering kitchen. Direct access to a private two-car garage, shared by only one other residence at AERIE, adds further ease. A private staircase leads to a secluded beach cove and yacht marina, while the dining, shopping, and village atmosphere of Corona del Mar are close at hand.
2 Beds
4 Baths
3,553 Sqft
1.41 Acres
Residential
New Listing
Est. Payment:
$59,027/mo
$12,995,000
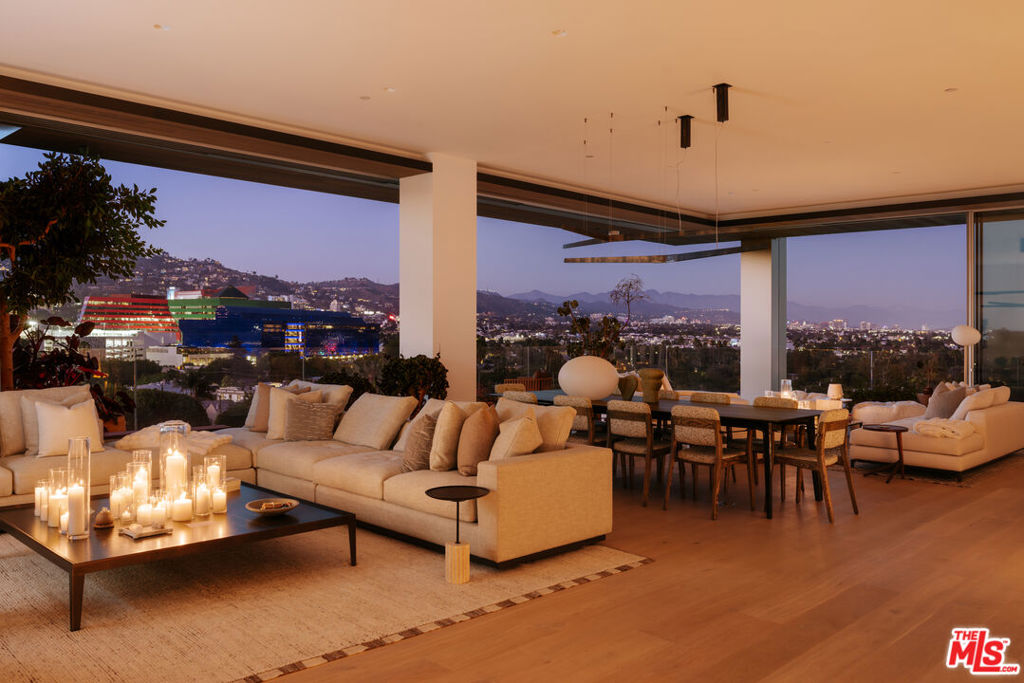
8899 Beverly Boulevard West Hollywood CA
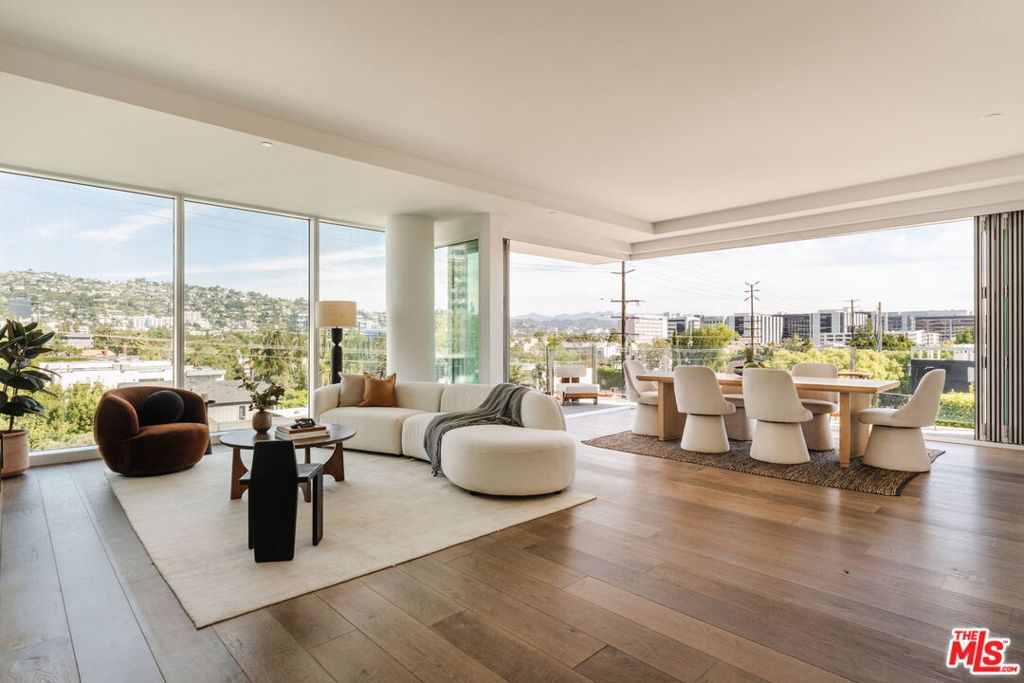
Set high above West Hollywood within the iconic 8899 Beverly, this exceptional residence pairs sweeping, unobstructed views with a remarkable level of materiality and craftsmanship. Floor-to-ceiling glass rising to approximately 11'5" frames Beverly Hills, the Pacific Design Center, and the Hollywood Hills, while an expansive Swiss-made Vitrocsa operable glazing system dissolves the boundary between indoors and out. Original Richard Dorman-designed balconies have been meticulously restored and reimagined, preserving the architectural character of the building while creating an entirely contemporary living experience.Inside, French white oak floors establish a warm, textural foundation for open living and entertaining spaces. The custom chef's kitchen is finished with white oak cabinetry and Italian Calacatta Gold marble, complemented by a Gaggenau cooktop, Miele ovens, espresso maker and double dishwasher, Sub-Zero refrigeration, separate ice maker and full-height wine refrigerator. Triple-glazed, ultra-clear low-iron glass from Germany and Spain maximizes both light and clarity, while Lutron RadioRA controls, dimmable LED and cove lighting, automated shades and integrated climate controls bring intuitive smart-home functionality throughout. Even the arrival is considered: a white oak entry door is finished with a solid-bronze, leather-wrapped handle designed by Tom Kundig. The primary bath continues the material palette with Italian silver travertine, chrome Dornbracht fixtures, rain and hand showers and Toto Legato fixtures.Residents of 8899 Beverly enjoy an extraordinary level of service and amenities, including 24-hour concierge and valet, a resort-style pool and spa with private dining terrace, outdoor kitchen, fireplaces and lounge areas, and a 2, 300-square-foot fitness facility with state-of-the-art equipment, private training opportunities and dedicated yoga space. A staff of more than two dozen supports a truly turnkey, lock-and-leave lifestyle, while a showroom-quality private garage offer a rare amenity for collectors. At once architectural and deeply livable, the residence brings together exceptional views, exacting European craftsmanship and one of West Hollywood's most complete residential experiences.
2 Beds
4 Baths
4,264 Sqft
1.73 Acres
Residential
New Listing
Est. Payment:
$52,232/mo
No Image Available
$11,499,000
101 Ocean Avenue Santa Monica CA
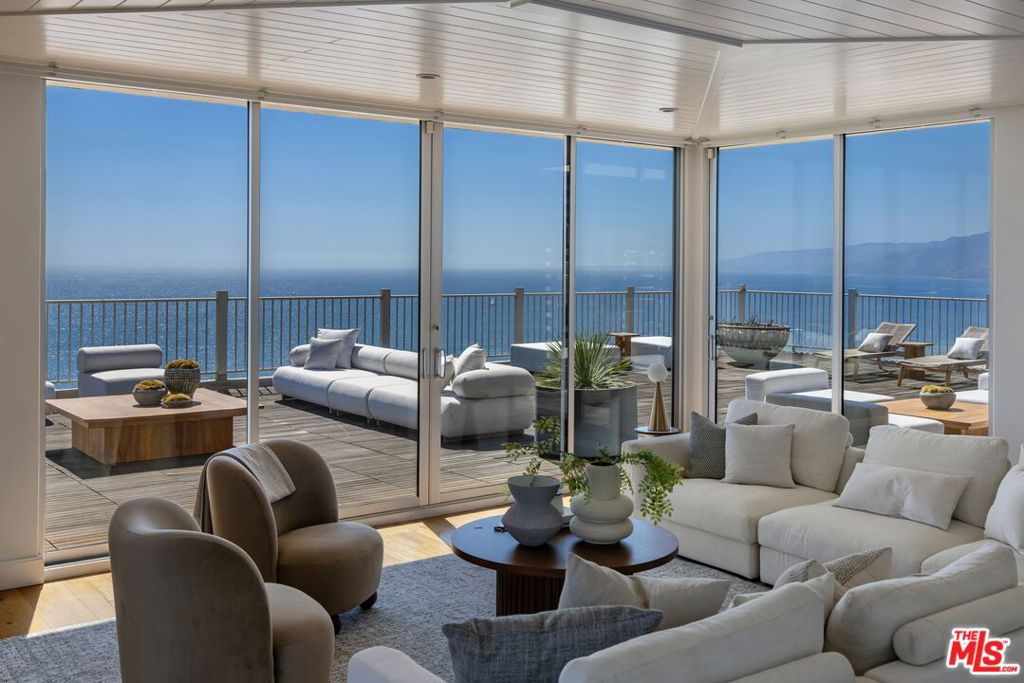
A front-row seat on Ocean Avenue and there is nothing else like it. A100 is the only two-story residence in the building, and its position, scale, and architecture simply cannot be replicated. Full 180-degree ocean frontage. Soaring 12-foot ceilings that flood the main level with natural light. Uninterrupted blue-horizon views from both the living areas and the primary suite. While other units offer a room with a view, A100 lives like a private oceanfront home with true separation of spaces, dramatic volume, and a layout that does not exist anywhere else on Ocean Avenue. From sunrise to sunset, watch sailboats drift past, dolphins play in the surf, and the Santa Monica Pier Ferris wheel glow against the evening sky. Each July, fireworks illuminate the coastline best enjoyed from your private ocean-view deck or gathered around the custom sea-glass light-up bar inside. Step through the private tunnel for a morning walk on the sand, or stroll to world-class seaside dining just moments away. Inside, every detail has been chosen for comfort, elegance, and effortless living. The chef's kitchen features top-of-the-line Miele and Viking appliances, quartz countertops, and a 150-bottle Viking wine cooler. All three bedrooms include ensuite baths, with a chic powder room for guests. One bedroom has been transformed into a private media lounge with seven leather recliners easily converted back to a bedroom or home office. A spacious laundry room with full sink and custom cabinetry, Lutron solar shades throughout, and three parking spaces with two EV chargers complete the picture. The primary suite mirrors the living room's panoramic ocean view and offers dual walk-in closets and a spa-inspired bath with a BainUltra hydro-jetted tub with heated backrest, chromatherapy, and aromatherapy. The building's resort-style pool area has just completed a multi-million-dollar renovation. 101 Ocean Avenue live every day like a vacation. Link to 3D walkthru: Https://my.matterport.com/show/?m=pkDQUQsxUtx&
3 Beds
4 Baths
4,148 Sqft
1.96 Acres
Residential
New Listing
Est. Payment:
$50,193/mo
$11,050,000
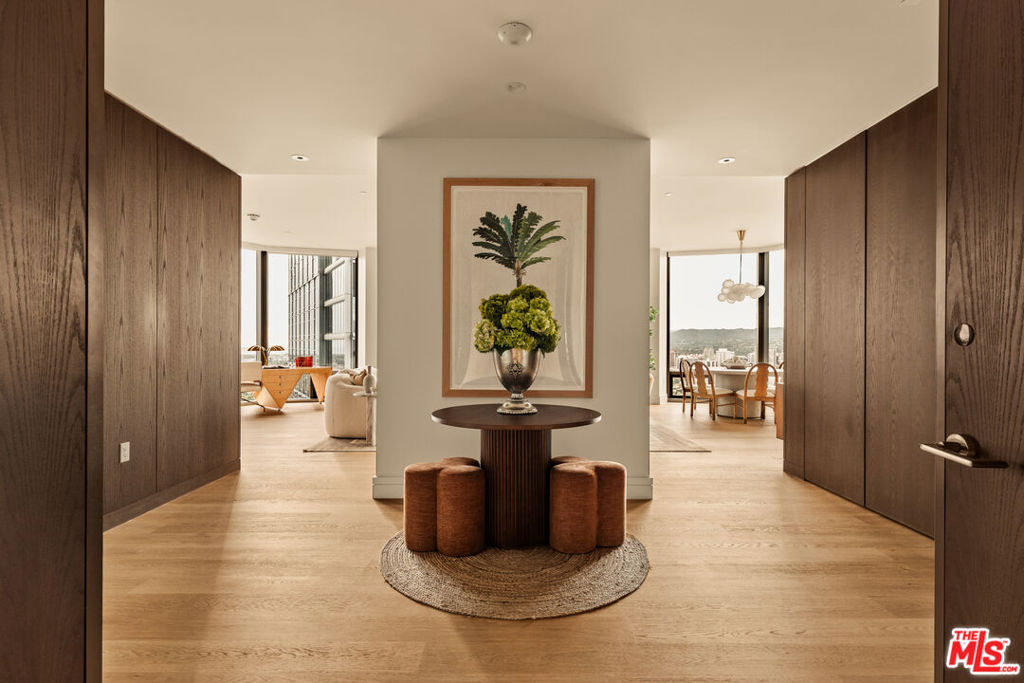
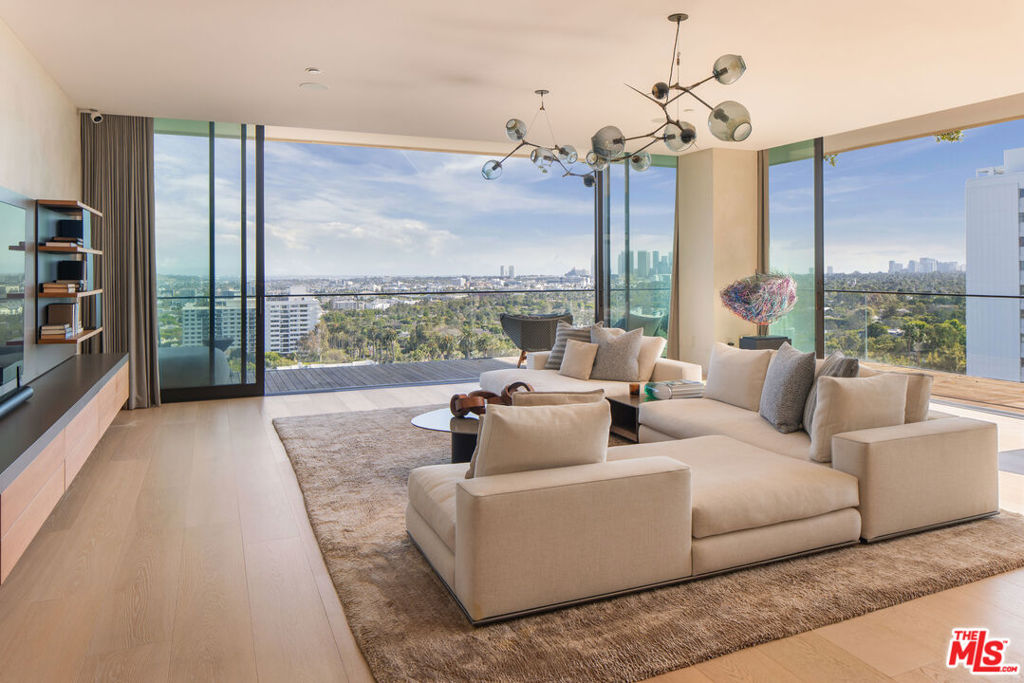
211 W Elm Court Los Angeles CA
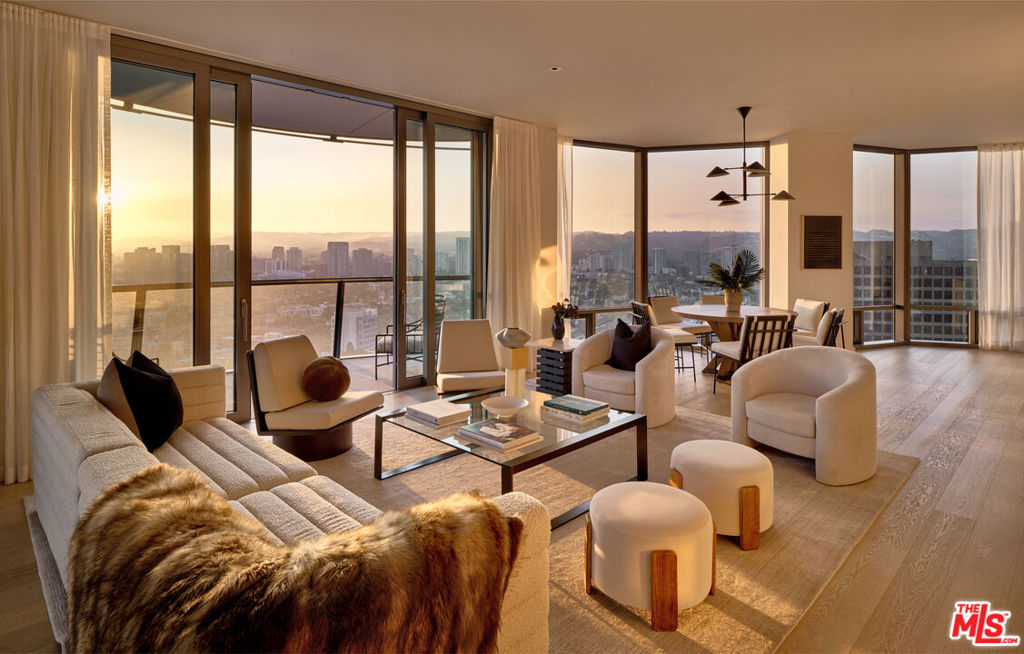
Located in the heart of Century City, the legendary glass towers at Park Elm Century Plaza, designed by world renowned architects Pei Cobb Freed & Partners, stand as a striking testament to modern luxury. Rising 44 stories with walls of 10-foot floor to ceiling glass, each residence showcases sweeping panoramic views and a lifestyle defined by elegance, security, and resort-style living with access to world renowned restaurants and retail in the Century Plaza below. Privately sited off the street with 24-hour guard-gate and valet, this dramatic approach welcomes your home. Residents enjoy a curated collection of amenities, including a resort-style pool and hot-tub, state of the art fitness center, access to a full-service spa, private screening room, library, wine storage, game lounge, event space and attentive 24-hour concierge. Every element has been envisioned to enhance life at the highest level. The Park Elm Residences at Century Plaza is more than a home, it is an architectural landmark and an enduring expression of modern elegance just moments away from the best shopping, dining, and lifestyle Century City has to offer.
3 Beds
5 Baths
3,954 Sqft
6.18 Acres
Residential
New Listing
Open House 9/22
Est. Payment:
$40,858/mo
$8,995,000
9040 W Sunset Boulevard West Hollywood CA
Introducing Unit 905, a stunning southwest-facing residence at The EDITION West Hollywood. Designed by world-renowned architect John Pawson with direction from Ian Schrager, this beautifully updated light-filled space boasts three bedrooms and four baths over approximately 2, 740 sqft. A vast open floorplan living room and dining space lead to an 20ft granite-topped kitchen island and floor-to-ceiling bespoke cabinet work. Full-size sliding glass walls throughout the unit frame breathtaking views of the City, Ocean, and Downtown LA. The expansive wrap-around terrace space is accessible from almost every room in the unit, providing a unique elevated outdoor space and unmatched airflow. One of only 20 units, the residences occupy the uppermost floors, are accessible from a separate entrance, and feature a landscaped rooftop terrace with an outdoor kitchen. This full-service building is complete with 24-hour security staff, room service, doorman, valet, gym/spa, pool, numerous dining options, and a nightclub. With an enviable Sunset Boulevard address, world-class amenities, and a second-to-none location, The Edition West Hollywood Unit 905 is the epitome of hotel living.
3 Beds
4 Baths
2,740 Sqft
1.37 Acres
Residential
New Listing
Est. Payment:
$40,654/mo
$8,950,000
101 California Avenue Santa Monica CA
The elevator doors open and there is no hallway, no shared landing, no neighbor's door across the way. There is only light, and past it, the Pacific. This is the top of 101 California: the sole residence on the roof, a true one-of-one penthouse standing at Ocean Avenue and the California Incline, an intersection so photographed it has become shorthand for the California coast itself. Approximately 3, 000 square feet sit above the coastline, three bedrooms and two baths, and every room faces the water. Not most of them. Every one. The residence is composed of distinct rooms rather than one long open plan, and each has been given its own piece of the view, so the ocean finds you wherever you happen to be standing. Morning light comes in clean off the water. By afternoon the sailboats are out past the Pier. At six the western wall turns amber, and after dark the coastline runs north toward Malibu in a thin necklace of light while the basin behind you switches on all at once. But the terrace is what people will remember. Nearly 7, 000 square feet of private outdoor space wraps the residence a full 360 degrees, the largest of any penthouse on Ocean Avenue. This is not a balcony. It is an entire floor of open sky, and it is where this home truly entertains, large enough to host at genuine scale on one side and still leave you a quiet corner with coffee and nothing in front of you but horizon on the other. From up here the view does not point, it rotates: Malibu and the open Pacific to the west, the Pier and the long sweep toward Palos Verdes to the south, Century City and the downtown towers to the east, and on the clearest winter mornings, snow on the mountains at the far edge of the basin. Ground level is Santa Monica at its best. Palisades Park runs the length of the block directly across Ocean Avenue, its bluff path leading south toward the Pier. The Fairmont next door. Montana Avenue's boutiques and cafes are a short walk away, and Downtown Santa Monica and the Third Street Promenade are minutes away. The California Incline, at your doorstep, puts you on Pacific Coast Highway and the sand in about a minute, with Malibu straight up the coast from there. A residence of this caliber truly comes along once every decade or two and now is your chance to grab it as it could become a lifetime of waiting to ever find something even half as good.
3 Beds
2 Baths
2,771 Sqft
0.43 Acres
Residential
New Listing
Est. Payment:
$32,591/mo
$7,175,000
1101 East Avenue Burbank CA
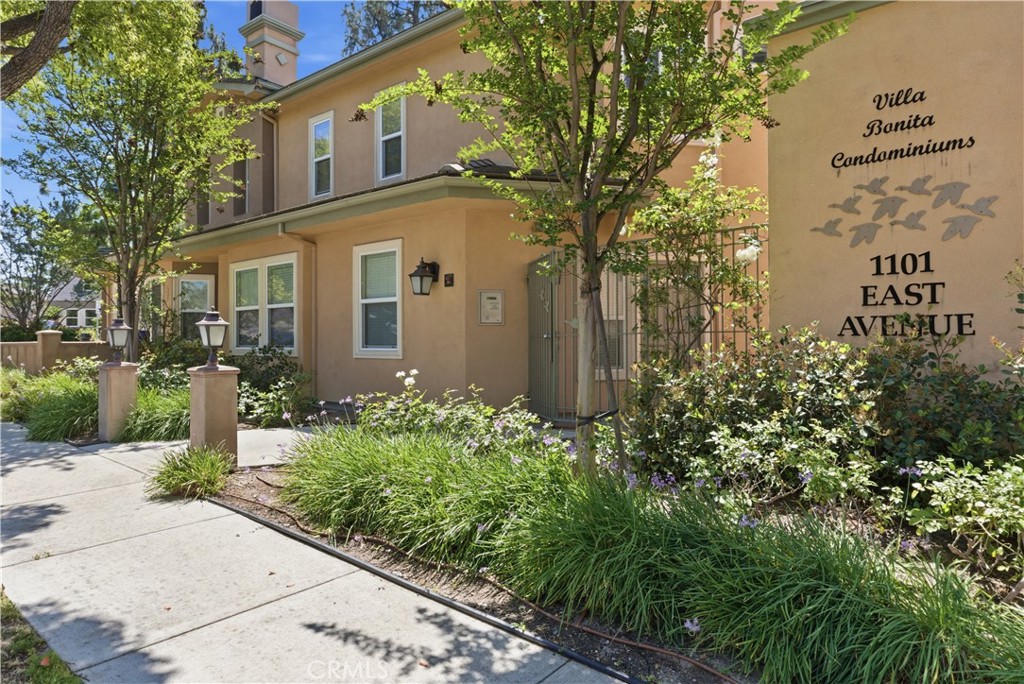
“Villa Bonita Condominiums” are a pride of ownership, turnkey, two story over parking, 10-unit condominium building. Constructed in 2009 with a flat, rolled composition shingled roof, some pitched concrete tile shingles, and a concrete pier foundation. The “Villa Bonita Condominiums” are 10 individually parceled condominiums that are currently rented to individual tenants. With 10 separate tax ID’s, a new owner can either continue to operate the project in its current form or sell the individual units as condos in the future. Operating as 1101 East Avenue Association, these fully completed condominium units are all owned by the current owner and rented individually. Seller to provide all HOA, CC&R, Bylaws, Certification of completion, White-Slip Condo docs and any other pertinent recorded documents. Buyer to perform its own investigations during the contingency period and make independent verifications and approvals. Amenities: Luxury units, built as condominiums. High end finishes and stainless-steel appliances, including dishwashers. Granite counters, laminate flooring in common areas, carpeted bedrooms. All units have a patio or balcony; gas fireplace; and washer dryers in the unit. Additionally, all units are equipped with individual tankless-water heaters. Tenants enjoy gated entrance and parking. There is a wheelchair lift from the parking garage to the first floor. Rent Control: As of early 2026, the City of Burbank does not have traditional rent control but operates under state law (AB 1482) and local "soft cap" ordinances.
0.41 Acres
ResidentialIncome
New Listing
Est. Payment:
$32,568/mo
$7,170,000
211 W Elm Court Los Angeles CA
Located in the heart of Century City, the legendary glass towers at Park Elm Century Plaza, designed by world renowned architects Pei Cobb Freed & Partners, stand as a striking testament to modern luxury. Rising 44 stories with walls of 10-foot floor to ceiling glass, each residence showcases sweeping panoramic views and a lifestyle defined by elegance, security, and resort-style living with access to world renowned restaurants and retail in the Century Plaza below. Privately sited off the street with 24-hour guard-gate and valet, this dramatic approach welcomes your home. Residents enjoy a curated collection of amenities, including a resort-style pool and hot-tub, state of the art fitness center, access to a full-service spa, private screening room, library, wine storage, game lounge, event space and attentive 24-hour concierge. Every element has been envisioned to enhance life at the highest level. The Park Elm Residences at Century Plaza is more than a home, it is an architectural landmark and an enduring expression of modern elegance just moments away from the best shopping, dining, and lifestyle Century City has to offer.
3 Beds
4 Baths
3,320 Sqft
6.18 Acres
Residential
New Listing
Est. Payment:
$30,661/mo
$6,750,000
2222 Avenue Of The Stars Los Angeles CA
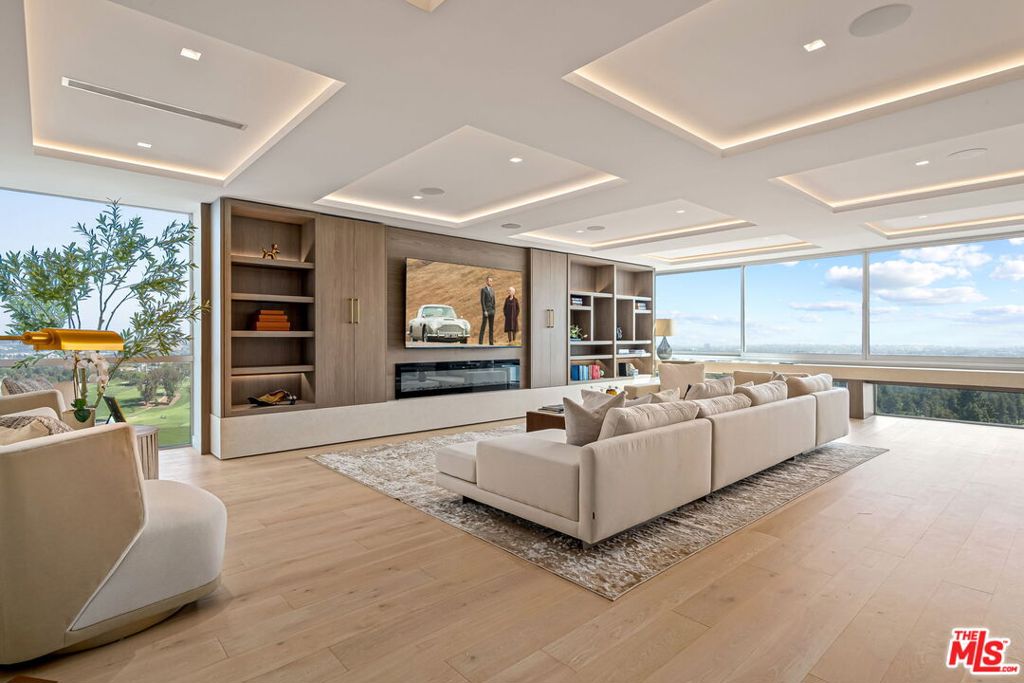
Imagine the ultimate luxury of moving into this stunning, newly completed 4 Bedroom, 5 Bath single level showplace with 3745sqft of expansive space! Rarely found, this customized Double-Unit occupies a full corner location at the iconic Century Towers in Century City. Sensational, wraparound 270' views of Hillcrest Country Club's lush golf courses, LA's sparkling city lights and scenic views to the ocean. Bold, dramatic and impressive, this unique unit was two-years in the making and designed to perfection with elevated ceilings and an open-flowing layout filled with sophisticated contemporary finishes. You'll love the luxurious living room with multiple seating areas, entertainment center and custom bookshelves. Entertain in style in the chic dining area with seating for 6-8. The kitchen is the ultimate dream with a huge center island, custom modern Italian cabinetry, Gaggeneau appliances, and fabulous wraparound workspaces, plus an amazing butlers pantry and laundry area. The primary bedroom suite, spanning apprx. 1500sqft, is on its own private wing and is a divine retreat with two separate private baths with Mr. Steam shower units, two huge walk-in closets, and a wonderful terrace for outdoor lounging. There's 3 additional versatile bedrooms which can be used as private suites, office or exercise rooms. The baths are all stunning including a custom guest bath. Sumptuous finishes include wide oak plank wood floors, exotic marbles, window treatments, all TV's, sound equipment and fully automated lighting systems. Furnishings available separately. Plus, the HOA includes all water usage and 4 dedicated parking spots. Resort-like living with 24HR gated security, impressive valet parking in the fabulous rotunda motor court with serene fountains, lush gardens, tennis courts, gym, and pool. Just moments to the Westfield Mall, Gelsons, Beverly Hills, the Sunset Strip and a short drive to the dreamy California coastline. One of the rarest opportunities to own a large, newly completed 4-BR unit on the market today. Easy to see! Please contact listing agent for more details.
4 Beds
5 Baths
3,745 Sqft
4.08 Acres
Residential
New Listing
Open House 9/23
Est. Payment:
$27,140/mo
$5,975,000
25124 Malibu Road Malibu CA
Formerly owned by acclaimed filmmaker Robert Altman, this rare oceanfront residence sits directly on one of the most coveted stretches of Malibu Road. Located within the exclusive four-residence Ocean is enclave, the home offers an opportunity rarely available on Malibu's sandy shoreline. Spanning approximately 2, 363 square feet, this two-story beachfront townhome combines the scale of a single-family residence with the convenience of lock-and-leave coastal living. Walls of glass frame panoramic coastline, whitewater, and sunset views, while expansive oceanfront decks create an effortless connection to the sand below. The primary suite serves as a private retreat, complete with skylights, fireplace, generous closets, and a large ocean-view terrace positioned above the surf. Open-concept living and dining spaces feature soaring ceilings, hardwood floors, built-ins, and a second fireplace that anchors the main entertaining area. Additional highlights include central air and heat, a gated entry, attached two-car side-by-side garage, additional parking, and direct beach access. For buyers seeking a true Malibu beachfront lifestyle, this is a rare combination of pedigree, privacy, scale, and value on iconic Malibu Road.
3 Beds
3 Baths
2,363 Sqft
0.45 Acres
Residential
New Listing
Est. Payment:
$26,791/mo
$5,898,000
53 Harbor Ridge Drive Newport Beach CA
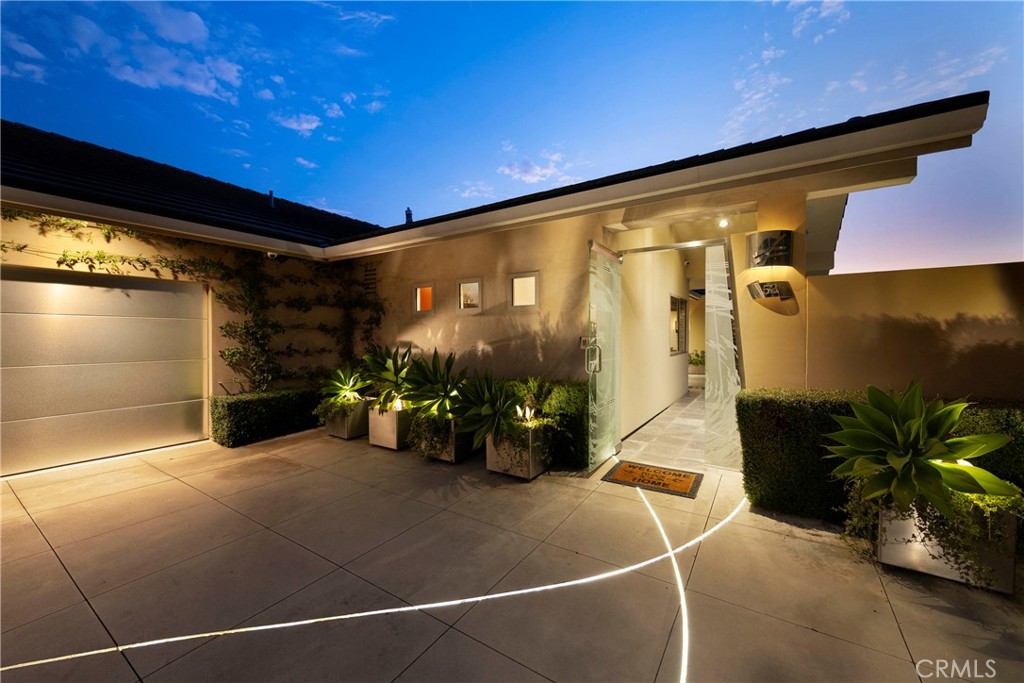
Luxury At It’s Best! Residences of this caliber are rarely available. Perched on a premium corner lot within the 24hr guard-gated community, this exceptional, fully renovated residence offering sophisticated design, privacy & spectacular panoramic views. Thoughtfully designed for luxurious living & entertaining, this home features 3BR, 3.5BA, an office, a game room & the desirable main-level primary suite. The modern-influenced architecture creates a seamless connection between the beautifully appointed interiors & the outdoor spaces. A distinctive designer etched-glass entry gate, created by renowned artist Nolan Everitt, welcomes you into a private courtyard featuring a cascading waterfall, built-in BBQ grill and spectacular view. The stunning designer glass entry door opens to the foyer looking out the tranquil sun room/atrium with a retractable skylight and gently flowing water feature, creating an immediate sense of serenity. Beyond, the striking foyer opens to a spacious living & dining room framed by expansive picturesque windows showcasing approximately 200-degree views encompassing the Ocean, Catalina Island, Palos Verdes, city lights and mountains. The main level is designed equally for everyday living and entertaining. The formal living room with a fireplace opens to a stainless-steel and glass view deck, creating an exceptional setting for entertaining against a breathtaking coastal backdrop. The gourmet kitchen features custom cabinetry, an oversized center island and top-of-the-line appliances. Privately positioned, the main-level primary suite offers a walk-in closet, jetted tub, a walk-in shower and opens to the tranquil atrium, creating a unique indoor-outdoor sanctuary. The lower level showcases two additional bedrooms and a versatile family/game room with a bar and a walk-in wine cellar, providing an ideal space for family gatherings and entertaining. A custom stairwell with five illuminated art niches adds a distinctive architectural element to the home. Extensive smart-home technology, security cameras and a whole-home sound system further enhance the residence. Ideally situated near the finest luxury shopping, acclaimed fine dining, world-class Pelican Hill Resort & Golf Course and the most beautiful beaches, this remarkable residence represents a rare opportunity to own a home of significant scale and coastal presence in the heart of Newport Beach and within one of it's most sought-after and distinctive communities.
4 Beds
4 Baths
3,804 Sqft
1.87 Acres
Residential
New Listing
Open House 9/22
Est. Payment:
$26,709/mo
$5,880,000
701 Ocean Avenue Santa Monica CA
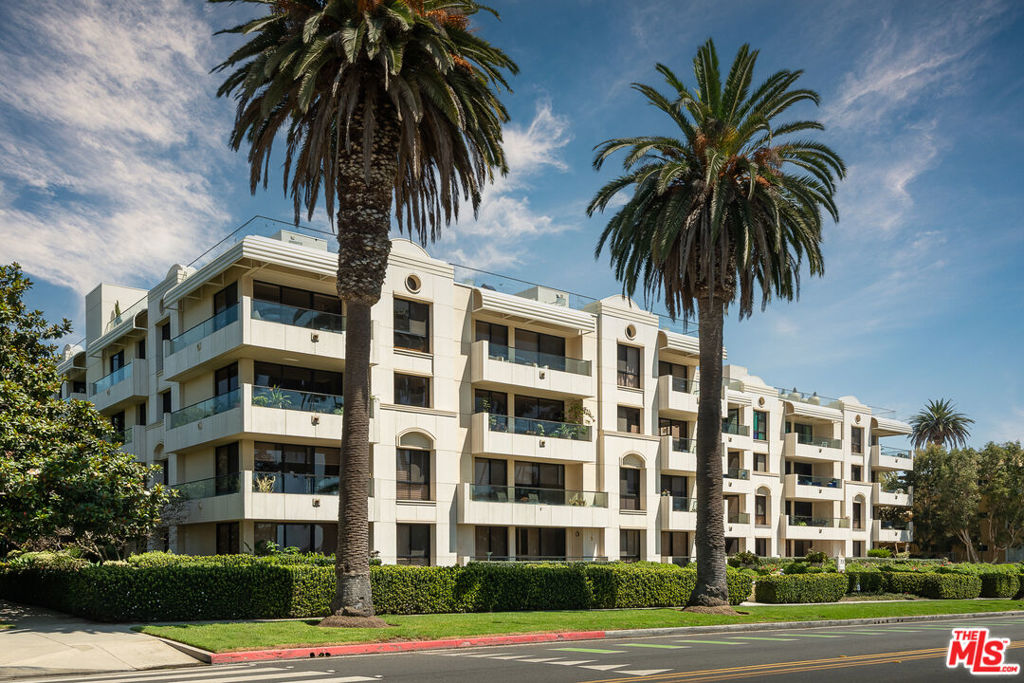
Set along iconic Ocean Avenue, this exceptional double unit residence has been completely renovated and thoughtfully designed for sophisticated coastal living. The expansive interiors are filled with natural light and feature wide plank light wood floors, generous living and dining areas, and an open layout that feels both elegant and comfortable. Gallery style walls provide an ideal backdrop for art, while built in speakers, art lighting, and recessed lighting create a refined yet inviting atmosphere. A beautifully integrated bar with a wine refrigerator and ice maker sits just off the living area, creating an ideal setting for entertaining. The remodeled chef's kitchen is appointed with premium Sub Zero and Wolf appliances, including a double oven. The spacious primary suite features a comfortable sitting area, two walk in closets, and a luxurious spa inspired bathroom. Both the living area and primary suite open directly to generous outdoor spaces with ocean views framed by mature magnolia trees and the palm lined vistas of Ocean Avenue. Two additional bedrooms offer walk in closets and custom home office areas, while extensive built ins throughout the residence provide exceptional storage. Additional features include a private storage room and four parking spaces with an EV charger, an especially valuable amenity in this coveted location. Residents of the concierge building enjoy a full range of amenities, including a gym and recreation room with a catering kitchen. The newly completed rooftop deck is an impressive extension of the residence, featuring a pool, spa, fire pits, covered dining areas, BBQs, and sweeping views of the Pacific Ocean and Santa Monica Pier. Ideally positioned north of Montana Avenue, the residence is moments from the area's renowned shopping and dining, as well as the beach and nearby parks. This turnkey offering presents an exceptional opportunity to experience the best of Santa Monica coastal living from one of its most desirable addresses.
3 Beds
3 Baths
3,065 Sqft
0.96 Acres
Residential
New Listing
Est. Payment:
$25,864/mo
$5,694,000
211 W Elm Court Los Angeles CA
Located in the heart of Century City, the legendary glass towers at Park Elm Century Plaza, designed by world-renowned architects Pei Cobb Freed & Partners, stand as a striking testament to modern luxury. Rising 44 stories with walls of 10-foot floor-to-ceiling glass, each residence showcases sweeping panoramic views and a lifestyle defined by elegance, security, and resort-style living with access to world-renowned restaurants, wellness and retail in the Century Plaza Promenade steps away from your residence. Privately sited off the street with a 24-hour guard gate and valet, this dramatic approach welcomes your home. Residence 27B offers a turn-key living experience, with interior design by RH. Offered fully furnished, an abundance of upgrades throughout include luxurious draperies, lime-washed walls and designer-inspired closets. Park Elm residents enjoy a curated collection of amenities, including a resort-style pool and hydrotherapy spa, a state-of-the-art fitness center, wellness suite (sauna, steam room and private locker rooms), private screening room, a library, wine storage, an entertainment lounge with bar, billiards, dog park, glam room-beauty atelier, club room for private events and an attentive 24-hour concierge. Every element has been envisioned to enhance life at the highest level. The Park Elm Residences at Century Plaza is more than a home; it is an architectural landmark and an enduring expression of modern elegance just moments away from the best shopping, dining, and lifestyle Century City has to offer. Other floor plans and move-in-ready residences are available to suit individual tastes.
2 Beds
3 Baths
2,281 Sqft
6.18 Acres
Residential
New Listing
Est. Payment:
$25,323/mo
$5,575,000
211 W Elm Court Los Angeles CA
Located in the heart of Century City, the legendary glass towers at Park Elm Century Plaza, designed by world-renowned architects Pei Cobb Freed & Partners, stand as a striking testament to modern luxury. Rising 44 stories with walls of 10-foot floor-to-ceiling glass, each residence showcases sweeping panoramic views and a lifestyle defined by elegance, security, and resort-style living with access to world-renowned restaurants, wellness and retail in the Century Plaza Promenade steps away from your residence. Privately sited off the street with a 24-hour guard gate and valet, this dramatic approach welcomes your home. Residence 23B offers a one-of-a-kind curated experience by renowned interior designer, Ryan Saghian. Offered fully furnished by Eichholtz, an abundance of upgrades throughout include custom lighting, luxurious draperies, lime-washed walls and designer-inspired closets and wine locker. Park Elm residents enjoy a curated collection of amenities, including a resort-style pool and hydrotherapy spa, a state-of-the-art fitness center, wellness suite (sauna, steam room and private locker rooms), private screening room, a library, wine storage, an entertainment lounge with bar, billiards, dog park, glam room-beauty atelier, club room for private events and an attentive 24-hour concierge. Every element has been envisioned to enhance life at the highest level. The Park Elm Residences at Century Plaza is more than a home; it is an architectural landmark and an enduring expression of modern elegance just moments away from the best shopping, dining, and lifestyle Century City has to offer. Other floor plans and move-in-ready residences are available to suit individual tastes.
2 Beds
3 Baths
2,495 Sqft
6.18 Acres
Residential
New Listing
Est. Payment:
$24,528/mo
$5,400,000
211 W Elm Court Los Angeles CA
Located in the heart of Century City, the legendary glass towers at Park Elm Century Plaza, designed by world-renowned architects Pei Cobb Freed & Partners, stand as a striking testament to modern luxury. Rising 44 stories with walls of 10-foot floor-to-ceiling glass, each residence showcases sweeping panoramic views and a lifestyle defined by elegance, security, and resort-style living with access to world-renowned restaurants, wellness and retail in the Century Plaza Promenade steps away from your residence. Privately sited off the street with a 24-hour guard gate and valet, this dramatic approach welcomes your home. Residence 34B offers a one-of-a-kind curated experience by renowned interior designer, Ryan Saghian. Offered fully furnished by Eichholtz, an abundance of upgrades throughout include custom lighting, luxurious draperies, lime-washed walls and designer-inspired closets and wine locker. Park Elm residents enjoy a curated collection of amenities, including a resort-style pool and hydrotherapy spa, a state-of-the-art fitness center, wellness suite (sauna, steam room and private locker rooms), private screening room, a library, wine storage, an entertainment lounge with bar, billiards, dog park, glam room-beauty atelier, club room for private events and an attentive 24-hour concierge. Every element has been envisioned to enhance life at the highest level. The Park Elm Residences at Century Plaza is more than a home; it is an architectural landmark and an enduring expression of modern elegance just moments away from the best shopping, dining, and lifestyle Century City has to offer. Other floor plans and move-in-ready residences are available to suit individual tastes.
2 Beds
3 Baths
2,281 Sqft
6.18 Acres
Residential
New Listing
Est. Payment:
$24,052/mo
$5,295,000
2910 Bayside Corona Del Mar CA
Welcome to 2910 Bayside, a stunning new-construction residence located in the heart of the Village of Corona Del Mar, just steps from the beach. This contemporary coastal home embodies refined luxury living by the sea, thoughtfully designed with premium finishes throughout. The residence features two expansive primary en-suite bedrooms, showcasing exquisite marble and stone upgrades. An elevator provides seamless access across levels, while the rooftop deck offers breathtaking sunset vistas. Extensive balconies and outdoor spaces create the perfect setting for entertaining or relaxing, completing this exceptional coastal retreat in one of Corona Del Mar’s most sought-after locations.
2 Beds
3 Baths
1,847 Sqft
0.11 Acres
Residential
New Listing
Est. Payment:
$23,279/mo
$5,125,000
645 Front St San Diego CA
Welcome to Renaissance Penthouse Residence 2204, a recently renovated, top-floor, two-story home occupying the entire southern half of the building with over 2, 400 sq. ft of private outdoor living space. This rare residence offers sweeping views with mountains to the east, Downtown and Coronado to the south, and expansive bay and ocean views to the west. Recent renovations include wide plank luxury vinyl flooring throughout the main living areas, plush new carpeting in the primary suite and office, smooth-finished walls, fresh paint, custom drapery, upgraded hardware, and a redesigned powder room. The home features multiple living and entertaining spaces, including formal living and dining areas, a family room with an Onyx stone wet bar and fireplace, a private office, and a 6-zone Sonos sound system. There is also the option to install an elevator. The primary suite offers a massive walk-in closet, a dedicated vanity area, and a spacious two-person shower. The kitchen is finished with Taj Mahal quartzite countertops and full-height backsplashes, a Wolf gas range, dual Sub-Zero frig/freezers, 2 sinks, and 2 dishwashers. Additional highlights include custom railings by artist Linda Joanoue, 3 hand-blown, Chihuly-inspired glass chandeliers, and a temperature-controlled 300+ bottle wine refrigerator. Designed for entertaining, this home can comfortably host over 150 guests. Offered with 3 parking spaces and 3 large storage lockers, this penthouse presents a rare opportunity to own a one-of-a-kind residence in the heart of Downtown.
3 Beds
5 Baths
4,455 Sqft
1.36 Acres
Residential
New Listing
Est. Payment:
$22,689/mo
$4,995,000
117 Ocean Front Walk Santa Monica CA
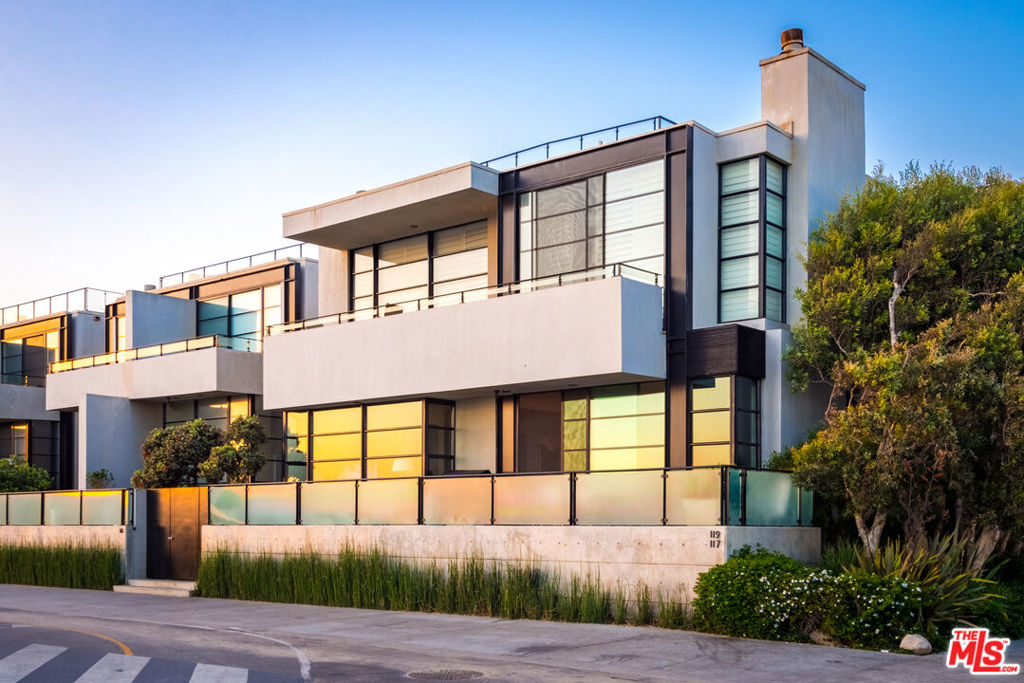
Over 35 feet of prime Venice sand frontage. An extraordinary double-width floor plan. Nothing between you and the Pacific. Designed by acclaimed architect L. Anthony Greenberg, this rare three-level residence is the premier and largest home within Ocean Front Townhomes. Spanning more than 3, 500 square feet, the interiors unfold with impressive volume, walls of glass, warm wood floors, multiple living and entertaining spaces, and breathtaking views stretching across the beach, the Pacific Ocean, the palm-lined coastline, and the Santa Monica Mountains. The oceanfront terrace is an intoxicating setting for sun-soaked afternoons, sunset cocktails, and dinner with the sound of the waves below. Inside, a gourmet kitchen, two fireplaces, dedicated office and media spaces, generous bedroom suites, and a 1, 000-bottle wine cellar create a home that is both sophisticated and wonderfully livable. Private four-car parking, a remarkable luxury on the sand, completes this singular offering. Bold, expansive, and utterly irreplaceable, this is Venice beachfront living at its most seductive.
3 Beds
4 Baths
3,525 Sqft
0.11 Acres
Residential
New Listing
Est. Payment:
$22,689/mo
$4,995,000
102 University Avenue Palo Alto CA
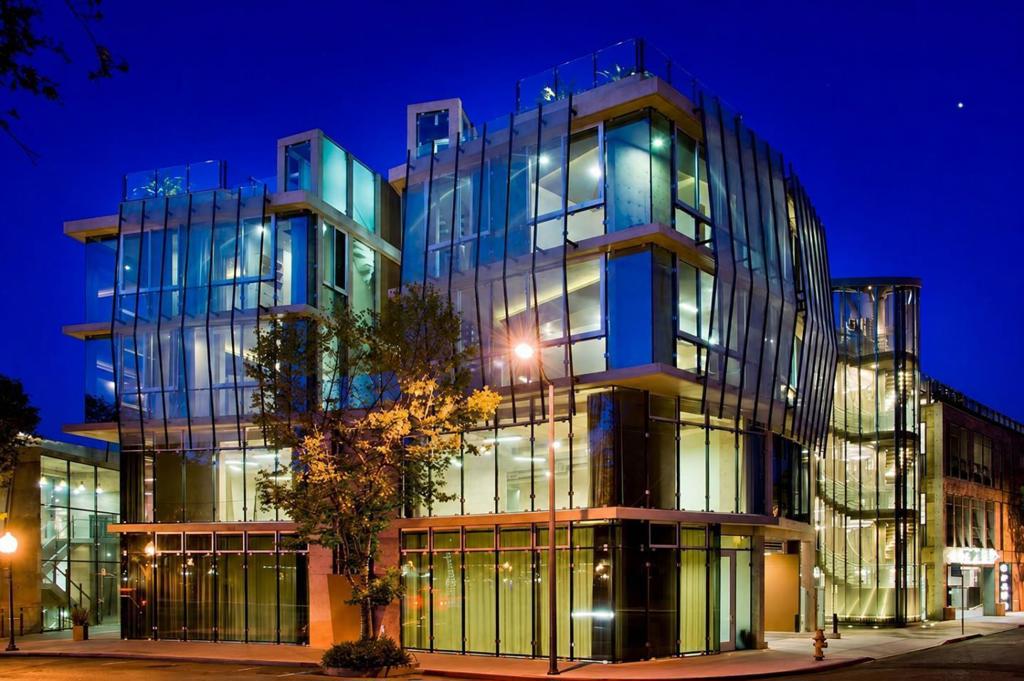
* * A Statement Property * * Designed by renowned architect Joseph Bellomo for those who appreciate exceptional architecture, uncompromising craftsmanship, and a low-maintenance luxury lifestyle, this extraordinary residence stands alone in the Bay Area. Located in the heart of vibrant downtown Palo Alto, this iconic glass, concrete, and steel landmark showcases award-winning architecture with dramatic floor-to-ceiling glass, sculptural metal screening, and striking contemporary design. Enjoy year-round comfort with an advanced hydronic radiant floor heating/cooling system, extra-quiet double-insulated Low-E windows, and abundant natural light. Take the car elevator to the secure underground parking with two dedicated spaces, then take the elevator directly to the main courtyard. The thoughtfully designed floor plan features an open-concept kitchen, living and dining area, office, powder room, two luxurious bedroom suites, and upstairs laundry. Above it all is an extraordinary rooftop garden with 3 feet of soil and spectacular 360-degree views of downtown Palo Alto, the Bay Area, and surrounding foothills. More than a luxury condo, this is a rare architectural masterpiece and a once-in-a-generation opportunity to own one of Silicon Valley's most distinctive residences.
2 Beds
3 Baths
2,186 Sqft
Residential
New Listing
Est. Payment:
$22,689/mo
$4,995,000
1373 N Coast Highway Laguna Beach CA
Exceptional pent house splendor only begins to hint at the spectacular opportunity to own a recently built, one-of-a-kind, 4 bedroom, 4 bathroom, sweeping ocean view escape. This one truly has to be seen to be believed. Completely unique in form and placement this sophisticated yet welcoming home sits as part a fully ground up development that includes only one other residential unit and three sizable top-tier high end retail/commercial spaces. A genuine only of its kind opportunity. Starting with the lowest level there is a sweeping family room, game room, media room blank slate that has private access to a single car garage and elegant stairs that continue up three total levels and a swanky private in-unit elevator that also features stops at all three levels. The main living areas, and the primary bedroom, can be found on the second level where sweeping ocean views can be had from everywhere. Stepping into the great room your are captivated by not only the views but the absolutely luxurious features, fixtures and finishes. Set with flooring, colors and styling that continues throughout the residence bathe is the warm settings and soak in the captivating sparkling ocean views. The kitchen features quarts counters, a bar seating entertainer's island, chef's grade stainless steel appliances and ample prep and storage space. This opens to a spacious living room which has a focal point glass fireplace and accordion doors out to an expansive ocean view deck. The definition of coastal indoor/outdoor living. Adjacent is the dining room which features side patio access for when you want the view but not the sun. The Primary suite has private deck access, a must see spa-like dual sink ensuite, and a generous walk-in closet. With views from everywhere, including the soaking tub, and with the living areas on the same level it can be just like single level living. Upstairs are three ensuite bedrooms that each have great space and light and all new baths. With high-end finishes throughout, including recessed lighting and whole home surround sound this is an exceptional opportunity to own a truly unique luxury escape. Welcome to your seaside paradise.
4 Beds
4 Baths
2,917 Sqft
Residential
New Listing
Est. Payment:
$22,689/mo
$4,995,000
8420 W Sunset Boulevard West Hollywood CA
Immerse yourself in luxury at The Sun Rose West Hollywood (formerly Pendry Residences), a 24-hour full-service amenity building, located on the iconic Sunset Strip. Residence 504 offers unparalleled privacy with breathtaking views that perfectly frame Downtown LA, to the iconic Sunset Tower Hotel and city skyline beyond. Sophisticated and stately, the home exudes a refined ambiance with wide-plank white oak flooring and floor-to-ceiling glass walls that bathe the space in natural light. The chef's kitchen is replete with top-of-the-line Subzero and Wolf appliances, custom white oak stained cabinetry, and Waterworks fixtures. The current owner has made significant upgrades to the residence including bookmatched Calacatta Bluette honed marble in the kitchen and entryway, custom millwork throughout, an upgraded walk-in closet in the primary suite, remodeled guest bathrooms with Calacatta Viola honed marble, Flos Skygarden recessed lights, high-end light fixtures, custom drapes/sheers, and smart home integration including 28 Definitive Technology in-ceiling speakers, Lutron lighting, Nest, and a mesh Wi-Fi system. Enjoy the convenience of direct access via a private elevator, and two parking spaces with valet parking. The Sun Rose Residences offers a range of unmatched residential amenities, including 24-hour concierge and security services, a rooftop pool and spa with jetliner city views, a state-of-the-art fitness center, resident lounge, a tranquil garden deck, and services of The Sun Rose Hotel.
3 Beds
4 Baths
2,994 Sqft
1.96 Acres
Residential
New Listing
Est. Payment:
$20,872/mo
$4,595,000
9000 W 3rd Street Los Angeles CA
Set high within the exclusive Four Seasons Private Residences, this exceptional quarter-floor northeast corner home captures sweeping panoramic views from the Hollywood Hills across West Hollywood and onward to the Downtown skyline. Towering above its neighbors, walls of glass surround the residence and open to an expansive wraparound balcony, creating a seamless indoor-outdoor living experience and filling the interiors with natural light throughout the day. Private dual-elevators open directly into the unit's foyer, offering a rare sense of arrival and privacy. The residence offers two en-suite bedrooms with walk-in closets, plus a den currently used as a third bedroom, allowing for flexible living, work, or guest accommodations. Positioned beside the iconic Four Seasons Hotel, the Private Residences rise as a boutique collection of just fifty-nine homes within a striking 13-story California Modern building. Interiors, curated by Martyn Lawrence Bullard, blend warmth and sophistication, while chef-caliber kitchens outfitted with Gaggenau appliances and spa-inspired baths reflect a commitment to both design and livability. Life here is defined by a service-driven lifestyle that extends well beyond the walls of the residence. Residents enjoy access to a full suite of five-star amenities, including a private restaurant with 24-hour in-residence dining, concierge and valet, and dedicated property management capable of preparing the home for arrival, from a fully stocked kitchen or private jet on return. Additional amenities include a saltwater pool with cabanas, a 19-seat IMAX private theatre and lounge, a Harley Pasternak-designed fitness center, residents' club room, and available housekeeping services. Set at the intersection of West Hollywood and Beverly Hills, moments from some of Los Angeles' most celebrated dining, shopping, and nightlife, this residence offers a rare balance of architectural presence, elevated design, five-star service, and absolute discretion: true Four Seasons living.
3 Beds
3 Baths
2,470 Sqft
1.29 Acres
Residential
New Listing
Open House 9/20
Est. Payment:
$20,872/mo
$4,595,000
716 Orchid Avenue Corona Del Mar CA
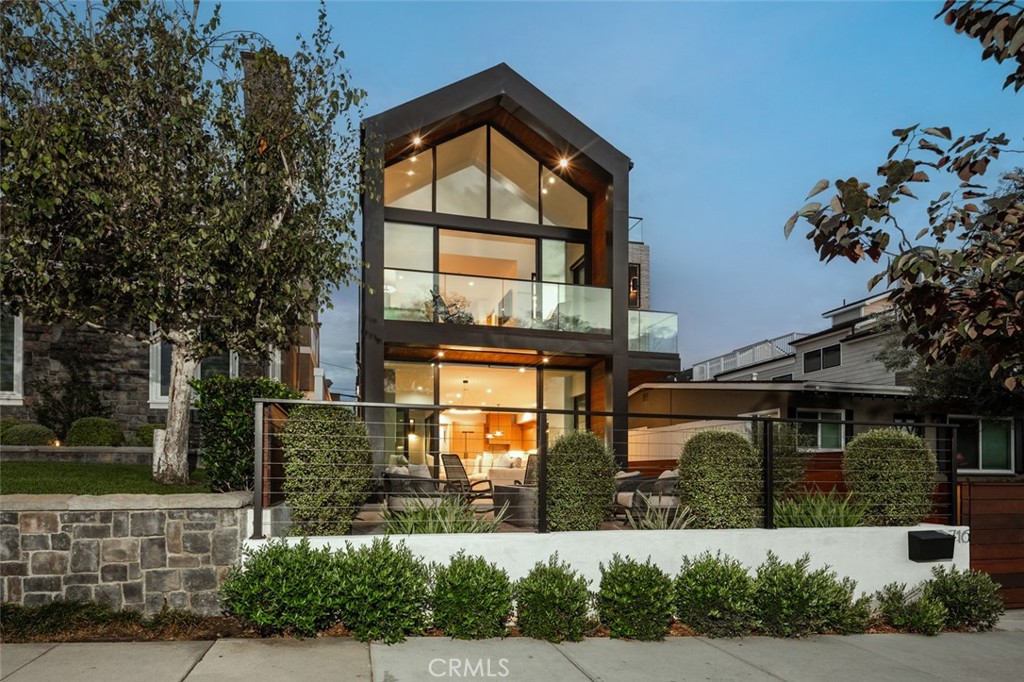
A striking expression of modern coastal design in the heart of Corona del Mar Village, this 2023-built residence offers 4 bedrooms, 4 baths and 1, 763 square feet of beautifully considered living space, complemented by multiple outdoor areas and ocean views from the rooftop deck. Offered fully furnished, the home presents an exceptional turnkey opportunity, with thoughtfully selected furnishings that complement its architecture and designer aesthetic. The soaring glass façade makes an unforgettable first impression and fills the interiors with natural light. Inside, warm wood tones, wide-plank flooring, natural stone, black-framed glass and statement lighting create a sophisticated, designer-driven aesthetic that feels modern and warm. LED lighting throughout, a sleek epoxy floor in the garage and owner-owned solar add thoughtful efficiency to the home’s contemporary design. The main level is designed around effortless indoor-outdoor living. Expansive sliding glass doors open the living room directly to the private front patio, allowing the two spaces to come together as one generous living and entertaining environment. With multiple seating areas and a fire feature, the patio becomes a true extension of the home, equally suited for morning coffee, dinner with friends or evenings around the fire. A second outdoor space off the main living area provides an intimate setting for private al fresco dining. At the center of the home, the kitchen pairs custom wood cabinetry with an oversized waterfall-edge island, quartz countertops and premium appliances. A main level bedroom and bath add flexibility for guests, a home office or convenient single-level living. Upstairs, the primary suite is framed by dramatic floor-to-ceiling glass and opens to a private terrace. The bath features dual vanities, an oversized glass shower and sculptural freestanding soaking tub, with 2 additional bedrooms and baths completing the upper levels. The rooftop deck captures ocean, sunset and village views, creating a private perch for entertaining, relaxing and taking in the coastal setting. Best of all, the home is ideally situated on a peaceful street while still putting the best of CdM at your doorstep. Walk to the beach, grab coffee, meet friends for dinner, shop the boutiques or head to the beach for sunset, all just moments from home. Offered fully furnished and ready to enjoy from day one, this is CdM at its best.
4 Beds
4 Baths
1,763 Sqft
0.08 Acres
Residential
New Listing
Open House 9/20
Est. Payment:
$20,440/mo
$4,500,000
2981 Ocean Front Walk San Diego CA
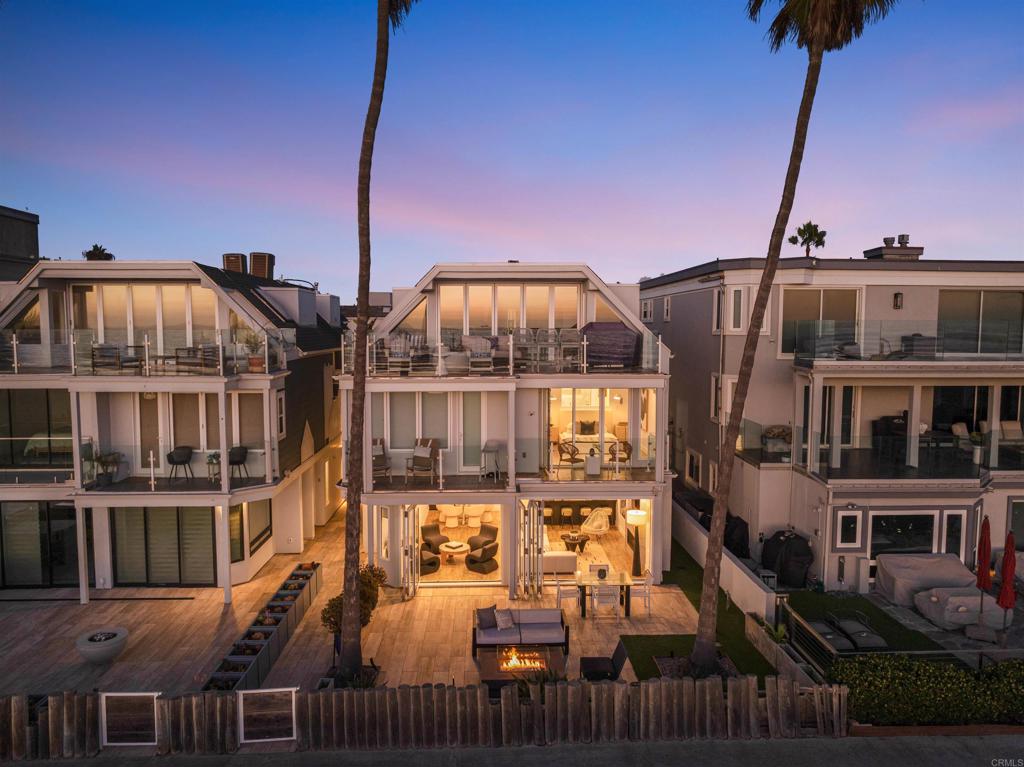
RARE OCEANFRONT OPPORTUNITY! Experience sophisticated coastal living from this exceptional ocean-level residence, where the Pacific is the backdrop to everyday life. The true showstopper is the expansive private oceanfront patio, reserved exclusively for this residence an extraordinary extension of the living space with room to gather, dine, entertain and relax just steps from the sand and surf. Designed for effortless indoor-outdoor living, the open-concept kitchen, dining and living areas flow directly to the generous oceanfront patio. Host friends outside as the sun sets over the Pacific, then transition seamlessly indoors as the evening cools, where a sleek Kozy 50 linear gas fireplace creates a warm and inviting atmosphere. The exceptional flow between the interior and exterior provides an impressive amount of usable entertaining space and captures the essence of Southern California coastal living. The beautifully remodeled kitchen features natural quartzite countertops, new appliances and a built-in under-counter nugget ice maker. Custom California Closets have been thoughtfully incorporated throughout every closet and the garage, providing exceptional storage and organization. Upstairs, the private primary suite offers a peaceful retreat with captivating ocean views. The open-concept primary bath creates a spa-like experience where you can shower while watching the surf and spectacular sunsets over the Pacific. Thoughtfully updated and designed for both entertaining and everyday coastal living, this is a rare opportunity to experience an extraordinary connection to the ocean from one of San Diego's most coveted beachfront settings. From morning coffee by the waves to sunset gatherings on your private patio, this is oceanfront living as it was meant to be.
3 Beds
3 Baths
1,613 Sqft
Residential
New Listing
Open House 9/20
Est. Payment:
$19,963/mo
$4,395,000
701 Ocean Avenue Santa Monica CA
701 Ocean Avenue is one of the finest condo buildings in Santa Monica and all of Los Angeles. A true ocean-view oasis, Unit 301 offers a rare opportunity to live directly across from not only lush Palisades Park, but the Pacific Ocean as well. With 2 beds, 2.5 bathrooms, a bar area, and over 2000 square feet of space to curate, this unit can accommodate a variety of lifestyles and design sensibilities. The space is luxurious yet uncomplicated, with a formal marble entryway, open floorplan, and head on ocean views. The large private patio opens from both the great room and the primary suite. The kitchen is equipped with modern Meile and Bosch appliances and has abundant cabinetry and storage. The primary wing has a marble clad en-suite bath, a walk-in closet, additional closets, and ocean views. The secondary bedroom contains an en-suite bathroom as well. This end unit only has one adjacent neighbor and features extra side windows and a second balcony and sitting area. There are 2 side-by-side parking spots, and ample guest parking, located in a secured subterranean garage. The rooftop is spectacular; recently renovated and upgraded. It features a sparkling pool and spa and multiple dining, cooking, cabanas, and lounge spaces - a perfect place to watch the sunset. Residents enjoy 24-hour concierge service, a fitness center, multi-purpose room with catering kitchen, and on-site management. The unit also includes a dedicated storage closet located downstairs. Just beyond the front door, a short walk away, sits Santa Monica's celebrated Montana Avenue and its restaurants, shops and services. With its exceptional location, ocean views, thoughtful amenities, and spacious layout, Unit 301 offers a distinctive opportunity to experience Santa Monica at its best.
2 Beds
3 Baths
2,049 Sqft
0.96 Acres
Residential
New Listing
Open House 9/20
Est. Payment:
$19,963/mo
$4,395,000
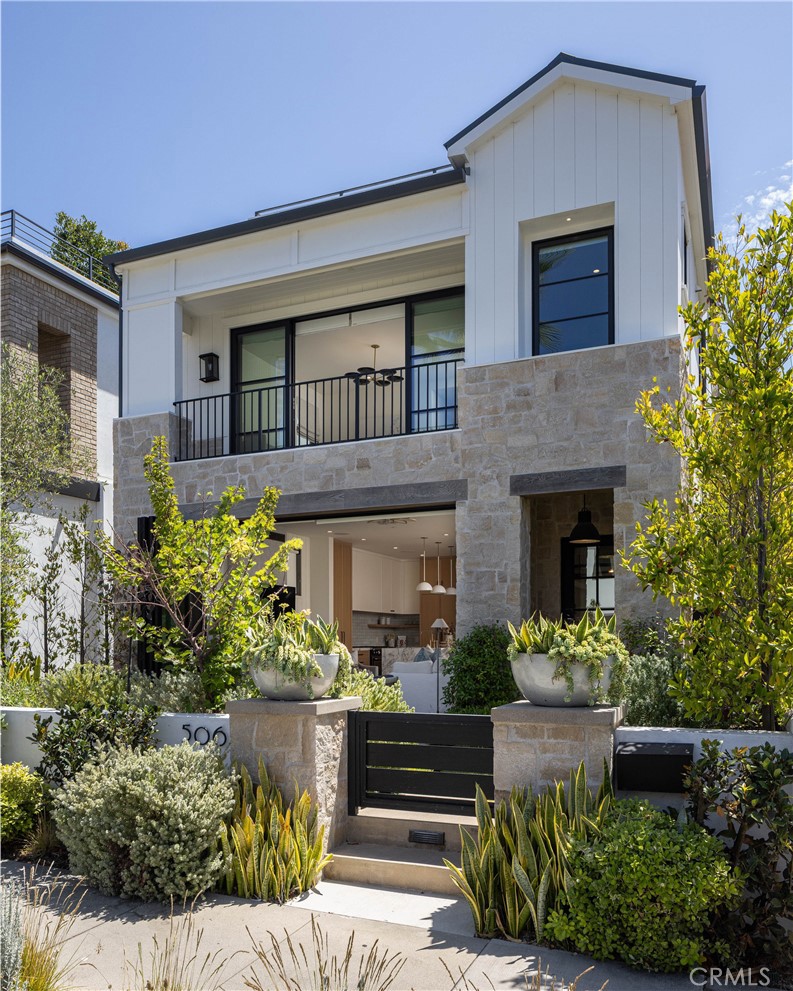
506 Goldenrod Ave Corona Del Mar CA
Experience the pinnacle of Corona del Mar living on the ocean side of PCH. The location is truly unparalleled. You’re just four blocks to the beach, two blocks from the historic Goldenrod footbridge and one block from the high-end boutiques and eateries that define CDM Village. Inside, this front unit home unfolds with an effortless, organic flow. European white oak floors and smooth plaster finishes set a serene tone, while bi-fold doors create a seamless transition to the front patio with fire pit and a private “California Room” courtyard, perfect for an al fresco lifestyle. Every inch of this residence feels intentional, with custom cabinetry and designer lighting throughout. The kitchen is anchored by a Calacatta porcelain waterfall island and outfitted with a 48-inch Bertazzoni range, Miele dishwasher, and Liebherr column refrigerator and freezer. The layout offers thoughtful separation, featuring a stunning primary suite with deck access and a secondary ensuite on the second level, along with a dedicated laundry room. The third floor provides a private third ensuite and opens onto a rooftop deck—the perfect vantage point to take in the coastal breeze and enjoy views of the iconic palm-tree-lined street.
3 Beds
4 Baths
1,713 Sqft
0.08 Acres
Residential
New Listing
Open House 9/20
Est. Payment:
$19,532/mo
$4,300,000
915 #C Buena Vista San Clemente CA
Perched above the Pacific Ocean in one of San Clemente’s most breathtaking blufftop settings, this extraordinary oceanfront designer home offers timeless European charm and elevated coastal living. Beautifully reimagined, this 3, 000+ square-foot, four-bedroom, four-bathroom residence captures panoramic ocean views stretching from Cottons Point to Dana Point Harbor, with sweeping vistas of whitewater, sandy shoreline, Catalina Island, and spectacular sunsets visible from nearly every room. Framed by a distinctive French-inspired mansard roof, the residence features a private gated entrance, espaliered greenery, boxwood hedges, and hand-laid cobblestone walkways. Set within a three-residence enclave, the home has no shared walls, along with a generous front patio and private side yard that give it the feel of a single-family residence. Inviting double Dutch doors open to the foyer with custom porcelain-and-hardwood inlay flooring. Wide-plank hardwood floors, black-and-white marble, crown molding, two fireplaces, and designer finishes continue throughout the home. At the heart of the home, the new chef’s kitchen features white marble countertops, a 48-inch Wolf range, 48-inch Sub-Zero refrigerator, dual dishwashers, a dedicated champagne sink, and seamless flow into the living and dining areas. Expansive glass doors open to the upper oceanfront terrace, ideal for entertaining, alfresco dining, and sunset gatherings against panoramic Pacific views and the sound of crashing waves. The lower level features a luxurious primary suite with a marble coffee bar, sitting area, private oceanfront deck, private patio access, en suite laundry within the primary closet, and direct access to the private spa and ocean-facing sauna, along with an additional bedroom and full bath. The home enjoys a secluded canyon backdrop and ever-changing coastal panorama where sailboats drift across the horizon, pelicans soar at eye level, gray whales migrate along the coastline, and local lobster divers can be seen just beyond the surf break in the fall. Located near the historic Ole Hanson estate, minutes from downtown San Clemente, the San Clemente Pier, the new Miramar Food Hall, coastal trails, renowned surf breaks, and public beach access just steps away, this exceptional residence offers oceanfront living at its finest.
4 Beds
4 Baths
3,123 Sqft
0.25 Acres
Residential
New Listing
Est. Payment:
$19,527/mo
$4,299,000
425 N Palm Drive Beverly Hills CA
One of the final opportunities to own a three-bedroom residence at 425 Palm, an exclusive collection of just twenty luxury homes in the heart of Beverly Hills. Residence 402 offers direct elevator access into a private foyer and an exceptionally rare single-level floor plan spanning approximately 3, 554 square feet. Expansive living, dining, and lounge spaces flow seamlessly from the chef's kitchen, creating a residence that lives more like a private home than a condominium. Custom Shade Store ripple-fold drapery is included throughout, providing a sophisticated, move-in-ready finish. Refined interiors feature Wolf and Sub-Zero appliances, a built-in Miele coffee system, Caesarstone countertops, Italian Gessi fixtures, and bespoke Linea Quattro European cabinetry. Additional highlights include a private veranda, dedicated laundry room, and three side-by-side subterranean parking spaces.Residents enjoy concierge service, a fitness center, rooftop lounge and spa, secured access, and a premier location just moments from Rodeo Drive, Canon Drive, and Beverly Hills' most celebrated shopping and dining destinations. With only 2 three-bedroom residences remaining, Residence 402 presents a rare opportunity to secure one of 425 Palm's most desirable floor plans before it is gone. Seller is currently offering a $50, 000 closing credit - an added opportunity for buyers to make this exceptional residence their own.
3 Beds
4 Baths
3,554 Sqft
0.52 Acres
Residential
New Listing
Est. Payment:
$19,191/mo
$4,225,000
7 Suprema Newport Coast CA
Perched to command uninterrupted views across the Pacific—from Catalina Island to Palos Verdes, Long Beach, and the Los Angeles skyline—this Altezza residence redefines what a coastal retreat can be. Completed in 2025 after a 15-month transformation, no detail was left untouched, and no property in Newport Coast offers this same vantage point from both levels of living space. Craftsmanship defines the experience from the first step inside. The scope of the renovation was comprehensive: flooring replaced throughout, millwork and cabinetry custom-built, lighting reimagined, stone hand-selected, climate systems upgraded with air scrubbers, and every bathroom rebuilt from the studs. The finished home is genuinely turnkey, offering a level of polish and readiness rarely found on the market. Downstairs, a private bedroom suite with its own full bath offers effortless flexibility for guests or extended family, positioned apart from the main living areas for privacy. The heart of the home continues through a formal dining room, a chef's kitchen framed by ocean views and opening to a secluded patio pavilion, a sunlit breakfast nook, and a great room anchored by double-height vaulted ceilings and a striking stone fireplace—built for both quiet mornings and easy entertaining. Upstairs, the primary suite delivers on every level: a private balcony overlooking the water, and a spa-like bath with dual vanities, a freestanding soaking tub, and a separate glass shower. A second en-suite bedroom, generous bonus room, and dedicated office/den round out the upper floor—giving the home real flexibility for work, guests, or downtime. Additional highlights include a full laundry room and an upgraded two-car garage with new flooring, custom cabinetry, refreshed lighting, and a new door system. This property also features direct access to the Newport Coast Community Center, complete with a Junior Olympic saltwater pool, sport courts, and a full kitchen and lounge for gathering. All of this sits minutes from hiking trails, top-ranked schools, and the area's best shopping and dining.
3 Beds
3 Baths
2,126 Sqft
0.54 Acres
Residential
New Listing
Est. Payment:
$19,073/mo
$4,199,000
425 N Palm Drive Beverly Hills CA
Welcome to 425 Palm in prime Beverly Hills. Residence 103 offers two-bedrooms plus a den spanning 2, 911 SF of living space, with a 1, 707 SF private patio that unfolds as a true oasis. The layout flows from a gourmet kitchen through generous dining and living spaces, with a versatile den suited as a sitting room or office, all extending seamlessly to a patio made for al fresco entertaining or quiet evenings. Interiors feature Wolf and Sub-Zero appliances, a Miele built-in coffee system, Caesarstone countertops, Italian Gessi fixtures, and custom Linea Quattro European cabinetry. The primary suite features a walk-in closet and spa-inspired bath. Highlights include a laundry room and two side-by-side parking spaces. Residents enjoy a fitness center, rooftop deck with gourmet kitchen, sunken spa, 24-hour staff, and controlled access. Embrace Beverly Hills living, effortlessly elevated. Seller is offering a rare closing-cost credit of up to $50, 000, creating a compelling opportunity for buyers.*Credit applies only to a transaction that closes escrow on or before December 31, 2026 and is subject to the purchase agreement and lender approval, if applicable.
2 Beds
3 Baths
2,911 Sqft
0.52 Acres
Residential
New Listing
Coming Soon
Est. Payment:
$19,055/mo
No Image Available
$4,195,000
510 35th Street Newport Beach CA
Just a short stroll from the sand and moments from the energy of Lido Marina Village, 510 35th Street captures the essence of Newport Beach living. Tucked within a quiet Peninsula neighborhood, this newly constructed coastal farmhouse offers the rare opportunity to enjoy a relaxed beachside lifestyle while remaining close to some of the area's most sought-after dining, shopping, and waterfront experiences. Thoughtfully crafted by Burkhart Brothers Construction, the residence blends timeless coastal architecture with warm, elevated finishes and exceptional attention to detail. Spanning approximately 2, 120 square feet, the home features 3 bedrooms and 3.5 bathrooms designed to embrace both everyday comfort and effortless entertaining. At the heart of the home, the designer kitchen showcases a premium appliance package, custom cabinetry, and refined finishes that flow seamlessly into the main living spaces. Natural light fills the interiors, creating an inviting atmosphere that feels both sophisticated and welcoming. Above, the rooftop deck becomes a true extension of the home and a place where memories are made. Enjoy peekaboo views of Catalina Island, breathtaking sunset skies, and cool ocean breezes from a setting designed for year-round entertaining. Complete with a fireplace, comfortable lounge areas, and space for outdoor dining, it is the perfect backdrop for everything from intimate evenings with family to sunset gatherings with friends. Offering the ideal balance of tranquility and connectivity, 510 35th Street places the best of Newport Beach at your doorstep, morning walks along the beach, afternoons on the water, evenings at Lido Marina Village, and the comfort of returning home to a beautifully built coastal retreat.
3 Beds
4 Baths
2,120 Sqft
0.07 Acres
Residential
New Listing
Open House 9/22
Est. Payment:
$18,601/mo
$4,095,000
17351 W Sunset Boulevard Pacific Palisades CA
Severine Tatangelo of Studio PCH, the architect and designer behind Nobu Malibu and Nobu Ryokan Malibu, has brought her Japanese minimalism and Southern California luxury to a private residence at The Rockwell. Perched strategically at the gateway to the Pacific Palisades is a sophisticated yet understated coastal modern retreat. Exquisite interplay of organic materials, thoughtfully chosen to create a tactile and visual connection to nature. Cambodian Teak wood is used extensively on paneled walls and coffered ceilings and there are Rift-cut European Oak floors throughout. Complementing the warm wood tones are luxurious stone accents: the fireplace surround and shelving feature travertine, while the kitchen and bathroom counters are crafted from Taj Mahal quartzite. Exquisite Bulthaup kitchen with Gaggenau and Wolf appliances and a separate prep kitchen gives this unit rare optionality to entertain large groups. Linen drapery over Lutron blackout shades, a Japanese sliding door, dedicated office nook and a separate laundry room. South Facing terrace with Ocean Views is approximately 500 square feet. Crestron Home and Lutron Home. Newly renovated lobby. Furniture designed by Severine Tatangelo for the unit and included in the sale. One of one for buyers with the most discerning taste.
2 Beds
3 Baths
1,875 Sqft
0.57 Acres
Residential
New Listing
Est. Payment:
$18,147/mo
$3,995,000
302 Carnation Avenue Corona Del Mar CA
Rarely does a south of Bayside home become available. Especially one that has a combination of privacy, space, views and all of this parking in such a desired Corona Del Mar location. With a spacious master suite and ocean viewing terrace this home won't last long. Set on a quiet cul-de-sac on the coveted 300 block of Carnation Avenue, just one block from the ocean, this turnkey 3-bedroom 2.5- bath residence captures sweeping views of Newport Harbor, Fashion Island and the Pacific Ocean-all while placing the very best of CDM just moments from your door. Light- filled and beautifully designed, the home offers a spacious open-concept floor plan with wide plank wood flooring designer finishes, modern lighting, and walls of windows that frame the views and welcome fresh coastal breezes. The inviting living room centers around a contemporary fireplace and flows effortlessly into into the chefs kitchen, where an oversized waterfall edge island creates a natural gathering space. Sleek countertops, modern cabinetry, a herringbone backsplash, six burner range with double over, sub-zero refrigerator, wine fridge warming drawer andadditional premium appliances make the kitchen equally suited for everyday living and entertaining. A stylish wet bar and ice maker add even more functionality to the main living space. Upstairs, the spacious primary suite retreat, complete with its own fireplace walk-in closet, built in designer wardrobes and a beautifully appointed spa-like bath featuring dual vanities, a soaking tub, walk-in shower, skylight, and custom tilework. One of the home's standout features is the expansive outdoor patio, offering an incredible setting for dining, entertaining, or simply relaxing while taking in panoramic harbor and ocean views and spectacular coastal sunsets. Two additional bedrooms on thelower level provide flexibility for family, guests or additional workspace. A finished 3-car garage with epoxy flooring and storage is complemented by a generous driveway accomodating approximately 3-6 additional vehicles, depending on size.The garage also provides flexibility for a home gym, hobby space, or car collection. Turnkey, spacious, sand ideally positioned just steps from the beach and moments from the cafes, boutiques, and restaurants of CDM Village, this is an exceptional opportunity to enjoy Corona Del Mar lifetsyle with breathking views, abundant space, and the convienence of simply in and enjoying it!
3 Beds
3 Baths
2,139 Sqft
0.30 Acres
Residential
New Listing
Est. Payment:
$18,147/mo
$3,995,000
8787 Shoreham Drive West Hollywood CA
There is nothing else like it at Shoreham Towers.Set above the Sunset Strip, this five-bedroom, four-bath residence commands sweeping 180-degree south-facing views stretching from Downtown Los Angeles to the ocean. Created by combining four residences into one, the home offers exceptional living space and a remarkably expansive layout at a scale unlike anything else in the building.Spanning 3, 413 square feet, the residence offers generous separation between living and sleeping areas, creating the privacy and ease more often associated with a single-family home. Filled with natural light, the home begins with a double-door entry opening to a formal foyer. A generous living room and adjoining family room flow seamlessly together, each opening directly to a terrace, while a formal dining room creates a distinct setting for entertaining. Two primary retreats are positioned at opposite ends of the home, adding another layer of flexibility to the floor plan. Six terraces extend the residence outdoors, offering ample space to dine, lounge and take in the sweeping city views.Once the Los Angeles home of legendary singer-songwriter Neil Sedaka, the residence carries a notable history and now offers its next owner the opportunity to reimagine a one-of-a-kind home above the city.Shoreham Towers has long had a Hollywood allure, with a pedigree shaped by its coveted location and a history tied to the city's entertainment world. Full-service living includes 24-hour valet, concierge, security, pool and spa, fitness center, onsite management and a private dog park, with recently updated common areas adding a fresh polish to the building. Quietly set just north of Sunset, it offers the rare combination of discretion and proximity to Sunset Plaza, Beverly Hills and the best of West Hollywood.
5 Beds
4 Baths
3,414 Sqft
1.10 Acres
Residential
New Listing
Open House 9/20
Est. Payment:
$17,942/mo
$3,950,000
18 Hillsdale Newport Beach CA
Perfectly positioned behind the coveted Guard Gated community of Belcourt, 18 Hillsdale is a refined example of coastal living at its finest. Beautifully remodeled and turnkey, this 4 bedroom, 3.5 bath residence has been thoughtfully reimagined with elevated finishes, sophisticated design, and exceptional attention to detail throughout. From the moment you enter, warm wide plank flooring, refined millwork, designer lighting, and an abundance of natural light create an inviting yet polished atmosphere. The main living spaces flow effortlessly from one to the next, anchored by a beautifully redesigned fireplace and custom built in bar that create the perfect setting for both intimate evenings and entertaining. Expansive living areas open to the private backyard, extending the home’s living space outdoors and embracing the relaxed Southern California lifestyle. Upstairs, four generously proportioned bedrooms offer privacy and versatility. The primary suite serves as a peaceful retreat with generous closet space and a beautifully appointed en-suite bathroom, while three additional bedrooms provide ample space for family, guests, or a home office. Completing the residence is an oversized attached three car garage offering exceptional storage and functionality. Residents of Belcourt enjoy the privacy and security of a guard gated community along with a resort style pool and beautifully maintained surroundings, all just moments from the world class shopping, dining, beaches, and lifestyle that define Newport Beach. Thoughtfully remodeled, effortlessly elegant, and truly move in ready, 18 Hillsdale presents a rare opportunity to experience one of Newport Beach’s most coveted communities.
4 Beds
4 Baths
3,476 Sqft
2.28 Acres
Residential
New Listing
Est. Payment:
$16,784/mo
$3,695,000
135 S Sierra Solana Beach CA
Oceanfront living with exceptional natural light, privacy and an uncommon level of custom finishes. West and southwest exposures capture expansive ocean views and perfectly framed sunsets bring sunlight deep into the residence, enhancing its coveted corner position. With no pass-by foot traffic outside the unit, the setting offers outstanding privacy. Two side-by-side parking spaces conveniently located near the elevator make arrival effortless. Generous square footage, spacious interiors, abundant closets and substantial bathrooms create the comfort and volume of a single-family residence. The kitchen showcases African bubinga wood cabinetry, Angeli Blue quartzite and a custom quartz upper bar. Striped sapele wood enriches the primary bath, bar, living-room mirror surrounds and fireplaces, complemented by Calacatta Gold stone at the bar and fireplaces. The primary bath features luminous backlit honey onyx and a glass mosaic feature wall. Quarter-cut red cedar brings warmth to the secondary bath, the closet wall approaching the primary suite and the built-in just beyond the kitchen. French Beaumaniere limestone completes the secondary bath. Enjoy beautifully maintained community amenities including a pool, spa, tennis court and social room. Moments from the beach access and park at iconic Fletcher Cove, this residence places you in the heart of coastal Solana Beach and walking distance to Cedros Design District, the train station, shops and dining. A distinctive opportunity to enjoy oceanfront living with remarkable space, thoughtful craftsmanship and everyday convenience.
2 Beds
2 Baths
1,852 Sqft
Residential
New Listing
Est. Payment:
$15,898/mo
$3,500,000
1830 Avenida Del Mundo Coronado CA
Experience the magic of beachfront living from this spacious split 2-bedroom, 2-bath residence in El Camino Tower, the fifth tower built within the prestigious Coronado Shores community. The true highlight of this home is the expansive balcony, a private slice of heaven where the ever-changing Pacific becomes the backdrop to everyday life. From here, take in the waves breaking along the sand, sweeping ocean views stretching toward Point Loma, and vistas extending south toward Mexico. Whether enjoying your morning coffee, watching the coastline come alive, or relaxing to the sound of the surf, this is a view you will never tire of. The thoughtfully designed floor plan offers both comfort and privacy and has been updated with new bedroom windows, an open kitchen plan, and an in-unit washer and dryer. Ideally located near the community’s tennis courts and one of the communities four pool, this residence offers the perfect combination of coastal beauty, convenience, and the relaxed lifestyle that makes Coronado Shores so sought after.
2 Beds
2 Baths
1,148 Sqft
2.67 Acres
Residential
New Listing
Est. Payment:
$15,889/mo
$3,498,000
1500 Orange Ave Coronado CA
An extraordinary and rare opportunity awaits at Shore House at the Del to own a piece of paradise along the Coronado coastline. Residence 74 is one of only three exclusive “hospitality” layouts within the premier collection, offering an expansive 1, 484 SQFT, 2BR/2.5BA sanctuary thoughtfully designed for elevated entertaining and unforgettable gatherings. The interior embodies effortless coastal sophistication, with a spacious great room serving as the heart of the residence. Anchored by a fireplace and signature L-shaped sectional, the inviting living space is perfectly suited for memorable family gatherings and relaxed entertaining. The chef-inspired kitchen features a generous center island, dedicated beverage center, and formal eight-person dining table—a rare and spacious configuration unique to this particular layout. As a Shore House owner, enjoy an exclusive “resort-within-a-resort” lifestyle, complete with a private zero-edge infinity pool, Jacuzzi, luxury cabanas, open-air bar, and beachfront fire pits. Owners also enjoy a dedicated arrival experience, private VIP check-in, and complimentary valet, along with full access to The Del’s world-class spa, fitness center, and premier beach service on Coronado’s famous white sands. This full-ownership, limited-use property offers the rare combination of a legacy second residence and a professionally managed rental program, creating a seamless, hands-free ownership experience with income potential. The primary suite offers a true retreat, featuring a luxurious bathroom with a walk-in shower & double vanity sinks. With the inclusion of a queen-size pullout, an in-unit washer/dryer, the home comfortably sleeps eight. This residence also boasts intelligent "Two-Key" functionality, providing owners with maximum rental flexibility & utility
2 Beds
3 Baths
1,484 Sqft
Residential
New Listing
Est. Payment:
$15,889/mo
$3,498,000
823 S Bundy Drive Los Angeles CA
Set within one of Brentwood's most exclusive communities, this extraordinary townhome offers the scale and amenities one would expect to see in a Westside estate. Reminiscent of an Italian villa, the gated property is enveloped by lush designer landscaping, with garden roses, olive trees, and antique-style coach lamps lining stone pathways, creating an alluring ambiance. Behind the solid wood entry door, 3, 871 square feet of light-filled interiors boast exceptional craftsmanship, including 10-ft ceilings, French oak floors, and bespoke millwork. Highlights include a private elevator servicing all levels, a recreation room, a rooftop deck, and a private 3-car garage. The main level offers a private office with a powder room, a formal living room with a stone fireplace, a coffered-ceiling dining room, and an expansive great room that opens to a serene terrace with a water feature, ideal for alfresco dining and entertaining. The chef-inspired kitchen is outfitted with top-of-the-line Viking appliances and refined finishes, flowing seamlessly into an inviting family room. Ascend the skylight-lit staircase or take the elevator to the bedroom level, featuring a convenient laundry area, two guest suites, and the luxurious primary wing. The primary suite impresses with high, vaulted ceilings, lush green views from the private balcony, a custom organized walk-in closet, and a marble-clad en suite bath with dual vanities, a deep soaking tub, and a glass-enclosed shower with bench seating. The versatile third level is currently configured as a separate family or media room and offers access to two private outdoor spaces, including a rooftop deck with sweeping treetop vistas. With an attached full bathroom and closet space, this level may also be used as an additional bedroom. On the lower level, a recreation room provides an ideal space for relaxation, along with direct access to the private garage. Residents of the Brentwood Garden Villas enjoy a quiet, 12-unit community with timeless old world charm in a secluded, controlled-access setting moments away from Brentwood's finest dining, boutiques, and entertainment. Seize this rare opportunity to live out the dream Westside lifestyle where refinement, privacy, and convenience are paramount.
4 Beds
5 Baths
3,871 Sqft
0.69 Acres
Residential
New Listing
Open House 9/20
Est. Payment:
$15,875/mo
$3,495,000
321 Larkspur Avenue Corona Del Mar CA
Brand-new coastal luxury just one block from the ocean and a moment from the heart of Corona del Mar Village. A private entry sets the stage for the sophisticated coastal living above. Ascend to the bright and beautifully designed main level, where abundant natural light and refreshing ocean breezes create an effortless indoor-outdoor atmosphere. The open-concept great room centers around a designer kitchen with an oversized Cosentino island, custom two-tone Italian cabinetry, premium Miele appliances, and refined finishes. Expansive L-shaped sliding glass doors open to a generous private patio, seamlessly extending the living space outdoors. A striking Walker Zanger fluted marble fireplace anchors the living area, while elegant custom built-in cabinetry adds a tailored finish to the dining space. The primary suite is also located on this level and offers a beautifully appointed spa-inspired bathroom embellished with luxury tiles and hardware, with a stylish powder room nearby. Continue upstairs to a private secondary ensuite and the rooftop terrace, offering sweeping views toward Spyglass Hill, Fashion Island, and city lights. Additional features include a Lutron lighting system, Tesla Powerwall, dedicated laundry hookups in the garage, additional storage, and smart-home prewiring. Ideally positioned moments from the beach and the boutiques, cafés, restaurants, and coastal lifestyle of Corona del Mar Village.
2 Beds
3 Baths
1,250 Sqft
0.08 Acres
Residential
New Listing
Est. Payment:
$15,439/mo
$3,399,000
2689 Ocean Front Walk San Diego CA
South Mission Beach Penthouse on the Ocean Front it has Panoramic views, is very light and bright has an open plan living area with many windows with a good sized patio area facing the Ocean, large enough for seating which also features amazing views! The pictures tell the story ! There are travertine floors, solid wood interior doors. The main bathroom has a rain glass shower and features a jetted tub the sinks are copper. This penthouse is on one level with minimum stairs to the property , there is also an elevator which goes directly into the unit. The third bedroom features a pull down built in bed so for practical purposes would also double as an office or other purposed room? No shared walls !
3 Beds
3 Baths
1,615 Sqft
Residential
New Listing
Est. Payment:
$15,421/mo
$3,395,000
10800 Wilshire Boulevard Los Angeles CA
Beautifully updated Contemporary condominium in The Californian, one of the most prestigious full-service buildings on the Wilshire Corridor. This light-filled corner residence encompasses approx. 2, 640 sq.ft. with 2 bedrooms and 2.5 bathrooms and has been thoughtfully redone with new hardwood floors, a stunning remodeled modern kitchen, and beautifully remodeled contemporary bathrooms. Controlled elevator access opens directly into a private foyer, introducing bright, sophisticated interiors framed by walls of glass. Ideally positioned with northwest exposure, the residence captures sweeping city, mountain, and ocean views. The spacious living room features a private balcony and flows effortlessly into the adjacent dining area, creating an inviting setting for both everyday living and entertaining. The beautifully remodeled kitchen is sleek and modern, featuring professional-grade appliances, abundant custom cabinetry, generous counter space, and a center island with breakfast bar, all perfectly positioned to enjoy wonderful ocean views. The private primary suite is a serene retreat with a generous walk-in closet and beautifully remodeled contemporary bathroom featuring dual vanities and a separate tub and shower. A guest bedroom suite, stylish powder room, laundry room, and separate service entrance complete the residence. Residents of The Californian enjoy an exceptional array of amenities and services, including 24-hour valet and concierge, conference and banquet rooms, screening room, fitness center, resort-style pool with private cabanas, spa, and temperature-controlled wine storage for each residence. A beautifully refreshed home offering sophisticated, turnkey living in one of Los Angeles' premier luxury buildings.
2 Beds
3 Baths
2,640 Sqft
1.06 Acres
Residential
New Listing
Est. Payment:
$14,967/mo
$3,295,000
18 Voyage Street Marina Del Rey CA
Completely reimagined in Marina del Rey's coveted Silver Strand, this is not just a remodel-it's a one-of-one masterpiece. Just steps from the sand, every inch of this home has been thoughtfully curated to deliver a level of craftsmanship and design rarely seen on the market. At the heart of the home, a breathtaking Taj Mahal kitchen sets the stage with custom cabinetry, premium finishes, and effortless elegance. Throughout the residence, custom oak doors, brand-new Milgard windows, and hand-selected pieces sourced from Italy and Turkey create a home that feels more like a luxury boutique hotel than a traditional residence. The primary suite is its own private retreat, complete with a built-in coffee station, wet bar, mini refrigerator, expansive walk-in closets, and a spa-inspired bathroom unlike anything you've experienced. A dramatic waterfall shower featuring dual shower heads and a soaking tub transform your daily routine into a five-star escape. Designed for both effortless entertaining and everyday living, the home is fully integrated with smart-home technology and a whole-home Sonos sound system, allowing every room to move in perfect harmony. You're not just buying a home steps from the sand, you're claiming a permanent vacation. With custom finishes throughout and the beach just outside your door, this is coastal luxury at its most distinctive.
3 Beds
4 Baths
3,195 Sqft
0.14 Acres
Residential
New Listing
Est. Payment:
$14,876/mo
$3,275,000
4 Jib Street Marina Del Rey CA
Ocean Front two-level, ideal location on the Marina Peninsula with an oceanfront primary, oceanfront living/dining + direct beach access - approximately 2, 061 sqft of living space. This home features 2 bedrooms, 2.5 bathrooms, a large private ocean front balcony - tons of light, bright, open space, along with oversized windows, recessed lighting, and tile flooring throughout. The spacious kitchen comes complete with wooden cabinetry, plenty of counter and cabinet space, and stainless appliances that include a refrigerator, range/oven, microwave, and dishwasher. The ocean front living space has a decorative floor-to-ceiling brick fireplace, wet bar with built-ins. Enjoy elevated indoor-outdoor living with sliding glass doors that open to a big balcony with stunning coastline views. Upstairs the enormous oceanfront primary bedroom has its own extraordinary ocean views and natural lighting with a wall of floor-to-ceiling windows, as well as a separate walk-in closet plus an extra closet with sliding mirrored doors, and ensuite bathroom with two vanities and a tiled shower-over-tub. The second bedroom also has a closet with sliding mirrored doors, as well as its own private entrance. Off the stairway hallway upstairs are extra linen closets and a full bathroom, and a powder room on the main level. Amenities include 3 assigned parking spaces in the building's attached gated garage, along with extra storage, controlled access, intercom, elevator, and mail area. Close to Abbot Kinney Blvd, just south of Washington Square's popular dining and shopping, and near all the Marina del Rey and Venice have to offer!
2 Beds
3 Baths
2,061 Sqft
0.43 Acres
Residential
New Listing
Est. Payment:
$14,850/mo
$3,269,200
747 Orange Ave Coronado CA
Welcome to THE GRAND, the new definition of luxury living in Coronado. This residence is defined by a magnificent terrace - a dramatic outdoor sanctuary designed for grand-scale entertaining, soirées, & seamless indoor-outdoor living. Complete with a one-car garage plus tandem parking & storage, this home is designed to be both your serene escape & an unforgettable gathering place. Perfectly positioned in the heart of Coronado, enjoy front-row views of the 4th of July and Christmas parades, steps from Spreckels concerts and the island’s finest dining and downtown. Inspired by the timeless grandeur of Coronado’s architecture, THE GRAND was designed by AIA award winning architect Christian Rice. Residents will have an option to enjoy exclusive membership access to one of the world’s most celebrated beachfront resorts, the Del Club at the Hotel Del Coronado, seamlessly paired with the Hotel Del’s resort-style amenities creating a natural extension of luxury living*. More than a residence. A private retreat. A lifestyle beyond compare. The Grand Coronado, a boutique collection of 12 luxury residences masterfully designed by AIA award winning architect Christian Rice. Each home offers its own unique features, allowing you to choose the residence that best fits your lifestyle. Each residence offers single-level living for exceptional comfort and ease. The building includes a central elevator, with three select residences enjoying direct, private elevator access. Additional conveniences include a trash chute, dedicated storage spaces, and thoughtfully planned parking. Each residence includes two parking spaces, with a mix of private two-car garages and tandem configurations. The floorplans are exceptionally well designed, with 11 of the 12 residences offering three bedrooms, and featuring 2, 2.5 or 3 bathrooms, all en-suite. Only three exclusive residences boast private rooftop decks, offering elevated outdoor living and captivating views. Every residence is turn-key, brand new, and impeccably appointed, showcasing a curated collection of elevated design elements…warm, sophisticated neutral palettes, premium quartz surfaces, polished nickel fixtures, heated bathroom floors for year-round indulgence, and customized designer-selected finishes throughout. HOA dues are estimated at $850 per month. Perfectly situated near everything that defines the Coronado lifestyle, The Grand offers a rare opportunity to enjoy luxury, convenience, and timeless design in one of the most desirable locations on the island. Materials, specifications, plans, pricing, designs, schedules, and delivery dates may change without prior notice. All renderings, photos, and illustrations are conceptual and may not reflect the final features or views. The information provided is not guaranteed to be accurate, complete, or suitable for any particular purpose. * Del Club membership is contingent upon approval by the Del Club and shall be at The Del Club’s discretion.
3 Beds
2 Baths
1,486 Sqft
Residential
New Listing
Est. Payment:
$14,763/mo
$3,250,000
1810 Avenida Del Mundo Coronado CA
BEST of both OCEAN and BAY views from this TURNKEY, Stunning and impeccable Coronado Shores unit with breathtaking views from every room. This large 2 BRM, 2 BATH residence is appx 1575 SQ FT with pushed out balcony. Possibility to configure a third bedroom if desired. It is highly upgraded, remodeled with exquisite designer details and finishes throughout. Ample and functional built-ins, closet space and custom cabinetry. Beautifully maintained with a spacious layout, refined aesthetics and timeless elegance. Capture ocean, sunsets, bay, downtown skyline, marina views + more. Fireworks over the bay, city lights at night and ocean waves for one's pleasure. In-unit washer/dryer, fully retractable sliding glass doors, raised ceilings, high end appliances, a murphy bed in Bdr.2-office + more. Travertine floors, granite countertops and luxe finishes adorn this beauty. This is a desirable stack in the building and first time on market since 2009. Resort lifestyle and amenities include private beach club, oceanfront pools, tennis-pickleball courts, fully equipped gym facilities, landscaped gardens, gated and door-person-security. Close to the iconic Hotel Del, shops, restaurants , beach and bayside , golf course. marina and all that Coronado has to offer. Community events and concerts for your enjoyment. Be it your future primary or second home retreat, a rare gem for the discerning buyer. Coastal living at its best.
2 Beds
2 Baths
1,575 Sqft
Residential
New Listing
Est. Payment:
$14,726/mo
$3,242,000
211 W Elm Court Los Angeles CA
Located in the heart of Century City, the legendary glass towers at Park Elm Century Plaza, designed by world-renowned architects Pei Cobb Freed & Partners, stand as a striking testament to modern luxury. Rising 44 stories with walls of 10-foot floor-to-ceiling glass, each residence showcases sweeping panoramic views and a lifestyle defined by elegance, security, and resort-style living with access to world-renowned restaurants and retail in the Century Plaza below. Privately sited off the street with a 24-hour guard gate and valet, this dramatic approach welcomes your home. Residents enjoy a curated collection of amenities, including a resort-style pool and hot tub, a state-of-the-art fitness center, access to a full-service spa, private screening room, a library, wine storage, a game lounge, an event space, and an attentive 24-hour concierge. Every element has been envisioned to enhance life at the highest level. Residence 8B offers a turn-key, fully furnished unit by Laura Hawthorn Studios, with upgrades including custom blinds and drapery, designer-inspired closets and bespoke limewash walls. The Park Elm Residences at Century Plaza is more than a home; it is an architectural landmark and an enduring expression of modern elegance just moments away from the best shopping, dining, and lifestyle Century City has to offer.
2 Beds
3 Baths
1,806 Sqft
6.18 Acres
Residential
New Listing
Open House 9/20
Est. Payment:
$14,445/mo
$3,180,000
1 Saint Tropez Newport Beach CA
This beautiful, light and bright 4 bdrm, 3 full baths HARBOR RIDGE ESTATES home has the versatile Lautremont floor plan with soaring ceilings and exceptional outdoor spaces. From the dramatic frosted glass and wrought iron gate, enter into a private, landscaped courtyard that leads to the home's wood and glass double door entrance. Step into the atrium entry with a California contemporary style vibe of sunlit glass walls and modern linear chandeliers. The interior balcony/mezzanine overlooking the foyer creates an open floor plan wiith dramatic multi-level cathedral ceilings. The formal living room has rich wood French Doors and a wall of windows revealing a second large, beautifully hardscaped patio complete with a private spa. The separate dining room is perfect for family dinners or for entertaining guests. The home's remodeled kitchen with wood grain cabinets has stainless steel appliances including a double oven, gas cooktop, refrigerator, microwave and dishwasher. The breakfast nook is perfect for casual dining and has an additional exit to the back patio and spa. The kitchen is adjacent to a large family room with fireplace, arched doorway, high ceilings, built ins and access to a third private patio. An office with a built in desk and shelves, a laundry room with w/d, and a remodeled full bath with walk in shower complete the downstairs level. Rich hardwood floors throughout both levels makes the home feel cozy yet contemporary. Upstairs, discover the spacious, well appointed en suite master with FIVE closets and beautiful views.The master bedroom's cathedral ceiling has a distinctive section with triangular framing, adding architectural detail. Enjoy sunset, city lights and peekaboo ocean views from the master's private balcony. The master bath with a double sink vanity has a soaking tub, a large walk in shower, and VIEWS. Two more bedrooms with a Jack and Jill full bath with walk in shower and generous closets complete the upstairs. The home has a two car attached garage with shelves and cabinets creating additional storage. This well loved home is on a corner lot and has been meticulously maintained. Residents of Harbor Ridge enjoy 24-hour guard-gated security, four pools/spas, three tennis courts, and professionally maintained grounds. Harbor Ridge is one of Newport Beach's most sought after communities due to its close proximity to beaches, Fashion Island, restaurants, freeways and is just minutes away from Newport Coast and Corona Del Mar.
4 Beds
3 Baths
2,945 Sqft
2.65 Acres
Residential
New Listing
Est. Payment:
$14,308/mo
$3,150,000
4291 Uptown Newport Dr Newport Beach CA
A truly rare offering for Newport Beach, this ultra-luxury contemporary condominium is designed as the ultimate lock-and-leave. Whether as a full-time residence or a pied-à-terre, it offers effortless, low-maintenance living without compromising on scale or finish. Spanning approximately 2, 219 square feet, this light-filled half-floor residence lives large behind walls of glass and 10-foot ceilings, with a 3-bedroom, 2.5-bath layout. The open great room flows seamlessly onto a private 182-square-foot terrace with a fully equipped outdoor kitchen, blurring the line between indoor and outdoor living. At the center, the kitchen is appointed with custom millwork, bespoke countertops, and Wolf and Sub-Zero appliances. The primary suite is tucked away for privacy and bathed in natural light, with a spacious walk-in closet and a spa-inspired en-suite bath featuring a large soaking tub, oversized shower, and custom dual vanity. A private lobby provides direct elevator access to the residence, along with a private side-by-side 2-car garage with dedicated storage. Tailored amenities include a serene heated pool and spa, a resort-inspired cabana, and a state-of-the-art fitness center. Set just minutes from Fashion Island's world-class shopping and dining, the beaches, and John Wayne Airport, with nearby private jet terminals and semi-private JSX service for effortless travel, this is elevated coastal living for those who value luxury, accessibility, and an unmistakably rare lifestyle.
3 Beds
3 Baths
2,233 Sqft
2.58 Acres
Residential
New Listing
Est. Payment:
$14,195/mo
$3,125,000
2351 Ocean St Carlsbad CA
Experience elevated coastal living at 2351 Ocean Street, an exceptional top-floor residence within Summer House, an exclusive gated enclave in the heart of Carlsbad Village. Offered for the first time by its original owner, this beautifully upgraded home combines sophisticated interiors, effortless single-level living, captivating views of the Pacific Ocean, Buena Vista Lagoon, and surrounding mountains, and a remarkable sense of privacy and tranquility. Designed for both full-time living and an easy lock-and-leave coastal lifestyle, this turnkey three-bedroom, two-bath residence features an open, light-filled floor plan with thoughtfully selected finishes throughout. At the heart of the home, the chef’s kitchen is beautifully appointed with an oversized island, professional-grade appliances, abundant cabinetry, and elevated finishes, creating a natural gathering place for everyday living and entertaining. The primary suite is a private retreat where the Pacific Ocean becomes part of the everyday experience. Wake each morning and enjoy beautiful ocean views without ever leaving your bed, framed by expansive floor-to-ceiling glass doors that fill the room with natural light and open directly to the water-facing balcony. The suite is complemented by a beautifully remodeled, spa-inspired bath featuring a freestanding soaking tub, dual vanities, and a generous walk-in closet custom designed by California Closets. Floor-to-ceiling glass doors in both the living room and primary suite blur the line between indoors and out, opening to an expansive water-facing balcony that spans the width of the residence. Here, ocean breezes and sweeping sunset vistas provide an ever-changing backdrop from morning through sunset. A second private deck, accessible from both secondary bedrooms, overlooks the community pool and creates another inviting space to relax and unwind. One of the home's most compelling qualities is the rare balance between connection and retreat. Tucked within the privacy of a gated community, this top-floor residence enjoys a peaceful, quiet setting that feels removed from the energy just beyond its gates. Yet the beach and the restaurants, cafés, boutiques, and vibrant lifestyle of Carlsbad Village are all moments away. It is the best of both worlds: close to the action when you want it, with the privacy, peace, and solitude to truly unwind when you return home. Built in 2016, Summer House offers the rare combination of newer construction, gated privacy, resort-style amenities, and direct beach access. Residents enjoy a sparkling pool and spa, fire pit, fitness center, garage parking, and private storage. Beautifully maintained, extensively upgraded, and positioned to embrace the very best of the Southern California coastline, 2351 Ocean Street presents a rare opportunity to enjoy refined, low-maintenance coastal living—where ocean views, privacy, tranquility, the beach, and the best of Carlsbad Village come together in one exceptional setting.
3 Beds
2 Baths
2,134 Sqft
Residential
[mbb_widget id="MBBv3_Disclaimer" filter=""]
Scroll to top
Scroll to top
Home
Search
Toggle child menu
Expand
San Diego
Toggle child menu
Expand
North County Coastal
Toggle child menu
Expand
Cardiff By The Sea
Carlsbad
Del Mar
Encinitas
La Jolla
Oceanside
Poway
Rancho Santa Fe
San Marcos
Solana Beach
Vista
North County East
Toggle child menu
Expand
Del Cerro
Jamul
Lakeside
Lemon Grove
Linda Vista
San Carlos
North County Inland
Toggle child menu
Expand
Bonsall
Campo
Descanso
Dulzura
Escondido
Fallbrook
Guatay
Jacumba
Julian
Mount Laguna
Pala
Palomar Mountain
Pauma Valley
Pine Valley
Potrero
Ramona
Ranchita
Santa Ysabel
Tecate
Valley Center
Warner Springs
Central San Diego
Toggle child menu
Expand
El Cajon
Encanto
Kensington
La Mesa
Mission Hills
Mission Valley
North Park
Paradise Hills
Santee
Spring Valley
Tierrasanta
South Bay
Toggle child menu
Expand
Bonita
Chula Vista
Imperial Beach
Coronado
National City
San Ysidro
Otay Mesa
Temecula Valley
Search by Map
Advanced Search
Sold Listings
Featured Listings
View All Listings
Communities
Sellers
Contact