Skip to content
Search
San Diego County
North County Inland
Bonsall
Campo
Descanso
Dulzura
Escondido
Fallbrook
Guatay
Jacumba
Julian
Mount Laguna
Pala
Palomar Mountain
Pauma Valley
Pine Valley
Potrero
Ramona
Ranchita
Santa Ysabel
Tecate
Valley Center
Warner Springs
North County Coastal
Cardiff By The Sea
Carlsbad
Del Mar
Encinitas
La Jolla
Oceanside
Poway
Rancho Santa Fe
San Marcos
Solana Beach
Vista
North County East
Del Cerro
Jamul
Lakeside
Lemon Grove
Linda Vista
San Carlos
Central San Diego
El Cajon
Encanto
Kensington
La Mesa
Mission Hills
Mission Valley
North Park
Paradise Hills
Santee
Spring Valley
Tierrasanta
South Bay
Bonita
Chula Vista
Imperial Beach
Coronado
National City
San Ysidro
Otay Mesa
Riverside County
Search by Map
Advanced Search
Sold Listings
Featured Listings
View All Listings
Communities
Riverside County
Temecula
Alta Vista
Campos Verdes
Crowne Hill
De Luz
Los Ranchitos
Margarita Village
Meadow View
Morgan Hill
Old Town Temecula
Temecula
Palomo Del Sol
Paseo Del Sol
Pechanga
Redhawk
Roripaugh Ranch
Serena Hills
Vail Ranch
Vintage Hills
Winchester Creek
Wolf Creek
Other Areas
Canyon Lake
Hemet
Lake Elsinore
Menifee
Murrieta
Perris
Wildomar
Winchester
San Diego County
East County
Allied Gardens
Birdland
Brevard
Linda Vista
San Carlos
Mission Valley East
Del Cerro
Grantville
Lake Murray
Lemon Grove
Lakeside
Jamul
Ramona
Serra Mesa
North County Inland
Escondido
North County Coastal
Cardiff By The Sea
Carlsbad
Camp Pendleton
Del Mar
Encinitas
La Jolla
Central San Diego
Barrio Logan
College Area
Hillcrest
Normal Heights
Tierrasanta
University Heights
South Bay
Bonita
Coronado
Chula Vista
Egger Highlands
Imperial Beach
National City
Nestor
Ocean Crest
Otay Mesa
Palm City
San Ysidro
Tijuana River Valley
Sellers
Contact
Toggle Menu
Home
/
Mission Hills 1 Acre plus
Mission Hills 1 Acre plus
[mbb_widget id="MBBv3_SearchForm"]
Active Properties
Coming Soon
Open Houses
New Listings
Sort by:
Price High to Low
Price Low to High
New Listings First
Sq Ft High to Low
Lot Size High to Low
New Listing
Open House 9/26
Est. Payment:
$4,542,307/mo
$999,999,000
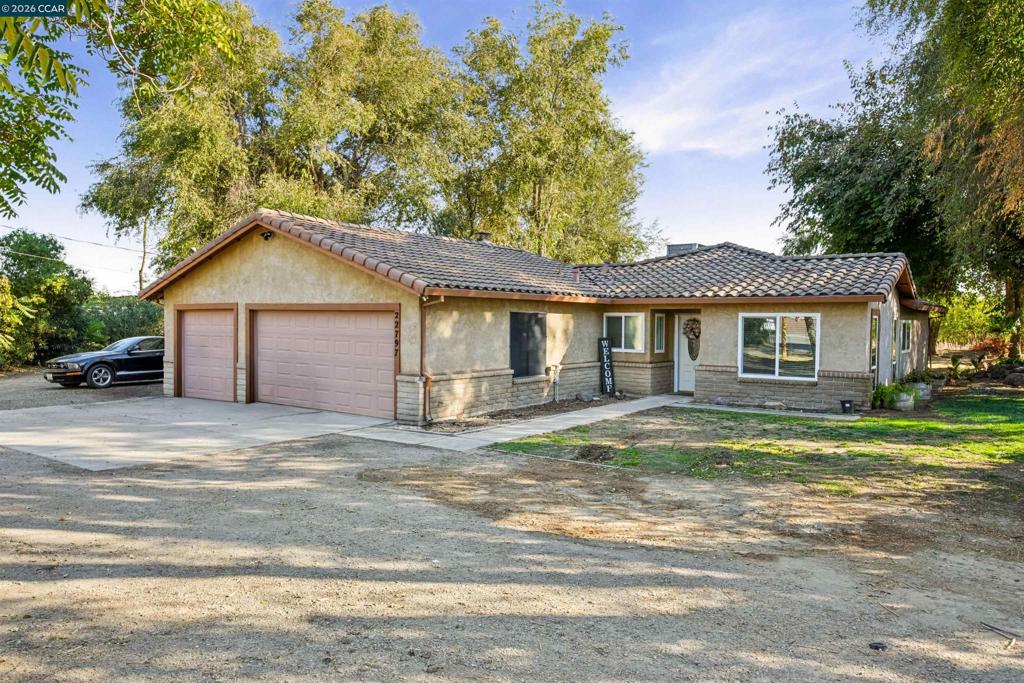
2279 Cozy Ct Tracy CA
Two homes on approximately 1.15 acres in Tracy! This country property features a single-story, three-bedroom, two-bath main home plus a newer, permitted two-bedroom manufactured home. The separate homes offer flexibility for extended family or other living arrangements. Outside, enjoy mature shade trees, open space, covered parking and storage areas, and views of the neighboring orchard. There’s room here to spread out, work on projects, and enjoy the quieter setting of Cozy Ct. Come see the possibilities for yourself!
3 Beds
2 Baths
1,333 Sqft
1.15 Acres
Residential
Open House 9/24
Est. Payment:
$135,815/mo
$29,900,000
25079 Jim Bridger Road Hidden Hills CA
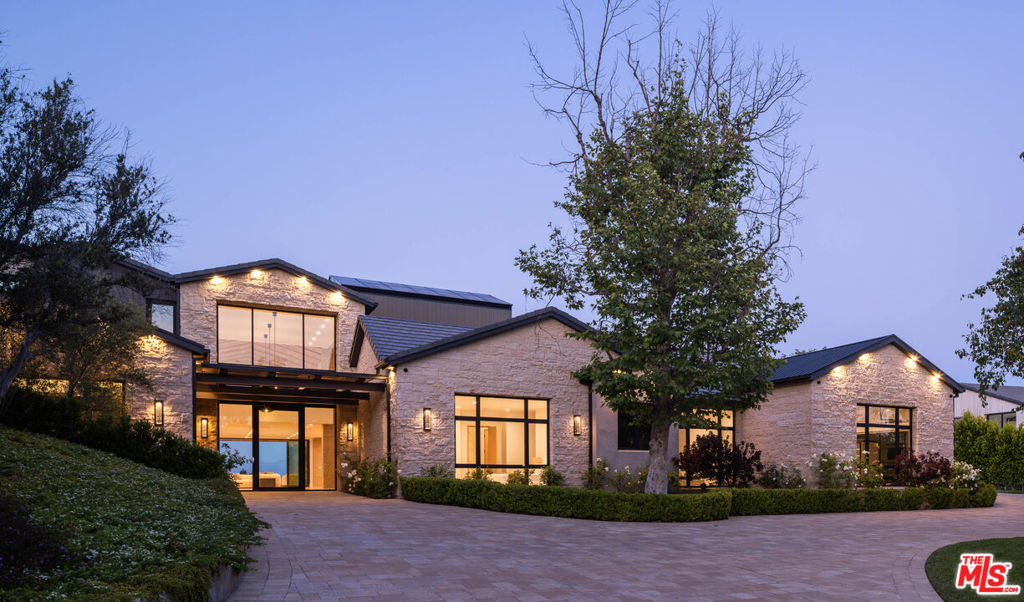
Spanning 16, 779 square feet across 1.6 private acres, this newly completed 6-BR, 10-BA estate was designed to feel both grand and genuinely livablea place where scale doesn't come at the cost of warmth. Sweeping 180-degree views of the San Fernando Valley, rolling hills, and surrounding treetops frame nearly every room. Inside, a sculptural olive tree rises from a field of pebbles, introducing an architectural language that carries throughout. Soaring ceilings and oversized windows give way to open living spaces grounded in natural stone, textured plaster, and organic materials. The chef's kitchen, appointed with Wolf and Sub-Zero appliances, custom cabinetry, and a separate prep kitchen, is built for use at scale. A theater, temperature-controlled wine display, office, elevator, gym, sauna, and steam room round out the interior. Outside, manicured grounds open onto lawn areas, a pool and spa, covered lounge spaces, and multiple terraces that capitalize on the panoramic hillside setting. Moments from The Commons at Calabasas, with the riding trails and guard-gated quiet that Hidden Hills is known for.
6 Beds
10 Baths
16,779 Sqft
1.60 Acres
Residential
Open House 9/27
Est. Payment:
$127,185/mo
$28,000,000
12309 Viewcrest Road Studio City CA
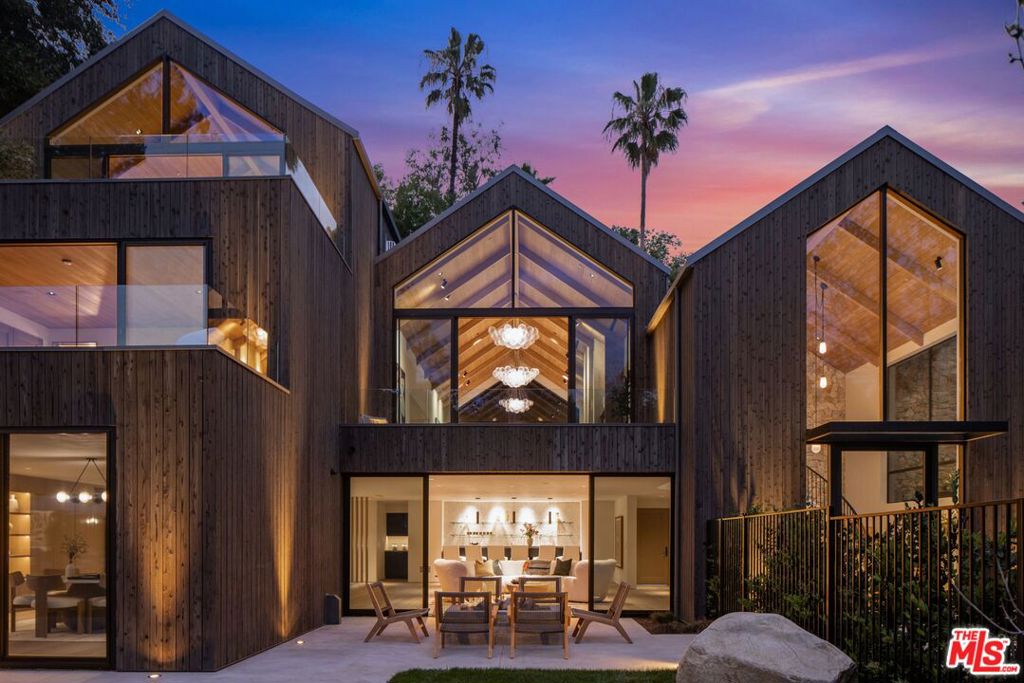
A once-in-a-generation California modern architectural compound spanning over a lushly landscaped acre where scale, design and privacy converge to achieve an extraordinary level of luxury & sophistication in a peaceful setting in the Studio City foothills. Conceived by Koffka/Phakos Design as a series of interconnected pavilions, the newly remodeled and expanded 9800+ SF main residence is defined by its soaring volumes, natural materials and an unwavering commitment to craftsmanship. Hemlock-clad vaulted ceilings, imported stone, designer tile, sculptural light fixtures and walls of glass create a dialogue between structure and setting, blurring the line between indoors and out at every turn. The main living spaces unfold with dramatic yet restrained elegance, conveying a sense of quiet sophistication, anchored by a showcase kitchen of exceptional scale featuring bespoke cabinetry, statement stone surfaces, top-of-the-line appliances and seamless access to multiple entertaining terraces supported by a fully appointed service kitchen. The primary suite is a sanctuary unto itself, positioned to capture treetop vistas and natural light, with a spa level bathroom clad in imported stone and anchored by a hand carved solid travertine soaking tub. Five en suite secondary bedrooms and the living areas throughout echo the same level of material integrity and architectural clarity. The lower-level lounge provides a dedicated environment for large-scale entertaining centered around a generous sunken conversation area featuring a 120-inch flat screen, seven-seat bar, dual powder rooms and a catering kitchen.A newly constructed detached guest house with kitchen, laundry, two bathrooms, sauna & steam shower provides flexibility for rejuvenation, fitness, or extended stays completing a compound that functions as both a private estate and a fully realized lifestyle environment.Fleetwood doors disappear to reveal a true resort environment outside where pool, spa, lounge areas and outdoor dining spaces are woven into the landscape with intention and ease. The grounds themselves are a defining feature expansive, layered, and remarkably private offering a sense of retreat seldom found within city limits. Mature landscaping, fire feature, terraced gardens, an outdoor kitchen with pizza oven, barbecue & bar plus a yoga platform tucked beneath a canopy of trees all create a series of distinct outdoor venues equally suited for grand entertaining and quiet, contemplative moments.Balancing form and function, the property integrates security, fire sprinkler & Crestron smart home systems throughout. Exterior construction features fire-rated DensGlass sheathing, Sho Sugi Ban siding from Nakamoto Forestry and a standing seam steel roof materials thoughtfully selected to enhance resiliency while preserving the home's architectural vision. As demand intensifies for compounds of this scale, design pedigree, and privacy in the Valley just moments from the studios & Ventura Boulevard with seamless access to the Westside this premier estate stands among the area's most significant offerings, where design, setting, and privacy align with the expectations of today's most discerning buyers.
7 Beds
11 Baths
10,883 Sqft
1.07 Acres
Residential
Open House 9/24
Est. Payment:
$111,287/mo
$24,500,000
24247 Bridle Trail Road Hidden Hills CA
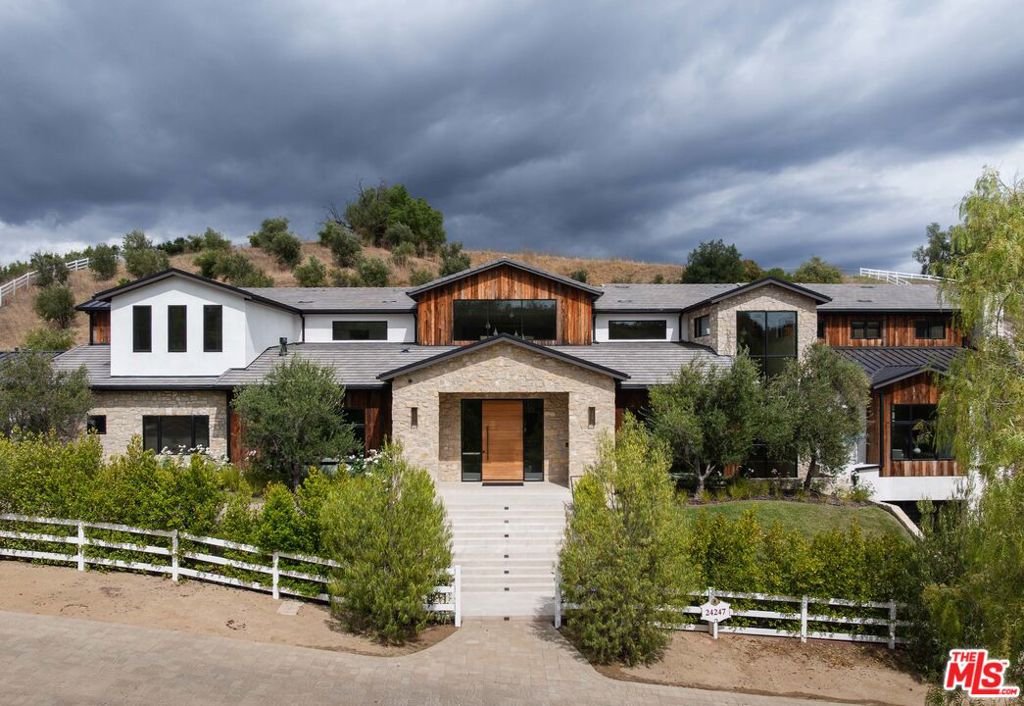
On nearly two acres behind the gates of Hidden Hills. It offers uninterrupted mountain views and a layout that moves easily between everyday life and large-scale entertaining. Walls of glass bring the surrounding groves of trees and hillside landscape in throughout.Six bedrooms, primarily ensuite, are distributed across the home with the primary suite having its own terrace and a bath that looks out over the grounds. A chef's kitchen with an oversized walk-in pantry anchors the main level. Below, a full entertainment floor adds a cinema, gym, spa, and elevator.Outside, a custom pool and spa, covered living areas, BBQ kitchen with pizza oven, pickleball and basketball court, expansive lawns, and a barn with equestrian facilities create a property with real range. A finished lower-level garage for significant vehicle collections adds to the attached two-car garage twelve vehicles total.Set within one of the most coveted guard-gated communities in Southern California, the estate captures the rare balance of architectural sophistication, complete privacy, and the expansive natural beauty that defines life in Hidden Hills.
6 Beds
10 Baths
14,189 Sqft
2.13 Acres
Residential
Open House 9/24
Est. Payment:
$96,570/mo
$21,260,000
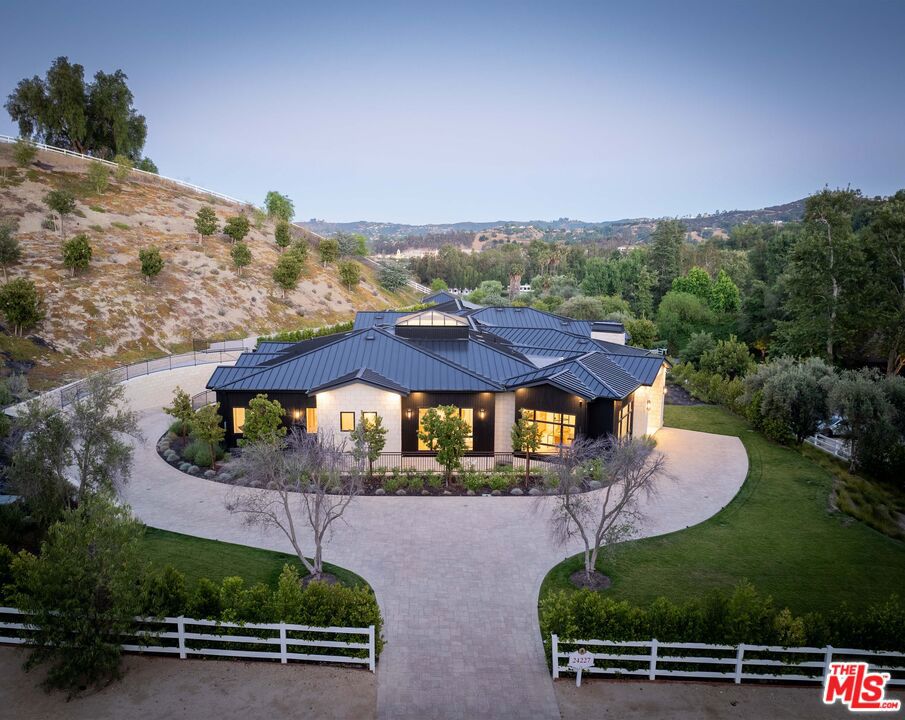
24227 Bridle Trail Road Hidden Hills CA
Custom-built on 2.18 acres behind the gates of Hidden Hills, this two-level estate spans approximately 11, 787 SF. It features a full lower entertainment floor and a layout designed around how people actually use a home daily life, hosting, and everything in between.Black exterior, grand ceiling heights, natural stone, and well-placed indoor-outdoor flow define the interiors. A professional-grade kitchen with an oversized stone island and custom cabinetry anchors the main level, while a theater, gym, wellness spaces, office, wine storage, and smart home integration fill out the rest. Six bedrooms, primarily ensuite, include a primary suite with a sitting area and a bath that feels more spa.Outside: pool, spa, equestrian-friendly grounds, and a separate barn give the property a compound quality that's hard to compete with. A 10-car garage and motor court handle the rest.Minutes from The Commons at Calabasas. Inside, Hidden Hills is its own worldequestrian trails, open acreage, and genuine quiet.
6 Beds
10 Baths
11,787 Sqft
2.19 Acres
Residential
Open House 9/30
Est. Payment:
$90,846/mo
$20,000,000
5963 Philip Avenue Malibu CA
Perched in coveted Malibu Park and capturing sweeping up-coast ocean and sunset views, this extraordinary private estate spans approximately 10, 300 square feet on 2.4 flat, usable acres behind private gates. The five-bedroom, eight-bath main residence is complemented by two detached guest suites, offering exceptional flexibility for family, staff, or visitors. Designed for both grand entertaining and everyday luxury, the home features a chef's kitchen with a dedicated chef's pantry, a home theater, and seamless indoor-outdoor flow that frames the coastline at every turn. Car enthusiasts and collectors will appreciate the exceptional garage offering: a three-car garage plus a separate two-car garage with its own bathroom, both configured to accommodate car lifts for expanded storage. Recently constructed and meticulously maintained, the home was built with the highest-end materials, appliances, and technology throughout. Outside, the resort-style 65-foot pool and spa anchor a private oasis, complete with a pool house for effortless poolside living. A private orchard adds a rare touch of serenity and self-sufficiency, while the fully gated grounds and mature landscaping ensure total privacy. Coastal luxury, scale, and seclusion rarely found together in Malibu.
5 Beds
8 Baths
10,300 Sqft
2.39 Acres
Residential
Open House 9/27
Est. Payment:
$77,197/mo
$16,995,000
11768 Ellice Street Malibu CA
Welcome to The Spanish Estate an extraordinary oceanfront sanctuary perched on a private bluff-top within Malibu's prestigious Marisol community. Masterfully conceived by award-winning architect Barry Berkus, A.I.A., this single-story contemporary Spanish masterpiece delivers the ultimate California coastal lifestyle with breathtaking Pacific views from nearly every room.Step through the front entry and be immediately captivated by the 60-foot great room with soaring 16-foot ceilings that frame an unobstructed panorama stretching all the way to Catalina Island. The seamless flow between interior and exterior spaces makes this home a true entertainer's dream anchored by a spectacular 50-foot infinity edge pool that appears to melt into the ocean horizon beyond.The five-bedroom floor plan features two luxurious master suites, aptly named "Sunrise" and "Sunset, " each positioned to capture the sun's full arc across the sky and appointed with gallery-style walk-in closets. A sheltered 3, 200-square-foot courtyard provides an exceptional al fresco living space complete with a wood-burning fireplace, built-in BBQ, and generous lounge areas perfect for Malibu's year-round outdoor climate.Additional highlights include a bar room, media room, library, family room, and covered lanai. The one-acre lot of immaculately restored coastal land offers world-class surfing and parasailing right at the water's edge, while Camarillo Airport is just 20 minutes away for those arriving by private plane.A rare opportunity to own one of Malibu's most iconic oceanfront estates.5 BEDS 7 BATHS 7, 204 SQ.FT. LIVING AREA 43, 560 SQ.FT. LOT
5 Beds
7 Baths
7,204 Sqft
1.00 Acres
Residential
Open House 9/27
Est. Payment:
$76,311/mo
$16,800,000
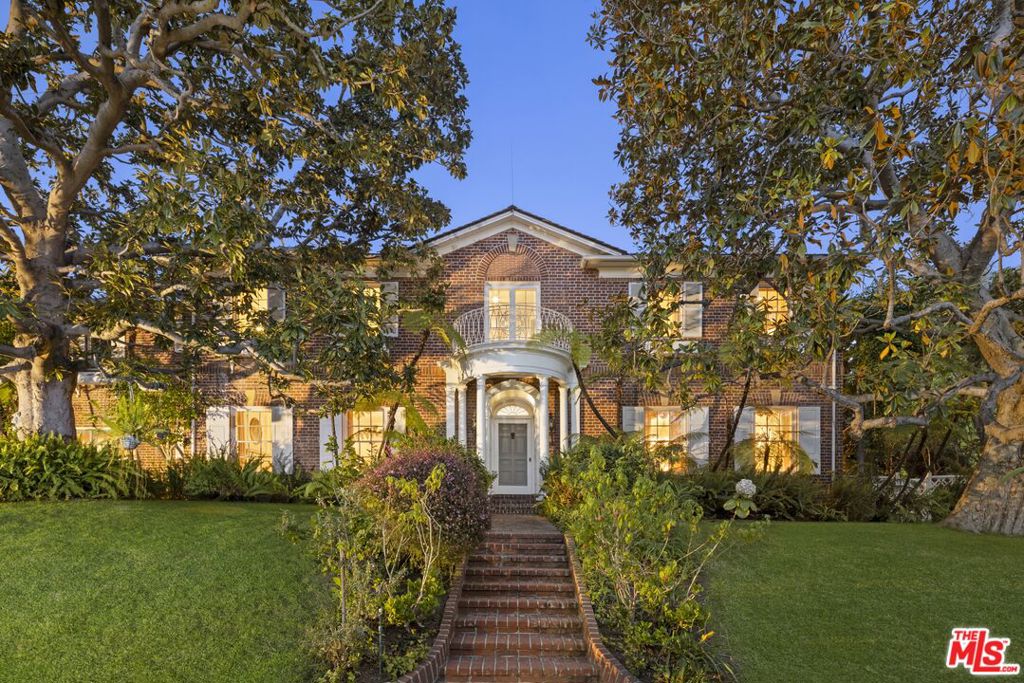
214 S Beverly Glen Boulevard Los Angeles CA
The Jean Harlow Estate - the legendary residence of Hollywood icon Jean Harlow, embodying the timeless elegance of Hollywood's Golden Age. Set quietly on approximately 1.32 private acres behind a canopy of original grand magnolia trees, this stately red-brick manor is among the most beautiful and architecturally distinguished estates in Los Angeles - grand, expansive, and truly one of a kind. Built in 1932 and designed by architect C.B. Clyne in the American Colonial Revival style, the estate is privately positioned behind gates in Holmby Hills, approached through sweeping landscaped grounds that evoke the grand estate style of the 1930s. The grounds are anchored by a large pool with original diving board and spa, a beautifully proportioned two-story pool house with balcony and French doors, a full-size tennis court, koi ponds, waterfall, greenhouses, winding nature paths, and a temperature-controlled wine cellar - all enveloped by mature landscaped gardens of extraordinary depth and character. The residence spans approximately 7, 367 square feet, with an additional 1, 320 square foot detached guest/pool house, and unfolds through a series of gracious formal rooms of genuine beauty - boiserie paneling, exceptional crown moldings, and marble fireplaces. A dramatic glass conservatory floods with natural light and opens directly to the gardens beyond. The library retains its original arched built-in bookcases - photographed with Harlow herself and visibly unchanged today. A hidden Prohibition-era bar remains one of the home's most extraordinary original details. The primary suite is a true retreat - sprawling in scale with dual bathrooms and two walk-in closets, offering both privacy and symmetry rarely found in homes of this era. Moments from the best of the Westside and Beverly Hills, the Jean Harlow Estate stands among the most exceptional and irreplaceable estates in Los Angeles - a property of rare beauty, remarkable history, and enduring legacy.
4 Beds
7 Baths
7,367 Sqft
1.32 Acres
Residential
New Listing
Open House 9/25
Est. Payment:
$68,126/mo
$14,998,000
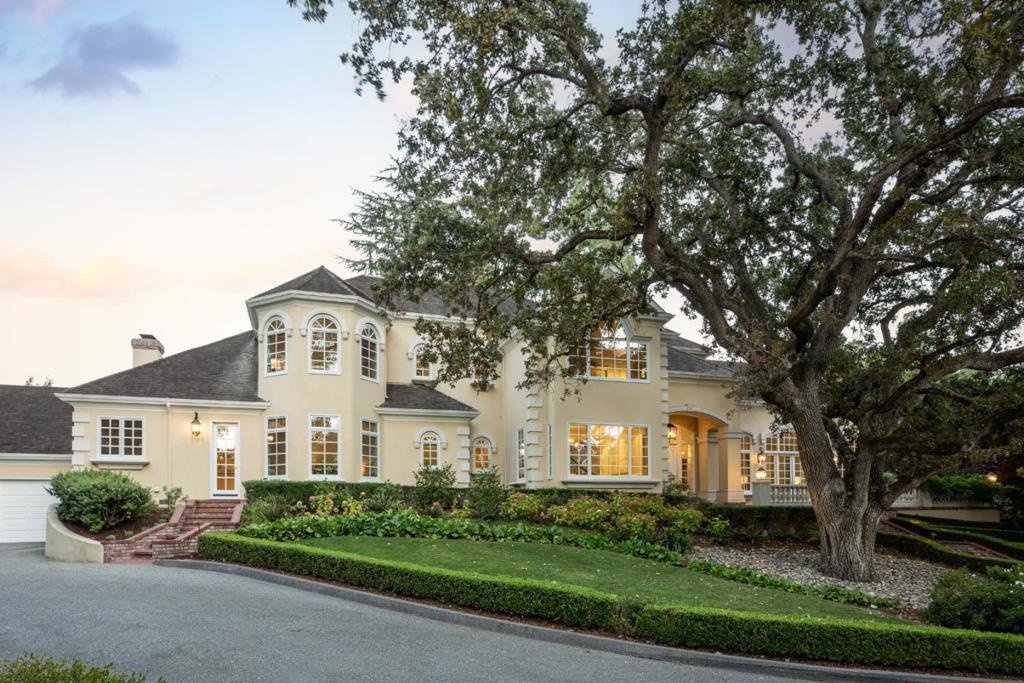
10271 W Loyola Drive Los Altos Hills CA
Resort-inspired and exceptionally private, this estate spans two parcels and 2.25 +/- acres, encompassing a main residence, guest house and pool house. Two gated entrances open to enchanting gardens, creating secluded setting ideal for executive gatherings. An attached three-car garage, detached two-car garage and expansive motor court provide abundant parking. Designed and built by renowned Rick Bell Builders, the main residence showcases refined craftsmanship w/soaring ceilings, coffered details, double crown molding and warm hardwood floors. Six ensuite bedrooms in main house are complemented by a one-bedroom guest house. The formal dining room features a butlers pantry, while the living room offers dry bar, floor-to-ceiling windows and French doors to garden terraces. The chefs kitchen w/premium appliances opens to a family room w/cathedral ceilings, skylights, fireplace and French doors to the grounds. The first-floor primary suite includes a gas fireplace, French doors and luxurious walk-in closet. Spectacular resort-style grounds feature stone courtyard w/fountains, greenhouse, expansive lawn, heated pool and spa, built-in barbecue and outdoor fireplace. Ideally located near trails, Los Altos Golf & Country Club and more. This exquisite home is not to be missed.
6 Beds
7 Baths
6,646 Sqft
2.25 Acres
Residential
New Listing
Open House 9/26
Est. Payment:
$68,112/mo
$14,995,000
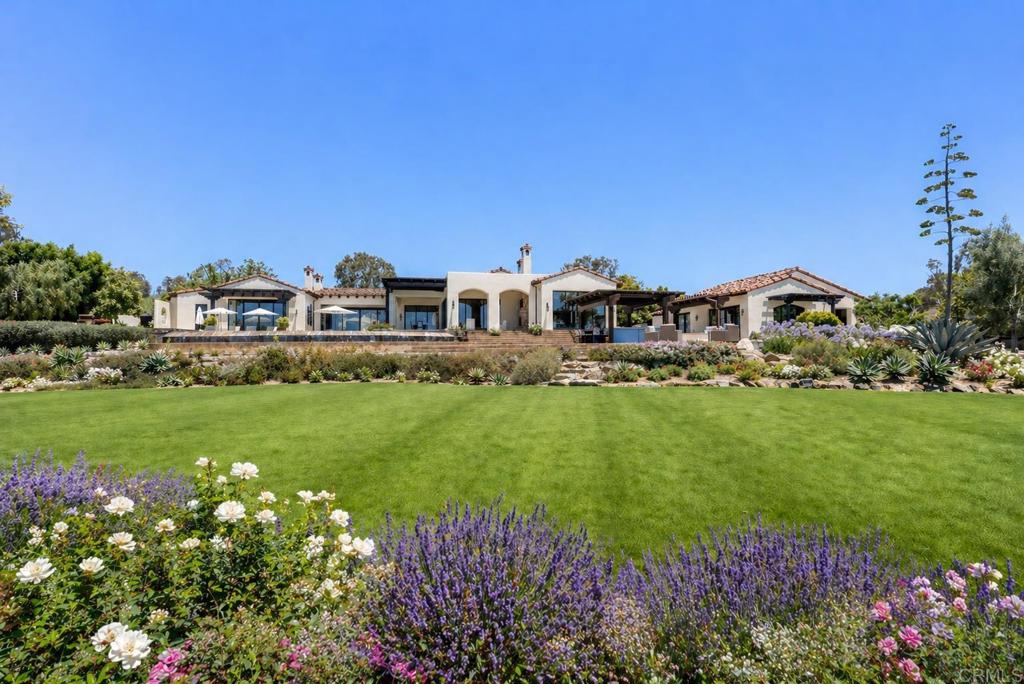
5293 La Glorieta Rancho Santa Fe CA
· 9, 341 sq. ft. | 6 BD + Office | 6 Full BA | 2 Half BA · Custom single-level · 3.03 acres · Expansive views · Large grass lawn · Resort-style pool & spa · Vineyard · Koi pond · Game room · Media room · Wine cellar · Indoor-outdoor living · Outdoor kitchen · New steel doors and windows throughout · Owned solar · Ideal location Set on 3.03 acres in one of the most sought-after locations within the Rancho Santa Fe Covenant, 5293 La Glorieta presents a rare combination of ideal southwest orientation, panoramic views, and a highly desirable single-level layout. Spanning 9, 341 square feet, the estate offers 6 bedrooms, 6 full and 2 half baths, thoughtfully designed for both everyday living and effortless entertaining. A recently completed, extensive remodel brings a cohesive, high-end finish throughout. Steel doors and windows create a clean architectural throughline, seamlessly connecting indoor and outdoor spaces, while updated cabinetry, countertops, and lighting deliver a refined, move-in-ready experience. The grounds are both mature and highly functional—an increasingly rare pairing. A producing vineyard, expansive turf field ideal for sports, resort-style pool, koi pond, and multiple gathering areas create a true estate setting. Additional highlights include a custom wine cellar, media and game room and detached casita with a six-car garage. Framed by sweeping views and vibrant sunsets, the property offers a level of privacy, usability, and lifestyle that is difficult to replicate. All just minutes from the Village, top schools, and the coast. A compelling value within the Covenant, offering scale, amenities, and location that are rarely available in one offering.
6 Beds
8 Baths
9,341 Sqft
3.03 Acres
Residential
New Listing
Open House 9/25
Est. Payment:
$65,864/mo
$14,500,000
5717 Round Meadow Road Hidden Hills CA
Set on just over an acre in guard-gated Hidden Hills, this nearly 11, 000-square-foot architectural estate was completely reimagined just five years ago, blending contemporary sophistication with everyday comfort. Primarily single-level, the open floor plan is defined by soaring wood-paneled ceilings that rise up to 18 feet, hardwood floors throughout, and incredible natural light that pours through walls of glass. Interiors flow effortlessly between grand living and dining spaces, a state-of-the-art theater, and warm gathering areas anchored by fireplaces in the living room and primary suite. The serene primary is privately set in its own wing with dual baths and dual walk-in closets. In all, six bedrooms, comprising the primary suite, three additional guest bedrooms, a one-bedroom ensuite guest quarters downstairs, and the separate guest house with its own private entrance, plus a dedicated home office. For the automotive enthusiast, a subterranean garage accommodates up to ten vehicles, viewable through a glass window from the downstairs gym or office. Outside, resort-style grounds feature manicured lawns, a putting green, two fire pits, a swimmer's pool and spa, and a fully equipped outdoor kitchen, ideal for both relaxed living and grand-scale entertaining.
6 Beds
9 Baths
10,887 Sqft
1.06 Acres
Residential
New Listing
Open House 9/27
Est. Payment:
$63,592/mo
$14,000,000
7728 Woodrow Wilson Drive Los Angeles CA
There are homes defined by architecture, others by landscape. 7728 Woodrow Wilson Drive, the latest creation by OME DEZIN, belongs equally to both. Completely gated and set behind an automated driveway gate on just over an acre of exceptionally private grounds in Upper Nichols Canyon's prestigious "Celebrity Row, " this 4, 910-square-foot residence was originally designed by architect Jeffrey Mills in 1997 and feels more like a private European domaine tucked into the hills. Soaring volumes and a refined palette of timber, concrete, glass and stone create an unexpected balance of California modernism, restrained Brutalism and the warmth of a French country home. Expansive windows and glass doors draw the landscape inside, while the great room opens directly to the gardens and pool. A screening room/library, formal dining and reception space with an integrated bar, and a substantial kitchen with a La Cornue range and professional pizza oven make the home ideal for both intimate living and grand entertaining. Four bedrooms and 5.5 baths include a private ground-floor guest suite opening directly to the garden and pool. Upstairs, the grand primary suite features soaring ceilings, a fireplace, corner terrace and expansive dressing room. The primary bath is a true showstopper, with a dramatic freestanding marble tub commanding the center of the room, an oversized marble showers, soaring proportions and serene treetop views. Two additional upstairs bedrooms each feature a private balcony, walk-in closet and en-suite bath. The grounds are a world of their own, with mature trees and tropical landscaping surrounding a stunning pool. A mirrored sauna reflects the surrounding trees and greenery, allowing it to blend seamlessly into the landscape as though it were part of nature itself. A Jacuzzi, fire-pit lounge, outdoor kitchen, sculptural fountain, stepped waterfall and multiple terraces and garden rooms create an extraordinary setting for outdoor living. A gym, butler's pantry, covered two-car garage and gated driveway with parking for up to ten cars complete the property. Moments from Hollywood, West Hollywood, Los Feliz and the 101, yet remarkably removed from it all, 7728 Woodrow Wilson is distinctly Californian in its connection to nature, with an unmistakably European sense of proportion, material and the pleasure of living well. Welcome home!
4 Beds
6 Baths
4,910 Sqft
1.02 Acres
Residential
New Listing
Open House 9/27
Est. Payment:
$58,996/mo
$12,988,000
1700 Esberg Road Los Altos CA
Set behind gates on more than 1.1 acres moments from the Los Altos Hills Golf & Country Club, this exceptional estate blends timeless elegance, privacy, and luxurious indoor-outdoor living. Nearly 4, 100 square feet of light-filled interiors showcase wide-plank hardwood floors, intricate millwork, natural stone finishes, soaring detailed ceilings, expansive formal spaces, an inviting family room, and a chef's kitchen with top-tier appliances. Five spacious bedrooms include a luxurious walk-out primary suite with a spa-inspired bath. Resort-style grounds feature a sweeping patio, sparkling pool and spa, outdoor kitchen, trellis-covered dining area, fire pit, sports court, and peaceful garden paths. Additional highlights include climate control, solar panels, and two attached 2-car garages. Just minutes from downtown Los Altos, scenic preserves, Interstate 280, and acclaimed schools (buyer to verify eligibility).
5 Beds
5 Baths
4,087 Sqft
1.18 Acres
Residential
New Listing
Open House 9/27
Est. Payment:
$56,552/mo
$12,450,000
29329 Bluewater Road Malibu CA
The Bluewater Estate. Point Dume is the epicenter of the ultimate Malibu lifestyle. Home to some of the best surfing, hiking, biking and family beach culture in the country, this is where artists, creatives and titans of industry come to build families and memories that will last an eternity. Just blocks from legendary surf breaks, Point Dume Village, and some of Malibu's most beautiful beaches, life here is equal parts freedom, privacy and effortless sophistication. Close to Malibu Elementary, one of the most funded public schools in the nation, and Malibu High with it's $200M renovation. Set on over an acre with panoramic ocean and mountain views, 29329 Bluewater Road captures everything that makes Point Dume so special. Spanning approximately 4, 800 square feet with 4 bedrooms and 4.5 baths, the residence blends natural materials, warm textures and refined architecture with an easy indoor-outdoor flow. Organic finishes like Travertine stone, fine oak cabinetry, and Ipe wood create a sophisticated yet relaxed atmosphere throughout the home. Generous living spaces open to expansive decks, bringing the Pacific and surrounding mountains into view from nearly every angle. Outside, the property is built for the way Malibu is meant to be lived. Long lunches in the sun. Sunset dinners beneath the gazebo. Boards by the door. Ocean air moving through the house. More than an acre of land creates rare privacy and breathing room, while the setting keeps you connected to the best of Point Dume. This is the kind of Malibu home that is becoming harder and harder to find. Beautifully designed, private, soulful and completely in tune with the coast.
4 Beds
5 Baths
4,800 Sqft
1.11 Acres
Residential
Open House 9/30
Est. Payment:
$49,965/mo
$11,000,000
25711 Frampton Harbor City CA
The subject property is a 60-unit apartment building situated on a 56, 511 square foot lot zoned R3, located in the South Bay of Los Angeles, in Harbor City. The improvements consist of a two-story wood-frame & stucco apartment complex that was built in 1976. There are 57 one-bedroom one-bath units and 3 two-bedroom units. The property is gated and has nicely landscaped walkways within the common areas. There is a large maintenance room in the center on the ground floor with a bathroom and two additional maintenance closets for cleaning and gardening supplies. There are 90 parking spaces on grade level and a laundry room on the premises for the tenants, as well as a pool (which is currently drained and covered). The utilities are master metered for both gas and electric utilities, which the landlord pays for, and a majority of the rents are below market. The property is subject to the City of Los Angeles RSO (Rent Stabilization Ordinance), which limits rent increase on existing tenants to 3% per year currently. The property is on Frampton Avenue and is adjacent to a newly constructed Starbucks, which is at the NWC of PCH (Pacific Coast Highway) and Frampton Avenue. There is a U.S. Post Office a half block away on Frampton, as well as a mixture of commercial and residential buildings. The property is in close proximity to major employers such as the Port of Los Angeles, Kaiser Hospital, Home Depot, Target, and many other retail stores along PCH. Harbor Regional Park, Harbor Park Golf Course, Harbor Community College, Harbor City Little League, LA Waterfront Development, and the 110 Freeway are all within 2 miles, just minutes away. The population density is very high, with 30, 000 residents within a 1-mile radius and over 200, 000 residents within a 3-mile radius, which results in a strong rental market with high demand for apartments in the Harbor City submarket.
1.30 Acres
ResidentialIncome
Open House 9/26
Est. Payment:
$49,502/mo
$10,898,000
16715 Rambla De Las Flores Rancho Santa Fe CA
Set behind gates on more than seven private acres in the heart of Rancho Santa Fe, The Rambla Estate is a rare architectural offering—an expansive compound originally conceived by noted architect Ken Ronchetti and now fully reimagined through a comprehensive, multi-million-dollar transformation. Blending timeless California design with modern infrastructure and resort-caliber amenities, this is a property that transcends traditional comparables. Spanning approximately 12, 416 square feet, the residence unfolds with a sense of scale and proportion rarely seen, where soaring volumes, natural light, and seamless indoor-outdoor flow define the living experience. Every major system has been thoughtfully upgraded, delivering the peace of mind and performance expected of a newly constructed estate—without the years-long process of building from the ground up. The grounds are nothing short of extraordinary. Recently redesigned and executed with significant investment, the estate now lives as a private resort: a fully renovated pool and lounge environment, championship-caliber tennis court, and curated landscaping that frames the property with maturity, privacy, and visual impact. Rolling lawns, mature plantings, and layered outdoor spaces create a setting equally suited for grand-scale entertaining or quiet retreat. Inside, the home balances architectural integrity with modern livability. Expansive formal and informal living areas, multiple entertaining spaces, and a flexible floor plan accommodate both everyday living and large gatherings. The scale of the estate allows for a true compound feel—offering separation, privacy, and versatility rarely found within the Covenant. What distinguishes The Rambla Estate is not simply its size or acreage, but its irreplaceability. In today’s environment, replicating a seven-acre, fully improved estate of this caliber—with architectural pedigree, upgraded infrastructure, and resort-level grounds—would require years of planning and an investment far exceeding its offering price. Positioned within one of Southern California’s most prestigious communities, residents enjoy proximity to the Rancho Santa Fe Golf Club, equestrian trails, top-rated schools, and the coastal lifestyle that defines the region—all while maintaining a level of privacy and space that is increasingly scarce. The Rambla Estate represents a singular opportunity: a fully realized compound, meticulously upgraded, and ready for immediate enjoyment.
6 Beds
8 Baths
12,416 Sqft
7.02 Acres
Residential
Open House 9/27
Est. Payment:
$44,283/mo
$9,749,000
20786 Cool Oak Way Malibu CA
Experience Elevated Coastal Living in Big Rock Perched high above the Pacific on over 1.20 acres of usable land, this exceptional property offers the rare opportunity to own a piece of Malibu’s storied Big Rock community. Originally graded and subdivided by Pierce Sherman of Pacific Palisades, Big Rock encompasses 240 properties and 208 homes—yet few compare to this stunning retreat. Positioned with a southwest orientation, the newly built 2-bedroom, 2-bathroom residence showcases striking modern architecture and visionary design. Every detail reflects the latest in smart home technology and eco-friendly living, allowing you to seamlessly control and enhance your lifestyle. The stone work in the bathrooms are floor-to-ceiling Porcinosa specialized ceramic slabs imported from Spain. The flooring is engineered wood in 9-in planks. The property’s unobstructed 180° panoramic views capture the very essence of Southern California’s coastline: crashing ocean waves, sweeping sunsets, and endless horizons that transform daily life into a masterpiece. Imagine waking each morning to the soothing sounds of the ocean, with expansive grounds that offer both tranquil privacy and endless possibilities—whether you dream of expanding, entertaining, or simply embracing peace and seclusion. This is more than a home. It’s a coastal sanctuary where modern luxury meets timeless natural beauty.
2 Beds
2 Baths
2,131 Sqft
1.27 Acres
Residential
Open House 9/27
Est. Payment:
$39,041/mo
$8,595,000
248 N Glenroy Avenue Los Angeles CA
A rare Mid-Century tennis court estate in Lower Bel Air, set on 1.5 flat acres with sweeping ocean views. Completely private and gated, with sprawling, resort-like grounds. Currently offering 5 bedrooms and 6 baths, with prior architectural concepts by SAOTA for a nearly 14, 000-square-foot generational compound. The Glenroy Estate features a resort-style pool, paddle tennis and basketball court, expansive west-facing views from city to ocean, and off-street parking for over 20 cars. An exceptional offering with both immediate livability and long-term upside.
5 Beds
6 Baths
4,899 Sqft
1.43 Acres
Residential
New Listing
Open House 9/26
Est. Payment:
$37,588/mo
$8,275,000
1651 Crespi Lane Pebble Beach CA
Tucked away behind a private gated entrance on one of the most storied lanes in Pebble Beach, this 1957 mid-century classic offers a rare connection to the golden era of Pebble Beach. Occupying a magnificent 1.74-acre level corner lot, the estate is perfectly positioned to capture sweeping views of Stillwater Cove and the iconic 17th hole. The residence is a stunning example of single-story design, framed by the sculptural beauty of majestic oak trees. Inside, high ceilings and walls of glass create an effortless flow, inviting an abundance of natural light. It's a home that feels both grand and intimate, offering a canvas that respects its historical roots while providing a setting for modern life. The grounds are equally impressive, a sun-drenched expanse surrounded by some of the most prestigious estates in the world. Whether you're enjoying the coastal breeze from the patio or watching the light change over the cove, the sense of place here is undeniable. This is more than just a home; it is a piece of Pebble Beach history waiting for its next chapter. Rare, private, and utterly timeless, 1651 Crespi Lane is an opportunity to own a landmark location in one of the coast's most coveted enclaves.
3 Beds
3 Baths
3,570 Sqft
1.74 Acres
Residential
New Listing
Open House 9/25
Est. Payment:
$36,284/mo
$7,988,000
26169 Rancho Manuella Lane Los Altos Hills CA
Set at the end of a cul-de-sac on 1.1 acres in Los Altos Hills, this exceptional home offers nearly 4, 800 square feet of beautifully appointed living space, with the scale, craftsmanship, and presence befitting its remarkable setting. High ceilings, hardwood floors, and refined finishes lend the interiors timeless character, while expansive formal rooms provide a natural backdrop for entertaining. The gourmet kitchen opens to an enormous family room with a dry bar and direct access to the grounds, bringing a relaxed feel to the home's impressive proportions. A handsome office provides a private space for work, while five bedrooms span two levels, including a primary suite on each floor. Outside, the grounds offer a curved red-brick walkway, broad front lawn, generous patio overlooking the pool and spa, sweeping lawn, and sports court, with mature trees lending privacy and a sense of established permanence. Air conditioning and a three-car garage of 759 SF add convenience, while parks and nature preserves, downtown Los Altos and San Antonio Center, and major commute routes are close at hand. Served by acclaimed Gardner Bullis Elementary, Egan Junior High, and Los Altos High School (buyer to verify eligibility).
5 Beds
4 Baths
4,790 Sqft
1.10 Acres
Residential
Open House 9/26
Est. Payment:
$35,975/mo
$7,920,000
3978 Ronda Road Pebble Beach CA
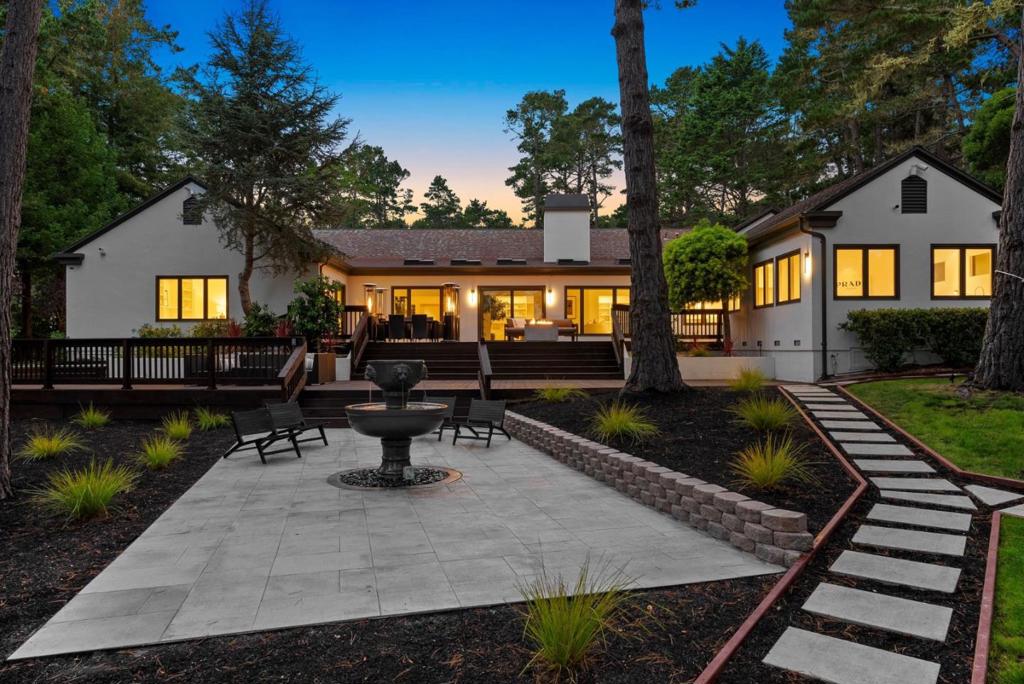
Set on a rare, level one-acre parcel in Pebble Beach, 3978 Ronda Road is a gated, single-level estate encompassing approximately 5, 300 square feet. The residence has undergone an extensive and thoughtfully executed transformation, blending modern sophistication with a refined coastal aesthetic. Fresh interior and exterior paint, newly updated modern cabinetry, new flooring and sleek details create a clean, contemporary aesthetic, new skylights enhance the homes abundant natural light and airy atmosphere. The reimagined floor plan offers an effortless flow from the updated kitchen into a stylish bar and wine area, while the remodeled sunroom provides a serene space to relax and enjoy the surrounding grounds. The primary suite is a private retreat with an updated bathroom, and new fireplaces add warmth and ambiance throughout the living spaces. Thoughtful modifications also created a fourth bedroom, enhancing the homes versatility for guests, or private office. The exterior features new landscaping, a chefs garden, and thriving fruit trees. With architectural plans for an approximately 800-square-foot ADU included, this property presents a turnkey opportunity to move right in and enjoy a lifestyle of exceptional comfort and elegance.
4 Beds
4 Baths
5,316 Sqft
1.01 Acres
Residential
New Listing
Open House 9/27
Est. Payment:
$35,862/mo
$7,895,000
5944 Cavalleri Road Malibu CA
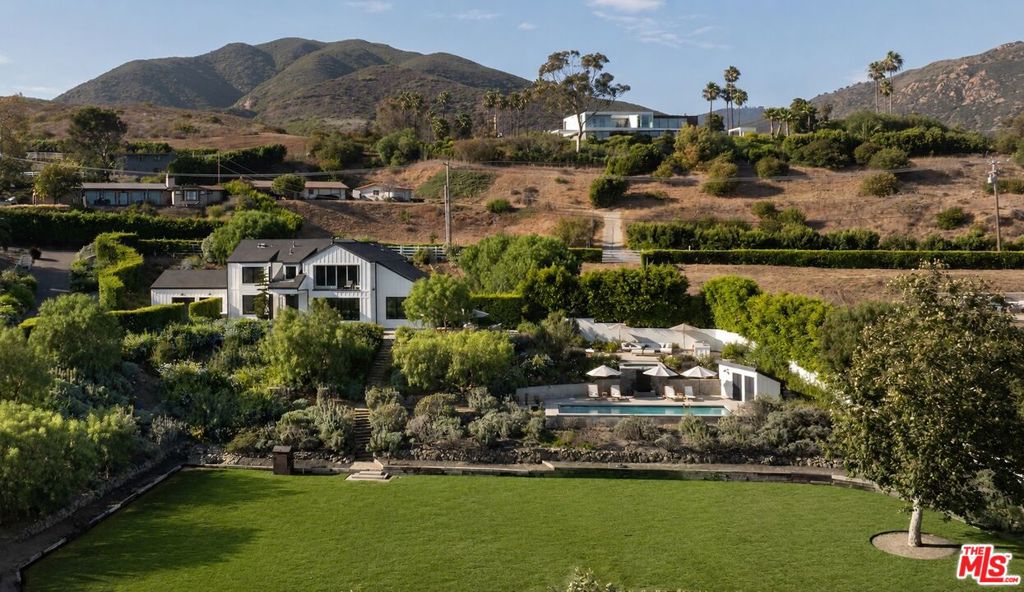
Set behind the gates of Cavalleri Estates on more than two private acres, this striking architectural farmhouse by Tobias Architecture pairs refined traditional design with the openness and natural beauty of Malibu's countryside. Sweeping ocean views stretch across the property, while mature landscaping and expansive grounds create a rare sense of privacy, space, and seclusion. Spanning approximately 5, 533 square feet, the home brings together the warmth and character of traditional farmhouse architecture with the ease and sensibility of a modern floor plan. Well-proportioned rooms, an open and intuitive flow, and oversized windows and doors allow natural light to pour throughout the home while maintaining a seamless connection to the landscape and ocean beyond. Four bedrooms, five bathrooms, a dedicated media room, and beautifully scaled living and entertaining spaces offer a thoughtful balance of comfort and function. The chef's kitchen enjoys ocean views and features Italian slab countertops, premium appliances, and an open layout designed for both everyday living and entertaining. At the heart of the grounds is an extraordinary and expansive flat lawn that defines the lifestyle and sense of openness the property offers. With ample space for large-scale entertaining, sports, recreation, and everyday family life, it gives the estate a remarkable sense of freedom and versatility. Set above the lawn, the pool and spa occupy an elevated position overlooking the grounds, creating a picturesque and stately setting with the relaxed atmosphere of a private retreat. An outdoor kitchen, meandering walking paths, and additional open space further enhance the grounds and the property's connection to its natural surroundings.With more than two acres, the property offers exceptional flexibility, including opportunities for gardens, orchards, equestrian use, or simply the luxury of room to roam. Planning permission already secured for a detached guest suite provide further potential for guest accommodations, a private office, studio, or wellness space. An integrated Sonos sound system, abundant guest parking, and expansive outdoor entertaining areas make the property exceptionally well suited for hosting gatherings both intimate and large. From sunrise over the hills to sunsets across the Pacific, this is a distinctive expression of Malibu living - timeless in character, effortless in its livability, and centered around the rare luxury of usable land, open sky, and ocean views.
4 Beds
6 Baths
5,533 Sqft
2.13 Acres
Residential
Open House 9/26
Est. Payment:
$35,407/mo
$7,795,000
5758 Las Palomas Rancho Santa Fe CA
*** A Powerful New Price *** Refined, Elevated Design & Exceptionally private, NEW CONSTRUCTION Custom Modern Santa Barbara estate is a rare offering on the coveted west side of The Covenant. Set across 4.13± scenic acres, the property masterfully blends timeless architecture with soft a contemporary sophistication, creating a sanctuary defined by elegance, scale, and effortless indoor-outdoor living. Beyond private gate, approximately 6, 109 square feet of impeccably curated living space unfolds with soaring ceilings, clean architectural lines, and walls of glass that bathe the interiors in natural light. The main residence features five spacious ensuite bedrooms and expansive living and entertaining spaces that seamlessly transition to multiple outdoor terraces, perfectly designed for year-round enjoyment. A detached one bedroom guest house provides exceptional accommodations for family and visitors, while a three car garage offers generous space for collectors and everyday living. Surrounded by dramatic water features, pool, spa & manicured grounds, framed by serene pastoral and golf course vistas, the estate evokes the ambiance of a world class private resort. Positioned on one of The Covenant's most prestigious and tranquil streets, this architectural masterpiece represents an extraordinary opportunity to own a newly constructed luxury estate in one of Southern California's most exclusive communities. There is simply no comparable new construction offering under $10 million in Rancho Santa Fe.
5 Beds
7 Baths
6,109 Sqft
4.13 Acres
Residential
Open House 9/26
Est. Payment:
$35,203/mo
$7,750,000
11837 Upland Way Cupertino CA
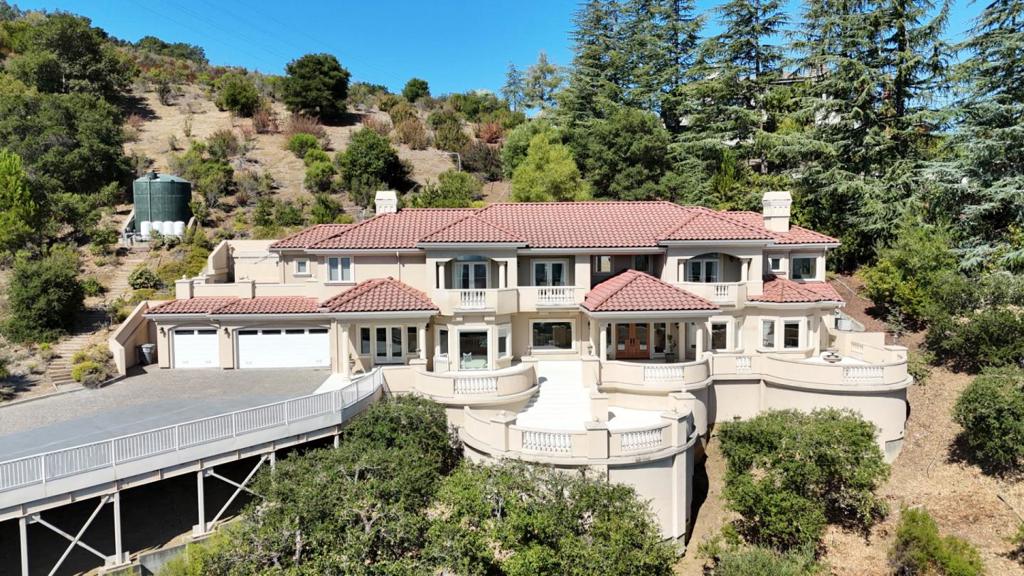
A RARE CUSTOM-BUILT HILLSIDE ESTATE. This house was built with the original owners vision in mind. Every aspect was designed around generous living spaces, quality construction, expansive terraces and architectural character for the owners own residence. It commands a rare, sweeping panorama stretching from the Palo Alto area south to the Almaden Valley. Photographs can't capture the true scale and beauty of this extraordinary setting. The breathtaking view is something that must be experienced in person. County record is 3, 782 SF. The house has 4, 609 SF of total conditioned space, including 2, 489 SF on the main level and 2, 120 SF on the upper level. The main level offers 1, 662 SF of primary living space, complemented by an additional 827 SF (basement area with permit, but not counted against allowable floor area) currently configured for storage, private office, and home theater/media room. The upper level is thoughtfully designed with all 5 bedrooms and 4 full bathrooms, while 2 additional half bathrooms are conveniently located on the main level. The upper level is designed around exceptional outdoor living, with terrace access from every upper-level bedroom. The property offers a 3-car garage and an extra parking area with room for additional 5-6 additional vehicles.
5 Beds
6 Baths
4,609 Sqft
1.59 Acres
Residential
New Listing
Open House 9/30
Est. Payment:
$34,067/mo
$7,500,000
31931 Peppertree Bnd San Juan Capistrano CA
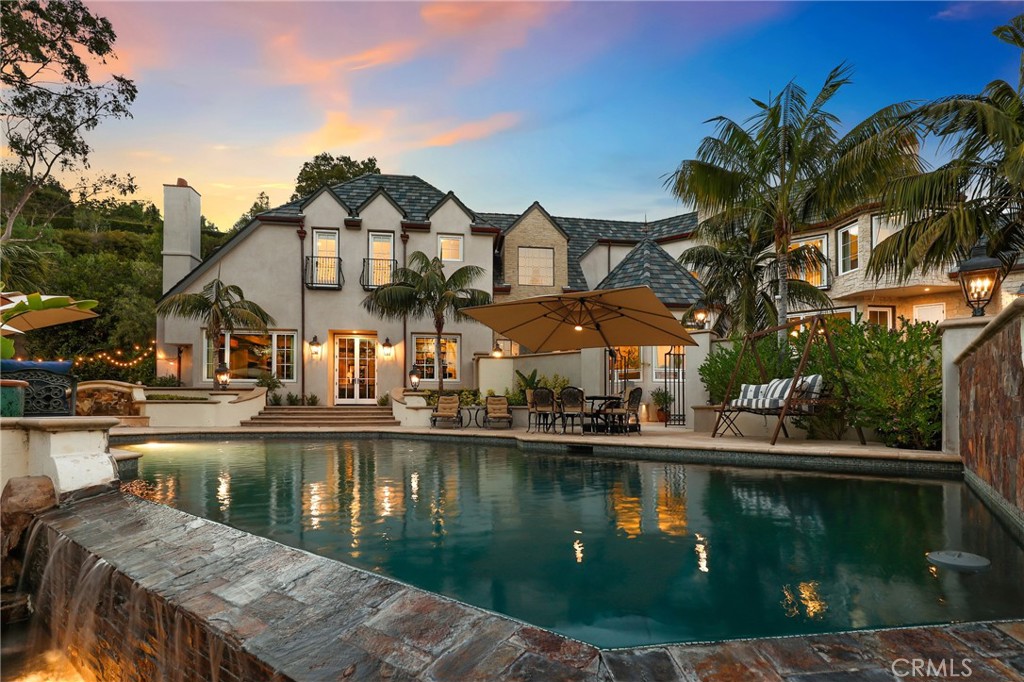
A truly exceptional custom estate in San Juan Capistrano’s exclusive Peppertree Bend, completely reimagined through a meticulous four-year renovation and remodeling process completed in December 2024. Every element was thoughtfully redesigned with exceptional craftsmanship, uncompromising attention to detail, and the finest materials. The beautifully appointed interior features a chef-inspired kitchen with top-tier appliances and exquisite marble countertops, five luxurious marble and custom-tiled baths, three marble fireplaces, a richly appointed library with custom built-ins, a dedicated acoustic cinema, and a 900-bottle climate-controlled wine cellar. Richard Marshall Old Board flooring, premium Loewen windows and doors, and Ludowici roof tile—installed over three layers of waterproofing paper and designed to emulate natural slate—further reflect the meticulous craftsmanship throughout. Behind the walls, the home has been comprehensively upgraded with new PEX plumbing, electrical systems, a completely new A/C and heating system, tankless water heaters, upgraded insulation meeting current energy requirements, and a sophisticated smart-home and security camera system. The infinity pool and spa have been resurfaced with an elegant black finish designed to absorb and retain more heat for enhanced year-round comfort. Thoughtfully positioned to capture its surroundings, the estate enjoys expansive 180-degree panoramic views across the surrounding hills and countryside. From the top of the terraced orchard, the property also enjoys partial, long-distance views of the Pacific Ocean. A gated driveway leads to an impressive six-car motor court and four-car garage. This rare offering brings together timeless design, exceptional materials, modern infrastructure, privacy, and extraordinary views in one of San Juan Capistrano’s most prestigious neighborhoods.
5 Beds
5 Baths
5,800 Sqft
1.38 Acres
Residential
New Listing
Open House 9/26
Est. Payment:
$34,067/mo
$7,500,000
24600 Dry Canyon Cold Creek Calabasas CA
Behind wrought-iron gates and a long, winding drive, COLD CREEK MANOR is a remarkable English Tudor–inspired manor designed by architect Ron Firestone. Privately set on nearly four acres, this exceptional offering includes two separate residences on adjoining parcels, each with its own address and APN—a rare opportunity to acquire a substantial private compound. The grand main residence encompasses more than 10, 000 square feet and showcases dramatic architecture, exceptional scale, and timeless craftsmanship. A formal motor court leads to an impressive entry, where a dramatic foyer with approximately 40-foot ceilings and a sweeping staircase creates an unforgettable first impression. Architectural details include parquet red oak flooring, stone fireplace mantels, classical hand-assembled chandeliers, custom millwork, and richly detailed finishes. Designed for grand-scale entertaining and everyday living, the home offers expansive formal living and dining rooms, multiple fireplaces, and abundant flexible living space. The spacious kitchen and breakfast area, warmed by a rock fireplace, overlook the expansive rear grounds and pool area. The upper levels feature multiple bedroom suites, a large game or bonus room, and additional living space. The primary suite is a private retreat with a sitting area, stone fireplace, private terrace, and generous walk-in closets. The park-like grounds offer rolling lawns, a private pond with walking bridge, brick-lined pool and spa, gazebo, barbecue area, lounging areas, and sand volleyball court. Mature landscaping and the long private approach create a sense of seclusion and privacy. Adding extraordinary versatility is the separate 1, 700+ square-foot, three-bedroom residence included in the sale. With its own separate address, separate APN, and private Pebble Tec pool, this independent home is ideal for multigenerational living, extended guests, staff, a private office, or other uses. Cold Creek Manor offers a rare combination of architectural scale, timeless craftsmanship, expansive grounds, and two independent residences. Conveniently located near Malibu and the West San Fernando Valley, this is an exceptional opportunity to own one of the area's truly distinctive private compounds.
10 Beds
10 Baths
11,773 Sqft
3.25 Acres
Residential
Open House 9/27
Est. Payment:
$33,140/mo
$7,295,888
23593 Park South Street Calabasas CA
One-of-a-kind Trophy Estate located in the Most Prestigious Gated Development known as "Park South Estates" Prime Calabasas location. This incredible Contemporary Mediterranean Estate is nestled at the end of a private cul-de-sac and features 6 beds, 9 baths with approx 8, 152 sq ft sited on approx 8+ private manicured acres. This beautifully designed estate has everything that anyone could ever ask for. It feels like you are living in your own private resort. This estate has the utmost impeccable attention to detail with quality and craftsmanship second to none. The home features a Grand Formal entry w/ soaring ceilings which leads you to a light filled 2-story living room with a custom 30-foot matched marble fireplace, custom lighting and a beautiful formal dining room. White Oak hardwood floors throughout all living areas, custom designed window coverings, Chef's kitchen w/ massive island, quartz countertops, stainless Sub Zero Refrigerator & Freezer, Wolf 6 burner range, Wolf Stainless Double Ovens, Dual SS Dishwasher, Micro and more. Wonderful breakfast bar, walk-in pantry adj to the kitchen, and living room w/ stone fireplace and large built-in custom cabinetry. Secondary formal living room, billiards room with full wet bar & 21 seat commercial style theater adorn the other side of the first floor. There are several large entertaining pavilions to enjoy the tranquility and greenbelt views. The lush private back yard which is truly an oasis has built-in BBQ, covered outdoor dining patio & Cabana with TV & Fireplace, beach entry lagoon style pool/spa w/ waterfall, huge lawn & professional lighted N/S tennis court and sports court. This amazing yard also boasts your own private garden, citrus / fruit / avocado trees and storage sheds. Upstairs features a private master suite w/ fireplace, three walk in closets, mountain and valley views, luxurious bath w/ soaking tub & gym/office. There are 4 additional bedroom suites upstairs w/ two massive balconies + office/conference area in the center of the home. There is an addtl bedroom suite off kitchen, two garages (4 cars) all with custom built high end storage cabinets and acrylic floors perfect to store your super cars or classics & space for 10+ cars in the rounded entryway. This property also has a temperature controlled wine cellar and a features a rarely found safe room / artillery room. This smart home features an RTI system which controls A/V systems throughout the home, HVAC, lights and cameras. The home is being offered fully furnished including all A/V systems and theatre equipment. If you are looking for an amazing property, this is a very rare find that has been meticulously cared for. Steps to the well known private Viewpoint School. Dont miss this amazing estate.
6 Beds
9 Baths
8,152 Sqft
8.34 Acres
Residential
New Listing
Open House 9/27
Est. Payment:
$32,932/mo
$7,250,000
30822 Steeplechase San Juan Capistrano CA
An extraordinary expression of timeless California luxury, this meticulously reimagined Craftsman estate offers a rare combination of architectural pedigree, privacy, panoramic mountain and ocean views, and an exceptional equestrian lifestyle. Set on over an acre within the exclusive, guard-gated Hunt Club Estates, the property is zoned for up to four horses and offers direct access to an extensive network of equestrian trails, with seller-prepared plans for a private barn, creating the opportunity for a truly private equestrian compound. The estate has undergone a comprehensive, multi-year transformation led by DW Design & Build founder Danny Wang, whose portfolio includes some of Coastal California’s most distinguished properties. The renovation preserves the character and craftsmanship of the original Craftsman architecture while introducing the infrastructure, finishes and amenities expected of a modern luxury estate. A new fire-resistant composite roof, shake siding, tempered-glass windows and doors, resurfaced patios, pool and tennis court, and newly designed grounds establish an exceptional indoor-outdoor setting. Inside, six bedrooms and six-and-one-half baths are complemented by custom walk-in closets and a private wellness center with steam room, sauna and gym. The expansive kitchen, anchored by La Cornue and Miele appliances, is designed for intimate gatherings and large-scale entertaining. A custom enthusiast garage features a professional vehicle lift and dedicated detailing and light-maintenance equipment. Beyond the gates, the lifestyle is equally compelling. The expansive grounds provide space and privacy, while nearby Marbella Country Club, historic San Juan Capistrano, highly regarded private schools and an evolving collection of restaurants and shops at River Street offer exceptional everyday convenience. Dedicated bike routes provide an enjoyable connection to Dana Point Harbor and its ongoing revitalization, with new dining, waterfront experiences and amenities continuing to enhance the coastal lifestyle. Here, equestrian living, architectural character, privacy and effortless access to the best of San Juan Capistrano and the coast converge in one exceptional Southern California estate.
6 Beds
7 Baths
5,777 Sqft
1.10 Acres
Residential
New Listing
Open House 9/27
Est. Payment:
$31,773/mo
$6,995,000
17352 Magnolia Boulevard Encino CA
The largest flat lot available on the market in the San Fernando Valley. The Magnolia Estate, in the prestigious Amestoy Estates of Encino, conveys a captivating allure. Recents sales on 5345 Encino ($9.6M) and 5343 Amestoy ($10M) for smaller lots, demonstrate the compelling value of this pancake-flat 49, 000 sq. ft. lot with an absolutely turn-key gorgeous gem of a house. This is why the Westside buyer moves to the Valley - land! Impressive wide frontage, gated, and set back off the quiet cul-de-sac street. The huge usable front yard has an orchard of fruit trees. The alluring architecture immediately announces the unique character of this stellar modern masterpiece. Warm natural woods with soaring beams and floor to ceiling windows expose the massive flat yard in jaw-dropping fashion. The distant basketball court, the serene vegetable gardens, the inviting fire pit, the expansive never-ending rolling lawn of green grass, the sparkling pool, and the covered outdoor dining all deliver the finest in outdoor living. The single-story floor plan with a main level master suite, along with four other over-sized secondary bedrooms, make this a coveted long-time asset for any future re-sale. The upstairs movie theater, gigantic bonus rumpus room, gym/yoga studio, powder bath, and a full en suite guest bedroom complete the compelling package of a true family compound. Close to all the great private schools, after-school sports, and easy shopping. Rarely is such a gem presented that can literally take a lifetime to find or build.
6 Beds
7 Baths
7,074 Sqft
1.14 Acres
Residential
Open House 9/26
Est. Payment:
$31,773/mo
$6,995,000
17940 Avenida Alondra Rancho Santa Fe CA
- 3.14 flat, all-usable acres in the Rancho Santa Fe Covenant. - Single-level 5+ Bed Modern Mediterranean main residence (remodeled 2019). - 2-bedroom, 2-bath guest house with private driveway + garage (built 2023). - Barn, multiple paddocks + property approved for 3 horses. - Resort-style pool & spa + outdoor cabana with kitchen. - Bocce, horseshoes + extensive outdoor recreation. - Mature, park-like grounds with extraordinary potential to reimagine. - Close to Covenant trails, the Village, restaurants, shops + everyday amenities. A rare 3.14-acre lifestyle property in the Rancho Santa Fe Covenant, 17940 Avenida Alondra offers something increasingly hard to find: flat, usable land, a remodeled single-level home, a private two-bedroom guest house, and the freedom to create a life outdoors that feels entirely your own. A little bit farm. A little bit resort. And a distinctly Rancho Santa Fe way of life. Today, the property unfolds as a charming private farmstead, where mature trees create a park-like setting and paddocks, a barn and room for animals bring a relaxed, almost countryside quality to everyday life. The property is approved for three horses, with multiple existing areas for animals and pets. Chickens in the barn, horses in the paddock, garden beds overflowing with produce—this is the kind of place where mornings can be spent outside and weekends naturally become gatherings with family and friends. But the beauty of Avenida Alondra is that it doesn’t have to be just one thing. With more than three acres of flat, all-usable land, the property offers an exceptional canvas for whatever comes next: expand the equestrian lifestyle, create sprawling lawns and gardens, add play and recreation spaces, or imagine the ultimate resort-style backyard. The infrastructure is already here, yet the possibilities remain wide open. At the heart of the property, the completely remodeled single-level Modern Mediterranean residence was designed for comfortable, uncomplicated living. The five-bedroom, five-and-a-half-bath main home pairs warm, inviting interiors with an easy connection to the outdoors, while an expansive pool and spa and a separate outdoor cabana with its own kitchen create a natural gathering place for long lunches, summer dinners and evenings outside. A bocce court, horseshoes and additional outdoor recreation add to the sense that this is a home meant to be enjoyed rather than simply admired. Set privately apart is a newer approximately 1, 200-square-foot, two-bedroom, two-bath guest house/ADU with its own driveway and one-car garage—offering genuine independence for extended family, long-term guests, an office retreat or multigenerational living. The guest residence was built in 2023 and features its own kitchen and living spaces. The property has also undergone extensive improvements, including a remodeled kitchen, bedrooms and baths, refreshed landscaping, a newer roof, updated air conditioning, solar with two Tesla batteries, and significant pool and property upgrades. And while the acreage creates a feeling of being wonderfully removed, life in the Covenant remains close at hand. Neighborhood trails are easily accessible, while Harvest Market, the French bakery, coffee shops and the heart of downtown Rancho Santa Fe are all nearby. 17940 Avenida Alondra is less about formality and more about freedom—the freedom to have animals, to entertain outside, to give family their own space, to let children roam, to garden, play and gather, or simply to reinvent more than three usable acres into a property entirely your own.
7 Beds
8 Baths
7,600 Sqft
3.14 Acres
Residential
Open House 9/27
Est. Payment:
$31,342/mo
$6,900,000
3063 W Stafford Road Thousand Oaks CA
Reduced $2, 100, 000 from previous original list price! Set on a private 5.56-acre corner lot inside prestigious guard-gated Sherwood Country Club, 3063 Stafford Road offers sweeping views of the Santa Monica Mountains and overlooks the 4th, 5th, and 6th holes of Sherwood Lake Club, recently purchased by Rick Caruso. The property is roughly a half mile from the Lake Club Clubhouse, where an extensive renovation is now underway. This estate features 7, 316 square feet with 5 bedrooms and 6 baths, including a gourmet chef's kitchen with Viking appliances, elegant living spaces with fireplaces and French doors opening to expansive lawns, a home theater, and richly appointed library. A rare opportunity in one of Southern California's most coveted enclaves.
5 Beds
6 Baths
7,316 Sqft
5.56 Acres
Residential
Open House 9/26
Est. Payment:
$31,287/mo
$6,888,000
6773 Poco Lago Rancho Santa Fe CA
Located in the prestigious community of Rancho Santa Fe, this extraordinary estate offers refined luxury living with direct access to a serene lake and more than 20 acres of private parkland and scenic walking and hiking trails. A grand entry makes a striking first impression, showcasing soaring ceilings, elegant travertine floors, and dramatic dual staircases. Designed for both everyday living and grand-scale entertaining, the home offers multiple flexible living spaces, including two richly paneled offices or dens with custom built-ins—one discreetly hidden behind a secret entry and another with its own private access. The expansive family room flows seamlessly into a separate game room complete with a wet bar, creating an ideal setting for gatherings and entertaining. The private primary suite serves as a luxurious retreat, while thoughtfully designed bonus spaces include a dedicated kids’ lounge, an upstairs family room, and additional versatile areas well suited for a growing household. Throughout the home, exquisite wood-paneled walls and custom wood-beamed ceilings add warmth, sophistication, and architectural character. The chef’s kitchen is equipped with premium Viking appliances, dual dishwashers, a built-in desk, and a sun-filled breakfast nook. It opens directly to the family room and captures beautiful views of the surrounding grounds. All seven bedrooms are en suite, including five generously sized bedrooms upstairs with walk-in closets and two conveniently located on the main level. The primary suite offers a private sitting area with refrigerator and sink, dual fireplaces, and separate spa-inspired bathrooms—each with its own shower (one steam), one featuring a Kohler soaking tub, and two spacious walk-in closets. Additional highlights include six fireplaces, new carpeting and hardwood flooring, integrated sound and intercom systems, and a comprehensive security system with cameras. Outdoors, the estate truly shines. The grounds feature an expansive flat lawn, resort-style pool and spa, and a cabana with built-in BBQ and seating area—perfect for entertaining or relaxing under the Rancho Santa Fe sun. A private gate provides direct access to the adjacent parkland, offering an exceptional connection to nature right from your backyard. With ample space to comfortably accommodate a large household, the home also offers exceptional flexibility. One downstairs bedroom and bath was previously configured as a two-car garage and could easily be converted back, creating a potential five-car garage. The gated circular driveway provides parking for nine or more additional vehicles. This remarkable estate seamlessly blends luxury, privacy, and versatility in one of Southern California’s most coveted communities.
7 Beds
8 Baths
8,342 Sqft
1.00 Acres
Residential
Open House 9/27
Est. Payment:
$27,231/mo
$5,995,000
6253 Clubhouse Drive Rancho Santa Fe CA
Stunning private view estate tucked behind the gates of Del Mar Country Club. This thoughtfully designed floor plan features a spacious, light-filled kitchen and an elevated backyard overlooking the golf course with sweeping panoramic views. Exceptional storage throughout. Ideal for families, the home offers a large upstairs secondary family room surrounded by three bedrooms. The grand primary suite is privately situated upstairs and features dual closets and a spacious view deck. Two additional bedrooms are located on the main level, including one with a separate entrance and efficiency kitchen — perfect for guests, extended family, or flexible living. Ample 4 car garage with cabinetry and a dedicated exercise room.Timeless slate roof, beautiful stone exterior, and lush mature gardens. Lovingly maintained by the original owners with exceptional pride of ownership throughout. Truly magnificent.
6 Beds
5 Baths
6,700 Sqft
1.46 Acres
Residential
New Listing
Open House 9/26
Est. Payment:
$27,199/mo
$5,988,000
160 Crest Road Woodside CA
Set on a private acre in Woodside Hills, this exceptional midcentury residence offers more than 4, 600 square feet of living space, spectacular Bay views, and a wonderful connection between indoors and out. Walls of glass, hardwood floors, and expansive living areas create a distinctive setting, complemented by two fireplaces and a stylish kitchen with black granite and appliances from top brands. The family room provides a comfortable gathering space, while five bedrooms plus an office offer flexibility for family, guests, and work. Multi-level grounds showcase the views with a large deck, inviting pool, and broad lawn, creating an ideal setting for entertaining and everyday enjoyment. Conveniently located near shops, restaurants, parks, nature preserves, and Interstate 280, the home is also just five minutes from acclaimed Woodside High School (buyer to verify eligibility).
5 Beds
4 Baths
4,610 Sqft
1.00 Acres
Residential
Open House 9/27
Est. Payment:
$27,027/mo
$5,950,000
2 Strauss Terrace Rancho Mirage CA
An opportunity to experience a rare desert Lifestyle in The Renaissance, one of Rancho Mirage's prestigious private gated communities off Clancy Lane. An elite Mediterranean Estate includes a 1.43-acre site, 8, 157 square foot, 5 bedroom, 7 bathroom estate with architectural presence and total privacy to experience desert resort living. A circular drive leads to a steel double door entry opening to a huge private Courtyard with fountains, pathways opening to private entry guest bedroom suites/casitas and main residence. One bedroom suite, one casita located along the south side of the courtyard, two additional bedroom suites along the north side all designed for family and guest privacy. Courtyard leads to main residence Foyer with an Art and Music style gallery defined by marble columns, sculpted ceilings showcasing this unique venue with hallways extending to the North and South Wings. The North Wing leads to an impressive formal Dining and wine room distinct to the Chef's Kitchen with an Island bar, and intimate Casual dining area adjoining the Family room featuring a fireplace, wet bar and access to an outdoor patio, cooking center, outdoor fireplace, all the features for private and guest entertaining. The large Pantry, Powder room and Laundry room are positioned along the north hallway leading to the four bay Garage. The South Wing dedicated to private living and entertaining includes the Den/Family room with fireplace, glass sliding pocket doors open to a seamless interior to outdoor living area, covered Patio with fireplace overlooks the pool, spa, waterfall, outdoor cooking center for private entertaining and Santa Rosa Mountain views. Beyond the South Wing is a private Foyer leading into a separate Retreat room and the Primary Bedroom suite with a fireplace, huge Bathroom ensuite, two large individual closets and dressing area, private Office/Library with an adjoining secluded windowless Meditation room, this venue provides living spaces for work, reflection and relaxation. The Primary suite opens directly to a private outdoor southern patio. Surrounding grounds are remarkable with water features, private golf tee and green and park-like landscape creating the ambiance of a private resort to take advantage of the desert climate, privacy and spectacular mountain backdrop views. This is an opportunity to acquire a lifestyle where architecture, privacy, recreation and prestige of Clancy Lane come together.
5 Beds
7 Baths
8,157 Sqft
1.43 Acres
Residential
Open House 9/26
Est. Payment:
$27,018/mo
$5,948,000
1157 Glenview Road Montecito CA
Set in Montecito's sought-after Pepper Hill neighborhood and within the Cold Spring School District, this updated 4-bedroom home offers approximately 4, 330 square feet of thoughtfully designed living space with sweeping views of the ocean and Channel Islands. High ceilings, wood flooring, and refined finishes create a warm, inviting atmosphere, while expansive windows and doors fill the home with natural light and seamlessly connect indoor and outdoor living, offering views from nearly every room.The main level is centered around a spacious living area that opens to a large patio, complemented by a wet bar and a dining room that connects to a more intimate outdoor space. The primary suite is conveniently located on the first floor, featuring large sliding doors that lead to a private patio. The kitchen is well-positioned to integrate with the home's central living areas, allowing for an easy flow suited to both everyday living and entertaining.Outdoor spaces are designed for both relaxation and enjoyment, featuring an ocean-view deck, citrus trees, a built-in BBQ, and multiple garden areas that enhance both beauty and functionality. Just minutes from Montecito's Upper Village, beaches, hiking trails, the Rosewood Miramar, the Montecito Club, and highly regarded schools, this property offers an ideal balance of privacy and accessibility. The neighboring home at 1151 Glenview Road is also available, presenting a rare opportunity to own two adjacent properties in one of Montecito's most desirable locations.
4 Beds
4 Baths
4,179 Sqft
1.01 Acres
Residential
New Listing
Open House 9/25
Est. Payment:
$26,791/mo
$5,898,000
53 Harbor Ridge Drive Newport Beach CA
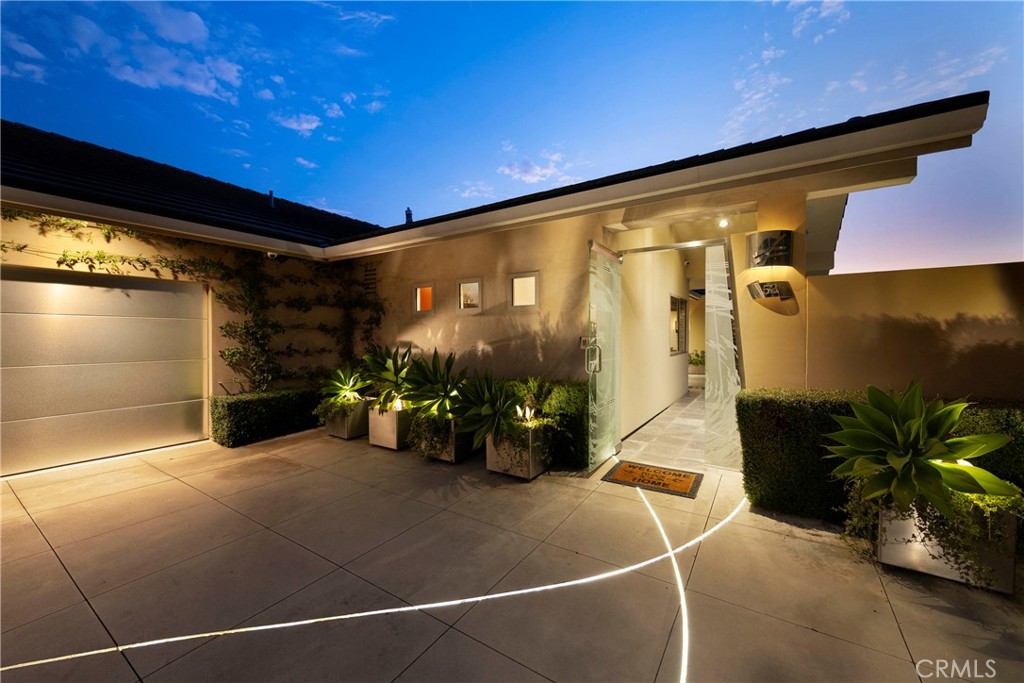
Luxury At It’s Best! Residences of this caliber are rarely available. Perched on a premium corner lot within the 24hr guard-gated community, this exceptional, fully renovated residence offering sophisticated design, privacy & spectacular panoramic views. Thoughtfully designed for luxurious living & entertaining, this home features 3BR, 3.5BA, an office, a game room & the desirable main-level primary suite. The modern-influenced architecture creates a seamless connection between the beautifully appointed interiors & the outdoor spaces. A distinctive designer etched-glass entry gate, created by renowned artist Nolan Everitt, welcomes you into a private courtyard featuring a cascading waterfall, built-in BBQ grill and spectacular view. The stunning designer glass entry door opens to the foyer looking out the tranquil sun room/atrium with a retractable skylight and gently flowing water feature, creating an immediate sense of serenity. Beyond, the striking foyer opens to a spacious living & dining room framed by expansive picturesque windows showcasing approximately 200-degree views encompassing the Ocean, Catalina Island, Palos Verdes, city lights and mountains. The main level is designed equally for everyday living and entertaining. The formal living room with a fireplace opens to a stainless-steel and glass view deck, creating an exceptional setting for entertaining against a breathtaking coastal backdrop. The gourmet kitchen features custom cabinetry, an oversized center island and top-of-the-line appliances. Privately positioned, the main-level primary suite offers a walk-in closet, jetted tub, a walk-in shower and opens to the tranquil atrium, creating a unique indoor-outdoor sanctuary. The lower level showcases two additional bedrooms and a versatile family/game room with a bar and a walk-in wine cellar, providing an ideal space for family gatherings and entertaining. A custom stairwell with five illuminated art niches adds a distinctive architectural element to the home. Extensive smart-home technology, security cameras and a whole-home sound system further enhance the residence. Ideally situated near the finest luxury shopping, acclaimed fine dining, world-class Pelican Hill Resort & Golf Course and the most beautiful beaches, this remarkable residence represents a rare opportunity to own a home of significant scale and coastal presence in the heart of Newport Beach and within one of it's most sought-after and distinctive communities.
4 Beds
4 Baths
3,804 Sqft
1.87 Acres
Residential
Open House 9/27
Est. Payment:
$25,428/mo
$5,598,000
4099 Mandeville Brentwood CA
Some places make you slow down the moment you arrive. Set at the end of a quiet cul-de-sac in the heart of Mandeville Canyon, this extraordinary 7.8-acre estate offers a rare sense of space, serenity, and seclusion just minutes from the city. A long private driveway winds through mature trees and lush landscaping, revealing a remarkable compound surrounded by the natural beauty of the canyon. The property features a main residence with over 5, 400 square feet of living space, along with a detached guest house and a three-car garage. Warm and inviting, the main residence blends rustic character with understated California elegance. Vaulted wood-beamed ceilings, natural stone finishes, expansive windows, and generous living spaces create an effortless connection between indoors and out. Designed for both everyday living and entertaining, the home features a chef's kitchen, formal and informal dining areas, and a dramatic living room overlooking the surrounding grounds. Outside, expansive lawns, mature landscaping, stone patios, a spa, fire pit, and multiple gathering areas create a peaceful setting for enjoying the property year-round. One of the estate's most distinctive features is its equestrian setting, complete with a four-stall barn, tack room, wash area, and riding arena. Whether envisioned for horses, wellness, recreation, or something entirely personal, the grounds offer remarkable flexibility and endless possibilities. Secluded, expansive, and increasingly difficult to find in Los Angeles, 4099 Mandeville Canyon Road is more than a residence, it is a true retreat, offering the feeling of being worlds away while remaining moments from Brentwood and the best of the Westside.
5 Beds
8 Baths
6,100 Sqft
7.77 Acres
Residential
New Listing
Open House 9/26
Est. Payment:
$25,414/mo
$5,595,000
3408 Echo Springs Rd Lafayette CA
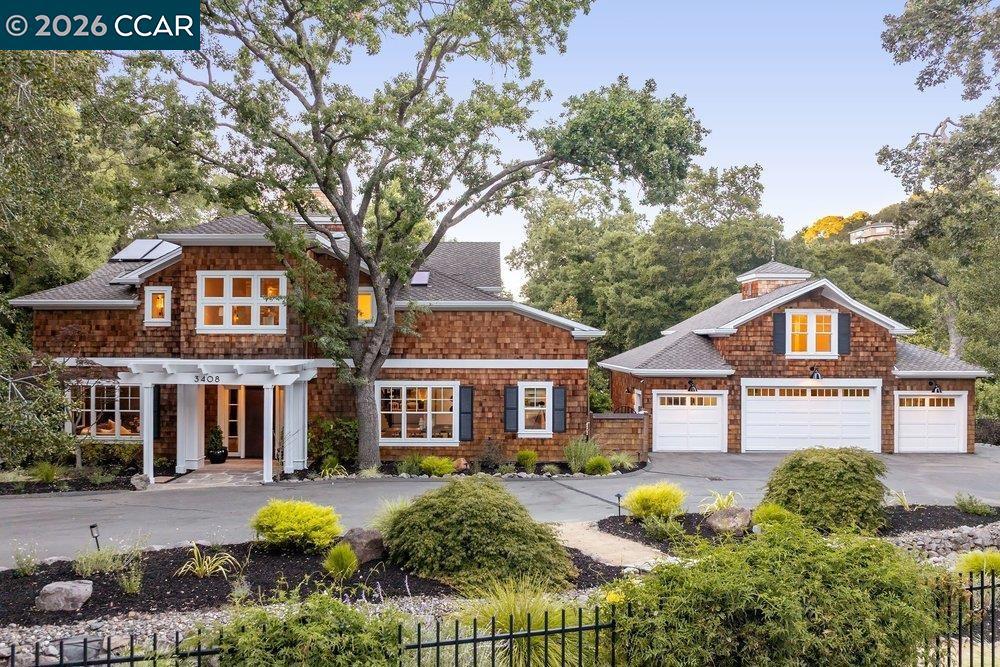
Set on a lane among other distinctive homes, this residence marries Craftsman warmth with Cape Cod restraint. A drive winds past oaks to a portico and copper front door. The entertainment rooms open directly off the entry: a dining room seating 10 with ease, and a large living room. Family and friends gather around an immense wood-burning fireplace crowned by a copper mantel. The kitchen is the home’s heart, outfitted with Wolf, Sub-Zero and Bosch appliances, quartz counters and island, marble-tile backsplash, and a hood sheathed in stone. The breakfast nook, with built-in bench seating, is the venue for informal meals. Outdoors, a loggia accommodates anyone’s guest list, overlooking replanted gardens, while water features carry streams over rock to terraces below. The primary suite looks out over the gardens, with an adjoining sitting room, walk-in closet, and bath with an oversized shower and soaking tub. A staircase rises to 4 additional bedrooms, private decks, and a library/sitting area. An ADU above the garage offers a bedroom, bath and kitchenette, ideal for guests/intergenerational living. The home was remodeled 6 years ago; a 2-zone HVAC system followed, along with new shades and Toto washlets. Parking is easy in the 4-car garage or parking court.
6 Beds
5 Baths
5,800 Sqft
1.10 Acres
Residential
Open House 9/26
Est. Payment:
$24,074/mo
$5,300,000
417 Long Canyon Bradbury CA
Situated within the prestigious 24-hour guard-gated Bradbury Estates, this exceptional hillside estate spans over 8.26 private acres and captures breathtaking panoramic views of the San Gabriel Valley, the surrounding mountains, and sparkling city lights. Privately accessed through a dual-gated entrance, the approximately 6, 237-square-foot residence offers a thoughtfully designed, primarily single-level floor plan with soaring vaulted ceilings, abundant natural light, and seamless indoor-outdoor living. The home features five bedrooms and five-and-a-half bathrooms, including two luxurious primary suites, as well as private guest quarters complete with a bedroom, bathroom, kitchen, and living area. The gourmet kitchen is equipped with premium appliances, granite countertops, custom cabinetry, and a spacious center island overlooking the spectacular views. Designed for both relaxation and entertaining, the resort-inspired grounds include an infinity-edge pool and spa, multiple covered patios, an outdoor BBQ area, and expansive terraces showcasing stunning canyon and city-light vistas. Additional amenities include a fitness room, an oversized six-car garage with workshop potential, and a spacious upstairs bonus room with a full bathroom. A rare offering in Bradbury Estates, this exceptional property seamlessly blends privacy, expansive acreage, and breathtaking views with convenient access to Arcadia, Pasadena, and Downtown Los Angeles.
5 Beds
6 Baths
6,237 Sqft
8.27 Acres
Residential
New Listing
Open House 9/24
Est. Payment:
$23,983/mo
$5,280,000
4495 Deer Ridge Road Danville CA
Make this Mediterranean estate your own, with approximately 1.82 acres, a separate guest apartment, and inviting spaces for indoor and outdoor entertaining in Blackhawk’s golf-course community. A elegant Mediterranean estate offers approximately 6, 368 square feet on 1.82 acres. Featuring five bedrooms and five-and-a-half baths, the home showcases a dramatic entry, expansive entertaining spaces, a library, media room, indoor spa room, and separate guest apartment with a great room and fireplace. A courtyard, pool, and mature landscaping create a resort-like setting.
5 Beds
6 Baths
6,368 Sqft
1.80 Acres
Residential
Open House 9/26
Est. Payment:
$23,983/mo
$5,280,000
11 Devonwood Coto de Caza CA
Beyond the prestigious guard gates of Coto de Caza, this remarkable single-level custom estate offers a rare combination of space, privacy, and enduring architectural character. Set on approximately one acre of beautifully landscaped grounds, the residence is defined by its connection to nature, generous proportions, and quality carefully preserved over time. A welcoming courtyard introduces interiors with soaring ceilings, abundant natural light, rich hardwood flooring, and refined architectural details. Positioned at the center of the residence, the formal living room captures views through the home to the waterfall pool, mature trees, and surrounding gardens, creating a natural connection between the interior and outdoors. Designed for both comfort and entertaining, the single-level floor plan offers a thoughtful balance of openness and privacy. The kitchen, casual dining area, and expansive family room create an inviting gathering space for everyday living, while the private bedroom wing provides a peaceful retreat. A separate en-suite bedroom offers flexibility for guests, extended family, or a dedicated workspace. The custom-designed chef’s kitchen serves as the heart of the home, featuring beautifully crafted cabinetry, professional appliances, an oversized center island, generous storage, and quality materials selected for lasting appeal. Throughout the residence, the bathrooms reflect the same attention to detail with custom cabinetry, stone surfaces, upgraded flooring, and carefully selected finishes that complement the home’s classic architectural style. The estate grounds are where this residence truly distinguishes itself. More than a traditional backyard, the outdoor setting unfolds as a private retreat surrounded by mature trees, layered landscaping, expansive lawns, and the natural beauty of Coto de Caza. A dramatic waterfall pool and spa anchor the grounds, complemented by an outdoor BBQ area, multiple entertaining patios, and open spaces designed for relaxation, gatherings, and enjoying the Southern California lifestyle. What makes this residence truly special is the combination of qualities not easily recreated: the rarity of expansive single-level living, the scale of an estate-sized property, the privacy of a mature natural setting, and a thoughtfully designed home cared for over time. More than a residence, this is a distinctive Coto de Caza estate offering a lifestyle defined by tranquility, authenticity, and timeless appeal.
5 Beds
5 Baths
5,556 Sqft
1.02 Acres
Residential
Open House 9/26
Est. Payment:
$23,615/mo
$5,199,000
365 Race Horse Lane Aptos CA
Honey Hill is a 21+ acre estate in the Aptos Hills that combines privacy, scale, and proximity, set among the rolling landscapes of Larkin Valley with panoramic views and minutes to Aptos Village and the coast. Built in 2014, the 3, 796 sq ft home is designed for both daily living and entertaining, with wraparound brick porches, high ceilings, abundant natural light, and seamless indoor outdoor flow. The living room features a fireplace, built-ins, and direct backyard access. The chef's kitchen includes marble countertops, farmhouse sink, island, breakfast bar, walk-in pantry, and breakfast nook, with a dining room opening to the porch and a separate library for retreat. The main-level primary suite offers herringbone floors, walk-in closet, and a bath with clawfoot tub and double shower, while upstairs includes three bedrooms, full bath, family room, and office. Outdoor amenities include covered dining, firepit, outdoor kitchen, gardens, fruit trees, trails, and space for horses. Additional features include an oversized garage, mudroom, RV hookups, generator, and potential for a barn or ADU. A rare position where acreage and privacy meet coastal access, offering the feel of a secluded ranch just minutes from Aptos, Santa Cruz, and the broader Monterey Bay.
4 Beds
3 Baths
3,796 Sqft
21.62 Acres
Residential
Open House 9/26
Est. Payment:
$23,615/mo
$5,199,000
4905 EL ARCO IRIS Rancho Santa Fe CA
PRICE REDUCTION! EXTENSIVELY REMODELED, ESTATE IN COVENANT CLOSE TO BEACH. PRIVATE 2+ ACRES situated on newly paved, quiet cul-de-sac. ORGANIC, relaxed oasis with warm wood and stone accents, vaulted ceilings, 3 fireplaces, and new windows, doors & flooring. Gorgeous kitchen w/quartzite counters, huge WATERFALL EDGE island & designer appliances. LUXURIOUS main suite w/spa like bath. Salt water POOL & hot tub. Permitted for 2 HORSES w/BARN waiting for your updates. ~ 4, 300 sq ft, incl incorporated covered porch. PRICE REDUCTION! EXTENSIVELY REMODELED, ESTATE IN COVENANT CLOSE TO BEACH. PRIVATE 2+ ACRES situated on newly paved, quiet cul-de-sac. ORGANIC, relaxed oasis with warm wood and stone accents, vaulted ceilings, 3 fireplaces, and new windows, doors & flooring. Gorgeous kitchen w/quartzite counters, huge WATERFALL EDGE island & designer appliances. LUXURIOUS main suite with spa like bath. Salt water POOL & hot tub. Permitted for 2 HORSES with BARN waiting for your updates. ~ 4, 300 sq ft, including incorporated covered porch.
5 Beds
4 Baths
4,300 Sqft
2.02 Acres
Residential
New Listing
Open House 9/27
Est. Payment:
$22,689/mo
$4,995,000
15808 Via Del Alba Rancho Santa Fe CA
Gated. Private. Impeccable. 15808 Via Del Alba is a gated luxury estate for sale in the Rancho Santa Fe Covenant's West Side — one of San Diego County's most exclusive and prestigious communities. This meticulous custom 5+ bedroom home offers approximately 5, 200 square feet of turn-key living, crafted and maintained to the highest standards. From the moment you arrive, the privacy, security, and impeccable condition of this estate set it apart. Seamless Indoor-Outdoor Living in Rancho Santa Fe Designed for the Southern California lifestyle, this custom Rancho Santa Fe home features a seamless indoor-outdoor flow, an open floor plan, and wide, light-filled hallways that create an effortlessly airy ambiance throughout. Thoughtfully placed windows flood the interior with natural light, lending warmth and elegance to every room. Gourmet Chef's Kitchen & Thoughtful Main-Level Layout The heart of the home is a custom chef's kitchen appointed with stunning stone countertops, custom wood and stainless cabinetry, and state-of-the-art appliances — ideal for everyday cooking and upscale entertaining alike. The main level offers a graceful flow between the family room, handsome library, private office, and a guest bedroom, providing comfort and flexibility for residents and visitors. Resort-Style Pool & Spa | Private Backyard Oasis Step outside to a beautifully appointed resort-style pool and spa, perfectly suited for al fresco entertaining or quiet relaxation. The intimate backyard setting delivers the ultimate in private outdoor living — all within the gates of one of San Diego's most sought-after luxury neighborhoods. About the Rancho Santa Fe Covenant The Rancho Santa Fe Covenant is a guard-gated, deed-restricted community in San Diego County known for its lush landscaping, equestrian trails, top-rated schools, and world-class privacy. Homes in the Covenant are among the most desirable luxury real estate offerings in all of Southern California.
5 Beds
6 Baths
5,278 Sqft
3.15 Acres
Residential
Open House 9/26
Est. Payment:
$22,257/mo
$4,900,000
15217 Sobey Road Saratoga CA
Knoll top estate boasts panoramic views! Wheelchair accessibility includes entry ramp, 3 floor elevator & walk-in bathtub/shower. Hardwood floors, custom mill work, & high ceilings. Large windows & glass doors invite abundance of natural light. Formal living & dining rooms & well appointed office. Luxury primary w/ fireplace, Jacuzzi, double sinks & oversized shower. Craft/sewing/art room. Flexible as a 4th bedrm, play- hobby room, or creative workspace. Industrial workshop w/ 240 three phase power, air compressor plumbed throughout, storage, sink & ventilation perfect for wood workers, machinists, welders, auto enthusiasts etc. Or transform into a game room, gym, theatre or extension of garage. Space for oversized vehicles. Gourmet kitchen: 2 Thermador convection ovens, Thermador 5-burner cooktop, Kohler cook sink, & Grohe faucets. Sub Zero refrigerator/ freezer, Thermador warming drawer, 2 Fisher & Paykel dishwashers, 2 GE Profile microwaves. Butlers pantry w/ additional counter & cabinet space, sink & beverage fridge. Finished attic used as playroom, storage, extended pantry. Built-in speakers throughout. 20 KVA Winco Generator. 600 amp, 240 volt, 3 phase electrical service & 5 - 100 amp sub panels. 3 HVAC systems. Garage w/built-in workbench & exhaust hood. 30 foot flag pole.
4 Beds
4 Baths
4,700 Sqft
1.00 Acres
Residential
Open House 9/26
Est. Payment:
$20,895/mo
$4,600,000
50 Belcourt Newport Beach CA
Pristine and impeccably reimagined, this exceptional residence is located within the highly sought-after guard-gated community of Belcourt. Completely taken down to the studs and thoughtfully redesigned, the home now offers more than 4, 300 square feet of sophisticated, open-concept contemporary living space designed for effortless, carefree living. A grand foyer welcomes you with a sweeping staircase crowned by an impressive domed skylight, setting the tone for the exceptional design found throughout. Rich white oak flooring flows seamlessly throughout the home, creating a warm and refined foundation for the contemporary interiors. The stunning chef’s kitchen is anchored by a massive center island topped with luxurious Taj Mahal quartzite countertops. Custom white oak cabinetry, crafted on site, adds an elegant level of warmth and sophistication, while the striking white ILVE range is sure to delight the most discerning chef. The expansive living room features soaring ceilings and abundant natural light. Expansive bifold doors and transom windows blur the distinction between indoor and outdoor living, creating a bright, inviting atmosphere ideal for both everyday living and entertaining. The main level is thoughtfully designed for convenience, offering two generously sized bedrooms, each with its own en-suite bath. Upstairs, the grand staircase leads to an extraordinary primary suite that is truly impressive in scale and grandeur. A spacious private retreat with a fireplace and Juliet balcony provides a luxurious sanctuary within the home. The primary bath is a true showstopper, showcasing sophisticated design and exceptional attention to detail. Beautifully appointed tilework, a generous soaking tub, and refined finishes create a serene spa-like environment. Expansive his-and-her walk-in closets feature custom built-ins, offering abundant storage. Outside, the lushly landscaped rear grounds provide an exceptional sense of privacy, while generously sized patios create the perfect setting for year-round outdoor enjoyment. Ideally positioned on one of the community’s most desirable lots, the property backs to a tranquil greenbelt, offering a peaceful backdrop and added privacy. A rare combination of thoughtful design, luxurious finishes, impressive scale, and an exceptional setting, this remarkable Newport Beach residence offers a sophisticated yet effortless lifestyle in one of the area’s most coveted communities
4 Beds
5 Baths
4,387 Sqft
10.13 Acres
Residential
Open House 9/27
Est. Payment:
$20,840/mo
$4,588,000
61 Oak Haven Way Woodside CA
Nestled among majestic oak trees on nearly 1.2 acres in Woodside Hills, this home is set well back from the street via a long paver driveway. Spanning 4, 150 SF, the interiors feature wide-plank hardwood floors, soaring ceilings, and refined finishes that create a light-filled, airy atmosphere in harmony with its natural surroundings. Expansive formal rooms are complemented by multiple fireplaces, a well-appointed kitchen, and a walk-out family room that opens to the outdoors. The four-bedroom layout includes a primary suite with a spa-inspired bathroom designed for comfort and retreat. Outdoor living is equally compelling, with a generous deck and patio featuring an outdoor kitchen, all framed by a verdant, oak-studded backdrop that emphasizes the home's connection to nature. A three-car garage completes the property, while the setting balances privacy with convenience, just minutes to downtown Redwood City, nearby nature preserves and trailheads, and easy access to Highway 280.
4 Beds
4 Baths
4,150 Sqft
1.18 Acres
Residential
New Listing
Open House 9/27
Est. Payment:
$20,418/mo
$4,495,000
14858 Las Mananas Rancho Santa Fe CA
There are homes with views—and then there are homes that seem to own the horizon. Set at the end of a private gated cul-de-sac within Rancho Santa Fe Farms Estates, This Estate commands breathtaking 360-degree views stretching across the golf course to the ocean beyond. Vine-draped patios, romantic fountains, lush gardens and a vanishing-edge pool create the feeling of a private European retreat. Inside, the elegant Tuscan-inspired estate offers six bedroom suites, an office, library and game room, with a beautifully designed floor plan that captures the panoramic views from nearly every direction. Private, peaceful and made for gathering, this is a place where everyday living feels like an escape.
6 Beds
6 Baths
5,723 Sqft
1.47 Acres
Residential
Open House 9/26
Est. Payment:
$20,386/mo
$4,488,000
13755 Skyline Boulevard Los Gatos CA
A rare combination this close to Silicon Valley: modern architecture on nearly three private acres, surrounded by protected public forest land with direct access to the Skyline Trail, assigned to Saratoga High School, and approximately 15 minutes from downtown Saratoga via Highway 9. Private without being remote. Architectural yet warm. Featured in DWELL and built in 2018, this striking contemporary home pairs dramatic scale with expansive windows, natural light and herringbone hardwood floors. The nearly 20-foot great room flows into a kitchen anchored by a dramatic oversized natural-stone island, 48-inch Wolf range and Sub-Zero refrigeration. The primary suite features approximately 14-foot ceilings, a private patio and freestanding soaking tub. A detached 400 +/- sq.ft. suite connected by a covered breezeway offers flexible guest, office or studio space. Outside, landscaped patios transition to mature forest and an open meadow with a three-stall barn. A rooftop deck captures distant Bay Area lights. Modern design, exceptional privacy and Saratoga just minutes away.
6 Beds
5 Baths
4,261 Sqft
2.69 Acres
Residential
[mbb_widget id="MBBv3_Disclaimer" filter=""]
Scroll to top
Scroll to top
Home
Search
Toggle child menu
Expand
San Diego
Toggle child menu
Expand
North County Coastal
Toggle child menu
Expand
Cardiff By The Sea
Carlsbad
Del Mar
Encinitas
La Jolla
Oceanside
Poway
Rancho Santa Fe
San Marcos
Solana Beach
Vista
North County East
Toggle child menu
Expand
Del Cerro
Jamul
Lakeside
Lemon Grove
Linda Vista
San Carlos
North County Inland
Toggle child menu
Expand
Bonsall
Campo
Descanso
Dulzura
Escondido
Fallbrook
Guatay
Jacumba
Julian
Mount Laguna
Pala
Palomar Mountain
Pauma Valley
Pine Valley
Potrero
Ramona
Ranchita
Santa Ysabel
Tecate
Valley Center
Warner Springs
Central San Diego
Toggle child menu
Expand
El Cajon
Encanto
Kensington
La Mesa
Mission Hills
Mission Valley
North Park
Paradise Hills
Santee
Spring Valley
Tierrasanta
South Bay
Toggle child menu
Expand
Bonita
Chula Vista
Imperial Beach
Coronado
National City
San Ysidro
Otay Mesa
Temecula Valley
Search by Map
Advanced Search
Sold Listings
Featured Listings
View All Listings
Communities
Sellers
Contact