Skip to content
Search
San Diego County
North County Inland
Bonsall
Campo
Descanso
Dulzura
Escondido
Fallbrook
Guatay
Jacumba
Julian
Mount Laguna
Pala
Palomar Mountain
Pauma Valley
Pine Valley
Potrero
Ramona
Ranchita
Santa Ysabel
Tecate
Valley Center
Warner Springs
North County Coastal
Cardiff By The Sea
Carlsbad
Del Mar
Encinitas
La Jolla
Oceanside
Poway
Rancho Santa Fe
San Marcos
Solana Beach
Vista
North County East
Del Cerro
Jamul
Lakeside
Lemon Grove
Linda Vista
San Carlos
Central San Diego
El Cajon
Encanto
Kensington
La Mesa
Mission Hills
Mission Valley
North Park
Paradise Hills
Santee
Spring Valley
Tierrasanta
South Bay
Bonita
Chula Vista
Imperial Beach
Coronado
National City
San Ysidro
Otay Mesa
Riverside County
Search by Map
Advanced Search
Sold Listings
Featured Listings
View All Listings
Communities
Riverside County
Temecula
Alta Vista
Campos Verdes
Crowne Hill
De Luz
Los Ranchitos
Margarita Village
Meadow View
Morgan Hill
Old Town Temecula
Temecula
Palomo Del Sol
Paseo Del Sol
Pechanga
Redhawk
Roripaugh Ranch
Serena Hills
Vail Ranch
Vintage Hills
Winchester Creek
Wolf Creek
Other Areas
Canyon Lake
Hemet
Lake Elsinore
Menifee
Murrieta
Perris
Wildomar
Winchester
San Diego County
East County
Allied Gardens
Birdland
Brevard
Linda Vista
San Carlos
Mission Valley East
Del Cerro
Grantville
Lake Murray
Lemon Grove
Lakeside
Jamul
Ramona
Serra Mesa
North County Inland
Escondido
North County Coastal
Cardiff By The Sea
Carlsbad
Camp Pendleton
Del Mar
Encinitas
La Jolla
Central San Diego
Barrio Logan
College Area
Hillcrest
Normal Heights
Tierrasanta
University Heights
South Bay
Bonita
Coronado
Chula Vista
Egger Highlands
Imperial Beach
National City
Nestor
Ocean Crest
Otay Mesa
Palm City
San Ysidro
Tijuana River Valley
Sellers
Contact
Toggle Menu
Home
/
Mission Hills ADU/Casita Homes
Mission Hills ADU/Casita Homes
[mbb_widget id="MBBv3_SearchForm"]
Active Properties
Coming Soon
Open Houses
New Listings
Sort by:
Price High to Low
Price Low to High
New Listings First
Sq Ft High to Low
Lot Size High to Low
New Listing
Open House 9/22
Est. Payment:
$224,844/mo
$49,500,000
12705 Chalon Road Los Angeles CA
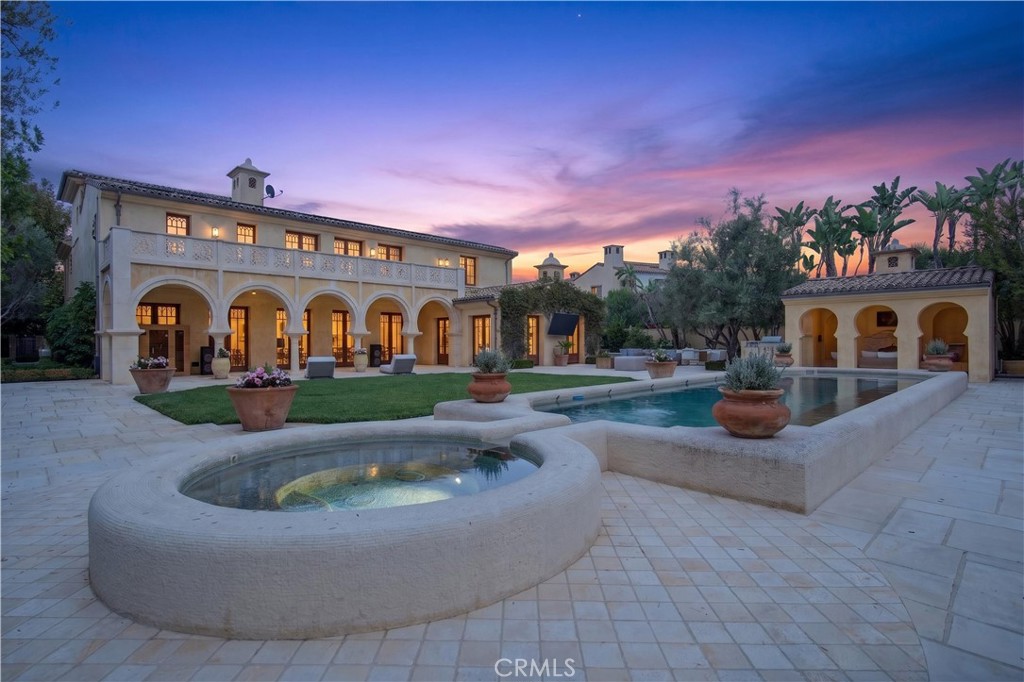
One of just 13 homes in ultra-exclusive, guard-gated Brentwood Country Estates with 24-hour patrol: For those who seek extra privacy and security, this sprawling Tuscan residence is positioned on nearly two-and-a-half acres of pristine, manicured grounds at the end of a cul-de-sac. Guests arrive through a large iron gate and into a massive motor court, its perimeter lined with privacy hedges beneath towering palms and Mediterranean cypress. Enjoy striking panoramas of vivid green hills, canyons, and untouched mountains beyond. A lighted north-south tennis/pickleball court includes a trellis-covered viewing pavilion, basketball hoop, equipment storage shed, and a freestanding wellness gym for meditation, yoga, and fitness. Inside, a double-height foyer is characterized by a grand staircase and rich wood floors that flow into the public entertaining spaces. Host intimate gatherings in the family room, complete with fireplace and wet bar, or have tea in the formal living room, each space connected by a series of romantic archways overhead. The chic formal dining room connects to the kitchen via a butler's pantry, perfect for catering. Fit for a true gourmand, there are two islands with farm sink, state-of-the-art appliances including double Sub-Zero refrigerator, and chef-grade range with pot filler. There is also a sun-filled breakfast rotunda with multiple sets of French doors to the outside, creating an effortless indoor-outdoor flow for al-fresco living and dining. Upstairs, a sumptuous owner's wing contains a resort-inspired primary bedroom suite complete with fireplace, parlor, two large boutique-style closets, and a spa-inspired bath with floating dual-sink vanity, separate soaking tub, oversized rainwater shower, and toilet room. Secondary en-suite bedrooms are spacious and include private balconies and patios. There is also a theatre/media room for gaming and screening films, an office for work and study, and massage/spa room. At the center of the residence is an outdoor living room with double-sided fireplace flanked by dramatic archways. Additional outdoor amenities include a putting green, pool, spa, sundeck, organic vegetable and rose gardens, built-in barbecue, pathway to delightful garden swings, and numerous patios and terraces throughout. There is even a dog house with dedicated play space! Welcome to an extraordinary life of peace and comfort in a coveted guard-gated community in Lower Mandeville Canyon with 24-hour patrol, just moments to Brentwood's fine restaurants, Santa Monica's cafes and shops, world-famous beaches, and all the Westside provides.
7 Beds
11 Baths
11,449 Sqft
2.47 Acres
Residential
New Listing
Open House 9/20
Est. Payment:
$222,065/mo
$48,888,000
150 New Place Road Hillsborough CA
A landmark Hillsborough estate of extraordinary scale, privacy, and unparalleled distinction, nestled within the exclusive New Place Road enclave, historically associated with the Gilded Age-era William H. Crocker estate. Arrival begins at the historic William H. Crocker gate posts marking the entrance to New Place Road, winding through the fairways of Burlingame Country Club. 150 New Place Road is an exceptional compound offering refined California living. Private resort-caliber grounds offer gathering areas for relaxation and elegant entertaining in complete privacy. A private detached guest house, panoramic San Francisco Bay views, swimming pool, private tennis and pickleball court, and comprehensive whole-home systems. Sophisticated interior living spaces, generous bedroom suites, theatre room and indoor sauna provide exceptional comfort and recreation. Walls of glass and expansive terraces frame breathtaking San Francisco Bay views and invite seamless indoor-outdoor living. Ideally positioned near San Francisco, Silicon Valley, SFO, and the Peninsula's renowned schools and amenities. Offered at $48, 888, 000, 150 New Place is an exceptionally rare Hillsborough trophy estate- a landmark private compound where privacy, scale, setting, and a sense of history converge
10 Beds
10 Baths
13,059 Sqft
2.83 Acres
Residential
Open House 9/26
Est. Payment:
$176,015/mo
$38,750,000
9 Sailcrest Newport Coast CA
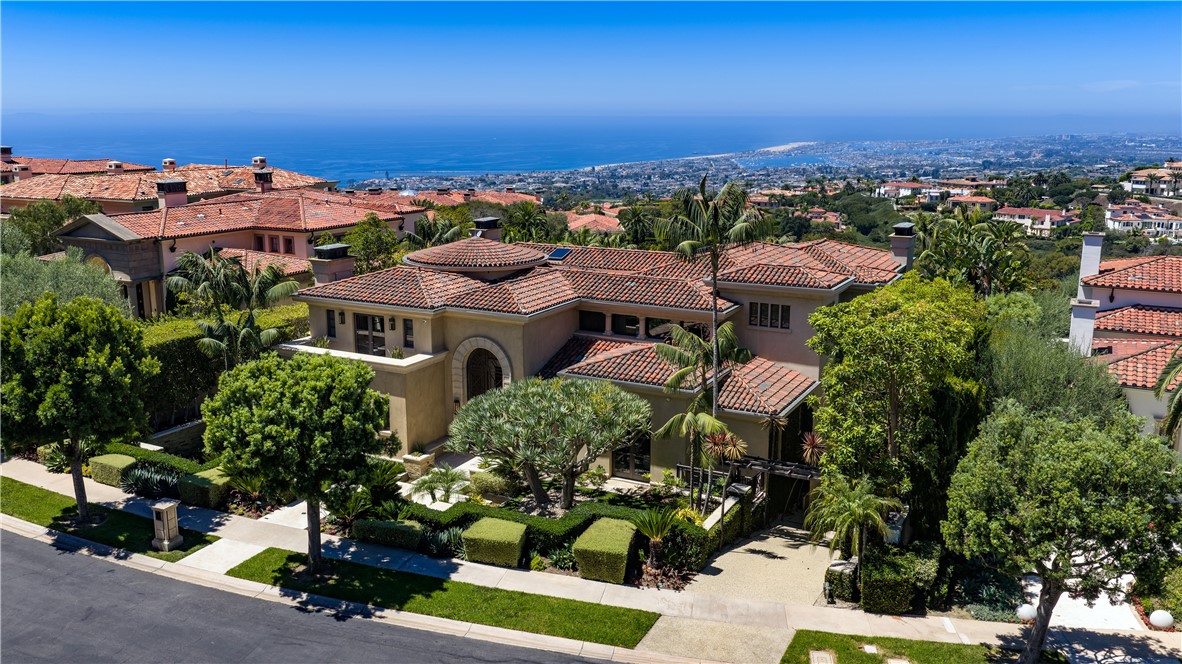
One of the finest turnkey estates ever offered in Pelican Crest, this extraordinary legacy residence occupies a premier front row, unobstructed ocean view parcel with sweeping vistas of the Pacific Ocean, Catalina Island, the white water coastline, Newport Harbor and sparkling city lights. Originally crafted by renowned builder Mark Falcone and engineered to exacting structural standards, including hospital grade seismic construction, the 11, 041 sqft residence has recently undergone a comprehensive, no expense spared transformation that rivals new construction, creating a rare turnkey offering within Newport Coast’s most coveted guard gated enclave. A masterful expression of timeless architecture and contemporary refinement, virtually every interior and exterior surface has been thoughtfully reimagined through an uncompromising vision, resulting in a residence that lives and presents as virtually new while preserving the integrity of its exceptional original construction. Every major element has been meticulously redesigned through a sophisticated transitional aesthetic, where luminous interiors are elevated by an elegant neutral palette, dramatic Taj Mahal quartzite, complementary natural stone selections, bespoke designer lighting, advanced state of the art home automation, a premium security and alarm system, reimagined landscaping, meticulously refinished solid mahogany flooring with a rich satin finish, expertly restored polished stone flooring that appears new, and exceptional designer finishes throughout. Walls of glass dissolve the boundary between indoors and out, revealing resort caliber grounds with a pool, spa, tranquil water features, covered loggias and multiple outdoor living spaces designed for intimate gatherings and grand scale entertaining. The comprehensive renovation seamlessly blends timeless architecture with modern luxury, incorporating significant upgrades to deliver an exceptional turnkey living experience. The residence offers 6 luxurious bedroom suites, 11 baths, a Bulthaup kitchen, two executive offices, cinematic theater, wine cellar and tasting room with dramatic pool view windows, billiards lounge, bar, fitness studio, commercial elevator servicing all three levels, and an expansive subterranean garage. An exceptional estate where architectural significance, uncompromising craftsmanship, an extraordinary transformation and one of Southern California’s most coveted coastal settings converge.
6 Beds
11 Baths
11,041 Sqft
0.39 Acres
Residential
New Listing
Open House 9/20
Est. Payment:
$135,815/mo
$29,900,000
805 N Alpine Drive Beverly Hills CA
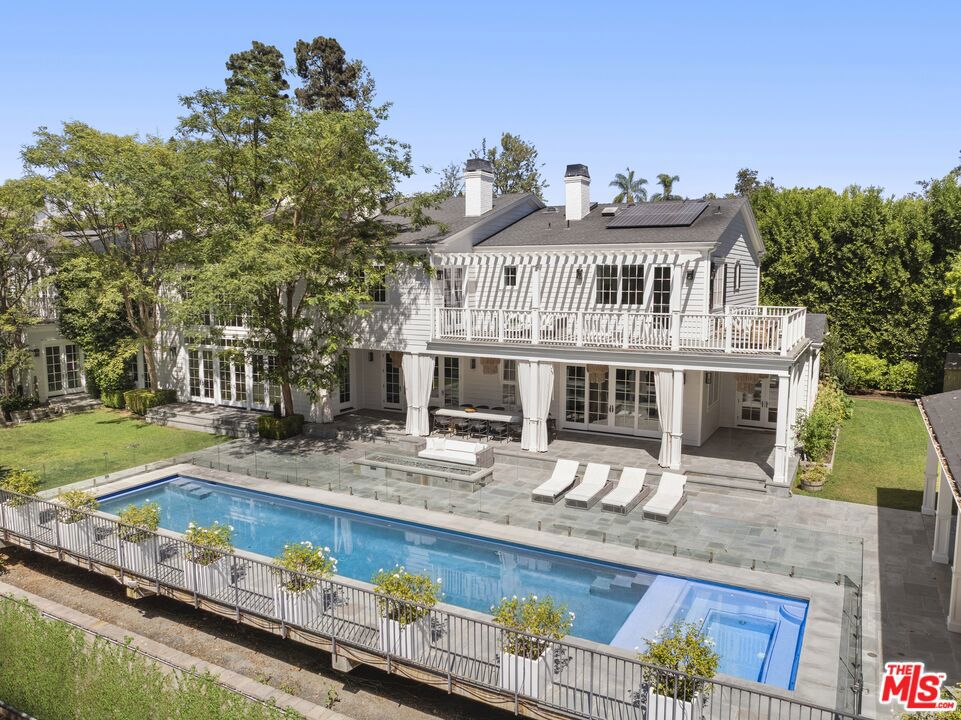
An exceptional offering on one of the most coveted streets in the Beverly Hills Flats. Set on approximately 35, 000 square feet along prestigious Alpine Drive, this remarkable property is distinguished by its extraordinary lot, beautiful grounds, privacy, and exceptional scale in the heart of Beverly Hills. Designed by renowned architect Peter Choate, the property encompasses 3 separate structures: a 4-bedroom main residence, a 2-bedroom guest house, and a substantial gallery/flex space creating a rare compound-like setting with tremendous versatility. The main residence is thoughtfully positioned amid expansive, beautifully landscaped grounds, with gracious entertaining spaces and an effortless connection to the outdoors. Formal and informal living areas open to the gardens, where mature landscaping, a swimming pool, rose garden, and generous lawn areas create a private and serene environment for entertaining on any scale. Toward the rear of the property, the 2-story guest house provides wonderful separation and privacy, while an additional freestanding structure offers an expansive gallery space with a kitchen, office, and bathroom presenting countless possibilities for art, work, recreation, or additional living space. Above all, this is an offering defined by its setting, a rare 35, 000-square-foot parcel on Alpine Drive represents an increasingly rare opportunity in the Beverly Hills Flats combining exceptional land, privacy, multiple structures, and one of the city's most desirable residential addresses. For the discerning buyer seeking extraordinary scale and presence in a premier Beverly Hills location, this is a truly special opportunity.
7 Beds
9 Baths
12,750 Sqft
0.79 Acres
Residential
Open House 9/20
Est. Payment:
$117,419/mo
$25,850,000
23917 Malibu Road Malibu CA
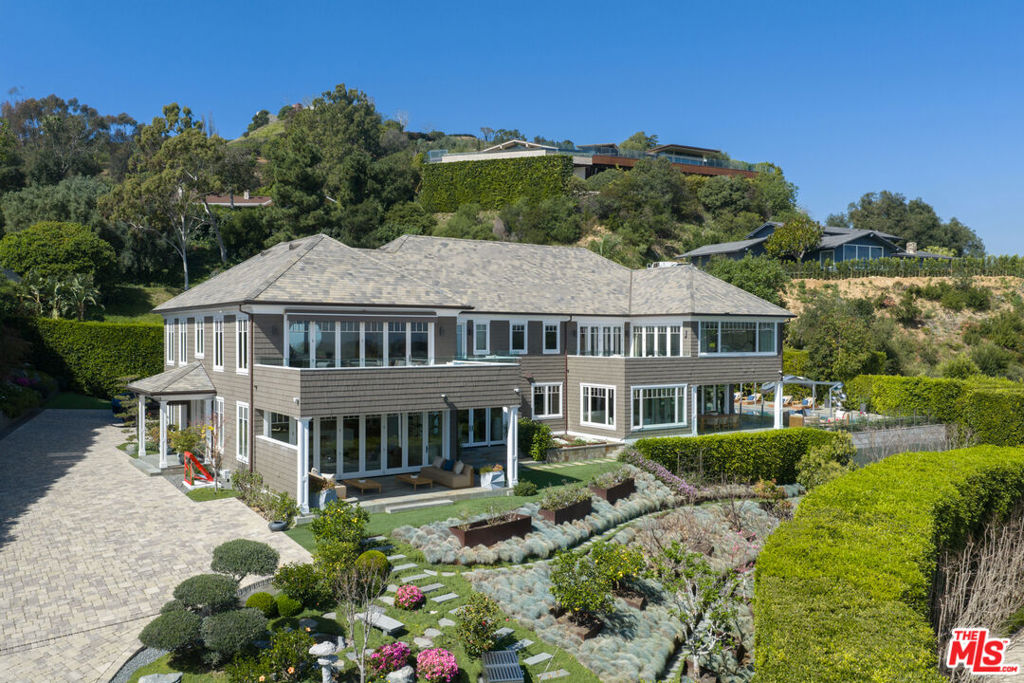
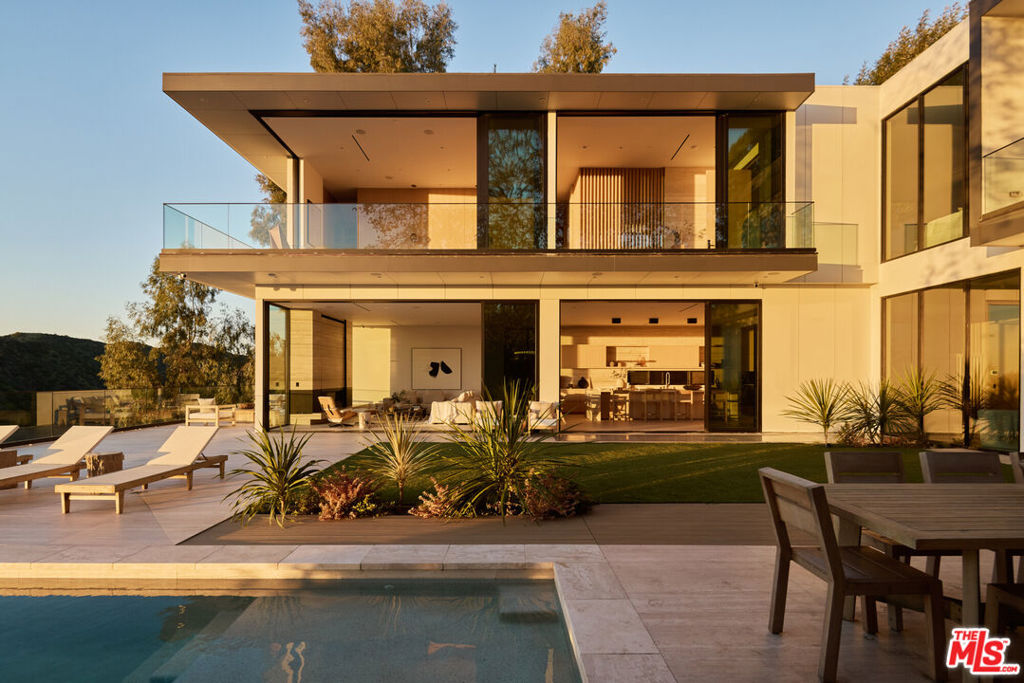
Extraordinary Ocean View New Construction in Malibu. Set within an exclusive Malibu Road enclave of just four homes, Malibu Colony Estates is secured by private gates with an optional guard offering elevated privacy and peace of mind. This stunning stunning residence showcases breathtaking ocean views and contemporary architecture by renowned architect Douglas W. Burdge, AIA. One of only four homes in this prestigious community, the property spans approximately 1.3 acres and features five bedrooms and ten bathrooms. A dramatic pivot entry framed by sculptural water features, sets the tone for seamless indoor-outdoor living. Expansive glass walls, soaring ceilings, and curated materials including vein-cut travertine and rare Calcutta Gold stone define the homes refined modern aesthetic. The grand living room is anchored by a striking floor-to-ceiling Blue Bibas marble fireplace, while the gourmet kitchen features top-of-the-line appliances and custom backlit cabinetry. Designed for seamless entertaining, the outdoor spaces offer multiple lounge areas, a covered bar with seating for six and a dedicated outdoor dining area. The private backyard showcases an infinity edged pool and spa, a firepit with built-in banquet seating, and a fenced lawn ideal for both relaxation and play. The main level includes a media area, full bar with bifold doors opening to the patio, a spacious dining area, and private office with breathtaking views. A guest suite with an en-suite bath completes the main level floor. Upstairs, the primary suite is a true retreat featuring panoramic ocean views , two spa inspired bathrooms and expansive walk-in closets delivering a resort like experience within the privacy of your own home. Three additional en-suite bedrooms on the second level provide generous accommodations for family and guests. The lower level is thoughtfully designed for both entertainment and relaxation, featuring a home private home theater, game room, gym or bonus room with large bath ideal for a potential sixth sleeping area, along with a separate powder room and dedicated laundry room. A three-car garage, ample onsite and street parking, and an elevator servicing all levels add to the home's everyday conveniences. Just moments from Malibu's premier beaches, dining and shopping, this estate offers a rare balance of privacy, scale and coastal living. Ideally positioned near the shoreline and the heart of Malibu, it delivers the ultimate southern California lifestlye. A rare coastal setting, this property places you just moments from Malibu's iconic shoreline and the areas most sought after destinations blending everyday convenience with an elevated beachside experience. Additional highlights include connection to a central sewer system and underground utilities along the cul-de-sac, enhancing both functionality and the clean unobstructed surrounding. An exceptional opportunity to own a newly built estate in one of Malibu's most prestigious and tightly held enclaves. The location is a10. Enjoy all the amenities of living in central Malibu in an extraordinary home.
5 Beds
10 Baths
8,200 Sqft
1.32 Acres
Residential
New Listing
Open House 9/20
Est. Payment:
$113,558/mo
$25,000,000
624 Cole Place Beverly Hills CA
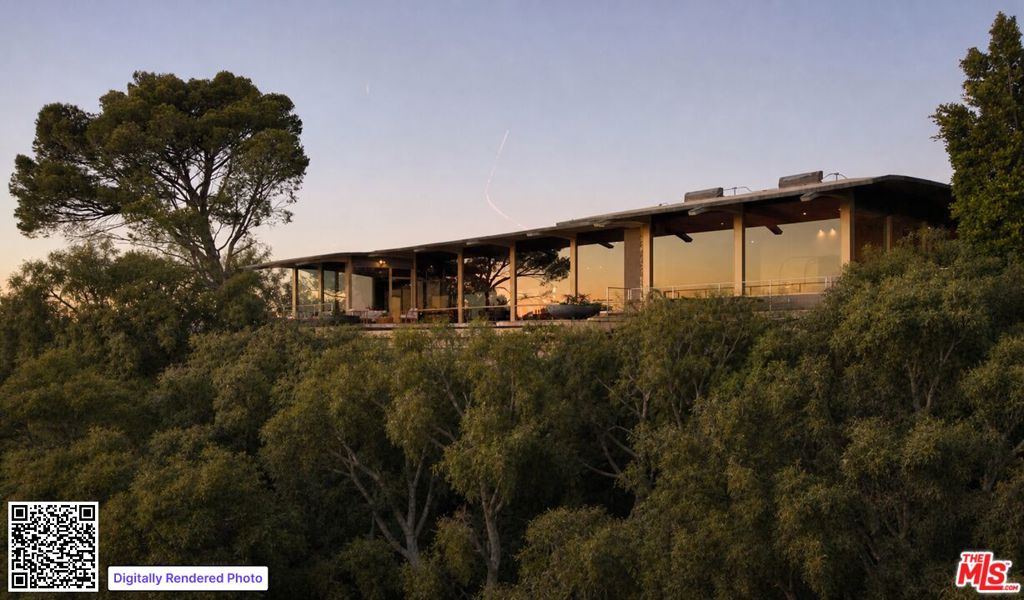
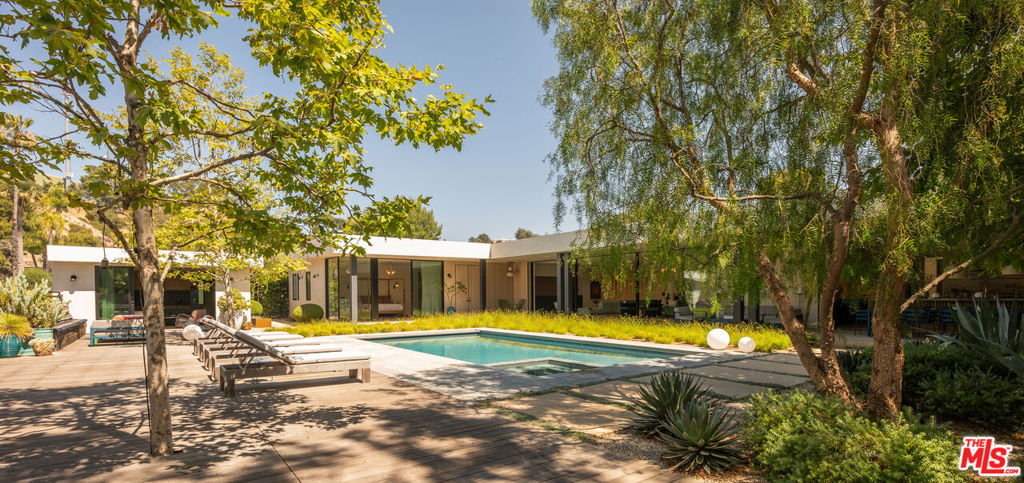
Perched high within the legendary hills of Trousdale Estates, where architecture becomes art and the horizon feels endless, a residence conceived by visionary architect Harry Gesner takes form. Bold, sculptural, and unmistakable, 624 Cole Place is a master expression of mid-century modern design, positioned to capture panoramic jetliner views from Beverly Hills to Catalina Island and across the valley. From arrival, the home emerges from the hillside with quiet authority. Signature rooflines soar overhead, and walls of glass dissolve into the horizon as natural light moves freely from dawn to dusk. Gesner believed architecture should live in conversation with nature, and here the skyline becomes a permanent part of the interior experience. Each space unfolds with intention, offering its own perspective and relationship to the view. From intimate corners to grand entertaining spaces, the city reveals itself in layers, constantly shifting, always spectacular. Daily living becomes cinematic. Hosting feels effortless. Even silence feels elevated. Outside, expansive terraces float above the landscape, while the pool provides a front-row seat to Los Angeles by day and a glittering sea of lights by night. It is Southern California indoor-outdoor living at its most refined. Offered for the first time in over two decades, the residence reflects a level of architecture that tends to be held, not traded.
6 Beds
6 Baths
6,586 Sqft
0.63 Acres
Residential
Open House 9/20
Est. Payment:
$113,331/mo
$24,950,000
2572 Bayshore Drive Newport Beach CA
Occupying a rare end-of-row position with approximately 60' of bay frontage and sweeping 180-degree views across Newport Bay, this exceptional residence in the 24-hour, guard-gated enclave of Bayshores offers remarkable privacy at the water’s edge, with a neighbor on only one side. Extensively remodeled in 2022, the home showcases new windows, doors, baths, flooring, and air conditioning, complementing its classic East Coast-inspired architecture, with white brick, white oak, and traditional detailing creating a timeless presence in one of Newport Beach’s most established bayfront communities. Tree-lined streets, a private marina, two bay beaches, a clubhouse and a private-gate to the Balboa Bay Club contribute to Bayshores’ distinctive sense of exclusivity and place. White oak hardwood floors run throughout the main level, beginning in a two-story foyer anchored by a circular staircase with a white oak handrail. Vaulted, grooved ceilings add architectural character to the formal dining room, while the adjoining living room centers on a white brick fireplace and French doors opening directly to the bayside patio. The kitchen pairs marble countertops with a full white brick range surround, curved hood, subway tile backsplash, and stainless steel appliances, including Wolf. A bay window frames the marina just beyond, while the kitchen opens to a breakfast nook and an additional living area warmed by a fireplace, keeping the water in view throughout the main gathering spaces. Outside, brick hardscape and lawn extend the living space toward the bay. A main-level bedroom with an adjacent bath finished with brass fixtures and an attached three-car garage with direct access complete the first floor. Upstairs, additional bedrooms share the level with a bonus room and laundry room, while the primary suite is oriented toward the marina and water beyond. A fireplace, walk-in closet with built-ins, and private balcony create a secluded retreat, while the primary bath features white oak cabinetry, a dedicated vanity area, dual vanities, a freestanding jetted tub, and separate shower. From boating, paddleboarding, and endless waterfront recreation just outside your door to watching the Newport Beach Christmas Boat Parade from your own yard, life here is distinctly connected to the harbor. Fashion Island, Lido Marina Village, 17th Street, and John Wayne International Airport are all within convenient reach, completing an exceptional Newport Beach lifestyle.
5 Beds
4 Baths
3,745 Sqft
0.20 Acres
Residential
Open House 9/20
Est. Payment:
$113,104/mo
$24,900,000
23758 Malibu Road Malibu CA
FANTASTIC price adjustment! Located along the most desirable stretch of Malibu Road is Colony #17, an architecturally significant beachfront residence by Ron Goldman, FAIA capturing the essence of refined and relaxed coastal living. Part of the coveted Malibu Colony enclave, outside the gates for effortless access, this beachfront home pairs the prestige of Colony Beach with immediate proximity to Malibu's premier restaurants, boutiques, cafes and everyday conveniences. Designed to maximize its beach frontage, the 4, 000+ sf Cape Cod-inspired home opens to panoramic ocean views and direct access to one of Malibu's most celebrated sandy beaches. Sun-filled interiors blend warmth and sophistication through vaulted wood-beamed ceilings, expansive walls of glass, and an airy open floor plan that seamlessly connects the living spaces to the shoreline. The central great room and ocean-facing kitchen are designed for both relaxed daily living and elegant entertaining, all framed by the constant backdrop of the Pacific. The residence, rumored to have belonged to famed singer songwriter Joni Mitchell, includes an oceanfront primary suite, additional guest bedrooms and flexible office space, along with a detached guest house. Outdoors, the beachfront terrace leads to an extraordinary private pool and spa positioned just steps from the sand, an amenity no longer permitted under current Malibu coastal development regulations, making this offering exceptionally rare and virtually impossible to replicate today. A gated entry introduces a serene retreat where timeless architecture, irreplaceable beachfront features, and an unmatched Malibu lifestyle converge. Offering the exclusivity of Colony Beach with the convenience of direct access in and out, this is a rare opportunity to own a legacy property on one of the finest beaches in California.
5 Beds
5 Baths
4,016 Sqft
0.27 Acres
Residential
Open House 9/20
Est. Payment:
$108,993/mo
$23,995,000
491 N Tigertail Road Los Angeles CA
Tastefully appointed, newer construction East Coast Traditional, this private estate is designed with an emphasis on wellness, sustainability, and natural living. Immaculately maintained, sunlit interiors with soaring ceilings flow seamlessly to serene gardens and outdoor living spaces. Crafted with non-toxic hardwood floors, VOC-free paints, and a state-of-the-art PureAir filtration system with built-in HEPA filters, the home was thoughtfully built to support a healthy lifestyle. Outdoors, a flourishing organic chef's garden produces a wide variety of fruits and vegetables, complemented by citrus trees and a chicken coop, creating a true farm-to-table experience at home. Additional highlights include a gym, theater, bar, elevator, Crestron smart home system, whole house water filtration system, dual gated driveways, and a three-car garageall providing comfort, convenience, and privacy. Additional details and information provided upon request.
9 Beds
14 Baths
15,600 Sqft
0.99 Acres
Residential
Open House 9/20
Est. Payment:
$108,561/mo
$23,900,000
1722 San Remo Drive Pacific Palisades CA
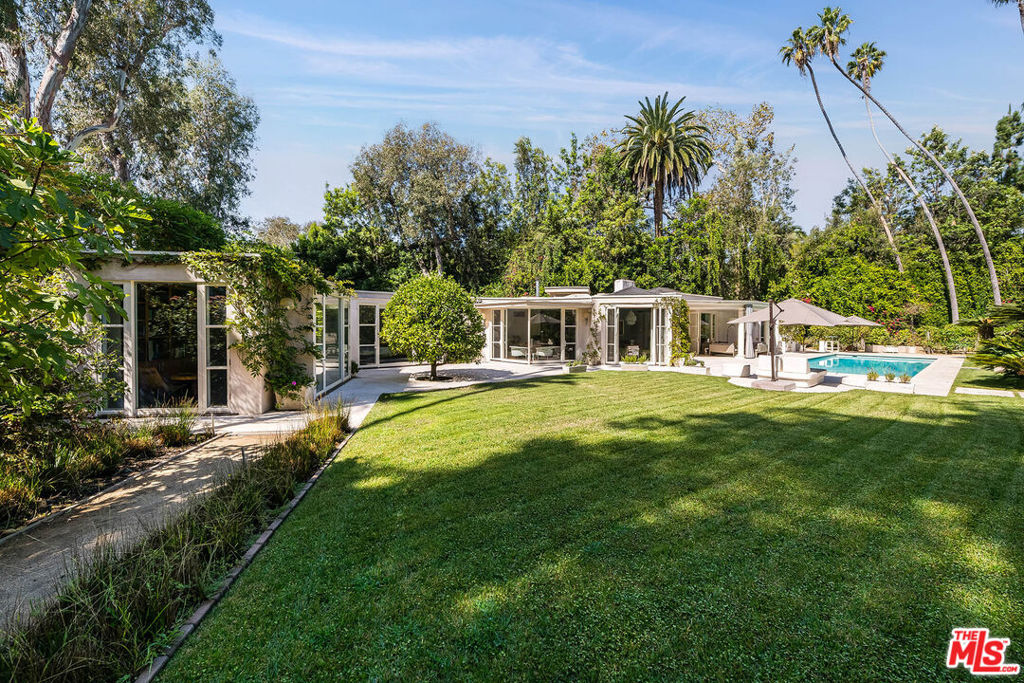
Pacific Palisades Modern Sophistication Meets Cape Code Elegance. Privately gated and perched above the city, this meticulously renovated and expanded Cape Cod inspired estate blends timeless architecture with modern refinement, capturing sweeping skyline and treetop views in one of Los Angeles' most coveted enclaves, The Riviera. A dramatic double-height foyer introduces light-filled interiors anchored by a striking linear fireplace. Expansive living spaces flow seamlessly to a grand terrace with panoramic city vistas, creating an effortless indoor-outdoor lifestyle. The gourmet kitchen serves as the heart of the home, featuring an oversized center island, dual ovens, top-tier appliances, walk-in pantry, and separate butler's pantry. An adjoining breakfast room captures serene morning light and scenic views. Designed for elevated entertaining, the family room opens to resort-style grounds complete with a swimming pool, firepit, outdoor kitchen, and lounge with bar. Upstairs, a sculptural glass-and-wood staircase leads to a media room with terrace, four ensuite guest bedrooms, and a private gym with access to a tranquil Japanese waterfall garden. The primary suite offers Century City and Pacific Ocean views, an expansive sitting area, dual marble-clad bath suites, and generous walk-in closets. One bath features a sleek standing shower; the other a soaking tub with terrace access. Additional amenities include a private 1BD/1BA service quarters, house manager's office, three-car garage, upstairs utility room, and fully integrated smart home automation system. Surrounded by mature trees and meticulously designed Japanese gardens, this estate delivers privacy, serenity, and refined California living at scale.
6 Beds
9 Baths
10,864 Sqft
0.80 Acres
Residential
Open House 9/22
Est. Payment:
$106,744/mo
$23,500,000
12801 Chalon Road Los Angeles CA
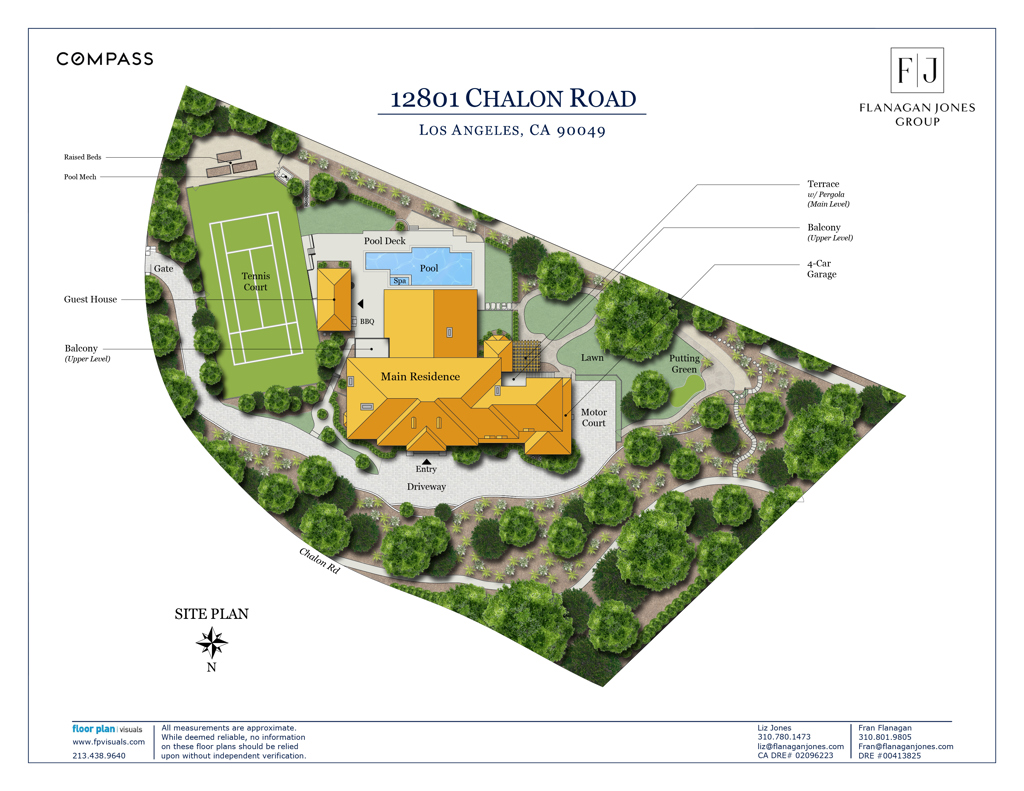
AN EXCEPTIONAL ESTATE. AN EXTRAORDINARY VALUE. Located in Brentwood Country Estates, a highly coveted thirteen home enclave known for its 24/7 Guard gated entry, exceptional large lots and expansive VIEWS, this property is a true oasis of peace and quiet just minutes from Sunset. Tucked away behind its own set of gates, and down a long private driveway, this extraordinary 1.5-acre estate offers an exceptional level of privacy rarely found on the Westside. From almost every room, this home provides sweeping views of the Santa Monica Mountains, across the city skyline, to the Pacific Ocean with the most magical sunsets anywhere. Property amenities include a lighted championship N/S tennis court, a 60' pool and spa, putting green, expansive lawns, and mature landscaping. A detached 570sf guest house, currently staged as a private fitness studio, offers great flexibility for guests, wellness, a home office, or creative pursuits. The ~9430sf main residence features a welcoming grand two-story entry with a sweeping curved staircase. All of the public rooms are grand in scale and feature fireplaces and views to the extraordinary outdoors. The large dining room with beautiful built-in china storage, leads to a butler's pantry and the kitchen beyond. A sundrenched breakfast room with its own patio and fireplace overlooks the expansive lawn. There's a back hall which leads to the laundry, storage, maid's quarters and oversized four car garage. The floor plan is as practical as it is beautiful. Upstairs, the primary suite with its gorgeous deck, fireside sitting area, massive closet and spa like bath sits away from the other bedrooms. Four large ensuite bedrooms are on the other wing of the second story, providing privacy and plenty of space for family members or guests. There's also tons of storage and an additional laundry room. Built in 1997, this home was the first lot purchased from the developer, and has been loved and cared for by the same family ever since. Offered for the first time since its completion, the estate has been meticulously maintained and represents one of the most compelling opportunities currently available anywhere on the Westside.
6 Beds
9 Baths
9,430 Sqft
1.50 Acres
Residential
New Listing
Open House 9/20
Est. Payment:
$104,450/mo
$22,995,000
12 Harbor Island Newport Beach CA
Set along 40 feet of Newport Harbor frontage, 12 Harbor Island pairs exceptional yacht dockage with a private waterfront pool and panoramic views across the bay. Located within the exclusive, guard-gated Harbor Island community, the 4, 684-square-foot residence offers three en-suite bedrooms, generous living spaces and a direct connection to the harbor. Expansive windows frame the water throughout the main level, where living and dining spaces open to the waterfront terrace and pool. The kitchen features a large center island, six-burner cooktop, double ovens and walk-in pantry. A separate family room offers an additional living space with a fireplace and integrated office area. Upstairs, the primary suite overlooks the harbor with sweeping water views, a private balcony, sitting area, spacious bath and walk-in dressing room. Two additional en-suite bedrooms complete the second level. The substantial private dock provides exceptional boating access, placing Newport Harbor and the open ocean directly from home. A three-car attached garage and 24-hour guarded access complete this exceptional Harbor Island residence.
3 Beds
4 Baths
4,684 Sqft
0.13 Acres
Residential
New Listing
Open House 9/22
Est. Payment:
$104,246/mo
$22,950,000
251 N Bristol Avenue Los Angeles CA
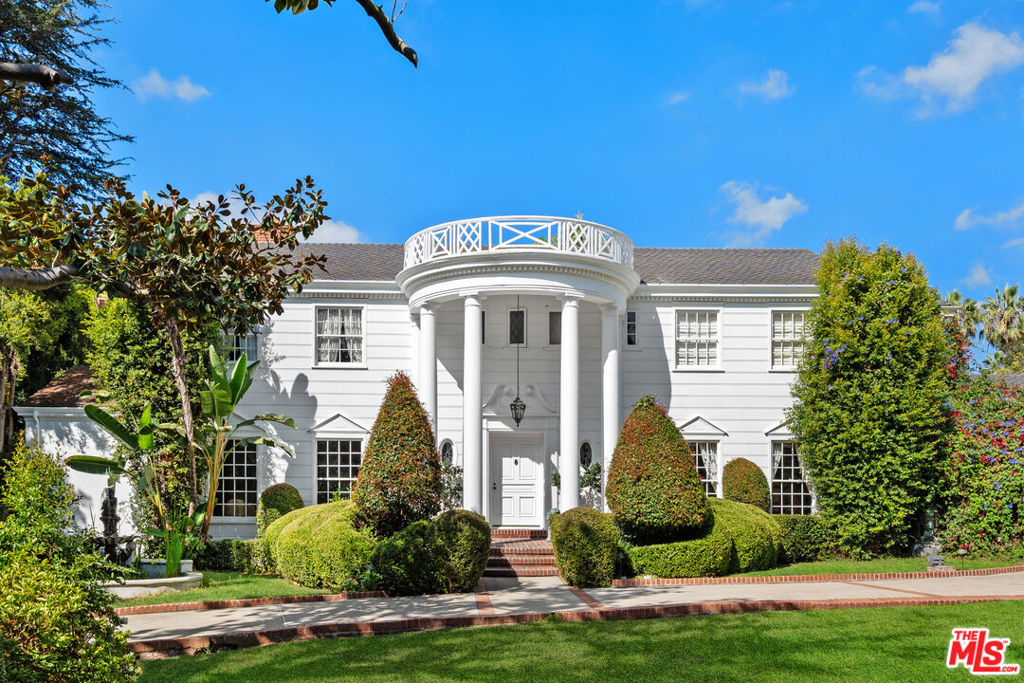
Steeped in 1930s architectural grace and anchored in the coveted estate enclave of Brentwood Park, 251 N. Bristol Avenue represents an irreplaceable convergence of Westside history, traditional elegance, and sheer land value. Beyond the secure entry gates and broad circular driveway lies a generational trophy asset, stewarded by a single family for nearly half a century and available for the first time in 50 years. Welcoming you with a timeless two-story columned portico framed by sprawling green lawns and mature, towering specimen trees, the Georgian Colonial Revival residence opens to classic proportions and refined scale. The formal entryway features a double-height foyer with a sweeping curved bridal staircase, rich hardwood flooring, and intricate period moldings. Designed for both grand entertaining and relaxed living, the main floor flows effortlessly between light-filled public spaces. The generous formal living room boasts a stately fireplace mantel, deep crown moldings, and classic sash bay windows overlooking the lush front grounds, while the banquet-sized formal dining room sets an elegant backdrop for large-scale hosting. Upstairs, the expansive primary suite serves as a peaceful sanctuary, complete with dedicated sitting areas, dual baths, expansive closet spaces, and tree-canopy views of the grounds below. Additional guest suites offer comfort and privacy for family or live-in staff. The exterior grounds unfold as a private resort oasis, featuring a large swimmer's pool, expansive stone terracing, a garden gazebo, stone arbor, and a dedicated pool house pavilion enclosed by towering privacy hedging. An Unparalleled Location & Development Thesis: Positioned on a premier corner parcel in Brentwood Park, one of Southern California's most capital-protected, prestigious, and tightly held real estate enclaves, flat corner lots of this size and prominence are virtually impossible to replicate. Located moments from the Brentwood Country Club, fine Westside dining, and elite private schools, this property offers an extraordinary foundation for the future: Remodel & Preserve: Honor the historic 1930s Georgian architecture with a sensitive, high-end interior modernization that maintains its classic street presence. Redesign & Expand: Reconfigure and expand the existing floor plan into a custom contemporary showplace tailored to modern luxury standards. Build New: Capitalize on the expansive, flat corner footprint to build a world-class, multi-structure private estate compound with subterranean amenities, wellness spaces, and sweeping grounds. This is not merely a home; it is one of the finest land and lifestyle opportunities available on the Los Angeles market today.
6 Beds
7 Baths
6,438 Sqft
0.88 Acres
Residential
Open House 9/20
Est. Payment:
$99,931/mo
$22,000,000
605 N Rexford Drive Beverly Hills CA
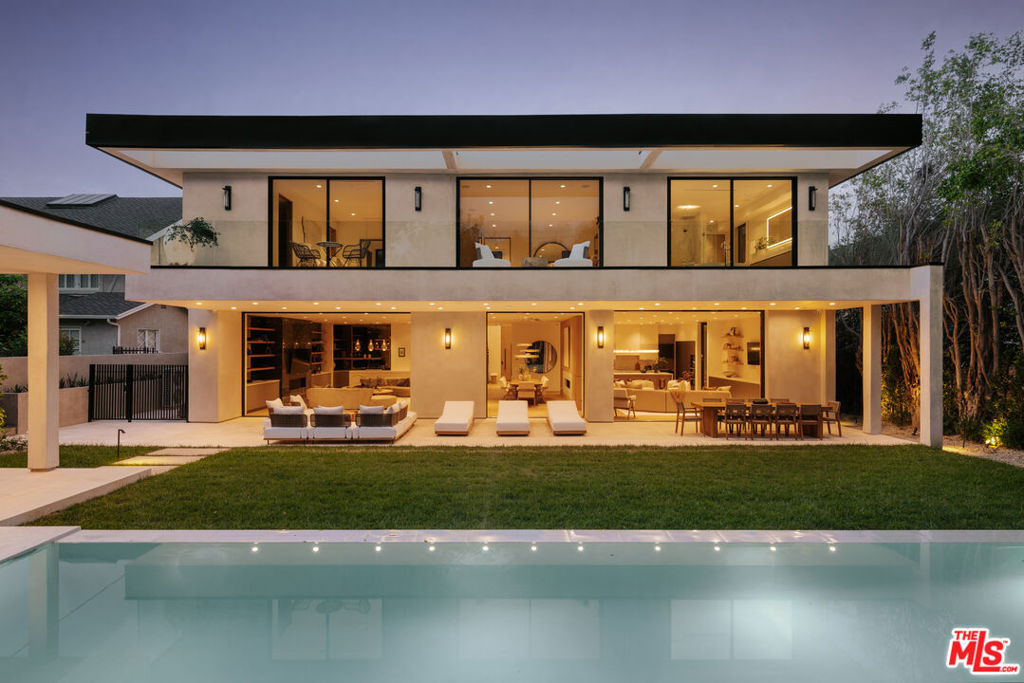
Representing the pinnacle of contemporary luxury, this newly constructed custom estate by Bowery Design Group is ideally positioned on one of the most coveted streets in the prestigious Beverly Hills Flats. Thoughtfully designed to balance grand-scale entertaining with refined everyday living, the residence features seven bedrooms, a private office, and ten bathrooms across an expansive yet highly functional floor plan. The main level immediately establishes a sense of sophistication and warmth, showcasing elegant formal living and dining rooms, an oversized family room, and a richly appointed private office. At the heart of the home lies a spectacular chef's kitchen designed for both culinary performance and effortless entertaining, complemented by a fully equipped secondary prep kitchen featuring a professional-grade gas range, additional refrigeration, and dedicated service space for large-scale hosting. The lower level unfolds into a true private resort and entertainment destination. A state-of-the-art home theater, fully equipped fitness studio, steam room, entertainment lounge, and an exceptional open-sky patio create an atmosphere rarely found in residential design at this level. Thoughtfully integrated into the lower level, the private outdoor patio offers a sophisticated retreat ideal for cigar enthusiasts, evening gatherings, or quiet moments beneath the open air. Designed for seamless indoor-outdoor living, the grounds are equally impressive. A resort-style swimming pool is paired with a detached pool house featuring its own private sauna, creating a tranquil wellness escape framed by beautifully curated landscaping and multiple areas for relaxation and entertaining. Every finish throughout the estate was selected with exceptional care and timeless sensibility. Wide-plank white oak flooring and custom white oak doors provide warmth and continuity, while curated stone surfaces of marble, travertine, and limestone introduce texture and understated elegance. Hand-applied premium Oikos decorative plaster walls add depth, softness, and an artisanal character rarely found in newly constructed homes. For the automotive enthusiast or discerning collector, the property offers a brand new, sprawling six-car garage finished to the same exacting standards as the residence itself, with generous ceiling heights, polished flooring, and superior lighting that showcases every vehicle as a work of art. A separate two-car motor court provides additional flexibility for everyday use or an expanded collection. Approved plans to expand the garage by approximately 360 square feet, with entitlements already in place, present an exceptional and immediately actionable opportunity to create a private poker lounge, bespoke wine cellar, luxury tasting room, collector's vault, or additional showroom-style storage tailored entirely to the next owner's vision. A rare offering in the heart of Beverly Hills, this turnkey architectural estate seamlessly combines world-class design, resort-caliber amenities, and one of Los Angeles' most prestigious locations into a residence of exceptional quality and distinction.
7 Beds
10 Baths
0.30 Acres
Residential
Open House 9/20
Est. Payment:
$99,908/mo
$21,995,000
415 N Cliffwood Avenue Los Angeles CA
Brentwood Park living at its finest, this exceptional estate by acclaimed architect Ken Ungar offers an effortless blend of sophistication, comfort, and resort-inspired amenities. Set behind lush landscaping on one of the neighborhood's most desirable streets, the residence is designed for both grand entertaining and everyday ease. Filled with natural light, the home's beautifully scaled interiors flow seamlessly from one space to the next. At the center of the home, the chef's kitchen is appointed with marble countertops, custom cabinetry, a breakfast area, and coffee bar, opening to expansive living spaces designed to connect effortlessly with the outdoors. Retractable walls of glass reveal a private backyard retreat featuring a resort-style pool and spa, outdoor kitchen, generous patio spaces, and a sprawling lawn. A detached guest studio with kitchenette and private bath provides exceptional flexibility for guests or an inspiring creative space. The main level also offers a formal dining room, private office, and guest suite. Upstairs, four ensuite bedrooms include a remarkable primary suite with a private terrace, fireplace, dual dressing rooms, and a striking marble bath. The lower level is dedicated to recreation and wellness, featuring a game lounge, bar, temperature-controlled wine room, private cinema, fitness studio, sauna, steam shower, and additional guest or staff accommodations. This is a rare opportunity to experience the scale, privacy, and sophistication of modern living in one of Los Angeles' premier neighborhoods.
7 Beds
9 Baths
10,355 Sqft
0.38 Acres
Residential
Open House 9/20
Est. Payment:
$98,918/mo
$21,777,000
8421 Whale Watch Way La Jolla CA
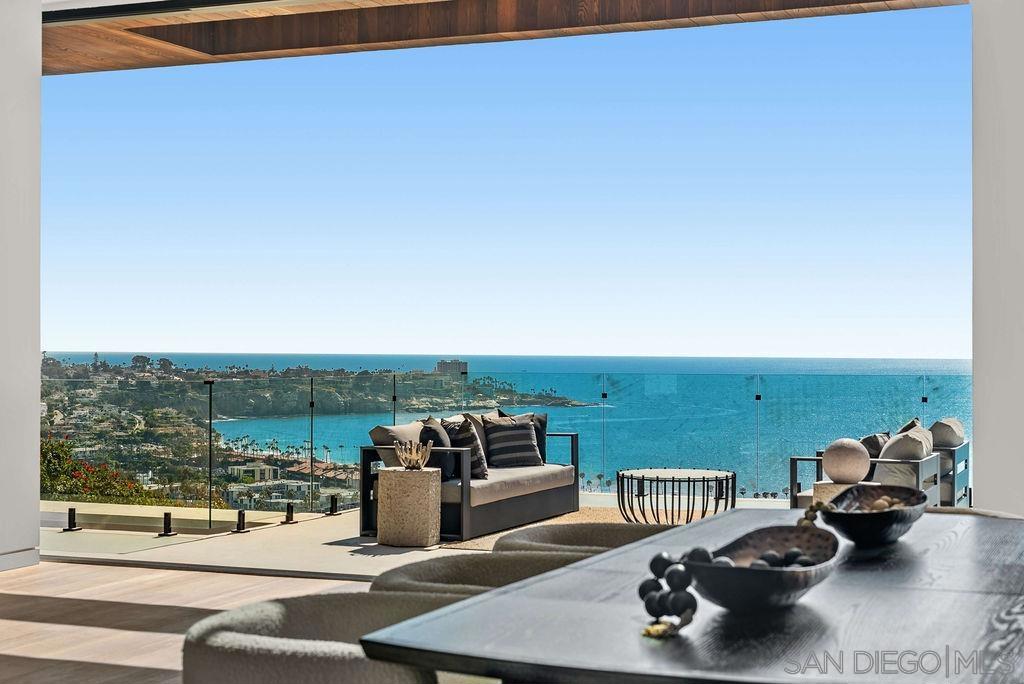
A VIEW SO VAST, YOU FEEL LIKE YOU OWN THE SKY. This just-completed contemporary residence captures the breathtaking scale of the sweeping view panorama through retracting floor-to-ceiling walls of glass. Located in upper La Jolla Shores, this alluring home draws people in and makes them want to stay. On one of the most highly-desired streets, Whale Watch Way. VERY, VERY, VERY EXCITING. The massive great room has soaring ceilings that establish a grand, voluminous feel. A beautiful kitchen, with double center islands, features an open-concept layout that flows into living areas, while the discrete prep kitchen keeps all pristine. The delectable primary suite has amazing space, a luxury bath, huge walk-in closet, and decking from which to indulge in view gazing day and night. There is a second Primary on the entry level, two multi-purpose family/rec rooms, fabulous outdoor spaces including expansive decking, patios, an outdoor cooking/entertaining area and an infinity-edge saltwater pool, 4-car garage plus a 2-car which is double-height. In close proximity to the beach and all of La Jolla Shores' pleasures.
6 Beds
9 Baths
8,218 Sqft
0.46 Acres
Residential
Open House 9/20
Est. Payment:
$90,824/mo
$19,995,000
439 21st Street Santa Monica CA
Expected Completion: Fall 2026! Presenting a resort-inspired lifestyle at the prestigious and modern ENCORE, a masterfully designed residence situated in one of the most renowned zip codes in Southern California, 90402, north of Montana Avenue. From this highly coveted 21st Street location, behold striking vistas of the Pacific and discover calming ocean breezes amidst prime shopping and fine dining. This serene sanctuary affords absolute luxury, offering a unique design with an open floor plan and world-class amenities. There are seven bedrooms, seven bathrooms, a powder room, elevator, double-island kitchen fitted with state-of-the-art appliances, two wet bars, four fireplaces, and folding doors that open to invite gentle ocean winds within. Experience a life rich in comfort and leisure with an expansive rooftop deck, standalone 1, 000-square-foot two-story ADU, Junior ADU, movie theatre, wine cellar, and meditation room. The rear grounds are an entertainer's dream, including a pool and spa with eight-jet water feature and LED lighting, outdoor fireplace, grassy play areas, and multiple spaces for lounging. The home's elegant form is constructed while keeping openness and clarity top of mind, allowing its light-filled interiors to seamlessly converge with the lush exteriors enveloped by soothing ocean breezes. Four levels comprise a rooftop, upper level, lobby, and basement, with a two-car garage and separate ADU. Welcome to this exquisite property offering the ultimate in resort living at the very forefront of chic, modern design. Renderings are of a similar build.
7 Beds
8 Baths
8,400 Sqft
0.21 Acres
Residential
New Listing
Open House 9/20
Est. Payment:
$90,824/mo
$19,995,000
510 N Alpine Drive Beverly Hills CA
An exceptional modern residence in the Beverly Hills Flats, defined by extraordinary volume, architectural scale and a connection to the surrounding landscape at every level. A gated stone motor court offers generous parking for up to six cars, including two covered spaces, while a wood-slatted facade and glass balconies introduce the home's warm contemporary character. Inside, soaring proportions, plaster walls and custom millwork frame expansive living and dining spaces, including a dramatic glass-wrapped living room and chef's kitchen with dual waterfall islands, bespoke stonework, oak cabinetry and Wolf, Miele and Sub-Zero appliances. The adjoining family room opens through towering pocket doors to the grounds, while a sculptural three-story staircase beneath a glass ceiling and an elevator connect each level. Upstairs, a library lounge leads to three en-suite bedrooms and a serene primary retreat with fireplace, wraparound terrace, boutique dressing room and marble bath opening directly outdoors. Below, a spectacular double-height glass courtyard centers on a living olive tree and vertical garden, bringing nature into a lower level conceived for entertaining and wellness. A billiards lounge, marble bar with dual wine refrigerators, theater, private office and library, fitness studio, sauna and steam room are joined by a guest suite and additional baths. Outdoors, a heated covered terrace and full outdoor kitchen overlook the pool, spa, outdoor shower and multiple lounge areas. Moments from Beverly Hills' renowned dining, shopping and amenities, the residence delivers remarkable scale and privacy in one of the city's most coveted locations.
6 Beds
8 Baths
10,973 Sqft
0.27 Acres
Residential
New Listing
Open House 9/20
Est. Payment:
$84,260/mo
$18,550,000
1232 Corsica Drive Pacific Palisades CA
Nestled in the coveted Lower Riviera of Pacific Palisades, this remarkable traditional estate epitomizes quiet luxury through its masterful craftsmanship, bespoke detailing, and serene sophistication. Every element from the home's timeless finishes and enchanting architectural windows to its artfully composed living spaces has been thoughtfully curated to embody elegance and effortless livability. Spanning three graceful levels, the residence flows seamlessly from richly appointed formal rooms, including a paneled study and refined dining area with concealed butler's pantry and wet bar, to a chef's kitchen anchored by a sculptural honed marble hood, premier appliances, and an inviting breakfast nook. The adjoining family room opens to a private outdoor sanctuary featuring a bluestone terrace, pool and spa with automated cover, a built-in barbecue beside a wood-fired pizza oven, and lush privacy hedging. Upstairs, skylights illuminate two ensuite bedrooms and a versatile bonus room, while the vaulted primary suite offers a tranquil retreat with linen-padded walls, a fireplace, motorized blackout shades, peek-a-boo ocean views, and a spa-inspired bath adorned with hand-laid Michael Aram marble, radiant heated floors, dual walk-in closets, and individual Japanese toilets. A converted adjacent bedroom serves as an elegant glam room and lounge, expanding the suite's sense of indulgence. The lower level reveals a state-of-the-art theater with cinema-grade projection, plush mohair walls, and custom seating, complemented by a flexible recreation space, guest suite, bespoke wine cellar, and professional gym with ballet barre and mirrored walls. Enhanced by Crestron whole-home integration, advanced security, retractable awnings, a vegetable garden, and comprehensive post-fire air-quality remediation, this home marries timeless grace with contemporary sophistication offering a rare opportunity to reside in one of Los Angeles' most distinguished enclaves, moments from the iconic Riviera Country Club.
5 Beds
8 Baths
10,260 Sqft
0.34 Acres
Residential
New Listing
Open House 9/20
Est. Payment:
$84,033/mo
$18,500,000
642 Via Lido Nord Newport Beach CA
Recently completed following an extensive studs-up renovation, this exceptional bayfront residence pairs timeless modernism with architectural pedigree on one of Lido Isle’s most coveted stretches of waterfront. Honoring the vision of original architect Donald Knorr, the home is defined by clean lines, abundant natural light, and an effortless connection to the bay. At its heart is a one-of-a-kind retractable roof, the only one on Lido Isle, transforming the main living space into a dramatic open-air experience unlike anything else on the island. Nearly 3, 000 square feet of meticulously designed interiors offer 4 bedrooms and 4 bathrooms, with designer finishes curated by Barclay Butera throughout. Highlights include a full Control4 automation and security system, Wolf appliances with dual dishwashers and a 48-inch range, beverage center, built-in BBQ, and an expansive waterfront deck designed for seamless indoor-outdoor entertaining. With 32 feet of prime bay frontage, the private dock has been expertly reconfigured to accommodate an approximately 65-foot yacht plus a side tie for a Duffy, an increasingly rare offering on Lido. Just moments from Lido Marina Village, world-class dining, shopping, and the beach, this is a singular opportunity to own one of Lido Isle’s most distinctive bayfront residences.
4 Beds
4 Baths
2,919 Sqft
0.07 Acres
Residential
New Listing
Open House 9/20
Est. Payment:
$81,753/mo
$17,998,000
31 Blue Heron Irvine CA
Newly completed and refreshed, 31 Blue Heron has undergone a significant interior transformation featuring new interior paint and trim, and newly installed stone throughout, further elevating the estate’s already exceptional design; this estate is a must see. Ideally situated on a premium view lot in the exclusive guard gated community of Shady Canyon, 31 Blue Heron offers views of the rolling hills and dramatic sunsets while offering exceptional design elements that will impress design aficionados and the most discerning buyers alike. This stunning custom estate is adorned with steel and glass doors & windows, hand crafted reclaimed beams, artisan brick walls, Obeche wood cabinetry and paneling, and a mixture of limestone and wide plank oak floors. The home boasts 6 bedrooms, office, + 9 baths offering an elegantly appointed main floor primary suite accompanied by a retreat + passthrough fireplace, spa like master bath showcasing Cristallo stone and bespoke millwork. The main floor also offers a designer kitchen with pro series appliances, wood and metal custom cabinetry, prep kitchen, and direct access to the atrium style breakfast nook and Great room creating a sense of openness and airiness where residents and guests can flow seamlessly between the indoor and outdoor spaces. In addition the main level offers a beautifully appointed formal living room, formal dining space w/ wine cellar and a main-floor secondary guest suite along with an office. Three additional bedroom suites are located on the upper level of this grand residence. The homes exceptional design continues down into the basement level featuring a oversized home gym w/ glass and mirrored walls, private "speak easy" bar + second wine cellar along with the ultimate game & media room, a salon, guest suite, powder room, elevator which services all 3 floors, and access to your showcase garage with parking for 7-8+ cars. The outdoor spaces in the residence have been professionally designed to create a resort like setting all while focusing in on creating the utmost privacy and tranquility. The detailed mosaic tile pool & spa are complimented by two outdoor loggias offering heated floors, an outdoor kitchen, fireplace, TV sitting area, bath, and outdoor shower. The triple gated property offers direct proximity to award winning Irvine schools, Shady Canyon Country Club featuring two world class Tom Fazio golf courses, and minutes away from Orange County's best dining, shopping, and beaches.
6 Beds
9 Baths
10,680 Sqft
0.48 Acres
Residential
New Listing
Open House 9/20
Est. Payment:
$81,716/mo
$17,990,000
14700 Mulholland Drive Los Angeles CA
Tall pillars and glass walls frame a circular reflecting pool at the center of 14700 Mulholland, setting an artful, enigmatic tone within this Bel Air retreat. Inside the estate on 6 acres, a 7, 500 SF main house features soaring ceilings and floor-to-ceiling windows create a transportive feel, complemented by a Miele-equipped chef's kitchen with custom designed kitchen cabinets by Bulthaup, retractable glass doors, an entertainment lounge with bar and game area, custom theater, indoor gym, and wine cellar. Upstairs, the primary suite opens to sweeping canyon views, with a spa-style bath featuring a soaking tub and direct patio access. Additional three bedrooms each enjoy private outdoor space. A 2-BR, 1, 500 SF guest house adds its own private gated entrance, garage, laundry, and kitchen. Outdoors, a vanishing-edge pool, spa, kitchen, and firepit connect via stone paths through native landscaping, with views to Stone Canyon Reservoir. Located in the Westwood Charter School district 10 mins to Sherman Oaks, 10 to Bel Air, 40 to Downtown L.A.
6 Beds
8 Baths
9,000 Sqft
6.22 Acres
Residential
Open House 9/20
Est. Payment:
$77,174/mo
$16,990,000
1700 Green Acres Drive Beverly Hills CA
Welcome to 1700 Green Acres Drive, a gated North of Sunset estate set within the former grounds of the legendary Harold Lloyd Greenacres estates, one of Beverly Hills' most storied legacy properties. Set on approximately 0.62 acres, this French Mediterranean residence spans over 9, 100 square feet with 5 bedrooms and 7 bathrooms, this property has a grand feel moment when you drive up. A grand entry with soaring 24-foot ceilings and a sweeping curved staircase creates an immediate sense of scale and architectural presence. Refined interiors include formal living and dining rooms, a paneled office or library with fireplace, and a marble-clad family room designed for both entertaining and everyday living. The chef's kitchen is appointed with a center island, professional-grade appliances, and a walk-in pantry, opening to a sunlit rotunda breakfast room overlooking the grounds.Designed for seamless indoor-outdoor living, the estate features flat, usable grounds with a resort-style pool and spa, expansive patios, BBQ area, and mature landscaping offering privacy and tranquility.Upstairs, the primary suite serves as a private retreat with dual closets and its own patio. Additional bedroom suites are complemented by a generous upper-level lounge or playroom with bar.A rare North of Sunset offering combining volume, privacy, and timeless architecture within a historically significant setting.
5 Beds
7 Baths
9,163 Sqft
0.62 Acres
Residential
Open House 9/20
Est. Payment:
$76,765/mo
$16,900,000
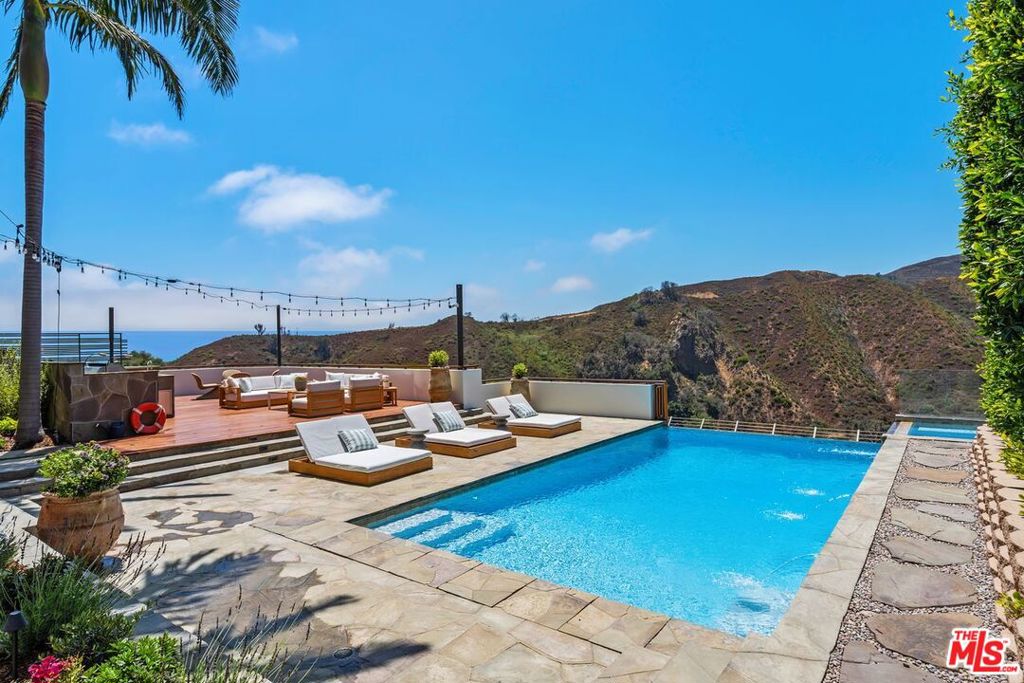
29600 Harvester Road Malibu CA
Newly priced at $16, 900, 000 following a $1M price reduction. Set on an approximately 3.3-acre promontory in Malibu Park, this newly built custom residence pairs striking contemporary architecture with sweeping ocean, coastline and mountain views. Designed and built for the owner, the approximately 9, 351-square-foot home was thoughtfully planned around its setting, creating an exceptional sense of scale, privacy and effortless indoor-outdoor living. A dramatic double-door entry opens to a circular foyer and an expansive, open-concept main level where the living spaces flow naturally toward the ocean. The chef's kitchen is finished with top-tier appliances and materials and is complemented by a walk-in wine cellar, while a dedicated theater, elevated lounge and ocean-view office add spaces for both entertaining and everyday living. The primary suite is a true retreat, featuring a generous sitting area, dual bathrooms, expansive customizable closet space, private bar and floor-to-ceiling accordion glass doors that open completely to an ocean-view terrace with a fire pit. Three additional en-suite bedrooms are positioned on the opposite side of the main level, creating separation and flexibility within the floor plan. An attached private guest suite provides additional accommodations with convenient connection to the main residence. The lower level continues the resort-style experience with a spacious gym and private wellness area featuring a steam shower, dry sauna and direct access to the grounds. Outside, the home opens to an infinity-edge pool and spa, outdoor kitchen, multiple fire pits and seating areas, broad lawns and landscaped groundsall oriented to take advantage of Malibu's light, air and ocean views. A double-gated driveway, three-car garage, elevator and solar panels complete the property. Located in Malibu Park, the home is moments from Zuma Beach, Point Dume and some of Malibu's most renowned surf breaks, with miles of hiking and recreation in the Santa Monica Mountains nearby. Trancas Country Mart, local restaurants, markets and everyday conveniences are also just minutes away. All photos represent earlier staging.
6 Beds
9 Baths
9,351 Sqft
3.30 Acres
Residential
Open House 9/20
Est. Payment:
$76,538/mo
$16,850,000
28834 Boniface Drive Malibu CA
When time and peace of mind are rare, the ultimate luxury is a retreat that feels as if each detail was designed just for you-a space that inspires calm, delight, and the comfort of knowing you're part of Malibu's most exclusive community, Point Dume. Not just another beige beach house, "Peacock Alley" is an experience promising the opportunity to live fully, exuberantly, with sophistication, wellness and romance. Named for the wild peacocks that stroll The Point, with a nod to the iconic Waldorf Astoria, where Gilded Age swells strutted their stuff, Peacock Alley offers dramatic indoor-outdoor living with myriad entertaining spaces including an exterior kitchen/bar next to the 55 ft. swimmer's pool, an outdoor TV for movie watching while floating in the spa, a demonstration kitchen that seats 16, spacious dining areas, a professional, cashmere-walled screening room, an indoor/outdoor living room with a dedicated "piano bar", a meditation garden with infrared sauna, a powder room lined in 3500 peacock feathers and membership and keys to the private Riviera II Beach, some of the best surfing in the world. Around the corner from Malibu Elementary School, this legacy estate was designed by 35-year Malibuites, Janus Cercone and Michael Manheim of Jaman Properties to reflect the town's singular values of connection to nature, creativity, inclusiveness, and gratitude. Private. Personal. Privileged.
4 Beds
6 Baths
0.66 Acres
Residential
New Listing
Open House 9/20
Est. Payment:
$72,654/mo
$15,995,000
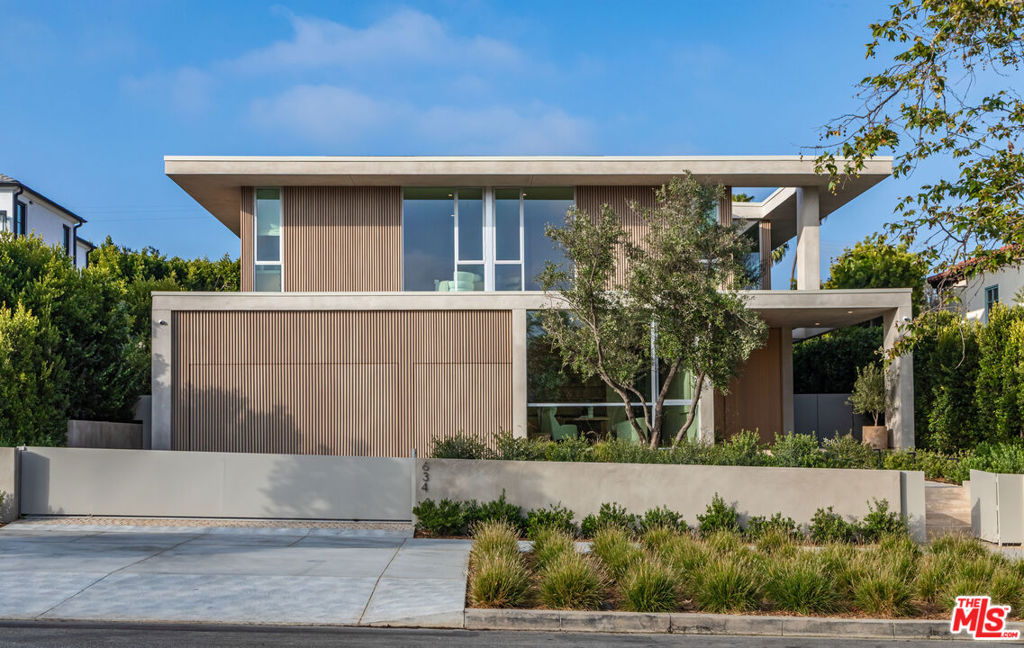
634 Moreno Avenue Los Angeles CA
Located on one of Brentwood's most coveted streets and moments from the Brentwood Country Mart and Brentwood Country Club, this warm contemporary residence strikes a balance that is rarely achieved architecturally significant and profoundly livable in equal measure. The home features a light-filled entry that opens to a spacious living room centered around a serene private courtyard. The open floor plan is well suited for both large-scale entertaining and everyday living, moving seamlessly from intimate to expansive with ease. High ceilings, walls of glass, and warm wood details throughout create a calm and sophisticated ambience. The kitchen and great room open directly to a private garden and pool and an outdoor space that feels like a natural extension of the interior. Additional features include a dedicated office, screening room, gym and wellness area, and a separate guest house offering flexibility for guests or extended family. The primary suite includes generous closet space and a spa-like bath, all finished with exceptional materials and craftsmanship throughout. A truly special offering for the most discerning buyer.
7 Beds
9 Baths
8,990 Sqft
0.26 Acres
Residential
New Listing
Open House 9/20
Est. Payment:
$71,292/mo
$15,695,000
1950 Ralston Avenue Hillsborough CA
An elegant study in Refined Modern Country architecture, this newly completed Hillsborough estate is defined by proportion, craftsmanship, & connection to the landscape. Set on a level 0.51-acre lot in Country Club Manor, top-tier schools & Downtown Burlingame are within easy reach. Classic covered porches, architectural details, & bespoke millwork establish a graceful rhythm. Inside, approximately 4, 933 sq. ft. unfolds, balancing comfort & understated sophistication, encompassing 4 spacious bedrooms, 5 full baths, 2 powder rooms, 2 laundry rooms, & a beautifully appointed mudroom. Expansive glass doors draw the outdoors inward, opening the living spaces to grounds as an extension of the home. Al fresco living spaces invite long lunches & evening gatherings, while an outdoor kitchen, sport court, lush landscaping, & sparkling pool create an atmosphere that feels cultivated & relaxed. Set apart for privacy, the approximately 774 sq. ft. guest house offers 1 bedroom, 1 bath, & a private sauna retreat for guests, extended family, or work. Entirely custom-built & meticulously crafted, this exceptional estate embodies a rare level of California luxury: sophisticated yet welcoming, grand yet intimate, & designed to become the backdrop for a lifetime of unforgettable moments.
5 Beds
8 Baths
5,707 Sqft
0.52 Acres
Residential
Open House 9/20
Est. Payment:
$70,383/mo
$15,495,000
528 Marguerita Avenue Santa Monica CA
Morning walks through Palisades Park, afternoons by the ocean, and evenings spent enjoying a private resort-like setting define life at this newly constructed contemporary estate in Santa Monica's prestigious North of Montana neighborhood. Positioned on one of the area's most desirable tree-lined streets, just blocks from the beach, the residence pairs striking architectural design with the effortless indoor-outdoor lifestyle that makes coastal California so sought after. Spanning 8, 008 square feet on an expansive 11, 046-square-foot lot, the six-bedroom, eight-bathroom home is a study in modern luxury. Soaring ceilings, warm wood floors, curated finishes, and walls of Fleetwood glass create a sense of openness and light throughout. The main level unfolds with intention, flowing from formal living and dining spaces into a spectacular family room with a floor-to-ceiling stone fireplace. Designed for both everyday living and grand-scale entertaining, the chef's kitchen is as beautiful as it is functional. Custom DOCA cabinetry from Spain, striking stone surfaces, and a full suite of Miele appliances, including double ovens, a built-in espresso machine, gas cooktop, and temperature-controlled wine storage, are complemented by a convenient butler's pantry. A private bedroom suite on the main level offers flexibility for guests or use as an executive office. A floating staircase and private elevator connect all levels of the home. Upstairs, three beautifully appointed bedroom suites provide comfort and privacy, anchored by an exceptional primary retreat. Overlooking the backyard from its private balcony, the suite offers a boutique-style dressing room and a spa-inspired bath featuring dual vanities, a soaking tub, and an oversized dual shower designed for daily rejuvenation. The lower level is equally dedicated to both entertainment and wellness. Gather in the recreation lounge with custom built-ins and a wet bar, enjoy movie nights in the home theater, or recharge in the dedicated wellness suite featuring a fitness studio, sauna, and steam room. Outside, the grounds feel like a personal haven in the middle of the city. A tranquil front garden framed by mature olive trees surrounds a reflecting pool, creating a memorable approach. In the backyard, mature hedging provides exceptional privacy for a resort-caliber setting complete with an infinity-edge pool and spa, outdoor kitchen, expansive lounge areas, and a manicured lawn designed for both relaxation and entertaining. Every detail has been thoughtfully considered, from premium home tech including Crestron Home Automation, surround sound, automatic shades, and advanced climate control to the fully outfitted guest house and gated parking, including a detached two-car garage and carport. Rarely does a newly built residence combine this level of design, technology, wellness, and location. Moments from Palisades Park, Montana Avenue, acclaimed restaurants, boutique shopping, and the beach, this is a home that captures the very best of refined living in Santa Monica.
6 Beds
8 Baths
8,008 Sqft
0.25 Acres
Residential
New Listing
Open House 9/20
Est. Payment:
$70,383/mo
$15,495,000
773 Amalfi Drive Pacific Palisades CA
Gated and privately set in Pacific Palisades' coveted Lower Riviera, this gracious traditional estate offers the rare combination of privacy, scale, and elegance that defines life on the Westside at its finest. Perched above Rustic Canyon with mountain views stretching toward the horizon, the property sits on over 18, 000 square feet of newly landscaped grounds. Surrounded by apple, lemon, and avocado trees, you feel a world apart while remaining moments from the coast, canyon trails, and the neighborhood's beloved dining and cafe scene. Designed with the refined sensibility of Windsor Smith, this 7, 500 square foot residence unfolds across an expansive floor plan. The formal living room anchors the main level - featuring high ceilings, a fireplace and rich architectural detailing. The foyer flows naturally into an airy dining room with a generous butler's pantry. The gourmet kitchen - appointed with Wolf and Sub-Zero appliances, opens to a cozy family room and breakfast nook. Making this property equally suited for both intimate dinners and large-scale gatherings. The primary suite is a private retreat: a dedicated sitting area, dual marble bathrooms, and dual closets compose a spa-inspired space. Five additional ensuite bedrooms, each with oversized closets and bespoke wallpapers - are complemented by an upstairs sitting room and reading nook. Additional amenities include a home gym, executive office, and a full-featured smart home system with Control4, Lutron lighting, Jandy pool controls, and integrated security. Outside, the estate is built for year-round California living: a resort-style pool and spa, a full outdoor kitchen with pizza oven and BBQ, an outdoor fireplace, and a two-story guest house. On one of the Lower Riviera's quietest streets, this is Pacific Palisades living without compromise.
6 Beds
10 Baths
7,467 Sqft
0.42 Acres
Residential
Open House 9/20
Est. Payment:
$70,179/mo
$15,450,000
1535 Umeo Road Los Angeles CA
Radiant with natural light and featuring expansive views of the Pacific Ocean, this 6-bedroom, 9-bath estate in the desirable Pacific Palisades Upper Riviera boasts 8, 640 square feet of privacy, wellness, security, and resort-style living in an extraordinary setting. The dramatic front entrance greets you with stunning views of the outdoors through panoramic windows. On this floor you will find the main kitchen, butler's pantry, family room, dining room, spacious living room, and balcony with breathtaking views. The upper level features the primary bedroom with an enormous bathroom and walk-in closet, three additional bedrooms, laundry room, gym, and stairs to a private rooftop deck. On the ground floor is a state-of-the-art theater, wine cellar, bedroom, kitchen, and large family room, perfect for entertaining and gaming. Step outside to enjoy the infinity pool and spa, large deck with a built-in barbecue and bar, an outdoor shower, fire pit, plus a pickleball and basketball half court. A newly renovated, detached one-bedroom guest house with spectacular views, separate entrance, kitchen with Miele appliances, and laundry room offers ideal accommodations for guests, or private work-from-home flexibility. With its panoramic views, generous gathering areas, and seamless indoor-outdoor flow, this property is perfectly suited for both luxurious everyday living and effortless entertaining.
6 Beds
9 Baths
8,640 Sqft
0.58 Acres
Residential
Open House 9/20
Est. Payment:
$68,130/mo
$14,999,000
627 17th Street Santa Monica CA
This exciting new build is expected to be completed later this year, designed and constructed by esteemed Tar Legacy Corp! Presenting the prestigious and modern MIRAGE, a masterfully crafted residence offering a resort-inspired lifestyle, situated in one of the most renowned zip codes in Southern California, 90402, north of Montana Avenue. From this highly coveted 17th Street location, behold striking vistas of the Pacific and discover calming ocean breezes amidst prime shopping and fine dining. This serene sanctuary affords absolute luxury, offering a unique design with an open floor plan and world-class amenities. There are seven bedrooms, seven bathrooms, a powder room, elevator, double-island kitchen fitted with state-of-the-art appliances, two wet bars, four fireplaces, and folding doors that open to invite gentle ocean winds within. Experience a life rich in comfort and leisure with an expansive rooftop deck, standalone 1, 000-square-foot two-story ADU, and meditation room. The rear grounds are an entertainer's dream, including a pool and spa with eight-jet water feature and LED lighting, outdoor fireplace, grassy play areas, and multiple spaces for lounging. The home's elegant form is constructed while keeping openness and clarity top of mind, allowing its light-filled interiors to seamlessly converge with the lush exteriors enveloped by soothing ocean breezes. Three levels comprise a rooftop, upper level, and lobby with a two-car garage and separate ADU. Welcome to this exquisite property offering the ultimate in resort living at the very forefront of chic, modern design. Renderings are of a similar build.
7 Beds
8 Baths
6,000 Sqft
0.21 Acres
Residential
New Listing
Open House 9/22
Est. Payment:
$68,112/mo
$14,995,000
101 Bel Air Road Los Angeles CA
Set on nearly one acre of entirely flat, usable grounds in a premier Lower Bel Air location, this private, gated single-story estate presents an increasingly rare combination of space, serenity, and effortless California living. Originally established in 1947, the property reflects the enduring appeal of Lower Bel Air's early estate tradition, occupying nearly one acre of remarkably flat, usable grounds. The exceptional nature of the site has been recognized for decades, with archival records dating to the 1990s highlighting its rare level topography and potential for a substantial estate. Thoughtfully updated, the residence encompasses approx. 4, 731 sq.ft. in the main house, with expansive indoor-outdoor living, generous grounds, and a substantial gated front motor court offering abundant parking and a gracious sense of arrival. The over 39, 000 sq.ft. property unfolds as a lush, beautifully cultivated landscape designed to be both enjoyed and lived from. A thriving vineyard of Cabernet and Merlot grapes offers the unique opportunity to produce wine from the estate's own vines, while established lemon, orange, apple, and persimmon trees provide an abundance of seasonal fruit. Dedicated garden areas invite the cultivation of fresh lettuce, vegetables, herbs, and produce, creating a refined farm-to-table lifestyle in the heart of Bel Air. Meandering garden paths wind through mature palms, vibrant bougainvillea, manicured lawns, and flourishing plantings, while several bubbling fountains and tranquil water features lend a sense of calm throughout the grounds. Flat, usable acreage of this scale is increasingly rare in Lower Bel Air, making the property especially remarkable. Inside, the sophisticated formal living room is anchored by a striking fireplace and flows naturally into the formal dining room, creating an elegant setting for entertaining. The modern gourmet kitchen is beautifully appointed with professional-grade appliances, a generous eat-in island, soaring ceilings, and a skylight that fills the space with natural light. Opening directly to a spacious family room with its own fireplace, the heart of the home is equally suited to intimate everyday living and larger gatherings. The luxurious primary suite offers a private sanctuary with a fireplace, custom walk-in closet, spa-inspired bathroom with refined finishes, and an adjoining office. Two additional family or guest bedroom suites, a powder room, and a fully equipped gym complete the main residence. Beyond the main house, a detached two-bedroom, two-bathroom guesthouse provides wonderful accommodations for visitors, extended stays, or private workspaces. A separate media and billiard room create another inviting destination for entertaining, movie nights, and recreation. The resort-like grounds are designed for year-round enjoyment, with a sparkling pool and spa, firepit, and an array of covered and open-air patios that extend the living spaces into the gardens. A custom-built dog run is thoughtfully positioned toward the rear of the property. Whether dining outdoors beneath the palms, strolling through the gardens, gathering fruit and vegetables for the kitchen, or harvesting grapes from the vineyard for a future vintage, the estate offers an extraordinary connection to the land while remaining moments from the very best of Los Angeles. Private, peaceful, and exceptionally rare, this timeless Lower Bel Air estate offers a distinctive lifestyle defined by expansive indoor-outdoor living, remarkable flat grounds, and the opportunity to enjoy the beauty and bounty of one's own property.
5 Beds
7 Baths
4,731 Sqft
0.91 Acres
Residential
New Listing
Open House 9/20
Est. Payment:
$68,112/mo
$14,995,000
1885 Carla Beverly Hills CA
In Trousdale Estates, there is Carla Ridge and then there is the Carla Ridge Rim. For those who know Trousdale, no explanation is necessary. For those who don't, opportunities on this coveted ridgeline are exceedingly rare. Defined by extraordinary privacy, expansive flat parcels, and a concentration of some of the neighborhood's most significant residences, the Rim has long been regarded as the crown jewel of Trousdale Estates. Privately positioned behind gates on this legendary stretch of Carla Ridge, this exceptional mid century compound spans approximately 6, 500 square feet and includes a separate guest house. For generations, the Carla Ridge Rim has attracted an extraordinary roster of residents, including Hollywood power broker Swifty Lazar, acclaimed artist Ed Ruscha, television pioneer Sherwood Schwartz, actor David Janssen, legendary television producer Freddie de Cordova, and music artist Charlie Puth. Few streets in Beverly Hills possess a comparable combination of cultural significance, architectural pedigree, and enduring prestige. What makes this offering so extraordinary is not any one feature, but the convergence of all of them. In Trousdale, buyers are often forced to choose. One property offers scale. Another offers privacy. Another offers a flat lot. Another offers architectural pedigree. Another offers modern design. Rarely do all of those qualities exist together. Here, they do. Soaring ceilings, walls of glass, expansive entertaining spaces, seamless indoor-outdoor living, a separate guest house, exceptional privacy, and one of the largest and most usable settings in the neighborhood combine to create a residence that is both impressive and remarkably livable. Outside, mature landscaping, expansive lawns, a resort-style pool, and generous entertaining areas create the atmosphere of a private compound hidden above Beverly Hills. The result is a property that feels worlds away while remaining moments from the best of Los Angeles. Some homes come to market. Properties on the Carla Ridge Rim are passed from one steward to the next. Why settle when you can have it all? No, you don't have to choose.
5 Beds
7 Baths
6,500 Sqft
0.45 Acres
Residential
Open House 9/20
Est. Payment:
$67,680/mo
$14,900,000
600 Moore Road Woodside CA
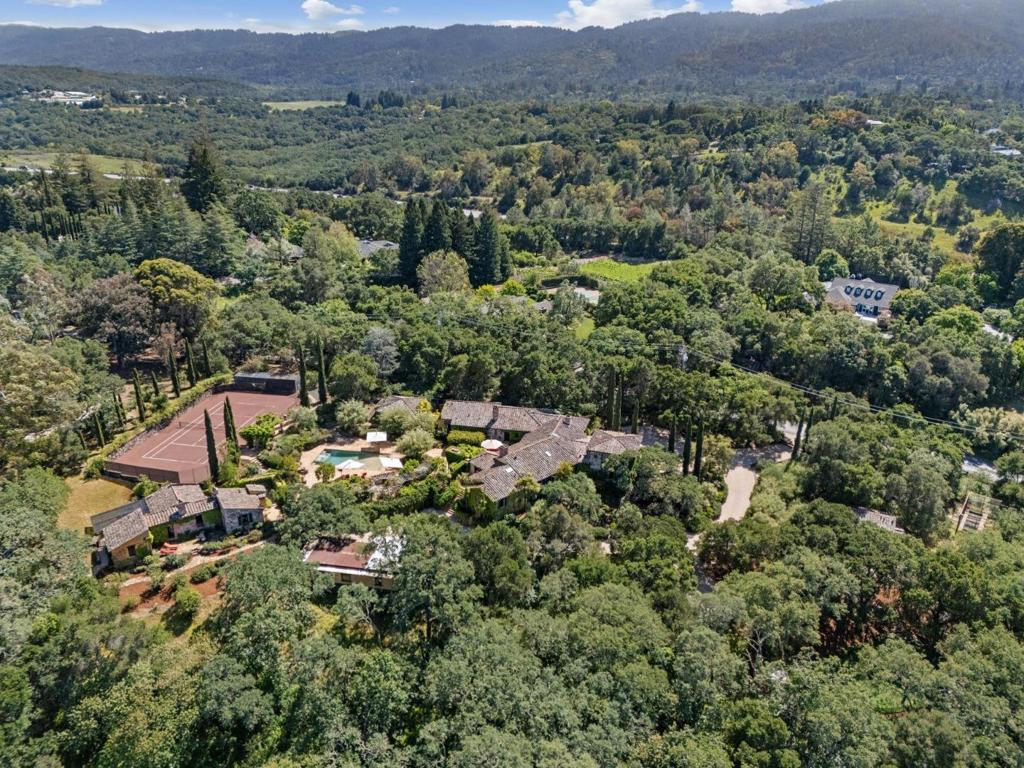
A rare, fully realized legacy compound offering the soul of a European retreat in the heart of Woodside. Hidden within 3.2 acres of curated gardens and ancient oaks, this meticulously renovated sanctuary blends old-world artistry, artisan tile, and beamed ceilings with the peace of mind of enterprise-grade infrastructure. The grounds are a private resort masterpiece designed for serene living, anchored by a rare clay tennis court, a waterfall grotto, a pool and spa, a pitch-and-putt green, and a bocce court. The main residence features four refined suites, a professional grade kitchen, a magnificent wine cellar, and a private executive office. Multi-generational living is perfected with a 2-bedroom family cottage, a 1-bedroom guest house, and a detached fitness center with sauna and Tonal strength training equipment.Beyond the charm, the estate offers total autonomy with redundant internet access, a backup generator, and advanced surveillance. This is the ultimate turnkey acquisition: an impossible-to-replicate blend of character and modern high-performance living, perfectly positioned minutes away from Silicon Valleys entrepreneurial eco-systems most iconic hubs.
7 Beds
9 Baths
7,155 Sqft
3.24 Acres
Residential
New Listing
Open House 9/20
Est. Payment:
$66,767/mo
$14,699,000
6914 Solano Verde Drive Somis CA
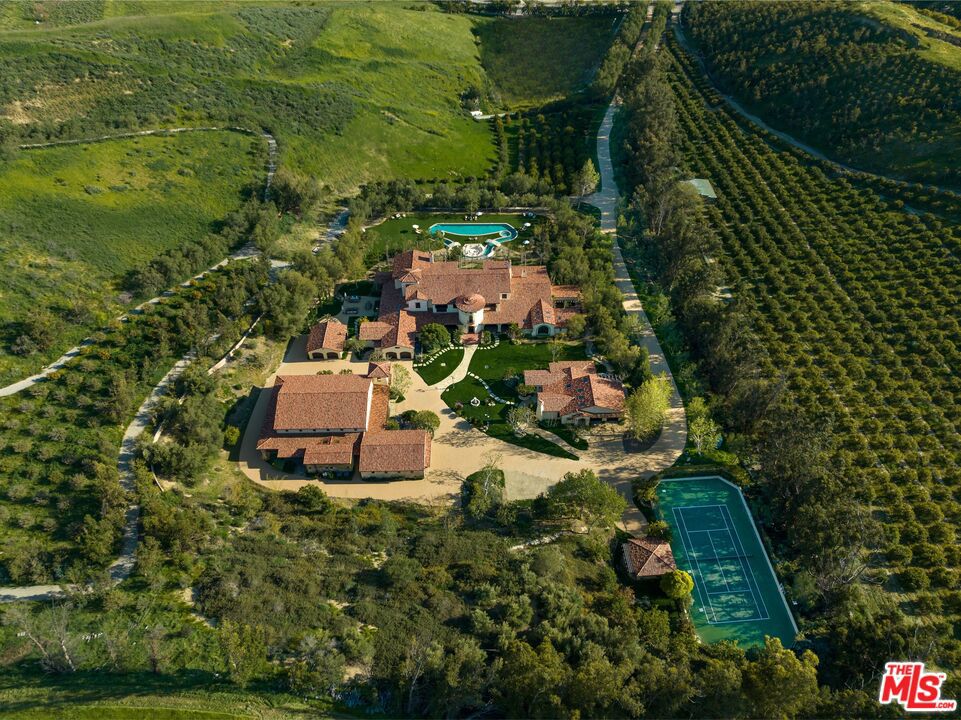
Welcome to El Palacio Del Solano, an exquisite 22-acre Spanish estate located in the quiet and private community of Solano Verde Ranches in Somis. Conveniently located just 25 minutes North of Westlake Village and 45 minutes from Malibu, this gated property offers the perfect mix of privacy, convenience, and peace. Surrounded by beautiful fruit orchards, including lemon, avocado, fig, pomegranate, and tangerine trees, the estate features nearly 20, 000 square feet of beautifully detailed living space. Inside the main residence, you are welcomed by handcrafted Spanish floor tiles and large floor to ceiling windows that fill the space with lots of natural light. The home is built for both everyday living and hosting guests, complete with a large kitchen, a wine cellar and bar, a media room, an arcade, a library, and a formal dining room. The main bedroom suite is a true relaxing hideaway, offering its own living room with a double sided fireplace, dual bathrooms with a sauna, and direct doors into a private home gym and office. Upstairs, three guest suites feature private balconies with great views, alongside a cozy loft bar that looks out toward the nearby mountains. The surrounding spaces are made for outdoor living and entertaining purposes. In the backyard, you will find a large lawn, a custom lazy river pool with a fire pit in the center, and a sports court with a shaded cabana. The perfect luxury oasis & hub for family fun. An outdoor kitchen and covered dining patio make it easy to host dinner parties, while private walking paths lead right up your own private hillside for incredible mountain views. In addition to the main home, the property includes a fully equipped two-bedroom guest house with its own garage, as well as a separate event or hospitality building. This dedicated building features extra garage space for larger vehicles and a large motor court that can easily park 15 to 20 cars. From its flawless architecture to its finest details, El Palacio Del Solano is the estate for homebuyers and families who demand the very best.
8 Beds
13 Baths
19,660 Sqft
22.00 Acres
Residential
Open House 9/20
Est. Payment:
$64,951/mo
$14,299,000
1523 Dolphin Terrace Corona Del Mar CA
Located in one of the most coveted bluff front locations in all of Newport Beach, this single level contemporary estate captures unobstructed jaw dropping views spanning from the harbor entrance to Balboa Island and Peninsula beaches to Catalina Island, Palos Verdes, and beyond. Thoughtfully designed with architectural precision, the residence showcases soaring ceilings, open living spaces, and the finest materials: cut limestone floors and walls, imported marbles, custom bronze doors and windows, and rich teak, walnut, and mahogany millwork throughout. The great room with its striking limestone fireplace and dining area opens seamlessly to the view terraces, pool, and spa, embodying effortless indoor outdoor living. A gourmet kitchen is equipped with professional grade appliances, marble countertops, a butler’s pantry, and walls of glass that draw the outdoors in. The private primary suite is a true retreat, appointed with curvilinear walnut paneled walls, a spa inspired marble bath, and a custom fitted dressing room. Additional accommodations include a guest suite with ensuite bath, a den with bespoke built ins, and a two car garage. Set within the highly sought after community of Irvine Terrace, this residence offers rare front row living just moments from Newport Harbor, the Newport Beach Country Club, and world class shopping, dining, and entertainment at Fashion Island.
3 Beds
3 Baths
3,244 Sqft
0.27 Acres
Residential
New Listing
Open House 9/22
Est. Payment:
$63,592/mo
$14,000,000
405 Palisades Avenue Santa Monica CA
Prominently sited on an extraordinary corner parcel of nearly 19, 000 square feet along one of Santa Monica's most beautiful streets, 405 Palisades Avenue is a historically designated Craftsman residence with Mills Act status and remarkable architectural presence. Built in 1912, much of the home's original architectural integrity has been beautifully preserved and meticulously restored. A broad, welcoming porch introduces approximately 4, 772 square feet of interiors rich with original character: exquisite woodwork, coffered ceilings, paneled walls, leaded glass, built-in cabinetry and substantial period detailing throughout. The six-bedroom home unfolds through gracious, wonderfully connected rooms, with wide openings, long sightlines and warm natural light playing against the deep-toned wood, while remarkable built-ins and intricate millwork reveal the craftsmanship at nearly every turn. For all its architectural significance, the house is warm, substantial and remarkably livable. Expansive grounds wrap around the entire property, creating a remarkably private, hedged sanctuary with a wonderful sense of discovery. A pool and spa, bocce ball court, outdoor gathering spaces, luscious avocado tree and detached three-car garage bring an unusual generosity to the property, all just moments from the bluffs and ocean. Thoughtfully carried forward rather than remade, 405 Palisades Avenue is a rare opportunity to live within a beautiful piece of Santa Monica history and become part of its next chapter.
6 Beds
5 Baths
4,772 Sqft
0.43 Acres
Residential
New Listing
Open House 9/22
Est. Payment:
$63,592/mo
$14,000,000
7728 Woodrow Wilson Drive Los Angeles CA
There are homes defined by architecture, others by landscape. 7728 Woodrow Wilson Drive, the latest creation by OME DEZIN, belongs equally to both. Completely gated and set behind an automated driveway gate on just over an acre of exceptionally private grounds in Upper Nichols Canyon's prestigious "Celebrity Row, " this 4, 910-square-foot residence was originally designed by architect Jeffrey Mills in 1997 and feels more like a private European domaine tucked into the hills. Soaring volumes and a refined palette of timber, concrete, glass and stone create an unexpected balance of California modernism, restrained Brutalism and the warmth of a French country home. Expansive windows and glass doors draw the landscape inside, while the great room opens directly to the gardens and pool. A screening room/library, formal dining and reception space with an integrated bar, and a substantial kitchen with a La Cornue range and professional pizza oven make the home ideal for both intimate living and grand entertaining. Four bedrooms and 5.5 baths include a private ground-floor guest suite opening directly to the garden and pool. Upstairs, the grand primary suite features soaring ceilings, a fireplace, corner terrace and expansive dressing room. The primary bath is a true showstopper, with a dramatic freestanding marble tub commanding the center of the room, an oversized marble showers, soaring proportions and serene treetop views. Two additional upstairs bedrooms each feature a private balcony, walk-in closet and en-suite bath. The grounds are a world of their own, with mature trees and tropical landscaping surrounding a stunning pool. A mirrored sauna reflects the surrounding trees and greenery, allowing it to blend seamlessly into the landscape as though it were part of nature itself. A Jacuzzi, fire-pit lounge, outdoor kitchen, sculptural fountain, stepped waterfall and multiple terraces and garden rooms create an extraordinary setting for outdoor living. A gym, butler's pantry, covered two-car garage and gated driveway with parking for up to ten cars complete the property. Moments from Hollywood, West Hollywood, Los Feliz and the 101, yet remarkably removed from it all, 7728 Woodrow Wilson is distinctly Californian in its connection to nature, with an unmistakably European sense of proportion, material and the pleasure of living well. Welcome home!
4 Beds
6 Baths
4,910 Sqft
1.02 Acres
Residential
New Listing
Open House 9/20
Est. Payment:
$63,570/mo
$13,995,000
9926 Beverly Grove Drive Los Angeles CA
One of a kind Assemblage 9924 and 9926 Beverly Grove totaling over 46k SqFt. A third Parcel can be available to create over 1.35 acres. This property offers a one-of-a-kind opportunity with stunning promontory views, situated in a prime location on one of the best streets in the area. The view encompasses an unobstructed panorama stretching from downtown LA to the ocean. For both Developers and End-Users, this property presents excellent upside potential. The combined parcels create an exceptional One-Of-A-Kind estate with unobstructed views.A contiguous additional APN is available, expanding the property to just over 1.5 acres. Development options include up to three homes. The optimal usage suggests one or two homes. Both Developers and End-Users will find substantial value here. Renderings, Plans, Geologic reports, and a survey/slope analysis are available. Seller open to Creative Structure.
9 Beds
11 Baths
1.07 Acres
Residential
New Listing
Open House 9/20
Est. Payment:
$63,570/mo
$13,995,000
837 Muskingum Avenue Los Angeles CA
Newly constructed in the heart of Pacific Palisades, The Muskingum Estate represents the first residence of its caliber to be offered for sale since the fires. Set on an expansive 18, 562 SF lot, this 6, 511 SF, 5-bedroom, 5.5-bathroom estate is a coastal masterpiece of architectural craftsmanship. Moments from Palisades Village, this home features an amenity-rich indoor-outdoor living close to the beach, parks and surrounding trails. A grand entry introduces a light-filled sunroom overlooking the grounds, setting the tone for interiors defined by soaring ceilings, refined paneling, engineered hardwood flooring, and an abundance of natural light. Throughout, custom millwork and an exceptionally considered palette of materials speak to the level of thought behind every detail. The striking kitchen is anchored by Calcutta marble, a substantial island, and a full suite of Wolf appliances, including an impressive 60-inch range, while a custom wet bar and walk-in pantry add both function and distinction. Upstairs, the primary suite unfolds as a private retreat, with a fireplace, vaulted ceilings, refined paneling, an expansive walk-in closet, retreat, and a spa-inspired bath with dual sinks, soaking tub, and oversized shower. A dedicated movie theater, expansive upstairs laundry room, and three-car garage further distinguish the residence. Beyond the interiors, the grounds unfold as a secluded retreat, centered around a substantial infinity pool and framed by lush landscaping. A wellness deck features sauna and cold plunge, and the amenities of the outdoors also offers the outdoor kitchen, fire pit. Generous dining and lounging spaces, and broad lawn complete the resort-like setting, designed equally for quiet mornings and grand-scale entertaining. The residence comes from the highly sought after Alison White Homes and reflects the expertly curated vision of Annette Tatum Design and Serena & Lily, whose collaborative design partnership elevates every detail throughout the home. Buyers have the option to purchase the home fully furnished. The home features many fire safe features including a top-of-the-line whole house and exterior sprinkler Frontline Wildfire Protection System. The surrounding neighborhood was not severely affected by the Palisades Fire, with many homes on Muskingum still standing and owner occupied. 837 Muskingum offers something rarely possible in a community at such a pivotal moment: immediate ownership of a fully realized coastal masterpiece, conceived, built, and furnished to an extraordinary standard, at the forefront of Pacific Palisades' next chapter.
5 Beds
6 Baths
6,511 Sqft
0.43 Acres
Residential
Open House 9/20
Est. Payment:
$63,547/mo
$13,990,000
98 Canyon Crk Irvine CA
Welcome to 98 Canyon Creek, an extraordinary custom estate nestled within the prestigious guard-gated community of Shady Canyon. Set on approximately 0.77 acres, this remarkable residence offers approximately 9, 713 square feet of living space with 7 bedrooms and an exceptional collection of thoughtfully designed living and entertaining spaces. From the moment you enter, the home reveals timeless architectural character, exceptional craftsmanship, and remarkable attention to detail. Natural stone, rich wood finishes, dramatic Moorish-inspired archways, soaring ceilings, intricate hand-crafted details, and expansive windows come together to create a residence of distinctive character and timeless elegance. Designed for both refined everyday living and sophisticated entertaining, the estate features gracious formal and informal living spaces, a dramatic great room, formal dining areas, private den, home theater/media room, wine cellar, walk-in pantry, and a beautifully appointed kitchen at the heart of the home. Multiple fireplaces and French doors enhance the warm, estate-like atmosphere while creating a seamless connection between indoor and outdoor living. The expansive primary suite serves as a private retreat with generous living space, an impressive dressing area and walk-in closet. Additional bedrooms provide exceptional accommodations for family and guests, while a separate guest house offers added privacy and flexibility. Outdoors, beautifully landscaped grounds create a private resort-like setting with covered stone patios, a private pool and spa, outdoor barbecue area, and generous spaces for entertaining and relaxation. Canyon, city lights, and golf course views provide a spectacular backdrop to the natural beauty and privacy that define Shady Canyon living. Additional highlights include a four-car attached garage, security system, central air, and extensive stone and wood finishes throughout. Residents of Shady Canyon enjoy exceptional privacy along with community amenities including swimming, spa, tennis and sport courts, clubhouse facilities, hiking and biking opportunities, and surrounding preserved open space. More than a residence, 98 Canyon Creek is a distinctive custom estate where timeless architecture, exceptional craftsmanship, privacy, and the Southern California lifestyle come together in one truly remarkable property.
7 Beds
10 Baths
9,713 Sqft
0.77 Acres
Residential
Open House 9/20
Est. Payment:
$63,138/mo
$13,900,000
10950 Bellagio Road Los Angeles CA
Set on nearly an acre in coveted Lower Bel Air, 10950 Bellagio Road is a soulful architectural estate where 1930s craftsmanship meets the ease of California living at its best. Six bedrooms and six baths, plus a separate office that could easily function as a seventh bedroom, unfold across 7, 820 square feet. Originally built in 1930 and thoughtfully reimagined in a fully permitted 2022 renovation that added a new primary suite, a guest suite with its own kitchen, and a garage space that could fit up to six cars. Inside, the scale announces itself with vaulted cathedral ceilings crossed with hand-hewn beams, heated stone floors running throughout the main level and every bathroom, three fireplaces, and French doors that open to the pool and grounds from every room on the main floor. A private elevator connects every level, and a wine cellar anchors the home for collectors and entertainers alike. Sonos runs throughout, indoors and out. At its heart, a chef's kitchen anchored by a La Cornue range opens directly onto the pool and entertaining space, framed by a dramatic 15-foot waterfall cascading beside the resort-style pool, a backdrop few properties in Los Angeles can claim. Beyond it, unobstructed views stretch across the 15th fairway of the Bel-Air Country Club. This is a rare offering in Lower Bel Air: privacy, pedigree, and scale, in one of the most coveted enclaves in the world.
6 Beds
6 Baths
7,830 Sqft
0.77 Acres
Residential
New Listing
Open House 9/20
Est. Payment:
$62,684/mo
$13,800,000
1149 Linda Flora Drive Los Angeles CA
The Glassridge Residence. A Tadao Ando inspired organic modern with walls of glass that open to ocean and Getty views. Privately gated and set along one of Bel Air's most prominent ridge-lines, the estate was newly completed in 2025 by Studio MD - AIA, with interiors by James Rosen. The main level is conceived as an open-plan environment with soaring 12' ceilings and sliding glass walls that connect living, dining, and kitchen spaces directly to the surrounding landscape. The kitchen reads like a gallery installation, featuring full-height travertine surfaces, a 15' waterfall island, and seamless, handle-less cabinetry that conceals an integrated Miele appliance suite, including double ovens and a built-in espresso machine. On the top level, a private vestibule with a stone-clad prep bar, integrated sink, and refrigerator precedes the primary suite, creating a quiet transition before the view reveals itself. Designed to honor its breathtaking setting, the bedroom is lined with floor-to-ceiling sliding glass walls that open to a wraparound private terrace, extending the suite outdoors and framing uninterrupted hillside and ocean views. The en-suite bath is resort-caliber, finished in travertine with a freestanding soaking tub, walk-in shower, and custom double floating vanities. A linear skylight draws natural light into the space, while a custom walk-in closet sits adjacent, integrated with matching wood millwork. The lower level is organized as a sequence of architectural moments featuring a linear corridor set against an exposed board-formed concrete wall, left intentionally raw, accented by wide-plank oak flooring. This level includes a private three-tier theater, temperature-controlled wine room, gym and steam shower, bar and lounge area that opens to a separate outdoor deck, all designed as a self-contained environment for leisure, wellness, and entertaining. A fully integrated Control4 system manages lighting, climate, audio, and security. The backyard showcases a 41' infinity pool that visually disappears into the landscape, flowing into a waterfall feature visible from the lower deck below. Lounge areas, dining zones, a built-in Alfa wood-fired pizza oven, grill, and a level lawn are arranged as distinct outdoor settings, all oriented toward the surrounding hills. 1149 Linda Flora Drive stands apart as an architecturally distinguished estate thoughtfully designed for privacy and wellness.
6 Beds
9 Baths
7,504 Sqft
0.37 Acres
Residential
New Listing
Open House 9/22
Est. Payment:
$61,321/mo
$13,500,000
11975 Crest Place Beverly Hills CA
Set within the prestigious 24-hour guard-gated community of The Summit in Beverly Hills, this extraordinary contemporary estate is an exceptional showcase of architectural distinction, privacy, and panoramic city and mountain views. Designed by acclaimed architect Ron Goldman, the residence is defined by soaring volumes, expansive walls of glass, dramatic beamed ceilings, and exquisite French limestone flooring, creating an effortlessly sophisticated environment where natural light and the surrounding landscape become integral to the design. An impressive floor plan unfolds across grand-scale living and entertaining spaces, including an elegant formal dining room, expansive living room, family room, private media room, and a beautifully appointed chef's kitchen with European cabinetry, granite countertops, and an inviting breakfast area. The sumptuous primary suite offers a serene retreat with a private loft office, steam shower, sauna, and Jacuzzi tub, complemented by separate staff quarters and a substantial subterranean garage. Outside, impeccably landscaped grounds evoke the ambiance of a private resort, centered around a spectacular infinity pool and spa with sweeping views extending across the city and surrounding mountains. A lush tropical courtyard, tranquil poolside terraces, and seamless indoor-outdoor flow create an extraordinary setting for sophisticated entertaining or complete seclusion. Distinguished by its architectural pedigree, exceptional scale, resort-like grounds, and coveted Beverly Hills setting, this is a truly remarkable estate offering an elevated expression of contemporary luxury.
5 Beds
6 Baths
6,900 Sqft
0.55 Acres
Residential
New Listing
Open House 9/20
Est. Payment:
$61,321/mo
$13,500,000
29225 Cliffside Drive Malibu CA
Set behind gates on coveted Cliffside Drive, this exceptional Point Dume estate brings together three of Malibu's greatest luxuries: expansive private grounds, a full-size tennis court, and rare, unobstructed ocean views directly across from the access of Point Dume beach. Mature, lush landscaping surrounds the property, creating the feeling of a secluded coastal compound, while sweeping views of the Pacific fill nearly every corner. Designed around effortless indoor-outdoor living, the residence opens to ocean-facing terraces and breezy entertaining spaces. Warm, designer-furnished interiors feature oak floors, beamed ceilings, a formal living room with fireplace, library/den, generous media room, and multiple en suite bedrooms. Upstairs, the primary suite captures spectacular ocean views and includes a spa-inspired bath and dual cedar walk-in closets and private terrace overlooking the sea and front gardens. Outside, the scale and privacy of the property truly set it apart. Broad lawns unfold around a newly resurfaced, gated tennis court with night lighting, a deep swimming pool, outdoor kitchen and barbecue, fire pit, treehouse, and vast gardens, all remarkably sheltered from view. With substantial land, exceptional privacy, commanding Pacific vistas, and iconic beach access, this is an increasingly rare expression of the ultimate Malibu lifestyle.
4 Beds
4 Baths
3,075 Sqft
1.08 Acres
Residential
Open House 9/20
Est. Payment:
$59,050/mo
$13,000,000
25002 Malibu Road Malibu CA
This architectural masterpiece, envisioned by renowned architect Ray Kappe, a pioneer of Southern California modernism and SCI-Arc founder exemplifies timeless coastal design. Located on Malibu Road's exclusive Sandy Section, it enjoys prime beachfront positioning with dramatic natural rock formations and offshore reefs framing endless Pacific and coastline views.The open floor plan maximizes ocean vistas from every angle: gourmet kitchen, dining area, sitting spaces, and a striking double-height living room featuring floor-to-ceiling glass, central fireplace, sleek elevator, and expansive marble bar all flowing seamlessly to generous oceanfront decks for effortless indoor-outdoor living.The luxurious oceanfront primary suite spans the entire second-story width (street-entry level), offering a private sanctuary with its own marble bar, cozy fireplace, sitting area, and direct deck access to unobstructed sea panoramas. Off the primary suite is a convertible third bedroom with full bath and closet .Downstairs, a spacious, newly refreshed studio apartment provides independent quarters ideal for guests or family: new hardwood floors, full kitchen, bathroom, living room, bedroom, and versatile gym/family room.A rare opportunity to own a piece of Malibu heritage Kappe's visionary fusion of clean lines, natural materials, and profound site integration creates an enduring, soulful beach retreat for those who value exceptional, thoughtful design.
3 Beds
4 Baths
4,358 Sqft
0.18 Acres
Residential
Open House 9/20
Est. Payment:
$59,027/mo
$12,995,000
25006 Malibu Road Malibu CA
Discover a true Malibu treasure on the coveted Malibu Road, perfectly positioned on the most sought after sandy stretch of this iconic coastline. This rare beachfront residence is walled and gated for exceptional privacy and security, creating a serene retreat on one of Malibu's most desirable walkable beaches. Freshly painted and beautifully updated, the home offers breathtaking whitewater views from nearly every room.The open concept layout blends wire brushed oak floors with contemporary finishes, creating a warm yet sophisticated atmosphere. The primary suite is conveniently located on the main level and features an oceanfront terrace, generous walk in closet, and zen inspired bath. Wake up to the sound of waves and step onto your private terrace for sunrise coffee over the Pacific. A spacious designer living area flows seamlessly toward the ocean, while a separate downstairs entertainment lounge provides the perfect setting for movies, gaming, or playing pool. The custom gourmet kitchen is outfitted with slate gray countertops and top tier stainless steel appliances, ideal for both casual meals and elevated coastal entertaining.All teak decks and railings have been newly refinished, enhancing the home's coastal elegance. The main house includes two additional guest bedrooms, along with a large teak deck directly on the sand perfect for sunbathing, dining, or unforgettable sunset gatherings just steps from the shoreline. A beautifully designed detached guest house offers stunning ocean views and a private gym, creating a serene retreat for guests or personal wellness. The property also features a charming tiki house, a newly planted herb garden, and lush tropical landscaping highlighted by mature birds of paradise. A spacious backyard courtyard provides an inviting setting for outdoor entertaining and celebrations, complemented by a two car garage and thoughtfully designed grounds.This is a rare opportunity to experience the Malibu lifestyle on the most coveted sandy section of Malibu Road, where privacy, beauty, and beachfront living come together in perfect harmony.
4 Beds
4 Baths
3,305 Sqft
0.19 Acres
Residential
Open House 9/20
Est. Payment:
$59,027/mo
$12,995,000
389 Moore Road Woodside CA
Spectacular Monterey Colonial home on 6+ private acres. Long gated driveway & large motor court. Estate shows tremendous character and beauty. Improvements include a stunning primary bath, a complete new roof & gutters & Exterior paint 2025. 3 expansive levels with grand public rooms, large eat-in kitchen, English Pub bar, recreation/media room and fitness room with sauna, wine room for approx. 1, 000 bottles. Seven large bedrooms, including two primary suites, a full two bedroom attached apartment, a separate 1 bedroom guest house privately located on the grounds with a separate 2 car garage and parking. Additionally, attached 4 car garage, large swim pool, tennis court and Stable for 5 horses & riding arena, Hay storage, wash rack, multiple areas for parking trailers. Beautiful Western & Southern hills views. Award winning Las Lomitas Elementary Schools K-8. Nearby to town center, easy commute to SF or Silicon Valley. Main house 3 level total13, 590 sf per Relist county records, 5, 560 sf main level , 4, 300 sf 2nd level, 3, 730 sf lower level includes home theater, wine room, workout/ sauna. Not including guest house, extra 2 car garage, shop & Horse stable. Corral & stable have separate driveway. Easy to show.
7 Beds
9 Baths
13,590 Sqft
6.27 Acres
Residential
New Listing
Open House 9/20
Est. Payment:
$58,119/mo
$12,795,000
29800 Cuthbert Road Malibu CA
Motivated Seller! The Wimbledon Estate. Perched above the coastline in coveted Malibu Park, this ultra-private coastal retreat blends laid-back surf culture with elevated, organic, modern design. Set on 2 acres of expansive grounds with iconic Malibu ocean views, the property offers a rare sense of seclusion just moments from Zuma Beach, Broad Beach, and Point Dume. Approximately 6, 650 square feet, with 6 bedrooms and 7 bathrooms, it is thoughtfully designed for effortless indoor-outdoor living. Double-height glass walls bring in abundant natural light and endless blue horizons, while warm finishes and clean architectural lines create a home that feels both refined and relaxed. A two-car garage and a beautifully outfitted laundry room add everyday convenience to the property's thoughtful layout. Outside, the grounds unfold like a private resort. An infinity-edge pool seems to disappear into the Pacific, surrounded by multiple lounge and entertaining areas designed for both quiet mornings and sunset gatherings. A full-size tennis court anchors the estate (could be converted to pickleball), complemented by a separate guest house/tennis house/gym, offering exceptional flexibility for hosting, wellness, or creative use. The property features beautiful, lush landscaping, mature greenery, and is a zoned horse property (with horse trails minutes away). The existing hillside vineyard wraps the property, offering an opportunity for restoration and cultivation, and charming citrus and avocado trees that create a sense of privacy and tranquility. Thoughtfully positioned to maximize sunlight and views from every angle, this is a rare and special Malibu retreat where design, setting, and lifestyle harmoniously blend into one remarkable home. A short drive to Malibu Country Mart, Nobu, and Soho House & to Malibu's highly rated schools. Bring your offers!
6 Beds
7 Baths
6,650 Sqft
2.09 Acres
Residential
Open House 9/20
Est. Payment:
$57,914/mo
$12,750,000
530 Moreno Avenue Los Angeles CA
Set behind private gates with a circular driveway, this impressive Mediterranean home includes almost 8, 000 square feet of refined living on a rare over 16, 000 square foot lot. High beamed ceilings and a fireplace anchor the step down living room while the oversized kitchen with open family room and full wet bar overlook the lush private backyard. Separate formal dining room with French doors. All five bedrooms are en suite, with four upstairs and one on the main level. The primary suite offers a fireplace, separate his-and-hers closets, a spacious home office, and a large balcony wraps around the suite. The backyard is designed for entertaining, featuring custom built-ins, an outdoor kitchenette, and a pergola with fireplace. The one-bedroom guest house has been converted into a soundproof recording studio, a rare amenity for musicians, podcasters, or creative professionals. A two-car garage and gated privacy complete this exceptional property.
6 Beds
7 Baths
7,738 Sqft
0.37 Acres
Residential
[mbb_widget id="MBBv3_Disclaimer" filter=""]
Scroll to top
Scroll to top
Home
Search
Toggle child menu
Expand
San Diego
Toggle child menu
Expand
North County Coastal
Toggle child menu
Expand
Cardiff By The Sea
Carlsbad
Del Mar
Encinitas
La Jolla
Oceanside
Poway
Rancho Santa Fe
San Marcos
Solana Beach
Vista
North County East
Toggle child menu
Expand
Del Cerro
Jamul
Lakeside
Lemon Grove
Linda Vista
San Carlos
North County Inland
Toggle child menu
Expand
Bonsall
Campo
Descanso
Dulzura
Escondido
Fallbrook
Guatay
Jacumba
Julian
Mount Laguna
Pala
Palomar Mountain
Pauma Valley
Pine Valley
Potrero
Ramona
Ranchita
Santa Ysabel
Tecate
Valley Center
Warner Springs
Central San Diego
Toggle child menu
Expand
El Cajon
Encanto
Kensington
La Mesa
Mission Hills
Mission Valley
North Park
Paradise Hills
Santee
Spring Valley
Tierrasanta
South Bay
Toggle child menu
Expand
Bonita
Chula Vista
Imperial Beach
Coronado
National City
San Ysidro
Otay Mesa
Temecula Valley
Search by Map
Advanced Search
Sold Listings
Featured Listings
View All Listings
Communities
Sellers
Contact