Skip to content
Search
San Diego County
North County Inland
Bonsall
Campo
Descanso
Dulzura
Escondido
Fallbrook
Guatay
Jacumba
Julian
Mount Laguna
Pala
Palomar Mountain
Pauma Valley
Pine Valley
Potrero
Ramona
Ranchita
Santa Ysabel
Tecate
Valley Center
Warner Springs
North County Coastal
Cardiff By The Sea
Carlsbad
Del Mar
Encinitas
La Jolla
Oceanside
Poway
Rancho Santa Fe
San Marcos
Solana Beach
Vista
North County East
Del Cerro
Jamul
Lakeside
Lemon Grove
Linda Vista
San Carlos
Central San Diego
El Cajon
Encanto
Kensington
La Mesa
Mission Hills
Mission Valley
North Park
Paradise Hills
Santee
Spring Valley
Tierrasanta
South Bay
Bonita
Chula Vista
Imperial Beach
Coronado
National City
San Ysidro
Otay Mesa
Riverside County
Search by Map
Advanced Search
Sold Listings
Featured Listings
View All Listings
Communities
Riverside County
Temecula
Alta Vista
Campos Verdes
Crowne Hill
De Luz
Los Ranchitos
Margarita Village
Meadow View
Morgan Hill
Old Town Temecula
Temecula
Palomo Del Sol
Paseo Del Sol
Pechanga
Redhawk
Roripaugh Ranch
Serena Hills
Vail Ranch
Vintage Hills
Winchester Creek
Wolf Creek
Other Areas
Canyon Lake
Hemet
Lake Elsinore
Menifee
Murrieta
Perris
Wildomar
Winchester
San Diego County
East County
Allied Gardens
Birdland
Brevard
Linda Vista
San Carlos
Mission Valley East
Del Cerro
Grantville
Lake Murray
Lemon Grove
Lakeside
Jamul
Ramona
Serra Mesa
North County Inland
Escondido
North County Coastal
Cardiff By The Sea
Carlsbad
Camp Pendleton
Del Mar
Encinitas
La Jolla
Central San Diego
Barrio Logan
College Area
Hillcrest
Normal Heights
Tierrasanta
University Heights
South Bay
Bonita
Coronado
Chula Vista
Egger Highlands
Imperial Beach
National City
Nestor
Ocean Crest
Otay Mesa
Palm City
San Ysidro
Tijuana River Valley
Sellers
Contact
Toggle Menu
Home
/
Mission Valley Golf Course
Mission Valley Golf Course
[mbb_widget id="MBBv3_SearchForm"]
Active Properties
Coming Soon
Open Houses
New Listings
Sort by:
Price High to Low
Price Low to High
New Listings First
Sq Ft High to Low
Lot Size High to Low
New Listing
Coming Soon
Est. Payment:
$63,583/mo
$13,998,000
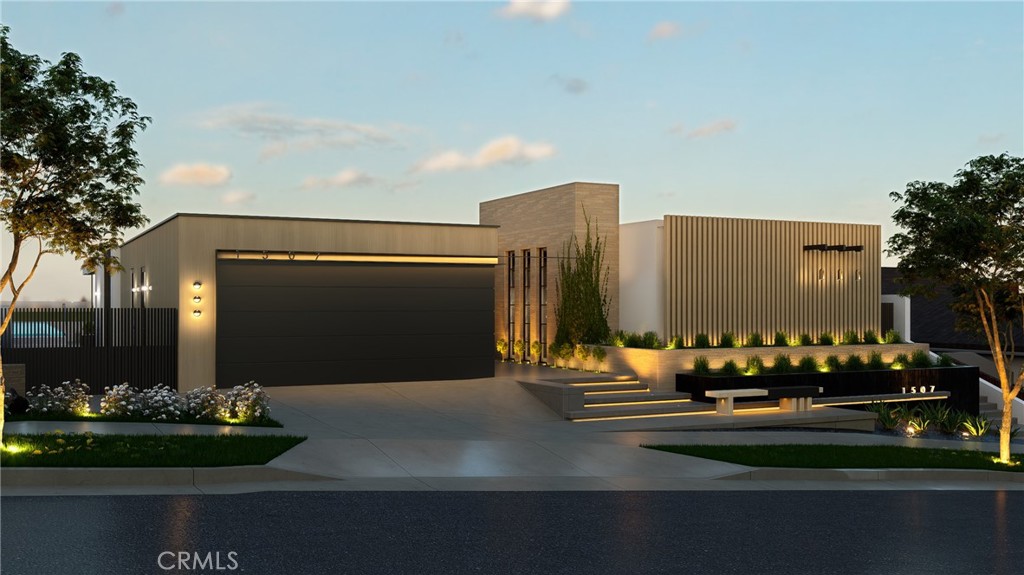
1507 Seacrest Drive Corona Del Mar CA
Designed by Craig Schultz of Laidlaw Schultz Architects and developed by Elevate Development Advisors + RDK Coastal Properties & MWC, 1507 Seacrest Drive is a ground-up new construction residence set on one of the most compelling view lots in Harbor View Hills South. The approximately 3, 800-square-foot, single-level home has been designed around its setting, with panoramic views across the Pacific, Catalina Island, Newport Harbor and the city lights beyond. From the entry, the architecture draws your eye through the home toward the view, while expansive walls of glass and a wide-open living environment create a direct connection to the outdoors. At the center of the home, the kitchen, dining and living spaces come together in one expansive great room that opens to an ocean-facing terrace. Warm natural materials, clean architectural lines, skylights throughout, and a restrained palette bring depth to the contemporary design, while floor-to-ceiling glass keeps the ocean present throughout the main living spaces. The outdoor environment is a defining part of the residence. A dramatic infinity-edge pool and spa extends along the length of the home, complemented by multiple areas for lounging, dining and entertaining. The primary suite opens directly to this setting and occupies its own private wing, complete with a spa-inspired bath and generous closet space. Three additional en-suite bedrooms are positioned separately for privacy. Set on an approximately 8, 586-square-foot lot, the residence will offer four bedrooms, four-and-one-half baths, approximately 3, 800 square feet of interior living space and a two-car garage. More than simply a new home, 1507 Seacrest is the result of a proven architect and development team bringing a distinctly warm, modern approach to one of Corona del Mar's best view settings. Estimated completion late 2026.
4 Beds
5 Baths
3,800 Sqft
0.20 Acres
Residential
New Listing
Coming Soon
Est. Payment:
$56,756/mo
$12,495,000
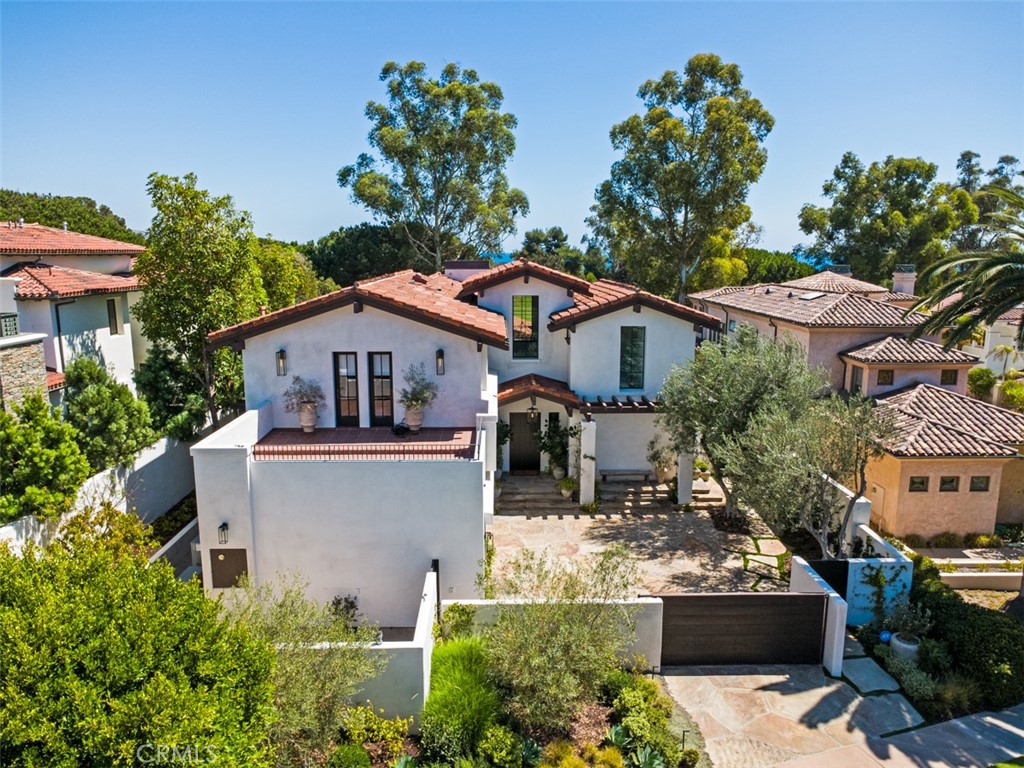
16 Pelican Point Newport Coast CA
Set along the 11th fairway of Pelican Hill Golf Club, 16 Pelican Point occupies a distinctive setting within Newport Coast’s only guard-gated residential community on the ocean side of Pacific Coast Highway. Golf course and ocean views define the home, while private community access places Crystal Cove State Beach and scenic trails moments away. Beyond a private gated motor court, the 4, 527-square-foot residence has been reimagined through a two-year, multi-million-dollar renovation, pairing the sophistication of new construction with a front-row location that cannot be recreated. The main level was structurally redesigned to connect the kitchen, living spaces and fairway beyond. New hardwood flooring, custom cabinetry, marble surfaces, a sculptural plaster range hood and premium appliances establish refined aesthetic. Soaring Fleetwood sliding doors reaching approximately 11 feet bring scale and natural light indoors while framing the views. Rocky Mountain Hardware, Restoration Hardware lighting, custom millwork, automated window treatments and curated stone and tile reflect the quality throughout. Five ensuite bedrooms include a redesigned primary retreat with fireplace, custom closet, remodeled bath and private balcony. Directly accessed from the garage, a full-scale mudroom and designer laundry room bring function and polish to everyday arrivals. A versatile bonus and playroom provides flexibility. The transformation extends behind the finishes with a complete whole-house repipe and new plumbing, extensive electrical and HVAC improvements, water filtration, integrated Sonos audio, smart-home capabilities and enhanced security. Outdoors, redesigned grounds feature refreshed landscaping, terraces, a wood deck with firepit, built-in barbecue and pool. At this price point, the combination of a front-row Pelican Hill setting, ocean and fairway views, private coastal access, gated motor court and this caliber of renovation is exceptionally rare in Newport Coast.
5 Beds
6 Baths
4,527 Sqft
0.29 Acres
Residential
New Listing
Coming Soon
Est. Payment:
$27,249/mo
$5,999,000
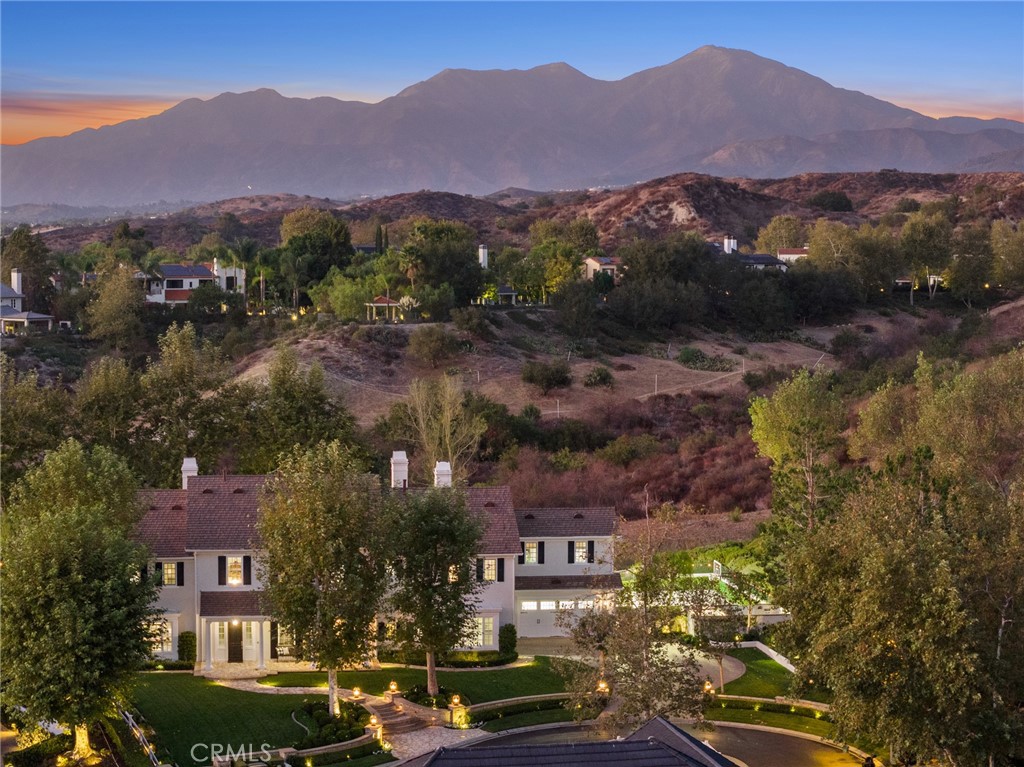
11 Ladbrook Coto de Caza CA
Tucked at the end of a quiet cul-de-sac in Coto de Caza’s highly desirable Weatherly tract, 11 Ladbrook is an exceptional estate that has been completely remodeled and sits on a rare-to-find 2-acre lot with the privacy and entertainment space you've been dreaming of! Designed for both everyday living and effortless entertaining, this 6 bedroom residence includes a dedicated office, main level bedroom and full bathroom, and bonus room. Outside, the expansive grounds transform the property into a private resort-style retreat. A sparkling pool and spa, covered outdoor kitchen, fireplace, and sports court are surrounded by generous areas for dining, lounging, playing, and entertaining. With only one immediate side neighbor, the homesite enjoys an uncommon level of privacy and seclusion. More info and photos to come!
6 Beds
7 Baths
6,300 Sqft
2.08 Acres
Residential
New Listing
Coming Soon
Est. Payment:
$17,488/mo
$3,850,000
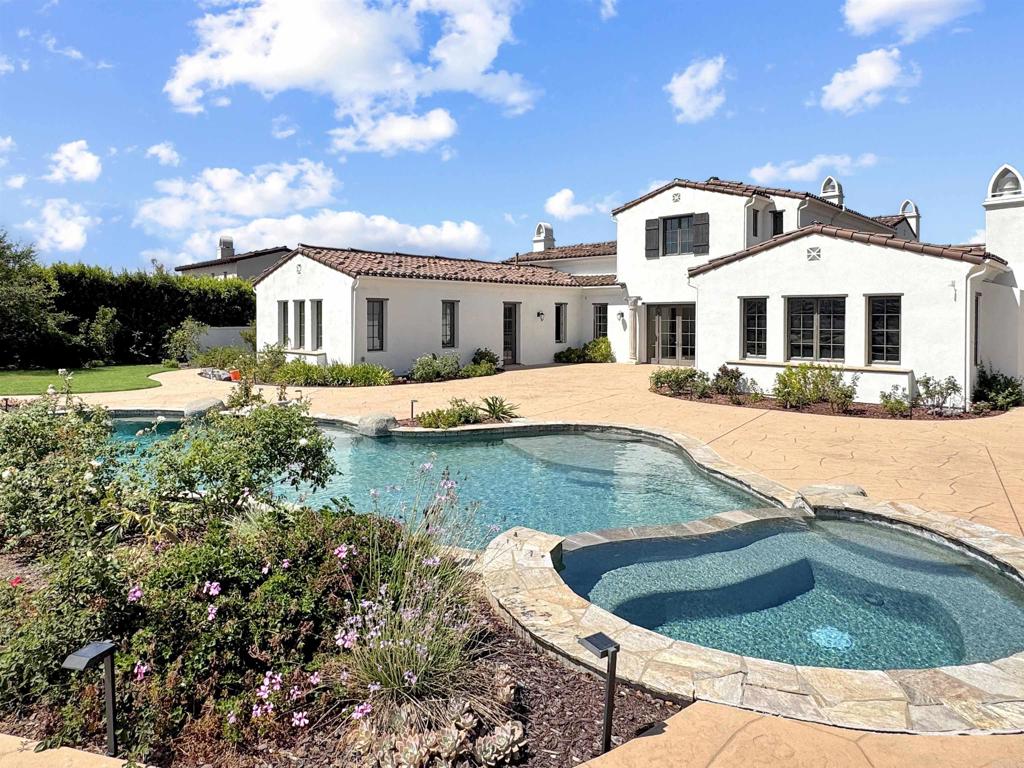
17253 Reflections Circle San Diego CA
Set high atop a private ridge within the coveted gated community of The Lakes Above Rancho Santa Fe, this exceptional estate offers a rare combination of privacy, panoramic views, refined interiors, and resort-style outdoor living. Set on more than half an acre, the residence captures sweeping vistas across the eastern Santa Fe Valley, creating a spectacular backdrop from both the interior and grounds. A private courtyard entry sets the tone, featuring an outdoor fireplace and inviting seating area. The courtyard also provides access to a separate casita-style bedroom or office, complete with a full bathroom, walk-in closet, and private access to the upper level of the main residence—an ideal arrangement for guests, a home office, or extended living. Inside, high ceilings and expansive French doors create an impressive sense of scale while drawing the eye toward the resort-inspired backyard and distant hills. The chef’s kitchen is beautifully appointed with custom wood cabinetry, Taj Mahal quartzite countertops and backsplash, an oversized center island, and a separate prep kitchen. A generous butler’s pantry and wine refrigerator add both functionality and sophistication. The adjoining breakfast nook opens to a spacious family room with custom built-ins and a cozy fireplace, creating a warm and inviting gathering space. The main-level primary suite provides a private retreat with serene views and a luxurious en-suite bath featuring dual vanities, a deep soaking tub, separate shower, and an expansive walk-in closet with custom built-in cabinetry. Upstairs, three additional en-suite bedrooms are thoughtfully positioned around a versatile central bonus room. Designed to adapt to a variety of needs, the space is ideal for a media room, home theater, playroom, study, or homework lounge. The outdoor living spaces are truly an extension of the home, designed for effortless entertaining and relaxation against a backdrop of sweeping valley views. The custom pool features a dramatic waterfall grotto and generous spa, while a covered outdoor pavilion with built-in BBQ provides an inviting setting for al fresco dining. A gas fire pit, expansive lawn, and mature fruit trees complete the beautifully appointed grounds. Additional highlights include fully owned solar, custom window shades, and an oversized four-car garage. The Lakes Above Rancho Santa Fe offers a private, gated lifestyle within the highly regarded Poway Unified School District. Just minutes away, The Crosby Club at Rancho Santa Fe serves as a premier social and recreational destination, with golf, dining, fitness, swimming, tennis, and pickleball. The Village of Rancho Santa Fe is approximately 12 minutes away, with Del Mar and Solana Beach also within easy reach. Ideally positioned for enjoying the best of the region, the home is surrounded by an exceptional collection of golf, parks, hiking, dining, and coastal destinations, with convenient access to I-15 and CA-56.
5 Beds
7 Baths
4,960 Sqft
0.65 Acres
Residential
New Listing
Coming Soon
Est. Payment:
$14,081/mo
$3,100,000
30 Calle de Princesa Coto de Caza CA
This is one we simply cannot wait to unveil. Coming soon to East Point in Coto de Caza, 30 Calle de Princesa is a completely renovated residence beautifully positioned on a single-loaded cul-de-sac with sweeping panoramic views across the 11th and 12th fairways and surrounding hills. Offering approximately 3, 475 square feet with five bedrooms and four-and-one-half baths, the home has been thoughtfully reimagined with a fresh, sophisticated aesthetic and exceptional spaces for both everyday living and entertaining. Outside, a private resort-like setting takes full advantage of the spectacular backdrop with a saltwater pool and spa, built-in barbecue, fire pit, putting green and seemingly endless golf course views. A three-car garage and owned solar complete this exceptional East Point property, where the renovation, setting and lifestyle come together beautifully. Professional photography and all the details are coming soon — and trust us, this is one you’ll want to see.
5 Beds
5 Baths
3,475 Sqft
0.28 Acres
Residential
New Listing
Coming Soon
Est. Payment:
$13,604/mo
$2,995,000
55435 Oak Hill La Quinta CA
Welcome to one of PGA West's most iconic locations, famously known as ''Model Row.'' Originally selected by the developers for its premier setting, this exceptional residence overlooks the 9th fairway of the Arnold Palmer Private Course and captures panoramic fairway, lake & mountain views, with the PGA West Members Clubhouse nearby. Extensively reimagined & upgraded, this approx. 4, 400 SF residence offers 4 ensuite BRs, including 2 spacious primary suites plus a private detached casita with beautiful mountain views. Designed for desert living, the home features a private courtyard pool, front courtyard patio & expansive rear entertaining area overlooking the golf course, lake & mountains. Outdoor improvements include new pavers, resurfaced pool with new coping & stonework, upgraded landscaping, lighting & irrigation, built-in BBQ, enhanced pool equipment & 13 new coach lights. Inside, extensive renovations include new flooring, remodeled kitchen & morning room, updated baths, custom lighting, remodeled pantry, new fireplaces & living room bar. Expansive new windows & sliding doors frame the incredible views while filling the home with natural light, complemented by hardwired electric roller shades. Additional upgrades include remodeled casita accommodations, upgraded garage with blt-in cabinetry & polyaspartic flooring, new HVAC systems, tankless water heater, water softener, security cameras & a new HOA-completed roof. Multiple outdoor living areas offer privacy, entertaining space & unforgettable desert sunsets. A rare opportunity to own one of PGA West's most recognizable settings, combining legendary views, extensive renovations & resort-style living in the heart of La Quinta. Offered designer-furnished, per inventory! PGA West offers 6 championship golf courses, 3 clubhouses, tennis, pickleball, bocce, social events, and so much more. HOA dues include cable, internet, insurance, roof, 24-hour security, landscaping, exterior maintenance, community pools/spas, and more, providing a true low-maintenance, lock-and-leave lifestyle.
4 Beds
5 Baths
4,400 Sqft
0.10 Acres
Residential
New Listing
Coming Soon
Est. Payment:
$11,351/mo
$2,499,000
4140 COUNTRY CLUB DRIVE Lakewood CA
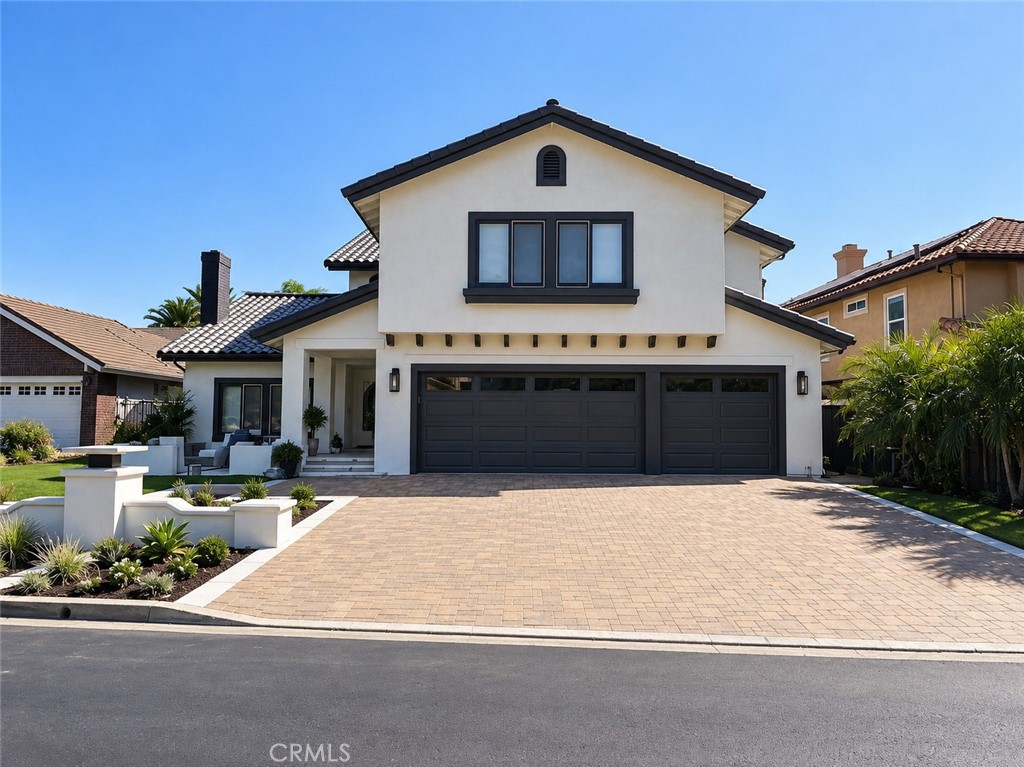
SPECTACULAR EXECUTIVE 2 STORY COUNTRY CLUB HOME W/ EXPANSIVE FLOOR PLAN & BREATHTAKING VIEWS OF LAKE BOUTON & 14TH HOLE OF THE GOLF COURSE ! COMPLETELY REMODELED W/ CUSTOM FINISHES WHILE SITTING ATOP A 12, 700 SQUARE FOOT DOUBLE LOT ! FRONT STEPS LEADING TO SITTING PORCH & FORMAL ENTRY WAY. OPEN CONCEPT "GREAT" ROOM LEFT , W/ MODERN QUARTZ FIREPLACE & BAMBOO STRANDWOVEN FLOORING THRU-OUT. OPEN CONCEPT TO ATTACHED "SUN-ROOM" W/ FULL DBL.SLIDERS AND GOLF COURSE VIEW. FORMAL FRONT DINING ROOM OFF OF GOURMET KITCHEN W/ CAESAR QUARTZ STONE COUNTERS, BREAKFAST BAR SEATING, SELF-CLOSING CABINETS, DECORATIVE BACKSPLASH, UNDER CABINET LIGHTING & TOP-OF-THE-LINE STAINLESS APPLIANCES ! CONVENIENT FULL LAUNDRY ROOM OFF KITCHEN W/ SIDE DOOR ENTRY & MORE CABINETS & BUILT-INS FOR STORAGE/MUD-ROOM. 2ND FORMAL LIVING ROOM TO RIGHT OF ENTRY FRONT DOOR W/ ANOTHER MODERN QUARTZ FIREPLACE & PICTURE WINDOWS TO FRONT YARD VIEW. CONVENIENT FLOORPLAN W/ "TWO" PRIMARY BEDROOMS, 1 UPSTAIRS AND 1 DOWN ! DOWNSTAIRS PRIMARY W/ GOLF COURSE VIEW, WALK-IN CLOSET & MODERN ON-SUITE BATH W/ DBL.SINK VANITY, SOAKING TUB & SHOWER. ANOTHER BEDROOM W/ CLOSET NEXT TO 1ST FLOOR PRIMARY W/ ATTACHED WALK-IN CLOSET OR OFFICE ! 3RD BEDROOM OFF OF LAUNDRY ROOM HALLWAY W/ GOLF COURSE VIEW & REMODELED HALL BATHROOM. ANOTHER 1/2 BATH IN DOWNSTAIRS HALLWAY & "TWO" CLOSETS , ALONG W/ WALL TO WALL STORAGE SHELVES. GRAND BAMBOO STAIRCASE LEADING UP TO 4TH BEDROOM- PERFECT FOR BABIES ROOM... HALLWAY HAS HUGE WALK-IN PRIMARY CLOSET & FULL REMODELED BATH W/ SOAKING TUB/SHOWER & DBL. SINKS. THE 2ND FLOOR PRIMARY IS THE LARGEST BEDROOM W/ SLIDER LEADING OUT TO BALCONY SITTING AREA & LAKE BOUTON VIEWS ! BUILT-IN WALL TO WALL STORAGE SHELVES AND HIDDEN "ESCAPE ROOM" , USED AS A THEATRE ROOM, BEHIND HANGING WARDROBE ! ( VERY UNIQUE !!! ) EXTERIOR DRIVEWAY W/ CUSTOM PAVERS LEADING TO "3" CAR GARAGE W/ NEW DOORS. ( PLENTY OF PARKING FOR 10 CARS !!! ) FEATURES INCLUDED ARE DUAL A/C SYSTEMS, RECESSED LIGHTING, UPGRADED ELECTRICAL & PLUMBING, BAMBOO & STONE FLOORING W/ BASEBOARDS, 50 YEAR WARRANTIED ROOF & DUAL PANED MILGARD WINDOWS THRU-OUT !
5 Beds
4 Baths
4,438 Sqft
0.29 Acres
Residential
New Listing
Coming Soon
Est. Payment:
$10,220/mo
$2,250,000
3321 Palos Verdes Drive North N Palos Verdes Estates CA
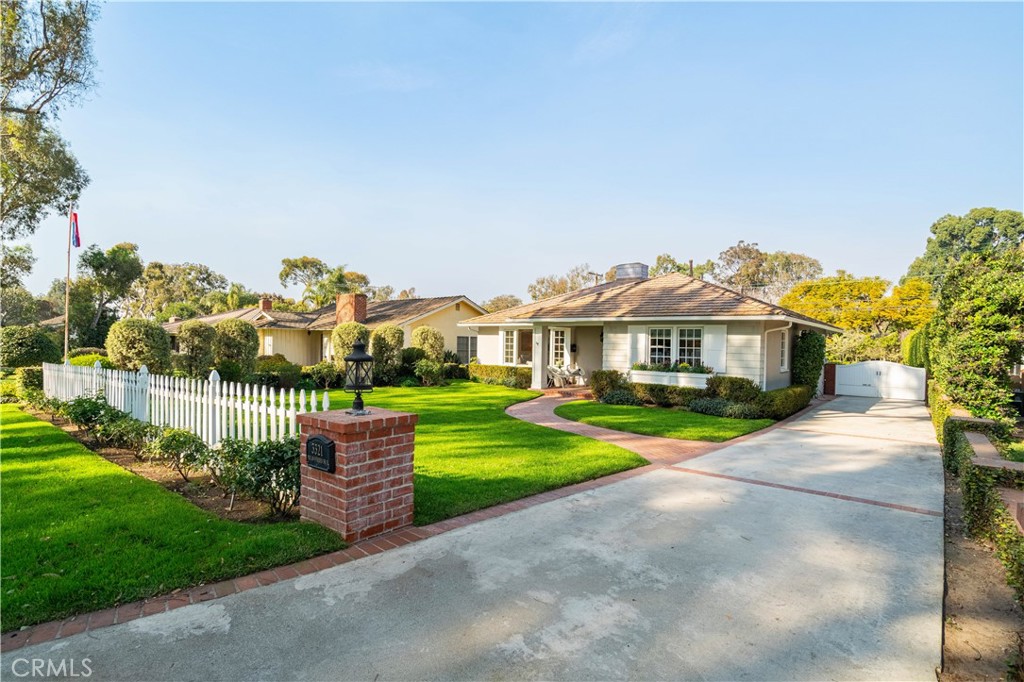
Charm and character abound from this meticulously remodeled, one level home in a prime Valmonte neighborhood. From the white picket fence to the welcoming Dutch door you will be captivated. The living room features a large picture window with a window seat to enjoy the serene views of the greenery and towering Eucalyptus trees lining the bridal path. The custom cabinetry and wood burning fireplace create a cozy ambiance while the wet bar and wine refrigerator add a perfect spot for entertaining. The chef's kitchen features handcrafted artisan tiles, vaulted open beamed ceiling, functional island with a prep sink and French doors opening onto a spacious wrap around IPE deck for Al Fresco dining and lounging. There are hardwood floors throughout and central air conditioning. The primary suite is a private sanctuary with vaulted ceilings, cozy fireplace and French doors opening onto the deck with tranquil outdoor views. The ensuite bathroom offers a walk-in shower with designer tiles, a skylight and elegant finishes. Two additional oversized bedrooms add versatility, each with its unique charm...one overlooks the front yard beyond a flower filled window box while the other opens to the deck through French doors. The enclosed backyard features a private spa tucked behind tall hedges and a rose garden. Both the front and rear yards are ample sized for children and pets. The driveway has an automated gate leading to a detached two car garage.
3 Beds
2 Baths
1,603 Sqft
0.20 Acres
Residential
New Listing
Open House 9/25
Coming Soon
Est. Payment:
$9,312/mo
$2,050,000
23 Golf Ridge Rancho Santa Margarita CA
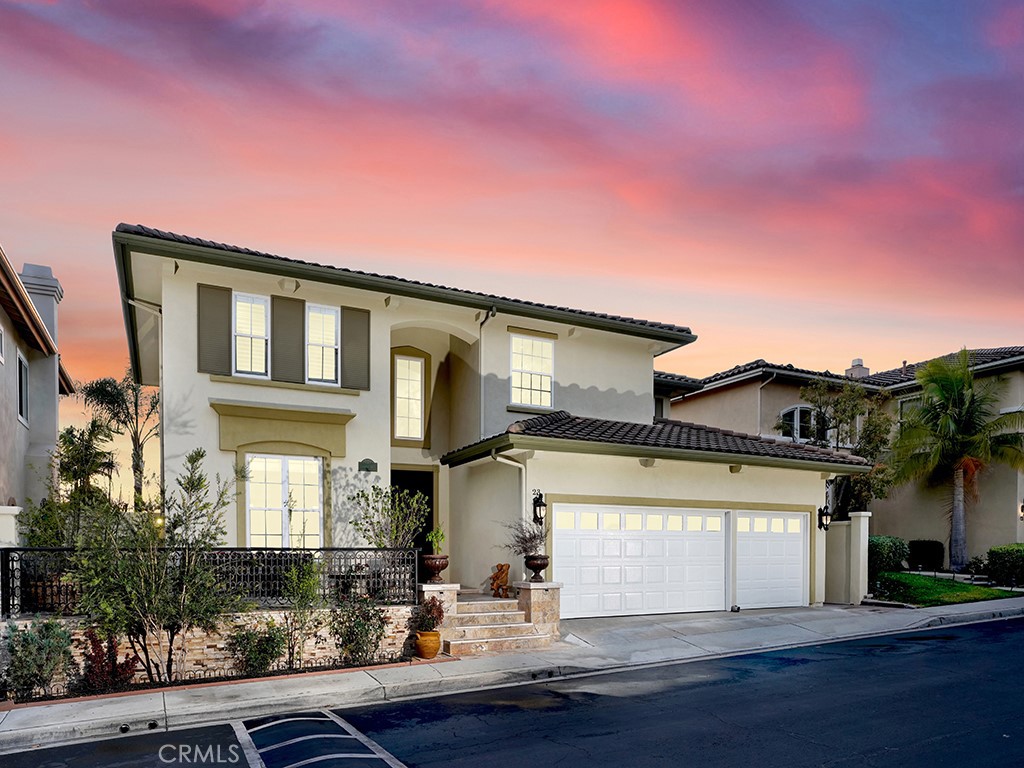
Welcome to 23 Golf Ridge, a beautiful executive pool home in the prestigious, guard-gated community of Dove Canyon in South Orange County. Ideally positioned on the 6th tee box with picturesque views toward the 5th hole, this exceptional 5-bedroom, 4-bath residence offers panoramic views, space, upgrades, and indoor-outdoor living. A charming front porch welcomes you into a light-filled interior featuring soaring vaulted ceilings, beautiful hardwood flooring, plantation shutters, crown molding, and captivating golf course views. The spacious kitchen has been beautifully upgraded and features quartz countertops, stainless steel appliances, abundant cabinetry, and an oversized center island with plenty of room for family and friends to gather. The kitchen opens to an expansive family room where a beautiful fireplace, built-in bookcases, and generous storage create an inviting space. The highly desirable floor plan includes a MAIN-FLOOR BEDROOM and upgraded FULL BATH, ideal for guests, extended family, or a private home office. Step outside to your private resort-style backyard overlooking the golf course. Enjoy a sparkling pool and spa, BUILT-IN BBQ, multiple seating and entertaining areas, expansive golf course views, and beautiful sunsets—the perfect setting for outdoor dining, entertaining, or relaxing at the end of the day. Upstairs, the spacious primary suite captures inspiring golf course views and features a private balcony and beautifully upgraded primary bathroom. Three additional bedrooms complete the upper level, including one secondary bedroom with its own upgraded private bathroom, while the remaining two bedrooms share an upgraded Jack-and-Jill bathroom. Additional highlights include a FULLY OWNED SOLAR SYSTEM, extensive hardwood flooring, crown molding, plantation shutters, abundant natural light, and a three-car direct-access garage with built-in cabinets. This beautifully maintained home is turnkey and ready to enjoy. Dove Canyon residents enjoy exceptional community amenities including a 24-hour guard-gated entrance, lighted tennis and pickleball courts, community pool, sport court, children’s play areas, and scenic hiking, biking, and nature trails. Located within the highly regarded Saddleback Valley Unified School District, 23 Golf Ridge offers an exceptional opportunity to enjoy resort-style pool living, golf course views, beautiful sunsets, and the highly sought-after Dove Canyon lifestyle.
5 Beds
4 Baths
3,063 Sqft
0.12 Acres
Residential
New Listing
Coming Soon
Est. Payment:
$7,949/mo
$1,750,000
14 Calle Pelicano San Clemente CA
Welcome to 14 Calle Pelicano, a stunning residence located in the prestigious Talega lifestyle community of San Clemente, served by award-winning schools and offering the best of coastal Orange County living. This beautifully designed home features 4 bedrooms, 3 bathrooms and a large bonus room elegantly designed. A dramatic vaulted-ceiling entry leads into inviting living spaces, including a formal dining room and a spacious family room centered around a cozy fireplace. The kitchen offers a generous island with bar seating, abundant cabinetry, and a built-in desk area—perfect for both everyday living and entertaining. A rare and highly desirable feature, the downstairs master suite includes a private separate entry along with a kitchenette/wet bar, ideal for multi-generational living, guests, or extended stays. Upstairs, the expansive primary suite is a true retreat featuring panoramic views from all windows, a private balcony , spa-style bathroom with dual vanities, walk-in shower, soaking tub, and a large walk-in closet. Two additional upstairs bedrooms provide comfortable and spacious accommodations, along with a large bonus room offering flexible use as a media room, office, or playroom. A convenient laundry room completes the thoughtful layout. The home has been extensively upgraded with new interior paint, custom window shutters, new flooring throughout, modern farmhouse-style doors, beautiful designer fixtures, upgraded LED lighting, and built-in surround sound speakers, creating a fresh, modern, and cohesive aesthetic. The spacious backyard showcases beautiful panoramic views, creating a perfect setting for relaxing or entertaining outdoors. Located within walking distance to resort-style Talega community pool amenities, and just minutes from parks, hiking trails, golf, shopping, dining, and beaches, this home offers an unmatched combination of luxury, convenience, and the Southern California lifestyle.
4 Beds
3 Baths
3,000 Sqft
0.11 Acres
Residential
New Listing
Open House 10/1
Coming Soon
Est. Payment:
$7,945/mo
$1,749,000
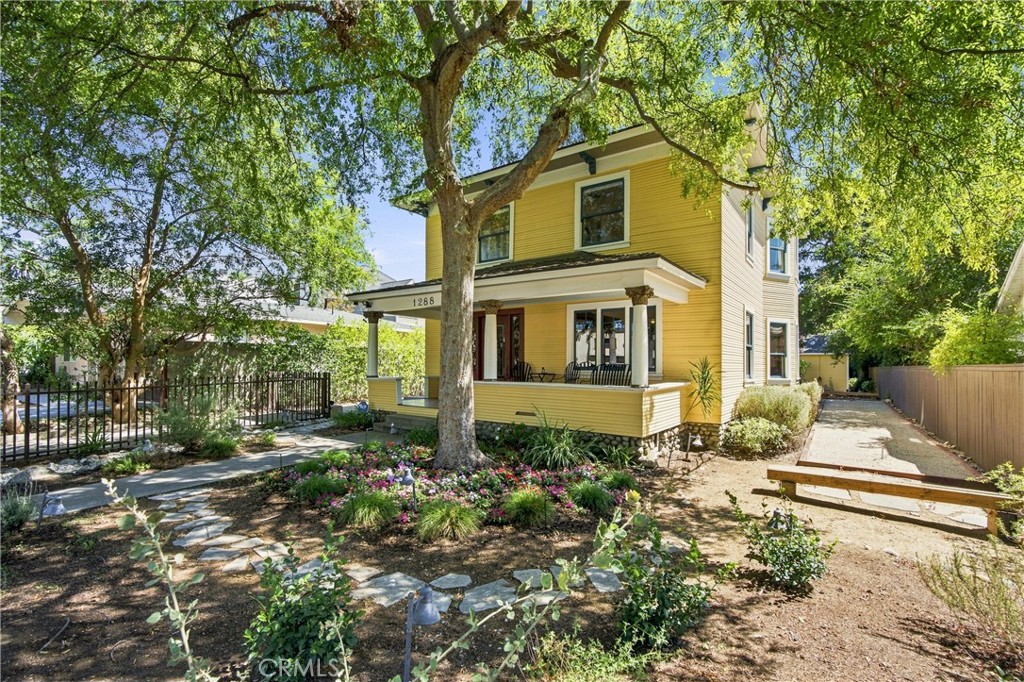
1288 N Garfield Avenue Pasadena CA
Historic character, generous grounds and remarkable versatility come together at 1288 N. Garfield Ave., a beautifully preserved 1904 Victorian Transitional American Foursquare in Pasadena’s Garfield Heights Historic District. Set on an expansive 12, 343-square-foot lot, the property pairs the craftsmanship and warmth of a turn-of-the-century residence with thoughtful modern improvements and a separate permitted ADU. The 1, 872-square-foot main residence offers three bedrooms and two-and-a-half baths, with exceptional original details throughout. Rich Douglas fir and oak millwork, hardwood floors, built-ins, substantial columns, pocket doors, leaded-glass windows and period lighting speak to the home’s architectural heritage. A gracious front porch opens to an impressive staircase and light-filled living and dining spaces, while the updated kitchen features a farmhouse sink, stone counters and abundant cabinetry. Upstairs are three bedrooms, including a spacious primary suite with walk-in closet and private bath. The grounds are equally compelling. Mature trees create a shaded, private setting complemented by drought-tolerant landscaping, fruit trees, a broad flagstone patio, a bocce ball court and a charming Little Free Library designed as a miniature of the home itself. A long driveway provides extensive off-street parking and leads to an oversized detached two-car garage. Adding exceptional flexibility is the separate approximately 531-square-foot, one-bedroom, one-bath ADU, thoughtfully designed to complement the architecture of the original residence. Its vaulted and beamed ceiling, full kitchen, fireplace, loft/storage area and adjoining covered patio create a distinctive space for guests, extended household, home office or other permitted uses. The property also features owned solar. With approximately 2, 403 square feet of combined living space, two residences and a rare amount of land, 1288 N. Garfield offers an exceptional combination of historic Pasadena architecture, outdoor space and modern-day versatility.
4 Beds
4 Baths
2,403 Sqft
0.28 Acres
Residential
New Listing
Open House 9/25
Coming Soon
Est. Payment:
$7,263/mo
$1,599,000
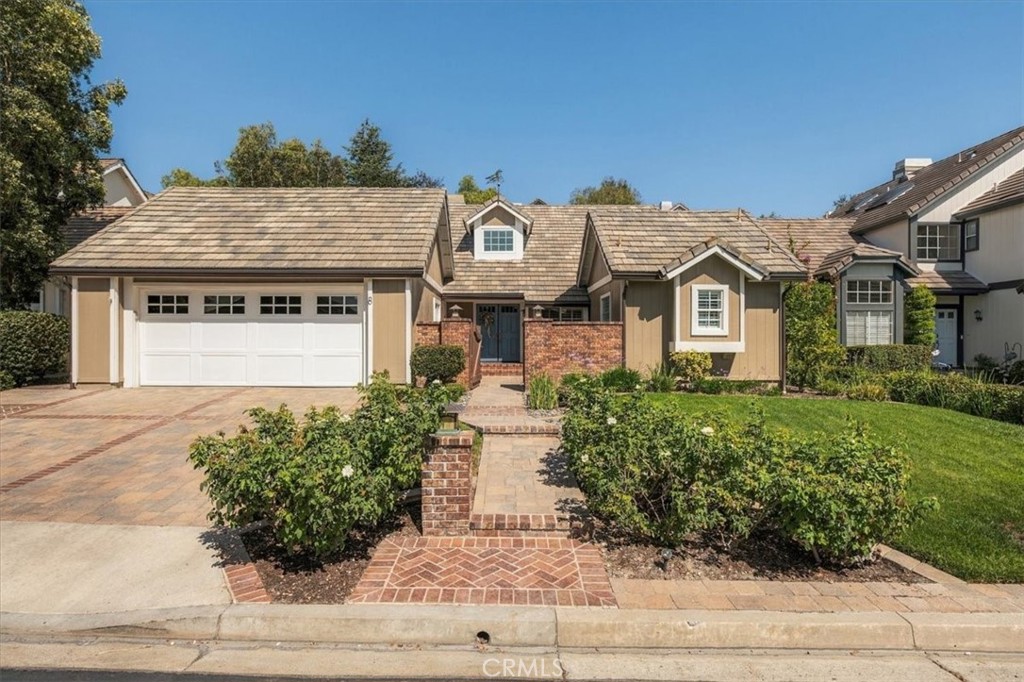
8 Lexington Way Coto de Caza CA
Tucked away on a quiet cul-de-sac in guard-gated Coto de Caza, this beautifully maintained single-level home offers an inviting blend of comfort, style, and indoor-outdoor living. A custom paver driveway and double-door entry introduce a bright, open interior with vaulted ceilings, skylights, and updated flooring. At the heart of the home, a dramatic double-sided gas fireplace connects the two living spaces and creates a natural transition into the kitchen. The kitchen features granite countertops, a center island, generous cabinetry, stainless steel appliances, a Viking Professional convection oven with warming rack, and a faucet. The spacious primary suite offers dual closets and an en-suite bathroom with two sinks, a soaking tub, and a separate walk-in shower. Two additional bedrooms share an updated bathroom with dual sinks. French sliding doors open to a private backyard designed for entertaining, complete with covered patios, a built-in barbecue, side burner, refrigerator, serving counter, ceiling fan, and covered television cabinet. Recent tree removal has also refreshed the landscaping in both the front and rear yards. A dedicated laundry and mudroom, powder bathroom, and finished two-car garage complete this thoughtfully designed home.
3 Beds
3 Baths
2,031 Sqft
0.22 Acres
Residential
New Listing
Open House 9/26
Coming Soon
Est. Payment:
$6,791/mo
$1,495,000
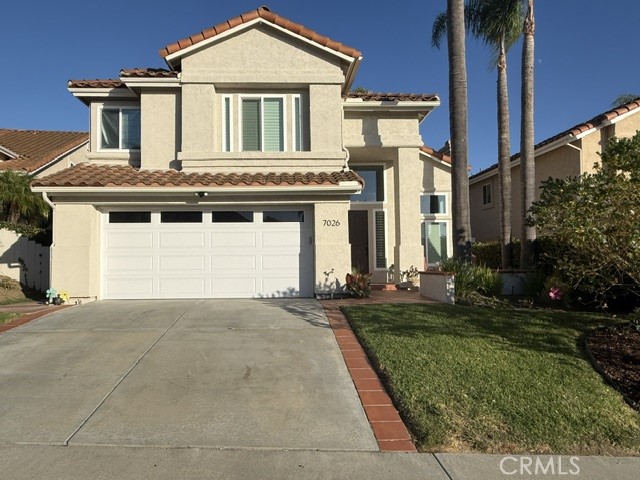
7026 Via Calafia Carlsbad CA
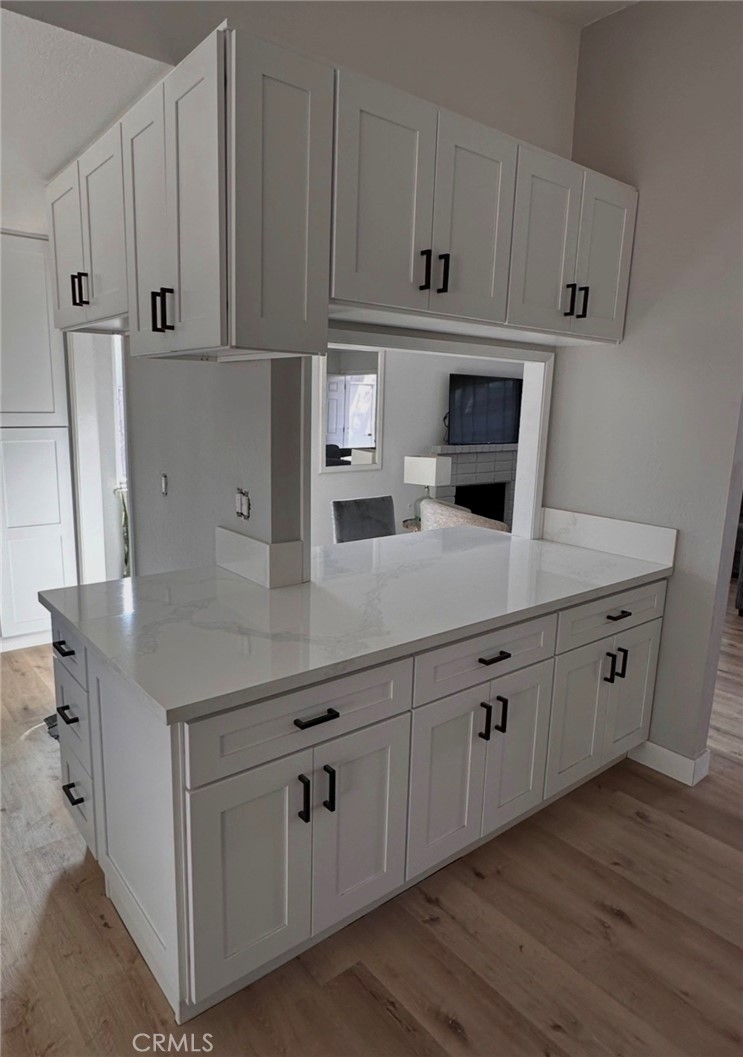
Welcome to your gorgeous, meticulously maintained fully remodeled four-bedroom, two-and-a-half-bath home situated on a quiet cul-de-sac in Carlsbad’s desirable La Costa neighborhood. With over $180, 000 in upgrades, the home combines timeless design with modern comfort.The inviting entry opens to a vaulted-ceiling living room and formal dining room with designer lighting. Updated luxury vinyl plank flooring runs throughout the living areas, staircase and bedrooms. From the dining room, you can enter into the open concept kitchen that flows seamlessly into the family room, creating an inviting space for everyday living and entertaining. The remodeled kitchen features white shaker cabinetry with soft-close doors and drawers, quartz countertops, tile backsplash, designer lighting and new appliances. Enjoy cooking meals in your beautifully reimagined kitchen. A welcoming bright breakfast area features an oversized custom window creating a bright and inviting place to enjoy casual family meals. Step outside through the upgraded slider to relax under the covered patio, an ideal setting for entertaining guests and enjoying the outdoors on warm California nights. The backyard features a built-in BBQ, new Alumawood patio cover with ceiling fan, calming waterfall fountain, tool shed, and newly paved concrete side yard. Additional improvements include double-pane windows, plantation shutters, recessed lighting, fresh paint, and new fireplace and surrounding tile. The updated laundry room offers new cabinetry, countertops, and a single-basin stainless steel sink with pull-down faucet, with a barn door separating it from the family room. Upstairs, all four bedrooms feature new lighted ceiling fans. Remodeled bathrooms include designer tile flooring, soft-close vanities, quartz countertops, new mirrors, and tiled shower with built-in niches. Both upstairs bathrooms have double-sink vanities, while the primary bath adds a freestanding soaking tub and new pocket door between the bedroom and bathroom. Fresh exterior paint and landscaping enhance the curb appeal, while the two-car garage provides built-in storage cabinets and a new garage door. Located in the Alga Hills community, the low HOA fee includes common-area maintenance, two pools, and three tot lots. The home is situated in a highly regarded school district. Come make this your new home and enjoy beach style living in a turn-key home with extensive upgrades, indoor-outdoor living in a desirable coastal setting.
4 Beds
3 Baths
2,057 Sqft
0.14 Acres
Residential
New Listing
Coming Soon
Est. Payment:
$6,359/mo
$1,400,000
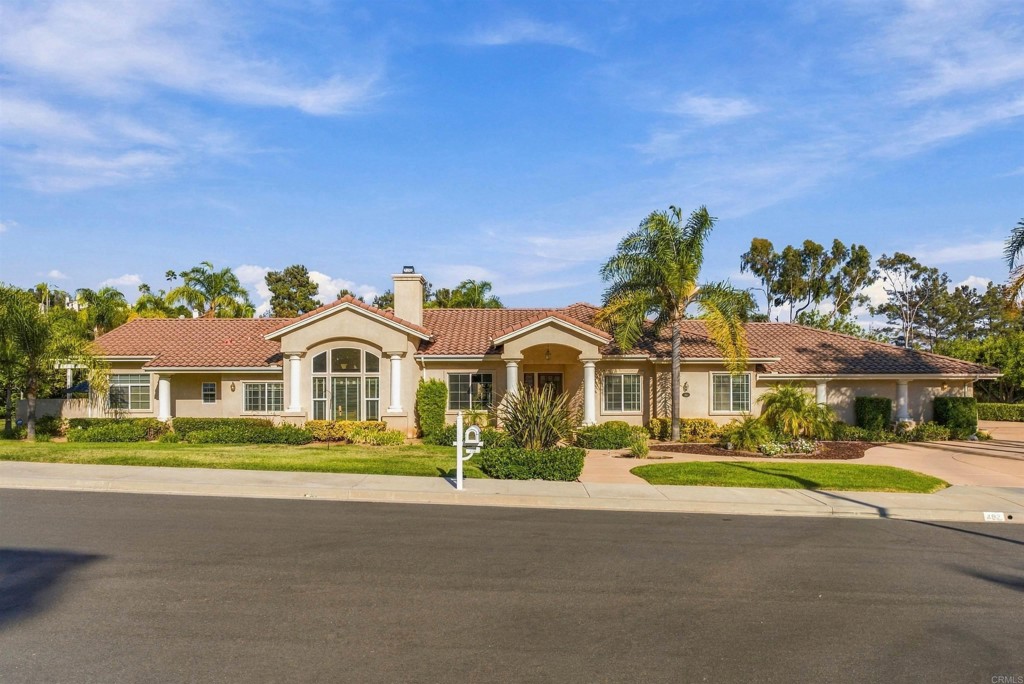
492 Old Via Rancho Drive Escondido CA
COMING SOON in highly desirable Southwest Escondido! This expansive single-level home offers 3 bedrooms plus an exceptionally large flex space with possibilities for additional bedrooms, office, game room, golf simulator, and more. Soaring 11–16 ft ceilings create an impressive sense of space throughout, while an oversized 3-car garage offers substantial additional work and storage space. The home sits in a prime 92029 location convenient to shopping, dining, parks, trails, golf, and freeway access. Full details and professional photos coming soon!
3 Beds
3 Baths
2,940 Sqft
0.51 Acres
Residential
New Listing
Coming Soon
Est. Payment:
$6,350/mo
$1,398,000
31801 Via Pato Coto de Caza CA
Welcome to 31801 Via Pato, a special residence where BREATHTAKING VIEWS take center stage. Perched to capture expansive, panoramic vistas of Saddleback Mountain and the surrounding canyon landscape, this home offers a rare opportunity to experience Orange County living surrounded by natural beauty. From the moment you enter, the dramatic setting is impossible to miss. Multiple outdoor spaces and decks create the perfect vantage points to take in the ever-changing scenery—from peaceful mornings overlooking the canyon to spectacular sunsets painting Saddleback in the evening. The thoughtfully designed multi-level floor plan provides approximately 2, 476 square feet of living space, with three bedrooms PLUS A HUGE LOFT as well as a BONUS ROOM and 2.5 baths, while the home’s elevated position maximizes the incredible views. Warm wood flooring, custom finishes, built-ins, and distinctive architectural details add character throughout. Step outside and experience the true highlight of the property: expansive canyon and mountain views that create an exceptional sense of privacy and tranquility. Terraced landscaping, generous outdoor entertaining areas, a gazebo, and private spa spaces make the exterior an extension of the home. Located in the highly desirable Coto De Caza area, 31801 Via Pato offers the rare combination of panoramic scenery, privacy, and convenient Orange County living. Homes with views like this are rarely available—come experience Saddleback from your own backyard.
3 Beds
3 Baths
2,476 Sqft
0.14 Acres
Residential
New Listing
Coming Soon
Est. Payment:
$6,337/mo
$1,395,000
13885 Honnell Way Jamul CA
First time on the market! Located at the end of a private cul-de-sac in the highly desirable gated community of Indian Springs, this custom-built single-story home is situated on one acre and showcases timeless Italian-inspired design, exceptional privacy, and elevated panoramic views. Enjoy a peaceful setting just minutes from Rancho San Diego, Jamul’s best wineries, and favorite local restaurants. At the heart of the home, the light-filled kitchen features high-end stainless steel appliances, rich cabinetry, granite countertops, a walk-in pantry, and an informal dining area that opens seamlessly to the family room. Designed for entertaining, the family room offers vaulted ceilings, a fireplace, wet bar, and beautiful backyard views. A separate formal living room provides an elegant space for welcoming guests, while the formal dining room is highlighted by a painted cloud ceiling and views of the lush front grounds. Hand-painted murals, grand columns, soaring ceilings, and tile and wood flooring create a distinctive interior where no detail was overlooked. Privately situated in its own wing, the expansive primary suite opens to a private terrace showcasing the surrounding views. The suite also features abundant storage, a large walk-in closet, and a spa-inspired bathroom with a jetted tub, separate shower with bench seating, dual vanities, and a custom mural. Generously sized guest bedrooms and beautifully elevated guest bathrooms provide comfort and privacy. Outdoors, the elevated setting captures sweeping panoramic views, while mature landscaping filled with birds of paradise, roses, palms, and citrus trees creates a lush and private retreat. An expansive covered Saltillo-tile patio features a built-in Bull grill, wood-fired pizza oven, and in-ground spa, providing the perfect outdoor living space for relaxing and entertaining year-round. Two separate garages with a half bathroom provide flexible parking for up to five vehicles, with epoxy flooring and an additional kitchen equipped with a gas range and sink. A spacious 700-square-foot basement offers exceptional potential for a game room, storage, workshop, wine cellar, fitness space, or future customization. A true entertainer’s dream property offering privacy, panoramic views, flexible living spaces, and an exceptional Jamul lifestyle.
4 Beds
4 Baths
3,370 Sqft
1.00 Acres
Residential
New Listing
Open House 9/26
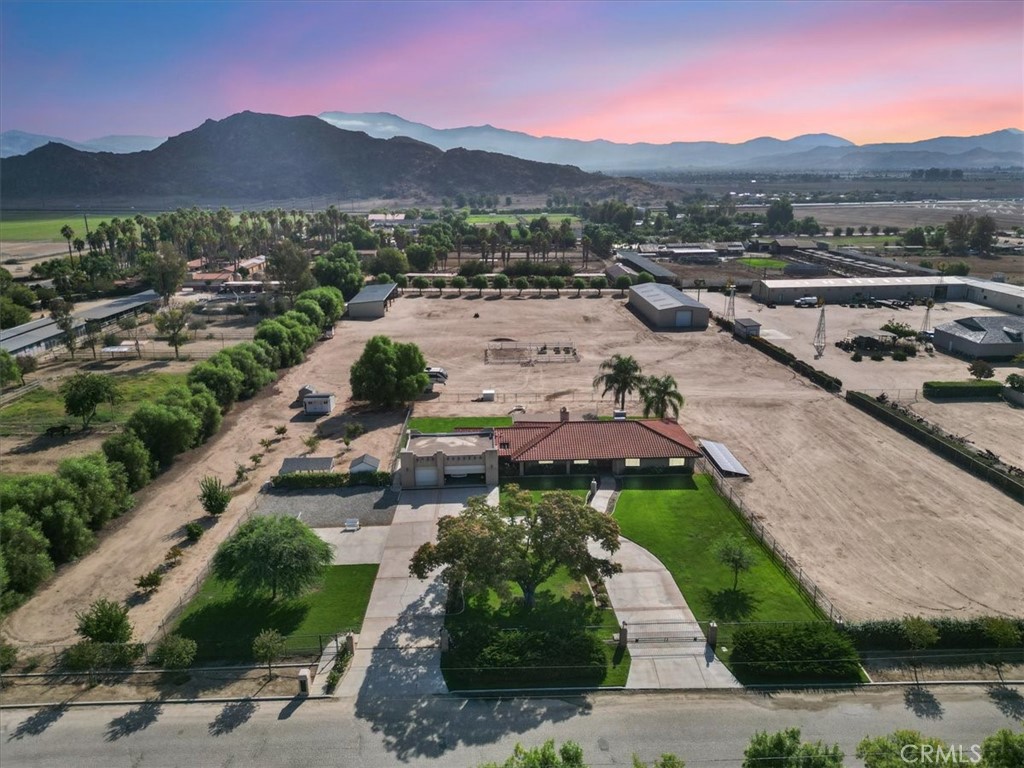
Coming Soon
Est. Payment:
$6,132/mo
$1,350,000
12 Duke Drive Rancho Mirage CA
Experience elevated desert living in this beautifully transformed Shaughnessy Plan offering 3-bedroom, 3-bath residence at The Springs, where thoughtful design, extensive renovations and effortless indoor-outdoor living come together. Sophisticated updates include porcelain tile flooring throughout, smooth ceilings, designer LED lighting, updated millwork, fresh interior and exterior paint, and energy-efficient Milgard sliding doors and windows. The remodeled kitchen and bar feature custom cabinetry, stainless-steel GE appliances, quartz countertops with waterfall edges and designer backsplash tile. Walls separating the kitchen, dining and living areas were removed to create a bright, expansive open-concept setting. The living room is anchored by a striking tiled fireplace, while a statement chandelier enhances the dining area. The primary suite offers an expanded walk-in closet with custom organizers and a beautifully remodeled spa-inspired bath featuring custom cabinetry, quartz-composite countertops, a backlit vanity mirror, soaking tub and expanded walk-in shower with dual shower heads. Two additional bedrooms offer ensuite-style bath accommodations with stylish vanities, glass showers and modern Kohler fixtures. Outdoor living is equally impressive with an expanded front patio finished in matching porcelain tile, new landscaping, irrigation, landscape lighting, fountain, fire pit, electrical outlets and custom gates. The golf-course-side rear patio has also been expanded for additional outdoor enjoyment. Modern upgrades include 22 owned Renova Energy solar panels, an updated electrical panel, EV charging outlet and replacement water heater. This exceptional Springs residence combines turnkey style, extensive improvements and effortless desert living. Life at The Springs is about more than just owning a home--it's embracing one of the desert's premier private club communities. Residents enjoy a newly renovated championship golf course designed by Desmond Muirhead, an active tennis, pickleball and bocce ball programs, a state-of-the-art fitness center, beautifully updated clubhouse, multiple dining venues, and a vibrant calendar of social events that make it easy to connect with neighbors and friends, year-round! Ideally located in the heart of Rancho Mirage, The Springs offers convenient access to world-class dining, shopping, entertainment, the Eisenhower Medical Center, and much more.
3 Beds
3 Baths
2,950 Sqft
0.14 Acres
Residential
New Listing
Open House 9/26
Coming Soon
Est. Payment:
$5,678/mo
$1,250,000
25124 Los Rancherias Hemet CA
Immaculate 4 bedroom, 3 bathroom single story ranch home offering 2, 576 square feet on 4.77 fully usable acres in unincorporated Hemet. Built in 1984 and meticulously maintained, this move in ready residence blends comfort, character, and country living with hardwood floors, a tile roof, a brand new high efficiency central HVAC system, and a beautifully refinished fireplace that serves as the focal point of the spacious combined family and dining room. A long private driveway creates an inviting approach, passing the Southwestern style stucco 3 car garage with 816 square feet before arriving at the main residence, framed by a mature shade tree, manicured lawn, and rose lined borders. Mountain views extend across the property from the covered front porch and open front yard to the backyard porch, overlooking wide open acreage suited for horses or hobby farming. Agricultural infrastructure includes a 4, 932 square foot storage barn/workshop, a 2, 935 square foot loafing and storage shed, a raised garden, and a chicken coop, offering exceptional space for equipment, livestock, and small scale farming. The property has public water and a private septic system, with an owned, paid off solar system installed in 2014 helping offset energy costs. Located in the Los Rancherias corridor of Hemet, this property pairs a turnkey ranch home with nearly 5 acres of usable, view oriented land and rare outbuilding capacity, a standout combination of comfort, privacy, and flexibility. Come see the potential this property has to offer.
4 Beds
3 Baths
2,576 Sqft
4.77 Acres
Residential
New Listing
Coming Soon
Est. Payment:
$5,451/mo
$1,200,000
7 Calle Del Norte Rancho Mirage CA
Welcome to this beautifully appointed home in Mira Vista, one of Rancho Mirage's most sought-after gate-guarded communities. The popular Sereno floor plan offers 3 bedrooms, 3.5 baths, and 2, 724 square feet of thoughtfully designed living space, all under soaring high ceilings.The open-concept layout flows effortlessly from the great room to the den and formal dining room, anchored by a gourmet kitchen featuring granite counters and stainless steel appliances. It's an ideal setting for both everyday living and entertaining.The spacious primary suite is a true retreat, complete with a walk-in closet, dual marble vanities, a large separate shower, and a jetted soaking tub. Both guest bedrooms enjoy their own en suite bathrooms, offering privacy and comfort for family and visitors alike.Step outside to expansive rear and side yards, where a sparkling Pebble Tec pool and spa invite you to relax and unwind. Generous covered patio space makes it easy to enjoy the desert climate year-round, whether you're dining al fresco or soaking in a Coachella Valley sunset.Furnishings available subject to inventory list. Don't miss this opportunity to own a turnkey desert getaway in the heart of Rancho Mirage.Information is deemed to be reliable, but is not guaranteed.
3 Beds
4 Baths
2,724 Sqft
0.21 Acres
Residential
New Listing
Coming Soon
Est. Payment:
$5,401/mo
$1,189,000
15647 Calistoga Dr Ramona CA
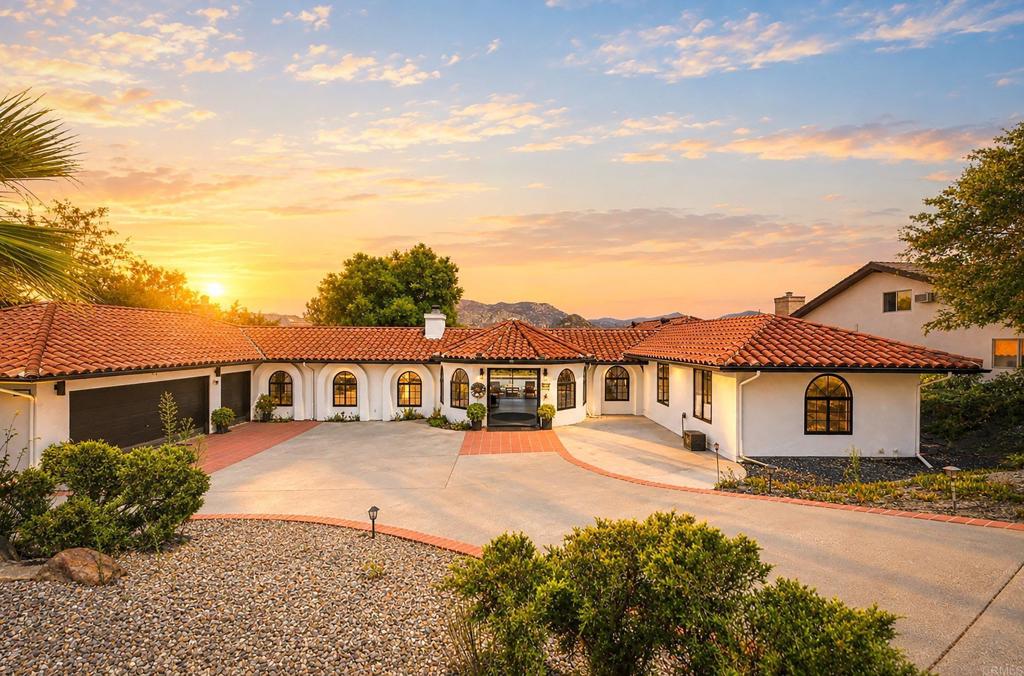
Welcome to your own private retreat in the sought-after San Diego Country Estates! Set on over half an acre and surrounded by sweeping golf course, mountain and valley views, this beautifully updated single-story Spanish-style home offers an exceptional blend of privacy, style and indoor-outdoor living. Step through the double-door entry into a light-filled interior where rich wood flooring, dramatic black-framed windows and expansive folding doors showcase the incredible views and create a seamless connection to the backyard. At the heart of the home is a stunning entertainer’s kitchen featuring custom cabinetry, quartz countertops, a large center island, built-in wine refrigerator, pull-out pantry storage and premium Thermador appliances. The spacious floor plan offers 3 bedrooms and 3 baths, including a private primary retreat and Jack-and-Jill bath connecting the secondary bedrooms. Thoughtful upgrades include dual-zone HVAC, a whole-house fan, abundant built-in storage, a generous laundry room with sink and a convenient full bath with direct access to the pool area. Outside is where this property truly shines. Enjoy your own resort-style setting with a sparkling in-ground pool, expansive entertaining areas, low-maintenance landscaping and panoramic views that stretch across the golf course and surrounding mountains. A mature orchard adds to the setting with an impressive collection of fruit-producing trees, including avocado, citrus, apple, peach, cherry, persimmon, mango and olive. Need additional space? The detached finished office/flex room offers heating and A/C, a fireplace and additional versatility for working from home, a gym, creative studio or retreat. A 3-car garage with EV charging capability and paid solar add even more convenience. Located within San Diego Country Estates, residents enjoy access to an array of community amenities including pools, clubhouse facilities, parks, recreation and miles of scenic equestrian and hiking trails. This is more than a home—it’s a private Southern California retreat designed for entertaining, relaxing and enjoying the views.
3 Beds
3 Baths
2,671 Sqft
0.51 Acres
Residential
New Listing
Coming Soon
Est. Payment:
$5,219/mo
$1,149,000
317 Lois Lane San Pedro CA
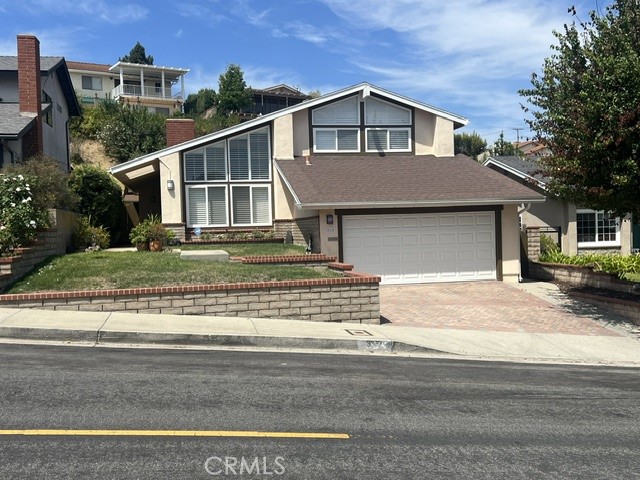
Beautifully maintained and thoughtfully designed, this distinctive split-level residence enjoys a desirable setting in the highly sought-after Miraleste Pines neighborhood. Its versatile floor plan offers an effortless flow for comfortable everyday living and gracious entertaining. The welcoming interior opens to an impressive step-down formal living room featuring warm hardwood floors, a classic fireplace and dramatic floor-to-ceiling windows that bathe the space in natural light. The generously sized U-shaped kitchen provides abundant cabinetry and counter space, along with an adjoining dining area and sliding glass doors that invite gatherings to continue outdoors. A short flight of stairs leads to the lower level, where two secondary bedrooms, a full bathroom and direct access to the two-car garage with laundry facilities await. Above the main level, the inviting family room is distinguished by a vaulted ceiling, wet bar and open views of the kitchen and dining area. Just down the hall, the private primary suite provides a peaceful retreat with its own vaulted ceiling, walk-in closet and three-quarter bathroom. Central heating and air conditioning provide year-round comfort, while dual-pane vinyl windows throughout enhance both quiet and energy efficiency. The rear yard offers multiple settings for outdoor enjoyment, including an expansive patio, garden area, terraced hillside with fruit trees and a detached shed thoughtfully transformed into an outdoor cooking room. Lovingly cared for and offering an appealing combination of comfort, privacy and versatility, this special residence presents an exceptional opportunity in one of San Pedro’s most desirable neighborhoods.
3 Beds
2 Baths
1,881 Sqft
0.18 Acres
Residential
New Listing
Coming Soon
Est. Payment:
$4,447/mo
$979,000
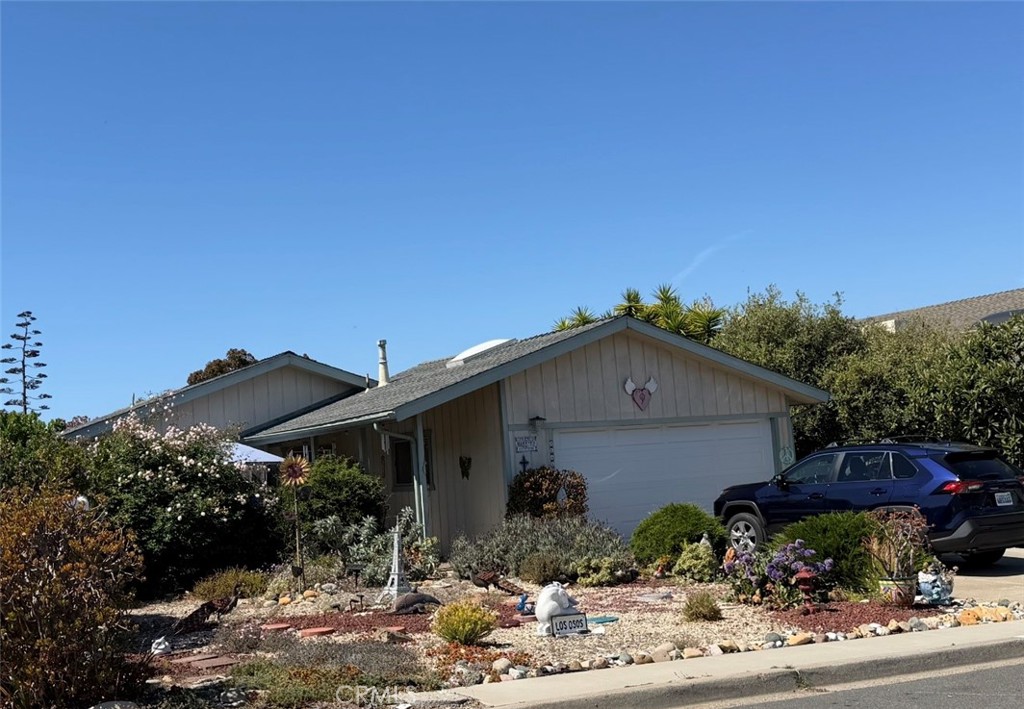
2545 Bay Vista Los Osos CA
Welcome to this inviting 3-bedroom, 2-bath single-level home nestled in the desirable Bayview Heights area of Los Osos. Situated on a peaceful cul-de-sac, this property offers a quiet residential setting while being conveniently located near the natural beauty and amenities that make Los Osos such a special place to call home. The thoughtfully laid-out floor plan provides comfortable living spaces with three bedrooms and two bathrooms, offering flexibility for family, guests, a home office, or hobbies. The single-level design adds convenience and ease of living, while the home’s location provides an excellent opportunity to enjoy the relaxed Central Coast lifestyle. An added benefit is that the property is located outside the Los Osos sewer zone, offering an important distinction for buyers considering the property. Whether you’re looking for a full-time residence, a coastal getaway, or an investment opportunity, this Bayview Heights home offers the peace and character of Los Osos living in a quiet cul-de-sac setting.
3 Beds
2 Baths
1,288 Sqft
0.19 Acres
Residential
New Listing
Coming Soon
Est. Payment:
$4,355/mo
$958,800
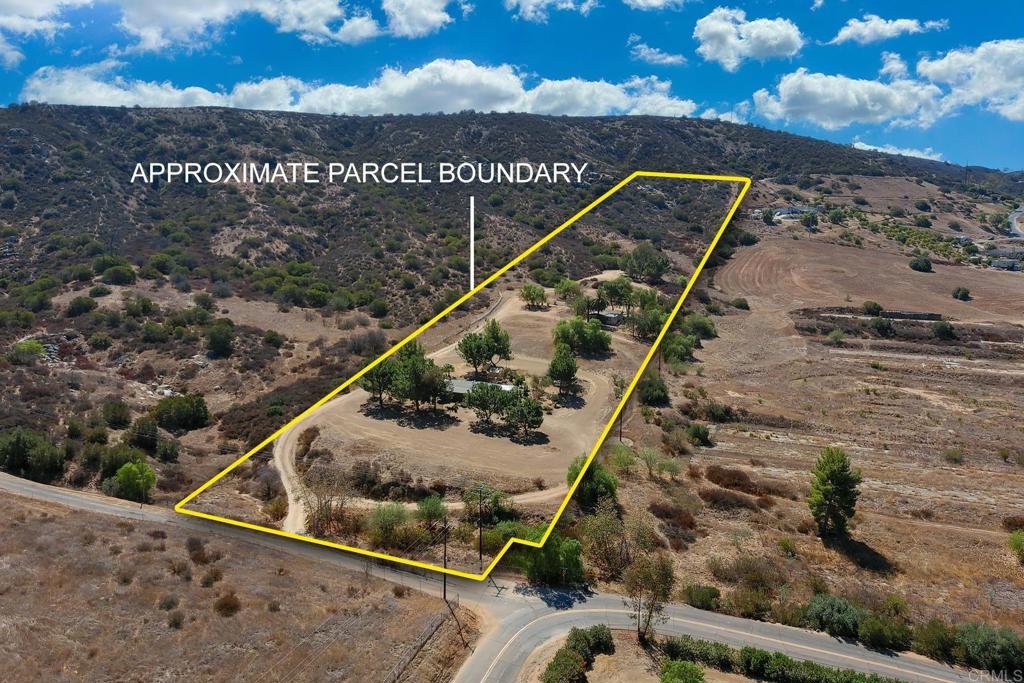
1698 Griffith Road Ramona CA
RARE, RARE find. 6.91 acres that abutts Cleveland National Forest to the East and Simon County Preserve to the South. Privacy abounds yet County paved Road leads to parcel with a remodeled 1948 rustic ranch home approximately 1090 square feet featuring 3bedrooms/1bath, laundry room, newer wood vinyl flooring throughout with exception of carpet in bedrooms and efficiency dual paned windows. Enter to great room that opens to spacious remodeled kitchen with attractive Corian counters, breakfast bar, stainless steel range/oven, refrigerator and dining area. Built to last! Included is an approximate 800 sq. ft. 2br/2ba manufactured home that was permitted as a health unit for previous elderly owners. The terrain is rolling to level and features assorted mature trees, seasonal creek and non-functioning well (burned in 2007 WitchCreek Fire). You will appreciate the tranquility, AG zoning for animals and AMAZING PANORAMIC views of the valley, surrounding mountains and evening lights.
4 Beds
3 Baths
1,890 Sqft
6.91 Acres
Residential
New Listing
Coming Soon
Est. Payment:
$4,338/mo
$955,000
7660 El Chaco Buena Park CA
Welcome to this charming cottage-style, single-story 3-bedroom, 2-bath home offering approximately 1, 666 square feet of comfortable living space. Situated on a raised foundation, this inviting home features a warm and functional floor plan ideal for everyday living and entertaining. The spacious living room features beautiful wood flooring and a cozy fireplace, flowing seamlessly into the kitchen with tile flooring, granite countertops, stove, oven, refrigerator, dishwasher, and microwave. The adjacent dining area opens to a large den with a second fireplace, creating a wonderful space for family gatherings, entertaining, or relaxing. All three bedrooms feature plantation shutters and ceiling fans. An expanded dressing room with a separate bathroom provides additional flexible living space and could potentially serve as a fourth bedroom, home office, guest suite, or hobby room. The backyard offers even more versatility with a shed located beneath the covered patio. Complete with electricity, this space could be used as a guest room, playroom, workshop, or creative space, depending on your needs. The attached two-car garage includes a workshop area, while the generous driveway provides parking for up to four additional vehicles. Conveniently located just a few blocks from the famous Knott’s Berry Farm amusement park, with numerous restaurants, fast-food establishments, shopping, and everyday conveniences nearby. This home offers a great combination of charm, flexibility, and location.
3 Beds
2 Baths
1,660 Sqft
0.14 Acres
Residential
New Listing
Coming Soon
Est. Payment:
$4,311/mo
No Image Available
$949,000
11891 Centralia Lakewood CA
Location, Location, Location! Spacious Corner-Lot Home with RV Access and Endless Potential Don't miss this incredible opportunity to own a spacious 3-bedroom, 3-bath home in one of Lakewood's most desirable locations. Situated on an oversized corner lot of over 8, 000 square feet, this property offers approximately 1, 750 square feet of living space and the perfect foundation for creating your dream home. Designed with functionality and comfort in mind, the home features a formal living room, a separate family room, dining area, and an open-concept kitchen layout that flows seamlessly into the main living spaces, making it ideal for entertaining and everyday living. An indoor laundry closet adds convenience and practicality. Step outside and discover a backyard filled with mature fruit trees, including orange, lemon, and guava varieties, creating a private garden-like setting. The gated rear entrance provides exceptional access and plenty of space to accommodate RV parking, a boat, recreational vehicles, trailers, or future outdoor projects. While the home could benefit from updating, it offers solid bones, a desirable floor plan, and tremendous upside potential for homeowners, investors, or anyone looking to customize a property to their own taste. Ideally located near Lakewood Center, Long Beach Airport, shopping, dining, parks, and major transportation corridors, this home combines convenience, space, and opportunity in one exceptional package. Whether you're envisioning a modern renovation, outdoor entertaining paradise, or multigenerational living space, the possibilities are truly endless. Property is being sold AS-IS. ________________________________________
3 Beds
3 Baths
1,756 Sqft
0.19 Acres
Residential
New Listing
Open House 10/3
Coming Soon
Est. Payment:
$4,084/mo
No Image Available
$899,000
14549 Vancouver Fontana CA
This stunning North Fontana Hunter's Ridge Pool home is located in the award winning Etiwanda School District. With breathtaking views on every side, to the North are the Mountainous peaks of Mt. Baldy (occasionally snow peaked), from the south is a captivating view overlooking the city lights of Fontana and Rancho Cucamonga.Perfect for entertaining. More information and Photos coming soon.
4 Beds
3 Baths
2,547 Sqft
0.19 Acres
Residential
New Listing
Open House 9/26
Coming Soon
Est. Payment:
$4,047/mo
$890,888
26586 El Toboso Mission Viejo CA
Experience the best of Mission Viejo living in the coveted La Mancha community, ideally set alongside the Mission Viejo Country Club Golf Course. This exceptional 3-bedroom, 3-bath residence offers approximately 1, 943 square feet of beautifully designed living space, showcasing abundant natural light, soaring ceilings, and captivating golf course views. The expansive multi-level floor plan delivers an impressive blend of volume, comfort, and versatility. Thoughtfully appointed living and dining areas create an inviting setting for entertaining, while the updated kitchen, spacious bedrooms, indoor laundry, and multiple outdoor spaces provide the everyday convenience buyers desire. Step outside to unwind, entertain, and enjoy the tranquil backdrop of manicured grounds and golf course scenery. La Mancha delivers a true resort-style lifestyle, with beautifully maintained landscaping, peaceful walking paths, sparkling community pools, and soothing spas. Residents also enjoy access to Lake Mission Viejo, offering opportunities for boating, lakeside recreation, seasonal events, and memorable days spent outdoors. An attached two-car garage plus an additional parking space provides exceptional convenience. With easy access to the I-5 freeway via Oso Parkway, this home is minutes from premier shopping, dining, parks, top-rated schools, and the many attractions that make Mission Viejo such a sought-after place to live. More than a residence, this is an invitation to embrace a refined Southern California lifestyle—where golf course views, resort amenities, lake access, and everyday convenience come together in one highly desirable community. Come experience it for yourself.
3 Beds
3 Baths
1,943 Sqft
0.04 Acres
Residential
New Listing
Coming Soon
Est. Payment:
$3,861/mo
$850,000
78180 Sunrise Mountain Palm Desert CA
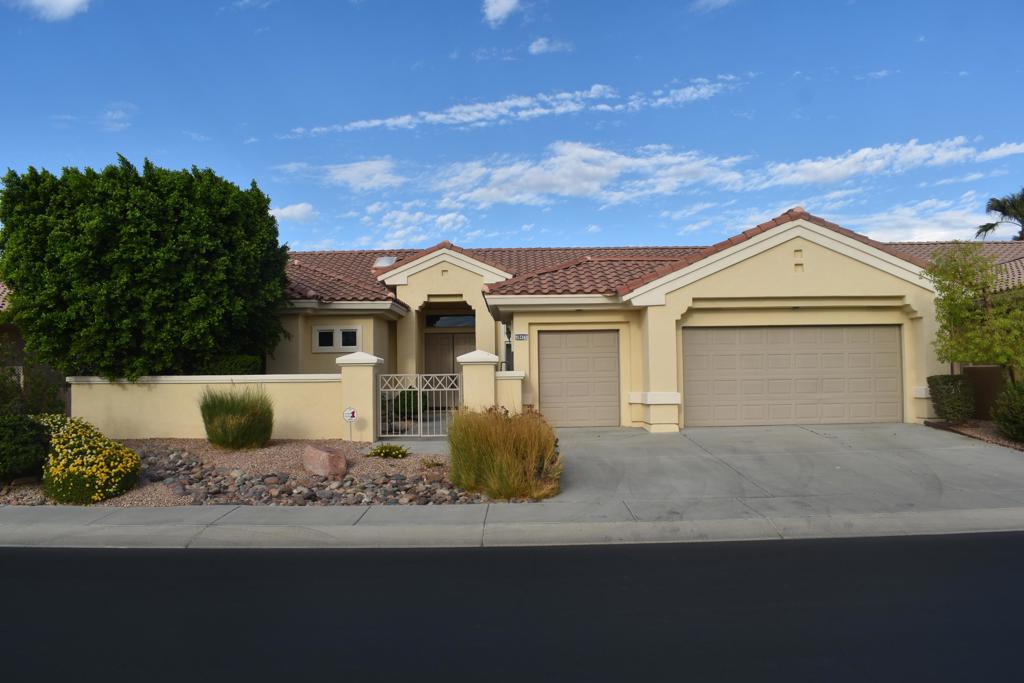
MONACO EXTENDED with exceptional fairway and mountain views! You are on the 1st hole of the San Gorgonio course. Enjoy the desert lifestyle from your own private pool and spa, complemented by an extended patio and built-in BBQ--perfect for relaxing or entertaining while taking in the beautiful golf course and mountain setting.Inside, the home features new kitchen countertops and backsplash, newer appliances, and upgraded ceramic tile flooring in the kitchen and family room areas. The extended two-car garage plus separate golf cart garage provides excellent additional space and convenience. A built-in Murphy bed offers flexibility for overnight guests, and basic furnishings are included.Located in Sun City Palm Desert, one of the Coachella Valley's premier 55+ active-adult communities, residents enjoy championship golf, clubhouses, fitness centers, pools and spas, pickleball, tennis, bocce, restaurants, social clubs and a wide variety of recreational activities.A wonderful opportunity to enjoy a golf course setting, mountain views, your own private pool and the active Sun City Palm Desert lifestyle.
3 Beds
3 Baths
2,422 Sqft
0.23 Acres
Residential
New Listing
Coming Soon
Est. Payment:
$3,861/mo
$849,900
4144 Center Avenue Norco CA
Welcome to Norco living! Situated on a flat, usable lot, this 4-bedroom, 2-bath home offers the space, versatility, and equestrian amenities that make Horsetown USA so special. The home features an upgraded kitchen with white cabinetry and granite countertops, creating a bright and welcoming space that flows seamlessly into the living space. Additional improvements include new exterior paint, new pavers, new vinyl fencing, new chain-link fencing at the front and rear of the property, newer windows, and newer A/C. Inside, the guest bathroom features a new shower tile surround. Outside is where this property really shines. Equestrian amenities include four horse stalls, a barn, and cross ties, with plenty of usable space for your horses and outdoor lifestyle. Generous parking provides room for multiple vehicles, horse trailers, boats, and RV's, plus the convenience of an RV clean-out. The converted garage provides additional living space with a bathroom, creating a flexible area that could be ideal for guests, extended family, a home office, hobby space, or more. With its flat, usable lot, horse amenities, abundant parking, flexible living space, and numerous recent improvements, this property offers a wonderful opportunity to enjoy the space, and lifestyle Norco is known for. Solar loan to be assumed by buyer.
4 Beds
2 Baths
1,728 Sqft
0.46 Acres
Residential
New Listing
Coming Soon
Est. Payment:
$3,811/mo
$839,000
4717 E 4th Long Beach CA
4th & PARK! - Elevated Coastal Living with a water VIEW in PRIME Belmont Heights! Welcome to one of the Bridgeport’s most coveted end-unit locations, with a sprawling home feel; where elevated living meets effortless coastal style. From the raised balcony, take in VIEWS of the waterways, walking paths, and surrounding Belmont Heights neighborhood. Originally shown as a Bridgeport model home, this perfectly situated the current owner of nearly 40 yehars has treated it as such! Loaded with modern upgrades & systems, including central A/C, this home offers a turnkey experience with two spacious outdoor living areas, two parking spaces, and a private walk-in storage unit. Inside, refined finishes include extra-thick quartz countertops, natural wood cabinetry, and luxury vinyl plank flooring throughout, complemented by an in unit laundry room, washer and dryer included. Read the story of the SAILING inspiration of this floorplan in the photos! This secure-entry community, with elevators, has recently completed a full exterior and roof remodel and boasts exceptionally strong reserves. With Belmont Shore just moments away, enjoy the freedom to walk, bike, or drive to the best of the coast. The Colorado Lagoon and Marine Stadioum expansion project is well underway and adds more enjoyment, entertainment and long term value. A rare combination of location, views, style, and convenience in the heart of Belmont Heights, right next door to Belmont Shore!
2 Beds
2 Baths
1,401 Sqft
1.44 Acres
Residential
New Listing
Coming Soon
Est. Payment:
$3,743/mo
$824,000
313 Hilltop Lane Big Bear City CA
Relax and enjoy nature among the treetops! Must see to appreciate the open floor plan on this spacious home built only 2 years ago in a desirable corner of Big Bear City. Just steps from miles of forest hiking trails. Home features 3 bedrooms and 3 full bathrooms. Large living room / kitchen / dining area with wood-burning fireplace, Pine T&G ceiling, and abundant natural light. Enjoy spectacular sunsets from the large elevated west-facing deck with bbq gas connection. All decking is durable low-maintenance Trex material. Game room and extra sleeping area upstairs overlooks living room and has a small deck. All 3 bedrooms downstairs. Primary bedroom features private deck, walk-in closet, and large bathroom with jetted tub & double vanity. Additional features include waterproof laminate flooring, tiled showers, Nest smart thermostat, tankless water heater, laundry room, epoxy garage floor, 220 volt in garage for car charger, custom blinds, keypad entry, and knotty Alder doors, trim, and bath cabinets. Fully paid-off solar panels significantly reduce electricity bills. Fantastic family home or high revenue potential rental! Furnishings negotiable.
3 Beds
3 Baths
2,138 Sqft
0.13 Acres
Residential
New Listing
Open House 9/26
Coming Soon
Est. Payment:
$3,498/mo
$770,000
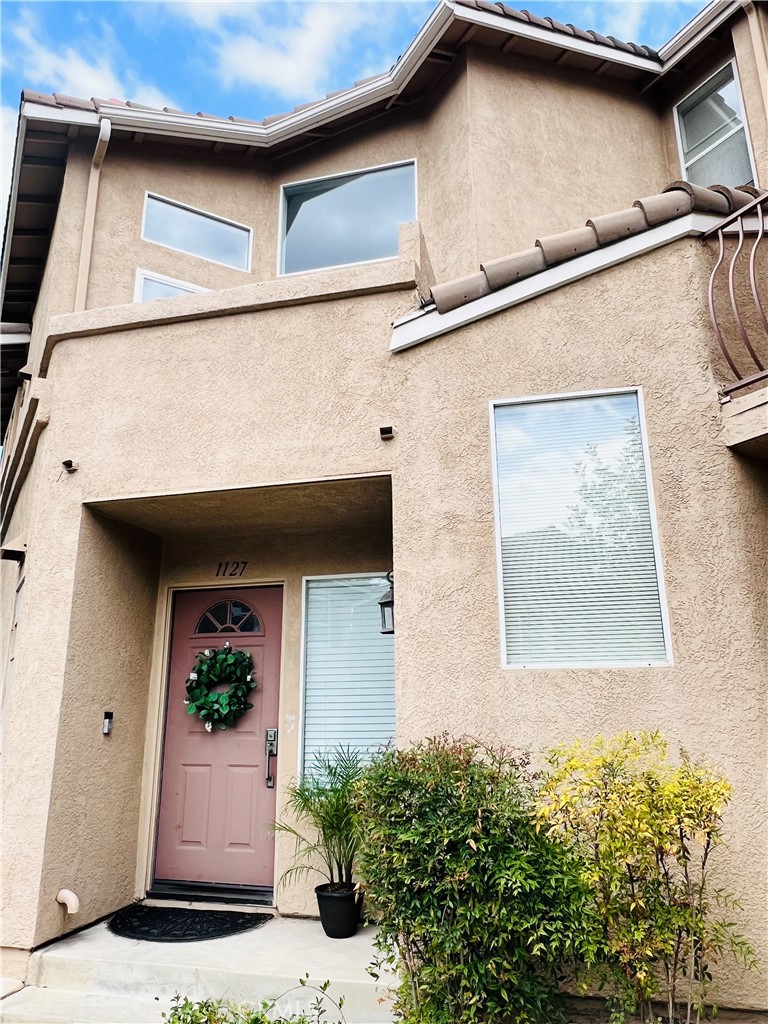
1127 S Positano Anaheim CA
Some homes simply feel special the moment you walk through the door. This exceptional end-unit residence in Monaco captures that feeling with its peaceful setting, light-filled interiors, and comfortable sense of space. With no one above or below, the condo offers the privacy, openness, and sense of independence you would expect from a single-family home, while still providing the convenience and amenities of a beautifully maintained community. Inside, vaulted ceilings and oversized windows create an airy, open atmosphere in the living and dining areas. Warm wood laminate floors and a neutral color palette provide a timeless backdrop, while the fireplace and built-in shelving add character and warmth. Natural light moves effortlessly throughout the main living spaces, creating an inviting environment from morning through evening. The kitchen blends style and function with quartz countertops, white cabinetry, stainless steel appliances, and a convenient connection to the private balcony. Whether enjoying a quiet cup of coffee or stepping outside for a little fresh air, this secluded outdoor space becomes a natural extension of the home. The primary suite is designed as a peaceful retreat, featuring soaring ceilings and a spacious walk-in closet with built-in organizers. Its beautifully updated bathroom offers a dual-sink vanity and walk-in shower. The second bedroom provides comfortable accommodations for family, guests, or flexible living needs, while the third bedroom/loft adds an especially versatile space with its own walk-in closet—perfect for a home office, creative studio, or guest retreat. A second updated bathroom features a shower-over-tub combination and generous vanity. Beyond the interiors, everyday living is made easy with an attached two-car garage and washer/dryer hookups. And when it’s time to unwind, Monaco offers an appealing collection of amenities, including a community pool, clubhouse, fitness center, tennis courts, and three spas surrounded by mature landscaping and green spaces. With convenient access to both the 91 Freeway and 241 Toll Road, the home is ideally positioned for enjoying all that Orange County has to offer. Private, light-filled, and exceptionally well positioned within Monaco, this end-unit residence brings together the comfort of a home, the amenities of a resort-style community, and the unmistakable appeal of Anaheim Hills.
3 Beds
2 Baths
1,363 Sqft
1.09 Acres
Residential
New Listing
Coming Soon
Est. Payment:
$3,406/mo
$749,900
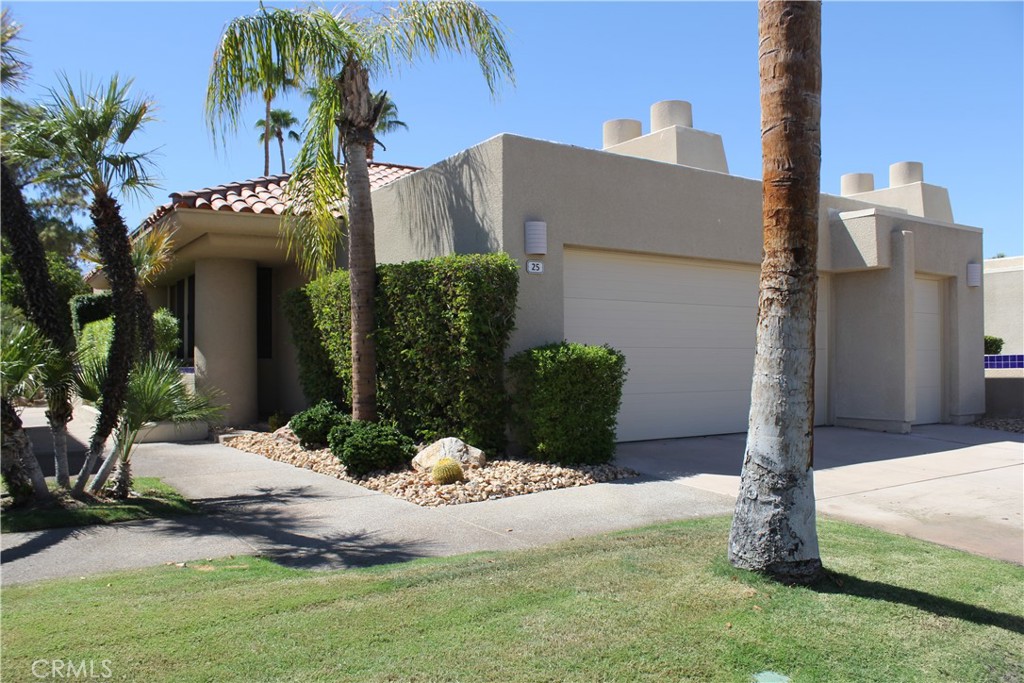
25 Kavenish Rancho Mirage CA
Welcome to resort-style living in the prestigious guard-gated Rancho Mirage Country Club. Perfectly positioned with sweeping golf course, this beautifully maintained home offers the ideal blend of comfort, luxury, and effortless desert living. Step inside to soaring ceilings and an inviting open floor plan filled with natural light. Expansive windows in the spacious living room showcase picturesque fairway views, while a beautiful tile fireplace creates an inviting focal point. Plantation shutters throughout add a timeless and elegant touch. The well-appointed kitchen is designed for entertaining and features a wet bar with an automatic ice maker, a recently installed Bosch dishwasher, and generous prep and storage space. The spacious primary suite offers a peaceful retreat with direct access to a private enclosed patio. The backyard is your own private desert oasis, featuring a sparkling pool and spa OVERLOOKING THE GOLF COURSE. Whether you're enjoying a quiet morning with coffee or entertaining guests at sunset, the tranquil setting is truly exceptional. Recent improvements include NEWER POOL EQUIPMENT, a with brand new water, ensuring it's ready to enjoy from day one. Thoughtfully updated for comfort and efficiency, the home also features TWO BRAND-NEW HVAC systems and FULLY PAID-OFF SOLAR, offering year-round comfort and significant energy savings. Residents of Rancho Mirage Country Club enjoy 24-hour guard-gated security, beautifully maintained grounds, community pools, tennis and pickleball courts, and optional golf membership ($1, 000 to join). The community is ideally located right next to the highly regarded hospital, Eisenhower Health, and within a 15-minute drive of The River Mall, The Shops at El Paseo, Whole Foods, Costco, Gelson's, the local farmers market, and Sunnylands Center & Gardens. Situated between Palm Springs and La Quinta, you'll be just minutes from world-class golf, dining, shopping, entertainment, and the Coachella Valley's premier events. Experience the best of desert living in one of Rancho Mirage's most sought-after communities, where breathtaking views, exceptional amenities, and resort-style living come together to create the perfect place to call home.
3 Beds
3 Baths
2,372 Sqft
Residential
New Listing
Coming Soon
Est. Payment:
$3,175/mo
$699,000
1524 Windshore Way Oxnard CA
Resort-Style Coastal Living in Seabridge! Experience the ultimate Southern California lifestyle in this bright and beautifully updated 2 bedroom, 2.5 bathroom townhouse-style condo located in the highly desirable Port Oceano community. Spanning 1, 202 sq. ft. across a multi-level floor plan, this home features high-end touches throughout, including crown molding, recessed lighting, and stylish finishes. The main living level offers an open concept flow anchored by a cozy gas fireplace, a dining area, and a private west-facing balcony perfect for capturing ocean breezes. The kitchen is equipped with granite countertops, rich cabinetry, and a pantry. Upstairs, retreat to the spacious primary suite complete with a walk-in closet and a spa-like en suite bath, alongside a comfortable secondary bedroom and convenient upper-level laundry. Includes a private 2 car attached garage. Enjoy world-class community amenities including a sparkling pool, spa, state-of-the-art fitness center, clubhouse, tennis courts, and waterfront walking trails along Channel Islands Harbor. Just minutes to local dining, shopping, and nearby beaches!
2 Beds
3 Baths
1,202 Sqft
0.03 Acres
Residential
New Listing
Coming Soon
Est. Payment:
$3,175/mo
No Image Available
$699,000
30393 Early Round Canyon Lake CA
3 Beds
2 Baths
1,843 Sqft
0.17 Acres
Residential
New Listing
Coming Soon
Est. Payment:
$3,087/mo
$679,500
23940 Towish Corona CA
The time has never been better to become part of a great retirement community with this beautiful 2 bedrooms, two bath 1671 sqft Manzanita model. This home also features a nice corner lot and a relaxing water fall feature in the back yard! Trilogy at Glen Ivy is the premier 55+ community built by the masterminds of Shea Homes. Each home is a masterpiece of open floor plans and raised ceilings on a single floor. This beautiful community is surrounded by a world class Ted Robinson designed golf course and majestic views of the Cleveland National Forest. The amenities will remind you of a 5-star resort featuring a State of the art fitness center, an indoor Olympic sized pool and a walking track above. The outdoor pool features cabanas, BBQ's, fireplace and a large spa. 2 tennis courts, multiple pickle ball courts, bocce ball, various clubs & chartered events, with lots of exercise classes to choose from. There is even an outdoor Amphitheater for summer concerts under the stars, community library and the list goes on!
2 Beds
2 Baths
1,671 Sqft
0.11 Acres
Residential
New Listing
Coming Soon
Est. Payment:
$3,066/mo
No Image Available
$675,000
82537 Doolittle Indio CA
LOCATED IN BEATIFUL INDIO , THIS PROPERY OFFERS AN EXCELLENT OPPORTUNITY TO ENJOY THE BEST OF THE COACHELLA VALLEY LIFESTYLE. CONVENIENTY SITUATED NEAR THE WORL-FAMOUS COACHELLA VALLEY MUSIC & ART FESTIVAL AND STAGECOACH FESTIVAL, AS WELL AS GOLF COURSE , DINING , SHOPPING, ENTERTAINMENT AND CASINOS. WHETHER YOURE LOOKING FOR PRIMARY RESIDENCE , DESERT GETAWAY OR INVESTMENT OPPPRTUNITY , THIS HOME IS IDEALLY LOCATED NEAR SOME OF THE DESERTS MOST POPULAR ATTRACTIONS.
3 Beds
3 Baths
2,360 Sqft
0.23 Acres
Residential
New Listing
Open House 10/1
Coming Soon
Est. Payment:
$3,021/mo
$665,000
29091 Via Cerrito Laguna Niguel CA
Coming Soon -- Get ready to fall in love with breathtaking views and unforgettable sunsets from this beautifully remodeled home. Every detail has been thoughtfully updated in a total makeover, featuring durable and stylish LVP flooring throughout, fresh interior paint, and brand-new appliances that make this home truly move-in ready. Both bathrooms have been fully remodeled with modern finishes, and a washer and dryer are included for ultimate convenience. Enjoy an unbeatable location with easy access to the 73 Toll Road and the 5 Freeway, making commuting a breeze. Costco is just minutes away for everyday convenience, and you're a short drive from Dana Point Harbor and some of the area's best local beaches — perfect for enjoying the coastal lifestyle Laguna Niguel is known for. Don't miss your chance to own this turnkey gem with a view you'll never get tired of. Stay tuned for more details.
3 Beds
2 Baths
1,178 Sqft
8.73 Acres
Residential
New Listing
Coming Soon
Est. Payment:
$2,948/mo
$649,000
37826 Festival Drive Palm Desert CA
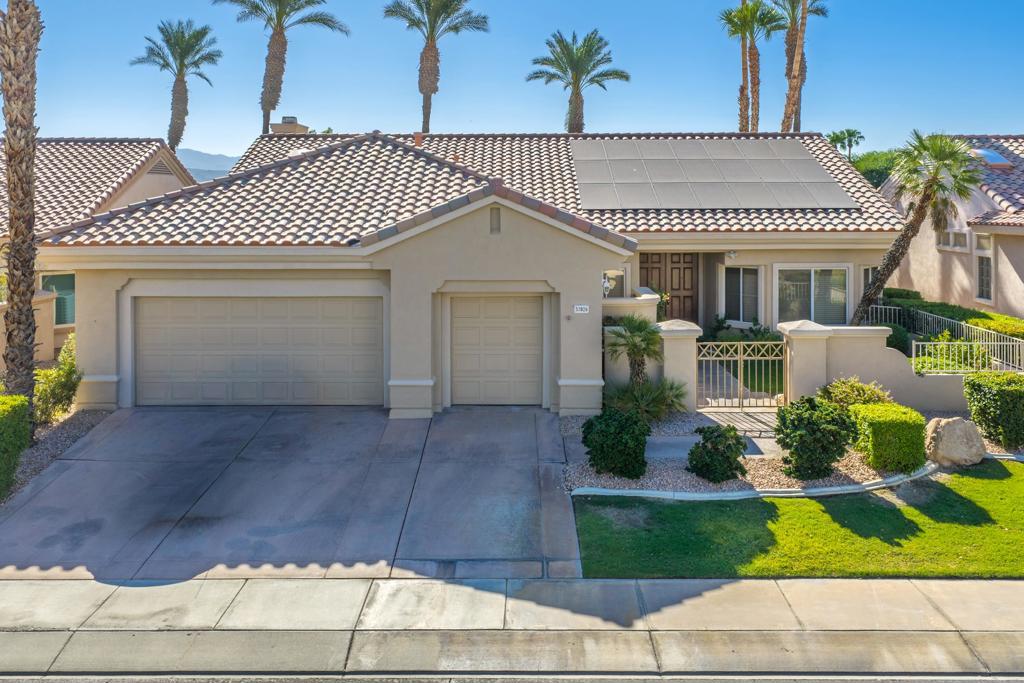
Sun City Palm Desert - Solitaire. Elevated golf course and mountain views are just one of the highlights of this beautifully maintained estate home. Ideally located just a short distance from the Mountain View Clubhouse, this home enjoys a premium elevated setting overlooking the 17th fairway with sweeping panoramic views of the golf course and surrounding mountains. A gated front courtyard with lush landscaping and wood entry doors provides exceptional curb appeal and a welcoming outdoor retreat. The east-facing rear yard is designed for entertaining with an extended patio, alumawood patio cover, and built-in barbecue. Owned solar, upgraded dual air conditioning systems, and repapered roof, all new in 2025, provide outstanding energy efficiency and comfort. Inside, dramatic 12-foot coffered ceilings in the greatroom and foyer (with uplighting) create a bright, open atmosphere, while plantation shutters are used extensively throughout. The kitchen features corian countertops, recently upgraded stainless steel appliances, and a breakfast nook with direct access to the rear patio. The adjoining family room offers a cozy fireplace and custom built-in shelving. Double doors open to a spacious den/office complete with custom built-in desk and cabinetry. The expansive primary suite features a coffered ceiling, large walk-in closet with custom built-in organizers, and sliding door access to a private courtyard patio. The luxurious primary bath includes a skylight, oversized soaking tub, glass-enclosed shower, dual vanities, and a dedicated sitting vanity. The guest bedroom is generously sized with a bay window and direct access to the rear patio, while the adjacent guest bath offers a tub/shower combination. Additional features include a well-equipped laundry room with utility sink and abundant cabinetry, plus an oversized 2-car plus golf cart garage with epoxy flooring and extensive built-in storage. This exceptional estate home combines breathtaking views, quality upgrades, energy efficiency, and an outstanding location to offer the very best of the Sun City Palm Desert lifestyle.
2 Beds
2 Baths
2,128 Sqft
0.16 Acres
Residential
New Listing
Coming Soon
Est. Payment:
$2,544/mo
$559,999
22780 Bay Moreno Valley CA
Professional photos coming soon! Golf-Center-Facing Backyard • 9, 500+ Sq. Ft. Lot • Remodeled Kitchen • Multiple Detached Structures Welcome to this beautifully updated home situated on an impressive 9, 500+ sq. ft. lot with a backyard facing the prestigious Cottonwood Golf Center. This property offers an excellent combination of interior upgrades, outdoor living space, and multiple detached structures providing additional flexibility. The completely remodeled kitchen features new cabinetry, matching appliances, and an attached island with additional cabinets, offering generous counter space and storage. Both bathrooms have been completely renovated and feature convenient dual-sink vanities. Additional improvements include all-new windows, luxury vinyl flooring and carpet, fresh interior and exterior paint, and a functioning chimney/fireplace. The backyard features a newly cemented wrap-around patio and extra-long metal gazebo, creating a great setting for outdoor entertaining. The property also includes four detached, structures. Three are insulated and currently configured for flexible use, while the fourth provides additional storage. The structures may offer potential for use as a workspace, hobby area, exercise area, or detached bonus room, subject to applicable laws and buyer verification. Structures are unpermitted; buyer to verify all permits, square footage, zoning, utilities, and permitted uses with the appropriate city/county agencies. Additional RV parking or extra patio space adds even more versatility to the property. Conveniently located near major shopping centers, parks, and everyday amenities, this property offers a unique opportunity with a spacious lot, extensive updates, golf-center-facing backyard, and multiple detached structures.
3 Beds
2 Baths
1,271 Sqft
0.22 Acres
Residential
New Listing
Coming Soon
Est. Payment:
$2,494/mo
$549,000
38421 Brandywine Avenue Palm Desert CA
COMING SOON in Sun City Palm Desert! This Emerald model is spacious, move-in-ready and offers just over 2, 000 square feet of comfortable desert living with 3 bedrooms, 3 bathrooms, and a 3-car garage. Fresh interior paint provides a clean, inviting feel, while the private rear yard offers a peaceful outdoor retreat for morning coffee, entertaining, or simply enjoying the beautiful desert surroundings. Ideally situated within the community and just around the corner from the popular Mountain View Clubhouse, this home puts an incredible array of resort-style amenities close at hand. Sun City Palm Desert is a gated 55+ active-adult community spanning approximately 1, 600 acres, with nearly 5, 000 homes, three clubhouses, two 18-hole golf courses, multiple pools and spas, fitness centers, tennis and pickleball courts, bocce, walking and biking paths, dog parks, dining, entertainment, and more than 80 clubs and groups. Golf enthusiasts will appreciate having 36 holes of golf right within the community at Mountain Vista Golf Club, along with practice facilities and pro shops. Mountain View Clubhouse also offers fitness facilities, an indoor pool, arts and crafts studios, technology center, meeting spaces, dining, and convenient on-site services.Located in Palm Desert in the heart of the Coachella Valley, Sun City offers convenient access to shopping, dining, entertainment, medical services, Indian Wells, La Quinta, Rancho Mirage, Palm Springs, and the valley's many golf, tennis, and seasonal attractions.A wonderful opportunity to enjoy the Sun City lifestyle in a well-positioned home with generous living space, fresh interior paint, a private rear yard, and a highly desirable 3-car garage. Trust sale.
3 Beds
3 Baths
2,029 Sqft
0.19 Acres
Residential
New Listing
Open House 10/10
Coming Soon
Est. Payment:
$2,430/mo
$535,000
1545 Northrim Court San Diego CA
Welcome Home, to 1545 Northrim Court #265, where comfort, character, & an incredibly convenient San Diego location come together in a home that feels like a private retreat from the moment you arrive. Tucked within the beautifully landscaped North Rim community, this tastefully updated one-bedroom, one-bathroom residence offers approximately 840 square feet with a unique multilevel layout that gives it a feeling all its own. Step inside & you will immediately appreciate how the well-manicured home separates everyday living from your private space upstairs. The main level offers a comfortable setting to relax, entertain, and enjoy the San Diego lifestyle, with a private outdoor deck just off the kitchen. Start your morning outside with a cup of coffee, enjoy dinner in the fresh air, or simply unwind at the end of the day surrounded by the mature landscaping of the community. Upstairs, the spacious primary suite becomes your own private escape, complete with soaring cathedral ceilings & a second balcony that brings even more outdoor living into the home. Having two separate outdoor spaces is a rare touch for a one-bedroom residence and makes the home feel considerably larger than its approximately 840 square feet. Multiple mini-split systems have also been added throughout the home, providing efficient heating and air conditioning for year-round comfort. Another major bonus is the private one-car garage, offering secure parking & your own laundry space, adding additional convenience that can be difficult to find in a centrally located San Diego condo. Outside your front door, North Rim offers beautifully maintained grounds with mature landscaping and winding walkways that create a peaceful atmosphere throughout the community. Residents can enjoy a pool, spa, sauna, clubhouse, and tennis/pickleball courts, giving you plenty of ways to relax without ever having to leave home. And when you do venture out, you are positioned near SO much of what makes San Diego special. Enjoy convenient access to Mission Valley, Fashion Valley, the University of San Diego, shopping, dining, entertainment, major freeways, beaches, Downtown San Diego, and more. Whether you are enjoying a quiet evening from your private balcony, relaxing by the community pool, or heading out to explore the city, 1545 Northrim Court offers something increasingly hard to find: a comfortable place to call your own in the heart of San Diego. Call us today for more info or to schedule your tour today.
1 Beds
1 Baths
840 Sqft
Residential
New Listing
Coming Soon
Est. Payment:
$2,384/mo
$524,900
28263 Long Meadow Menifee CA
Welcome to The Oasis, a desirable 55+ community in Menifee! This lovingly maintained 2-bedroom, 2-bath, single-story home offers approximately 1, 868 square feet of comfortable living space in a beautiful golf course setting. Step inside to a bright, open floor plan featuring high ceilings, ceramic tile flooring and dual-pane windows. The spacious family room features a cozy fireplace and flows seamlessly into the kitchen, creating an inviting space for everyday living and entertaining. The kitchen is well appointed with granite countertops, a center island with breakfast bar, pendant lighting, abundant cabinet storage and a walk-in pantry. The oversized primary bedroom enjoys peaceful views of the park-like golf course, while the primary bath features dual sinks, a separate tub and shower, and tiled flooring. The secondary bedroom is conveniently located near the hall bathroom, providing a comfortable space for guests, an office or hobbies. One of the home's standout features is the covered rear patio, where mature trees frame expansive views of the golf course and lake. It's an inviting setting for morning coffee, outdoor dining or simply relaxing and enjoying the scenery. The Oasis offers abundant opportunities to enjoy an active adult lifestyle, with community amenities including a pool, spa, pickleball courts, clubhouse and fitness gym. A 24-hour guard-gated entrance provides an added level of privacy and security. Conveniently located near shopping, services and transportation, this home combines comfortable single-story living, scenic surroundings and the amenities of one of Menifee's established 55+ communities.
2 Beds
2 Baths
1,868 Sqft
0.11 Acres
Residential
New Listing
Coming Soon
Est. Payment:
$2,357/mo
$519,000
148 Las Lomas Palm Desert CA
VIEWS! VIEWS! VIEWS! -- Remodeled Golf Course Home with Lake & Fairway Views in Monterey Country ClubThis updated 2-bedroom, 2-bath home offers an open floor plan and expansive views of the golf course, fairway and lake. The remodeled kitchen features quartz countertops, updated cabinetry, newer appliances and lighting. Tile flooring runs throughout, and both bathrooms have been remodeled, including a spacious walk-in shower in the primary bath and a tub/shower combination in the guest bath.Recent improvements include a new HVAC system in 2026, plus a new stove, oven, microwave, dishwasher and garbage disposal. Additional improvements include an extended rear patio, new garage door and removal of the driveway bump for easier access.High ceilings and clerestory windows bring natural light into the main living areas, and the clerestory windows are electrically operated for added convenience. The private front courtyard provides additional outdoor living space, while the extended rear patio showcases one of the best fairway views in Monterey Country Club, overlooking the golf course and lake.Monterey Country Club offers 27 holes of championship golf, tennis, pickleball, fitness center, clubhouse and multiple community pools and spas. Conveniently located in Palm Desert near El Paseo, shopping, dining and everyday services.Offered at $519, 000. Select furnishings may be available separately.Information is deemed reliable but not guaranteed. Buyer and buyer's agent are advised to independently verify square footage, floor plan, property features, improvements, HOA information and all other matters affecting the property and to conduct their own inspections and due diligence. Any floor plan provided is an AI-generated illustration for marketing purposes only, is approximate, is not to scale and should not be relied upon as an architectural or construction drawing.
2 Beds
2 Baths
1,303 Sqft
0.03 Acres
Residential
New Listing
Coming Soon
Est. Payment:
$2,339/mo
$515,000
43548 Kingston Court Indio CA
Welcome to this exceptional 1, 917 sq. ft. Newport III home located on a peaceful interior cul-de-sac in Heritage Palms Country Club. Designed for effortless indoor-outdoor living, the open floor plan connects a gourmet stainless steel kitchen to a spacious great room and dining space. Step outside to your private backyard retreat featuring a pebble-tec pool, spa, and mature landscaping with citrus trees. Inside, enjoy a private primary suite with French doors to the patio, a dedicated den/office, and a secluded guest room with an ensuite bath. Highlights include tile flooring in main living areas, carpeted bedrooms, recessed lighting, fresh exterior paint, 2-car + golf cart garage, and a newer HVAC unit. Heritage Palms offers an unmatched 55+ lifestyle: resident-owned 18-hole golf course (NO initiation fee), low HOA dues, low IID power, clubhouse, tennis, pickleball, and active social clubs. Furnishings and golf cart negotiable outside escrow!
2 Beds
2 Baths
1,917 Sqft
0.13 Acres
Residential
New Listing
Coming Soon
Est. Payment:
$2,267/mo
$499,000
4115 Cyprus Island Court Fallbrook CA
Enjoy stunning Pala Mesa Golf Course and mountain views from living room, balcony and primary suite, with lovely sunsets. Monserrate mountain sunrises from kitchen. Relax and enjoy the freedom of resort style living with golf, restaurant, wineries, hiking. No more, "Sorry, I can't babe, I need to mow, weed, edge, water, clean pool and spa, touch up exterior, fix potholes, fix irrigation". Nope, it's all included with your HOA. Oh, and the largest two car garage available, plus all Water included, both interior and exterior. Next to pool and spa on the best cul-de-sac. Stainless Steel Refrigerator, Stackable Washer/Dryer included. Minutes from Fallbrook, Temecula, Bonsall.
2 Beds
2 Baths
1,308 Sqft
Residential
New Listing
Coming Soon
Est. Payment:
$2,226/mo
$490,000
4129 Cyprus Island Court Fallbrook CA
Golf course views without the golf course maintenance? Yes, please. Tucked inside the Pala Mesa Resort community, this bottom level 2 bedroom, 2 bath home has one of those settings that instantly makes life feel a little more relaxed. The open living and dining space looks straight out to the fairway and surrounding greenery, giving you a front-row seat to the view without ever leaving the couch. Inside, warm plank flooring, tall baseboards and light paint keep things inviting, while the wood-paneled fireplace brings just the right amount of character. The kitchen offers plenty of counter space and storage, and both bathrooms have been thoughtfully updated with modern finishes. The primary bedroom is spacious, has its own en-suite bath and, arguably most importantly, wakes up to those golf course views. The second bedroom gives you flexibility for guests, an office, hobbies, or whatever fits your life. You’ll also find indoor laundry, newer A/C, a detached 2-car garage plus 2 additional parking spots, and access to the community pool and spa. Water, sewer and exterior maintenance are included through the community, so there’s less to worry about and more time to enjoy where you live. Quiet, green and tucked away, yet just minutes from the 76 and 15, this is the kind of Fallbrook spot that feels like a little escape without actually being far from anything.
2 Beds
2 Baths
1,308 Sqft
10.89 Acres
Residential
New Listing
Coming Soon
Est. Payment:
$2,225/mo
$489,900
2343 Birdie Banning CA
BEAUTIFUL "EXTENDED" TRILLION ON SPECTACULAR VIEW LOT WITH JACUZZI SPA IN BACK YARD!! Professional Pics and more description coming soon!!
2 Beds
2 Baths
1,818 Sqft
0.16 Acres
Residential
New Listing
Open House 9/26
Coming Soon
Est. Payment:
$2,180/mo
$480,000
40395 Via Malagas Murrieta CA
Welcome home to resort-style living at The Colony, Murrieta's guard-gated 55+ community. This single-story residence features a gated courtyard entry, framed by a mature magnolia and a classic red-tile roof. The light and airy home offers two bedrooms, two bathrooms, vaulted ceilings, and high transom windows that let in natural light. The living room is anchored by a cozy fireplace. The kitchen features generous cabinetry, ample counter space, and a sunny eating nook with sliders to the courtyard. Outdoors, you can enjoy the private front courtyard, a covered back patio, and low-maintenance landscaping with roses and a blooming crepe myrtle. An attached two-car garage adds everyday convenience. Refrigerator, washer, and dryer are all included! Life at The Colony includes a 24-hour guarded gate and a clubhouse with a fitness center, pool, spa, and library. Tennis, pickleball, and bocce courts round out a full calendar of clubs and social events. Shopping, dining, medical services, and the I-15 and I-215 are all just minutes away.
2 Beds
2 Baths
1,274 Sqft
0.09 Acres
Residential
New Listing
Coming Soon
Est. Payment:
$2,112/mo
$465,000
78967 Nectarine Drive Palm Desert CA
Sun City Palm Desert - St. Maarten. This popular greatroom floorplan offers a spacious greatroom layout with 2 bedrooms, 2 bathrooms and a den/office. AC new in 2026. Furniture available, as shown. The south-facing rear yard is designed for outdoor enjoyment, featuring an extended salt-finished patio, alumawood patio cover, cascading waterfall and peekaboo mountain views. Curb appeal leads to a welcoming interior with tile flooring throughout the main living areas, with carpet reserved for the bedrooms and den. The kitchen features raised-panel cabinetry, corian countertops, wall oven, island with breakfast bar, pantry and convenient recipe windows. The greatroom opens to the rear patio through a sliding glass door, creating an easy connection between indoor and outdoor living. The adjacent den/office includes shutters and provides a versatile space for work or hobbies. The primary suite features bay French doors opening to the rear patio and a spacious walk-in closet with custom built-in storage. The primary bathroom offers a sitting vanity and stall shower with glass doors. The guest bedroom includes shutters and a walk-in closet, while the guest bathroom features a shower/tub combination. Additional highlights include a laundry room with built-in storage, a two-car garage with extensive built-in storage and a utility sink.
2 Beds
2 Baths
1,664 Sqft
0.14 Acres
Residential
[mbb_widget id="MBBv3_Disclaimer" filter=""]
Scroll to top
Scroll to top
Home
Search
Toggle child menu
Expand
San Diego
Toggle child menu
Expand
North County Coastal
Toggle child menu
Expand
Cardiff By The Sea
Carlsbad
Del Mar
Encinitas
La Jolla
Oceanside
Poway
Rancho Santa Fe
San Marcos
Solana Beach
Vista
North County East
Toggle child menu
Expand
Del Cerro
Jamul
Lakeside
Lemon Grove
Linda Vista
San Carlos
North County Inland
Toggle child menu
Expand
Bonsall
Campo
Descanso
Dulzura
Escondido
Fallbrook
Guatay
Jacumba
Julian
Mount Laguna
Pala
Palomar Mountain
Pauma Valley
Pine Valley
Potrero
Ramona
Ranchita
Santa Ysabel
Tecate
Valley Center
Warner Springs
Central San Diego
Toggle child menu
Expand
El Cajon
Encanto
Kensington
La Mesa
Mission Hills
Mission Valley
North Park
Paradise Hills
Santee
Spring Valley
Tierrasanta
South Bay
Toggle child menu
Expand
Bonita
Chula Vista
Imperial Beach
Coronado
National City
San Ysidro
Otay Mesa
Temecula Valley
Search by Map
Advanced Search
Sold Listings
Featured Listings
View All Listings
Communities
Sellers
Contact