Skip to content
Search
San Diego County
North County Inland
Bonsall
Campo
Descanso
Dulzura
Escondido
Fallbrook
Guatay
Jacumba
Julian
Mount Laguna
Pala
Palomar Mountain
Pauma Valley
Pine Valley
Potrero
Ramona
Ranchita
Santa Ysabel
Tecate
Valley Center
Warner Springs
North County Coastal
Cardiff By The Sea
Carlsbad
Del Mar
Encinitas
La Jolla
Oceanside
Poway
Rancho Santa Fe
San Marcos
Solana Beach
Vista
North County East
Del Cerro
Jamul
Lakeside
Lemon Grove
Linda Vista
San Carlos
Central San Diego
El Cajon
Encanto
Kensington
La Mesa
Mission Hills
Mission Valley
North Park
Paradise Hills
Santee
Spring Valley
Tierrasanta
South Bay
Bonita
Chula Vista
Imperial Beach
Coronado
National City
San Ysidro
Otay Mesa
Riverside County
Search by Map
Advanced Search
Sold Listings
Featured Listings
View All Listings
Communities
Riverside County
Temecula
Alta Vista
Campos Verdes
Crowne Hill
De Luz
Los Ranchitos
Margarita Village
Meadow View
Morgan Hill
Old Town Temecula
Temecula
Palomo Del Sol
Paseo Del Sol
Pechanga
Redhawk
Roripaugh Ranch
Serena Hills
Vail Ranch
Vintage Hills
Winchester Creek
Wolf Creek
Other Areas
Canyon Lake
Hemet
Lake Elsinore
Menifee
Murrieta
Perris
Wildomar
Winchester
San Diego County
East County
Allied Gardens
Birdland
Brevard
Linda Vista
San Carlos
Mission Valley East
Del Cerro
Grantville
Lake Murray
Lemon Grove
Lakeside
Jamul
Ramona
Serra Mesa
North County Inland
Escondido
North County Coastal
Cardiff By The Sea
Carlsbad
Camp Pendleton
Del Mar
Encinitas
La Jolla
Central San Diego
Barrio Logan
College Area
Hillcrest
Normal Heights
Tierrasanta
University Heights
South Bay
Bonita
Coronado
Chula Vista
Egger Highlands
Imperial Beach
National City
Nestor
Ocean Crest
Otay Mesa
Palm City
San Ysidro
Tijuana River Valley
Sellers
Contact
Toggle Menu
Home
/
National City RV Garage
National City RV Garage
[mbb_widget id="MBBv3_SearchForm"]
Active Properties
Coming Soon
Open Houses
New Listings
Sort by:
Price High to Low
Price Low to High
New Listings First
Sq Ft High to Low
Lot Size High to Low
New Listing
Open House 9/26
Est. Payment:
$15,898/mo
$3,499,888
19041 Cerro Villa Drive Villa Park CA
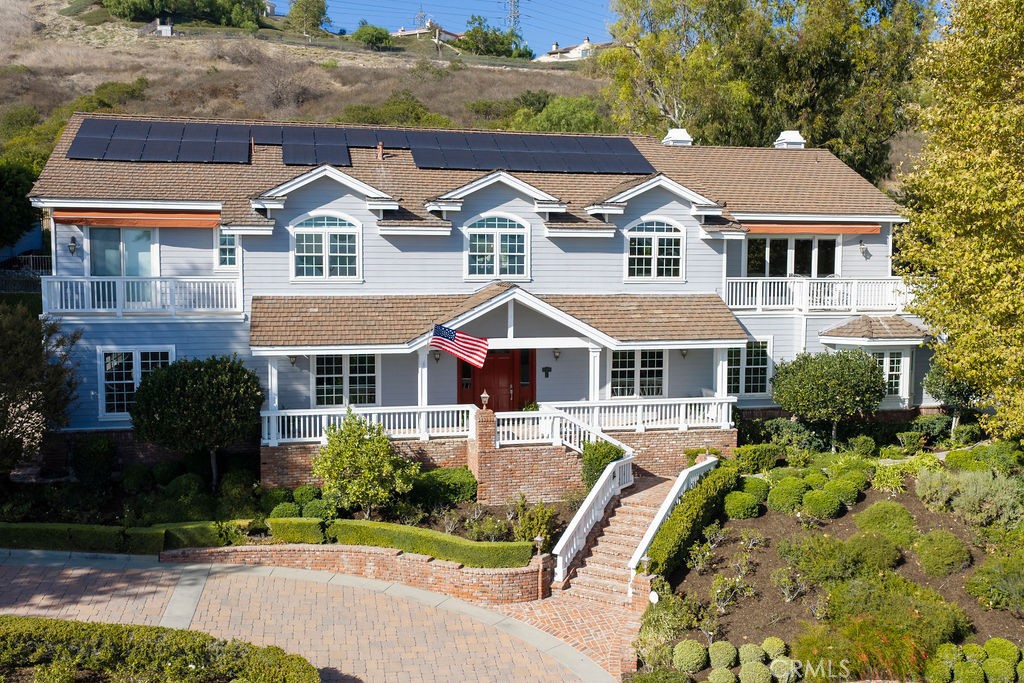
Perched atop one of Villa Park's most exclusive streets, this one-of-a-kind luxury estate commands panoramic views and sets a new standard with its Craftsman-style elevation. Rarely does a car-collectors-dream home like 19041 Cerro Villa with 9-car garage with voluminous 12 foot ceilings come to market. The approach is nothing short of grand: clean architectural lines, an elevated frontage, and a custom brick façade. A wide brick staircase trimmed in crisp white rails leads to a side-lit front door and into a spacious entry with soaring 12-foot ceilings, a handcrafted wood-stained staircase, rich wainscoting, and finished trim. Just off the foyer, the expansive downstairs flex room features a brick fireplace, coffered ceilings, wide-plank hardwood floors, and a billiards table, offering an inviting space for gatherings of any size. The kitchen is a culinary masterpiece, showcasing bespoke cabinetry, stainless Wolf and Sub-Zero appliances, glass-inlaid uppers, a sprawling center island, exposed tongue-and-groove cathedral ceilings, and designer pendant lighting. A generous breakfast nook enjoys views of and direct access to the private resort-style backyard, while abundant storage keeps everything within reach. Flowing seamlessly from the kitchen, the great room stuns with a large dining area and a Craftsman-inspired family room anchored by an impressive stone fireplace and accent wall. A built-in entertainment center, exposed-beam ceilings, and a viewing deck with sweeping vistas create an entertaining footprint of remarkable scale. Throughout the home, custom-finished woodwork delivers warmth without diminishing the ultra-luxe atmosphere. Every room feels like its own retreat, with cavernous ceilings, premium base and crown molding, and oversized windows and sliders that bathe nearly every space in natural light. Outdoors, the dream continues with a softscape originally designed by Roger's Gardens. A rock-finished pool with slides and waterfalls balances elegance with a sense of adventure, while a fully finished cathedral-style patio cover, complete with exposed beams, Craftsman posts, and ceiling fans, provides the perfect setting for warm summer days and romantic evenings. Finally, the estate's most intriguing feature: a fully finished nine-car, extra-tall garage. Ideal for the serious collector, it accommodates multiple lifts, and its exceptional height opens the door to endless possibilities.
6 Beds
4 Baths
5,127 Sqft
0.46 Acres
Residential
Open House 9/24
Est. Payment:
$12,718/mo
$2,800,000
17041 Anelura Court Bakersfield CA
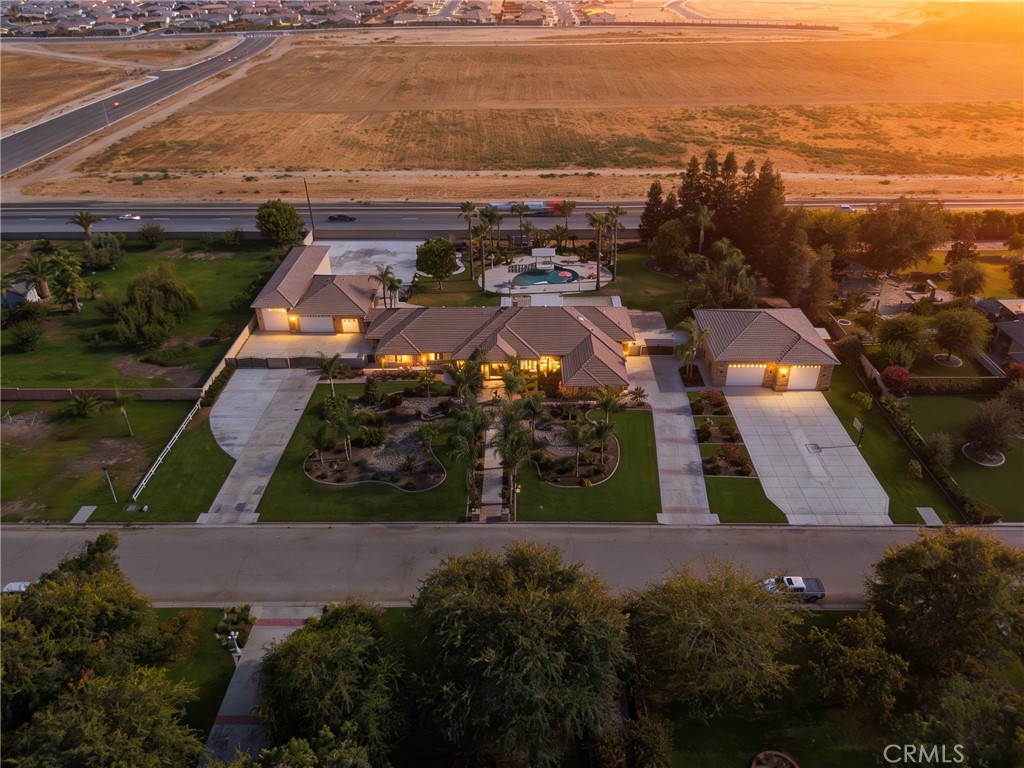
Rarely does a property come along that truly defies comparison. This extraordinary 8-bedroom, 7-bathroom estate offers an unmatched combination of living space, entertainment, and multi-generational accommodations. Inside, a theater and bar room, sunroom, two private offices, and a full gym set the stage for exceptional living. The main ensuite features a spectacular 900 square foot closet, a showpiece all on its own. Outside, a sparkling pool, pergola, playground, and covered patios create a backyard built for every generation. The West Garage features an RV garage, remodeled office with mini split, and a mother-in-law suite with walk-in closet and full bath. The East Garage delivers a massive RV garage with custom painted cabinets, color coat finish, and a two-bedroom mother-in-law suite with full bath. Both garages boast soaring 16-foot ceilings with combined capacity for up to 28 vehicles. There is simply nothing else like this.
8 Beds
7 Baths
5,914 Sqft
2.11 Acres
Residential
Open House 9/26
Est. Payment:
$5,900/mo
$1,299,000
30265 Miller Road Valley Center CA
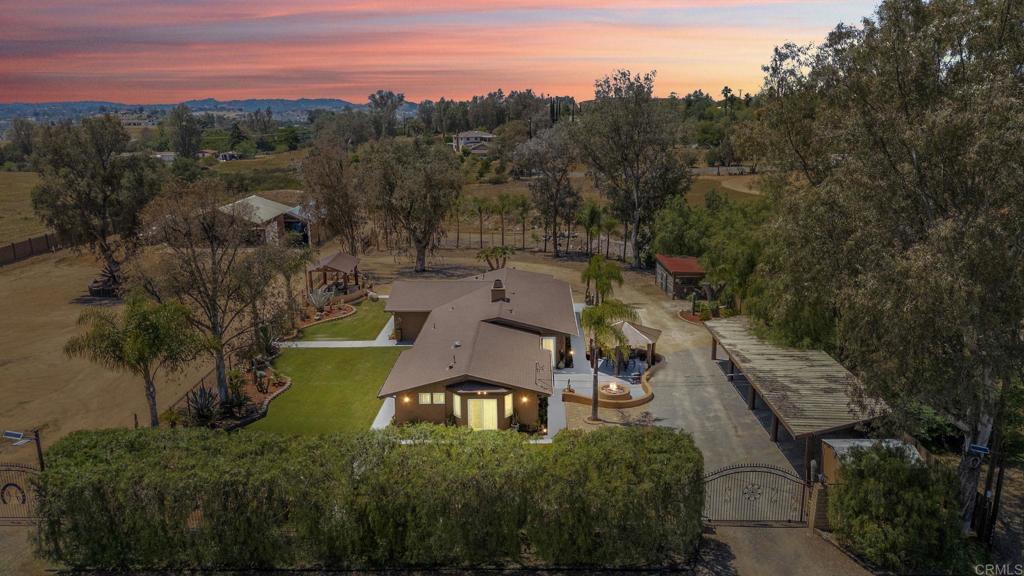
Set on a rare, flat, and fully usable 3-acre lot, this Valley Center property offers the kind of space and flexibility that’s increasingly hard to come by. The single-story home features 4 bedrooms, 3 bathrooms, and 2, 240 sqft, including a primary suite and a junior suite, well-suited for extended family or guests. Recent updates include a newer roof, fresh interior and exterior paint, and updated fencing. The property is well-equipped for horses with a freshly painted barn featuring 120-amp power, cross fencing, and ample room to add arenas, turnouts, or additional structures. Outdoor features include multiple covered patios, RV parking, a storage barn/shed, and plenty of space for trailers, equipment, horses, or recreational vehicles. With level, usable land and a flexible layout, there’s also excellent potential for an ADU or future expansion.A great opportunity to create a functional ranch property while still being within convenient reach of town.
4 Beds
3 Baths
2,240 Sqft
3.00 Acres
Residential
Open House 9/27
Est. Payment:
$4,792/mo
$1,054,900
11087 58th Jurupa Valley CA
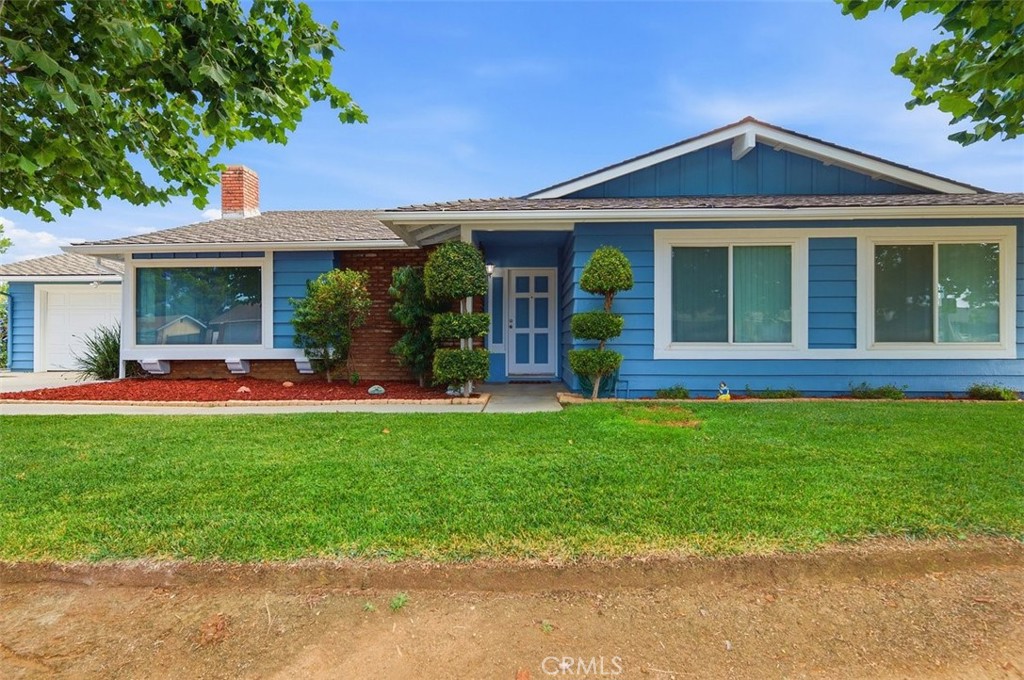
Price Reduction 9/15-Sellers have Found their New Home and are Ready to Go!! Welcome to Sky Country. One of the Last Communities Where you will Still Find Open Space, Room to Breathe, and a Lifestyle that is Hard to Find. This One-of-a-Kind Home has been Freshly Painted, Comes with PAID OFF SOLAR (Per Seller), has an Inground Pool, Perfect for Entertaining on those Warm Summer Nights. The Showstopper is the Incredible Approx. 4, 000 Sq. Ft. Permitted (Per Seller) Shop, with 220 Electrical and a Bathroom. This Shop is Two-Story with approx 1, 000 Sq Feet on Top. The Upstairs is Unfinished but is Plumbed for a Bathroom. Upstairs Could Possibly be Turned into Housing for Family, Craft Room and More, the Possibilities are Endless! Cement goes all the Way to the Shop Giving You even More Room for Parking/Storing your RV, Trailer, Boat. Home has Newer Vinyl Windows, Ceiling Fans, Hall Closet was Turned into a Pantry. The Home has some of its Original Features and is Ready for YOUR Personal Touch. Sky Country is Loved for its Horse-Friendly Atmosphere and Community Feel, with Two Riding Arena's, Riding Trails, Nearby River Bottom Access, Two Community Parks, and its Own Elementary School right in the Neighborhood. You're also just Minutes from Great Restaurants, Shopping, and Easy Freeway Access to the 15, 91, 60 and 10. Low Tax Rate, No Mello Roos, No HOA just Adds to the Desirability of the Community. Don't Miss Your Chance to Own one of these Rare and Hard to Find Properties. Buyer is Encouraged to do Their Own DUE DILEGENCE on Any Questions or Concerns they have with the Property with the City of Jurupa Valley.
4 Beds
2 Baths
1,749 Sqft
0.46 Acres
Residential
Open House 9/24
Est. Payment:
$4,311/mo
$949,000
27781 St Bernard Lane Lake Arrowhead CA
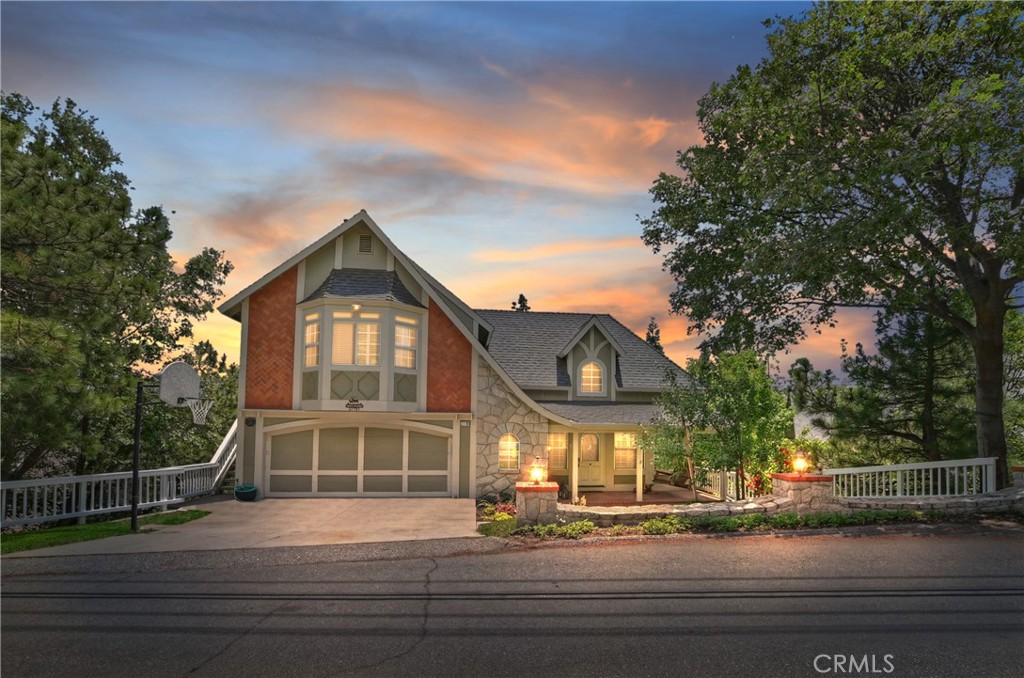
Spacious Home with Room for Your RV, Workshop, and Lifestyle!! This 4-bedroom, 3.5-bath custom home is designed for living, working, and indulging your hobbies. Whether you need space for your RV, a full-sized workshop, or both, this property delivers unmatched flexibility. • Oversized Detached Garage: Perfect for a large workshop, RV, or boat storage. Bring your toys — and your projects! • ADU-Ready: Separate entrance with permits pulled—ideal for extended family, guests, or rental income. • Single-Level Convenience: Level access from garage to main living areas for easy day-to-day living. • Dedicated Home Office: Private exterior entrance for remote work or client meetings. • Comfort & Style: Formal living room, cozy family room with custom fireplace, and a private primary suite with spa-inspired bath. • Chef’s Kitchen: Granite counters, butcher block island, pot filler, garden window, pendant and recessed lighting, plus huge walk-in pantry. • Quality Details Throughout: Solid oak hardwood floors, 3-zone heating and air conditioning. With room for your RV, workshop dreams, and family lifestyle, this home offers unparalleled versatility. Yes, we have lake rights!!!
4 Beds
4 Baths
3,087 Sqft
0.24 Acres
Residential
New Listing
Open House 9/26
Est. Payment:
$3,861/mo
$849,900
14940 Mesa Street Hesperia CA
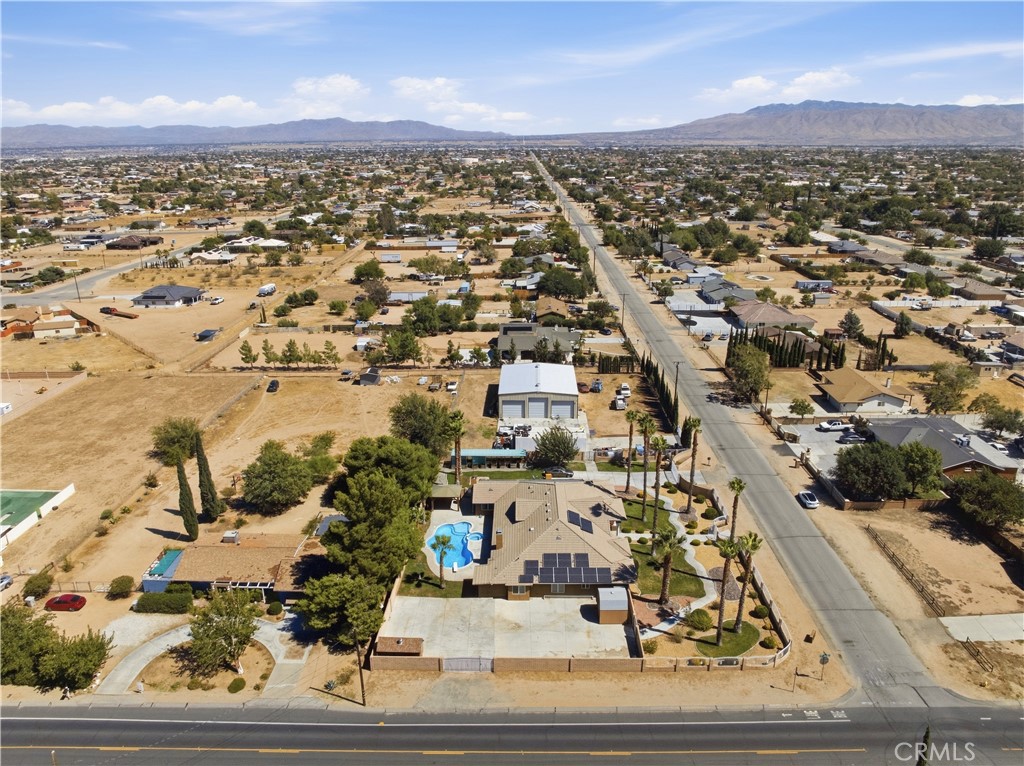
Welcome to this Grand Spanish Mediterranean Resort Style Custom Built Estate with an In Ground Pool and a Dreamy 3000 square feet Industrial Building with 3 Roll-Up Garage Doors, in the Heart of Hesperia. Surrounded by Lush Landscaping, Mature Palm Trees and Breathtaking Mountain Views. Perfectly located, nestled on Private Gated 1.13 acres with various access entry points with dual automated wrought iron entry gates. Modern Open-Flowing Floorplan, spacious gathering spaces throughout the 3, 383 square feet, featuring exceptional designed 4 spacious bedrooms, 3 appointed full bathrooms, a Half Bath plus a Quarter Bath. Custom Built for Luxury and Convenience enthusiasts. Showcases exceptional attention to detail, beginning with a Gourmet Kitchen equipped with a custom commercial style 6 Burner Chefs Stove, Dual Ovens, Large generous curved Island, walk in Pantry, lighted Showcase Cabinets. Tasteful Plantation shutters, Soaring Ceilings greeting the abundance natural light, Recessed Lighting, Wet Bar, Oasis Sparkling inground heated Pool and Spa, Full Size Pool Side Bathroom, Porch and Gazebo, Wrought-iron drive gates, block wall, dual Fireplaces, Water Softener. Primary Suite is a Royal Retreat providing the comfort of dual Vanities, Walk in Shower, Soak in Tub, Dual Closets, Sitting area with Built in Fireplace and private Pool access. Additional Generous size Bedrooms. Separate Indoor Laundry room. 3-car Oversized Garage. Long and Wide Driveway. Bonus RV Parking. Custom courtyard. Enclosed with Wrought & Block Walls. Paid Owned Solar. Expansive over an acre of Flat Land. Industrial building features high density slab to sustain heavy use, drainage, 200 electric amp, insulation, RV parking accessible. A True hobbyist, Mechanics, Contractors and Business owners Opportunity. Privacy Lifestyle at its finest with blend of Luxury Quality Craftsmanship, enjoying Peaceful Relaxation and Convenience, exceptional opportunity in time to enjoy all the benefits this custom-built Entertainer's Dream Residence offers for the upcoming Lavish Holidays!
4 Beds
5 Baths
3,383 Sqft
1.13 Acres
Residential
Open House 9/23
Est. Payment:
$2,953/mo
$650,000
8905 Deer Trail Frazier Park CA
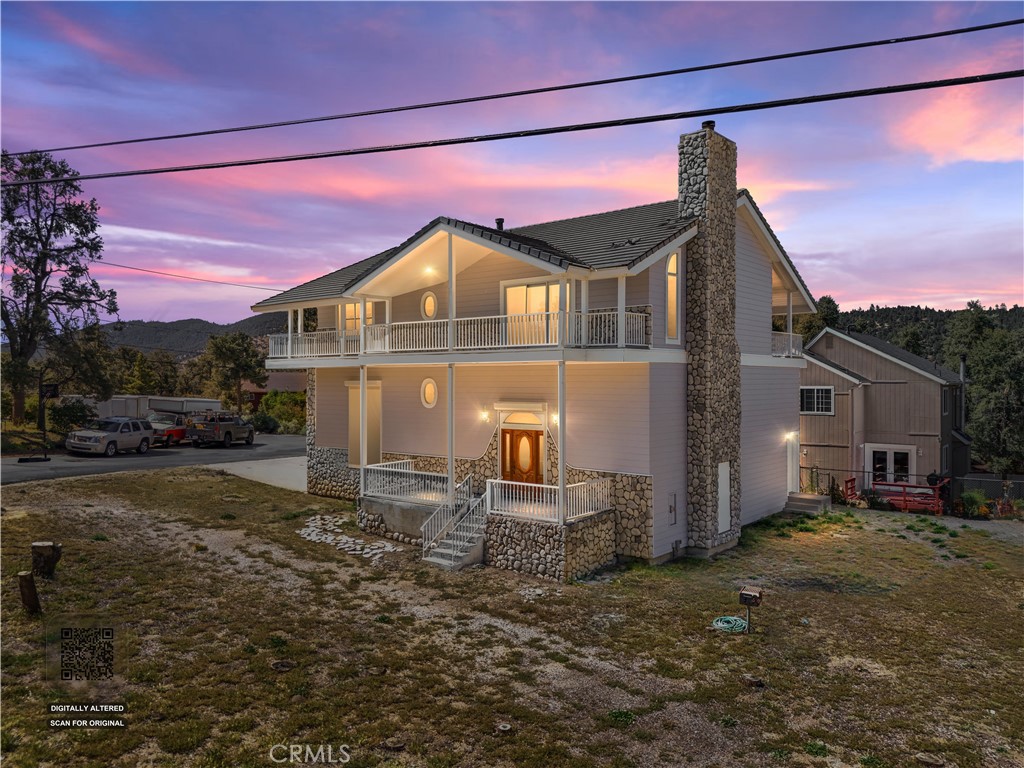
Stunning multi-level home designed for luxury, efficiency, and functionality. The ground floor features a rare 50' x 18' x 16' motor-home garage with hook ups, complete with hydronic heating, ideal for RV storage, car enthusiasts, golfers or year-round workshop use. This level also includes a convenient bonus room and 3/4 bathroom and is elevator-ready, offering future flexibility and accessibility. The second floor includes a dedicated laundry room and mechanical room, thoughtfully positioned for everyday convenience. The third floor is the heart of the home—an impressive open-concept living space with hydronic heating throughout for consistent, energy-efficient comfort. The chef-inspired kitchen features a Thermador stove, Gaggenau oven, and Sub-Zero refrigerator and freezer, all complemented by sleek Corian countertops. The living area opens to 800 square feet of outdoor decking, showcasing sweeping 270-degree mountain views and anchored by a striking marble fireplace, creating an elegant focal point for gatherings. Also on this level is the second bedroom with a loft, offering flexible space for guests, work, or additional storage. The spacious primary suite has deck access, mountain views and a walk-in closet. The primary bathroom is a refined retreat with Corian counters and shower, jetted tub for two and marble flooring, delivering a relaxing atmosphere. Throughout the home, premium finishes shine, including aluminum-clad dual-pane Weather Shield windows and beautifully crafted red oak built-ins and trim. A truly unique property offering high-end amenities, energy-efficient hydronic heating, elevator-ready design, breathtaking mountain views, and exceptional craftsmanship across every level.
2 Beds
3 Baths
1,898 Sqft
0.23 Acres
Residential
New Listing
Open House 9/27
Est. Payment:
$2,907/mo
$640,000
49536 Redford Way Indio CA
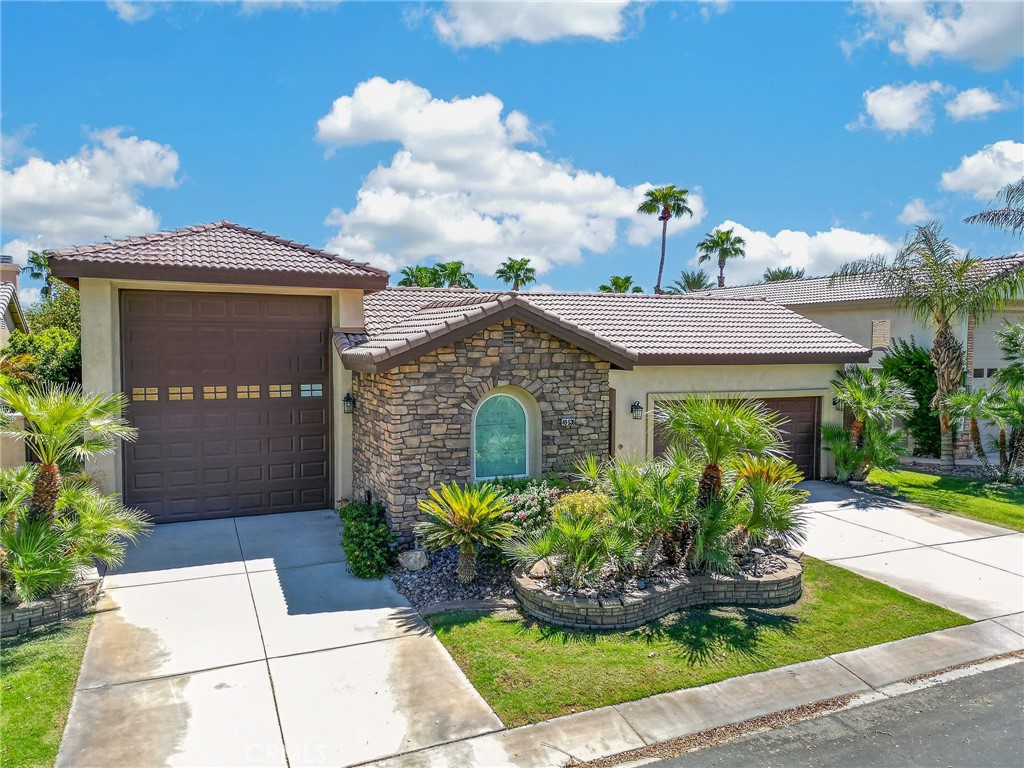
Stunning 3 bedroom, 3 bath home with Casita, RV garage and dedicated golf car garage! Located on one of the most highly sought after greenbelt locations in Indian Palms C.C. Enjoy the view and listen to the waterfalls in your back patio as you enjoy the desert lifestyle. Enter the property through an impressive wrought iron and glass door to a covered courtyard complete with a welcoming water feature. Entering the home, you are greeted by the open concept floor plan with high ceilings and custom mosaic tile and windows all along the back wall of the great room. Continue through to the dining room and well appointed kitchen. The gourmet kitchen showcases upgraded granite counters with full backsplash, stainless steel appliances, and ample cabinet space. Large primary bedroom with walk in closet and access to back patio and gorgeous views. Primary bath has double sinks, granite counter tops and a separate shower and tub. Complete the home with a second bedroom ensuite, powder room and Casita with its own private entry. Furniture is negotiable. Outstanding amenities, including a championship golf course, clubhouse, community pools and spas, fitness center, tennis, pickleball courts, and more. Whether you're seeking a full-time residence or an investment with STR appeal this home offers an exceptional combination of lifestyle, location, and value.
3 Beds
4 Baths
2,088 Sqft
0.17 Acres
Residential
[mbb_widget id="MBBv3_Disclaimer" filter=""]
Scroll to top
Scroll to top
Home
Search
Toggle child menu
Expand
San Diego
Toggle child menu
Expand
North County Coastal
Toggle child menu
Expand
Cardiff By The Sea
Carlsbad
Del Mar
Encinitas
La Jolla
Oceanside
Poway
Rancho Santa Fe
San Marcos
Solana Beach
Vista
North County East
Toggle child menu
Expand
Del Cerro
Jamul
Lakeside
Lemon Grove
Linda Vista
San Carlos
North County Inland
Toggle child menu
Expand
Bonsall
Campo
Descanso
Dulzura
Escondido
Fallbrook
Guatay
Jacumba
Julian
Mount Laguna
Pala
Palomar Mountain
Pauma Valley
Pine Valley
Potrero
Ramona
Ranchita
Santa Ysabel
Tecate
Valley Center
Warner Springs
Central San Diego
Toggle child menu
Expand
El Cajon
Encanto
Kensington
La Mesa
Mission Hills
Mission Valley
North Park
Paradise Hills
Santee
Spring Valley
Tierrasanta
South Bay
Toggle child menu
Expand
Bonita
Chula Vista
Imperial Beach
Coronado
National City
San Ysidro
Otay Mesa
Temecula Valley
Search by Map
Advanced Search
Sold Listings
Featured Listings
View All Listings
Communities
Sellers
Contact