Skip to content
Search
San Diego County
North County Inland
Bonsall
Campo
Descanso
Dulzura
Escondido
Fallbrook
Guatay
Jacumba
Julian
Mount Laguna
Pala
Palomar Mountain
Pauma Valley
Pine Valley
Potrero
Ramona
Ranchita
Santa Ysabel
Tecate
Valley Center
Warner Springs
North County Coastal
Cardiff By The Sea
Carlsbad
Del Mar
Encinitas
La Jolla
Oceanside
Poway
Rancho Santa Fe
San Marcos
Solana Beach
Vista
North County East
Del Cerro
Jamul
Lakeside
Lemon Grove
Linda Vista
San Carlos
Central San Diego
El Cajon
Encanto
Kensington
La Mesa
Mission Hills
Mission Valley
North Park
Paradise Hills
Santee
Spring Valley
Tierrasanta
South Bay
Bonita
Chula Vista
Imperial Beach
Coronado
National City
San Ysidro
Otay Mesa
Riverside County
Search by Map
Advanced Search
Sold Listings
Featured Listings
View All Listings
Communities
Riverside County
Temecula
Alta Vista
Campos Verdes
Crowne Hill
De Luz
Los Ranchitos
Margarita Village
Meadow View
Morgan Hill
Old Town Temecula
Temecula
Palomo Del Sol
Paseo Del Sol
Pechanga
Redhawk
Roripaugh Ranch
Serena Hills
Vail Ranch
Vintage Hills
Winchester Creek
Wolf Creek
Other Areas
Canyon Lake
Hemet
Lake Elsinore
Menifee
Murrieta
Perris
Wildomar
Winchester
San Diego County
East County
Allied Gardens
Birdland
Brevard
Linda Vista
San Carlos
Mission Valley East
Del Cerro
Grantville
Lake Murray
Lemon Grove
Lakeside
Jamul
Ramona
Serra Mesa
North County Inland
Escondido
North County Coastal
Cardiff By The Sea
Carlsbad
Camp Pendleton
Del Mar
Encinitas
La Jolla
Central San Diego
Barrio Logan
College Area
Hillcrest
Normal Heights
Tierrasanta
University Heights
South Bay
Bonita
Coronado
Chula Vista
Egger Highlands
Imperial Beach
National City
Nestor
Ocean Crest
Otay Mesa
Palm City
San Ysidro
Tijuana River Valley
Sellers
Contact
Toggle Menu
Home
/
North Park Golf Course
North Park Golf Course
[mbb_widget id="MBBv3_SearchForm"]
Active Properties
Coming Soon
Open Houses
New Listings
Sort by:
Price High to Low
Price Low to High
New Listings First
Sq Ft High to Low
Lot Size High to Low
New Listing
Est. Payment:
$68,112/mo
$14,995,000
5293 La Glorieta Rancho Santa Fe CA
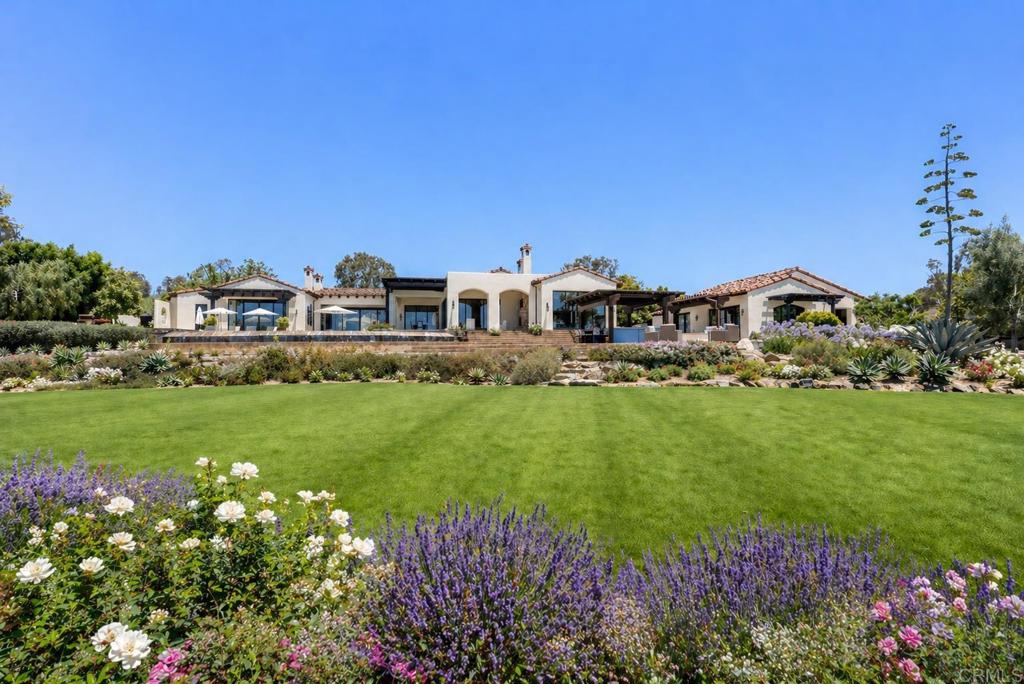
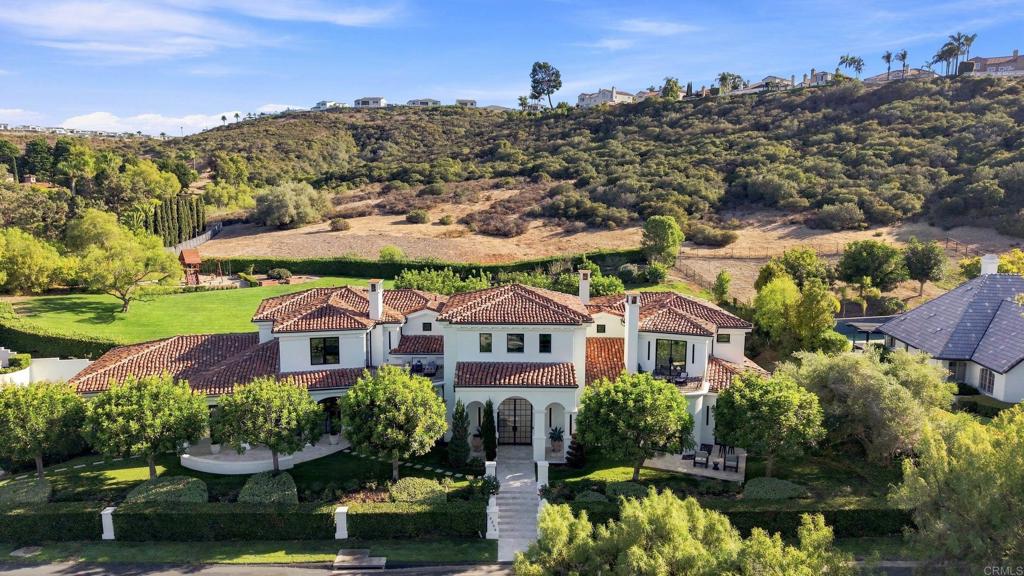
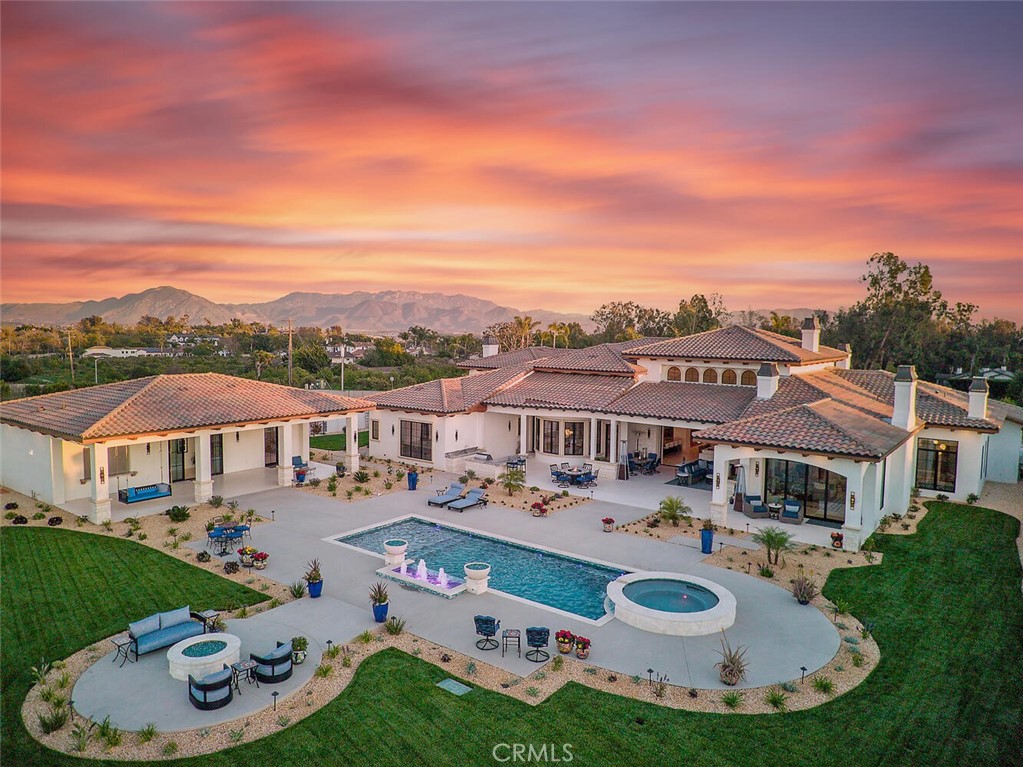
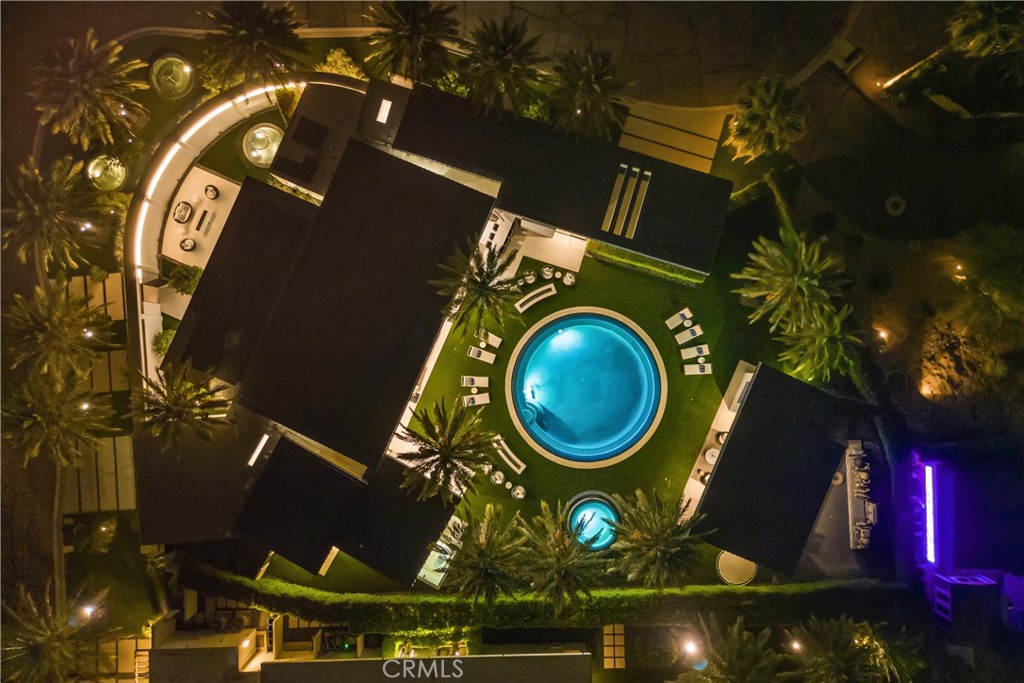
· 9, 341 sq. ft. | 6 BD + Office | 6 Full BA | 2 Half BA · Custom single-level · 3.03 acres · Expansive views · Large grass lawn · Resort-style pool & spa · Vineyard · Koi pond · Game room · Media room · Wine cellar · Indoor-outdoor living · Outdoor kitchen · New steel doors and windows throughout · Owned solar · Ideal location Set on 3.03 acres in one of the most sought-after locations within the Rancho Santa Fe Covenant, 5293 La Glorieta presents a rare combination of ideal southwest orientation, panoramic views, and a highly desirable single-level layout. Spanning 9, 341 square feet, the estate offers 6 bedrooms, 6 full and 2 half baths, thoughtfully designed for both everyday living and effortless entertaining. A recently completed, extensive remodel brings a cohesive, high-end finish throughout. Steel doors and windows create a clean architectural throughline, seamlessly connecting indoor and outdoor spaces, while updated cabinetry, countertops, and lighting deliver a refined, move-in-ready experience. The grounds are both mature and highly functional—an increasingly rare pairing. A producing vineyard, expansive turf field ideal for sports, resort-style pool, koi pond, and multiple gathering areas create a true estate setting. Additional highlights include a custom wine cellar, media and game room and detached casita with a six-car garage. Framed by sweeping views and vibrant sunsets, the property offers a level of privacy, usability, and lifestyle that is difficult to replicate. All just minutes from the Village, top schools, and the coast. A compelling value within the Covenant, offering scale, amenities, and location that are rarely available in one offering.
6 Beds
8 Baths
9,341 Sqft
3.03 Acres
Residential
New Listing
Est. Payment:
$67,453/mo
$14,850,000
15575 Las Planideras Rancho Santa Fe CA
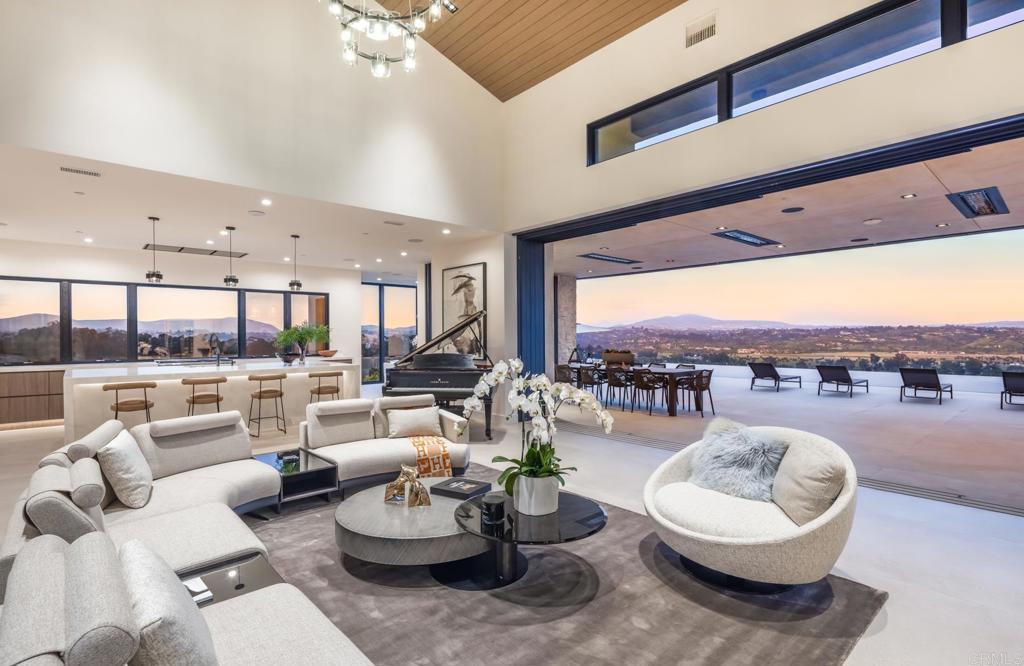
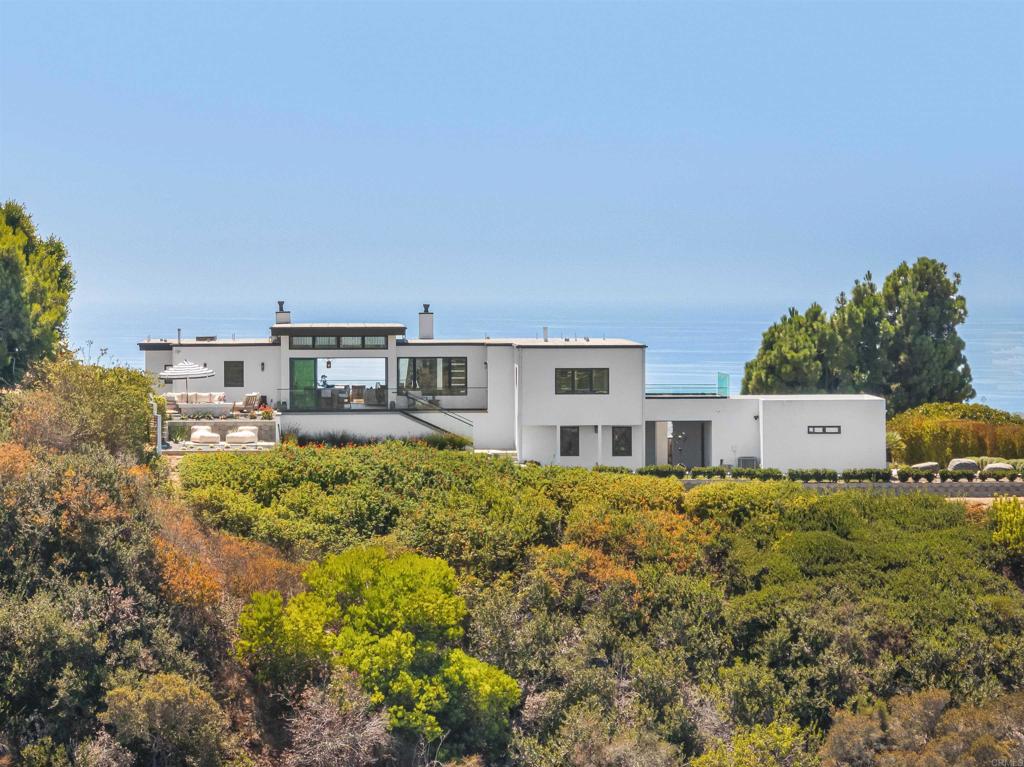
• Elevated 2024 Build • Unobstructed 180° Panoramic views • 3.32 Privately gated acres • Infinity pool + resort-style amenities • Theater, wine room, gym & 4+ garage. Perched atop one of the most coveted view locations on the west side of the Rancho Santa Fe Covenant, this newly completed architectural estate offers unobstructed 180-degree panoramic views with exceptional privacy. Designed by renowned architect John Jensen and completed in 2024, the gated residence showcases approximately 8, 000 square feet of refined living space and over 10, 200 square feet under roof on 3.32 elevated acres. A dramatic glass pivot entry opens to soaring interiors, walls of glass, and expansive 42-foot sliding doors that seamlessly connect the home to the resort-style outdoor setting. Designed for elevated modern living, the estate features imported Spanish porcelain flooring throughout, a custom chef’s kitchen with oversized waterfall island, striking bookmatched stone feature wall, custom theater by CHT, wine room, gym, dual bars, floating illuminated staircase, and premium LaCantina and Wyland glass systems maximizing natural light and panoramic views. Outdoor amenities include a stunning 62-foot infinity-edge pool and spa, mature olive trees, extensive landscape lighting, expansive motor court parking, and a subterranean 4+ car garage. Built with exceptional attention to detail, the property also incorporates advanced commercial-grade fire-resistant features and a pre-designated elevator space. Ideally located near Rancho Santa Fe’s premier dining, shopping, schools, and beaches, this is a rare opportunity to own a truly exceptional contemporary estate.
5 Beds
8 Baths
7,950 Sqft
3.32 Acres
Residential
New Listing
Est. Payment:
$66,545/mo
$14,650,000
6 Pinehurst Ln Newport Beach CA
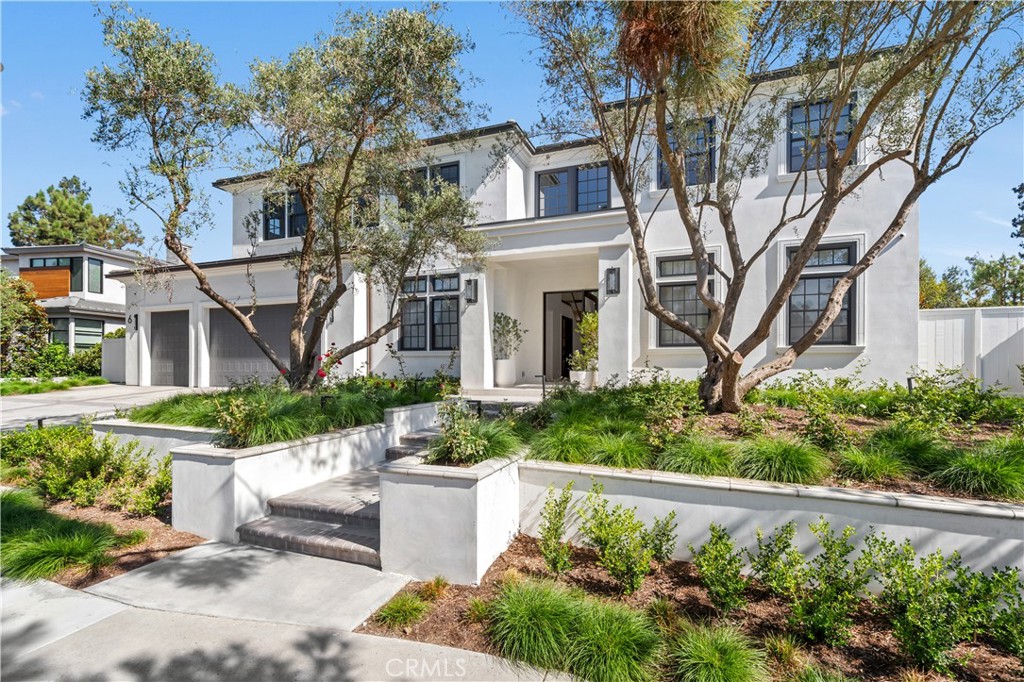
With sweeping views across the 16th hole of the Big Canyon Golf Course, rolling hillsides, and Newport Center, 6 Pinehurst Lane occupies one of the community’s highest elevated lots along a quiet cul-de-sac. Surrounded by single-story homes on three sides, the newly constructed residence enjoys exceptional privacy within this gated community. Completely rebuilt, the ~7, 300-SF home blends craftsmanship with coastal sophistication. The open floor plan unfolds beneath soaring ceilings and is anchored by a dramatic black steel and glass pivot door. Eleven-foot ceilings on the main level and expansive retractable glass walls create a seamless indoor-outdoor connection framing the views. At the heart of the home, an integrated great room features white-oak coffered ceilings, a double-island chef’s kitchen, wet bar, and casual dining. A retractable window connects the kitchen to the outdoor dining space for effortless entertaining. Amenities include a formal dining room, 350-bottle temperature-controlled wine cellar, butler’s kitchen, private office, screening room, and an oversized elevator. The residence has five ensuite bedrooms, including a highly desirable downstairs bedroom. The primary retreat features a fireplace, coffee bar, dual walk-in closets, and a view balcony. The spa-inspired bath is appointed with Calacatta Gold marble and custom oak cabinetry. Fully integrated with a Savant smart-home system, the residence features Lutron lighting, automated shades, and security cameras. Outdoor living includes multiple spaces for dining and lounging positioned to capture the elevated setting, plus a three-car garage with capacity for vehicle lifts. Located moments from Fashion Island, Big Canyon Country Club, and world-class dining, the home is approximately 15 minutes from Laguna Beach, 45 minutes from Los Angeles, and 5 minutes from freeway access. With new construction, sweeping views, and a prime Newport Beach location, 6 Pinehurst Lane presents a rare opportunity in Big Canyon.
5 Beds
6 Baths
7,287 Sqft
0.31 Acres
Residential
New Listing
Coming Soon
Est. Payment:
$63,583/mo
$13,998,000
1507 Seacrest Drive Corona Del Mar CA
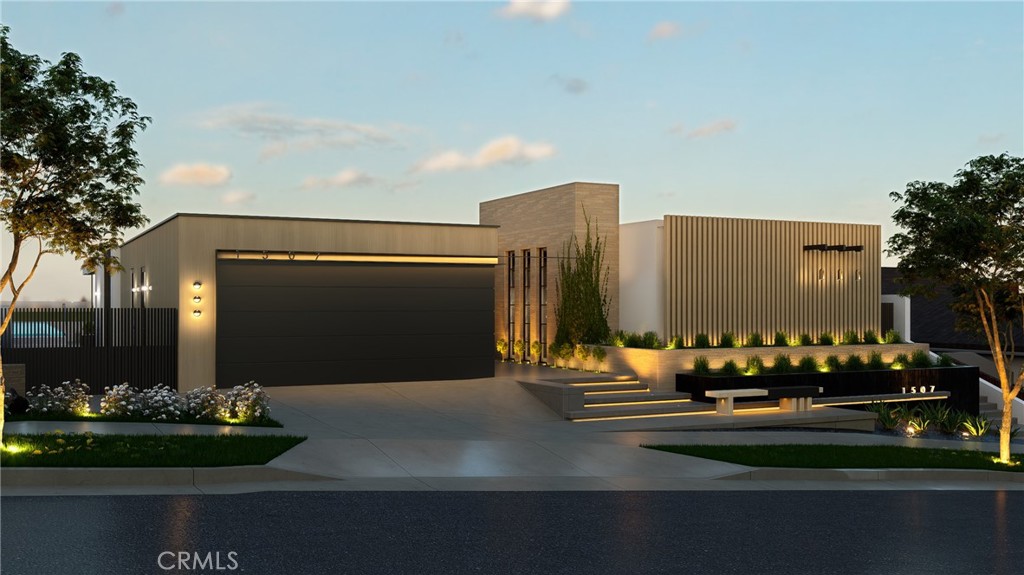
Designed by Craig Schultz of Laidlaw Schultz Architects and developed by Elevate Development Advisors + RDK Coastal Properties & MWC, 1507 Seacrest Drive is a ground-up new construction residence set on one of the most compelling view lots in Harbor View Hills South. The approximately 3, 800-square-foot, single-level home has been designed around its setting, with panoramic views across the Pacific, Catalina Island, Newport Harbor and the city lights beyond. From the entry, the architecture draws your eye through the home toward the view, while expansive walls of glass and a wide-open living environment create a direct connection to the outdoors. At the center of the home, the kitchen, dining and living spaces come together in one expansive great room that opens to an ocean-facing terrace. Warm natural materials, clean architectural lines, skylights throughout, and a restrained palette bring depth to the contemporary design, while floor-to-ceiling glass keeps the ocean present throughout the main living spaces. The outdoor environment is a defining part of the residence. A dramatic infinity-edge pool and spa extends along the length of the home, complemented by multiple areas for lounging, dining and entertaining. The primary suite opens directly to this setting and occupies its own private wing, complete with a spa-inspired bath and generous closet space. Three additional en-suite bedrooms are positioned separately for privacy. Set on an approximately 8, 586-square-foot lot, the residence will offer four bedrooms, four-and-one-half baths, approximately 3, 800 square feet of interior living space and a two-car garage. More than simply a new home, 1507 Seacrest is the result of a proven architect and development team bringing a distinctly warm, modern approach to one of Corona del Mar's best view settings. Estimated completion late 2026.
4 Beds
5 Baths
3,800 Sqft
0.20 Acres
Residential
New Listing
Est. Payment:
$63,542/mo
$13,988,888
9 Coastal Canyon Newport Coast CA
Set behind the gates of prestigious Coastal Canyon, 9 Coastal Canyon Drive is a striking coastal contemporary estate where unobstructed panoramic ocean, city light, hillside and greenbelt views create an unforgettable backdrop. Extensively and completely reimagined, the residence offers approximately 5, 200 square feet of thoughtfully designed living space with five bedrooms, seven bathrooms, a three car garage, dedicated theater, fitness room and secondary preparation kitchen. A dramatic open concept interior is defined by soaring ceilings, exposed wood beams, premium stone and hardwood flooring, illuminated glass stair railings and expansive pocket doors that create a seamless connection to the outdoors. The designer kitchen features elegant stone surfaces, a waterfall island, custom cabinetry, professional grade appliances, wine refrigeration and an integrated Miele coffee system. The impressive primary suite enjoys an oversized private balcony capturing sweeping coastal vistas, while motorized window treatments, Lutron lighting, integrated surround sound, high speed connectivity, water filtration and an extensive security system provide modern comfort throughout. Designed for exceptional entertaining, the private grounds feature a resort style pool and spa, putting green, sauna, outdoor shower, multiple fireplaces and a fully equipped outdoor kitchen complete with barbecue, grill, pizza oven, refrigerator, dishwasher, ice maker and warming drawer. Residents of Coastal Canyon enjoy a staffed guard gate and access to community amenities including a pool, spa, clubhouse, tennis courts, parks and scenic trails. Ideally positioned near Pelican Hill Resort, Crystal Cove, Fashion Island, Corona del Mar and the finest beaches and dining destinations along the coast, this extraordinary residence presents a rare opportunity to experience sophisticated Newport Coast living at its finest.
5 Beds
7 Baths
5,200 Sqft
0.24 Acres
Residential
New Listing
Est. Payment:
$56,756/mo
$12,495,000
2 Royal Saint George Road Newport Beach CA
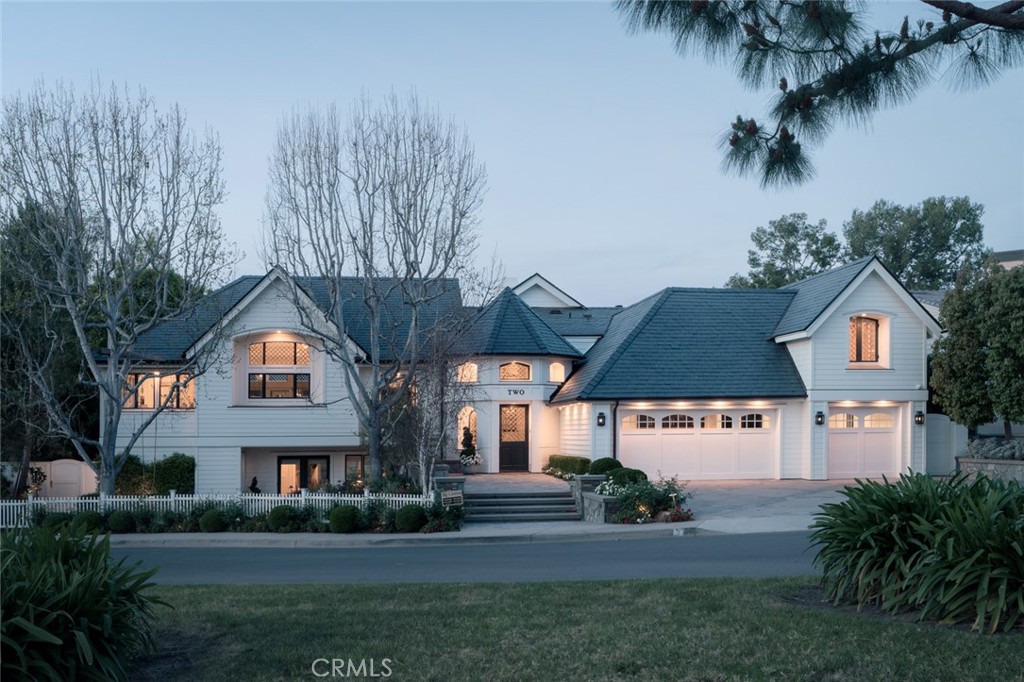
Exceptional value in one of Orange County's most prestigious guard-gated communities. This is a rare opportunity to own a masterfully reimagined estate perched along the iconic 15th hole in the heart of Newport Beach’s exclusive guard-gated community of Big Canyon, just moments away from Fashion Island and its iconic restaurants and luxury shopping. Capturing front-row fairway views and the serene beauty of a striking par-3 played over water. A true architectural showpiece, the home was taken down to the studs and transformed by the renowned Amber Interiors, blending bespoke finishes with timeless California elegance. Inside, rich walnut floors, custom millwork, designer lighting, and hand-selected wallpapers create a layered, textural experience that feels both refined and warmly livable. The interiors evoke a curated calm, where organic materials, soft architectural lines, and thoughtful craftsmanship create an ambiance that is both elevated and inviting. Designed for modern living, the home is powered by solar energy and enhanced with integrated smart home features including Control4 automation, surround sound, video surveillance, and more. Outside, a resort-inspired backyard features a PebbleTec saltwater pool, lush landscaping, and multiple entertaining spaces, making large-scale gatherings effortless. Upstairs, the sun-drenched primary suite offers a tranquil escape with sweeping fairway views, luxurious finishes, dual closets, and a spa-like bathroom retreat that provides peaceful seclusion. Homes of this caliber are rare, crafted with premium materials, top-tier construction, and a level of customization that would be extraordinarily costly to replicate today. From the quality of the build to the attention to detail, this estate represents a standard that truly stands apart. Within minutes of Fashion Island, Newport Harbor, world-class beaches, and top-tier schools, this exceptional residence offers not just a home, but a lifestyle of design, ease, and distinction set within one of Orange County’s most prestigious communities.
5 Beds
7 Baths
7,365 Sqft
0.26 Acres
Residential
New Listing
Est. Payment:
$56,756/mo
$12,495,000
7 Oakmont Lane Newport Beach CA
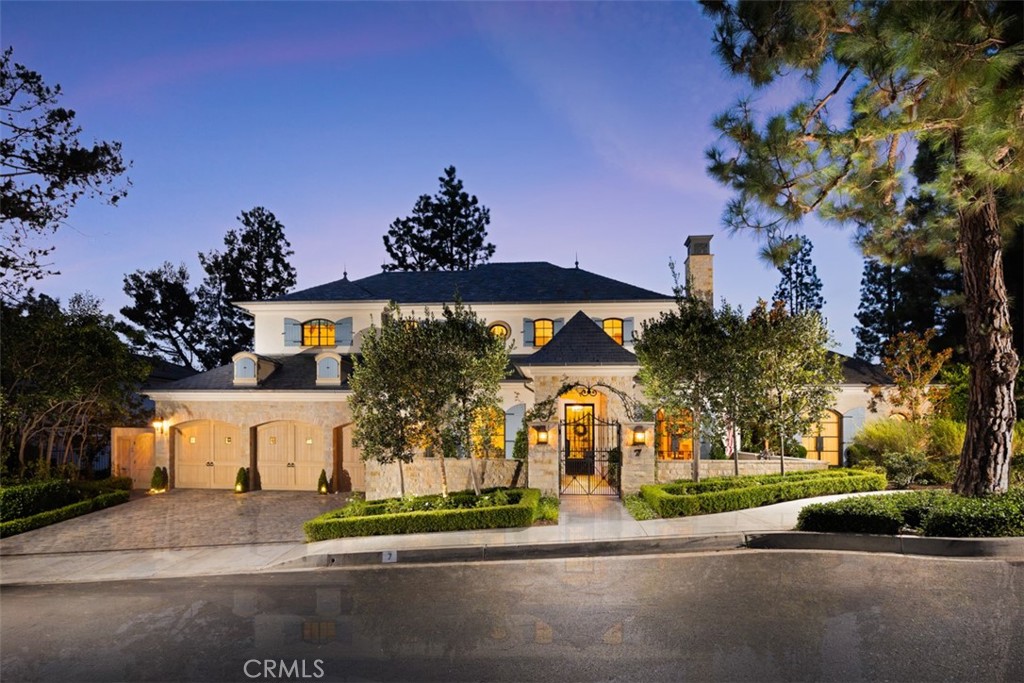
Gracefully set within the guard-gated community of Big Canyon, 7 Oakmont is an exceptional French-inspired custom estate that brings timeless European elegance to one of Newport Beach’s most coveted enclaves. Built entirely from the ground up and completed in 2020, the home encompasses ~6, 466 sq. ft. across a 14, 170-sq.-ft. homesite, with 5 bedrooms and 7 baths and an extraordinary attention to scale, craftsmanship, and detail. A stately limestone-framed entrance creates an elegant first impression, opening to a grand entry hall with a sweeping custom iron staircase finished in petit granite flooring and illuminated by a dramatic skylight above. Beyond, soaring ceilings create a sense of volume throughout the residence. Three limestone fireplaces lend architectural distinction, while a thoughtful collection of luxury finishes carries the home’s refined sensibility from one space to the next. The main level features a primary suite, a library/study, and a guest suite with convenient access to the pool and the ability to be secured separately from the main residence. Three ensuite bedrooms are located upstairs, as well as a large bonus room providing flexible space for media, fitness, or other lifestyle needs. Designed for entertaining and everyday living, the residence extends outdoors to one of its most inviting features: a 400+ sq. ft. covered loggia, a true extension of the living environment. This open-air living space is designed for year-round enjoyment, creating an idyllic setting for lingering dinners and relaxed afternoons. Completing the outdoor space, a heated 5-foot-deep lap pool and separate spa create a resort-like retreat, complemented by a built-in bar and BBQ. Adding to the home’s exceptional entertaining credentials is a climate-controlled wine room, providing an elegant setting for the display of fine wines. Together with the generous kitchen, expansive great room, covered loggia, and resort-style pool setting, the residence offers a seamless progression from intimate gatherings to sophisticated entertaining. Modern comforts include six-zone HVAC, with the roof, water heater, and HVAC systems all dating to the home’s 2020 construction. Life within Big Canyon is equally distinguished, offering guarded entrances, security patrols, and beautifully maintained amenities. Beyond the gates, 7 Oakmont enjoys an enviable Newport Beach setting close to the world-class shopping and dining of Fashion Island, famed beaches, and award-winning schools.
5 Beds
7 Baths
6,466 Sqft
0.33 Acres
Residential
New Listing
Coming Soon
Est. Payment:
$56,756/mo
$12,495,000
16 Pelican Point Newport Coast CA
Set along the 11th fairway of Pelican Hill Golf Club, 16 Pelican Point occupies a distinctive setting within Newport Coast’s only guard-gated residential community on the ocean side of Pacific Coast Highway. Golf course and ocean views define the home, while private community access places Crystal Cove State Beach and scenic trails moments away. Beyond a private gated motor court, the 4, 527-square-foot residence has been reimagined through a two-year, multi-million-dollar renovation, pairing the sophistication of new construction with a front-row location that cannot be recreated. The main level was structurally redesigned to connect the kitchen, living spaces and fairway beyond. New hardwood flooring, custom cabinetry, marble surfaces, a sculptural plaster range hood and premium appliances establish refined aesthetic. Soaring Fleetwood sliding doors reaching approximately 11 feet bring scale and natural light indoors while framing the views. Rocky Mountain Hardware, Restoration Hardware lighting, custom millwork, automated window treatments and curated stone and tile reflect the quality throughout. Five ensuite bedrooms include a redesigned primary retreat with fireplace, custom closet, remodeled bath and private balcony. Directly accessed from the garage, a full-scale mudroom and designer laundry room bring function and polish to everyday arrivals. A versatile bonus and playroom provides flexibility. The transformation extends behind the finishes with a complete whole-house repipe and new plumbing, extensive electrical and HVAC improvements, water filtration, integrated Sonos audio, smart-home capabilities and enhanced security. Outdoors, redesigned grounds feature refreshed landscaping, terraces, a wood deck with firepit, built-in barbecue and pool. At this price point, the combination of a front-row Pelican Hill setting, ocean and fairway views, private coastal access, gated motor court and this caliber of renovation is exceptionally rare in Newport Coast.
5 Beds
6 Baths
4,527 Sqft
0.29 Acres
Residential
New Listing
Est. Payment:
$54,503/mo
$11,999,000
1 4 E Other CA
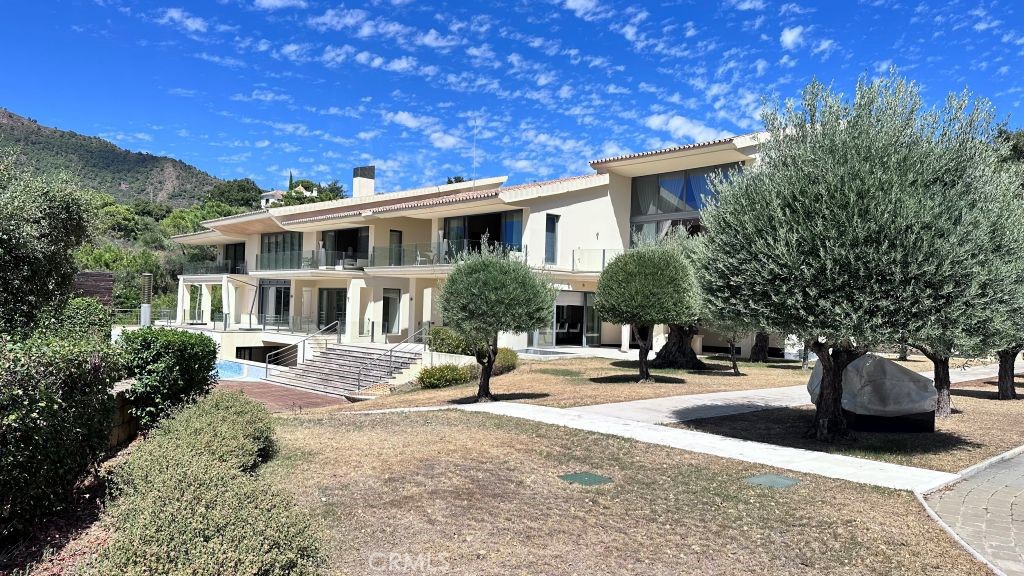
Exclusive 9-bedroom, 12 bathroom mansion in La Zagaleta, Europe's most prestigious residential estate, located in Benahavís, Spain. Built on an 11, 144 m² plot with 1, 306 m² of living space, the property offers an unparalleled lifestyle, with complete privacy and surrounded by nature. Its amenities include a football pitch, paddle tennis court, swimming pool with a poolside bar, guest house, and a separate professional catering kitchen, in addition to its elegant main kitchen. The villa boasts leisure and wellness spaces such as a cinema, bar, games room, gym, wine cellar, library, and ample parking. While it requires renovation, it retains the essence of its majestic architecture and offers a perfect canvas for creating a unique residence in an exclusive setting. La Zagaleta offers its residents first-class amenities: a clubhouse with gourmet restaurants, a spa, social spaces, and two private 18-hole golf courses. An exceptional opportunity for those seeking luxury, security, and exclusivity in the heart of the Costa del Sol. This exceptional property is selling well below the appraised price of 15.8 million euros because it needs some attention and TLC.
9 Beds
12 Baths
1,306 Sqft
2.74 Acres
Residential
New Listing
Est. Payment:
$43,152/mo
$9,500,000
14296 Dalia Drive Rancho Santa Fe CA
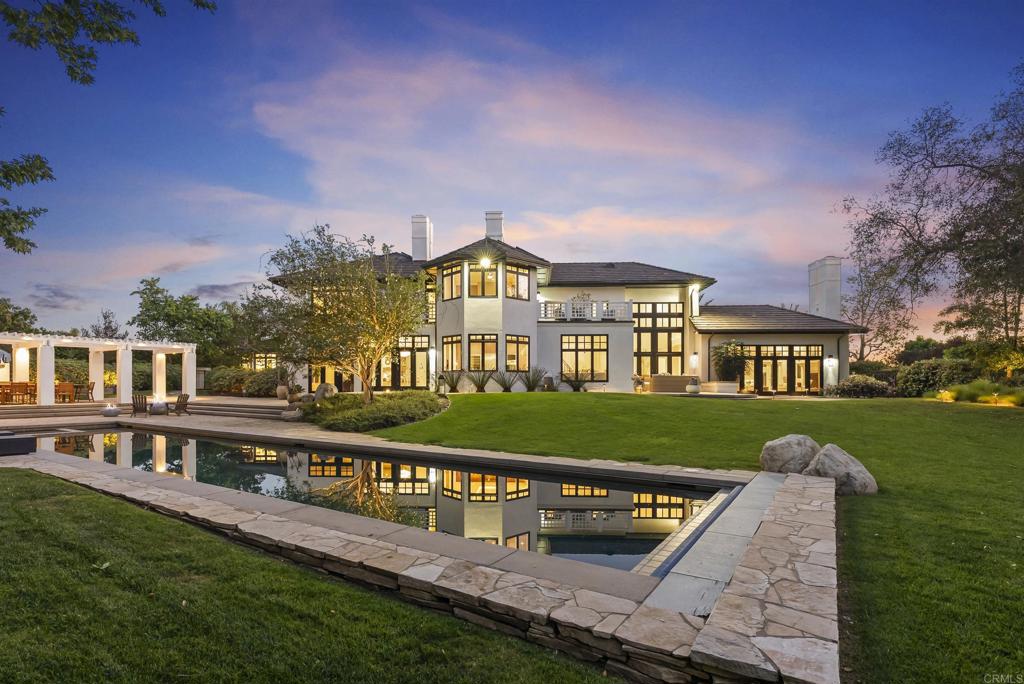
Where architectural presence meets an extraordinary sense of privacy, this transformed Del Mar Country Club estate unfolds from sweeping fairway views at the front to expansive grounds framed by the hills beyond. A dramatic two-story entry with a sweeping staircase, cascading glass globe chandelier, and wall of glass overlooks the pool and private grounds. DuChateau Savanna wide-plank European white oak flooring carries through interiors with sculptural lighting, feature walls, Pella Impervia windows, and Black Diamond steel doors. Windows and glass doors frame the fairway, grounds, and surrounding landscape. The family room is anchored by a quartzite slab fireplace and statement wine display, with French doors to the patio. The kitchen centers around a generous island with Wolf and Sub-Zero appliances and flows to the daily dining area. The formal dining room overlooks the fairway. The main-level primary suite is defined by a floor-to-ceiling stone fireplace, two custom walk-in closets, and a full wall of glass opening directly to the pool and grounds. The bath features dual vanities set against a full quartzite slab wall, a soaking tub, and walk-in shower. French doors open directly to a private barrel sauna. An office with its own fireplace and separate exterior entrance completes the main level. Upstairs are two en-suite bedrooms with private balconies overlooking the fairway, a theater room, and an additional bedroom sharing a Jack-and-Jill bath with the gym. A detached casita with its own entrance and garage offers privacy for guests. Outside, a California room with fireplace extends to the pool and spa, outdoor kitchen with Wolf BBQ and Sub-Zero refrigerator, expansive lawn, and fruit trees. The 0.65-acre lot is complemented by exclusive use of an additional 0.59 acres of Lot 7, creating a rare sense of openness within Del Mar Country Club.
6 Beds
7 Baths
8,182 Sqft
0.65 Acres
Residential
New Listing
Est. Payment:
$40,831/mo
$8,989,000
500 Lower Lake Rd. Road Westlake Village CA
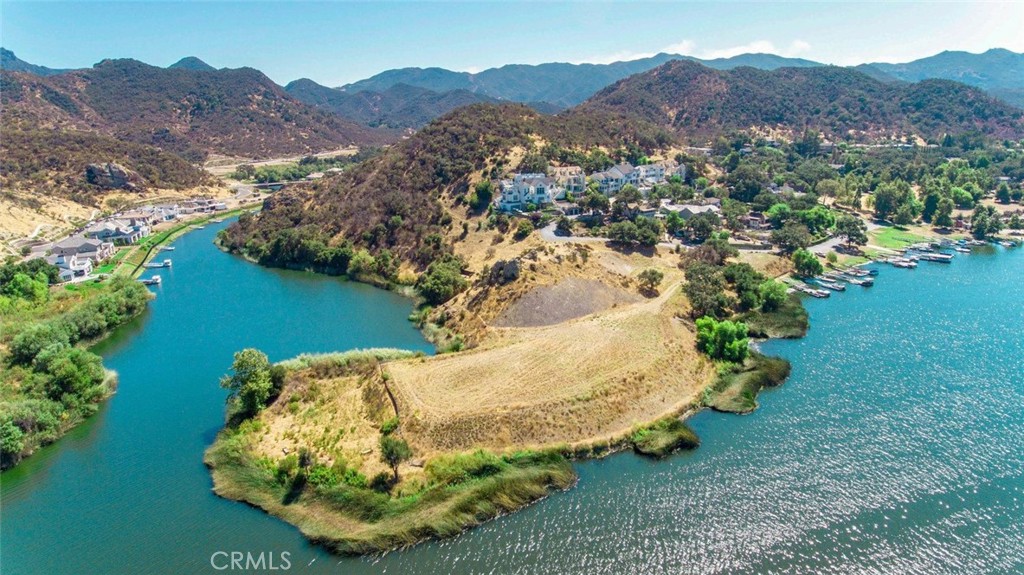
Welcome to “THE PENINSULA, ” positioned among an emerging collection of newly constructed luxury estates along Lake Sherwood, further elevating the prestige and long-term value of this extraordinary waterfront setting. Ready to design & build, and possibly even name your own street for $550 to $650 per SQ.FT. (ALL IN)! Absolutely Spectacular Trophy Property and Most Likely the largest waterfront property on a Suburban Lake in Southern California! Located Behind the 24-Hour Security Guarded Gates of the World Class Sherwood Country Club, this Epic and a One-of-a-Kind 3.0 Acre Parcel on the Shores of Lake Sherwood Features 1, 100 Lineal Feet of Shoreline and a 270 Degree Unobstructed View of the Private Lake. Truly a Magical Setting. With Known Entitlements Complete, Drainage Installed and Utilities On Site, this Recently Graded Parcel has Multiple Buildable Areas and is Ready For You to Create Your Own Magnificent Timeless Estate...Up to a 30, 000 SQ.FT. One-Story Main Residence and Guest House, with Pool, Tennis Court, Motor Court, and Garages - or Whatever Your Dreams Desire. Exclusive to this Amazing Property are the 4 Deeded 60-Foot-Wide Private Boat Dock Spaces, Water Drilling Rights, and Pumping Rights from the Lake for Irrigation Use. Home to Numerous Celebrities Due to its Privacy, Security, and Exclusivity, Sherwood Country Club is Only 5 Minutes Away from the Upscale Community of Westlake Village and World Class Dining & Entertainment, High-End Shopping and Award-Winning Schools. With the Purchase of a Membership to Sherwood Country Club or Sherwood Lake Club, Life's Pleasures Can Be at Your Fingertips with Such Resort Quality Amenities as Fine Dining, PGA Golf Course, Executive Golf Course, 15 Multiple Surface Tennis Courts, Olympic Size Pool, Spa & Gym Facilities. Owner will also consider a TRADE! All a Very Special Offering.
3.00 Acres
Land
New Listing
Est. Payment:
$35,294/mo
$7,770,000
2990 Twin Harbors View Rancho Palos Verdes CA
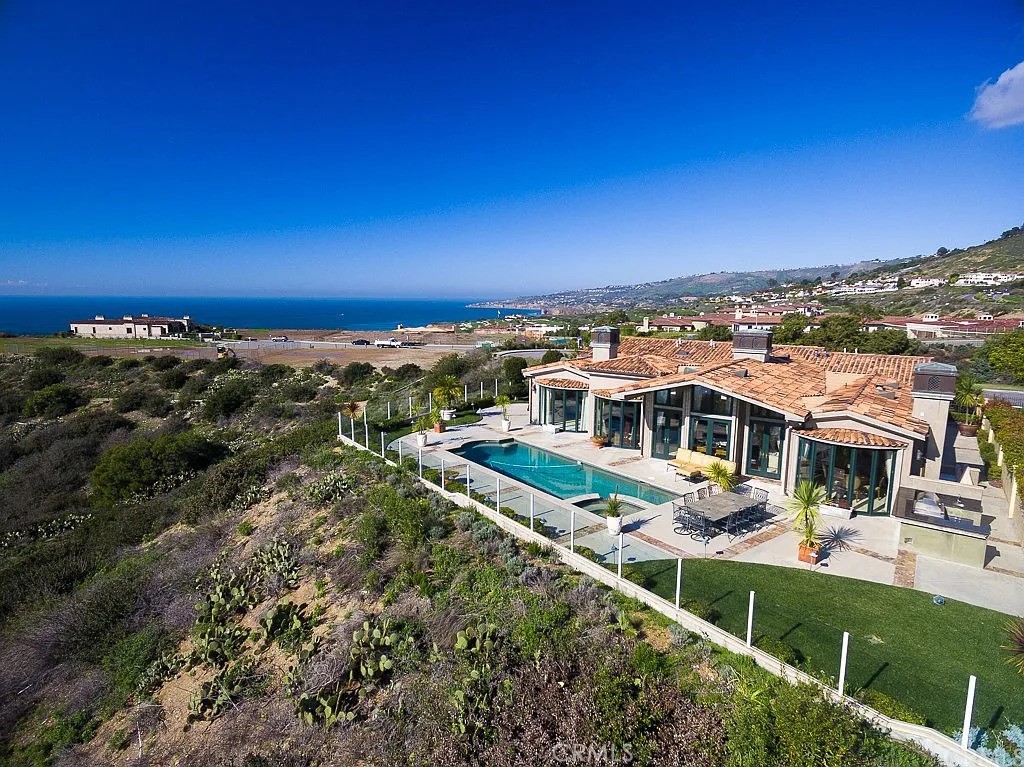
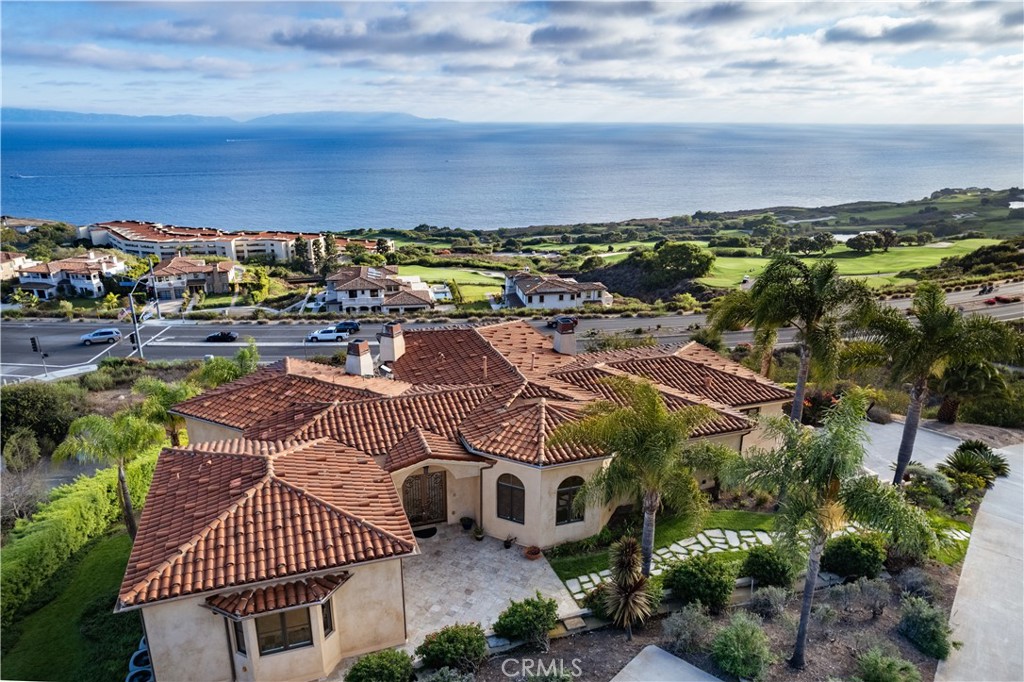
Rare opportunity—one of only five estates built by the Trump Corporation above Trump National Golf Club, offering exclusive club privileges and unobstructed 270° ocean and Catalina views. Located on a private cul-de-sac, this home features a grand marble foyer, vaulted ocean-view living room, and a gourmet kitchen with granite countertops, Viking & Miele appliances, and a curved breakfast area designed to maximize sunrise views. The main level includes a primary suite with panoramic vistas, a second suite with sunset views, a formal dining room, and a wood-paneled library. The lower level is ideal for entertaining with a large family room and wet bar, wine cellar, media room, exercise area, and two additional bedroom suites. Resort-style backyard with pool, spa, and expansive patios overlooking the Pacific. Smart home wiring, surround sound, tankless purification system, and central vacuum complete this move-in-ready coastal estate.
4 Beds
6 Baths
6,208 Sqft
0.29 Acres
Residential
New Listing
Est. Payment:
$34,067/mo
No Image Available
$7,500,000
895 State Hwy 53 Clearlake CA
This 771 acre beauty is located in the heart of Lake County with outstanding views, tree lined acres, grape vineyard and gorgeous rolling valley hills. This wine country oasis sits in the Clear Lake AVA and has frontage on State Hwy 53. It comes with a sophisticated labyrinth of gravel roads that allows access to the majority of the property and offers a buyer a tremendous potential to build a premier winery, tasting room, wedding venue, events and agricultural retail if desired. The property comes with a proven track record of producing some of the best fruit in Lake County since it has began its operation in 2006. With over 190 acres of planted vineyards, this property contains 5 separate and distinct varietals of grapes. There are an additional 166+ acres of "plantable" land for additional vineyard to be added to the existing one if wanted. Then you have over 400+ surplus acres to improve as you wish with buildings, vineyard support, potential winery, on site residence and even a tasting room etc. There is a 30 acre-foot reservoir on the property working in conjunction with six (6) wells. Overhead and underground electric is developed to portions of the property and to some of the wells. Private guided tours of the property are available. Limitless possibilities!
771.00 Acres
Land
New Listing
Est. Payment:
$31,333/mo
$6,898,000
1905 Paseo Del Sol Palos Verdes Estates CA
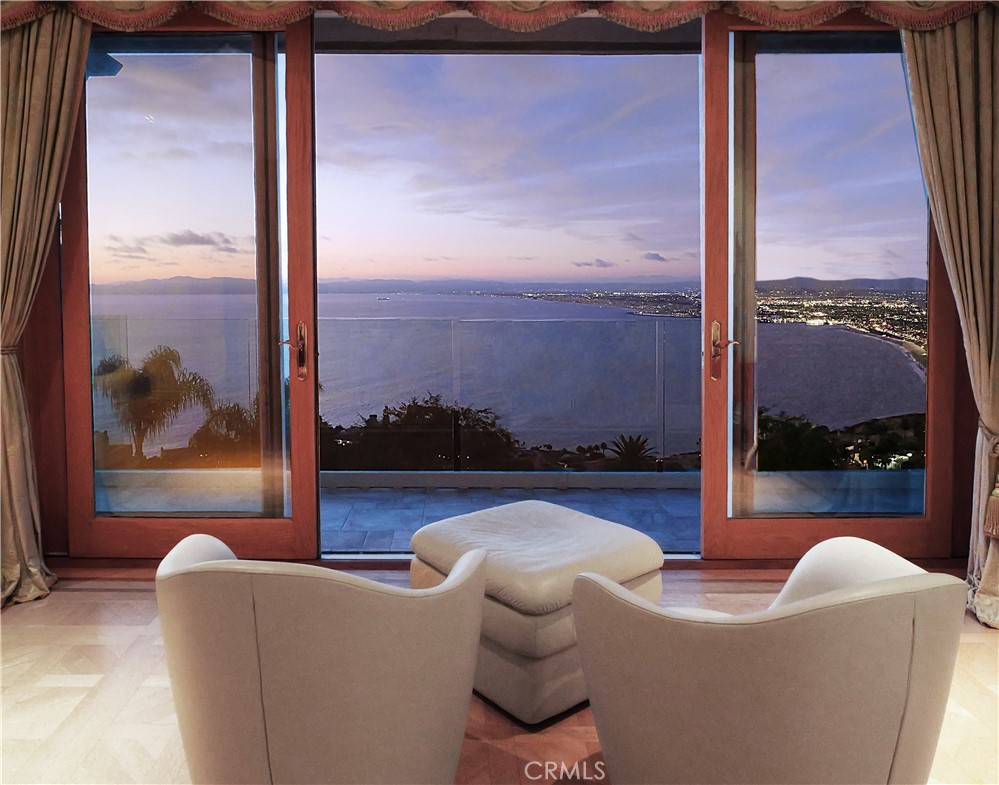
Experience one of the most extraordinary vantage points in Palos Verdes Estates, where an unobstructed 210-degree panorama unfolds across the Pacific Ocean, Queen’s Necklace, Santa Monica Bay, Los Angeles skyline, San Gabriel and San Bernardino Mountains, Channel Islands, and Point Mugu. Perched along one of the city’s most coveted streets, this exceptional estate offers a front-row seat to Southern California’s ever-changing coastal beauty, from brilliant sunsets to sparkling city lights. Designed to embrace its remarkable setting, the residence features five luxurious ensuite bedrooms, each capturing beautiful views and offering its own private exterior entrance. The grand primary suite is an extraordinary retreat with sweeping ocean vistas, dual walk-in closets, separate his-and-her bathrooms overlooking the coastline, and a private sauna. The chef’s kitchen features a generous center island, beautifully refinished natural wood cabinetry, and an oversized walk-in pantry. Rare quarter-sawn golden oak hardwood floors flow throughout, while expansive French doors invite the outdoors in. Approximately 1, 500 square feet of upper and lower terraces, finished in imported Italian porcelain in a classic Versailles pattern, create an exceptional setting for entertaining, dining, or enjoying the endless views. The resort-inspired grounds feature a sparkling pool with waterfall and spa surrounded by lush, mature landscaping. Meandering terraced gardens offer year-round color and fragrance, while a private orchard produces oranges, lemons, nectarines, peaches, avocados, figs, strawberries, and more. Ocean breezes drift through the property, the sound of waves provides a soothing backdrop, and scenic hiking and biking trails wind through nearby canyons and creeks. On clear days, whales can occasionally be spotted from the living room or primary suite, while the beach is just a pleasant walk away. The estate is moments from acclaimed dining, luxury resorts, and world-class golf at Terranea Resort, Trump National Golf Club, and other premier courses. A rare opportunity where panoramic views, lush gardens, privacy, and the natural beauty of the California coast come together in one exceptional estate.
5 Beds
7 Baths
5,747 Sqft
0.28 Acres
Residential
New Listing
Est. Payment:
$29,525/mo
$6,500,000
277 Crestview Avenue Camarillo CA
Set behind gates on one full acre of professionally designed grounds, this 2025 custom-built estate offers a rare combination of single-story living, architectural significance, and sweeping panoramic views. Situated among some of the area's most significant luxury residences, it stands apart through its bespoke design, exceptional craftsmanship, and curated finishes. A dramatic foyer showcases white Turkish limestone floors, hand-applied Venetian plaster, and a sculptural designer chandelier. Beyond, soaring ceilings and walls of glass with seamless indoor-outdoor flow define the main living spaces. The great room is anchored by a limestone fireplace and disappearing doors that fully open to the surrounding landscape. Designed for both intimate living and grand entertaining, the turret-style living room is framed by dramatic windows and anchored by a quartzite fireplace. The formal dining room features custom built-ins and designer lighting, while the chef's kitchen offers knotty alder cabinetry, dual navy-stained islands, quartzite countertops, premium appliances, a circular breakfast nook, prep kitchen, Butler's Pantry, and walk-in pantry. The wine room features illuminated gemstone walls, custom knotty alder racking, and a temperature-controlled refrigerator. A gallery hallway leads to a dramatic powder room, tiered theater with full bar and oversized screen, and an executive study with quartzite fireplace and French doors opening to a private patio. Three secondary suites each offer custom finishes and private baths, including one currently configured as a fitness studio overlooking the pool and mountain views. Privately situated, the primary suite features a fireplace, disappearing glass doors to the grounds, dual walk-in closets, and a spa-inspired bath with sculptural soaking tub, quartzite vanities, and an oversized illuminated quartzite steam shower. Outside, a covered pavilion with wood-paneled ceiling, stone fireplace, and outdoor kitchen overlooks the beach-entry pool with waterfalls, fire features, spa, fountains, and designer hardscape. A gated motor court with permeable pavers leads to the oversized three-car garage. A detached casita offers complete privacy with limestone floors, full kitchen, bedroom suite, designer bath, and covered patio. A remarkable expression of contemporary luxury, blending timeless craftsmanship, architectural elegance, and resort-inspired living into one extraordinary single-story estate.
5 Beds
6 Baths
8,356 Sqft
1.00 Acres
Residential
New Listing
Est. Payment:
$29,471/mo
$6,488,000
7891 Muirfield Way Rancho Santa Fe CA
Welcome to 7891 Muirfield Way, an extraordinary estate set on one of the largest and most coveted lots within the prestigious guard-gated community of The Farms at Rancho Santa Fe. Perfectly positioned at the end of a quiet cul-de-sac, this remarkable residence offers an unparalleled combination of privacy, scale, and resort-inspired living—an offering that is exceptionally rare within the community. What truly distinguishes this estate is its breathtaking outdoor setting. Rarely found in The Farms, the property features expansive, flat, usable grounds enveloped by mature landscaping, creating an environment that feels both grand and remarkably private. The sweeping lawns provide endless opportunities for recreation, entertaining, and family living, making this one of the most desirable homesites in the entire neighborhood. Further enhancing its appeal is private gated access to the world-renowned Rancho Valencia Resort & Spa (with membership), allowing residents to enjoy effortless access to Relais & Châteaux hospitality, award-winning wellness amenities, exceptional dining, tennis, and one of Southern California's most celebrated luxury resorts. Inside, a dramatic entry introduces a home defined by soaring ceilings, abundant natural light, and timeless architectural design. Thoughtfully updated throughout, the residence showcases wide-plank hardwood flooring, beautifully redesigned landscaping with curated architectural lighting, solar, surround sound, a new ADT security system, and countless designer upgrades that blend modern comfort with refined elegance. At the heart of the home, the chef's kitchen is both sophisticated and inviting, featuring premium appliances, Carrara marble and Basaltina countertops, custom walnut cabinetry, and generous gathering spaces designed for everything from intimate family dinners to large-scale entertaining. Designed with today's lifestyle in mind, the floor plan offers an exceptional balance of connection and privacy. A dedicated children's wing features three spacious en-suite bedrooms, a private family room, homework room, and its own separate entrance leading directly to the basketball court—creating an incredible retreat where friends naturally gather and lifelong memories are made. It is a layout that perfectly supports modern family living while allowing every generation to enjoy their own space. Five generously appointed bedroom suites are conveniently located on the main level alongside elegant formal living spaces and comfortable family gathering areas. Occupying the upper level, the primary suite is a private sanctuary complete with dual terraces, an expansive walk-in wardrobe, and a beautifully reimagined spa-inspired bathroom. Adjacent, a fireplace-warmed office with its own outdoor terrace and sweeping views offers exceptional flexibility as a private executive office, creative studio, or additional bedroom suite. The resort-caliber backyard was designed for effortless year-round indoor-outdoor living. Host unforgettable gatherings beneath the pergola-covered dining pavilion accommodating up to 25 guests, complete with a built-in barbecue and outdoor fireplace, or relax beside the spectacular 70-foot lap pool surrounded by multiple entertaining spaces, expansive lawns, and complete privacy. Residents of The Farms enjoy access to one of Rancho Santa Fe's premier golf clubs, recently transformed through a comprehensive renovation that has further elevated its reputation as one of Southern California's finest private golf experiences. The home is also served by the award-winning Solana Santa Fe School (K–6), which has recently completed an extensive campus modernization. Just minutes from Rancho Valencia Resort & Spa, award-winning schools, fine dining, shopping, equestrian amenities, and the Del Mar coastline, 7891 Muirfield Way represents a rare opportunity to own one of the most exceptional estates in The Farms! Welcome Home!
6 Beds
10 Baths
6,623 Sqft
1.00 Acres
Residential
New Listing
Est. Payment:
$28,821/mo
$6,345,000
1110 Solana Drive Del Mar CA
Perched on over an acre with exceptional privacy and sweeping views in two directions, this architectural residence captures the essence of Southern California luxury. Extensively remodeled in 2016 by boutique builder Munsch Homes, the home showcases panoramic Pacific Ocean views to the west and golf course and mountain vistas to the east. Two sets of approximately 14-foot Pella doors open the home completely to expansive terraces, creating effortless indoor-outdoor living and allowing coastal breezes to flow throughout. Soaring ceilings, walls of glass and abundant natural light frame the views from nearly every angle. Designed for both sophisticated entertaining and everyday living, the residence offers five bedrooms and five-and-one-half baths with flexible spaces ideal for an office, media room, wellness retreat or gym. Main living spaces are conveniently located on one level, with an elevator providing easy access throughout. The chef’s kitchen is complemented by a generous hidden scullery, creating a secondary prep and working kitchen perfect for entertaining. Automated shades and screens, Lutron lighting, multi-zone Sonos and enhanced security integrate technology seamlessly throughout the home. Expansive terraces and balconies create a series of private outdoor spaces for dining, entertaining and taking in spectacular Pacific sunsets. An oversized garage, additional flex space and previously approved plans for an ADU above the garage offer even greater versatility. Lightly lived in and meticulously maintained, the home retains the fresh, refined feel of a newer custom residence. Ideally positioned near Del Mar, Solana Beach and Rancho Santa Fe, 1110 Solana Drive offers a rare combination of ocean and golf course views, privacy, acreage, contemporary architecture and effortless coastal living. A home designed not simply to capture the view, but to make it part of everyday life. *Buyer to independently verify the status and feasibility of any prior ADU plans or approvals.
5 Beds
5 Baths
4,062 Sqft
1.04 Acres
Residential
New Listing
Est. Payment:
$27,254/mo
$6,000,000
Newport Road Menifee CA
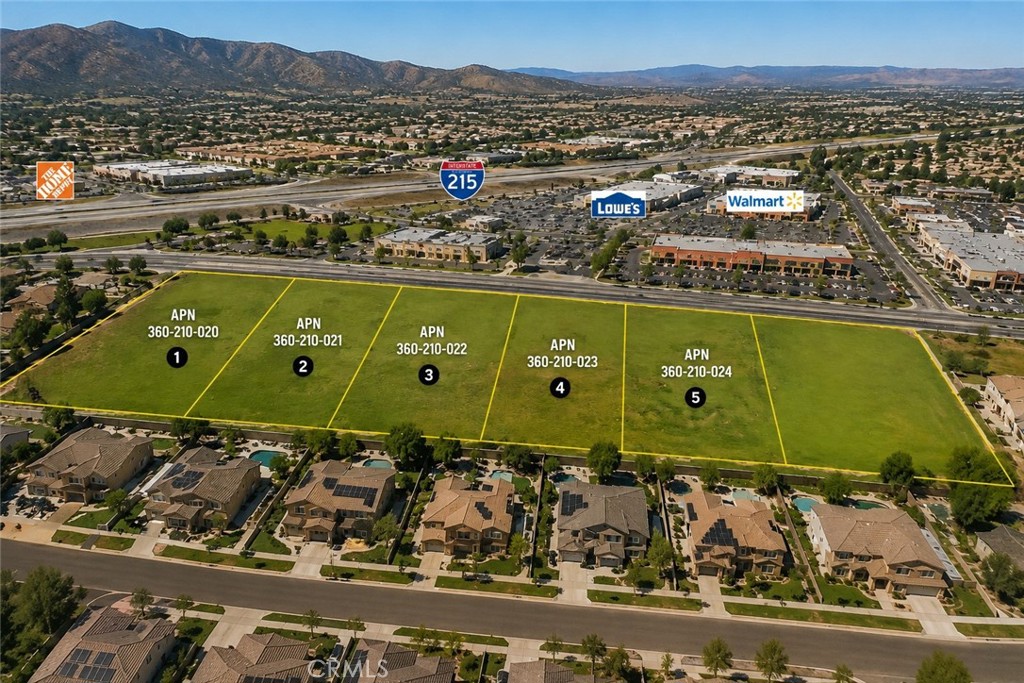
Exceptional commercial development opportunity in the heart of growing Menifee. Offered at $6, 000, 000, this approximately 4.77-acre (207, 781 SF) site consists of five contiguous parcels of flat, usable land along the highly traveled Newport Road corridor, with convenient access to the I-215 freeway. Located within the Cal Neva Specific Plan, Planning Area 2-4, the property is ideally positioned for investors, developers and owner-users seeking a substantial commercial site in one of Southwest Riverside County’s growing communities. Surrounded by established retail, restaurants, businesses and residential neighborhoods, the property benefits from a strong location within the expanding Newport Road commercial corridor. With utilities reported at the street, excellent accessibility and nearly five acres offered together, this is a compelling opportunity to create a significant commercial project in a rapidly developing market. APNs included: 360-050-031, 360-050-032, 360-050-033, 360-050-034 and 360-050-035.
4.77 Acres
Land
New Listing
Est. Payment:
$27,249/mo
$5,999,000
3231 Palos Verdes S Rancho Palos Verdes CA
Experience one of a kind coastal living in this custom Tuscan estate, perched on a private hilltop promontory. Surrounded by unobstructed vistas, the home captures breathtaking panoramic views of the Pacific Ocean, Catalina Island, and the world class Trump National Golf Course unfolding right in front of you. A grand entry introduces a seamless flow between the formal living, dining, and family rooms, leading to a massive gourmet kitchen wrapped in ocean views. This culinary paradise boasts a grand center island, Wolf 6 burner range, Miele espresso maker, and a dedicated butler's pantry connecting to the formal dining room. French doors open to an expansive balcony for spectacular sunsets. Marble and rich wood floors, solid 10 foot knotty alder doors, and motorized shades elevate the space. The lower level sanctuary hosts five generous bedroom suites, each with its en-suite bathroom; four boasting direct, unobstructed ocean views. The opulent primary retreat features a ornate fireplace and a massive spa bathroom with a soaking tub, oversized shower, and private steam room. A dedicated movie theater and a secondary family room provide exceptional, secluded entertainment areas. Modern efficiency defines the estate with a 4 zone climate system, dumbwaiter, Starlink internet, and an integrated multi room sound systems. Located in Rancho Palos Verdes, families benefit from the highly acclaimed Palos Verdes Peninsula Unified School District. The peninsula offers five spectacular golf courses, with Trump National at your doorstep. Near Terranea Resort and LAX, this estate perfectly blends Tuscan architecture with an unmatched California coastal lifestyle.
5 Beds
6 Baths
7,627 Sqft
0.83 Acres
Residential
New Listing
Est. Payment:
$25,887/mo
$5,699,000
2 Via Terracaleta Coto de Caza CA
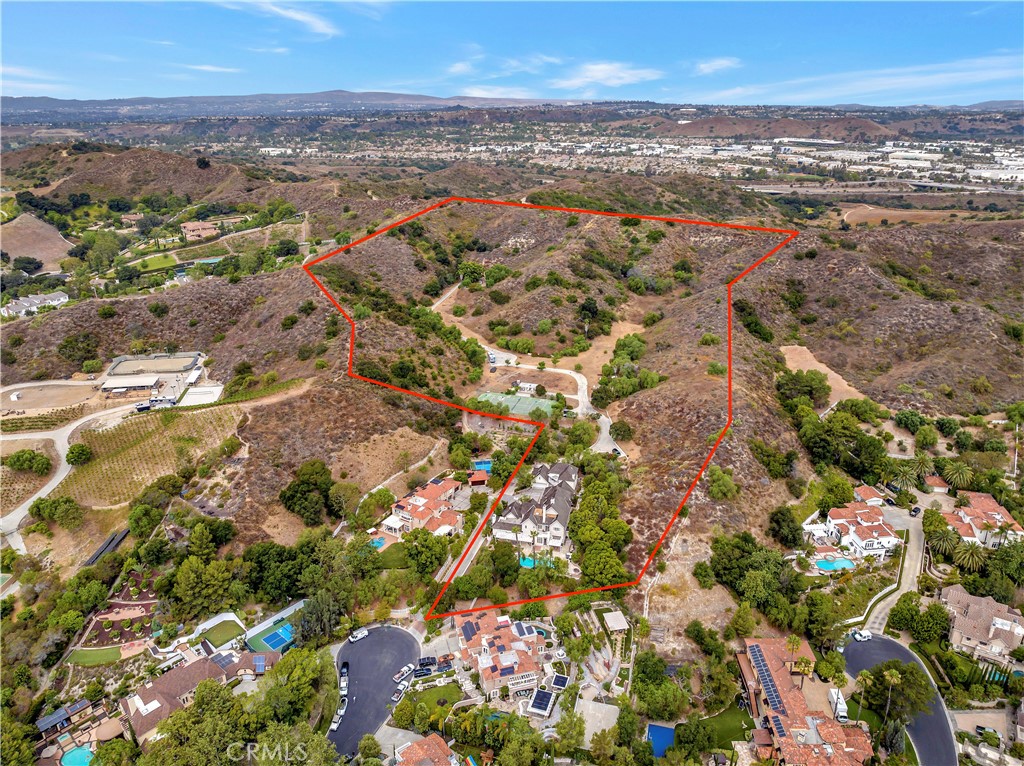
Welcome to 2 Via Terracaleta, an extraordinary 16-acre estate located along the western ridge of the prestigious gated community of Coto de Caza. Offering an exceptionally rare combination of expansive land, privacy, panoramic views, rolling hills, and breathtaking sunsets, this remarkable property presents a once-in-a-lifetime opportunity to create a truly personalized private estate. The existing 7, 400-square-foot residence offers 6 bedrooms, 8 bathrooms, a 5-car garage and a guest house, providing an impressive foundation for a complete transformation. Customize the current home to suit your vision, or reimagine the property from the ground up and build the dream estate you've always envisioned. With an abundance of usable land and unparalleled natural surroundings, the possibilities are limited only by imagination. The grounds currently feature a private pool and spa, gazebo, and expansive outdoor spaces, with the property having previously accommodated an equestrian arena, golf course, tennis court, and outdoor entertainment areas. Whether envisioning a sophisticated modern estate, a timeless architectural masterpiece, or a one-of-a-kind family compound, 2 Via Terracaleta offers the space, privacy, and setting to bring that vision to life. Set within one of Orange County's most coveted gated communities, this exceptional 16-acre property represents an incredibly rare opportunity to own an estate of this scale and create something truly extraordinary.
6 Beds
8 Baths
7,049 Sqft
16.10 Acres
Residential
New Listing
Est. Payment:
$24,983/mo
$5,500,000
1644 Paseo Del Mar Palos Verdes Estates CA
Spectacular ocean and coastline views take center stage in this extraordinary custom residence. Offered for the first time since it was built, a dramatic double-door entry introduces the thoughtfully designed floor plan. To one side, the generous family room features a fireplace and enjoys views of both the ocean and the beautiful backyard with completely remodeled pool and spa. On the opposite side, the formal living room offers a second fireplace, dramatic two-story ceiling and walls of glass overlooking the coastline. A formal dining room leads to the spacious kitchen with a breakfast area. Two bedrooms and two bathrooms on the main level provide flexibility, privacy and convenience. Upstairs, the primary suite features a fireplace, walk-in closet and luxurious bathroom with a spa tub and separate shower. A guest suite includes its own full bathroom, while the adjacent office takes full advantage of the tremendous views. The detached three-car garage is complemented by attached guest quarters with a bedroom and full bathroom. Additional highlights include marble and hardwood floors, air conditioning, new front and rear driveways, new hardscape and landscaping, and new drain lines. Built by a renowned surgeon for his family, this remarkable home truly reflects the meaning of its iconic address: “Paseo del Mar”, a walk by the sea.
5 Beds
5 Baths
3,800 Sqft
0.27 Acres
Residential
New Listing
Est. Payment:
$24,915/mo
$5,485,000
1017 5th Santa Monica CA
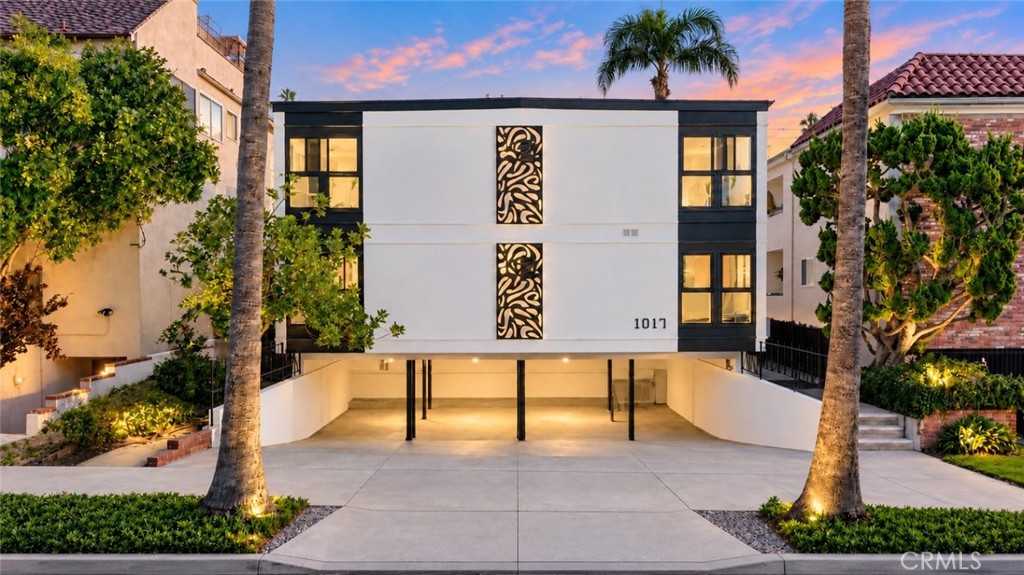
An exceptional opportunity to acquire a meticulously remodeled 11-unit apartment building in one of Santa Monica’s most coveted North of Wilshire locations. 1017 5th Street offers the rare combination of a true trophy-quality location, high-end renovated units and investment returns that are exceedingly difficult to find in prime Santa Monica. Offered at $5, 485, 000, the property generates a compelling 5.39% current cap rate and 13.07 GRM, providing investors with unusually strong in-place cash flow for an asset of this quality and location. The investment becomes even more compelling on pro forma rents, reaching approximately a 6.69% cap rate and 11.03 GRM, with roughly 19% remaining rental upside. The property has undergone extensive upgrades and features beautifully remodeled, high-end units designed to attract Santa Monica’s premium renter base. This is not a heavy value-add project requiring years of construction, tenant turnover and capital expenditures. The work has largely been done, creating an exceptionally easy-to-own and easy-to-manage asset with strong income from day one.
0.17 Acres
ResidentialIncome
New Listing
Est. Payment:
$24,074/mo
$5,300,000
81650 Ronda La Quinta CA
Experience luxury living on the 11th fairway with this stunning Model 426 Mediterranean Revival home, northwest facing, offering 5, 131 sq. ft. of sophisticated space. Featuring 4 bedrooms with en-suite baths, including a Junior Master Suite and a private Casita. Enjoy approximately 904 sq. ft. of covered patio and dramatic 12' motorized disappearing sliding glass doors that blend indoor-outdoor living.Designed with elegance, this home boasts a grand foyer, handmade iron entry door, architectural pavers, and custom cedar garage doors. The gourmet kitchen is equipped with top-tier Wolf, Sub-Zero, and Asko appliances, marble countertops, and designer cabinetry. Custom Built Thermostatically Controlled Wine Enclosure. The infinity pool and the outdoor living spaces are some of the best we have seen at Andalusia. Relax in the master suite with two walk-in closets and luxurious bath with a freestanding tub and frameless glass shower. High-end finishes include porcelain tile flooring, Low-E windows with electric window coverings throughout, custom lighting, fireplace, solar power, and energy-efficient LED lighting.Located in the prestigious Andalusia Country Club, enjoy breathtaking mountain views and exclusive access to championship golf, fitness, tennis, dining, and more. This is more than a home--it's your private resort sanctuary.
4 Beds
5 Baths
5,131 Sqft
0.34 Acres
Residential
New Listing
Est. Payment:
$23,620/mo
$5,200,000
2602 Brighton Park Drive Bakersfield CA
Timeless elegance and effortless livability define this unparalleled offering. The finest property ever to come to market in the exclusive double-gated enclave in Grand Island at Seven Oaks, this spacious yet well-proportioned Tuscan masterpiece showcases an exceptional level of craftsmanship and design. Privately gated motor court and oversized four-car garage provide ample parking. Inspired floor plan includes formal dining room w/adjoining wine room, executive office and a den. Upstairs, a game room w/full bar offers hidden access to a richly paneled theater room. Kitchen features three islands w/extensive bar seating and walk-in pantry. Main-level primary suite is a private retreat w/expansive golf course views, custom morning kitchen and a dream walk-in closet. All bedrooms are ensuite - 2 downstairs, 3 upstairs. Outdoor amenities include pool w/lap lane, eight-person spa w/individual jets and a covered kitchen w/both gas and Santa Maria grills. Substantial owned solar system.
5 Beds
8 Baths
8,503 Sqft
0.44 Acres
Residential
New Listing
Est. Payment:
$23,615/mo
$5,199,000
1548 Via Martinez Palos Verdes Estates CA
Once in a lifetime Opportunity to own this Spectacular Estate with Luxurious Panoramic Pacific Ocean & Sunset Views in the Prestigious Monte Malaga. This private and gated estate will be your forever home. This property boasts a fantastic landscape with mature palm trees, 15’ waterfall, a sparkling new pool, spa, firepits, pizza oven and much more. It was built with superior quality and attention to detail. As you walk up, you will notice the magnificent precast Limestone cladded façade. Then as you enter through the custom made Iron doors, you are met with grandeur. All the floors are custom inlayed Italian marble with gold tones throughout. The coffered ceiling are all handmade with gold leaf inlays. On one side you have a formal seating room with a wet bar. On the other side you formal living room that leads to a the gourmet kitchen with top of the line appliances and cabinetry. Off the kitchen you have access to the front courtyard where you can have your morning Latte from the built-in Mille espresso machine. Also off the kitchen is the formal dining room. This leads you to a grand foyer with a custom 14’ Italian Murano chandelier. Off of this room, you’ll find one of the bedrooms and lovely family room that has French door that lead to the back yard oasis. The walnut and oak flooring that begin at the spiral staircase are showcased throughout the second floor. Upstairs you will find 5 more bedrooms and bathrooms. The master suite is reminiscent of a day spa that includes a fireplace, steam shower, soaking tub and a private balcony where you can witness the amazing California sunset. On the second floor you’ll also find a maid’s quarters off of the laundry room, which has another staircase that can be used. There is also a host of exterior upgrades that have been made in addition to the new roof and solar power panels. Two new 5-ton HVAC units will keep you comfortable everyday of the year. A new outdoor bbq area has been built with a granite top and backsplash. The pool/spa and equipment have been updated with a custom Pebble tec finish. There is also a secluded retreat area to the back of the property where you can just sit and listen to the sounds of nature. Other amenities include a full Crestron suite, access control gate and driveway access, multiple EV charging outlets, RV hookups…and the list goes on
6 Beds
7 Baths
5,862 Sqft
0.29 Acres
Residential
New Listing
Est. Payment:
$22,707/mo
$4,999,000
5 Hwy 95 Needles CA
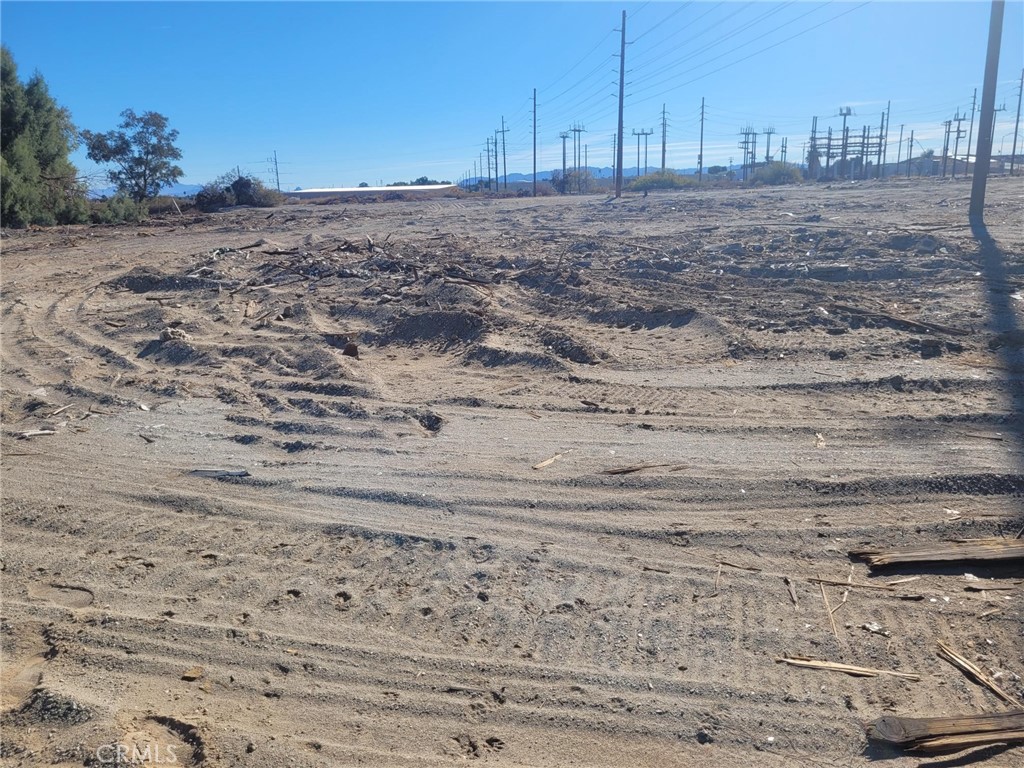
8.13 Acres 5 parcels ready to build, at I40 AND us 95 AT THE WEST BROADWAY ON RAMP. NORTH OF THE CITY OF NEEDLES SUSTATION ON THE COLORADO RIVER. with Electricity and water on site. Can included in purchase price 3 steel warehouse building ready to be erected. Buildings are 150" by 300' with 16' eaves. Total square footage all three buildings 135, 000 sf. Perfect for boat and RV storage, self storage, data center, logistics center, Truck or container storage, Hotel or RV park.
8.13 Acres
Land
New Listing
Est. Payment:
$22,689/mo
$4,995,000
1373 N Coast Highway Laguna Beach CA
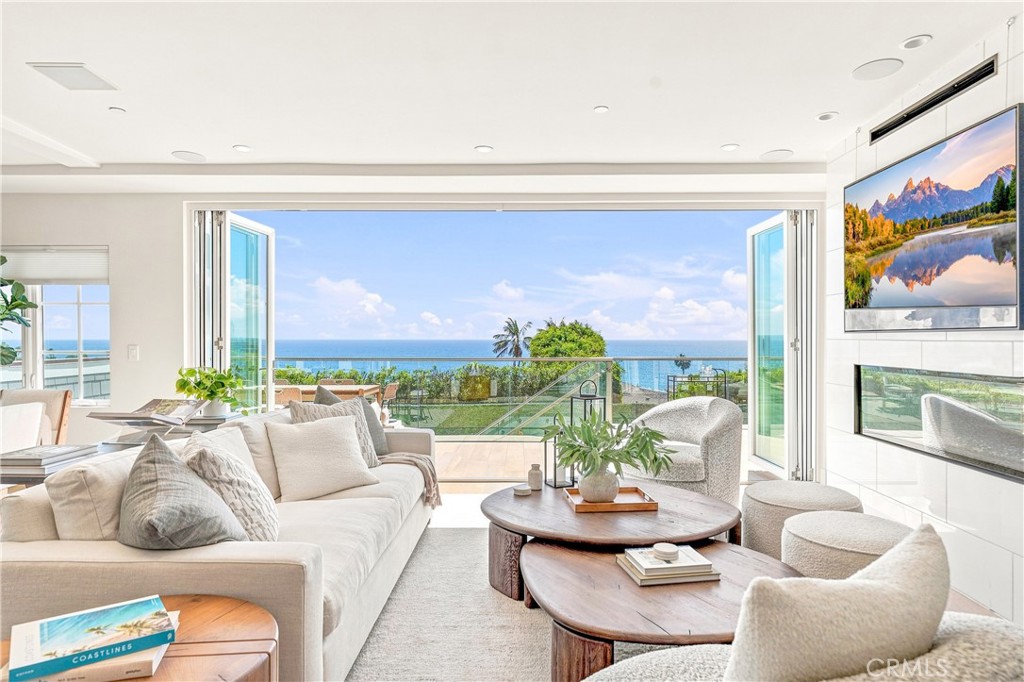
Exceptional pent house splendor only begins to hint at the spectacular opportunity to own a recently built, one-of-a-kind, 4 bedroom, 4 bathroom, sweeping ocean view escape. This one truly has to be seen to be believed. Completely unique in form and placement this sophisticated yet welcoming home sits as part a fully ground up development that includes only one other residential unit and three sizable top-tier high end retail/commercial spaces. A genuine only of its kind opportunity. Starting with the lowest level there is a sweeping family room, game room, media room blank slate that has private access to a single car garage and elegant stairs that continue up three total levels and a swanky private in-unit elevator that also features stops at all three levels. The main living areas, and the primary bedroom, can be found on the second level where sweeping ocean views can be had from everywhere. Stepping into the great room your are captivated by not only the views but the absolutely luxurious features, fixtures and finishes. Set with flooring, colors and styling that continues throughout the residence bathe is the warm settings and soak in the captivating sparkling ocean views. The kitchen features quarts counters, a bar seating entertainer's island, chef's grade stainless steel appliances and ample prep and storage space. This opens to a spacious living room which has a focal point glass fireplace and accordion doors out to an expansive ocean view deck. The definition of coastal indoor/outdoor living. Adjacent is the dining room which features side patio access for when you want the view but not the sun. The Primary suite has private deck access, a must see spa-like dual sink ensuite, and a generous walk-in closet. With views from everywhere, including the soaking tub, and with the living areas on the same level it can be just like single level living. Upstairs are three ensuite bedrooms that each have great space and light and all new baths. With high-end finishes throughout, including recessed lighting and whole home surround sound this is an exceptional opportunity to own a truly unique luxury escape. Welcome to your seaside paradise.
4 Beds
4 Baths
2,917 Sqft
Residential
New Listing
Est. Payment:
$22,689/mo
$4,995,000
602 602.5 Marguerite Corona Del Mar CA
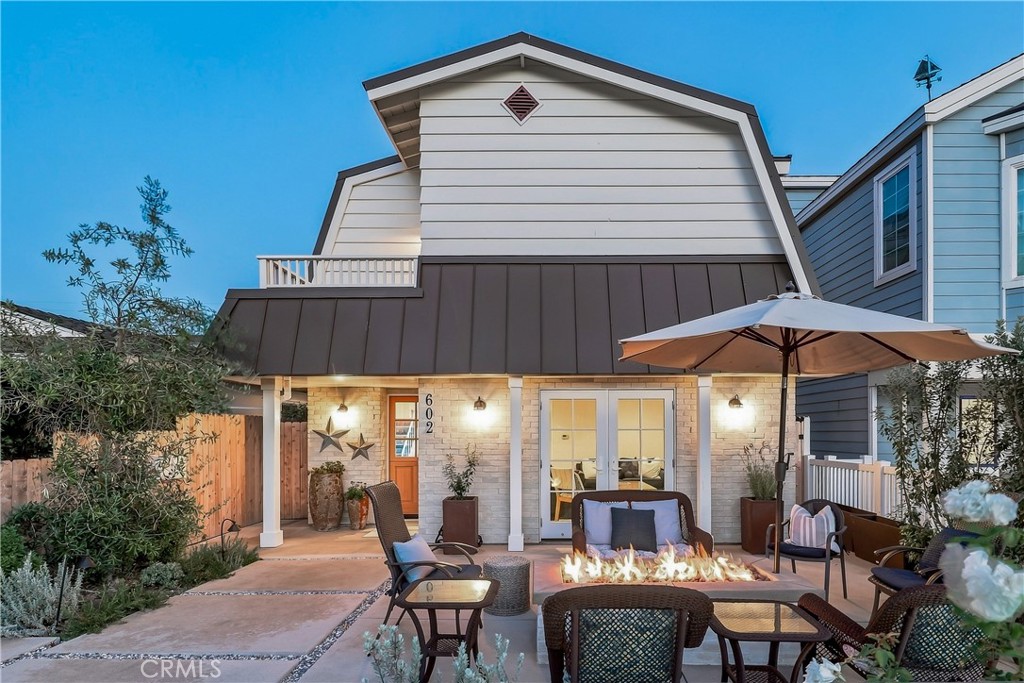
CHECK OUT THIS DUPLEX AT THIS GREAT PRICE!!! Located in the heart of Corona Del Mar Village, just north of Pacific Coast Highway, this fabulous duplex is a great opportunity to own income property in CDM. Both front & back units are approx 1516 sq. ft. each, with 3 bedrooms and 2.5 baths, open floor plans, newer luxury vinyl flooring throughout, stone counters in the kitchens, gas cooktops w/ovens below, stainless steel dishwashers & refrigerators, 2 sets of laundry facilities in the garage, that has new epoxy flooring. There are spacious walk-in closets in the primary suites, lots of storage cabinets for linens, and mirrored closet doors in the all secondary bedrooms. The front home is fully furnished for short term rentals at premium prices. The back home is on a long-term lease that continues through May 2027 at $6400.00 per month. The exterior of the property just underwent a major facelift with a whole new expanded front patio with sliding glass doors, leading out from the front home. There's a new firepit, BBQ, seating area for additional outdoor entertaining space, new drought tolerant landscaping and front yard fencing that adds charm to the property. Each home has its own mailbox and separate entries. The back home has newer sliding glass doors leading out to a newly extended private patio for their space too. This duplex is just minutes from Corona del Mar's world famous beaches, a local park, the areas top restaurants, boutiques, shopping at Fashion Island, Laguna Beach & John Wayne Airport. Schools are top notch in the Newport Mesa school district and one is just a few blocks away. The Oasis Senior Center is just 2 blocks from the property, offering a gym, various classes & all kinds of other social events for the senior community of 55 yrs & older.
6 Beds
6 Baths
3,032 Sqft
0.09 Acres
Residential
New Listing
Est. Payment:
$21,803/mo
$4,800,000
28879 Sycamore Drive Lake Arrowhead CA
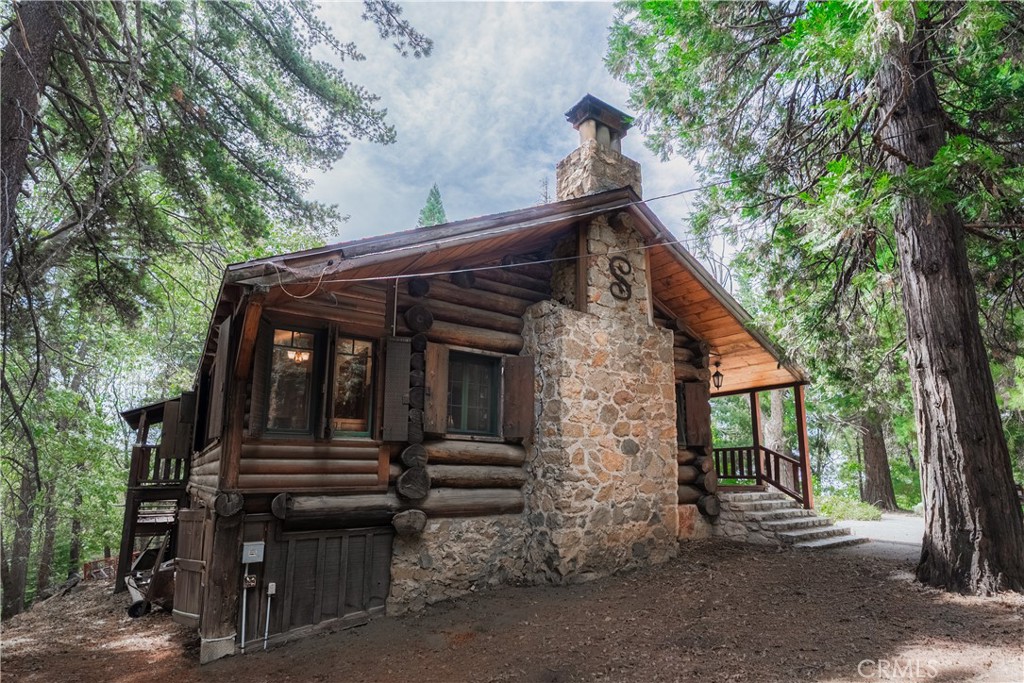
45 Acres of Forest + Rustic Cabin Discover a rare opportunity to own approximately 45 acres of land with a cabin conveniently located just off Highway 18 in Lake Arrowhead communities, Skyforest. Surrounded by mature trees and breathtaking mountain scenery, the expansive property offers exceptional potential. Formerly known as Wylie Woods Retreat and once home to the Old Presbyterian Church Conference Center, the land has a rich and memorable history. According to the seller, the former hotel and lodge structures were destroyed in the 2003 Old Fire, creating an opportunity to reimagine the property for a new era. The offering consists of three parcels totaling more than 44 acres, with several hundred feet of frontage along Highway 18. Known as Wonderland, the current access is on Sycamore Drive. The property borders Sycamore Drive, part of Green Briar and extends toward Cumberland Road, adjacent to SkyPark at Santa's Village. Nestled among the trees is a charming rustic cabin with four bedrooms and four bathrooms. Easy access. Come experience the magic of Skyforest and envision what you could create in this exceptional mountain setting. PLEASE NOTE: The cabins sits on 44+ acres consisted of 3 parcels, the $/sf shown is calculated with only one of the smallest parcel.
4 Beds
4 Baths
2,250 Sqft
44.50 Acres
Residential
New Listing
Est. Payment:
$21,349/mo
$4,700,000
8 Makena Lane Rancho Mirage CA
Introducing 8 Makena, An Architectural Masterpiece that is the premiere trophy property in the development that blends futuristic design with mid-century modernist aesthetics, inspired by the legendary architect Joseph Eichler. The private, gated estate is an exclusive oasis for the most discerning clientele. Set on over half an acre of meticulously manicured grounds, this 4, 702-square-foot marvel offers a one-of-a-kind living experience in the prestigious enclave of Rancho Mirage, just moments from the fine dining and luxury shopping of El Paseo. With soaring ceilings up to 20 feet, floor-to-ceiling glass walls , no interior steps , limestone flooring throughout and expansive free flowing open spaces, this home captures 270-degree vistas of the stunning Santa Rosa Mountains, bathing the southwest-facing outdoor spaces in dramatic sunset views. The distinctive round arc reactor pool and expansive outdoor entertainment areas fulfill every desire, making this estate ideal for grand gatherings or intimate family moments. Inside, the residence boasts spacious living areas designed to entertain, including a luxurious primary suite with mountain views, a large walk-in shower, and a soaking tub. A separate, fully equipped casita adds a private retreat for guests or extended family, complete with its own kitchenette, bath, and outdoor living space. The home's strategic design harmonizes opulent indoor spaces the graciously tie in the outdoor living areas to be ONE, featuring a James Bond-worthy relaxation pavilion, bar, and barbecue area, perfect for the entertainer at heart. Whether lounging by the rim-flow pool, enjoying an outdoor shower, or relaxing in the suite's outdoor bath under the summer stars, this residence delivers an unparalleled experience. With a two-car garage, two-car carport, and close proximity to private jet charters, this estate offers the ultimate in convenience and luxury. 8 Makena is the epitome of architectural excellence, a world-class sanctuary ready to elevate any portfolio.
4 Beds
5 Baths
4,702 Sqft
0.56 Acres
Residential
New Listing
Est. Payment:
$21,349/mo
$4,700,000
6 Panorama Coto de Caza CA
Look no further than this beautifully remodeled estate with extraordinary panoramic views atop the highly desirable street of Panorama in the Pinnacle tract of Coto de Caza! Not only does 6 Panorama offer incredible views that span Saddleback Mountain through Coto de Caza and beyond, this home also presents a completely remodeled interior showcasing high-end design at every turn. From the moment you step inside, you'll find two-story ceilings that showcase a bright and open floor plan. The main level is thoughtfully designed for both everyday living and elevated entertaining, featuring a formal dining room off the kitchen, an inviting living room with fireplace, a private office, and a beautifully remodeled chef’s kitchen equipped with high-end stainless steel appliances, a beverage fridge, and a walk-in pantry. A convenient downstairs bedroom, full bath, laundry room, and additional half bath provide flexibility for guests or multigenerational living. Upstairs, the luxurious primary suite is a true retreat, highlighted by a stunning remodeled spa-inspired bathroom with dual sink vanities, a walk-in closet, a soaking jetted tub and walk-in shower. A spacious bonus room offers endless possibilities for a media lounge, playroom, or home gym. Three additional spacious secondary bedrooms include a Jack-and-Jill layout and a separate full en-suite, offering comfort and privacy for family and guests alike. The expansive backyard boasts a generous lawn, sparkling pool and spa, built-in BBQ center, and sleek glass fencing that perfectly frames the home’s breathtaking panoramic views. Whether hosting gatherings or enjoying quiet sunsets, you'll love what this home has to offer. Experience the best of Coto de Caza, where premier living meets award-winning schools, a world-class Golf & Racquet Club, scenic sports parks, and easy access to hiking, biking, and equestrian trails. No Mello roos=low tax rate. Newer top of the line HVAC Systems and repiped home.
5 Beds
5 Baths
4,500 Sqft
0.45 Acres
Residential
New Listing
Est. Payment:
$19,918/mo
$4,385,000
228 Costa Mesa Street Costa Mesa CA
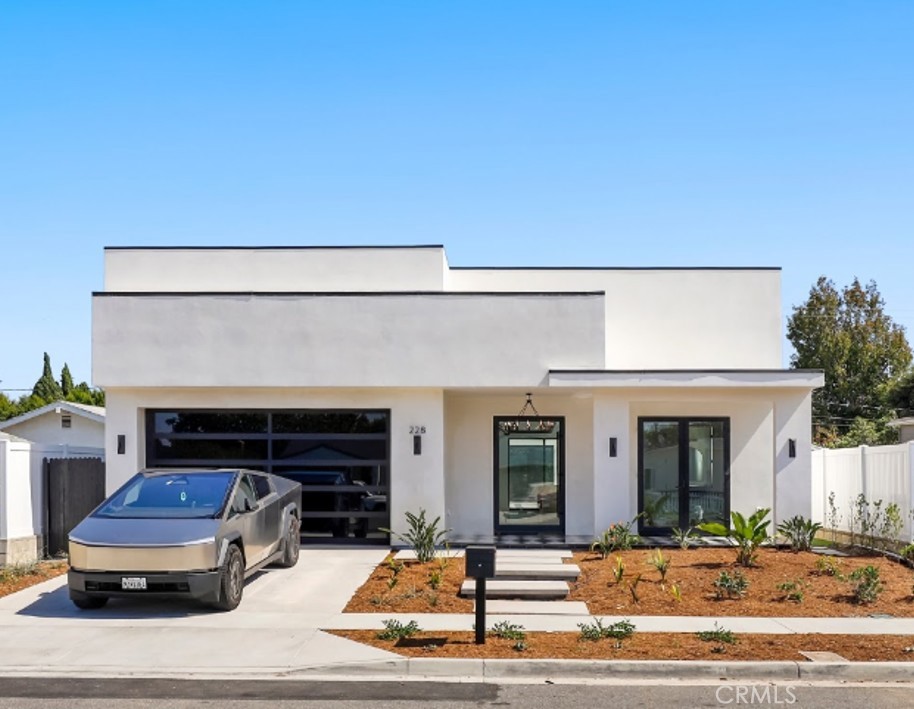
BRAND-NEW MODERN RESIDENCE | 10’ CEILINGS | MARBLE + CONCRETE | SINGLE LEVEL | NEWPORT LIFESTYLE | Offered at $4, 385, 000, 228 Costa Mesa Street is a newly completed approximately 3, 502-square-foot footprint, single-level residence with 4 bedrooms and 4.5 bathrooms, set on an approximately 7, 533-square-foot lot. Designed with an unmistakably modern point of view, the home pairs dramatic scale with a refined material palette. 10-foot ceilings throughout the house, 17 ft ceiling in living room, concrete flooring, Carrara marble countertops and marble-clad bathrooms create a sophisticated yet relaxed environment, while expansive glass openings fill the interiors with natural light and connect the main living spaces effortlessly to the outdoors. The open kitchen, dining and living areas form the heart of the home, complemented by a generous primary suite, well-separated secondary bedrooms, walk-in closets, pantry, dedicated laundry, covered outdoor living and an attached two-car garage. A distinctive checkered entrance patio creates a memorable sense of arrival, while clean contemporary architecture gives the property a presence that separates it from typical new construction. Solar is included, adding energy efficiency to the home’s contemporary design. Equally compelling is the setting. The home sits on a quiet residential street in desirable Eastside Costa Mesa, away from major through traffic, yet remains a short distance to the restaurants, cafés, fitness studios and shopping of the 17th Street corridor. The neighborhood continues to evolve as one of coastal Orange County’s most desirable lifestyle destinations, with Erewhon’s first Orange County location planned nearby on 17th Street within a short distance. Newport Harbor, the Back Bay, Lido Marina Village, Newport Beach and Balboa Peninsula are all just minutes away. For buyers coming from Los Angeles, this property offers an increasingly difficult combination to find: bold modern architecture, approximately 3, 500 square feet footprint of single-level living, substantial private space, a quiet neighborhood, walkable lifestyle amenities and Newport Beach just beyond your doorstep. A home that needs to be experienced in person.
4 Beds
5 Baths
3,502 Sqft
0.17 Acres
Residential
New Listing
Est. Payment:
$19,532/mo
$4,300,000
11400 Topa Vista Road Santa Paula CA
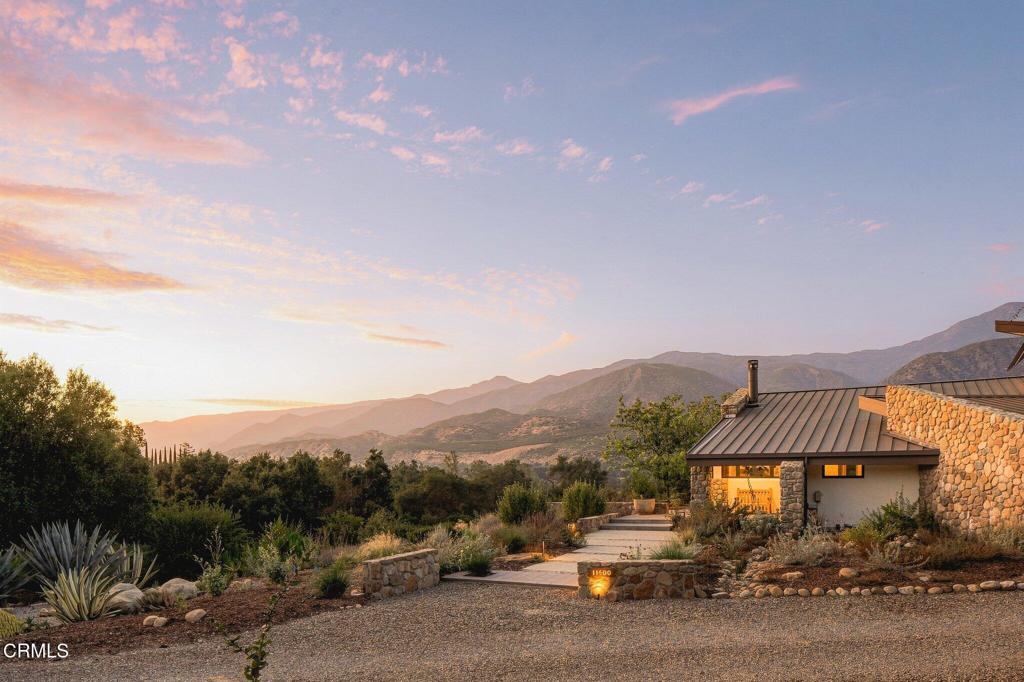
A Rare Upper Ojai Modern Estate | 10 Acres of Privacy, Design & Extraordinary Views. This remarkable Modern contemporary estate captures the essence of redefined California living, framed by sweeping views of the Topa Topa Mountains and Ojai's legendary Pink Moment. Thoughtfully designed to embrace its natural surroundings, the approximately 3, 400 square-foot, four-bedroom, four-bath residence blends sophisticated architecture with warm, organic materials. Floor to ceiling windows and sliding doors bring the landscape indoors, while custom maple cabinetry, limestone surfaces, river rock, and a distinctive metal roof create a timeless, modern aesthetic. The open, light filled interiors are designed for both effortless entertaining and quiet retreat living, with expansive gathering spaces oriented toward the spectacular mountain vista views. Offering high ceilings, abundant natural light, and seamless connections to the outdoors reinforce the property's sense of scale and serenity. Outside, the estate unfolds across a beautifully landscaped acreage with mature and native plantings. Hundreds of California native plants were thoughtfully sourced and planted around the home, layering textures, heights, and seasonal blooms, to provide year-round beauty while supporting pollinators, conserving water, and creating a dynamic living tapestry that celebrates the richness of the local ecology. All while offering multiple outdoor living areas and extraordinary opportunities to enjoy Ojai's year round atmosphere. This property offers an exceptional sense of privacy and tranquility while remaining close to Downtown Ojai, trails, swimming holes and Los Angeles.
4 Beds
4 Baths
3,400 Sqft
10.00 Acres
Residential
New Listing
Est. Payment:
$19,441/mo
$4,280,000
9 Rue Delacroix Coto de Caza CA
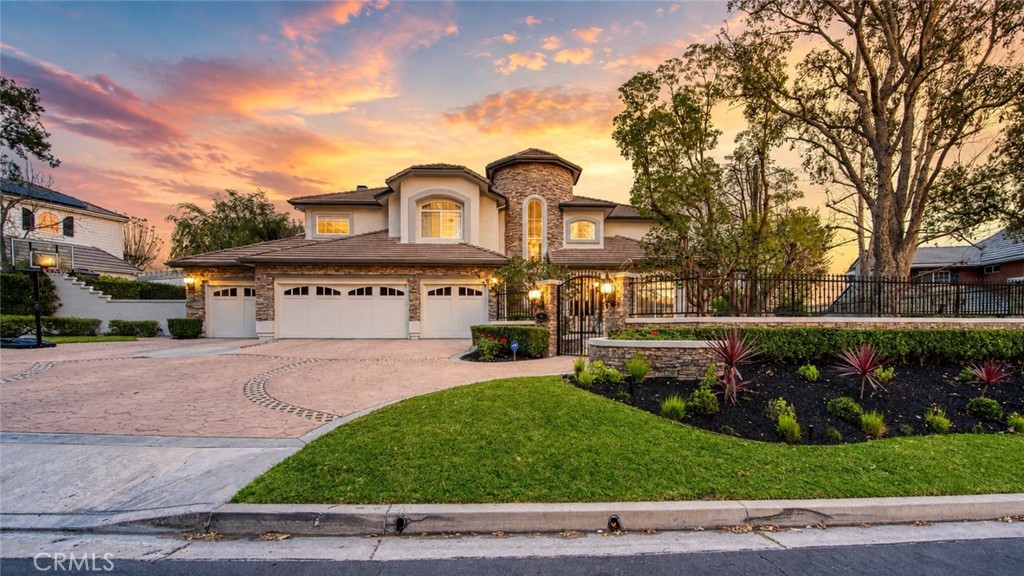
SWEEPING HILL VIEWS | 4 VIEW BALCONIES | RESORT-STYLE POOL & SPA | 24-HOUR GUARD-GATED. Framed by palms and rolling hills, 9 Rue Delacroix pairs a grand architectural presence with beautifully reimagined interiors in 24-hour guard-gated Coto de Caza. Four spacious balconies capture hill views and sunset skies, while a resort-style pool and spa anchor inviting outdoor spaces designed for relaxation and entertaining. This residence offers generous living areas, a versatile bonus room, and an effortless connection between indoors and out. A symmetrical façade, columned entrance, and custom glass entry doors make a memorable first impression. Inside, a dramatic two-story foyer showcases a sparkling chandelier, custom ironwork, and an open upper gallery. Thoughtfully selected finishes bring warmth and elegance to the light-filled interiors. The gourmet kitchen features premium Viking and European appliances, abundant cabinetry, a walk-in pantry, and a generous gathering area opening to the family room. Direct access to the pool area makes outdoor dining and entertaining especially convenient. A main-floor guest suite with an en-suite bathroom and built-in makeup vanity offers comfortable accommodations. A dedicated office adds everyday functionality, while a main-floor bedroom with closet space, currently styled as a game room, enjoys pool views and double doors opening to a covered patio. Upstairs, the expansive primary suite features a fireplace, sitting area, and two separate private balconies—one off the bedroom and another accessed directly from the bathroom. The remodeled bath offers dual vanities, a freestanding soaking tub with hillside views, an oversized walk-in shower, and a spacious adjoining walk-in closet with extensive built-in storage. Additional bedrooms and a generous bonus room provide flexibility for guests, a media room, fitness studio, or creative pursuits. The backyard brings a resort-inspired atmosphere home with a pool and spa, covered patios, mature palms, a built-in barbecue with bar seating, and an outdoor stone fireplace. Beyond the residence, Coto de Caza offers rolling hills, trails, and a scenic setting for outdoor recreation. The Coto de Caza Golf & Racquet Club offers golf, racquet sports, swimming, fitness, dining, and social activities through separate private membership. More than a home - embrace Coto de Caza living and the Orange Country lifestyle.
6 Beds
5 Baths
5,032 Sqft
0.43 Acres
Residential
New Listing
Est. Payment:
$19,259/mo
$4,240,000
49257 Jfk Trail Palm Desert CA
A rare opportunity to own a brand-new custom residence in prestigious Ironwood Country Club, one of South Palm Desert's most desirable private communities. This exceptional new construction opportunity offers the benefit of a thoughtfully designed luxury home while still allowing the future owner the opportunity to personalize select design details and finishes. Designed by Laguna Beach-based Bob Tyler of RFT Design, the approximately 3, 983-square-foot residence blends sophisticated Desert Modern architecture with timeless Mid-Century influences. The plans feature 4 bedrooms and 4 bathrooms, with an opportunity to be developed by the buyer's choice of two highly regarded local luxury home builders.Set on Lot 1, an elevated approximately 20, 787-square-foot home site located on the last build-able interior parcel in the community, the residence, pool and outdoor living spaces have been carefully oriented to capture dramatic panoramic mountain views and embrace the indoor-outdoor lifestyle that defines Palm Desert luxury living. Adding to the property's remarkable story is its connection to the former Bing Crosby estate, creating a rare combination of architectural vision, desert history and new construction. Located within Ironwood Country Club in South Palm Desert, just minutes from El Paseo's renowned shopping, dining and galleries, this is an opportunity to own a truly distinctive new custom home in an intimate boutique development surrounded by some of the Coachella Valley's most spectacular scenery. The vision is complete. The approvals are in place. Now is the opportunity to personalize the details and bring this exceptional desert residence to life.
4 Beds
5 Baths
3,983 Sqft
0.48 Acres
Residential
New Listing
Est. Payment:
$19,078/mo
$4,200,000
29104 Bald Eagle Ridge Lake Arrowhead CA
Spectacular Lakeview Estate This exceptional third-generation family estate is being presented to the market for the first time. Continuously improved, meticulously maintained and move-in ready, the residence combines spectacular lake views, privacy, sophisticated amenities and exceptional four-season living. Located in Cedar Ridge Estates, the home embraces its natural mountain setting. Expansive windows fill the home with natural light, while multiple living and entertaining spaces provide an effortless setting for intimate gatherings or large celebrations. The lake-view living room features a fireplace and opens to an expansive deck, creating a seamless connection to the forest and lake beyond. An adjoining family room with wet bar offers another comfortable gathering space. The gourmet kitchen is equipped for entertaining with an oversized island, breakfast nook and generous dining area. Upstairs, the luxurious primary suite captures beautiful lake views and features a private, spa-inspired bath, creating a serene retreat. All other bedrooms are en suite, offering comfort and privacy. A separate downstairs suite provides an additional secluded retreat, ideal for visitors. Adding to the home’s versatility, a unique solarium with a full bath offers a tranquil space for relaxation. The lower level is an entertainer's dream, featuring a media room and second kitchen. Outdoors, a private hot tub offers the perfect place to relax after a day on the lake or on the trail. Designed for year-round mountain living, the home features central A/C and heat, mini-splits in every bedroom and the recreation area, a generator, and industrial snow-melt mats for the driveway and stairs. Security features include a high-tech safe/panic room, Nest system and Ring security cameras. Luxury appointments include heated living-room flooring, Toto Neorest toilets, newer appliances, custom wrought-iron railings, custom flooring & cabinetry in the garage, gas and wood-burning fireplaces, a two-car garage and additional gated driveway parking. Fenced front and rear yards provide privacy, along with an enormous enclosed dog run. Rarely does a Lake Arrowhead property offer this combination of first-time-on-market provenance, spectacular lake views, gated privacy, extensive improvements, advanced technology, mountain-weather infrastructure and comprehensive fire-hardening. A truly exceptional Cedar Ridge Estates legacy property, ready for its next generation.
5 Beds
6 Baths
5,016 Sqft
1.56 Acres
Residential
New Listing
Est. Payment:
$19,078/mo
$4,200,000
6 Caballeros Rolling Hills CA
A beautifully appointed ranch-styled home nestled amid a lush, landscaped setting in the heart of Rolling Hills. Surrounded by manicured grounds, mature trees and winding pathways through the vineyard you get a great sense of tranquility and rustic charm. The elegantly designed home creates a great sense of comfort and features beautiful pastoral and ocean views. The floor plan design provides a living room centered around an open hearth stone fireplace, a large family room with a wet bar accented with high soaring ceilings, a lower level area that is ideal for a media room, game room and entertainment. The updated kitchen is designed for the creative chef with a wolf range and stainless steel appliances. The 4 bedrooms and office are highlighted with a luxurious primary suite with a resort styled bathroom and walk-in closet. The balance of the bedrooms have a jack and jill set up and an ensuite guest bedroom. The exterior grounds create a special outdoor environment with a PV stone patio with pool and spa overlooking the views and a built in outdoor kitchen and parklike yard area. The original barn structure could be a workshop, gardening shed or studio. Located within a private gated community, the home offers a serene setting with coastal breezes and quiet outdoor spaces.
4 Beds
4 Baths
5,530 Sqft
1.21 Acres
Residential
New Listing
Est. Payment:
$18,528/mo
$4,079,000
10 Rue Valbonne Newport Beach CA
Prime Big Canyon Opportunity — the best value in this exclusive Newport Beach guard-gated community. This nearly 4, 000 SF home sits on a rare oversized 8, 400 SF corner lot with a pool and a three-car garage, priced below anything comparable in Big Canyon. The entire exterior has been newly painted, and inside it's an open canvas for the buyer who would rather design to their own taste than pay a premium for someone else's finishes. Through the front door, a light-filled living room opens under soaring cathedral ceilings and expansive windows. Three bedrooms and three baths are laid out with ease, including a downstairs bath with shower. The primary suite lives large, with dual walk-in closets and a generous bath. A versatile bonus space converts simply to a fourth bedroom, adding flexibility and future value. Outside, a large private landscaped yard wraps a sparkling pool and spa, with generous patio space for entertaining. Live in one of the most exclusive guard-gated communities in Newport Beach — adjacent to Fashion Island, world-class dining and entertainment, and minutes to the beach.
3 Beds
3 Baths
3,842 Sqft
0.19 Acres
Residential
New Listing
Est. Payment:
$18,165/mo
$3,999,000
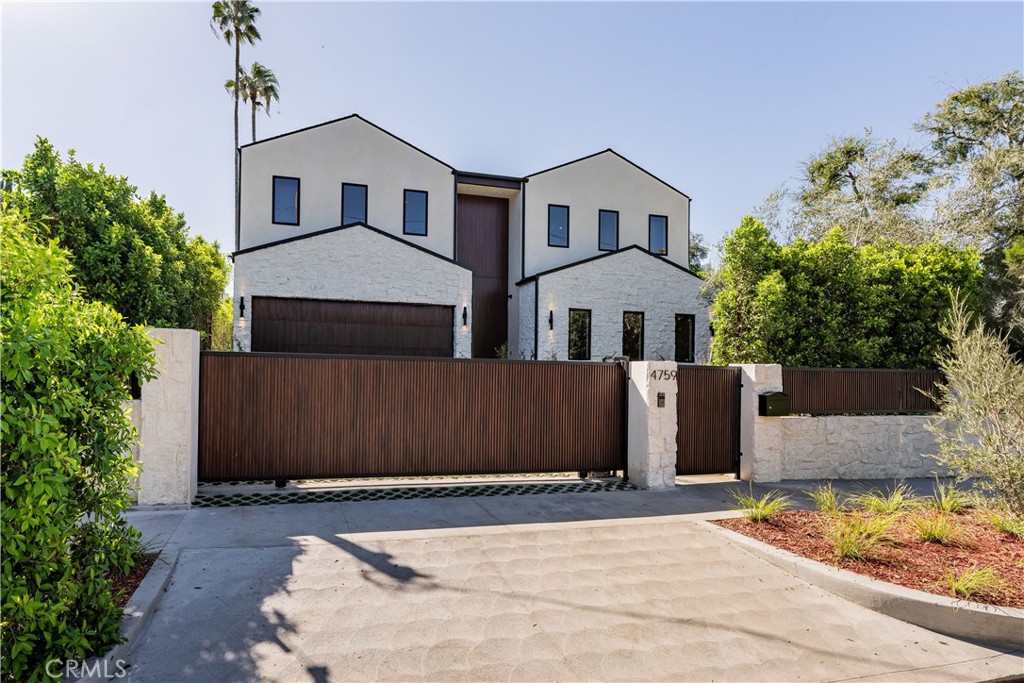
4759 Firmament Encino CA
Brand-new 2026 construction in a prime Encino location, this spectacular modern Mediterranean estate spans approximately 5, 000 square feet of luxurious living across the main residence and ADU, with 5 bedrooms and 6 bathrooms on a bit over 8, 000 square feet of land. A dramatic, soaring entry makes an unforgettable first impression, opening to an elegant open-concept floor plan with high and cathedral ceilings, beautiful light wood floors, exquisite stonework and an integrated sound system throughout. The sophisticated interior features a private theatre with projector and ample guest seating, while the stunning chef's kitchen is appointed with a massive center island, luxurious porcelain countertops and top-of-the-line Thermador appliances. The second level features four en-suite bedrooms, including an exceptional primary suite with a private balcony, expansive walk-in closet and spa-like bath with dual sinks, soaking tub and curbless walk-in shower. The detached ADU offers a beautiful kitchen, bedroom and bath, with three expansive glass sliding doors opening directly to the resort-like backyard. Designed for the ultimate California lifestyle, the grounds feature a pool and spa, grassy lawn, private putting green, built-in barbecue and covered patio, creating an exceptional setting for both entertaining and relaxation. Striking stone exterior detailing softened by creeping vines completes the Modern Mediterranean aesthetic. Sophisticated, dramatic and impeccably designed, this extraordinary newly built estate offers the scale, amenities and seamless indoor-outdoor living today's luxury buyer expects in one of Encino's most desirable locations.
5 Beds
6 Baths
4,991 Sqft
0.19 Acres
Residential
New Listing
Est. Payment:
$18,160/mo
$3,998,000
2240 N Berendo Los Angeles CA
Nestled above the boulevard in the prestigious hills of Los Feliz, this exquisite 1924 residence offers 2, 588 square feet of classic California elegance on an expansive 11, 319 square foot lot. With 4 bedrooms and 3 baths in the main house, this home seamlessly blends period charm with livable, modern comfort. Step inside to find rich mahogany woodwork throughout, soaring high ceilings in the light-filled living room, and a handsome library just off the main living space—perfect for quiet evenings & a good book. French doors from both the living room and library open onto a covered patio, creating a natural indoor-outdoor flow ideal for entertaining or relaxed everyday living. Wine enthusiasts will appreciate the temperature-controlled 30-case wine cellar tucked off the garage—a rare and coveted feature. Above the garage, a private 650 square foot one-bedroom, one-bath apartment with a full kitchen and its own balcony offers stunning city views, making it the perfect space for guests, extended family, or rental income potential. The generous lot is dotted with mature fruit trees, adding to the property's charm and sense of established, storied character. The location is unbeatable—walk to the historic Greek Theatre, and enjoy Griffith Park practically as your own backyard, with miles of trails and open space just moments away. This is a rare opportunity to own a piece of Los Feliz history, combining vintage architectural detail with the space and amenities today's buyer’s desire. Welcome home!
4 Beds
3 Baths
2,588 Sqft
0.26 Acres
Residential
New Listing
Est. Payment:
$18,147/mo
$3,995,000
12400 Ojai Santa Paula Road Ojai CA
Approximately 213 acres in Upper Ojai, made up of three separate parcels being offered together. The property is mostly flat and usable, with beautiful open views of the surrounding mountains. A manufactured home is currently located on the property, with plenty of room to spread out and enjoy the acreage as it is or explore what else may be possible. Located between Ojai and Santa Paula, the property offers privacy, open space, and the kind of setting that makes Upper Ojai so special. A unique opportunity to own a large piece of usable land in one of the area's most beautiful locations.
3 Beds
2 Baths
1,200 Sqft
213.37 Acres
Residential
New Listing
Est. Payment:
$18,147/mo
$3,995,000
4230 N Virginia Road Long Beach CA
Set along the 17th hole of the prestigious Virginia Country Club, this extensively reimagined 5-bedroom, 5-bath residence offers approximately 75 feet of golf-course frontage on an 11, 081 square foot lot. Spanning approximately 4, 217 square feet, the home has been thoughtfully transformed with a focus on sophisticated indoor-outdoor living, contemporary design, and effortless entertaining. A private courtyard pool immediately sets the tone, creating a central gathering space visible from several rooms throughout the home. The main level features a guest bedroom with direct pool access, a spacious living room with expansive bi-fold doors, and a dining room overlooking the courtyard and opening to the backyard. The beautifully redesigned kitchen is appointed with Cristallo quartzite countertops, Thermador appliances, and a separate prep kitchen, flowing into the family room with courtyard views. The downstairs primary suite offers direct backyard access, with a putting green just outside and convenient access to the course. Luxury wood flooring, a striking contemporary fireplace, open-riser staircase, built-in fire feature, mudroom and laundry room, and a two-car garage adds to the home’s thoughtful design. Designed by Izzy and Lilly Battres of HGTV’s Izzy Does It, this distinctive residence combines refined finishes, generous living spaces, and a coveted golf-course setting to create an exceptional Virginia Country Club lifestyle.
5 Beds
5 Baths
4,217 Sqft
0.25 Acres
Residential
New Listing
Est. Payment:
$17,715/mo
$3,900,000
8245 The Landing Way San Diego CA
Come experience refined living in one of North County’s most desirable enclaves, The Lakes Above Rancho Santa Fe. Situated on over half an acre, this exceptional estate offers 5, 491 square feet of thoughtfully designed living space with five bedrooms and four-and-a-half bathrooms. The floor plan lives primarily as a single-story residence, with all bedrooms located downstairs and an upstairs loft that offers flexible space for a home office, library, or playroom. Upon entering, you are greeted by a formal living room with soaring two-story ceilings and a fireplace, along with a formal dining area. The main living area features soaring ceilings and flows seamlessly into the dining room and chef’s kitchen, appointed with a butler’s pantry, wood cabinetry, granite countertops, travertine backsplash and a large center island. French doors open to a central courtyard with a water fountain, creating a beautiful setting for al fresco dining and entertaining. The spacious primary suite is filled with natural light and features an en suite bathroom with dual-sink vanities, a soaking tub, separate shower, and walk-in closet. Designed for both relaxation and entertaining, the backyard features a generous lawn and expansive patio space. Additional features include hardwood flooring throughout and a three-car attached garage. Located within the award-winning Poway Unified School District, with top-rated schools like Del Norte High, The Lakes Above Rancho Santa Fe offers a family-friendly community and an unbeatable Southern California lifestyle. Just half a mile from The Crosby Club at Rancho Santa Fe, which offers optional membership for residents to enjoy the world-class amenities, including golf, dining, entertainment, fitness center, tennis, pickleball, and a heated lap pool. With 25 golf courses, 17 parks, and 4 hiking reserves within 10 miles, and over 79 restaurants within 5 miles, there's no shortage of activities to enjoy. Conveniently located minutes from I-15 and CA-56 freeways, this exceptional property offers unparalleled access to all that San Diego has to offer. Don't miss your chance to own this stunning estate and live the ultimate California dream.
5 Beds
5 Baths
5,491 Sqft
0.69 Acres
Residential
New Listing
Est. Payment:
$17,715/mo
$3,900,000
149 San Luis Street Avila Beach CA
Panoramic ocean views from the great room and rooftop deck! This custom three-bedroom, two-full-bath, two-half-bath Spanish Revival-style home offers a distinctive blend of architecture, luxury, and Central Coast living. The detached single-family residence enjoys sweeping views of the historic Avila Pier, rolling mountains, and the Pacific Ocean. Inside, a warm and inviting palette of hardwood floors, smooth-finished walls, white Shaker cabinetry, quartz countertops, and stylish tile creates a timeless coastal aesthetic. An elevator provides effortless access between levels. The great room is the heart of the home, with expansive views of the Avila coastline and abundant natural light. The well-appointed kitchen features high-end appliances, timeless white Shaker cabinets, and beautiful quartz countertops. An adjoining patio provides the perfect place to relax and take in the sights and sounds of the ocean. The ground level includes a private guest bedroom and half bath, while the primary suite and second bedroom are located on the midlevel, along with a walk-in closet and laundry room. From the rooftop deck to the crashing waves below, this home captures the essence of Avila Beach living—with spectacular views, beautiful architecture, and the exceptional weather and lifestyle of California's Central Coast. General Information: *Elevator *(2) Car Garage w/ 1 extra parking space * EV Charging Loop * Outdoor mini split unit, Ceiling Cassette Mini Split A/C System Air Handling Unit for each room *Interior Finish Level 5 Smooth -3/4” 45-degree Chamfered Bullnose Corners -6” Flat Baseboard * Plumbing Piped for future water softener *Solar Skylights *Minka Ceiling Fans in all Units *Solar Loop
3 Beds
3 Baths
1,959 Sqft
0.07 Acres
Residential
New Listing
Coming Soon
Est. Payment:
$17,488/mo
$3,850,000
17253 Reflections Circle San Diego CA
Set high atop a private ridge within the coveted gated community of The Lakes Above Rancho Santa Fe, this exceptional estate offers a rare combination of privacy, panoramic views, refined interiors, and resort-style outdoor living. Set on more than half an acre, the residence captures sweeping vistas across the eastern Santa Fe Valley, creating a spectacular backdrop from both the interior and grounds. A private courtyard entry sets the tone, featuring an outdoor fireplace and inviting seating area. The courtyard also provides access to a separate casita-style bedroom or office, complete with a full bathroom, walk-in closet, and private access to the upper level of the main residence—an ideal arrangement for guests, a home office, or extended living. Inside, high ceilings and expansive French doors create an impressive sense of scale while drawing the eye toward the resort-inspired backyard and distant hills. The chef’s kitchen is beautifully appointed with custom wood cabinetry, Taj Mahal quartzite countertops and backsplash, an oversized center island, and a separate prep kitchen. A generous butler’s pantry and wine refrigerator add both functionality and sophistication. The adjoining breakfast nook opens to a spacious family room with custom built-ins and a cozy fireplace, creating a warm and inviting gathering space. The main-level primary suite provides a private retreat with serene views and a luxurious en-suite bath featuring dual vanities, a deep soaking tub, separate shower, and an expansive walk-in closet with custom built-in cabinetry. Upstairs, three additional en-suite bedrooms are thoughtfully positioned around a versatile central bonus room. Designed to adapt to a variety of needs, the space is ideal for a media room, home theater, playroom, study, or homework lounge. The outdoor living spaces are truly an extension of the home, designed for effortless entertaining and relaxation against a backdrop of sweeping valley views. The custom pool features a dramatic waterfall grotto and generous spa, while a covered outdoor pavilion with built-in BBQ provides an inviting setting for al fresco dining. A gas fire pit, expansive lawn, and mature fruit trees complete the beautifully appointed grounds. Additional highlights include fully owned solar, custom window shades, and an oversized four-car garage. The Lakes Above Rancho Santa Fe offers a private, gated lifestyle within the highly regarded Poway Unified School District. Just minutes away, The Crosby Club at Rancho Santa Fe serves as a premier social and recreational destination, with golf, dining, fitness, swimming, tennis, and pickleball. The Village of Rancho Santa Fe is approximately 12 minutes away, with Del Mar and Solana Beach also within easy reach. Ideally positioned for enjoying the best of the region, the home is surrounded by an exceptional collection of golf, parks, hiking, dining, and coastal destinations, with convenient access to I-15 and CA-56.
5 Beds
7 Baths
4,960 Sqft
0.65 Acres
Residential
New Listing
Est. Payment:
$17,256/mo
$3,799,000
1643 S Carmelina Los Angeles CA
Luxury living in this 5-bedroom, 4-bath modern masterpiece in close proximity to Brentwood and Santa Monica. This home's stunning open floor plan that connects the kitchen and living room to the spacious backyard ideal for indoor/outdoor entertaining. The kitchen is a culinary masterpiece, complete with top-of-the-line appliances, oversized refrigerators, custom cabinetry, a 6-burner stove & double oven. The master suite features an private deck, a walk-in closet, and a gorgeous bathroom with a separate soaking tub. This home features multiple outdoor patios, balconies off the bedrooms and the massive rooftop deck, which views of the coastline, mountains and city views. The construction has a lot of attention to detail that high-end builders do. The garage has been wired for an electric car and the house has central vacuum.
5 Beds
4 Baths
3,962 Sqft
0.15 Acres
Residential
New Listing
Est. Payment:
$16,352/mo
$3,600,000
19 Rosana Coto de Caza CA
Some homes impress with finishes. Others impress with scale, presence and a sense of arrival. 19 Rosana offers all three—an expansive estate residence set on a prominent corner homesite within The Private Collection, one of South Coto de Caza’s distinctive neighborhoods. Offering approximately 5, 656 square feet, this grand five-bedroom, five-and-one-half-bath home was designed for life on a larger scale. From the moment the double doors open, soaring ceilings, abundant natural light and a dramatic staircase create an impressive introduction, while generous formal living and dining spaces set the stage for intimate dinners and memorable holiday gatherings. At the heart of the home, an exceptionally spacious kitchen is designed for serious entertaining, with two oversized islands, abundant cabinetry, extensive preparation space and an easy connection to the adjoining family room. Rich wood ceiling details bring warmth and character to this inviting gathering space. The handsome wood-paneled executive office feels more like a private library, complete with built-in cabinetry and fireplace. A spacious main-level en-suite bedroom provides flexibility for guests, extended family or multigenerational living, while dual staircases enhance the flow and functionality of the residence. Three fireplaces add warmth and character to the living room, family room and primary retreat. Upstairs, the primary suite is its own private retreat, offering generous proportions, a fireplace, expansive bath and covered balcony overlooking the surrounding hills and greenery. Additional bedrooms and living spaces provide exceptional versatility. Outside, the substantial corner lot unfolds into beautifully maintained grounds with expansive lawn, mature landscaping and multiple areas for outdoor dining, entertaining or simply enjoying the peaceful setting. Beautiful, usable green space is framed by open views of the hills, trees and surrounding community. Completing the estate is an impressive four-car attached garage and generous motor court. Grand yet welcoming and remarkably livable, 19 Rosana is a home created for gathering, entertaining and putting down roots—with the space, setting and presence to make every occasion feel special. An owned solar system adds another valuable benefit to this exceptional property.
5 Beds
6 Baths
5,656 Sqft
0.31 Acres
Residential
New Listing
Est. Payment:
$16,352/mo
$3,600,000
24891 Buckskin Drive Laguna Hills CA
Set on a private panoramic-view lot in sought-after Nellie Gail Ranch, this extensively renovated home pairs sweeping views and an open, light-filled floor plan with a beautifully remodeled saltwater pool and spa, exceptional privacy, and no direct neighbor behind. Nearly every room and surface has been thoughtfully improved. The exterior was transformed with smooth stucco, crisp white paint, streamlined architectural details, new front-facing windows, a new front door, new garage doors and openers, updated lighting and gates. Inside, oak flooring extends throughout nearly the entire home, complemented by fresh white interiors, new stair railings and banister, updated doors, lighting and window coverings. The former step-down living room was raised to create a seamless main level, and the family room features a redesigned fireplace, built-in bookcase, and new carpet. The kitchen features new countertops, refreshed cabinetry and hardware, new faucets, a pot filler with dedicated plumbing, added built-ins, and updated lighting. The primary suite was reimagined to maximize the views, with a redesigned fireplace wall, retiled private balcony, and automated window coverings. Exceptional his-and-hers closet space is a standout feature, with extensive custom cabinetry. The adjoining loft was transformed into a custom walk-in closet/dressing room, while the additional closet was also fully customized, creating extraordinary wardrobe and storage space. The primary bath has new countertops and refreshed cabinetry and hardware. An upstairs secondary bath was remodeled, and an upstairs laundry was added, supplementing the enlarged downstairs laundry. Outside, the pool was completely remodeled and deepened from five to approximately eight feet, with PebbleTec finish, new tile and lighting, saltwater system, updated heater and pool equipment. A backyard deck, landscaping, irrigation, landscaped bank, and new fencing complete the private outdoor setting. Major improvements also include a new water heater (2026) and new air-conditioning unit (2025). Nellie Gail Ranch offers trails, parks, equestrian amenities, security, swimming, tennis, pickleball, clubhouse and dining, near shopping, freeways, and Orange County beaches. With panoramic views, privacy, a three-car garage, extensive renovations, and exceptional indoor-outdoor living, this home is a rare opportunity in Nellie Gail Ranch.
5 Beds
4 Baths
4,533 Sqft
0.64 Acres
Residential
New Listing
Open House 10/4
Est. Payment:
$15,898/mo
$3,500,000
1830 Avenida Del Mundo Coronado CA
Experience the magic of beachfront living from this spacious split 2-bedroom, 2-bath residence in El Camino Tower, the fifth tower built within the prestigious Coronado Shores community. The true highlight of this home is the expansive balcony, a private slice of heaven where the ever-changing Pacific becomes the backdrop to everyday life. From here, take in the waves breaking along the sand, sweeping ocean views stretching toward Point Loma, and vistas extending south toward Mexico. Whether enjoying your morning coffee, watching the coastline come alive, or relaxing to the sound of the surf, this is a view you will never tire of. The thoughtfully designed floor plan offers both comfort and privacy and has been updated with new bedroom windows, an open kitchen plan, and an in-unit washer and dryer. Ideally located near the community’s tennis courts and one of the communities four pool, this residence offers the perfect combination of coastal beauty, convenience, and the relaxed lifestyle that makes Coronado Shores so sought after.
2 Beds
2 Baths
1,148 Sqft
2.67 Acres
Residential
New Listing
Est. Payment:
$15,875/mo
$3,495,000
1447 Parkview Avenue Pasadena CA
Perched majestically on Linda Vista's most desirable street, this breathtaking 1926 Tudor Revival landmark estate on Parkview Avenue seamlessly blends storybook old-world romance with a comprehensive 2018 down-to-the-studs remodel that remains perfectly true to its original footprint. The corner location allows for the most sensational panoramic views of the San Gabriel Mountains and Brookside Golf Course. Inside this sophisticated French Normandy-influenced home, soaring arched ceilings with exposed beams, Chambord smoked French oak floors, and numerous beautiful, functional built-ins complement a formal living room featuring a focal fireplace and elegant French doors. Designed for modern living, the heart of the home is an entertainer's dream where a bright gourmet chef's kitchen--complete with a premium Lacanche range, eat-in island, and butler's pantry--opens effortlessly to the family room and dining area. A wood paneled dedicated office captures stunning views of the front gardens and mountains. The main level offers a complete bedroom suite, laundry room, and powder bath, while a wood staircase leads upstairs to two additional bedroom suites, including a luxurious primary retreat featuring vaulted ceilings, a finished closet, and front-row seats to sensational panoramic views of the San Gabriel Mountains. The secondary suite on the upper level includes two built-in twin beds, a custom closet, and a 3/4 bathroom. Complete with an authentic wine cellar in the California basement, a detached garage with attic storage, and newly landscaped gardens with tranquil fountains, the outdoor spaces boast a delightful front yard perch and two back patios equipped with a built-in grill and fire pit. The multiple patios have been re-landscaped with an eye toward beauty, low maintenance, and relaxation. Ideally positioned on Parkview Avenue for an active lifestyle, this premier property places Rose Bowl runs, walks, cycling, concerts, sporting events, and Brookside Golf Course right at your doorstep. Updated infrastructure fully supports additional amenities, including new HVAC, a new sewer line, a water softener, and a comprehensive security camera system. Don't miss the front row views paired with custom quality construction and design. A true rose in Pasadena!
4 Beds
4 Baths
3,000 Sqft
0.17 Acres
Residential
[mbb_widget id="MBBv3_Disclaimer" filter=""]
Scroll to top
Scroll to top
Home
Search
Toggle child menu
Expand
San Diego
Toggle child menu
Expand
North County Coastal
Toggle child menu
Expand
Cardiff By The Sea
Carlsbad
Del Mar
Encinitas
La Jolla
Oceanside
Poway
Rancho Santa Fe
San Marcos
Solana Beach
Vista
North County East
Toggle child menu
Expand
Del Cerro
Jamul
Lakeside
Lemon Grove
Linda Vista
San Carlos
North County Inland
Toggle child menu
Expand
Bonsall
Campo
Descanso
Dulzura
Escondido
Fallbrook
Guatay
Jacumba
Julian
Mount Laguna
Pala
Palomar Mountain
Pauma Valley
Pine Valley
Potrero
Ramona
Ranchita
Santa Ysabel
Tecate
Valley Center
Warner Springs
Central San Diego
Toggle child menu
Expand
El Cajon
Encanto
Kensington
La Mesa
Mission Hills
Mission Valley
North Park
Paradise Hills
Santee
Spring Valley
Tierrasanta
South Bay
Toggle child menu
Expand
Bonita
Chula Vista
Imperial Beach
Coronado
National City
San Ysidro
Otay Mesa
Temecula Valley
Search by Map
Advanced Search
Sold Listings
Featured Listings
View All Listings
Communities
Sellers
Contact