Skip to content
Search
San Diego County
North County Inland
Bonsall
Campo
Descanso
Dulzura
Escondido
Fallbrook
Guatay
Jacumba
Julian
Mount Laguna
Pala
Palomar Mountain
Pauma Valley
Pine Valley
Potrero
Ramona
Ranchita
Santa Ysabel
Tecate
Valley Center
Warner Springs
North County Coastal
Cardiff By The Sea
Carlsbad
Del Mar
Encinitas
La Jolla
Oceanside
Poway
Rancho Santa Fe
San Marcos
Solana Beach
Vista
North County East
Del Cerro
Jamul
Lakeside
Lemon Grove
Linda Vista
San Carlos
Central San Diego
El Cajon
Encanto
Kensington
La Mesa
Mission Hills
Mission Valley
North Park
Paradise Hills
Santee
Spring Valley
Tierrasanta
South Bay
Bonita
Chula Vista
Imperial Beach
Coronado
National City
San Ysidro
Otay Mesa
Riverside County
Search by Map
Advanced Search
Sold Listings
Featured Listings
View All Listings
Communities
Riverside County
Temecula
Alta Vista
Campos Verdes
Crowne Hill
De Luz
Los Ranchitos
Margarita Village
Meadow View
Morgan Hill
Old Town Temecula
Temecula
Palomo Del Sol
Paseo Del Sol
Pechanga
Redhawk
Roripaugh Ranch
Serena Hills
Vail Ranch
Vintage Hills
Winchester Creek
Wolf Creek
Other Areas
Canyon Lake
Hemet
Lake Elsinore
Menifee
Murrieta
Perris
Wildomar
Winchester
San Diego County
East County
Allied Gardens
Birdland
Brevard
Linda Vista
San Carlos
Mission Valley East
Del Cerro
Grantville
Lake Murray
Lemon Grove
Lakeside
Jamul
Ramona
Serra Mesa
North County Inland
Escondido
North County Coastal
Cardiff By The Sea
Carlsbad
Camp Pendleton
Del Mar
Encinitas
La Jolla
Central San Diego
Barrio Logan
College Area
Hillcrest
Normal Heights
Tierrasanta
University Heights
South Bay
Bonita
Coronado
Chula Vista
Egger Highlands
Imperial Beach
National City
Nestor
Ocean Crest
Otay Mesa
Palm City
San Ysidro
Tijuana River Valley
Sellers
Contact
Toggle Menu
Home
/
Oceanside 55 plus
Oceanside 55 plus
[mbb_widget id="MBBv3_SearchForm"]
Active Properties
Coming Soon
Open Houses
New Listings
Sort by:
Price High to Low
Price Low to High
New Listings First
Sq Ft High to Low
Lot Size High to Low
Open House 9/26
Est. Payment:
$7,677/mo
$1,690,000
176 N Catalina Avenue Pasadena CA
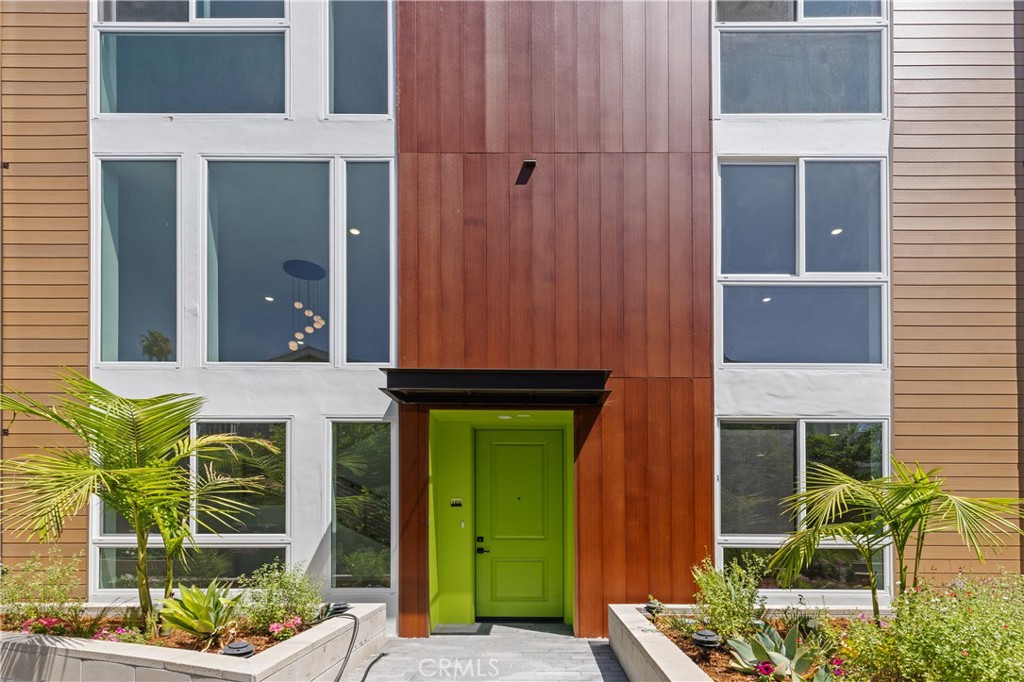
Experience dramatic contemporary living in Residence 103 at 176 N. Catalina Avenue, a beautifully designed 3-bedroom, 3.5-bath luxury condominium offering 1, 641 square feet of thoughtfully crafted living space. The spectacular living room showcases soaring two-story ceilings that fill the home with natural light, complemented by a striking designer stone chandelier that serves as a stunning architectural centerpiece. Expansive windows perfectly frame the beautifully landscaped grounds, creating a seamless connection between the elegant interior and the lush outdoor setting. Located within an exclusive collection of brand-new luxury residences, this exceptional home combines sophisticated design, premium finishes, and an unbeatable Pasadena location just moments from Caltech, Pasadena City College, Old Pasadena, South Lake Avenue, premier dining, shopping, and convenient freeway access. The spacious multi-level floor plan is designed for effortless entertaining and comfortable everyday living. The open-concept main living area flows into a gourmet kitchen featuring elegant quartz countertops, Whirlpool stainless steel appliances, and an LG washer and dryer. All three bedrooms feature their own private en-suite bathrooms, while a convenient powder room on the main level is perfect for guests. The luxurious primary suite offers a spacious walk-in closet and a spa-inspired bath, while a generous private patio extends the living space outdoors. Every level is equipped with its own dedicated air conditioning system and a convenient storage closet. Additional premium features include thick dual-pane glass for enhanced comfort and sound insulation, a soft water system, and an EV charging outlet for one of the two assigned parking spaces. Residents enjoy a secure gated community with beautifully landscaped grounds, a community BBQ area, bike racks in the garage, 17 security cameras, and an underground rainwater collection and pumping system. HOA dues are just $499/month and include trash service, landscape maintenance, and community security. A striking blend of architectural elegance, luxury finishes, and modern convenience, Residence 103 offers an exceptional opportunity to own a brand-new home in one of Pasadena's most desirable neighborhoods.
3 Beds
4 Baths
1,641 Sqft
Residential
New Listing
Open House 9/23
Est. Payment:
$7,538/mo
$1,659,499
775 Corkscrew Road Rancho Mission Viejo CA
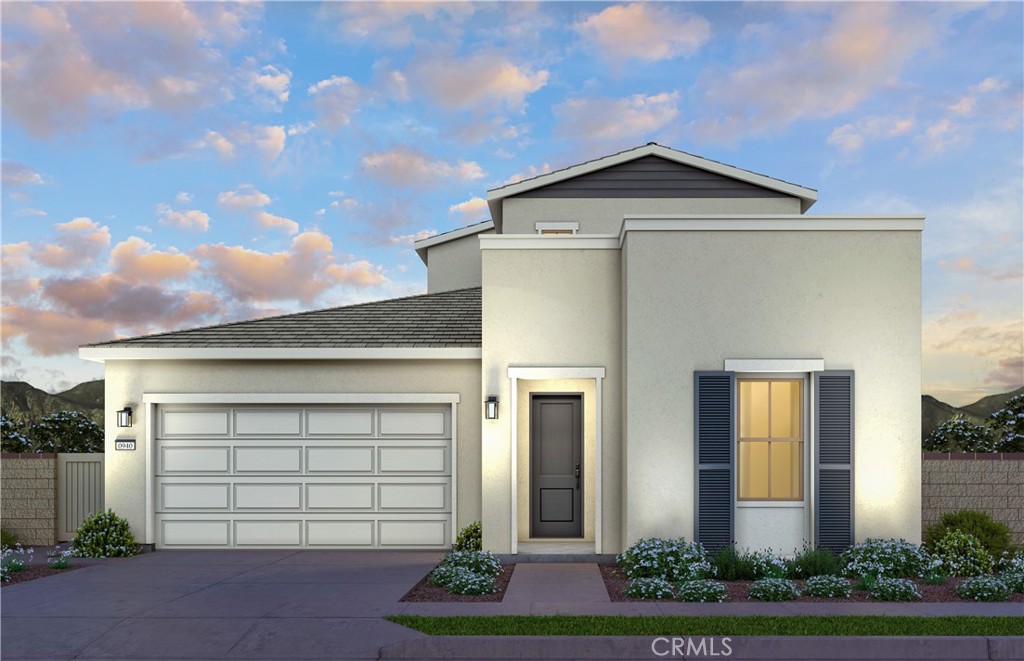
Enjoy resort style living in the beautiful RMV Gavilan Ridge. This popular floor plan has an amazing location! Covered Patio Quartz Kitchen Countertop 8" Doors 10" Ceilings Whirlpool Appliances Single Story Living
3 Beds
3 Baths
2,692 Sqft
0.12 Acres
Residential
New Listing
Open House 9/23
Est. Payment:
$7,492/mo
$1,649,430
791 Corkscrew Road Rancho Mission Viejo CA
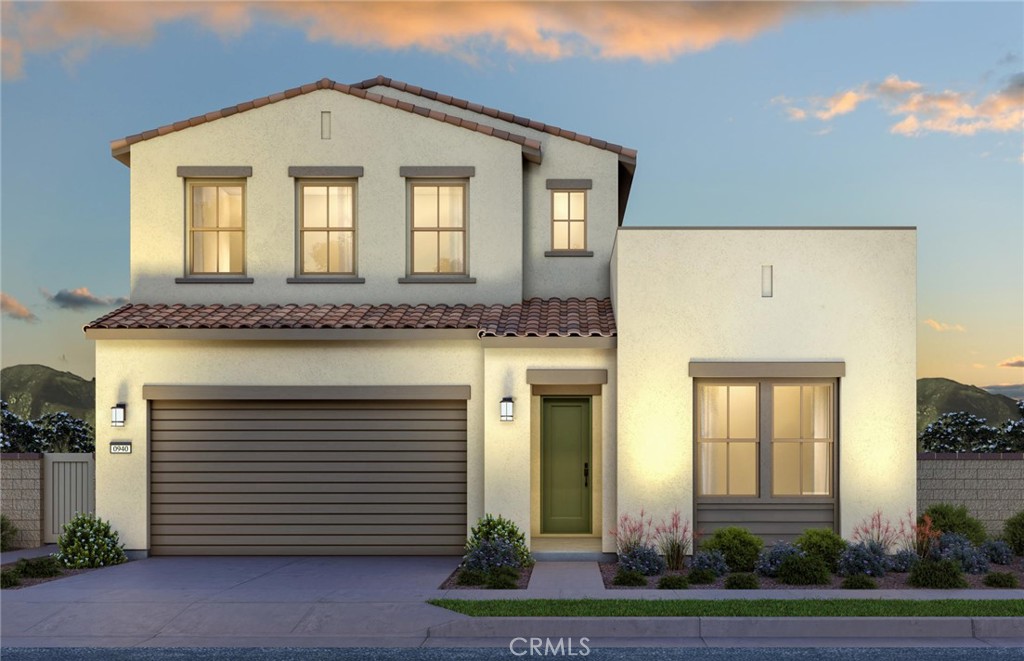
Enjoy resort style living in RMV Gavilan Ridge. This popular floor plan w/ open concept is a must see!
3 Beds
2 Baths
2,454 Sqft
0.12 Acres
Residential
Open House 9/24
Est. Payment:
$7,386/mo
$1,625,990
759 Corkscrew Road Rancho Mission Viejo CA
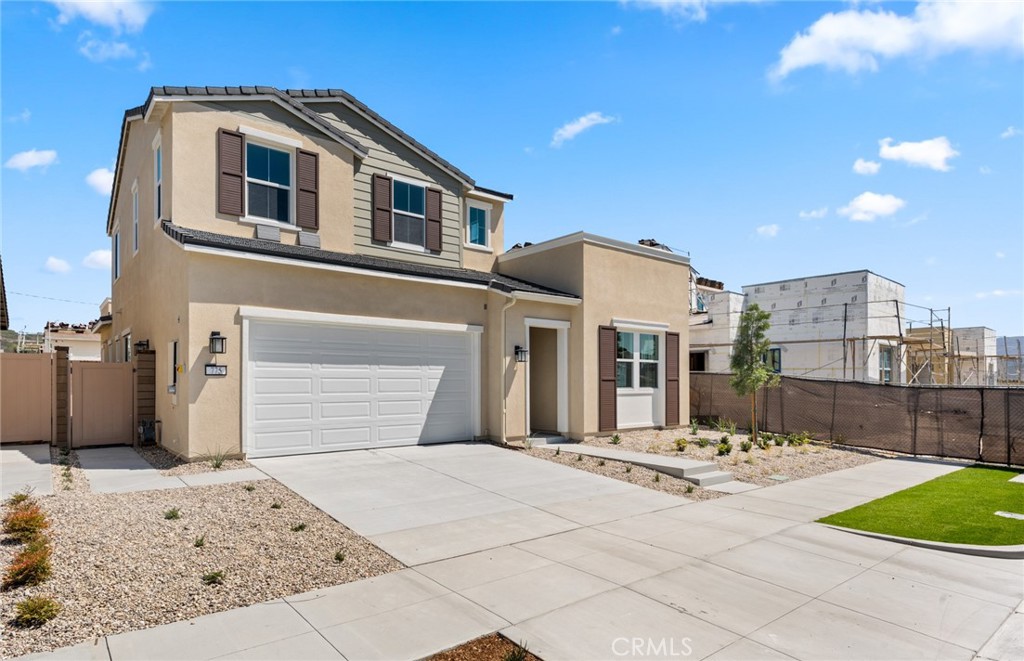
Featuring an open floor plan with modern, detailed upgrades, this Plan 2 model is almost ready for move-in! This single level living home boasts upgraded kitchen aid appliances, a sleek kitchen backsplash with quartz countertops, and trim packages. -Entry level Bedroom and Bathroom -Multi-use flex space on the first floor -KitchenAid stainless steel appliances -Open-concept floor plan -Designer-appointed fixtures -Located on a cul-de-sac -Homesite Map
3 Beds
3 Baths
2,692 Sqft
0.12 Acres
Residential
New Listing
Open House 9/26
Est. Payment:
$7,245/mo
$1,595,000
34 Vagar Street Rancho Mission Viejo CA
Imagine starting your morning with coffee among blooming white roses and fragrant plumeria, your dog nearby, and the Rancho Mission Viejo sunshine all around you. In the evening, gather with friends around the built-in grilling island, dine outdoors, or simply unwind in your own private retreat. This inviting 2-bedroom plus den, 2.5-bath residence offers approximately 1, 824 square feet of thoughtfully designed living space in one of Rancho Mission Viejo’s sought- after 55+ communities. The versatile den is ideal for a home office, reading room, hobby space, or comfortable retreat for visiting family and friends. Enhanced with more than $100, 000 in landscaping and outdoor improvements, the spacious backyard blends beauty, comfort, and easy California living. Lush landscaping creates an elegant setting for entertaining or relaxing, while a convenient dog door makes life with a four-legged companion even easier. At 34 Vagar Street, there is always time to stop and smell the roses, entertain the people you love, and enjoy everything this next chapter has to offer.
2 Beds
3 Baths
1,824 Sqft
0.14 Acres
Residential
Open House 9/23
Est. Payment:
$7,175/mo
$1,579,499
767 Corkscrew Road Rancho Mission Viejo CA
Brand new Residence 1 floorplan in Gavilan, a premier 55+ active adult community with amenities like pool, fitness, clubhouse, and trails. This home includes, granite countertops, luxury flooring, and a large island at the kitchen. -Spacious Covered Patio -Open-concept floor plan -Elegant Kitchen -Private back yard -8’ Interior Doors -10' Ceiling first floor
3 Beds
2 Baths
2,454 Sqft
0.12 Acres
Residential
New Listing
Open House 9/26
Est. Payment:
$6,586/mo
$1,450,000
12595 Camino Vuelo San Diego CA
Welcome to this beautifully remodeled only custom built home in all of Oaks North, Rancho Bernardo's premier 55+ community. The renovation has just been completed, creating a fresh, sophisticated home that is truly move-in ready. The kitchen, bathrooms, bedrooms, living areas, flooring and lighting have all been thoughtfully upgraded with stylish finishes and a comfortable, contemporary feel. Beautiful golf course views provide a peaceful backdrop for everyday living and entertaining. Life at Oaks North is an active and welcoming lifestyle that residents can enjoy swimming pool, hot tub, sauna, tennis and pickleball courts, lawn bowling, fitness classes and numerous arts and crafts along with billards and card rooms and a full calendar of other activities. This beautifully updated golf course view home offers a rare opportunity to enjoy resort-style living.
3 Beds
3 Baths
2,348 Sqft
0.17 Acres
Residential
Open House 9/26
Est. Payment:
$6,037/mo
$1,329,000
22822 Andara Laguna Niguel CA
CHIC. SINGLE LEVEL. OCEAN VIEW. Welcome to this beautiful 2-bedroom, 2-bathroom residence perched high atop the rolling hills of Laguna Niguel, offering an exceptional blend of coastal living, comfort, and style. Ideally located on a quiet cul-de-sac within the highly desirable 55+ Monarch Summit II community, this light-filled home welcomes you through a private gated courtyard and immediately impresses with wood floors, vaulted ceilings, an open and thoughtfully designed floor plan, and direct outdoor access from every room. Ocean views stretch from the kitchen, dining and living rooms to the primary suite, creating a serene coastal backdrop throughout the home. The inviting living room features a cozy gas fireplace and flows seamlessly into the dining area, which opens to the backyard patio for effortless indoor-outdoor entertaining. An open pass-through connects the dining area to the sparkling kitchen, featuring granite countertops, stainless appliances, two pantries with convenient pull-outs, and a dedicated home command center with desk and abundant storage. A sunny breakfast nook opens to the front courtyard, creating a peaceful spot for morning coffee. The primary suite is a tranquil retreat with vaulted ceilings, a designer ceiling fan, direct access to the back patio, and two spacious closets with mirrored doors and built-in organizers. The primary bath features dual vanities, stylish lighting, and a gorgeous shower/tub combination with a frameless glass enclosure and custom tile. The secondary bedroom also enjoys vaulted ceilings, mirrored closet doors, and sliders opening to the private front courtyard. A beautifully updated guest bath features a vibrant walk-in shower with frameless glass enclosure and floor-to-ceiling custom tile. Step outside to the private backyard patio, where ocean views and refreshing coastal breezes create an inviting setting for morning coffee, sunset relaxation, or entertaining friends. The direct-access two-car garage offers epoxy flooring, pull-down attic access, and built-in storage cabinets. Residents of Monarch Summit II enjoy an array of community amenities, including a clubhouse, pool, spa, and breathtaking Pacific Ocean views. Ideally situated near hiking and biking trails, scenic destinations such as Seaview Park Trail & Overlook, world-class golf, shopping and dining, and is just minutes away from iconic So California beaches and the newly renovated Dana Point Harbor. This is Coastal Living at its Finest!
2 Beds
2 Baths
1,369 Sqft
0.06 Acres
Residential
Open House 9/27
Est. Payment:
$5,882/mo
$1,295,000
17748 Caminito Balata San Diego CA
STUNNING. Intentionally redesigned from floor to ceiling and offering Golf Course Views in coveted Chapala of Oaks North. This exceptional home features an expanded open-concept kitchen and living area with walls removed to a create seamless flow and maximize natural light. The kitchen sink was relocated to the exterior wall giving you more windows, more light and views, while the impressive 6’ x 14’ island comfortably seats six and serves as the heart of the home. Luxurious custom cabinetry, 6 burner gas cooking, stone sink, accent lighting, glass fireplace, and so much cabinet storage! The Primary suite gives you a large walk-in closet, gorgeous walk in shower with seat & skylight, bidet toileting and slider to the patio. The opposite bedroom works as a second primary & bath with soaking tub, lighted mirror and spacious cabinetry. This room features a versatile Murphy bed and custom rolling desk that offers space for guests and/or office or both! The finished garage is equally impressive with epoxy floors, built-in cabinetry, storage shelving, EV 220 wiring, updated electrical panel, and an enormous finished attic space with lighting. Tool cabinets and tools convey as does the living area TV mount above the fireplace that raises and lowers for optimal viewing comfort. Coffee, lunch or party & drinks on the generous wrap around patio. Gather with friends at the Community Center, public Golf Course, or the Bernardo Winery with its charming restaurant, coffee house, & shops. An incredible all-inclusive opportunity you won’t want to miss!
2 Beds
2 Baths
1,597 Sqft
Residential
New Listing
Open House 9/27
Coming Soon
Est. Payment:
$5,810/mo
$1,279,000
16 Burgundy Rancho Mirage CA
Discover refined desert living in this exceptional Voyager floor plan, the largest model offered in the community. Thoughtfully designed for both sophisticated entertaining and tranquil everyday living, this spacious home is filled with natural light and impressive details. The inviting Great Room features soaring 12-foot ceilings and a stunning gas fireplace framed in natural stacked stone, creating a warm and elegant focal point. The gourmet kitchen is beautifully appointed with stainless steel KitchenAid appliances, sleek countertops, and custom cabinetry, while the adjacent formal dining area provides the perfect setting for memorable gatherings with family and friends. The expansive primary suite offers a peaceful private retreat, complete with a luxurious ensuite bathroom featuring a glass-enclosed walk-in shower and dual walk-in closets. Both additional bedrooms feature their own private ensuite bathrooms, providing exceptional comfort and privacy for guests or family. Step outside to the beautifully landscaped, low-maintenance backyard, where captivating mountain views set the scene for relaxed desert living. A generous powered awning creates a comfortable outdoor space for dining, entertaining, or simply enjoying the stunning surroundings. 2.5 car garage, space for golf cart!Del Webb community is an active 55+ community featuring a gorgeous pool, pickle-ball courts, tennis courts, a fitness center, putting greens-the list goes on. Home is energy efficient with leased solar. What an exceptional opportunity to enjoy the best of the Rancho Mirage lifestyle.
3 Beds
3 Baths
2,726 Sqft
0.18 Acres
Residential
New Listing
Open House 9/27
Est. Payment:
$5,564/mo
$1,225,000
104 Barolo Rancho Mirage CA
Discover the home dreams are made of--an elevated VIEW lot awaits in Del Webb at Rancho Mirage. Embrace upscale 55+ active adult living. Custom upgrades & amenities abound in this popular JOURNEY plan (one of the larger models built). Turnkey Furnished! IDEAL phase one location. Elevated, premium lot. Unobstructed West San Jacinto mountain views. Private courtyard. 2 Bedrooms, 2.5 Bath + den home. Soaring 12' ceilings. 15' rolling glass wall beckons to inviting outdoors with spool (combination pool & spa with jets). INSIDE, great room boasts porcelain tile floors. Gourmet kitchen--island/breakfast bar, tile, stainless appliances, extended cabinetry. Butler's pantry w/additional storage, walk-in pantry & laundry. Enjoy views from adjacent dining area or utilize formal dining room. Large primary features spa-like bath, custom designed walk-in closet & direct access to patio. Guest wing provides 2nd suite & (flex room). Home exudes atmosphere of luxury & sophistication. 2-Car PLUS separate golf cart garage. Tesla leased solar. Must see to appreciate finer details. Guard-gated community offers: clubhouse, pools & spa, tennis, pickleball, bocce, fitness, putting green, miles of meandering pathways. Enjoy gorgeous interior, lounge poolside, stargaze, entertain--this resort-like property is the IDEAL place to call HOME!
2 Beds
3 Baths
2,509 Sqft
0.18 Acres
Residential
Open House 9/26
Est. Payment:
$5,314/mo
$1,169,990
11523 Explorer Court Corona CA
Check out the views! Beautifully maintained and upgraded single-story home in The Oaktons, Terramor’s prestigious 55+ neighborhood. Located within a guard-gated community, this stunning home showcases breathtaking panoramic views of the valley, mountains, and Cleveland National Forest. The thoughtfully designed open floor plan features an inviting kitchen with white cabinetry, stainless steel pulls, Bosch stainless steel appliances, wine chiller, farmhouse sink, and quartz countertops. The oversized island with slate-gray cabinetry and quartz slab creates the perfect gathering space, complemented by beautiful pendant lighting. The spacious primary suite is a private retreat with custom oversized windows and French doors showcasing the incredible views. The luxurious primary bath offers dual vanities with quartz countertops and a massive walk-in shower. On the opposite side of the home is a private guest suite, ideal for extended family, a mother-in-law, or caregiver. It includes a living area, bedroom, and private bath with a walk-in shower, custom glass door, and quartz countertops. A fourth bedroom is currently used as an office, plus a third full bath with tub/shower combination. Upgrades include satin nickel fixtures and hardware, QuietCool whole-house fan, solar system, custom window shutters, laminate wood flooring, rain gutters, and woodgrain tile at the front porch and California room. Enjoy spectacular indoor-outdoor living through the 16-foot tri-fold glass doors leading to the California room. Features include a custom fireplace with rock-accent wall and built-in TV, plus a remote-controlled automatic screen that creates a comfortable outdoor living room. Two Alumawood patio covers, stamped concrete, and artificial turf create a beautiful, low-maintenance backyard perfect for relaxing or entertaining while enjoying the views. The immaculate attached two-car garage is complemented by a separate golf cart garage. Terramor offers an exceptional resort lifestyle with guard-gated security, pool, spa, pickleball courts, clubhouse, fitness center, sports courts, outdoor entertainment areas, dog parks, miles of walking trails, and numerous social activities. Conveniently located near shopping with easy freeway access to Orange County and Los Angeles. A truly exceptional home offering views, privacy, luxury upgrades, and resort-style living—come see all that Terramor has to offer! (Updated photos coming soon)
4 Beds
3 Baths
2,663 Sqft
0.15 Acres
Residential
New Listing
Open House 9/26
Est. Payment:
$5,110/mo
$1,125,000
81207 Santa Rosa Court La Quinta CA
Welcome to this exceptional home in Trilogy La Quinta, where resort-style living and effortless desert entertaining come together beautifully. This stunning Tamarisk floor plan has been thoughtfully remodeled creating a home that feels fresh, stylish, and perfectly suited to the La Quinta lifestyle. Set on a private, oversized lot, this home was made for gathering, relaxing, and enjoying those fabulous desert days and evenings. And when guests arrive? They'll have their very own private casita, beautifully furnished and complete with a convenient coffee bar because everyone deserves their own little retreat! Step inside the main residence and you'll immediately feel the welcoming energy of the open-concept design. The beautifully remodeled kitchen features a spectacular Gucci quartzite island, new cabinetry, double ovens, stainless-steel sink, designer accent walls, and stylish wall sconces. It's the kind of kitchen that makes entertaining feel easy and somehow makes everyone want to hang out in the kitchen! Just beyond the kitchen, the cozy breakfast nook is the perfect spot for morning coffee, a leisurely breakfast, or those conversations that somehow last all afternoon. Then step outside and let the fun begin. The backyard is your own private desert oasis, featuring a sparkling pool and spa, dramatic stone waterfall, outdoor fireplace and three covered patio areas designed for everything from al fresco dining to cocktails under the stars. Come see why this Trilogy beauty is ready to be your next desert escape!
4 Beds
4 Baths
2,726 Sqft
0.35 Acres
Residential
New Listing
Open House 9/27
Est. Payment:
$5,110/mo
$1,125,000
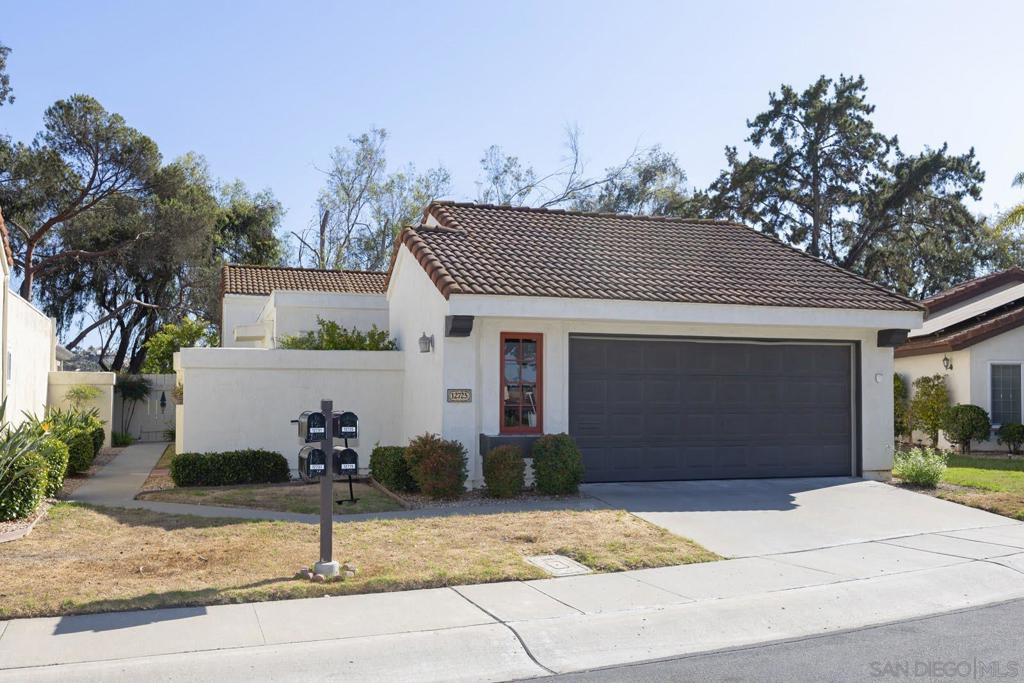
12725 Rueda Acayan San Diego CA
New! New! New! Golf course property in the spectacular community of Miradors! First stop from the front entry hall is the Chef's dream of a kitchen; loads of counter tops to create, stainless appliances, cupboards galore. Adjacent, delightful golf course view from dining rooms with pass through service. From there, the vaulted ceilings in the living room, with a center stage fireplace, provides the full impact to the Oaks North golf course in three directions! Continued below. Check out the virtual tour and its photo album within. Please forgive any dust you encounter inside the home, as the Golf Course is resculpting and inevitably the dust creeps in. We will try to keep up with it. Also, The grass is being updated to comply with recent laws, around the homes. Please accept our Appologies.
2 Beds
2 Baths
1,418 Sqft
Residential
Open House 9/26
Est. Payment:
$4,997/mo
$1,100,000
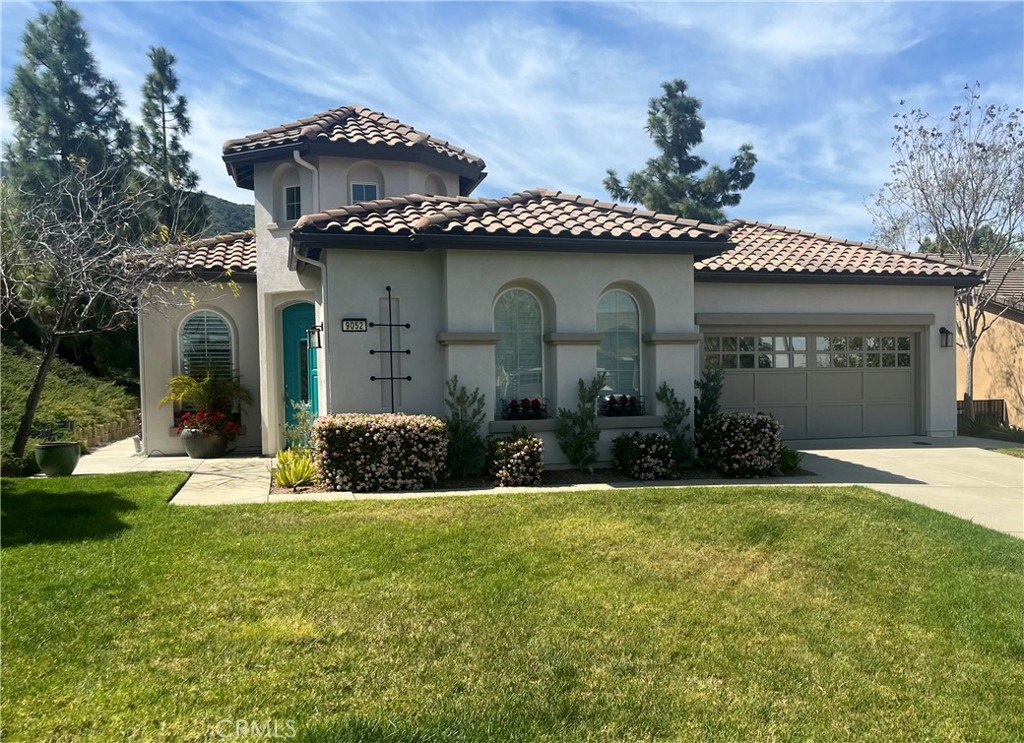
9052 Reserve Corona CA
Lovely updated, fully-furnished single story 3 bedroom 3 bath home cozily situated at the end of a cul de sac on one of the larger lots within the prestigious Trilogy at Glen Ivy gated resort-style community. Enjoy beautiful landscaped views from the back patio while fresco dining or relaxing while gazing upon the surrounding hills and Glen Ivy golf course grounds of the 9th hole. For a more intimate outdoor space, sit in your own private enclosed courtyard, enjoying the harmonious sound of tricking water from the glass fountain or warmth of the fireplace. Interior appointments include gorgeous limestone flooring, Thomasville built in cabinets in bathrooms, professional built-in closet organization system in primary walk-in closet, sub-zero refrigerator, jacuzzi tub in primary bathroom, upgraded louvers on windows, etc. Energize mind and body at the amazing community spa or immerse yourself in the variety of activities this exclusive community has to offer, including indoor track and gym, outdoor fireplace and barbecue area, tennis, pickleball, bocce courts, indoor/outdoor pools, jacuzzi, outdoor terrace, recreation room with library, movie theatre and more! Home has been recently refreshed and updated including interior and exterior paint, new HVAC installed and new garage doors. Located close to Glen Ivy Hot Springs. Low HOA dues. This attractive home is move in ready!
3 Beds
3 Baths
2,216 Sqft
0.25 Acres
Residential
New Listing
Open House 9/26
Coming Soon
Est. Payment:
$4,906/mo
$1,080,000
39815 Ninebark Court Temecula CA
Welcome to 39815 Ninebark Court, a beautifully curated single-story home in Esplanade at Sommers Bend , a 55+ community.. Ideally positioned at the end of a cul-de-sac, on one of the community's desirable interior streets , this home features a single-level floor plan with a three-car garage (2+1 configuration).The thoughtfully designed layout also provides excellent privacy, with the primary suite separated from the two additional bedrooms. From the moment you enter through the upgraded glass front door, the attention to detail is evident. The sophisticated interior features upgraded wood cabinetry throughout, custom paint, plantation shutters, Kohler toilets, bedroom ceiling fans with remotes, and upgraded 8-lb. carpet padding. The inviting living area is anchored by a contemporary remote-controlled fireplace and flows seamlessly into the dining area and kitchen. The kitchen makes a striking statement with rich wood espresso cabinetry, abundant storage, light countertops, an upgraded dimensional tile backsplash, cast-iron sink, and expansive center island. The upgrades continue into the laundry room with additional cabinetry and cast-iron utility sink, while a whole-home water filtration system adds another thoughtful feature. Large sliding doors extend the living space outdoors to a professionally landscaped backyard designed for both relaxation and entertaining. Improvements include extended patio concrete, an L-shaped Alumawood patio cover, remote-controlled patio shades, a three-urn water feature with remote, drip irrigation and underground watering for the lawn, and additional concrete throughout the front and rear landscaping. Additional highlights include a fully paid solar system, epoxy flooring in the two-car garage, and overhead storage racks in the separate single-car garage. Enjoy the resort-inspired lifestyle of Esplanade with a private clubhouse, pool and spa, fitness facilities, pickleball, bocce, trails, and an active social calendar. Temecula Wine Country is just minutes away, offering dining, wine tasting, and beautiful vineyard scenery .
3 Beds
3 Baths
2,062 Sqft
0.24 Acres
Residential
Open House 9/27
Est. Payment:
$4,533/mo
$998,000
15 Prosecco Rancho Mirage CA
Are you looking for a highly upgraded Tuscan Sanctuary plan? This exceptional home features owned solar (13 solar panels) and multi-panel moveable glass doors that seamlessly integrate indoor and outdoor living.Throughout the home, you will find elegant porcelain wood-like tile flooring. The great room impresses with a stacked stone fireplace and a multi-panel sliding glass door system that opens to a cozy covered patio. The outdoor space is perfect for entertaining, featuring a custom pool and spa with travertine pavers, a firepit, a misting system and lush landscaping.The kitchen is equipped with a quartz waterfall island, custom tile work, quartz counters, bronze designer hardware, and Whirlpool appliances. The spacious owner's suite includes a stacked stone feature wall and a private bath with a walk-in shower and a large closet. Additionally, the guest bedroom offers custom lighting and access to the hall bathroom, while the office/den/art studio features another beautiful stacked stone wall.Key upgrades include a tankless water heater, custom shutters, and upgraded electrical systems. All the TV's are included in the sale.Please let me know if you would like to schedule a viewing of this gorgeous home.
2 Beds
2 Baths
1,832 Sqft
0.14 Acres
Residential
Open House 9/27
Est. Payment:
$4,451/mo
$979,900
4938 Kalamis Way Oceanside CA
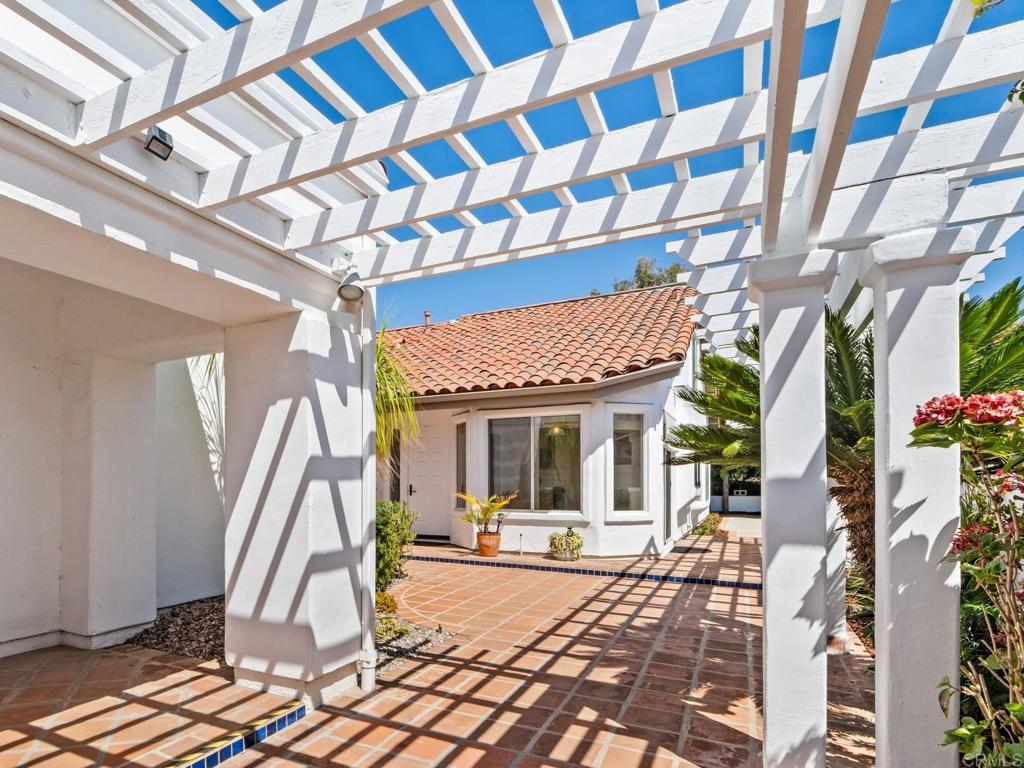
Popular floor plan in a popular community! Here is an opportunity to own a home that's over 1800 sq. feet in Ocean Hills Country Club, the gated 55+ paradise in coastal North County. The "Costa Smeralda" has both bedrooms and bathrooms on the main floor. This home has an expanded loft, great for an upstairs office, or for visiting guests. Plus, there's a roomy attic storage area. The side of the property faces south, so it's well situated to have light coming through the living room, kitchen, breakfast nook, and loft windows, as well as to have sunshine in the front courtyard (which features an attractive trellis and tile pavers). Private, with vinyl fencing, plus large trees and a slope in back. A/C. Laminate flooring in the living room, dining room, and guest bedroom. Tile flooring in the entry, kitchen and bathrooms. Carpet in the primary bedroom, stairs and loft. Plantation shutters in LR & DR. Spacious 2-car garage with cabinets. Repiped. Enjoy great facilities, including a resident-only golf course, tennis and pickleball courts, swimming pool and spa, an RV parking lot, community patrols, and a large clubhouse, featuring an auditorium, billiards, exercise rooms, and meeting places for many common interest clubs.
2 Beds
2 Baths
1,807 Sqft
0.10 Acres
Residential
New Listing
Open House 9/24
Est. Payment:
$4,356/mo
$959,000
21121 Cancun Mission Viejo CA
JUST UNPACK AND ENJOY! Step into effortless luxury in this beautifully single-level, luxurious, renovated, almost-new Palmia home, in the highly sought-after gated community of Palmia in Mission Viejo, where sophisticated finishes, thoughtful upgrades, and a serene setting come together to create the perfect 55+ lifestyle. High-quality finishes throughout. The extensive renovation, including the kitchen, both bathrooms, flooring and custom interior paint, positions this home at the upper end of comparable 2-bedroom Palmia properties. The bright and spacious interior features high vaulted ceilings, plantation shutters, custom paint, and custom engineered-plank flooring throughout. The remodeled kitchen showcases elegant granite countertops and opens to a formal dining area, creating a wonderful space for everyday living and entertaining. The generously sized primary suite offers a peaceful retreat with a completely renovated spa-like bathroom, featuring a luxurious walk-in shower, custom dual-sink cabinetry, updated double-pane windows, and a spacious walk-in closet. The second bedroom also features the beautiful engineered-plank flooring, while the guest bathroom has been completely remodeled with a new tub/shower combination. The inviting living room is filled with natural light and features soaring vaulted ceilings and a cozy fireplace. Step outside to your private wraparound patio, where newly planted privacy shrubs and a new drip-irrigation system create a serene and peaceful outdoor setting. Palmia is a private 55+ guard-gated community offering an exceptional lifestyle with 24-hour security and an impressive array of amenities. Residents enjoy access to a clubhouse, swimming pool and spa, fitness room, 18-hole putting course, pickleball, paddle and tennis courts, library, shuffleboard, bocce ball, card room, and billiards. Residents also enjoy membership to Lake Mission Viejo, with access to the many recreational amenities and activities offered at the lake. Beautifully updated, move-in ready, and surrounded by resort-style amenities —this Palmia home offers the ideal blend of comfort, privacy, and an active 55+ lifestyle
2 Beds
2 Baths
1,209 Sqft
0.09 Acres
Residential
Open House 9/27
Est. Payment:
$3,679/mo
$810,000
17806 Top Court Canyon Country CA
Spectacular Upgraded Gated Single Story Entertainer’s Home with Stunning Mountain Views. This home is located on a Cul-De-Sac in the Desirable Altis Adult 55+ Community! This Stunning Home with Paid Solar Panels, Boasts Approx. 1, 700 Sq. Ft, with Large Open Floor Plan, 2 Large Bedrooms, Plus Den (Could be 3rd Bedroom), Upgraded Flooring, 2 Upgraded Bathrooms, Fabulous Kitchen with Quartz Counters, Gorgeous Backsplash, Stainless Steel Appliances, Walk-In Pantry & Large Quartz Island Breakfast Bar with Sitting Area. Perfect for any Chef! Dining Area and Large Great Room with Sliding Doors that lead you to the Entertainer’s Backyard with Views. Great for Family Gatherings & Entertaining! Large Primary Bedroom with Large Walk-In Closet. Luxurious Primary Bathroom with Quartz Counters & Huge Walk-In Shower. Feels like you are at a Spa! Features include Upgraded Flooring, Recessed Lighting, Window Treatments, Indoor Laundry Room & Quartz Counter Tops. Private Backyard with Large Custom Covered Patio, Turf & Professionally Hardscaped & Landscaped. 2 Car Garage with Direct Access. This Living Smart Home is Eco-Friendly with Smart Doorbell, LED Lights throughout & Paid Solar Panels saving you Thousands of Dollars. Altis 55+ Resort Style Community Amenities include, Pool, Spa, Hot Tub, BBQ, Pickleball Courts, Putting Green, Clubhouse with Gym, Workout Studio, Game Room, Lifestyle Director with monthly community activities, trails and much more. Feels like you are at Resort! Close to Shopping, Restaurants & Easy Freeway Access. No Mello Roos.
2 Beds
2 Baths
1,685 Sqft
0.15 Acres
Residential
New Listing
Open House 9/26
Est. Payment:
$3,632/mo
$799,500
3968 E Amanecer Privado Ontario CA
BEAUTIFUL GATED COMMUNITY HOME WITH PRIVATE NEXT GEN SUITE! Welcome to this thoughtfully designed single-story residence in the exclusive gated Esperanza 55+ Senior Community, offering approximately 2, 135 sq. ft. of beautifully appointed living space with a rare and highly desirable Next Gen Suite—perfect for multigenerational living, extended family, guests, or added privacy. Designed with flexibility in mind, this unique floor plan offers two distinct living spaces under one roof, each with its own private entrance, great room, kitchen, and primary suite. From the moment you arrive, you’ll appreciate the attention to detail and quality upgrades throughout, including remote-controlled Silhouette window coverings, custom draperies, upgraded flooring, an extended covered patio, 18 solar panels, water softener, and maintenance-free turf. The main residence features an inviting open-concept great room designed for effortless everyday living and entertaining. The spacious living and dining areas flow seamlessly into the beautifully upgraded kitchen, allowing the chef to remain part of the conversation. The kitchen showcases soft-close cabinetry and drawers, elegant quartz countertops, a generously sized walk-in pantry, and top-of-the-line appliances. The luxurious primary suite offers a peaceful retreat with direct access to the covered patio and a spacious walk-in closet. The beautifully appointed primary bathroom features dual vanities with quartz countertops and a large walk-in shower. At the front entry, you have the flexibility to enter either the main residence or the Next Gen Suite through its own private entrance, creating an ideal setup for multigenerational households or guests seeking their own independent space. Modern smart-home features add convenience and peace of mind, including an app-controlled garage door opener, keypad entry, smart thermostat, and Ring security doorbell. Residents of Esperanza enjoy an exceptional lifestyle with an impressive collection of community amenities, including pickleball courts, a well-equipped fitness center, resort-style pool, BBQ area, and generous pet-friendly outdoor spaces, all within a beautifully maintained gated community. This is more than a home—it’s a thoughtfully designed lifestyle offering comfort, flexibility, privacy, and resort-style amenities in one exceptional 55+ community.
2 Beds
3 Baths
2,135 Sqft
0.11 Acres
Residential
New Listing
Open House 9/26
Est. Payment:
$3,629/mo
$799,000
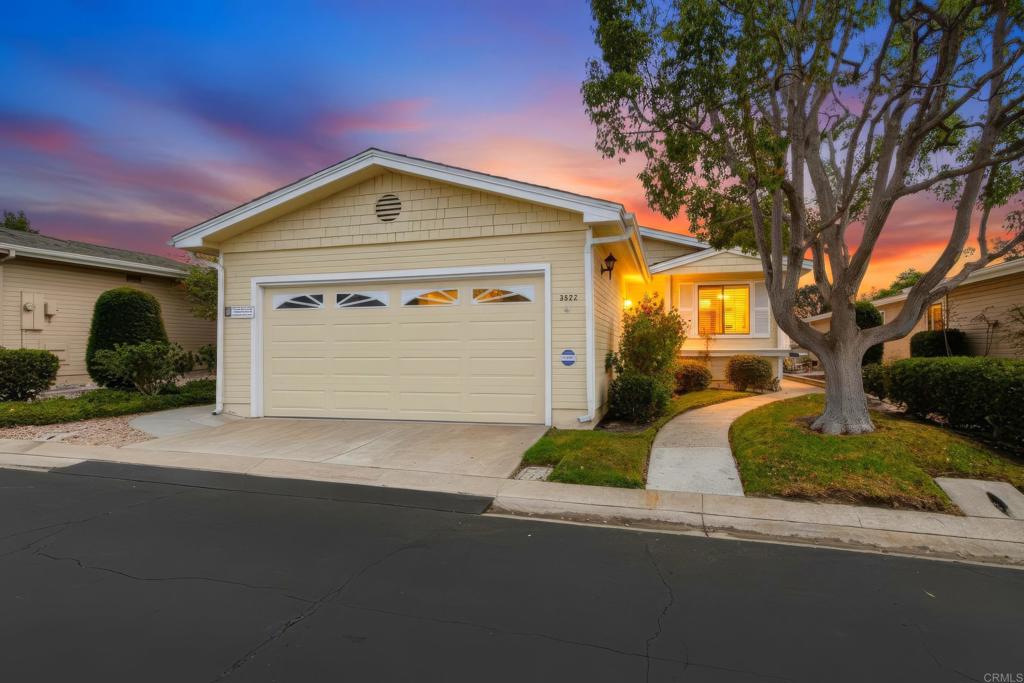
3522 Turquoise Lane Oceanside CA
Welcome to this beautifully remodeled Cape Cod-inspired home in the highly sought-after Emerald Lake Village senior community. Tucked away in a private, quiet, gated setting with lovely views overlooking the park, this exceptional home offers timeless charm with the comfort and convenience of extensive modern upgrades. From the moment you enter, you’ll appreciate the fresh new paint and flooring, along with custom built-in cabinetry and a beautiful credenza that add both elegance and functionality. Every detail has been thoughtfully selected to create a warm, inviting, and truly move-in-ready home. The stunning remodeled kitchen is a highlight, featuring two ovens, perfect for entertaining family and friends. The beautifully updated bathrooms complement the home's fresh, sophisticated style, while a new furnace and air conditioning system provide year-round comfort. Set in the desirable Emerald Lake Village community, this Cape Cod beauty offers a peaceful lifestyle, beautiful surroundings, and the rare opportunity to enjoy a home that has been extensively remodeled with care. Simply unpack, relax, and enjoy all that this wonderful community has to offer.
2 Beds
2 Baths
1,762 Sqft
0.10 Acres
Residential
Open House 9/26
Est. Payment:
$3,538/mo
$779,000
245 Fairlee Encinitas CA
Welcome to the highly sought-after 55+ community of High Country Villas in Encinitas! This charming single-story 2BR/2BA residence offers approx. 936 sq. ft. of comfortable, low-maintenance living. Step inside to a bright, inviting interior featuring luxury vinyl plank flooring, fresh designer paint and updated baseboards. The thoughtfully designed floor plan provides easy single-level living. Enjoy a private outdoor space with beautiful hillside views and refreshing coastal breezes—perfect for morning coffee, entertaining or simply relaxing. A detached 1-car garage provides added convenience and storage. High Country Villas offers an exceptional active lifestyle with a 9-hole golf course, pickleball, 2 community pools, spa, bocce ball, clubhouse, recreation and meeting rooms, plus a variety of social activities. Ideally located near Manchester Preserve and scenic hiking trails and approximately 3 miles from the beach, with shopping, dining and recreation nearby. Whether you're ready to simplify, downsize or embrace the coastal lifestyle, this home offers a wonderful combination of comfort, community, amenities and location. Welcome home to High Country Villas!
2 Beds
2 Baths
936 Sqft
20.89 Acres
Residential
Open House 9/27
Est. Payment:
$3,520/mo
$775,000
32 Moscato Rancho Mirage CA
Embrace the Desert's upscale 55+ active adult community--Del Webb at Rancho Mirage. Your own 'SANCTUARY' model home awaits. Premium location on elevated corner lot with lush desert curb appeal boasts Mountain views on THREE SIDES! Home has OWNED solar system and rare extended garage (comfortably fits 2-cars PLUS room for golf cart). Refreshed contemporary style home with modern clean lines & bright interior. Welcoming entry via 42' glass 4-panel front door. Soaring 10' ceilings & oversize windows frame picturesque desert views and let in natural light. Home designed for entertaining & relaxation--centered around great room's dramatic FOUR panel slider that beckons to the inviting outdoors. Inside, gourmet kitchen features granite center island & counters, custom pendant lighting, 5-burner cooktop with custom glass & stainless rangehood, wall oven microwave combo, eye-catching glass tile backsplash, walk-in pantry. Adjacent dining area open to great room. Builder upgrade of DUAL ensuites adds 3rd bath/powder room and den/office. Primary suite with spa-like bath: roll-in shower & walk-in closet. Backyard designed to capture your senses for enjoyment of our desert environment. Spacious covered patio. Motorized drop shade, natural gas BBQ island PLUS firepit & lovely water feature on remote. Unique paver hardscape treatment inset with river rock enhanced by low maintenance mature landscape. Side yard with faux turf insets designed corn hole! Extensive upgrades & attention to detail throughout including porcelain tile flooring; upgraded top down/bottom-up blinds; ceiling fans, 65'' and 59'' flat screen TVs; separate laundry room. Insulated garage with premium Wi-Fi enabled garage door opener + camera--this property is truly move-in ready! Gated community offers world-class amenities to enjoy: 24-hr guard gate entrance, 6.5 miles of meandering pathways, Outlook Clubhouse, resort-style pool & spa, tennis, pickleball, bocce, fitness center & MORE. Stop searching and START living!
2 Beds
3 Baths
1,832 Sqft
0.17 Acres
Residential
New Listing
Open House 9/23
Est. Payment:
$3,495/mo
$769,500
12855 Via Moura San Diego CA
The seller will entertain offers from $749, 500 - $769, 500. Completely remodeled home in the desirable Oaks North Villas community. Includes a new kitchen, new bathrooms, LVP flooring, custom fireplace, new fixtures, paint, and much more. This is a light and bright unit with vaulted ceilings and large bedrooms. Includes a large private patio, central AC, in-unit laundry, garage with driveway, and a well landscaped front yard. The 55+ community of Oaks North Villas includes a community clubhouse, pool/spa, tennis courts, organized social clubs and activities, community events, and much more. Located near golf courses, Bernardo Winery, freeways, and restaurants.
3 Beds
2 Baths
1,350 Sqft
Residential
Open House 9/23
Est. Payment:
$3,457/mo
$760,990
36731 Golden Sun Drive Palm Desert CA
Say hello to the Prelude II - an extended version of our beloved Prelude floor plan with an additional second floor, designed with guests in mind! -West Facing Private yard and Patio -Sinclair White Cabinets -Casablanca Pol Quartz counter -Luxury Vinyl Plank Flooring -Upper Private Loft and Bedroom -Open Concept Design
3 Beds
3 Baths
3,051 Sqft
0.13 Acres
Residential
New Listing
Open House 9/23
Est. Payment:
$3,375/mo
$742,990
36761 Golden Sun Drive Palm Desert CA
Beautiful single-story Auburn at Del Webb Explore Palm Desert with 3 bedrooms and resort-style living. Enjoy an open layout, spacious owner’s suite, modern kitchen, pool, fitness center, pickleball, bocce, trails, and more. Chef's Kitchen with Lux Kitchen Package KitchenAid Applicances Quartz Kitchen Countertops Laundry Sink and Cabinets Upgraded Low Threshold Shower Resort Living
3 Beds
2 Baths
2,235 Sqft
0.13 Acres
Residential
Open House 9/26
Est. Payment:
$3,293/mo
$724,995
12724 Via Nasca San Diego CA
TURNKEY PRIVATE END UNIT! Nestled in the serene hills of Rancho Bernardo, this highly private end-unit patio home offers the ultimate retreat within the premier 55+ community of Oaks North Villas. Arrive through a charming front entry courtyard that sets a welcoming tone for your guests. Inside, the formal living and dining rooms boast striking vaulted ceilings and are bathed in exceptional natural light. Cozy up by the living room’s elegant glass-door fireplace, or host memorable dinners beneath the dining room's stately formal chandelier. The spacious kitchen features abundant counter space and seamlessly connects to a hallway lined with a convenient pantry wall. Nearby, a cozy family room complete with a built-in bookcase serves as the perfect spot to unwind. Retreat to the generous primary suite, featuring a massive walk-in closet and direct access to a large, latticed private patio. This beautiful outdoor oasis is also accessible from the family room and comes equipped with a built-in drip irrigation system for effortless plant care. Designed with both comfort and functionality in mind, the home includes a neutral palette and spectacular open-space views from every window. A full-sized laundry room maximizes utility with plenty of storage and a dedicated folding counter. The second bedroom offers its own direct-access door to the attached 2-car garage. Tucked away in a lush, green, and secluded setting, this rare gem is perfectly configured for both casual daily living and formal entertaining! Property has new paint and carpet throughout including re finished cabinets.
2 Beds
2 Baths
1,388 Sqft
Residential
New Listing
Open House 9/23
Est. Payment:
$3,274/mo
$720,820
73783 Willow Creek Drive Palm Desert CA
Experience resort-style living in the Prelude II at Del Webb Explore Palm Desert. This spacious 3 bedroom plus loft and flex space home offers open concept living, paired with premier amenities, and easy access to shopping, dining, golf and more. Chef's Kitchen with Lux Package Upgraded cabinets Quartz Kitchen Countwith Full Backsplash Upgraded Flooring Laundry Sink Resort Living for All Ages
3 Beds
3 Baths
2,405 Sqft
0.11 Acres
Residential
New Listing
Open House 9/26
Est. Payment:
$3,248/mo
$715,000
25110 Citron Lane Canyon Country CA
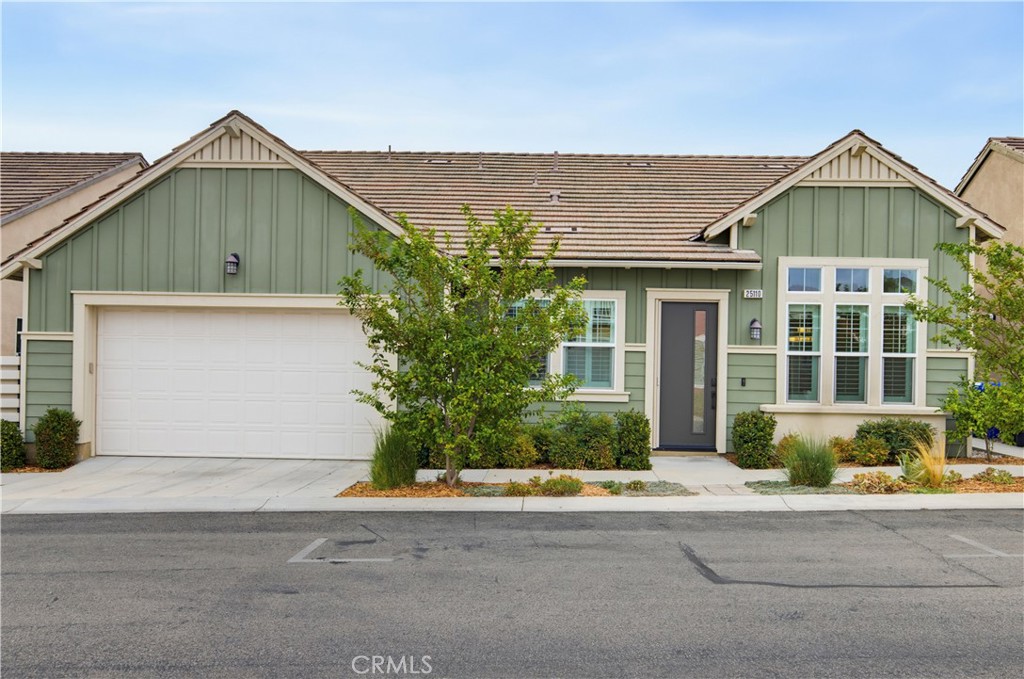
Welcome to 25110 Citron Lane, a beautifully appointed single-story home in Verano at Aliento, an active, gated 55+ community in Santa Clarita. With NO MELLO-ROOS, this thoughtfully designed 2-bedroom, 2-bathroom home also features a versatile bonus room, perfect for a home office, den, or formal dining space. From the moment you enter, soaring ceilings, transom windows, and abundant natural light create a bright, welcoming atmosphere. The open concept floor plan features a spacious great room that flows seamlessly into an expansive gourmet kitchen, making everyday living and entertaining effortless. The kitchen is highlighted by elegant white shaker cabinetry, beautiful white quartz countertops, an extended center island, premium GE Monogram appliances, stainless steel gas cooktop, dual ovens, and dishwasher. A convenient walk through butler’s pantry and oversized walk-in pantry provide exceptional storage and connect the kitchen to the dining area. The generous primary suite offers a peaceful retreat with high transom windows and a sliding glass door providing direct access to the private garden. The luxurious en-suite bathroom features dual vanities, a walk-in tiled shower, and a spacious walk-in closet. Enjoy effortless indoor-outdoor living with sliding glass doors leading to a private, low-maintenance patio surrounded by beautiful landscaping. Artificial grass and timed lighting create the perfect setting for morning coffee, outdoor dining, or relaxing evening barbecues. Thoughtful upgrades include wide-plank luxury vinyl flooring throughout, plantation shutters, recessed lighting, ceiling fans, smart home features, a smart thermostat, Ring video doorbell, tankless water heater, leased solar panels, and an indoor laundry room. The attached two car garage includes an electric car charger and convenient overhead storage racks for additional organization. Verano offers an exceptional resort-style lifestyle with access to two community centers, featuring swimming pools and spas, fitness centers, gathering and meeting spaces, social areas, billiards, bocce ball, BBQ areas, and personal wine lockers. The community is also ideally located near scenic hiking and biking trails, popular shopping and dining, Trader Joe’s, Target, Costco, and the 14 Freeway.
2 Beds
2 Baths
1,698 Sqft
0.69 Acres
Residential
New Listing
Open House 9/26
Est. Payment:
$3,175/mo
$699,000
2275 W 25th San Pedro CA
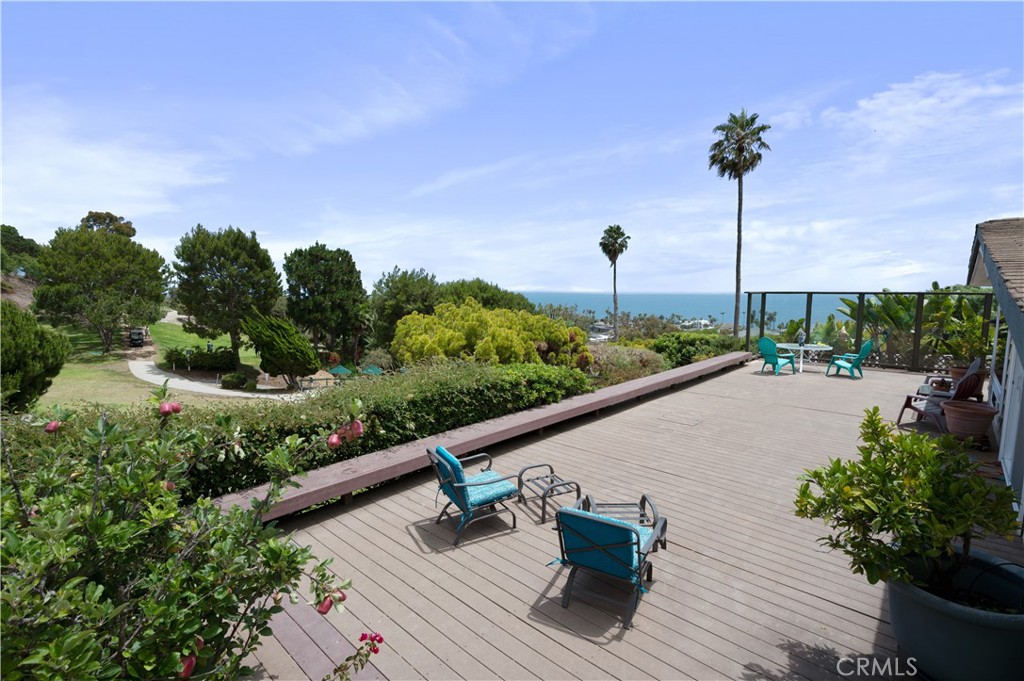
AMAZING 1, 000 sq ft Wrap-Around Deck with Breathtaking Views! Perched right on the golf course, this exceptional 1, 900 sq ft manufactured home offers the ultimate coastal lifestyle with sweeping views of the ocean, Catalina Island, the golf course, and green belts. The expansive, wrap-around deck is the perfect spot to soak in the views and entertain guests in style, blending indoor/outdoor living seamlessly. Inside, the home boasts a spacious, open-concept floor plan with an abundance of natural light. The living and dining areas feature a wall of glass doors that open to the massive deck, allowing for a perfect flow from the indoors to the outdoors. The cozy family room is centered around a charming fireplace and French doors that lead directly to the deck, where you can relax and enjoy the stunning vistas. The galley-style kitchen offers a large breakfast bar and ample storage space, making it perfect for both casual meals and entertaining. The luxurious primary suite includes an ensuite bath with dual vanities, a deep soaking tub, and a separate shower. The second spacious bedroom is a versatile space with double closets, built-in bookshelves, and a built-in desk—ideal for a home office or guest room. There's also a convenient guest bath and an indoor laundry area. For added versatility, there’s a detached office with a golf course view, featuring built-in cabinetry and a desk, as well as a separate workshop for all your hobbies. The home comes with an oversized 2-car carport and a dedicated golf cart garage, along with extra parking. Living in the vibrant Palos Verdes Shores community offers a wealth of amenities, including a 9-hole Par 3 ocean-view golf course, heated pool, spa, sauna, tennis and pickleball courts, basketball, ping pong, a dog park, gardens, a newly renovated clubhouse, and a fitness center—all included with no additional golf fees. Whether you’re enjoying a round of golf, taking in the views on scenic hiking trails, or relaxing on your deck, this community embraces a relaxed, connected coastal lifestyle. Located just minutes from the stunning Terranea Resort, the Trump Golf Course, upscale dining, shopping, and iconic SoCal beaches, Palos Verdes Shores is truly a hidden gem. Experience the resort-style living you’ve been dreaming of—make it yours today! And there are NO property taxes!
2 Beds
2 Baths
1,879 Sqft
ManufacturedInPark
Open House 9/26
Est. Payment:
$3,171/mo
$698,000
3742 Date Palm Trail Palm Springs CA
Exceptional opportunity to own in Four Seasons Palm Springs.Ideally positioned on a rare, oversized and exceptionally private lot, this beautifully updated residence offers a sought-after 4-bedroom, 3-bath floor plan plus a detached casita. A lush, tree-shaded courtyard welcomes you into a stylish and inviting home featuring an updated kitchen and baths with upgraded cabinetry, quartz countertops, and contemporary finishes. Recessed lighting, designer pendants, modern ceiling fans, and a striking dining chandelier add warmth and sophistication throughout.Recent upgrades include a newer HVAC system with new ductwork and air scrubber, recirculating water heater, Culligan water softener, and an energy-efficient solar system with dual battery backups.The resort-inspired outdoor spaces are equally impressive, featuring a new Precision covered patio, ceiling fans, professionally designed desert landscaping, extensive low-voltage lighting, stone patios and walkways, a six-zone irrigation system, and generous room to add a pool. The oversized 2.5-car garage features a professionally finished epoxy floor.Four Seasons residents enjoy an exceptional active-adult lifestyle with three resort-style pools, pickleball and tennis courts, fitness and yoga facilities, abundant social activities, and remarkably low HOA dues.A rare combination of privacy, upgrades, amenities, and value. Now offered at a compelling price.
4 Beds
3 Baths
2,637 Sqft
0.22 Acres
Residential
Open House 9/26
Est. Payment:
$3,007/mo
$661,900
2383 Via Mariposa W Laguna Woods CA
No steps to the front door or inside, all on a single level for easy access. This property is between gates 5 & 6 which are staffed by security for added safety. Rare, super-popular Valencia Model Sidewalk in front inclined, no steps Front patio atrium frames 2 front doors Rare third bedroom with Portable kitchenette included Skylight in 3rd bedroom provides light Extra A/C in third bedroom 2nd Central Atrium for conversations New vinyl plank flooring throughout New quartz countertops throughout New Kitchen Cooktop, Sink, Disposal New Whisper quiet Bosch Dishwasher New Shower and sink in Primary bedroom New Double pane windows in LR throughout New Mirrored Closet Doors Floor to Ceiling European Laundry closet with Wash and Dry Garage parking and additional parking in front. New Hot water heater 9/2026 Wired for Fiber Optics 9/2026
3 Beds
2 Baths
1,268 Sqft
0.03 Acres
Residential
New Listing
Open House 9/23
Est. Payment:
$2,998/mo
$659,990
73846 Willow Creek Drive Palm Desert CA
Beautiful Spanish-style Bellwood II featuring 3 bedrooms, 3 baths, loft, flex space, quartz kitchen countertops, upgraded cabinets and flooring, laundry room sink, and open-concept living in Del Webb Explore's resort-style Palm Desert community. Open Flex Room and Spacious Loft Quartz Kitchen Countertops Laundry Sink Private Backyard Upgraded Flooring Resort living for all ages
3 Beds
3 Baths
2,405 Sqft
0.11 Acres
Residential
New Listing
Open House 9/26
Est. Payment:
$2,952/mo
$649,900
8975 Lawrence Welk Dr Escondido CA
Built in 2013, PAID SOLAR, ATTACHED 2-CAR GARAGE and MOVE-IN READY! Located in the desirable LAND-OWNED Champagne Village 55+ community, this bright and beautifully maintained home offers 1, 687 sqft with 2 bedrooms PLUS a versatile bonus room...perfect for a home office, den, hobby room or guest space. The spacious, light-filled floor plan features high ceilings, abundant windows and a welcoming kitchen with large center island, generous cabinetry, stainless steel appliances and adjoining dining area. The primary suite offers direct access to the backyard, a large WALK-IN CLOSET and private bath with dual sinks. Additional highlights include indoor laundry, a charming covered front porch and a FENCED backyard with space for pets, gardening or relaxing outdoors. Enjoy the convenience of an ATTACHED 2-car garage + the added value of PAID SOLAR. Champagne Village offers an active lifestyle with a pool and spa, fitness center, pickleball and tennis, dog park, bocce ball, putting green, clubhouse and more. Clean, spacious and truly move-in ready...this one checks a lot of boxes!
2 Beds
2 Baths
1,687 Sqft
Residential
New Listing
Open House 9/26
Est. Payment:
$2,948/mo
$649,000
23906 Boulder Oaks Corona CA
Beautiful single-story home located in the highly desirable 55+ gated community of Trilogy at Glen Ivy. This well-designed 2-bedroom, 2-bath residence offers comfortable, low-maintenance living with an open layout, abundant natural light, and thoughtfully planned spaces ideal for everyday enjoyment. The home features new carpet in the bedrooms and fresh interior paint throughout, providing a crisp, move-in-ready feel. The community offers exceptional resort-style amenities, including a state-of-the-art fitness center, indoor and outdoor pools, spa, walking trails, tennis and pickleball courts, arts and crafts studios, and a stunning lodge for social gatherings and events. Trilogy’s gated entry and beautifully maintained grounds provide a serene environment framed by the scenic backdrop of the Cleveland National Forest. Experience active adult living at its finest in one of Corona’s most sought-after senior communities. Move-in ready and a must-see.
2 Beds
2 Baths
1,552 Sqft
0.11 Acres
Residential
Open House 9/27
Est. Payment:
$2,948/mo
$649,000
661 Avenida Sevilla, Unit O Laguna Woods CA
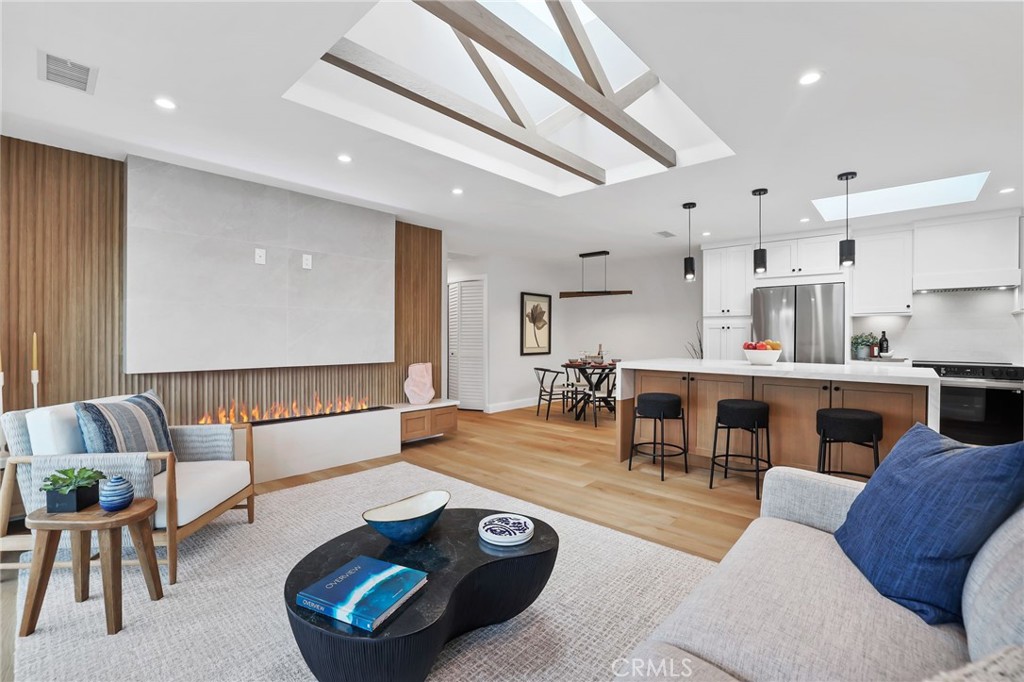
$10, 000 BUYER CREDIT FOR GRF FEE! Welcome to a truly one-of-a-kind, fully reimagined Casa Contenta model (no one above), where modern luxury, natural light, and designer finishes come together in perfect harmony. Ideally located just steps from the serene creekside walking path, this home also offers beautiful sunset views and a rare sense of privacy and tranquility. From the moment you enter, you are captivated by a dramatic designer fireplace and media wall featuring an impressive 84-inch vapor fireplace, framed by Italian tile and custom wood paneling. Skylights with decorative beams flood the space with natural light, enhancing the open, airy feel throughout. The show-stopping kitchen is designed to impress, featuring two-tone custom cabinetry, Calacatta quartz countertops, a handcrafted porcelain backsplash, premium Samsung stainless steel appliances, and a stunning oversized island with dual waterfall edges—perfect for entertaining. Both bathrooms have been luxuriously upgraded with spa-inspired finishes, including rain showers, custom glass enclosures, and high-end Kohler fixtures. Additional highlights include a bright and spacious primary suite with an added window, luxury vinyl flooring, crown molding, dual-pane windows, in-unit washer and dryer, and a highly efficient Carrier ductless HVAC system with fully upgraded electrical and plumbing. This is a rare opportunity to own a designer-renovated, move-in-ready home in an exceptional location.
2 Beds
2 Baths
1,009 Sqft
Residential
Open House 9/26
Est. Payment:
$2,930/mo
$645,000
2010 W San Marcos Boulevard San Marcos CA
Land-owned, gated 55+ living with a two-car garage just approximately 7 miles from the Pacific Ocean! Welcome to Las Brisas Pacificas, ideally located on the border of San Marcos and Carlsbad in the heart of North County San Diego. This well-maintained, highly functional home offers easy single-level living with A/C, a private yard and an approximately 170 sq. ft. sunroom with new indoor/outdoor carpet—perfect for a home office, hobby room, workout space or additional area to relax and enjoy. Inside, the attractive LVP flooring continues to show beautifully, complemented by vaulted ceilings, recessed lighting and abundant natural light. The open living areas provide a comfortable flow for everyday living and entertaining. The spacious primary suite is privately located toward the rear of the home and features vaulted ceilings and a generous walk-in closet, while the secondary bedroom is positioned on the opposite side for added privacy. A dedicated laundry room is conveniently located off the kitchen. Situated near the upper portion of the community on a flatter section of the street, the home enjoys a peaceful setting, mature landscaping and refreshing coastal breezes. Las Brisas Pacificas offers a wonderful lifestyle with a clubhouse, pool, spa, social activities, clubs, rose gardens and beautifully maintained grounds. Shopping, dining, golf, recreation and the coast are all nearby. Land ownership, a two-car garage and a prime North County location make this an exceptional opportunity.
2 Beds
2 Baths
1,288 Sqft
0.10 Acres
Residential
New Listing
Open House 9/27
Est. Payment:
$2,907/mo
$640,000
1564 Rio Grande Beaumont CA
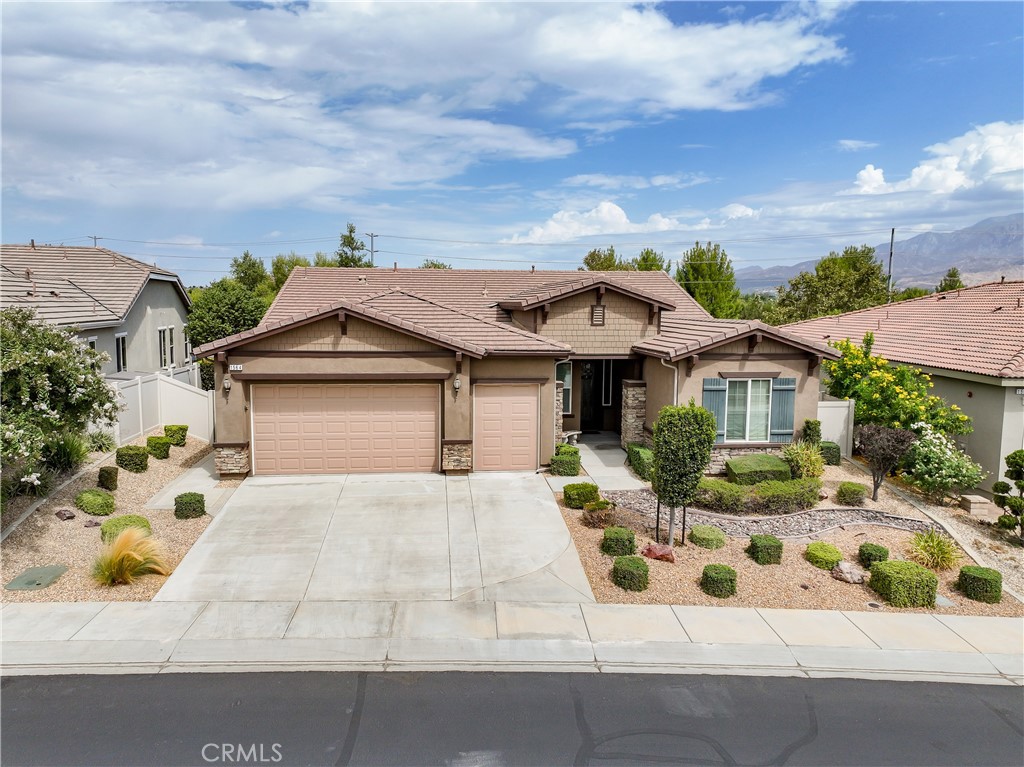
Welcome to your dream home in the highly sought-after Four Seasons at Beaumont! This pristine, single-level Montage model (built in 2017) offers 2, 482 sq. ft. of luxurious, open-concept living. Featuring 2 deluxe bedrooms, a flexible den/office, and 2.5 bathrooms, the layout is designed for both relaxation and effortless entertaining. At the heart of the home is a gourmet kitchen that flows seamlessly into the main living areas, bathed in natural light. Positioned on a beautifully landscaped, low-maintenance 6, 969 sq. ft. lot, the property boasts a private back patio with a beautiful view—perfect for morning coffee or sunset dining. Enjoy ultimate peace of mind with 24/7 guarded gate entry. Living here feels like a permanent vacation. World-class resort amenities include pickleball and tennis courts, a state-of-the-art fitness center, swimming pools, a relaxing sauna, a grand clubhouse, a theater, and even a convenient on-site bistro. Don't miss this rare opportunity for premium active-adult living!
2 Beds
3 Baths
2,482 Sqft
0.16 Acres
Residential
New Listing
Open House 9/27
Est. Payment:
$2,907/mo
$640,000
69 Mira Collado San Clemente CA
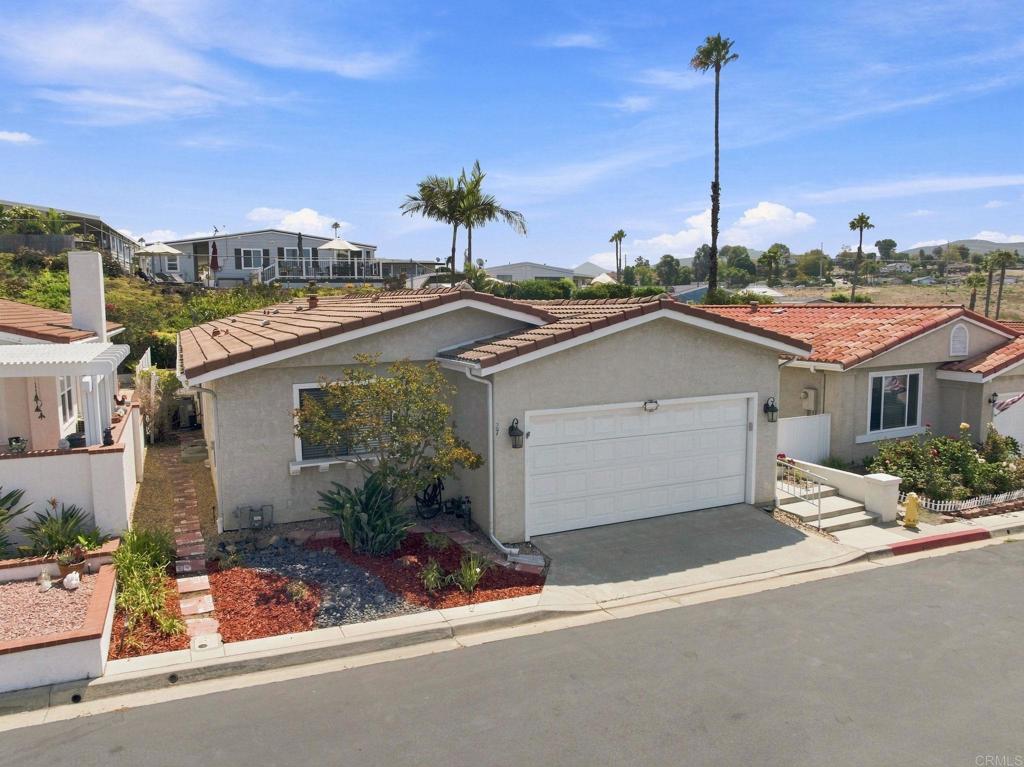
More than a place to live. Shorecliffs Terrace offers a delightful lifestyle for over 55. You can participate as much as you want to in community activities, volunteering, meeting new people or stay at home with privacy. This Resident owned park of 215 manufactured homes on land you own is located aout a mile and half from the beach. This home is an older fixer that can be fixed up or removed to bring in a new home. Located on a very private cul de sac. Community offers Club house, Swimming pool (heated year round) Hot tub, Sauna, Exercise room, library, Card room, Pool Table, Ping pong tables, Big TV for movies, Club house has a big kitchen. it hosts regular Happy hour, Pancake breakfast, Bingo, Mens coffee 6 am. Other active groups are Ping pong, Poker, Card groups, Womans pool exercise and the Social committee. Don't see your favorite thing to do, Volunteer to start it up. There is an RV parking lot with a work shop for projects and a car wash area.
2 Beds
2 Baths
1,488 Sqft
0.09 Acres
Residential
Open House 9/27
Est. Payment:
$2,903/mo
$639,000
975 W Telegraph Road Santa Paula CA
Hillview Estates is one of the very best gated 55+ communities where YOU OWN YOUR OWN LAND in Ventura County with lovely amenities set in a country atmosphere.Brand new heat and air conditioning is being installed as we speak and the roof was replaced in 2022 plus the location is such that it has only ONE neighbor on its south side with a large expanse of community owned gorgeous green grass open space on its other side. Sitting on one of the largest parcels in Hillview Estates, there is not another home that can compare to this one. The front door gives you a clue as to what you can expect to find inside. A heavy dark stained gorgeous solid wood door with beveled glass and keyless entry lock opens to a rare entry with nice size coat closet. To your right is a large family room and breakfast area with a built in floor to ceiling buffet and ample space for your largest dinner party or family dining. Lovely white carpet is soft on your feet giving the room a cozy warm feeling. The family room opens to both the kitchen area and a lead into the huge living room. Rarely do you see the amount of space that is in this home! The kitchen is centered between both family/dining room and living room and has special items like woodlike flooring, a built in breakfast table, trash compactor, updated gas cooktop, newer refrigerator and dishwasher as well. Just lots of good kitchen space and storage. The living room to the left of the entry offers a wonderful large space for gatherings around the stone faced gas fireplace with mantle plus an office cove which was once the wet bar and converted to a well designed office space with file drawers, and desktop space surrounding. You've got it all in this home! Comfy second bedroom with attached bath and the largest primary bedroom ever with a dressing room including large closets, drawers and vanity with the large primary bathroom. Windows over the bed frame the private back patio views of the mountains and orchards beyond. This is just a remarkable 'one of a kind' opportunity to own.The huge back patio is enclosed by your concrete block back wall and you'll be stunned by the views beyond. A covered lath planter shelf runs back to the slump stone barbeque with rotisserie which is big enough for for just about anything you'd want to barbeque. A raised covered deck is perfect for dining surrounded by a huge flagstone patio with unobstructed views of the mountains and orchards beyond.
2 Beds
2 Baths
1,936 Sqft
0.17 Acres
Residential
New Listing
Open House 9/26
Est. Payment:
$2,862/mo
$630,000
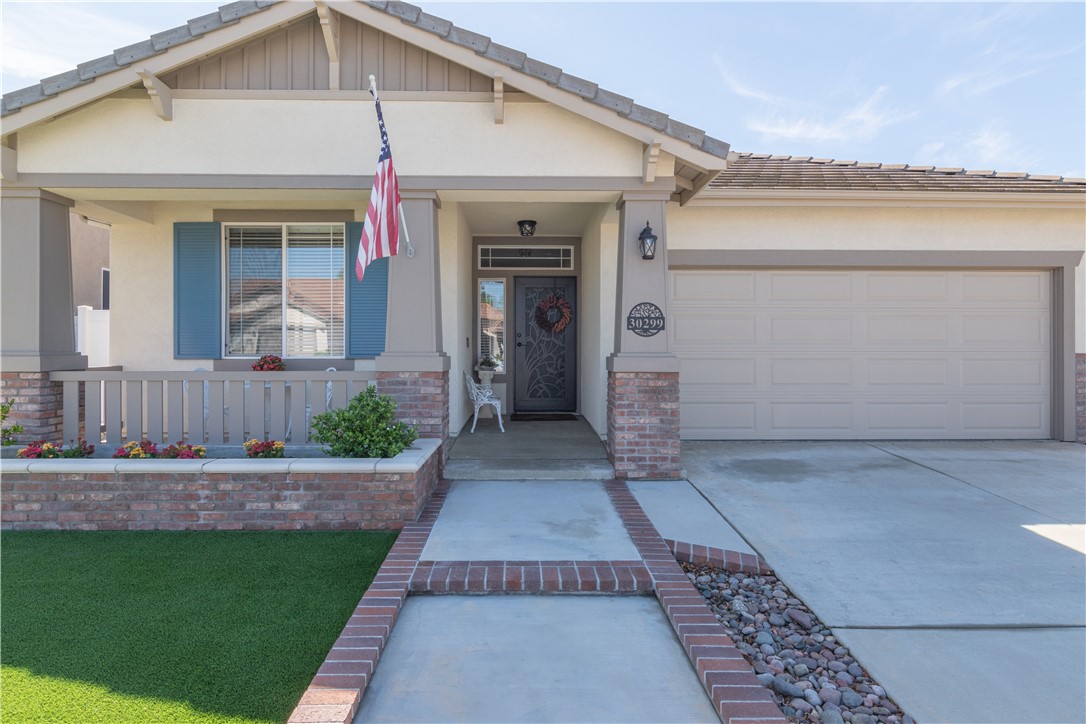
30299 Mondavi Murrieta CA
Turnkey Single-Story Living in Murrieta’s Premier 55+ Four Seasons Community! Welcome to easy, elegant living in this desirable Craftsman 1, 2-bedroom, 2-bath floor plan, perfectly located near Temecula’s famous wine country. Designed for low-maintenance comfort, the home greets you with beautiful artificial turf in both the front and back yards alongside pristine curb appeal. Inside, enjoy a seamless flow featuring luxury vinyl plank flooring throughout the main living spaces. The heart of the home centers around a bright kitchen outfitted with granite countertops, a center island, stainless steel appliances and a convenient pantry, opening smoothly to the inviting family room anchored by a cozy fireplace. Two spacious bedrooms provide generous personal space, highlighted by ceiling fans and thoughtfully updated bathrooms equipped with ADA toilets and a primary walk-in shower with a built-in seat. Step outside to your private back retreat, enclosed by durable white vinyl and block wall fencing. The covered Aluma wood patio boasts two lighted ceiling fans and electrical outlets, creating an ideal shade-covered setting for evening relaxation. Living in Four Seasons means access to an incredible 10-acre private Lodge packed with resort-style amenities, including a heated pool, spa, sauna, tennis and pickleball courts, fitness center, beauty salon, golf driving range, bocce ball, barbecue area, putting green, horseshoe pits, basketball court, library and more. This 55+ community offers a wide variety of clubs and activities, including a golf club and bowling league. Move right in and enjoy the comfort, convenience and lifestyle Four Seasons has to offer.
2 Beds
2 Baths
1,772 Sqft
0.13 Acres
Residential
New Listing
Open House 9/26
Est. Payment:
$2,839/mo
$625,000
3747 Vista Campana S Oceanside CA
Welcome home to this beautifully updated 2 bedroom, 2 bath residence in the desirable senior community of Oceana. Move in ready and thoughtfully upgraded, this charming home offers a wonderful combination of comfort, style, and easy living. The spacious living area features beautiful hardwood flooring, while the bedrooms offer new carpet for a warm and comfortable retreat. Numerous recent upgrades include new windows, doors, and plantation style shutters, plus a new washer and dryer for added convenience. The remodeled bathrooms are sure to impress, featuring beautiful tile, shiplap paneling, a new shower door, and new fixtures. The bright kitchen offers newer appliances and a convenient breakfast bar-perfect for casual dining, morning coffee, or entertaining while preparing meals. Step outside to your own lush and private patio oasis, surrounded by greenery and fruit trees, including lemon, lime, orange and avocado. It's a wonderful space to relax and enjoy the peaceful outdoor setting. A two car garage provides secure parking along with plenty of storage space. Oceana offers an exceptional array of amenities and activities designed for an active and social lifestyle. The community offers two large swimming pools, a spa, pickleball courts, golf course, library, ballroom, and workshop.
2 Beds
2 Baths
1,600 Sqft
0.04 Acres
Residential
New Listing
Open House 9/26
Est. Payment:
$2,839/mo
$625,000
81500 Camino Los Milagros Indio CA
Located in the highly desirable 55+ community of Sun City Shadow Hills, this beautifully appointed Madera floor plan offers approximately 1, 854 square feet of thoughtfully designed living space, with spectacular north-facing golf course, mountain, and sunset views.The impressive outdoor living space and special setting are truly the highlights of this special home. Enjoy panoramic golf course and mountain views overlooking the 12th fairway of the Sun City Shadow Hills South Course, spectacular sunsets, and effortless entertaining in the recently re-landscaped backyard, featuring a sparkling salt system pool, BBQ, fire pit, water feature and fenced backyard for pets.The interior features 2 bedrooms, 2 baths, plus a den/office, along with a spacious Great Room with fireplace and elegant display shelving and dining area are oriented to take full advantage of the stunning views. The chef-inspired kitchen includes a breakfast area, pantry, center island, breakfast counter/serving area, slab granite countertops, and stainless-steel appliances.The spacious Primary Suite features dual vanities, a separate shower and soaking tub, and a generous walk-in closet. The secondary bedroom is conveniently located just steps from the guest bath with tub/shower combination. A separate laundry room offers a sink and abundant cabinetry.Additional features include plantation shutters throughout, custom lighting, ceiling fans, LED recessed lighting, ceramic tile flooring in the main living areas, and high-end carpeting in the bedrooms. The AC was replaced approximately three years ago. The garage is equipped with an evaporative cooler and custom cabinetry for additional storage.Sun City Shadow Hills offers an exceptional active-adult lifestyle with golf, tennis, pickleball, fitness centers, restaurants, clubs, social activities, and numerous other amenities. Best of all, your monthly HOA fee includes high-speed internet.A stunning home, an exceptional setting, and an incredible backyard--this is a property you will not want to miss!
2 Beds
2 Baths
1,854 Sqft
0.17 Acres
Residential
Open House 9/26
Est. Payment:
$2,811/mo
$618,888
2305 Via Puerta Unit C Laguna Woods CA
Welcome to this elegantly remodeled townhome in the prestigious senior community of Laguna Woods. This most sought-after "Valencia" single-level home features two bedrooms, two bathrooms, no one above and no one down, a private yard, detached carport, in-unit laundry, and a golf cart parking space. The home was newly updated with durable vinyl flooring throughout and has three independent heating and air conditioning units for zoned comfort, plus smooth ceilings. A spacious living area with a skylight provides abundant natural light. The kitchen offers custom cabinets and quartz countertops, and both bathrooms have been updated with new tile floors and wall tiles. Enjoy a private patio with a beautiful open view. Conveniently located between Gates 5 and 6 with plenty of guest parking. Come enjoy resort-style living with full amenities: two professional golf courses (one 27-hole and one 9-hole par-3 executive course), 24/7 security gates, three fitness centers, ten tennis courts, five pools, an equestrian center, performing arts theater, seven clubhouses, a library, and over 250 social clubs and activities. Shopping, restaurants, churches, and medical facilities are very close by.
2 Beds
2 Baths
994 Sqft
Residential
Open House 9/26
Est. Payment:
$2,766/mo
$609,000
85358 Colnago Court Indio CA
Now is a Great Time to Buy! Four Seasons at Terra Lago, Indio, Gated, 55+ Gorgeous home 3 BR or Optional 4 BR/Guest room/Office or Den & Full sized 3-Car Garage, On a quiet cul-de-sac! Spacious Primary & Luxury Ensuite, Double sinks, Separate Shower & Tub, Dressing area, Huge Walk-in closet, Stunning Custom tile & Quartz counter tops, Large island, Chef's Kitchen & Pantry, Many upgrades, Light & Bright, Extra Sliding glass Patio Doors open up to 30 ft. covered Patio, Great Flow, Indoor & outdoor living, Huge pool-sized yard Ready to Design & extra space for your own garden! Premium Lot & Choice location! Surrounded by scenic Mountain & hillside views! Nearby golf courses! Walk to The Lodge, 2-pools inside & outside, Pickle-ball, Tennis, Bocce, BBQ area, Fitness Center, Salon, Ballroom, pool tables, lots of amenities, FUN clubs & activities. Close to Casinos, Restaurants, Shopping, El Paseo & Palm Springs International Airport! Year Round Resort style living! Don't wait 'til it's too late! Move-in Ready! A Must See! Location! Location! Location! Call for an appointment for a Private Showing.
3 Beds
3 Baths
2,491 Sqft
0.19 Acres
Residential
Open House 9/23
Est. Payment:
$2,725/mo
$599,990
25214 Banded Hills Drive Menifee CA
Wonderful Maggio floorplan! Enjoy the Del Webb lifestyle in this beautiful, community with resort-style amenities to enhance your Active Adult 55+ experience. Located in the city of Menifee and just minutes from shopping, restaurants! -Covered Patio for Entertaining -Friendly to entertain Open Floor Plan -12 foot center slider door -Contemporary chef's kitchen -Upgraded Kitchen and Bathroom Fixtures -8 foot doors throughout
2 Beds
2 Baths
2,056 Sqft
0.14 Acres
Residential
New Listing
Open House 9/23
Coming Soon
Est. Payment:
$2,721/mo
No Image Available
$599,000
2393 Via Mariposa West Laguna Woods CA
Welcome to this beautifully reimagined 2-bedroom, 2-bath Garden Villa model in Laguna Woods Village, offering a complete contemporary renovation with thoughtful design, quality finishes, and excellent use of space. This desirable second-floor home combines a bright, open layout with modern upgrades throughout. The spacious living and dining great room features wide-plank luxury vinyl flooring, smooth ceilings, recessed LED lighting, 6-inch baseboards, a large picture window, and two sliding glass doors that bring in abundant natural light. The fully remodeled kitchen features white shaker cabinetry, quartz countertops and a full-height backsplash, under-cabinet lighting, brass hardware, and a large stainless steel sink with brass fixtures. Stainless steel appliances include a Samsung microwave, five-burner smooth-top electric range and oven, dishwasher, and French-door refrigerator with lower freezer drawer. A separate pantry adds valuable storage. The generously sized primary bedroom features dual-pane windows, recessed lighting, luxury vinyl flooring, and a dedicated mini-split heating and air-conditioning system. The redesigned layout creates extra space for a sitting or reading area, while two large closets are conveniently located near the remodeled primary bath. Both bathrooms showcase impressive custom finishes. The guest bath has been completely reimagined with a large walk-in shower, frameless glass enclosure, oversized rain showerhead, handheld wand, conveniently positioned shower controls, built-in shampoo niche, designer tile, quartz-topped vanity, and brass accents. The primary bath offers a spa-inspired experience with a deep soaking tub, rain showerhead, handheld shower wand, large-format tile surround, quartz vanity and backsplash, and contemporary fixtures. Additional highlights include smooth ceilings, recessed LED lighting, updated interior doors with black hardware, modern trim, coordinated designer finishes, and the convenience of a subterranean parking garage. Enjoy the Laguna Woods Village 55+ lifestyle with golf, swimming pools, clubhouses, fitness centers, tennis, pickleball, an equestrian center, performing arts, arts and crafts facilities, classes, social clubs, community transportation, and a wide variety of recreational and social activities. A beautifully renovated home in one of Orange County's best-known active-adult communities.
2 Beds
2 Baths
1,199 Sqft
0.03 Acres
Residential
New Listing
Open House 9/25
Est. Payment:
$2,721/mo
$599,000
201 Five Cities Drive Pismo Beach CA
This 2016 home sits in the sought-after, quiet, well-maintained, rent-controlled Rancho del Pismo 55+ senior community. Light and bright with upgraded finishes and an open-plan layout, it also has 3 bedrooms, 2 bathrooms, and a roomy, well-built shed with electricity and windows. Upgrades include luxury vinyl flooring, custom plantation shutters throughout, granite countertops, soft-close drawers, solar tubes in the hallway and primary closet, crown molding, walk-in closets in all 3 bedrooms, recessed lighting, lots of storage, and a large custom-built shed with electricity, windows, and built-in storage. High ceilings, transom windows, and an open floor plan fill the home with abundant natural light throughout the day. The large kitchen opens to the living room and includes a dining area. It features stainless steel appliances (fridge included), ample counter space, an oversized island/breakfast bar, and excellent storage. The indoor laundry room has storage, too, and the seller is including the washer and dryer. Relax in the primary bedroom at the back of the home, with a large walk-in closet and a spacious en suite bath featuring an oversized walk-in shower with 2 seats and a two-sink vanity, or step through the French door to the back patio. The low-maintenance yard features tinted concrete walkways around the home and extra-tall privacy screening on three sides. Community amenities include a year-round heated pool and spa, clubhouse, game room, and the adjacent Pismo Lake Ecological Reserve. The beach, drive-on dunes, outlet mall, restaurants, charming small towns, and easy Hwy 101 and Hwy 1 access are all within a mile.
3 Beds
2 Baths
1,458 Sqft
ManufacturedInPark
New Listing
Open House 9/26
Est. Payment:
$2,716/mo
$598,000
498 Avenida Sevilla Laguna Woods CA
This is not your typical Laguna Woods home! This updated Cordoba model offers approximately 1, 400 square feet of bright, spacious living with so much more room than you might expect. You’ll find two bedrooms, two full bathrooms, an office, TWO separate living areas, and an enclosed patio, so there’s a space for just about everything. Skylights throughout fill the home with natural light, while plantation shutters add charm and character. The walk-in pantry is a rare bonus, and having indoor laundry and central air conditioning makes everyday living that much easier. Fresh paint and brand-new carpet give everything a clean, updated feel, while still leaving plenty of opportunity to make the home your own. Of course, the home is only part of what makes living in Laguna Woods Village so special. Whether your perfect day starts with a morning round of golf, an afternoon by the pool, a pickleball match with friends, or finally making time for a hobby you’ve always wanted to try, there are endless ways to enjoy life here. With two golf courses, clubhouses, swimming, fitness, tennis, pickleball, arts and entertainment, and hundreds of clubs and activities, there’s always something to do. And when you’re ready for a change of scenery, Laguna Beach and the coast are just minutes away. This isn’t just a place to live, it’s a place to really enjoy living.
2 Beds
2 Baths
1,400 Sqft
Residential
[mbb_widget id="MBBv3_Disclaimer" filter=""]
Scroll to top
Scroll to top
Home
Search
Toggle child menu
Expand
San Diego
Toggle child menu
Expand
North County Coastal
Toggle child menu
Expand
Cardiff By The Sea
Carlsbad
Del Mar
Encinitas
La Jolla
Oceanside
Poway
Rancho Santa Fe
San Marcos
Solana Beach
Vista
North County East
Toggle child menu
Expand
Del Cerro
Jamul
Lakeside
Lemon Grove
Linda Vista
San Carlos
North County Inland
Toggle child menu
Expand
Bonsall
Campo
Descanso
Dulzura
Escondido
Fallbrook
Guatay
Jacumba
Julian
Mount Laguna
Pala
Palomar Mountain
Pauma Valley
Pine Valley
Potrero
Ramona
Ranchita
Santa Ysabel
Tecate
Valley Center
Warner Springs
Central San Diego
Toggle child menu
Expand
El Cajon
Encanto
Kensington
La Mesa
Mission Hills
Mission Valley
North Park
Paradise Hills
Santee
Spring Valley
Tierrasanta
South Bay
Toggle child menu
Expand
Bonita
Chula Vista
Imperial Beach
Coronado
National City
San Ysidro
Otay Mesa
Temecula Valley
Search by Map
Advanced Search
Sold Listings
Featured Listings
View All Listings
Communities
Sellers
Contact