Skip to content
Search
San Diego County
North County Inland
Bonsall
Campo
Descanso
Dulzura
Escondido
Fallbrook
Guatay
Jacumba
Julian
Mount Laguna
Pala
Palomar Mountain
Pauma Valley
Pine Valley
Potrero
Ramona
Ranchita
Santa Ysabel
Tecate
Valley Center
Warner Springs
North County Coastal
Cardiff By The Sea
Carlsbad
Del Mar
Encinitas
La Jolla
Oceanside
Poway
Rancho Santa Fe
San Marcos
Solana Beach
Vista
North County East
Del Cerro
Jamul
Lakeside
Lemon Grove
Linda Vista
San Carlos
Central San Diego
El Cajon
Encanto
Kensington
La Mesa
Mission Hills
Mission Valley
North Park
Paradise Hills
Santee
Spring Valley
Tierrasanta
South Bay
Bonita
Chula Vista
Imperial Beach
Coronado
National City
San Ysidro
Otay Mesa
Riverside County
Search by Map
Advanced Search
Sold Listings
Featured Listings
View All Listings
Communities
Riverside County
Temecula
Alta Vista
Campos Verdes
Crowne Hill
De Luz
Los Ranchitos
Margarita Village
Meadow View
Morgan Hill
Old Town Temecula
Temecula
Palomo Del Sol
Paseo Del Sol
Pechanga
Redhawk
Roripaugh Ranch
Serena Hills
Vail Ranch
Vintage Hills
Winchester Creek
Wolf Creek
Other Areas
Canyon Lake
Hemet
Lake Elsinore
Menifee
Murrieta
Perris
Wildomar
Winchester
San Diego County
East County
Allied Gardens
Birdland
Brevard
Linda Vista
San Carlos
Mission Valley East
Del Cerro
Grantville
Lake Murray
Lemon Grove
Lakeside
Jamul
Ramona
Serra Mesa
North County Inland
Escondido
North County Coastal
Cardiff By The Sea
Carlsbad
Camp Pendleton
Del Mar
Encinitas
La Jolla
Central San Diego
Barrio Logan
College Area
Hillcrest
Normal Heights
Tierrasanta
University Heights
South Bay
Bonita
Coronado
Chula Vista
Egger Highlands
Imperial Beach
National City
Nestor
Ocean Crest
Otay Mesa
Palm City
San Ysidro
Tijuana River Valley
Sellers
Contact
Toggle Menu
Home
/
Oceanside ADU/Casita Homes
Oceanside ADU/Casita Homes
[mbb_widget id="MBBv3_SearchForm"]
Active Properties
Coming Soon
Open Houses
New Listings
Sort by:
Price High to Low
Price Low to High
New Listings First
Sq Ft High to Low
Lot Size High to Low
New Listing
Open House 9/22
Est. Payment:
$224,844/mo
$49,500,000
12705 Chalon Road Los Angeles CA
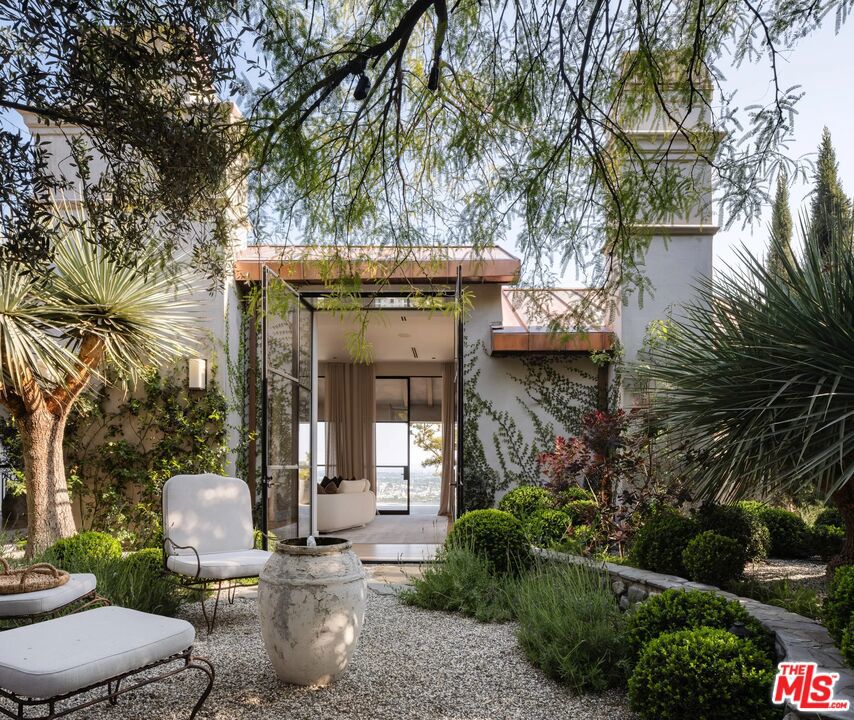
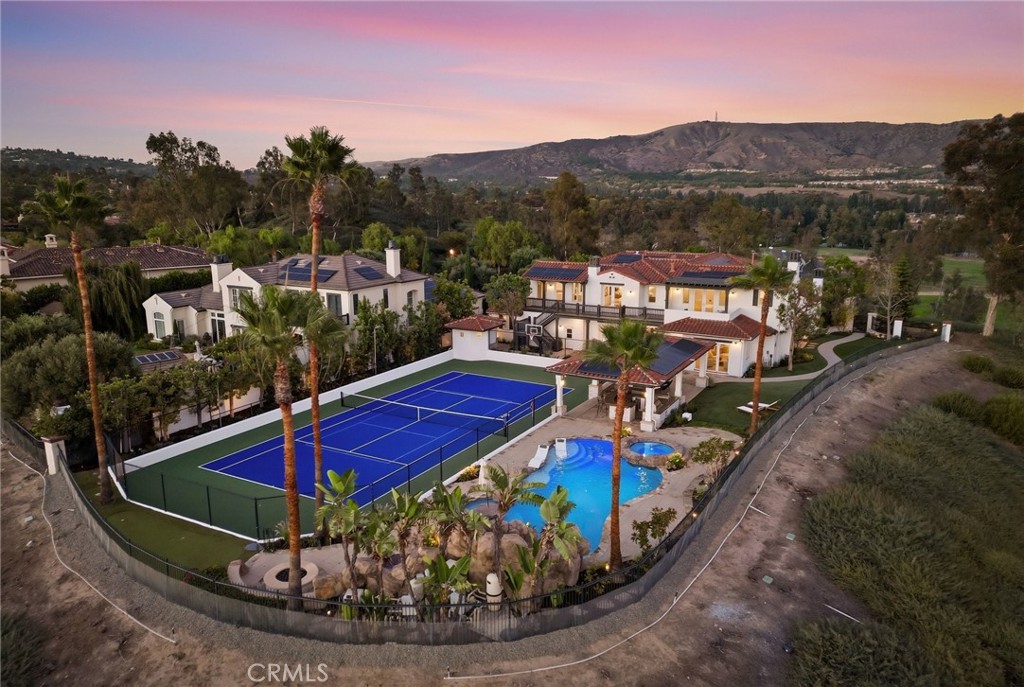
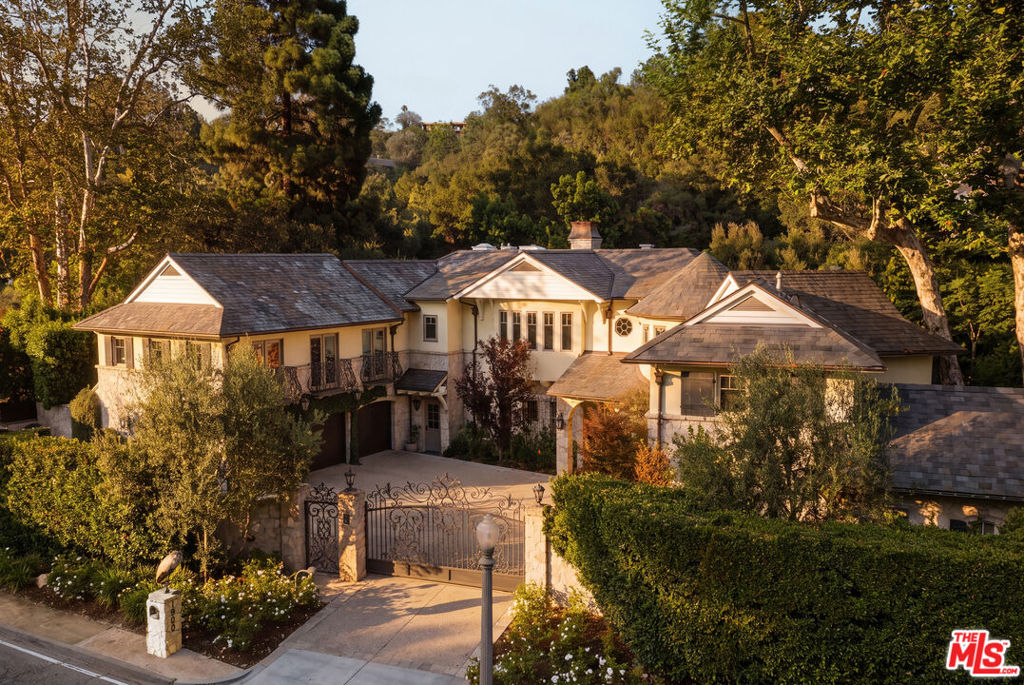
One of just 13 homes in ultra-exclusive, guard-gated Brentwood Country Estates with 24-hour patrol: For those who seek extra privacy and security, this sprawling Tuscan residence is positioned on nearly two-and-a-half acres of pristine, manicured grounds at the end of a cul-de-sac. Guests arrive through a large iron gate and into a massive motor court, its perimeter lined with privacy hedges beneath towering palms and Mediterranean cypress. Enjoy striking panoramas of vivid green hills, canyons, and untouched mountains beyond. A lighted north-south tennis/pickleball court includes a trellis-covered viewing pavilion, basketball hoop, equipment storage shed, and a freestanding wellness gym for meditation, yoga, and fitness. Inside, a double-height foyer is characterized by a grand staircase and rich wood floors that flow into the public entertaining spaces. Host intimate gatherings in the family room, complete with fireplace and wet bar, or have tea in the formal living room, each space connected by a series of romantic archways overhead. The chic formal dining room connects to the kitchen via a butler's pantry, perfect for catering. Fit for a true gourmand, there are two islands with farm sink, state-of-the-art appliances including double Sub-Zero refrigerator, and chef-grade range with pot filler. There is also a sun-filled breakfast rotunda with multiple sets of French doors to the outside, creating an effortless indoor-outdoor flow for al-fresco living and dining. Upstairs, a sumptuous owner's wing contains a resort-inspired primary bedroom suite complete with fireplace, parlor, two large boutique-style closets, and a spa-inspired bath with floating dual-sink vanity, separate soaking tub, oversized rainwater shower, and toilet room. Secondary en-suite bedrooms are spacious and include private balconies and patios. There is also a theatre/media room for gaming and screening films, an office for work and study, and massage/spa room. At the center of the residence is an outdoor living room with double-sided fireplace flanked by dramatic archways. Additional outdoor amenities include a putting green, pool, spa, sundeck, organic vegetable and rose gardens, built-in barbecue, pathway to delightful garden swings, and numerous patios and terraces throughout. There is even a dog house with dedicated play space! Welcome to an extraordinary life of peace and comfort in a coveted guard-gated community in Lower Mandeville Canyon with 24-hour patrol, just moments to Brentwood's fine restaurants, Santa Monica's cafes and shops, world-famous beaches, and all the Westside provides.
7 Beds
11 Baths
11,449 Sqft
2.47 Acres
Residential
Open House 9/26
Est. Payment:
$176,015/mo
$38,750,000
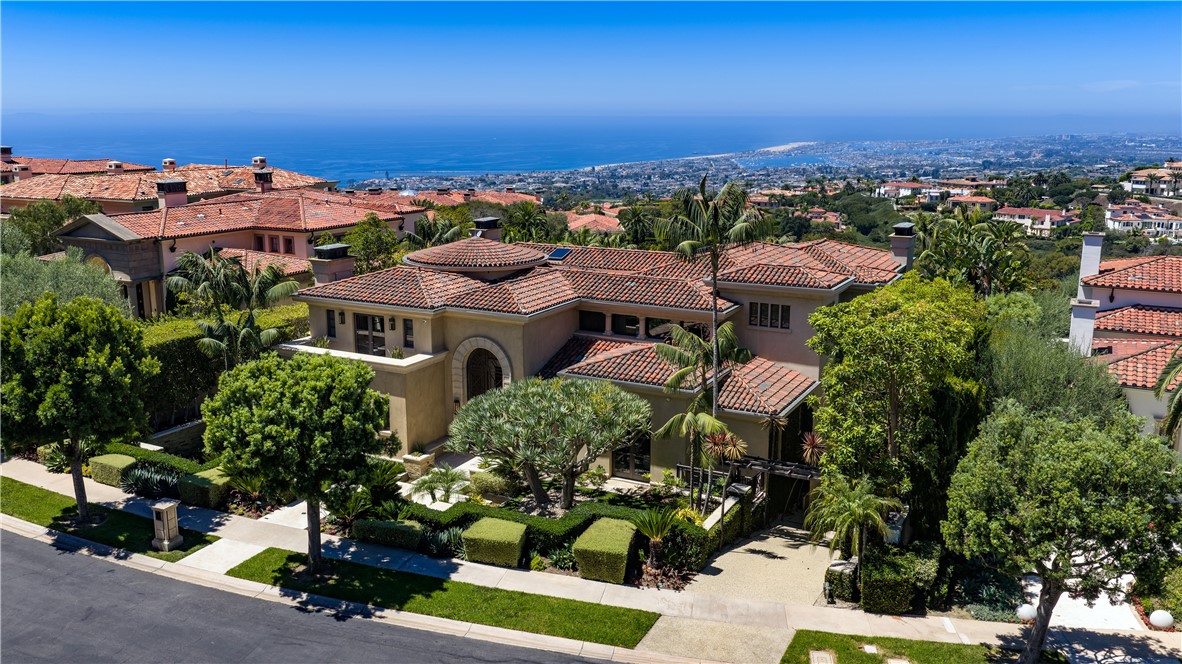
9 Sailcrest Newport Coast CA
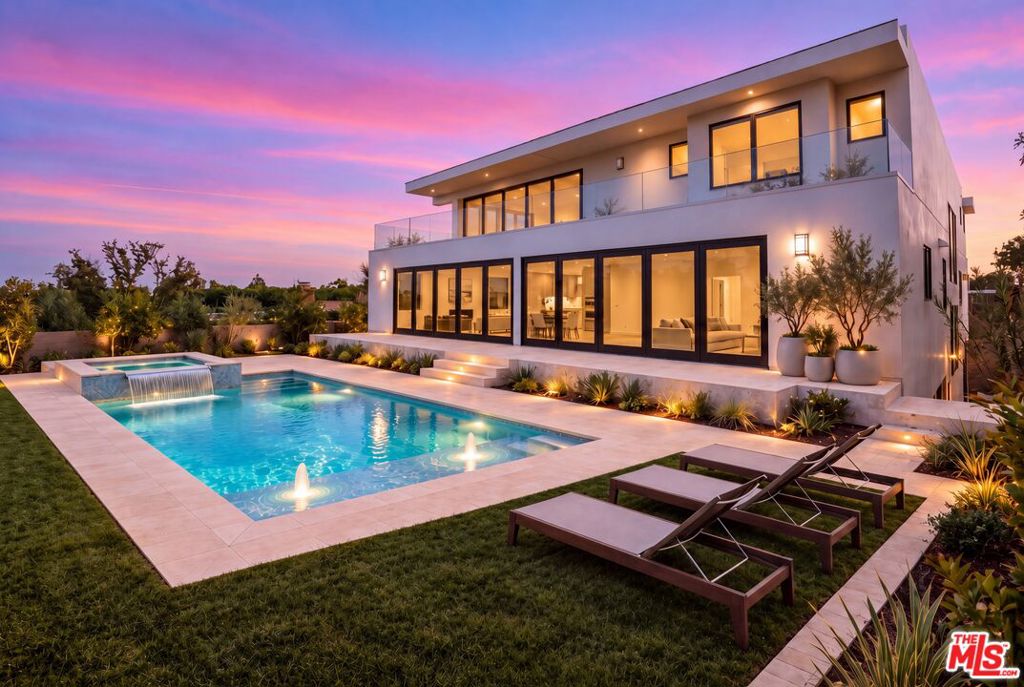
One of the finest turnkey estates ever offered in Pelican Crest, this extraordinary legacy residence occupies a premier front row, unobstructed ocean view parcel with sweeping vistas of the Pacific Ocean, Catalina Island, the white water coastline, Newport Harbor and sparkling city lights. Originally crafted by renowned builder Mark Falcone and engineered to exacting structural standards, including hospital grade seismic construction, the 11, 041 sqft residence has recently undergone a comprehensive, no expense spared transformation that rivals new construction, creating a rare turnkey offering within Newport Coast’s most coveted guard gated enclave. A masterful expression of timeless architecture and contemporary refinement, virtually every interior and exterior surface has been thoughtfully reimagined through an uncompromising vision, resulting in a residence that lives and presents as virtually new while preserving the integrity of its exceptional original construction. Every major element has been meticulously redesigned through a sophisticated transitional aesthetic, where luminous interiors are elevated by an elegant neutral palette, dramatic Taj Mahal quartzite, complementary natural stone selections, bespoke designer lighting, advanced state of the art home automation, a premium security and alarm system, reimagined landscaping, meticulously refinished solid mahogany flooring with a rich satin finish, expertly restored polished stone flooring that appears new, and exceptional designer finishes throughout. Walls of glass dissolve the boundary between indoors and out, revealing resort caliber grounds with a pool, spa, tranquil water features, covered loggias and multiple outdoor living spaces designed for intimate gatherings and grand scale entertaining. The comprehensive renovation seamlessly blends timeless architecture with modern luxury, incorporating significant upgrades to deliver an exceptional turnkey living experience. The residence offers 6 luxurious bedroom suites, 11 baths, a Bulthaup kitchen, two executive offices, cinematic theater, wine cellar and tasting room with dramatic pool view windows, billiards lounge, bar, fitness studio, commercial elevator servicing all three levels, and an expansive subterranean garage. An exceptional estate where architectural significance, uncompromising craftsmanship, an extraordinary transformation and one of Southern California’s most coveted coastal settings converge.
6 Beds
11 Baths
11,041 Sqft
0.39 Acres
Residential
Open House 9/22
Est. Payment:
$106,744/mo
$23,500,000
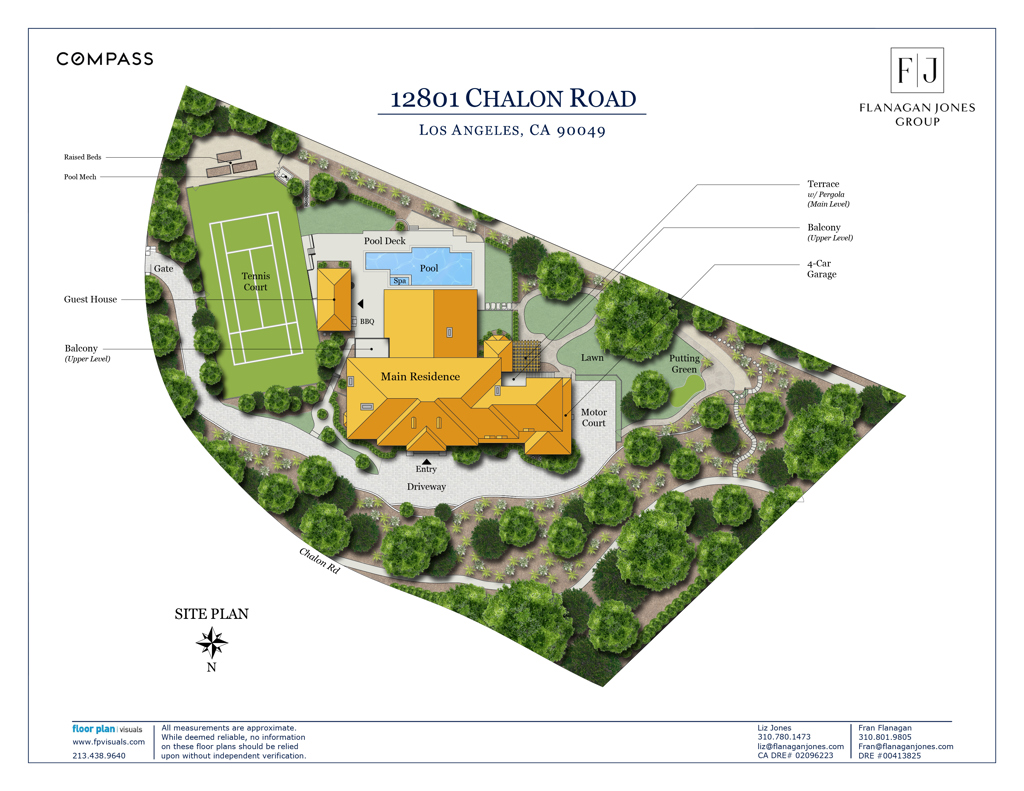
12801 Chalon Road Los Angeles CA
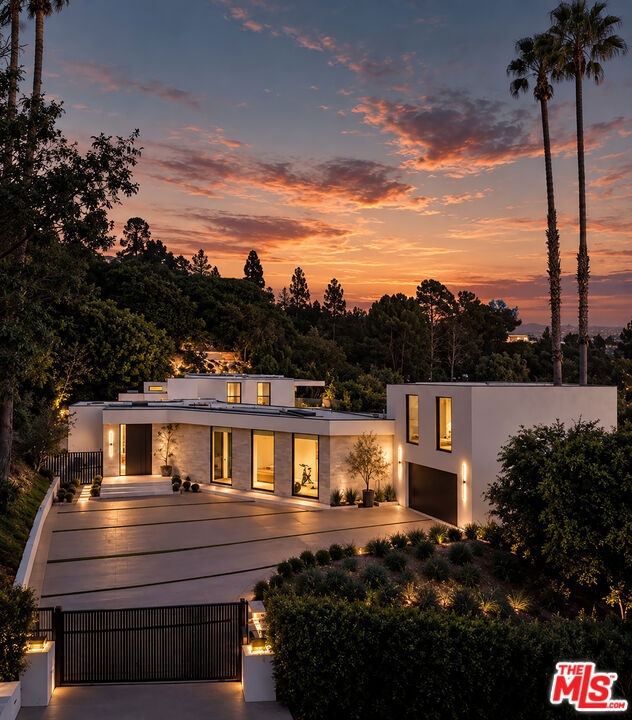
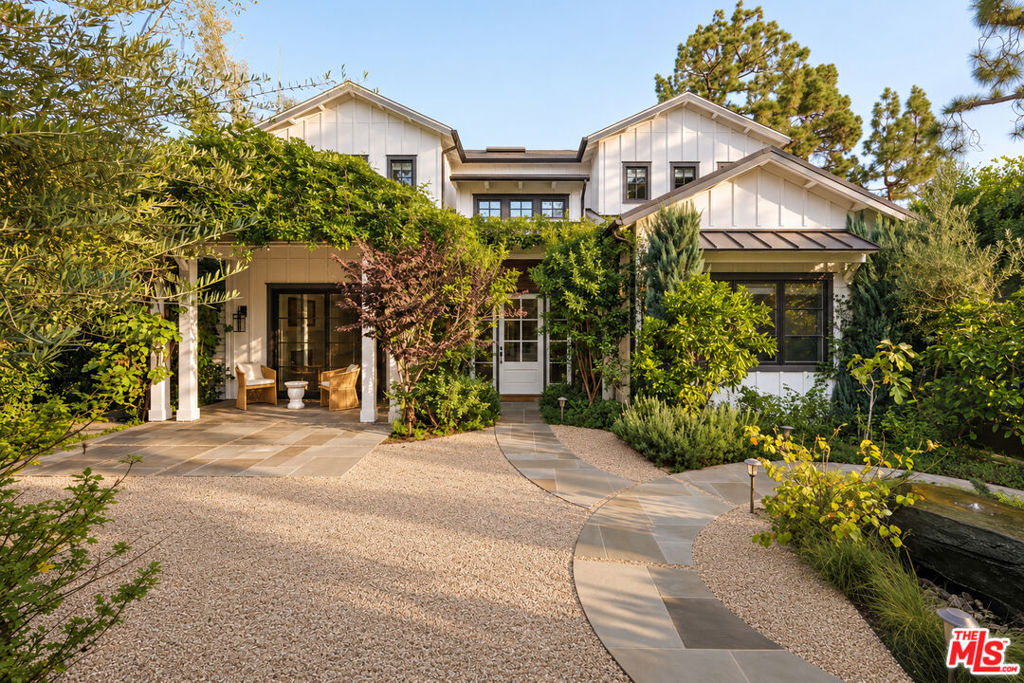
AN EXCEPTIONAL ESTATE. AN EXTRAORDINARY VALUE. Located in Brentwood Country Estates, a highly coveted thirteen home enclave known for its 24/7 Guard gated entry, exceptional large lots and expansive VIEWS, this property is a true oasis of peace and quiet just minutes from Sunset. Tucked away behind its own set of gates, and down a long private driveway, this extraordinary 1.5-acre estate offers an exceptional level of privacy rarely found on the Westside. From almost every room, this home provides sweeping views of the Santa Monica Mountains, across the city skyline, to the Pacific Ocean with the most magical sunsets anywhere. Property amenities include a lighted championship N/S tennis court, a 60' pool and spa, putting green, expansive lawns, and mature landscaping. A detached 570sf guest house, currently staged as a private fitness studio, offers great flexibility for guests, wellness, a home office, or creative pursuits. The ~9430sf main residence features a welcoming grand two-story entry with a sweeping curved staircase. All of the public rooms are grand in scale and feature fireplaces and views to the extraordinary outdoors. The large dining room with beautiful built-in china storage, leads to a butler's pantry and the kitchen beyond. A sundrenched breakfast room with its own patio and fireplace overlooks the expansive lawn. There's a back hall which leads to the laundry, storage, maid's quarters and oversized four car garage. The floor plan is as practical as it is beautiful. Upstairs, the primary suite with its gorgeous deck, fireside sitting area, massive closet and spa like bath sits away from the other bedrooms. Four large ensuite bedrooms are on the other wing of the second story, providing privacy and plenty of space for family members or guests. There's also tons of storage and an additional laundry room. Built in 1997, this home was the first lot purchased from the developer, and has been loved and cared for by the same family ever since. Offered for the first time since its completion, the estate has been meticulously maintained and represents one of the most compelling opportunities currently available anywhere on the Westside.
6 Beds
9 Baths
9,430 Sqft
1.50 Acres
Residential
New Listing
Open House 9/22
Est. Payment:
$104,246/mo
$22,950,000
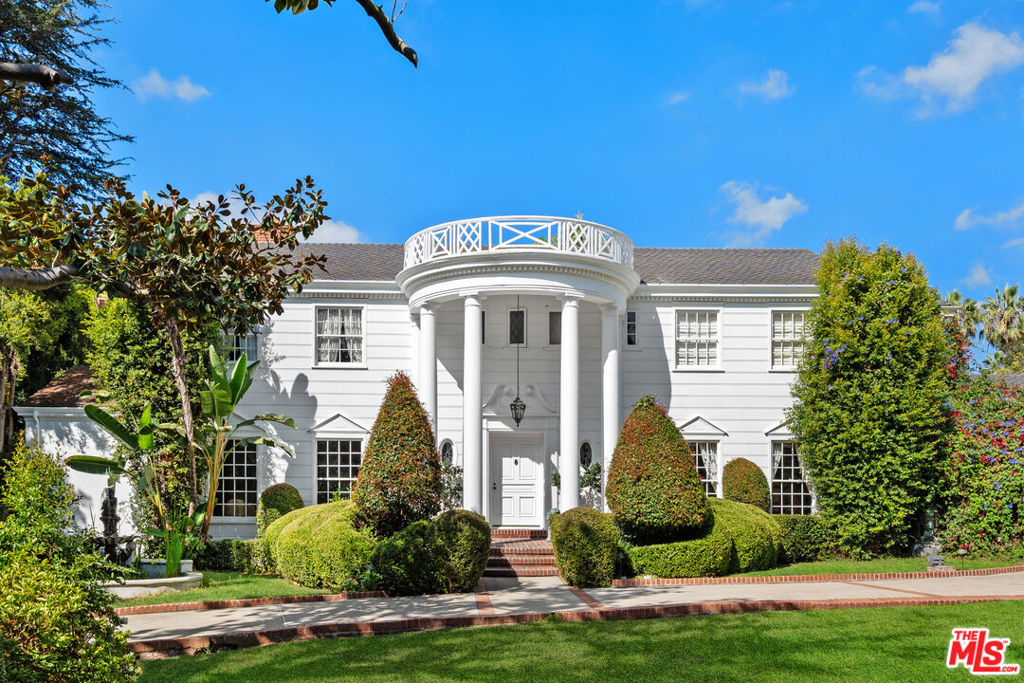
251 N Bristol Avenue Los Angeles CA
Steeped in 1930s architectural grace and anchored in the coveted estate enclave of Brentwood Park, 251 N. Bristol Avenue represents an irreplaceable convergence of Westside history, traditional elegance, and sheer land value. Beyond the secure entry gates and broad circular driveway lies a generational trophy asset, stewarded by a single family for nearly half a century and available for the first time in 50 years. Welcoming you with a timeless two-story columned portico framed by sprawling green lawns and mature, towering specimen trees, the Georgian Colonial Revival residence opens to classic proportions and refined scale. The formal entryway features a double-height foyer with a sweeping curved bridal staircase, rich hardwood flooring, and intricate period moldings. Designed for both grand entertaining and relaxed living, the main floor flows effortlessly between light-filled public spaces. The generous formal living room boasts a stately fireplace mantel, deep crown moldings, and classic sash bay windows overlooking the lush front grounds, while the banquet-sized formal dining room sets an elegant backdrop for large-scale hosting. Upstairs, the expansive primary suite serves as a peaceful sanctuary, complete with dedicated sitting areas, dual baths, expansive closet spaces, and tree-canopy views of the grounds below. Additional guest suites offer comfort and privacy for family or live-in staff. The exterior grounds unfold as a private resort oasis, featuring a large swimmer's pool, expansive stone terracing, a garden gazebo, stone arbor, and a dedicated pool house pavilion enclosed by towering privacy hedging. An Unparalleled Location & Development Thesis: Positioned on a premier corner parcel in Brentwood Park, one of Southern California's most capital-protected, prestigious, and tightly held real estate enclaves, flat corner lots of this size and prominence are virtually impossible to replicate. Located moments from the Brentwood Country Club, fine Westside dining, and elite private schools, this property offers an extraordinary foundation for the future: Remodel & Preserve: Honor the historic 1930s Georgian architecture with a sensitive, high-end interior modernization that maintains its classic street presence. Redesign & Expand: Reconfigure and expand the existing floor plan into a custom contemporary showplace tailored to modern luxury standards. Build New: Capitalize on the expansive, flat corner footprint to build a world-class, multi-structure private estate compound with subterranean amenities, wellness spaces, and sweeping grounds. This is not merely a home; it is one of the finest land and lifestyle opportunities available on the Los Angeles market today.
6 Beds
7 Baths
6,438 Sqft
0.88 Acres
Residential
Open House 9/22
Est. Payment:
$99,931/mo
$22,000,000
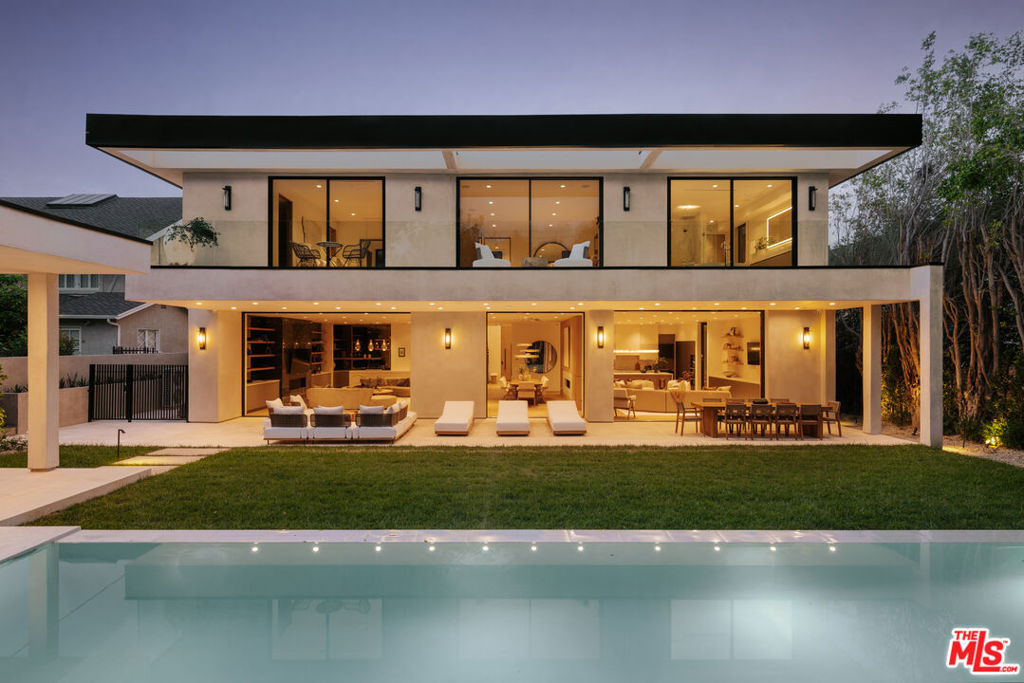
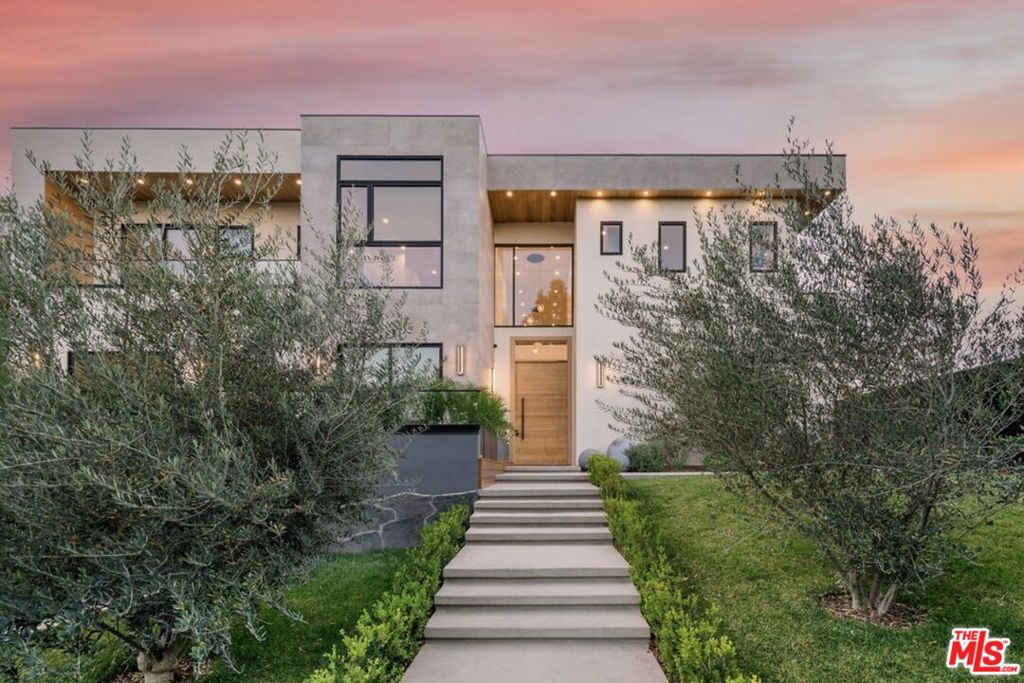
605 N Rexford Drive Beverly Hills CA
Representing the pinnacle of contemporary luxury, this newly constructed custom estate by Bowery Design Group is ideally positioned on one of the most coveted streets in the prestigious Beverly Hills Flats. Thoughtfully designed to balance grand-scale entertaining with refined everyday living, the residence features seven bedrooms, a private office, and ten bathrooms across an expansive yet highly functional floor plan. The main level immediately establishes a sense of sophistication and warmth, showcasing elegant formal living and dining rooms, an oversized family room, and a richly appointed private office. At the heart of the home lies a spectacular chef's kitchen designed for both culinary performance and effortless entertaining, complemented by a fully equipped secondary prep kitchen featuring a professional-grade gas range, additional refrigeration, and dedicated service space for large-scale hosting. The lower level unfolds into a true private resort and entertainment destination. A state-of-the-art home theater, fully equipped fitness studio, steam room, entertainment lounge, and an exceptional open-sky patio create an atmosphere rarely found in residential design at this level. Thoughtfully integrated into the lower level, the private outdoor patio offers a sophisticated retreat ideal for cigar enthusiasts, evening gatherings, or quiet moments beneath the open air. Designed for seamless indoor-outdoor living, the grounds are equally impressive. A resort-style swimming pool is paired with a detached pool house featuring its own private sauna, creating a tranquil wellness escape framed by beautifully curated landscaping and multiple areas for relaxation and entertaining. Every finish throughout the estate was selected with exceptional care and timeless sensibility. Wide-plank white oak flooring and custom white oak doors provide warmth and continuity, while curated stone surfaces of marble, travertine, and limestone introduce texture and understated elegance. Hand-applied premium Oikos decorative plaster walls add depth, softness, and an artisanal character rarely found in newly constructed homes. For the automotive enthusiast or discerning collector, the property offers a brand new, sprawling six-car garage finished to the same exacting standards as the residence itself, with generous ceiling heights, polished flooring, and superior lighting that showcases every vehicle as a work of art. A separate two-car motor court provides additional flexibility for everyday use or an expanded collection. Approved plans to expand the garage by approximately 360 square feet, with entitlements already in place, present an exceptional and immediately actionable opportunity to create a private poker lounge, bespoke wine cellar, luxury tasting room, collector's vault, or additional showroom-style storage tailored entirely to the next owner's vision. A rare offering in the heart of Beverly Hills, this turnkey architectural estate seamlessly combines world-class design, resort-caliber amenities, and one of Los Angeles' most prestigious locations into a residence of exceptional quality and distinction.
7 Beds
10 Baths
0.30 Acres
Residential
New Listing
Open House 9/24
Est. Payment:
$93,117/mo
$20,500,000
809 Via Lido Soud Newport Beach CA
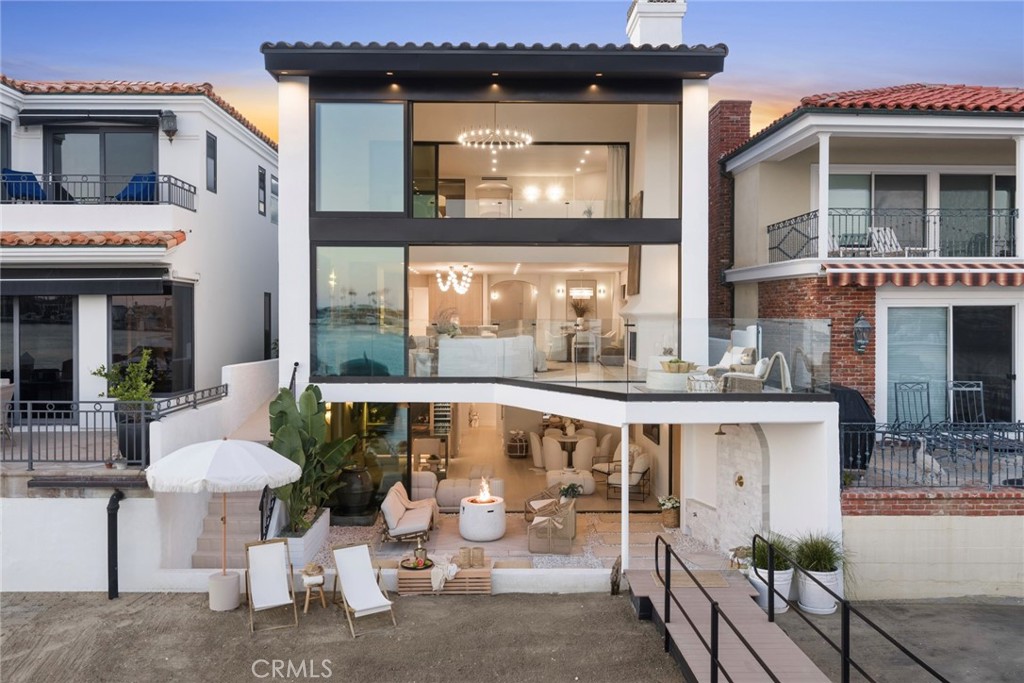
On an island where the standard lot runs ninety feet deep, 809 Via Lido Soud sits on one hundred five; an extra-deep parcel on the coveted 800 block of the Soud side, with something even rarer beyond the property line: your own private sandy beach, a privilege only select Soud-side frontage enjoys. Directly south-facing, the home holds sunlight from first coffee to final pour, opening onto the open sailing channel - no moorings crowding the view, just the daily theater of junior sailors and weekend regattas playing out against the Newport Harbor Yacht Club across the water. Four levels rise from the sand, each with sweeping 180-degree bay views - a profile current codes make effectively impossible to replicate. This is not a house that can be built again. Reimagined over the past year in a comprehensive remodel with new roof, electrical, plumbing, zoned HVAC, windows, doors, and flooring, the residence pairs its refresh with 1984 bones of unusual substance: poured concrete floors throughout for remarkable quiet between levels, a lower level encased in concrete on every surface, and steel-reinforced upper structures engineered to float the primary suite and rooftop deck above it all. The kitchen is fitted with a full suite of Thermador appliances, PITT open burners set directly into a travertine island with matching backsplash, and a true walk-in pantry. Four en-suite bedrooms are joined by a ground-floor flex suite with full bath - made possible by the lot's rare depth - equally at home as a fifth bedroom, theater, gym, or wine cellar. Five and one-half baths in all. Wood-burning fireplaces warm the living room and primary suite. Automated touchscreen sliders open the bayfront wall to the water; zoned climate control serves every level. At the water's edge, a brand-new Swift Slips dock accommodates a yacht into the sixties (beam to 15'6") plus a second vessel to 43'6", capacity in a class of its own on Lido. Above, a newly added 360 degree view rooftop deck - plumbed with water and power - contrasts bay views with city lights: Fashion Island, Newport Coast, and Saddleback Mountain. Three doors down, a grass pocket park. One block away, the Lido Isle Clubhouse, private swimming beach, yacht club, tennis, and playground; the community life, security, and small-island charm that have made Lido Newport's most beloved address for nearly a century. For the buyer who understands that the truly irreplaceable announces itself only once: 809 Via Lido Soud awaits.
5 Beds
6 Baths
4,305 Sqft
0.07 Acres
Residential
Open House 9/27
Est. Payment:
$90,824/mo
$19,995,000
439 21st Street Santa Monica CA
Expected Completion: Fall 2026! Presenting a resort-inspired lifestyle at the prestigious and modern ENCORE, a masterfully designed residence situated in one of the most renowned zip codes in Southern California, 90402, north of Montana Avenue. From this highly coveted 21st Street location, behold striking vistas of the Pacific and discover calming ocean breezes amidst prime shopping and fine dining. This serene sanctuary affords absolute luxury, offering a unique design with an open floor plan and world-class amenities. There are seven bedrooms, seven bathrooms, a powder room, elevator, double-island kitchen fitted with state-of-the-art appliances, two wet bars, four fireplaces, and folding doors that open to invite gentle ocean winds within. Experience a life rich in comfort and leisure with an expansive rooftop deck, standalone 1, 000-square-foot two-story ADU, Junior ADU, movie theatre, wine cellar, and meditation room. The rear grounds are an entertainer's dream, including a pool and spa with eight-jet water feature and LED lighting, outdoor fireplace, grassy play areas, and multiple spaces for lounging. The home's elegant form is constructed while keeping openness and clarity top of mind, allowing its light-filled interiors to seamlessly converge with the lush exteriors enveloped by soothing ocean breezes. Four levels comprise a rooftop, upper level, lobby, and basement, with a two-car garage and separate ADU. Welcome to this exquisite property offering the ultimate in resort living at the very forefront of chic, modern design. Renderings are of a similar build.
7 Beds
8 Baths
8,400 Sqft
0.21 Acres
Residential
New Listing
Open House 9/22
Est. Payment:
$86,281/mo
$18,995,000
525 Arkell Drive Beverly Hills CA
Set above its surroundings with remarkably little interruption to the view, this exceptional Trousdale estate captures sweeping panoramas from the city to the ocean while achieving a degree of privacy rarely found in the neighborhood. The result is an extraordinary sense of separation, an island above the rest, where expansive glass, terraces, gardens and skylights keep the landscape and horizon constantly in view. Inside, the experience is defined by thoughtful design rather than excess. European white oak floors run throughout, while a monumental 15-foot double-sided fireplace anchors the living and dining spaces and pocketing walls of glass open to the grounds. At the heart of the home, a 16-foot Italian marble island anchors a kitchen appointed with Miele and Gaggenau appliances, custom white oak cabinetry and a dedicated coffee center. A fully equipped butler's kitchen complements the main kitchen, alongside a temperature-controlled wine display, full bar and projector lounge. A private wellness suite incorporates a gym, built-in cold plunge, steam and dry saunas, handmade Moroccan tile and a serene Zen garden. A soundproof podcast studio, recessed theater screen with projector and independent guest suite reflect a level of consideration seldom achieved, even among homes of this caliber. Behind the scenes, KNX smart home technology, whole-home water filtration, instant hot water and air recirculation systems bring the same attention to detail to the way the home functions. Four generous en-suite bedrooms occupy the main level, leaving the upper floor entirely to the primary retreat. Here, an oak-paneled office, stone fireplace, private terrace, kitchenette and custom-designed closet accompany a spa-like bath with a built-in Onsen soaking tub, Porcelanosa sinks and CEA fixtures, all surrounded by elevated ocean and city views. From the gated motor court with parking for ten to the smallest daily conveniences, every element has been considered, not simply for how the home presents, but for how exceptionally it lives.
7 Beds
8 Baths
7,854 Sqft
0.56 Acres
Residential
New Listing
Open House 9/22
Est. Payment:
$86,077/mo
$18,950,000
9360 Readcrest Drive Beverly Hills CA
Nestled in the coveted Crest Streets of Beverly Hills, this contemporary estate blends timeless architectural pedigree with striking modern design. Originally built in 1926 as one of the model homes for the visionary Beverly Crest development by George Read, the residence stands as a piece of Los Angeles history, once said to be the home of legendary Hollywood architect John Elgin Woolf during the 1950s and '60s. Fresh from an extensive renovation, the home now showcases warm modern interiors with clean lines, natural materials, and walls of steel windows and glass that frame sweeping, unobstructed views from downtown Los Angeles to the Pacific Ocean. Designed for both privacy and openness, the living spaces flow effortlessly to expansive outdoor terraces, lush gardens, and a serene pool oasis. Set on a verdant 19, 154-square-foot lot, this gated property offers rare seclusion just minutes from the heart of Beverly Hills. A truly unique offering, where old Hollywood heritage meets sophisticated contemporary living. APN 4350-016-011 also included in sale.
4 Beds
5 Baths
6,309 Sqft
0.44 Acres
Residential
Open House 9/27
Est. Payment:
$76,311/mo
$16,800,000
214 S Beverly Glen Boulevard Los Angeles CA
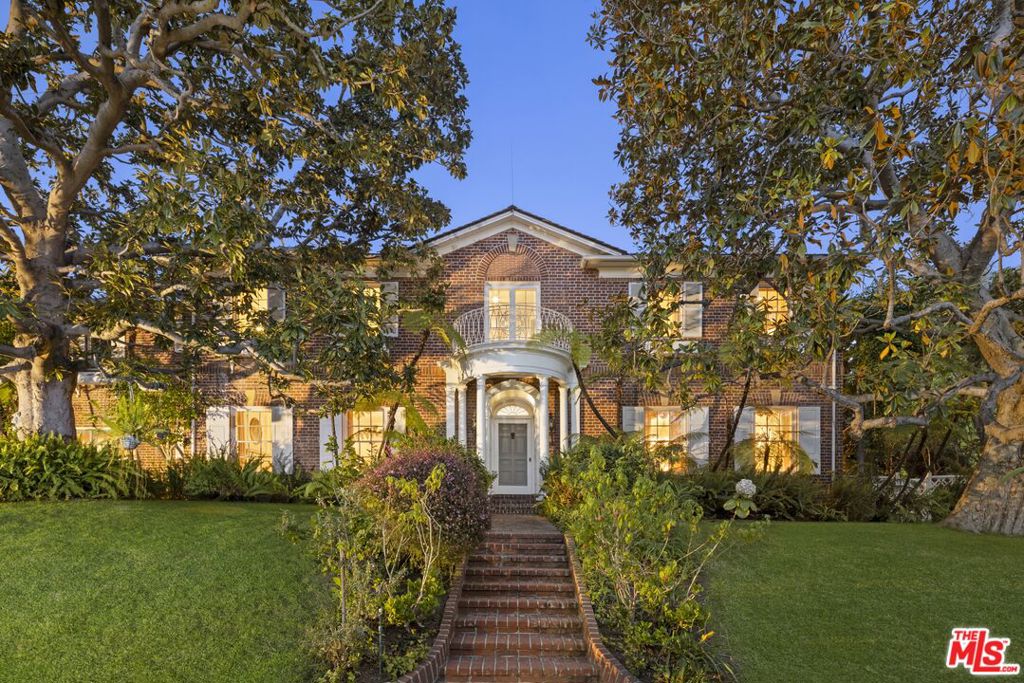
The Jean Harlow Estate - the legendary residence of Hollywood icon Jean Harlow, embodying the timeless elegance of Hollywood's Golden Age. Set quietly on approximately 1.32 private acres behind a canopy of original grand magnolia trees, this stately red-brick manor is among the most beautiful and architecturally distinguished estates in Los Angeles - grand, expansive, and truly one of a kind. Built in 1932 and designed by architect C.B. Clyne in the American Colonial Revival style, the estate is privately positioned behind gates in Holmby Hills, approached through sweeping landscaped grounds that evoke the grand estate style of the 1930s. The grounds are anchored by a large pool with original diving board and spa, a beautifully proportioned two-story pool house with balcony and French doors, a full-size tennis court, koi ponds, waterfall, greenhouses, winding nature paths, and a temperature-controlled wine cellar - all enveloped by mature landscaped gardens of extraordinary depth and character. The residence spans approximately 7, 367 square feet, with an additional 1, 320 square foot detached guest/pool house, and unfolds through a series of gracious formal rooms of genuine beauty - boiserie paneling, exceptional crown moldings, and marble fireplaces. A dramatic glass conservatory floods with natural light and opens directly to the gardens beyond. The library retains its original arched built-in bookcases - photographed with Harlow herself and visibly unchanged today. A hidden Prohibition-era bar remains one of the home's most extraordinary original details. The primary suite is a true retreat - sprawling in scale with dual bathrooms and two walk-in closets, offering both privacy and symmetry rarely found in homes of this era. Moments from the best of the Westside and Beverly Hills, the Jean Harlow Estate stands among the most exceptional and irreplaceable estates in Los Angeles - a property of rare beauty, remarkable history, and enduring legacy.
4 Beds
7 Baths
7,367 Sqft
1.32 Acres
Residential
New Listing
Open House 9/27
Est. Payment:
$70,383/mo
$15,495,000
1675 San Remo Drive Pacific Palisades CA
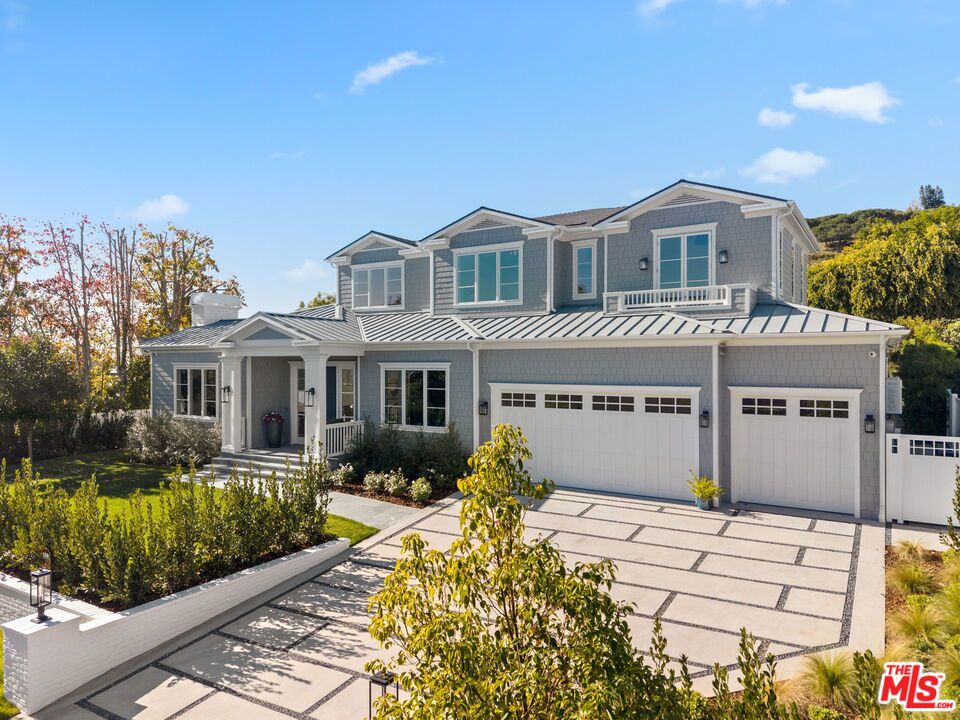
Brand new Hamptons-style Traditional home (with new construction builder warranty) located in the prestigious Upper Riviera, one of the Westside's most coveted addresses. Ideally situated on the border of Brentwood and Pacific Palisades, this exceptional property offers the perfect blend of convenience and lifestyle. Enjoy easy access to all that Brentwood has to offer, including premier shopping, dining, and amenities, while also benefiting from quick connections to the 405 Freeway, Beverly Hills, Santa Monica, and Century City. Spanning approximately 7, 850+/- sq. ft., this residence offers 6 bedrooms inclusive of a unique main floor guest suite with sitting room and kitchenette. The home is designed with the finest finishes, combining timeless elegance with modern conveniences. The entry leads to a floating staircase, and opens to a grand living room and formal dining room area. There is also an office/study with floor-to-ceiling walnut cabinetry. The gourmet kitchen features a full Subzero/Wolf suite of appliances, oversized island, butler's pantry, and a large walk-in pantry. The kitchen opens to a breakfast area and spacious family room with oak built-in cabinetry, and expansive La Cantina glass doors leading to the backyard. The home is finished with white oak floors throughout, a multiple-zone HVAC system, and full smart wiring adaptable to any owner's needs. There is a Lutron lighting system, security system with multiple cameras, and Waterworks fixtures throughout. The upper level has a primary bedroom with fireplace, balcony, and spa-like marble bathroom featuring dual vanities, makeup area, oversized dual shower with multiple sprayers, two separate water closets both with Toto Washlet toilets, and a spacious walk-in closet. Three additional en-suite bedrooms with walk-in closets complete this level. The lower level is designed for entertaining with a state-of-the-art theater, large great room with bar, wine room, gym, guest/maid's suite, and abundant storage. An elevator services all three floors. Mature landscaping ensures privacy while the salt-water pool, spa, and outdoor BBQ create a relaxing retreat. Additional amenities include a full three-car garage with two EV chargers. A rare offering in the Riviera, this special home blends traditional craftsmanship with contemporary luxury in one of Los Angeles' most exclusive and quiet neighborhoods, providing a distinctive haven of tranquility.
6 Beds
9 Baths
7,841 Sqft
0.29 Acres
Residential
New Listing
Open House 9/22
Est. Payment:
$68,112/mo
$14,995,000
101 Bel Air Road Los Angeles CA
Set on nearly one acre of entirely flat, usable grounds in a premier Lower Bel Air location, this private, gated single-story estate presents an increasingly rare combination of space, serenity, and effortless California living. Originally established in 1947, the property reflects the enduring appeal of Lower Bel Air's early estate tradition, occupying nearly one acre of remarkably flat, usable grounds. The exceptional nature of the site has been recognized for decades, with archival records dating to the 1990s highlighting its rare level topography and potential for a substantial estate. Thoughtfully updated, the residence encompasses approx. 4, 731 sq.ft. in the main house, with expansive indoor-outdoor living, generous grounds, and a substantial gated front motor court offering abundant parking and a gracious sense of arrival. The over 39, 000 sq.ft. property unfolds as a lush, beautifully cultivated landscape designed to be both enjoyed and lived from. A thriving vineyard of Cabernet and Merlot grapes offers the unique opportunity to produce wine from the estate's own vines, while established lemon, orange, apple, and persimmon trees provide an abundance of seasonal fruit. Dedicated garden areas invite the cultivation of fresh lettuce, vegetables, herbs, and produce, creating a refined farm-to-table lifestyle in the heart of Bel Air. Meandering garden paths wind through mature palms, vibrant bougainvillea, manicured lawns, and flourishing plantings, while several bubbling fountains and tranquil water features lend a sense of calm throughout the grounds. Flat, usable acreage of this scale is increasingly rare in Lower Bel Air, making the property especially remarkable. Inside, the sophisticated formal living room is anchored by a striking fireplace and flows naturally into the formal dining room, creating an elegant setting for entertaining. The modern gourmet kitchen is beautifully appointed with professional-grade appliances, a generous eat-in island, soaring ceilings, and a skylight that fills the space with natural light. Opening directly to a spacious family room with its own fireplace, the heart of the home is equally suited to intimate everyday living and larger gatherings. The luxurious primary suite offers a private sanctuary with a fireplace, custom walk-in closet, spa-inspired bathroom with refined finishes, and an adjoining office. Two additional family or guest bedroom suites, a powder room, and a fully equipped gym complete the main residence. Beyond the main house, a detached two-bedroom, two-bathroom guesthouse provides wonderful accommodations for visitors, extended stays, or private workspaces. A separate media and billiard room create another inviting destination for entertaining, movie nights, and recreation. The resort-like grounds are designed for year-round enjoyment, with a sparkling pool and spa, firepit, and an array of covered and open-air patios that extend the living spaces into the gardens. A custom-built dog run is thoughtfully positioned toward the rear of the property. Whether dining outdoors beneath the palms, strolling through the gardens, gathering fruit and vegetables for the kitchen, or harvesting grapes from the vineyard for a future vintage, the estate offers an extraordinary connection to the land while remaining moments from the very best of Los Angeles. Private, peaceful, and exceptionally rare, this timeless Lower Bel Air estate offers a distinctive lifestyle defined by expansive indoor-outdoor living, remarkable flat grounds, and the opportunity to enjoy the beauty and bounty of one's own property.
5 Beds
7 Baths
4,731 Sqft
0.91 Acres
Residential
New Listing
Open House 9/22
Est. Payment:
$66,767/mo
$14,699,000
6914 Solano Verde Drive Somis CA
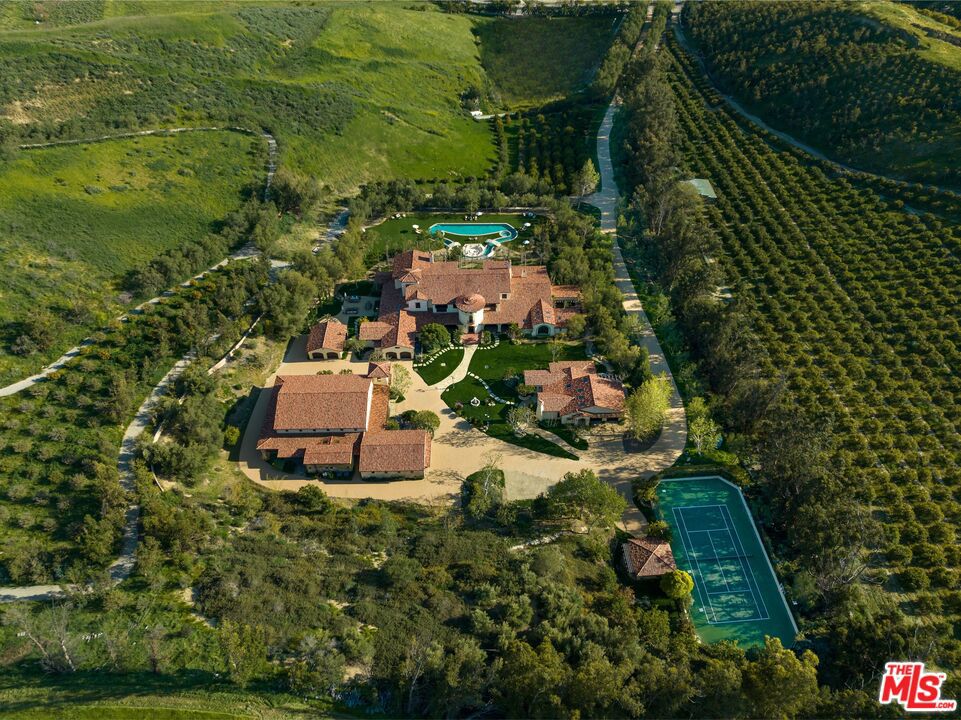
Welcome to El Palacio Del Solano, an exquisite 22-acre Spanish estate located in the quiet and private community of Solano Verde Ranches in Somis. Conveniently located just 25 minutes North of Westlake Village and 45 minutes from Malibu, this gated property offers the perfect mix of privacy, convenience, and peace. Surrounded by beautiful fruit orchards, including lemon, avocado, fig, pomegranate, and tangerine trees, the estate features nearly 20, 000 square feet of beautifully detailed living space. Inside the main residence, you are welcomed by handcrafted Spanish floor tiles and large floor to ceiling windows that fill the space with lots of natural light. The home is built for both everyday living and hosting guests, complete with a large kitchen, a wine cellar and bar, a media room, an arcade, a library, and a formal dining room. The main bedroom suite is a true relaxing hideaway, offering its own living room with a double sided fireplace, dual bathrooms with a sauna, and direct doors into a private home gym and office. Upstairs, three guest suites feature private balconies with great views, alongside a cozy loft bar that looks out toward the nearby mountains. The surrounding spaces are made for outdoor living and entertaining purposes. In the backyard, you will find a large lawn, a custom lazy river pool with a fire pit in the center, and a sports court with a shaded cabana. The perfect luxury oasis & hub for family fun. An outdoor kitchen and covered dining patio make it easy to host dinner parties, while private walking paths lead right up your own private hillside for incredible mountain views. In addition to the main home, the property includes a fully equipped two-bedroom guest house with its own garage, as well as a separate event or hospitality building. This dedicated building features extra garage space for larger vehicles and a large motor court that can easily park 15 to 20 cars. From its flawless architecture to its finest details, El Palacio Del Solano is the estate for homebuyers and families who demand the very best.
8 Beds
13 Baths
19,660 Sqft
22.00 Acres
Residential
New Listing
Open House 9/25
Est. Payment:
$65,864/mo
$14,500,000
5717 Round Meadow Road Hidden Hills CA
Set on just over an acre in guard-gated Hidden Hills, this nearly 11, 000-square-foot architectural estate was completely reimagined just five years ago, blending contemporary sophistication with everyday comfort. Primarily single-level, the open floor plan is defined by soaring wood-paneled ceilings that rise up to 18 feet, hardwood floors throughout, and incredible natural light that pours through walls of glass. Interiors flow effortlessly between grand living and dining spaces, a state-of-the-art theater, and warm gathering areas anchored by fireplaces in the living room and primary suite. The serene primary is privately set in its own wing with dual baths and dual walk-in closets. In all, six bedrooms, comprising the primary suite, three additional guest bedrooms, a one-bedroom ensuite guest quarters downstairs, and the separate guest house with its own private entrance, plus a dedicated home office. For the automotive enthusiast, a subterranean garage accommodates up to ten vehicles, viewable through a glass window from the downstairs gym or office. Outside, resort-style grounds feature manicured lawns, a putting green, two fire pits, a swimmer's pool and spa, and a fully equipped outdoor kitchen, ideal for both relaxed living and grand-scale entertaining.
6 Beds
9 Baths
10,887 Sqft
1.06 Acres
Residential
New Listing
Open House 9/22
Est. Payment:
$65,841/mo
$14,495,000
1281 Stone Canyon Road Los Angeles CA
Set behind gates in one of Bel Air's most coveted enclaves, 1281 Stone Canyon Road offers a private, beautifully composed retreat just moments from the Hotel Bel-Air. Spanning approximately 11, 864 square feet across a 31, 444-square-foot lot, the six-bedroom residence balances grand-scale entertaining with a warm, highly livable sensibility.A dramatic double-height entry and sweeping dual staircase establish the home's sense of scale, while interiors thoughtfully curated by renowned designer Andrew Torrey bring depth and refinement throughout. The main living spaces unfold with an effortless flow, connecting the living room, dining area and moody bar through walls of sliding glass to the grounds beyond. The result is a natural dialogue between indoors and out, equally suited to intimate evenings and larger gatherings.At the heart of the home, the chef's kitchen features professional-grade Viking appliances, generous prep space and a butler's pantry, opening directly to a relaxed family room. A dedicated screening room provides a cinematic setting for nights at home.Upstairs, the expansive primary suite serves as a private retreat with vaulted ceilings, a generous balcony, spa-inspired bath and oversized walk-in closet. Additional en-suite bedrooms offer privacy and comfort for family and guests.Outdoors, the property is designed around the Southern California lifestyle. A pool and spa are surrounded by multiple areas for lounging and entertaining, complemented by an outdoor kitchen and basketball half-court. Mature landscaping and the home's gated setting create a sense of seclusion rarely found so close to the heart of the city.With considered interiors, generous proportions and exceptional proximity to the Hotel Bel-Air, 1281 Stone Canyon Road presents a sophisticated expression of modern Bel Air living.
6 Beds
9 Baths
11,864 Sqft
0.72 Acres
Residential
New Listing
Open House 9/22
Est. Payment:
$63,592/mo
$14,000,000
7728 Woodrow Wilson Drive Los Angeles CA
There are homes defined by architecture, others by landscape. 7728 Woodrow Wilson Drive, the latest creation by OME DEZIN, belongs equally to both. Completely gated and set behind an automated driveway gate on just over an acre of exceptionally private grounds in Upper Nichols Canyon's prestigious "Celebrity Row, " this 4, 910-square-foot residence was originally designed by architect Jeffrey Mills in 1997 and feels more like a private European domaine tucked into the hills. Soaring volumes and a refined palette of timber, concrete, glass and stone create an unexpected balance of California modernism, restrained Brutalism and the warmth of a French country home. Expansive windows and glass doors draw the landscape inside, while the great room opens directly to the gardens and pool. A screening room/library, formal dining and reception space with an integrated bar, and a substantial kitchen with a La Cornue range and professional pizza oven make the home ideal for both intimate living and grand entertaining. Four bedrooms and 5.5 baths include a private ground-floor guest suite opening directly to the garden and pool. Upstairs, the grand primary suite features soaring ceilings, a fireplace, corner terrace and expansive dressing room. The primary bath is a true showstopper, with a dramatic freestanding marble tub commanding the center of the room, an oversized marble showers, soaring proportions and serene treetop views. Two additional upstairs bedrooms each feature a private balcony, walk-in closet and en-suite bath. The grounds are a world of their own, with mature trees and tropical landscaping surrounding a stunning pool. A mirrored sauna reflects the surrounding trees and greenery, allowing it to blend seamlessly into the landscape as though it were part of nature itself. A Jacuzzi, fire-pit lounge, outdoor kitchen, sculptural fountain, stepped waterfall and multiple terraces and garden rooms create an extraordinary setting for outdoor living. A gym, butler's pantry, covered two-car garage and gated driveway with parking for up to ten cars complete the property. Moments from Hollywood, West Hollywood, Los Feliz and the 101, yet remarkably removed from it all, 7728 Woodrow Wilson is distinctly Californian in its connection to nature, with an unmistakably European sense of proportion, material and the pleasure of living well. Welcome home!
4 Beds
6 Baths
4,910 Sqft
1.02 Acres
Residential
New Listing
Open House 9/22
Est. Payment:
$63,592/mo
$14,000,000
405 Palisades Avenue Santa Monica CA
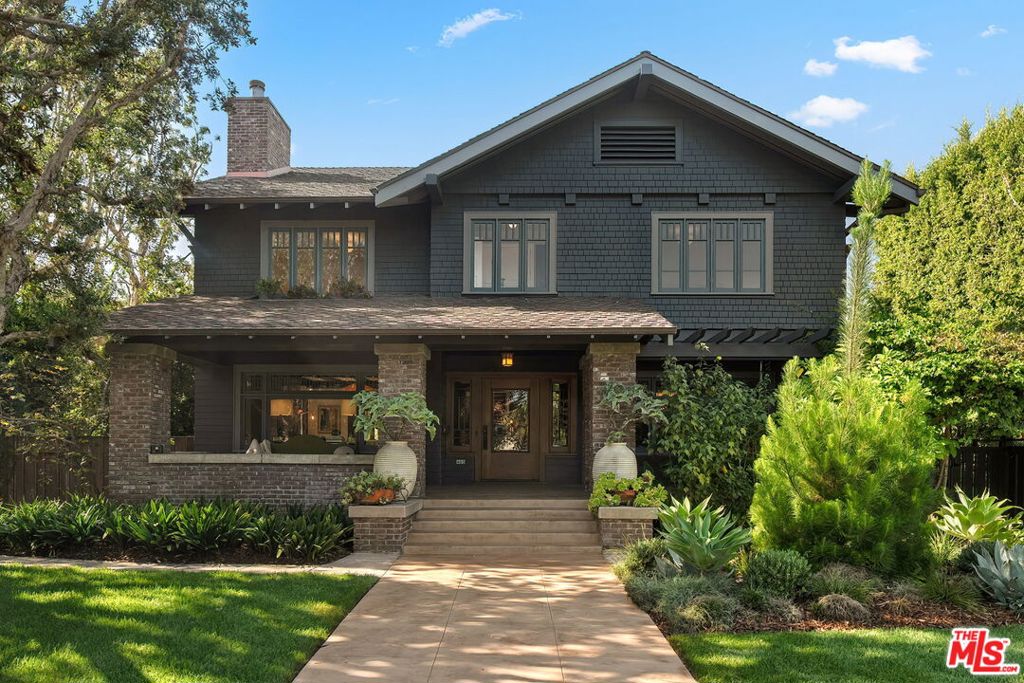
Prominently sited on an extraordinary corner parcel of nearly 19, 000 square feet along one of Santa Monica's most beautiful streets, 405 Palisades Avenue is a historically designated Craftsman residence with Mills Act status and remarkable architectural presence. Built in 1912, much of the home's original architectural integrity has been beautifully preserved and meticulously restored. A broad, welcoming porch introduces approximately 4, 772 square feet of interiors rich with original character: exquisite woodwork, coffered ceilings, paneled walls, leaded glass, built-in cabinetry and substantial period detailing throughout. The six-bedroom home unfolds through gracious, wonderfully connected rooms, with wide openings, long sightlines and warm natural light playing against the deep-toned wood, while remarkable built-ins and intricate millwork reveal the craftsmanship at nearly every turn. For all its architectural significance, the house is warm, substantial and remarkably livable. Expansive grounds wrap around the entire property, creating a remarkably private, hedged sanctuary with a wonderful sense of discovery. A pool and spa, bocce ball court, outdoor gathering spaces, luscious avocado tree and detached three-car garage bring an unusual generosity to the property, all just moments from the bluffs and ocean. Thoughtfully carried forward rather than remade, 405 Palisades Avenue is a rare opportunity to live within a beautiful piece of Santa Monica history and become part of its next chapter.
6 Beds
5 Baths
4,772 Sqft
0.43 Acres
Residential
New Listing
Open House 9/22
Est. Payment:
$63,570/mo
$13,995,000
837 Muskingum Avenue Los Angeles CA
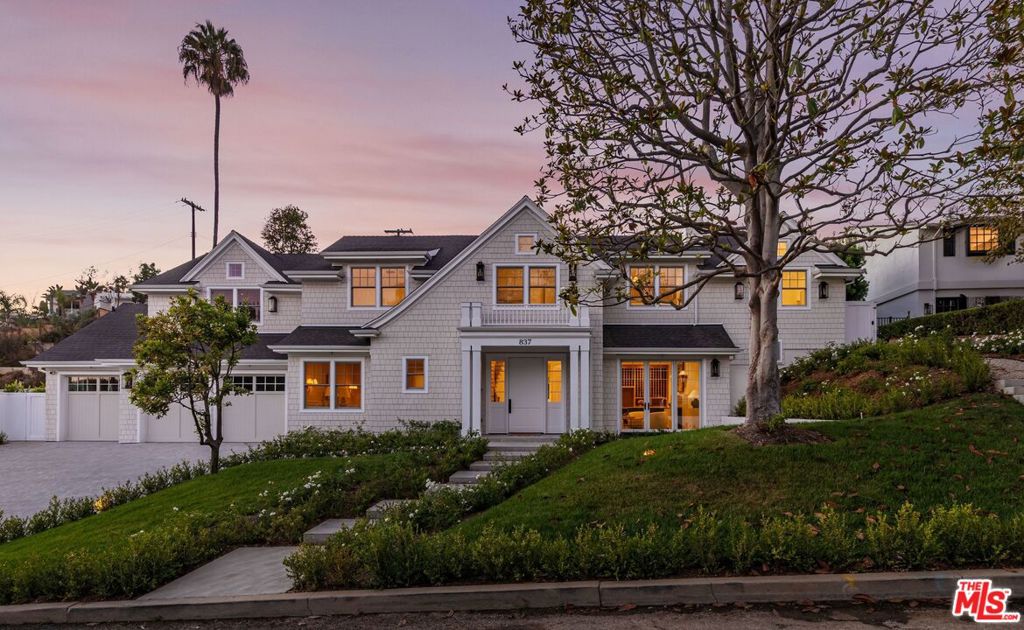
Newly constructed in the heart of Pacific Palisades, The Muskingum Estate represents the first residence of its caliber to be offered for sale since the fires. Set on an expansive 18, 562 SF lot, this 6, 511 SF, 5-bedroom, 5.5-bathroom estate is a coastal masterpiece of architectural craftsmanship. Moments from Palisades Village, this home features an amenity-rich indoor-outdoor living close to the beach, parks and surrounding trails. A grand entry introduces a light-filled sunroom overlooking the grounds, setting the tone for interiors defined by soaring ceilings, refined paneling, engineered hardwood flooring, and an abundance of natural light. Throughout, custom millwork and an exceptionally considered palette of materials speak to the level of thought behind every detail. The striking kitchen is anchored by Calacatta marble, a substantial island, and a full suite of Wolf appliances, including an impressive 60-inch range, while a custom wet bar and walk-in pantry add both function and distinction. Upstairs, the primary suite unfolds as a private retreat, with a fireplace, vaulted ceilings, refined paneling, an expansive walk-in closet, retreat, and a spa-inspired bath with dual sinks, soaking tub, and oversized shower. A dedicated movie theater, expansive upstairs laundry room, and three-car garage further distinguish the residence. Beyond the interiors, the grounds unfold as a secluded retreat, centered around a substantial infinity pool and framed by lush landscaping. A wellness deck features sauna and cold plunge, and the amenities of the outdoors also offers the outdoor kitchen, fire pit. Generous dining and lounging spaces, and broad lawn complete the resort-like setting, designed equally for quiet mornings and grand-scale entertaining. The residence comes from the highly sought after Alison White Homes and reflects the expertly curated vision of Annette Tatum Design and Serena & Lily, whose collaborative design partnership elevates every detail throughout the home. Buyers have the option to purchase the home fully furnished. The home features many fire safe features including a top-of-the-line whole house and exterior sprinkler Frontline Wildfire Protection System. The surrounding neighborhood was not severely affected by the Palisades Fire, with many homes on Muskingum still standing and owner occupied. 837 Muskingum offers something rarely possible in a community at such a pivotal moment: immediate ownership of a fully realized coastal masterpiece, conceived, built, and furnished to an extraordinary standard, at the forefront of Pacific Palisades' next chapter.
5 Beds
6 Baths
6,511 Sqft
0.43 Acres
Residential
New Listing
Open House 9/22
Est. Payment:
$61,321/mo
$13,500,000
11975 Crest Place Beverly Hills CA
Set within the prestigious 24-hour guard-gated community of The Summit in Beverly Hills, this extraordinary contemporary estate is an exceptional showcase of architectural distinction, privacy, and panoramic city and mountain views. Designed by acclaimed architect Ron Goldman, the residence is defined by soaring volumes, expansive walls of glass, dramatic beamed ceilings, and exquisite French limestone flooring, creating an effortlessly sophisticated environment where natural light and the surrounding landscape become integral to the design. An impressive floor plan unfolds across grand-scale living and entertaining spaces, including an elegant formal dining room, expansive living room, family room, private media room, and a beautifully appointed chef's kitchen with European cabinetry, granite countertops, and an inviting breakfast area. The sumptuous primary suite offers a serene retreat with a private loft office, steam shower, sauna, and Jacuzzi tub, complemented by separate staff quarters and a substantial subterranean garage. Outside, impeccably landscaped grounds evoke the ambiance of a private resort, centered around a spectacular infinity pool and spa with sweeping views extending across the city and surrounding mountains. A lush tropical courtyard, tranquil poolside terraces, and seamless indoor-outdoor flow create an extraordinary setting for sophisticated entertaining or complete seclusion. Distinguished by its architectural pedigree, exceptional scale, resort-like grounds, and coveted Beverly Hills setting, this is a truly remarkable estate offering an elevated expression of contemporary luxury.
5 Beds
6 Baths
6,900 Sqft
0.55 Acres
Residential
New Listing
Open House 9/22
Est. Payment:
$59,027/mo
$12,995,000
2481 Summitridge Drive Beverly Hills CA
Set behind the gates of coveted Bella Vista Estates, just moments from Beverly Park North, this spectacular Mediterranean estate delivers the privacy, scale, and resort-style lifestyle of a true Beverly Hills retreat. Spanning more than 7, 000 square feet on over an acre of beautifully landscaped grounds, the residence is surrounded by sweeping canyon and mountain views that create an incredible backdrop from nearly every room. A dramatic two-story foyer sets the tone, opening to gracious formal living and dining spaces designed equally for elegant entertaining and effortless everyday living. The chef's kitchen features premium appliances, generous prep and gathering space, and a sun-filled breakfast nook, while the expansive great room with a state-of-the-art screening area is made for relaxed evenings at home. Rich architectural details - including a mahogany-paneled study, imported marble, French oak floors, and limestone finishes - bring warmth and character throughout. Upstairs, the primary suite feels like its own private escape, complete with dual walk-in closets, a spa-inspired bath, and a limestone terrace overlooking the grounds and surrounding hills. Outside is where the Southern California lifestyle truly comes to life. Spend sun-soaked afternoons by the pool and spa, entertain across the expansive flat lawn, or gather for dinner beneath the open sky with a full outdoor kitchen and wood-burning oven surrounded by manicured gardens and tranquil views. A private gated driveway enhances the sense of arrival and seclusion, while the guard-gated setting provides an exceptional level of privacy. Grand yet inviting, polished yet made for everyday living, this is a rare opportunity to enjoy the space and serenity of a private estate while remaining moments from the best of Beverly Hills and Los Angeles.
5 Beds
7 Baths
7,148 Sqft
1.07 Acres
Residential
Open House 9/22
Est. Payment:
$59,027/mo
$12,995,000
1900 Bel Air Road Los Angeles CA
Among only five exclusive estates gracing Bel Air Road, this singular property commands unobstructed panoramic views of the Stone Canyon Reservoir, a vista as rare as it is breathtaking. Set on nearly half an acre in the very heart of Bel Air, this stunning contemporary residence is enveloped in extraordinary privacy, offering the tranquility of a secluded retreat without sacrificing proximity to the city. Fully rebuilt and reimagined from the ground up, every inch of this home reflects an uncompromising commitment to exceptional design. A luminous, open floor plan unfolds across six bedroom suites and nine exquisitely appointed baths, where a refined minimalist aesthetic meets an abundance of natural light and seamless indoor-outdoor living. The custom gourmet kitchen is a culinary masterpiece, outfitted with Thermador and La Cornue appliances, an expansive center island with generous seating, and a walk-in pantry worthy of a Michelin-starred chef. There's a dedicated wellness sanctuary complete with a gym, cold plunge and an outdoor barrel sauna that gazes out over the shimmering reservoir. A fully private backyard unfolds like a five-star resort: a resort-style pool and spa, a full outdoor kitchen, and lush, meticulously curated landscape design create an entertainer's paradise of the highest order. Whether hosting an intimate gathering or a grand soire, the scale, beauty and dramatic water views provide an incomparable backdrop. The residence is further distinguished by a suite of refined amenities including smart-home systems, professional-grade camera security, a private elevator, a temperature-controlled wine cellar and a gated motor court approached via a sweeping 100-foot gravel driveway that sets a tone of arrival from the moment you enter. Just six minutes from Sunset Boulevard, this move-in ready modern masterpiece offers everything the most discerning buyer seeks: architectural excellence, absolute privacy and the feeling of a European lakeside villa in the heart of one of Los Angeles' most coveted addresses.
6 Beds
9 Baths
6,150 Sqft
0.44 Acres
Residential
New Listing
Open House 9/27
Est. Payment:
$58,996/mo
$12,988,000
1700 Esberg Road Los Altos CA
Set behind gates on more than 1.1 acres moments from the Los Altos Hills Golf & Country Club, this exceptional estate blends timeless elegance, privacy, and luxurious indoor-outdoor living. Nearly 4, 100 square feet of light-filled interiors showcase wide-plank hardwood floors, intricate millwork, natural stone finishes, soaring detailed ceilings, expansive formal spaces, an inviting family room, and a chef's kitchen with top-tier appliances. Five spacious bedrooms include a luxurious walk-out primary suite with a spa-inspired bath. Resort-style grounds feature a sweeping patio, sparkling pool and spa, outdoor kitchen, trellis-covered dining area, fire pit, sports court, and peaceful garden paths. Additional highlights include climate control, solar panels, and two attached 2-car garages. Just minutes from downtown Los Altos, scenic preserves, Interstate 280, and acclaimed schools (buyer to verify eligibility).
5 Beds
5 Baths
4,087 Sqft
1.18 Acres
Residential
New Listing
Open House 9/22
Est. Payment:
$58,596/mo
$12,900,000
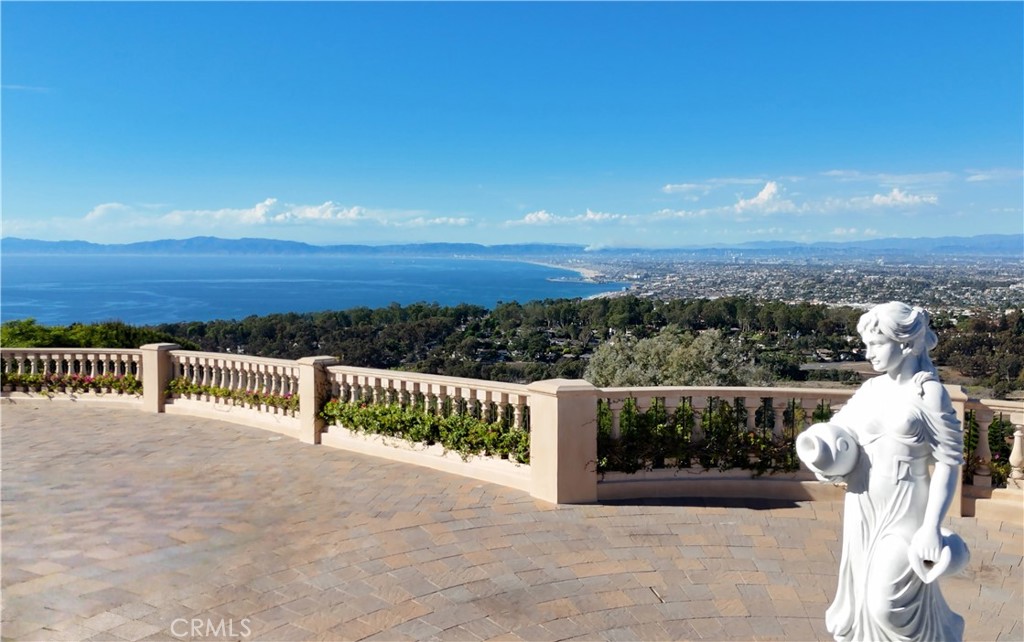
710 Via La Cuesta Palos Verdes Estates CA
VIEW! VIEW!! VIEW!!! Panoramic views define this contemporary mansion on one of Malaga Cove's most coveted streets. The legendary Queen's Necklace stretches before you, taking in the South Bay coastline, Malibu, and the Palos Verdes Golf Course below, with the city of LA as a backdrop and distant mountains that turn snowcapped in winter. Sunrise, sunset, and starlit nights are on constant display. This contemporary estate has been recently remodeled with a clean, modern sensibility that highlights its extraordinary views, delivering a rare combination of scale, setting, and design. The grounds have been extensively upgraded with fresh landscaping, paved walkways, a variety of gardens with succulent, flowers & rose plantings and mature fruit trees. There is a large grassy area, greenhouse, and a circular driveway adorned with a tranquil fountain leading to the entrance. An infinity pool and spa, complemented by a private sports court and spacious courtyards, are ready for large-scale entertaining. Inside, the remodel embraces high-end contemporary finishes: polished onyx flooring, large marble slabs, oversized hand-carved doors, a sculptural staircase, and statement lighting can be seen throughout. Soaring ceilings and walls of glass frame the views from nearly every room. THE MAIN LEVEL offers a formal living room and a family room, each featuring its own fireplace, both formal and casual dining areas, 2 powder rooms and an oversized remodeled chef's kitchen with high-end appliances and a butler's pantry. A flexible room adapts easily to a home gym, secondary living space or a bedroom. 4 ensuite bedrooms complete this floor, including one with a mezzanine level suited for a closet, study/office or retreat, and another positioned near the laundry room as an ideal guest or staff suite. THE ENTIRE UPPER LEVEL is devoted to the primary suite, featuring a cozy sitting area, fireplace, a dedicated office or dressing space, and two sweeping wraparound balconies with views. The spa-style primary bathroom includes a large steam shower, dual vanity areas and 2 walk-in closets. Meanwhile, A LOWER LEVEL features a wine cellar and a media room for effortless entertainment. Minutes from championship golf, fine dining, shopping, coastal trails, and top-rated schools, this gorgeous mansion offers a rare opportunity to own one of the Peninsula's most distinguished contemporary estates. Arrange for your private showing today!
5 Beds
7 Baths
8,942 Sqft
1.18 Acres
Residential
New Listing
Open House 9/22
Est. Payment:
$56,756/mo
$12,495,000
357 N Carmelina Avenue Los Angeles CA
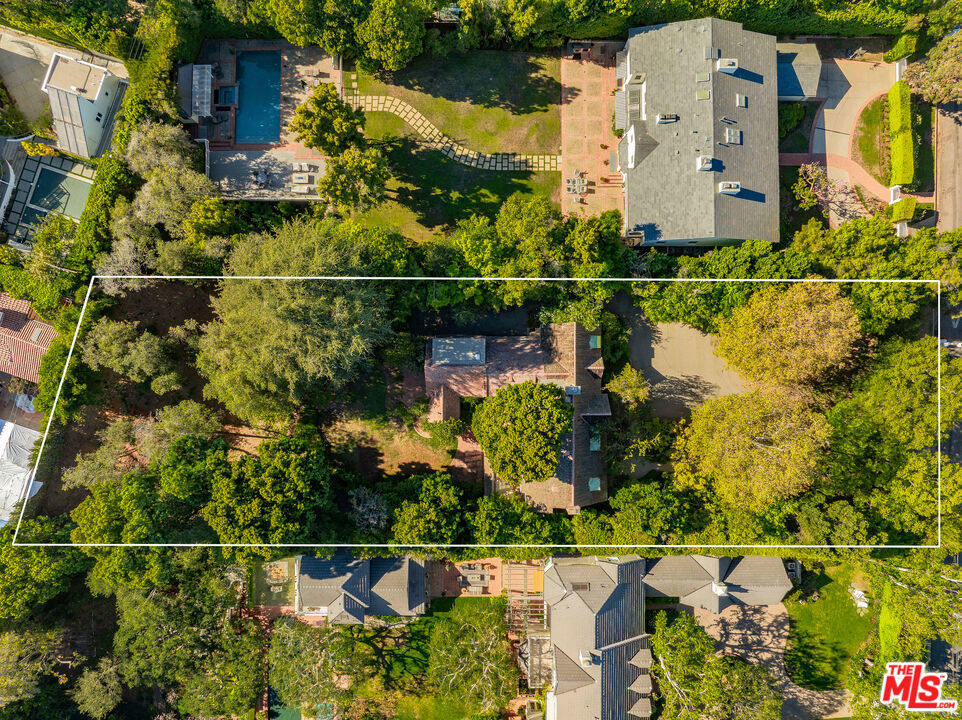
Presenting a rare and significant development opportunity at 357 North Carmelina Avenue. Situated on one of Brentwood's most picturesque and highly desirable stretches, this extraordinary property encompasses a sprawling 33, 748-square-foot (.77 AC) parcel. Set behind gates with a deep setback on the sunny west side of the street, the nearly one acre park-like grounds offer supreme privacy, surrounded by neighboring legacy estates. The true value lies in the sheer scale and pristine location of this canvas, offering exceptional potential to construct a world-class compound tailored to the coastal California lifestyle. For those looking to expedite their vision, the offering includes Ready to Issue (RTI) plans crafted by the renowned KAA Design for a magnificent 8, 200-square-foot estate featuring a wellness retreat and resort-style pool grounds. A comprehensive sale package featuring an interior design presentation, a Crest Property Development and Analysis Report, an architectural survey, a slope analysis, and more further streamlines the development process. An existing 4, 800-square-foot 1930s residence currently stands on the property, providing context for the site while paving the way for its next chapter. This is an unparalleled opportunity to secure an extraordinary expanse of prime Westside land. Future residents will enjoy ultimate seclusion while remaining just moments away from the Brentwood Country Club, vibrant local boutiques, fine dining, and the beach.
0.77 Acres
Land
New Listing
Open House 9/22
Est. Payment:
$56,756/mo
$12,495,000
357 N Carmelina Avenue Los Angeles CA
Presenting a rare and significant development opportunity at 357 North Carmelina Avenue. Situated on one of Brentwood's most picturesque and highly desirable stretches, this extraordinary property encompasses a sprawling 33, 748-square-foot (.77 AC) parcel. Set behind gates with a deep setback on the sunny west side of the street, the nearly one acre park-like grounds offer supreme privacy, surrounded by neighboring legacy estates. The true value lies in the sheer scale and pristine location of this canvas, offering exceptional potential to construct a world-class compound tailored to the coastal California lifestyle. For those looking to expedite their vision, the offering includes Ready to Issue (RTI) plans crafted by the renowned KAA Design for a magnificent 8, 200-square-foot estate featuring a wellness retreat and resort-style pool grounds. A comprehensive sale package featuring an interior design presentation, a Crest Property Development and Analysis Report, an architectural survey, a slope analysis, and more further streamlines the development process. An existing 4, 800-square-foot 1930s residence currently stands on the property, providing context for the site while paving the way for its next chapter. This is an unparalleled opportunity to secure an extraordinary expanse of prime Westside land. Future residents will enjoy ultimate seclusion while remaining just moments away from the Brentwood Country Club, vibrant local boutiques, fine dining, and the beach.
4 Beds
6 Baths
4,851 Sqft
0.77 Acres
Residential
Open House 9/22
Est. Payment:
$54,054/mo
$11,900,000
3951 Royal Oak Place Encino CA
Introducing a remarkable contemporary estate in Encino's prestigious Royal Oaks enclave, where exceptional design, privacy, and panoramic views come together in a truly one-of-a-kind 7 bedroom, 11 bathroom residence. Custom-built with a sophisticated warm-modern aesthetic, this architectural showcase features exquisite finishes throughout, expansive outdoor spaces, and a sprawling flat yard designed for both relaxation and entertaining. Privately situated at the end of a tranquil cul-de-sac and elevated well above the street, the property is secluded behind gates and mature landscaping, creating an atmosphere of serenity and exclusivity. Seamlessly blending indoor and outdoor living, the estate offers an unparalleled lifestyle experience with breathtaking vistas as the backdrop. Entertainment abounds with a spectacular state-of-the-art media room for unforgettable movie nights, a private sports court for recreation, and a resort-style pool area perfect for lounging while taking in the peaceful surroundings. At the heart of the home, the stunning chef's kitchen is thoughtfully designed to inspire culinary excellence and effortless gatherings. Automobile enthusiasts will appreciate the approximately 2, 000-square-foot garage, providing ample space for a prized vehicle collection. Additional amenities include a private elevator, dramatic indoor atrium, pool house, fitness studio, expansive home office, secondary prep kitchen, laundry rooms on both levels, and walls of glass that fill the home with abundant natural light. A rare offering that embodies elevated luxury living in one of Encino's most sought-after neighborhoods.
7 Beds
11 Baths
10,902 Sqft
0.54 Acres
Residential
New Listing
Open House 9/22
Est. Payment:
$52,668/mo
$11,595,000
701 Trenton Drive Beverly Hills CA
A magnificent home at an incredible value in today's Beverly Hills' flats market !! Totally QUIET and great privacy, set behind double gates and a circular driveway. A beautiful water fountain greets you as you arrive. Sprawling on a 18, 500+ sqft lot, with a beautifully remodeled home. 5 spacious bedrooms + 8 bathrooms. Gorgeous remodeling / updating done recently. Warm whitewashed oak floors, new windows and new sliding / disappearing wall of glass doors that open up the great room to a majestic resort-like backyard with mature landscaping for total privacy. Stately formal dining room with large windows and glass doors. Amazing Chef's kitchen with stainless appliances. This home has 4 spacious bedrooms upstairs including a fabulous primary with great views. It has a sitting area, and has super large terrace to enjoy the views of high rises and your lush backyard. All other bedrooms are generously sized with walk-in closets as well. In addition, there is one bedroom suite on the main level as well. Awesome great room with a fireplace and disappearing wall of glass. There is a separate cozy play room for the little ones, and a gym as well. A very inviting super large pool and spa, with water features to enhance your experience of luxury living. Professional grade built-in BBQ station and an outdoor fire-pit to sit by and enjoy Martinis & conversations. Did we mention there is a little synthetic putting green area for golf enthusiasts. 701 Trenton Dr is a stunning residence that exemplifies luxury living. There is nothing available in the entire Beverly Hills flats market that even compares size-wise & price-wise. Beverly Hills, known for it's iconic status and vibrant lifestyle, offers an array of upscale dining options, boutique shopping experiences along Rodeo Drive, and cultural attractions that include art galleries and theaters. Residents can enjoy proximity to lush parks and recreational areas, making it easy to embrace an active lifestyle amidst picturesque landscapes. Floor plan and dimension are attached for your review. The backyard is super large, and can possibly accommodate a pickleball-court. 701 Trenton Drive, your new home !
5 Beds
8 Baths
5,361 Sqft
0.43 Acres
Residential
New Listing
Open House 9/24
Est. Payment:
$52,237/mo
$11,500,000
1030 Sandcastle Drive Corona Del Mar CA
Set along Buck Gully in Corona del Mar, 1030 Sandcastle Drive is a custom residence completed in 2023 by DevCo Custom Homes and designed by architect Mark Teale. Spanning 5, 055 sq. ft. across three levels, the home offers 5 bedrooms, each with an en-suite bath, 3 additional powder rooms, and a floor plan centered around indoor-outdoor living and entertaining. The main level brings the kitchen, dining, and living areas together with expansive openings to the California Room and backyard. The kitchen features porcelain slab countertops and appliances from Thermador, ILVE, Bosch, and Fisher & Paykel, complemented by a separate scullery/prep kitchen. A temperature-controlled 600-bottle wine cellar sits adjacent to the dining area, while two en-suite bedrooms complete this level. Outside, the pool and spa are joined by a fire pit, outdoor kitchen, and dining area overlooking Buck Gully. The lower level includes three additional en-suite bedrooms, a private office that can also serve as a home gym or flex space, a media and gaming room, secondary laundry, and private courtyard. The upper level is dedicated to entertaining, with a full bar, pool table, shuffleboard, lounge area, and multiple balconies. From here, the home captures sunset views toward Catalina Island, while the opposite side of the residence looks across Buck Gully toward the fairways of Pelican Hill, capturing the morning sunrise. Technology is integrated throughout with Lutron lighting, Lutron shades in the primary bedroom, and six separate zones of Sonos and Sonance audio. Additional features include four separate heat pumps, engineered hardwood flooring, two gas fireplaces, and a 3-car garage. Located within walking distance of the restaurants, shops, beaches, and amenities of Corona del Mar Village.
5 Beds
8 Baths
5,055 Sqft
0.21 Acres
Residential
New Listing
Open House 9/22
Est. Payment:
$52,214/mo
$11,495,000
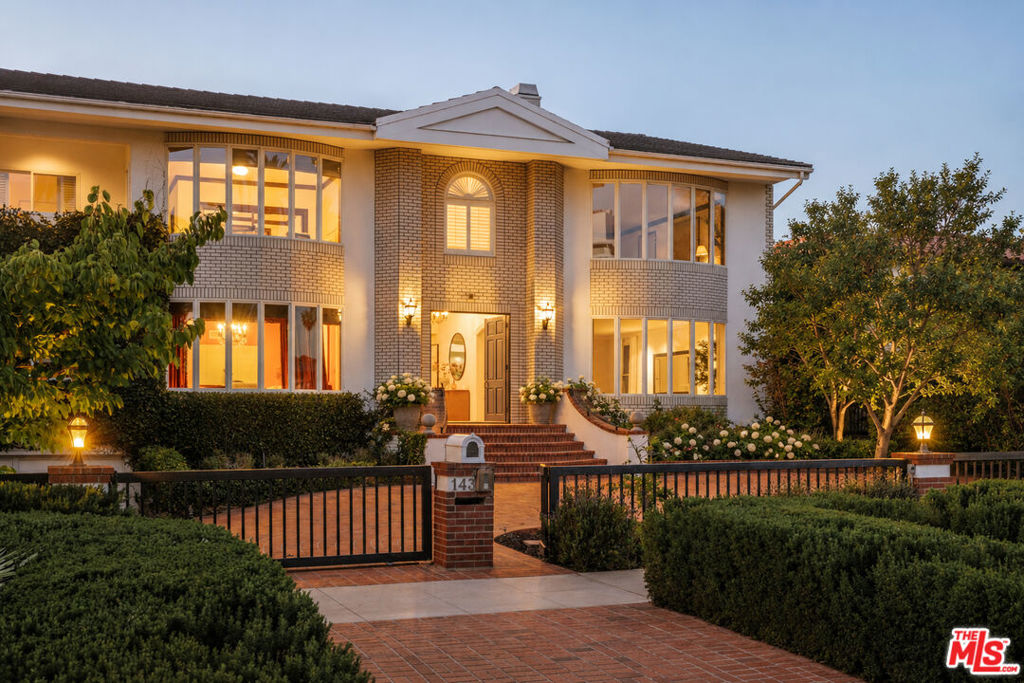
143 Marguerita Avenue Santa Monica CA
Set along one of Santa Monica's most coveted palm tree-lined streets, just steps from Ocean Avenue, 143 Marguerita Avenue presents an exceptional opportunity for a traditional estate with ocean views, generous proportions, and remarkable versatility. The six-bedroom, six-bathroom residence spans 5, 898 square feet on an expansive 14, 727 square-foot lot, with a gated motor court creating a private sense of arrival. Inside, a dramatic foyer with a staircase opens through grand archways to formal living and dining spaces, where oversized windows fill the interiors with natural light and hardwood floors lend warmth throughout. A secondary living room opens through glass French doors to the backyard and flows seamlessly into the breakfast area and spacious kitchen, appointed with marble countertops, custom cabinetry, and top-of-the-line Sub-Zero and La Cornue appliances. Upstairs, the expansive primary suite captures ocean views through a bay window and features a walk-in closet and dedicated dressing area, while the additional guest rooms are well appointed. Outside, the lush, private grounds are framed by soaring hedges and mature fruit trees, creating a secluded setting for both entertaining and everyday living. A lap pool and hot tub are complemented by a separate pool house with a sauna and shower, while a pergola-covered patio provides an inviting setting for al fresco dining. At the rear of the property, a detached guest house with its own entrance and garage offers added flexibility for guests, work, or extended stays, while the main residence includes a three car subterranean garage with ample storage. Moments from the beach, Palisades Park, and Santa Monica's renowned shopping and dining, this distinctive property is ready for its next chapter, offering an extraordinary canvas to reimagine and make entirely your own.
6 Beds
6 Baths
5,898 Sqft
0.34 Acres
Residential
Open House 9/22
Est. Payment:
$49,943/mo
$10,995,000
1168 N Doheny Drive Los Angeles CA
Set behind privacy gates and fully hedged for complete seclusion, this off-white stucco Spanish estate has been reimagined with the highest level of finishes throughout. A gated motor-court framed by mature olive trees leads to a stone staircase and palm-flanked entry, a distinctive arrival sequence that sets the tone for the home.Interiors lean warm minimalist with a curated, gallery-like sensibility: vaulted wood-beamed ceilings, walls finished in Texstone plaster, and neutral boucle furnishings throughout. Custom brass paneling, portals, and inlays by LA Metal Artizans are complemented by bespoke Lumfardo lighting. French limestone floors are inlaid with brass and Verde green marble, paired with Waterworks fixtures and high-gloss lacquered dark mahogany panels in the dining room and powder room. The primary suite's en-suite bath is finished in Portofino green marble with French limestone and brass inlays, and the walk-in closet is fitted with glass-front millwork. The family room's vaulted, beamed ceiling is anchored by a stone fireplace, while the living room offers a dropdown projector and screen alongside a fireplace of its own. Outside, flagstone walkways and gravel paths wind through a landscape of ficus and ligustrum hedging, old grove olives, palms, and boxwood globes. A side courtyard with fireplace offers a quiet, garden-set retreat just off the main house. The rear grounds are anchored by a pool and spa, complemented by a second exterior fireplace, outdoor kitchen, covered patio, and al fresco dining area, a refined entertainer's setting in one of the Strip's most coveted enclaves.
4 Beds
4 Baths
4,889 Sqft
0.28 Acres
Residential
Open House 9/26
Est. Payment:
$49,502/mo
$10,898,000
16715 Rambla De Las Flores Rancho Santa Fe CA
Set behind gates on more than seven private acres in the heart of Rancho Santa Fe, The Rambla Estate is a rare architectural offering—an expansive compound originally conceived by noted architect Ken Ronchetti and now fully reimagined through a comprehensive, multi-million-dollar transformation. Blending timeless California design with modern infrastructure and resort-caliber amenities, this is a property that transcends traditional comparables. Spanning approximately 12, 416 square feet, the residence unfolds with a sense of scale and proportion rarely seen, where soaring volumes, natural light, and seamless indoor-outdoor flow define the living experience. Every major system has been thoughtfully upgraded, delivering the peace of mind and performance expected of a newly constructed estate—without the years-long process of building from the ground up. The grounds are nothing short of extraordinary. Recently redesigned and executed with significant investment, the estate now lives as a private resort: a fully renovated pool and lounge environment, championship-caliber tennis court, and curated landscaping that frames the property with maturity, privacy, and visual impact. Rolling lawns, mature plantings, and layered outdoor spaces create a setting equally suited for grand-scale entertaining or quiet retreat. Inside, the home balances architectural integrity with modern livability. Expansive formal and informal living areas, multiple entertaining spaces, and a flexible floor plan accommodate both everyday living and large gatherings. The scale of the estate allows for a true compound feel—offering separation, privacy, and versatility rarely found within the Covenant. What distinguishes The Rambla Estate is not simply its size or acreage, but its irreplaceability. In today’s environment, replicating a seven-acre, fully improved estate of this caliber—with architectural pedigree, upgraded infrastructure, and resort-level grounds—would require years of planning and an investment far exceeding its offering price. Positioned within one of Southern California’s most prestigious communities, residents enjoy proximity to the Rancho Santa Fe Golf Club, equestrian trails, top-rated schools, and the coastal lifestyle that defines the region—all while maintaining a level of privacy and space that is increasingly scarce. The Rambla Estate represents a singular opportunity: a fully realized compound, meticulously upgraded, and ready for immediate enjoyment.
6 Beds
8 Baths
12,416 Sqft
7.02 Acres
Residential
New Listing
Open House 9/23
Est. Payment:
$47,694/mo
$10,500,000
48 N Vista De Catalina Laguna Beach CA
First time on market in Three Arch Bay, 48 N Vista De Catalina is a beautifully reimagined coastal residence showcasing sweeping ocean, Catalina Island, whitewater, North Coastline and Palos Verdes views from an exceptional end-of-cul-de-sac setting. Offering approximately 4, 000 square feet with four bedrooms and four baths on an expansive 13, 211 square foot lot, the three level home was taken down to the studs and extensively rebuilt beginning in 2003, with architecture by David Fink, construction by Vern Buwalda. Thoughtful craftsmanship and custom finishes are found throughout, including Brazilian rosewood cabinetry, Fleetwood windows and doors, and distinctive copper detailing. A dramatic great room with soaring beamed ceilings open to the remarkable coastal panorama, while four major decks create multiple spaces to enjoy the ocean views and Southern California indoor-outdoor lifestyle. Ocean views continue throughout the residence, including from the lower-level bedroom, and each of the four bedrooms features an en-suite bath. The home has been thoughtfully maintained and updated with newer multi-zone air conditioning, hot water recirculation, water softening and filtration systems, electric-operated feature, and integrated security and fire alarm systems. An attached two-car garage provides additional convenience. Set on one of Three Arch Bay's larger parcels, the property also offers potential for an ADU, creating an intriguing opportunity to further enhance an already special coastal residence. A rare combination of privacy, scale, craftsmanship and extraordinary views in one of Laguna Beach's most coveted guard-gated communities, Three Arch Bay.
4 Beds
4 Baths
4,000 Sqft
0.30 Acres
Residential
New Listing
Open House 9/23
Est. Payment:
$46,786/mo
$10,300,000
31595 Table Rock Laguna Beach CA
Perched Above the Pacific | An Extraordinary Table Rock Beach Home. Privately placed above the sands of coveted Table Rock Beach, this extraordinary Laguna Beach ocean front residence captures the essence of Southern California coastal living at its most rare and refined. Enveloped by sweeping ocean views and an exceptional sense of privacy, this stunning four-bedroom, three-bath home offers approximately 2, 700 square feet of beautifully curated living space in one of Laguna’s most coveted settings. From its elevated vantage point, the Pacific becomes an ever-changing backdrop—glowing at sunrise, sparkling throughout the day, and transforming beneath spectacular sunsets. Thoughtfully positioned to embrace its extraordinary surroundings, the home offers an intimate connection to the coastline while maintaining a level of seclusion that is increasingly difficult to find. Beyond its beauty, the residence possesses a certain provenance and storied history, having once been the personally renovated private retreat of an ICONIC, Oscar winning, celebrated actress. Today, it stands as a truly special offering for those who value privacy, design, location, and the rare opportunity to own a piece of Laguna Beach history. The interiors are sophisticated yet inviting, with an effortless coastal elegance that complements the natural beauty beyond. Generous living spaces open toward the ocean, creating an ideal setting for both intimate gatherings and relaxed California living. Every room is enhanced by the extraordinary light, ocean air, and unmistakable sense of place that define this remarkable property. Set above one of Laguna’s most beautiful beaches and moments from the village’s renowned galleries, dining, and coastal treasures, this is more than a home—it is a private vantage point over the Pacific Ocean and a rare opportunity to experience Laguna Beach at its most exceptional. A truly iconic setting. A remarkable residence. An opportunity that may not come again.
4 Beds
3 Baths
2,698 Sqft
0.38 Acres
Residential
New Listing
Open House 9/23
Coming Soon
Est. Payment:
$45,423/mo
$10,000,000
11775 Collar Tustin CA
The most prestigious lot in all of Tustin Ranch. 11775 Collar Ave is the largest flat lot (28, 129 sqft) in all of Tustin Ranch Estates featuring a 270 degree view of sunrise, sunsets, mountain, and city lights. Newly reimagined with no detail spared. Drive up to the home on a private 7 car driveway and enter into a stunning two-story entry. The mainfloor features a formal living room, formal dining room and a Great Room with an expanded family room open to the breakfast nook and kitchen. Gourmet kitchen features top of the line stainless steel appliances, large kitchen island, walk-in pantry, butler hallway to the formal dining room. Home features a mainfloor den/office and bedroom with en-suite bathroom. (Den/Office + Bedroom can be converted to a multi-gen suite). Second floor features 3 secondary bedrooms each with their own en-suite bathrooms and a large primary suite. Primary suite features a spa room with a second laundry room, his/hers closets and his/hers wash closets. Enjoy breathtaking view from throughout the primary suite, especially from the spa inspired primary bathroom soaking tub and balcony. Home is truly an entertainer's dream with a covered bbq and bar area, pool with water slide, fire pit, putting green, tennis/pickle/basketball court and a fully fitted outdoor bathroom with shower. Top it all off with a 4 car garage (3 car attached with direct access and 1 car detached perfect as a home gym, workshop, or golf sim room). Designer finishes throughout including hardwood flooring, TajMahal Quartzite, custom cabinets, tile, trim, fixtures, and more. Zoned to award winning schools in Tustin Unified School District. Access to award winning shopping and dining: Marketplace, South Coast Plaza, Spectrum Center.
5 Beds
6 Baths
6,000 Sqft
0.65 Acres
Residential
New Listing
Open House 9/22
Est. Payment:
$45,400/mo
$9,995,000
601 S Windsor Boulevard Los Angeles CA
Set behind mature hedges on more than half an acre in Hancock Park, The Hunt & Burns Estate is a 1914 residence that reads less like a listing and more like a chapter of Los Angeles history, reimagined for the present. Hunt & Burns' original architecture, its proportions, its restraint, its sense of permanence, has been preserved and reawakened through a meticulous restoration and expansion by Bowery Design Group, resulting in a home where original windows, paneled wainscoting, intricate moldings, and built-ins sit alongside collected furnishings and quietly luxurious materials, giving the interiors a sense of depth that feels collected rather than decorated. For all its scale, nearing 12, 000 square feet, the home never feels grand for grand's sake. Elegant formal living and dining rooms give way to smaller, more intimate spaces made for lingering, and by day the estate moves at the pace of its gardens: sun-filled, unhurried, built for long lunches and longer conversations. By night, it transforms - a hidden speakeasy, cigar lounge, and private theater reveal themselves like secrets kept just for the people lucky enough to experience Windsor. Outside, you step into a private sanctuary, a fully enclosed retreat surrounding a pool, spa and cabana, while a serene guest house sits at the edge of it all. It is, in the truest sense, a home that has been lived in beautifully, spacious enough for grand entertaining, yet quiet and intimate enough to simply feel like home.
8 Beds
9 Baths
11,826 Sqft
0.61 Acres
Residential
New Listing
Open House 9/22
Est. Payment:
$45,400/mo
$9,995,000
4261 TEMMA Court Calabasas CA
A private sanctuary tucked at the end of a quiet cul-de-sac within guard-gated Oak Creek Estates, this exceptional custom estate is set on a beautifully secluded and lushly landscaped one-acre lot. Bathed in natural light, the reimagined 11, 257’ residence, complete with a two-bedroom guest house, embodies the best of relaxed indoor-outdoor California living. The open, inviting floor plan centers around a restaurant-caliber gourmet kitchen with an oversized island, counter seating, and a generous breakfast room, all flowing seamlessly into the spacious family room, elegant formal dining room, and sun-drenched living room. Additional highlights include a state-of-the-art home theater, custom office, mirrored fitness studio, glass-enclosed wine bar, and sophisticated billiards lounge. The main residence offers five en suite bedrooms and seven baths, including a spectacular primary suite with a stone fireplace, dual retreats, a luxurious stone-clad bath, steam shower, room-sized, custom white oak closet, and private balcony overlooking the park-like grounds. The detached guest house features two additional en suite bedrooms, a full kitchen, and a living room that opens to the pool and doubles as a cabana. An adjoining outdoor bar and entertainer’s pavilion create an ideal setting for effortless year-round gatherings. Surrounded by mature trees, the manicured, resort-style grounds feature a sparkling pool with swim-up bar, spa, full basketball & pickleball court, putting green, sunken fire lounge, fruit trees, and a four-car showroom garage. Conveniently located near top-rated public & private schools, The Commons at Calabasas shopping center, and the beaches of Malibu, this extraordinary estate presents a rare combination of privacy, scale, luxury, and recreation.
7 Beds
9 Baths
11,257 Sqft
0.98 Acres
Residential
Open House 9/22
Est. Payment:
$45,196/mo
$9,950,000
2435 Mandeville Canyon Road Los Angeles CA
Positioned behind gates in one of Mandeville Canyon's most desirable pockets, this expansive estate offers a rare blend of privacy, scale, and understated elegance. Spanning approximately 7, 318 square feet with six bedrooms and six bathrooms, the home is thoughtfully designed with interiors that feel elevated without sacrificing comfort.The main living spaces are bright and open, with natural light filtering throughout the day and creating a warm, inviting atmosphere. Designed for both entertaining and everyday living, the layout flows effortlessly from one room to the next. At the heart of the home, the kitchen is beautifully appointed with premium appliances, a generous center island, and a breakfast nook that naturally becomes a favorite gathering place. Nearby, the dining room offers a more formal setting while maintaining an effortless sense of warmth and ease.Upstairs, the primary suite feels calm and secluded, complete with a spa-inspired bathroom, oversized walk-in closet, and private balcony overlooking the lush grounds below. Additional bedrooms are spacious and thoughtfully arranged, while a large playroom or flexible bonus space offers versatility for recreation, wellness, or family living.A dedicated home office adds both functionality and privacy, creating a quiet space for work or creative pursuits.Designed to embrace seamless indoor-outdoor living, the backyard unfolds into a resort-style retreat surrounded by mature landscaping, featuring a pool, barbecue area, and multiple spaces designed for entertaining or relaxed afternoons at home. Sophisticated yet welcoming, this exceptional estate brings a timeless Hamptons-inspired sensibility to one of Brentwood's most coveted canyon settings.
6 Beds
6 Baths
7,318 Sqft
0.34 Acres
Residential
New Listing
Open House 9/22
Est. Payment:
$45,196/mo
$9,950,000
310 22nd Street Santa Monica CA
Set within one of Santa Monica's most coveted residential enclaves, North of Montana Avenue, this 7, 000+ square-foot residence underwent an extensive indoor and outdoor renovation completed in 2026. Move-in ready, this smart home pairs timeless architecture with sophisticated interiors and resort-style living, offering an effortless sense of privacy and tranquility while remaining moments from the best of Montana Avenue, the Brentwood Country Mart, and the Westside. From the moment you enter, the home feels warm, refined, and exceptionally well considered. Wide-plank white oak floors, soaring ceilings, and abundant natural light create an elegant backdrop throughout the main living spaces. The oversized living room centers around a dramatic natural-stone fireplace, while the open formal dining room flows seamlessly from the living room to the kitchen. Integrated smart-home systems manage lighting, sound, security, climate, and the pool with ease. The newly built kitchen is as beautiful as it is functional, featuring custom cabinetry, white oak beams, marble countertops, Viking appliances, and a charming eat-in breakfast nook, with an adjoining laundry room. Large French doors open the kitchen and adjoining family space directly to the outdoors, creating a natural setting for everyday living and entertaining. The lower level is designed for entertaining and relaxation alike, anchored by a theater and game room with a 4K projector, wet bar, and wine closet. A guest ensuite with a private French-door entrance, a private office with its own private entrance, a dedicated second laundry room, and a gym complete the level. Upstairs, the primary suite serves as a peaceful escape with two walk-in closets, opening to a balcony with sweeping views toward the Santa Monica Mountains and surrounding treetops. The luxurious bath features dual vanities, a soaking tub with treetop views, a glass-enclosed shower, and two private water closets. Two additional ensuites are filled with natural light, including one with a delightful loft, while a separate lounge/library anchors the upstairs for relaxation and family life. Outside, the property truly comes into its own. The newly created backyard oasis centers around a brand-new pool with an attached spa and Baja shelf, surrounded by lush landscaping and complete with an outdoor kitchen, a large wood-burning/gas fireplace, and a dedicated pool bathroom. A detached guest house with a new full-size kitchen provides an exceptional level of flexibility, whether used for visiting guests, extended family, a private office, or a quiet retreat. A two-car garage and a separate one-car garage complete the offering. Located on a picturesque, tree-lined street north of Montana Avenue, the home places you minutes from Santa Monica's beaches, parks, and acclaimed schools, along with the shopping and dining on Montana Avenue, San Vicente, and the nearby Brentwood Country Mart. Private, beautifully renovated, and designed for modern California living, this is a home that feels as exceptional as it is welcoming.
6 Beds
8 Baths
7,054 Sqft
0.17 Acres
Residential
Open House 9/22
Est. Payment:
$45,196/mo
$9,950,000
622 24th Street Santa Monica CA
Offering 8, 350 square feet of living space on an expansive 9, 000 SF lot, 622 24th Street stands among the largest and most architecturally significant homes in Santa Monica's coveted Gillette Regent Square, north of Montana Avenue. Designed by world-renowned architect Irving Tobocman, his only residential project in California, this striking Bauhaus contemporary residence represents a rare fusion of scale, architectural pedigree, and timeless materials seldom found in the neighborhood. Defined by full-slab Italian travertine floors, custom oak millwork, and expansive walls of glass, the home reflects Tobocman's disciplined approach to proportion, natural light, and spatial clarity. A newly renovated 2026 kitchen anchors the residence, appointed with dual Sub-Zero refrigerators, Gaggenau ovens, oversized island, breakfast area, desk, and walk-in pantry, all framed by a distinctive semi-circular window overlooking the backyard oasis. The main level unfolds through dramatic entertaining spaces, including a formal living room and dining area that flow into an expansive family room featuring a travertine bar, built-in Sonos system, and floor-to-ceiling sliding glass walls opening to the private grounds and pool, creating seamless indoor-outdoor living. Outside, the property offers a rare level of privacy for homes north of Montana Avenue, enhanced by mature landscaping, a newly constructed front privacy wall and hedge, and a resort-like backyard with brand-new saltwater pool, spa, and baja. Upstairs, a dramatic double-height corridor with architectural glass block leads to four spacious en-suite bedrooms with oversized walk-in closets, arranged around a sunken lounge. The primary suite serves as a private retreat featuring dual bathrooms, a jacuzzi soaking tub, an expansive walk-in closet, and a 35-foot private terrace overlooking the pool and garden. The lower level introduces an impressive 30' x 47' recreation room, offering exceptional flexibility for entertaining, recreation, or wellness use. This level also includes a newly renovated 2026 laundry room, second office, 371 SF storage room, and a private guest suite with its own living room and full bath. Located moments from Brentwood Country Mart, Brentwood Country Club, Franklin Elementary, and the boutiques and cafs of Montana Avenue, 622 24th Street represents a rare opportunity to own a one-of-a-kind architectural residence of scale and sophistication in Santa Monica's most sought-after neighborhood.
6 Beds
7 Baths
8,350 Sqft
0.20 Acres
Residential
New Listing
Open House 9/22
Est. Payment:
$45,196/mo
$9,950,000
2402 Carman Crest Drive Los Angeles CA
Views, views, views! There are homes with views, but only a select few enjoy 360-degree vistas like this Outpost Estates architectural, with dazzling panoramas capturing the city, mountains, ocean, and Catalina Island. Sited at the end of a cul-de-sac on a promontory, this private, modern estate was designed by renowned architect Thornton Ladd. A gated grand entrance and substantial motor court create an impressive arrival, while the elevated position affords an uncommon combination of privacy, openness and breathtaking views in every direction. Meticulously renovated throughout, the single-level floor plan maximizes the ideal indoor-outdoor lifestyle from every room with walls of glass and clean lines, complete with a separate guest house currently utilized as a salon. Open entertaining spaces flow effortlessly to expansive terraces, creating a dramatic backdrop for everyday living and gatherings alike. Multiple sitting and entertaining areas extend throughout the property, allowing the home to function as both an intimate private retreat and an exceptional setting for entertaining. The grounds are equally compelling. A striking infinity-edge pool anchors the outdoor living environment, seemingly extending toward the Hollywood Hills and city beyond. Beautifully landscaped gardens, secluded sitting areas, and expansive terraces further enhance the property's resort-like atmosphere.
3 Beds
4 Baths
3,523 Sqft
1.34 Acres
Residential
New Listing
Open House 9/23
Est. Payment:
$45,082/mo
$9,925,000
96 Ritz Cove Drive Dana Point CA
Discover a luxurious sanctuary where ocean views and bespoke appointments unite behind the guarded entry gates of Dana Point's exclusive Ritz Cove enclave. Located at the end of a serene cul-de-sac, this custom estate redefines coastal living with rich European-influenced architecture, magnificent craftsmanship and exceptional privacy. Crowned by a rooftop deck with panoramic Pacific Ocean, Catalina, sunset, coast and city-light views, the impeccably maintained residence is embraced by an exquisite homesite extending nearly 16, 739 square feet. Indoors, the opulent villa reveals a stunning double-height rotunda entry with domed ceiling, glass and wrought-iron entry doors, clerestory windows, and a sweeping circular staircase with custom wrought-iron railing. Entertain formally in a fireplace-warmed living room and spacious formal dining room, or host casual affairs in a great room with fireplace, custom built-ins and an impressive walk-behind wet bar. A breakfast room and lounge with a dumbwaiter that goes to the rooftop deck and secondary spiral staircase opens to a chef-caliber kitchen with custom white cabinetry, large island, built-in coffee station, 48" Sub-Zero refrigerator, and six-burner Viking range with pot filler. Approximately 7, 200 square feet, the expansive estate showcases a variety of stunning marble stonework, including Marmot Belgia Calacatta in the kitchen and Crema Marfil flooring. Five ensuite bedrooms and eight baths include a main-level suite with private patio and second-floor suites with balconies and walk-in closets. The sumptuous primary suite features two walk-in closets with custom boutique-style cabinetry. The primary suite is further embellished with a sunny balcony, sitting area, two fireplaces, a coffee bar with sink and refrigerator, three vanities, a freestanding soaking tub and multi-head steam shower. Enjoy an upstairs bonus room, custom home theater, an office, large laundry room with dual washer and dryer sets, and an attached three-car garage with abundant storage. Manicured landscaping complements grounds that display a resort-style pool with spa and fountains, an outdoor kitchen with new Hestan grill, a recently planted 20-year-old olive tree, and a long, gated driveway. Ritz Cove offers direct private access to Salt Creek Beach and is moments from The Ritz-Carlton, Monarch Beach Golf Links, top private and public schools, Dana Point Harbor, and shopping and dining in the Lantern District.
5 Beds
8 Baths
7,200 Sqft
0.38 Acres
Residential
New Listing
Open House 9/22
Est. Payment:
$44,447/mo
$9,785,000
12119 Travis Street Los Angeles CA
Located on a quiet cul-de-sac street in Brentwood, this home blends modern luxury, thoughtful design, and seamless indoor-outdoor living. With over 90ft of frontage this home features 6 bedrooms, 8 bathrooms, gym, home theater with Sony 4K projector, and a large spacious flat backyard perfect for entertainment. Soaring ceilings and abundant natural sunlight throughout. Generous living areas and expansive Fleetwood pocket glass doors provide the perfect setting for entertaining & everyday living. Gourmet chef's kitchen with top-of-the-line appliances, plenty of cabinets, and oversized center island. The spacious master suite offers a serene sitting area, fireplace, and custom walk-in closet designed for refined luxury. This home provides a perfect blend and exquisite fusion of timeless elegance, warmth, and contemporary living.
6 Beds
8 Baths
7,022 Sqft
0.19 Acres
Residential
Open House 9/27
Est. Payment:
$44,283/mo
$9,749,000
20786 Cool Oak Way Malibu CA
Experience Elevated Coastal Living in Big Rock Perched high above the Pacific on over 1.20 acres of usable land, this exceptional property offers the rare opportunity to own a piece of Malibu’s storied Big Rock community. Originally graded and subdivided by Pierce Sherman of Pacific Palisades, Big Rock encompasses 240 properties and 208 homes—yet few compare to this stunning retreat. Positioned with a southwest orientation, the newly built 2-bedroom, 2-bathroom residence showcases striking modern architecture and visionary design. Every detail reflects the latest in smart home technology and eco-friendly living, allowing you to seamlessly control and enhance your lifestyle. The stone work in the bathrooms are floor-to-ceiling Porcinosa specialized ceramic slabs imported from Spain. The flooring is engineered wood in 9-in planks. The property’s unobstructed 180° panoramic views capture the very essence of Southern California’s coastline: crashing ocean waves, sweeping sunsets, and endless horizons that transform daily life into a masterpiece. Imagine waking each morning to the soothing sounds of the ocean, with expansive grounds that offer both tranquil privacy and endless possibilities—whether you dream of expanding, entertaining, or simply embracing peace and seclusion. This is more than a home. It’s a coastal sanctuary where modern luxury meets timeless natural beauty.
2 Beds
2 Baths
2,131 Sqft
1.27 Acres
Residential
Open House 9/26
Est. Payment:
$43,152/mo
$9,500,000
2106 Glyndon Avenue Venice CA
A statement in modern architecture and California living on an expansive 11, 168+/- double corner lot. Set behind lush landscaping on an expansive double corner lot, this exceptional residence blends bold design with effortless warmth. Walls of glass flood the interiors with natural light, while soaring ceilings and seamless indoor-outdoor flow create an atmosphere that is both sophisticated and inviting. Every space has been thoughtfully designed for entertaining from the resort-style pool and private grounds to the chef's kitchen and beautifully appointed living spaces. Set on an expansive double corner lot, the property offers extraordinary potential to create a private wellness sanctuary, pool pavilion, sport court, lush gardens, or additional outdoor living spaces tailored to your vision. Moments from Venice's acclaimed dining, boutiques, Abbot Kinney, and the beach, this is more than a home it's a rare opportunity to own one of Silicon Beach's premier modern estates.
5 Beds
6 Baths
3,900 Sqft
0.26 Acres
Residential
Open House 9/22
Est. Payment:
$43,143/mo
$9,498,000
1900 Mandeville Canyon Road Los Angeles CA
Nestled behind private gates in Brentwood's coveted Lower Mandeville Canyon, this Modern French Colonial by acclaimed architect Gus Duffy captures the timeless character of a European country manor while embracing the comforts of contemporary California living. Framed by mature trees, lush hedging, and beautifully landscaped grounds, the property offers a remarkable sense of privacy and tranquility, yet remains just minutes from Brentwood's celebrated dining, boutique shopping, Brentwood Country Club, and the coast. Thoughtfully conceived to feel as though it has stood for generations, the residence is distinguished by artisan stonework, groined ceilings, soaring wood beams, and custom glass doors that invite the outdoors into nearly every living space. Spanning 6, 980 square feet on an impressive 16, 758 square-foot lot, the home balances architectural grandeur with warmth, creating an atmosphere equally suited for intimate living and memorable entertaining. A gracious foyer introduces interiors that unfold effortlessly from one beautifully appointed space to the next. The living room is anchored by a striking stone fireplace beneath vaulted beamed ceilings, while the formal dining room is complemented by a wet bar and butler's pantry with temperature-controlled wine storage for seamless hosting. At the heart of the home, the expansive great room brings together a welcoming family room, a stone-lined breakfast area, and a stunning gourmet kitchen featuring marble countertops, a generous seated island, walk-in pantry, and premium Wolf and Sub-Zero appliances. Two powder rooms, a state-of-the-art screening room, and two private bedroom suites complete the main level. A graceful curved stone staircase, or the convenience of the private elevator, leads to the upper level where four additional bedroom suites provide exceptional comfort and privacy. The primary suite serves as a peaceful sanctuary overlooking the verdant grounds from its own private terrace. Complete with a sitting room or office, dual-sided fireplace, dual walk-in closets, and an exquisite marble bathroom featuring a steam shower, dual vanities, and a sunlit soaking tub tucked beneath a dramatic rotunda. Equally captivating are the resort-inspired outdoor spaces. Stone pavers weave through mature landscaping and expansive lawns, creating an idyllic backdrop for year-round enjoyment. Designed for both relaxation and entertaining, the backyard features multiple patios, a heated covered lounge, fire pit, sparkling pool and spa, outdoor shower, and a fully equipped outdoor kitchen. Modern amenities are seamlessly integrated throughout, including a home automation system, surround sound, water purification system, elevator, two laundry rooms, and an attached three-car garage with EV charging and direct access into the home. Rarely does a residence achieve such a harmonious balance of timeless architecture, exceptional craftsmanship, and modern livability, offering an enduring retreat in one of Brentwood's most desirable neighborhoods.
6 Beds
8 Baths
6,980 Sqft
0.38 Acres
Residential
New Listing
Open House 9/22
Est. Payment:
$42,925/mo
$9,450,000
1015 Franklin Street Santa Monica CA
Rare ground-up opportunity on an oversized 11, 700 SF lot in Santa Monica's coveted Wilshire-Montana neighborhood, just minutes from the beach, Montana Avenue, and highly regarded Santa Monica-Malibu schools. Fully engineered, City-approved plans are in hand for a striking modern three-story residence, approximately 10, 700 SF of interior living space, a 760 SF four-car garage, and nearly 2, 700 SF of rooftop entertaining space, creating a total structure approaching 15, 000 SF. Designed for sophisticated living and large-scale entertaining, the residence features seven bedrooms and nine bathrooms, including two oversized primary suites with private balconies, floor-to-ceiling glass, an elevator, and solar-ready, fire-sprinklered construction. The lower level is envisioned with a private movie theater, wet bar, wine cellar, two bedrooms, and a four-car garage, with one bedroom offering flexibility as a gym or fitness room. The expansive rooftop entertaining area is designed with outdoor seating and lounge spaces, a fire pit, and potential for a BBQ area, offering exceptional indoor-outdoor living and entertaining potential. The main level includes an additional bedroom that could also function as a private home office, along with separate living and family rooms. Opportunities to create a fully customized, architecturally distinctive residence of this scale on an oversized lot in Wilshire-Montana are exceptionally rare. This offering provides the opportunity to bring your own builder, materials, finishes, and vision to a truly one-of-a-kind residence in one of Santa Monica's most sought-after neighborhoods. Buyer to independently verify all square footage, dimensions, permit status, approvals, plans, development potential, and other property and project information with the City of Santa Monica Building and Safety Division and appropriate professionals prior to close of escrow.
7 Beds
9 Baths
10,689 Sqft
0.27 Acres
Residential
New Listing
Open House 9/26
Est. Payment:
$42,693/mo
$9,399,000
111 Shady Arbor Irvine CA
Welcome to 111 Shady Arbor, an exceptional Marbella floorplan in Irvine’s prestigious guard-gated Hidden Canyon community featuring approximately 5, 500 square feet, this thoughtfully designed home features 6 bedrooms, 6.5 baths, and a 3-car garage.A dramatic two-story foyer with a barrel ceiling opens to elegant living spaces and panoramic views. The expansive kitchen features an oversized island and separate prep kitchen, flowing seamlessly into the great room and upgraded conservatory.This home comes with dual primary suites. The first primary bedroom is conveniently located on the first floor, giving you the ease of single-level living without compromising the space and flexibility of a two-story home. Upstairs, you’ll find a second primary suite, spacious bonus room, and generously sized secondary bedrooms. With no rear neighbors, enjoy exceptional privacy and sweeping community, city-light, and Irvine Spectrum views. A distinctive opportunity combining space, flexibility, privacy, and views in one of Irvine’s most coveted communities.
6 Beds
6 Baths
5,539 Sqft
0.18 Acres
Residential
New Listing
Open House 9/22
Est. Payment:
$42,016/mo
$9,250,000
371 20th Street Santa Monica CA
Located north of Montana Ave and minutes away from the Brentwood Country Mart, 371 20th Street is a designer residence spanning more than 5, 000 square feet with five bedrooms and six bathrooms, featuring sophisticated interiors by Natasha Baradaran. Beyond the gated entry, a lush front courtyard evokes the English countryside with mature landscaping, tall trees, and an inviting patio. A dramatic two-story entry opens to a formal living room with fireplace and an elegant dining room accented by a wine closet. The main level also includes a private office and en suite bedroom. At the heart of the home, the kitchen is appointed with Wolf and Miele appliances, an expansive eat-in island, abundant cabinetry, a butler's pantry, and a breakfast area with accordion doors opening to the yard. An adjoining living room with a stone fireplace and disappearing glass doors creates a seamless connection to the outdoors. Designed for effortless indoor-outdoor living, the private backyard offers a covered patio with gas fireplace, built-in BBQ, generous lawn, and mature hedges. Upstairs, the spacious primary suite features vaulted ceilings, a fireplace, private balcony with serene treetop views, and an en suite bath with a soaking tub and glass shower. Well-appointed guest suites are complemented by a second-floor bonus living space and laundry room, while custom built-ins, skylights, and high beamed ceilings bring character and natural light throughout. Set in one of Santa Monica's most coveted neighborhoods, the home is just minutes from acclaimed restaurants, shops, and the beach.
5 Beds
6 Baths
5,018 Sqft
0.21 Acres
Residential
New Listing
Open House 9/23
Est. Payment:
$40,858/mo
$8,995,000
22 Vernal Spring Irvine CA
Reimagined, redesigned, and meticulously crafted, this Sycamore Plan 3 with six bedrooms and seven full bathrooms has been completely transformed into a bespoke sanctuary in a labor of love that elevates it far beyond the ordinary. Throughout the home, designer-appointed spaces showcase an extraordinary eye for detail, steel framed doors and windows, handcrafted tile work, warm oak flooring, and rich materiality weave a narrative of understated luxury. From the moment you enter through the arched wooden doorway, you are enveloped in a world of curated beauty, where reworked spaces enhance livability and flow, creating a sense of spaciousness while preserving intimacy in every room. At the heart of it all, the showpiece kitchen stuns with its custom millwork, marble countertops, and a statement-making La Cornue range—a dream for culinary enthusiasts and design lovers alike. An exceptionally well-organized pantry, complete with a built-in refrigerator, coffee station, and ample shelving—adds both convenience and luxury. Disappearing doors blend the boundary between indoors and out, allowing for seamless entertaining that spills onto the resort-like backyard. Here, a sun-drenched pool, covered loggia with fireplace, a fully equipped barbecue station and putting green invite long afternoons spent under the sky. Privately positioned, the primary suite is a true retreat. A cozy fireplace, soft, neutral textures and a romantic balcony create a serene atmosphere. The spa-inspired primary bath is nothing short of breathtaking, a freestanding soaking tub, framed by floor-to-ceiling drapes, handcrafted tiles, glass encased shower and dual vanities complete the experience. The expansive boutique-style closet features integrated lighting, custom shelving, and a built-in coffee bar and beverage fridge, elevating everyday luxury. Each of the home’s additional bedrooms and bathrooms are an experience of their own (two of which share the second of level with the master) - each with its own unique identity and a cohesive sense of warmth. A sophisticated office/lounge with rich dark cabinetry, a built-in bar, and dramatic lighting offers the perfect retreat for work or relaxation. Also, of notable mention are the two casitas, oversized laundry room and 4-car garage. Shady Canyon amenities include two guard gates, pickleball and tennis, pool and spa, barbecue area and recreation room.
6 Beds
7 Baths
5,278 Sqft
0.31 Acres
Residential
Open House 9/22
Est. Payment:
$40,858/mo
$8,995,000
2657 Larmar Road Los Angeles CA
PRICE IMPROVEMENT! Architecturally significant new construction offering approximately5, 000 square feet of living space in the coveted Outpost Estates. 2657 Larmar Road was conceived as a study in quiet luxury, defined by craftsmanship, longevity, and restraint. Set on an expansive 11, 000 sq ft mostly flat lot on a private street, the residence captures sweeping city views while maintaining a rare sense of privacy and calm. Built with an uncompromising commitment to quality and long-term durability, the residence is anchored into bedrock with deep steel and concrete caissons and constructed using fire-resistant materials. Exterior finishes include board-formed concrete, blackened steel, and blackened wood, creating a bold yet refined presence.Interiors reflect a sense of quiet luxury, featuring a floating steel and walnut staircase, floor-to-ceiling double-glazed doors, radiant heated floors, extensive wood paneling, a Swiss-engineered whole-house air filtration system, and fully integrated home automation. The layout includes three en-suite bedrooms, each positioned in its own private zone. A fully finished lower level offers exceptional flexibility and can serve as a gym, home theater, media room, or an expansive fourth guest suite. Additional features include an oversized finished garage that is lift-ready for up to four vehicles, while the driveway provides parking for an additional four cars. Indoor-outdoor living is enhanced by an infinity-edge pool and spa with panoramic city views as well as an outdoor cooking station. A rare offering of a design-forward residence defined by strength, integrity, and enduring quality, reflecting the evolution of Los Angeles luxury.
3 Beds
5 Baths
5,000 Sqft
0.25 Acres
Residential
[mbb_widget id="MBBv3_Disclaimer" filter=""]
Scroll to top
Scroll to top
Home
Search
Toggle child menu
Expand
San Diego
Toggle child menu
Expand
North County Coastal
Toggle child menu
Expand
Cardiff By The Sea
Carlsbad
Del Mar
Encinitas
La Jolla
Oceanside
Poway
Rancho Santa Fe
San Marcos
Solana Beach
Vista
North County East
Toggle child menu
Expand
Del Cerro
Jamul
Lakeside
Lemon Grove
Linda Vista
San Carlos
North County Inland
Toggle child menu
Expand
Bonsall
Campo
Descanso
Dulzura
Escondido
Fallbrook
Guatay
Jacumba
Julian
Mount Laguna
Pala
Palomar Mountain
Pauma Valley
Pine Valley
Potrero
Ramona
Ranchita
Santa Ysabel
Tecate
Valley Center
Warner Springs
Central San Diego
Toggle child menu
Expand
El Cajon
Encanto
Kensington
La Mesa
Mission Hills
Mission Valley
North Park
Paradise Hills
Santee
Spring Valley
Tierrasanta
South Bay
Toggle child menu
Expand
Bonita
Chula Vista
Imperial Beach
Coronado
National City
San Ysidro
Otay Mesa
Temecula Valley
Search by Map
Advanced Search
Sold Listings
Featured Listings
View All Listings
Communities
Sellers
Contact