Skip to content
Search
San Diego County
North County Inland
Bonsall
Campo
Descanso
Dulzura
Escondido
Fallbrook
Guatay
Jacumba
Julian
Mount Laguna
Pala
Palomar Mountain
Pauma Valley
Pine Valley
Potrero
Ramona
Ranchita
Santa Ysabel
Tecate
Valley Center
Warner Springs
North County Coastal
Cardiff By The Sea
Carlsbad
Del Mar
Encinitas
La Jolla
Oceanside
Poway
Rancho Santa Fe
San Marcos
Solana Beach
Vista
North County East
Del Cerro
Jamul
Lakeside
Lemon Grove
Linda Vista
San Carlos
Central San Diego
El Cajon
Encanto
Kensington
La Mesa
Mission Hills
Mission Valley
North Park
Paradise Hills
Santee
Spring Valley
Tierrasanta
South Bay
Bonita
Chula Vista
Imperial Beach
Coronado
National City
San Ysidro
Otay Mesa
Riverside County
Search by Map
Advanced Search
Sold Listings
Featured Listings
View All Listings
Communities
Riverside County
Temecula
Alta Vista
Campos Verdes
Crowne Hill
De Luz
Los Ranchitos
Margarita Village
Meadow View
Morgan Hill
Old Town Temecula
Temecula
Palomo Del Sol
Paseo Del Sol
Pechanga
Redhawk
Roripaugh Ranch
Serena Hills
Vail Ranch
Vintage Hills
Winchester Creek
Wolf Creek
Other Areas
Canyon Lake
Hemet
Lake Elsinore
Menifee
Murrieta
Perris
Wildomar
Winchester
San Diego County
East County
Allied Gardens
Birdland
Brevard
Linda Vista
San Carlos
Mission Valley East
Del Cerro
Grantville
Lake Murray
Lemon Grove
Lakeside
Jamul
Ramona
Serra Mesa
North County Inland
Escondido
North County Coastal
Cardiff By The Sea
Carlsbad
Camp Pendleton
Del Mar
Encinitas
La Jolla
Central San Diego
Barrio Logan
College Area
Hillcrest
Normal Heights
Tierrasanta
University Heights
South Bay
Bonita
Coronado
Chula Vista
Egger Highlands
Imperial Beach
National City
Nestor
Ocean Crest
Otay Mesa
Palm City
San Ysidro
Tijuana River Valley
Sellers
Contact
Toggle Menu
Home
/
Otay Mesa Horse Properties
Otay Mesa Horse Properties
[mbb_widget id="MBBv3_SearchForm"]
Active Properties
Coming Soon
Open Houses
New Listings
Sort by:
Price High to Low
Price Low to High
New Listings First
Sq Ft High to Low
Lot Size High to Low
Open House 9/30
Est. Payment:
$90,846/mo
$20,000,000
5963 Philip Avenue Malibu CA
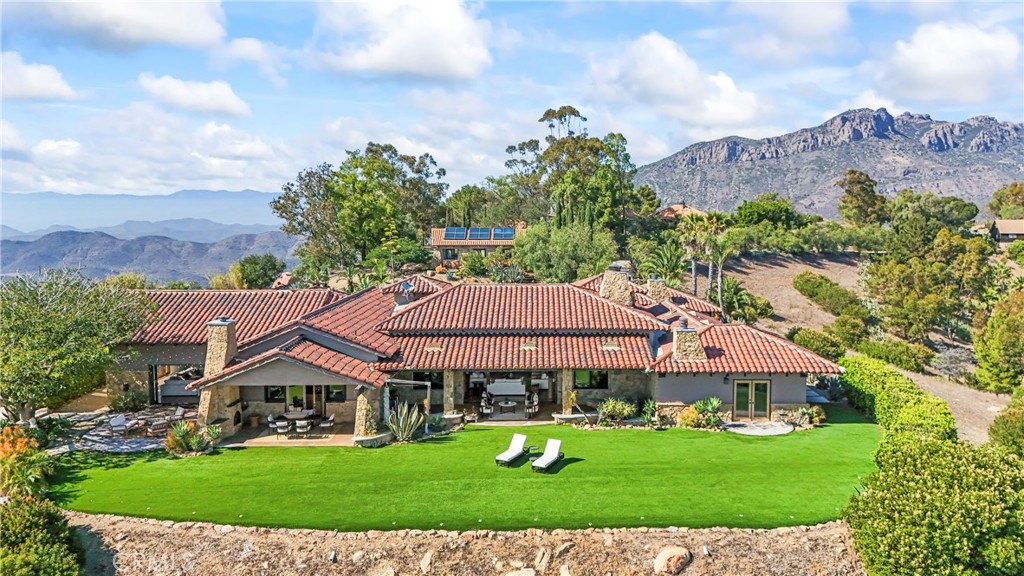
Perched in coveted Malibu Park and capturing sweeping up-coast ocean and sunset views, this extraordinary private estate spans approximately 10, 300 square feet on 2.4 flat, usable acres behind private gates. The five-bedroom, eight-bath main residence is complemented by two detached guest suites, offering exceptional flexibility for family, staff, or visitors. Designed for both grand entertaining and everyday luxury, the home features a chef's kitchen with a dedicated chef's pantry, a home theater, and seamless indoor-outdoor flow that frames the coastline at every turn. Car enthusiasts and collectors will appreciate the exceptional garage offering: a three-car garage plus a separate two-car garage with its own bathroom, both configured to accommodate car lifts for expanded storage. Recently constructed and meticulously maintained, the home was built with the highest-end materials, appliances, and technology throughout. Outside, the resort-style 65-foot pool and spa anchor a private oasis, complete with a pool house for effortless poolside living. A private orchard adds a rare touch of serenity and self-sufficiency, while the fully gated grounds and mature landscaping ensure total privacy. Coastal luxury, scale, and seclusion rarely found together in Malibu.
5 Beds
8 Baths
10,300 Sqft
2.39 Acres
Residential
New Listing
Open House 9/25
Est. Payment:
$68,126/mo
$14,998,000
10271 W Loyola Drive Los Altos Hills CA
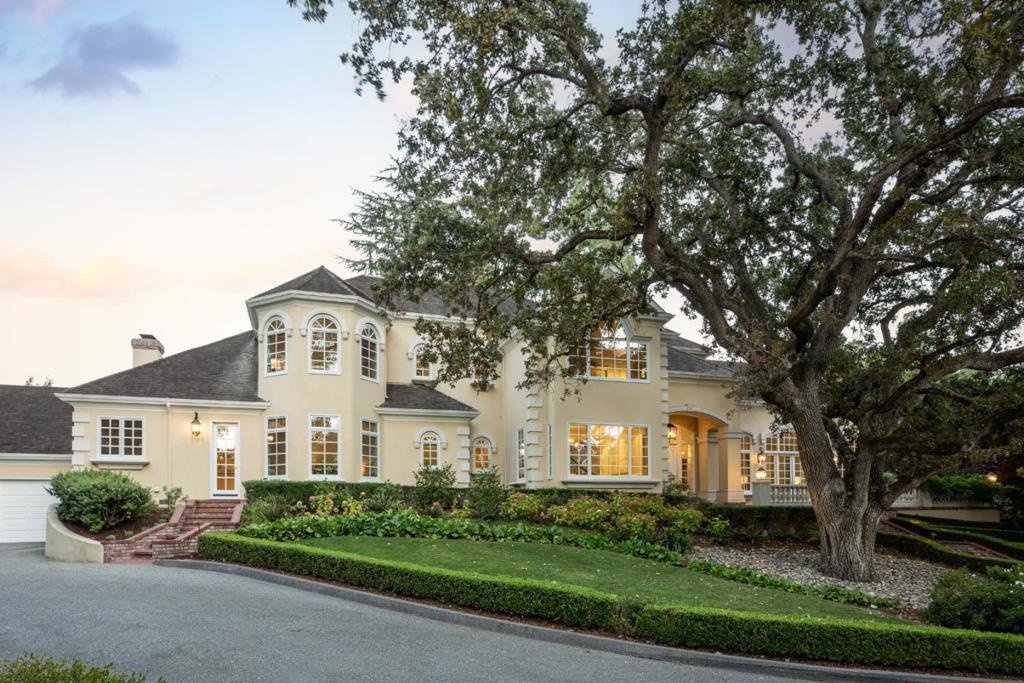
Resort-inspired and exceptionally private, this estate spans two parcels and 2.25 +/- acres, encompassing a main residence, guest house and pool house. Two gated entrances open to enchanting gardens, creating secluded setting ideal for executive gatherings. An attached three-car garage, detached two-car garage and expansive motor court provide abundant parking. Designed and built by renowned Rick Bell Builders, the main residence showcases refined craftsmanship w/soaring ceilings, coffered details, double crown molding and warm hardwood floors. Six ensuite bedrooms in main house are complemented by a one-bedroom guest house. The formal dining room features a butlers pantry, while the living room offers dry bar, floor-to-ceiling windows and French doors to garden terraces. The chefs kitchen w/premium appliances opens to a family room w/cathedral ceilings, skylights, fireplace and French doors to the grounds. The first-floor primary suite includes a gas fireplace, French doors and luxurious walk-in closet. Spectacular resort-style grounds feature stone courtyard w/fountains, greenhouse, expansive lawn, heated pool and spa, built-in barbecue and outdoor fireplace. Ideally located near trails, Los Altos Golf & Country Club and more. This exquisite home is not to be missed.
6 Beds
7 Baths
6,646 Sqft
2.25 Acres
Residential
New Listing
Open House 9/27
Est. Payment:
$32,932/mo
$7,250,000
30822 Steeplechase San Juan Capistrano CA
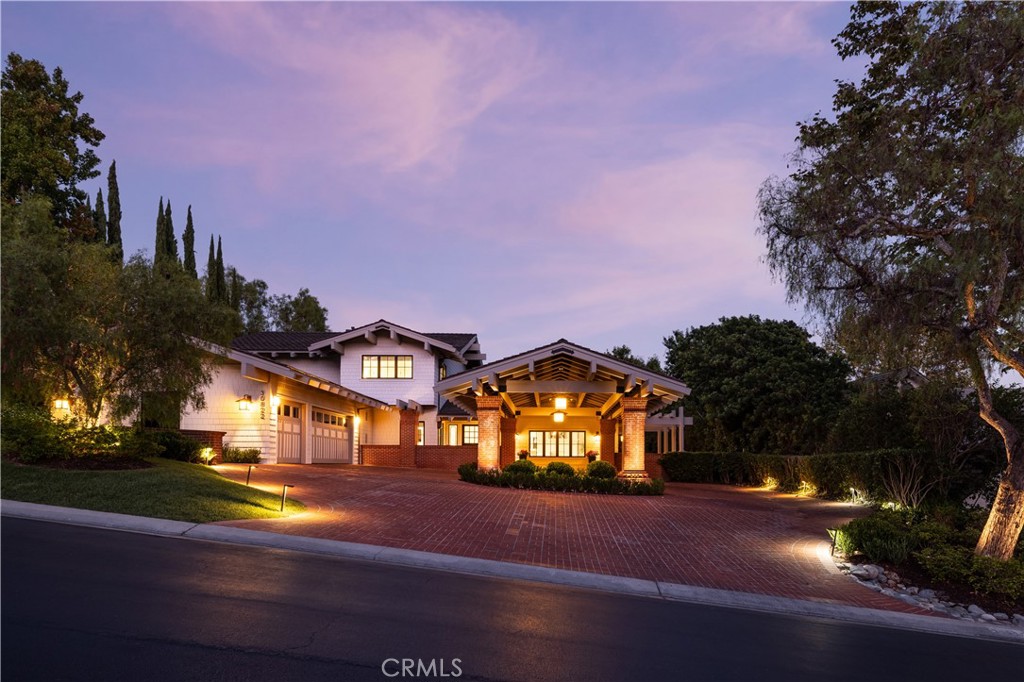
An extraordinary expression of timeless California luxury, this meticulously reimagined Craftsman estate offers a rare combination of architectural pedigree, privacy, panoramic mountain and ocean views, and an exceptional equestrian lifestyle. Set on over an acre within the exclusive, guard-gated Hunt Club Estates, the property is zoned for up to four horses and offers direct access to an extensive network of equestrian trails, with seller-prepared plans for a private barn, creating the opportunity for a truly private equestrian compound. The estate has undergone a comprehensive, multi-year transformation led by DW Design & Build founder Danny Wang, whose portfolio includes some of Coastal California’s most distinguished properties. The renovation preserves the character and craftsmanship of the original Craftsman architecture while introducing the infrastructure, finishes and amenities expected of a modern luxury estate. A new fire-resistant composite roof, shake siding, tempered-glass windows and doors, resurfaced patios, pool and tennis court, and newly designed grounds establish an exceptional indoor-outdoor setting. Inside, six bedrooms and six-and-one-half baths are complemented by custom walk-in closets and a private wellness center with steam room, sauna and gym. The expansive kitchen, anchored by La Cornue and Miele appliances, is designed for intimate gatherings and large-scale entertaining. A custom enthusiast garage features a professional vehicle lift and dedicated detailing and light-maintenance equipment. Beyond the gates, the lifestyle is equally compelling. The expansive grounds provide space and privacy, while nearby Marbella Country Club, historic San Juan Capistrano, highly regarded private schools and an evolving collection of restaurants and shops at River Street offer exceptional everyday convenience. Dedicated bike routes provide an enjoyable connection to Dana Point Harbor and its ongoing revitalization, with new dining, waterfront experiences and amenities continuing to enhance the coastal lifestyle. Here, equestrian living, architectural character, privacy and effortless access to the best of San Juan Capistrano and the coast converge in one exceptional Southern California estate.
6 Beds
7 Baths
5,777 Sqft
1.10 Acres
Residential
Open House 9/26
Est. Payment:
$31,773/mo
$6,995,000
17940 Avenida Alondra Rancho Santa Fe CA
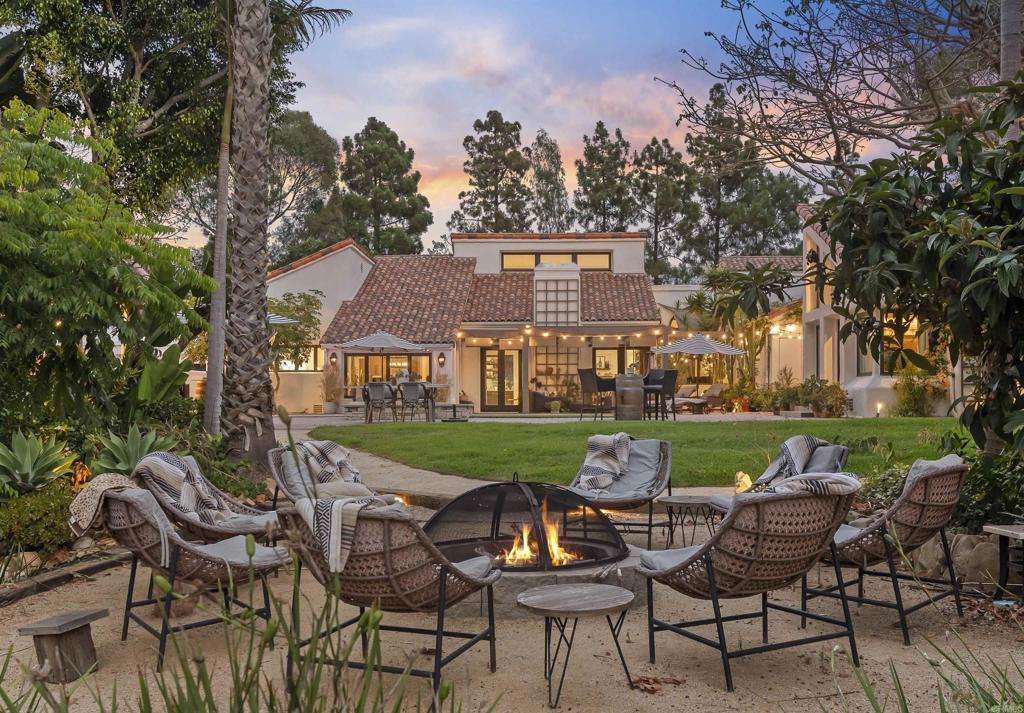
- 3.14 flat, all-usable acres in the Rancho Santa Fe Covenant. - Single-level 5+ Bed Modern Mediterranean main residence (remodeled 2019). - 2-bedroom, 2-bath guest house with private driveway + garage (built 2023). - Barn, multiple paddocks + property approved for 3 horses. - Resort-style pool & spa + outdoor cabana with kitchen. - Bocce, horseshoes + extensive outdoor recreation. - Mature, park-like grounds with extraordinary potential to reimagine. - Close to Covenant trails, the Village, restaurants, shops + everyday amenities. A rare 3.14-acre lifestyle property in the Rancho Santa Fe Covenant, 17940 Avenida Alondra offers something increasingly hard to find: flat, usable land, a remodeled single-level home, a private two-bedroom guest house, and the freedom to create a life outdoors that feels entirely your own. A little bit farm. A little bit resort. And a distinctly Rancho Santa Fe way of life. Today, the property unfolds as a charming private farmstead, where mature trees create a park-like setting and paddocks, a barn and room for animals bring a relaxed, almost countryside quality to everyday life. The property is approved for three horses, with multiple existing areas for animals and pets. Chickens in the barn, horses in the paddock, garden beds overflowing with produce—this is the kind of place where mornings can be spent outside and weekends naturally become gatherings with family and friends. But the beauty of Avenida Alondra is that it doesn’t have to be just one thing. With more than three acres of flat, all-usable land, the property offers an exceptional canvas for whatever comes next: expand the equestrian lifestyle, create sprawling lawns and gardens, add play and recreation spaces, or imagine the ultimate resort-style backyard. The infrastructure is already here, yet the possibilities remain wide open. At the heart of the property, the completely remodeled single-level Modern Mediterranean residence was designed for comfortable, uncomplicated living. The five-bedroom, five-and-a-half-bath main home pairs warm, inviting interiors with an easy connection to the outdoors, while an expansive pool and spa and a separate outdoor cabana with its own kitchen create a natural gathering place for long lunches, summer dinners and evenings outside. A bocce court, horseshoes and additional outdoor recreation add to the sense that this is a home meant to be enjoyed rather than simply admired. Set privately apart is a newer approximately 1, 200-square-foot, two-bedroom, two-bath guest house/ADU with its own driveway and one-car garage—offering genuine independence for extended family, long-term guests, an office retreat or multigenerational living. The guest residence was built in 2023 and features its own kitchen and living spaces. The property has also undergone extensive improvements, including a remodeled kitchen, bedrooms and baths, refreshed landscaping, a newer roof, updated air conditioning, solar with two Tesla batteries, and significant pool and property upgrades. And while the acreage creates a feeling of being wonderfully removed, life in the Covenant remains close at hand. Neighborhood trails are easily accessible, while Harvest Market, the French bakery, coffee shops and the heart of downtown Rancho Santa Fe are all nearby. 17940 Avenida Alondra is less about formality and more about freedom—the freedom to have animals, to entertain outside, to give family their own space, to let children roam, to garden, play and gather, or simply to reinvent more than three usable acres into a property entirely your own.
7 Beds
8 Baths
7,600 Sqft
3.14 Acres
Residential
Open House 9/26
Est. Payment:
$20,386/mo
$4,488,000
13755 Skyline Boulevard Los Gatos CA
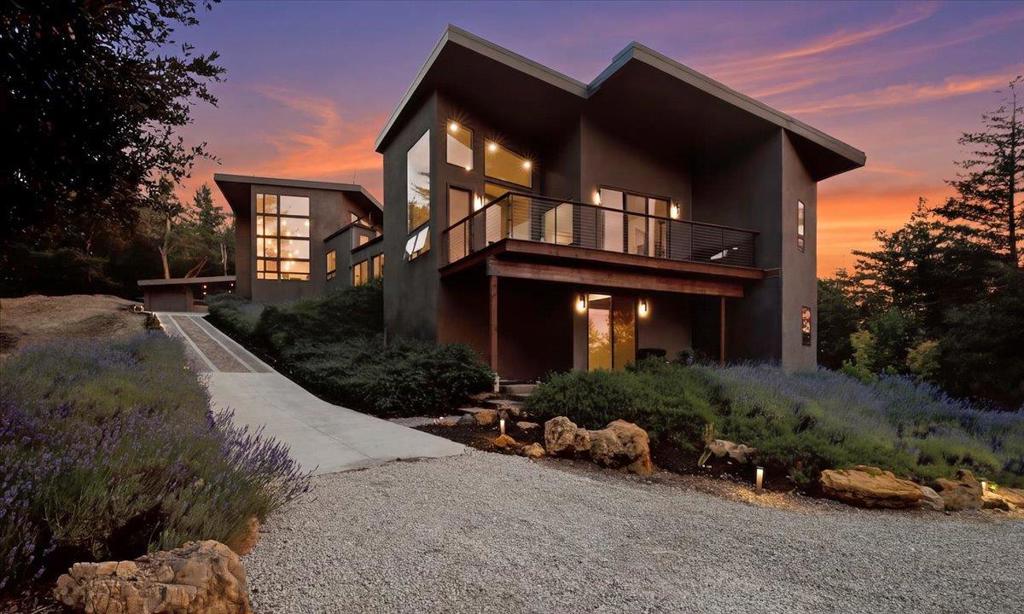
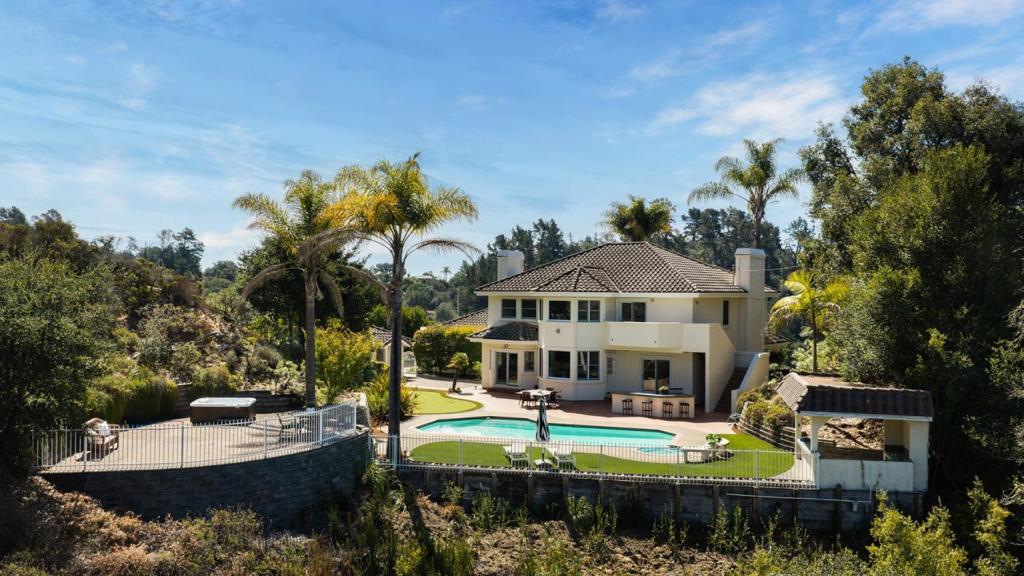
A rare combination this close to Silicon Valley: modern architecture on nearly three private acres, surrounded by protected public forest land with direct access to the Skyline Trail, assigned to Saratoga High School, and approximately 15 minutes from downtown Saratoga via Highway 9. Private without being remote. Architectural yet warm. Featured in DWELL and built in 2018, this striking contemporary home pairs dramatic scale with expansive windows, natural light and herringbone hardwood floors. The nearly 20-foot great room flows into a kitchen anchored by a dramatic oversized natural-stone island, 48-inch Wolf range and Sub-Zero refrigeration. The primary suite features approximately 14-foot ceilings, a private patio and freestanding soaking tub. A detached 400 +/- sq.ft. suite connected by a covered breezeway offers flexible guest, office or studio space. Outside, landscaped patios transition to mature forest and an open meadow with a three-stall barn. A rooftop deck captures distant Bay Area lights. Modern design, exceptional privacy and Saratoga just minutes away.
6 Beds
5 Baths
4,261 Sqft
2.69 Acres
Residential
Open House 9/26
Est. Payment:
$19,214/mo
$4,230,000
7 San Clemente Drive Carmel Valley CA
Experience the ultimate private sanctuary at 7 San Clemente, a sophisticated five-acre estate in the heart of Carmel Valleys Sleepy Hollow. Designed as a versatile multi-generational compound, the park-like grounds feature a saltwater pool, koi pond, and an expansive outdoor kitchen framed by Italian cypresses and fruit trees. You are just five minutes from the charm of Carmel Valley Village and approximately 20 minutes from the world-class dining and beaches of Carmel-by-the-Sea. Car enthusiasts and hobbyists will appreciate the five garages and well-equipped workshop, while a separate guest house provides flexible accommodations. The property is also a dream for equestrian or creative pursuits, featuring a deluxe four-stall barn, tack room, and professional-grade arena. Powered by energy-efficient solar, this rare retreat offers expansive space and a deep connection to the outdoors.
5 Beds
5 Baths
5,294 Sqft
5.28 Acres
Residential
Open House 9/27
Est. Payment:
$18,160/mo
$3,998,000
12401 Merriman Lane Gilroy CA
Once in a generation, an extraordinary legacy property comes to market. Never before offered for sale, this stunning 8± acre private retreat blends timeless country elegance with modern comfort. The custom 5-bedroom, 3.5-bath home has been thoughtfully designed with exceptional craftsmanship and attention to detail. Surrounded by mature citrus orchards, majestic oaks, and abundant wildlife including deer and peacocks, the property offers a peaceful setting that celebrates Gilroy's rich agricultural heritage. An expansive shade park, graced by towering heritage trees and a picturesque year-round creek, creates an idyllic sanctuary for relaxing, picnicking, or simply enjoying the tranquil beauty of the landscape. A massive shop, large barn, and additional steel storage building provide incredible space for collectors, hobbyists, agricultural use, or large-scale projects. Whether harvesting fruit from your own orchard, entertaining under the stars, or unwinding beside the gently flowing creek beneath the canopy of mature oaks, this remarkable estate offers privacy, versatility, and a lifestyle rarely found. A truly one-of-a-kind property that must be experienced to be appreciated.
5 Beds
4 Baths
3,925 Sqft
8.00 Acres
Residential
New Listing
Open House 9/24
Est. Payment:
$18,160/mo
$3,998,000
13 Hilferd Way Danville CA
Privacy and Views!! Custom Westside Danville estate with unobstructed views of Mt. Diablo, sitting on 4.6 acres, adjacent to the Las Trampas Ridge. Exceptional architectural details include soaring cedar-planked ceilings, dramatic soffit lighting, walls of windows, an elevator, five fireplaces and an oversized garage for up to five cars. The newly remodeled gourmet kitchen features a spacious island, a Wolf gas range with a griddle, a Sub-Zero fridge, farmhouse sink, multiple wine coolers, warming tray, custom cabinets, gorgeous countertops and custom backsplash. A walk-in pantry and separate wine cellar connected to the formal dining room elevate the space. The living room and spacious family room on the main level offer high ceilings and breathtaking views. The main level also features a spacious office with a fireplace, built-in workstation, and wet bar. The primary bedroom suite is on the main level and has spectacular views, a sitting room with dual-sided fireplace, walk-in closets, and bath with marble finishes, separate vanities, and a steam shower. The lower level features a central game room and a spacious bonus room with another fireplace, plus four generous bedrooms and two additional bathrooms. Enjoy picturesque views at every turn, this custom estate is uniquely stunning. Modern conveniences include a newer roof (3 years old), owned solar, a whole-house generator, an EV charger and accessible fresh water spring & holding tank. Open Sat 9/26 & Sun 9/27 from 1-4pm.
5 Beds
6 Baths
5,741 Sqft
3.70 Acres
Residential
Open House 9/26
Est. Payment:
$18,147/mo
$3,995,000
10903 Meads Orange CA
Nestled in the highly sought-after equestrian community of Orange Park Acres, 10903 Meads presents a rare opportunity to own a beautifully renovated single-story modern farmhouse estate on an expansive lot. Surrounded by privacy and nature, this exceptional property blends timeless farmhouse character with elevated finishes, thoughtful design, and an unmistakable sense of tranquility. Inside, the light-filled open-concept floorplan showcases high-end materials, custom details, and a warm, refined aesthetic. The inviting living spaces flow seamlessly to the outdoors, while the stunning sunroom provides the perfect setting for morning coffee, entertaining, or simply taking in the peaceful surroundings. A beautifully appointed kitchen, spacious bedrooms, and versatile living areas offer both everyday comfort and effortless entertaining. Outside, the property truly comes to life. The expansive grounds feature a custom greenhouse, dedicated vegetable garden, tranquil water fountain, outdoor kitchen, fire pit, and generous spaces for entertaining and enjoying the California lifestyle. Equestrian enthusiasts will appreciate the property's exceptional potential, with ample room for horses, an existing barn and arena, and endless possibilities for creating the ultimate equestrian retreat. With exceptional privacy, abundant usable land, and room for RVs, toys, additional amenities, or future expansion, this property offers a rare combination of space, lifestyle, and versatility. Located just moments from top-rated schools, dining, shopping, and major freeway access, 10903 Meads provides the serenity of country living with the convenience of Orange County. A truly distinctive estate in one of Orange County's most coveted equestrian communities, 10903 Meads offers a lifestyle that is increasingly difficult to find: privacy, character, space, and the freedom to enjoy the outdoors.
5 Beds
4 Baths
3,300 Sqft
0.88 Acres
Residential
New Listing
Open House 9/27
Est. Payment:
$17,256/mo
$3,799,000
5676 Colodny Drive Agoura Hills CA
A massive price adjustment makes this iconic estate the most exciting opportunity on the market this year. Hands down, the property is positioned for an immediate sale. Whether you're looking for your forever home or an excellent investment opportunity, an offering of this caliber is a rarity. Available for the first time in over 30 years, this magical residence offers a level of serenity that is next to impossible to find close to town. Sited on nearly two breathtaking acres, there is a deeply moving sense of permanence among the spectacular grounds that is hard to describe. Adorned with a magnificent Heritage Oak and a canopy of stately mature trees, It's the kind of place you'll never want to leave. The notable estate is anchored by a grand stone-and-iron main entrance gate with a sweeping driveway that curves gracefully to a separate exit gate. From its elevated vantage point on an enormous flat knoll, the property delivers long-range views of the Santa Monica Mountains and overlooks state parkland. The exterior amenities cater to a relaxed lifestyle, showcasing a rock-rimmed swimming pool, an abundance of outdoor entertainment spaces, a charming potting house for the avid gardener, and a full-size, lighted tennis court that can easily adapt into two pickleball courts. There is also plenty of room to build an ADU, house a car collection and install a vegetable garden. Inside, the nearly 6, 500-square-foot main residence is a masterclass in classic craftsmanship, defined by rich millwork, authentic leaded glass windows, six custom fireplaces, and dual staircases. The interior spaces are grand yet inviting, highlighted by an exquisite formal dining room with a hand-carved wood fireplace and a richly appointed pub room that evokes the sophisticated ambiance of a library bar from another era. A large butler's kitchen sits between the dining room and main kitchen, effortlessly enhancing all manner of entertainment and culinary pursuits. The massive artist's studio, with voluminous ceiling and separate entrance, provides a versatile space filled with light. The flexible floor plan features dual primary retreats, the largest of which is on the first floor. It comprises two fully appointed bathrooms and an abundance of closet space. A centrally located family room is just off the kitchen as is the delightful sunroom facing the lush backyard pool area. Upstairs, a second primary suite shares the floor with a third en-suite bedroom and an optional fourth bedroom. This secluded haven delivers a rare opportunity to be out of the public eye without sacrificing convenience. Located in the coveted community of Old Agoura, the property is near Cheeseboro Canyon, providing immediate access to over 4, 000 acres of hiking, cycling, and equestrian trails. While the property is secluded, it's only minutes from town and about 20 minutes to Malibu beaches. The property is served by the renowned Las Virgenes School District and outstanding private academies. This is one of the most coveted residences to come on the market in decades.
4 Beds
6 Baths
6,489 Sqft
1.83 Acres
Residential
New Listing
Open House 9/26
Est. Payment:
$16,579/mo
$3,650,000
10165 La Canada Way Shadow Hills CA
A Different Kind Of California Dream.Tucked into the hills of Shadow Hills, 10165 La Canada Way is a private equestrian estate where horses, privacy and the California outdoor lifestyle come together across nearly three acres of beautifully layered grounds. Behind the gates, a character rich six bedroom residence, resort inspired outdoor spaces, sweeping mountain and hillside views and thoughtfully designed equestrian facilities create a property that feels worlds away, yet remains remarkably connected to the city.For the equestrian, the lifestyle begins at home. A ten stall barn, currently configured with one double stall, private riding arena, round pen, tack and storage areas and dedicated horse facilities provide the infrastructure to ride, train and care for horses without ever leaving the property. Mature trees provide a beautiful backdrop throughout the equestrian grounds, while access to the Hanson Dam riding trails opens the door to miles of riding beyond the gates. Horse trail connectivity to neighboring professional training and stabling facilities adds another valuable dimension to the equestrian lifestyle.And the equestrian amenities are only part of what makes this estate so special.The home is filled with warmth, texture and an unmistakable California sensibility. Knotty pine floors, Spanish and Moroccan inspired tile, stone fireplaces, wrought iron detailing and intimate courtyards give the interiors character, while windows, terraces and balconies embrace the surrounding landscape and dramatic views. The main level offers generous living and entertaining spaces, a chef's kitchen, dedicated media room, dining and breakfast areas and three bedrooms, including a secondary primary suite, providing tremendous flexibility for family and guests.Upstairs, the primary retreat feels like its own private escape, with a spa inspired bath, sauna, oversized walk in closet, full gym and an expansive private terrace overlooking the grounds. An additional upstairs bedroom, currently being utilized as an office, creates even more flexibility, while the three car garage and additional storage provide the practical space that acreage living demands.Outside, wraparound stone terraces create multiple places to dine, entertain or simply enjoy the setting. A pool is tucked into the landscape below, surrounded by mature trees and greenery, while an outdoor kitchen with Viking grill, built in heaters, fountain and integrated sound extends the living spaces outdoors.As the sun begins to set behind the surrounding mountains, the property takes on an entirely different character, with wide open views and a sense of privacy that is difficult to replicate.What makes 10165 La Canada Way especially compelling is its ability to speak to more than one lifestyle. For the equestrian, it means having your horses, barn, arena and trails at your doorstep. For the buyer searching for acreage, privacy and spectacular views, it offers room to breathe and space to live differently. And for the buyer who wants both, it brings together a beautiful home and genuine equestrian functionality in one extraordinary setting.
6 Beds
5 Baths
5,733 Sqft
2.74 Acres
Residential
Open House 9/27
Est. Payment:
$15,444/mo
$3,400,000
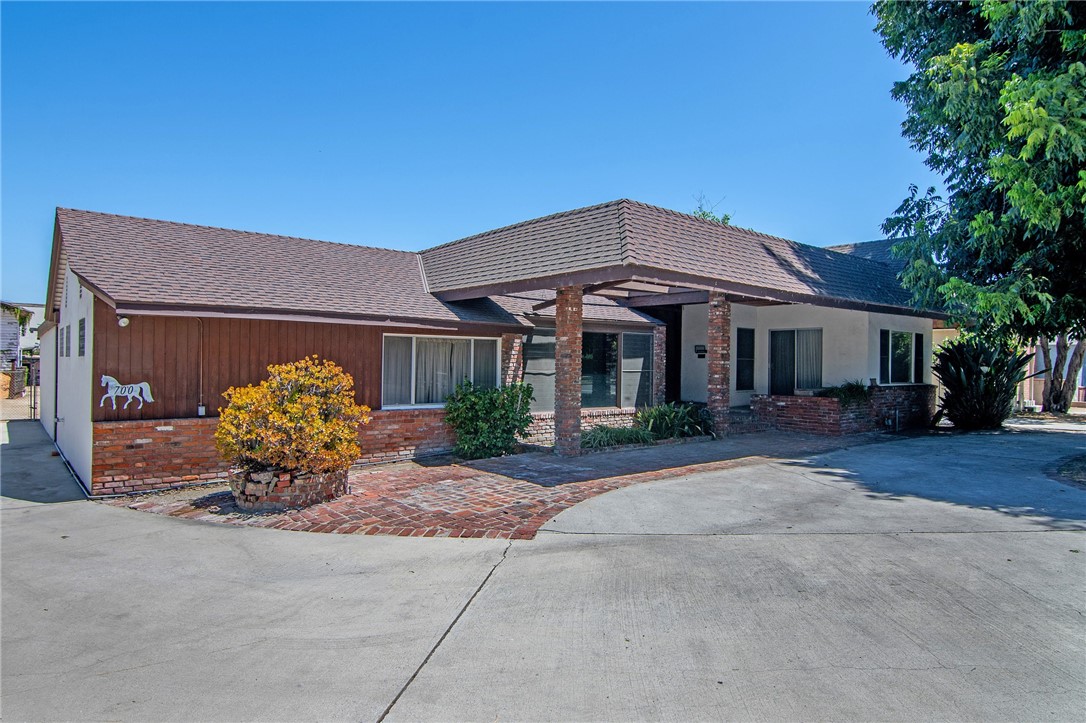
700 S Mariposa Street Burbank CA
Once-in-a-Lifetime Equestrian Opportunity in the Burbank Rancho. Never has a property of this scale become available in the highly sought-after Burbank Rancho Equestrian District. Offering the largest property in the Rancho at almost ¾ acre, this extraordinary estate presents endless possibilities for horse enthusiasts, trainers, and visionaries alike. The historic home, originally built in 1909, offers 4 bedrooms and 4 bathrooms. The centerpiece of the property is a 23 stall barn surrounding a 104’ x 76’ arena. The arena is lighted for night time riding. Multiple tack rooms, hay barn and 15’ wide driveway to the back for trailers. Currently holding a valuable commercial boarding license that may be available to the new owner, the possibilities of property use are extensive. Perhaps creating a premier equestrian estate and/or family compound. Perhaps a world-class training facility. Perhaps a much-needed commercial boarding facility (none currently exists in Burbank). The potential here is unmatched. Dreams can come true! The property does require improvements and is being offered as an opportunity to restore, renovate, and reimagine the most significant equestrian holding in the area. With its unparalleled size, coveted location, and income-producing potential, this is a chance to create something truly special. Renowned Burbank School district - Burroughs High School is noted for its superior performing arts programs. Easy running/hiking access to Griffith Park. For the equestrian, you are blocks to the swinging horse bridge taking you to over 50 miles of trails in Griffith Park. Blocks to cafés, coffee houses, shopping, tennis, ice skating, basketball courts and children’s playground, parks and the LILA International private school. Minutes to DTLA. Close to all the studios: Disney, Warner Bros, Nickelodeon, NBCUniversal. Enjoy the good life in the Rancho!
4 Beds
4 Baths
2,672 Sqft
0.70 Acres
Residential
New Listing
Open House 9/24
Est. Payment:
$15,444/mo
$3,400,000
3033 Clarmeya Lane Pasadena CA
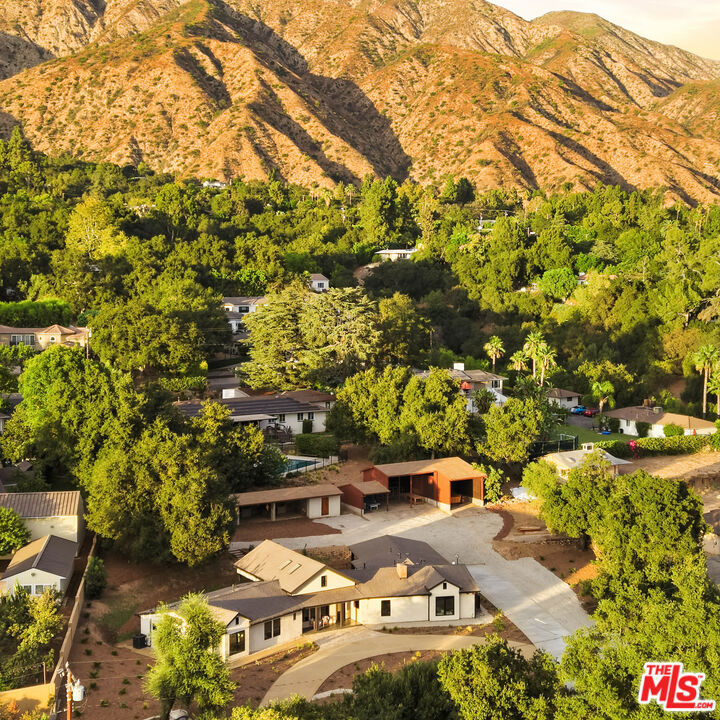
Set against the majestic San Gabriel Mountains, this modernized Pasadena ranch home property rests on nearly an acre of pristine equestrian land in the coveted Kinneloa Mesa enclave. The home and grounds embody a tranquil, family-friendly, artist-friendly setting that feels both wonderfully private and deeply connected to the natural beauty of Pasadena. Sunlight illuminates the property throughout the day, shifting the view of the expansive, predominantly level grounds and framing ever-changing views of the mountain range and sweeping skies. Morning light, golden afternoons, and dramatic skies create a rare sense of openness and possibility; an inspiring backdrop for everyday living and entertaining. Situated very close to High Point Academy and some of Pasadena's celebrated hiking trails, the property is also within a short drive to other distinguished area schools and the world-famous shopping, dining, and cultural offerings of Old Town Pasadena. This exceptional proximity to both nature and the best of city amenities, paired with the scale and versatility of a large, flat lot, gives this offering truly one-of-a-kind character. The grounds offer the opportunity to create a pool with plans available for consideration. Alternatively, the existing barn and stables invite endless possibilities: an artist's retreat, craftsman's workshop, collector's showcase for antique vehicles, equestrian use, or a personalized outdoor compound shaped around your lifestyle.
5 Beds
4 Baths
3,250 Sqft
0.93 Acres
Residential
Open House 9/26
Est. Payment:
$15,398/mo
$3,390,000
24228 Dry Canyon Cold Creek Road Calabasas CA
Tucked away within the highly sought-after Calabasas Highlands, Mulholland Corridor presents a truly special opportunity to experience the beauty, tranquility, and lifestyle that make this area so desirable. Surrounded by majestic mountain landscapes, mature trees, and the peaceful ambiance of canyon living, this exceptional property offers a rare sense of privacy and serenity while still being conveniently connected to the best of both Calabasas and Malibu. The home embraces a warm and inviting atmosphere with expansive living spaces, abundant natural light, and a seamless connection to the outdoors. Large windows frame picturesque canyon and hillside views, creating a calming environment that feels like a retreat from the city. Whether enjoying quiet mornings immersed in nature, entertaining guests under the stars, or simply taking in the surrounding beauty, the property offers a lifestyle centered around comfort, relaxation, and effortless California living. One of the most remarkable aspects of this location is its incredible accessibility. Just minutes away from the iconic beaches of Malibu, residents can enjoy quick access to world-renowned surf, scenic coastline, hiking trails, beachside dining, and breathtaking sunsets along the Pacific Ocean. At the same time, the property maintains close proximity to the 101 Freeway, allowing for convenient access to Calabasas, Woodland Hills, Westlake Village, and the greater Los Angeles area, making daily commuting and travel exceptionally convenient. Families will also appreciate the home's location within the award-winning Las Virgenes School District, widely recognized for its strong academic programs and outstanding community reputation. In addition, the property is located near Viewpoint School, one of the area's most prestigious private schools, known for its exceptional educational offerings, beautiful campus, and highly regarded athletics and arts programs. Combining the peaceful charm of canyon living with proximity to the beach, freeway access, premier schools, and the vibrant amenities of Calabasas and Malibu, 24228 Dry Canyon Cold Creek Road offers a unique opportunity to enjoy an elevated Southern California lifestyle in one of the area's most picturesque and coveted settings.
4 Beds
4 Baths
4,600 Sqft
0.75 Acres
Residential
New Listing
Open House 9/27
Est. Payment:
$14,876/mo
$3,275,000
204 Bell Canyon Road Bell Canyon CA
Step into storybook elegance at this one of a kind estate with a huge guest house surrounded by rolling hills and unforgettable outdoor amenities. Up a privately gated drive, a cobbled walkway leads to the grand brick facade and formal double-door entry, opening to limestone floors, vaulted ceilings, and elegant architectural details throughout. The spacious living room features a fireplace and charming seating nook with lattice glass windows, while the formal dining room is flanked by floor-to-ceiling windows and is connected to a butler's pantry for seamless entertaining. The chef's kitchen is a true centerpiece, with views of the beautiful backyard, a large honed black granite island, top-of-the-line appliances, built-in breakfast banquette, and ample storage. The kitchen flows effortlessly into the family room with custom built-ins, a fireplace, and sliding doors to the patio for alfresco dining. The main level also includes an elegant private office with decorative ceiling accents and built-ins, a guest room adjacent to a bathroom and laundry room, a powder room, and a full game room with built-in bar, wine coolers, and entertainment center that opens to the yard. Upstairs, the luxurious primary retreat is a sanctuary all its own, featuring hillside views, a fireplace, dual custom walk-in closets, and a light filled turret. The primary bath boasts a balcony, large soaking tub with expansive views, a separate shower, dual vanities, and a makeup counter. Two additional spacious en-suite bedrooms with large closets complete the second floor. Step outside to a private resort setting: an infinity-edge saltwater pool with waterfall and custom-built slide and spa, a full outdoor kitchen with BBQ and pizza oven, and a covered pavilion for year-round entertaining. A charming, custom-built treehouse adds whimsy, while an upper-level pad offers potential for future development. The detached guest house with bi-fold doors faces out over the stunning pool and includes a full kitchen with high-end appliances, living/work/dining area, bedroom, bath, laundry room, and private sitting area, ideal for guests, extended family, or creative use. Additional highlights: oversized 3-car garage with storage room, solar panels, multiple-zone HVAC, exquisite lighting fixtures throughout, and Bell Canyon's renowned community amenities, an equestrian center, clubhouse, gym, tennis/pickleball courts, and numerous annual events for all ages. The property is located within the award-winning Las Virgenes School District.
5 Beds
6 Baths
5,907 Sqft
3.23 Acres
Residential
Open House 9/26
Est. Payment:
$14,763/mo
$3,250,000
20634 Paseo Montana Murrieta CA
Privately perched atop 47.51 acres in the hills of La Cresta, this magnificent Mediterranean estate captures extraordinary views stretching from distant mountain ranges and rolling valleys to sparkling evening lights and unforgettable sunsets. Occupying a commanding hilltop setting, the property offers exceptional privacy, elegance, and endless possibilities. Comprised of five APN parcels totaling 47.51 acres, with substantial usable land, it presents a rare opportunity for a multi-generational family compound, private retreat, vineyard, grove, equestrian estate, or legacy property. Spanning approximately 5, 900 square feet across three levels, the residence was designed to embrace its remarkable surroundings while offering the convenience of a private elevator servicing every floor. Expansive windows, French doors, soaring spaces, and stately 8-foot doors frame spectacular views throughout. The home features 4 bedrooms, 3.5 baths, dual primary suites, a library, exercise room, wine closet, and hobby room. Excellent high-speed internet connectivity provides modern convenience rarely found on an estate of this size and privacy. The gourmet kitchen showcases granite slab countertops, custom cabinetry, premium appliances, a walk-in pantry, and generous counter seating. The adjoining family room is anchored by a two-sided fireplace and custom entertainment center. Approximately 2, 000 square feet of balconies and terraces provide exceptional indoor-outdoor living and endless opportunities to relax, entertain, and enjoy the panoramic scenery. The grounds feature fountains, a variety fruit orchard, and the peaceful ambiance that only a property of this scale can provide. Both well and city water service the property. Surrounded by La Cresta's renowned estates and scenic ranches, this extraordinary offering combines privacy, timeless architecture, usable acreage, modern amenities, and unforgettable views. This is La Cresta living at its finest.
4 Beds
4 Baths
5,900 Sqft
47.51 Acres
Residential
Open House 9/27
Est. Payment:
$13,604/mo
$2,995,000
1450 Grand Avenue Ojai CA
Tucked away on a private lot, situated in the midst of Ojai's highly sought-after East End and downtown, this Country Victorian home pairs timeless character with modern amenities and the space, privacy and indoor-outdoor lifestyle that defines Ojai living.The home features 3 spacious bedrooms plus a large bonus room/home office, and 3 bathrooms, soaring ceilings throughout, and the classic architectural details that give Country Victorian homes their warmth and charm. Sunlight pours through the home, while mature trees and lush landscaping create a sense of privacy and calm throughout the property. Outside, the grounds feel like an English countryside garden in the heart of Ojai overflowing with wildflowers, winding garden paths, open space, and shaded areas to relax and gather. The property is set up for a true country-in-town lifestyle with a detached expansive garage, garden enclosures, chicken coop, and dedicated space for dogs or other farm animals. Whether you're dreaming of gardening, hobby farming, entertaining, or simply slowing down and enjoying Ojai's natural beauty, this property offers the space and flexibility to do it all.Close enough to enjoy an easy walk or bike ride to downtown Ojai's shops, restaurants, farmers market, and trails, yet far enough away to feel peaceful, quiet, and tucked into your own world.
3 Beds
3 Baths
3,715 Sqft
0.95 Acres
Residential
New Listing
Open House 9/26
Est. Payment:
$12,991/mo
$2,860,000
760 Del Valle Aptos CA
Set on ~17.2 acres in the Aptos Hills between Aptos and Corralitos, 760 Del Valle offers a private country setting surrounded by vineyards and rolling valley views. Framed by palm trees and bougainvillea, the ~3, 400 sq ft residence features four bedrooms, three bathrooms, generous living and entertaining spaces, and an updated kitchen. Outdoors, the property is designed for relaxed California living with a pool, spa, cabana, putting green, pickleball court, expansive patios and decks, and room for guests, gardening, and recreation. The acreage also includes approximately 2 acres of vineyard planted with Pinot Noir and Cabernet Sauvignon, with its own irrigation system. A three-car garage, RV/boat parking, private well and septic system add practicality, while the vineyard setting and proximity to Aptos, Corralitos and the coast give the property a distinctive combination of privacy, acreage and accessibility.
4 Beds
3 Baths
3,400 Sqft
17.20 Acres
Residential
Open House 9/26
Est. Payment:
$12,696/mo
$2,795,000
16515 Valley Ranch Canyon Country CA
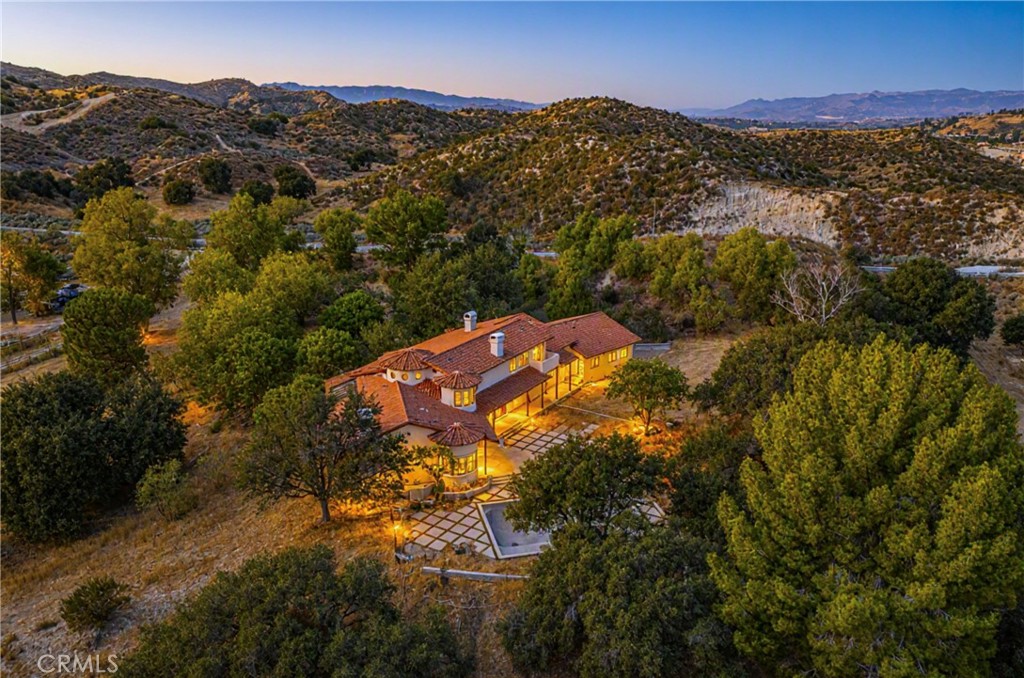
The Valley Ranch Estate presents a rare and remarkable opportunity to complete a timeless, gated compound of exceptional scale, privacy, and vision. Perched a top a scenic bluff and accessed by a long, winding driveway, the property reveals a commanding presence—an estate where grandeur meets extraordinary potential. Spanning approximately 9.09 acres, the grounds are thoughtfully designed for both recreation and luxury living. Highlights include a championship north-south tennis court with professional lighting, ample RV parking, an expansive motor court with a true circular driveway, and a four-car attached garage.There is an ADU, storage unit, large workshop, two horse corrals, and an aviary, making this a dream property for equestrian enthusiasts, hobby farmers, or those seeking a true estate lifestyle surrounded by majestic oak trees. The custom-built residence unfolds with dramatic architectural impact. A soaring foyer introduces a voluminous great room featuring cathedral ceilings, exposed beams, and walls of glass that frame sweeping panoramic mountain views. A discreet, fully equipped bar enhances the home’s entertaining appeal, an ideal setting for hosting in effortless style. The open-concept gourmet kitchen is designed for both function and flow, anchored by a substantial center island and seamlessly connected to the main living and entertaining areas. Four generously appointed bedrooms are situated on the main level, providing comfort and privacy, complemented by a spacious laundry room with abundant storage. Privately set above this Spanish Mediterranean has the primary suite serves as a true sanctuary on the entire second floor. This expansive retreat features its own dedicated staircase, dual spa-inspired bathrooms, a sitting area, steam shower, generous storage, and uninterrupted views of the surrounding mountains. Outdoors, a sun-drenched pool and spa are gracefully framed by mature oak trees, creating a serene and picturesque environment. Offered in its current state, this estate represents a canvas awaiting its final vision—an exceptional opportunity for discerning homeowners or developers to create a truly generational compound. No HOA or Mello Roos.
5 Beds
5 Baths
6,476 Sqft
9.10 Acres
Residential
New Listing
Open House 9/25
Est. Payment:
$12,491/mo
$2,750,000
5092 E Equestrian Orange CA
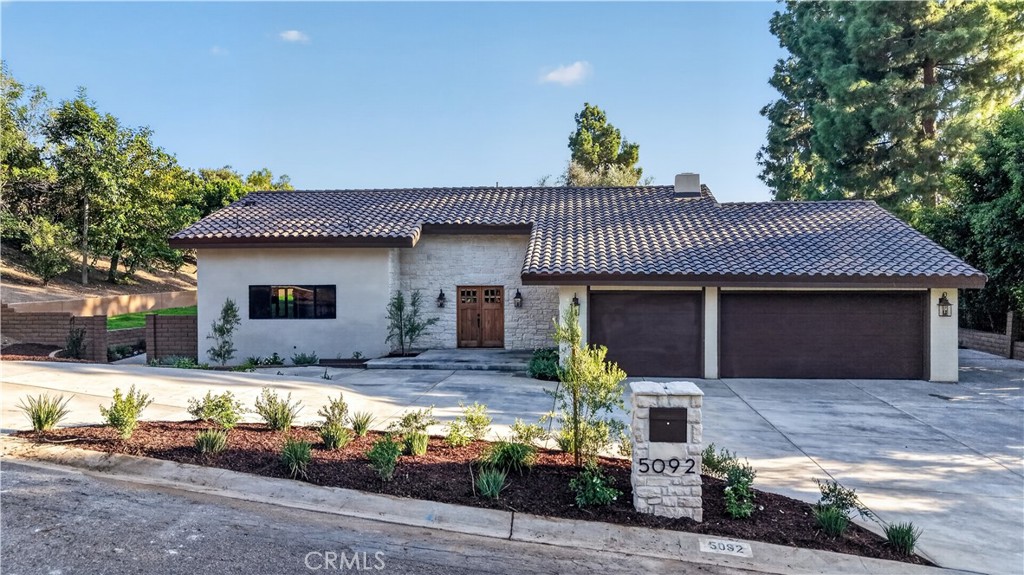
Welcome to 5092 Equestrian Lane, a beautifully remodeled Spanish-style residence in the highly desirable Orange Park Acres community. Situated on a 20, 000+ sq. ft. lot, this exceptional property offers approximately 3, 131 sq. ft. of living space, with nearly 500 sq. ft. added with permits. Thoughtfully redesigned by a designer, the home blends timeless Spanish character with elevated modern finishes. Soaring ceilings and an open floor plan create a spacious, inviting atmosphere. The stunning custom kitchen features custom cabinetry, high-end new appliances, an oversized island ideal for entertaining, and a custom Venetian plaster designer hood. A beautifully appointed custom wet bar adds another sophisticated entertaining space. The home offers 5 bedrooms and 3 bathrooms, including a spacious primary suite with a luxurious en-suite bathroom, soaking tub, and an oversized walk-in closet. The closet is intentionally a blank canvas, ready for the new owner to create a custom dressing room or closet system. A second primary-style bedroom provides additional flexibility for guests or multigenerational living. All bedrooms are generously sized. Designer details continue throughout, including a beautiful Venetian plaster fireplace accent wall, creating a distinctive focal point with custom texture and character. Additional features include a dedicated laundry room and a convenient dog shower in the garage. The expansive backyard is designed for entertaining, featuring a covered patio with soaring ceilings, beautiful stone details, fans, and a custom built-in BBQ. Enjoy mature trees, a dedicated golf area, and abundant space to create your own custom pool and outdoor retreat, subject to applicable approvals. A long side driveway provides ample parking and space for an RV or boat. The property's location and zoning offer an opportunity for an equestrian lifestyle, with horse-keeping potential subject to applicable requirements. Surrounded by beautiful homes, hills, greenery, parks, hiking areas, and equestrian trails, this is a rare opportunity to enjoy the space and character of Orange Park Acres while remaining close to Orange County amenities. Move-in ready, thoughtfully remodeled, and filled with custom details 5092 Equestrian Lane is a truly special opportunity to own a Spanish-style home on an expansive lot in one of Orange County's distinctive communities.
5 Beds
3 Baths
3,131 Sqft
0.48 Acres
Residential
New Listing
Open House 9/26
Est. Payment:
$12,260/mo
$2,699,000
12030 Northstar Lane Porter Ranch CA
Final opportunity to purchase a new Toll Brothers home in the master plan of Porter Ranch. As you enter the foyer, you are welcomed by 21- foot ceilings at the great room/ dining room, adjacent to an expansive kitchen fitted with Wolf appliances and Subzero, warm-toned cabinets, quartz countertops with a waterfall slab at the enormous island with bar seating, brushed gold sink faucet and cabinet pulls. There is no shortage of the wow factor and natural light in this stunning home with upgraded stacking doors off the great room and kitchen, both leading out to the backyard that overlooks the canyon, private trail behind the home site with your own private access gate and vistas as far as the eye can see towards Warner Center and the Valley city lights. Enjoy the private flex space offering a 12'x8' stacking door, off the great room, perfect for an office, theater, library, etc. This home also offers luxury vinyl plank flooring throughout living areas, with upgraded carpet in bedrooms and upgraded 12 x 24 matte porcelain tile in all of the bathrooms and 2nd floor laundry room. Solar select purchase or lease. New construction without the wait, move in by October 2026 to enjoy the holiday season in your new home that has been professionally designed with over $343, 000 in upgrades. Ridge at Bella Vista is a 24/7 staff-gated community with a pool and spa.
5 Beds
6 Baths
4,799 Sqft
0.58 Acres
Residential
New Listing
Open House 9/27
Est. Payment:
$12,151/mo
$2,675,000
196 Colt Lane Thousand Oaks CA
RARE OPPORTUNITY IN ROLLING OAKS ESTATES! Experience the perfect blend of luxury, privacy, and natural beauty on this exceptional 3.6-acre property—one of the few with direct access to scenic riding trails and the Conejo Valley Open Space. Thoughtfully remodeled throughout, this turnkey contemporary ranch boasts five bedrooms and three-and-a-half baths with timeless design and modern comfort. At its heart is a newly remodeled cooks kitchen featuring a Viking range top, farmhouse sink, built-in GE Monogram refrigerator, Bosch dishwasher, three Jenn-Air ovens, a beautiful butcher-block island, and a light-filled morning room. The expansive great room opens through a custom 16-foot lift-and-slide sliding glass door to outdoor living spaces with soaring open-beam ceilings, fireplaces, a patio roller-shade system, and a fire pit—perfect for entertaining against breathtaking sunset mountain views. The primary suite is a private retreat with sitting room, walk-in closet, balcony, and a spa bath featuring a freestanding soaking tub, steam shower, dual vanities, and private water closet. A fifth bedroom with sitting area and private bath ideal for guests completes the living quarters. The enclosed barn currently functions as a professional workshop with a climate controlled office which may be easily converted back to horse stalls. Additional highlights include new electrical systems, copper plumbing, Class A roof with sprinkler system, drought-tolerant landscaping, irrigation, and an energy-efficient solar system that produces more power than the home currently consumes. Properties that combine true mountain adjacency, usable acreage with a seasonal stream, equestrian infrastructure, and a fully updated single-story home are rarely available in Rolling Oaks Estates. 196 Colt Lane has all the privacy and connection to nature many buyers seek, paired with the modern comfort of a remodeled kitchen, custom upgrades throughout and solar powered efficiency - all just minutes from the conveniences of Thousand Oaks and Westlake Village.
5 Beds
4 Baths
3,412 Sqft
3.64 Acres
Residential
Open House 9/26
Est. Payment:
$11,356/mo
$2,500,000
35751 Avenida La Cresta Murrieta CA
Welcome to your dream estate, offering over 4, 450 square feet of luxurious single-level living space on a sprawling 5-acre property. This stunning home features a thoughtfully designed layout perfect for both relaxation and entertainment. Experience an open floor plan that seamlessly connects the formal entry, grand dining room, and step-down living area adorned with a stone fireplace and custom built-ins, all beneath soaring cathedral wood ceilings.The chef’s kitchen boasts an oversized wrap-around granite bar and a separate island with a prep sink. Features include two ovens, a microwave, a food warmer, a custom hood, a propane cooktop, and a dishwasher, all complemented by a large walk-in pantry and a cozy breakfast nook. Enjoy two spacious bedrooms sharing a Jack and Jill bathroom, alongside an oversized primary suite complete with a luxurious en-suite bathroom featuring a custom walk-in shower and an expansive walk-in closet. A third bedroom serves as a perfect office or guest room, accompanied by its own bathroom for added convenience.The property features attached guest quarters equipped with a private bathroom, an upgraded walk-in closet, and a private door leading directly to the pool, making it ideal for visitors or extended family.Outdoor Step outside to your private oasis featuring a fenced custom pool and oversized jacuzzi, a rustic wood-burning pizza oven, and a large BBQ island perfect for entertaining. Enjoy the sauna and lighted tennis court, along with a beautifully landscaped yard equipped with artificial turf and stunning water features. The property also has two exterior bathrooms for convenience.The estate is further enhanced by a seller-owned solar system, a well, two 5, 000-gallon water storage tanks, and a 12, 000-watt Generac generator for peace of mind.Additional Features:The estate includes a commercial refrigerator, smart home technology, and multiple sheds for storage. With four large chicken coops, green house and room to expand, this property is perfect for those looking for a self-sustainable lifestyle.Enjoy 360-degree views from the wrap-around veranda porch, and take advantage of paved RV parking with a 30 AMP electrical outlet.This exquisite single-level home is not just a residence; it’s a lifestyle. Experience the serenity of country living with all the modern conveniences. Schedule your private tour today!
5 Beds
6 Baths
4,450 Sqft
5.00 Acres
Residential
Open House 9/26
Est. Payment:
$11,347/mo
$2,498,000
170 S Mohler Anaheim Hills CA
WOW!! HUGE PRICE IMPROVEMENT!! – INCREDIBLE VALUE! Zoned RH-2 - Rarely does an opportunity like this come to market in Anaheim Hills. Situated on an expansive 27, 878 sq. ft. lot, this one-of-a-kind estate offers exceptional versatility with endless possibilities for multi-generational living, entertaining, equestrian use, car collectors, home-based businesses, or potential rental income. The sprawling single-story main residence offers approximately 2, 947 sq. ft. with 3 bedrooms, 2.5 bathrooms, formal living and dining rooms, a spacious family room with fireplace, wet bar, remodeled kitchen, and a private primary suite with direct patio access. The lower level adds approximately 1, 887 sq. ft. of flexible living space featuring a second kitchen, walk-in pantry, oversized game room, office or possible bedroom, sitting area, bathroom, and separate laundry room—ideal for extended family, guest quarters, or entertaining. A detached guest house of approximately 1, 115 sq. ft. offers its own private entrance and includes 2 bedrooms, 2 bathrooms, kitchen, living room, and family room, providing incredible flexibility for guests, extended family, or additional income potential. Outdoor living is equally impressive with expansive patios, built-in BBQ, tranquil fountain, mature landscaping, and an abundance of fruit-bearing trees including avocado, grapefruit, navel orange, lemon, fig, and pomegranate. Equestrian enthusiasts will appreciate the two horse stables and generous outdoor space. Car collectors and hobbyists will love the approximately 10 garage spaces, including an oversized 6-car garage, separate 2-car garage, covered carports, storage room, and even a service pit—an exceptional setup rarely found in residential properties. Conveniently located near shopping, dining, parks, the 91, 55, and Toll Roads, and within walking distance to El Rancho Charter School, this extraordinary Anaheim Hills estate offers space, flexibility, and possibilities unlike anything else on the market. With this major price reduction, this is an exceptional opportunity you won't want to miss.
6 Beds
5 Baths
6,000 Sqft
0.64 Acres
Residential
Open House 9/26
Est. Payment:
$10,833/mo
$2,385,000
595 Wente Street Ben Lomond CA
Tucked away on a quiet, low-traffic lane, this meticulously maintained single-level estate offers luxury living on 1.4 level acres with equestrian amenities, a detached ADU, and an expansive workshop/garage. All within walking distance of restaurants, coffee shops, grocery shopping, and everyday conveniences. The thoughtfully designed home features acacia wood floors, vaulted ceilings, walls of windows, a gas fireplace, built-in entertainment center, and a chefs kitchen with a custom cherry wood island, granite countertops, premium Miele appliances, walk-in pantry, appliance garage, and abundant custom storage. An attached 2 car garage, plus an office with separate entrance. The resort-style grounds include a sparkling pool, spa, lush gardens, mature fruit trees, raised beds, pasture, barn with stable, and fully fenced acreage. Entertain year-round beneath a custom gazebo with integrated lighting, outdoor kitchen, gas BBQ, smoker, and a stunning gas fireplace with a wood-fired pizza oven handcrafted by renowned local mason. The detached ADU offers abundant natural light, a gas fireplace, and separate driveway entrance. The enormous workshop/garage provides ideal space for creative pursuits, or a home-based business. A rare blend of privacy, convenience, & luxury living.
4 Beds
6 Baths
2,613 Sqft
1.42 Acres
Residential
Open House 9/26
Est. Payment:
$10,670/mo
$2,349,000
22849 W Seaqua Circle Chatsworth CA
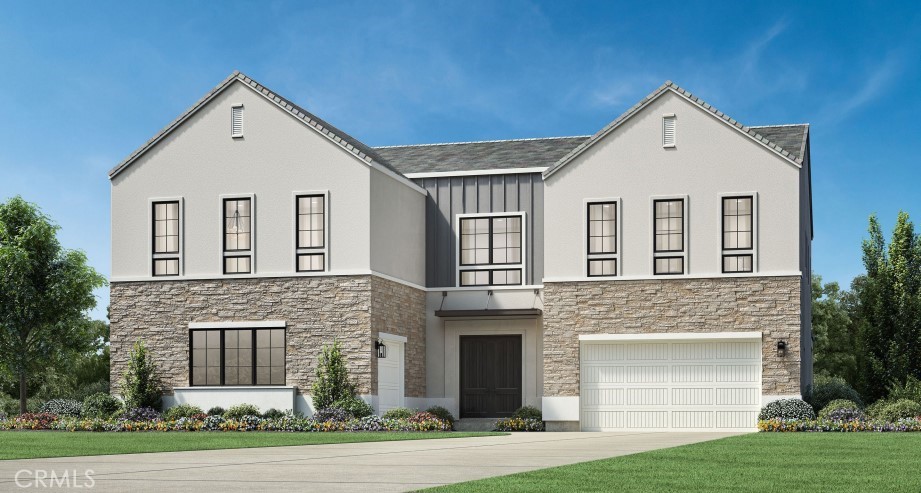
The Zircon is the epitome of luxury with an inviting covered entry that flows into an elegant two-story foyer, presenting views of the stunning great room and two-story casual dining area. The well-designed kitchen is perfect for entertaining, complete with a large center island with a breakfast bar and a walk-in pantry, and offers convenient access to a spacious outdoor living space. The serene primary bedroom suite is secluded on the second floor and features dual walk-in closets and a spa-like primary bath with dual vanities, a luxe shower with a seat, and a private water closet. A first-floor bedroom suite with a private bath and walk-in closet can be found off the foyer. Additional features of the Zircon include a versatile flex room off the foyer, a powder room, second-floor laundry, an everyday entry, and ample additional storage. Spine staircase with glass panel railings, private primary bedroom deck overlooking stunning city views, prep kitchen equipped with appliances and storage to keep the primary space clean and uncluttered and an expansive homesite offering generous space, Privacy, and flexibility.
6 Beds
7 Baths
5,284 Sqft
0.37 Acres
Residential
Open House 9/26
Est. Payment:
$9,993/mo
$2,200,000
27601 Eastvale Palos Verdes Peninsula CA
Set on more than three-quarters of an acre on the beautiful Palos Verdes Peninsula, this inviting home offers over 3, 000 square foot of living space, four bedrooms, and an exceptional setting designed for relaxed Southern California living. From the moment you approach the property, you’re welcomed by an expansive, secluded front yard surrounded by mature hedges and trees, creating a wonderful sense of privacy. Inside, an abundance of windows fills the home with natural light, while hardwood floors, beamed ceilings, and impressive stone fireplaces add warmth, character, and timeless charm. Generous living spaces on both levels provide plenty of room to gather, entertain, or simply unwind. The home embraces indoor-outdoor living, with its spacious interiors flowing naturally to the surrounding grounds—ideal for entertaining friends, enjoying time with family, or taking advantage of the Peninsula’s year-round climate. The lower level offers additional flexibility with a bedroom, bathroom, spacious living area, and a large dedicated laundry room—perfect for guests, extended family, a home office, or additional recreational space. Outside, enjoy the expansive deck, workshop, and stable for a horse, all set within the privacy of this generous corner lot. The backyard provides beautiful canyon views and a peaceful setting to relax at the end of the day while taking in spectacular sunsets. With expansive views, generous grounds, flexible living spaces, equestrian possibilities, and a wonderful connection between indoors and out, this property presents a special opportunity to create your forever home and enjoy the sought-after Westfield community. Westfield residents also enjoy access to tennis courts, riding rings, and miles of hiking and riding trails. Tucked away in a peaceful, picturesque setting yet conveniently close to top-rated schools and the coast, this is a rare opportunity to own a slice of California paradise.
4 Beds
4 Baths
3,180 Sqft
0.78 Acres
Residential
New Listing
Open House 9/26
Coming Soon
Est. Payment:
$9,989/mo
$2,199,000
5512 Colodny Drive Agoura Hills CA
Welcome to this charming single-story ranch home in Old Agoura. Sited on a very usable, three-quarter-acre lot, the property is electronically gated and fully fenced with two driveways, a detached garage, and it's on sewer. The setup features dedicated horse-keeping facilities and sits just a short distance from Old Agoura Park, making it easy to use the riding arena and local trails. A tasteful remodel has given the home an amazing vibe you can feel the moment you step through the gate. Inside, the reworked layout flows perfectly across more than 2, 400 square feet of living space that's bathed in natural light. High-quality finishes elevate the four-bedroom interior, which features French oak floors, a modern kitchen, an indoor laundry room with skylight, dual-pane windows, and a newer roof. The detached garage also offers great potential to convert into an ADU. Step outside to an open courtyard just off the back of the house, the ultimate spot for summer evenings under cafe lights. An English Garden naturally separates the main yard from the animal-keeping area, which includes a paved, gated driveway, roofed horse shelter and other amenities. You'll find plenty of shaded patios to take in the hillside views, along with abundant space for a garden, stall turn-out area or to park a horse trailer or RV. There's so much this ranch home offers, wrapped up into one property. Old Agoura is a delightful, rural neighborhood that's close to town, acclaimed Las Virgenes Schools and Cheeseboro Canyon Trail with its 4, 000 acres of hiking, cycling and horseback riding trails. Only 20 minutes to Malibu beaches.
4 Beds
3 Baths
2,435 Sqft
0.75 Acres
Residential
New Listing
Open House 9/26
Est. Payment:
$9,766/mo
$2,150,000
1541 Rancho Avenue Glendale CA
Equestrian compound. Own a piece of the Glendale Rancho where space, style, and equestrian living come together. The authentic character of the 3 bed/2 bath main house blends perfectly with the recent transformation to a sophisticated single story Ranch style home. Open concept living/dining/kitchen. Living room features brick fireplace and picture window looking to the park. Stunning kitchen with eat-in island, custom real stone, walk in pantry and 4 pane French doors out to the patio. Primary suite with plenty of closets and striking bathroom, stone floor in shower, deep soaking tub. The hall bathroom had a complete makeover with reclaimed wood shelving and ceiling, quartz countertop and custom vanity made from wood on the property. The step down cozy den has a wall of windows to the backyard and 2nd fireplace. The 600 sqft guest house with vaulted ceiling has undergone its own transformation with a new kitchen and bath, farmhouse sink, custom shelving and island. It adds valuable flexibility for family, guests, a home office, or studio. Newer spectacular salt water pool and spa with waterfalls and handmade tiles create a private retreat for relaxing and entertaining. There is also a newer solar system. Newly refinished hardwood floors. Ride, care for your horses, and enjoy the rare luxury of having it all at home. Set on a double lot of over 1/4 acre, this exceptional equestrian property features a 4-stall barn with turnouts, hay & tack rooms, wash racks, sun pen and quick access to nearby trails, Los Angeles Equestrian Center and 50+ miles of trails in Griffith Park—making everyday horse care and spontaneous rides part of the lifestyle. 2 driveways with trailer parking and easy supply delivery. Blocks to cafés, coffee houses, shopping, tennis, ice skating, basketball courts and children’s playground, parks and the LILA International private school. Minutes to DTLA. Close to all the studios: Disney, Warner Bros, Nickelodeon, Dreamworks, NBCUniversal. A truly exceptional Rancho offering with the space and amenities to embrace the equestrian lifestyle every day.
4 Beds
3 Baths
2,916 Sqft
0.27 Acres
Residential
Open House 9/26
Est. Payment:
$9,652/mo
$2,125,000
2166 Bardsdale Avenue Fillmore CA
There are properties that simply check boxes, and then there are properties that change the way you imagine your life. 2166 Barksdale Road is the latter. Tucked within the sun-drenched agricultural heart of Fillmore, California, this extraordinary single-story ranch estate sits on a sprawling 9.11-acre corner lot and offers a lifestyle that is equal parts working ranch, luxury residence, and personal sanctuary. With nearly 6 acres of mature, producing orange trees, a fully renovated interior loaded with high-end finishes, world-class equestrian facilities, and an outdoor entertaining space that rivals any resort, this is a rare opportunity that simply does not come along often in Ventura County.From the moment you approach the property, you understand that something special awaits. A brand-new gated driveway entry sets the tone immediately -- this is a place that values privacy, prestige, and intention. The tree-lined approach frames the home beautifully against the backdrop of the citrus grove, creating that unmistakable feeling of arriving somewhere meaningful. Whether you're returning home after a long day or welcoming guests for the first time, the arrival experience at 2166 Barksdale is nothing short of cinematic.Positioned on a prime corner lot, this home commands attention from every angle. Fresh stucco paint in warm, inviting earth tones gives the exterior a clean, contemporary ranch aesthetic that feels both timeless and newly refreshed. A newer roof and brand-new windows throughout ensure that the home not only looks beautiful but is structurally sound and energy-efficient for years to come. The welcoming front porch invites you to slow down -- to sit, breathe, and take in the sweeping grove views that surround the property on all sides.For those with practical needs to match their lifestyle, this property delivers on every level. A spacious three-car garage offers abundant covered parking, while the additional covered RV parking area ensures there is room for every vehicle, toy, trailer, or piece of ranch equipment you bring to the property. Whether you're running a working ranch operation, hosting weekend guests, or simply need the space that a full ranch lifestyle demands, the infrastructure here is ready and waiting.
3 Beds
3 Baths
2,189 Sqft
9.11 Acres
Residential
Open House 9/27
Est. Payment:
$9,085/mo
$2,000,000
10936 Pacific View Malibu CA
Luxury Live Auction! Bidding to start from $2, 000, 000! Unobstructed white-water ocean and city lights views define this private, gated Mediterranean compound situated on over 10 acres. Perfectly positioned on a serene knoll minutes from the Malibu coast, the expansive estate features six distinct structures totaling six bedrooms, eight bathrooms, five fireplaces, and over 8, 500 square feet of architectural space.The primary residence offers a single-story, 5, 418-square-foot open floor plan lined with expansive walls of glass that maximize natural light and panoramic ocean vistas. The main home includes two dedicated primary suites, spacious secondary bedrooms, a great room, a separate family room, and a formal dining area alongside the central kitchen layout.The sprawling acreage is seamlessly designed with manicured, meandering paths that connect the main home to four detached accessory structures. Two separate guest houses offer ideal accommodations, with the first guest house positioned adjacent to a private swimming pool and the second cabana guest house overlooking the outdoor sports court. A detached, dedicated fitness/yoga studio provides a flexible wellness space, while a matching, fully finished barn structure offers extensive multi-use storage or studio capabilities. This irreplaceable Malibu property offers unmatched scale, absolute serenity, and an authentic retreat ambiance on one of the coast’s most premier residential parcels.
6 Beds
8 Baths
5,436 Sqft
10.36 Acres
Residential
Open House 9/27
Est. Payment:
$9,080/mo
$1,999,000
6790 Redwood Retreat Road Gilroy CA
Tucked away in a truly magical setting at the base of the Santa Cruz Mountains, this extraordinary gated retreat is where wine country living and natural beauty converge. A place that soothes the soul, welcomes family and friends, and creates memories that last a lifetime. Here, neighbors still look after neighbors, and your closest landmarks are two of South County's most celebrated wineries. Set on one of the most coveted Westside locations, this remarkable 8-acre property offers an incredibly private, serene setting while remaining just minutes from major shopping, dining, and the charming downtowns of both Morgan Hill and Gilroy. Whether you're seeking a peaceful escape, a gathering place for generations, or simply a slower pace surrounded by beauty, this is more than a home it's a lifestyle. Rarely does an opportunity arise to own such an idyllic slice of wine country paradise. Come experience the magic and let your next chapter begin.
4 Beds
3 Baths
4,000 Sqft
7.83 Acres
Residential
Open House 9/26
Est. Payment:
$9,062/mo
$1,995,000
3678 Spurs Trail American Canyon CA
Multigenerational family compound on 20 acres featuring two homes with separate addresses. The main 4-bedroom, 3-bath tri-level home features an open floor plan, an entertainer's kitchen, a spacious great room with a dramatic stone fireplace, additional living areas, expansive decks, and hillside views. A 1, 000± sq. ft. second home, built in 2021, offers 1 bedroom, 1.5 baths, plus an office, ideal for extended family, guests, or a private home office. Together, the two homes offer flexible multigenerational living. Located in American Canyon, the Gateway to Napa Valley, the property is ideal for horses, hobbies, and enjoying abundant wildlife among redwoods, oaks, willows, and golden hills. Equestrian amenities include new perimeter fencing, a reinforced 50' x 36' pole barn with space for 6 potential stalls, a graded site for a 100' x 200' arena, a 60' round pen with sand footing, two half-acre pastures, two paddocks with shelters, hay and tack storage, tie stalls, two workshops, trailer parking, two garages, a custom chicken coop, and small animal enclosures. Highly rated schools and a peaceful country setting minutes from Green Valley shopping, dining, and I-80. A rare opportunity to own a versatile Napa-region property with exceptional infrastructure, privacy, and convenience.
4 Beds
3 Baths
2,286 Sqft
20.00 Acres
Residential
New Listing
Open House 9/26
Est. Payment:
$9,062/mo
$1,995,000
26655 Pancho Way Carmel CA
Bring your vision to this rare, level acre in Carmels highly sought-after Brookdale neighborhood. Set on a private cul-de-sac along one of the areas most desirable streets, the property offers the relaxed atmosphere of Carmel Valley while remaining remarkably close to town. A circular driveway leads to the existing single-level residence, with an expansive, park-like setting beyond. With numerous possibilities and the potential to reactivate an existing well, this is an increasingly rare opportunity to create something exceptional in one of Carmels most coveted locations.
3 Beds
2 Baths
2,305 Sqft
1.01 Acres
Residential
New Listing
Open House 9/26
Est. Payment:
$8,608/mo
$1,895,000
4065 Cornwell Road Soquel CA
OPEN HOUSE SATURDAY 9/26 FROM 1 PM - 3 PM. Welcome to 4065 Cornwell! This 4-bedroom, 3-bathroom home is situated on a private 1+ acre lot, offering space, privacy, and a convenient location close to town. The kitchen is an entertainer's dream, featuring an oversized island, pantry, abundant natural light, and a gas stove. The home also features a formal dining room and a spacious living room, which is perfect for everyday living. The bedrooms are bright and generously sized, providing plenty of room to spread out. Outside, you'll find multiple areas for entertaining, including a large, covered deck, gardening space, room for outdoor games, and a thoughtfully terraced yard. Additional features include a spacious two-car garage with a bonus loft area, a large shed, and a large outdoor storage room, providing flexibility for hobbies, projects, an art studio or extra storage. This property offers privacy, functionality, and comfort, and is conveniently located near local schools, eateries, shopping, parks and beaches.
4 Beds
3 Baths
2,384 Sqft
1.04 Acres
Residential
New Listing
Open House 9/26
Est. Payment:
$8,517/mo
$1,875,000
125 Old Stage Road Salinas CA
Welcome to 125 Old Stage Rd! An exceptional custom ranch & legacy estate where privacy, natural beauty, & possibility converge. Set across 7+ fully fenced acres, this remarkable property has been beautifully improved & impeccably maintained. The approx. 2, 200 SF, 3-bedroom main residence blends refined country character with modern comfort, featuring newly updated kitchen & baths, hardwood flooring, blending thoughtful architectural details. 2 - Bonus living spaces totaling 570 sf currently configured as bdrm spaces, offering the flexibility of a much larger home. Bonus areas are not incl. in the stated sq ft. Beyond the main residence is an approx. 450 sf fully equipped guest quarters & 450 sf workshop. Along w/ barn/stables, tack/storage, fenced garden, chicken coop, covered equip./carport & spa. Two pastures, mature heritage oaks, landscaping & hardscaping frame a year-round creek. Additional features incl. solar, 10 GPM well, (2) 2, 500-gal. holding tanks & generator. Hillside trails ascend to spectacular 360° views to Monterey Bay, Fremont Peak & sprawling hillside. Equestrian lovers can ride directly from the property onto the historic De Anza Trail. Exceptional by design. Rare by natural beauty. A property that must be experienced to fully appreciate all it offers!
3 Beds
3 Baths
2,200 Sqft
7.38 Acres
Residential
Open House 9/26
Est. Payment:
$8,403/mo
$1,850,000
2730 Mountain View Drive Escondido CA
2730 Mountain View Dr, Escondido, CA 92027 The Ultimate Lifestyle Estate: Tudor Luxury, ADU, and Premier Workshop Experience the ultimate "Lifestyle Estate" on 2.04 fully gated and private acres in Escondido. This premier Tudor-style masterpiece is a rare North County San Diego find, perfectly optimized for multigenerational living, sustainable energy, and high-end hobbyist utility. The Ultimate Workshop & Garage Suite A true destination for car enthusiasts, makers, and creative entrepreneurs. The property features a massive 42' x 40' detached workshop—ideal for classic car restoration, a professional art studio, or a high-tech innovation hub. This is complemented by an additional detached 4-car garage, providing unparalleled space for collections and equipment. Luxury Living & Income Potential The 3, 400+ sq. ft. main residence offers an open, airy floor plan with soaring vaulted ceilings, premium luxury vinyl plank flooring, and a sun-drenched sunroom overlooking the grounds. For guests or secondary income, the private detached ADU includes its own bedroom, full bath, and scenic balcony, offering a turnkey solution for rental income or long-term guest housing. Sustainable & Eco-Friendly Assets Command your utility costs with 36 fully paid solar panels, providing massive energy efficiency for the entire estate. The lush, 2-acre grounds feature a mature, productive orchard including 4 avocado trees, macadamia nut trees, citrus, Asian pear, and pomegranate. Property Highlights • Total Living Space: 4, 317 Sq. Ft. (5 Beds / 5 Baths) • Acreage: 2.04 Gated Acres • Hobbyist Hub: 1, 680 Sq. Ft. Detached Shop + 4-Car Garage • Sustainable: Fully Paid Solar + Private Orchard • Location: Secure, gated privacy in the hills of Escondido with easy access to all of North County. This is more than a home; it is a versatile compound designed for those who value privacy, production, and sustainable luxury.
5 Beds
5 Baths
4,317 Sqft
2.04 Acres
Residential
New Listing
Open House 9/26
Est. Payment:
$8,403/mo
$1,850,000
8075 Fruitvale Avenue Moorpark CA
The Moorpark Ranch you have been waiting for! Where modern comfort meets relaxed country living. Thoughtfully updated throughout, this unique property offers an open, inviting floor plan, generous outdoor space, and the versatility to enjoy an authentic ranch lifestyle—all while being conveniently located in Moorpark. Inside, the home features a custom kitchen, engineered wood flooring, new bathrooms, and an open-concept living area designed for both everyday living and entertaining. Major improvements include all-new plumbing, updated electrical with a 200-amp panel, smooth stucco, and a finished garage with epoxy flooring. A dedicated laundry room and spacious walk-in pantry add functionality, while two primary bedrooms provide flexibility for multi-generational living, guests, or an expanded owner’s retreat. Step outside and experience what truly sets this property apart. A wraparound balcony and patio overlook the grounds, complemented by a fire pit and BBQ area for outdoor entertaining. The property currently features a chicken coop with chickens and a corral with mini goats, bringing true ranch character to the home. There’s also RV access, two separate entries to the backyard, and space for a future horse corral. The expansive lot may also offer potential for an additional dwelling/ADU, with possibilities up to approximately 1, 300 sq. ft., subject to buyer verification and county/city approvals. The property includes a 1, 500-gallon septic tank with seepage pit, new drain lines, and new water lines from the meter to the exterior. With extensive renovations already completed, abundant outdoor space, and a setting that blends modern living with the charm of a private ranch, 8075 Fruitvale Ave offers a rare opportunity to enjoy space, flexibility, and country living in Moorpark
4 Beds
3 Baths
2,088 Sqft
1.00 Acres
Residential
New Listing
Open House 9/25
Est. Payment:
$8,403/mo
$1,850,000
41999 Altanos Road Temecula CA
Experience the best of Temecula Wine Country living on two private acres with sweeping valley views, Mount Palomar in the distance, and hot air balloons drifting overhead—all just minutes from town and Temecula’s renowned wineries. This 5-bedroom, 3-bath home offers approximately 3, 100 square feet, a Pebble Tec pool and spa, new sauna, workshop, established gardens, mini vineyard, and a dedicated pad with potential for a future ADU. Inside, warmth and character are found throughout. The dining room features a cozy fireplace, while the remodeled kitchen is designed for entertaining with white shaker cabinetry, granite countertops, custom backsplash, Wolf range, Sub-Zero refrigerator, and a spacious island with seating. An additional built-in island provides extra storage and two wine refrigerators. The kitchen opens to the family room with engineered hardwood floors, vaulted wood ceilings, and a second fireplace. A main-floor bedroom and full bath offer flexibility for guests, an office, or multigenerational living. Upstairs are four additional bedrooms, including the spacious primary suite with an expansive private balcony—the perfect place for morning coffee while taking in the valley views and watching hot air balloons float across Wine Country. The primary bath features dual sinks, separate soaking tub and shower, and walk-in closet. The recently remodeled guest bath offers quartz countertops, dual sinks, extra storage, and a walk-in shower. Outside is where the Wine Country lifestyle truly comes to life. Spend sunny afternoons around the Pebble Tec pool and spa, unwind in the new sauna, relax beneath the covered sitting area, or gather around the firepit as the sun sets over the valley. The private garden features kumquats, tangerines, finger lime, Meyer lemon, grapefruit, rosemary, and Cabernet and Tempranillo grapes—creating your own mini vineyard and orchard. The 24' x 36' workshop offers incredible versatility for hobbies, projects, or storage, while a separate pad provides an exciting opportunity for a future ADU. The two-car attached garage features brand-new garage doors. Additional improvements include new windows throughout, a roof replaced approximately one year ago, and freshly painted exterior. Private and peaceful yet remarkably close to wineries, dining, shopping, and everything Temecula has to offer, this is more than a home—it’s an opportunity to enjoy the relaxed, scenic lifestyle that makes Temecula Wine Country so special.
5 Beds
3 Baths
3,100 Sqft
2.07 Acres
Residential
New Listing
Open House 9/24
Est. Payment:
$8,399/mo
$1,849,000
4137 Big Tujunga Canyon Road Tujunga CA
A Rare Private Ranch Retreat at the Edge of Nature Tucked away at the base of the Angeles National Forest, this extraordinary approximately 3-acre private ranch offers a rare combination of seclusion, natural beauty, and beautifully reimagined living. Set at the end of a private cul-de-sac off Big Tujunga Canyon road, the property feels worlds away while remaining close to city conveniences. A beautifully remodeled Spanish-style ranch home blends timeless character with modern comfort, creating a warm and inviting retreat surrounded by nature. The grounds are truly special, with a creek meandering through the property, private trails winding throughout, a sparkling pool, and abundant space to relax, entertain, garden, explore, or simply enjoy the peaceful surroundings. For those seeking a lifestyle connected to the land, the property offers a fully functioning chicken coop and the freedom and flexibility that come with expansive acreage. Mature landscaping, natural surroundings, and the sounds of the creek create a tranquil atmosphere rarely found in Los Angeles. Whether envisioned as a private family compound, weekend escape, equestrian-inspired retreat, or peaceful full-time residence, this one-of-a-kind property offers an exceptional opportunity to experience the best of California ranch living with modern sophistication and complete privacy. A truly special sanctuary where architecture, nature, and lifestyle come together.
4 Beds
2 Baths
2,350 Sqft
2.50 Acres
Residential
Open House 9/27
Est. Payment:
$8,290/mo
$1,825,000
12781 Barrett Santa Ana CA
Welcome to the highly sought-after North Tustin community— This beautifully maintained 4-bedroom, 3.5-bath home offers space, privacy, and timeless charm. A desirable downstairs bedroom with its own private ensuite bathroom provides the perfect setup for guests, extended family, a mother-in-law suite, or multigenerational living. Recent upgrades include remodeled bathrooms, brand-new carpet, fresh interior/exterior paint, newer windows, and new laminate flooring. An elegant iron front door and double-door entry create a grand first impression, while crown molding, recessed lighting, and ceiling fans throughout add style and comfort. Designed for everyday living and entertaining, the spacious floor plan features an inviting family room with a beautiful fireplace, separate living room, formal dining room, and expansive kitchen with an adjacent laundry room and half bath. Brand new AC and Heater will be installed before new owner takes possession. Situated behind dual gates, the property boasts a picturesque horseshoe driveway, offering convenience and impressive curb appeal. The nearly half-acre lot provides exceptional potential for an ADU, pool, guest house, workshop, or equestrian amenities. Rear easement access offers additional flexibility for future possibilities. Outdoor living is enhanced by mountain views, mature fruit trees, RV parking, a pull-through garage, and privacy rarely found in such a central location. The Spanish-style tile roof adds timeless character, while the expansive grounds create a true estate-like setting. Something increasingly difficult to find in Orange County: the space and freedom to embrace a more rural lifestyle while remaining close to everything. Imagine keeping horses, chickens, roosters, goats, or even pigs on your own property—an extraordinary opportunity for those dreaming of equestrian living, a hobby farm, or simply more room to live life on their own terms. Located within the award-winning Tustin Unified School District, including Arroyo Elementary, Hewes Middle School, and Foothill High School, this exceptional North Tustin property is minutes from shopping, dining, entertainment, and major freeways. Properties offering this combination of privacy, usable land, lifestyle flexibility, and future potential are increasingly rare in Orange County. Don’t miss this unique opportunity to own an exceptional North Tustin estate where comfort, convenience, and possibilities come together.
4 Beds
4 Baths
2,373 Sqft
0.45 Acres
Residential
New Listing
Open House 9/26
Est. Payment:
$8,172/mo
$1,799,000
1665 Corbett Highlands Place Arroyo Grande CA
Some homes ask you to imagine a different life. This one hands it to you. Set on 4.78 acres along the Corbett Canyon corridor, this custom estate blends rustic charm with modern polish, a striking mountain-lodge aesthetic framed by rolling hills, vineyard, and valley views. Built with Canadian cedar logs, with 18 inch thick walls, this home offers the kind of structural integrity and insulation that production construction simply can't replicate. Inside, 2, 580 square feet are thoughtfully arranged across 4 bedrooms and 3 bathrooms, including a main-floor bedroom and full bath, ideal for guests, multigenerational living, or single-level convenience. The kitchen has been remodeled and continues to shine, while both upstairs bathrooms have been completely updated with matte-black hardware, custom tile work, designer vanities, and a boutique-hotel feel; one featuring a walk-in shower, the other a clawfoot soaking tub. The primary suite is a retreat unto itself, with balcony access overlooking the barn, orchard, vineyards, and rolling hills. Every major system has been meticulously maintained and addressed. The electrical has been upgraded throughout, and a newly poured concrete driveway and wraparound patio give the property a polished, move-in-ready first impression. Outside, the estate earns its keep. A fully fenced yard and mature, fruit-producing orchard sit alongside a heavy-duty steel barn equipped with electricity and water nearby. The barn is ready for machinery, a car collection, a workshop, or an equestrian setup. A flat, usable riding arena and open pastures round out the equestrian amenities, with plenty of parking throughout. There are multiple areas on the property to add an ADU. This location delivers on every front: cooled by afternoon ocean breezes, minutes from Edna Valley wine tasting, 20 minutes to downtown San Luis Obispo, a short drive to the historic village of Arroyo Grande, and under 15 minutes to Pismo Beach. Privacy, without isolation. This is a rare offering; a fully updated, move-in-ready lifestyle estate in one of the Central Coast's most desirable corridors. Properties like this don't sit long once buyers see them in person.
4 Beds
3 Baths
2,580 Sqft
4.70 Acres
Residential
New Listing
Open House 9/26
Est. Payment:
$7,949/mo
$1,750,000
19627 Oxnard Street Tarzana CA
Welcome to a one-of-a-kind retreat nestled within the coveted Melody Acres neighborhood of Tarzana. Set on a rare, flat, fully fenced half-acre lot, this enchanting vintage property offers a unique combination of expansive indoor and outdoor living space designed for both entertaining and everyday enjoyment. Enter the long driveway through a secure gate with a newly installed motor and control mechanism, leading to a large three-car garage. An expansive shade lawn with mature trees and professionally designed drought-tolerant landscaping, native plantings, and a picturesque dry creek with charming bridge create a storybook setting. Outdoor amenities include two sprawling hardwood decks, oversized concrete pavers, an in-ground trampoline, a large built-in pool with child and pet friendly security fencing and a high-efficiency pump. Zoned rural/agricultural, the property includes a paddock and enclosure for a larger animal or ideal as a secure, smaller pet play yard. A substantial chicken coop with attached run and a charming multi-level rabbit hutch, all move-in ready! The home exudes warmth and character, with rich wood detailing, high-end finishes, and thoughtfully curated fixtures throughout. Skylights flood every room of the house with natural light, while vaulted ceilings and generously scaled Living Room, Dining Room, Family Room and three ample-sized Bedrooms create an airy, inviting atmosphere. Multiple window nooks frame tranquil garden views, seamlessly connecting the home to its serene surroundings. Recent improvements include a new roof installed in 2021, a robust, fully owned solar energy system providing exceptional efficiency and both immediate and long term utility savings, a new electrical panel with 220V EV charging capability, a modern alarm system and two newly refurbished air conditioning units. Lovingly maintained and truly unlike anything else on the market, this is a rare offering where country-inspired living meets the convenience of local urban living.
3 Beds
2 Baths
2,767 Sqft
0.51 Acres
Residential
Open House 9/27
Est. Payment:
$7,813/mo
$1,720,000
41110 Los Ranchos Cir Temecula CA
Los Ranchos Circle, a private wine country estate where elevated design, sweeping views, and more than three acres of possibilities come together in one exceptional property. From the moment you arrive, the long private driveway creates a sense of seclusion and anticipation as it winds toward the residence. Step through the striking glass-accented entry and into soaring ceilings, beautiful LVP flooring, custom lighting, and abundance of natural light. Designed with both everyday living and entertaining in mind. The kitchen serves as the heart of the residence with expansive countertops, a THOR six-burner range, center island, and walk-in pantry, opening effortlessly to the dining and gathering spaces. Expansive windows and custom motorized window treatments frame the surrounding scenery, while multiple sliding doors create a natural connection between the interior and outdoor living. Three fireplaces add warmth and character throughout the home, thoughtfully positioned in the breakfast nook, living room, and primary suite. A private wing features two generously sized bedrooms, each enhanced by charming bay windows with built-in storage, and connected by a Jack-and-Jill bathroom. The primary suite offers its own peaceful retreat, complete with custom motorized window treatments, a fireplace, soaking tub, and walk-in closet. Another beautiful feature is a remodeled bathroom that offers convenient access to the backyard and pool, ideal for guests and entertaining without the need to travel through the main living areas. A spacious vinyl patio cover with integrated LED lighting creates an inviting setting for outdoor dining and entertaining, overlooking the saltwater pool and panoramic wine country views. From colorful sunsets to hot air balloons drifting across the morning sky, the setting offers a constantly changing backdrop. Spanning more than three acres, the property extends beyond the main residence to a lower barn area with substantial flat, usable land and three corrals, creating incredible flexibility for equestrian use, recreation, additional outdoor amenities, or simply room to bring your vision to life. Two separate septic systems, one serving the residence and another located near the barn area—add further functionality to the property. Located within the sought-after GlenOak Hills community, this estate offers something increasingly difficult to find: space, privacy, views, and the freedom to create your own version of wine country living.
4 Beds
4 Baths
3,541 Sqft
3.33 Acres
Residential
Open House 9/26
Est. Payment:
$7,699/mo
$1,695,000
9029 Wildwood Avenue Sun Valley CA
AMAZING! NEWLY UPDATED! 300 FOOT LOT! ROOM TO EXPAND! And Owner Might Finance Your Purchase! Beautifully Updated - Showroom Condition with Charming Taste in Design! For the first time in years, this extraordinary HUGE ESTATAE is available (The Lot goes back about 300 Feet so you may Ride Your Horses - Horse Loving Stables Included) - Truly a Well-Located RARE Horse Ranch Property - Fully Renovated Estate at 9029 Wildwood Ave in Sun Valley. A Prime Opportunity to own an exceptional equestrian estate that perfectly blends modern luxury with the charm and freedom of country living. This beautifully renovated 2 Bed / 2 Bath Ranch Home (Room to ADD MORE) has been upgraded from top to bottom, with ALL WORK DONE WITH PERMITS, including new plumbing, electrical, HVAC, insulation, hardwood and tile flooring, remodeled bathrooms, and all new dual-pane windows. The inviting living room features the original brick fireplace. Back Barn structure includes finished Lounge, Workshop, Laundry Room, Full Bathroom, and Office space! Designed with equestrian enthusiasts in mind, the property offers outstanding amenities. The one-car garage is wired for EV charging, while the impressive barn is ready for both horses and hobbies, featuring its own dedicated hot water system, subpanel for future improvements, full bathroom, laundry area, workshop, lounge, and abundant storage for tack and equipment. The main stables comfortably accommodate 4-5 horses, with additional outdoor metal holding pens behind the barn for 2-4 more horses, all supported by new plumbing throughout. A second smaller barn at the rear of the property provides the flexibility for a temporary stall or additional horse housing. The expansive, beautifully landscaped grounds offer plenty of space for your horses to graze, exercise, and thrive. Whether you're an experienced equestrian or simply dreaming of a peaceful ranch lifestyle, this move-in-ready property offers a truly rare combination of comfort, functionality, and endless possibilities. Multiple permits have been filed, and the property is being offered in its AS-IS, WHERE-IS condition. Buyers are encouraged to verify all permit statuses, zoning, and lot and structure sizes. Broker does not guarantee or make any representations regarding the square footage or permits. Property is not connected to the City sewer system and operates on its existing septic or cesspool system. All other utilities are connected to major providers. Don't miss this ONCE IN A LIFETIME opportunity to own one of Sun Valley's premier horse properties and enjoy the lifestyle you've always imagined.
3 Beds
3 Baths
1,713 Sqft
0.51 Acres
Residential
Open House 9/26
Est. Payment:
$7,445/mo
$1,639,000
41984 Madeline Court Temecula CA
Back on the market! Discover an exceptional opportunity to own a Temecula compound on nearly 5 acres in the heart of Temecula Wine Country! Offering 3 independent residences totaling 7 bedrooms, 6 Bathrooms and over 4600 sq ft, this versatile property is perfectly suited for extended family living, guest accommodations, rental income, or a private retreat and plenty of room for horses. The beautifully renovated MAIN HOME showcases contemporary finishes w/ 4 bedrooms & 2 bathrooms. The open floor plan is filled with natural light & features a stunning chef's kitchen complete w/ custom cabinetry, quartz countertops, premium appliances, soft-close drawers & bar seating all open to the spacious great room w/ fireplace. The primary suite offers a walk-in closet, an adjoining sitting area or office & direct access to the backyard. A large laundry & mudroom, updated bathrooms with designer tile and walk-in showers, and a detached 2-car garage with 240V complete the home. The separate 1, 450-square-foot stick built GUEST HOUSE provides exceptional flexibility w/ 3 bedrooms, 2 bathrooms, a spacious single-level layout, tile flooring, a well-appointed kitchen, & a welcoming front patio. A separate approx. 240-sq-ft TINY HOME complete with a full bathroom & space for a kitchenette, can easily serve as a guest suite, home office, fitness room or rental unit. Designed for entertaining and relaxing the outdoor living & resort-inspired backyard features a sparkling saltwater pool with an oversized Baja shelf, spa, expansive patios, a covered outdoor kitchen, bar & fire pit. An additional outdoor bathroom includes a walk-in shower and washer and dryer hookups, providing convenience for poolside gatherings. Fruit trees and grapevines create a true Wine Country atmosphere. Additional amenities include two separate septic systems, (one for the main home and one for the guest and tiny house) tankless water heaters, solar plus TWO Tesla power walls, a 2 car garage with 220V plus an additional detached 1 car garage with 220V, RV hookups, and water access plus a chicken coop! Ideally located in the center of Temecula's wine country, close to shopping, restaurants, and top-rated schools, this rare property combines privacy, versatility, and lifestyle. Whether you're seeking a family compound, income-producing investment, or your own peaceful country escape, this remarkable estate offers endless possibilities.
7 Beds
5 Baths
4,694 Sqft
4.48 Acres
Residential
New Listing
Open House 9/26
Est. Payment:
$7,268/mo
$1,600,000
465 Sugarloaf Road Scotts Valley CA
Experience the tranquility of Sugarloaf Road! Custom rebuild and addition in 1998! Stunning sunny 1.8 acres, oak studded property with lovely views to greet you as you enter this beautifully curated custom home featuring vaulted ceilings, gorgeous cathedral and large picture windows and skylights creating stunning ambient light and spacious living throughout. Formal entry steps into open and inviting living and formal dining room with handsome oak ceiling and window framing, has built-in hutch at far end. Kitchen has informal dining with beautiful stone fireplace.and eat-in bar, tile counters, stainless steel appliances with gas range island, ample cabinetry and lovely forest views. Elegant primary suite with stunning redwood views, bathroom has oversize jacuzzi tub and steam shower. Amazing 450 sf his and hers office can be a 4th bedroom. 2nd bedroom upstairs is also en-suite. Lower level bedroom has separate entrance, is great family room space and can easily be made into a private apartment or in-law unit. Temperature controlled wine room. Two-car garage with work bench, separate workshop and sheds for storage. Amazing 1200 sf deck for your outdoor entertaining. Fruit trees and plenty of room for gardening and lovely lower parcel. Easy commute location and access to Hwy 17.
3 Beds
3 Baths
3,079 Sqft
1.81 Acres
Residential
New Listing
Open House 9/27
Est. Payment:
$7,263/mo
$1,599,000
20450 Wendy Murrieta CA
INCREDIBLE LA CRESTA EQUESTRIAN OPPORTUNITY! Discover the privacy and serenity of “Pinewood, ” a beautiful 5.34-acre country ranch tucked away on a peaceful cul-de-sac in the heart of highly sought-after La Cresta. Surrounded by mature trees, fruit orchards, expansive grounds, and breathtaking views, the property offers a tranquil, park-like setting with no road noise, yet remains conveniently close to town, schools, shopping, dining, hospitals, the 15 Freeway, and Temecula Wine Country. The fully fenced, usable acreage is ideal for equestrian living, featuring a FULL ARENA designed to accommodate up to 20 horses, fenced paddocks with water and electricity, and ample room for a future barn, stables, and additional horse amenities. A graded pad offers the potential for an additional residence, guest house, or RV, complete with power, sewer, and water. A seasonal stream adds to the property’s natural charm. The charming two-story home features 4 bedrooms and 3 bathrooms, complemented by a sparkling pool and spa. Paid-for solar and a private well supplying the landscaping provide the potential for significant savings on ongoing utility costs. Whether you envision a private equestrian retreat, an expanded family compound, or your own La Cresta dream home, Pinewood offers a rare combination of usable acreage, privacy, amenities, and access to 30 miles of trails from the house. Priced to sell and ready for your vision!
4 Beds
3 Baths
2,129 Sqft
5.34 Acres
Residential
Open House 9/27
Est. Payment:
$7,036/mo
$1,548,888
10174 Sun Valley Rancho Cucamonga CA
Beautiful two-story horse property tucked away in the highly desirable and peaceful Sun Valley neighborhood of Rancho Cucamonga, offering an impressive blend of privacy, space, versatility, and resort-style living. You’ll find a long driveway, mature landscaping, and beautiful mountain surroundings that create an estate-like arrival. Inside, you will find a grand curved staircase, elegant architectural details, crown molding, abundant natural light, and an open floor plan connecting the spacious living and family rooms. A fireplace in the living room creates a warm and inviting focal point, while the beautifully appointed kitchen features an oversized center island, extensive cabinetry, generous counter space, and an open connection to the main living areas. The main level includes a full bedroom and bathroom, providing excellent flexibility for guests, extended stays, a private office, or additional living space, along with a separate laundry room. Upstairs, the spacious primary suite feels like a private retreat, featuring its own fireplace, full bathroom, and direct access to a private balcony. A versatile loft opens onto an additional balcony overlooking the surrounding landscape, while the additional bedrooms offer generous space and abundant natural light. The backyard is where this property truly stands apart. Enjoy a resort-style pool and spa with a waterslide, multiple areas for outdoor entertaining, a covered recreation space, built-in outdoor cooking area, and the convenience of a full outdoor bathroom. Complete with a four-car garage and extended driveway offering abundant parking and storage. All of this is set in a prime foothill location with convenient access to SR-210 and connections to I-15, near Vineyard Junior High, Los Osos High School, and Chaffey College. Outdoor enthusiasts can enjoy nearby Heritage Community Park and Rancho Cucamonga's extensive foothill trail system, including North Etiwanda Preserve, while shopping, dining, entertainment, and community events are within convenient reach at Victoria Gardens. A rare opportunity to enjoy a peaceful, estate-style setting while remaining connected to some of Rancho Cucamonga's most popular amenities. Welcome to your new home!
4 Beds
4 Baths
3,557 Sqft
0.51 Acres
Residential
Open House 9/27
Est. Payment:
$6,927/mo
$1,525,000
27756 Sand Canyon Rd. Canyon Country CA
Stunning Upgraded Gated Sand Canyon Entertainer's Paradise Home located on a Huge Lot with a Detached ADU! As you meander up the large driveway you are in awe with the Sprawling Covered Porch. This private Oasis in the heart of Sand Canyon is set on approx. ¾ of an acre (32, 476) and combines rustic charm with modern finishes. Feels like you are at a Mountain Resort! As you enter this Light & Bright home you are mesmerized with the Dramatic High Ceilings, Custom Wood Beams, Stunning Flooring and Breathtaking views of the Entertainer’s Backyard. This home Boasts 4 Lg Bedrooms, Office (Could be 5th Bedroom), Large Great Room with Cozy Wood Burning Fireplace, Dining Area with Doors Leading to the Entertainer’s Backyard with Approx. 3, 311 Sq. Ft. Spectacular Remodeled Chef’s Kitchen with Quartz Counter Tops, Huge Quartz Island, Fabulous Stone Backsplash, Pendent Lighting, Gorgeous Hood, Newer Cabinetry, Stainless Steel Appliances and Breakfast Nook overlooking the Large Private Lot. Perfect for any Celebrity Chef! Private Suite (Downstairs) with Living Area, Bedroom and Separate Entrance. Ideal for parents, adult children or long-term guests. Expansive Primary Suite (upstairs) features a private deck with Amazing Mountain Views. Great place to relax & enjoy morning coffee! Luxurious Primary Bathroom with Separate Spa-like Tub & Shower and Walk-in Closet. Charming Detached ADU (Not Permitted) with Covered Porch, Living Room and Wood Burning Fireplace, Bedroom, Bathroom & Kitchenette with approx. 550 Sq. Ft. Perfect as a Guest House, Rental, Private Studio, Retreat and so much more. Features include Recessed Lighting, Upgraded Light Fixtures, Stunning Flooring, Recessed Lighting, Custom Beams & Professionally Painted. Entertainer’s Tranquil Oasis Backyard features Shimmering Pool & Spa with Cascading Waterfall, Large Patio Area with Gorgeous Stone & Pavers, Custom BBQ with Stainless Steel Appliances, Fire Pit, Turf and Professionally Hardscaped & Landscaped. Great for Entertaining or Family Gatherings! Large Driveway. Oversized 2 Car Garage. Some photos have been virtually staged. Close to Award Winning Schools, Shopping, Restaurants and Easy Freeway Access.
4 Beds
3 Baths
3,311 Sqft
0.75 Acres
Residential
[mbb_widget id="MBBv3_Disclaimer" filter=""]
Scroll to top
Scroll to top
Home
Search
Toggle child menu
Expand
San Diego
Toggle child menu
Expand
North County Coastal
Toggle child menu
Expand
Cardiff By The Sea
Carlsbad
Del Mar
Encinitas
La Jolla
Oceanside
Poway
Rancho Santa Fe
San Marcos
Solana Beach
Vista
North County East
Toggle child menu
Expand
Del Cerro
Jamul
Lakeside
Lemon Grove
Linda Vista
San Carlos
North County Inland
Toggle child menu
Expand
Bonsall
Campo
Descanso
Dulzura
Escondido
Fallbrook
Guatay
Jacumba
Julian
Mount Laguna
Pala
Palomar Mountain
Pauma Valley
Pine Valley
Potrero
Ramona
Ranchita
Santa Ysabel
Tecate
Valley Center
Warner Springs
Central San Diego
Toggle child menu
Expand
El Cajon
Encanto
Kensington
La Mesa
Mission Hills
Mission Valley
North Park
Paradise Hills
Santee
Spring Valley
Tierrasanta
South Bay
Toggle child menu
Expand
Bonita
Chula Vista
Imperial Beach
Coronado
National City
San Ysidro
Otay Mesa
Temecula Valley
Search by Map
Advanced Search
Sold Listings
Featured Listings
View All Listings
Communities
Sellers
Contact