Skip to content
Search
San Diego County
North County Inland
Bonsall
Campo
Descanso
Dulzura
Escondido
Fallbrook
Guatay
Jacumba
Julian
Mount Laguna
Pala
Palomar Mountain
Pauma Valley
Pine Valley
Potrero
Ramona
Ranchita
Santa Ysabel
Tecate
Valley Center
Warner Springs
North County Coastal
Cardiff By The Sea
Carlsbad
Del Mar
Encinitas
La Jolla
Oceanside
Poway
Rancho Santa Fe
San Marcos
Solana Beach
Vista
North County East
Del Cerro
Jamul
Lakeside
Lemon Grove
Linda Vista
San Carlos
Central San Diego
El Cajon
Encanto
Kensington
La Mesa
Mission Hills
Mission Valley
North Park
Paradise Hills
Santee
Spring Valley
Tierrasanta
South Bay
Bonita
Chula Vista
Imperial Beach
Coronado
National City
San Ysidro
Otay Mesa
Riverside County
Search by Map
Advanced Search
Sold Listings
Featured Listings
View All Listings
Communities
Riverside County
Temecula
Alta Vista
Campos Verdes
Crowne Hill
De Luz
Los Ranchitos
Margarita Village
Meadow View
Morgan Hill
Old Town Temecula
Temecula
Palomo Del Sol
Paseo Del Sol
Pechanga
Redhawk
Roripaugh Ranch
Serena Hills
Vail Ranch
Vintage Hills
Winchester Creek
Wolf Creek
Other Areas
Canyon Lake
Hemet
Lake Elsinore
Menifee
Murrieta
Perris
Wildomar
Winchester
San Diego County
East County
Allied Gardens
Birdland
Brevard
Linda Vista
San Carlos
Mission Valley East
Del Cerro
Grantville
Lake Murray
Lemon Grove
Lakeside
Jamul
Ramona
Serra Mesa
North County Inland
Escondido
North County Coastal
Cardiff By The Sea
Carlsbad
Camp Pendleton
Del Mar
Encinitas
La Jolla
Central San Diego
Barrio Logan
College Area
Hillcrest
Normal Heights
Tierrasanta
University Heights
South Bay
Bonita
Coronado
Chula Vista
Egger Highlands
Imperial Beach
National City
Nestor
Ocean Crest
Otay Mesa
Palm City
San Ysidro
Tijuana River Valley
Sellers
Contact
Toggle Menu
Home
/
Paradise Hills 1 Acre plus
Paradise Hills 1 Acre plus
[mbb_widget id="MBBv3_SearchForm"]
Active Properties
Coming Soon
Open Houses
New Listings
Sort by:
Price High to Low
Price Low to High
New Listings First
Sq Ft High to Low
Lot Size High to Low
New Listing
Open House 9/22
Est. Payment:
$224,844/mo
$49,500,000
12705 Chalon Road Los Angeles CA
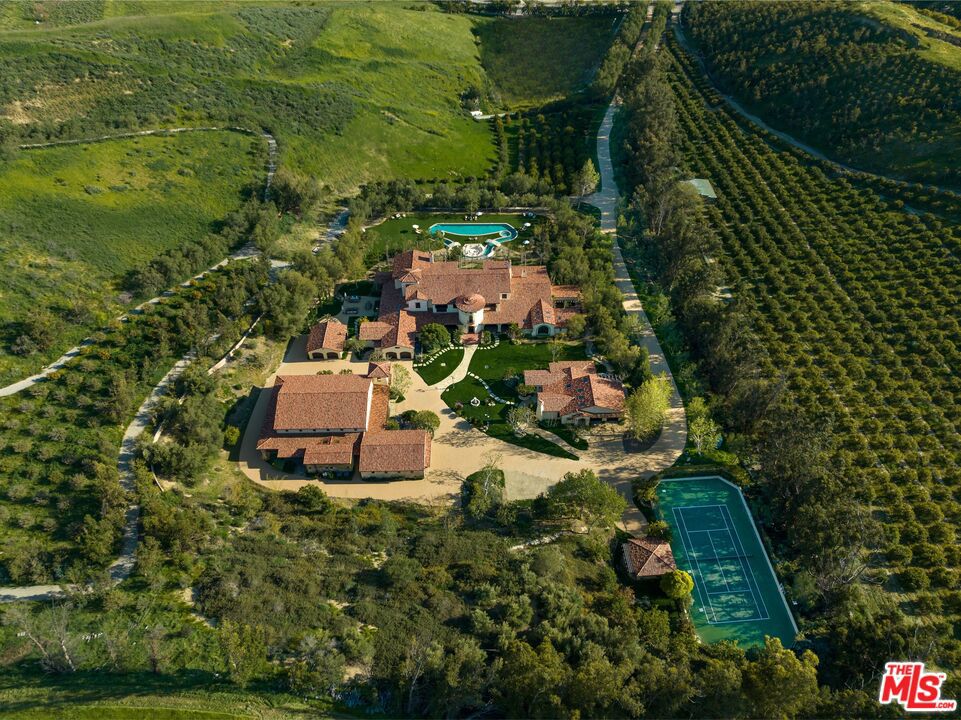
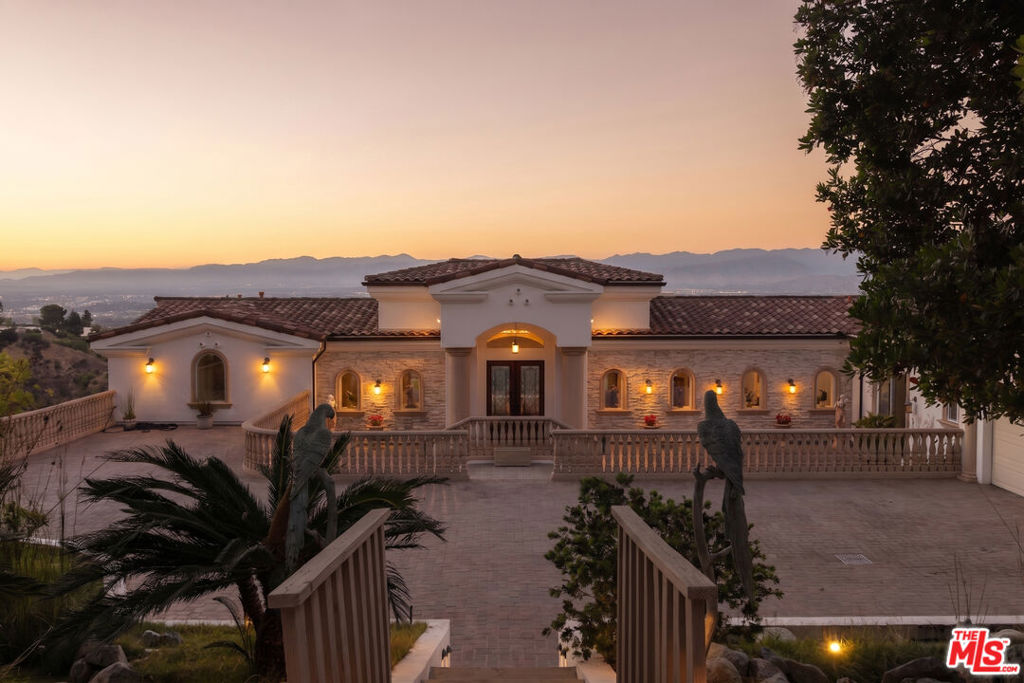
One of just 13 homes in ultra-exclusive, guard-gated Brentwood Country Estates with 24-hour patrol: For those who seek extra privacy and security, this sprawling Tuscan residence is positioned on nearly two-and-a-half acres of pristine, manicured grounds at the end of a cul-de-sac. Guests arrive through a large iron gate and into a massive motor court, its perimeter lined with privacy hedges beneath towering palms and Mediterranean cypress. Enjoy striking panoramas of vivid green hills, canyons, and untouched mountains beyond. A lighted north-south tennis/pickleball court includes a trellis-covered viewing pavilion, basketball hoop, equipment storage shed, and a freestanding wellness gym for meditation, yoga, and fitness. Inside, a double-height foyer is characterized by a grand staircase and rich wood floors that flow into the public entertaining spaces. Host intimate gatherings in the family room, complete with fireplace and wet bar, or have tea in the formal living room, each space connected by a series of romantic archways overhead. The chic formal dining room connects to the kitchen via a butler's pantry, perfect for catering. Fit for a true gourmand, there are two islands with farm sink, state-of-the-art appliances including double Sub-Zero refrigerator, and chef-grade range with pot filler. There is also a sun-filled breakfast rotunda with multiple sets of French doors to the outside, creating an effortless indoor-outdoor flow for al-fresco living and dining. Upstairs, a sumptuous owner's wing contains a resort-inspired primary bedroom suite complete with fireplace, parlor, two large boutique-style closets, and a spa-inspired bath with floating dual-sink vanity, separate soaking tub, oversized rainwater shower, and toilet room. Secondary en-suite bedrooms are spacious and include private balconies and patios. There is also a theatre/media room for gaming and screening films, an office for work and study, and massage/spa room. At the center of the residence is an outdoor living room with double-sided fireplace flanked by dramatic archways. Additional outdoor amenities include a putting green, pool, spa, sundeck, organic vegetable and rose gardens, built-in barbecue, pathway to delightful garden swings, and numerous patios and terraces throughout. There is even a dog house with dedicated play space! Welcome to an extraordinary life of peace and comfort in a coveted guard-gated community in Lower Mandeville Canyon with 24-hour patrol, just moments to Brentwood's fine restaurants, Santa Monica's cafes and shops, world-famous beaches, and all the Westside provides.
7 Beds
11 Baths
11,449 Sqft
2.47 Acres
Residential
New Listing
Open House 9/19
Est. Payment:
$222,065/mo
$48,888,000
150 New Place Road Hillsborough CA
A landmark Hillsborough estate of extraordinary scale, privacy, and unparalleled distinction, nestled within the exclusive New Place Road enclave, historically associated with the Gilded Age-era William H. Crocker estate. Arrival begins at the historic William H. Crocker gate posts marking the entrance to New Place Road, winding through the fairways of Burlingame Country Club. 150 New Place Road is an exceptional compound offering refined California living. Private resort-caliber grounds offer gathering areas for relaxation and elegant entertaining in complete privacy. A private detached guest house, panoramic San Francisco Bay views, swimming pool, private tennis and pickleball court, and comprehensive whole-home systems. Sophisticated interior living spaces, generous bedroom suites, theatre room and indoor sauna provide exceptional comfort and recreation. Walls of glass and expansive terraces frame breathtaking San Francisco Bay views and invite seamless indoor-outdoor living. Ideally positioned near San Francisco, Silicon Valley, SFO, and the Peninsula's renowned schools and amenities. Offered at $48, 888, 000, 150 New Place is an exceptionally rare Hillsborough trophy estate- a landmark private compound where privacy, scale, setting, and a sense of history converge
10 Beds
10 Baths
13,059 Sqft
2.83 Acres
Residential
Open House 9/22
Est. Payment:
$106,744/mo
$23,500,000
12801 Chalon Road Los Angeles CA
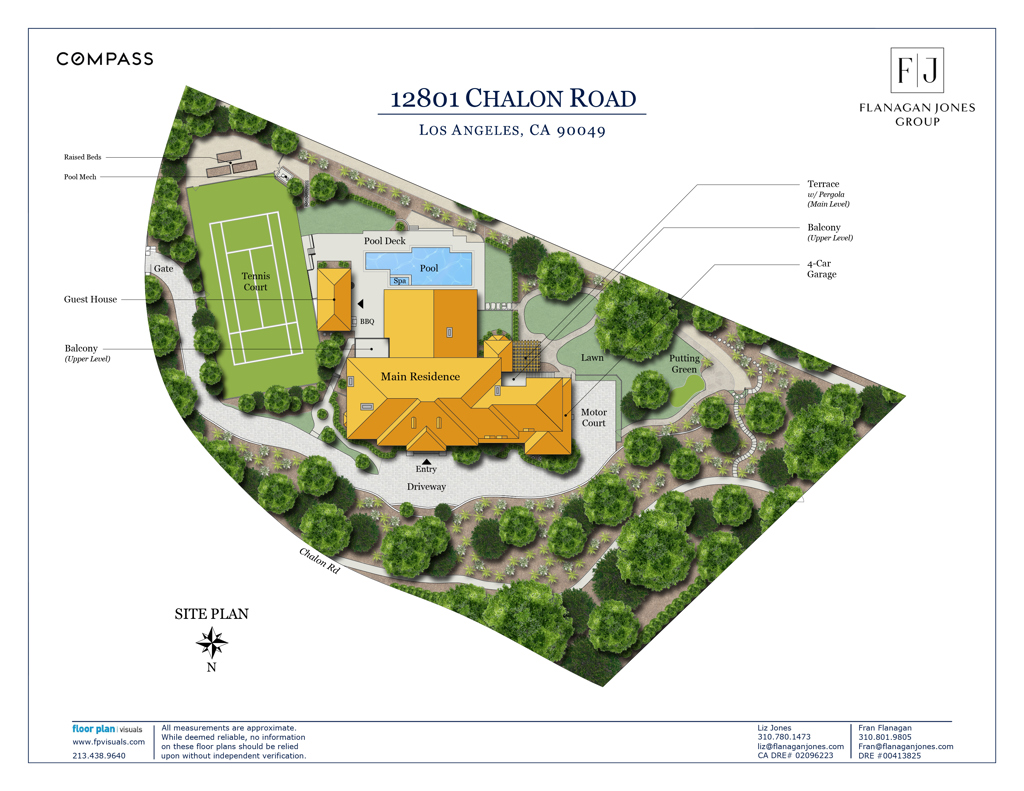
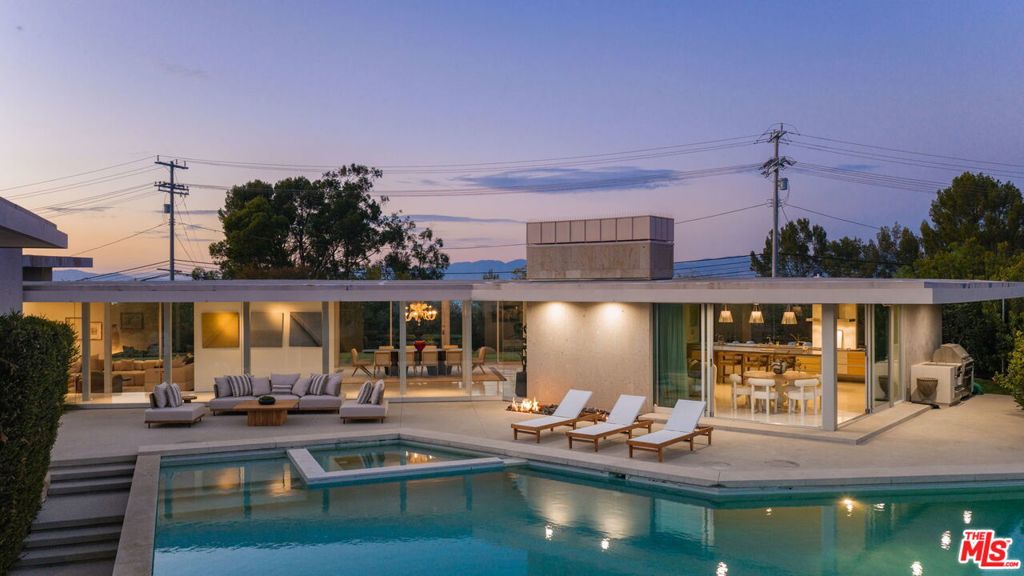
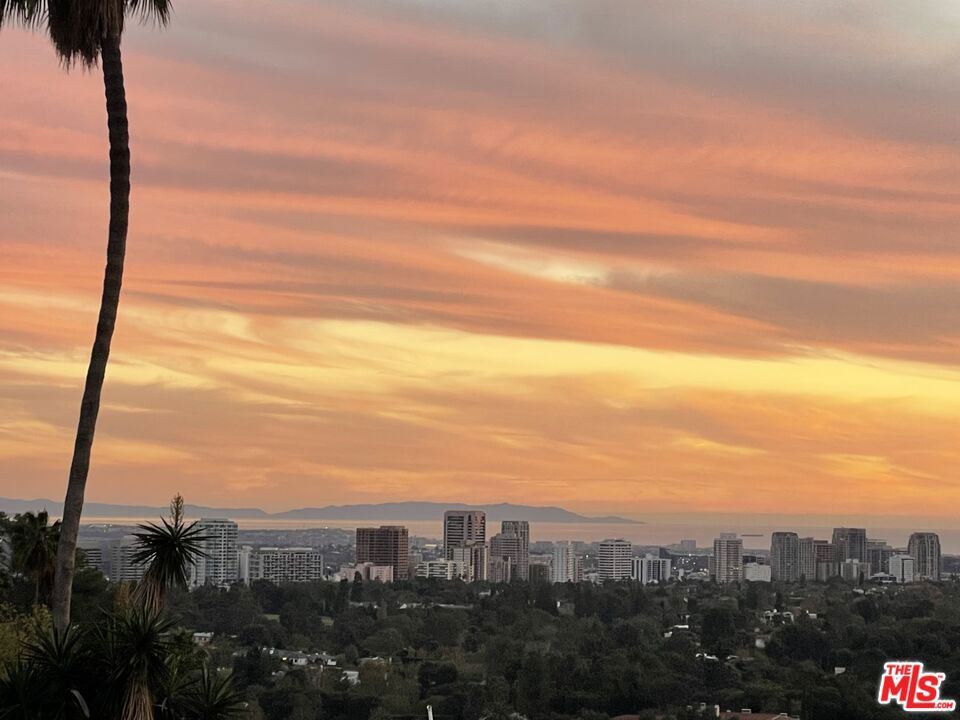
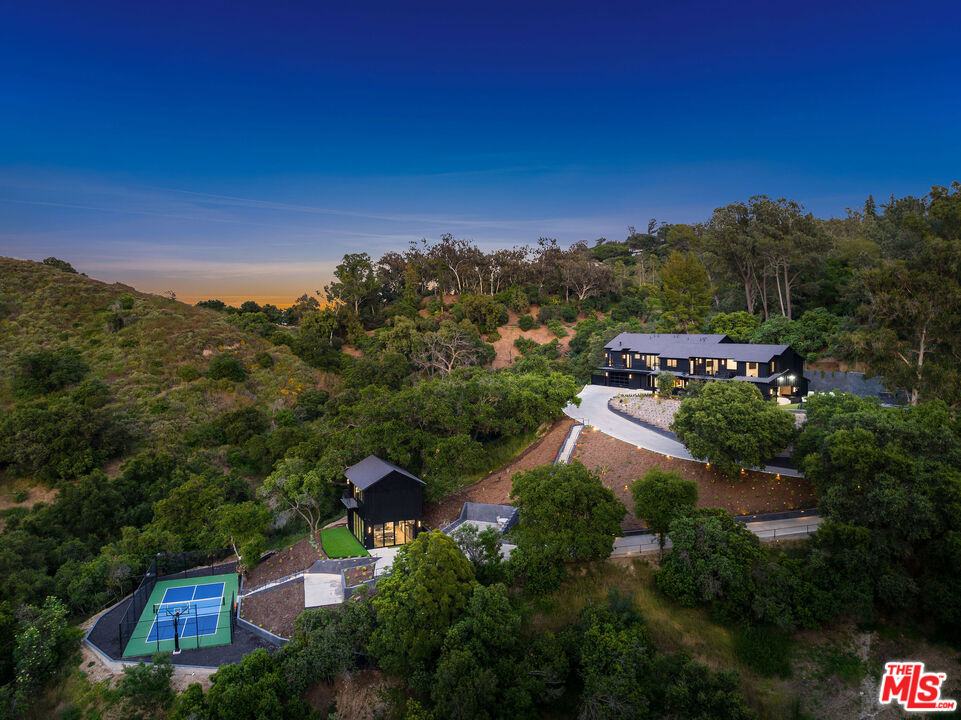
AN EXCEPTIONAL ESTATE. AN EXTRAORDINARY VALUE. Located in Brentwood Country Estates, a highly coveted thirteen home enclave known for its 24/7 Guard gated entry, exceptional large lots and expansive VIEWS, this property is a true oasis of peace and quiet just minutes from Sunset. Tucked away behind its own set of gates, and down a long private driveway, this extraordinary 1.5-acre estate offers an exceptional level of privacy rarely found on the Westside. From almost every room, this home provides sweeping views of the Santa Monica Mountains, across the city skyline, to the Pacific Ocean with the most magical sunsets anywhere. Property amenities include a lighted championship N/S tennis court, a 60' pool and spa, putting green, expansive lawns, and mature landscaping. A detached 570sf guest house, currently staged as a private fitness studio, offers great flexibility for guests, wellness, a home office, or creative pursuits. The ~9430sf main residence features a welcoming grand two-story entry with a sweeping curved staircase. All of the public rooms are grand in scale and feature fireplaces and views to the extraordinary outdoors. The large dining room with beautiful built-in china storage, leads to a butler's pantry and the kitchen beyond. A sundrenched breakfast room with its own patio and fireplace overlooks the expansive lawn. There's a back hall which leads to the laundry, storage, maid's quarters and oversized four car garage. The floor plan is as practical as it is beautiful. Upstairs, the primary suite with its gorgeous deck, fireside sitting area, massive closet and spa like bath sits away from the other bedrooms. Four large ensuite bedrooms are on the other wing of the second story, providing privacy and plenty of space for family members or guests. There's also tons of storage and an additional laundry room. Built in 1997, this home was the first lot purchased from the developer, and has been loved and cared for by the same family ever since. Offered for the first time since its completion, the estate has been meticulously maintained and represents one of the most compelling opportunities currently available anywhere on the Westside.
6 Beds
9 Baths
9,430 Sqft
1.50 Acres
Residential
New Listing
Open House 9/18
Est. Payment:
$104,019/mo
$22,900,000
3201 Campanil Drive Santa Barbara CA
Perched at the end of one of Santa Barbara’s most coveted private drives in prestigious Campanil Hill, this exceptional coastal estate offers a rare convergence of scale, serenity and natural beauty. Set on approx. 3.75 acres, it enjoys sweeping views of the Pacific Ocean and Channel Islands with remarkable privacy and seclusion. From the moment of arrival, the estate reveals a quiet, understated elegance. The entrance is framed by glass, allowing ocean views to remain beautifully present on approach. Inside, a grand staircase creates a striking focal point while the living room opens to an extraordinary Pacific panorama.Expansive disappearing glass walls dissolve the boundary between indoors and out.The same graceful connection continues in the kitchen, where walls of glass open to the grounds and coastal setting. Encompassing approx. 10, 600 sq. ft. across the main residence and a collection of complementary guest and lifestyle accommodations, including a guest house, pool house and tennis pavilion, the estate has been thoughtfully enhanced to embrace its setting. The main residence offers six bedrooms and beautifully appointed interiors designed for both grand entertaining and intimate living, including a formal dining room, grand billiard room and media room. A one bedroom guest house and one bedroom pool house with stunning Pacific views, fireplace and private office offer welcoming retreats, while the tennis pavilion features a dedicated gym and additional private bedroom.Expansive terraces and elevated gathering areas invite leisurely afternoons, open air dining and fireside evenings, while the pool terrace creates a private resort like setting overlooking the Pacific. Beautifully appointed retreats for lounging, dining and entertaining offer endless opportunities to enjoy the coastline. A private walking path winds through the grounds and past a tranquil koi pond. A swimming pool, tennis court and pickleball court complete this exceptional retreat. Mornings begin with endless blue horizons and evenings culminate in divine sunsets. Yet perhaps the estate’s greatest luxury is its extraordinary privacy, feeling worlds away while remaining minutes from Santa Barbara’s beaches, dining, culture and amenities.This is more than an exceptional residence.It is a private coastal world, an estate of remarkable scale, extraordinary views and enduring beauty, where architecture, landscape and the Pacific come together to create an experience truly beyond compare.
9 Beds
9 Baths
10,600 Sqft
3.75 Acres
Residential
New Listing
Open House 9/20
Est. Payment:
$81,716/mo
$17,990,000
14700 Mulholland Drive Los Angeles CA
Tall pillars and glass walls frame a circular reflecting pool at the center of 14700 Mulholland, setting an artful, enigmatic tone within this Bel Air retreat. Inside the estate on 6 acres, a 7, 500 SF main house features soaring ceilings and floor-to-ceiling windows create a transportive feel, complemented by a Miele-equipped chef's kitchen with custom designed kitchen cabinets by Bulthaup, retractable glass doors, an entertainment lounge with bar and game area, custom theater, indoor gym, and wine cellar. Upstairs, the primary suite opens to sweeping canyon views, with a spa-style bath featuring a soaking tub and direct patio access. Additional three bedrooms each enjoy private outdoor space. A 2-BR, 1, 500 SF guest house adds its own private gated entrance, garage, laundry, and kitchen. Outdoors, a vanishing-edge pool, spa, kitchen, and firepit connect via stone paths through native landscaping, with views to Stone Canyon Reservoir. Located in the Westwood Charter School district 10 mins to Sherman Oaks, 10 to Bel Air, 40 to Downtown L.A.
6 Beds
8 Baths
9,000 Sqft
6.22 Acres
Residential
Open House 9/20
Est. Payment:
$77,197/mo
$16,995,000
11768 Ellice Street Malibu CA
Welcome to The Spanish Estate an extraordinary oceanfront sanctuary perched on a private bluff-top within Malibu's prestigious Marisol community. Masterfully conceived by award-winning architect Barry Berkus, A.I.A., this single-story contemporary Spanish masterpiece delivers the ultimate California coastal lifestyle with breathtaking Pacific views from nearly every room.Step through the front entry and be immediately captivated by the 60-foot great room with soaring 16-foot ceilings that frame an unobstructed panorama stretching all the way to Catalina Island. The seamless flow between interior and exterior spaces makes this home a true entertainer's dream anchored by a spectacular 50-foot infinity edge pool that appears to melt into the ocean horizon beyond.The five-bedroom floor plan features two luxurious master suites, aptly named "Sunrise" and "Sunset, " each positioned to capture the sun's full arc across the sky and appointed with gallery-style walk-in closets. A sheltered 3, 200-square-foot courtyard provides an exceptional al fresco living space complete with a wood-burning fireplace, built-in BBQ, and generous lounge areas perfect for Malibu's year-round outdoor climate.Additional highlights include a bar room, media room, library, family room, and covered lanai. The one-acre lot of immaculately restored coastal land offers world-class surfing and parasailing right at the water's edge, while Camarillo Airport is just 20 minutes away for those arriving by private plane.A rare opportunity to own one of Malibu's most iconic oceanfront estates.5 BEDS 7 BATHS 7, 204 SQ.FT. LIVING AREA 43, 560 SQ.FT. LOT
5 Beds
7 Baths
7,204 Sqft
1.00 Acres
Residential
Open House 9/20
Est. Payment:
$67,680/mo
$14,900,000
600 Moore Road Woodside CA
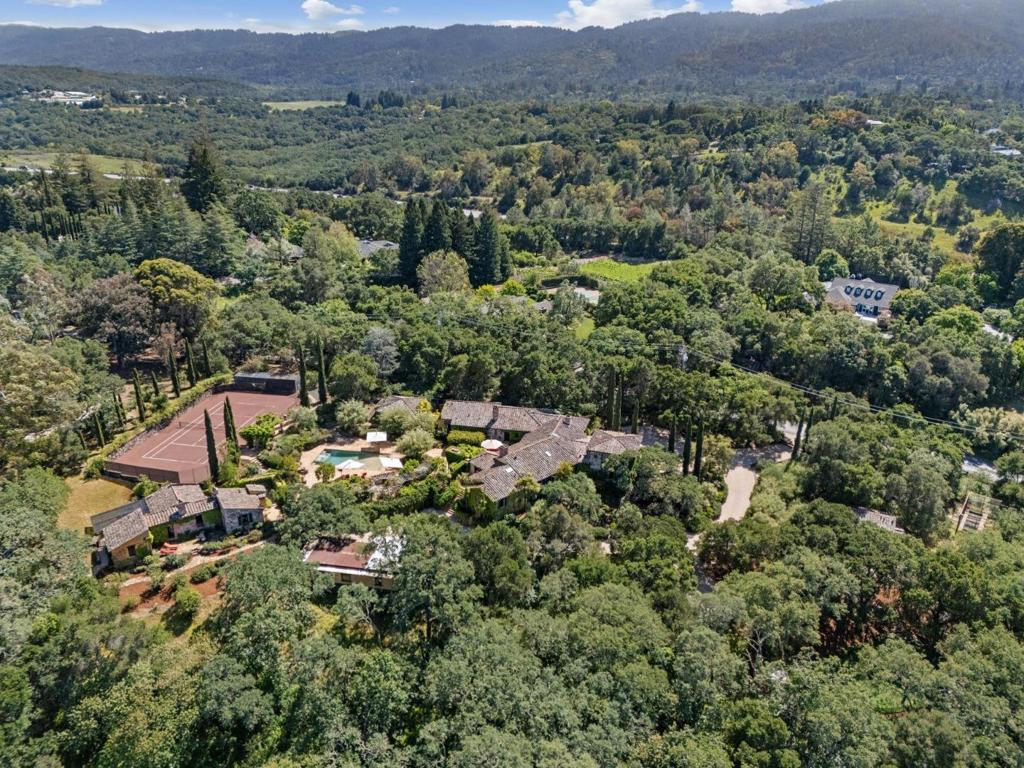
A rare, fully realized legacy compound offering the soul of a European retreat in the heart of Woodside. Hidden within 3.2 acres of curated gardens and ancient oaks, this meticulously renovated sanctuary blends old-world artistry, artisan tile, and beamed ceilings with the peace of mind of enterprise-grade infrastructure. The grounds are a private resort masterpiece designed for serene living, anchored by a rare clay tennis court, a waterfall grotto, a pool and spa, a pitch-and-putt green, and a bocce court. The main residence features four refined suites, a professional grade kitchen, a magnificent wine cellar, and a private executive office. Multi-generational living is perfected with a 2-bedroom family cottage, a 1-bedroom guest house, and a detached fitness center with sauna and Tonal strength training equipment.Beyond the charm, the estate offers total autonomy with redundant internet access, a backup generator, and advanced surveillance. This is the ultimate turnkey acquisition: an impossible-to-replicate blend of character and modern high-performance living, perfectly positioned minutes away from Silicon Valleys entrepreneurial eco-systems most iconic hubs.
7 Beds
9 Baths
7,155 Sqft
3.24 Acres
Residential
New Listing
Open House 9/18
Est. Payment:
$67,453/mo
$14,850,000
15575 Las Planideras Rancho Santa Fe CA
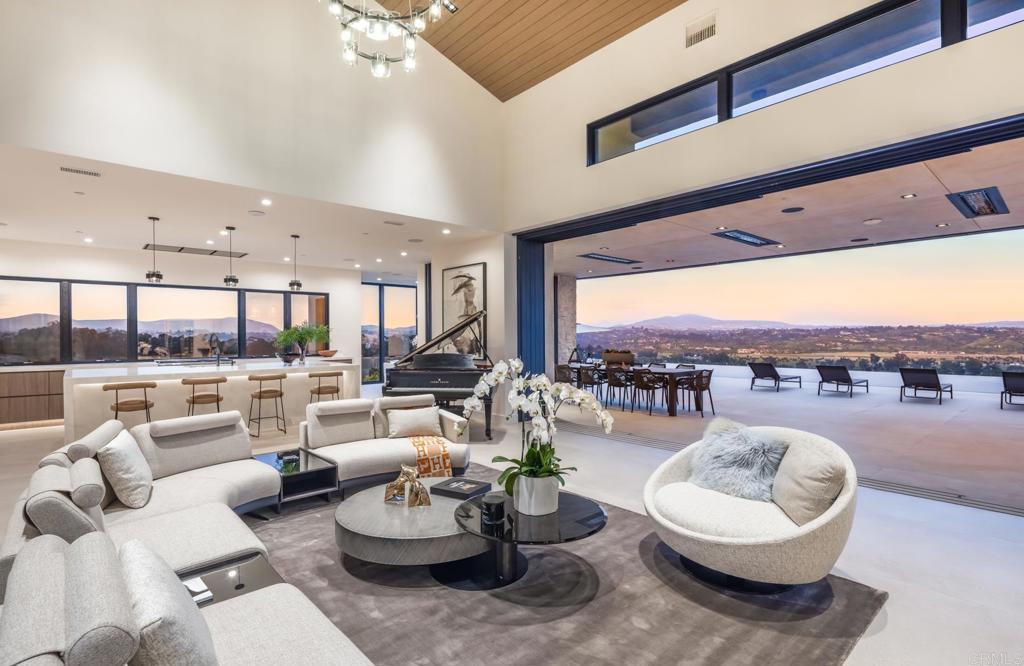
• Elevated 2024 Build • Unobstructed 180° Panoramic views • 3.32 Privately gated acres • Infinity pool + resort-style amenities • Theater, wine room, gym & 4+ garage. Perched atop one of the most coveted view locations on the west side of the Rancho Santa Fe Covenant, this newly completed architectural estate offers unobstructed 180-degree panoramic views with exceptional privacy. Designed by renowned architect John Jensen and completed in 2024, the gated residence showcases approximately 8, 000 square feet of refined living space and over 10, 200 square feet under roof on 3.32 elevated acres. A dramatic glass pivot entry opens to soaring interiors, walls of glass, and expansive 42-foot sliding doors that seamlessly connect the home to the resort-style outdoor setting. Designed for elevated modern living, the estate features imported Spanish porcelain flooring throughout, a custom chef’s kitchen with oversized waterfall island, striking bookmatched stone feature wall, custom theater by CHT, wine room, gym, dual bars, floating illuminated staircase, and premium LaCantina and Wyland glass systems maximizing natural light and panoramic views. Outdoor amenities include a stunning 62-foot infinity-edge pool and spa, mature olive trees, extensive landscape lighting, expansive motor court parking, and a subterranean 4+ car garage. Built with exceptional attention to detail, the property also incorporates advanced commercial-grade fire-resistant features and a pre-designated elevator space. Ideally located near Rancho Santa Fe’s premier dining, shopping, schools, and beaches, this is a rare opportunity to own a truly exceptional contemporary estate.
5 Beds
8 Baths
7,950 Sqft
3.32 Acres
Residential
New Listing
Open House 9/20
Est. Payment:
$66,767/mo
$14,699,000
6914 Solano Verde Drive Somis CA
Welcome to El Palacio Del Solano, an exquisite 22-acre Spanish estate located in the quiet and private community of Solano Verde Ranches in Somis. Conveniently located just 25 minutes North of Westlake Village and 45 minutes from Malibu, this gated property offers the perfect mix of privacy, convenience, and peace. Surrounded by beautiful fruit orchards, including lemon, avocado, fig, pomegranate, and tangerine trees, the estate features nearly 20, 000 square feet of beautifully detailed living space. Inside the main residence, you are welcomed by handcrafted Spanish floor tiles and large floor to ceiling windows that fill the space with lots of natural light. The home is built for both everyday living and hosting guests, complete with a large kitchen, a wine cellar and bar, a media room, an arcade, a library, and a formal dining room. The main bedroom suite is a true relaxing hideaway, offering its own living room with a double sided fireplace, dual bathrooms with a sauna, and direct doors into a private home gym and office. Upstairs, three guest suites feature private balconies with great views, alongside a cozy loft bar that looks out toward the nearby mountains. The surrounding spaces are made for outdoor living and entertaining purposes. In the backyard, you will find a large lawn, a custom lazy river pool with a fire pit in the center, and a sports court with a shaded cabana. The perfect luxury oasis & hub for family fun. An outdoor kitchen and covered dining patio make it easy to host dinner parties, while private walking paths lead right up your own private hillside for incredible mountain views. In addition to the main home, the property includes a fully equipped two-bedroom guest house with its own garage, as well as a separate event or hospitality building. This dedicated building features extra garage space for larger vehicles and a large motor court that can easily park 15 to 20 cars. From its flawless architecture to its finest details, El Palacio Del Solano is the estate for homebuyers and families who demand the very best.
8 Beds
13 Baths
19,660 Sqft
22.00 Acres
Residential
New Listing
Open House 9/20
Est. Payment:
$63,570/mo
$13,995,000
9926 Beverly Grove Drive Los Angeles CA
One of a kind Assemblage 9924 and 9926 Beverly Grove totaling over 46k SqFt. A third Parcel can be available to create over 1.35 acres. This property offers a one-of-a-kind opportunity with stunning promontory views, situated in a prime location on one of the best streets in the area. The view encompasses an unobstructed panorama stretching from downtown LA to the ocean. For both Developers and End-Users, this property presents excellent upside potential. The combined parcels create an exceptional One-Of-A-Kind estate with unobstructed views.A contiguous additional APN is available, expanding the property to just over 1.5 acres. Development options include up to three homes. The optimal usage suggests one or two homes. Both Developers and End-Users will find substantial value here. Renderings, Plans, Geologic reports, and a survey/slope analysis are available. Seller open to Creative Structure.
9 Beds
11 Baths
1.07 Acres
Residential
New Listing
Open House 9/20
Est. Payment:
$61,321/mo
$13,500,000
29225 Cliffside Drive Malibu CA
Set behind gates on coveted Cliffside Drive, this exceptional Point Dume estate brings together three of Malibu's greatest luxuries: expansive private grounds, a full-size tennis court, and rare, unobstructed ocean views directly across from the access of Point Dume beach. Mature, lush landscaping surrounds the property, creating the feeling of a secluded coastal compound, while sweeping views of the Pacific fill nearly every corner. Designed around effortless indoor-outdoor living, the residence opens to ocean-facing terraces and breezy entertaining spaces. Warm, designer-furnished interiors feature oak floors, beamed ceilings, a formal living room with fireplace, library/den, generous media room, and multiple en suite bedrooms. Upstairs, the primary suite captures spectacular ocean views and includes a spa-inspired bath and dual cedar walk-in closets and private terrace overlooking the sea and front gardens. Outside, the scale and privacy of the property truly set it apart. Broad lawns unfold around a newly resurfaced, gated tennis court with night lighting, a deep swimming pool, outdoor kitchen and barbecue, fire pit, treehouse, and vast gardens, all remarkably sheltered from view. With substantial land, exceptional privacy, commanding Pacific vistas, and iconic beach access, this is an increasingly rare expression of the ultimate Malibu lifestyle.
4 Beds
4 Baths
3,075 Sqft
1.08 Acres
Residential
New Listing
Open House 9/19
Est. Payment:
$58,996/mo
$12,988,000
1700 Esberg Road Los Altos CA
Set behind gates on more than 1.1 acres moments from the Los Altos Hills Golf & Country Club, this exceptional estate blends timeless elegance, privacy, and luxurious indoor-outdoor living. Nearly 4, 100 square feet of light-filled interiors showcase wide-plank hardwood floors, intricate millwork, natural stone finishes, soaring detailed ceilings, expansive formal spaces, an inviting family room, and a chef's kitchen with top-tier appliances. Five spacious bedrooms include a luxurious walk-out primary suite with a spa-inspired bath. Resort-style grounds feature a sweeping patio, sparkling pool and spa, outdoor kitchen, trellis-covered dining area, fire pit, sports court, and peaceful garden paths. Additional highlights include climate control, solar panels, and two attached 2-car garages. Just minutes from downtown Los Altos, scenic preserves, Interstate 280, and acclaimed schools (buyer to verify eligibility).
5 Beds
5 Baths
4,087 Sqft
1.18 Acres
Residential
Open House 9/20
Est. Payment:
$52,146/mo
$11,480,000
20388 Hill Avenue Saratoga CA
Nestled along one of Saratoga's most coveted and tranquil streets in the prestigious Montalvo neighborhood, this extraordinary gated estate embodies contemporary modern design with an emphasis on light, scale, and seamless indoor-outdoor living. Set on over an acre of impeccably landscaped grounds, the three-level residence offers exceptional privacy, sophistication, and a refined connection to nature. Designed for effortless entertaining and everyday living, the main residence features 8 bedrooms, 10 bathrooms, expansive light-filled interiors, dramatic walls of glass, and a temperature-controlled wine cellar. The serene primary suite is a private retreat with a fireplace, walk-in closet, and spa-caliber bathroom complete with a soaking tub and oversized shower. Additional features include a private office and dedicated fitness area. Outside, resort-inspired amenities create a private sanctuary with a spectacular pool, expansive terraces, outdoor kitchen, and beautifully landscaped gardens designed for relaxation and entertaining. The estate also showcases a 1-bedroom, 1-bathroom guest house with direct access to the pool area, offering great flexibility for hosting.
9 Beds
11 Baths
7,495 Sqft
1.16 Acres
Residential
Open House 9/20
Est. Payment:
$49,738/mo
$10,950,000
1754 Clear View Drive Beverly Hills CA
Privately set on a quiet Beverly Hills cul-de-sac just 10 minutes from Rodeo Drive, this 2021-built contemporary estate showcases spectacular 180-degree canyon, city, Wilshire Corridor, and ocean views framed by the Santa Monica Mountains. Tall ceilings and an open-concept floor plan with floor-to-ceiling Fleetwood pocket doors create a seamless indoor-outdoor flow filled with natural light. The sleek black Poliform kitchen is appointed with Miele, Gaggenau, and Dacor appliances, while premium Poliform built-in cabinetry is featured throughout the home. Upstairs offers four bedrooms with the potential for a fifth, including a luxurious primary suite with a spa-like bath, expansive walk-in closet, dedicated shoe closet, and a versatile exercise/massage room. Additional features include a custom movie theater with Starlight Headliner ceilings and snack bar, two custom-built safes, a guest suite, an oversized RV-height garage, a gated driveway, putt putt, a built-in fire pit and bbq, and ample street parking.
5 Beds
6 Baths
6,810 Sqft
1.07 Acres
Residential
Open House 9/19
Est. Payment:
$45,400/mo
$9,995,000
21 Poppy Lane Pebble Beach CA
Set along the fairways of Poppy Hills in the heart of Pebble Beach, this new estate represents a rare blend of grand scale and understated elegance. Completed in 2026, the residence encompasses ~6, 327 square feet of thoughtfully designed living space with five ensuite bedrooms, a dedicated office, and six-and-a-half baths. A warm contemporary aesthetic defines the home, where soaring spaces and refined finishes are balanced by a sense of comfort and livability. Wide-plank oak floors, hand-applied plaster walls, radiant heat, and custom detailing throughout create an atmosphere that is both sophisticated and welcoming. The entire home is complemented by a bespoke oak closet system handcrafted in Dubai, reflecting an extraordinary level of craftsmanship. Designed for entertaining, the home opens to relaxing outdoor living areas, including an expansive upper-level deck overlooking the golf course with space for an outdoor kitchen and gathering areas. The lower level features an oversized family and game room with full bath, along with extensive space for a future wine cellar, fitness studio, or additional storage. With four-car garage parking, exceptional privacy, and a coveted Pebble Beach location, this is contemporary luxury reimagined, grand yet graceful.
5 Beds
7 Baths
6,327 Sqft
1.05 Acres
Residential
Open House 9/20
Est. Payment:
$45,400/mo
$9,995,000
13241 Riviera Ranch Road Los Angeles CA
Loved for decades, offered but once. At the quiet end of a cul-de-sac rests one of Brentwood's last great opportunities: 13241 Riviera Ranch Rd, a private, elevated, nearly 2 acre equestrian abode in one of the Westside's most prestigious, celebrity-cherished enclaves of prime Sullivan Canyon. Held by the same family since the 1960s, this mid-century wood-and-glass home, designed by Neutra's draftsmen, Paul Sterling Hoag, offers a rare canvas for restoration, or the chance to build a dream estate that fully embraces the scale, privacy, and beauty of the land. Properties of this size, location, and zoning are nearly impossible to find on the Westside. This a rare opportunity to create one of the most iconic estates on the Westside, with room for sports court, barn, guest house and more. From its most elevated point, the property captures beautiful views of the Getty, peaks of ocean and views over the valley. Surrounded by grand trees and open sky, the setting is simply magical, feeling timeless and untouched, while being minutes from the heart of Brentwood and beaches. Zoned for up to 18 horses, close access to the 8-acre Sullivan Canyon riding facility, this property is an absolute equestrian rarity. Whether you're a rider, a builder, a dreamer, or all three, this land speaks in possibility.
4 Beds
3 Baths
2,364 Sqft
1.81 Acres
Residential
New Listing
Open House 9/22
Est. Payment:
$45,196/mo
$9,950,000
2402 Carman Crest Drive Los Angeles CA
Views, views, views! There are homes with views, but only a select few enjoy 360-degree vistas like this Outpost Estates architectural, with dazzling panoramas capturing the city, mountains, ocean, and Catalina Island. Sited at the end of a cul-de-sac on a promontory, this private, modern estate was designed by renowned architect Thornton Ladd. A gated grand entrance and substantial motor court create an impressive arrival, while the elevated position affords an uncommon combination of privacy, openness and breathtaking views in every direction. Meticulously renovated throughout, the single-level floor plan maximizes the ideal indoor-outdoor lifestyle from every room with walls of glass and clean lines, complete with a separate guest house currently utilized as a salon. Open entertaining spaces flow effortlessly to expansive terraces, creating a dramatic backdrop for everyday living and gatherings alike. Multiple sitting and entertaining areas extend throughout the property, allowing the home to function as both an intimate private retreat and an exceptional setting for entertaining. The grounds are equally compelling. A striking infinity-edge pool anchors the outdoor living environment, seemingly extending toward the Hollywood Hills and city beyond. Beautifully landscaped gardens, secluded sitting areas, and expansive terraces further enhance the property's resort-like atmosphere.
3 Beds
4 Baths
3,523 Sqft
1.34 Acres
Residential
Open House 9/20
Est. Payment:
$43,606/mo
$9,600,000
8207 Mulholland Drive Los Angeles CA
A rare development opportunity emerges along one of Los Angeles's most recognizable addresses: a 3.48-acre assemblage comprising nine separate legal lots on Mulholland Drive in the Hollywood Hills. The mountain ridge site delivers 180-degree views, with peek-a-boo views of Los Angeles and Century City. One portion of the property offers a ground-up building opportunity, while the three remaining structures present potential for remodel, expansion, or demolition and rebuild. An existing internal roadway and dual points of access from both Mulholland Drive and Mulholland Terrace already connect the site. Three homes and two pools currently occupy the land, offering income or interim use during entitlement and design. For a builder or investor, this assemblage represents a rare basis to acquire scale on one of Los Angeles' most storied streets.
10 Beds
7 Baths
6,124 Sqft
3.48 Acres
Residential
New Listing
Open House 9/20
Est. Payment:
$39,745/mo
$8,750,000
29089 Grayfox Street Malibu CA
Privately situated on expansive grounds in the heart of Point Dume, this approximately 5, 100-square-foot Mediterranean-inspired estate offers a serene resort lifestyle framed by sweeping mountain views and the coveted Riviera 3 beach easement. A long, flower-lined driveway leads to the gracious residence, where warm stucco, a terracotta tile roof, handcrafted ironwork, and an arched entry establish a timeless sense of place.Inside, light-filled living spaces unfold through graceful archways, with hardwood and stone floors, vaulted ceilings, skylights, custom millwork, and artisan tile accents adding warmth and character throughout. The inviting living room features a sculptural fireplace and French doors opening directly to the backyard, while a separate library or family room is anchored by built-in shelving and a marble fireplace. A formal dining room, sunlit breakfast room with its own fireplace, and dedicated billiards room provide generous spaces for gathering and entertaining.The expansive kitchen is designed for both everyday living and large-scale hosting, with a substantial center island, abundant cabinetry, stone countertops, professional-style appliances, a farmhouse sink, wine storage, and a statement range framed by colorful hand-painted tile. Multiple sets of doors create an effortless connection to the outdoor dining and lounge areas. The spacious primary suite offers a peaceful retreat with a fireplace, direct terrace access, and a generously scaled bath featuring dual vanities, a soaking tub, glass-enclosed shower, extensive cabinetry, and natural stone finishes. Additional bedrooms are comfortably appointed, including en suite accommodations ideal for family and guests. Outdoors, broad pergola-covered terraces overlook manicured lawns, lush gardens, and dramatic mountain vistas. The resort-style pool and raised spa are surrounded by expansive stone patios, elevated sun decks, and several intimate seating areas designed to capture the changing light throughout the day. A detached guest house or studio offers additional flexibility, while mature fruit trees, raised garden beds, specimen plantings, and vibrant bougainvillea enrich the grounds. Complete with a four-car garage and expansive motor court, this warm and inviting estate brings together privacy, character, and effortless indoor-outdoor living in one of Malibu's most desirable coastal neighborhoods. Guest House is 500, total sf includes garage.
4 Beds
6 Baths
5,100 Sqft
1.71 Acres
Residential
Open House 9/20
Est. Payment:
$38,610/mo
$8,500,000
1922 Bel Air Road Los Angeles CA
Tucked away at the end of a quiet cul-de-sac in prestigious Bel Air, this exquisite Mediterranean estate offers a rare sense of privacy, serenity, and scale, with sweeping views that unfold across lush greenery, dramatic canyon contours, and all the way to the ocean beyond. Bathed in natural light, the home is thoughtfully designed to celebrate effortless indoor-outdoor living. Expansive sun and dining terraces extend naturally from the living spaces and kitchen, inviting daily life to flow outward into nature. Multiple outdoor levels create a resort-like experience, complete with pool and spa, barbecue area, sauna, and yoga room, an environment that encourages both quiet reflection and gracious entertaining. Set across approximately 2.5 acres of terraced grounds, the property also features a rare grassy yard, ideal for organic gardening and farm-to-table living. A dramatic two-story entry sets the tone upon arrival, opening to a spacious living room anchored by a fireplace and framed by panoramic views that instantly calm and inspire. The large eat-in kitchen, equipped with Viking appliances and a walk-in pantry, opens directly to a generous outdoor dining terrace perfect for long, sunlit meals and evenings under the stars. An elegant formal dining room with its own fireplace doubles as a sophisticated screening room, featuring high-end projection and a large roll-up screen that disappears into the ceiling when not in use. The formal dining room opens directly to an additional, secluded outdoor terrace designed for intimate gatherings. Spanning three levels, including a split-level design that enhances the home's distinctive layout, the residence is connected by both a graceful curved staircase and a private elevator, providing seamless access throughout. The primary suite serves as a true retreat, with a private seating area, breathtaking views, an expansive walk-in closet, and a spa-like bath with dual vanities, soaking tub, and walk-in shower, offering a daily sense of escape. Two additional en-suite bedrooms and a fourth bedroom with a full bath, currently configured as a refined office with canyon and ocean views, complete the upper level. The lower level reveals a private guest suite with a bedroom featuring a walk-in closet, bath, kitchen, and media area, ideal for extended stays. This space opens directly to the pool, spa, sauna, and adjacent bath, allowing guests to enjoy the home's resort amenities with complete privacy. An extraordinary view estate that balances elegance, comfort, and tranquility, offering a lifestyle of refined retreat in one of Bel Air's most coveted settings. Short-term & annual lease available. Please inquire for furnished or unfurnished options.
6 Beds
7 Baths
7,049 Sqft
2.56 Acres
Residential
New Listing
Open House 9/19
Est. Payment:
$37,588/mo
$8,275,000
1651 Crespi Lane Pebble Beach CA
Tucked away behind a private gated entrance on one of the most storied lanes in Pebble Beach, this 1957 mid-century classic offers a rare connection to the golden era of Pebble Beach. Occupying a magnificent 1.74-acre level corner lot, the estate is perfectly positioned to capture sweeping views of Stillwater Cove and the iconic 17th hole. The residence is a stunning example of single-story design, framed by the sculptural beauty of majestic oak trees. Inside, high ceilings and walls of glass create an effortless flow, inviting an abundance of natural light. It's a home that feels both grand and intimate, offering a canvas that respects its historical roots while providing a setting for modern life. The grounds are equally impressive, a sun-drenched expanse surrounded by some of the most prestigious estates in the world. Whether you're enjoying the coastal breeze from the patio or watching the light change over the cove, the sense of place here is undeniable. This is more than just a home; it is a piece of Pebble Beach history waiting for its next chapter. Rare, private, and utterly timeless, 1651 Crespi Lane is an opportunity to own a landmark location in one of the coast's most coveted enclaves.
3 Beds
3 Baths
3,570 Sqft
1.74 Acres
Residential
New Listing
Open House 9/20
Est. Payment:
$36,338/mo
$7,999,998
3140 Coldwater Canyon Studio City CA
THE ROYAL OAK ESTATE This 4-1/2 acre unique parcel of land features a magnificent residence with guest house on an amazing, private compound surrounded by lush Oaks and beautiful greenery. The private driveway winds 3/4 of a mile off of Coldwater Canyon bringing you to the main house. Over 1000 mature protected Oak trees, roaming indigenous animals, hiking trails, and pristine views of Studio City and the mountains. This impeccably upgraded Farmhouse designed, finished home features 8 LARGE bedrooms, 7 full bathrooms plus 3 powder rooms and incredible amenities. Considered a completely smart home with Lutron automatic controlled lighting, automatic shades, intercom, cameras throughout the property, central music and security - nothing has been missed! Wolf/Subzero appliances in the gourmet kitchen and outdoor kitchen. Chef's paradise includes Miele built in coffee system, 2 dishwashers, massive island with brilliant lighting throughout. Entertaining is a breeze with the indoor-outdoor flow, full wet bar, refrigerated wine cellar and built-ins. White Oak hardwood floors throughout with Italian Porcelain and Quartz countertops exude beauty at every turn. All bedrooms have vaulted ceilings, en-suite baths and walk-in closets. Gorgeous views from the shared balcony for all "kids" bedrooms. An amazing master bedroom with 15' ceilings, private balcony, massive master closet and quintessential master bathroom with a kitchenette, his and hers toilets TOTO washlets top of the line, 100 sq ft master shower impeccably finished! Huge outdoor kitchen, bbq AND firepit with lovely dining area under dual heating elements and a central fan. Sparkling pool and spa with pool cover, waterfall and fire feature and outdoor bathroom and shower. Large back yard overlooking mature vegetation. Host your friends with an official pickleball court with basketball hoop! Fully powered golf carts for easy access across this massive compound. Property houses wild deer, goats, among other natural livestock. The parking garage and spaces to host over 50 cars for entertaining! This property is beautifully manicured with intense landscaping, outdoor lighting. You'll never tire of the beauty, fresh air, and activities at your fingertips. A quick 10-minute drive to Beverly Hills and 8-minute drive to Studio City and shopping.
8 Beds
9 Baths
7,200 Sqft
4.23 Acres
Residential
New Listing
Open House 9/20
Est. Payment:
$36,316/mo
$7,995,000
160 Fawn Lane Portola Valley CA
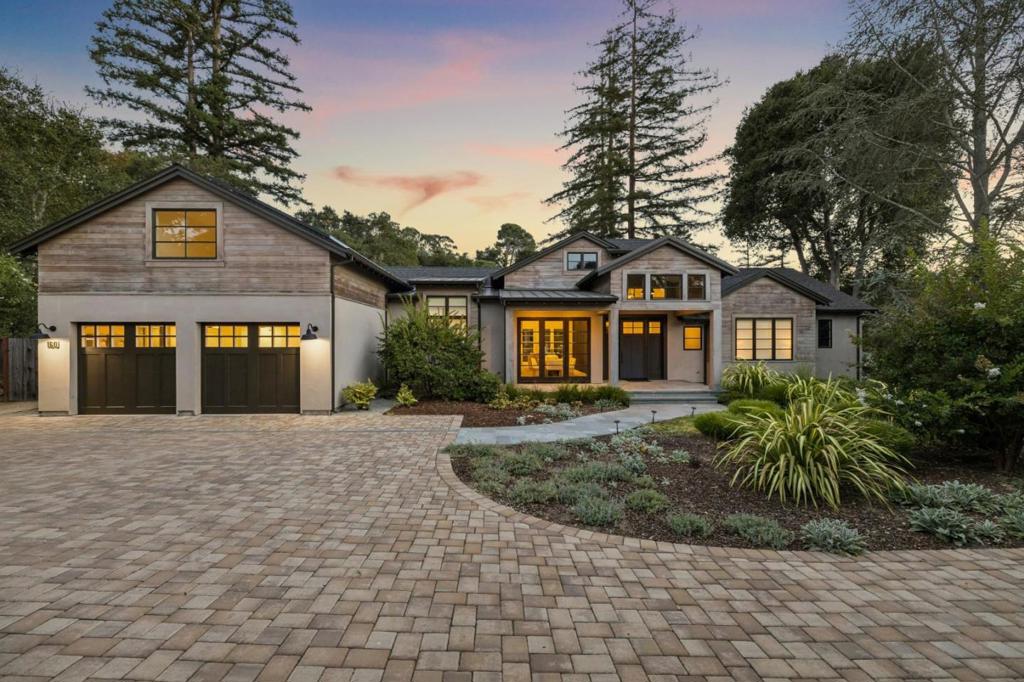
Built in 2021, this single-level main residence just-over-one-acre in central Portola Valley. Generous gathering spaces include formal living & dining rooms plus an impressive chefs kitchen & extra-large family room. Gas-log fireplaces in living & family rooms, while oversized media screens, distributed sound speakers, surround sound with automated window blinds on clerestory windows & in bedrooms. Privately accessed studio with full bath above the garage offer exceptional flexibility. Spacious primary suite with private terrace, oversized customized closet, & luxurious bath with freestanding tub & large shower. Outdoor living unfolds across a vast rear deck with gas fire pit & built-in barbecue center, large spa, & an expansive synthetic lawn with volleyball net. Terraced grounds extend up the hillside with steps to a sitting area with sweeping views. Extensive amenities include recently added 8.1 kW Tesla solar system with two Powerwall batteries for backup power, Lutron programmable lighting system, dual-zone air conditioning, & Nest thermostats. Survey & architectural renderings are also available for a 650-square-foot ADU. This central Portola Valley setting is just minutes from renowned hiking, biking, & equestrian trails and has access to excellent Portola Valley schools.
5 Beds
6 Baths
3,690 Sqft
1.04 Acres
Residential
Open House 9/20
Est. Payment:
$36,316/mo
$7,995,000
5758 Las Palomas Rancho Santa Fe CA
*** A Powerful New Price *** Refined, Elevated Design & Exceptionally private, NEW CONSTRUCTION Custom Modern Santa Barbara estate is a rare offering on the coveted west side of The Covenant. Set across 4.13± scenic acres, the property masterfully blends timeless architecture with soft a contemporary sophistication, creating a sanctuary defined by elegance, scale, and effortless indoor-outdoor living. Beyond private gate, approximately 6, 109 square feet of impeccably curated living space unfolds with soaring ceilings, clean architectural lines, and walls of glass that bathe the interiors in natural light. The main residence features five spacious ensuite bedrooms and expansive living and entertaining spaces that seamlessly transition to multiple outdoor terraces, perfectly designed for year-round enjoyment. A detached one bedroom guest house provides exceptional accommodations for family and visitors, while a three car garage offers generous space for collectors and everyday living. Surrounded by dramatic water features, pool, spa & manicured grounds, framed by serene pastoral and golf course vistas, the estate evokes the ambiance of a world class private resort. Positioned on one of The Covenant's most prestigious and tranquil streets, this architectural masterpiece represents an extraordinary opportunity to own a newly constructed luxury estate in one of Southern California's most exclusive communities. There is simply no comparable new construction offering under $10 million in Rancho Santa Fe.
5 Beds
7 Baths
6,109 Sqft
4.13 Acres
Residential
Open House 9/20
Est. Payment:
$36,284/mo
$7,988,000
14655 Mulholland Drive Los Angeles CA
Perched on a rare, 1.6+ acre hilltop promontory along iconic Mulholland Drive, this palatial modern Mediterranean estate is defined by its breathtaking, panoramic sweeping views. Secure gates open to an expansive brick motor court and a 3-car garage that comfortably accommodate over 20 vehicles, a highly coveted asset for grand-scale entertaining on the ridge.Inside the 11, 180-square-foot architectural masterpiece balances soaring proportions with refined details, boasting 12-foot ceilings, artfully arched doorways, and a private elevator. The grand foyer leads to a dramatic sunken living room, where an extraordinary 30-foot wall of windows perfectly frames the estate's main feature:unobstructed, sweeping vistas of the San Fernando Valley and the San Gabriel Mountains. The professional chef's kitchen features premium granite countertops and a breakfast bar, flowing effortlessly into a resort-tier amenity suite complete with a state-of-the-art movie theater, wine room, home gym, and a spectacular indoor/outdoor pool.The grounds are an entertainer's paradise, surrounded by gentle, rolling hills that create a rare and highly usable plateau. The expansive acreage features terraced putting greens and a tiled viewing patio capturing endless vistas, all located just minutes from the premier dining and shopping of Beverly Hills and Studio City. Uniquely positioned as a street-to-street lot, the land also offers incredible future value with the potential to subdivide and build a second structure with its own separate street access. This estate represents a rare combination of immediate luxury lifestyle, world-class location, and long-term development potential.
6 Beds
9 Baths
11,180 Sqft
1.68 Acres
Residential
Open House 9/20
Est. Payment:
$35,975/mo
$7,920,000
3978 Ronda Road Pebble Beach CA
Set on a rare, level one-acre parcel in Pebble Beach, 3978 Ronda Road is a gated, single-level estate encompassing approximately 5, 300 square feet. The residence has undergone an extensive and thoughtfully executed transformation, blending modern sophistication with a refined coastal aesthetic. Fresh interior and exterior paint, newly updated modern cabinetry, new flooring and sleek details create a clean, contemporary aesthetic, new skylights enhance the homes abundant natural light and airy atmosphere. The reimagined floor plan offers an effortless flow from the updated kitchen into a stylish bar and wine area, while the remodeled sunroom provides a serene space to relax and enjoy the surrounding grounds. The primary suite is a private retreat with an updated bathroom, and new fireplaces add warmth and ambiance throughout the living spaces. Thoughtful modifications also created a fourth bedroom, enhancing the homes versatility for guests, or private office. The exterior features new landscaping, a chefs garden, and thriving fruit trees. With architectural plans for an approximately 800-square-foot ADU included, this property presents a turnkey opportunity to move right in and enjoy a lifestyle of exceptional comfort and elegance.
4 Beds
4 Baths
5,316 Sqft
1.01 Acres
Residential
Open House 9/19
Est. Payment:
$35,203/mo
$7,750,000
11837 Upland Way Cupertino CA
A RARE CUSTOM-BUILT HILLSIDE ESTATE. This house was built with the original owners vision in mind. Every aspect was designed around generous living spaces, quality construction, expansive terraces and architectural character for the owners own residence. It commands a rare, sweeping panorama stretching from the Palo Alto area south to the Almaden Valley. Photographs can't capture the true scale and beauty of this extraordinary setting. The breathtaking view is something that must be experienced in person. County record is 3, 782 SF. The house has 4, 609 SF of total conditioned space, including 2, 489 SF on the main level and 2, 120 SF on the upper level. The main level offers 1, 662 SF of primary living space, complemented by an additional 827 SF (basement area with permit, but not counted against allowable floor area) currently configured for storage, private office, and home theater/media room. The upper level is thoughtfully designed with all 5 bedrooms and 4 full bathrooms, while 2 additional half bathrooms are conveniently located on the main level. The upper level is designed around exceptional outdoor living, with terrace access from every upper-level bedroom. The property offers a 3-car garage and an extra parking area with room for additional 5-6 additional vehicles.
5 Beds
6 Baths
4,609 Sqft
1.59 Acres
Residential
Open House 9/18
Est. Payment:
$33,836/mo
$7,449,000
25225 Eldorado Meadow Road Hidden Hills CA
Beyond the gates of prestigious Hidden Hills, this breathtaking English Country Tudor estate is even more impressive in person. Its exceptional craftsmanship and architectural details are difficult to fully capture in photographs. Set on more than one flat acre, the property offers privacy, elegance, and resort-style living, with a 7, 131-square-foot main residence and a detached pool house of more than 1, 000 square feet. A dramatic foyer with soaring ceilings introduces interiors that feel both grand and inviting. Beautiful millwork, custom ceilings, and finely crafted finishes enhance the formal living room, magnificent dining room, and expansive family room with a full wet bar—ideal for entertaining and everyday living. At the heart of the home is a center-island kitchen featuring premium Wolf appliances, custom cabinetry, and generous space for cooking, dining, and gathering. A formal office and library provide a distinguished workspace, while the temperature-controlled wine cellar accommodates more than 1, 500 bottles. The main residence offers six generously sized bedroom suites, each with its own beautifully appointed full bathroom, creating private retreats for family and guests. Separate from the main residence, the pool house features a full bathroom, closet, and expansive living area. This versatile retreat is ideal for extended-stay guests, recreation, a home office, fitness studio, or additional accommodations. The resort-inspired grounds feature manicured lawns, lush landscaping, and majestic mature trees. A custom pool and spa, bocce ball court, outdoor kitchen, and covered entertainer’s patio create an extraordinary setting for gatherings and year-round Southern California living. From its timeless architecture and exceptional construction to its quality finishes and impressive indoor-outdoor amenities, every element reflects a level of care and distinction rarely found today. Truly breathtaking in person, this turnkey estate presents a rare opportunity within one of Southern California’s most coveted gated communities.
6 Beds
7 Baths
8,621 Sqft
1.19 Acres
Residential
New Listing
Open House 9/19
Est. Payment:
$31,773/mo
$6,995,000
1720 Alameda Diablo Diablo CA
THE WHITE CASTLE | A RARE DIABLO LEGACY ESTATE An exceptional offering rarely seen in Diablo. Positioned on one of the community’s most coveted streets near the prestigious Diablo Country Club entrance, “The White Castle” occupies 1.44 acres of nearly flat, park-like grounds wrapped in privacy and timeless grandeur. This extraordinary 8, 190 SF estate has been thoughtfully reimagined by Jacobs & Co. and Badger Construction, blending architectural scale with highly curated design and modern livability. The predominantly single-level floor plan unfolds across two private wings, offering seven bedrooms—including five en-suites—and an exceptional environment for sophisticated entertaining and multigenerational living. Highlights include a dramatic expanded entry, expansive great room, formal dining, elegant bar lounge, curated wine room, prep kitchen, redesigned mud room, tech center and two laundry rooms. The primary suite has been elevated with a newly designed bath and expanded closets. Beyond the interiors, the estate delivers a true private resort experience with a pool, spa, outdoor fireplace seating, manicured grounds, new sod, substantial storage structures and a charming children’s playhouse. A four-car garage caters beautifully to automotive enthusiasts. Owned solar serves both the home and pool, complemented by a whole-house generator.
7 Beds
9 Baths
8,190 Sqft
1.44 Acres
Residential
Open House 9/20
Est. Payment:
$31,773/mo
$6,995,000
17940 Avenida Alondra Rancho Santa Fe CA
- 3.14 flat, all-usable acres in the Rancho Santa Fe Covenant. - Single-level 5+ Bed Modern Mediterranean main residence (remodeled 2019). - 2-bedroom, 2-bath guest house with private driveway + garage (built 2023). - Barn, multiple paddocks + property approved for 3 horses. - Resort-style pool & spa + outdoor cabana with kitchen. - Bocce, horseshoes + extensive outdoor recreation. - Mature, park-like grounds with extraordinary potential to reimagine. - Close to Covenant trails, the Village, restaurants, shops + everyday amenities. A rare 3.14-acre lifestyle property in the Rancho Santa Fe Covenant, 17940 Avenida Alondra offers something increasingly hard to find: flat, usable land, a remodeled single-level home, a private two-bedroom guest house, and the freedom to create a life outdoors that feels entirely your own. A little bit farm. A little bit resort. And a distinctly Rancho Santa Fe way of life. Today, the property unfolds as a charming private farmstead, where mature trees create a park-like setting and paddocks, a barn and room for animals bring a relaxed, almost countryside quality to everyday life. The property is approved for three horses, with multiple existing areas for animals and pets. Chickens in the barn, horses in the paddock, garden beds overflowing with produce—this is the kind of place where mornings can be spent outside and weekends naturally become gatherings with family and friends. But the beauty of Avenida Alondra is that it doesn’t have to be just one thing. With more than three acres of flat, all-usable land, the property offers an exceptional canvas for whatever comes next: expand the equestrian lifestyle, create sprawling lawns and gardens, add play and recreation spaces, or imagine the ultimate resort-style backyard. The infrastructure is already here, yet the possibilities remain wide open. At the heart of the property, the completely remodeled single-level Modern Mediterranean residence was designed for comfortable, uncomplicated living. The five-bedroom, five-and-a-half-bath main home pairs warm, inviting interiors with an easy connection to the outdoors, while an expansive pool and spa and a separate outdoor cabana with its own kitchen create a natural gathering place for long lunches, summer dinners and evenings outside. A bocce court, horseshoes and additional outdoor recreation add to the sense that this is a home meant to be enjoyed rather than simply admired. Set privately apart is a newer approximately 1, 200-square-foot, two-bedroom, two-bath guest house/ADU with its own driveway and one-car garage—offering genuine independence for extended family, long-term guests, an office retreat or multigenerational living. The guest residence was built in 2023 and features its own kitchen and living spaces. The property has also undergone extensive improvements, including a remodeled kitchen, bedrooms and baths, refreshed landscaping, a newer roof, updated air conditioning, solar with two Tesla batteries, and significant pool and property upgrades. And while the acreage creates a feeling of being wonderfully removed, life in the Covenant remains close at hand. Neighborhood trails are easily accessible, while Harvest Market, the French bakery, coffee shops and the heart of downtown Rancho Santa Fe are all nearby. 17940 Avenida Alondra is less about formality and more about freedom—the freedom to have animals, to entertain outside, to give family their own space, to let children roam, to garden, play and gather, or simply to reinvent more than three usable acres into a property entirely your own.
7 Beds
8 Baths
7,600 Sqft
3.14 Acres
Residential
Open House 9/20
Est. Payment:
$31,569/mo
$6,950,000
1150 Stone Canyon Road Los Angeles CA
Great new price! A fabulous development opportunity awaits in prime East Gate Bel Air, complete with two large flat pads for creating an amazing estate perfectly suited for today's modern lifestyle, replete with all of the luxurious amenities imaginable. Construct a massive gated compound with amazing upside potential and enduring value in one of the most coveted locales in the world! Sited just up the street from Hotel Bel-Air, this highly sought location is just moments to Rodeo Drive and The Golden Triangle of Beverly Hills, Century City, the fine restaurants of Brentwood, and all the Westside offers. Some photos are virtually staged or rendered.
6 Beds
6 Baths
5,243 Sqft
3.14 Acres
Residential
Open House 9/20
Est. Payment:
$31,287/mo
$6,888,000
6773 Poco Lago Rancho Santa Fe CA
Located in the prestigious community of Rancho Santa Fe, this extraordinary estate offers refined luxury living with direct access to a serene lake and more than 20 acres of private parkland and scenic walking and hiking trails. A grand entry makes a striking first impression, showcasing soaring ceilings, elegant travertine floors, and dramatic dual staircases. Designed for both everyday living and grand-scale entertaining, the home offers multiple flexible living spaces, including two richly paneled offices or dens with custom built-ins—one discreetly hidden behind a secret entry and another with its own private access. The expansive family room flows seamlessly into a separate game room complete with a wet bar, creating an ideal setting for gatherings and entertaining. The private primary suite serves as a luxurious retreat, while thoughtfully designed bonus spaces include a dedicated kids’ lounge, an upstairs family room, and additional versatile areas well suited for a growing household. Throughout the home, exquisite wood-paneled walls and custom wood-beamed ceilings add warmth, sophistication, and architectural character. The chef’s kitchen is equipped with premium Viking appliances, dual dishwashers, a built-in desk, and a sun-filled breakfast nook. It opens directly to the family room and captures beautiful views of the surrounding grounds. All seven bedrooms are en suite, including five generously sized bedrooms upstairs with walk-in closets and two conveniently located on the main level. The primary suite offers a private sitting area with refrigerator and sink, dual fireplaces, and separate spa-inspired bathrooms—each with its own shower (one steam), one featuring a Kohler soaking tub, and two spacious walk-in closets. Additional highlights include six fireplaces, new carpeting and hardwood flooring, integrated sound and intercom systems, and a comprehensive security system with cameras. Outdoors, the estate truly shines. The grounds feature an expansive flat lawn, resort-style pool and spa, and a cabana with built-in BBQ and seating area—perfect for entertaining or relaxing under the Rancho Santa Fe sun. A private gate provides direct access to the adjacent parkland, offering an exceptional connection to nature right from your backyard. With ample space to comfortably accommodate a large household, the home also offers exceptional flexibility. One downstairs bedroom and bath was previously configured as a two-car garage and could easily be converted back, creating a potential five-car garage. The gated circular driveway provides parking for nine or more additional vehicles. This remarkable estate seamlessly blends luxury, privacy, and versatility in one of Southern California’s most coveted communities.
7 Beds
8 Baths
8,342 Sqft
1.00 Acres
Residential
Open House 9/19
Est. Payment:
$29,502/mo
$6,495,000
228 Lower Walden Road Carmel CA
Offered for the first time in nearly 50 years, this extraordinary ocean view Carmel Highlands estate is a once-in-a-lifetime opportunity for coastal privacy and luxury convenience. Perched above the pristine Spindrift coast, it boasts sweeping, unobstructed whitewater views of Point Lobos and Yankee Point, and the orientation of the house enables views of the sun dropping into the ocean each night of the year. The architectural soul of the home has remained intact, with major renovations done so seamlessly that they feel original. Spanning four levels, the main house is sophisticated and features a sauna, steam shower, theater, and expansive terraces and balconies overlooking lush and mature grounds. Hand-carved limestone fireplaces sourced from Arroyo Seco with French-style cut brick lend warmth and timeless character in the library and living room. 2 flat, usable acres, comprised of two lots of record feature tranquil fountains and a rare, natural spring for the landscaping. A detached, 2-bay garage and private studio offer flexibility for guests or an on-property caretaker. Studded with redwoods and screened by dense hedges, the property provides serenity, security, and privacy. This is not just another house for sale, it is an opportunity to acquire a rare generational legacy
4 Beds
5 Baths
6,502 Sqft
1.80 Acres
Residential
Open House 9/19
Est. Payment:
$29,502/mo
$6,495,000
76 Sidra Cove Newport Coast CA
BACK ON MARKET (subject to) AND REDUCED TO SELL, 76 Sidra Cove presents a rare opportunity to own a DETACHED coastal residence with arguably one of the BEST VIEW AND LOCATION combinations offered in recent years within the front row, guard-gated Seascape Villas of Crystal Cove. Defined by sweeping ocean views from virtually every room and across all three levels, the home captures unforgettable vistas of Catalina Island, the Pacific Ocean, and boats passing below. More importantly, it offers an exceptional opportunity to reimagine and create something truly special in one of Newport Coast’s most coveted coastal enclaves. Spanning approximately 3, 333 square feet, with the potential to expand to approximately 3, 680 square feet, the residence features 3 bedrooms, 3.5 bathrooms, plus approx 250 square feet of additional flex space. This versatile area could become a wine cellar, second closet, gym, creative studio, or be divided to accommodate multiple uses. From the moment you enter, expansive ocean views unfold directly ahead, creating a dramatic backdrop for the living room, dining area, family room, and kitchen. Designed for comfortable everyday living and entertaining, the kitchen features a large center island, bar seating, abundant cabinetry, and an open connection to the family room. The upper level offers two oversized secondary bedroom suites, each featuring its own retreat and en-suite bathroom, with ocean views continuing throughout. On the lower level, the spacious primary suite enjoys direct patio access, a generous walk-in closet, and a large en-suite bathroom with dual sinks, soaking tub, and walk-in shower. Multiple outdoor patios provide approximately 550 square feet of additional indoor-outdoor living space, perfectly positioned to enjoy coastal breezes, Catalina sunsets, passing boats, and the ever-changing Pacific horizon. Beyond the residence, Crystal Cove delivers one of Newport Coast’s most sought-after lifestyles, including 24-hour guard-gated security and access to The Canyon Club with a resort-style pool, fitness center, tennis and basketball courts, and meeting facilities. Residents can walk to Crystal Cove State Beach through the community’s private underground tunnel or stroll just moments to Crystal Cove Promenade for dining, shopping, and everyday conveniences. 76 Sidra Cove is more than a rare Crystal Cove offering. It is an opportunity to secure an irreplaceable front-row location, then create the home around it.
3 Beds
4 Baths
3,333 Sqft
1.45 Acres
Residential
Open House 9/20
Est. Payment:
$29,048/mo
$6,395,000
220 Falcon Santa Cruz CA
Nestled in a meadow & surrounded by over 21 acres of natural beauty, this magnificent gated Tuscan-inspired estate includes 1.5 acres of Pinot Noir grapes, offering a unique opportunity to own a private vineyard just 10 minutes from both Santa Cruz & Hwy 17 for easy access to Silicon Valley. At the heart of the single-level home lies a charming gated interior courtyard adorned with fruit trees, an outdoor fireplace, & a welcoming guest suite. The homes open layout, with abundant windows & French doors, invites seamless indoor-outdoor living. The spacious great room flows effortlessly into a chefs kitchen with other spaces including a formal dining room, family room & a pass-through bar opening to a built-in BBQ center beside the resort-style pool. The expansive grounds offer a bocce court, greenhouse, raised garden beds, a custom playground, a two-story treehouse with suspension bridge, pool & spa with designated bath, & multiple outdoor dining & lounge spaces. For automotive enthusiasts, an attached 4-car garage pairs with a separate 2-story barn/workshop featuring a car lift and room to accommodate up to 7 additional vehicles. The garage barn sits on an elevated section of the property, offering panoramic views & additional usable land.
5 Beds
6 Baths
5,036 Sqft
21.34 Acres
Residential
New Listing
Open House 9/19
Est. Payment:
$28,617/mo
$6,300,000
17808 Tourney Road Los Gatos CA
Stunning Views of the Valley!! Situated on a Private Road, This Gated Modern Oasis Offers a Sweeping Panorama of the Mountains, Silicon Valley, and Bay Area Skylines. The Serene Setting Provides a True Sense of Retreat, While Just Minutes to Downtown Amenities. Exquisitely Designed For Everyday Luxury, Melding Sleek Architectural Features w/ a Soft Organic Aesthetic. Accordion Glass Nano-Doors Offer Seamless Indoor/Outdoor Transition for Entertaining w/ Fire Pit, BBQ and TV Lounge. Resort-Style Features Include Heated Saltwater Pool and Spa w/ Waterfall, In-Pool Seating, Sauna and Fully Equipped Outdoor Kitchen. Chef's Kitchen Features Thermador Appliances, Dual Ovens, Natural Stone Countertops and Accordion Window with Pass-through to Outdoor Bar. 4 En Suite Bedrooms Including a Main Floor Suite and Downstairs Guest Suite w/ Private Entrance. Luxurious Primary Suite Features Sweeping Views, Spa-Like Bathroom, Walk-In Closet and Adjoining Office (or 5th Bedroom). Lower-level Media/Game Room Adds Versatility. Wellness Features Include Radiant Heated Floors, MERV 16 Air Filtration and Whole-house Water Purification. Smart Home Control4 Automation System w/ Indoor/Outdoor Speakers, Perimeter Cameras, Gate Control and Security Alarm. Outdoor Decking Spans 2000+ SqFt. A True Sanctuary
5 Beds
6 Baths
3,860 Sqft
3.16 Acres
Residential
Open House 9/19
Est. Payment:
$28,617/mo
$6,300,000
1157 Glenview Road Montecito CA
Set in Montecito's sought-after Pepper Hill neighborhood and within the Cold Spring School District, this updated 4-bedroom home offers approximately 4, 330 square feet of thoughtfully designed living space with sweeping views of the ocean and Channel Islands. High ceilings, wood flooring, and refined finishes create a warm, inviting atmosphere, while expansive windows and doors fill the home with natural light and seamlessly connect indoor and outdoor living, offering views from nearly every room.The main level is centered around a spacious living area that opens to a large patio, complemented by a wet bar and a dining room that connects to a more intimate outdoor space. The primary suite is conveniently located on the first floor, featuring large sliding doors that lead to a private patio. The kitchen is well-positioned to integrate with the home's central living areas, allowing for an easy flow suited to both everyday living and entertaining.Outdoor spaces are designed for both relaxation and enjoyment, featuring an ocean-view deck, citrus trees, a built-in BBQ, and multiple garden areas that enhance both beauty and functionality. Just minutes from Montecito's Upper Village, beaches, hiking trails, the Rosewood Miramar, the Montecito Club, and highly regarded schools, this property offers an ideal balance of privacy and accessibility. The neighboring home at 1151 Glenview Road is also available, presenting a rare opportunity to own two adjacent properties in one of Montecito's most desirable locations.
4 Beds
4 Baths
4,179 Sqft
1.01 Acres
Residential
Open House 9/19
Est. Payment:
$28,594/mo
$6,295,000
1615 Lawrence Rd Danville CA
NEW PRICE! Santa Barbara Architecture meets Danville! If you want to feel like you are living at a luxury hotel in Santa Barbara year-round, this is the home for you! For those seeking elevated exclusivity, this custom estate is strategically positioned on 11.6 sprawling acres to maximize both privacy, the natural beauty of the land and the VIEWS! This signature property was built to capture the warmth and wealth of Mediterranean design meeting California's effortless indoor/outdoor lifestyle. The breathtaking, sweeping valley views enhance the desirable al fresco lifestyle of Danville. Beyond the exclusive gated entry, an impressive expanse of artisan pavers leads to a grand motorcourt and an extraordinary oversized 8+ car garage—a premier destination for the collector. The single-story residence features 25' vaulted ceilings with wood-wrapped steel beams and expansive walls of glass that frame rolling hills by day and sparkling lights by night. Designed for grand-scale entertaining, the heart of the interior features a massive great room with disappearing walls of glass that highlight the seamless indoor-outdoor living, gourmet kitchen with large center island, custom bar and built-in 500 gallon aquarium. The owner’s suite is a sanctuary of luxury, boasting walls of glass that disappear, a coved ceiling with wood beams, a fireplace, heated floors, sauna, retreat area and private skylight. The crowning jewel is a signature bell tower with an authentic curated bell, perfect for gathering guests. The grounds emulate a true resort, adorned with 30 mature palms, three tranquil courtyards with fountains, built-in BBQ, an infinity-edge pool and spa featuring a dramatic grotto, swim-up bar, water slide and waterfall. Uniquely positioned with public utilities, the land offers potential for an additional ADU (Accessory Dwelling Unit) to be built to create a prestigious, unprecedented family compound. You can also bring your horses and build a stable! This legacy property is a serene sanctuary, yet so close to everything living in the town of Danville offers! This is luxury redefined, above it all! Offering close proximity to all twelve years of award-winning Danville schools, upscale shopping, unique dining, pastoral hiking and recreation, this is quintessential exclusive living. This is a rare opportunity to purchase a legacy property in the heart of Danville that will be cherished for generations to come! Solar and Tesla Powerwall, too! MUST SEE!
4 Beds
6 Baths
5,843 Sqft
11.60 Acres
Residential
New Listing
Open House 9/19
Est. Payment:
$28,389/mo
$6,250,000
2 Buck Meadow Drive Portola Valley CA
Custom-designed & built in 2013 to harmoniously blend into the quintessential California landscape, this extraordinary residence seamlessly connects living spaces with the natural beauty outside. Positioned on 3 serene acres, every corner of the home has been masterfully crafted to offer distinct, functional living zones with high-end finishes & thoughtful details, creating an effortless balance of luxury & daily comfort. The main house features a primary suite with abundant storage, private deck & hot tub. The junior bedroom suite has fun living/sleeping spaces, a large 4th bedroom is currently used as a work out room.The 470 SF 1 bedroom cottage provides flexible guest accommodations. A chefs kitchen is equipped with Viking & Miele appliances, a separate clean-up room & walk in pantry. Floor to ceiling windows with gorgeous views of the meadow & oak trees from the living areas connect to paved patios. Dedicated executive office & media room. Other high-end features incl steel framed construction, radiant heat in polished concrete floors, emergency generator plumbed to gas utility with back up propane tank, Lutron smart lighting, owned solar panels, water filtration system, EV hook up, AC to be installed, storage room & walk in wine storage, 2 car garage & cyclist station.
5 Beds
5 Baths
4,100 Sqft
3.08 Acres
Residential
Open House 9/19
Est. Payment:
$27,254/mo
$5,999,999
7825 Robinette Road Sacramento CA
103 Planned apartment/condominium unit development high density site. Development is subject to Sacramento City surveyor-civil engineering reviews, city subdivison and density approval, which can be advantageous for building homes. - The proximity of schools and an Indian Sikh Temple across the street may add to the property's appeal. ** -High Upside potential Note schematic virtual photo apartment concept photo, several high rise buildings high density
3.08 Acres
Land
Open House 9/20
Est. Payment:
$27,027/mo
$5,950,000
2 Strauss Terrace Rancho Mirage CA
An opportunity to experience a rare desert Lifestyle in The Renaissance, one of Rancho Mirage's prestigious private gated communities off Clancy Lane. An elite Mediterranean Estate includes a 1.43-acre site, 8, 157 square foot, 5 bedroom, 7 bathroom estate with architectural presence and total privacy to experience desert resort living. A circular drive leads to a steel double door entry opening to a huge private Courtyard with fountains, pathways opening to private entry guest bedroom suites/casitas and main residence. One bedroom suite, one casita located along the south side of the courtyard, two additional bedroom suites along the north side all designed for family and guest privacy. Courtyard leads to main residence Foyer with an Art and Music style gallery defined by marble columns, sculpted ceilings showcasing this unique venue with hallways extending to the North and South Wings. The North Wing leads to an impressive formal Dining and wine room distinct to the Chef's Kitchen with an Island bar, and intimate Casual dining area adjoining the Family room featuring a fireplace, wet bar and access to an outdoor patio, cooking center, outdoor fireplace, all the features for private and guest entertaining. The large Pantry, Powder room and Laundry room are positioned along the north hallway leading to the four bay Garage. The South Wing dedicated to private living and entertaining includes the Den/Family room with fireplace, glass sliding pocket doors open to a seamless interior to outdoor living area, covered Patio with fireplace overlooks the pool, spa, waterfall, outdoor cooking center for private entertaining and Santa Rosa Mountain views. Beyond the South Wing is a private Foyer leading into a separate Retreat room and the Primary Bedroom suite with a fireplace, huge Bathroom ensuite, two large individual closets and dressing area, private Office/Library with an adjoining secluded windowless Meditation room, this venue provides living spaces for work, reflection and relaxation. The Primary suite opens directly to a private outdoor southern patio. Surrounding grounds are remarkable with water features, private golf tee and green and park-like landscape creating the ambiance of a private resort to take advantage of the desert climate, privacy and spectacular mountain backdrop views. This is an opportunity to acquire a lifestyle where architecture, privacy, recreation and prestige of Clancy Lane come together.
5 Beds
7 Baths
8,157 Sqft
1.43 Acres
Residential
Open House 9/20
Est. Payment:
$26,118/mo
$5,750,000
5924 Paseo Canyon Drive Malibu CA
A New Standard Of Coastal Luxury. Behind its own private gates within the gated community of Malibu West, this extraordinary brand new estate offers an exceptional combination of privacy, security and effortless coastal living on one acre. Designed for those who appreciate timeless architecture, refined finishes and the ease of modern luxury, every space has been thoughtfully created to feel both impressive and incredibly livable.From the moment you walk through the front door, it's clear this is a residence where every decision mattered. Soaring ceilings, walls of glass and seamless indoor outdoor living fill the home with natural light, creating spaces that are equally suited for entertaining, relaxing or simply enjoying the quiet beauty.A single story, spanning approximately 3, 827 square feet, the residence offers four bedrooms and four bathrooms with a floor plan that balances sophisticated entertaining and comfortable everyday living. The beautifully appointed chef's kitchen serves as the heart of the home, featuring Sub Zero and Wolf appliances, custom cabinetry and a seamless connection to the expansive living and dining spaces. A fully integrated Crestron smart home system, automated roll down shades and retractable screen systems place comfort, convenience and security at your fingertips.The outdoor experience is equally impressive. A spectacular saline pool and spa with an automated cover, built in BBQ center, dramatic fire features and beautifully landscaped grounds create an exceptionally private setting designed for entertaining, relaxing and enjoying Malibu's year round coastal climate.Designed and built by the renowned CEJ Design & Construction, every architectural detail, finish and material reflects the meticulous craftsmanship and thoughtful execution that have become synonymous with one of Southern California's premier luxury builders. Included with the property is membership to the exclusive Malibu West Beach Club, offering private beach access, oceanfront amenities and tennis & pickleball courts. A golf cart, included with the sale, provides an effortless way to enjoy the Beach Club and embrace one of Malibu's most desirable coastal lifestyles. Whether it's a morning walk along Zuma Beach, an afternoon paddleboard session, a sunset stroll along the shoreline or an evening with friends by the ocean, the very best of Malibu is just moments from your front door.Perfectly positioned just minutes from Malibu's celebrated beaches, scenic hiking trails, boutique shopping and renowned restaurants, this residence offers a rare opportunity to enjoy brand new construction within one of Malibu's most unique gated communities. Beautifully designed, exceptionally built and thoughtfully crafted, this is Malibu living at its finest.
4 Beds
4 Baths
3,827 Sqft
1.07 Acres
Residential
Open House 9/20
Est. Payment:
$25,428/mo
$5,598,000
4099 Mandeville Brentwood CA
Some places make you slow down the moment you arrive. Set at the end of a quiet cul-de-sac in the heart of Mandeville Canyon, this extraordinary 7.8-acre estate offers a rare sense of space, serenity, and seclusion just minutes from the city. A long private driveway winds through mature trees and lush landscaping, revealing a remarkable compound surrounded by the natural beauty of the canyon. The property features a main residence with over 5, 400 square feet of living space, along with a detached guest house and a three-car garage. Warm and inviting, the main residence blends rustic character with understated California elegance. Vaulted wood-beamed ceilings, natural stone finishes, expansive windows, and generous living spaces create an effortless connection between indoors and out. Designed for both everyday living and entertaining, the home features a chef's kitchen, formal and informal dining areas, and a dramatic living room overlooking the surrounding grounds. Outside, expansive lawns, mature landscaping, stone patios, a spa, fire pit, and multiple gathering areas create a peaceful setting for enjoying the property year-round. One of the estate's most distinctive features is its equestrian setting, complete with a four-stall barn, tack room, wash area, and riding arena. Whether envisioned for horses, wellness, recreation, or something entirely personal, the grounds offer remarkable flexibility and endless possibilities. Secluded, expansive, and increasingly difficult to find in Los Angeles, 4099 Mandeville Canyon Road is more than a residence, it is a true retreat, offering the feeling of being worlds away while remaining moments from Brentwood and the best of the Westside.
5 Beds
8 Baths
6,100 Sqft
7.77 Acres
Residential
Open House 9/20
Est. Payment:
$25,414/mo
$5,595,000
3408 Echo Springs Rd Lafayette CA
Set on a lane among other distinctive homes, this residence marries Craftsman warmth with Cape Cod restraint. A drive winds past oaks to a portico and copper front door. The entertainment rooms open directly off the entry: a dining room seating 10 with ease, and a large living room. Family and friends gather around an immense wood-burning fireplace crowned by a copper mantel. The kitchen is the home’s heart, outfitted with Wolf, Sub-Zero and Bosch appliances, quartz counters and island, marble-tile backsplash, and a hood sheathed in stone. The breakfast nook, with built-in bench seating, is the venue for informal meals. Outdoors, a loggia accommodates anyone’s guest list, overlooking replanted gardens, while water features carry streams over rock to terraces below. The primary suite looks out over the gardens, with an adjoining sitting room, walk-in closet, and bath with an oversized shower and soaking tub. A staircase rises to 4 additional bedrooms, private decks, and a library/sitting area. An ADU above the garage offers a bedroom, bath and kitchenette, ideal for guests/intergenerational living. The home was remodeled 6 years ago; a 2-zone HVAC system followed, along with new shades and Toto washlets. Parking is easy in the 4-car garage or parking court.
6 Beds
5 Baths
5,800 Sqft
1.10 Acres
Residential
New Listing
Open House 9/20
Est. Payment:
$25,414/mo
$5,595,000
3408 Echo Springs Rd Lafayette CA
Set on a lane among other distinctive homes, this residence marries Craftsman warmth with Cape Cod restraint. A drive winds past oaks to a portico and copper front door. The entertainment rooms open directly off the entry: a dining room seating 10 with ease, and a large living room. Family and friends gather around an immense wood-burning fireplace crowned by a copper mantel. The kitchen is the home’s heart, outfitted with Wolf, Sub-Zero and Bosch appliances, quartz counters and island, marble-tile backsplash, and a hood sheathed in stone. The breakfast nook, with built-in bench seating, is the venue for informal meals. Outdoors, a loggia accommodates anyone’s guest list, overlooking replanted gardens, while water features carry streams over rock to terraces below. The primary suite looks out over the gardens, with an adjoining sitting room, walk-in closet, and bath with an oversized shower and soaking tub. A staircase rises to 4 additional bedrooms, private decks, and a library/sitting area. An ADU above the garage offers a bedroom, bath and kitchenette, ideal for guests/intergenerational living. The home was remodeled 6 years ago; a 2-zone HVAC system followed, along with new shades and Toto washlets. Parking is easy in the 4-car garage or parking court.
6 Beds
5 Baths
5,800 Sqft
1.10 Acres
Residential
Open House 9/19
Est. Payment:
$25,382/mo
$5,588,000
14275 Hilltop Way Saratoga CA
Welcome Home to 14275 Hilltop Way a Private Saratoga Retreat w/ Mountain Views & Award-Winning Schools! East-Facing Double Door Entry, Fresh Paint, Recessed Lighting & Huge Picture Windows! Light & Bright w/ Multiple Skylights! Elegant Interior w/ Hardwood Floors, Formal Dining Room w/ Chandelier, Breakfast Nook & Motorized Window Treatments. Living Room w/ Vaulted Cathedral Ceiling, Chandeliers, Wood-Burning Fireplace, Built-Ins & Display Shelving. Double Sliding Glass Doors to Front Courtyard! Family Room w/ Double Sliding Doors to Courtyard & Fireplace. Kitchen w/ Stone Counters, Designer Tile Backsplash, Custom Wood Cabinetry & Stainless Steel Appliances. Primary Suite w/ Mountain Views, French Doors to Freshly Stained Ipe Deck & Dual Walk-In Closets. Spa-Like Ensuite w/ Natural Stone Tile, Dual Vanity, Skylight, Oversized Shower, Sunken Tub & Smart Toilet. Attached Possible ADU w/ Secondary Kitchen, Laundry & Stainless Steel Appliances. Owned Solar, EV Charger, Dual-Zone HVAC & Tankless Water Heater. Travertine Patio, Covered Pergola, Outdoor Kitchen, PebbleTec Pool, New Pool Filter & Heater, Waterfall, Lush Gardens, Fruit Orchard & Wide Driveway. Minutes to Saratoga Farmers Market, Hwy 85, Downtown LG, Downtown Saratoga, Apple & NVIDIA. Truly Exceptional Saratoga Estate!
5 Beds
4 Baths
3,571 Sqft
1.11 Acres
Residential
Open House 9/20
Est. Payment:
$25,210/mo
$5,549,999
3002 Eminencia Del Sur San Clemente CA
Sweeping ocean views, refined modern luxury, and premier parking for your entire fleet define this gated 1.3-acre coastal compound in the exclusive Forster Estates enclave. With an elevated setting in San Clemente, 3002 Eminencia Del Sur draws from the timeless Mediterranean and Spanish architectural traditions that have shaped coastal California, while delivering the open living spaces, advanced efficiency, and resort-caliber amenities expected in a modern luxury estate. Spanning nearly 7, 000 square feet, the custom residence was designed for both grand-scale entertaining and effortless everyday living, with expansive folding doors creating a seamless connection to a stunning outdoor loggia, lagoon-style pool and spa, detached guest house, putting green, beach-inspired fire pit, multiple covered patios, and sprawling grounds that feel more like a private resort than a residence. Despite its impressive scale, the property is remarkably efficient to operate. Recent water and electricity costs have combined for less than $500 per month, a fraction of the approximately $2, 500 per month that estates of this size can often require. It is a rare combination of expansive luxury and intelligent, cost-conscious ownership. Inside, soaring ceilings, rich custom detailing, a wine cellar, theater, gym, office, bonus rooms, and chef’s kitchen create an atmosphere that is sophisticated, comfortable, and exceptionally livable. Panoramic ocean, canyon, and rolling hill views surround the property, while its private setting remains just minutes from world-class beaches, legendary surf breaks, scenic hiking trails, golf, the San Clemente Pier, and the boutiques and coastal dining of downtown. Rooted in California’s architectural heritage yet fully equipped for modern living, 3002 Eminencia Del Sur offers the best of San Clemente’s laid-back luxury, Spanish charm, and year-round coastal lifestyle. Private, expansive, efficient, and truly unforgettable, this is the kind of estate rarely available in San Clemente.
5 Beds
6 Baths
6,800 Sqft
1.30 Acres
Residential
Open House 9/20
Est. Payment:
$24,960/mo
$5,495,000
3244 Olivenhain Farms Rd. Encinitas CA
Enjoy panoramic views from this custom Spanish/Mediterranean-style Olivenhain hilltop estate. The home features high-end finishes, a grand two-story foyer, elegant living and dining rooms with arched windows with lovely views to the west, Tecate tile flooring, imported Talavera kitchen and bath tiles with matching custom bath sinks and expertly detailed custom doors & woodwork throughout. The main floor offers a spacious primary suite with two patios, luxurious bath, walk-in closet, a separate office with private entrance, guest ensuite, large kitchen with premium appliances, and family room with Alderwood built-ins and fireplace. Upstairs includes a second primary with ensuite and walk-in closet, additional bedroom with ensuite and walk-in closet, custom home theater room (convertible to a bedroom), and library with Juliet balcony overlooking the foyer. 4 HV-AC units with 6 zones and owned solar. The fully fenced backyard has a pool and spa with both gas and solar heat, and solar electric system. The acreage allows space for amenities like a sport court, stable or orchard. There is also an approximately 1, 300 sq ft 4-car extra deep garage with storage in this private hilltop estate. Possible owner financing available at attractive rate.
5 Beds
7 Baths
7,524 Sqft
6.78 Acres
Residential
New Listing
Open House 9/20
Est. Payment:
$24,928/mo
$5,488,000
15730 Shannon Heights Road Los Gatos CA
Enjoy a beautiful contemporary Mediterranean-style estate, conveniently located just off Shannon Road, minutes from schools, parks and town. This private enclave offers remarkable privacy, sweeping surround mountain views, and a strong connection to the outdoors. Refined interiors feature travertine and engineered hardwood floors, carved limestone fireplaces, alder cabinetry & chef's kitchen with professional-grade appliances, prep sink, wine refrigerator, walk-in pantry and large island. The main level includes an executive office or 5th bedroom, en-suite guest bedroom, mudroom and attached two-car garage with Level 2 EV charging. Upstairs, the primary suite features a vaulted open-beam ceiling, fireplace, walk-in closet, private balcony, plus two additional en-suite bedrooms, a bonus room with wet bar, wine closet and laundry. Landscaped grounds include a central courtyard, covered entertaining area with fireplace and heaters, outdoor kitchen, greenhouse, garden swing and mature oaks. Smart-home technology, multi-zone HVAC, dual tankless water heaters, water softening, leak detection, and 10, 000 gallons of on-site water storage complete the home. This luxurious hillside retreat brings together remarkable privacy with a balance of serenity, convenience and exceptional lifestyle.
4 Beds
5 Baths
4,204 Sqft
1.12 Acres
Residential
Open House 9/20
Est. Payment:
$24,756/mo
$5,450,000
31847 Hidden Highland Road Agoura CA
A triumph of modern design, exceptional craftsmanship, and unparalleled privacy, 31847 Hidden Highland is a truly extraordinary estate comprised of two homes offering approximately 7, 160 square feet of refined living space. Drive down a private gated road for complete privacy and security on approximately 20 breathtaking acres overlooking the picturesque Lobo Canyon. Multiple entertaining areas with 360 degree views spanning approximately 5, 741 square feet of terrace space overlooking serene canyon vistas, providing the ultimate backdrop for relaxation, unforgettable gatherings, and enjoying Southern California's year-round indoor-outdoor lifestyle just moments from Malibu's world-renowned beaches. Recently completed, this 8-bedroom, 7-bathroom residence was thoughtfully designed to blend sophisticated luxury with effortless California living. Soaring ceilings, walls of glass, and panoramic canyon views create a light-filled atmosphere, while every detail has been carefully curated to deliver both elegance and functionality. The expansive great room showcases stunning architectural elements and opens seamlessly through Fleetwood glass pocket doors that fully slide into the walls creating a spectacular indoor-outdoor lifestyle ideal for intimate gatherings or large-scale entertaining. The primary suite serves as a private sanctuary, offering generous living space, and a spa-inspired bathroom featuring a state-of-the-art steam shower. Additional bedrooms have been thoughtfully designed as private retreats with their own en-suite bathrooms, ensuring comfort, privacy, and beautiful views for family and guests alike. Adding even greater versatility, the main residence includes a private guest suite with both interior and exterior access and a full kitchen, providing exceptional separation for extended family, visitors, a home office, or live-in accommodations. Complementing the main residence is a beautifully appointed detached guest house featuring three bedrooms, two full bathrooms, inviting outdoor living areas, and an attached two-car garage. Whether used for multigenerational living, hosting guests, or as an income-producing opportunity, the guest house offers outstanding flexibility. The current owners have successfully generated $450-$650 per night from the detached guest home, while the private guest suite within the main residence has averaged $250-$350 per night, creating exceptional supplemental income potential. The resort-inspired grounds are equally captivating. Mature lush landscaped gardens, and vibrant greenery frame the outdoor living spaces, creating a tranquil setting that embraces the natural beauty surrounding the sparkling pool and spa.
8 Beds
7 Baths
7,160 Sqft
19.97 Acres
Residential
[mbb_widget id="MBBv3_Disclaimer" filter=""]
Scroll to top
Scroll to top
Home
Search
Toggle child menu
Expand
San Diego
Toggle child menu
Expand
North County Coastal
Toggle child menu
Expand
Cardiff By The Sea
Carlsbad
Del Mar
Encinitas
La Jolla
Oceanside
Poway
Rancho Santa Fe
San Marcos
Solana Beach
Vista
North County East
Toggle child menu
Expand
Del Cerro
Jamul
Lakeside
Lemon Grove
Linda Vista
San Carlos
North County Inland
Toggle child menu
Expand
Bonsall
Campo
Descanso
Dulzura
Escondido
Fallbrook
Guatay
Jacumba
Julian
Mount Laguna
Pala
Palomar Mountain
Pauma Valley
Pine Valley
Potrero
Ramona
Ranchita
Santa Ysabel
Tecate
Valley Center
Warner Springs
Central San Diego
Toggle child menu
Expand
El Cajon
Encanto
Kensington
La Mesa
Mission Hills
Mission Valley
North Park
Paradise Hills
Santee
Spring Valley
Tierrasanta
South Bay
Toggle child menu
Expand
Bonita
Chula Vista
Imperial Beach
Coronado
National City
San Ysidro
Otay Mesa
Temecula Valley
Search by Map
Advanced Search
Sold Listings
Featured Listings
View All Listings
Communities
Sellers
Contact