Skip to content
Search
San Diego County
North County Inland
Bonsall
Campo
Descanso
Dulzura
Escondido
Fallbrook
Guatay
Jacumba
Julian
Mount Laguna
Pala
Palomar Mountain
Pauma Valley
Pine Valley
Potrero
Ramona
Ranchita
Santa Ysabel
Tecate
Valley Center
Warner Springs
North County Coastal
Cardiff By The Sea
Carlsbad
Del Mar
Encinitas
La Jolla
Oceanside
Poway
Rancho Santa Fe
San Marcos
Solana Beach
Vista
North County East
Del Cerro
Jamul
Lakeside
Lemon Grove
Linda Vista
San Carlos
Central San Diego
El Cajon
Encanto
Kensington
La Mesa
Mission Hills
Mission Valley
North Park
Paradise Hills
Santee
Spring Valley
Tierrasanta
South Bay
Bonita
Chula Vista
Imperial Beach
Coronado
National City
San Ysidro
Otay Mesa
Riverside County
Search by Map
Advanced Search
Sold Listings
Featured Listings
View All Listings
Communities
Riverside County
Temecula
Alta Vista
Campos Verdes
Crowne Hill
De Luz
Los Ranchitos
Margarita Village
Meadow View
Morgan Hill
Old Town Temecula
Temecula
Palomo Del Sol
Paseo Del Sol
Pechanga
Redhawk
Roripaugh Ranch
Serena Hills
Vail Ranch
Vintage Hills
Winchester Creek
Wolf Creek
Other Areas
Canyon Lake
Hemet
Lake Elsinore
Menifee
Murrieta
Perris
Wildomar
Winchester
San Diego County
East County
Allied Gardens
Birdland
Brevard
Linda Vista
San Carlos
Mission Valley East
Del Cerro
Grantville
Lake Murray
Lemon Grove
Lakeside
Jamul
Ramona
Serra Mesa
North County Inland
Escondido
North County Coastal
Cardiff By The Sea
Carlsbad
Camp Pendleton
Del Mar
Encinitas
La Jolla
Central San Diego
Barrio Logan
College Area
Hillcrest
Normal Heights
Tierrasanta
University Heights
South Bay
Bonita
Coronado
Chula Vista
Egger Highlands
Imperial Beach
National City
Nestor
Ocean Crest
Otay Mesa
Palm City
San Ysidro
Tijuana River Valley
Sellers
Contact
Toggle Menu
Home
/
Paradise Hills Gated Communities
Paradise Hills Gated Communities
[mbb_widget id="MBBv3_SearchForm"]
Active Properties
Coming Soon
Open Houses
New Listings
Sort by:
Price High to Low
Price Low to High
New Listings First
Sq Ft High to Low
Lot Size High to Low
New Listing
Coming Soon
Est. Payment:
$49,943/mo
$10,995,000
64 Ritz Cove Dana Point CA
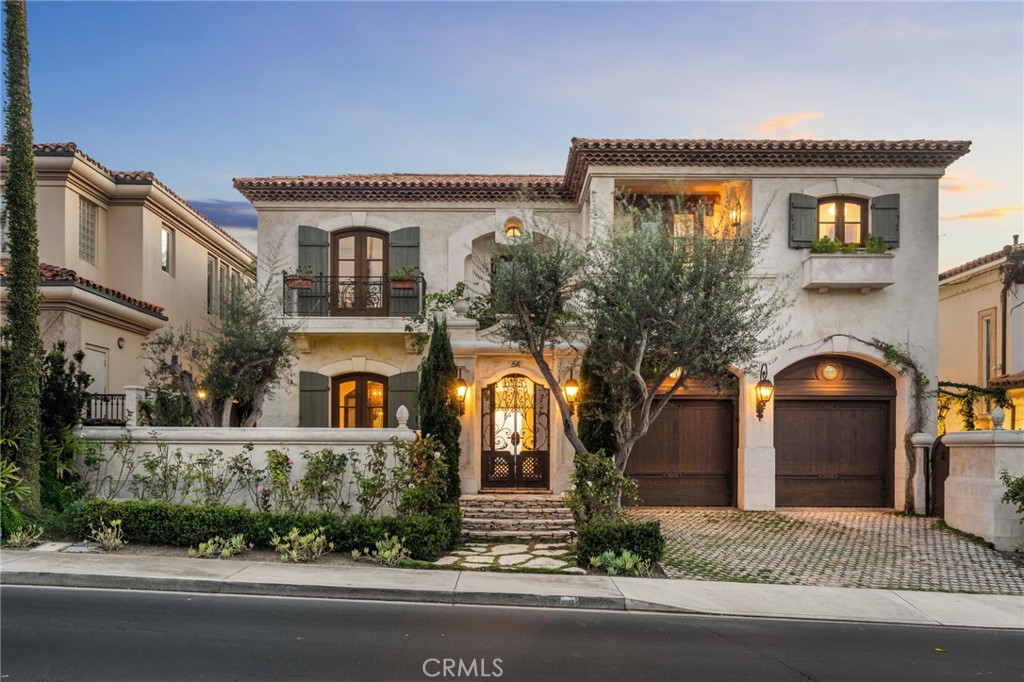
The ultimate seaside lifestyle awaits at this turnkey custom beach villa set behind the guarded gates of Ritz Cove in Monarch Beach, Dana Point, California. Meticulously renovated and positioned mere yards from the sand, the residence commands panoramic ocean views that sweep across the Ritz-Carlton, whitewater surf toward Monarch Bay, Catalina Island and the sunset horizon, with the sound of the waves carrying into the home. A gated front courtyard with a soothing water feature and serene landscape creates a lasting first impression. Inside, tall ceilings, abundant natural light and fine architectural details unveil custom doors and windows, custom light fixtures, hand wrought iron, hand hewn beams, plaster walls, Waterworks plumbing fixtures along with a recent whole house repipe, hand scraped wood floors and limestone floors. A separate interior courtyard sits at the heart of the floor plan, opening from the office, hallway and family room to draw natural light and ocean air deep into the residence. The open floor plan offers multiple entertaining spaces, including expansive living and great rooms anchored by a slab marble fireplace that rises floor to ceiling. The entire rear of the main level has been reimagined with new multi slide glass doors that dissolve the boundary between the interior, the ocean view, the covered loggia warmed by a fireplace, and a private backyard with spa and built in BBQ, delivering luxury living indoors and out with the surf audible from every gathering space. The fully renovated chef's kitchen unveils Rift Sawn Oak cabinetry, a butler's bar, hand honed Calacatta countertops and a Le Cornue range made to order in Paris. The expansive primary suite and private terrace capture unmatched Monarch Bay and Ritz-Carlton panoramas, while furniture caliber built-ins adorn a luxe walk-in closet and a spa inspired bath reveals a Waterworks Thermostatic Digital Shower system and steam room. A second junior primary suite, a guest suite and a fourth en-suite bedroom with an all new bath and oversized walk-in shower complete the accommodations, along with a dedicated office opening to the interior courtyard. Moments to private beach access, Salt Creek Beach, the Waldorf Astoria and Ritz-Carlton resorts, Monarch Beach Golf Links and the dining and marina of Dana Point Harbor. Marvel at nature's sunsets and enjoy Southern California coastal living at its finest within oceanfront, guard gated Ritz Cove.
4 Beds
5 Baths
5,395 Sqft
0.18 Acres
Residential
New Listing
Open House 9/23
Coming Soon
Est. Payment:
$45,423/mo
$10,000,000
11775 Collar Tustin CA
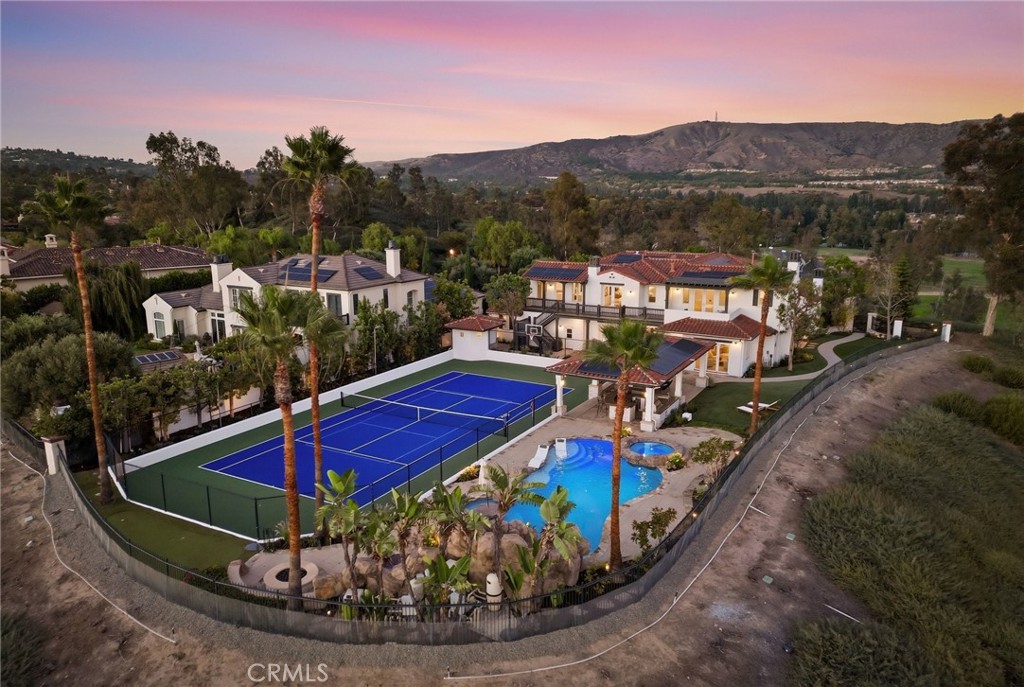
The most prestigious lot in all of Tustin Ranch. 11775 Collar Ave is the largest flat lot (28, 129 sqft) in all of Tustin Ranch Estates featuring a 270 degree view of sunrise, sunsets, mountain, and city lights. Newly reimagined with no detail spared. Drive up to the home on a private 7 car driveway and enter into a stunning two-story entry. The mainfloor features a formal living room, formal dining room and a Great Room with an expanded family room open to the breakfast nook and kitchen. Gourmet kitchen features top of the line stainless steel appliances, large kitchen island, walk-in pantry, butler hallway to the formal dining room. Home features a mainfloor den/office and bedroom with en-suite bathroom. (Den/Office + Bedroom can be converted to a multi-gen suite). Second floor features 3 secondary bedrooms each with their own en-suite bathrooms and a large primary suite. Primary suite features a spa room with a second laundry room, his/hers closets and his/hers wash closets. Enjoy breathtaking view from throughout the primary suite, especially from the spa inspired primary bathroom soaking tub and balcony. Home is truly an entertainer's dream with a covered bbq and bar area, pool with water slide, fire pit, putting green, tennis/pickle/basketball court and a fully fitted outdoor bathroom with shower. Top it all off with a 4 car garage (3 car attached with direct access and 1 car detached perfect as a home gym, workshop, or golf sim room). Designer finishes throughout including hardwood flooring, TajMahal Quartzite, custom cabinets, tile, trim, fixtures, and more. Zoned to award winning schools in Tustin Unified School District. Access to award winning shopping and dining: Marketplace, South Coast Plaza, Spectrum Center.
5 Beds
6 Baths
6,000 Sqft
0.65 Acres
Residential
New Listing
Coming Soon
Est. Payment:
$45,196/mo
$9,950,000
305 Calle Francesca San Clemente CA
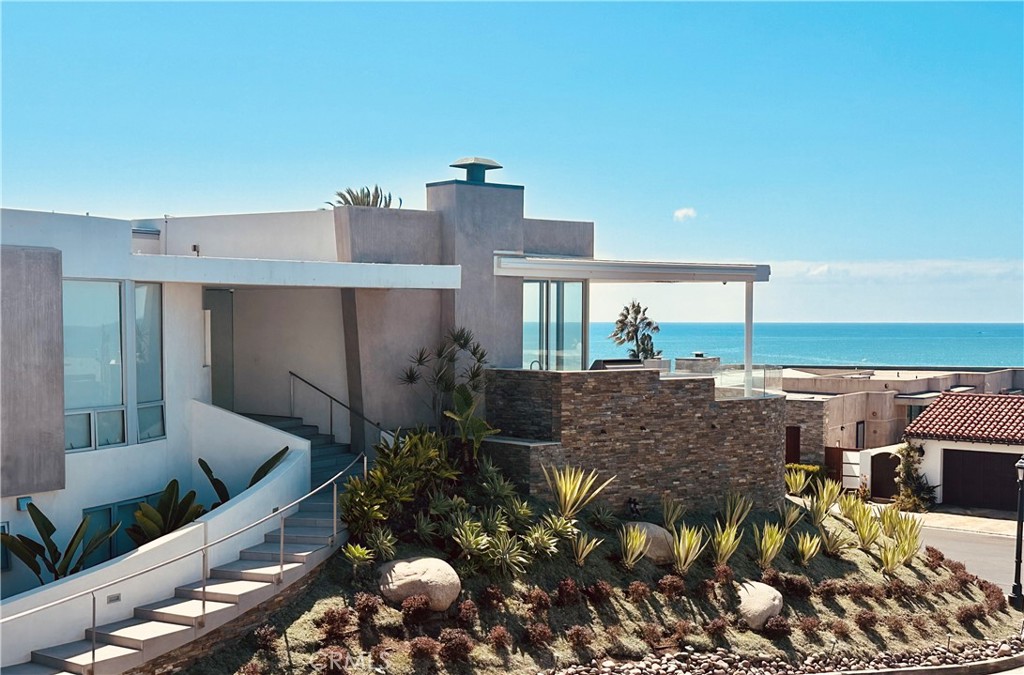
Designed by renowned architect Mark Singer, 305 Calle Francesca brings his distinctive modernism to one of San Clemente’s most compelling coastal settings. From its corner lot behind the gates of Cyprus Shores, the view sweeps across the Pacific from Cotton’s Point to Dana Point Harbor, with ocean and sky drawn into nearly every room. Singer’s architectural language is unmistakable: strong horizontal lines, deliberate volumes, walls of glass and natural light arriving from every direction. Expansive sliding panels open the main living spaces to the ocean-facing terrace, extending the architecture outdoors. A saltwater infinity pool and spa with fire features are joined by a built-in grill, dining and lounge areas, infrared heaters and custom retractable awnings, creating a space that changes with the light throughout the day. The kitchen is restrained and precise, with Wolf appliances, Neolith surfaces, touch-release cabinetry and a walk-in pantry. The main-level primary suite occupies a private part of the home, with a fireplace, steam shower, soaking tub, walk-in closet and adjoining office nook. Downstairs are three additional bedrooms and a dedicated laundry room. The same consideration extends behind the scenes. The finished garage includes epoxy floors, built-ins, a skylight, wine refrigeration, TV and audio, a second washer and dryer, and retractable awnings over the drive. Control4 automation with integrated iPads, Lutron lighting with custom square recessed fixtures, multiple HVAC systems, twin tankless water heaters and a Nuvo water softener complete the home’s modern infrastructure. The private beach, community park, pools, and tennis/ pickleball courts are a short distance away. Trestles is minutes by bike, while downtown San Clemente is five minutes by bike, golf cart or car. A distinctly San Clemente expression of modern architecture, where the house, the ocean and the way of life are inseparable.
4 Beds
4 Baths
4,467 Sqft
0.20 Acres
Residential
New Listing
Coming Soon
Est. Payment:
$32,932/mo
$7,250,000
30822 Steeplechase San Juan Capistrano CA
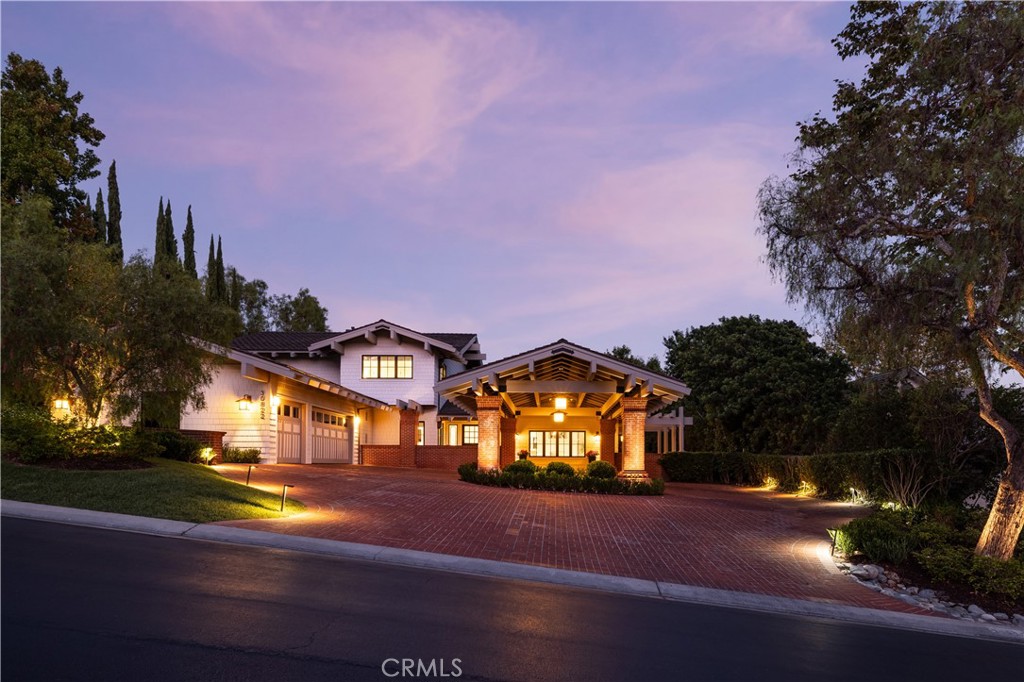
An extraordinary expression of timeless California luxury, this meticulously reimagined Craftsman estate offers a rare combination of architectural pedigree, privacy, panoramic mountain and ocean views, and an exceptional equestrian lifestyle. Set on over an acre within the exclusive, guard-gated Hunt Club Estates, the property is zoned for up to four horses and offers direct access to an extensive network of equestrian trails, with seller-prepared plans for a private barn, creating the opportunity for a truly private equestrian compound. The estate has undergone a comprehensive, multi-year transformation led by DW Design & Build founder Danny Wang, whose portfolio includes some of Coastal California’s most distinguished properties. The renovation preserves the character and craftsmanship of the original Craftsman architecture while introducing the infrastructure, finishes and amenities expected of a modern luxury estate. A new fire-resistant composite roof, shake siding, tempered-glass windows and doors, resurfaced patios, pool and tennis court, and newly designed grounds establish an exceptional indoor-outdoor setting. Inside, six bedrooms and six-and-one-half baths are complemented by custom walk-in closets and a private wellness center with steam room, sauna and gym. The expansive kitchen, anchored by La Cornue and Miele appliances, is designed for intimate gatherings and large-scale entertaining. A custom enthusiast garage features a professional vehicle lift and dedicated detailing and light-maintenance equipment. Beyond the gates, the lifestyle is equally compelling. The expansive grounds provide space and privacy, while nearby Marbella Country Club, historic San Juan Capistrano, highly regarded private schools and an evolving collection of restaurants and shops at River Street offer exceptional everyday convenience. Dedicated bike routes provide an enjoyable connection to Dana Point Harbor and its ongoing revitalization, with new dining, waterfront experiences and amenities continuing to enhance the coastal lifestyle. Here, equestrian living, architectural character, privacy and effortless access to the best of San Juan Capistrano and the coast converge in one exceptional Southern California estate.
6 Beds
7 Baths
5,777 Sqft
1.10 Acres
Residential
New Listing
Coming Soon
Est. Payment:
$17,556/mo
$3,865,000
14 Pavona Newport Coast CA
Peek-a-boo ocean views from multiple bedrooms, an oversized backyard large enough to add an ADU or pool house, and a clear path to nearly 3, 000 square feet, this detached Newport Coast home offers exceptional upside while priced as a non-view property and on par with other recent sales on smaller lots. Recently updated and featuring a desirable main-level guest bedroom with the option to add a 3/4 bath, 14 Pavona checks the boxes today while offering meaningful value tomorrow. Located within the prestigious gated community of Campobello, this residence blends space, comfort, and coastal charm on a lot large enough to add an ADU and expand on the existing. Spanning approximately 2, 762 square feet, with plans to add approximately 220 square feet by adding a loft or optional 5th bedroom, bringing the home to roughly 3, 000 square feet, and can be included or credited to the buyer. The home currently features soaring 18-foot ceilings, abundant natural light, and an open layout connecting the living, dining, and family rooms. The updated kitchen includes quartzite counters, a Wolf cooktop, double ovens, stainless steel appliances, and soft-close cabinetry. The backyard offers a built-in BBQ and ample space to relax or entertain, a rare find in the community. The main-level bedroom with French doors opens to a gated front patio. Upstairs, three bedrooms include a spacious Master/primary suite with a soaking tub, separate shower, and walk-in closet. Front-facing bedrooms capture corridor, city light, and peek ocean views. Additional highlights include Campobello’s pool and spa, plus Newport Coast Master Association amenities including a Junior Olympic pool, tennis, pickleball, parks, and more. Ideally located near hiking and biking trails, Fashion Island, walk to top-rated schools, and world-class beaches, this home offers the best of Newport Coast living.
4 Beds
3 Baths
2,762 Sqft
0.13 Acres
Residential
Coming Soon
Est. Payment:
$16,330/mo
$3,595,000
16671 Calle Brittany Pacific Palisades CA
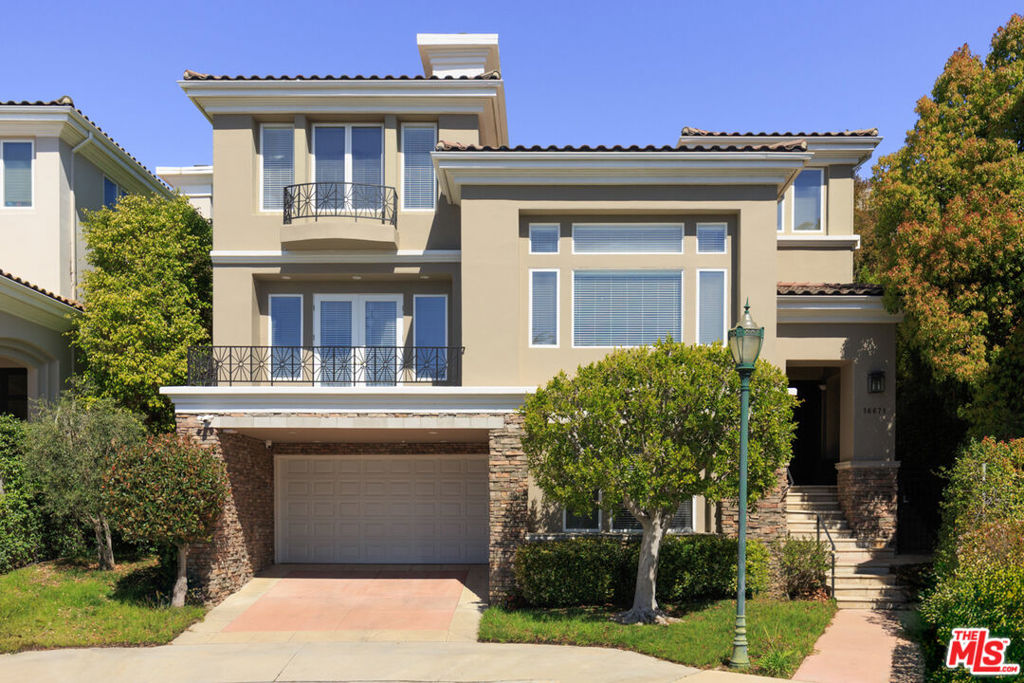
EXTENSIVE UPDATES/UPGRADES, PRIVATE ELEVATOR, GATED CUL-DE-SAC LOCATION. This 4-bedroom plus bonus room, 5-bathroom residence in The Peninsula at Palisades Highlands community has been thoughtfully updated, and spans approximately 4, 582 square-feet. The first floor (street level) features a bedroom, bathroom, large bonus room ideal as a fifth bedroom, play room, office, theater, or gym, and an oversized laundry room. The second level is bright and open, with an elegant family room, living room with high, vaulted ceilings, picture windows, and access to a spacious balcony. This room flows into the dining room, complete with dry bar, beverage refrigerator, and French doors which open out to the balcony. The beautifully updated kitchen features Taj Mahal quartzite countertops and center island with breakfast bar, GE Monogram built-in range with grille and griddle, double-ovens, Sub-Zero refrigerator, and abundant storage. Upstairs, there are three more en-suite bedrooms including the spacious primary suite with a spa-like bathroom, complete with a walk-in shower and a separate jetted tub, walk-in closet and additional storage areas. Two additional bedrooms and an open space ideal as a reading nook or office complete the upper level. The backyard is perfect for entertaining, with a barbecue area, lush landscaping, and a brand-new pergola for additional gathering space. ADDITIONAL FEATURES: European oak hardwood flooring, private in-home elevator with access to all levels, oversized 4-car garage, hardwired security alarm system with cameras, new chandeliers and light fixtures, window blinds throughout, Toto Washlet in primary bathroom. Residents enjoy access to the private, multi-acre Summit Club, offering a pool, spa, gym, tennis court, and an array of recreational amenities. Ideally located just minutes from the newly re-opened Palisades Village.
4 Beds
5 Baths
4,583 Sqft
0.31 Acres
Residential
New Listing
Coming Soon
Est. Payment:
$13,604/mo
$2,995,000
55435 Oak Hill La Quinta CA
Welcome to one of PGA West's most iconic locations, famously known as ''Model Row.'' Originally selected by the developers for its premier setting, this exceptional residence overlooks the 9th fairway of the Arnold Palmer Private Course and captures panoramic fairway, lake & mountain views, with the PGA West Members Clubhouse nearby. Extensively reimagined & upgraded, this approx. 4, 400 SF residence offers 4 ensuite BRs, including 2 spacious primary suites plus a private detached casita with beautiful mountain views. Designed for desert living, the home features a private courtyard pool, front courtyard patio & expansive rear entertaining area overlooking the golf course, lake & mountains. Outdoor improvements include new pavers, resurfaced pool with new coping & stonework, upgraded landscaping, lighting & irrigation, built-in BBQ, enhanced pool equipment & 13 new coach lights. Inside, extensive renovations include new flooring, remodeled kitchen & morning room, updated baths, custom lighting, remodeled pantry, new fireplaces & living room bar. Expansive new windows & sliding doors frame the incredible views while filling the home with natural light, complemented by hardwired electric roller shades. Additional upgrades include remodeled casita accommodations, upgraded garage with blt-in cabinetry & polyaspartic flooring, new HVAC systems, tankless water heater, water softener, security cameras & a new HOA-completed roof. Multiple outdoor living areas offer privacy, entertaining space & unforgettable desert sunsets. A rare opportunity to own one of PGA West's most recognizable settings, combining legendary views, extensive renovations & resort-style living in the heart of La Quinta. Offered designer-furnished, per inventory! PGA West offers 6 championship golf courses, 3 clubhouses, tennis, pickleball, bocce, social events, and so much more. HOA dues include cable, internet, insurance, roof, 24-hour security, landscaping, exterior maintenance, community pools/spas, and more, providing a true low-maintenance, lock-and-leave lifestyle.
4 Beds
5 Baths
4,400 Sqft
0.10 Acres
Residential
New Listing
Coming Soon
Est. Payment:
$9,880/mo
$2,175,000
40400 Sweetwater Drive Palm Desert CA
Welcome to 40400 Sweetwater, a fully reimagined desert residence where sophisticated design, exceptional craftsmanship, and effortless entertaining come together. Designed and furnished by Hawkey Design Group/Terahawk, this 4 bedroom, 4.5 bath home has been thoughtfully transformed and is offered furnished. A dramatic offset pivot glass entry introduces contemporary interiors featuring French white oak flooring throughout, all-new Milgard windows and doors, smooth stucco exterior finishes, and two Bosch multi-stage dual HVAC systems. Custom fireplaces create striking focal points in the living and family rooms, complemented by curated Restoration Hardware lighting and dedicated art lighting throughout. The chef's kitchen is designed for both entertaining and everyday living with an AGA induction range, three-column refrigerator, freezer and wine storage with triple-zone temperature control, warming oven, oversized island with prep sink, and dual dishwashers. A steel-and-glass door opens to a dedicated BBQ area with exterior sink. Ideally positioned between the kitchen, living areas, and outdoors, a custom entertainment bar features a sink and integrated beverage refrigeration. The primary suite has been completely reimagined with a newly built-out bathroom and room-sized walk-in closet with thumbprint access. The versatile fourth bedroom features soaring ceilings and a full wet bar, making it ideal as a guest suite, executive office, art studio, or den. Outdoor living is equally impressive with a fully automated saltwater pool, custom Italian glass mosaic water feature, lounge area with fire feature, full-size date palms, and all new landscaping. Created for those who appreciate art, wine, design, and entertaining, this exceptional turnkey residence offers a rare opportunity to enjoy a desert home where every detail has already been thoughtfully considered and completed.
4 Beds
5 Baths
3,128 Sqft
0.31 Acres
Residential
New Listing
Coming Soon
Est. Payment:
$9,489/mo
$2,089,000
24932 Summerwind Dana Point CA
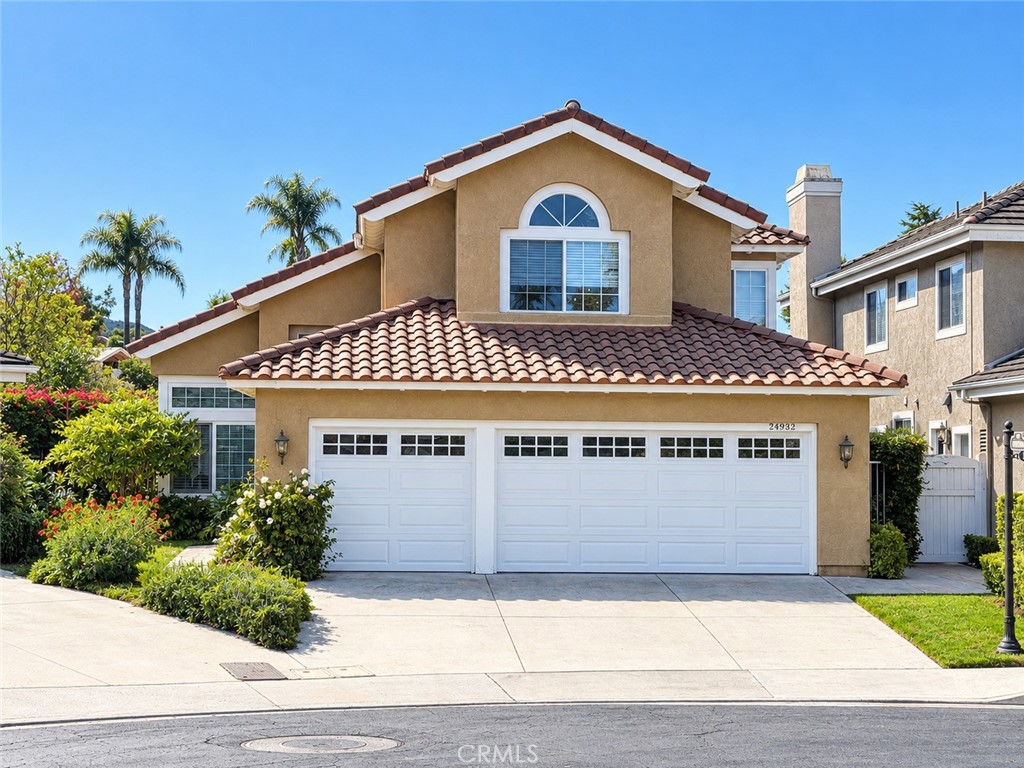
Discover a relaxed coastal lifestyle at 24932 Summerwind, nestled within Dana Point’s gated Marluna community. With serene canyon views as its backdrop, this inviting residence offers approximately 2, 328 square feet with 4 bedrooms and 3 bathrooms, providing space to gather, entertain, and unwind. Warm hardwood flooring and two fireplaces lend character and comfort, while the kitchen’s granite countertops offer an appealing setting for preparing meals and sharing conversation. Outside, the patio gazebo invites leisurely mornings with coffee and evenings spent enjoying the canyon setting. A spacious 3-car garage adds everyday convenience. Beyond the gates, the best of Dana Point awaits-from days at the beach and afternoons at the harbor to dining and exploring the shops downtown. This is a home to settle into, make your own, and enjoy the ease of coastal living.
4 Beds
3 Baths
2,328 Sqft
0.12 Acres
Residential
New Listing
Coming Soon
Est. Payment:
$9,312/mo
$2,050,000
23 Golf Ridge Rancho Santa Margarita CA
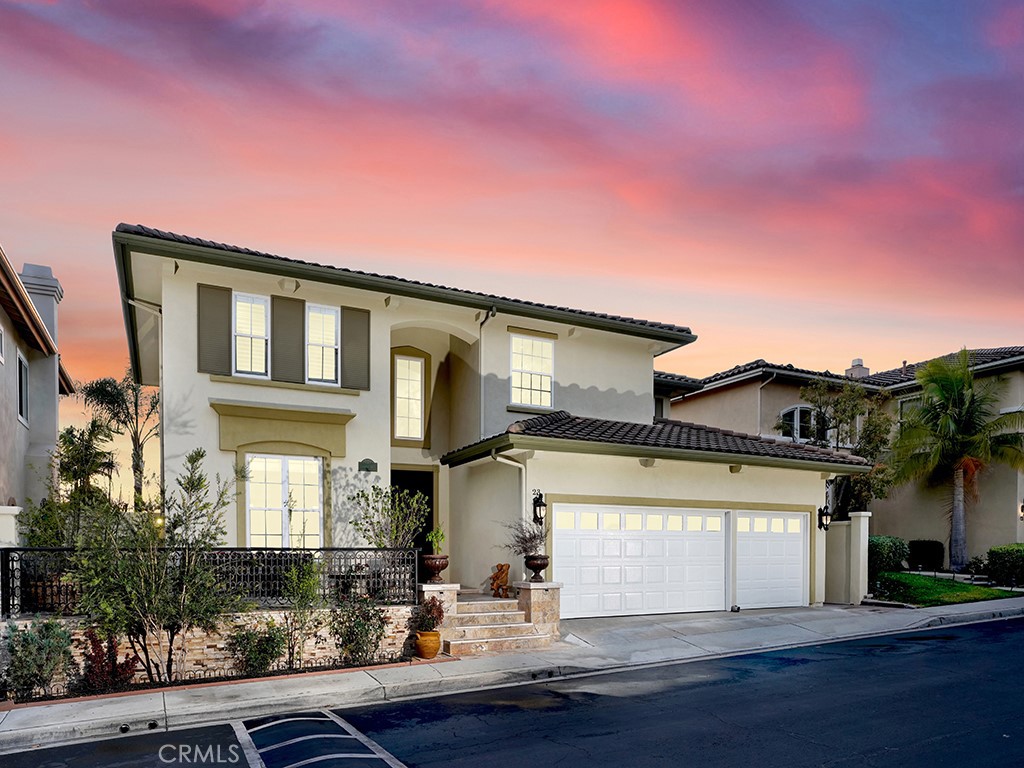
Welcome to 23 Golf Ridge, a beautiful executive pool home in the prestigious, guard-gated community of Dove Canyon in South Orange County. Ideally positioned on the 6th tee box with picturesque views toward the 5th hole, this exceptional 5-bedroom, 4-bath residence offers panoramic views, space, upgrades, and indoor-outdoor living. A charming front porch welcomes you into a light-filled interior featuring soaring vaulted ceilings, beautiful hardwood flooring, plantation shutters, crown molding, and captivating golf course views. The spacious kitchen has been beautifully upgraded and features quartz countertops, stainless steel appliances, abundant cabinetry, and an oversized center island with plenty of room for family and friends to gather. The kitchen opens to an expansive family room where a beautiful fireplace, built-in bookcases, and generous storage create an inviting space. The highly desirable floor plan includes a MAIN-FLOOR BEDROOM and upgraded FULL BATH, ideal for guests, extended family, or a private home office. Step outside to your private resort-style backyard overlooking the golf course. Enjoy a sparkling pool and spa, BUILT-IN BBQ, multiple seating and entertaining areas, expansive golf course views, and beautiful sunsets—the perfect setting for outdoor dining, entertaining, or relaxing at the end of the day. Upstairs, the spacious primary suite captures inspiring golf course views and features a private balcony and beautifully upgraded primary bathroom. Three additional bedrooms complete the upper level, including one secondary bedroom with its own upgraded private bathroom, while the remaining two bedrooms share an upgraded Jack-and-Jill bathroom. Additional highlights include a FULLY OWNED SOLAR SYSTEM, extensive hardwood flooring, crown molding, plantation shutters, abundant natural light, and a three-car direct-access garage with built-in cabinets. This beautifully maintained home is turnkey and ready to enjoy. Dove Canyon residents enjoy exceptional community amenities including a 24-hour guard-gated entrance, lighted tennis and pickleball courts, community pool, sport court, children’s play areas, and scenic hiking, biking, and nature trails. Located within the highly regarded Saddleback Valley Unified School District, 23 Golf Ridge offers an exceptional opportunity to enjoy resort-style pool living, golf course views, beautiful sunsets, and the highly sought-after Dove Canyon lifestyle.
5 Beds
4 Baths
3,063 Sqft
0.12 Acres
Residential
New Listing
Open House 9/26
Coming Soon
Est. Payment:
$9,080/mo
$1,999,000
2 Laketrail Buena Park CA
Your Dream Home Awaits in Buena Park! Welcome to this beautifully upgraded home located in the highly desirable Lakeside community of Buena Park. Situated on one of the community’s largest lots at approximately 7, 442 SF, this impressive corner lot is quietly positioned at the end of a cul-de-sac and offers approximately 3, 827 SF of living space, featuring 4 bedrooms, 4.5 bathrooms, and an expansive backyard. The grand entry welcomes you with soaring ceilings, leading to the spacious living room and formal dining room, with new flooring. The oversized family room offers an open-concept layout with the kitchen, creating an ideal space for entertaining and everyday family living. The recently remodeled farmhouse-style kitchen features beautiful wood cabinetry, gorgeous quartz countertops, and abundant windows that fill the space with natural light throughout the day. An elegant, wide staircase leads to the second floor, where new stone-colored carpeting extends throughout. The spacious primary suite offers a private balcony, a huge walk-in closet, and a newly remodeled shower in the primary bathroom. Three additional bedrooms and a versatile loft provide plenty of space and privacy for the entire family. The loft can easily be used as a home office, gym, game room, second family room, or even a potential fifth-bedroom-style space, depending on your needs. The property also features a 3-car garage, with one garage space thoughtfully converted into a convenient laundry and storage area. The tremendous backyard provides plenty of room for outdoor entertaining, relaxation, gardening, or creating your own private outdoor retreat while enjoying the beautiful California sunshine. With its spacious floor plan, extensive upgrades, large lot, and excellent indoor-outdoor living spaces, this home is designed for comfortable family living and entertaining. Conveniently located near markets, restaurants, churches, golf courses, shopping centers, Metro stations, and major freeways including the 5 and 91. Enjoy the benefits of a low monthly HOA and NO Mello-Roos. Don’t miss this exceptional opportunity to own a spa The community has two parks for the kids to play in, a bike path, campfire pits, and a basketball court. Enjoy paddle boats, fishing, and a clubhouse with a Junior Olympic-size Swimming Pool to have fun with the family and guests.
5 Beds
5 Baths
3,827 Sqft
0.17 Acres
Residential
New Listing
Coming Soon
Est. Payment:
$8,994/mo
$1,980,000
1554 La Baig Avenue Los Angeles CA
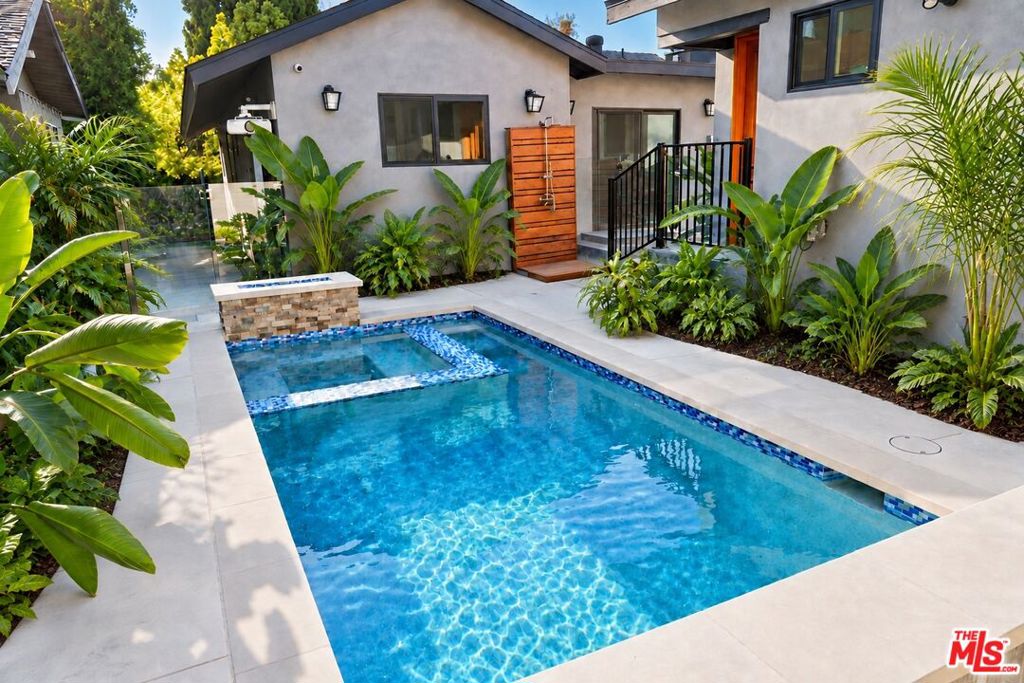
A rare two-residence compound in the heart of Hollywood. Set behind gates on a charming bungalow-lined street in the historic Selma La Baig enclave, 1554-1556 La Baig Avenue features two completely detached California bungalows, each with its own address, full kitchen, central HVAC, and separate electrical and gas meters. Originally built in 1911, both residences have been thoughtfully reimagined for modern living while preserving their warmth and character. The front residence offers three bedrooms and two bathrooms, with an oversized gourmet kitchen, large center island, dedicated dining area, and spacious living room anchored by a custom solid white-oak fireplace mantel. The rear residence includes two bedrooms, two bathrooms, a full kitchen, and its own private living spaces. Both homes feature new white-oak flooring, skylights, walk-in primary closets, freshly painted interiors and exteriors, updated bathrooms, olive-toned kitchen cabinetry, quartz countertops, and refinished entry doors. At the center of the property, a custom saltwater pool and spa with fountains and atmospheric LED lighting creates a resort-like setting surrounded by palms, layered landscaping, mature mango and avocado trees, and an irrigated herb garden. A refinished outdoor shower, built-in fire pit, and retractable cinema screen with Epson projector provide exceptional spaces for entertaining, while tempered safety-glass fencing surrounds the pool. Additional features include a finished garage with electricity, remote and keypad access; a rebuilt telescopic entry gate; separate doorbells for each residence; an electronically coded mailbox with an oversized package compartment; Philips Hue smart lighting; smart-home features; a 10-camera security system with intercom; Tesla Powerwall, solar panels and EV charger; tankless water heater; solar-powered pool-cleaning system; updated electrical grounding; rehabilitated sewer system with a 10-year warranty; new fencing; roof improvements; and new entry stairs. Private, flexible and rich with atmosphere, the property presents an extraordinary opportunity as an investment, multigenerational compound, guest retreat or creative environmentor to live in one residence while renting the other. Moments from Hollywood's celebrated studio and entertainment corridor, Griffith Park, Trader Joe's, Bristol Farms, the Metro B Line and the 101 freeway, this singular compound brings together history, design, technology, income potential and resort-style living.
5 Beds
4 Baths
0.13 Acres
ResidentialIncome
New Listing
Coming Soon
Est. Payment:
$8,994/mo
$1,980,000
1556 La Baig Ave Los Angeles CA
A rare two-residence compound in the heart of Hollywood. Set behind gates on a charming bungalow-lined street in the historic Selma La Baig enclave, 1554-1556 La Baig Avenue features two completely detached California bungalows, each with its own address, full kitchen, central HVAC, and separate electrical and gas meters. Originally built in 1911, both residences have been thoughtfully reimagined for modern living while preserving their warmth and character. The front residence offers three bedrooms and two bathrooms, with an oversized gourmet kitchen, large center island, dedicated dining area, and spacious living room anchored by a custom solid white-oak fireplace mantel. The rear residence includes two bedrooms, two bathrooms, a full kitchen, and its own private living spaces. Both homes feature new white-oak flooring, skylights, walk-in primary closets, freshly painted interiors and exteriors, updated bathrooms, olive-toned kitchen cabinetry, quartz countertops, and refinished entry doors. At the center of the property, a custom saltwater pool and spa with fountains and atmospheric LED lighting creates a resort-like setting surrounded by palms, layered landscaping, mature mango and avocado trees, and an irrigated herb garden. A refinished outdoor shower, built-in fire pit, and retractable cinema screen with Epson projector provide exceptional spaces for entertaining, while tempered safety-glass fencing surrounds the pool. Additional features include a finished garage with electricity, remote and keypad access; a rebuilt telescopic entry gate; separate doorbells for each residence; an electronically coded mailbox with an oversized package compartment; Philips Hue smart lighting; smart-home features; a 10-camera security system with intercom; Tesla Powerwall, solar panels and EV charger; tankless water heater; solar-powered pool-cleaning system; updated electrical grounding; rehabilitated sewer system with a 10-year warranty; new fencing; roof improvements; and new entry stairs. Private, flexible and rich with atmosphere, the property presents an extraordinary opportunity as an investment, multigenerational compound, guest retreat or creative environmentor to live in one residence while renting the other. Moments from Hollywood's celebrated studio and entertainment corridor, Griffith Park, Trader Joe's, Bristol Farms, the Metro B Line and the 101 freeway, this singular compound brings together history, design, technology, income potential and resort-style living.
5 Beds
4 Baths
0.13 Acres
Residential
New Listing
Open House 9/24
Coming Soon
Est. Payment:
$8,585/mo
$1,890,000
6261 Majorca Circle Long Beach CA
Rare single-story Bay Harbour home with no interior steps, remodeled and upgraded throughout. Ideally positioned, the property backs to Jack Nichol Park and Alamitos Bay, with no homes directly behind—creating an unusually open and private setting. The interior features stone flooring in the main living areas, newer bedroom carpet, fresh paint and new recessed LED lighting. The formal living room has a vaulted wood ceiling and fireplace. The family room opens to the gourmet kitchen, which features custom cabinetry, granite countertops, vaulted ceiling with skylight, built-in Thermador refrigerator and extensive counter space. Dining options include a formal dining room, kitchen bar and casual dining area. French doors from the living room, family room and primary suite open to a spacious rear patio designed for entertaining, with a built-in gas fireplace, BBQ, refrigerator, island and fountain. The primary suite includes a fireplace, two wardrobe closets and a walk-in closet. The primary bath features dual opposing vanities, a walk-in shower and freestanding soaking tub. The second ensuite bedroom has a remodeled bath, while the third bedroom/office includes a Murphy bed. Additional features include central A/C, tankless water heater, 2024 roof with copper rain gutters, and a three-car garage with built-in storage cabinets and pull-down stairs to a large stand-up attic. Bay Harbour is a gate-guarded waterfront community with underground utilities, two pools and spas, landscaped walking trails, tennis and pickleball courts. Of approximately 200 homes in the community, only 10 are single-story. 6261 Majorca is a rare combination of single-level living, privacy, quality upgrades and an exceptional Bay Harbour location.
3 Beds
3 Baths
2,275 Sqft
0.12 Acres
Residential
New Listing
Coming Soon
Est. Payment:
$8,399/mo
$1,849,000
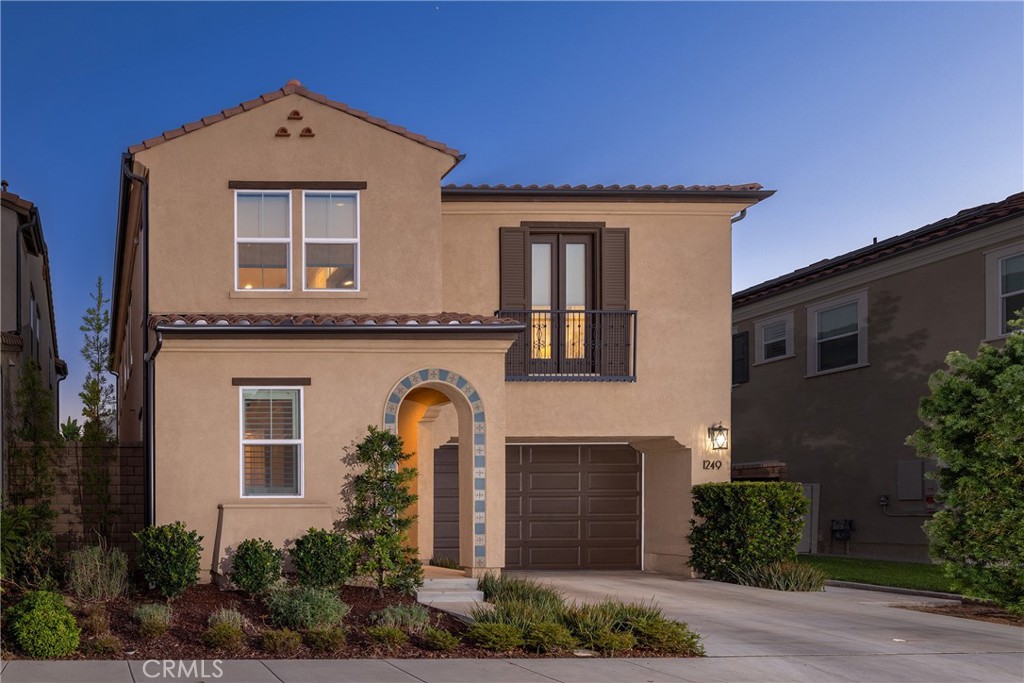
1249 E Providence Loop Placentia CA
Coming soon...
4 Beds
5 Baths
2,510 Sqft
0.08 Acres
Residential
New Listing
Coming Soon
Est. Payment:
$7,490/mo
No Image Available
$1,649,000
6729 Radford Avenue North Hollywood CA
Welcome to this beautifully designed residence offering a sophisticated blend of modern style, comfort, and functionality.The home showcases high ceilings, premium windows, and LED lighting throughout, creating bright, open interiors with a clean contemporary feel. Four skylights enhance the natural light, with three located in the bedrooms and one in the hallway. Each bedroom is thoughtfully designed as an en-suite, offering its own private bathroom for added comfort and privacy. The kitchen is equipped with high-end appliances, ideal for both everyday living and entertaining. A stylish Napoleon gas fireplace serves as an inviting focal point, adding warmth and character to the living space.The property also features a versatile recreation room with its own central air conditioning, providing a comfortable year-round space for entertaining, a home theater, gym, office, or guest accommodations. The recreation room offers potential for conversion into an ADU, subject to applicable city requirements, permits, and approvals, creating an opportunity for additional living space or potential rental use. Thoughtfully designed with quality finishes, abundant natural light, and attention to detail, this properety offers elevated modern living with flexible spaces to accommodate a variety of lifestyles.
4 Beds
6 Baths
2,369 Sqft
0.18 Acres
Residential
New Listing
Open House 9/26
Coming Soon
Est. Payment:
$6,540/mo
$1,439,800
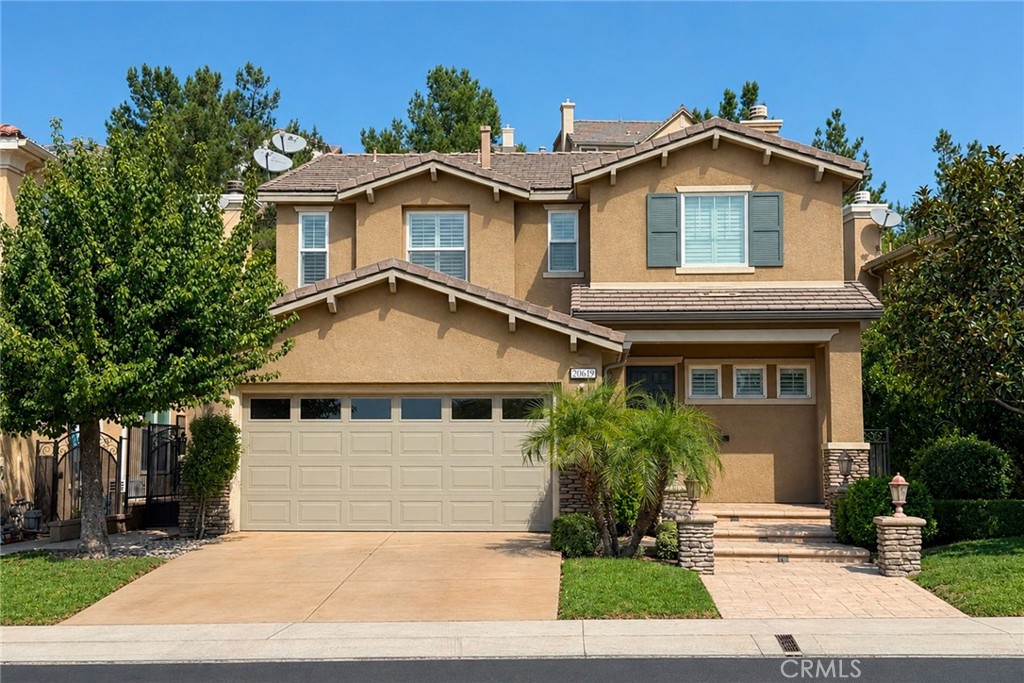
20619 Lugano Porter Ranch CA
GORGEOUS MEADOWS PLAN 2 , BUILT IN 2004, FEATURES 4 BEDROOMS, 3 BATH IN 24 HOUR GUARD GATED COMMUNITY. THIS POPULAR FLOOR PLAN PROVIDES SPACIOUS UPGRADED KITCHEN*GRANITE COUNTERS*STAINLESS STEEL APPLIANCES*COZY BK AREA OVERLOOKING THE PRIVATE BACKYARD*CUSTOM MASTER BATH WITH TUMBLE MARBLE*HUGE WALK-IN CLOSET*UPSTAIRS LAUNDRY ROOM, DOWNSTAIRS BEDROOM AND BATHROOM*LOTS OF WINDOWS*. PLANTATION SHUTTERS, FAMILY ROOM WITH FIREPLACE. CUL DE SAC LOCATION. PORTER RANCH COMMUNITY SCHOOL, CLOSE TO VINEYARD SHOPPING CENTER, YMCA AND THE FREEWAY. HURRY ON THIS ONE!
4 Beds
3 Baths
2,655 Sqft
0.14 Acres
Residential
New Listing
Coming Soon
Est. Payment:
$6,246/mo
$1,375,000
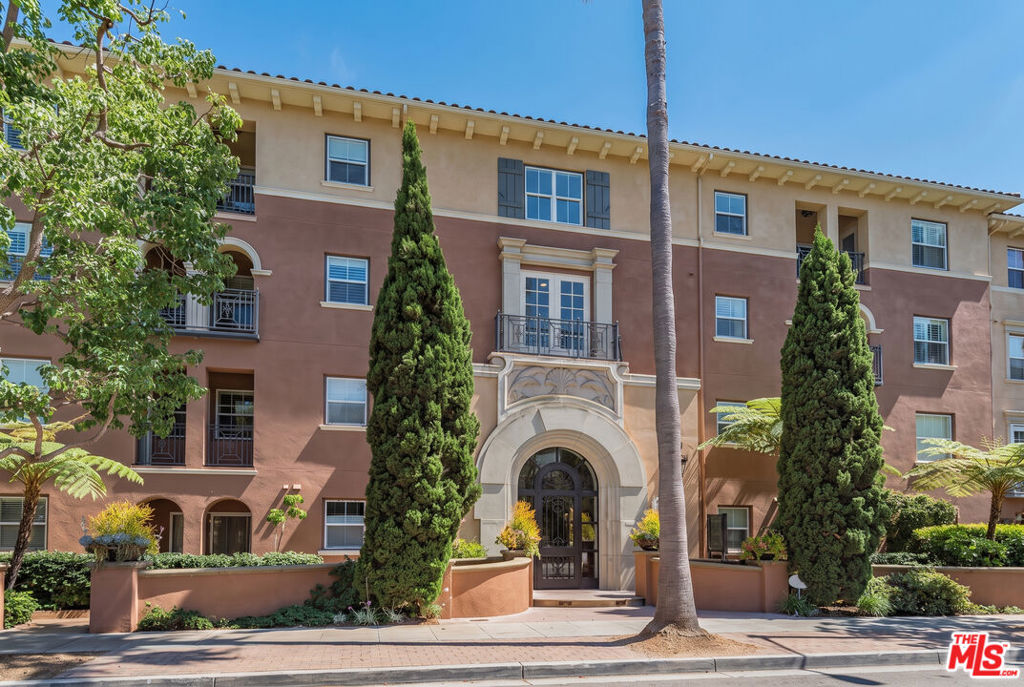
13080 Pacific Playa Vista CA
Welcome to this exquisite top floor home with two stories, no one above. A penthouse-style residence at The Esplanade, facing a tranquil tree-lined street. The fully renovated kitchen with custom marble countertops opens across a breakfast bar to the dining and living room, where upgraded built-ins frame a beautiful fireplace beneath recessed LED lighting. The home has an abundance of natural light and a spacious balcony in the common area on the main floor. On the second floor, the primary suite has a walk-in closet and a bathroom with an oversized rain shower and bench seating. The covered balcony in the primary is the top floor of the building and enjoys a bright northeast exposure with tree-top views. The second bedroom is just around the corner and also enjoys top floor natural light. On the second floor landing is the laundry closet with side by side washer and dryer. In addition this unit has highly desirable two large side-by-side parking spaces steps from the elevator, EV charging, locked bicycle storage and a private storage room. Among the LOWEST building HOA dues in Playa Vista! One block to the Centerpointe Club, pool and Concert Park, with Whole Foods and much more nearby.
2 Beds
3 Baths
1,428 Sqft
0.63 Acres
Residential
New Listing
Coming Soon
Est. Payment:
$6,132/mo
$1,350,000
12 Duke Drive Rancho Mirage CA
Experience elevated desert living in this beautifully transformed Shaughnessy Plan offering 3-bedroom, 3-bath residence at The Springs, where thoughtful design, extensive renovations and effortless indoor-outdoor living come together. Sophisticated updates include porcelain tile flooring throughout, smooth ceilings, designer LED lighting, updated millwork, fresh interior and exterior paint, and energy-efficient Milgard sliding doors and windows. The remodeled kitchen and bar feature custom cabinetry, stainless-steel GE appliances, quartz countertops with waterfall edges and designer backsplash tile. Walls separating the kitchen, dining and living areas were removed to create a bright, expansive open-concept setting. The living room is anchored by a striking tiled fireplace, while a statement chandelier enhances the dining area. The primary suite offers an expanded walk-in closet with custom organizers and a beautifully remodeled spa-inspired bath featuring custom cabinetry, quartz-composite countertops, a backlit vanity mirror, soaking tub and expanded walk-in shower with dual shower heads. Two additional bedrooms offer ensuite-style bath accommodations with stylish vanities, glass showers and modern Kohler fixtures. Outdoor living is equally impressive with an expanded front patio finished in matching porcelain tile, new landscaping, irrigation, landscape lighting, fountain, fire pit, electrical outlets and custom gates. The golf-course-side rear patio has also been expanded for additional outdoor enjoyment. Modern upgrades include 22 owned Renova Energy solar panels, an updated electrical panel, EV charging outlet and replacement water heater. This exceptional Springs residence combines turnkey style, extensive improvements and effortless desert living. Life at The Springs is about more than just owning a home--it's embracing one of the desert's premier private club communities. Residents enjoy a newly renovated championship golf course designed by Desmond Muirhead, an active tennis, pickleball and bocce ball programs, a state-of-the-art fitness center, beautifully updated clubhouse, multiple dining venues, and a vibrant calendar of social events that make it easy to connect with neighbors and friends, year-round! Ideally located in the heart of Rancho Mirage, The Springs offers convenient access to world-class dining, shopping, entertainment, the Eisenhower Medical Center, and much more.
3 Beds
3 Baths
2,950 Sqft
0.14 Acres
Residential
New Listing
Coming Soon
Est. Payment:
$6,019/mo
$1,325,000
3131 Michelson Irvine CA
SKYLINE SERENITY!! Perched on the 16th floor of the prestigious Marquee Park Place, this sophisticated residence showcases 174 degrees sweeping CITY LIGHT VIEWS and spectacular sunsets on the horizon. FLOOR-TO-CEILING WINDOWS and high 9'4" ceilings fill the open-concept living space with natural light, while an expansive private balcony extends from the living area around to both bedrooms for exceptional indoor-outdoor living. The thoughtfully designed corner unit floor plan features two bedrooms, two baths, and a versatile living area. Rich wood flooring, modern cabinetry, black granite countertops, high-end GE Monogram stainless-steel appliances, and refined finishes create a polished contemporary setting. The primary suite is paired with an inviting bath featuring dual vanities, a spa soaking tub, and a separate shower. Residents enjoy an exceptional resort-style lifestyle with 24-hour concierge and security, heated pool and spa, fitness center, billiards room, theater room, business center, resident lounge, BBQ areas, and secure underground parking. Ideally located within a short distance of Park Place is dining and shopping and minutes from John Wayne Airport, the 405 Fwy, UCI, Fashion Island, Irvine Spectrum, South Coast Plaza, Segerstrom Center for the Arts, beaches, and parks.
2 Beds
2 Baths
1,520 Sqft
Residential
New Listing
Coming Soon
Est. Payment:
$5,900/mo
$1,299,000
21451 Medina Mission Viejo CA
ONE-OF-A-KIND REMODELED SINGLE-LEVEL HOME IN 55+ PALMIA! Ideally positioned on a desirable cul-de-sac, this exquisitely remodeled home offers an impressive blend of space, comfort, style, and functionality—all on one level. High ceilings, crown molding, and expansive windows create a bright, open, and inviting atmosphere. The spacious floor plan offers TWO BEDROOMS, an OFFICE/DEN, a large BONUS AREA, and two FULL REMODELED bathrooms. The family room, dining area, and kitchen flow seamlessly together, creating an ideal environment for everyday living and entertaining. A fireplace adds warmth and character to the main living spaces. The RECENT REMODELED KITCHEN combines style and functionality, featuring custom white cabinetry, quartz countertops, updated stainless-steel appliances, and plenty of space for cooking and gathering. The generous primary suite provides a peaceful retreat with a recently updated ensuite bath, including a dedicated vanity station and a walk-in closet. The secondary bedroom is conveniently located at the front of the home providing privacy and comfortable accommodations for guests. The office/den offers flexibility as a home office, hobby room, reading area, or additional living space. The rear addition creates an expansive space with endless possibilities—ideal for a Great room, game room, media area, or exercise space. Additional upgrades include a newer HVAC system, newer windows, updated lighting, vinyl flooring, and oversized baseboards. The two-car garage features an epoxy-coated floor, cabinetry, and a newer garage door opener with battery backup. An updated and expanded 200-amp electrical panel adds modern capacity and convenience, AND the home has been EPOXY-REPIPED. The rear yard combines hardscape and softscape for a private, low-maintenance outdoor retreat-perfect for relaxing or entertaining. Palmia offers an exceptional resort-style lifestyle, with an impressive array of amenities including a clubhouse, pool, spa, fitness center, tennis and pickleball courts, putting green, sport courts, social activities and clubs. Homeownership also includes membership to Lake Mission Viejo, offering boating, beaches, summer concerts, fishing, and year-round community events. Conveniently located near shopping, dining, entertainment, and everyday amenities, this extraordinary residence offers a rare combination of exceptional single-level space, thoughtfully remodeled within an active resort-style lifestyle.
2 Beds
2 Baths
2,235 Sqft
0.13 Acres
Residential
New Listing
Coming Soon
Est. Payment:
$5,900/mo
$1,299,000
8703 W West Knoll Drive West Hollywood CA
Welcome to this light-filled, multi-level residence ideally located in West Hollywood's sought-after Norma Triangle. Offering approximately 1, 500 square feet, this east-facing home combines modern comfort with an exceptional location. The main level features an open-concept living and dining area with a well-appointed kitchen equipped with stainless steel appliances. A dramatic foyer with high ceilings and an oversized window creates a loft like living space. Upstairs, two spacious ensuite bedrooms provide privacy and comfort. The primary suite opens to an expansive private balcony ideal for relaxing, exercising, or additional space, perfect for a home office, or enjoying the Southern California lifestyle. Additional features include a powder room, in-unit laundry, central air conditioning, and assigned two tandem parking in a gated community garage. Just moments from Melrose Avenue, Santa Monica Boulevard, Sunset Plaza, and some of West Hollywood's best dining, shopping, and entertainment.
2 Beds
3 Baths
1,480 Sqft
0.19 Acres
Residential
New Listing
Open House 9/24
Coming Soon
Est. Payment:
$5,810/mo
$1,279,000
16 Burgundy Rancho Mirage CA
Discover refined desert living in this exceptional Voyager floor plan, the largest model offered in the community. Thoughtfully designed for both sophisticated entertaining and tranquil everyday living, this spacious home is filled with natural light and impressive details. The inviting Great Room features soaring 12-foot ceilings and a stunning gas fireplace framed in natural stacked stone, creating a warm and elegant focal point. The gourmet kitchen is beautifully appointed with stainless steel KitchenAid appliances, sleek countertops, and custom cabinetry, while the adjacent formal dining area provides the perfect setting for memorable gatherings with family and friends. The expansive primary suite offers a peaceful private retreat, complete with a luxurious ensuite bathroom featuring a glass-enclosed walk-in shower and dual walk-in closets. Both additional bedrooms feature their own private ensuite bathrooms, providing exceptional comfort and privacy for guests or family. Step outside to the beautifully landscaped, low-maintenance backyard, where captivating mountain views set the scene for relaxed desert living. A generous powered awning creates a comfortable outdoor space for dining, entertaining, or simply enjoying the stunning surroundings. 2.5 car garage, space for golf cart!Del Webb community is an active 55+ community featuring a gorgeous pool, pickle-ball courts, tennis courts, a fitness center, putting greens-the list goes on. Home is energy efficient with leased solar. What an exceptional opportunity to enjoy the best of the Rancho Mirage lifestyle.
3 Beds
3 Baths
2,726 Sqft
0.18 Acres
Residential
New Listing
Coming Soon
Est. Payment:
$5,451/mo
$1,200,000
7 Calle Del Norte Rancho Mirage CA
Welcome to this beautifully appointed home in Mira Vista, one of Rancho Mirage's most sought-after gate-guarded communities. The popular Sereno floor plan offers 3 bedrooms, 3.5 baths, and 2, 724 square feet of thoughtfully designed living space, all under soaring high ceilings.The open-concept layout flows effortlessly from the great room to the den and formal dining room, anchored by a gourmet kitchen featuring granite counters and stainless steel appliances. It's an ideal setting for both everyday living and entertaining.The spacious primary suite is a true retreat, complete with a walk-in closet, dual marble vanities, a large separate shower, and a jetted soaking tub. Both guest bedrooms enjoy their own en suite bathrooms, offering privacy and comfort for family and visitors alike.Step outside to expansive rear and side yards, where a sparkling Pebble Tec pool and spa invite you to relax and unwind. Generous covered patio space makes it easy to enjoy the desert climate year-round, whether you're dining al fresco or soaking in a Coachella Valley sunset.Furnishings available subject to inventory list. Don't miss this opportunity to own a turnkey desert getaway in the heart of Rancho Mirage.Information is deemed to be reliable, but is not guaranteed.
3 Beds
4 Baths
2,724 Sqft
0.21 Acres
Residential
New Listing
Coming Soon
Est. Payment:
$5,224/mo
$1,150,000
16 Torres Pointe Aliso Viejo CA
Welcome to this beautifully appointed detached, two-story home, ideally positioned on an exceptional view lot in the highly sought-after gated community of The Pointe in Aliso Viejo. Featuring 3 bedrooms plus a versatile loft and 2.5 bathrooms, this desirable floor plan offers a dramatic high-ceiling foyer, inviting dining area, and spacious great room with a cozy fireplace. The elegant primary suite features a private balcony, walk-in closet, and private primary bath. Spectacular panoramic views of city lights and Saddleback Mountain unfold from both the downstairs great room and private primary bedroom balcony, creating a stunning backdrop from day into evening. Additional interior highlights include a newer Lennox HVAC unit installed in 2024, laminate wood flooring, plantation shutters throughout, and a convenient downstairs powder room. The low-maintenance backyard and patio feature a newly installed fence that offers enhanced privacy and a fresh backdrop for outdoor relaxation or entertaining. A 2-car direct-access attached garage adds everyday convenience. Ideally located just minutes from beautiful local beaches and within walking distance to Aliso Viejo Town Center, parks, playgrounds, and top-rated Don Juan Avila Elementary and Middle Schools, with convenient access to hiking and biking trails, the 73 Toll Road, Highway 133, shopping, dining, and entertainment.
3 Beds
3 Baths
1,496 Sqft
0.19 Acres
Residential
New Listing
Coming Soon
Est. Payment:
$5,110/mo
$1,125,000
San Diego CA
NEWLY RENOVATED! Located in the highly desirable gated Chapala community within Oaks North's premier 55+ neighborhood, this single-level detached home offers an exceptional opportunity to create your dream home while enjoying a coveted golf course setting. Overlooking the rolling fairways of the Oaks North Golf Course and surrounding hills, the property has just been renovated! Fresh paint, new LVP wood flooring, updated light fixtures, etc. Inside, vaulted wood-beam ceilings and a cozy fireplace add warmth and character, while the spacious primary suite provides a comfortable retreat. The expansive covered patio is the perfect place to relax and take in the peaceful golf course views. Complete with an attached two-car garage and access to the outstanding Oaks North community amenities, including a pool, spa, fitness center, pickleball, tennis, clubhouse, and an active social calendar, this is a rare opportunity in one of Rancho Bernardo's most sought-after 55+ communities. New interior photos coming on 9/23!
2 Beds
2 Baths
1,428 Sqft
Residential
New Listing
Coming Soon
Est. Payment:
$4,997/mo
No Image Available
$1,100,000
720 Huntley Drive West Hollywood CA
Two bedroom, 2 1/4 bath unit ! This upgraded unit has wood floors with two large balconies. The open floor plan features a remodeled kitchen with breakfast bar, quartz counters and stainless steel appliances. There are two spacious bedroom's both with their own bathrooms and one with a large walk-in closet. Entire unit was just freshly painted. Fabulous turn-key offering at one of West Hollywood's buildings, heated pool and Jacuzzi. Walking distance to Melrose Avenue, La Cienega Blvd, Sunset Strip shopping, dining, nightlife.
2 Beds
3 Baths
1,487 Sqft
0.50 Acres
Residential
New Listing
Coming Soon
Est. Payment:
$4,810/mo
$1,059,000
82485 Crane Drive Indio CA
Beautifully upgraded Proclaim model in the highly desirable Trilogy at The Polo Club, offering an exceptional combination of luxury, functionality and indoor-outdoor living. This thoughtfully designed home features three ensuite bedrooms, a powder room and a separate office/den, providing plenty of space for overnight guests while maintaining privacy for everyone. At the heart of the home is a stunning chef's kitchen featuring upgraded KitchenAid appliances, built-in refrigerator, quartz countertops, built-in wine refrigerator and an impressive oversized island with abundant space for entertaining. Soaring 10-foot ceilings enhance the open, spacious feel, while designer touches throughout include tasteful wallpaper, a dramatic accent wall in the entry hallway, and custom lighting and ceiling fans. Plantation shutters throughout. The spacious primary suite features a custom built-in closet system and additional cabinetry in the primary bath. An added door off the primary bedroom for easy access to the patio. The laundry room has a sink and has also been enhanced with additional cabinetry for excellent storage.Step outside through either of the 3 panel patio sliders to an incredible covered patio and resort-style backyard designed for year-round desert living. A motorized drop-down screen allows the covered patio to be enclosed when desired. The private oasis features a sparkling pool with attached spa and an impressive built-in outdoor kitchen and entertainment area with an expansive bar, pergola, lighting, ceiling fans and motorized drop-down shade. Outdoor cooking is a dream with a Traeger BBQ/smoker, griddle and built-in ice chest.The home backs to open space with beautiful mountain views, creating a wonderful backdrop for relaxing by the pool or entertaining.Garage has been thoughtfully upgraded with built-in cabinetry, workbench, pegboard, overhead storage and an additional refrigerator, epoxy floors and mini split a/c unit. Other features include owned solar and a water softener.Residents enjoy a resort-style desert lifestyle centered around the community's impressive clubhouse and amenities, including fitness and wellness facilities, swimming, pickleball and tennis, dining, social activities and an active calendar of clubs and events. Whether you're looking to stay active, meet friends for dinner. Trilogy offers something for nearly every lifestyle.Buyer to pay club membership transfer of $3000 as opposed a $20, 000 membership fee.
3 Beds
4 Baths
2,273 Sqft
0.16 Acres
Residential
New Listing
Open House 10/3
Coming Soon
Est. Payment:
$4,769/mo
$1,050,000
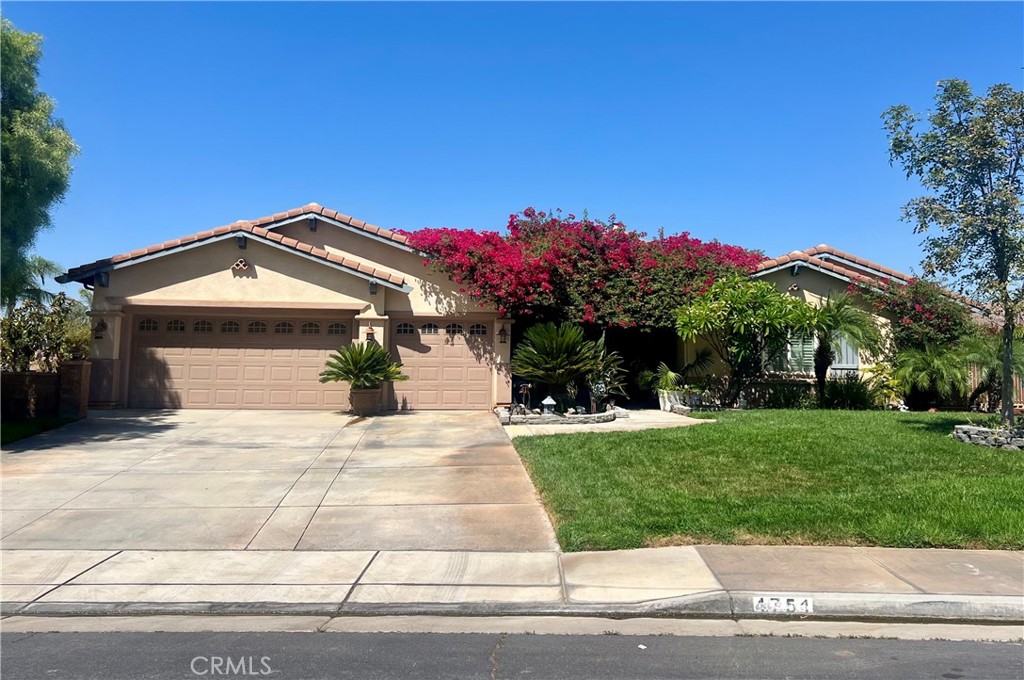
4751 Ridge Point Riverside CA
Rare opportunity to own an exceptional single-story home in the exclusive, highly sought-after gated community of Sunset Ridge. Situated on an impressive 1/2-acre lot, this beautifully upgraded residence features rich dark wood flooring, custom paint, crown molding, and plantation shutters throughout. The spacious gourmet kitchen opens seamlessly to the family room and showcases granite countertops, a large center island, beautiful hardwood cabinetry, and an oversized walk-in pantry. Dramatically high ceilings, a striking fireplace and custom built-in cabinetry create a warm and inviting family room. The home offers 4 spacious bedrooms and 3 bathrooms, a large, 3- car garage and a highly functional laundry room complete with a utility sink and storage. The primary suite creates a tranquil setting with its very own fireplace, direct French-door access to the backyard and the most gorgeous color concept and accent wall. The attached primary bathroom is equal to its beauty and serine vibe with the stone walk-in shower, double sink vanity gorgeous flooring and a convenient built in seating area. Step outside to your own private paradise featuring a sparkling pool with slide and two waterfalls, lush landscaping, abundant fruit-bearing trees, built-in BBQ, covered patio, and firepit. An approximately 3, 000 sq. ft. flat, usable side yard with separate gated access offers incredible versatility for RV parking or a potential casita. Solar panels provide added energy efficiency. Literally, there is not anything this home does not offer. Reach out today to schedule your own private viewing. This home will not last long.
4 Beds
3 Baths
3,180 Sqft
0.58 Acres
Residential
New Listing
Coming Soon
Est. Payment:
$4,538/mo
$999,000
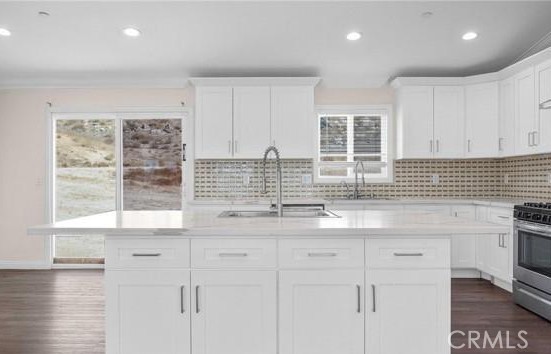
17373 Cyrus Lane Riverside CA
Welcome to this beautiful single-story Riverside home, built in 2021 and set on approximately 2 acres with stunning mountain and city views, including Saddleback Mountain. This 4-bedroom, 3.5-bathroom home features a modern open-concept floor plan, a gourmet kitchen with quartz countertops, stainless-steel appliances, and a large center island. Enjoy spacious living areas, quality finishes, a Jacuzzi and bar, plus the privacy and possibilities of an expansive hillside property. The property offers ADU potential and room for future improvement. Leased solar panels provide an added energy-efficient feature. A rare opportunity to enjoy modern living, privacy, space, and breathtaking views—all in one exceptional property.
4 Beds
4 Baths
2,355 Sqft
1.82 Acres
Residential
New Listing
Coming Soon
Est. Payment:
$4,429/mo
$975,000
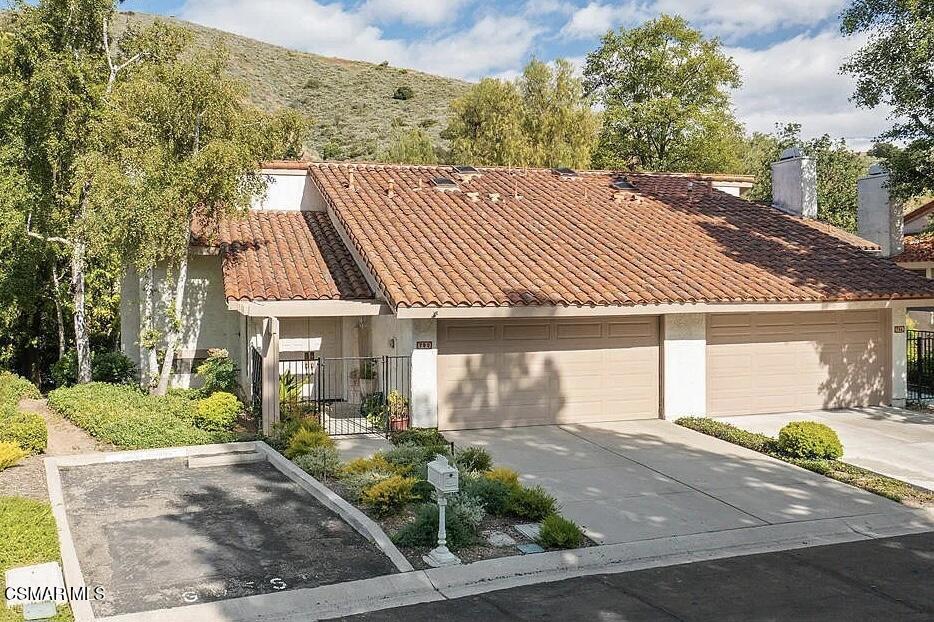
790 N Valley Drive Westlake Village CA
STUNNING FULLY REMODELED WESTLAKE VILLAGE TOWNHOME WITH SERENE OPEN-SPACE VIEWS AND NO REAR NEIGHBORS!Welcome to 790 N Valley Drive, a beautifully remodeled 3-bedroom, 2.5-bath townhome offering approximately 1, 949 square feet in the coveted gated Northgate community of Westlake Village.One of this home's most exceptional features is its peaceful backyard setting overlooking protected open space. Mature oaks, sycamores, and Japanese maples create a picturesque, tree-lined backdrop with no rear neighbors--offering a wonderful sense of privacy and tranquility.Enter through a private gated courtyard and pergola-covered entry, where double doors open to a dramatic two-story foyer filled with natural light from overhead skylights. The thoughtfully remodeled interior features luxury vinyl flooring, new doors and windows, beautifully updated bathrooms, new soft-close kitchen cabinetry, soaring volume ceilings, and an open, light-filled floor plan that makes the home feel remarkably spacious.The main level is designed for both everyday living and entertaining, featuring an expansive great room with fireplace, separate family room, formal dining area, and sliding doors opening to a generous outdoor patio. The remodeled kitchen is the heart of the home, offering abundant cabinetry, a breakfast and entertainment island with seating, and serene views of the wooded open space beyond.Upstairs, three spacious bedrooms enjoy peaceful treetop privacy. The vaulted primary suite is a true retreat, complete with a private balcony overlooking the trees, an ensuite bath with dual vanity areas, and a walk-in closet.Additional highlights include an attached two-car garage, classic Spanish tile roof, multiple skylights, and inviting indoor-outdoor living.Northgate is a gated Westlake Village community offering a resort-style pool and spa, beautifully maintained grounds, and an outstanding location near The Promenade at Westlake, Westlake Lake, hiking and recreation trails, Westlake High School, highly regarded Conejo Valley schools, shopping, dining, and convenient access to the 101 Freeway.Turnkey, beautifully remodeled, private, and surrounded by nature--this is an exceptional opportunity to enjoy the Westlake Village lifestyle.
3 Beds
3 Baths
Residential
New Listing
Coming Soon
Est. Payment:
$4,202/mo
No Image Available
$925,000
3618 Keystone Avenue Los Angeles CA
This 3-bedroom, 2.5-bath condo is located in the Palms neighborhood on the Westside of Los Angeles. Located on a quiet street within close distance to dining, shops, and other amenities. The home features a new AC system, spacious bedrooms with walk-in closets, and in-unit laundry. Plenty of windows keep the interior light and bright. Parking includes 3 covered, gated spaces with an EV charger. Low HOA with only 6 unit complex.
3 Beds
3 Baths
1,563 Sqft
0.17 Acres
Residential
New Listing
Coming Soon
Est. Payment:
$4,088/mo
No Image Available
$899,900
78987 Yorkville Lane Palm Desert CA
Contemporary style, newer construction, Mountain views, LOW HOA's and an exceptional location come together in this beautifully upgraded desert home. Set within an intimate gated community on a premium south-facing corner lot, it enjoys abundant sunshine and picturesque Santa Rosa Mountain views while bordering North La Quinta and Bermuda Dunes Country Club. The world-renowned Indian Wells Tennis Garden is just a short walk or drive away, with fine dining, shopping, golf, spas, hiking, biking, casinos, and entertainment all nearby.The versatile floor plan offers 4 bedrooms and 4 baths, including a private attached casita with its own entrance, plus a dedicated office and an expansive open-concept great room. Clean architectural lines, quartz countertops, contemporary cabinetry, and chic bathrooms create a sophisticated modern desert vibe. The open kitchen features a large center island and walk-in pantry and flows seamlessly into the living and dining areas.Walls of glass open to a private resort-style backyard with pool, spa, fire pit, and beautiful Santa Rosa Mountain views, perfect for relaxing or entertaining beneath the desert sky.Located just off Washington and Fred Waring within the Desert Sands Unified School District, the property carries an INDIO postal address while enjoying a prime location beside North La Quinta and Bermuda Dunes Country Club. Ideal as a full-time residence, seasonal desert retreat, or investment opportunity with income potential and LOW HOA's. This desert contemporary checks all the boxes! Virtually staged. Home is unfurnished.
4 Beds
4 Baths
2,822 Sqft
0.23 Acres
Residential
New Listing
Coming Soon
Est. Payment:
$4,043/mo
$890,000
14950 Eagle Ridge Dr Forest Ranch CA
COMING SOON in Humboldt Highlands, a gated Forest Ranch community located approximately 15 minutes from Chico. Offering approximately 3, 538 square feet, this spacious four-bedroom, three-bathroom home combines privacy, sweeping canyon views, extensive improvements, and exceptional indoor and outdoor living. Inside, you’ll find a dedicated office, solid acacia wood flooring, abundant custom built-in storage, and an open kitchen with a Thermador gas cooktop, generous workspace, and a sunny breakfast nook. The kitchen, dining room, family room, and primary suite all enjoy beautiful canyon views. The spacious primary suite features its own private deck, abundant natural light, a large walk-in closet, and a generous bathroom with a walk-in shower. An additional updated dressing room with a closet and window provides flexible space that could also serve as a nursery, exercise area, or private retreat. The extensively rebuilt upper and lower decks offer inviting spaces for entertaining, relaxing, and enjoying the canyon views, valley lights, and evening sky. Around the home, you’ll find fruit trees, opportunities for gardening, and space to walk and enjoy the natural surroundings. A newly installed pathway provides convenient access from the front of the property to the backyard. Recent improvements include two new air-conditioning units, a tankless water heater, new Andersen windows and a French door along the rear of the home, select interior and exterior painting and trim work, and updates to the roofing, flashing, gutters, and fascia. Owned solar and an upgraded whole-home Sonos audio system add further comfort and convenience. Additional highlights include a three-car garage, RV parking, a wall-mounted Level 2 EV charging station in the driveway, a tile roof, abundant interior storage, and a detached storage building. Community amenities include a pool and common recreation area, allowing residents to enjoy these features without the personal upkeep. This exceptional property offers space, privacy, beautiful surroundings, and peaceful foothill living within convenient reach of Chico.
4 Beds
3 Baths
3,538 Sqft
0.80 Acres
Residential
New Listing
Coming Soon
Est. Payment:
$3,993/mo
$879,000
836 Mira Grande Palm Springs CA
Your Palm Springs getaway is waiting!This 4-bedroom, 3-bath home with a private casita, saltwater pool, and RV parking blends modern upgrades with timeless style. The kitchen shines with quartz countertops, a waterfall island, KitchenAid appliances, wine bar, and dual pantries, while bathrooms feature elegant tilework and quality finishes.Relax in your private backyard with a sparkling pool, or take advantage of the Mountain Gate community amenities--3 pools and spas, tennis and basketball courts, plus picnic and BBQ areas.Also available unfurnished for a 1-year lease at $4, 000/month.Don't miss your chance to see this Palm Springs retreat--schedule your showing today!
4 Beds
3 Baths
2,410 Sqft
0.19 Acres
Residential
New Listing
Open House 9/24
Coming Soon
Est. Payment:
$3,975/mo
$875,000
1321 Beryl Street Redondo Beach CA
Welcome to 1321 Beryl, a beautifully updated 2-bed, 2-bath condo with almost 1, 200 square feet of comfortable, single-level living, ideally situated in Redondo Beach just minutes from the beach! Featuring an in-unit washer/dryer, the spacious, open floor plan has an upgraded kitchen with granite countertops and stainless steel appliances that leads into the dining and living areas. The living room's cozy fireplace and sliding glass doors open to an attached balcony creating an inviting space for rest and relaxation. The oversized primary suite includes an en-suite primary bathroom, a walk-in closet, and a remodeled bathroom. A large second bedroom and an absolutely gorgeous guest bathroom complete this wonderful home. Two assigned parking spots and additional private storage are included, all located in a gated, secured, pet friendly building with a sparkling pool and workout room. It is conveniently located near Dominguez Park, Entradero Park, grocery stores, shopping centers, King Harbor, and Redondo Beach's award-winning schools.
2 Beds
2 Baths
1,199 Sqft
0.52 Acres
Residential
New Listing
Coming Soon
Est. Payment:
$3,975/mo
$875,000
4343 Finley Avenue Los Angeles CA
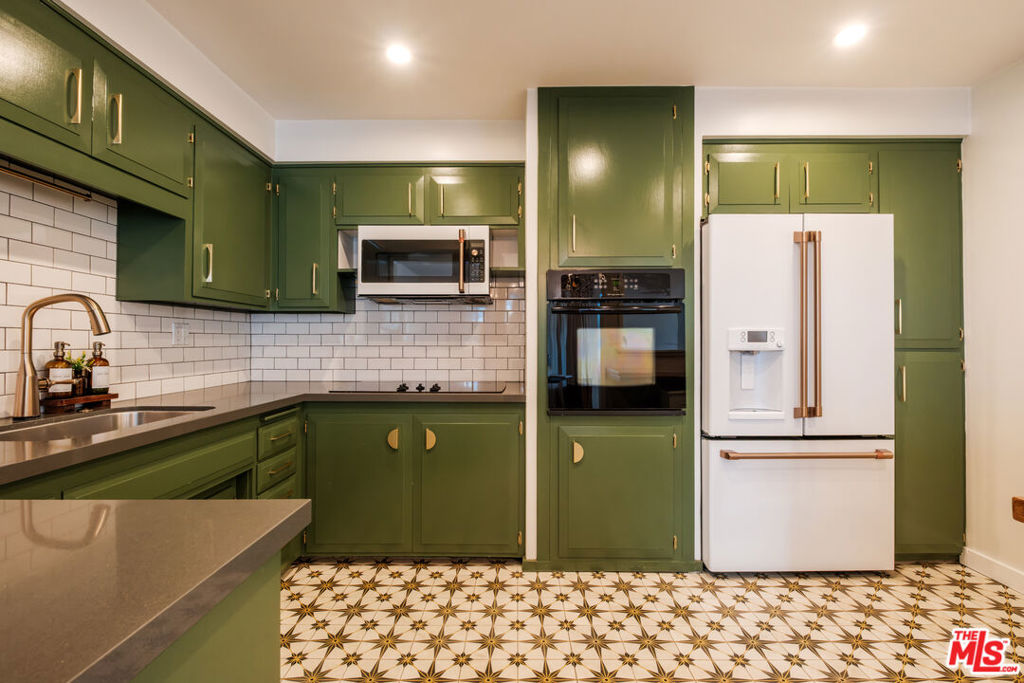
Set in the distinctive Vista Los Feliz mid-century building, this thoughtfully updated 2-bedroom, 2-bath residence pairs period and character with a fresh, design-forward sensibility and sweeping views of the surrounding hills and Downtown Los Angeles skyline. Positioned at the quiet, rear corner of the building, the home offers more than 1, 200 square feet of comfortable living space with an easy flow between the kitchen, dining area, and spacious living room. Large windows fill the home with abundant natural light, and a private balcony extends the living space outdoors providing an elevated view of the neighborhood and city beyond.The kitchen embraces the home's mid-century character with rich olive-green cabinetry, brass hardware, new appliances, and bold geometric tile. Both bathrooms have also been thoughtfully updated with distinctive tile and finishes. In the primary suite, Gucci heron-inspired wallpaper adds a playful, sophisticated touch, complemented by a generous walk-in closet and en-suite bath. The private guest bedroom offers ample closet space and comfortable separation from the primary suite, making it equally well suited for guests, a home office, or additional living space. Hardwood floors, air conditioning, and abundant storage add to the home's everyday functionality. Notably, this is the only unit in the building with two parking spaces.Just one block from Hillhurst Avenue, it's a short walk to the neighborhood cafs, restaurants, shops, and everyday conveniences. Close by is Griffith Park and all that Los Feliz has to offer. A distinctive mid-century building, thoughtful updates, memorable design details, and exceptional views come together in a home with plenty of character.
2 Beds
2 Baths
1,212 Sqft
0.47 Acres
Residential
New Listing
Coming Soon
Est. Payment:
$3,861/mo
$850,000
78180 Sunrise Mountain Palm Desert CA
MONACO EXTENDED with exceptional fairway and mountain views! You are on the 1st hole of the San Gorgonio course. Enjoy the desert lifestyle from your own private pool and spa, complemented by an extended patio and built-in BBQ--perfect for relaxing or entertaining while taking in the beautiful golf course and mountain setting.Inside, the home features new kitchen countertops and backsplash, newer appliances, and upgraded ceramic tile flooring in the kitchen and family room areas. The extended two-car garage plus separate golf cart garage provides excellent additional space and convenience. A built-in Murphy bed offers flexibility for overnight guests, and basic furnishings are included.Located in Sun City Palm Desert, one of the Coachella Valley's premier 55+ active-adult communities, residents enjoy championship golf, clubhouses, fitness centers, pools and spas, pickleball, tennis, bocce, restaurants, social clubs and a wide variety of recreational activities.A wonderful opportunity to enjoy a golf course setting, mountain views, your own private pool and the active Sun City Palm Desert lifestyle.
3 Beds
3 Baths
2,422 Sqft
0.23 Acres
Residential
New Listing
Coming Soon
Est. Payment:
$3,811/mo
$839,000
4717 E 4th Long Beach CA
4th & PARK! - Elevated Coastal Living with a water VIEW in PRIME Belmont Heights! Welcome to one of the Bridgeport’s most coveted end-unit locations, where elevated living meets effortless coastal style. From the raised balcony, take in VIEWS of the waterways, walking paths, and surrounding Belmont Heights neighborhood. Originally shown as a Bridgeport model home, this perfectly situated the current owner of nearly 40 yehars has treated it as such! Loaded with modern upgrades & systems, including central A/C, this home offers a turnkey experience with two spacious outdoor living areas, two parking spaces, and a private walk-in storage unit. Inside, refined finishes include extra-thick quartz countertops, natural wood cabinetry, and luxury vinyl plank flooring throughout, complemented by an in unit laundry room, washer and dryer included. This secure-entry community, with elevators, has recently completed a full exterior and roof remodel and boasts exceptionally strong reserves. With Belmont Shore just moments away, enjoy the freedom to walk, bike, or drive to the best of the coast. The Colorado Lagoon and Marine Stadioum expansion project is well underway and adds more enjoyment, entertainment and long term value. A rare combination of location, views, style, and convenience in the heart of Belmont Heights, right next door to Belmont Shore!
2 Beds
2 Baths
1,401 Sqft
1.44 Acres
Residential
New Listing
Coming Soon
Est. Payment:
$3,768/mo
$829,500
23952 Four Corners Court Corona CA
Discover elegant resort-style living in the highly sought-after 55+ community of Trilogy at Glen Ivy! This beautiful home features 2 bedrooms, 2.5 bathrooms, and a versatile bonus room—perfect for crafts, a home office, or additional sleeping space. Relax beside the fireplace in the tranquil front courtyard or enjoy the elevated backyard with breathtaking views of the surrounding mountains. Recent upgrades include a stunning $16, 650 bathroom remodel, $18, 000 in custom draperies for the dining room and great room, and new appliances scheduled for installation on September 19. Surrounded by the Ted Robinson-designed golf course, Trilogy offers exceptional resort-style amenities, including indoor and outdoor pools, a walking track, fitness facilities, hiking opportunities, golf, and an endless variety of clubs, classes, and social activities. The best way to appreciate the value, elegance, and lifestyle this remarkable home and community offer is to come see it for yourself!
2 Beds
3 Baths
2,216 Sqft
0.14 Acres
Residential
New Listing
Coming Soon
Est. Payment:
$3,584/mo
$789,000
8572 E Kendra Loop Orange CA
Coming soon!
2 Beds
3 Baths
1,596 Sqft
5.25 Acres
Residential
New Listing
Coming Soon
Est. Payment:
$3,538/mo
$779,000
437 Monte Vista Palm Desert CA
SOLAR! LOCATION, location, location. A MUST see. Seller has upgraded interior and exterior to the MAX-- redesigned landscaping, LED lighting, custom outdoor kitchen, new bathrooms, kitchen, living room, plantation shutters, elec awning, newer a/c and new fans. Home is on a corner lot facing South. Private spa w/waterfall and steps to comm pool. Walk to COD, Restaurants and Desert Crossing. Don't miss out on this extraordinary property. SOME FURNISHINGS TO BE INCLUDED.
4 Beds
3 Baths
2,531 Sqft
0.11 Acres
Residential
New Listing
Coming Soon
Est. Payment:
$3,407/mo
$750,000
2235 W 25th Street San Pedro CA
Imagine opening an entire wall of your living room to the Pacific Ocean. This spacious 2-bedroom, 2-bath residence offers approximately 1, 366 square feet of coastal living with sweeping ocean and Catalina Island views. A Panoramic Door system opens the living room to a private balcony, creating seamless indoor-outdoor living and an incredible setting for morning coffee, sunset dinners, or entertaining. The open living and dining areas are filled with natural light, while the kitchen features wood cabinetry, granite countertops, and stainless-steel appliances. Downstairs, the generously sized primary suite opens to a private garden patio and features a beautifully updated bath. A second bedroom offers flexibility for guests, office, or fitness space. Located in a fully gated community with two parking spaces, residents also enjoy a spectacular ocean-view pool, BBQ, fire pit, and outdoor gathering areas. Ideally situated in South Shores near the Palos Verdes border, White Point, beaches, coastal trails, golf, Terranea Resort, and the San Pedro waterfront.
2 Beds
2 Baths
1,360 Sqft
1.96 Acres
Residential
New Listing
Coming Soon
Est. Payment:
$3,402/mo
$749,000
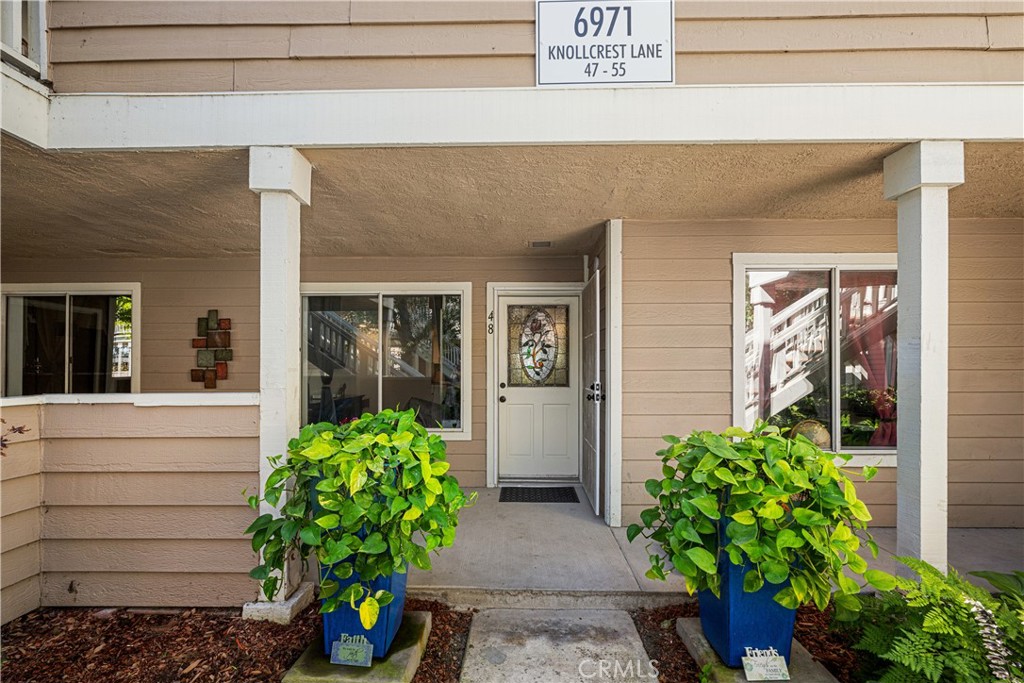
6971 Knollcrest #48 Garden Grove CA
Beautifully remodeled Stonegate condo with 2 car space attached garage with direct access. Lovely front patio with added concrete walkway and beautiful landscaping gives this property and inviting look. Kitchen remoeled with quartz counters, new white cabinets with self closing doors and drawers, new plumbing, wiring. Five burner gas range & cooktop with warming drawer, griddle, and more. Microwave with many options also contains the exhaust fan. Family dining is attached to the kitchen. Custom stained glass French doors lead into the back patio from the kitchen/dining area. A unique custom curio cabinet is in the hallway leading to the primary bedroom and bathroom.Primary bath has two separate quartz counters, sink and cabinets with custom mirrors with finger touch for lighting, defrost and more. Extra large glass shower with custom back tile & two shower heads. There is a walkin closer in the bath. White barn door is between bath and primary bedroom. The front bedroom is being used as an office, It does have a closet. Bedroom #3 has its own bathroom with shower over the tub, new counter top and custom mirror as in the primary bath. The living room has the fromt door with stained glass window. Alll new canned lighting throughout, ceiling fans and luxury vinal plank floors. Laundry is in the garage which has lots of storage and space with direct access into the back of condo. The back patio has artificial grass and there is a doggie door into the pirmary bath. Landscape in the back by garage could be moved to the back patio. This is a unique property with lots of upgrades. Close to shopping, schools and freeways.
3 Beds
2 Baths
1,188 Sqft
1.81 Acres
Residential
New Listing
Coming Soon
Est. Payment:
$3,398/mo
$748,000
49185 Balada Court La Quinta CA
Remodeled kitchen, private pool and spa, mountain views and exceptional indoor-outdoor living come together in this beautifully updated Parc La Quinta home. Set on an elevated corner lot within the gated community, the 4 bed, 2 bath home offers generous living space, stylish upgrades and a flexible floor plan. The remodeled kitchen features an oversized waterfall-edge island with abundant seating, contemporary two-tone cabinetry, quartz-style surfaces, sleek black fixtures, commercial high-end stainless-steel range and hood, oversized built-in refrigerator and extensive storage. A separate butler's pantry and secondary prep kitchen adds even more function with additional cabinetry, counter space and a second oven. It is ideal for entertaining, baking, catering prep, a coffee bar or walk-in pantry. Large pocket sliding doors open the main living areas to the private backyard, where a covered patio overlooks the pool and spa. Mature landscaping, multiple seating areas and beautiful mountain views create a relaxing desert setting. The spacious primary suite includes a private retreat and direct access to the patio and pool area and large bathroom with dual vanity and large walk-in shower. Three additional bedrooms offer flexibility for family and guests, complemented by a beautifully remodeled secondary bathroom featuring a frameless glass walk-in shower, built-in shower niche and bench, marble-look finishes, contemporary floating-style vanity, vessel sink, illuminated round mirror, and elegant brushed-gold fixtures and hardware.A separate bonus room currently serves as an office and lounge, but could easily function as a den, media room, gym, hobby room or guest retreat. Located in gated Parc La Quinta near Old Town La Quinta, dining, shopping, golf and resorts, this home offers a rare combination of updated interiors, flexible living space, private pool and spa, mountain views and true indoor-outdoor living in a gated, low dues HOA community
3 Beds
2 Baths
1,880 Sqft
0.22 Acres
Residential
New Listing
Coming Soon
Est. Payment:
$3,357/mo
$739,000
3888 Via Amalfi Palm Desert CA
Highly Upgraded Model Home built in 2024. Including a third bedroom ensuite in a separate casita.Premium view lot. Great curb appeal with upgraded front yard landscape.Over $100k in designer upgrades including: quartz kitchen countertops, decorative backsplashes, designer tiles in floor and showers, premium paint w/accent colors, soft close cabinet doors.Ceiling fans, plantation shutters, garage storage cabinets. Leased solarClose to Clubhouse. On site bistro bar, restaurant, movie theater, fitness gym, yoga studio, billiards, library, pool, spa, dog park, 9 hole putting green.Amenities of activities includes game rooms, poker, book club, crochet, bingo / martinis, trivia contests and more. Centrally Located near El Paseo Shopping District, hiking trails, Palm Desert Civic Center Park, McCallum Theatre, The LIving Desert and Golf.
3 Beds
3 Baths
2,249 Sqft
Residential
New Listing
Coming Soon
Est. Payment:
$3,311/mo
$729,000
216 S Marengo Alhambra CA
Welcome to 216 S Marengo Ave, Unit G, a beautifully updated home ideally located in the heart of highly desirable Alhambra. Tucked away at the rear of the community, this peaceful interior unit offers exceptional privacy and tranquility while remaining close to everything this vibrant city has to offer. Built in 1988, this well-maintained residence features 3 bedrooms and 2 bathrooms with a comfortable and functional floor plan. Recent improvements include brand-new flooring throughout, updated bathrooms, an upgraded kitchen, and fresh interior paint, creating a bright, clean, and move-in-ready living environment. The inviting living areas offer abundant natural light and a welcoming atmosphere for everyday living and entertaining. All three bedrooms are well proportioned, providing flexibility for family living, guests, or a home office. A special feature is the generously sized bonus room located adjacent to the garage. This valuable additional space provides excellent storage and is ideal for seasonal items, household belongings, equipment, or everyday organization—a wonderful convenience that adds to the functionality of the home. One of the home’s greatest advantages is its desirable interior location. Positioned toward the very back of the community, Unit G is set away from street activity, providing enhanced privacy and a peaceful setting—a quiet retreat while still enjoying the convenience of central Alhambra. Alhambra is one of the San Gabriel Valley’s most popular and established communities, offering a wonderful combination of convenient city living, schools, shopping, dining, parks, and entertainment. The property is located within the Alhambra school district and just minutes from vibrant Downtown Alhambra, with its wide selection of popular restaurants, cafés, shops, grocery stores, entertainment, and everyday services. Costco, local parks, schools, and additional shopping destinations are also conveniently nearby. Easy access to major streets and nearby freeways provides convenient connections to Pasadena, San Gabriel, Monterey Park, South Pasadena, Downtown Los Angeles, and surrounding communities. Combining tasteful updates, a spacious 3-bedroom layout, valuable bonus storage, a peaceful interior setting, and an outstanding Alhambra location, this move-in-ready home is an opportunity not to be missed. Schedule your private showing today and experience everything this special home has to offer!
3 Beds
2 Baths
1,442 Sqft
0.56 Acres
Residential
New Listing
Coming Soon
Est. Payment:
$3,293/mo
$724,900
21724 San Leandro Mission Viejo CA
EXCEPTIONAL VALUE IN PALMIA! Welcome to this inviting single-level residence in Palmia, Mission Viejo’s premier gated 55+ community. Offering two spacious bedrooms and two full bathrooms, this home features an open, light-filled floor plan designed for comfortable, easy living and entertaining. The welcoming living room features a cozy fireplace and flows naturally into the adjacent dining area, creating an ideal setting for gatherings with family and friends. The spacious primary suite offers a relaxing retreat with a large ensuite bathroom, walk-in closet, separate shower, ceiling fan, and convenient direct access to the private rear patio. The secondary bedroom is thoughtfully positioned on the opposite side of the home, providing privacy and an ideal retreat for guests. The well-appointed kitchen offers abundant cabinetry and storage, along with a comfortable eat-in area for casual dining. Additional conveniences include an indoor laundry room and two separate attached garages, providing excellent parking, storage, and flexibility. A gated front entry adds privacy and curb appeal, while one of the garages offers convenient direct access into the home. Nearby guest parking provides added convenience for visitors. Step outside to your private rear patio and enjoy the peaceful setting and pleasant view of the park-like greenbelt in the distance. The home is also conveniently located just moments from Palmia’s pool and spa, making it easy to take advantage of the community’s exceptional amenities. Palmia residents enjoy a resort-style lifestyle with guard-gated entrances, multiple pools and spas, tennis and pickleball courts, an 18-hole putting green, fitness center, clubhouse, library, billiards, card rooms, bocce ball, and an active calendar of social events and activities. Homeownership also includes membership in the Mission Viejo Lake Association, offering access to beautiful swimming beaches, boating, fishing, summer concerts, and year-round recreational activities. Ideally located near shopping, dining, entertainment, and everyday conveniences, this home offers an outstanding opportunity to enjoy the comfort, privacy, amenities, and vibrant social lifestyle that make Palmia one of Mission Viejo’s most desirable 55+ communities. A wonderful value and an opportunity not to be missed!
2 Beds
2 Baths
1,284 Sqft
Residential
New Listing
Coming Soon
Est. Payment:
$3,179/mo
$699,900
17867 Balsam Court Carson CA
Welcome to this beautifully maintained townhome located in the desirable, guard-gated community of Dominguez Hills Village! This spacious 3-bedroom, 2.5-bath home offers approximately 1, 656 sq.ft. of comfortable living apace with a thoughtfully designed floor plan. This beautifully refreshed home is move-in ready, the home features fresh interior paint, new flooring, and new appliances, creating a bright, clean, and inviting atmosphere. Upstairs, the spacious primary suite features a walk-in closet and private bath, complemented by two additional generously sized bedrooms and a separate laundry room with extra storage. An attached two-car garage with direct access adds everyday convenience. A newly installed fence between the neighboring properties provides added privacy and enhances the outdoor space. Conveniently located near Cal State Dominguez Hills, Dignity Health Sports Park, shopping, and major freeways including the 405, 110, and 91. A wonderful opportunity to own a beautifully updated home in a desirable community. Come see it today and make it yours!
3 Beds
3 Baths
1,656 Sqft
0.99 Acres
Residential
New Listing
Coming Soon
Est. Payment:
$3,175/mo
No Image Available
$699,000
30393 Early Round Canyon Lake CA
3 Beds
2 Baths
1,843 Sqft
0.17 Acres
Residential
[mbb_widget id="MBBv3_Disclaimer" filter=""]
Scroll to top
Scroll to top
Home
Search
Toggle child menu
Expand
San Diego
Toggle child menu
Expand
North County Coastal
Toggle child menu
Expand
Cardiff By The Sea
Carlsbad
Del Mar
Encinitas
La Jolla
Oceanside
Poway
Rancho Santa Fe
San Marcos
Solana Beach
Vista
North County East
Toggle child menu
Expand
Del Cerro
Jamul
Lakeside
Lemon Grove
Linda Vista
San Carlos
North County Inland
Toggle child menu
Expand
Bonsall
Campo
Descanso
Dulzura
Escondido
Fallbrook
Guatay
Jacumba
Julian
Mount Laguna
Pala
Palomar Mountain
Pauma Valley
Pine Valley
Potrero
Ramona
Ranchita
Santa Ysabel
Tecate
Valley Center
Warner Springs
Central San Diego
Toggle child menu
Expand
El Cajon
Encanto
Kensington
La Mesa
Mission Hills
Mission Valley
North Park
Paradise Hills
Santee
Spring Valley
Tierrasanta
South Bay
Toggle child menu
Expand
Bonita
Chula Vista
Imperial Beach
Coronado
National City
San Ysidro
Otay Mesa
Temecula Valley
Search by Map
Advanced Search
Sold Listings
Featured Listings
View All Listings
Communities
Sellers
Contact