Skip to content
Search
San Diego County
North County Inland
Bonsall
Campo
Descanso
Dulzura
Escondido
Fallbrook
Guatay
Jacumba
Julian
Mount Laguna
Pala
Palomar Mountain
Pauma Valley
Pine Valley
Potrero
Ramona
Ranchita
Santa Ysabel
Tecate
Valley Center
Warner Springs
North County Coastal
Cardiff By The Sea
Carlsbad
Del Mar
Encinitas
La Jolla
Oceanside
Poway
Rancho Santa Fe
San Marcos
Solana Beach
Vista
North County East
Del Cerro
Jamul
Lakeside
Lemon Grove
Linda Vista
San Carlos
Central San Diego
El Cajon
Encanto
Kensington
La Mesa
Mission Hills
Mission Valley
North Park
Paradise Hills
Santee
Spring Valley
Tierrasanta
South Bay
Bonita
Chula Vista
Imperial Beach
Coronado
National City
San Ysidro
Otay Mesa
Riverside County
Search by Map
Advanced Search
Sold Listings
Featured Listings
View All Listings
Communities
Riverside County
Temecula
Alta Vista
Campos Verdes
Crowne Hill
De Luz
Los Ranchitos
Margarita Village
Meadow View
Morgan Hill
Old Town Temecula
Temecula
Palomo Del Sol
Paseo Del Sol
Pechanga
Redhawk
Roripaugh Ranch
Serena Hills
Vail Ranch
Vintage Hills
Winchester Creek
Wolf Creek
Other Areas
Canyon Lake
Hemet
Lake Elsinore
Menifee
Murrieta
Perris
Wildomar
Winchester
San Diego County
East County
Allied Gardens
Birdland
Brevard
Linda Vista
San Carlos
Mission Valley East
Del Cerro
Grantville
Lake Murray
Lemon Grove
Lakeside
Jamul
Ramona
Serra Mesa
North County Inland
Escondido
North County Coastal
Cardiff By The Sea
Carlsbad
Camp Pendleton
Del Mar
Encinitas
La Jolla
Central San Diego
Barrio Logan
College Area
Hillcrest
Normal Heights
Tierrasanta
University Heights
South Bay
Bonita
Coronado
Chula Vista
Egger Highlands
Imperial Beach
National City
Nestor
Ocean Crest
Otay Mesa
Palm City
San Ysidro
Tijuana River Valley
Sellers
Contact
Toggle Menu
Home
/
Ramona 55 plus
Ramona 55 plus
[mbb_widget id="MBBv3_SearchForm"]
Active Properties
Coming Soon
Open Houses
New Listings
Sort by:
Price High to Low
Price Low to High
New Listings First
Sq Ft High to Low
Lot Size High to Low
Est. Payment:
$44,969/mo
$9,900,000
3801 S La Cienega Culver City CA
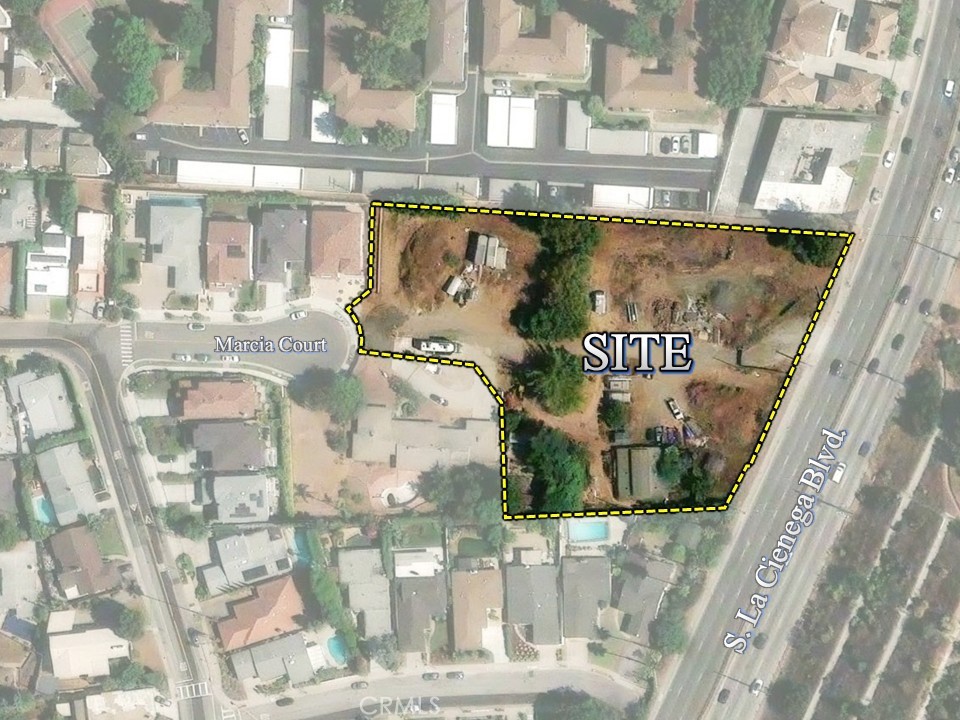
The subject property is located at 3801 S. La Cienega Blvd. in Culver City, California (APN #4204-010-137). This site consists of an approximately 2.24-acre irregularly shaped parcel of land in the very desirable Blair Hills neighborhood. The surrounding area consists of multi-million dollar homes to the west and south, multi-family residential buildings to the north, and La Cienega Boulevard to the east. The topography is generally sloping to the northeast with approximately 10 feet of vertical relief across the property. All utilities are located on the west edge of the site at the terminus of the Marcia Court cul-de-sac. Primary access to this site is on the west side from Lenawee Ave through Marcia Court. Zoning on the site is PD-14 (Planned District 14) and the General Plan Land Use designation is Medium Density Multifamily which allows for a maximum residential density of 50 du/acre. Culver City Ordinance No. 2016-007 was approved and adopted by the city in August 2016 for the development of Planned District 14. The entirety of the PD-14 planning area encompasses 4.35 acres and consists of one existing SFR, eight new SFRs and the subject property which was set aside for the development of a 90-unit/110-bed senior citizen residential care facility for assisted living and memory care. The northeast corner of the property falls within a State-designated Alquist-Priolo Earthquake Fault Zone. A geotechnical investigation was conducted in 2015 with results that indicated that active faulting and soil displacement is present in the northeastern portion of the site and a building setback was recommended to prevent the construction of habitable structures over areas of potential surface fault rupture. A geologic-seismic investigation done in 1977 (Scullin Report) concluded that no active faults traversed the site and the risk of ground rupture was considered low to moderate. The amount of land impacted by the fault zone is approximately 44, 356 square feet (1.02 acres). This particular part of the site cannot be built on but could be used for parking and site amenities. The remaining buildable area of this site would be approximately 53, 118 square feet (1.22 acres).
2.24 Acres
Land
Est. Payment:
$36,111/mo
$7,950,000
24555 Copper Hill Drive Valencia CA
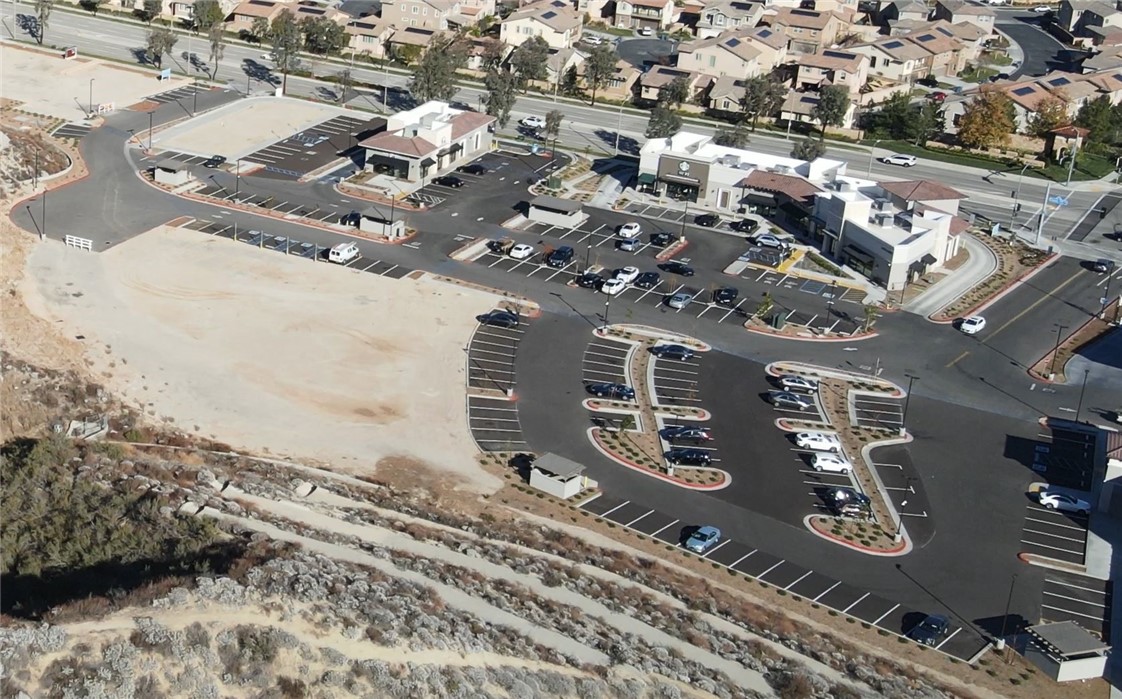
Rare development opportunity in the highly desirable Valencia / Santa Clarita market. This ±1.95-acre vacant land offering is located at 24555 Copper Hill Drive and is entitled for a purpose-built senior living community. Current approvals include a Residential Health Care Facility with assisted living and memory care use, with prior entitlements for a 104-unit project and a recently filed minor modification for a moderately redesigned 101-unit building. The proposed 101-unit plan includes 72 assisted living units and 29 memory care units, with approximately 109, 631 square feet of building area plus structured and surface parking. The site benefits from strong visibility along Copper Hill Drive, convenient access to nearby residential neighborhoods, retail, dining, services, and major transportation corridors, and is positioned within one of the most established and growing areas of the Santa Clarita Valley. Entitlements, architectural plans, civil engineering, conditions of approval, and appraisal materials are available for qualified buyers. An exceptional opportunity for a developer, operator, or investor to acquire a well-positioned senior housing development site with substantial pre-development work already completed.
2.15 Acres
Land
Est. Payment:
$34,067/mo
$7,500,000
222 N Frontage Road Nipomo CA
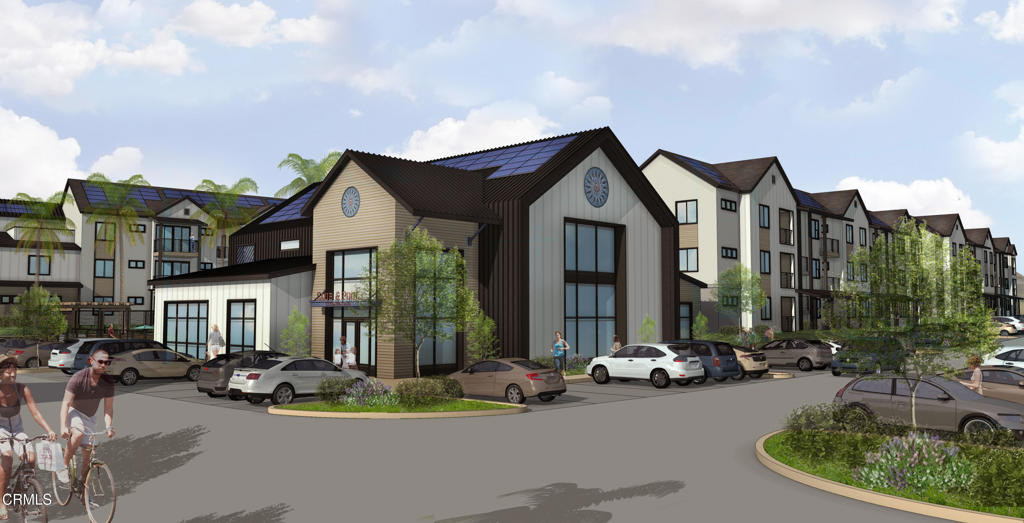
Development Opportunity! Fully entitled, construction-ready, 240 unit institutional-scale apartment community. Mesa Trails Apartment Community presents a rare opportunity to acquire a fully entitled, 240-unit market-rate multifamily development in Nipomo, California, one of the Central Coast's most attractive and supply constrained housing markets. Situated on approximately 8.86 acres with direct access to U.S. Highway 101, the project combines entitlement certainty, strategic regional connectivity, and exposure to a market where demand for quality housing continues to exceed available inventory. The project received full approval from the San Luis Obispo County Planning Commission in February 2024, including Conditional Use Permit approval and CEQA clearance through an adopted Mitigated Negative Declaration. With all major discretionary approvals secured, a new owner can advance directly toward construction permitting, eliminating a significant portion of the entitlement risk, cost, and timeline typically associated with multifamily development in California. Nipomo occupies a strategic position between Santa Maria and San Luis Obispo and benefits from access to the Central Coast's primary employment centers, educational institutions, healthcare providers, and regional economic drivers. Supported by a diverse economy and an increasingly affluent population base, the area continues to experience sustained housing demand while maintaining significant barriers to new supply. As one of the few large-scale multifamily development opportunities on California's Central Coast offering both entitlement certainty and market-rate positioning, Mesa Trails represents a compelling opportunity to deliver new housing in a market defined by strong fundamentals, limited inventory and long-term growth potential.
8.86 Acres
Land
Open House 9/20
Est. Payment:
$28,844/mo
$6,350,000
339 W Longden Avenue Arcadia CA
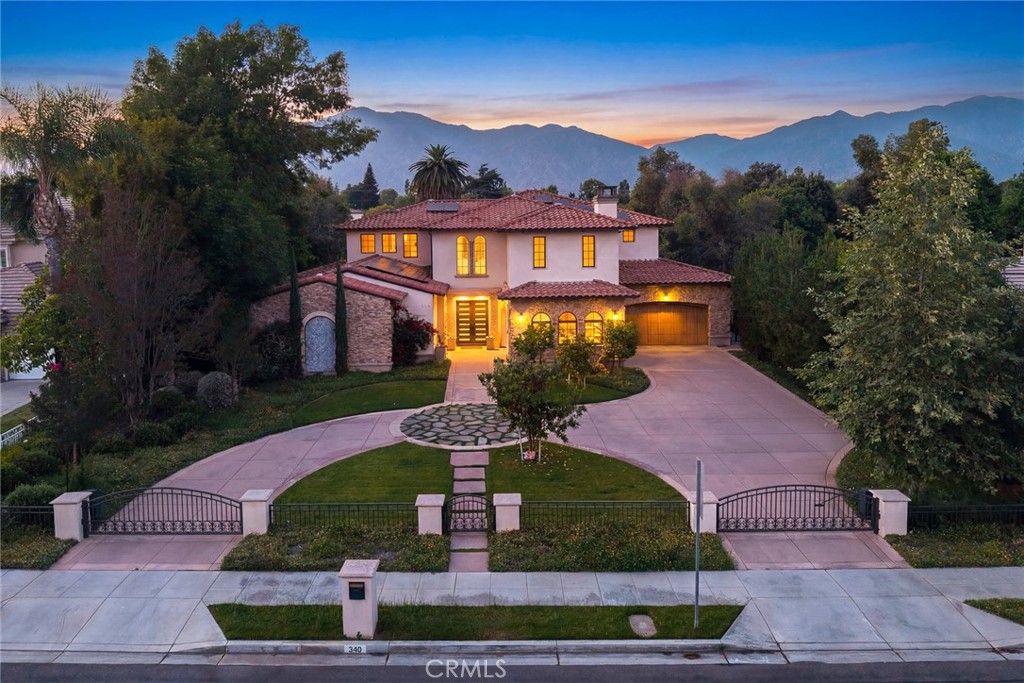
Situated on one of the most esteemed streets in Arcadia, this almost brand new south-facing luxury contemporary home built with meticulous attention to detail and the highest-quality finishes throughout. Influenced by the Moroccan style, this one-of-a-kind estate is built by Chateau Operating Corp with their incomparable interior design within the neighborhood. With a grand Circle Driveway and an ample 7, 749 SF of Living area, the Main House includes 5 bedrooms, 5.5 bathrooms, plus a detached Pool house consists 730 SF with a well-equipped bathroom suitable for as a multi-functional purpose room such as gym, recreation room, or ADU to your desire. The home unfolds through a striking foyer appointed with Moroccan tiles at grand entrance, custom art designed lightings, and solid Oaks Wood doors throughout. The state of Art designed Home Theater with Middle Eastern theme' custom wall painting, selected stencils and shimmering colors. Home office with enormous glass door for both aesthetic and privacy, generous living spaces with natural sunlight and spacious suitable for a piano or art room. In addition, an efficiently designed kitchen, truly a chef's dream came true. The kitchen has been fully renovated and includes professional appliances, electric oven, upgraded countertops, exaggerated designed backsplash tile patterns, large center Marble Island, custom-built cabinets, walk-in pantry, built-in microwave, multi-functional stove, a secondary wok kitchen and a built-in bar and lounge area, along with a spacious Family Room seamlessly connects to the garden area. An oasis of peace and relaxation, the spacious primary room in the 2nd floor includes a seating area, an ensuite bathroom, walk-in closet, leading to a vast balcony and breathtaking San Gabriel Mountains. Enjoy the professionally landscaped backyard that's completed with a huge patio, backyard pool with fine selected tiles pool and hot tub, beautifully manicured lawn, and large grassy area for social gatherings with family. Must see to appreciated and don't miss the opportunity to call this home!
5 Beds
6 Baths
8,479 Sqft
0.56 Acres
Residential
Est. Payment:
$26,800/mo
$5,900,000
17 Eastfield Dr Rolling Hills CA
This 6355 square foot single story home has 6 bedrooms and 7.0 bathrooms. The sf includes the 1100sf guest house w/ bedroom, kitchen, bathroom, game room & loft. This home is located in the gated city of Rolling Hills at 17 Eastfield Dr. Cooling & Heating, Central Air (4 units). Generac generator for full back up natural gas powered. Tennis court, pool, jacuzzi, outdoor covered bar/bbq, 600ft storage barn (permit pending). Lot size 1.41 acres flat w partial 5ft upgrade in backyard. Slate roof, year built 1956, remodeled 2008-2024. HOA est. $600/mo. Property surrounded by variety of multiple trees for privacy.
6 Beds
7 Baths
6,355 Sqft
1.42 Acres
Residential
Est. Payment:
$20,895/mo
$4,600,000
1390 Walker San Luis Obispo CA
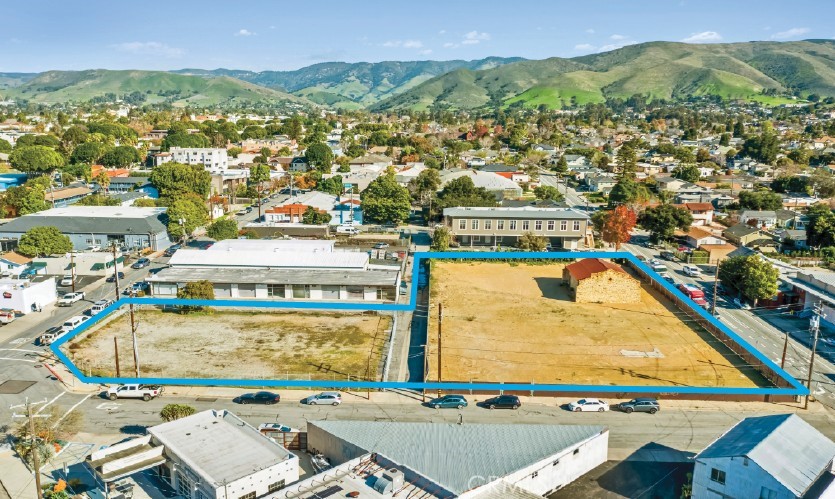
Prime Infill Opportunity in Downtown San Luis Obispo. One of the last largest remaining infill sites in Downtown SLO. This 1.1-acre site combines three adjacent Commercial Service-zoned lots for rare large scale potential in a high-demand area. City-approved for a 4-story, 49-unit residential apartment/condo project (with on-site parking), plus an existing 1, 420 sq ft commercial building (with approved 770 sq ft addition). Residential and commercial components can be purchased together or separately. » Rare scale & scarcity — Largest undeveloped infill site left anywhere in Downtown SLO; few (if any) comparable sites left. » Prime southern Downtown location — Easy freeway/south county access, steps from vibrant core shops, restaurants, and amenities. » City Approved — Existing entitlements for 49-unit high density residential reduce risk and speed timelines. » High-value residential focus — Final large-scale chance to add significant housing in a downtown top California coastal market. » Possibility for Assisted Living.
1.10 Acres
Land
Est. Payment:
$19,963/mo
$4,395,000
53000 Latrobe Lane La Quinta CA
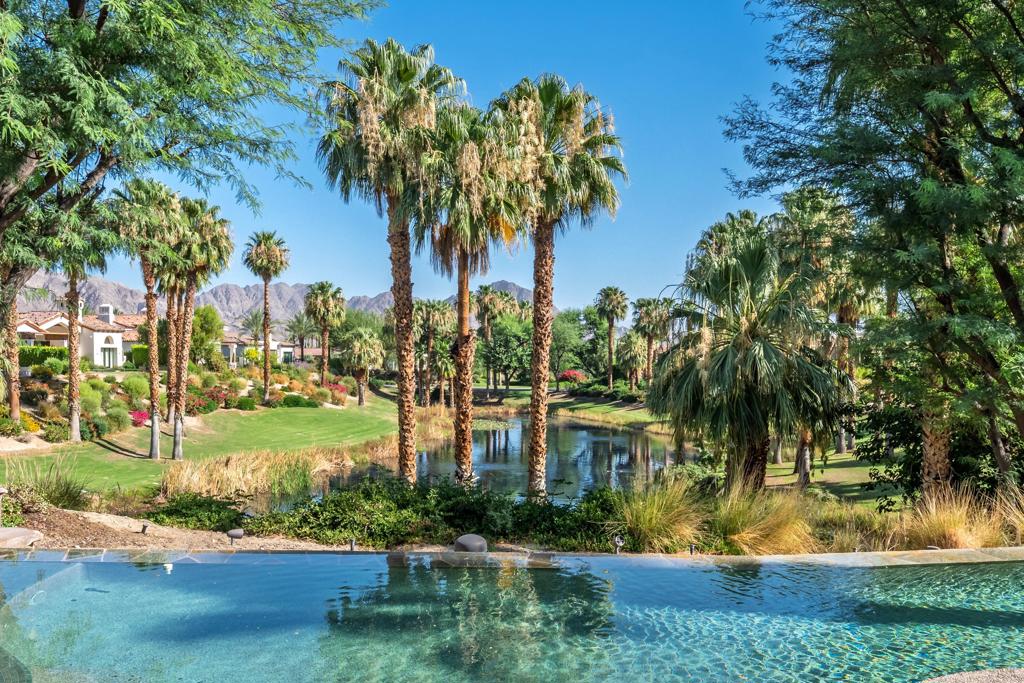
Located within the gates of Tradition Golf Club, this 4, 837-square-foot custom estate offers 4 bedrooms and 4.5 baths, designed for comfortable desert living. Surrounded by mature landscaping, a lake, towering palms, and Santa Rosa Mountain views, this residence combines timeless architecture with indoor-outdoor living in one of La Quinta's premier private golf communities. A stone facade and spacious motor court create an inviting arrival. The home opens to a front courtyard featuring a water feature and seating area with a fireplace for cool desert evenings. Inside, soaring beamed ceilings, architectural details, and walls of glass fill the home with natural light while showcasing lake and mountain views. The great room features a fireplace and flows seamlessly to the outdoor living spaces, creating a comfortable setting for everyday living and entertaining. The kitchen offers custom cabinetry, premium appliances, generous prep space, a large center island, and direct access to the main living areas. Recent updates, including NEW countertops and a contemporary backsplash, complement the home's timeless design. The breakfast nook overlooks the lake, while the formal dining room enjoys views of the front courtyard and water feature, providing a setting for family dinners and gatherings. Adjacent to the kitchen, a wet bar offers additional space for conversation and entertaining. The primary suite includes direct access to the outdoor living areas and a spa-style bath with dual vanities, soaking tub, oversized walk-in shower, separate his-and-her water closets, and a custom walk-in closet. Two en suite guest suites provide comfortable accommodations, while a detached casita with a sitting area and full bath offers privacy for guests, extended family, or a home office. Outdoor living spaces include covered patios, a built-in barbecue peninsula, multiple seating areas, and a freeform pool and spa. The patios overlook the lake and Santa Rosa Mountains, providing a peaceful setting for entertaining or relaxing outdoors. Tradition Golf Club, one of the Coachella Valley's premier private communities, features Arnold Palmer's championship golf course, clubhouse, dining, fitness and wellness facilities, tennis, pickleball, and a full calendar of social activities for members.
4 Beds
5 Baths
4,837 Sqft
0.39 Acres
Residential
Est. Payment:
$18,147/mo
$3,995,000
3124 MOUNTAIN PARK Calabasas CA
The rarest of finds! First time ever on the market, this custom single story home is beautifully upgraded, light and bright, and sited on a big private lot behind the guarded gates of Mountain Park Estates. Located near the top of the community, on a quiet cul de sac, this 4, 178 square foot home offers a highly desirable, open floor plan with excellent flow. As you step through the iron & glass entry doors, high ceilings and abundant natural light welcome you into the home's main living spaces, with all major rooms opening to the lushly landscaped rear grounds. Highlights include a spacious, center island kitchen with quartzite countertops, stainless steel appliances, abundant storage, walk-in pantry, and a sunny breakfast area, wide open to the spacious family room with stone wrapped fireplace, custom built-in white oak cabinets & display shelves, and a full surround sound system. Additional features include a formal dining room and a casual living room with fireplace, also flanked by custom, white oak cabinets and bookcases. There are 5 bedrooms, including the spacious primary suite complete with a fireplace, dual walk-in closets, and an all stone bath with glass encased shower, jetted spa tub, dual vanities, and big picture windows overlooking the very private rear grounds. Additional amenities include wood & stone floors, plantation shutters, fan lamps in all bedrooms, and a central vacuum system. The beautifully manicured grounds offer a sparkling, PebbleTech pool and spa complete with waterfalls, waterslide, sports court, built-in barbecue center, outdoor shower, covered patio, 10 mature fruit trees (tangerines, lemons, limes, apricots, kumquats, and more), plus an organic vegetable garden and generous lawn area. Offering a rare combination of comfort, privacy & outdoor amenities, this property is not to be missed. Just a short stroll from the home is the private park in Mtn. Park Estates that includes acres of grass surrounded by a gentle walking path, 2 tennis courts, 2 pickleball courts, children's play equipment area, putting green, shuffleboard court, bocce ball court, beautiful sunsets, and more. The park also offers direct access to the Santa Monica Mountains backbone trail system for area hikes with ocean views. Located just minutes from several top rated public & private schools, and close to The Commons of Calabasas shopping center, this beautiful home has much to offer. It is available fully furnished, including all T.V.'s & electronics.
5 Beds
5 Baths
4,178 Sqft
1.17 Acres
Residential
New Listing
Est. Payment:
$17,261/mo
$3,800,000
1400 Kilcrease Circle Paradise CA
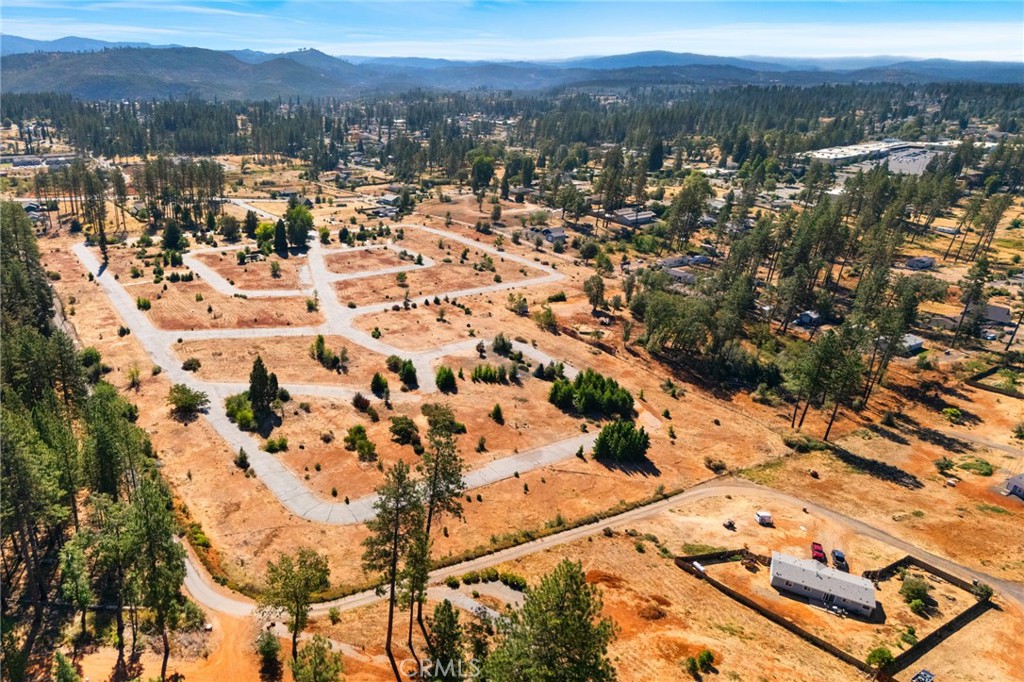
Apple Tree Village Mobile Home Park, located at 1400 Kilcrease Circle in Paradise, California, is a ±25.42-acre former mobile home park offering a large-scale redevelopment opportunity within Butte County. Originally developed in 1974 from a converted family orchard, the property consisted of ±167 pad sites with additional RV storage infrastructure. The site’s expansive layout provides flexibility for future improvements, comfortable pad configurations, open space opportunities, and operational efficiencies. Its scale, established mobile home park zoning, and infrastructure footprint provide a strong foundation for redevelopment and multiple pathways for repositioning and long-term value creation. According to the Town of Paradise, a future owner has the legal right to rebuild the property’s previous footprint, reducing entitlement risk and potentially accelerating redevelopment timelines.
25.42 Acres
Land
Est. Payment:
$14,944/mo
$3,290,000
6260 Ferguson Commerce CA
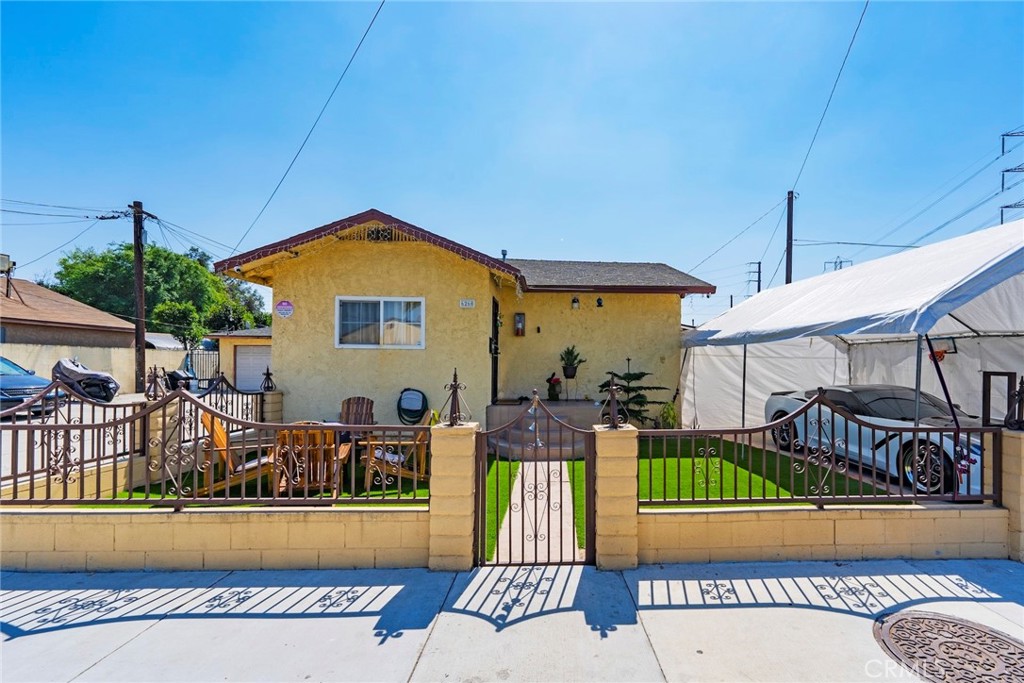
Investment opportunity located at 6260 Ferguson Dr. in the City of Commerce, CA (90022). This 12-unit property is well-maintained and currently fully occupied by long-term tenants. The composition of the units includes: - Two Single Family Residences: one 2-bedroom, 1-bathroom and one 2-bedroom, 2-bathroom. - One Duplex: featuring two 2-bedroom, 1-bathroom units. - One 8-Unit Building: consisting of 2-bedroom, 1-bathroom units. All units include assigned parking. Given the current occupancy and the condition of the property, there is significant potential for increasing rental income.
0.47 Acres
ResidentialIncome
Est. Payment:
$14,535/mo
$3,199,995
2813 E 6th Street Los Angeles CA
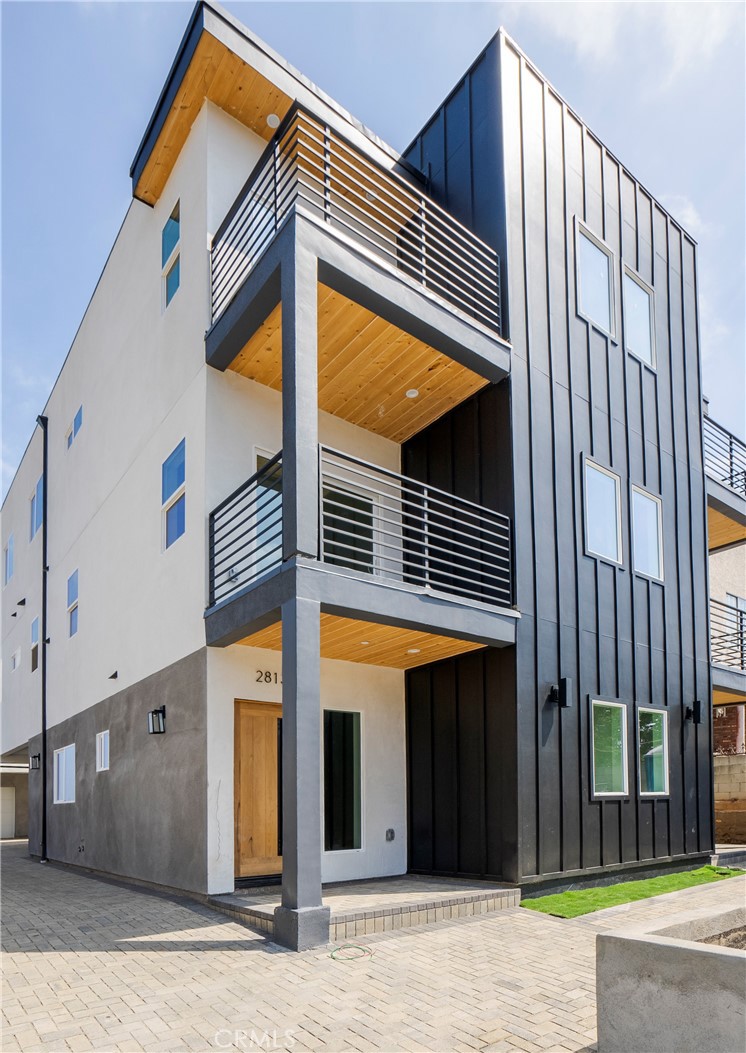
5 Units 2025 Built. Brand new construction!! These stunning townhomes consist of spacious 5 Bed 5 All of them are fully equipped with in unit laundry, stainless steel appliances, Central A/C, individual water, electric and gas meters, and uncovered parking spaces. Located just around the corner from the 10 fwy, these units provide convenient access to shops, restaurants and amenities such as the USC Medical Center, Keck Hospital, Gold Line Soto station and everything else that Downtown Los Angeles has to offer. Call me to schedule a showing!!
0.21 Acres
ResidentialIncome
Est. Payment:
$13,400/mo
$2,950,000
3637 Dean Drive Ventura CA
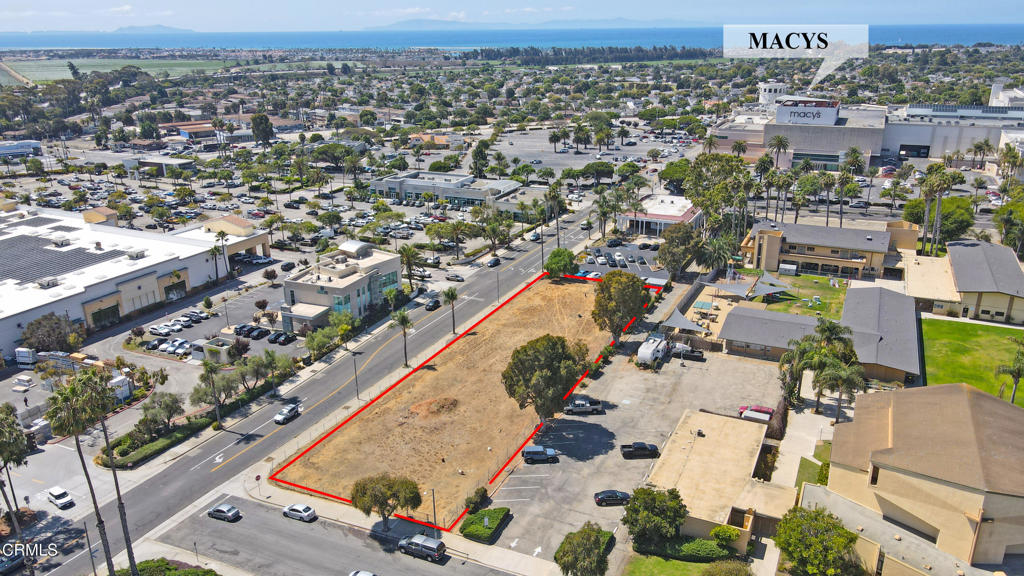
Welcome to 3637 Dean Dr., where phenomenal location, amazing value, and the new general plan ultra high density designation come together to create a truly rare opportunity! This 33, 581 SF parcel wonderfully located near the intersection of Mills and Dean Dr (near Lowes, Pacific View Mall, and Core Power Yoga) represents one of last larger undeveloped commercial/multi-family parcels in the City and is priced very attractively at $88/SF! All utilities at or near site.Possible uses include:Commercial/Retail, Mixed use with 6 Story height limitation, Senior Housing Project and/or Assisted/Independent Living.A truly wonderful and rare offering!
0.77 Acres
Land
Est. Payment:
$13,118/mo
$2,888,000
14715 Burbank Boulevard Los Angeles CA
14715 W. Burbank Boulevard is a fully entitled, ready-to-issue development site approved for a 91-unit, six-story senior affordable housing community (55+) in the heart of Van Nuys. The offering is a double lot sale totaling approximately 17, 500 SF, delivered vacant and shovel-ready. The approved project comprises 88 one-bedroom units, 2 two-bedroom units, and 1 studio across approximately 57, 401 SF of residential building area, with a Type I-A concrete podium and Type III-A construction above, at-grade parking, an interior courtyard, and roof-level community amenities. RTI plans, density-bonus concessions, and ED 1 streamlining are already in place, eliminating 24-36 months of typical predevelopment risk and roughly $400K to $700K of soft cost exposure for new ownership. The site sits mid-block on Burbank Boulevard with 0.7 miles to the I-405 / Sepulveda Pass and 1.2 miles to the Metro Orange (G) Line, positioned within the Sepulveda Transit Corridor catchment and within walking distance of Kaiser Permanente Panorama City, Valley Presbyterian Hospital, and the Sherman Oaks Galleria. At $3, 098, 000, the basis works out to $34, 044 per door on a fully approved plan set.
0.40 Acres
Land
Est. Payment:
$12,259/mo
$2,698,888
4633 Russell Los Angeles CA
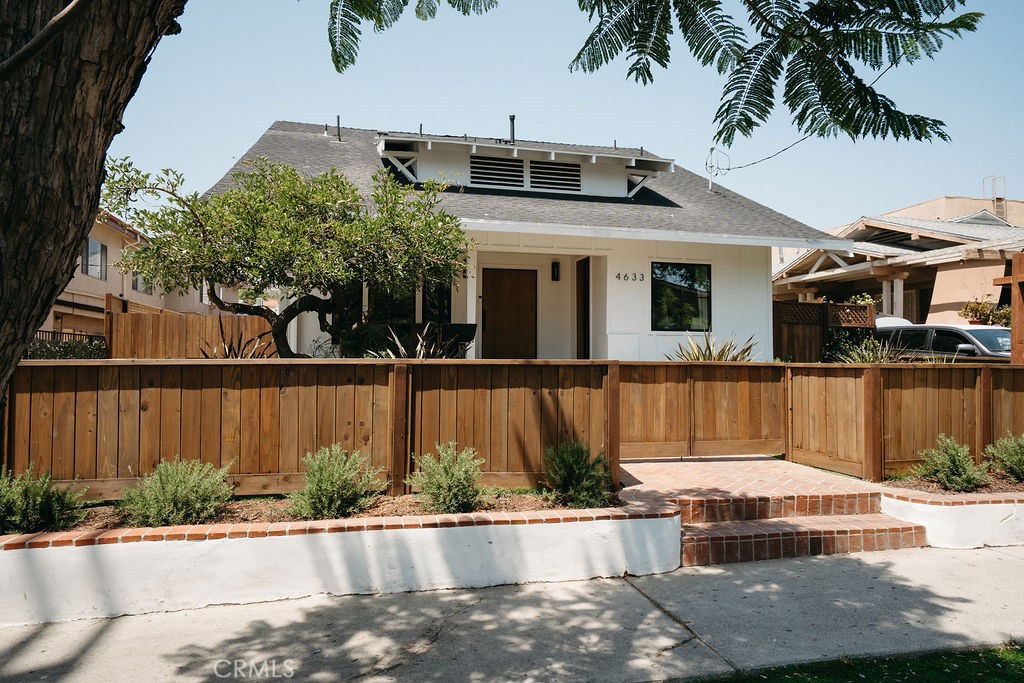
Completely remodeled from the ground up in 2025, this Los Feliz Craftsman is a rare find, walkable to the heart of Los Feliz. It flexes for multi-generational living, investment income, Airbnb potential, or for a family with room to grow. While most Los Feliz opportunities require buyers to gut and rebuild, this home has already done the work: permitted, designer-curated, and move-in ready from day one. The main home spans ± 2, 440 SF with 4 bedrooms and 3 bathrooms, three with private en-suite baths, this home was created for luxury. A brand-new, ground-up 1 BD / 1 BA ADU (± 443 SF) adds another living or creative work space entirely its own, with strong income potential in one of LA's most in-demand rental markets with real cash flow from close of escrow. Set on an oversized ± 6, 752 SF lot with six-car driveway parking, the home opens with vaulted ceilings and a true open-concept plan. The chef's kitchen features a quartzite island, natural stone counters, a 48-inch dual-fuel range, and a 60-inch commercial-grade refrigerator. Coffered ceilings and floor-to-ceiling bifold doors merge indoor and outdoor living into a private, tree-shaded backyard. The primary suite offers natural stone finishes, a spa-caliber wet room, and a standalone soaking tub. A dedicated professional office with its own private entrance and waiting room adds flexibility for work-from-home or additional income potential. Your property includes lush landscape, hardscape with irrigation and serene peace. Out back, the new ADU mirrors the main home's quality with vaulted ceilings, oversized windows, designer cabinetry, custom stone counters. Every detail here is curated by a designer and intentional for Los Feliz living, just minutes from Netflix, Warner Bros., and the heart of the entertainment industry, with Griffith Observatory and Hollywood hiking trails at your doorstep, and top restaurants, shopping, and coffee all within reach. Permitted, ground-up ADUs completed in 2025 are still rare in this market, this is a genuine turn-key opportunity, and ready to move in. We welcome you to take a private tour of this rare find at 4633 Russell Ave in Los Feliz, CA.
5 Beds
5 Baths
2,883 Sqft
0.16 Acres
Residential
Est. Payment:
$11,356/mo
$2,500,000
3800 W Jacinto View Road Banning CA
This property is entitled for 176 unit condo development.It is phase 2 of the existing community. Lot split needs to be finalized which ownership is in the process of doing.
5.00 Acres
Land
Est. Payment:
$10,447/mo
$2,299,990
1 Violet View Way Rancho Mirage CA
Discover your desert oasis at Cotino, the first Storyliving by Disney community located in Rancho Mirage. Nestled in the serene Longtable Park section of the community, this exquisite 3-bedroom, 3.5-bathroom single-story home (Palmera) by Shea Homes is thoughtfully designed for those 55+ who seek a harmonious blend of luxury and tranquility. Spanning approx. 2, 784 square feet, this residence invites you to experience resort-style living with breathtaking mountain vistas, a private pool and spa, and a fully separate casita for added privacy and comfort. The striking Oasis exterior by Shea Homes sets the tone for character, while the open floor plan celebrates the seamless indoor-outdoor lifestyle that defines Rancho Mirage living. The gourmet kitchen, outfitted with Wolf appliances, an elegant backsplash, and an oversized island, creates the perfect setting for entertaining and connection. The refined primary suite offers a sanctuary with a well-appointed bath and direct access to the outdoors. The secondary bedroom, complete with an attached bath, along with a versatile flex space, provides flexible living options tailored to your needs. A side-entry garage enhances the home's curb appeal and functionality. Discover your desert oasis at Cotino, the first Storyliving by Disney community. Experience shorelines, palm-lined parks and a vibrant promenade around Cotino Bay, the heart and soul of the community. Cotino invites you to live a beach-inspired life with touch of Disney magic -- and begin your best chapter yet.
3 Beds
4 Baths
2,784 Sqft
0.30 Acres
Residential
New Listing
Est. Payment:
$10,220/mo
$2,250,000
Vista De Oro Road Thousand Palms CA
Presenting a premier multi-parcel land acquisition encompassing 41.89 contiguous acres with apn # 651-140-005, 006, 007, 008 in a rapidly growing submarket of the Coachella Valley. This strategic portfolio offers an exceptional canvas for this development is its direct adjacency to the highly desirable, amenitized community of Tri-Palms Estate & Golf Course, which boasts a championship 27-hole golf course footprint. Approximately 18 of the proposed 143 lots sit directly golf-course adjacent, presenting a lucrative opportunity for developers to command premium lot pricing and maximize gross sell-out value. Beyond its golf course frontage, the site sits just five minutes from Acrisure Arena, the Coachella Valley's premier sports and entertainment epic-center, and the luxury Agua Caliente Casino Resort. Golf enthusiasts will also appreciate the immediate proximity to the nationally acclaimed Classic Club Golf Course, positioning this community perfectly at the intersection of lifestyle and leisure.
41.89 Acres
Land
Est. Payment:
$9,989/mo
$2,199,000
4609 Highgrove Avenue Torrance CA
RARE HOLLYWOOD RIVIERA MULTI-GENERATIONAL ESTATE WITH ENDLESS POSSIBILITIES Welcome to one of the most unique and versatile homes in the highly desirable Hollywood Riviera. Offering 8 bedrooms, 5 bathrooms, and over 3, 000 square feet of thoughtfully updated living space, this exceptional property presents a rare opportunity for large families, multi-generational living, executive housing, or those seeking flexible work-from-home and guest accommodations. Extensively renovated, the home features a spacious open-concept design, a beautifully remodeled kitchen with modern finishes and newer appliances, multiple living and gathering areas, and flexible room configurations that can easily adapt to your lifestyle. Whether you need private home offices, guest suites, fitness rooms, creative studios, or dedicated spaces for extended family, this home provides options rarely found in the Riviera. A unique bonus is the approximately 400-square-foot basement, ideal for a home theater, wine cellar, game room, library, private office, gym, or retreat space. The backyard is designed for entertaining and everyday enjoyment, featuring covered patio space, room for outdoor dining, gatherings, and year-round Southern California living. Located in one of the South Bay's most sought-after neighborhoods, residents enjoy proximity to award-winning schools, Riviera Village, beaches, shopping, dining, and convenient commuter access. Opportunities to own a home of this size, flexibility, and value in Hollywood Riviera are exceptionally rare. Whether you're looking for a forever family home, multi-generational living solution, or a property that can evolve with your changing needs, 4609 Highgrove Avenue delivers unmatched versatility and potential. Schedule your private tour and experience the possibilities for yourself.
8 Beds
5 Baths
3,054 Sqft
0.13 Acres
Residential
Open House 9/20
Est. Payment:
$9,984/mo
$2,198,000
3600 5th Corona Del Mar CA
This timeless coastal residence offers approximately 1, 500 square feet of single-level living with two bedrooms and two bathrooms. Beautifully remodeled, it exudes warmth and charm throughout, with wide-plank hand-hewn hardwood floors, custom millwork, fabulous built-ins, plantation shutters, and new doors and windows installed in 2010. The heart of the home is a chef's kitchen featuring rich cherry custom cabinetry, butcher block countertops, an AGA Range, Sub-Zero and Bosch appliances, and a charming nook that opens directly to the outdoor courtyard and eating area. Sunlight floods the bright and airy living room from the desirable Southwest exposure, highlighting a cozy fireplace flanked by built-in shelving and French doors. The primary bath is a true showpiece — a black-and-white classic with hex mosaic tile floors, subway tile, dual vanities, a glass-enclosed shower, and a large walk-in closet. Step outside to discover two inviting patio areas, including a private brick courtyard wrapped in mature, lush landscaping and a covered pergola, perfect for morning coffee or evening entertaining as indoor and outdoor living seamlessly blend together. Additional features include indoor laundry, an attached two-car garage, and a rare and generous private driveway. As part of The Terraces, residents enjoy a pool, spa, and clubhouse with views of Buck Gully Reserve. The community is located next to the spectacular new Oasis Center — the jewel of CDM — and this ideal 5th Avenue location places you in the heart of the village, within easy walking distance to Corona del Mar State Beach, boutiques, the farmer's market, Gary's Deli, Café Zinc, Bandera's, Quiet Woman, Gina's Pizza, Common Ground Coffee, and so much more.
2 Beds
2 Baths
1,475 Sqft
2.25 Acres
Residential
Est. Payment:
$9,834/mo
$2,165,000
5581 Via Dicha Laguna Woods CA
Nestled in the sought-after Grand Finale community of Laguna Woods—often referred to as “the 110s”—this exceptional residence showcases some of the finest features the area has to offer. Ideally positioned on one of the higher streets in the community, the home enjoys an elevated setting just minutes from the beauty and coastline of Laguna Beach. This highly desirable floor plan is widely considered one of the best in the neighborhood, offering three generously sized bedrooms, each complete with its own walk-in closet, along with 1.75 well-appointed baths. The expansive living room provides a bright, open space perfect for relaxing or entertaining, seamlessly complemented by a large dining area. Designed to feel like a single-family home, the property offers enhanced privacy with only one shared wall—attached solely at the two-car garage—creating a quiet and comfortable living environment.
3 Beds
2 Baths
2,570 Sqft
Residential
Est. Payment:
$9,085/mo
$1,999,999
123 ABC Homeland CA
160.71 Acres
Land
New Listing
Open House 9/20
Est. Payment:
$9,076/mo
$1,998,000
2 Palomino Rancho Mission Viejo CA
Welcome home to luxury in the highly desirable 55+ community of Sendero by Del Webb. This beautifully appointed single-family detached residence with expansive views features a bright, single-level floor plan. Thoughtfully designed with 2 split-wing bedroom suites for maximum guest privacy, plus a dedicated central office space perfect for remote work, a library, or hobbies. Designed for energy efficiency and sustainable living, the home comes complete with seller-owned solar power, and EV charging for year-round energy savings. Designed for effortless indoor-outdoor living and seamless entertaining, the home boasts a sprawling open-concept layout connecting the central kitchen, dining area, and inviting living room. Cook with ease in the gourmet kitchen featuring premium KitchenAid appliances throughout, a large functional center island with breakfast bar seating, upgraded countertops, self-closing cabinetry, and ample pantry storage. Conveniently located just off the kitchen, the dedicated laundry room offers an abundance of room with custom built-in storage solutions and utility workspace. The primary suite serves as a true peaceful retreat, featuring spectacular multitrack sliding glass doors that open directly to the outdoor patio, effortlessly blending indoor and outdoor living spaces. The spa-like primary bath is complete with dual vanity sinks, a generous walk-in closet, and a spacious walk-in shower enhanced with dual shower heads. Enjoy the outdoors from every angle—start your morning on the welcoming front yard porch, which offers plentiful space for comfortable outdoor furniture. Out back, step onto your private covered patio built for year-round entertaining, featuring a cozy gas firepit, a premium built-in barbecue, and breathtaking panoramic east-facing views of the community and surrounding mountains. Direct access to exclusive 55+ Gavilán community amenities—including a private clubhouse, resort-style pool and spa, fitness center, pickleball courts, and miles of scenic walking trails—are only a short preview of what this vibrant community has to offer.
2 Beds
3 Baths
2,035 Sqft
0.15 Acres
Residential
Open House 9/20
Est. Payment:
$8,516/mo
$1,874,900
17 Corte Rivera San Clemente CA
PRICE IMPROVEMENT! Discover the rare combination of size, setting and views in this exceptional single-level home in The Gallery at Talega. Located on a peaceful cul-de-sac with no busy streets nearby, this 2, 841 sq. ft. residence offers the community's LARGEST floor plan, with beautiful hillside VIEWS and spectacular sunsets. The thoughtfully designed interior offers generous living and dining spaces, an inviting great room, custom built-ins and two fireplaces. The kitchen is designed for both everyday living and entertaining, with granite countertops, double ovens, wine refrigerator, pantry, under-cabinet lighting and pull-out, soft-close cabinetry. A dedicated office designed for two provides flexibility as a workspace or potential third bedroom, while the guest room includes a quality wood Murphy bed with integrated lighting. Throughout the home, custom details include comfortable cork flooring, crown molding, plantation shutters, custom lighting, extensive built-ins and a Ring security system. The spacious laundry room offers abundant cabinetry, with washer and dryer included, and convenient pull-out storage in the hallway linen closet. The backyard is the heart of the home — a private garden retreat with mature plumeria, a tranquil pond and water feature, stepping-stone paths, planter beds and inviting areas to relax and enjoy the view. The spacious primary suite features custom built-in cabinetry and dresser, while the ensuite bath leads to an impressive cedar-lined walk-in closet with extensive custom storage. Paid off solar adds efficiency and savings! The Gallery is a gated 55+ community offering a clubhouse, pool, spa, fitness center, pickleball, bocce ball, social activities and scenic walking trails. San Clemente's beaches, golf, shopping, dining and charming downtown are just minutes away.
3 Beds
2 Baths
2,841 Sqft
0.13 Acres
Residential
Est. Payment:
$8,172/mo
$1,799,000
2 Corte Tallista San Clemente CA
Incredible opportunity—offered for the first time, this beautifully upgraded 3-bedroom, 2-bath residence is perfectly move-in ready and located within the premier 55+ gated community of Talega Gallery. Designed for both comfort and style, this single-level home showcases one of the community’s most desirable floor plans and has been meticulously maintained. The inviting great room serves as a relaxing retreat, featuring rich hardwood floors, a custom built-in with shelving and storage, ideal for everyday living and entertaining. The spacious kitchen is thoughtfully appointed with granite countertops and a large center island with bar seating. A separate formal dining room with new lighting provides an elegant space for hosting family and guests. The private primary suite offers a spa-like experience with a soaking tub, dual vanities, and custom closet. The expanded secondary bedroom offers exceptional comfort and flexibility, featuring two closets, including a walk-in closet, as well as a private entrance, ideal for a guest or caregiver. The third bedroom, currently being used as an office, provides versatility to accommodate a variety of lifestyle needs. Additional upgrades include new paint, custom window treatments and newer water heater. Step outside to a beautifully landscaped backyard designed for entertaining, complete with a generous patio, water fountain, cozy fireplace, and built-in BBQ area with refrigerator—perfect for enjoying Southern California’s year-round indoor/outdoor lifestyle. The Gallery features exceptional resort-style amenities including a clubhouse, swimming pool and spa, fitness center, nine-hole putting green, bocce ball courts, billiards room, and meeting rooms. Residents also enjoy membership in the Talega community with access to additional parks, walking trails, and recreational amenities. Ideally located just minutes from San Clemente's renowned beaches, charming downtown, shopping, dining, golf, and convenient freeway access, this exceptional home highlights the perfect blend of luxury, privacy, and coastal living in one of Orange County's most sought-after active adult communities.
3 Beds
2 Baths
2,629 Sqft
0.20 Acres
Residential
New Listing
Est. Payment:
$8,131/mo
$1,790,000
4440 Victoria Park Los Angeles CA
BOARDING HOME! An amazing and rare side-by-side inside and out Tudor duplex accompanied by an additional ADU in the famous community of Victoria Park. This duplex offers a total of 6, 480 square feet of living space on an large 8, 878 square foot lot. 5 bedrooms and 4 bathrooms in one unit and 7 bedrooms and 7 bathrooms in the 2nd unit along with the two main units is an approximate 350 square foot ADU, a total of 13 Bedrooms and 12 Bathrooms. This duplex presents a great opportunity for investors. All 3 units are separately metered for water, gas and electricity. This duplex generates roughly $17, 000 - $20, 000 a month of rental income with all rooms being rented. This home is conveniently located near Great Mid-LA, Miracle Mile, Hancock Park, K-town, Larchmont, The Grove, Culver City, Beverly Hills, hospitals, schools and so much more! The buyer is advised to independently verify the accuracy of all information and property through personal inspection and with appropriate professionals. TENANT OCCUPIED!
13 Beds
12 Baths
6,130 Sqft
0.20 Acres
Residential
Est. Payment:
$8,108/mo
$1,785,000
4607 Amarillo Court Cypress CA
4607 Amarillo Court is now available in the prestigious gated community of Ovation at Flora Park in Cypress, California. This highly desirable plan 4 residence, designed by William Lyons Homes, is located within an exclusive 55+ community that offers an exceptional blend of luxury, comfort, and resort-style living. Encompassing approximately 2, 367 sq. ft., this beautifully upgraded home features four bedrooms-- three located on the main level and one upstairs -- along with two full bathrooms, one half and on 1/4 bath. Upon entering the residence, you are welcomed by an expansive open-concept floor plan enhanced by abundant natural light. To the left of the entryway is a beautifully appointed chef's kitchen featuring extensive cabinetry, premium stainless steel appliances, generous counter space, and an oversized center island with breakfast seating. Adjacent to the kitchen is a spacious dining area capable of accommodation a full-size dining table. To the right of the entry is an elegant living room highlighted by vaulted ceilings. The home has a professionally landscaped and hardscaped backyard. /situated on a cul-de-sac. Primary suite is located on the main level and is ADA compliant walk-in shower and dual vanities, and a walk in closet. Private laundry room and two car garage. HOA amenities include: pool, spa, fitness center, yoga center, outdoor fireplace, pickleball courts, bocce ball courts, billiards room and banquet hall with full kitchen. Full time on site manager.
4 Beds
4 Baths
2,367 Sqft
1.37 Acres
Residential
Est. Payment:
$7,949/mo
$1,750,000
969 Hilgard Los Angeles CA
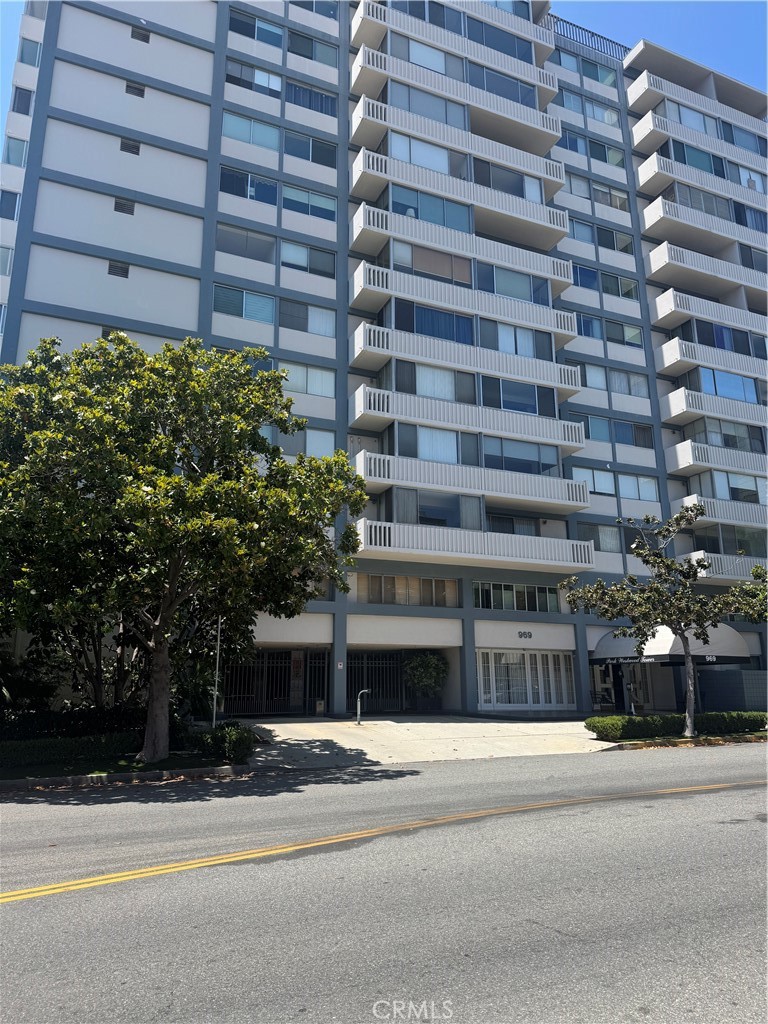
Experience elevated living in this exceptional penthouse residence at Park Westwood Towers, an iconic full-service high-rise designed by acclaimed architect Victor Gruen. Ideally situated just one block from UCLA, this rare home offers the exclusivity of private elevator access, creating an unmatched sense of privacy and extension roof top patio. . This light-filled one story roof top penthouse features 3 bedrooms, 4 bathrooms, and approximately 2, 835 square feet of living space. The thoughtfully designed floor plan offers expansive living and entertaining areas, generous natural light, and an exceptional sense of scale, creating an inviting and sophisticated place to call home. Residents of Park Westwood Towers enjoy an array of premier amenities, including a 24-hour doorperson, valet guest parking, on-site management, a beautifully appointed lobby, a pool and spa, and two dedicated gated parking stalls. Monthly HOA dues of $4, 133.00 include water, sewer, trash, cable, internet, complimentary community laundry room, and two deeded gated parking stalls. Located in the heart of Westwood, just moments from UCLA, Trader Joe's, the W Hotel, Westwood Village, and an abundance of restaurants, cafés, and shops, this penthouse combines the convenience of an unbeatable location with the privacy and prestige of a private-elevator residence. Enjoy easy access to everyday conveniences, including Target and Ralphs, while the renowned Westfield Century City mall is just a short drive away, offering premier shopping, dining, and entertainment.
3 Beds
4 Baths
2,835 Sqft
0.90 Acres
Residential
New Listing
Open House 9/20
Est. Payment:
$7,885/mo
$1,735,990
505 Corkscrew Road Rancho Mission Viejo CA
Move In This September! Beautifully Appointed 3-Bedroom Home with a Spacious Loft and Designer Finishes. 55+ Community by Del Webb Mountain View Spacious Covered Patio Quartz Kitchen Countertop Open Concept Living with Modern Finishes Upgraded LVP Flooring September Move - In
3 Beds
4 Baths
2,816 Sqft
0.12 Acres
Residential
New Listing
Open House 9/20
Est. Payment:
$7,835/mo
$1,725,000
492 Sunrise Rancho Mission Viejo CA
Welcome to 492 Sunrise Road, an exceptional 2 bedroom, 2 1/2 bath model home in the highly desirable 55+ Pearl neighborhood of Rancho Mission Viejo. Fully upgraded with designer-selected finishes and premium features throughout, this residence showcases the very best of what the community has to offer—complete with arguably the best view of any home in Pearl. Designed to impress, the home features a bright, open-concept floor plan where elevated finishes, thoughtful details, and stylish upgrades create a polished yet inviting atmosphere. The beautifully appointed kitchen flows seamlessly into the main living and dining spaces, making the home equally suited for relaxed everyday living and entertaining. As a professionally designed model, no detail has been overlooked. From upgraded materials and designer touches to carefully curated interiors, this home offers a level of finish that truly sets it apart. Step outside and experience the showstopping setting, where the premium view creates an incredible backdrop for morning coffee, sunset gatherings, and Southern California indoor-outdoor living. Beyond the home, residents enjoy the sought-after Rancho Mission Viejo lifestyle with resort-style pools, fitness facilities, parks, trails, sports courts, gathering spaces, and an impressive array of community amenities. Fully upgraded, beautifully designed, and positioned to capture one of Pearl’s most desirable views, 492 Sunrise Road is a rare opportunity to own the model-home lifestyle without waiting for the finishing touches—it’s already been done for you.
2 Beds
3 Baths
1,774 Sqft
0.11 Acres
Residential
Est. Payment:
$7,677/mo
$1,690,000
176 N Catalina Avenue Pasadena CA
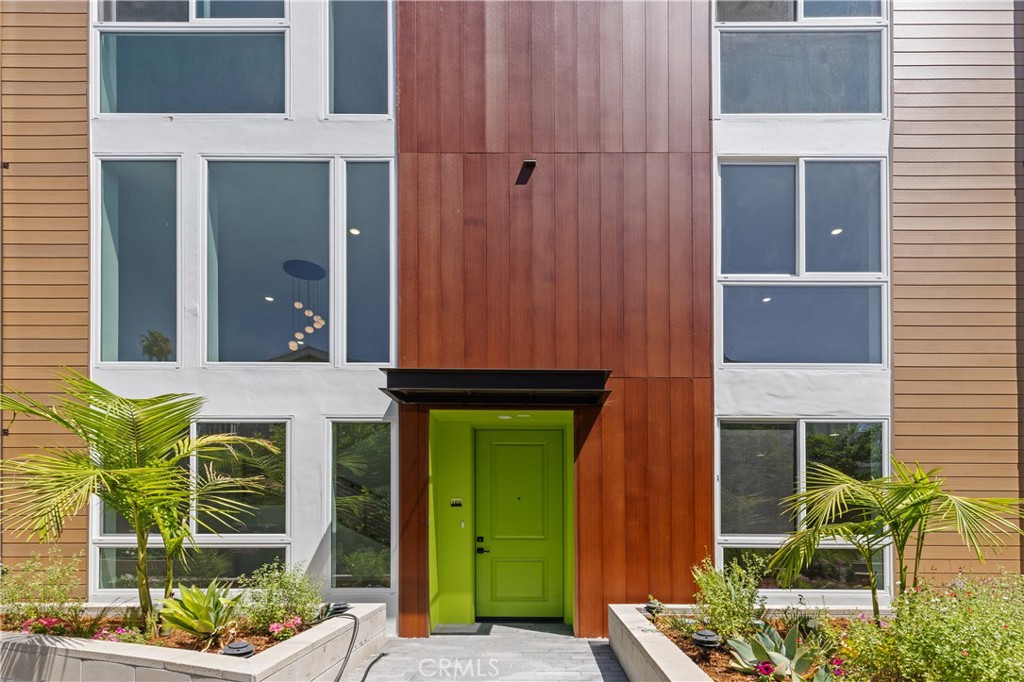
Experience dramatic contemporary living in Residence 103 at 176 N. Catalina Avenue, a beautifully designed 3-bedroom, 3.5-bath luxury condominium offering 1, 641 square feet of thoughtfully crafted living space. The spectacular living room showcases soaring two-story ceilings that fill the home with natural light, complemented by a striking designer stone chandelier that serves as a stunning architectural centerpiece. Expansive windows perfectly frame the beautifully landscaped grounds, creating a seamless connection between the elegant interior and the lush outdoor setting. Located within an exclusive collection of brand-new luxury residences, this exceptional home combines sophisticated design, premium finishes, and an unbeatable Pasadena location just moments from Caltech, Pasadena City College, Old Pasadena, South Lake Avenue, premier dining, shopping, and convenient freeway access. The spacious multi-level floor plan is designed for effortless entertaining and comfortable everyday living. The open-concept main living area flows into a gourmet kitchen featuring elegant quartz countertops, Whirlpool stainless steel appliances, and an LG washer and dryer. All three bedrooms feature their own private en-suite bathrooms, while a convenient powder room on the main level is perfect for guests. The luxurious primary suite offers a spacious walk-in closet and a spa-inspired bath, while a generous private patio extends the living space outdoors. Every level is equipped with its own dedicated air conditioning system and a convenient storage closet. Additional premium features include thick dual-pane glass for enhanced comfort and sound insulation, a soft water system, and an EV charging outlet for one of the two assigned parking spaces. Residents enjoy a secure gated community with beautifully landscaped grounds, a community BBQ area, bike racks in the garage, 17 security cameras, and an underground rainwater collection and pumping system. HOA dues are just $499/month and include trash service, landscape maintenance, and community security. A striking blend of architectural elegance, luxury finishes, and modern convenience, Residence 103 offers an exceptional opportunity to own a brand-new home in one of Pasadena's most desirable neighborhoods.
3 Beds
4 Baths
1,641 Sqft
Residential
Est. Payment:
$7,608/mo
$1,675,000
539 N San Gabriel Azusa CA
This well-maintained 5-unit apartment property, built in 1983, features five large 2-Bedroom / 2-Bathroom units in a fantastic location close to Downtown, Foothill Blvd., restaurants, and the 210 Freeway. The front unit is ideal for owner-occupant living with its attached 2-car garage, while the other four units generate strong rental income. All units include copper plumbing, central air conditioning, individual water heaters, and laundry hookups.The property offers excellent parking with one 2-car garage and six 1-car garages, a gated entrance, and a beautiful central courtyard. It is easy to manage, well maintained, and has significant upside potential with rent increases and multiple ADU opportunities. This turn-key building is perfect for both investors seeking cash flow and owner-users looking for long-term value.
0.24 Acres
ResidentialIncome
New Listing
Open House 9/20
Est. Payment:
$7,538/mo
$1,659,499
775 Corkscrew Road Rancho Mission Viejo CA
Enjoy resort style living in the beautiful RMV Gavilan Ridge. This popular floor plan has an amazing location! Covered Patio Quartz Kitchen Countertop 8" Doors 10" Ceilings Whirlpool Appliances Single Story Living
3 Beds
3 Baths
2,692 Sqft
0.12 Acres
Residential
Est. Payment:
$7,508/mo
$1,652,990
541 Corkscrew Road Rancho Mission Viejo CA
Move In This July! Beautifully Appointed 3-Bedroom Home with a Spacious Loft and Designer Finishes -July Move-In Opportunity -Expansive Upstairs Loft Space -Upgraded White Shaker Cabinets -Designer Quartz Countertops -Open-Concept Living with Modern Finishes -Upgraded Wood-Tone LVP Flooring
3 Beds
4 Baths
2,816 Sqft
0.14 Acres
Residential
New Listing
Open House 9/20
Est. Payment:
$7,492/mo
$1,649,430
791 Corkscrew Road Rancho Mission Viejo CA
Enjoy resort style living in RMV Gavilan Ridge. This popular floor plan w/ open concept is a must see!
3 Beds
2 Baths
2,454 Sqft
0.12 Acres
Residential
Est. Payment:
$7,445/mo
$1,638,990
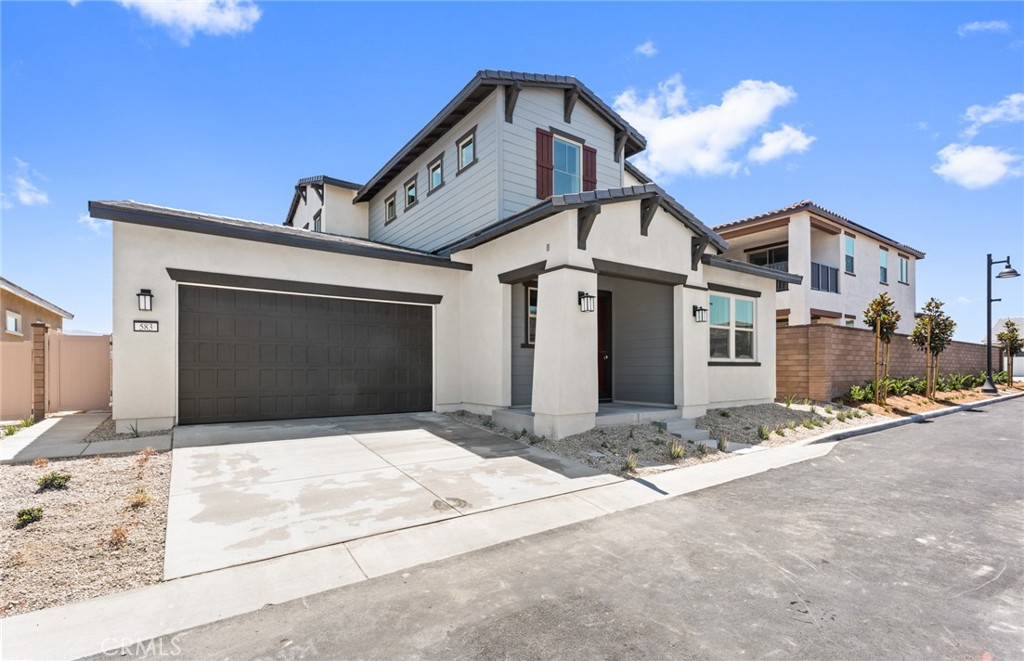
583 Corkscrew Road Rancho Mission Viejo CA
Enjoy resort style living in the last new home at Del Webb Gavilan Ridge. This popular plan 3 floor plan has an amazing, elevated view of mountains, water feature and walking trails. -Spacious Covered Patio -Center - sliding glass door -Quartz kitchen countertop -8' foot doors -10' foot ceilings -Surrounded by hills
3 Beds
4 Baths
2,816 Sqft
0.11 Acres
Residential
Est. Payment:
$7,386/mo
$1,625,990
759 Corkscrew Road Rancho Mission Viejo CA
Featuring an open floor plan with modern, detailed upgrades, this Plan 2 model is almost ready for move-in! This single level living home boasts upgraded kitchen aid appliances, a sleek kitchen backsplash with quartz countertops, and trim packages. -Entry level Bedroom and Bathroom -Multi-use flex space on the first floor -KitchenAid stainless steel appliances -Open-concept floor plan -Designer-appointed fixtures -Located on a cul-de-sac -Homesite Map
3 Beds
3 Baths
2,692 Sqft
0.12 Acres
Residential
New Listing
Open House 9/20
Est. Payment:
$7,267/mo
$1,599,880
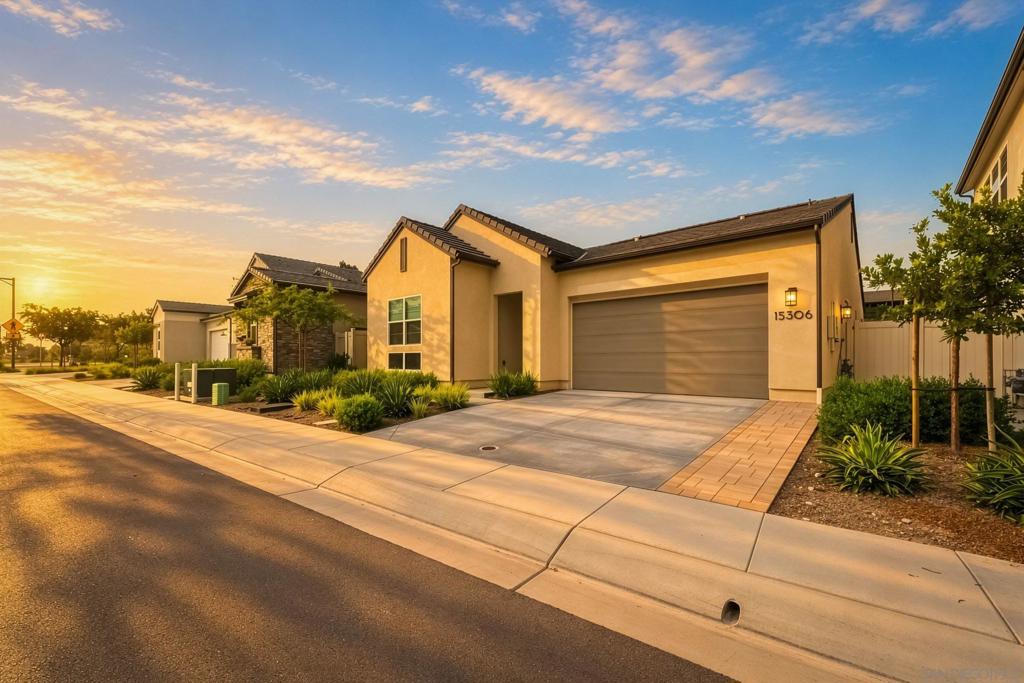
15306 Junipers Dr San Diego CA
Opportunities to own in The Woodlands in the Junipers Community don’t come around often, and 15306 Junipers Drive is the one you’ve been waiting for. This isn't just another house; it’s a fully upgraded retreat where every detail has been thoughtfully curated, from the custom designer paint to the high-end flooring and windows have custom wood framing which others do not. The interior radiates a fresh, modern energy, but the real showstopper is waiting just outside. Boasting one of the largest backyards in the entire development, this expansive outdoor space is a rare find, offering a massive canvas for lounging, entertaining, or simply soaking up the sun. Plus, with a fully paid-off solar system, you can enjoy all the comforts of this home with the added benefit of sustainable, cost-effective energy. Every inch of this property feels intentional and elevated. If you’ve been looking for a home that stands out from the crowd in a sought-after community, this is it. Don’t miss your chance to see why this rare Woodlands gem is so special.
3 Beds
3 Baths
1,945 Sqft
Residential
Open House 9/20
Est. Payment:
$7,245/mo
$1,595,000
4968 Poseidon Oceanside CA
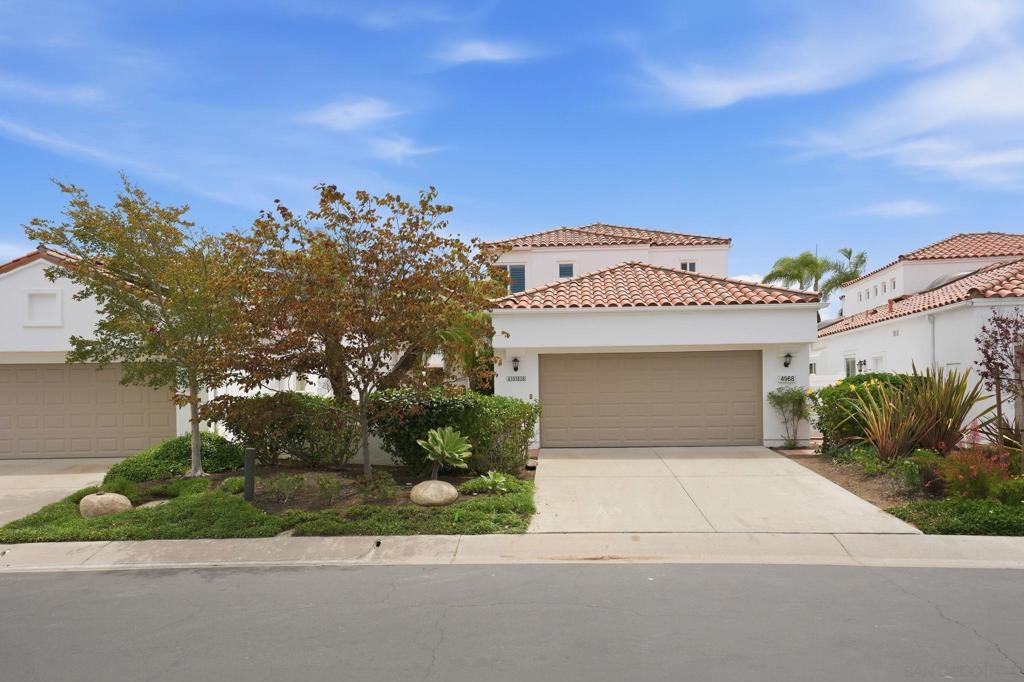
Dwell West proudly presents this beautifully reimagined two-story San Remo model in a highly desirable 55+ community, where thoughtful design meets modern comfort. Professionally redesigned with curated designer finishes, this move-in-ready residence has been extensively renovated from top to bottom. The stunning chef’s kitchen features white oak shaker cabinetry, quartz countertops, a designer tile backsplash, butler-style pantry, new stainless steel appliances, and updated sink and fixtures. The open living spaces are enhanced by fresh interior paint, luxury vinyl plank flooring, new carpet on the stairs, updated lighting, ceiling fans, and a beautifully refreshed plaster gas fireplace. Retreat to the luxurious primary suite, complete with a rebuilt private deck and a spa-inspired bathroom featuring an oak double vanity, freestanding soaking tub, oversized tiled shower with bench seating, and upgraded fixtures. Secondary bathrooms have also been tastefully remodeled with new vanities, tile surrounds, and designer finishes. Major system upgrades provide peace of mind, including new dual 3-ton furnaces (one for each level), new thermostats, updated registers and ductwork as needed, new dual-pane windows, sewer hydro-jetting and scope. Every detail has been thoughtfully considered, creating a turnkey home that offers style, quality, and effortless living in in an exceptional active adult community.
3 Beds
4 Baths
2,808 Sqft
0.11 Acres
Residential
Est. Payment:
$7,245/mo
$1,595,000
3275 Rancho Famosa Carlsbad CA
Welcome to 3275 Rancho Formosa! This stunning home in the desirable Rancho Carrillo community boasts 4 bedrooms and 2 1/2 bathrooms spanning 2, 688 square feet of thoughtfully designed living space perfect for everyday life. Located on a peaceful elevated street with southwestern views, this tranquil and private home offers breathtaking sights of city lights and picturesque canyons allowing you to escape and relax from your busy life. The desirable open floor plan is light and bright with windows galore and personal touches throughout the property. Energy efficiency is at the utmost importance with solar panels to help keep the property nice and cool and reducing your electric bills. Low HOA fees with a community pool and directly next to Rancho Carrillo hiking trails and a short walk to Leo Carrillo Ranch and everything to enjoy an outdoor lifestyle. Easy access to great schools, beaches, numerous parks, restaurants and everything that Carlsbad has to offer. This home has it all! 3275 Rancho Famosa is perfect for all types of buyers. Don't miss this incredible opportunity!
4 Beds
3 Baths
2,688 Sqft
0.11 Acres
Residential
New Listing
Open House 9/20
Est. Payment:
$7,245/mo
$1,595,000
34 Vagar Street Rancho Mission Viejo CA
Imagine starting your morning with coffee among blooming white roses and fragrant plumeria, your dog nearby, and the Rancho Mission Viejo sunshine all around you. In the evening, gather with friends around the built-in grilling island, dine outdoors, or simply unwind in your own private retreat. This inviting 2-bedroom plus den, 2.5-bath residence offers approximately 1, 824 square feet of thoughtfully designed living space in one of Rancho Mission Viejo’s sought- after 55+ communities. The versatile den is ideal for a home office, reading room, hobby space, or comfortable retreat for visiting family and friends. Enhanced with more than $100, 000 in landscaping and outdoor improvements, the spacious backyard blends beauty, comfort, and easy California living. Lush landscaping creates an elegant setting for entertaining or relaxing, while a convenient dog door makes life with a four-legged companion even easier. At 34 Vagar Street, there is always time to stop and smell the roses, entertain the people you love, and enjoy everything this next chapter has to offer.
2 Beds
3 Baths
1,824 Sqft
0.14 Acres
Residential
Open House 9/20
Est. Payment:
$7,175/mo
$1,579,499
767 Corkscrew Road Rancho Mission Viejo CA
Brand new Residence 1 floorplan in Gavilan, a premier 55+ active adult community with amenities like pool, fitness, clubhouse, and trails. This home includes, granite countertops, luxury flooring, and a large island at the kitchen. -Spacious Covered Patio -Open-concept floor plan -Elegant Kitchen -Private back yard -8’ Interior Doors -10' Ceiling first floor
3 Beds
2 Baths
2,454 Sqft
0.12 Acres
Residential
Est. Payment:
$7,154/mo
$1,575,000
62 Cerrero Court Rancho Mission Viejo CA
Welcome to 62 Cerrero Ct, a beautifully upgraded home in the 55+ Avocet neighborhood of Gavilan in the award-winning community of Rancho Mission Viejo. Freshly painted throughout with updated backyard landscaping, this thoughtfully designed home offers a desirable floor plan that lives like a single story, with the primary suite and 2 additional bedrooms on the main level. At the center of the home, the great room flows into the kitchen and outdoor living space, creating an ideal layout for everyday living and entertaining. The kitchen features white cabinetry, granite countertops, a large center island, glass pendant lighting, and a stylish backsplash, while the adjoining great room features distressed wood flooring and a custom built-in media center with storage and lighting. Plantation shutters, custom barn doors, and approximately $30, 000 in California Closets built-ins add style and functionality, including a custom workstation and Murphy bed in one secondary bedroom and upgraded closet organization in the primary suite. The spacious primary retreat features a walk-in closet and upgraded bathroom with quartz countertops, dual sinks, an oversized soaking tub, and a custom tiled walk-in shower with frameless glass enclosure. Also on the main level are an additional full bathroom and dedicated laundry room with sink and upper cabinetry. Upstairs, a versatile bonus room with a powder bath offers space for a home office, media room, hobby room, or guest space, with French doors opening to a private deck. Outside, the covered outdoor room features a ceiling fan, media wall, and gas fireplace, extending the living space into the backyard. The refreshed yard is designed for low-maintenance Southern California living with a built-in BBQ island and bar seating, expanded hardscape, artificial turf, and a shade pergola. Beyond the home, you’ll enjoy a vibrant, resort-style lifestyle with exclusive access to private Gavilan 55+ amenities, including The Perch, The Hacienda, The Outlook, The BBQ Barn, and The Getaway. Stay active and connected with a state-of-the-art fitness center, saltwater pool, spa, cabanas, bocce ball courts, yoga studio, fire pits, and social lounges. And when the grandkids visit? You’ll have full access to Rancho Mission Viejo’s award-winning all-ages amenities, arcade, community farms, fitness centers, indoor basketball gym, putting green, Sports park, tennis and pickleball courts, parks, and events that make this community unlike any other.
3 Beds
3 Baths
2,184 Sqft
0.11 Acres
Residential
Est. Payment:
$7,041/mo
$1,550,000
7875 Lusardi Creek Lane San Diego CA
EXPERIENCE EXTRAORDINARY RESORT-STYLE LIVING IN THE HIGHLY COVETED, PRIVATELY GATED 55+ COMMUNITY OF AUBERGE! IT'S LIKE HAVING A 5 STAR RESORT IN YOUR OWN BACKYARD AS YOU BACK UP TO A SERENE POOL AND EXCLUSIVE CLUB!!! This stunning single-level detached residence showcases sophisticated design, exceptional quality, and effortless low-maintenance living. Thoughtfully remodeled throughout, the bright and inviting interior features gorgeous recently installed quartz countertops, beautiful wood flooring, fresh designer paint, and custom lighting throughout! A spacious walk-in pantry and an open-concept floor plan create the perfect setting for everyday living and effortless entertaining. Step into your own private backyard oasis featuring a tranquil water feature—the perfect setting to relax, entertain, or simply enjoy Southern California’s incredible weather. Additional highlights include an attached two-car garage and the tremendous value of PAID SOLAR, allowing the homeowner to enjoy virtually no electric bill! Ideally situated just steps from the spectacular clubhouse, residents enjoy an unmatched collection of world-class amenities, including a magnificent resort-style clubhouse, state-of-the-art fitness center, sparkling pool, luxurious spa, outdoor BBQ area, elegant cabanas, pickleball and bocce courts, scenic walking trails, and a private dog park. An exciting calendar of fitness classes, card and game groups, holiday celebrations, and year-round social events creates an exceptional lifestyle unlike any other! Don’t miss this rare opportunity to own an extraordinary home in one of the area’s most prestigious and sought-after active adult communities. Experience the luxury, convenience, and vibrant lifestyle that make Auberge truly exceptional!
3 Beds
2 Baths
1,553 Sqft
0.14 Acres
Residential
New Listing
Est. Payment:
$6,945/mo
$1,529,000
2052 Hessen Fullerton CA
Discover this updated corner home in the sought-after community of Amerige Heights, offering additional privacy with only one neighboring home. This light-filled residence features new luxury vinyl plank flooring, updated window coverings, and newer interior paint, creating a fresh and inviting atmosphere throughout. The spacious and functional floor plan is ideal for both everyday living and entertaining, with a separate living room welcoming you upon entry, a large family room providing a comfortable gathering space, and a formal dining room connected to the kitchen through a convenient pass-through butler’s pantry. Upstairs, the generously sized primary suite features a large walk-in closet, while two additional well-sized bedrooms share a spacious hall bathroom with an updated tub surround. An individual upstairs laundry room adds everyday convenience. Amerige Heights association amenities include a clubhouse, tennis courts, sport courts, picnic areas, playgrounds, parks, and walking trails. Enjoy an exceptional location surrounded by well-maintained green spaces, with Robert C. Fisler School and Sunny Hills High School both within walking distance. Shopping, restaurants, and everyday conveniences are also just minutes away. This is a wonderful opportunity to enjoy privacy, comfort, and the highly desirable Amerige Heights lifestyle.
3 Beds
3 Baths
2,368 Sqft
0.08 Acres
Residential
Est. Payment:
$6,804/mo
$1,498,000
123 Monte Vista San Clemente CA
**RARE OCEAN-FRONT WHITEWATER AND COASTLINE VIEWS** Watch and listen to waves crashing on to the beach, as you enjoy the amazing ocean views from this stunning remodeled single-level beach cottage! Located within San Clemente’s coastal Bay Cliff Village fifty-five community, this completely remodeled home has contemporary upgrades throughout. PLUS there is a 400+ square foot sunroom (with full bathroom) that could be an additional secondary living space for another bedroom, living room, office - full of glass to take in all of the panoramic views. Upgrades include A/C in the home and a ductless mini split A/C-Heater in the sunroom. Upgraded electrical/panel and plumbing, on-demand water heater, gorgeous porcelain tile flooring, shiplap ceilings, mother-of-pearl accent wall, beautiful plantation shutters, elegant chandelier over the kitchen island, custom hand-blown vessel sink in main bathroom, stacked stone modern fireplace, built-in dresser/cabinets and closet organizer in bedroom. Folding glass doors open up to create a seamless transition from house to the very large sunroom. The sunroom has insulated ceiling panels along with brick flooring and new screens, full of glass to take in views of the ocean and panoramic surrounding twinkling hillsides. A French drain, slope revetments and wrought iron fencing run along the backyard space at the top of the bluff. Additionally, block walls on each side offer great privacy. Includes parking space at house along with a single car garage with built in cabinets for extra storage. Looking for a vacation home or a place to retire with impeccable ocean views and cool coastal breezes – live your dream at this truly amazing beach home!
1 Beds
2 Baths
1,000 Sqft
5.02 Acres
Residential
Est. Payment:
$6,804/mo
$1,498,000
254 Tank Irvine CA
JUST LISTED on 8/14. MOTIVATED SELLER + ALMOST NEW + STAND-ALONE + EXTENSIVELY UPGRADED + EXCEPTIONAL VALUE! Previously listed for $1, 690, 000, now asking for $1, 498, 000. $200, 000 SAVINGS! Welcome to 254 Tank in Irvine’s highly sought-after Great Park community. Built in 2023 and only bared lived. Offering 2, 344 SF of beautifully designed living space plus a partially covered 280 SF rooftop deck and spacious courtyard, this 3-bedroom, 2.5-bath home has been thoughtfully customized with $80, 000+ in seller upgrades, including high-end cabinetry, closet systems, extensive built- ins, custom bench seating, solar panels and numerous designer touches. The value is undeniable: nearby like-kinded detached home with no shared walls, like 116 Zawn and 120 Zawn, each with approximately 2, 311 SF, recently sold for $1, 650, 000. 254 Tank delivers more living space, a rooftop deck and substantial upgrades at a compelling price. Located in the highly acclaimed Irvine Unified School District, just minutes from nearby schools, Great Park Sports Complex, parks, trails and recreation, with easy access to Irvine Spectrum Center, dining, shopping and major freeways. Modern, move-in ready and loaded with upgrades, this is truly a rare opportunity and a DEAL TO STEAL!FLEXIBLE PAYMENT AND FINANCING OPTIONS AVAILABLE!
3 Beds
3 Baths
2,344 Sqft
1.79 Acres
Residential
Est. Payment:
$6,791/mo
$1,495,000
10909 Cielo Court Cypress CA
Welcome to 10909 Cielo Court, the original former model home and premier showcase residence in the highly sought-after Ovation at Flora Park community in Cypress. This rare end-unit (not attached to other house) home offers approximately 2, 205 square feet in one of the community’s most private and desirable locations, uniquely overlooking the expansive greenbelt grounds of Cottonwood Church with tranquil open views, abundant natural light, and a rare sense of openness seldom found in newer-construction communities. Located within an exclusive 55+ resort-style community, where ownership is open to all ages but at least one resident must be 55+, this beautifully upgraded home combines luxury, comfort, privacy, and low-maintenance living. With only one adjacent neighboring home and no shared walls, the property offers exceptional privacy along with scenic backyard and second-floor greenbelt views. Originally selected as the community’s featured model home, the residence showcases premium upgrades, designer-selected finishes, soaring ceilings, expansive windows, and an open-concept floor plan ideal for entertaining and everyday living. The gourmet kitchen features elegant cabinetry, premium countertops, stainless steel appliances, a spacious center island, and seamless flow into the dining and living areas. SmartHome upgrades include a digital smart lock, smart thermostats, surveillance cameras, motorized shades, and a Tesla EV charger. The main level features two spacious bedroom suites with private bathrooms, an additional guest powder room, and a dedicated laundry room with utility sink. The luxurious primary suite includes a walk-in closet and spa-inspired bathroom with dual vanities and an ADA-accessible walk-in shower. Upstairs offers a versatile loft or den, a third bedroom, and a full bathroom ideal for guests, a home office, or multi-generational living. Beautifully landscaped outdoor spaces include flowering gardens, mature peach and Chinese loquat trees, a firepit dining table, patio seating, and an outdoor BBQ area perfect for relaxing or entertaining. Residents enjoy resort-style amenities including a heated saline pool, oversized spa, fitness center, yoga studio, pickleball and bocce ball courts, billiards room, cabanas, outdoor lounges with fire features, BBQ areas, banquet and conference rooms, and a full-time on-site manager. Conveniently located near award-winning Los Alamitos schools, Oxford Academy, shops, dining, parks and more!
3 Beds
4 Baths
2,205 Sqft
5.24 Acres
Residential
Est. Payment:
$6,791/mo
$1,495,000
White Oak Road Santa Ynez CA
Located in the coveted Meadowlark Ranches, Lot #2 on White Oak Road offers sweeping views of the Coastal Mountain Range to the south and Gainey Vineyard views to the west. Set on approximately 5 acres, this exceptional parcel offers the chance to create your dream ranchette in one of the Santa Ynez Valley's most desirable settings, just minutes from downtown Santa Ynez and conveniently located near the private Santa Ynez Airport.
5.01 Acres
Land
Est. Payment:
$6,791/mo
$1,494,990
523 Corkscrew Road Rancho Mission Viejo CA
Enjoy Spacious Single-Level Farmhouse Living with a Flexible Den. -LVP Flooring in a Warm Wood Tone -Bright, Open-Concept Great Room -2 Bedrooms, 2.5 Bathrooms + Den -Upgraded White Cabinets Throughout -Single-Level Living -Spacious Kitchen Island
2 Beds
3 Baths
1,907 Sqft
0.13 Acres
Residential
New Listing
Est. Payment:
$6,722/mo
$1,479,900
17 Corte Pinturas San Clemente CA
Rare opportunity to own an END UNIT with a GORGEOUS VIEW within The Gallery at Talega, San Clemente's premier gated 55+ community. Two bedroom PLUS den / office that could be easily converted to a third bedroom. This beautifully designed single-level residence offers the perfect blend of elegance, comfort, and an exceptional coastal lifestyle. Thoughtfully designed with privacy in mind, the home features two spacious bedrooms positioned on opposite sides of the floor plan. The expansive primary suite is a true retreat, complete with a luxurious en-suite bathroom and an oversized walk-in closet. The guest bedroom enjoys its own private wing, making it ideal for visiting family and friends. Just inside the front entry, a large dedicated office provides the perfect space for working from home, doing hobbies, a quiet reading room or even potentially a 3rd bedroom. The bright and inviting living room welcomes you with abundant natural light, large picture windows, and a cozy fireplace, creating a warm and elegant space for relaxing or entertaining. At the heart of the home is the expansive open-concept kitchen and family room, designed for effortless everyday living. The well-appointed kitchen features generous counter space and an abundance of cabinetry. A spacious indoor laundry room adds convenience and additional storage. Step outside to the private backyard with a retractable patio cover, an ideal setting for morning coffee, outdoor dining, colorful sunsets or simply enjoying San Clemente's year-round coastal climate. Residents of The Gallery enjoy exclusive access to The Gallery Club, offering an outstanding collection of resort-style amenities including a library, card and billiard rooms, a fully equipped fitness center, bocce courts, a croquet lawn, putting green, and a spectacular resort-style pool and spa. Beyond the gates, you'll appreciate being just minutes from the charming shops and restaurants of downtown San Clemente, world-class beaches, scenic walking trails, and convenient freeway access. This is a rare opportunity to own a beautifully appointed home in one of San Clemente's most desirable active adult communities, where luxury, privacy, and the Southern California coastal lifestyle come together.
2 Beds
2 Baths
1,578 Sqft
0.11 Acres
Residential
[mbb_widget id="MBBv3_Disclaimer" filter=""]
Scroll to top
Scroll to top
Home
Search
Toggle child menu
Expand
San Diego
Toggle child menu
Expand
North County Coastal
Toggle child menu
Expand
Cardiff By The Sea
Carlsbad
Del Mar
Encinitas
La Jolla
Oceanside
Poway
Rancho Santa Fe
San Marcos
Solana Beach
Vista
North County East
Toggle child menu
Expand
Del Cerro
Jamul
Lakeside
Lemon Grove
Linda Vista
San Carlos
North County Inland
Toggle child menu
Expand
Bonsall
Campo
Descanso
Dulzura
Escondido
Fallbrook
Guatay
Jacumba
Julian
Mount Laguna
Pala
Palomar Mountain
Pauma Valley
Pine Valley
Potrero
Ramona
Ranchita
Santa Ysabel
Tecate
Valley Center
Warner Springs
Central San Diego
Toggle child menu
Expand
El Cajon
Encanto
Kensington
La Mesa
Mission Hills
Mission Valley
North Park
Paradise Hills
Santee
Spring Valley
Tierrasanta
South Bay
Toggle child menu
Expand
Bonita
Chula Vista
Imperial Beach
Coronado
National City
San Ysidro
Otay Mesa
Temecula Valley
Search by Map
Advanced Search
Sold Listings
Featured Listings
View All Listings
Communities
Sellers
Contact