Skip to content
Search
San Diego County
North County Inland
Bonsall
Campo
Descanso
Dulzura
Escondido
Fallbrook
Guatay
Jacumba
Julian
Mount Laguna
Pala
Palomar Mountain
Pauma Valley
Pine Valley
Potrero
Ramona
Ranchita
Santa Ysabel
Tecate
Valley Center
Warner Springs
North County Coastal
Cardiff By The Sea
Carlsbad
Del Mar
Encinitas
La Jolla
Oceanside
Poway
Rancho Santa Fe
San Marcos
Solana Beach
Vista
North County East
Del Cerro
Jamul
Lakeside
Lemon Grove
Linda Vista
San Carlos
Central San Diego
El Cajon
Encanto
Kensington
La Mesa
Mission Hills
Mission Valley
North Park
Paradise Hills
Santee
Spring Valley
Tierrasanta
South Bay
Bonita
Chula Vista
Imperial Beach
Coronado
National City
San Ysidro
Otay Mesa
Riverside County
Search by Map
Advanced Search
Sold Listings
Featured Listings
View All Listings
Communities
Riverside County
Temecula
Alta Vista
Campos Verdes
Crowne Hill
De Luz
Los Ranchitos
Margarita Village
Meadow View
Morgan Hill
Old Town Temecula
Temecula
Palomo Del Sol
Paseo Del Sol
Pechanga
Redhawk
Roripaugh Ranch
Serena Hills
Vail Ranch
Vintage Hills
Winchester Creek
Wolf Creek
Other Areas
Canyon Lake
Hemet
Lake Elsinore
Menifee
Murrieta
Perris
Wildomar
Winchester
San Diego County
East County
Allied Gardens
Birdland
Brevard
Linda Vista
San Carlos
Mission Valley East
Del Cerro
Grantville
Lake Murray
Lemon Grove
Lakeside
Jamul
Ramona
Serra Mesa
North County Inland
Escondido
North County Coastal
Cardiff By The Sea
Carlsbad
Camp Pendleton
Del Mar
Encinitas
La Jolla
Central San Diego
Barrio Logan
College Area
Hillcrest
Normal Heights
Tierrasanta
University Heights
South Bay
Bonita
Coronado
Chula Vista
Egger Highlands
Imperial Beach
National City
Nestor
Ocean Crest
Otay Mesa
Palm City
San Ysidro
Tijuana River Valley
Sellers
Contact
Toggle Menu
Home
/
Ramona 55 plus
Ramona 55 plus
[mbb_widget id="MBBv3_SearchForm"]
Active Properties
Coming Soon
Open Houses
New Listings
Sort by:
Price High to Low
Price Low to High
New Listings First
Sq Ft High to Low
Lot Size High to Low
New Listing
Open House 9/21
Est. Payment:
$7,885/mo
$1,735,990
505 Corkscrew Road Rancho Mission Viejo CA
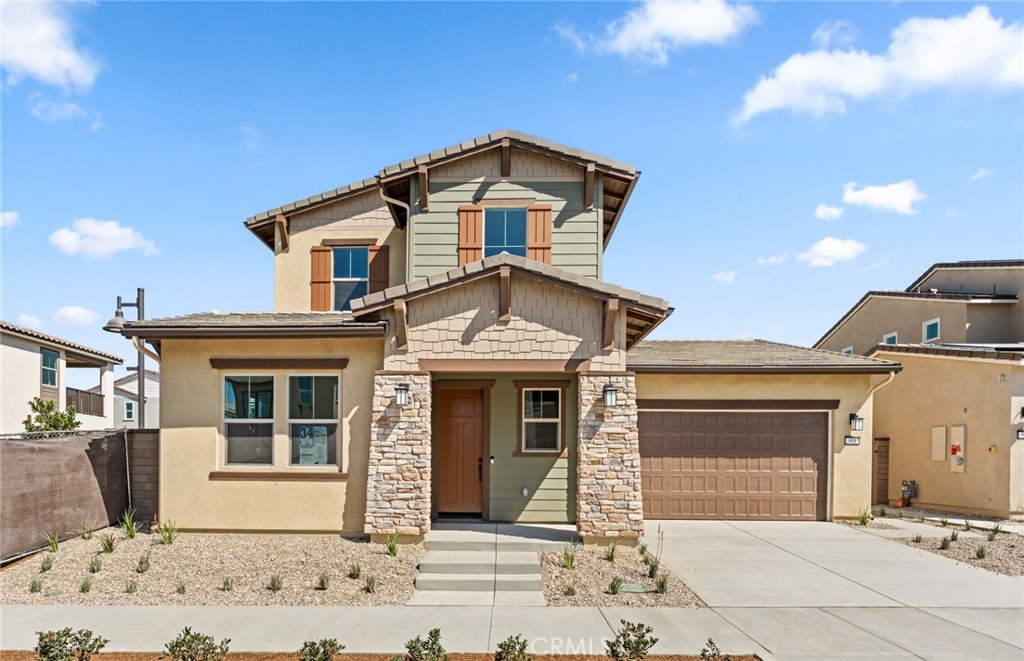
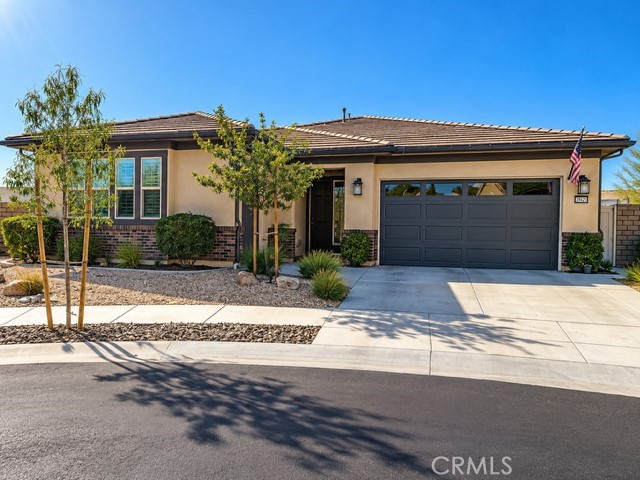
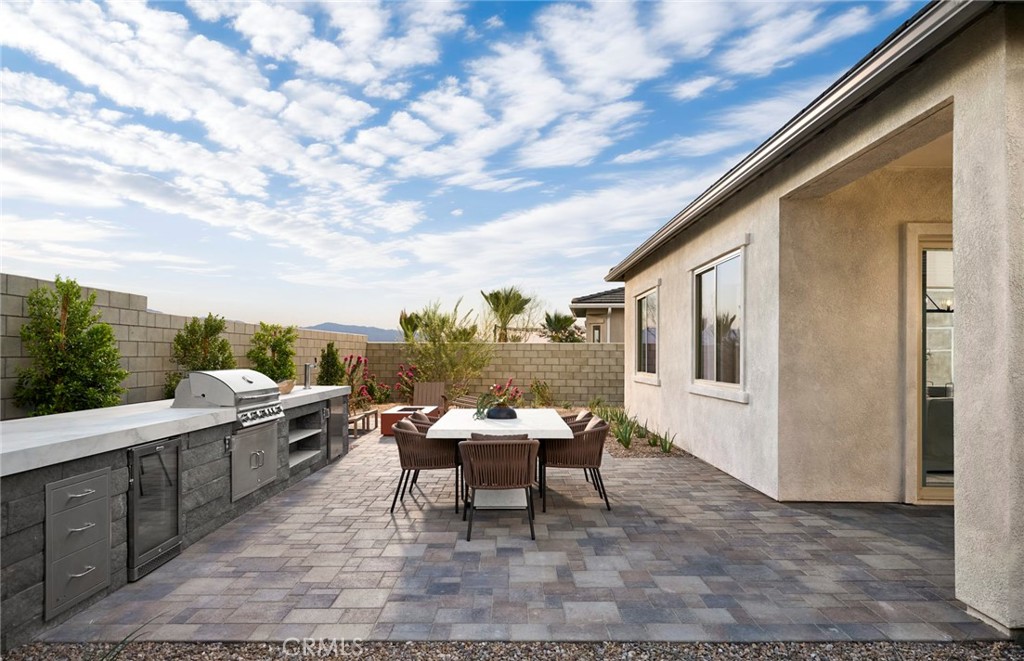
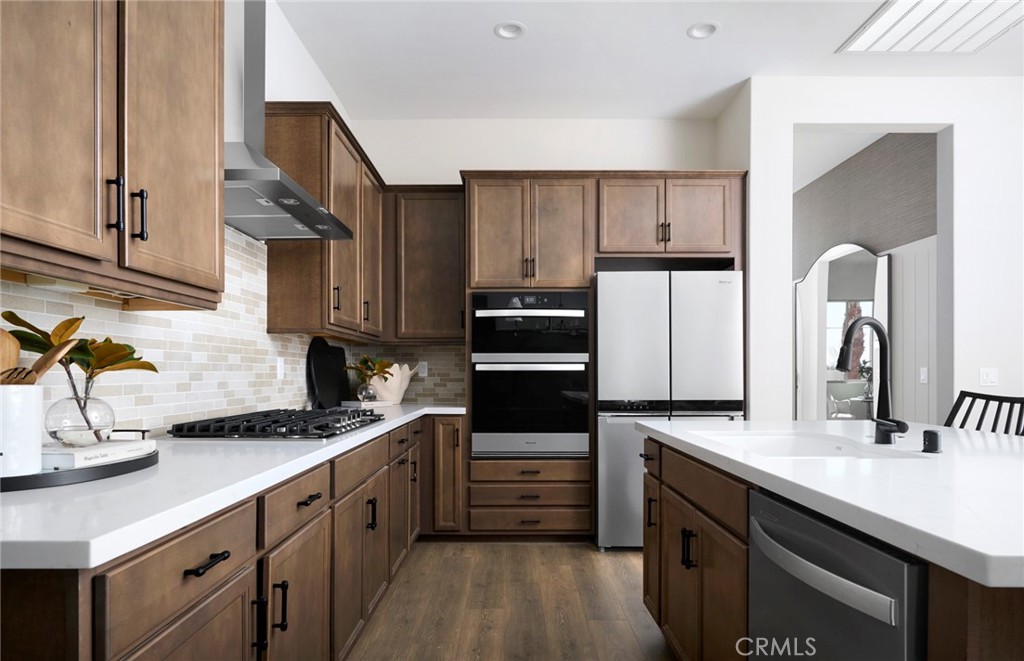
Move In This September! Beautifully Appointed 3-Bedroom Home with a Spacious Loft and Designer Finishes. 55+ Community by Del Webb Mountain View Spacious Covered Patio Quartz Kitchen Countertop Open Concept Living with Modern Finishes Upgraded LVP Flooring September Move - In
3 Beds
4 Baths
2,816 Sqft
0.12 Acres
Residential
New Listing
Open House 9/21
Est. Payment:
$7,538/mo
$1,659,499
775 Corkscrew Road Rancho Mission Viejo CA
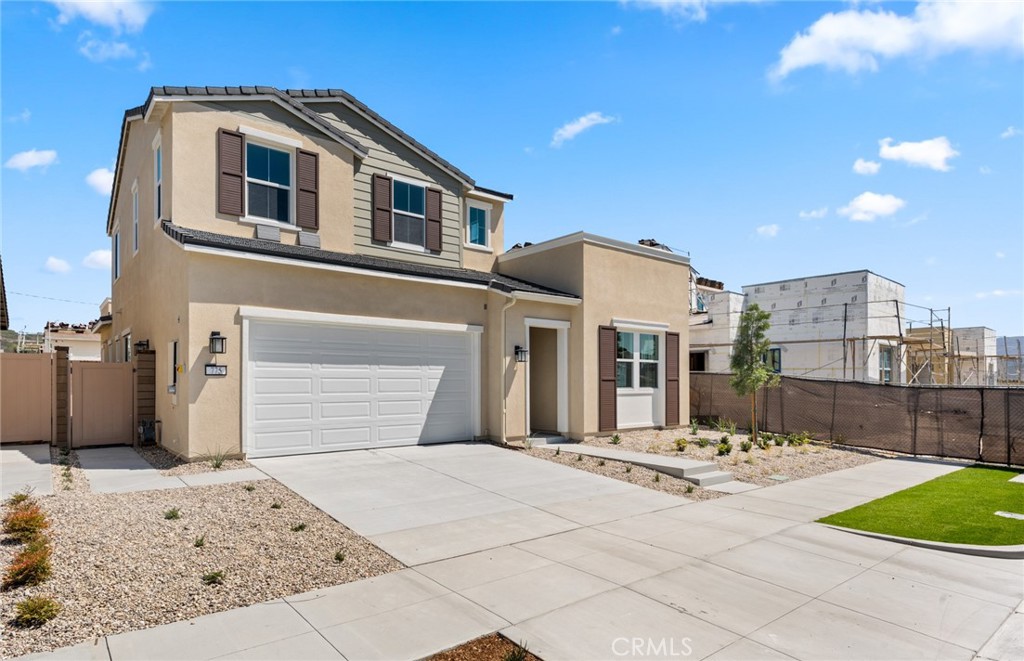
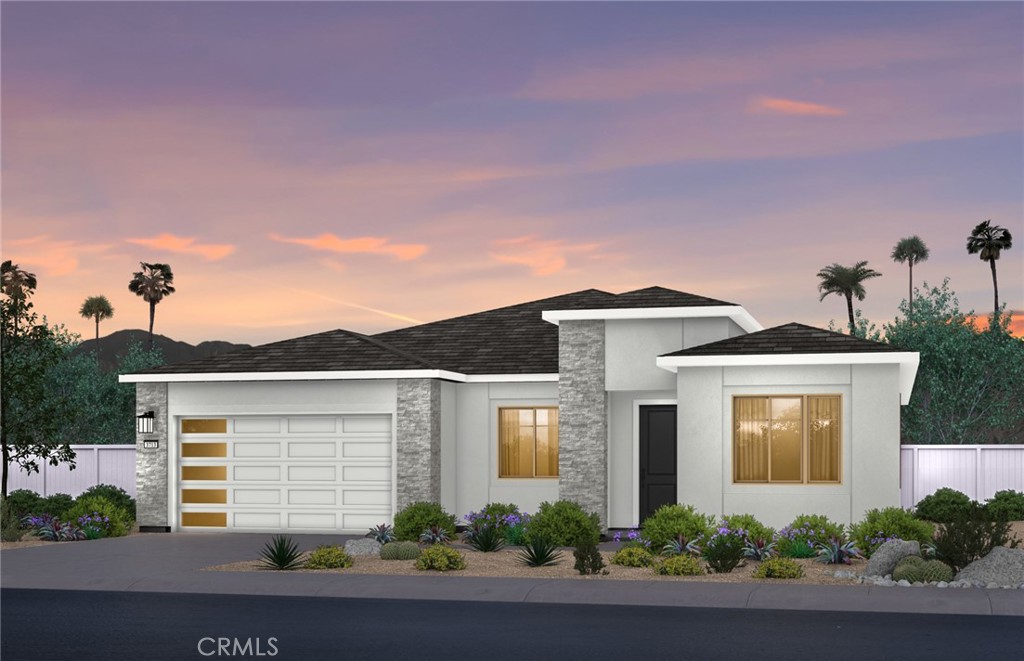
Enjoy resort style living in the beautiful RMV Gavilan Ridge. This popular floor plan has an amazing location! Covered Patio Quartz Kitchen Countertop 8" Doors 10" Ceilings Whirlpool Appliances Single Story Living
3 Beds
3 Baths
2,692 Sqft
0.12 Acres
Residential
New Listing
Open House 9/21
Est. Payment:
$7,492/mo
$1,649,430
791 Corkscrew Road Rancho Mission Viejo CA
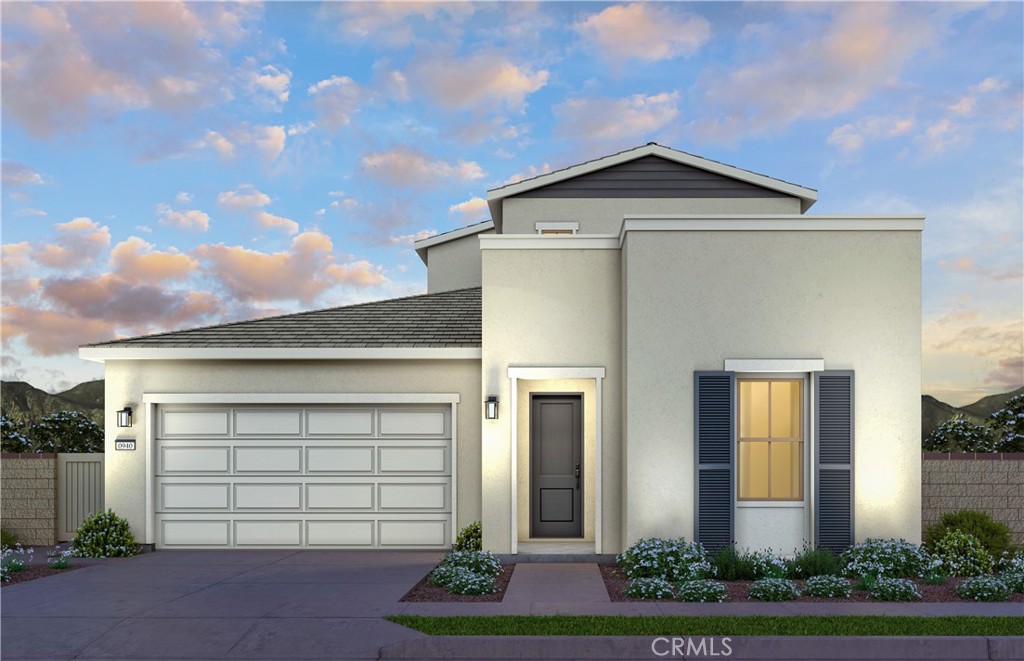
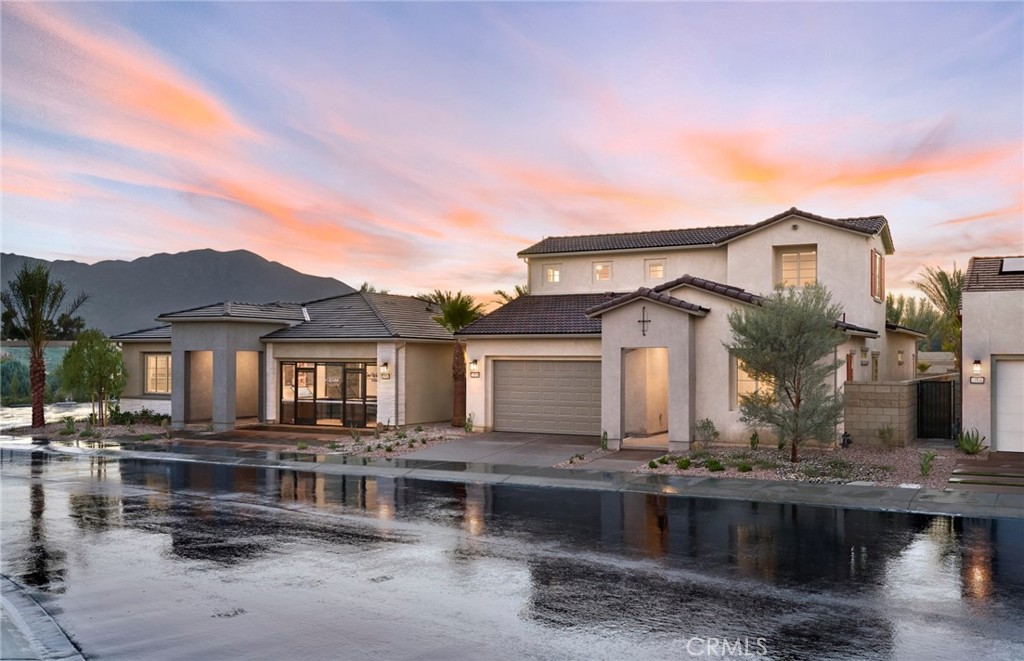
Enjoy resort style living in RMV Gavilan Ridge. This popular floor plan w/ open concept is a must see!
3 Beds
2 Baths
2,454 Sqft
0.12 Acres
Residential
Open House 9/21
Est. Payment:
$7,175/mo
$1,579,499
767 Corkscrew Road Rancho Mission Viejo CA
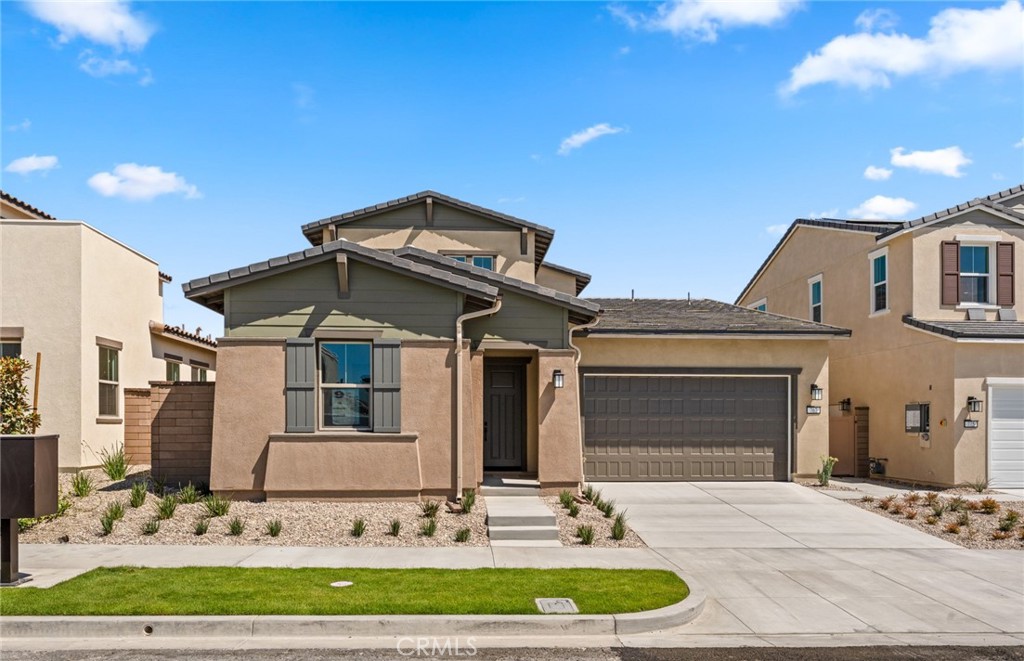
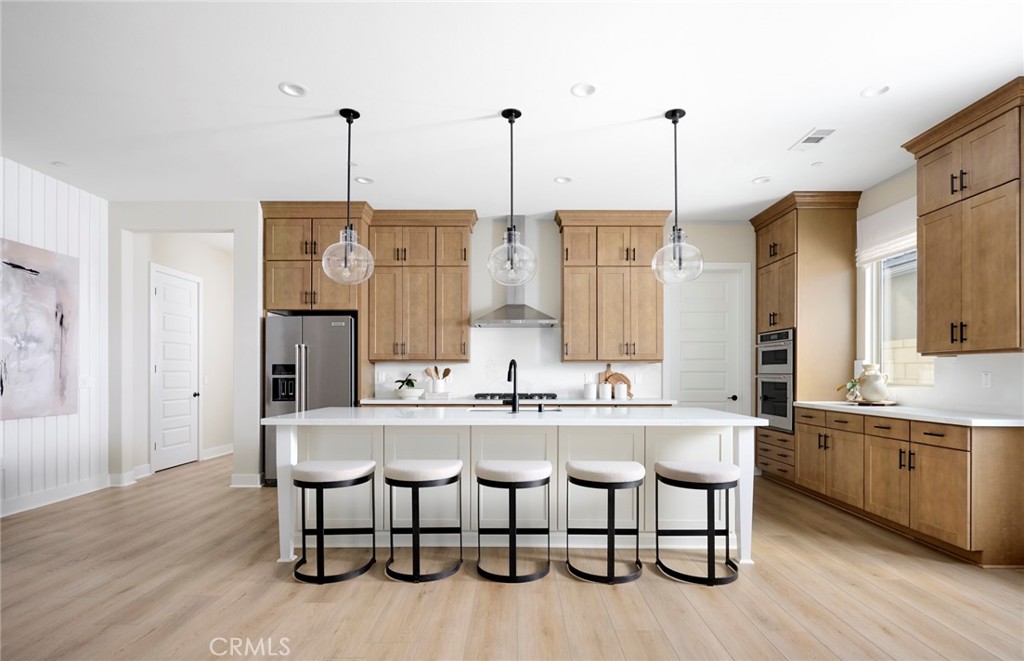
Brand new Residence 1 floorplan in Gavilan, a premier 55+ active adult community with amenities like pool, fitness, clubhouse, and trails. This home includes, granite countertops, luxury flooring, and a large island at the kitchen. -Spacious Covered Patio -Open-concept floor plan -Elegant Kitchen -Private back yard -8’ Interior Doors -10' Ceiling first floor
3 Beds
2 Baths
2,454 Sqft
0.12 Acres
Residential
New Listing
Open House 9/26
Coming Soon
Est. Payment:
$4,906/mo
$1,080,000
39815 Ninebark Court Temecula CA
Welcome to 39815 Ninebark Court, a beautifully curated single-story home in Esplanade at Sommers Bend , a 55+ community.. Ideally positioned at the end of a cul-de-sac, on one of the community's desirable interior streets , this home features a single-level floor plan with a three-car garage (2+1 configuration).The thoughtfully designed layout also provides excellent privacy, with the primary suite separated from the two additional bedrooms. From the moment you enter through the upgraded glass front door, the attention to detail is evident. The sophisticated interior features upgraded wood cabinetry throughout, custom paint, plantation shutters, Kohler toilets, bedroom ceiling fans with remotes, and upgraded 8-lb. carpet padding. The inviting living area is anchored by a contemporary remote-controlled fireplace and flows seamlessly into the dining area and kitchen. The kitchen makes a striking statement with rich wood espresso cabinetry, abundant storage, light countertops, an upgraded dimensional tile backsplash, cast-iron sink, and expansive center island. The upgrades continue into the laundry room with additional cabinetry and cast-iron utility sink, while a whole-home water filtration system adds another thoughtful feature. Large sliding doors extend the living space outdoors to a professionally landscaped backyard designed for both relaxation and entertaining. Improvements include extended patio concrete, an L-shaped Alumawood patio cover, remote-controlled patio shades, a three-urn water feature with remote, drip irrigation and underground watering for the lawn, and additional concrete throughout the front and rear landscaping. Additional highlights include a fully paid solar system, epoxy flooring in the two-car garage, and overhead storage racks in the separate single-car garage. Enjoy the resort-inspired lifestyle of Esplanade with a private clubhouse, pool and spa, fitness facilities, pickleball, bocce, trails, and an active social calendar. Temecula Wine Country is just minutes away, offering dining, wine tasting, and beautiful vineyard scenery .
3 Beds
3 Baths
2,062 Sqft
0.24 Acres
Residential
New Listing
Open House 9/21
Est. Payment:
$3,375/mo
$742,990
36761 Golden Sun Drive Palm Desert CA
Beautiful single-story Auburn at Del Webb Explore Palm Desert with 3 bedrooms and resort-style living. Enjoy an open layout, spacious owner’s suite, modern kitchen, pool, fitness center, pickleball, bocce, trails, and more. Chef's Kitchen with Lux Kitchen Package KitchenAid Applicances Quartz Kitchen Countertops Laundry Sink and Cabinets Upgraded Low Threshold Shower Resort Living
3 Beds
2 Baths
2,235 Sqft
0.13 Acres
Residential
New Listing
Open House 9/21
Est. Payment:
$3,274/mo
$720,820
73783 Willow Creek Drive Palm Desert CA
Experience resort-style living in the Prelude II at Del Webb Explore Palm Desert. This spacious 3 bedroom plus loft and flex space home offers open concept living, paired with premier amenities, and easy access to shopping, dining, golf and more. Chef's Kitchen with Lux Package Upgraded cabinets Quartz Kitchen Countwith Full Backsplash Upgraded Flooring Laundry Sink Resort Living for All Ages
3 Beds
3 Baths
2,405 Sqft
0.11 Acres
Residential
New Listing
Open House 9/21
Est. Payment:
$2,998/mo
$659,990
73846 Willow Creek Drive Palm Desert CA
Beautiful Spanish-style Bellwood II featuring 3 bedrooms, 3 baths, loft, flex space, quartz kitchen countertops, upgraded cabinets and flooring, laundry room sink, and open-concept living in Del Webb Explore's resort-style Palm Desert community. Open Flex Room and Spacious Loft Quartz Kitchen Countertops Laundry Sink Private Backyard Upgraded Flooring Resort living for all ages
3 Beds
3 Baths
2,405 Sqft
0.11 Acres
Residential
New Listing
Open House 9/26
Est. Payment:
$2,862/mo
$630,000
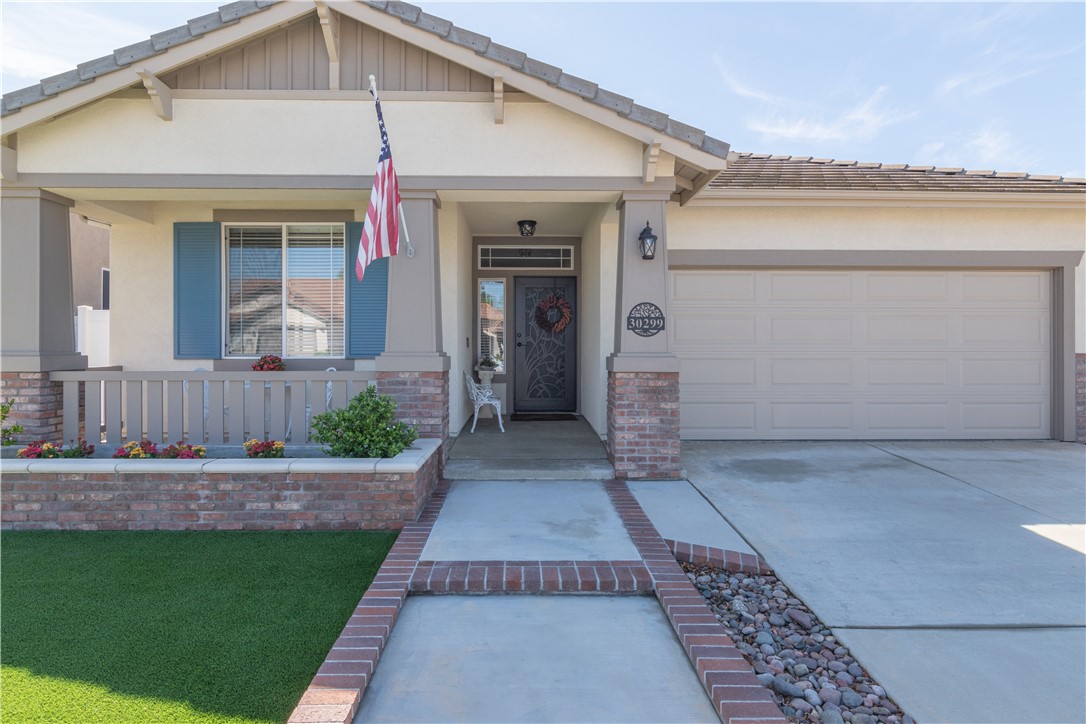
30299 Mondavi Murrieta CA
Turnkey Single-Story Living in Murrieta’s Premier 55+ Four Seasons Community! Welcome to easy, elegant living in this desirable Craftsman 1, 2-bedroom, 2-bath floor plan, perfectly located near Temecula’s famous wine country. Designed for low-maintenance comfort, the home greets you with beautiful artificial turf in both the front and back yards alongside pristine curb appeal. Inside, enjoy a seamless flow featuring luxury vinyl plank flooring throughout the main living spaces. The heart of the home centers around a bright kitchen outfitted with granite countertops, a center island, stainless steel appliances and a convenient pantry, opening smoothly to the inviting family room anchored by a cozy fireplace. Two spacious bedrooms provide generous personal space, highlighted by ceiling fans and thoughtfully updated bathrooms equipped with ADA toilets and a primary walk-in shower with a built-in seat. Step outside to your private back retreat, enclosed by durable white vinyl and block wall fencing. The covered Aluma wood patio boasts two lighted ceiling fans and electrical outlets, creating an ideal shade-covered setting for evening relaxation. Living in Four Seasons means access to an incredible 10-acre private Lodge packed with resort-style amenities, including a heated pool, spa, sauna, tennis and pickleball courts, fitness center, beauty salon, golf driving range, bocce ball, barbecue area, putting green, horseshoe pits, basketball court, library and more. This 55+ community offers a wide variety of clubs and activities, including a golf club and bowling league. Move right in and enjoy the comfort, convenience and lifestyle Four Seasons has to offer.
2 Beds
2 Baths
1,772 Sqft
0.13 Acres
Residential
New Listing
Open House 9/23
Coming Soon
Est. Payment:
$2,721/mo
No Image Available
$599,000
2393 Via Mariposa West Laguna Woods CA
Welcome to this beautifully reimagined 2-bedroom, 2-bath Garden Villa model in Laguna Woods Village, offering a complete contemporary renovation with thoughtful design, quality finishes, and excellent use of space. This desirable second-floor home combines a bright, open layout with modern upgrades throughout. The spacious living and dining great room features wide-plank luxury vinyl flooring, smooth ceilings, recessed LED lighting, 6-inch baseboards, a large picture window, and two sliding glass doors that bring in abundant natural light. The fully remodeled kitchen features white shaker cabinetry, quartz countertops and a full-height backsplash, under-cabinet lighting, brass hardware, and a large stainless steel sink with brass fixtures. Stainless steel appliances include a Samsung microwave, five-burner smooth-top electric range and oven, dishwasher, and French-door refrigerator with lower freezer drawer. A separate pantry adds valuable storage. The generously sized primary bedroom features dual-pane windows, recessed lighting, luxury vinyl flooring, and a dedicated mini-split heating and air-conditioning system. The redesigned layout creates extra space for a sitting or reading area, while two large closets are conveniently located near the remodeled primary bath. Both bathrooms showcase impressive custom finishes. The guest bath has been completely reimagined with a large walk-in shower, frameless glass enclosure, oversized rain showerhead, handheld wand, conveniently positioned shower controls, built-in shampoo niche, designer tile, quartz-topped vanity, and brass accents. The primary bath offers a spa-inspired experience with a deep soaking tub, rain showerhead, handheld shower wand, large-format tile surround, quartz vanity and backsplash, and contemporary fixtures. Additional highlights include smooth ceilings, recessed LED lighting, updated interior doors with black hardware, modern trim, coordinated designer finishes, and the convenience of a subterranean parking garage. Enjoy the Laguna Woods Village 55+ lifestyle with golf, swimming pools, clubhouses, fitness centers, tennis, pickleball, an equestrian center, performing arts, arts and crafts facilities, classes, social clubs, community transportation, and a wide variety of recreational and social activities. A beautifully renovated home in one of Orange County's best-known active-adult communities.
2 Beds
2 Baths
1,199 Sqft
0.03 Acres
Residential
New Listing
Open House 9/26
Est. Payment:
$2,566/mo
$565,000
78185 Jalousie Drive Palm Desert CA
Own one of the most coveted floor plans in the award-winning, active-adult community of Sun City Palm Desert. Located just a short distance from the Mountain View Clubhouse on a rare, oversized lot. This spectacular 3-bedroom, 2 and 1/2 bathroom, Emerald ''Estate'' model, balances privacy with outdoor entertaining. This home as great curb appeal. The gated front courtyard double doors welcome you into a luxurious interior defined by premium upgrades. High coffered ceilings, plantation shutters, custom flooring, and elegant skylights create a bright, comfortable ambiance. The open-concept layout draws you into a sprawling kitchen and family room hub, fully transformed with slab granite counters, a large chef's island with a vegetable sink, white cabinetry, double wall ovens, a farmhouse sink and a sunny breakfast nook. Retreat to the private master suite, complete with a bay window looking out to the yard, a walk-in closet and a spa-like bath featuring a soaking tub, frameless glass shower, double sinks and a sit down vanity area. Your guests will enjoy ultimate luxury in the extended junior suite which could function as an attached casita with private French-door access to the front courtyard and a full bath. A spacious third bedroom features a flexible, dual-access, en-suite half bath. A dedicated office/hobby room with extensive built-in cabinetry provides the perfect remote workspace. The expansive backyard oasis takes full advantage of the oversized lot, with mature desert landscaping, fruit trees, and a custom patio with an Alumawood overhang spanning the back of the home. The extended 2-car plus golf cart garage completes this rare offering with built-in storage cabinets, a utility sink, and the laundry zone. One A/C is approximately 2-3 years old. Live the ultimate desert resort lifestyle today!
3 Beds
3 Baths
2,029 Sqft
0.20 Acres
Residential
New Listing
Open House 9/21
Est. Payment:
$2,559/mo
$563,442
25411 Violane Drive Menifee CA
Make this Brownstone your own! Ready to spec with a Tuscan exterior, 9ft ceilings, smart home features, and a covered patio. Situated on a large lot, this home offers plenty of space to create the perfect indoor and outdoor living experience. Ready to spec Smart home Covered patio Tuscan exterior Large Lot 9 Ft Ceilings
2 Beds
2 Baths
1,579 Sqft
0.20 Acres
Residential
Open House 9/26
Est. Payment:
$2,453/mo
$540,000
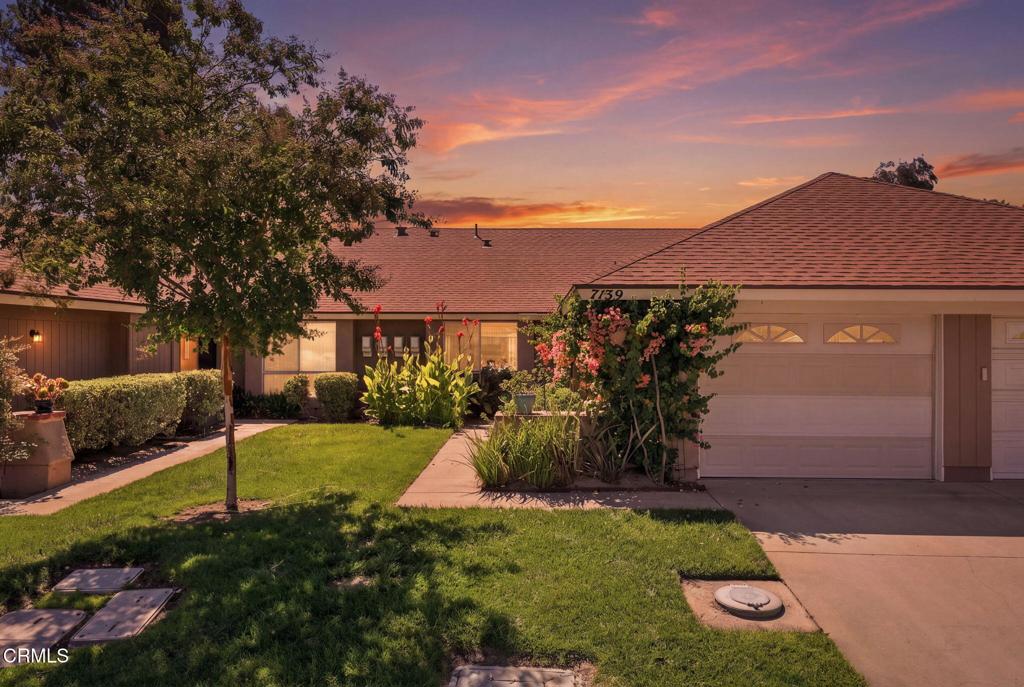
7139 Village 7 Camarillo CA
Discover comfortable living in this light-and-bright, 2-bedroom, 1.5-bathroom Coronado II model situated on a sprawling, serene greenbelt. Step inside to an open-concept living and dining layout featuring soaring vaulted ceilings with exposed wood beams, warm wood-look flooring, multiple skylights/solar tubes, and sliding door access to a sunny patio overlooking peaceful park-like views. The charming kitchen offers rich wood cabinetry, quality countertops, modern appliances, and a sunlit breakfast area. Unwind in the spacious bedrooms with ample natural light, ceiling fans, and floor to ceiling closets. Located just a short walk from the golf course, clubhouse, pool, pickleball, tennis courts, and fitness center. HOA includes trash, water, sewer, and exterior maintenance. Move-in ready and perfect for enjoying Ventura County's finest resort-style 55+ living!
2 Beds
2 Baths
1,026 Sqft
0.03 Acres
Residential
New Listing
Open House 9/21
Est. Payment:
$2,453/mo
$539,990
25273 Limestone Drive Menifee CA
Step into the Brownstone, featuring a beautiful Spanish exterior, 9ft ceilings, LVP flooring, and smart home features. The chef’s kitchen with quartz countertops creates the perfect centerpiece for cooking, gathering, and entertaining. Beautiful Spanish Exterior Smart home Quartz countertops LVP Flooring Chefs Kitchen 9 Ft Ceilings Homesite Map
2 Beds
2 Baths
1,579 Sqft
0.18 Acres
Residential
New Listing
Open House 9/21
Est. Payment:
$2,453/mo
$539,960
73818 Palm Paradise Drive Palm Desert CA
Discover easy desert living in the Audrey. This 2-bed, 2-bath single-story home features open-concept living, a covered patio, and access to a vibrant lifestyle with a community clubhouse, pool, fitness center, pickleball, walking trails and more. -Chef's Kitchen -Upgraded 42" Cabinets -Quartz Countertops with Full Backsplash -Upgraded Flooring -Patio Cover -Resort Living for All Ages
2 Beds
3 Baths
1,324 Sqft
0.10 Acres
Residential
Open House 9/26
Est. Payment:
$2,407/mo
$530,000
2391 VIA MARIPOAS Laguna Woods CA
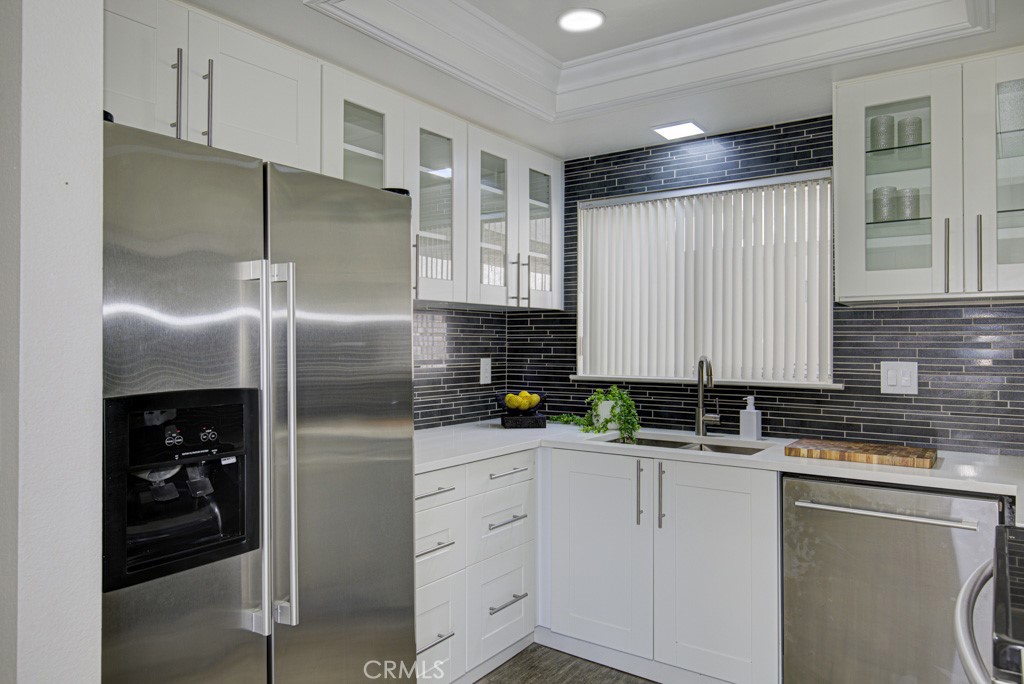
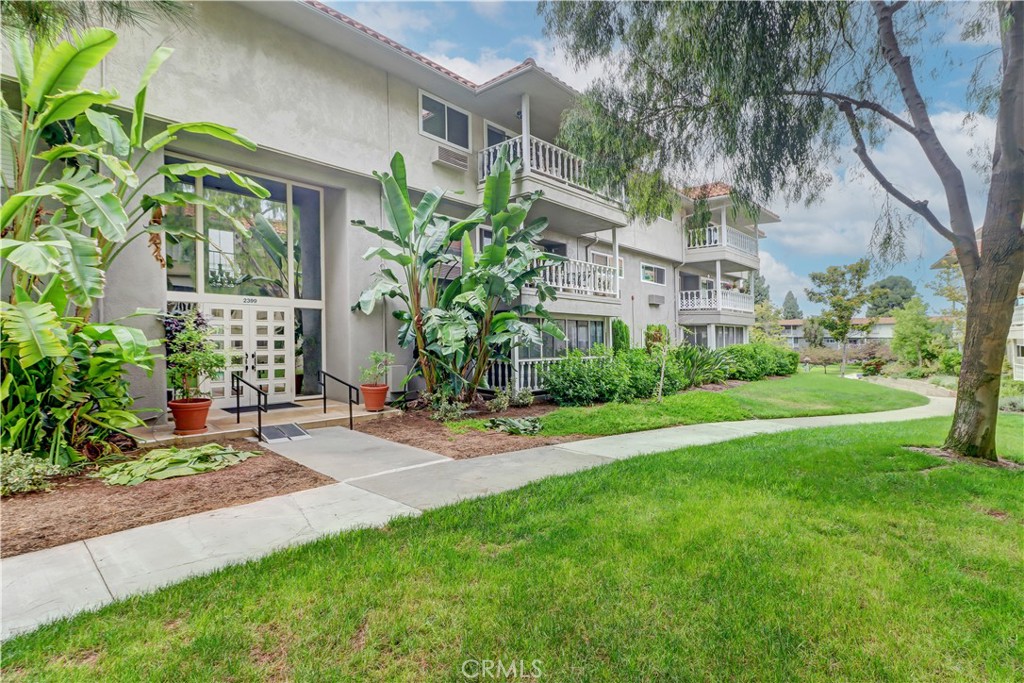
BEAUTIFULLY REMODELED GOLF COURSE VIEW HOME IN LAGUNA WOODS Welcome home to this beautifully remodeled 2-bedroom, 2-bathroom condo offering approximately 1, 200 sq. ft. of bright, comfortable living space in the highly desirable 55+ community of Laguna Woods Village. Situated on the second floor with a desirable south-facing location, this home is filled with abundant natural sunlight, creating a warm, open and inviting atmosphere. Step into the enclosed veranda and enjoy the beautiful golf course view—a wonderful place to relax, enjoy your morning coffee, or simply take in the peaceful surroundings. The home has been thoughtfully updated with new flooring, smooth ceilings and fresh interior paint, giving it a clean, modern look. The remodeled kitchen features light-colored cabinetry, updated countertops, modern finishes and stylish tile accents. Both bathrooms have also been beautifully remodeled with modern tile, LED lighting, large glass mirrors and medicine cabinets for additional storage. The enclosed veranda provides valuable additional living space while taking advantage of the home's beautiful golf course setting. And for those who love golf, you're within walking distance of the course. The property also includes a large underground parking space with two storage cabinets, providing convenient additional storage. But the home is only part of what makes this property special. Laguna Woods Village offers an incredible active 55+ lifestyle with 7 clubhouses, 5 swimming pools, golf, tennis, pickleball, fitness facilities, and wonderful craft shops where you can spend hours learning, creating and enjoying your favorite hobbies. Shopping, dining, transportation and numerous community amenities are also conveniently nearby. Beautifully remodeled. Abundant natural light. Golf course views. Enclosed veranda. Great location. Move-in ready and thoughtfully updated, this is a wonderful opportunity to enjoy a modern home and the exceptional lifestyle that makes Laguna Woods Village such a special place to live.
2 Beds
2 Baths
1,200 Sqft
0.03 Acres
Residential
New Listing
Open House 9/24
Est. Payment:
$2,339/mo
$515,000
5325 Bahia Blanca W #P W Laguna Woods CA
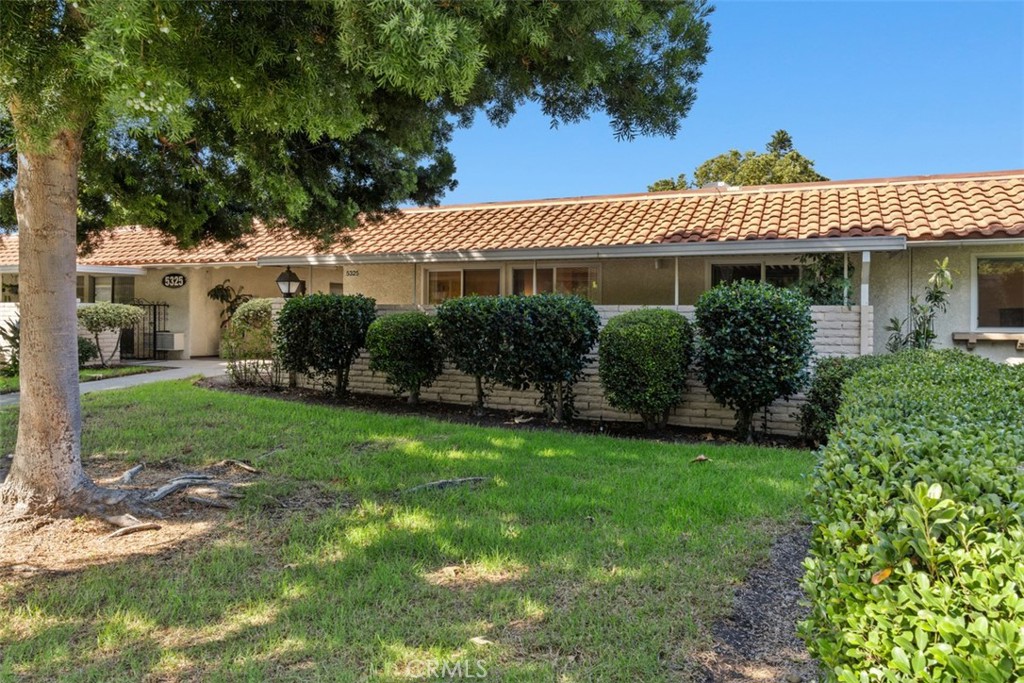
You will love this one story condo in one of the best locations in Laguna Woods. (No one above or below.) Easy entry at Gate 10 then two right turns and you’re there. There are no stairs at all for this property, plus you have a very private outdoor patio to enjoy relaxing and entertaining. Your carport is just steps away. As you enter the front door you will love the open and light-filled floor plan. This home has new beautiful laminate flooring installed and has been freshly painted throughout. Granite counters in Kitchen and both bathrooms. Convenient walk-in showers. Residents in Laguna Woods enjoy resort-style amenities including golf course, swimming pools, fitness centers and clubhouses. Conveniently located near shopping, dining and the beautiful beaches of Laguna Beach. This condo offers both comfort and lifestyle in one of Orange County’s most sought after active adult communities.
2 Beds
2 Baths
1,079 Sqft
6.16 Acres
Residential
New Listing
Open House 9/21
Est. Payment:
$2,227/mo
$490,252
80675 San Clemente Drive Indio CA
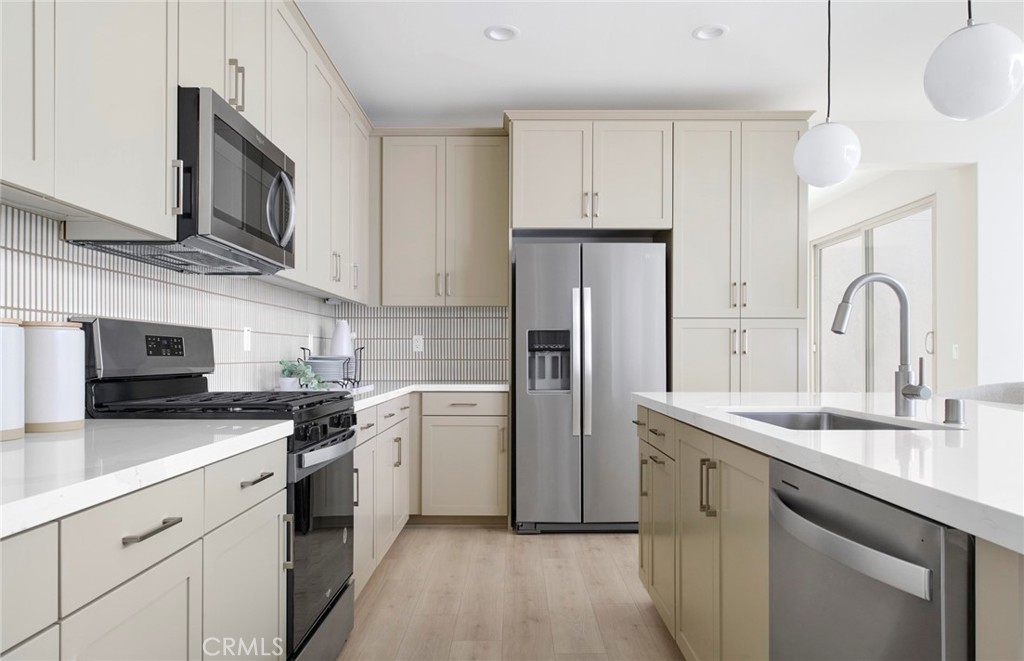
Del Webb Desert Retreat is the Valleys premier 55+ community for lifestyle, amenities and conveniences. This Verbena floor plan is the dream home you've been waiting for with two bedrooms, two bathrooms and a flex space—perfect for any lifestyle. Center sliding glass door Chef kitchen layout White cabinetry throughout Upgraded Casablanca Quartz in Kitchen Upgraded luxury vinyl plank flooring Mini pendant lighting at Kitchen
2 Beds
2 Baths
1,732 Sqft
0.12 Acres
Residential
New Listing
Open House 9/21
Est. Payment:
$2,208/mo
$485,990
80665 San Clemente Drive Indio CA
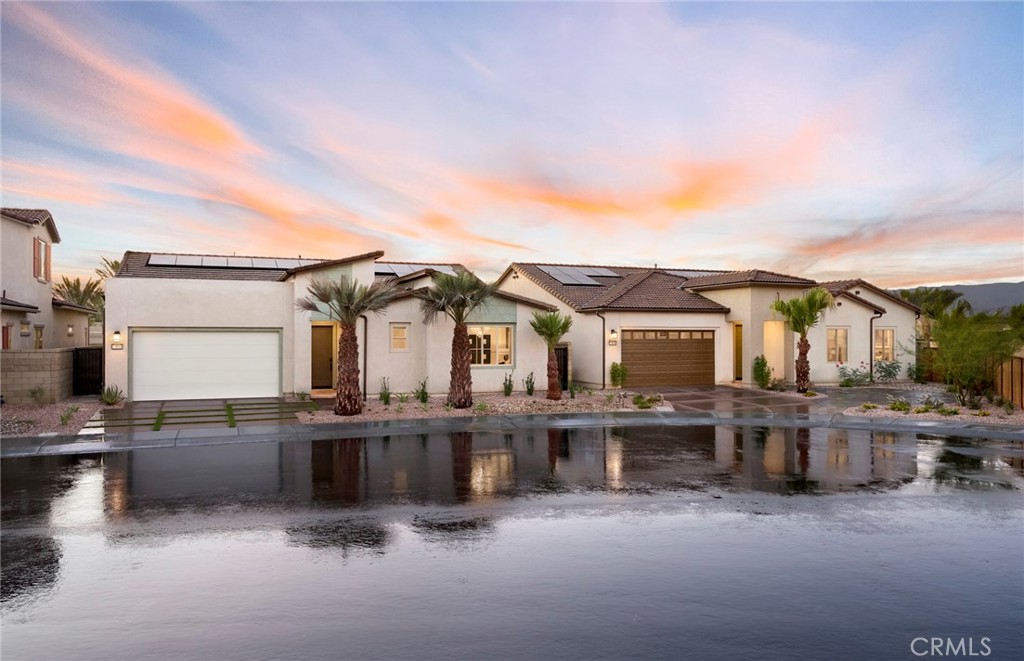
Discover the Solitude at Del Webb Desert Retreat, a beautifully designed single-story home in one of Indio’s newest 55+ active adult communities. This 1, 650-square-foot residence offers two bedrooms, two bathrooms, a two-car garage and an open-concept design created for both everyday living and entertaining. The spacious kitchen flows seamlessly into the café and gathering room, while the private owner’s suite provides a comfortable retreat. A versatile flex room adds valuable space for a home office, hobby room, or den. Del Webb Desert Retreat delivers an exceptional resort-style lifestyle surrounded by the beauty of the Coachella Valley. Residents enjoy a gated community with a dedicated Lifestyle Director, resort-style pool and spa, state-of-the-art fitness center, indoor golf simulator, pickleball, tennis, bocce ball, putting green, walking paths, lakes and inviting social spaces. Outdoor terraces with fireplaces provide additional places to relax and connect with neighbors. Conveniently located in Indio, the community puts residents close to world-class golf, dining, shopping, entertainment, and the natural beauty of the surrounding desert. The Solitude combines thoughtful single-story living with an active, social lifestyle—making it an ideal opportunity to experience everything Del Webb Desert Retreat has to offer. Upgraded Appliance Package Upgraded Quartz Countertops at Kitchen Upgraded Flooring Upgraded Low Voltage Wiring Smart Home Package with Ring Camera Solar Included
2 Beds
2 Baths
1,650 Sqft
0.12 Acres
Residential
New Listing
Open House 9/26
Est. Payment:
$2,176/mo
$479,000
1585 Castle Pines Beaumont CA
Truly retire—and focus on living. Welcome to 1585 Castle Pines, a lovingly maintained Pulte-built home in Solera at Oak Valley Greens, a Del Webb 55+ community designed for connection, recreation and a fulfilling next chapter. This home’s greatest advantage is the care it has received. Thoughtfully stewarded and exceptionally well maintained, it offers a very low-maintenance lifestyle, giving you more time to enjoy your home and less time tending to it. A spacious layout features two bedroom suites plus a versatile den/bonus room—ideal for an office, hobbies or a quiet retreat. The second suite provides welcoming accommodations for overnight guests, with privacy for everyone. A Spanish tile roof adds timeless character, while effective insulation helps maintain indoor comfort; the owners report rarely needing to run the heating or air conditioning. Beyond your door, discover opportunities to make each day your own. Nearby golf courses, city parks, festivals and special events throughout the year create a lively setting for entertaining loved ones and making memories. This is a destination they’ll enjoy visiting—and a lifestyle you can enjoy every day. Solera’s community-sponsored events, clubs and classes make it easy to meet neighbors and explore new interests. Enjoy the clubhouse, fitness center, indoor walking track, pool, spa, billiards and library, all complemented by a low monthly HOA fee of $307. Whether your perfect day means staying active, gathering with friends or simply relaxing, there’s room here to live at your own pace. You do not have to be 55+ to purchase; at least one qualifying resident must be 55+, with all occupancy subject to the community’s governing documents. Eligible buyers may also be able to transfer their existing property tax base under California Proposition 19. Consult your real estate agent and county assessor to determine eligibility and requirements. You’ve worked hard. Now make room for the life you’ve been looking forward to.
2 Beds
3 Baths
2,127 Sqft
0.15 Acres
Residential
New Listing
Open House 9/26
Est. Payment:
$2,135/mo
$469,999
27881 Invitation Sun City CA
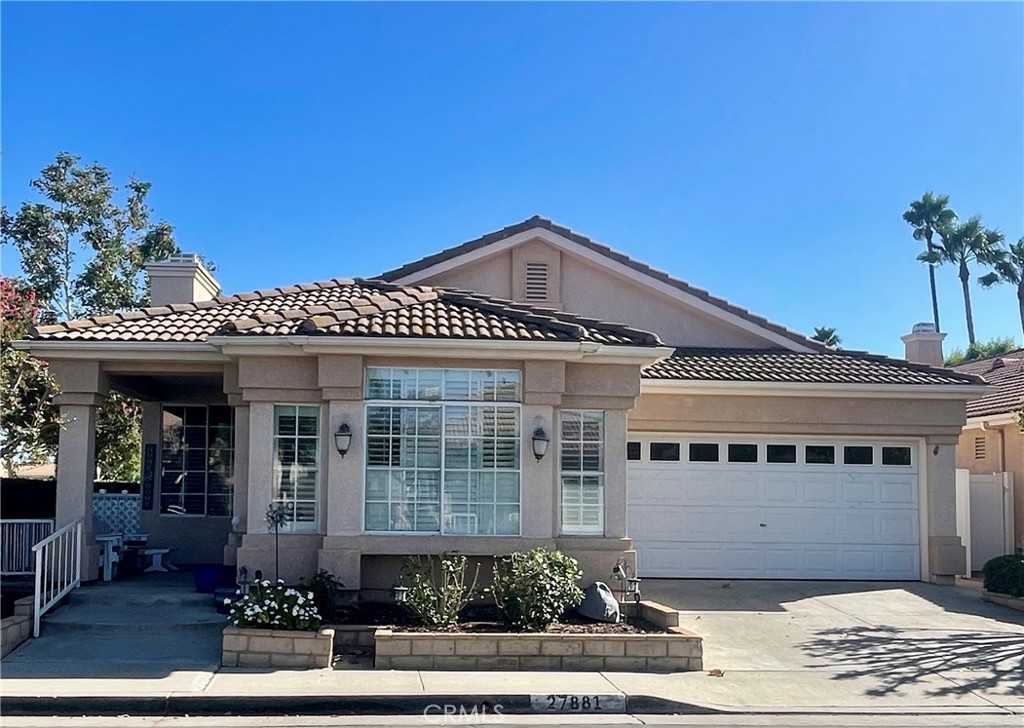
COMING SOON!!! WILL BE LIVE ON 9/25 AND OPEN HOUSES WILL BE 9/26 & 9/27. NO SHOWINGS TILL OPEN HOUSES. Welcome to The Club, a desirable 55+ community in Menifee offering an active lifestyle and an impressive array of amenities! This spacious 3-bedroom, 2.5-bath home features vaulted ceilings that create an open and inviting feel, along with a comfortable floor plan designed for everyday living and entertaining. The second bedroom offers the added convenience of direct access to a bathroom, creating a private and comfortable space for guests. Ideally located just a short walk from the community amenities, you’ll have convenient access to the clubhouse, swimming pool, tennis courts, exercise rooms, billiard room, card rooms and more. The Club is known for its active social calendar with a variety of community events and activities, making it easy to stay involved and connect with neighbors. Residents can also take advantage of convenient low-cost RV storage located within the community. Whether you’re looking to relax by the pool, enjoy a game of tennis, participate in community activities or simply enjoy the comforts of home, this property offers a wonderful opportunity to experience the lifestyle The Club has to offer.
3 Beds
3 Baths
1,734 Sqft
0.09 Acres
Residential
Open House 9/24
Est. Payment:
$2,089/mo
$460,000
650 S Rancho Santa Fe Rd San Marcos CA
Welcome to this beautiful 2021-built three-bedroom, two-bath home in the highly sought-after 5-star community of Palomar Estates East. Thoughtfully designed with an open floor plan, this spacious home is perfect for entertaining, while the nine-foot ceilings create an airy, inviting atmosphere. The stunning kitchen features crisp white shaker cabinetry, solid-surface countertops, and stainless-steel appliances. Dual-pane vinyl windows provide energy efficiency and comfort while allowing you to enjoy the wonderful San Marcos climate. The spacious primary suite offers a walk-in closet and an en-suite bathroom complete with dual vanities and a beautifully tiled walk-in shower. The home enjoys a desirable location backing to the community gym and tennis courts, providing added privacy with no neighbors directly behind you. Palomar Estates East is a premier 5-star 55+/35+ senior rent-controlled community offering an impressive array of amenities and activities, including a beautiful clubhouse, swimming pool, spa, fitness center, putting green, pickleball court, and tennis court. Ideally located just minutes from Lake San Marcos, with its dining and golf, and a short drive to Carlsbad beaches, shopping, and restaurants, this home offers comfortable living in an exceptional location. Don't miss the opportunity to make this beautiful home your own!
3 Beds
2 Baths
1,566 Sqft
0.09 Acres
ManufacturedInPark
New Listing
Open House 9/21
Est. Payment:
$2,044/mo
$450,000
8901 Eton Northridge CA
Brand New 1800 Sq. Foot ARCHITECTURAL work of Art. This home has incredibly LOW land rent of $740 per month that is on a huge lot. The home has 3 large bedrooms and 2 opulent bathrooms. Near 10 foot flat ceiling through entire home. Bathed in light with a open floor plan. Huge chef’s island gourmet kitchen, featuring INCREDIBLE Quartzite natural stone counters. Soft closing custom cabinets and drawers, HUGE walk-in Pantry. State of the art steel appliances. Extra large living room, that is great for entertaining. Also including extra large dining room, big enough for even the largest family gatherings. . Large master bedroom, with generous walk-in closet. Spa-like master bath, with large stone shower, his and her sinks, natural Quartzite stone counters, and private toilet room There are 2 additional large bedrooms. Land Rent locked in by Rent Control. NO HOA dues to pay. NO regular California Property Taxes to pay. 3 car covered parking. 6 foot fences permitted. Quiet, gated, friendly community. Beautiful clubhouse and pool for your use. INCREDIBLY ENERGY EFFICIENT HOME.
3 Beds
2 Baths
1,800 Sqft
ManufacturedInPark
New Listing
Open House 9/23
Est. Payment:
$2,044/mo
$449,990
923 Avenida Majorca Laguna Woods CA
Upgraded Madrid Model in a fabulous location with open views of the community, trees & sunsets. Amazing location near Aliso Creek. Large open kitchen with additional door for easy access to private patio. Remolded kitchen offers granite countertops, stainless steel sink. Appliances include oven, cooktop. dishwasher & microwave. Loads of extra storage & counter seating. Spacious living room is great for entertaining. Beautiful spacious private patio w/extra storage offers a wonderful place to relax. Tile floor in kitchen i& both baths. Warm wood flooring in the living room, dining room, both bedrooms. Smooth ceilings, recessed lighting, crown molding & dual pane vinyl windows throughout. Walk-in bathtub/shower in Primary bath. Both baths updated with faucet & fixtures. Stacked washer/dryer hook ups in hall closet. Cedar lined closets. Carport #682-8 and lots of guest parking close by. Private community 27-hole championship golf course, 9-hole executive par 3 courses, tennis, paddle tennis, lawn bowling, 2 fitness centers, 7 clubhouses, 5 swimming pools, equestrian center, horse stables, gardening, art studio, shuffleboard courts, craft and hobby workshops, game rooms, billiard rooms, world-class woodshop, over 200 clubs and organizations. Plus, free bus transportation around the community, nearby shopping, restaurants, and bus trips. Close to freeways, hospital & medical facilities.
2 Beds
2 Baths
1,050 Sqft
Residential
New Listing
Open House 9/26
Est. Payment:
$2,044/mo
$449,900
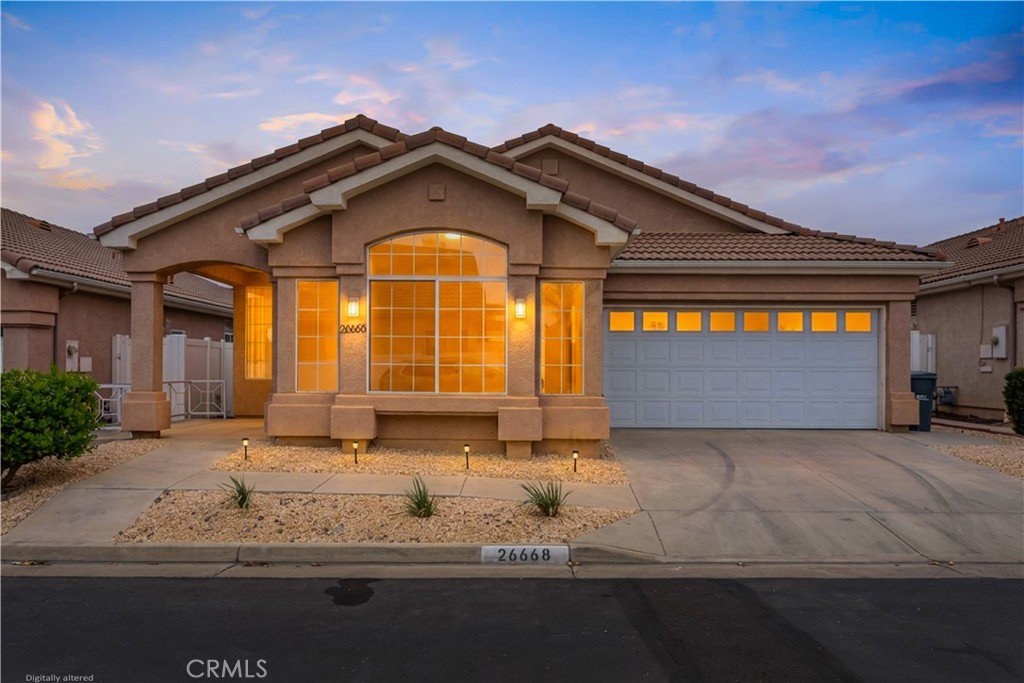
26668 China Drive E Sun City CA
The Club at Menifee is a sought-after 55+ resort-style community in Southern Riverside County. This beautifully updated two-bedroom three-bath home features a versatile office/den that can easily function as a third bedroom. The desirable Great Room floor plan showcases soaring cathedral ceilings, expansive windows and abundance of natural light. The sophisticated kitchen offers crisp white cabinetry, new quartz countertops, recessed lighting, stainless steel appliances, and a quartz island with built-in shelving. New Frigidaire oven/range, microwave and dishwasher included. The private backyard is enhanced by fresh and easy to maintain landscaping and a durable patio cover for added shade creating an inviting setting for year-round outdoor entertaining. The recently serviced A/C adds an additional peace of mind during the warm summer season. The Club offers an exceptional lifestyle with a clubhouse, pool, spa, exercise area, BBQ and picnic areas within the property. Enjoy nearby nature hiking trails, dog parks and just a short drive away is the Pechanga Resort & Casino surrounded by an abundance of wineries, restaurants and shopping centers.
3 Beds
3 Baths
1,773 Sqft
0.09 Acres
Residential
New Listing
Open House 9/26
Est. Payment:
$1,928/mo
$424,500
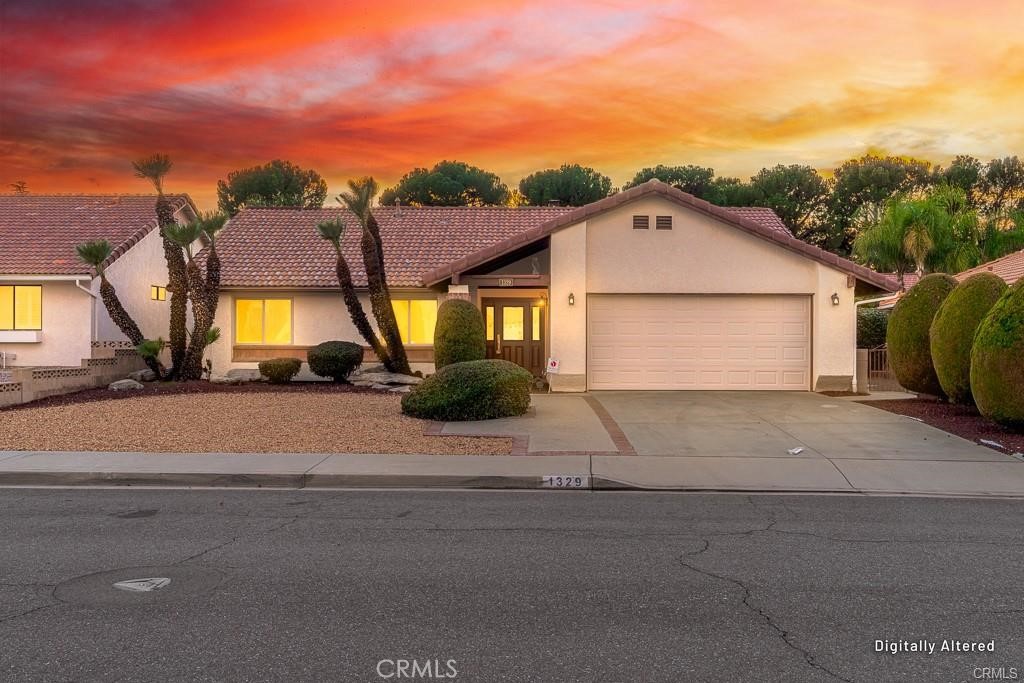
1329 Hickory Drive Hemet CA
Welcome to this beautifully remodeled 3-bedroom, 2-bath home in the highly desirable Seven Hills 55+ Golf Course Community. Offering approximately 2, 110 sq. ft., this spacious residence combines stylish updates, comfortable living, and an exceptional active-adult lifestyle. Step inside to a bright, open floor plan featuring NEW laminate flooring and NEW quartz countertops throughout the home. Vaulted ceilings create an open, airy feel, while the impressive two-sided brick fireplace adds warmth and character to the main living areas. The generous primary suite offers a relaxing retreat with a spacious walk-in closet that provides the flexibility for additional storage, a craft room, or home office. The primary bath features a jetted soaking tub and separate walk-in shower, while the second bath also includes a convenient walk-in shower. Two additional bedrooms offer plenty of space for guests, hobbies, or an office. Additional highlights include a separate laundry area, ample storage, and thoughtful updates throughout. Enjoy the beautifully landscaped front and rear yards with automatic sprinklers and a screened-in back patio, perfect for morning coffee, outdoor dining, entertaining, or simply relaxing. The value continues with low HOA dues, low property taxes, and NO Mello-Roos. Seven Hills offers an outstanding 55+ lifestyle with golf, clubhouse amenities, and a variety of social and recreational activities. Conveniently located near shopping, dining, medical facilities, and everyday conveniences. Remodeled, spacious, move-in ready, and located in one of Hemet’s most sought-after 55+ communities—this is an opportunity you won’t want to miss!
3 Beds
2 Baths
1,805 Sqft
0.17 Acres
Residential
New Listing
Open House 9/26
Est. Payment:
$1,816/mo
$399,750
1318 S Bay Hill Banning CA
Forsythia Plan at 1318 Bay Hill Road. 2 bedrooms, 2 bath, den and great room concept. Corian countertops in kitchen - oak cabinets - inside laundry room - walk-in closet in master bedroom - popular plan at Sun Lakes - laminate flooring - alumawood patio cover - courtyard in front. Make this your retirement home and enjoy all the benefits of Sun Lakes. 2 Golf Courses, tennis, bocce ball, pickleball, 3 clubhouses - indoor pool and more
2 Beds
2 Baths
1,668 Sqft
0.12 Acres
Residential
New Listing
Open House 9/26
Est. Payment:
$1,768/mo
$389,200
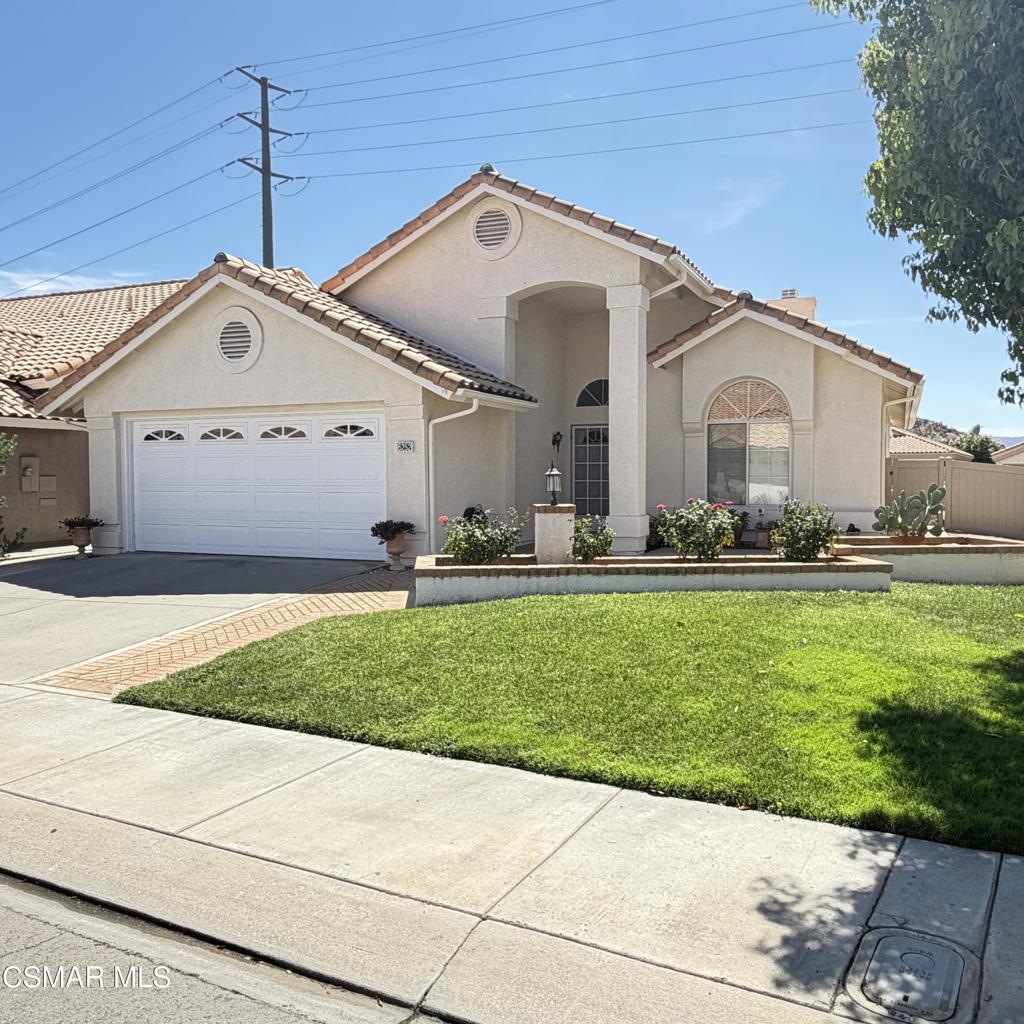
6252 W Bardmoor Avenue Banning CA
Welcome to Sun Lakes Country Club! Discover the relaxed, active-adult lifestyle of this desirable 2-bedroom, 2-bathroom home located in Southern California's premier 55+ active adult community. This inviting home offers a functional and desirable floor plan featuring vaulted ceilings, a spacious living and dining area, and a warm family room with a cozy fireplace.The kitchen opens directly to the family room, creating a comfortable space for everyday living. Step outside to the rear patio and take in the beautiful mountain views--the perfect backdrop for your morning coffee or evening relaxation.Sun Lakes Country Club: TWO 18-HOLE GOLF COURSES , Championship course, & Executive course. Pro Shop - 3 Clubhouses - 2 Restaurants, Bar & Lounge, Tennis, Salt Water Pools, Jacuzzi, 80 Other amenities. Do not miss your opportunity to live near Newly Developed Shopping Centers, Restaurants, Cabazon Outlets and 30 Mins from Palm Springs. This home offers both comfort and convenience in a community designed LIVING YOUR LIFE EVERYDAY LIKE YOUR ON VACATION.
2 Beds
2 Baths
1,561 Sqft
0.11 Acres
Residential
New Listing
Open House 9/26
Coming Soon
Est. Payment:
$1,767/mo
$389,000
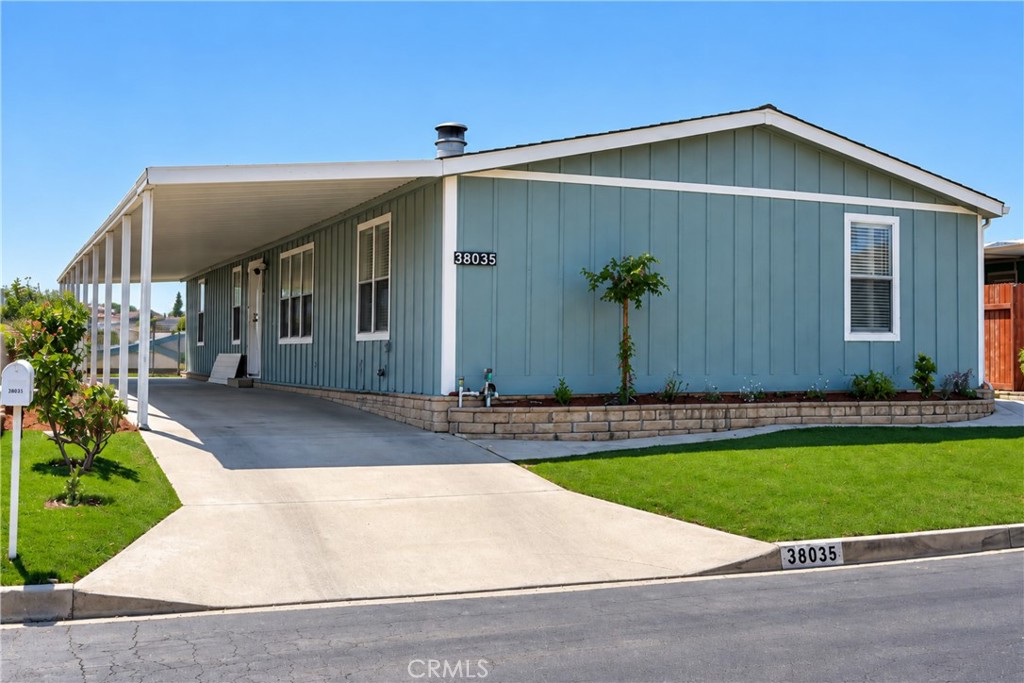
38035 Via Del Largo Murrieta CA
SPACIOUS THREE-BEDROOM HOME WITH A VIEW! Darling curb-appeal, BRAND NEW A/C AND FURNACE, fully fenced backyard with new turf, LOW-MAINTENANCE LANDSCAPING, with outdoor space to relax, garden, or entertain. All new interior door hardware, cabinet hardware, farmhouse sink in kitchen, new inductive range, fresh interior paint throughout the entire home. Fireplace in the living room with custom built-ins. All landscaping is refreshed and on automatic drip/timers. Extended covered carport for convenient parking. An opportunity to add your own personal touches and make this home your own, this home is move-in ready! Located in Murrieta’s WARM SPRING KNOLLS 55+ COMMUNITY**OWN THE LAND!**THIS HOME IS FINANCEABLE! FHA/VA/CONVENTIONAL. Professional photos coming soon!
3 Beds
2 Baths
1,608 Sqft
0.10 Acres
Residential
Open House 9/26
Est. Payment:
$1,767/mo
$389,000
2399 Via Mariposa W Unit 1-F W Laguna Woods CA
Welcome to the ultimate resort-style lifestyle in this premier, ground-floor located in the heart of Laguna Woods Village. Featuring a highly functional 2-bedroom, 2-bathroom layout, this meticulously maintained home is completely move-in ready. As you step inside, you will love the bright and clean feel of the freshly painted interior. The expansive living room is highlighted by classic crown molding and plush, newer berber carpet underfoot. The light-and-bright dining area comes complete with an elegant ceiling fan and an adjacent kitchen featuring a handy built-in microwave. Beyond the living area, your private enclosed patio serves as a peaceful sanctuary for morning coffee or casual evening relaxation. The spacious master suite feels like a true retreat, boasting large mirrored closets that maximize storage and light. What truly sets this property apart is its prime location directly next to Clubhouse 4. Your hobbies are practically in your backyard—enjoy instant access to a beautiful swimming pool, professional wood shop, metalworking, ceramics, and creative drawing and painting studios. Living here means complete peace of mind. The comprehensive monthly HOA covers water, sewer, garbage, and cable TV, plus access to the building's exclusive, resident-only game room. To make daily living even simpler, the community offers a free bus service right to local shopping and medical plazas, all located just a short drive from world-class beaches. Parking space is 2nd on left from entrance
2 Beds
2 Baths
1,199 Sqft
5.43 Acres
Residential
New Listing
Open House 9/26
Est. Payment:
$1,658/mo
$365,000
3612 Vista Bella Oceanside CA
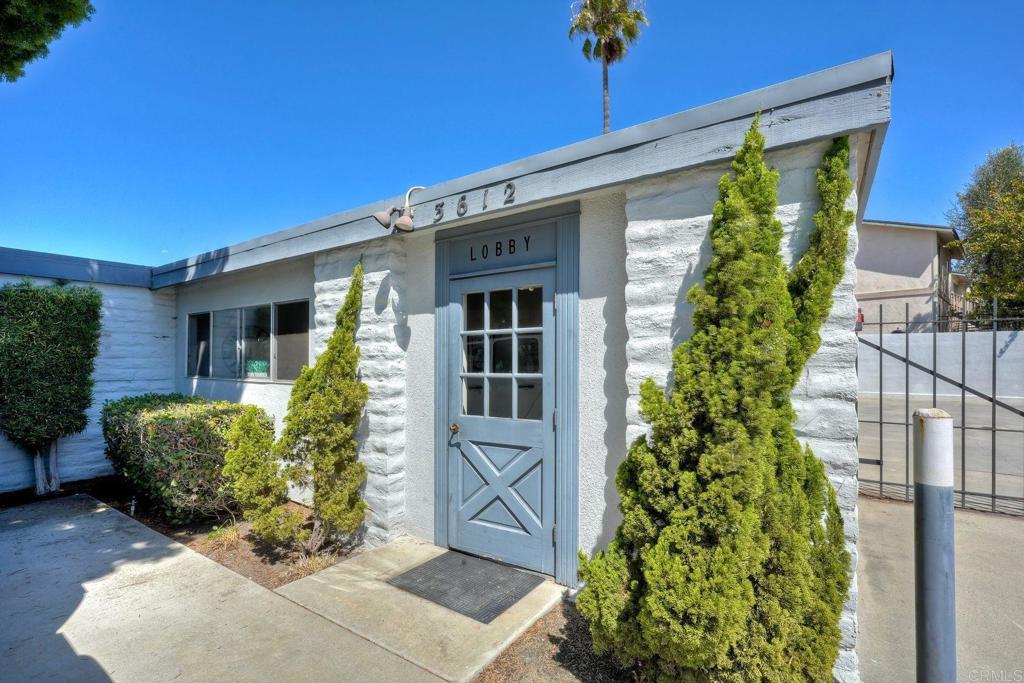
Welcome to coastal living at its finest in the highly sought-after 55+ community of Vista Bella at Oceana! Perched at the top of the hill, this beautiful west-facing condo offers breathtaking panoramic valley views to the coast and what will be the new Oceanside Water Park. Be the first to live in this quiet, fully remodeled 2 bedroom, 2 full bathroom unit (not a flip, work done by a licensed contractor). New kitchen, new bathrooms, new luxury vinyl flooring throughout, new paint. Situated in the more intimate of the community's two buildings (featuring just 6 secured-access units), giving you a quiet, more private setting. Single assigned parking spot with storage located right next to the door to the complex, enter the complex and go down one flight of stairs. Once inside, you will find a light-filled west-facing window and slider that flood the home with natural light. To complete this airy retreat, you can take in the views from the private covered patio to catch the sunset while enjoying the refreshing ocean breeze. This vibrant community offers a resort-like lifestyle, featuring a premier clubhouse equipped with a full kitchen, recreation room, barbecue area, and a sparkling pool and spa, with water, trash, and sewer conveniently covered by the HOA fees. Additionally you have a storage unit under your covered parking. The home is completely move-in ready, you can start enjoying this rare coastal retreat immediately. Units in this exclusive 6-unit building rarely come to market, making this a unique opportunity to live just minutes from the beach, shopping, dining, and golf--offering the perfect blend of comfort
2 Beds
2 Baths
1,177 Sqft
Residential
New Listing
Open House 9/26
Coming Soon
Est. Payment:
$1,635/mo
$359,900
28238 Corte Retiro Sun City CA
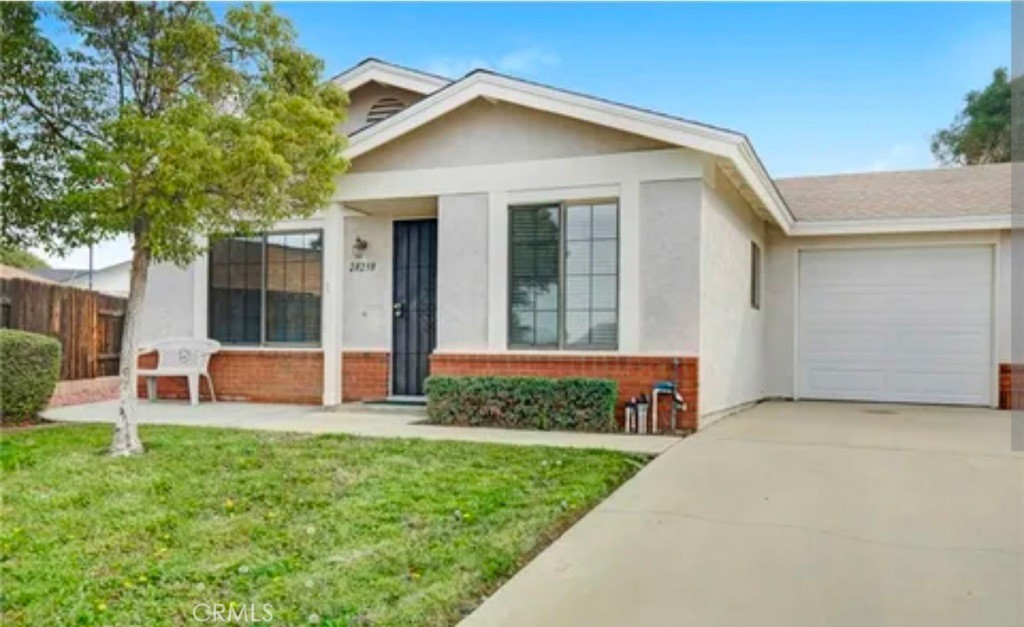
Welcome home to this beautifully remodeled residence tucked away on a quiet cul-de-sac in the desirable 55+ community of Sun City Hermosa. Thoughtfully updated throughout, this charming 2-bedroom, 2-bath home offers comfortable, easy living with a bright and inviting interior. The spacious sunroom provides valuable additional living space and is perfect for a home office, hobby room, fitness area, or relaxing retreat. Step outside to a generously sized, low-maintenance backyard offering plenty of room for entertaining, gardening, or simply enjoying the Southern California sunshine. Complete with an attached one-car garage and conveniently located near shopping, dining, recreation, and major roadways. Move-in ready and beautifully updated—an excellent opportunity to enjoy comfortable 55+ living in Menifee!
2 Beds
2 Baths
977 Sqft
0.10 Acres
Residential
New Listing
Open House 9/26
Est. Payment:
$1,499/mo
$330,000
587 La Costa Banning CA
2 Beds
2 Baths
921 Sqft
0.04 Acres
Residential
Open House 9/25
Est. Payment:
$1,454/mo
$320,000
9850 Garfield Avenue Huntington Beach CA
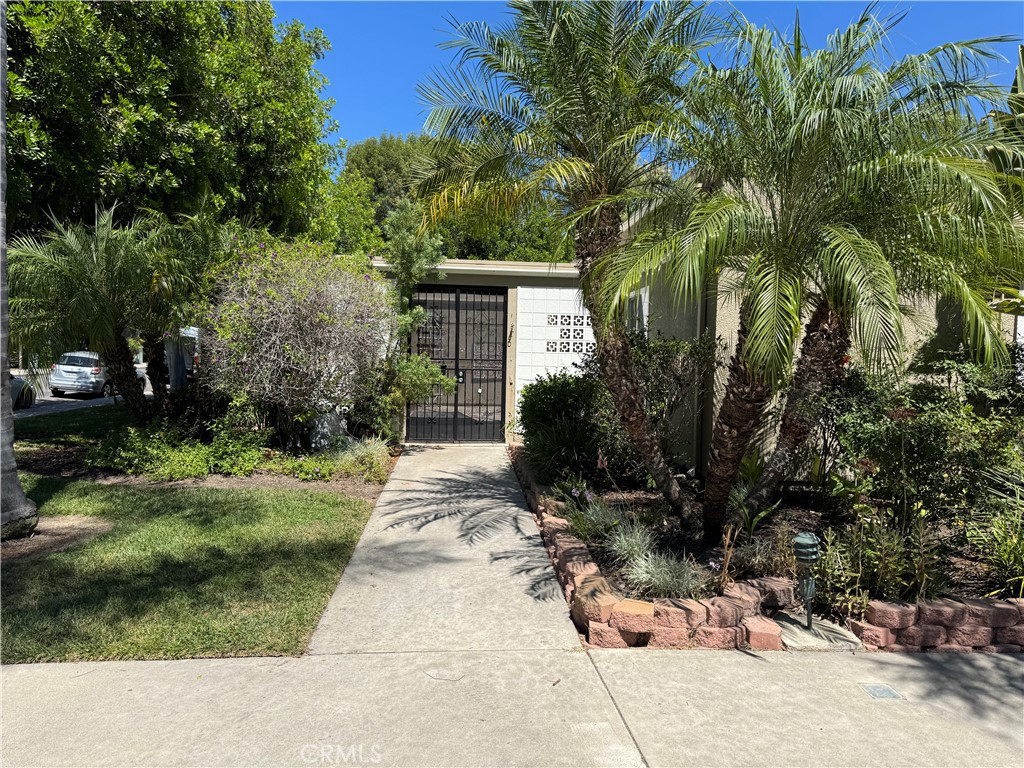
Set on a highly desirable corner lot, this beautifully maintained residence offers an exceptional blend of elegance, comfort, accessibility, and refined modern living within a well established fifty five plus community. With approximately one thousand nine hundred sixty square feet of thoughtfully designed living space, this sophisticated home features two spacious bedrooms, two beautifully appointed bathrooms, and an expansive bonus room ideal for a home office, media lounge, library, or private guest retreat. ADA friendly amenities include a fully functioning wheelchair lift that provides effortless access and everyday convenience. Central air conditioning ensures year round comfort, while dual pane windows enhance energy efficiency and create a peaceful interior environment. Rich hardwood flooring flows throughout the home, adding warmth and sophistication to the spacious layout. The living room is anchored by an elegant fireplace that creates a welcoming focal point for relaxing evenings. The gourmet kitchen offers ample cabinetry, generous counter space, and a large island with abundant storage. A newer refrigerator is connected to a water filtration system that provides filtered water and ice. The kitchen transitions seamlessly into the full size formal dining room, creating an ideal setting for entertaining. A built-in desk in the kitchenette area adds convenience for planning or working from home. The luxurious primary suite features two expansive walk-in closets and an ensuite bathroom with a walk-in shower, relaxing garden tub, heat lights, dual sinks, and extensive cabinetry. A dedicated laundry room includes a utility sink, extra storage, and a washer and dryer. The detached garage offers custom built in storage and pull down stairs leading to a fully carpeted attic. Outside, the covered porch, landscaped garden, and peaceful corner setting create an inviting environment for outdoor enjoyment. Meticulously maintained and truly turnkey, this residence offers comfort, sophistication, and an exceptional lifestyle.
2 Beds
2 Baths
1,960 Sqft
ManufacturedInPark
Open House 9/21
Est. Payment:
$1,340/mo
$295,000
432 S Harbor Boulevard Santa Ana CA
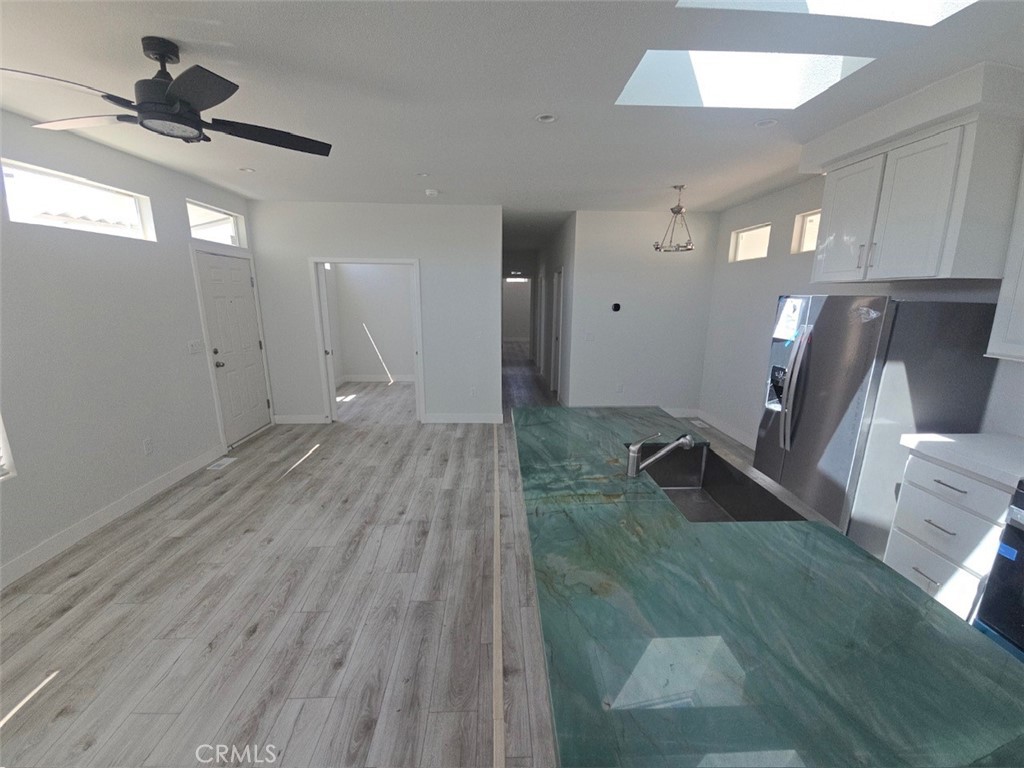
Brand New Architectural manufactured home in great quiet safe gated community. Land Rent ONLY $1350 PER MONTH! Amazing Architectural modern home filled with light and privacy. Chef’s island kitchen with inspiring quartzite emerald and orange natural stone counter. Large walk in pantry, soft closing modern cabinets and drawers, bathed beneath 12 foot skylights. Open Floor Plan. Spacious living room and dining room, both bathed in light. Spacious master bedroom with large walk in closet. 2 additional bedrooms, and optional study which opens into living room, offering perfect den/office space. Luxurious master bathroom suite, with enormous 9 foot stone shower with sitting bench. 10 foot counters featuring his/her sinks, quartz counters, finest materials and endless counter space. Also , private toilet room. Bathroom 2 features amazing 9 foot tall stone shower, quartz counter. Home features great insulation, double fire rated windows. Incredibly energy efficient. Gas and electricity bills UNDER 50 dollars per month. Full utility room. 3 car covered parking. Room for large deck. Gated community, quiet and safe. Nice clubhouse and pool. NO HOA Dues to pay. NO Regular Property Tax to pay.
3 Beds
2 Baths
1,218 Sqft
ManufacturedInPark
New Listing
Open House 9/26
Est. Payment:
$1,158/mo
$255,000
3800 Wilson Street Banning CA
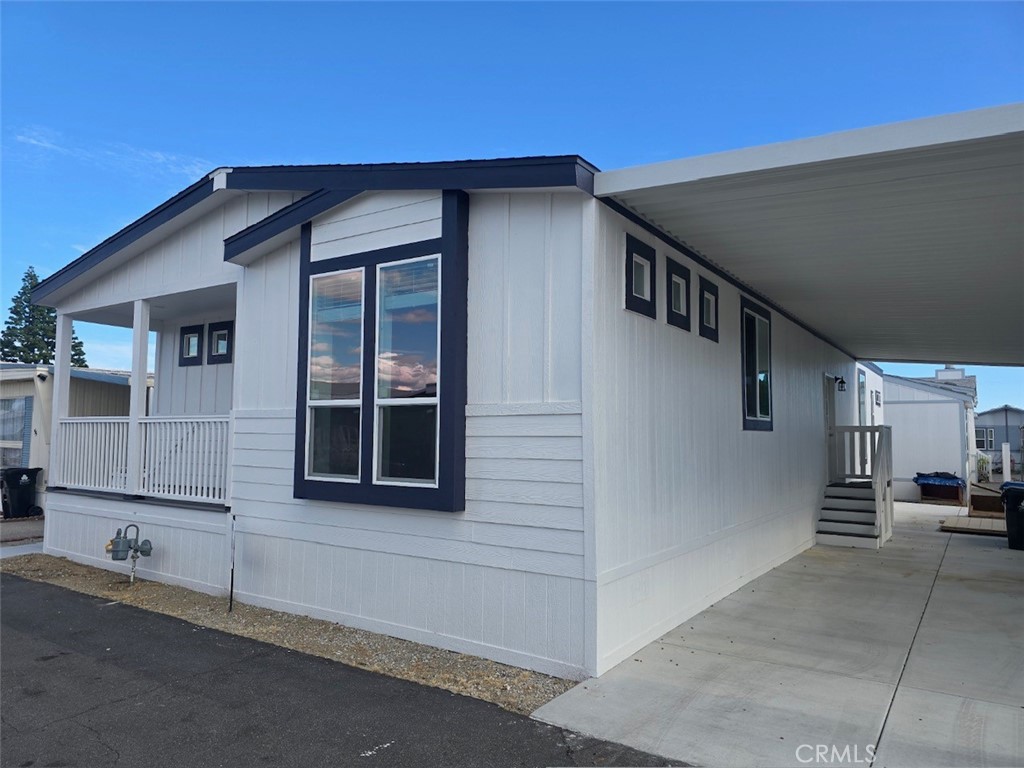
Welcome to this beautifully maintained triple-wide manufactured home located in Mountain Springs Park, a desirable senior community in Banning. Offering approximately 1, 900 square feet of spacious living, this 3-bedroom, 2-bath home features a comfortable and inviting floor plan with plenty of room to relax, entertain, and enjoy everyday living. One of the highlights of this home is the incredible primary bedroom suite, offering a spacious retreat with an adjoining office area complete with custom built-in shelving. This versatile space is perfect for working from home, organizing your favorite collections, pursuing hobbies, or creating a quiet reading area. The home has been lovingly cared for and features several upgrades completed over the years, along with a newer air-conditioning system installed within the past two years for added comfort and peace of mind. The seller is leaving all appliances, making this a convenient and move-in-ready opportunity. Step outside to enjoy the beautifully landscaped yard, thoughtfully maintained to provide attractive curb appeal and a pleasant outdoor setting. The spacious triple-wide design provides generous living areas, comfortable bedrooms, and plenty of flexibility for guests and everyday living. Mountain Springs Park offers a relaxed senior-community lifestyle with amenities including a community pool and tennis courts. The convenient Banning location provides easy access to shopping, dining, entertainment, and nearby attractions, including Cabazon Outlets, Morongo Casino Resort & Spa, the famous Cabazon Dinosaurs, and the mountain and desert recreation areas of the San Gorgonio Pass. Palm Springs and the surrounding Coachella Valley are also within an easy drive. This well-cared-for home combines spacious triple-wide living, an exceptional primary suite with custom office space, thoughtful upgrades, beautiful landscaping, and an inviting community setting. Come see why this wonderful home is ready to welcome its next owner! 55+ Community
3 Beds
2 Baths
1,900 Sqft
0.07 Acres
ManufacturedInPark
New Listing
Open House 9/26
Coming Soon
Est. Payment:
$1,022/mo
$225,000
10210 Baseline Road Alta Loma CA
Welcome home to this beautifully maintained, turnkey manufactured home located in the desirable Alta Laguna 55+ community! Offering approximately 1, 440 sq. ft., this spacious 2-bedroom, 1-bath home is filled with natural light and offers a warm, welcoming feel from the moment you step inside. To many upgrades to mention. The large front living room features expansive windows showcasing beautiful mountain views and creating a bright, comfortable space for relaxing or entertaining. Updated flooring, plantation shutters, and updated dual-pane windows throughout the home add both style and comfort. The kitchen features Granite, with stainless-steel appliances and plenty of space for everyday living. A separate laundry room adds extra convenience, with the washer and dryer possibly remaining with the home. The generously sized second bedroom offers exceptional space, providing plenty of room for guests, a home office, hobbies, or a combination of uses. Additional highlights include a newer roof, newer central A/C, and a large inviting porch—the perfect spot to enjoy your morning coffee, relax outdoors, and take in the beautiful surroundings. Recently leveled and comes with two storage sheds on the property. The lifestyle is just as inviting as the home! Alta Laguna is a gated 55+ community offering a heated swimming pool and spa, clubhouse, fitness center, miniature golf/putting greens, game room, billiards, library, BBQ area, exercise classes, craft clubs, dances, planned social events and weekly activities, plus a beautiful lagoon with koi and goldfish. Each resident has the option for additional RV parking options on site. Conveniently located in Rancho Cucamonga/Alta Loma near the foothills, this turnkey manufactured home combines comfortable living, beautiful mountain views, thoughtful updates, and a welcoming community atmosphere. Come see everything this wonderful home and Alta Laguna have to offer!
2 Beds
1 Baths
1,440 Sqft
ManufacturedInPark
New Listing
Open House 9/26
Est. Payment:
$840/mo
$185,000
1001 W Lambert Road La Habra CA
Welcome to this beautifully remodeled 1971 manufactured home located in the desirable senior community of Friendly Village in La Habra. This inviting 2-bedroom, 2-bathroom home offers a bright and open floor plan with thoughtful updates throughout. The spacious living room offers a clean and welcoming atmosphere. The upgraded kitchen offers attractive hard-surface countertops and a brand-new stainless steel dishwasher. A new stove and refrigerator will be included. The kitchen, dining area, and family room feature beautiful flooring, adding warmth and a modern touch to the main living spaces. The private backyard provides a comfortable outdoor retreat ideal for relaxing. With its tasteful updates, functional layout, and move-in-ready condition, this home offers comfortable living in a well-established community.
2 Beds
2 Baths
ManufacturedInPark
New Listing
Open House 9/23
Coming Soon
Est. Payment:
$635/mo
$139,900
25521 Lincoln Hemet CA
Welcome to Pueblo Sereno! Discover this stunning new home nestled in the highly desirable 55+ gated community, where peaceful rural charm meets comfortable modern living. Step inside to an inviting open-concept floor plan filled with natural light and beautiful finishes. The spacious kitchen features elegant white cabinetry and brand-new stainless steel appliances, creating a bright and welcoming space perfect for everyday living and entertaining. The generous primary suite offers a relaxing retreat with a walk-in closet and luxurious en suite bathroom. Throughout the home, you'll find ample storage and thoughtful design details that make the space both beautiful and functional. Enjoy breathtaking views of the Idyllwild mountains and the tranquility of this friendly, close-knit community. Residents can take advantage of fantastic amenities including a community pool, bocce ball court, and dedicated dog run. And for an extra touch of country living, enjoy convenient access to organic citrus trees located right next door. If you're looking for a beautiful new home in a peaceful 55+ community with stunning mountain views and wonderful amenities, this Pueblo Sereno gem is ready to welcome you home!
3 Beds
2 Baths
1,120 Sqft
ManufacturedInPark
Open House 9/26
Est. Payment:
$588/mo
$129,500
2130 Sunset Drive Vista CA
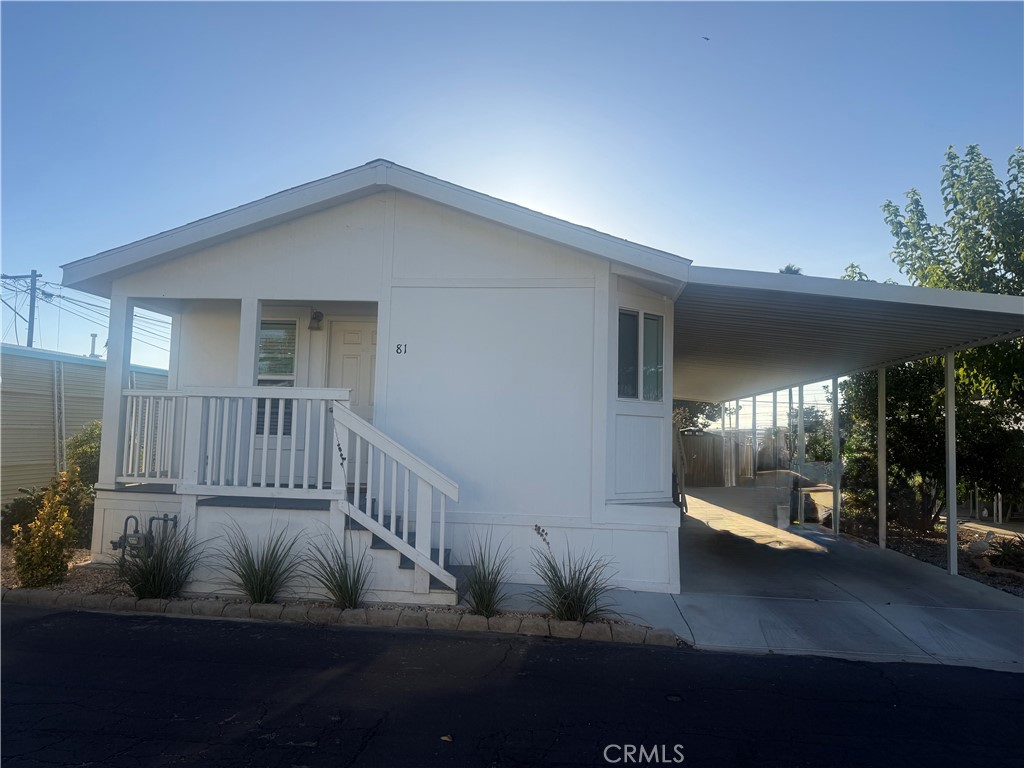
Real value for someone who wants an affordable living in North San Diego County! Home is well maintained, clean and move-in ready! Living space feels much larger than the square footage might suggest. The open concept and great room create usable space. Enjoy your own backyard space and a porch for relaxing living. Priced to sell and won't last! Schedule your showing today.
2 Beds
1 Baths
720 Sqft
0.02 Acres
ManufacturedInPark
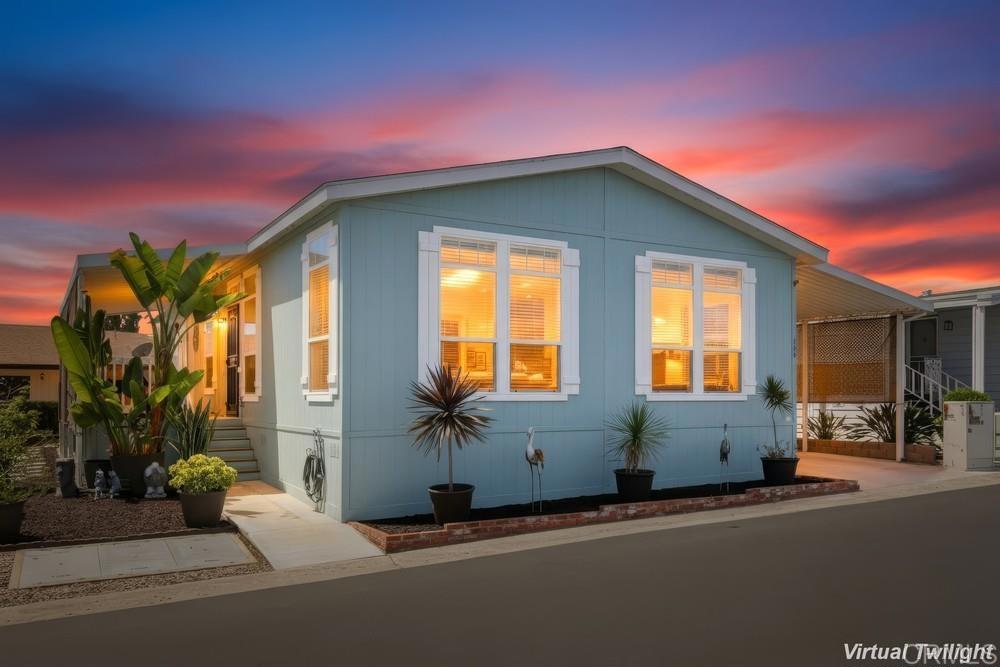
Open House 9/26
Est. Payment:
$559/mo
$123,000
1174 E Main street El Cajon CA
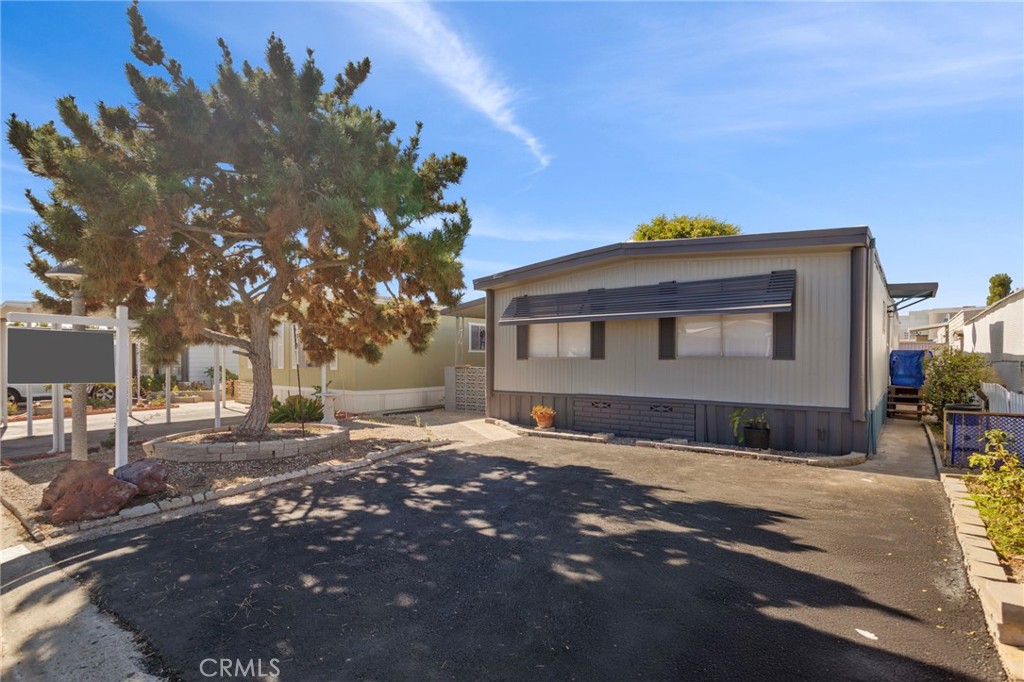
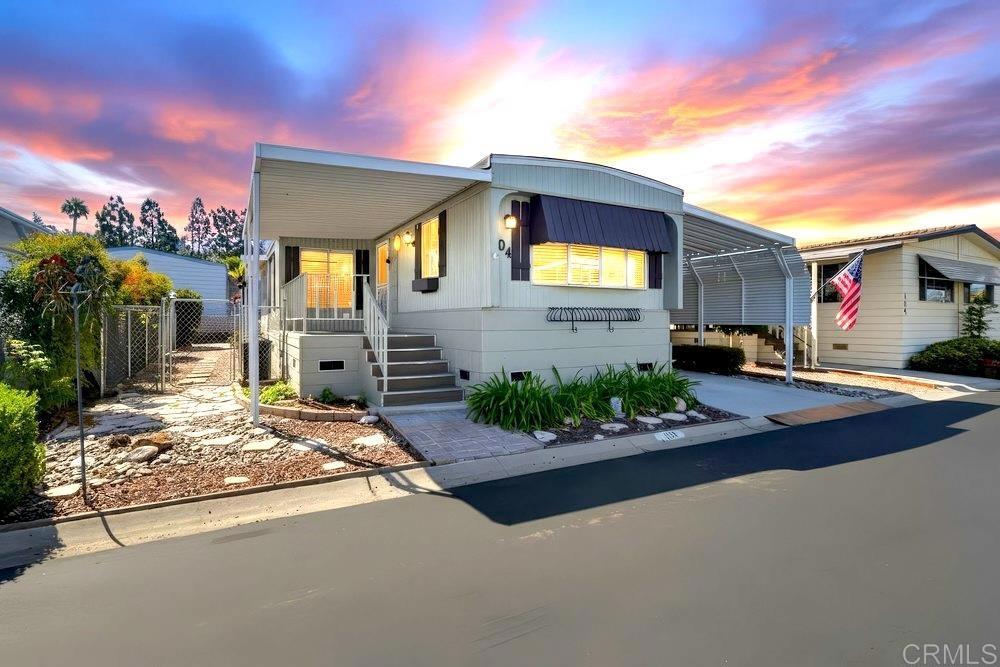
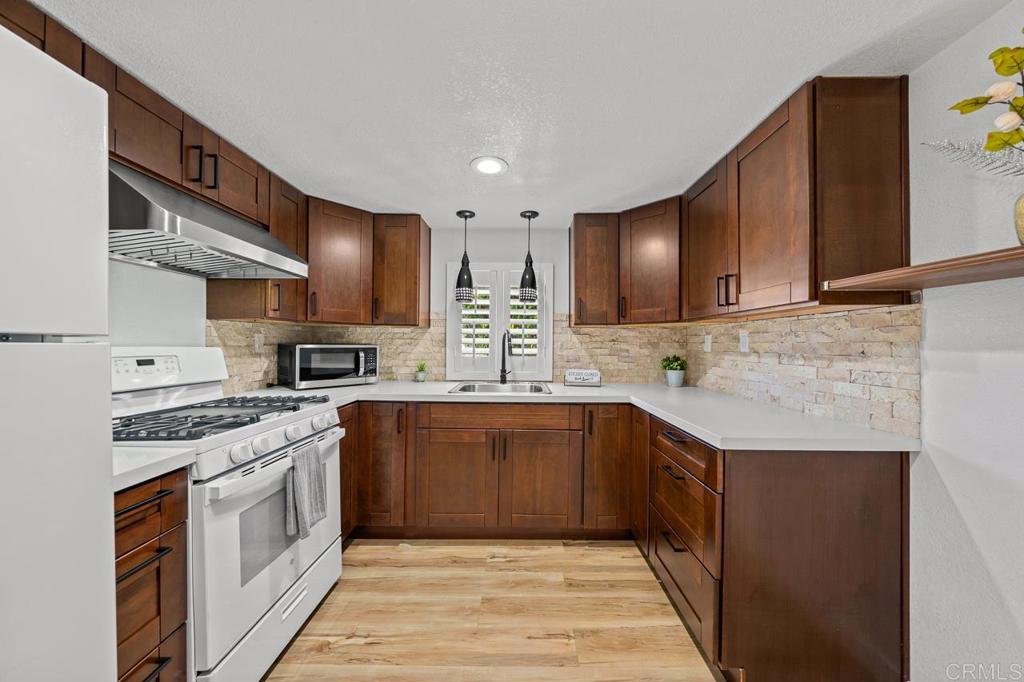
Price Reduced!! Beautifully upgraded 2- bedroom, 1-bath mobile home located in a desirable 55+ community. This move-in-ready home features updated finishes, a bright and open living area, and a well-maintained interior. Enjoy comfortable living with modern upgrades throughout, Guava and Lemon trees included in patio, and a functional floor plan. Conveniently located near shopping, dining, and community amenities. A wonderful opportunity for affordable, low-maintenance living in a welcoming community. Seller will pay one month free rent of the land with the right offer.
2 Beds
1 Baths
700 Sqft
ManufacturedInPark
New Listing
Open House 9/24
Est. Payment:
$445/mo
$98,000
15500 Bubbling Wells Road Desert Hot Springs CA
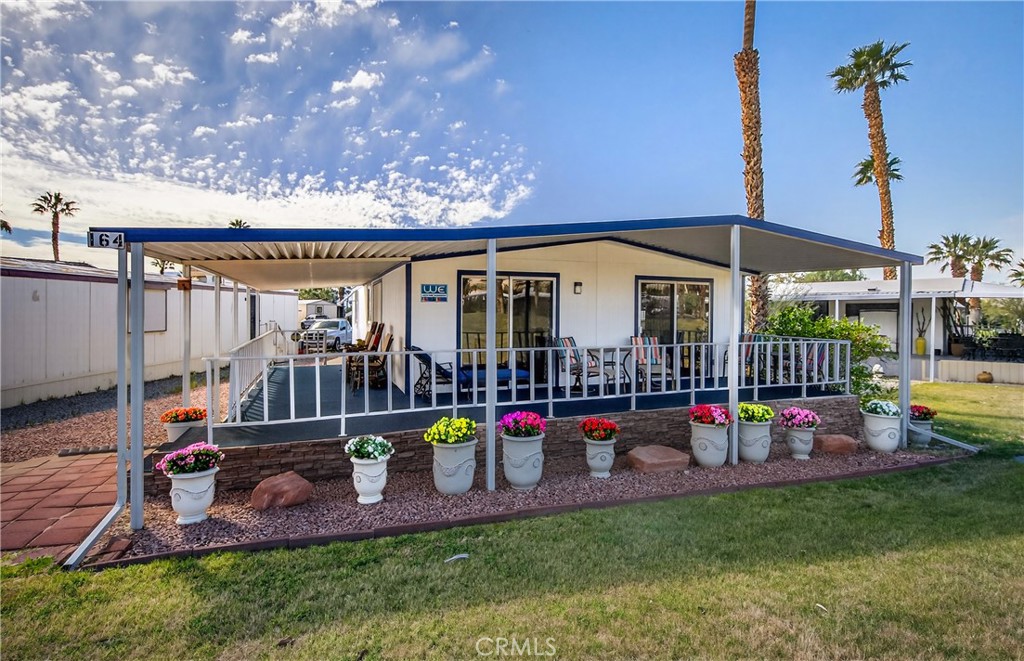
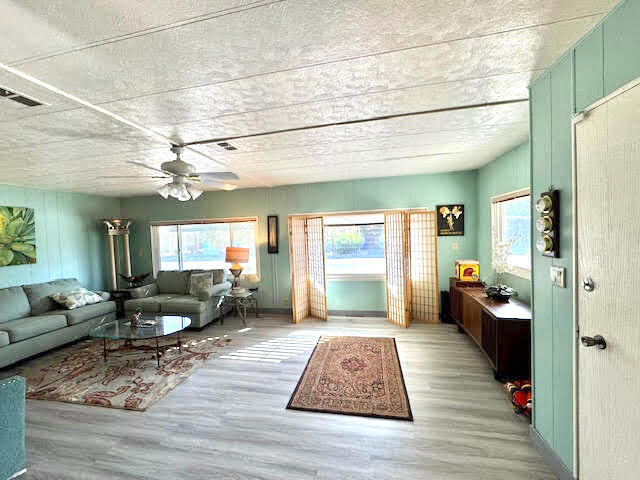
GOLF COURSE LIVING and truly MOVE-IN READY! Welcome to Space #164 in the gated Hidden Springs 55+ community, where this beautifully updated and FURNISHED 2-bedroom, 2-bath home sits directly on the community’s 9-hole golf course and is ready to enjoy from day one. One of the highlights of this home is the spacious wrap-around porch overlooking the course, the perfect place for morning coffee, visiting with friends, or winding down while enjoying the peaceful desert surroundings. Step inside to a bright, open-concept floor plan filled with natural light and thoughtfully updated throughout. Luxury vinyl flooring, fresh paint, modern lighting, and updated ceiling fans give the home a clean, contemporary feel. The remodeled kitchen features quartz countertops, updated cabinetry, stainless steel appliances, designer backsplash, and a newer sink and garbage disposal. The spacious primary suite offers a large walk-in closet, while both bathrooms have been refreshed with updated vanities, flooring, and fixtures. Major improvements have already been taken care of, including a newer HVAC system installed in April 2023 and a newer water heater. The wrap-around porch has also been refreshed with new carpeting, creating even more space to enjoy indoor-outdoor desert living. Best of all, this home comes furnished, making it an easy option for anyone looking for a full-time home or desert getaway without the hassle of starting from scratch. Hidden Springs offers resort-style amenities including pools, spa, sauna, pickleball and tennis courts, dog park, and golf course. Beautifully updated, furnished, and positioned right on the golf course, Space #164 is ready for its next owner to simply unpack, settle in, and start enjoying the desert lifestyle!
2 Beds
2 Baths
1,100 Sqft
ManufacturedInPark
New Listing
Open House 9/26
Est. Payment:
$386/mo
$85,000
147 Estrada Way Cathedral City CA
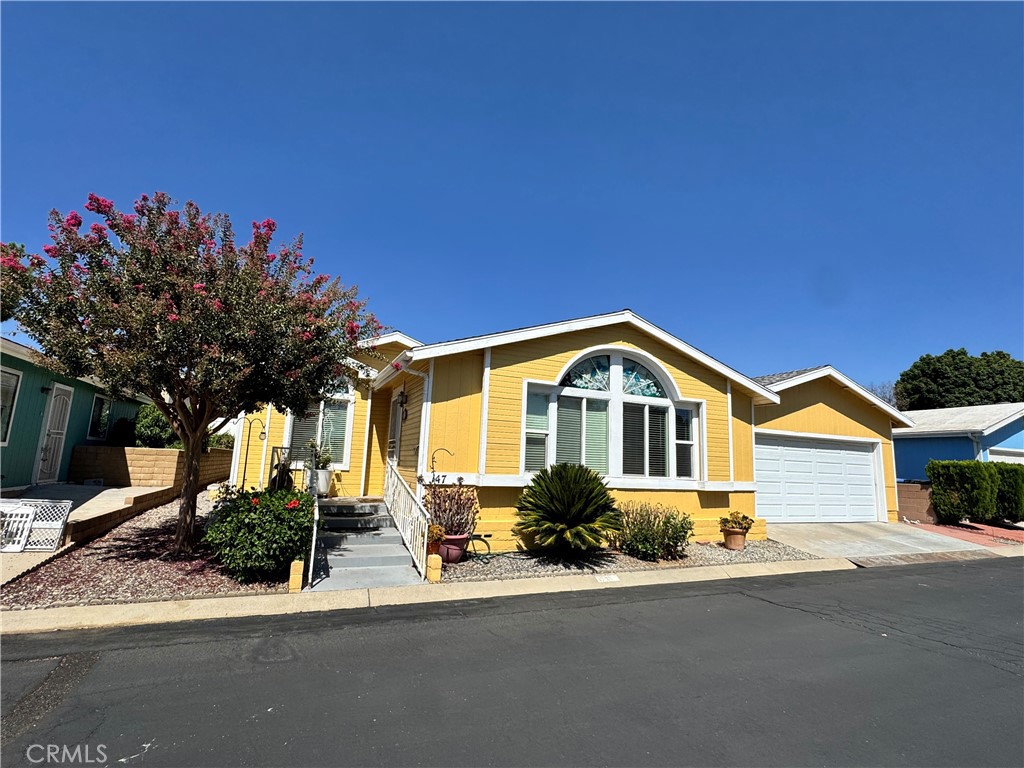
GOLF COURSE LIVING AT ITS FINEST | PARTIALLY FURNISHED! Come discover this spacious, recently renovated, 1584 sq ft, 2 bed, 2 bath home nestled within the sought-after 55+ community in Date Palm Country Club. The kitchen sports beautiful, new quartz counters and easy-close cabinets. The master bath is fully-renovated with soaking tub and a curbless, flush shower for easy access. With fresh paint, new ceramic tile flooring and carpeting, along with recessed LED lighting throughout the home, you can enjoy the abundance of natural light through dual-pane windows in the inviting front living room, offering peekaboo mountain views. The backyard has mature landscaping and with newly constructed fencing and flowerbeds, you are ensured privacy and an opportunity to create your ideal outdoor living space.Sold partially furnished and 'as is, ' this property is attractively priced for a quick sale.
2 Beds
2 Baths
1,584 Sqft
ManufacturedInPark
[mbb_widget id="MBBv3_Disclaimer" filter=""]
Scroll to top
Scroll to top
Home
Search
Toggle child menu
Expand
San Diego
Toggle child menu
Expand
North County Coastal
Toggle child menu
Expand
Cardiff By The Sea
Carlsbad
Del Mar
Encinitas
La Jolla
Oceanside
Poway
Rancho Santa Fe
San Marcos
Solana Beach
Vista
North County East
Toggle child menu
Expand
Del Cerro
Jamul
Lakeside
Lemon Grove
Linda Vista
San Carlos
North County Inland
Toggle child menu
Expand
Bonsall
Campo
Descanso
Dulzura
Escondido
Fallbrook
Guatay
Jacumba
Julian
Mount Laguna
Pala
Palomar Mountain
Pauma Valley
Pine Valley
Potrero
Ramona
Ranchita
Santa Ysabel
Tecate
Valley Center
Warner Springs
Central San Diego
Toggle child menu
Expand
El Cajon
Encanto
Kensington
La Mesa
Mission Hills
Mission Valley
North Park
Paradise Hills
Santee
Spring Valley
Tierrasanta
South Bay
Toggle child menu
Expand
Bonita
Chula Vista
Imperial Beach
Coronado
National City
San Ysidro
Otay Mesa
Temecula Valley
Search by Map
Advanced Search
Sold Listings
Featured Listings
View All Listings
Communities
Sellers
Contact