Skip to content
Search
San Diego County
North County Inland
Bonsall
Campo
Descanso
Dulzura
Escondido
Fallbrook
Guatay
Jacumba
Julian
Mount Laguna
Pala
Palomar Mountain
Pauma Valley
Pine Valley
Potrero
Ramona
Ranchita
Santa Ysabel
Tecate
Valley Center
Warner Springs
North County Coastal
Cardiff By The Sea
Carlsbad
Del Mar
Encinitas
La Jolla
Oceanside
Poway
Rancho Santa Fe
San Marcos
Solana Beach
Vista
North County East
Del Cerro
Jamul
Lakeside
Lemon Grove
Linda Vista
San Carlos
Central San Diego
El Cajon
Encanto
Kensington
La Mesa
Mission Hills
Mission Valley
North Park
Paradise Hills
Santee
Spring Valley
Tierrasanta
South Bay
Bonita
Chula Vista
Imperial Beach
Coronado
National City
San Ysidro
Otay Mesa
Riverside County
Search by Map
Advanced Search
Sold Listings
Featured Listings
View All Listings
Communities
Riverside County
Temecula
Alta Vista
Campos Verdes
Crowne Hill
De Luz
Los Ranchitos
Margarita Village
Meadow View
Morgan Hill
Old Town Temecula
Temecula
Palomo Del Sol
Paseo Del Sol
Pechanga
Redhawk
Roripaugh Ranch
Serena Hills
Vail Ranch
Vintage Hills
Winchester Creek
Wolf Creek
Other Areas
Canyon Lake
Hemet
Lake Elsinore
Menifee
Murrieta
Perris
Wildomar
Winchester
San Diego County
East County
Allied Gardens
Birdland
Brevard
Linda Vista
San Carlos
Mission Valley East
Del Cerro
Grantville
Lake Murray
Lemon Grove
Lakeside
Jamul
Ramona
Serra Mesa
North County Inland
Escondido
North County Coastal
Cardiff By The Sea
Carlsbad
Camp Pendleton
Del Mar
Encinitas
La Jolla
Central San Diego
Barrio Logan
College Area
Hillcrest
Normal Heights
Tierrasanta
University Heights
South Bay
Bonita
Coronado
Chula Vista
Egger Highlands
Imperial Beach
National City
Nestor
Ocean Crest
Otay Mesa
Palm City
San Ysidro
Tijuana River Valley
Sellers
Contact
Toggle Menu
Home
/
Tierrasanta ADU/Casita Homes
Tierrasanta ADU/Casita Homes
[mbb_widget id="MBBv3_SearchForm"]
Active Properties
Coming Soon
Open Houses
New Listings
Sort by:
Price High to Low
Price Low to High
New Listings First
Sq Ft High to Low
Lot Size High to Low
Open House 9/26
Est. Payment:
$176,015/mo
$38,750,000
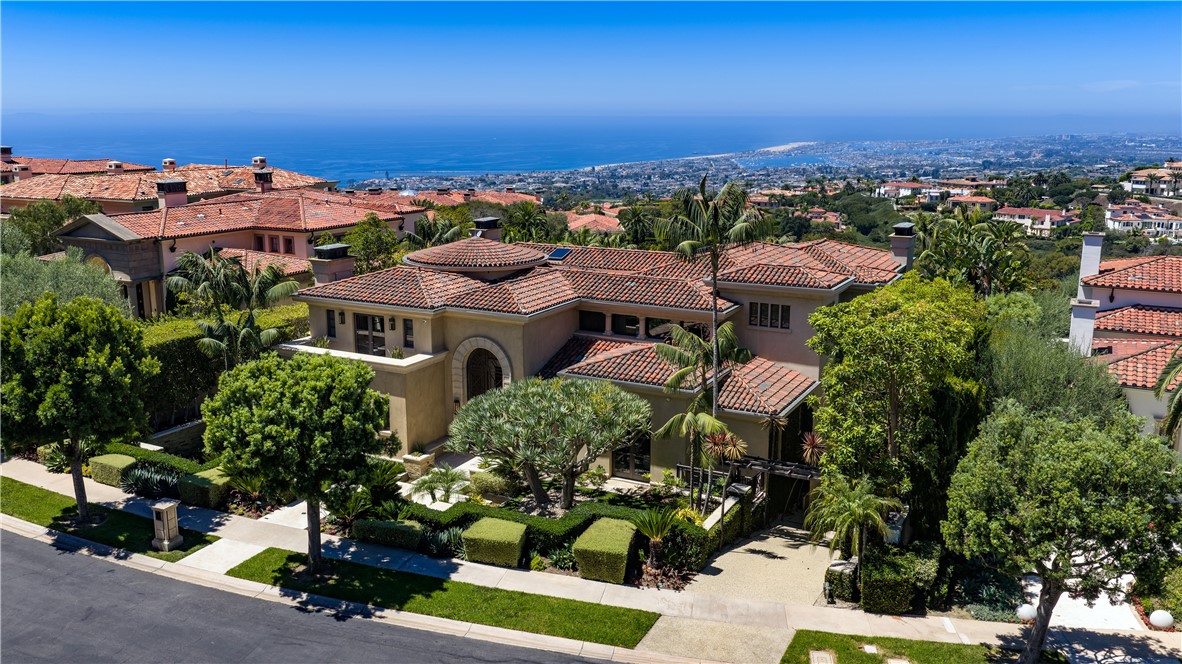
9 Sailcrest Newport Coast CA
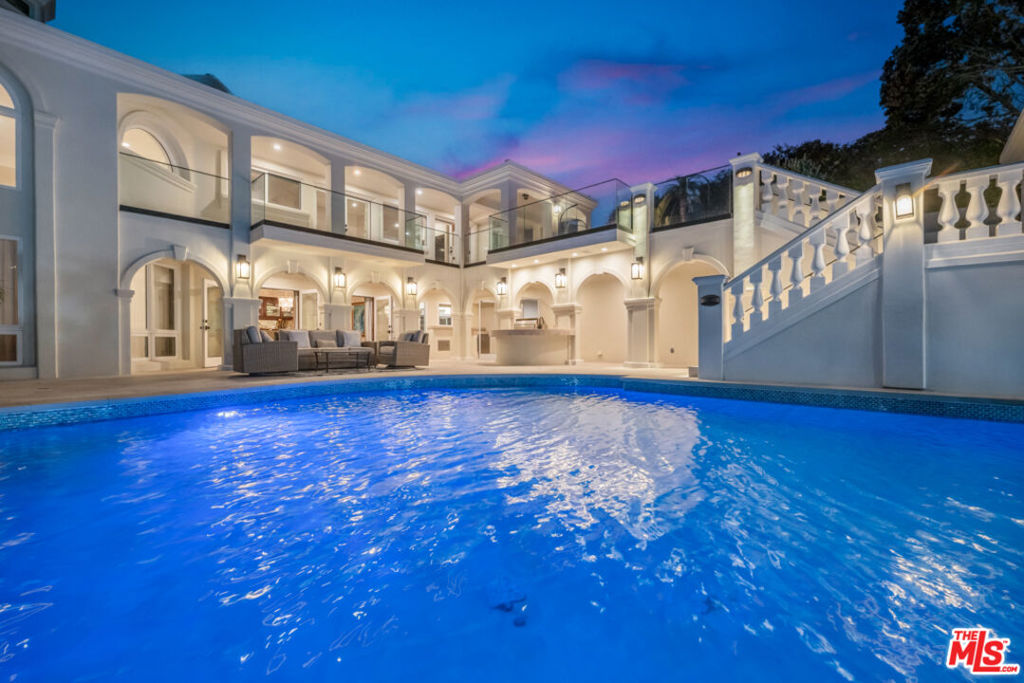
One of the finest turnkey estates ever offered in Pelican Crest, this extraordinary legacy residence occupies a premier front row, unobstructed ocean view parcel with sweeping vistas of the Pacific Ocean, Catalina Island, the white water coastline, Newport Harbor and sparkling city lights. Originally crafted by renowned builder Mark Falcone and engineered to exacting structural standards, including hospital grade seismic construction, the 11, 041 sqft residence has recently undergone a comprehensive, no expense spared transformation that rivals new construction, creating a rare turnkey offering within Newport Coast’s most coveted guard gated enclave. A masterful expression of timeless architecture and contemporary refinement, virtually every interior and exterior surface has been thoughtfully reimagined through an uncompromising vision, resulting in a residence that lives and presents as virtually new while preserving the integrity of its exceptional original construction. Every major element has been meticulously redesigned through a sophisticated transitional aesthetic, where luminous interiors are elevated by an elegant neutral palette, dramatic Taj Mahal quartzite, complementary natural stone selections, bespoke designer lighting, advanced state of the art home automation, a premium security and alarm system, reimagined landscaping, meticulously refinished solid mahogany flooring with a rich satin finish, expertly restored polished stone flooring that appears new, and exceptional designer finishes throughout. Walls of glass dissolve the boundary between indoors and out, revealing resort caliber grounds with a pool, spa, tranquil water features, covered loggias and multiple outdoor living spaces designed for intimate gatherings and grand scale entertaining. The comprehensive renovation seamlessly blends timeless architecture with modern luxury, incorporating significant upgrades to deliver an exceptional turnkey living experience. The residence offers 6 luxurious bedroom suites, 11 baths, a Bulthaup kitchen, two executive offices, cinematic theater, wine cellar and tasting room with dramatic pool view windows, billiards lounge, bar, fitness studio, commercial elevator servicing all three levels, and an expansive subterranean garage. An exceptional estate where architectural significance, uncompromising craftsmanship, an extraordinary transformation and one of Southern California’s most coveted coastal settings converge.
6 Beds
11 Baths
11,041 Sqft
0.39 Acres
Residential
New Listing
Open House 9/24
Est. Payment:
$93,117/mo
$20,500,000
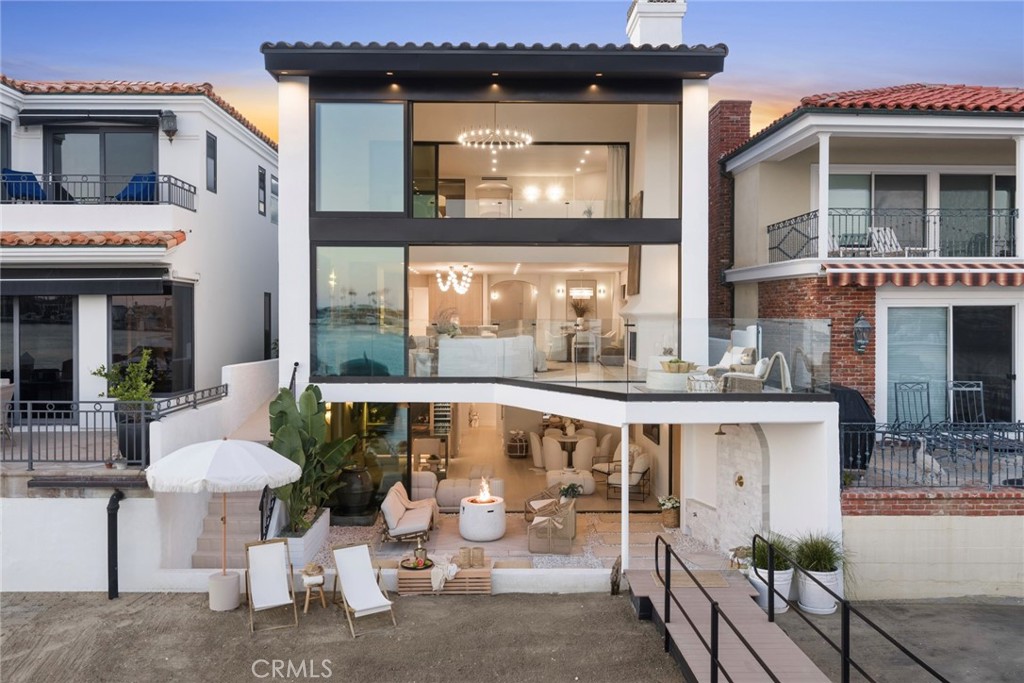
809 Via Lido Soud Newport Beach CA
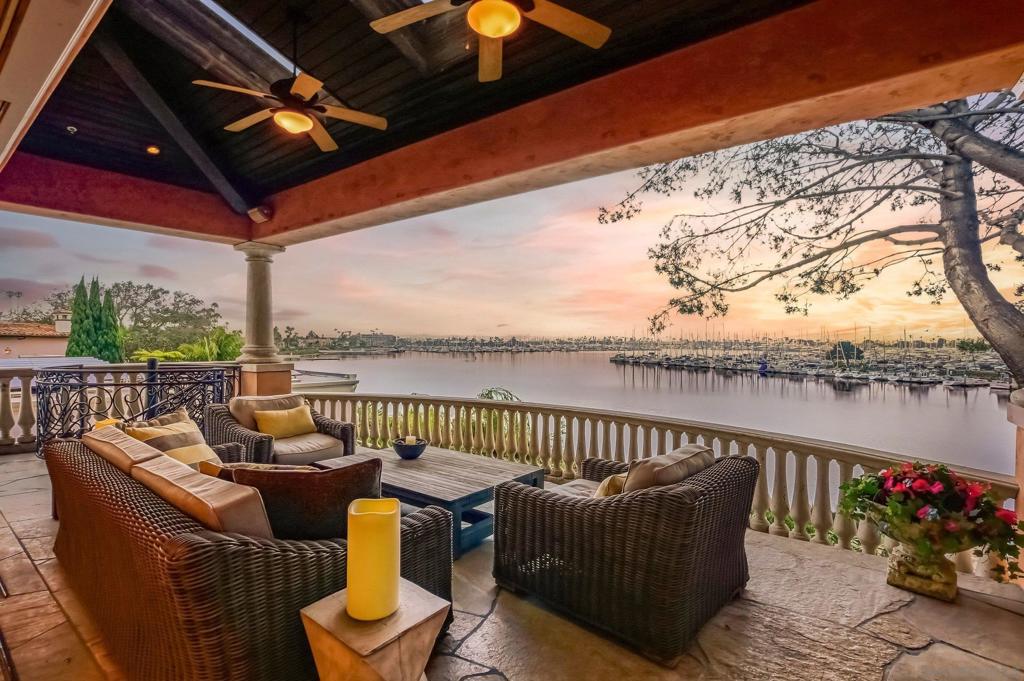
On an island where the standard lot runs ninety feet deep, 809 Via Lido Soud sits on one hundred five; an extra-deep parcel on the coveted 800 block of the Soud side, with something even rarer beyond the property line: your own private sandy beach, a privilege only select Soud-side frontage enjoys. Directly south-facing, the home holds sunlight from first coffee to final pour, opening onto the open sailing channel - no moorings crowding the view, just the daily theater of junior sailors and weekend regattas playing out against the Newport Harbor Yacht Club across the water. Four levels rise from the sand, each with sweeping 180-degree bay views - a profile current codes make effectively impossible to replicate. This is not a house that can be built again. Reimagined over the past year in a comprehensive remodel with new roof, electrical, plumbing, zoned HVAC, windows, doors, and flooring, the residence pairs its refresh with 1984 bones of unusual substance: poured concrete floors throughout for remarkable quiet between levels, a lower level encased in concrete on every surface, and steel-reinforced upper structures engineered to float the primary suite and rooftop deck above it all. The kitchen is fitted with a full suite of Thermador appliances, PITT open burners set directly into a travertine island with matching backsplash, and a true walk-in pantry. Four en-suite bedrooms are joined by a ground-floor flex suite with full bath - made possible by the lot's rare depth - equally at home as a fifth bedroom, theater, gym, or wine cellar. Five and one-half baths in all. Wood-burning fireplaces warm the living room and primary suite. Automated touchscreen sliders open the bayfront wall to the water; zoned climate control serves every level. At the water's edge, a brand-new Swift Slips dock accommodates a yacht into the sixties (beam to 15'6") plus a second vessel to 43'6", capacity in a class of its own on Lido. Above, a newly added 360 degree view rooftop deck - plumbed with water and power - contrasts bay views with city lights: Fashion Island, Newport Coast, and Saddleback Mountain. Three doors down, a grass pocket park. One block away, the Lido Isle Clubhouse, private swimming beach, yacht club, tennis, and playground; the community life, security, and small-island charm that have made Lido Newport's most beloved address for nearly a century. For the buyer who understands that the truly irreplaceable announces itself only once: 809 Via Lido Soud awaits.
5 Beds
6 Baths
4,305 Sqft
0.07 Acres
Residential
Open House 9/27
Est. Payment:
$90,824/mo
$19,995,000
439 21st Street Santa Monica CA
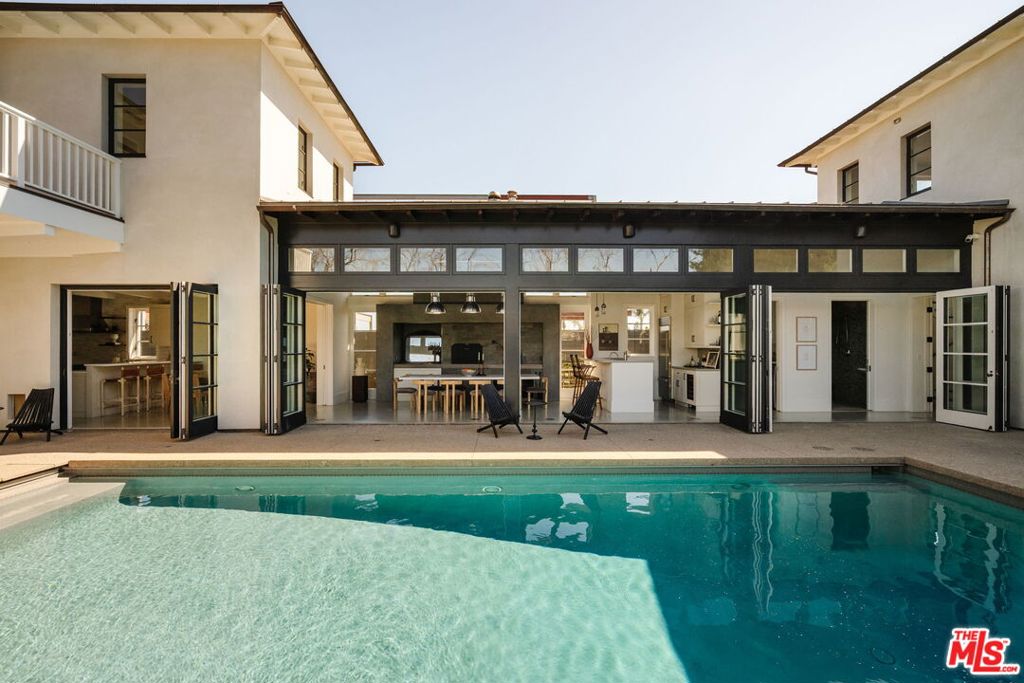
Expected Completion: Fall 2026! Presenting a resort-inspired lifestyle at the prestigious and modern ENCORE, a masterfully designed residence situated in one of the most renowned zip codes in Southern California, 90402, north of Montana Avenue. From this highly coveted 21st Street location, behold striking vistas of the Pacific and discover calming ocean breezes amidst prime shopping and fine dining. This serene sanctuary affords absolute luxury, offering a unique design with an open floor plan and world-class amenities. There are seven bedrooms, seven bathrooms, a powder room, elevator, double-island kitchen fitted with state-of-the-art appliances, two wet bars, four fireplaces, and folding doors that open to invite gentle ocean winds within. Experience a life rich in comfort and leisure with an expansive rooftop deck, standalone 1, 000-square-foot two-story ADU, Junior ADU, movie theatre, wine cellar, and meditation room. The rear grounds are an entertainer's dream, including a pool and spa with eight-jet water feature and LED lighting, outdoor fireplace, grassy play areas, and multiple spaces for lounging. The home's elegant form is constructed while keeping openness and clarity top of mind, allowing its light-filled interiors to seamlessly converge with the lush exteriors enveloped by soothing ocean breezes. Four levels comprise a rooftop, upper level, lobby, and basement, with a two-car garage and separate ADU. Welcome to this exquisite property offering the ultimate in resort living at the very forefront of chic, modern design. Renderings are of a similar build.
7 Beds
8 Baths
8,400 Sqft
0.21 Acres
Residential
New Listing
Open House 9/27
Est. Payment:
$86,281/mo
$18,995,000
525 Arkell Drive Beverly Hills CA
Set above its surroundings with remarkably little interruption to the view, this exceptional Trousdale estate captures sweeping panoramas from the city to the ocean while achieving a degree of privacy rarely found in the neighborhood. The result is an extraordinary sense of separation, an island above the rest, where expansive glass, terraces, gardens and skylights keep the landscape and horizon constantly in view. Inside, the experience is defined by thoughtful design rather than excess. European white oak floors run throughout, while a monumental 15-foot double-sided fireplace anchors the living and dining spaces and pocketing walls of glass open to the grounds. At the heart of the home, a 16-foot Italian marble island anchors a kitchen appointed with Miele and Gaggenau appliances, custom white oak cabinetry and a dedicated coffee center. A fully equipped butler's kitchen complements the main kitchen, alongside a temperature-controlled wine display, full bar and projector lounge. A private wellness suite incorporates a gym, built-in cold plunge, steam and dry saunas, handmade Moroccan tile and a serene Zen garden. A soundproof podcast studio, recessed theater screen with projector and independent guest suite reflect a level of consideration seldom achieved, even among homes of this caliber. Behind the scenes, KNX smart home technology, whole-home water filtration, instant hot water and air recirculation systems bring the same attention to detail to the way the home functions. Four generous en-suite bedrooms occupy the main level, leaving the upper floor entirely to the primary retreat. Here, an oak-paneled office, stone fireplace, private terrace, kitchenette and custom-designed closet accompany a spa-like bath with a built-in Onsen soaking tub, Porcelanosa sinks and CEA fixtures, all surrounded by elevated ocean and city views. From the gated motor court with parking for ten to the smallest daily conveniences, every element has been considered, not simply for how the home presents, but for how exceptionally it lives.
7 Beds
8 Baths
7,854 Sqft
0.56 Acres
Residential
Open House 9/27
Est. Payment:
$77,197/mo
$16,995,000
11768 Ellice Street Malibu CA
Welcome to The Spanish Estate an extraordinary oceanfront sanctuary perched on a private bluff-top within Malibu's prestigious Marisol community. Masterfully conceived by award-winning architect Barry Berkus, A.I.A., this single-story contemporary Spanish masterpiece delivers the ultimate California coastal lifestyle with breathtaking Pacific views from nearly every room.Step through the front entry and be immediately captivated by the 60-foot great room with soaring 16-foot ceilings that frame an unobstructed panorama stretching all the way to Catalina Island. The seamless flow between interior and exterior spaces makes this home a true entertainer's dream anchored by a spectacular 50-foot infinity edge pool that appears to melt into the ocean horizon beyond.The five-bedroom floor plan features two luxurious master suites, aptly named "Sunrise" and "Sunset, " each positioned to capture the sun's full arc across the sky and appointed with gallery-style walk-in closets. A sheltered 3, 200-square-foot courtyard provides an exceptional al fresco living space complete with a wood-burning fireplace, built-in BBQ, and generous lounge areas perfect for Malibu's year-round outdoor climate.Additional highlights include a bar room, media room, library, family room, and covered lanai. The one-acre lot of immaculately restored coastal land offers world-class surfing and parasailing right at the water's edge, while Camarillo Airport is just 20 minutes away for those arriving by private plane.A rare opportunity to own one of Malibu's most iconic oceanfront estates.5 BEDS 7 BATHS 7, 204 SQ.FT. LIVING AREA 43, 560 SQ.FT. LOT
5 Beds
7 Baths
7,204 Sqft
1.00 Acres
Residential
Open House 9/27
Est. Payment:
$76,311/mo
$16,800,000
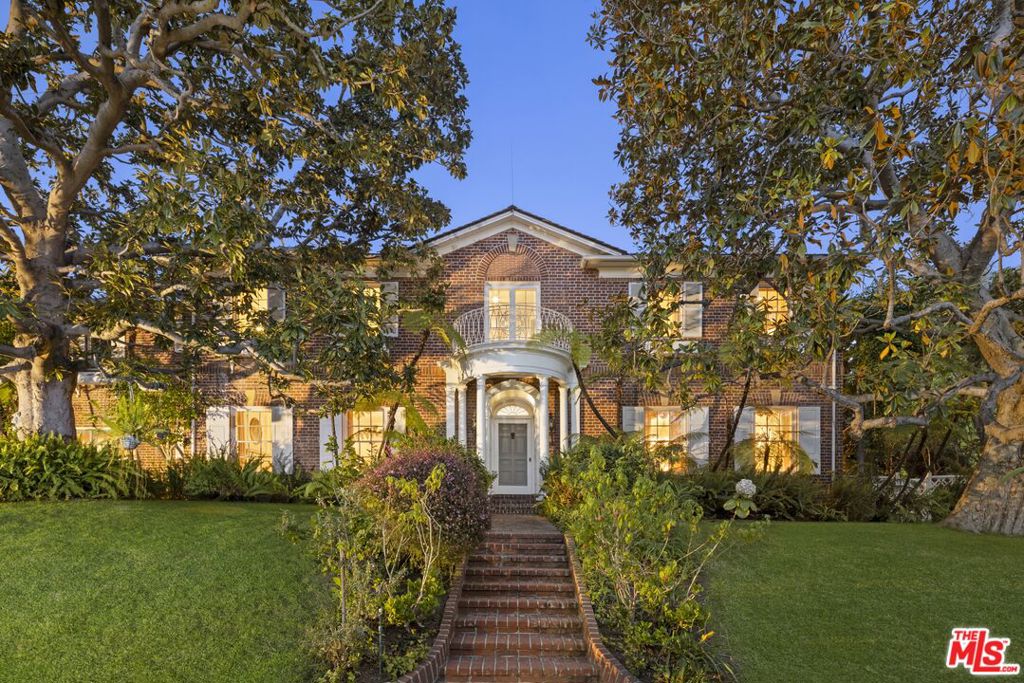
214 S Beverly Glen Boulevard Los Angeles CA
The Jean Harlow Estate - the legendary residence of Hollywood icon Jean Harlow, embodying the timeless elegance of Hollywood's Golden Age. Set quietly on approximately 1.32 private acres behind a canopy of original grand magnolia trees, this stately red-brick manor is among the most beautiful and architecturally distinguished estates in Los Angeles - grand, expansive, and truly one of a kind. Built in 1932 and designed by architect C.B. Clyne in the American Colonial Revival style, the estate is privately positioned behind gates in Holmby Hills, approached through sweeping landscaped grounds that evoke the grand estate style of the 1930s. The grounds are anchored by a large pool with original diving board and spa, a beautifully proportioned two-story pool house with balcony and French doors, a full-size tennis court, koi ponds, waterfall, greenhouses, winding nature paths, and a temperature-controlled wine cellar - all enveloped by mature landscaped gardens of extraordinary depth and character. The residence spans approximately 7, 367 square feet, with an additional 1, 320 square foot detached guest/pool house, and unfolds through a series of gracious formal rooms of genuine beauty - boiserie paneling, exceptional crown moldings, and marble fireplaces. A dramatic glass conservatory floods with natural light and opens directly to the gardens beyond. The library retains its original arched built-in bookcases - photographed with Harlow herself and visibly unchanged today. A hidden Prohibition-era bar remains one of the home's most extraordinary original details. The primary suite is a true retreat - sprawling in scale with dual bathrooms and two walk-in closets, offering both privacy and symmetry rarely found in homes of this era. Moments from the best of the Westside and Beverly Hills, the Jean Harlow Estate stands among the most exceptional and irreplaceable estates in Los Angeles - a property of rare beauty, remarkable history, and enduring legacy.
4 Beds
7 Baths
7,367 Sqft
1.32 Acres
Residential
New Listing
Open House 9/29
Est. Payment:
$74,721/mo
$16,450,000
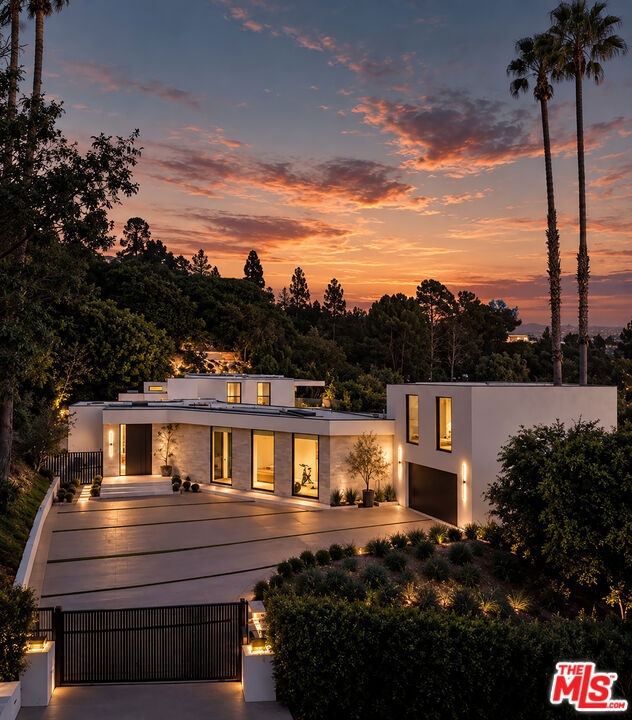
1395 N Doheny Drive Los Angeles CA
Perched above the city in one of Los Angeles' most coveted enclaves, 1395 N Doheny Drive is a newly constructed modern estate defined by privacy, sophisticated design, and exceptional indoor-outdoor living across three meticulously conceived levels. A refined contemporary aesthetic is softened by warm organic materials, custom wood paneling, and richly textured finishes, creating an atmosphere that is both striking and inviting. A sculptural spiral staircase serves as the architectural centerpiece, connecting all three levels, while a private elevator provides seamless access throughout. The main level is designed for effortless entertaining, with expansive open-plan living and dining spaces, four gas fireplaces, a chef's kitchen, and walls of glass that open to lushly landscaped outdoor areas. The lower level offers an extraordinary private retreat with a full spa and sauna, game room, and custom bar, while the upper level is dedicated to a serene primary suite featuring a private terrace, gas fireplace, and spa-inspired bath overlooking the surrounding greenery. Outside, the secluded grounds evoke a private resort, with a heated pool and spa, generous sun-drenched lounge areas, and mature landscaping providing an exceptional sense of privacy. Crowning the residence, a beautifully appointed rooftop terrace captures panoramic city views and offers an elevated setting for sunset entertaining and memorable gatherings.
6 Beds
9 Baths
10,350 Sqft
0.34 Acres
Residential
New Listing
Open House 9/27
Est. Payment:
$70,383/mo
$15,495,000
1675 San Remo Drive Pacific Palisades CA
Brand new Hamptons-style Traditional home (with new construction builder warranty) located in the prestigious Upper Riviera, one of the Westside's most coveted addresses. Ideally situated on the border of Brentwood and Pacific Palisades, this exceptional property offers the perfect blend of convenience and lifestyle. Enjoy easy access to all that Brentwood has to offer, including premier shopping, dining, and amenities, while also benefiting from quick connections to the 405 Freeway, Beverly Hills, Santa Monica, and Century City. Spanning approximately 7, 850+/- sq. ft., this residence offers 6 bedrooms inclusive of a unique main floor guest suite with sitting room and kitchenette. The home is designed with the finest finishes, combining timeless elegance with modern conveniences. The entry leads to a floating staircase, and opens to a grand living room and formal dining room area. There is also an office/study with floor-to-ceiling walnut cabinetry. The gourmet kitchen features a full Subzero/Wolf suite of appliances, oversized island, butler's pantry, and a large walk-in pantry. The kitchen opens to a breakfast area and spacious family room with oak built-in cabinetry, and expansive La Cantina glass doors leading to the backyard. The home is finished with white oak floors throughout, a multiple-zone HVAC system, and full smart wiring adaptable to any owner's needs. There is a Lutron lighting system, security system with multiple cameras, and Waterworks fixtures throughout. The upper level has a primary bedroom with fireplace, balcony, and spa-like marble bathroom featuring dual vanities, makeup area, oversized dual shower with multiple sprayers, two separate water closets both with Toto Washlet toilets, and a spacious walk-in closet. Three additional en-suite bedrooms with walk-in closets complete this level. The lower level is designed for entertaining with a state-of-the-art theater, large great room with bar, wine room, gym, guest/maid's suite, and abundant storage. An elevator services all three floors. Mature landscaping ensures privacy while the salt-water pool, spa, and outdoor BBQ create a relaxing retreat. Additional amenities include a full three-car garage with two EV chargers. A rare offering in the Riviera, this special home blends traditional craftsmanship with contemporary luxury in one of Los Angeles' most exclusive and quiet neighborhoods, providing a distinctive haven of tranquility.
6 Beds
9 Baths
7,841 Sqft
0.29 Acres
Residential
New Listing
Open House 9/25
Est. Payment:
$68,126/mo
$14,998,000
10271 W Loyola Drive Los Altos Hills CA
Resort-inspired and exceptionally private, this estate spans two parcels and 2.25 +/- acres, encompassing a main residence, guest house and pool house. Two gated entrances open to enchanting gardens, creating secluded setting ideal for executive gatherings. An attached three-car garage, detached two-car garage and expansive motor court provide abundant parking. Designed and built by renowned Rick Bell Builders, the main residence showcases refined craftsmanship w/soaring ceilings, coffered details, double crown molding and warm hardwood floors. Six ensuite bedrooms in main house are complemented by a one-bedroom guest house. The formal dining room features a butlers pantry, while the living room offers dry bar, floor-to-ceiling windows and French doors to garden terraces. The chefs kitchen w/premium appliances opens to a family room w/cathedral ceilings, skylights, fireplace and French doors to the grounds. The first-floor primary suite includes a gas fireplace, French doors and luxurious walk-in closet. Spectacular resort-style grounds feature stone courtyard w/fountains, greenhouse, expansive lawn, heated pool and spa, built-in barbecue and outdoor fireplace. Ideally located near trails, Los Altos Golf & Country Club and more. This exquisite home is not to be missed.
6 Beds
7 Baths
6,646 Sqft
2.25 Acres
Residential
New Listing
Open House 9/25
Est. Payment:
$65,864/mo
$14,500,000
5717 Round Meadow Road Hidden Hills CA
Set on just over an acre in guard-gated Hidden Hills, this nearly 11, 000-square-foot architectural estate was completely reimagined just five years ago, blending contemporary sophistication with everyday comfort. Primarily single-level, the open floor plan is defined by soaring wood-paneled ceilings that rise up to 18 feet, hardwood floors throughout, and incredible natural light that pours through walls of glass. Interiors flow effortlessly between grand living and dining spaces, a state-of-the-art theater, and warm gathering areas anchored by fireplaces in the living room and primary suite. The serene primary is privately set in its own wing with dual baths and dual walk-in closets. In all, six bedrooms, comprising the primary suite, three additional guest bedrooms, a one-bedroom ensuite guest quarters downstairs, and the separate guest house with its own private entrance, plus a dedicated home office. For the automotive enthusiast, a subterranean garage accommodates up to ten vehicles, viewable through a glass window from the downstairs gym or office. Outside, resort-style grounds feature manicured lawns, a putting green, two fire pits, a swimmer's pool and spa, and a fully equipped outdoor kitchen, ideal for both relaxed living and grand-scale entertaining.
6 Beds
9 Baths
10,887 Sqft
1.06 Acres
Residential
Open House 9/26
Est. Payment:
$61,548/mo
$13,550,000
8 Baffin Bay Newport Coast CA
Located at the end of a serene cul-de-sac within the guard-gated enclave of Crystal Cove, 8 Baffin Bay is a newly transformed coastal estate that captures the essence of California Riviera living, framed by sweeping ocean vistas and an atmosphere of understated luxury. Set on a rare pie-shaped homesite of ~7, 621 square feet, this exceptional 5-bedroom, 5-bathroom residence spans approximately 4, 300 sq. ft. and commands sweeping views of the Pacific Ocean, Catalina Island, and the sparkling coastline. Extensively updated in 2024 and again in late 2025, the home has been thoughtfully curated to elevate both form and function. A dramatic two-story foyer with soaring ceilings and a graceful, curved underlit staircase introduces interiors defined by refined finishes, abundant natural light, and seamless indoor-outdoor living. Expansive gathering spaces with hardwood flooring flow effortlessly from one to the next, framed by walls of La Cantina-style glass doors that open to showcase breathtaking ocean vistas at every turn. At the heart of the home, a stunning designer kitchen features a striking porcelain-slab island, custom white oak cabinetry, a Wolf six-burner range with dual ovens and grill, and a wine cooler. Two main-level bedroom suites offer exceptional versatility for guests, a private office, or wellness space. Upstairs, the primary suite is a sanctuary unto itself, with new La Cantina-style doors dissolving the boundary between indoors and out, inviting coastal breezes from a private ocean-view terrace where sunsets unfold. The spa-inspired bath with ocean views is designed for indulgence, with dual vanities, a soaking tub, makeup station, and a generous walk-in wardrobe illuminated by natural light. Also upstairs is a sizeable bonus room, laundry room, and two additional fully renovated bedroom suites. Beyond the interiors, tranquil outdoor spaces provide a picturesque backdrop of sky and sea for relaxation and entertaining. This property also offers the rare opportunity to add an ADU, with conceptual plans available upon request. Residents also enjoy exclusive access to Crystal Cove’s renowned Canyon Club amenities, including a pool and spa, fitness center, tennis and sports courts, along with private access to Crystal Cove State Beach. Moments from Fashion Island, Laguna Beach, and some of Southern California’s finest dining and shopping destinations, 8 Baffin Bay represents a rare offering in one of the coast’s most coveted communities.
5 Beds
5 Baths
4,300 Sqft
0.18 Acres
Residential
Open House 9/29
Est. Payment:
$61,299/mo
$13,495,000
1049 Loma Vista Drive Beverly Hills CA
An extraordinary contemporary estate in the coveted Trousdale Estates of Beverly Hills. Newly built in 2020, this privately gated approximately 7, 595-SF residence offers 6 bedrooms and 8 bathrooms on an expansive 0.55-acre parcel, showcasing exceptional architectural sophistication, refined craftsmanship and the ultimate in California indoor-outdoor living. Walls of glass, soaring 12-foot ceilings, skylights and dramatic open spaces create an effortless sense of scale, light and tranquility. A rare and highly desirable feature is the expansive subterranean living level, thoughtfully designed with abundant natural light, creating an extraordinary below-grade living environment.The residence is distinguished by exquisite finishes including Tourmaline Quartzite, Brown Dream Gold Quartzite, Black Phantom Granite, Zebrano and Maya marble, and volcanic rock flooring, complemented by a sophisticated European-designed kitchen with Miele, Gaggenau and Poggenpohl cabinetry and appliances. Amenities include a private theater, billiards and recreation areas, gym/wellness space, elevator and fireplace.Designed with the entertainer in mind, the resort-like grounds deliver the ultimate five-star California lifestyle, featuring a dramatic Baja-entry saltwater pool, spa, fire table, expansive terraces, outdoor dining, multiple entertaining areas and beautifully curated gardens. Crestron automation, Sonos, Fleetwood windows, Solar panels and a three-car garage and additional parking complete this exceptional Beverly Hills estatean extraordinary private retreat where architectural design, luxury and effortless indoor-outdoor living converge.
6 Beds
8 Baths
7,595 Sqft
0.55 Acres
Residential
New Listing
Open House 9/27
Est. Payment:
$58,996/mo
$12,988,000
1700 Esberg Road Los Altos CA
Set behind gates on more than 1.1 acres moments from the Los Altos Hills Golf & Country Club, this exceptional estate blends timeless elegance, privacy, and luxurious indoor-outdoor living. Nearly 4, 100 square feet of light-filled interiors showcase wide-plank hardwood floors, intricate millwork, natural stone finishes, soaring detailed ceilings, expansive formal spaces, an inviting family room, and a chef's kitchen with top-tier appliances. Five spacious bedrooms include a luxurious walk-out primary suite with a spa-inspired bath. Resort-style grounds feature a sweeping patio, sparkling pool and spa, outdoor kitchen, trellis-covered dining area, fire pit, sports court, and peaceful garden paths. Additional highlights include climate control, solar panels, and two attached 2-car garages. Just minutes from downtown Los Altos, scenic preserves, Interstate 280, and acclaimed schools (buyer to verify eligibility).
5 Beds
5 Baths
4,087 Sqft
1.18 Acres
Residential
New Listing
Open House 9/27
Est. Payment:
$56,552/mo
$12,450,000
29329 Bluewater Road Malibu CA
The Bluewater Estate. Point Dume is the epicenter of the ultimate Malibu lifestyle. Home to some of the best surfing, hiking, biking and family beach culture in the country, this is where artists, creatives and titans of industry come to build families and memories that will last an eternity. Just blocks from legendary surf breaks, Point Dume Village, and some of Malibu's most beautiful beaches, life here is equal parts freedom, privacy and effortless sophistication. Close to Malibu Elementary, one of the most funded public schools in the nation, and Malibu High with it's $200M renovation. Set on over an acre with panoramic ocean and mountain views, 29329 Bluewater Road captures everything that makes Point Dume so special. Spanning approximately 4, 800 square feet with 4 bedrooms and 4.5 baths, the residence blends natural materials, warm textures and refined architecture with an easy indoor-outdoor flow. Organic finishes like Travertine stone, fine oak cabinetry, and Ipe wood create a sophisticated yet relaxed atmosphere throughout the home. Generous living spaces open to expansive decks, bringing the Pacific and surrounding mountains into view from nearly every angle. Outside, the property is built for the way Malibu is meant to be lived. Long lunches in the sun. Sunset dinners beneath the gazebo. Boards by the door. Ocean air moving through the house. More than an acre of land creates rare privacy and breathing room, while the setting keeps you connected to the best of Point Dume. This is the kind of Malibu home that is becoming harder and harder to find. Beautifully designed, private, soulful and completely in tune with the coast.
4 Beds
5 Baths
4,800 Sqft
1.11 Acres
Residential
Open House 9/26
Est. Payment:
$54,485/mo
$11,995,000
108 Kings Place Newport Beach CA
The castle is on the market. This is the first time this home has been offered for sale since it was built. This trophy home features amazingly detailed European architecture and incredibly high quality craftsmanship. Featuring over 8000 sq. ft. of living space on arguably the largest FLAT lot on the front row of Kings Place, there are just no other homes like this! There are 7 bedrooms and 7 bathrooms, 5 fireplaces, a guest apartment, maid's quarters, a 3-car garage, a pool, 2 BBQ areas and an elevator! What home in Newport Heights can match that! Oh, wait did I forget to mention a view of the main bay, back bay and a view to Laguna Beach as well. When you enter the serene courtyard there is a pool/spa and BBQ area that greets you on your way to a huge custom oak front door. The entry foyer opens to a massive oak staircase that leads to the primary bedroom, there are custom moldings throughout the home. When you enter the home, you are greeted by the living room with custom moldings and coffered ceilings that flows into the formal dining area. The living room adjoins the large family room with a cozy fireplace and a game room with a wet bar. The kitchen features a Thermador range and a SubZero fridge as well as stone counter tops and an island vegetable sink. Included in the kitchen are double wall ovens and a good-sized pantry. Attached to the kitchen is a dining area for casual meals. Upstairs the primary bedroom suite has 3 fireplaces, including one in the bathroom! a large bedroom area with bay and coastline views a big sitting area and a private deck with bay views. The large walk in closet has custom cabinetry and there is even a dedicated exercise room off the main bathroom..... wow. This is one main primary bedroom to behold! There are an additional 2 bedrooms upstairs and one of the entries to the guest apartment is from the upstairs. The guest apartment is also accessible from the courtyard. There are 3 additional bedrooms downstairs one being a dedicated maids quarters. The guest apartment is fully stand alone with a dining area and a private bedroom and bath and as I mentioned a private ground floor entrance. There is also a three car garage with individual garage doors for each bay. To coin a phrase "you need to see this one to believe it!"
7 Beds
7 Baths
8,033 Sqft
0.44 Acres
Residential
New Listing
Open House 9/24
Est. Payment:
$52,237/mo
$11,500,000
1030 Sandcastle Drive Corona Del Mar CA
Set along Buck Gully in Corona del Mar, 1030 Sandcastle Drive is a custom residence completed in 2023 by DevCo Custom Homes and designed by architect Mark Teale. Spanning 5, 055 sq. ft. across three levels, the home offers 5 bedrooms, each with an en-suite bath, 3 additional powder rooms, and a floor plan centered around indoor-outdoor living and entertaining. The main level brings the kitchen, dining, and living areas together with expansive openings to the California Room and backyard. The kitchen features porcelain slab countertops and appliances from Thermador, ILVE, Bosch, and Fisher & Paykel, complemented by a separate scullery/prep kitchen. A temperature-controlled 600-bottle wine cellar sits adjacent to the dining area, while two en-suite bedrooms complete this level. Outside, the pool and spa are joined by a fire pit, outdoor kitchen, and dining area overlooking Buck Gully. The lower level includes three additional en-suite bedrooms, a private office that can also serve as a home gym or flex space, a media and gaming room, secondary laundry, and private courtyard. The upper level is dedicated to entertaining, with a full bar, pool table, shuffleboard, lounge area, and multiple balconies. From here, the home captures sunset views toward Catalina Island, while the opposite side of the residence looks across Buck Gully toward the fairways of Pelican Hill, capturing the morning sunrise. Technology is integrated throughout with Lutron lighting, Lutron shades in the primary bedroom, and six separate zones of Sonos and Sonance audio. Additional features include four separate heat pumps, engineered hardwood flooring, two gas fireplaces, and a 3-car garage. Located within walking distance of the restaurants, shops, beaches, and amenities of Corona del Mar Village.
5 Beds
8 Baths
5,055 Sqft
0.21 Acres
Residential
Open House 9/26
Est. Payment:
$49,502/mo
$10,898,000
16715 Rambla De Las Flores Rancho Santa Fe CA
Set behind gates on more than seven private acres in the heart of Rancho Santa Fe, The Rambla Estate is a rare architectural offering—an expansive compound originally conceived by noted architect Ken Ronchetti and now fully reimagined through a comprehensive, multi-million-dollar transformation. Blending timeless California design with modern infrastructure and resort-caliber amenities, this is a property that transcends traditional comparables. Spanning approximately 12, 416 square feet, the residence unfolds with a sense of scale and proportion rarely seen, where soaring volumes, natural light, and seamless indoor-outdoor flow define the living experience. Every major system has been thoughtfully upgraded, delivering the peace of mind and performance expected of a newly constructed estate—without the years-long process of building from the ground up. The grounds are nothing short of extraordinary. Recently redesigned and executed with significant investment, the estate now lives as a private resort: a fully renovated pool and lounge environment, championship-caliber tennis court, and curated landscaping that frames the property with maturity, privacy, and visual impact. Rolling lawns, mature plantings, and layered outdoor spaces create a setting equally suited for grand-scale entertaining or quiet retreat. Inside, the home balances architectural integrity with modern livability. Expansive formal and informal living areas, multiple entertaining spaces, and a flexible floor plan accommodate both everyday living and large gatherings. The scale of the estate allows for a true compound feel—offering separation, privacy, and versatility rarely found within the Covenant. What distinguishes The Rambla Estate is not simply its size or acreage, but its irreplaceability. In today’s environment, replicating a seven-acre, fully improved estate of this caliber—with architectural pedigree, upgraded infrastructure, and resort-level grounds—would require years of planning and an investment far exceeding its offering price. Positioned within one of Southern California’s most prestigious communities, residents enjoy proximity to the Rancho Santa Fe Golf Club, equestrian trails, top-rated schools, and the coastal lifestyle that defines the region—all while maintaining a level of privacy and space that is increasingly scarce. The Rambla Estate represents a singular opportunity: a fully realized compound, meticulously upgraded, and ready for immediate enjoyment.
6 Beds
8 Baths
12,416 Sqft
7.02 Acres
Residential
Open House 9/26
Est. Payment:
$48,058/mo
$10,580,000
110 Nest Pine Irvine CA
The King of Orchard Hills is back. Nestled behind the gates of prestigious Orchard Hills, this exceptional Toll Brothers residence offers one of the community’s largest homesites. This elevated, south-facing estate features five en-suite bedrooms, each with a walk-in closet, 5.5 baths, dual primary suites, and two separate two-car garages. A dramatic double-height foyer with dual curved staircases and a sparkling crystal chandelier introduces the bright, open-concept interiors. Soaring ceilings, oversized windows, and three sets of sliding glass doors with retractable screens fill the home with natural light while creating a seamless indoor-outdoor connection. Select RH chandeliers, wood-look tile flooring, premium carpet, plantation shutters, concealed curtain tracks, sensor-activated lighting, illuminated built-ins, and marble-style fireplace walls further enhance the interiors. The main kitchen features an oversized marble-style island, Sub-Zero refrigeration and wine storage, Wolf double ovens, an Asko dishwasher, and espresso-finished cabinetry. A separate prep kitchen offers Wolf appliances and an integrated Bosch refrigerator. The main level includes a private primary suite, while the upstairs primary retreat features a sitting area, expansive walk-in closet, dual-vanity bath, and private balcony. Three additional en-suite bedrooms, a spacious laundry room, and a versatile loft with its own balcony complete the upper level. Designed as a private resort, the grounds showcase mature olive trees, bird-of-paradise plantings, agaves, Japanese boxwoods, roses, and four towering California palms. An approximately 55-foot pool features an elevated spa, illuminated deck jets, a dramatic rain-curtain water feature, LED lighting, and automated controls. Additional amenities include a private basketball court, fire-pit lounge, pool cabana, and automated landscape lighting. The outdoor entertaining pavilion is equipped with a built-in barbecue, sink, oversized television, ceiling-mounted heaters, remote-controlled shades, and a newly installed app-controlled Sonos sound system. Additional highlights include multi-zone HVAC, whole-house water softening and filtration, fully paid solar, and two epoxy-finished two-car garages with built-in storage. Residents enjoy Orchard Hills amenities, including a clubhouse, Junior Olympic pool, spa, picnic areas, basketball courts, and tennis courts, all near acclaimed schools, shopping, dining, and entertainment.
5 Beds
6 Baths
7,188 Sqft
0.33 Acres
Residential
New Listing
Open House 9/23
Est. Payment:
$47,694/mo
$10,500,000
48 N Vista De Catalina Laguna Beach CA
First time on market in Three Arch Bay, 48 N Vista De Catalina is a beautifully reimagined coastal residence showcasing sweeping ocean, Catalina Island, whitewater, North Coastline and Palos Verdes views from an exceptional end-of-cul-de-sac setting. Offering approximately 4, 000 square feet with four bedrooms and four baths on an expansive 13, 211 square foot lot, the three level home was taken down to the studs and extensively rebuilt beginning in 2003, with architecture by David Fink, construction by Vern Buwalda. Thoughtful craftsmanship and custom finishes are found throughout, including Brazilian rosewood cabinetry, Fleetwood windows and doors, and distinctive copper detailing. A dramatic great room with soaring beamed ceilings open to the remarkable coastal panorama, while four major decks create multiple spaces to enjoy the ocean views and Southern California indoor-outdoor lifestyle. Ocean views continue throughout the residence, including from the lower-level bedroom, and each of the four bedrooms features an en-suite bath. The home has been thoughtfully maintained and updated with newer multi-zone air conditioning, hot water recirculation, water softening and filtration systems, electric-operated feature, and integrated security and fire alarm systems. An attached two-car garage provides additional convenience. Set on one of Three Arch Bay's larger parcels, the property also offers potential for an ADU, creating an intriguing opportunity to further enhance an already special coastal residence. A rare combination of privacy, scale, craftsmanship and extraordinary views in one of Laguna Beach's most coveted guard-gated communities, Three Arch Bay.
4 Beds
4 Baths
4,000 Sqft
0.30 Acres
Residential
New Listing
Open House 9/23
Est. Payment:
$46,786/mo
$10,300,000
31595 Table Rock Laguna Beach CA
Perched Above the Pacific | An Extraordinary Table Rock Beach Home. Privately placed above the sands of coveted Table Rock Beach, this extraordinary Laguna Beach ocean front residence captures the essence of Southern California coastal living at its most rare and refined. Enveloped by sweeping ocean views and an exceptional sense of privacy, this stunning four-bedroom, three-bath home offers approximately 2, 700 square feet of beautifully curated living space in one of Laguna’s most coveted settings. From its elevated vantage point, the Pacific becomes an ever-changing backdrop—glowing at sunrise, sparkling throughout the day, and transforming beneath spectacular sunsets. Thoughtfully positioned to embrace its extraordinary surroundings, the home offers an intimate connection to the coastline while maintaining a level of seclusion that is increasingly difficult to find. Beyond its beauty, the residence possesses a certain provenance and storied history, having once been the personally renovated private retreat of an ICONIC, Oscar winning, celebrated actress. Today, it stands as a truly special offering for those who value privacy, design, location, and the rare opportunity to own a piece of Laguna Beach history. The interiors are sophisticated yet inviting, with an effortless coastal elegance that complements the natural beauty beyond. Generous living spaces open toward the ocean, creating an ideal setting for both intimate gatherings and relaxed California living. Every room is enhanced by the extraordinary light, ocean air, and unmistakable sense of place that define this remarkable property. Set above one of Laguna’s most beautiful beaches and moments from the village’s renowned galleries, dining, and coastal treasures, this is more than a home—it is a private vantage point over the Pacific Ocean and a rare opportunity to experience Laguna Beach at its most exceptional. A truly iconic setting. A remarkable residence. An opportunity that may not come again.
4 Beds
3 Baths
2,698 Sqft
0.38 Acres
Residential
New Listing
Open House 9/23
Coming Soon
Est. Payment:
$45,423/mo
$10,000,000
11775 Collar Tustin CA
The most prestigious lot in all of Tustin Ranch. 11775 Collar Ave is the largest flat lot (28, 129 sqft) in all of Tustin Ranch Estates featuring a 270 degree view of sunrise, sunsets, mountain, and city lights. Newly reimagined with no detail spared. Drive up to the home on a private 7 car driveway and enter into a stunning two-story entry. The mainfloor features a formal living room, formal dining room and a Great Room with an expanded family room open to the breakfast nook and kitchen. Gourmet kitchen features top of the line stainless steel appliances, large kitchen island, walk-in pantry, butler hallway to the formal dining room. Home features a mainfloor den/office and bedroom with en-suite bathroom. (Den/Office + Bedroom can be converted to a multi-gen suite). Second floor features 3 secondary bedrooms each with their own en-suite bathrooms and a large primary suite. Primary suite features a spa room with a second laundry room, his/hers closets and his/hers wash closets. Enjoy breathtaking view from throughout the primary suite, especially from the spa inspired primary bathroom soaking tub and balcony. Home is truly an entertainer's dream with a covered bbq and bar area, pool with water slide, fire pit, putting green, tennis/pickle/basketball court and a fully fitted outdoor bathroom with shower. Top it all off with a 4 car garage (3 car attached with direct access and 1 car detached perfect as a home gym, workshop, or golf sim room). Designer finishes throughout including hardwood flooring, TajMahal Quartzite, custom cabinets, tile, trim, fixtures, and more. Zoned to award winning schools in Tustin Unified School District. Access to award winning shopping and dining: Marketplace, South Coast Plaza, Spectrum Center.
5 Beds
6 Baths
6,000 Sqft
0.65 Acres
Residential
New Listing
Open House 9/27
Est. Payment:
$45,400/mo
$9,995,000
816 Pacific Coast Highway Huntington Beach CA
Introducing 816 Pacific Coast, a stunning brand-new oceanfront luxury project! Ideally located at PCH and 9th Street, this extraordinary four-story oceanfront villa offers unobstructed white-water ocean views from every level. Designed and built by master builder Bobby Kashani of Olive Avenue Homes, this one-of-a-kind residence delivers resort-level amenities and craftsmanship rarely found along the California coastline. Designed and built for buyers seeking top tier craftsmanship, elegance and lifestyle living at its best. This residence is steps away from HB’s iconic and pristine sandy beaches, boardwalk, and the abundance of lively cafes, shops and dining on Main Street and Pacific City. Mixed-use oceanfront opportunities are extremely limited, and none compare to the quality and execution of this Olive Avenue Homes masterpiece. Enjoy the rare luxury of approximately 500 square feet of optional oceanfront mixed-use commercial space, perfectly suited for work or creative pursuits just steps from the sand. This luxury residence captures sweeping panoramic views north, south, and west—extending to Catalina Island with direct sightlines to the iconic Huntington Beach Pier. Resort-style amenities include a 32 foot lap pool and deluxe spa, indoor sauna, and a spa-inspired primary bath featuring a steam shower and soaking tub overlooking the Pacific. The expansive open-concept chef’s kitchen showcases custom rift oak cabinetry, marble countertops, a large center island, and premium Wolf and DACOR appliances, flowing seamlessly into the grand family room and out to a second-level balcony with 180-degree ocean views. The primary suite is a true sanctuary with fireplace, custom walk-in closet with illuminated cabinetry, and a covered panoramic ocean-view balcony. Throughout the home, French oak flooring, Restoration Hardware lighting, aluminum-wood-clad Sierra Pacific windows, wall to wall designer paneling, smart-home technology, and solar integration define refined coastal luxury. Completing the property is a 3.5-car garage with extended two-car driveway, a rare oceanfront convenience. There is truly nothing like it.
4 Beds
5 Baths
3,935 Sqft
0.10 Acres
Residential
Open House 9/27
Est. Payment:
$45,196/mo
$9,950,000
622 24th Street Santa Monica CA
Offering 8, 350 square feet of living space on an expansive 9, 000 SF lot, 622 24th Street stands among the largest and most architecturally significant homes in Santa Monica's coveted Gillette Regent Square, north of Montana Avenue. Designed by world-renowned architect Irving Tobocman, his only residential project in California, this striking Bauhaus contemporary residence represents a rare fusion of scale, architectural pedigree, and timeless materials seldom found in the neighborhood. Defined by full-slab Italian travertine floors, custom oak millwork, and expansive walls of glass, the home reflects Tobocman's disciplined approach to proportion, natural light, and spatial clarity. A newly renovated 2026 kitchen anchors the residence, appointed with dual Sub-Zero refrigerators, Gaggenau ovens, oversized island, breakfast area, desk, and walk-in pantry, all framed by a distinctive semi-circular window overlooking the backyard oasis. The main level unfolds through dramatic entertaining spaces, including a formal living room and dining area that flow into an expansive family room featuring a travertine bar, built-in Sonos system, and floor-to-ceiling sliding glass walls opening to the private grounds and pool, creating seamless indoor-outdoor living. Outside, the property offers a rare level of privacy for homes north of Montana Avenue, enhanced by mature landscaping, a newly constructed front privacy wall and hedge, and a resort-like backyard with brand-new saltwater pool, spa, and baja. Upstairs, a dramatic double-height corridor with architectural glass block leads to four spacious en-suite bedrooms with oversized walk-in closets, arranged around a sunken lounge. The primary suite serves as a private retreat featuring dual bathrooms, a jacuzzi soaking tub, an expansive walk-in closet, and a 35-foot private terrace overlooking the pool and garden. The lower level introduces an impressive 30' x 47' recreation room, offering exceptional flexibility for entertaining, recreation, or wellness use. This level also includes a newly renovated 2026 laundry room, second office, 371 SF storage room, and a private guest suite with its own living room and full bath. Located moments from Brentwood Country Mart, Brentwood Country Club, Franklin Elementary, and the boutiques and cafs of Montana Avenue, 622 24th Street represents a rare opportunity to own a one-of-a-kind architectural residence of scale and sophistication in Santa Monica's most sought-after neighborhood.
6 Beds
7 Baths
8,350 Sqft
0.20 Acres
Residential
New Listing
Open House 9/23
Est. Payment:
$45,082/mo
$9,925,000
96 Ritz Cove Drive Dana Point CA
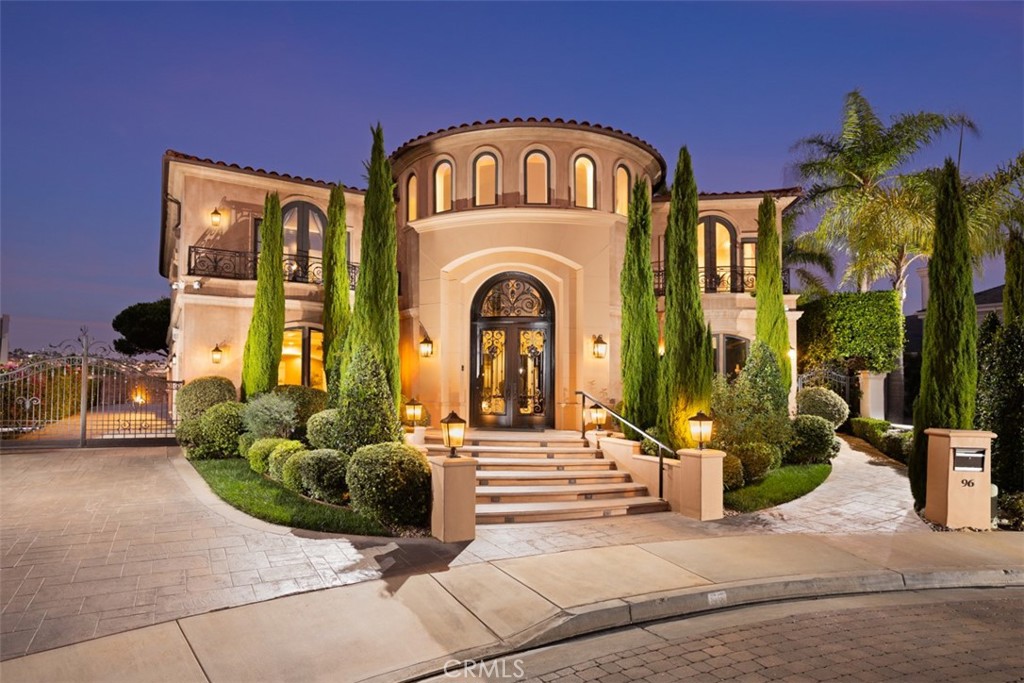
Discover a luxurious sanctuary where ocean views and bespoke appointments unite behind the guarded entry gates of Dana Point's exclusive Ritz Cove enclave. Located at the end of a serene cul-de-sac, this custom estate redefines coastal living with rich European-influenced architecture, magnificent craftsmanship and exceptional privacy. Crowned by a rooftop deck with panoramic Pacific Ocean, Catalina, sunset, coast and city-light views, the impeccably maintained residence is embraced by an exquisite homesite extending nearly 16, 739 square feet. Indoors, the opulent villa reveals a stunning double-height rotunda entry with domed ceiling, glass and wrought-iron entry doors, clerestory windows, and a sweeping circular staircase with custom wrought-iron railing. Entertain formally in a fireplace-warmed living room and spacious formal dining room, or host casual affairs in a great room with fireplace, custom built-ins and an impressive walk-behind wet bar. A breakfast room and lounge with a dumbwaiter that goes to the rooftop deck and secondary spiral staircase opens to a chef-caliber kitchen with custom white cabinetry, large island, built-in coffee station, 48" Sub-Zero refrigerator, and six-burner Viking range with pot filler. Approximately 7, 200 square feet, the expansive estate showcases a variety of stunning marble stonework, including Marmot Belgia Calacatta in the kitchen and Crema Marfil flooring. Five ensuite bedrooms and eight baths include a main-level suite with private patio and second-floor suites with balconies and walk-in closets. The sumptuous primary suite features two walk-in closets with custom boutique-style cabinetry. The primary suite is further embellished with a sunny balcony, sitting area, two fireplaces, a coffee bar with sink and refrigerator, three vanities, a freestanding soaking tub and multi-head steam shower. Enjoy an upstairs bonus room, custom home theater, an office, large laundry room with dual washer and dryer sets, and an attached three-car garage with abundant storage. Manicured landscaping complements grounds that display a resort-style pool with spa and fountains, an outdoor kitchen with new Hestan grill, a recently planted 20-year-old olive tree, and a long, gated driveway. Ritz Cove offers direct private access to Salt Creek Beach and is moments from The Ritz-Carlton, Monarch Beach Golf Links, top private and public schools, Dana Point Harbor, and shopping and dining in the Lantern District.
5 Beds
8 Baths
7,200 Sqft
0.38 Acres
Residential
Open House 9/26
Est. Payment:
$44,742/mo
$9,850,000
26378 Isabella Avenue Carmel CA
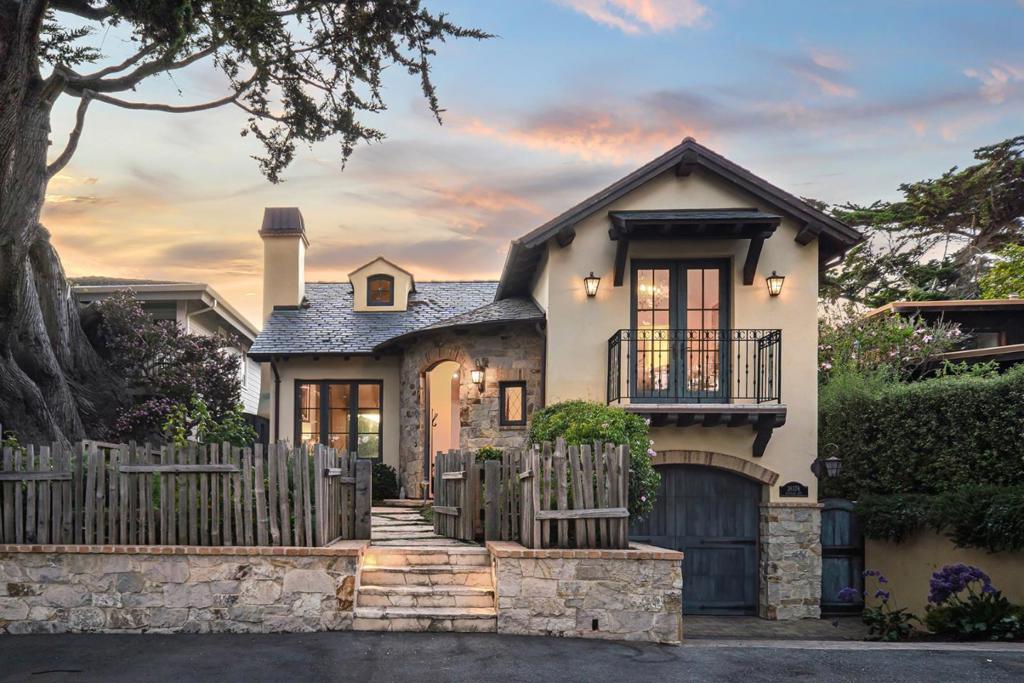
Located on Carmel Point and just steps from Carmel River Beach, this exceptionally spacious Carmel Cottage offers luxury living with peeks of the ocean and all the amenities you could hope for. With 4 bedrooms, 3.5 bathrooms, and ~2, 500 SqFt of beautifully appointed living space, there is plenty of room to entertain friends and family. Warm and inviting interiors showcase European oak flooring, vaulted open-beam ceilings, Venetian plaster walls, and custom-designed iron banisters. The expansive living and dining areas flow seamlessly through French doors to the beautifully landscaped Carmel stone patio, complete with a built-in fire pit and a hot tub. The gourmet chef's kitchen is equipped with premium appliances, an oversized island with seating, and custom cabinetry. Additional highlights include luxurious bedroom suites, a whole-house generator, and custom-designed exterior light fixtures. With easy access to downtown Carmel's world-class beaches, acclaimed restaurants, boutique shopping, and renowned art galleries, plus Pebble Beach golf, Big Sur, and the best of the Monterey Peninsula, Carmel Isabella provides an exceptional opportunity to enjoy coastal California living at its finest.
4 Beds
4 Baths
2,567 Sqft
0.09 Acres
Residential
Open House 9/27
Est. Payment:
$44,283/mo
$9,749,000
20786 Cool Oak Way Malibu CA
Experience Elevated Coastal Living in Big Rock Perched high above the Pacific on over 1.20 acres of usable land, this exceptional property offers the rare opportunity to own a piece of Malibu’s storied Big Rock community. Originally graded and subdivided by Pierce Sherman of Pacific Palisades, Big Rock encompasses 240 properties and 208 homes—yet few compare to this stunning retreat. Positioned with a southwest orientation, the newly built 2-bedroom, 2-bathroom residence showcases striking modern architecture and visionary design. Every detail reflects the latest in smart home technology and eco-friendly living, allowing you to seamlessly control and enhance your lifestyle. The stone work in the bathrooms are floor-to-ceiling Porcinosa specialized ceramic slabs imported from Spain. The flooring is engineered wood in 9-in planks. The property’s unobstructed 180° panoramic views capture the very essence of Southern California’s coastline: crashing ocean waves, sweeping sunsets, and endless horizons that transform daily life into a masterpiece. Imagine waking each morning to the soothing sounds of the ocean, with expansive grounds that offer both tranquil privacy and endless possibilities—whether you dream of expanding, entertaining, or simply embracing peace and seclusion. This is more than a home. It’s a coastal sanctuary where modern luxury meets timeless natural beauty.
2 Beds
2 Baths
2,131 Sqft
1.27 Acres
Residential
Open House 9/26
Est. Payment:
$43,152/mo
$9,500,000
2106 Glyndon Avenue Venice CA
A statement in modern architecture and California living on an expansive 11, 168+/- double corner lot. Set behind lush landscaping on an expansive double corner lot, this exceptional residence blends bold design with effortless warmth. Walls of glass flood the interiors with natural light, while soaring ceilings and seamless indoor-outdoor flow create an atmosphere that is both sophisticated and inviting. Every space has been thoughtfully designed for entertaining from the resort-style pool and private grounds to the chef's kitchen and beautifully appointed living spaces. Set on an expansive double corner lot, the property offers extraordinary potential to create a private wellness sanctuary, pool pavilion, sport court, lush gardens, or additional outdoor living spaces tailored to your vision. Moments from Venice's acclaimed dining, boutiques, Abbot Kinney, and the beach, this is more than a home it's a rare opportunity to own one of Silicon Beach's premier modern estates.
5 Beds
6 Baths
3,900 Sqft
0.26 Acres
Residential
New Listing
Open House 9/26
Est. Payment:
$42,693/mo
$9,399,000
111 Shady Arbor Irvine CA
Welcome to 111 Shady Arbor, an exceptional Marbella floorplan in Irvine’s prestigious guard-gated Hidden Canyon community featuring approximately 5, 500 square feet, this thoughtfully designed home features 6 bedrooms, 6.5 baths, and a 3-car garage.A dramatic two-story foyer with a barrel ceiling opens to elegant living spaces and panoramic views. The expansive kitchen features an oversized island and separate prep kitchen, flowing seamlessly into the great room and upgraded conservatory.This home comes with dual primary suites. The first primary bedroom is conveniently located on the first floor, giving you the ease of single-level living without compromising the space and flexibility of a two-story home. Upstairs, you’ll find a second primary suite, spacious bonus room, and generously sized secondary bedrooms. With no rear neighbors, enjoy exceptional privacy and sweeping community, city-light, and Irvine Spectrum views. A distinctive opportunity combining space, flexibility, privacy, and views in one of Irvine’s most coveted communities.
6 Beds
6 Baths
5,539 Sqft
0.18 Acres
Residential
New Listing
Open House 9/27
Est. Payment:
$42,016/mo
$9,250,000
371 20th Street Santa Monica CA
Located north of Montana Ave and minutes away from the Brentwood Country Mart, 371 20th Street is a designer residence spanning more than 5, 000 square feet with five bedrooms and six bathrooms, featuring sophisticated interiors by Natasha Baradaran. Beyond the gated entry, a lush front courtyard evokes the English countryside with mature landscaping, tall trees, and an inviting patio. A dramatic two-story entry opens to a formal living room with fireplace and an elegant dining room accented by a wine closet. The main level also includes a private office and en suite bedroom. At the heart of the home, the kitchen is appointed with Wolf and Miele appliances, an expansive eat-in island, abundant cabinetry, a butler's pantry, and a breakfast area with accordion doors opening to the yard. An adjoining living room with a stone fireplace and disappearing glass doors creates a seamless connection to the outdoors. Designed for effortless indoor-outdoor living, the private backyard offers a covered patio with gas fireplace, built-in BBQ, generous lawn, and mature hedges. Upstairs, the spacious primary suite features vaulted ceilings, a fireplace, private balcony with serene treetop views, and an en suite bath with a soaking tub and glass shower. Well-appointed guest suites are complemented by a second-floor bonus living space and laundry room, while custom built-ins, skylights, and high beamed ceilings bring character and natural light throughout. Set in one of Santa Monica's most coveted neighborhoods, the home is just minutes from acclaimed restaurants, shops, and the beach.
5 Beds
6 Baths
5,018 Sqft
0.21 Acres
Residential
Open House 9/26
Est. Payment:
$40,881/mo
$9,000,000
1076 Skyline Drive Laguna Beach CA
Set above one of Laguna Beach’s most iconic stretches of coastline, this gated one-third-acre estate offers unobstructed panoramic views of Catalina Island and Main Beach—an irreplaceable setting for investors seeking a high-value coastal asset. With more than 6, 200 sq. ft. of interior space, the residence provides significant opportunity for modernization, reconfiguration, or design enhancement, including multiple interior zones suitable for creating additional living areas within the existing footprint. The scale, layout, and structural integrity make this property ideal for value-add strategies without requiring expansion. The exterior delivers strong fundamentals: an infinity-edge pool visually merging with the Pacific, expansive hardscape, coastal landscaping, a three-car garage with EV chargers, and a six-car motor court. Inside, the home features vaulted ceilings, multi-fold doors, a glass elevator, Brazilian cherry flooring, a home theater, and a chef’s kitchen anchored by Madagascar-quarried stone—premium elements that can be retained, refreshed, or fully reimagined depending on the investment approach. Four ensuite bedroom suites, integrated smart-home systems, solar technology, and a flexible floor plan support both luxury repositioning and long-term rental potential. Located near award-winning Laguna Beach High School and minutes from beaches, dining, and entertainment, this estate offers developers and investors a rare combination of location, scale, and clear upside potential in one of Southern California’s most desirable coastal markets. Furnishings shown are for staging only.
4 Beds
5 Baths
6,258 Sqft
0.34 Acres
Residential
New Listing
Open House 9/26
Est. Payment:
$40,858/mo
$8,995,000
1542 Galaxy Drive Newport Beach CA
You can build a home. You cannot build this lot. On the bluff above the Back Bay in Dover Shores, 1542 Galaxy Drive is 18, 321 square feet of land - approximately 93 feet wide and nearly 200 feet deep - with panoramic, unobstructed views across Upper Newport Bay to the bluffs and the Newport Center skyline. Here, the land is the luxury. What lies in the sightline is the Upper Newport Bay Ecological Reserve: protected open space of water, wetlands, bluffs, and sky. Morning fog over the marsh, egrets along the shallows, golden evening light across the water - the everyday backdrop of life here. The land is where the story begins. The 1964 residence on it is an opportunity to reimagine the site, and a complete design vision has already been created by architect Rory Foubister, with interiors by Lindye Galloway and construction envisioned by Well Done Builders. That concept is conceived as a reveal. From the street, almost nothing - a low stone wall, olive trees, a screened gate. Inside, a courtyard opens to the sky around a mature olive tree. Beyond it, the house gives way to a wall of glass, pool and lawn, and the whole bay. Envisioned at approximately 8000 square feet - five bedrooms, seven bathrooms, a gym and wellness center, a subterranean level with car turntable, and an ADU or executive office. The sequence is only possible because of the depth. Nearly 200 feet buys a courtyard at the heart of the plan, real separation between arrival, entertaining, and retreat, and outdoor rooms that work as rooms. For a buyer with a different vision, the opportunity is equally compelling. The value is not one set of plans. It is the scale, proportion, and setting of the land itself. Dover Shores is the quiet side of Newport - wide curving streets, mature landscaping, and a generation of new custom homes rising above the Back Bay. Launch a kayak at dawn, run the Back Bay Loop Trail from the edge of the neighborhood, and reach Newport Harbor, the beaches, Corona del Mar, and Fashion Island in minutes. Homes can be remodeled. Homes can be replaced. What cannot be recreated is the land beneath them, the scale around them, and a setting like this. APN 117-663-08. Existing residence built 1964. Plans and renderings are conceptual, subject to change and to governmental approvals. Buyer to independently verify all dimensions, square footage, views, development potential, permits, approvals, schools, and other details.
7 Beds
5 Baths
5,218 Sqft
0.42 Acres
Residential
New Listing
Open House 9/23
Est. Payment:
$40,858/mo
$8,995,000
22 Vernal Spring Irvine CA
Reimagined, redesigned, and meticulously crafted, this Sycamore Plan 3 with six bedrooms and seven full bathrooms has been completely transformed into a bespoke sanctuary in a labor of love that elevates it far beyond the ordinary. Throughout the home, designer-appointed spaces showcase an extraordinary eye for detail, steel framed doors and windows, handcrafted tile work, warm oak flooring, and rich materiality weave a narrative of understated luxury. From the moment you enter through the arched wooden doorway, you are enveloped in a world of curated beauty, where reworked spaces enhance livability and flow, creating a sense of spaciousness while preserving intimacy in every room. At the heart of it all, the showpiece kitchen stuns with its custom millwork, marble countertops, and a statement-making La Cornue range—a dream for culinary enthusiasts and design lovers alike. An exceptionally well-organized pantry, complete with a built-in refrigerator, coffee station, and ample shelving—adds both convenience and luxury. Disappearing doors blend the boundary between indoors and out, allowing for seamless entertaining that spills onto the resort-like backyard. Here, a sun-drenched pool, covered loggia with fireplace, a fully equipped barbecue station and putting green invite long afternoons spent under the sky. Privately positioned, the primary suite is a true retreat. A cozy fireplace, soft, neutral textures and a romantic balcony create a serene atmosphere. The spa-inspired primary bath is nothing short of breathtaking, a freestanding soaking tub, framed by floor-to-ceiling drapes, handcrafted tiles, glass encased shower and dual vanities complete the experience. The expansive boutique-style closet features integrated lighting, custom shelving, and a built-in coffee bar and beverage fridge, elevating everyday luxury. Each of the home’s additional bedrooms and bathrooms are an experience of their own (two of which share the second of level with the master) - each with its own unique identity and a cohesive sense of warmth. A sophisticated office/lounge with rich dark cabinetry, a built-in bar, and dramatic lighting offers the perfect retreat for work or relaxation. Also, of notable mention are the two casitas, oversized laundry room and 4-car garage. Shady Canyon amenities include two guard gates, pickleball and tennis, pool and spa, barbecue area and recreation room.
6 Beds
7 Baths
5,278 Sqft
0.31 Acres
Residential
New Listing
Open House 9/26
Est. Payment:
$40,858/mo
$8,995,000
2240 Avy Avenue Menlo Park CA
Architecturally striking & impeccably executed, this custom contemporary by CKA Architects was completed in late 2024 with no expense spared & no detail overlooked. Set on a private 0.36-acre lot, the ~4, 477 sq ft home features a separate, attached 1BR/1BA ADU with full kitchen & laundry, offering flexibility for guests, extended family or a private office. Dramatic scale & natural light pair with exceptional craftsmanship & technology. Expansive rooms, soaring 12 ft ceilings, European oak floors, custom built-ins & oversized Fleetwood windows/doors define the interiors. A dramatic living/dining room opens through a wall of windows to the fully fenced, tree-lined yard with entertaining patio, BBQ island & fountain. Designed for cooking & entertaining, the kitchen features an oversized island with seating, 48" Sub-Zero, Miele appliances & separate prep kitchen/pantry. The generous primary suite features a custom walk-in closet & natural stone bath with European fixtures & radiant heated floors. Two additional bedrooms & a corner office/4th bedroom, plus a serene deck overlooking the backyard. An elevator, owned solar with 20 kWh Enphase battery storage, EV charging & oversized 2-car garage complete this exceptional West Menlo Park home near Stanford & top Las Lomitas schools.
5 Beds
5 Baths
4,477 Sqft
0.36 Acres
Residential
Open House 9/27
Est. Payment:
$40,858/mo
$8,995,000
2285 Worthing Lane Los Angeles CA
Set on one of the most desirable flat streets in guard-gated Bel Air Crest, this approximately 8, 200-square-foot Mediterranean estate offers exceptional scale, privacy, and a highly functional floor plan on a nearly 19, 000-square-foot lot. A dramatic two-story entry introduces bright, traditional interiors with soaring ceilings and oversized living spaces throughout. Formal living and dining rooms are balanced by an executive office and an expansive family room with a bar, giving the home a natural separation between entertaining and everyday living. Fireplaces anchor several of the main living spaces, while the gourmet kitchen is appointed with Sub-Zero and Thermador appliances, custom cabinetry, a pantry, and a sun-filled breakfast area. The primary suite is substantial, with its own sitting room, fireplace, dual bathrooms, and dual walk-in closets. Just as notable, each of the five additional bedrooms has its own en-suite bathroom and walk-in closet, an unusually consistent level of space and privacy across all six bedroom suites. The completely private backyard is centered around an oversized swimming pool and surrounded by mature landscaping, with generous space for outdoor dining, lounging, and entertaining. The pool receives excellent sunlight throughout the day, including full afternoon sun, making the backyard one of the property's standout features. A commercial-grade laundry room, large driveway, and three-car garage complete the home. Positioned near the top of the hill, the property is just a short walk from Bel Air Crest's renovated clubhouse, fitness center, tennis courts, basketball courts, community pool, playground, and dog park. With 24-hour guarded entry and convenient access to Beverly Hills, Brentwood, Century City, and the San Fernando Valley, the home offers rare scale and privacy within one of Los Angeles' most established gated communities.
6 Beds
8 Baths
8,152 Sqft
0.43 Acres
Residential
Open House 9/27
Est. Payment:
$40,858/mo
$8,995,000
3159 Stevenson Pebble Beach CA
Waterbridge House is an extraordinary new modern retreat overlooking Spyglass Hills 11th fairway with filtered ocean views. Inspired by the tranquil gardens of Suzhou, the architecture embraces intentional simplicity, where water, glass and natural elements create a remarkable sense of serenity. A glazed waterbridge crosses a peaceful pond to the main residence, which appears floating above the water, opening to the fairway beyond. Soaring, light-filled interiors feature radiant-heated floors, walls of glass, Poliform cabinetry, Flos lighting and Miele and Sub-Zero appliances. The 3-bedroom, 3.5-bath main residence is complemented by two private ADUs, including the light-filled Tea House-- perfect for hosting guests in an artistic sanctuary. Designed for effortless living, entertaining and gathering with family and friends, this one-of-a-kind Pebble retreat is close to the beach, the Beach & Tennis Club, The Lodge, Cypress and Spyglass golf courses, Pebble Beach Golf Links, Stevenson School, Carmel-by-the-Sea and more! IMPORTANT, due to the home's newly completed status, GPS routing is confused. Plug-in 3163 Stevenson Drive to locate the subject property, which is next-door. Waterbridge House, a work of art and a sanctuary of zen in the Del Monte Forest that must be experienced!
5 Beds
6 Baths
4,892 Sqft
0.68 Acres
Residential
New Listing
Open House 9/27
Est. Payment:
$40,424/mo
$8,899,500
17647 BELINDA Street Encino CA
A full year of creative inspiration and dedicated craftsmanship renovated this exciting and exotic home to superlative heights. Now newly priced at a compelling valuation. The previous buyer who offered significantly more money just weeks ago, changed their mind, and now this opportunity is ready for a lucky new owner. "The Ambra" rises quietly at the end of a hidden Encino cul-de-sac, a California fantasy of warmth, mystery and sleek, sophisticated style. Behind double gates and swaying trees in the celebrity-studded Rancho Estates, the world softens - this is like the album cover of "Hotel California" - the kind of place people arrive at and never want to leave. It's a unique privilege to live in a house on a property where every detail has been studied and considered, then those new ideas and designs are executed with the highest level of committed craftsmanship. By day, sunlight spills across white oak floors and dances along curved archways beneath soaring 30-foot wood-beamed ceilings. Brass fixtures gleam like gold records in the afternoon light. A gym for morning rituals. A secluded office for moments of solitude. Basketball at sunset. At night, the pool shimmers like desert water beneath moonlight. Arched lounge niches feel borrowed from some hidden Mediterranean hideaway. The primary suite feels like a private retreat from the outside world Venetian plaster, spa-like finishes, dual water closets, and the kind of quiet luxury usually reserved for faraway boutique resorts. Everything flows effortlessly here. The indoor spaces. The outdoor spaces. The energy. The escape. Five fireplaces flicker softly against newly plastered walls, casting a warm amber glow through rooms built for hosting friends and family. And though Ventura Boulevard, Downtown LA, Van Nuys airport, the Hollywood Bowl, and Burbank Airport all remain just minutes away, they somehow feel worlds apart once the gates close safely behind you. "The Ambra" is an homage to a beautiful lifestyle.
6 Beds
8 Baths
8,205 Sqft
0.49 Acres
Residential
Open House 9/27
Est. Payment:
$40,336/mo
$8,880,000
26432 Broken Bit Laguna Hills CA
WOW!!! A rare combination of luxury, resilience, and high-performance design, this newly built 5, 555-square-foot estate in Nellie Gail Ranch sets a forward-thinking standard for Orange County living. NGBS Gold Certified and designed for Net Zero living, the home pairs warm contemporary architecture with advanced energy efficiency, fire-conscious construction, and enhanced structural engineering. Soaring ceilings, expansive glass, and abundant natural light complement a warm, sophisticated material palette. The home offers 6 bedrooms and 6 baths, highlighted by a spacious main-level primary bedroom and bath, plus an additional primary suite upstairs—ideal for multigenerational living or guests. An elevator, oversized balconies, dedicated butler’s/prep kitchen, and laundry rooms on both levels add everyday convenience. Engineered for long-term performance and resilience, the residence incorporates concrete and steel construction, integrated solar, high-efficiency building systems, a Class A fire-rated—additional fire-resistant materials, and engineered shear walls for enhanced seismic resilience. These features were incorporated into the home from the ground up, not added later. Outside, enjoy a heated saltwater pool, fully equipped outdoor kitchen with Wolf appliances, expansive entertaining areas, open neighborhood views, and western sunsets. A substantial lower portion of the property provides rare additional space with potential for an ADU, pickleball court, recreation area, or other custom use, subject to approvals. A large driveway and 3-car garage complete the property. Few Orange County homes combine Net Zero design, NGBS Gold certification, concrete and steel construction, Class A fire-rated roofing, seismic-focused engineering, luxury amenities, and this amount of usable land—all within a newly built estate designed for the future.
6 Beds
7 Baths
5,555 Sqft
0.53 Acres
Residential
New Listing
Open House 9/27
Est. Payment:
$39,950/mo
$8,795,000
931 Chautauqua Boulevard Pacific Palisades CA
Warm California contemporary meets soulful, sophisticated design at this exceptional Pacific Palisades residence, where dramatic indoor-outdoor living and beautifully layered interiors create a home that feels both elevated and remarkably inviting. With close proximity to the Palisades Village, situated on a generous lot and centered around a sparkling pool and spa, this exceptional home blends clean architectural lines with vaulted, beamed ceilings and polished concrete floors, while warm woods and natural textures bring an organic softness to the home's architectural lines. Designed for effortless entertaining, light-filled living spaces open to the pool courtyard through expansive folding doors, allowing the interiors and outdoor spaces to flow seamlessly together. At the heart of the home is an impressive chef's kitchen featuring custom English-style inset cabinetry, a custom-stained wood island and professional-grade Sub-Zero and Wolf appliances. The adjoining living room offers a brick fireplace and tongue-and-groove ceiling, while the distinctive dining room is crowned by a dramatic vaulted wood-beamed ceiling and vintage industrial lighting. A built-in wood-burning pizza oven and grill, full bar and doors opening directly to the pool make this an extraordinary setting for gatherings large and small.Upstairs, the sumptuous primary suite is a private retreat with vaulted ceilings, a stone fireplace and expansive doors opening to a balcony overlooking the pool. The spa-like primary bath features hand-cut Moroccan Zellige tile, hand-troweled plaster walls and a custom walk-in closet. Two additional bedroom suites are conveniently located on the same level. The flexible bedroom configuration also includes a private guest suite on the lower level with a full bath, plus an additional living room, kitchenette, bedroom and bath on the opposite side of the home with its own separate entrance ideal for guests, extended family, an office or other private use. A substantial lower level with 12 foot ceilings expands the home's entertaining possibilities with a custom screening room featuring Dolby sound, a large game room with custom oak plank-and-beam ceiling and wood-burning fireplace, a snack room, wine refrigeration and abundant storage. Outside, curated landscaping creates a private resort-like setting with a large pool and spa, outdoor living room with fireplace, and dining patio. Custom millwork, architectural lighting, a three-stop elevator, Crestron automation, Lutron lighting, Sonos, reverse-osmosis water filtration and extensive security features further enhance the home. Originally conceived with a distinctive mix of industrial, old-world and organic influences and subsequently thoughtfully restored and updated, the residence is defined by the richness of its materials and craftsmanship from custom cabinetry and hand-finished woods to Moroccan tile, plaster walls and carefully selected lighting. Concrete structural walls and a steel seam roof provide fire-resistant construction. The result is a rare Palisades home that feels curated rather than constructed: warm, eclectic and soulful, yet fresh, sophisticated and unmistakably Californian.
5 Beds
7 Baths
6,620 Sqft
0.22 Acres
Residential
New Listing
Open House 9/24
Est. Payment:
$39,745/mo
$8,750,000
741 Rosecrans San Diego CA
An extraordinary waterfront Tuscan estate in the La Playa enclave of Point Loma, 741 Rosecrans pairs refined luxury living with a perfect connection to the beaches and yacht clubs of Shelter Island. One of the very few residences with direct access to the calm waters of La Playa Cove, launch a paddleboard or kayak into the bay, stroll the shoreline, or walk to the Southwestern Yacht Club and San Diego Yacht Club as well as Humphrey’s concerts, Bali Hai restaurant and Point Loma village. More than $1 million in improvements completed in the last year have elevated this 4-bedroom, 3.5-bath residence to an unrivaled level of luxury, including a 500-bottle wine cellar, sauna, pool with spa, lift, library, whole-home sound system, and electronic gate. Expansive indoor-outdoor living and entertaining spaces frame sweeping bay, downtown skyline and evening-light views complete the resort-like setting. With its Mediterranean architecture, lush grounds and intimate connection to the water, the home evokes the romance of Italy’s Amalfi Coast—reimagined for life on the San Diego Bay. Less than 15 minutes to the airport, Balboa Park & the Zoo, Little Italy, Seaport Village, the Convention Center, Petco Park, and everything else that makes San Diego America's Finest City. The home also offers an incredible vantage point for San Diego’s annual Big Bay Boom Fourth of July fireworks. Private, beautifully updated and remarkably connected to the water, this is more than a home with a spectacular view—it is an opportunity to live the unmistakable California waterfront lifestyle. In Point Loma’s most coveted enclave, La Playa, some homes have a view of the bay. A select few are part of it. 741 Rosecrans is one of those rare gems—an exclusive residence offering an immediate, private connection to the waterfront. Here, San Diego Bay is more than the view—it is part of everyday life. A private gate from the property opens directly onto Bessemer Path, the waterfront walkway connecting the La Playa shoreline, marinas, yacht clubs, restaurants, and Point Loma village. Southwestern and San Diego Yacht Clubs are a short walk down the path. Launch a paddleboard or kayak directly into the calm waters of the bay, walk to the yacht club for dinner, or simply step outside for an evening stroll along the waterfront. More than $1 million in improvements completed within the past year have thoughtfully elevated the 4-bedroom, 3.5-bath residence. Highlights include a beautifully reimagined primary bath with custom cabinetry, marble surfaces and flooring, and a freestanding soaking tub; a renovated downstairs guest bath; custom illuminated library built-ins; Hunter Douglas window treatments; integrated multi-zone Sonos audio; and numerous smart-home, security and systems enhancements. Extensive improvements continue outdoors, where the pool and spa were replastered and retiled, slate coping was replaced with travertine, the rock waterfall was renovated, and landscaping and exterior elements throughout the property were refreshed. The home offers generous living and entertaining spaces oriented toward the bay and downtown skyline. Three bedrooms, including the primary suite, are located on the entry level, while a private guest suite upstairs provides separation for family and visitors. A three-car garage offers valuable parking and ample storage. Beyond the property, Point Loma offers one of San Diego’s most distinctive coastal lifestyles. Shelter Island, waterfront restaurants, marinas and Humphrey’s Concerts by the Bay are nearby, while Liberty Station offers dining, arts, entertainment and expansive parks just minutes away. Downtown San Diego and the airport are easily accessible, yet La Playa retains the quiet, residential character that has made it one of the peninsula’s most treasured enclaves. Morning might begin with coffee overlooking the water or a paddle on the bay. Afternoons can be spent sailing, swimming or entertaining poolside. As evening arri...
4 Beds
4 Baths
4,173 Sqft
0.21 Acres
Residential
New Listing
Open House 9/26
Est. Payment:
$38,610/mo
$8,500,000
8 Saint Tropez Laguna Niguel CA
Welcome to Paradise, often called the Mini Ritz-Carlton! One of the rarest properties perched atop a hilltop with only two other properties with 360 degree ocean and canyon views in the Laguna Sur Gated Community. This 6600 SF 6 Bed, 8 Bath Mediterranean Majesty sits on a half acre of sheer delight perfect for entertaining and enjoying coastal living at its finest. Reimagined by award winning designer Nathan Fischer to preserve the original charm while adding modern elegance throughout. Fall in love with the seamless flow designed to replicate the shape of a heart with stunning architecture and views in every corner. Enter to custom made dual iron stairs and chandelier that opens to a stunning entertainment room with soaring ceilings flowing to a private dining room on one side and an elegant library on the other. Chef's will delight with all new Viking appliances, including 3 ovens and a butler's kitchen as well as a butler elevator. The kitchen flows to an adorable family room, large laundry room with new large capacity washer dryer and an attached 3 car garage. The main floor also boasts three bedrooms with attached bathrooms, one of which enjoys stunning ocean views as well as a pool room and gym. The second floor enjoys a massive entertainment room complete with a bar and fireplace. Two large sized bedroom suites and jaw dropping master suite complete the second floor. The master suite enjoys a fireplace, a seating area with ocean views, a massive walk-in closet and a bathroom with dual showers, a jet tub and dual vanities. The resort style outdoor areas are a true entertainer's paradise with several floors and areas of seating, a massive infinity pool with solar panel heating system, waterfalls, two fire tables and a sauna all with ocean and canyon views. There is an enchanting path that goes through the canyon and down to Laguna Beach as well as the Top of the World viewing point. This home enjoys the finest finishes including countless custom features, European Oak hardwood floors, designer fixtures, smart bathrooms and lighting, alarm system, surround sound speakers and wine refrigerators to name a few. Adored by the same family since 1997, come feast your eyes on this once in a lifetime opportunity to own truly one of the rarest properties and the home of your dreams. Must see to believe!
6 Beds
7 Baths
6,636 Sqft
0.50 Acres
Residential
New Listing
Open House 9/23
Est. Payment:
$38,610/mo
$8,500,000
3063 Oro Dam Blvd Oroville CA
Exceptional large-scale residential development opportunity: Oro Bay comprises approximately 421 acres at the southeast corner of Oro Dam Boulevard West/SR 162 and Wilbur Road in Oroville. The site offers approximately 3, 200 feet of frontage on SR 162 and 4, 930 feet along Wilbur Road. Offered at $8, 500, 000, or approximately $20, 190 per acre and $3, 555 per potential residential lot. Past planning materials outline a full master-planned community with low, medium, and high-density housing. The conceptual program allocates approximately 281.5 acres to residential uses: 109 acres for 327–654 low-density units, 147 acres for 736–1, 176 medium-density units, and 25.5 acres for 204–561 high-density units. The Specific Plan narrative also allows for an overall cap of up to 2, 400 homes, arranged within 17 residential planning pods to provide flexibility in responding to market demand. The concept includes 82.5 acres of parks and open space, 17.5 acres of public facilities, and 39.5 acres of roads. Planned community features include neighborhood/community parks, a pocket park, linear parks, approximately 60 acres of environmental conservation, and a potential school/joint-use park site. Proposed circulation includes one access from SR 162 and two from Wilbur Road. The site is positioned just north of the Thermalito Afterbay and west of Table Mountain Golf Course and Oroville Municipal Airport, approximately 2.3 miles east of Highway 99 and 3.4 miles west of Highway 70. Planning documents identify potential water and sewer service through Thermalito Irrigation District, PG&E gas and electric at the property boundaries, and conceptual on-site stormwater detention systems. With exceptional scale, a comprehensive historical master-plan framework and potential for nearly 2, 400 residences, Oro Bay represents a rare opportunity to shape a landmark community in Northern California.
421.20 Acres
Land
Open House 9/27
Est. Payment:
$38,587/mo
$8,495,000
1166 San Ysidro Drive Beverly Hills CA
Beyond a discreet gated entrance, positioned along one of Beverly Hills' most coveted residential enclaves, lies an estate where privacy is not simply a feature. Hidden behind lush, mature landscaping and swaying palms, the property unfolds with a quiet sense of arrival, offering a sanctuary that feels worlds away while remaining moments from the iconic Beverly Hills Hotel, renowned schools, celebrated dining, and Rodeo Drive. Recently reimagined in late 2025, the residence was thoughtfully designed to embrace both intimate family living and effortless entertaining. Sunlight pours through soaring ceilings, creating interiors that feel warm, open, and deeply connected to the surrounding gardens. At its heart, the chef's kitchen invites everything from leisurely morning breakfasts to lively evenings with friends, flowing seamlessly into elegant dining spaces and outdoor terraces where every gathering naturally extends beneath the California sky. The main level primary suite is a private retreat unto itself, opening directly to the gardens and pool beyond. An Italian porcelain bath and a marble bath, generous dressing areas, and serene garden views create a daily experience reminiscent of a boutique resort. Upstairs, beautifully appointed bedroom suites are centered around a welcoming family lounge, offering spaces that encourage both connection and quiet retreat. A versatile lower level easily transforms into a media room, executive office, guest quarters, or additional living space to suit every stage of life.Outside, the estate reveals its most captivating story. One of the neighborhood's most remarkable full-length swimming pools stretches across the grounds, accompanied by a dramatic cascading waterfall, manicured lawns, an outdoor fitness area, and multiple spaces designed for both grand celebrations and peaceful afternoons. Every path, terrace, and garden has been carefully composed to create an atmosphere of effortless tranquility, a place where weekends linger a little longer and every sunset feels like a private escape. Enhanced by modern amenities, including solar power, the home balances contemporary comfort with timeless architecture and understated sophistication. Rarely does an estate offer such an extraordinary combination of seclusion, scale, and proximity to the very best of Beverly Hills. This is more than a residence; it is a destination for those who value privacy, beauty, and a life lived exceptionally well.
4 Beds
5 Baths
5,207 Sqft
0.55 Acres
Residential
New Listing
Open House 9/26
Est. Payment:
$37,588/mo
$8,275,000
1651 Crespi Lane Pebble Beach CA
Tucked away behind a private gated entrance on one of the most storied lanes in Pebble Beach, this 1957 mid-century classic offers a rare connection to the golden era of Pebble Beach. Occupying a magnificent 1.74-acre level corner lot, the estate is perfectly positioned to capture sweeping views of Stillwater Cove and the iconic 17th hole. The residence is a stunning example of single-story design, framed by the sculptural beauty of majestic oak trees. Inside, high ceilings and walls of glass create an effortless flow, inviting an abundance of natural light. It's a home that feels both grand and intimate, offering a canvas that respects its historical roots while providing a setting for modern life. The grounds are equally impressive, a sun-drenched expanse surrounded by some of the most prestigious estates in the world. Whether you're enjoying the coastal breeze from the patio or watching the light change over the cove, the sense of place here is undeniable. This is more than just a home; it is a piece of Pebble Beach history waiting for its next chapter. Rare, private, and utterly timeless, 1651 Crespi Lane is an opportunity to own a landmark location in one of the coast's most coveted enclaves.
3 Beds
3 Baths
3,570 Sqft
1.74 Acres
Residential
Open House 9/27
Est. Payment:
$37,247/mo
$8,200,000
4690 Rancho Del Mar Trl San Diego CA
Prestigious 24-hour guard-gated community of Rancho Pacifica. Offering refined luxury, privacy, and sweeping unobstructed views. Thoughtfully designed with grand scale and natural light throughout, every bedroom enjoys its own serene outlook. Main level features three bedrooms, luxury primary suite, formal living room, gourmet kitchen, family room, powder room, and game room with seamless backyard access. Exceptional indoor-outdoor flow in one of Southern California’s most exclusive communities.
6 Beds
8 Baths
10,600 Sqft
Residential
New Listing
Open House 9/25
Est. Payment:
$37,224/mo
$8,195,000
4760 Amigo Avenue Los Angeles CA
The panoramic views are breathtaking, the 29, 728-square-foot flat lot is exceptional, and the newly built, state-of-the-art guest house adds another level of versatility. Traditional East Coast architecture meets a thoughtful, functional floor plan designed for both everyday living and entertaining. Highlights include an entertainer's bar with a wine room and movie theater, a chef's kitchen with two center islands and a separate breakfast nook, and complete privacy and security throughout the property.Simply put, this home has everything for the most discerning buyer. This is a true "forever home"one that has everything you need and want from the moment you arrive through the impressive, secure gates. Open the front door and take in the incredible views beyond the expansive, flat backyard. As your family grows and life evolves, the home continues to impress, offering the perfect setting for everything from life's biggest celebrations to its quietest, most meaningful moments.
6 Beds
8 Baths
6,855 Sqft
0.68 Acres
Residential
New Listing
Open House 9/25
Est. Payment:
$37,224/mo
$8,195,000
12 Thomas Ladera Ranch CA
One of the most extraordinary custom estates ever built in Covenant Hills, 12 Thomas is a nearly 10, 000-square-foot architectural masterpiece defined by grand scale, exceptional privacy and rare amenities-including an incredible 9-car subterranean garage and private elevator. Designed by renowned architect Eric Trabert with landscape design by Scott Zucker, this Italian countryside-inspired villa occupies an ultra-private, nearly 14, 000-square-foot lot within an exclusive triple cul-de-sac setting. Mature olive trees, fountains, citrus groves, trumpet vines and a grape-covered trellis create a secluded estate atmosphere, while reclaimed Old World flooring, soaring ceilings, dramatic chandeliers and handcrafted architectural details showcase exceptional character and craftsmanship. Designed for luxurious living and entertaining, the expansive floor plan features 6 bedrooms, 8 bathrooms, 2 private offices, home gym, upstairs loft, private elevator and an unforgettable theater inspired by the historic Roosevelt Hotel speakeasy. The showpiece chef’s kitchen features a La Cornue range, ovens and rotisserie, dual Sub-Zero refrigerators, concealed refrigerated drawers and a temperature-controlled walk-in wine room. Dual pocket doors create seamless indoor-outdoor living, opening to an entertainment loggia with fireplace and built-in heaters. The resort-inspired backyard features a private pool, multiple lounge and firepit areas, covered outdoor living and a fully equipped outdoor kitchen with Fire Magic grill and custom Woodstone pizza oven. The primary suite is a private sanctuary with balcony and peek ocean views, dual custom closets and an elegant marble-clad spa bath. Sophisticated technology includes a Control4 smart-home system and Lutron lighting. Perhaps the home’s most remarkable feature lies below: an extraordinary 9-car subterranean garage offering capacity, privacy and flexibility virtually unheard of in Covenant Hills-ideal for the serious automobile collector. Massive in scale yet remarkably private, 12 Thomas delivers the feeling of a secluded custom compound within guard-gated Covenant Hills. With nearly 10, 000 square feet, a 9-car subterranean garage, elevator, resort-style grounds, extraordinary entertaining spaces and bespoke finishes, this is not simply one of Covenant Hills’ finest homes-it is one of its most unique and irreplaceable estates.
6 Beds
8 Baths
9,246 Sqft
0.31 Acres
Residential
New Listing
Open House 9/24
Est. Payment:
$36,338/mo
$8,000,000
3444 Crown Point Drive San Diego CA
Front-row seats to Sea World night shows, downtown skyline, bay and beach plus Coronado Bridge. This is the best of both worlds with an energetic lifestyle but trades Pacific Beach rowdy nightlife for quieter, premium bedroom community. The best kept secret luxury property area in San Diego. Remodeled down to the foundation offering 5 bedrooms plus an optional 6th. Four+ bedrooms in main structure plus an awesome 1-bedroom ADU. The furnishings are custom for this home and convey with the home. Move in with your toothbrush and start entertaining friends and family! Room for paddleboards and rowing skulls to store so you just walk across the street and jump in for a glorious ride! Over 4, 100 feet and designed for entertaining delights! Positioned across the street from the beach offering unobstructed views to the beach, bay, downtown San Diego lights, the Coronado bridge, Sea World and beautiful grassy parks. A Botticelli Design Concepts and Scot Frontis Architectural stunner features approx. 3600 sq ft 4 bed 4 bath home (address is 3444 Crown Point Dr) plus over 600 sq ft 1 bed 1 bath ADU with private gated entrance and separate address (3442 Crown Point Drive). Professionally furnished this home is move-in ready for your enjoyment! Meticulously remodeled this home shows dark and moody outside with New Orleans gas lanterns and modern coastal white inside! Dual sliding doors pocket to provide flow from the front patio to the private backyard with covered dining and a hot tub creating a relaxing entertainment flow everyone seeks. Vaulted tongue and groove ceilings and skylights build drama and abundant ambient light. Private primary suite upstairs with oversized deck and firepit also features a grand bathroom with more unobstructed views and huge walk-in closet with a second washer/dryer! With its own address the ADU provides a spacious living room with bay views, gourmet kitchen, vaulted tongue & groove ceilings, grand bath and bedroom. Honestly, this is coastal living at its best! Undergrounding of wires is almost complete for this Crown Point neighborhood. City plans show removal of poles by end year! City holds plans for a traffic circle too!
5 Beds
5 Baths
4,166 Sqft
0.13 Acres
Residential
Open House 9/27
Est. Payment:
$36,338/mo
$7,999,999
421 19th Street Santa Monica CA
Welcome to a brand-new architectural masterpiece nestled in the prestigious Gillette Regent Square neighborhood, one of Santa Monica's most coveted enclaves North of Montana. Thoughtfully designed with uncompromising craftsmanship and refined finishes throughout, this exceptional residence seamlessly blends warm contemporary elegance with effortless California indoor-outdoor living. From the moment you enter, the home feels inviting and comfortable, with an incredible sense of warmth and welcoming energy that makes it truly feel like home. Filled with natural light, this beautifully designed residence showcases immaculate attention to detail and is perfectly suited for modern living and entertaining guests. The open floor plan creates an effortless flow between the thoughtfully designed living spaces, while expansive folding glass doors provide a seamless connection between the interior and the spectacular outdoor spaces. Perfectly designed and professionally landscaped seating areas throughout the front, side, and backyard create multiple inviting spaces for relaxing, dining, and entertaining. The newly completed resort-style salt-water pool features a Desert Gold PebbleTec finish and automatic cover, surrounded by mature landscaping and thoughtfully designed outdoor living areas. At the heart of the home is a stunning gourmet kitchen featuring custom walnut cabinetry, premium Gaggenau induction and gas combination cooktop and Gaggenau oven, Sub-Zero refrigeration, Bosch dishwasher, granite countertops, an oversized island, and a breakfast area that flows seamlessly into the formal dining room. The showcase dining room is designed for unforgettable entertaining, featuring two walls of floor-to-ceiling folding glass doors that open completely to the backyard, creating a dramatic indoor-outdoor experience. The adjoining living area is enhanced by beautiful walnut wall paneling, which conceals a custom bar and a hidden laundry utility room, creating a sophisticated design element while maintaining the home's clean architectural aesthetic. The main level also features a private guest suite and a beautifully appointed powder room. Upstairs, the thoughtfully designed second level offers a spacious lounge/media area, a light-filled office with its own bathroom, a luxurious primary suite, two additional bedrooms, and an additional bathroom. The exceptional primary retreat features a generous walk-in closet and a spa-inspired bathroom with dual vanities, a soaking tub, and an oversized walk-in shower. Thoughtfully placed skylights throughout the home, including above the stairway, within the primary shower, above the primary bathroom vanity, and inside the primary closet, bring in beautiful natural light and enhance the home's architectural design. Additional highlights include a detached garage thoughtfully designed with the flexibility to serve as an extension of the home's living space, featuring skylights, quality finishes, and abundant natural light ideal for a recreation room, gym, art studio, home office, or showcase space. The property also features owned solar panels and custom seeded concrete hardscape throughout the driveway, walkways, and outdoor living areas. Perfectly positioned just moments from Montana Avenue's boutiques and restaurants, Palisades Park, Santa Monica Beach, and top-rated schools, this extraordinary residence presents a rare opportunity to own a truly custom-built luxury home in one of the Westside's most sought-after neighborhoods, where timeless architecture, exceptional quality, and modern coastal living come together.
5 Beds
5 Baths
3,280 Sqft
0.21 Acres
Residential
Open House 9/27
Est. Payment:
$36,329/mo
$7,998,000
409 E Edgewater Newport Beach CA
NEWLY PRICED — RARE BAYFRONT OPPORTUNITY ON THE NEWPORT BEACH PENINSULA. An exceptional opportunity to own a distinctive waterfront residence in one of Newport Beach’s most sought-after coastal locations. This 4-bedroom, 3-bath home offers direct bay views and its own private boat dock, creating an ideal setting for the quintessential Southern California waterfront lifestyle. The residence also features a versatile bonus room ideal for a home office, den, or flex space. Enjoy harbor views from your doorstep, boating directly from your private dock, and convenient access to the Peninsula’s beaches, dining, shopping, and recreation. For buyers seeking a premier bayfront location, private dock, and the opportunity to own a truly special property on the Newport Beach Peninsula, 409 E. Edgewater deserves a closer look.
4 Beds
3 Baths
2,732 Sqft
0.07 Acres
Residential
New Listing
Open House 9/27
Est. Payment:
$36,316/mo
$7,995,000
3851 Kingswood Road Sherman Oaks CA
Wow, an extraordinarily private and massive wooded lot with a custom architectural bespoke home. This is NOT a "down the middle" new construction made for profit. This is an incredible creation by a successful entrepreneur made with the exacting perfection for himself. This home is a labor of love and inspiration. This is a curation of a sophisticated lifestyle, this home is a work of art. A home built without regard to cost, where expensive natural materials blend with dynamic design. An incredible property with such serene privacy, it's hard to fathom that this Zen retreat exists in the middle of this crazy hectic city. Idyllic location on Sherman Oaks' most magical cul-de-sac where no traffic and deer sightings are the norm. Close to Ventura Blvd, close to freeways, close to private airports, yet minutes to the westside. Unique layout for an artist, entertainment exec, or someone who just loves peace and tranquility and great vibes. You know who you are. You know what speaks to you and what is just standard. This is not that. This is sprawling gardens with specimen trees, a running stream, waterfalls, fountains, a Koi pond that runs under the house. This is gated and private, where there is a separate guest wing with a separate kitchen. Additional features include a massage room an office/6th bedroom, and the screening room. There is also a detached Guest House that is perfect for an on-site office or artist studio. There is also a separate gym/yoga studio. There is a creekside pergola, pool & hot tub - are you kidding me, there is so many amenities to this magical offering. There simply is precious little that compares to this true treasure. Includes APN 2281-013-012.
5 Beds
7 Baths
5,649 Sqft
0.87 Acres
Residential
[mbb_widget id="MBBv3_Disclaimer" filter=""]
Scroll to top
Scroll to top
Home
Search
Toggle child menu
Expand
San Diego
Toggle child menu
Expand
North County Coastal
Toggle child menu
Expand
Cardiff By The Sea
Carlsbad
Del Mar
Encinitas
La Jolla
Oceanside
Poway
Rancho Santa Fe
San Marcos
Solana Beach
Vista
North County East
Toggle child menu
Expand
Del Cerro
Jamul
Lakeside
Lemon Grove
Linda Vista
San Carlos
North County Inland
Toggle child menu
Expand
Bonsall
Campo
Descanso
Dulzura
Escondido
Fallbrook
Guatay
Jacumba
Julian
Mount Laguna
Pala
Palomar Mountain
Pauma Valley
Pine Valley
Potrero
Ramona
Ranchita
Santa Ysabel
Tecate
Valley Center
Warner Springs
Central San Diego
Toggle child menu
Expand
El Cajon
Encanto
Kensington
La Mesa
Mission Hills
Mission Valley
North Park
Paradise Hills
Santee
Spring Valley
Tierrasanta
South Bay
Toggle child menu
Expand
Bonita
Chula Vista
Imperial Beach
Coronado
National City
San Ysidro
Otay Mesa
Temecula Valley
Search by Map
Advanced Search
Sold Listings
Featured Listings
View All Listings
Communities
Sellers
Contact