Skip to content
Search
San Diego County
North County Inland
Bonsall
Campo
Descanso
Dulzura
Escondido
Fallbrook
Guatay
Jacumba
Julian
Mount Laguna
Pala
Palomar Mountain
Pauma Valley
Pine Valley
Potrero
Ramona
Ranchita
Santa Ysabel
Tecate
Valley Center
Warner Springs
North County Coastal
Cardiff By The Sea
Carlsbad
Del Mar
Encinitas
La Jolla
Oceanside
Poway
Rancho Santa Fe
San Marcos
Solana Beach
Vista
North County East
Del Cerro
Jamul
Lakeside
Lemon Grove
Linda Vista
San Carlos
Central San Diego
El Cajon
Encanto
Kensington
La Mesa
Mission Hills
Mission Valley
North Park
Paradise Hills
Santee
Spring Valley
Tierrasanta
South Bay
Bonita
Chula Vista
Imperial Beach
Coronado
National City
San Ysidro
Otay Mesa
Riverside County
Search by Map
Advanced Search
Sold Listings
Featured Listings
View All Listings
Communities
Riverside County
Temecula
Alta Vista
Campos Verdes
Crowne Hill
De Luz
Los Ranchitos
Margarita Village
Meadow View
Morgan Hill
Old Town Temecula
Temecula
Palomo Del Sol
Paseo Del Sol
Pechanga
Redhawk
Roripaugh Ranch
Serena Hills
Vail Ranch
Vintage Hills
Winchester Creek
Wolf Creek
Other Areas
Canyon Lake
Hemet
Lake Elsinore
Menifee
Murrieta
Perris
Wildomar
Winchester
San Diego County
East County
Allied Gardens
Birdland
Brevard
Linda Vista
San Carlos
Mission Valley East
Del Cerro
Grantville
Lake Murray
Lemon Grove
Lakeside
Jamul
Ramona
Serra Mesa
North County Inland
Escondido
North County Coastal
Cardiff By The Sea
Carlsbad
Camp Pendleton
Del Mar
Encinitas
La Jolla
Central San Diego
Barrio Logan
College Area
Hillcrest
Normal Heights
Tierrasanta
University Heights
South Bay
Bonita
Coronado
Chula Vista
Egger Highlands
Imperial Beach
National City
Nestor
Ocean Crest
Otay Mesa
Palm City
San Ysidro
Tijuana River Valley
Sellers
Contact
Toggle Menu
Home
/
Valley Center 1 Acre plus
Valley Center 1 Acre plus
[mbb_widget id="MBBv3_SearchForm"]
Active Properties
Coming Soon
Open Houses
New Listings
Sort by:
Price High to Low
Price Low to High
New Listings First
Sq Ft High to Low
Lot Size High to Low
Open House 9/27
Est. Payment:
$77,197/mo
$16,995,000
11768 Ellice Street Malibu CA
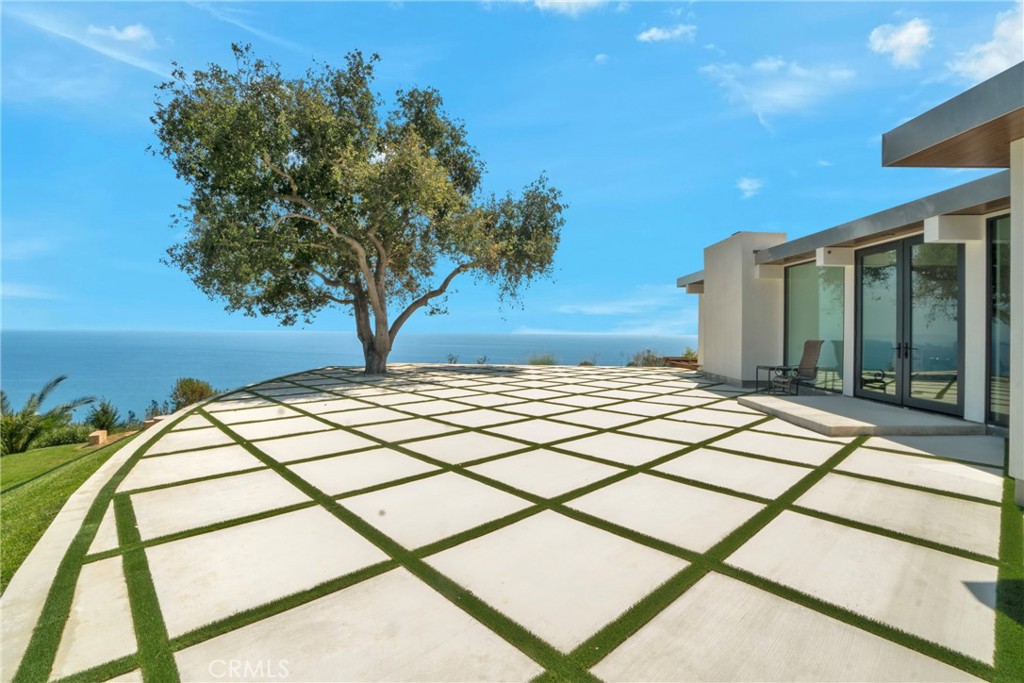
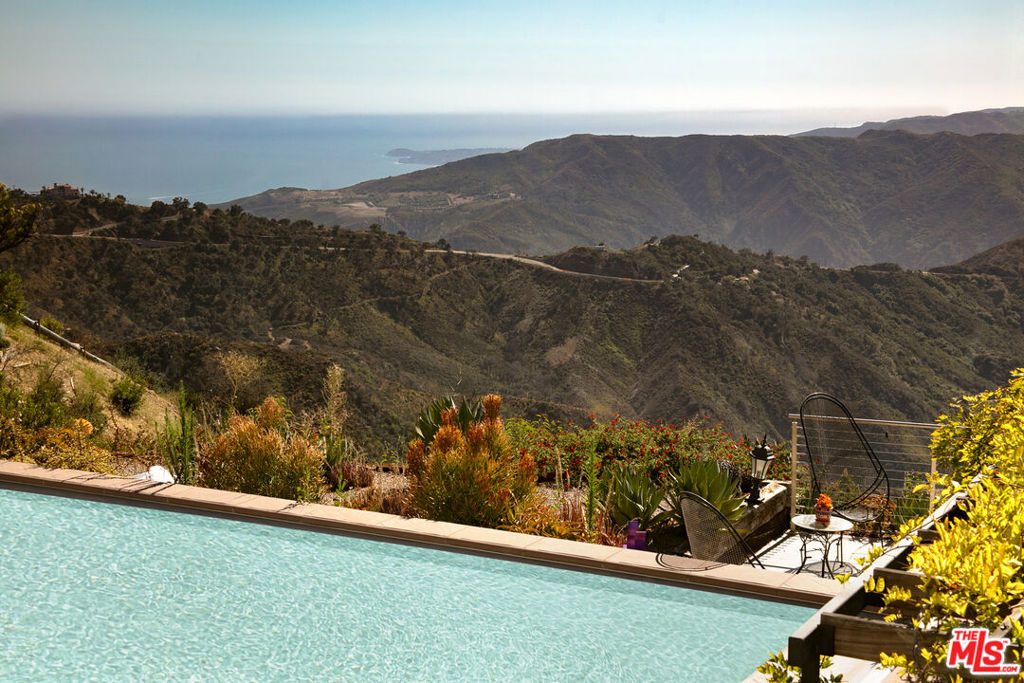
Welcome to The Spanish Estate an extraordinary oceanfront sanctuary perched on a private bluff-top within Malibu's prestigious Marisol community. Masterfully conceived by award-winning architect Barry Berkus, A.I.A., this single-story contemporary Spanish masterpiece delivers the ultimate California coastal lifestyle with breathtaking Pacific views from nearly every room.Step through the front entry and be immediately captivated by the 60-foot great room with soaring 16-foot ceilings that frame an unobstructed panorama stretching all the way to Catalina Island. The seamless flow between interior and exterior spaces makes this home a true entertainer's dream anchored by a spectacular 50-foot infinity edge pool that appears to melt into the ocean horizon beyond.The five-bedroom floor plan features two luxurious master suites, aptly named "Sunrise" and "Sunset, " each positioned to capture the sun's full arc across the sky and appointed with gallery-style walk-in closets. A sheltered 3, 200-square-foot courtyard provides an exceptional al fresco living space complete with a wood-burning fireplace, built-in BBQ, and generous lounge areas perfect for Malibu's year-round outdoor climate.Additional highlights include a bar room, media room, library, family room, and covered lanai. The one-acre lot of immaculately restored coastal land offers world-class surfing and parasailing right at the water's edge, while Camarillo Airport is just 20 minutes away for those arriving by private plane.A rare opportunity to own one of Malibu's most iconic oceanfront estates.5 BEDS 7 BATHS 7, 204 SQ.FT. LIVING AREA 43, 560 SQ.FT. LOT
5 Beds
7 Baths
7,204 Sqft
1.00 Acres
Residential
Open House 9/27
Est. Payment:
$76,311/mo
$16,800,000
214 S Beverly Glen Boulevard Los Angeles CA
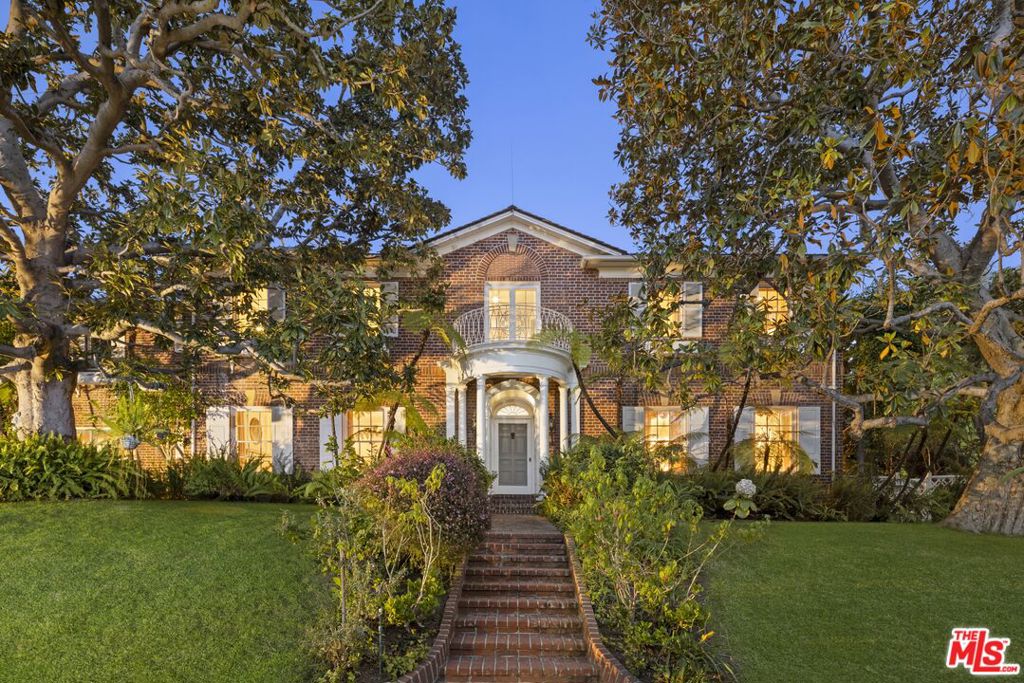
The Jean Harlow Estate - the legendary residence of Hollywood icon Jean Harlow, embodying the timeless elegance of Hollywood's Golden Age. Set quietly on approximately 1.32 private acres behind a canopy of original grand magnolia trees, this stately red-brick manor is among the most beautiful and architecturally distinguished estates in Los Angeles - grand, expansive, and truly one of a kind. Built in 1932 and designed by architect C.B. Clyne in the American Colonial Revival style, the estate is privately positioned behind gates in Holmby Hills, approached through sweeping landscaped grounds that evoke the grand estate style of the 1930s. The grounds are anchored by a large pool with original diving board and spa, a beautifully proportioned two-story pool house with balcony and French doors, a full-size tennis court, koi ponds, waterfall, greenhouses, winding nature paths, and a temperature-controlled wine cellar - all enveloped by mature landscaped gardens of extraordinary depth and character. The residence spans approximately 7, 367 square feet, with an additional 1, 320 square foot detached guest/pool house, and unfolds through a series of gracious formal rooms of genuine beauty - boiserie paneling, exceptional crown moldings, and marble fireplaces. A dramatic glass conservatory floods with natural light and opens directly to the gardens beyond. The library retains its original arched built-in bookcases - photographed with Harlow herself and visibly unchanged today. A hidden Prohibition-era bar remains one of the home's most extraordinary original details. The primary suite is a true retreat - sprawling in scale with dual bathrooms and two walk-in closets, offering both privacy and symmetry rarely found in homes of this era. Moments from the best of the Westside and Beverly Hills, the Jean Harlow Estate stands among the most exceptional and irreplaceable estates in Los Angeles - a property of rare beauty, remarkable history, and enduring legacy.
4 Beds
7 Baths
7,367 Sqft
1.32 Acres
Residential
New Listing
Open House 9/25
Est. Payment:
$68,126/mo
$14,998,000
10271 W Loyola Drive Los Altos Hills CA
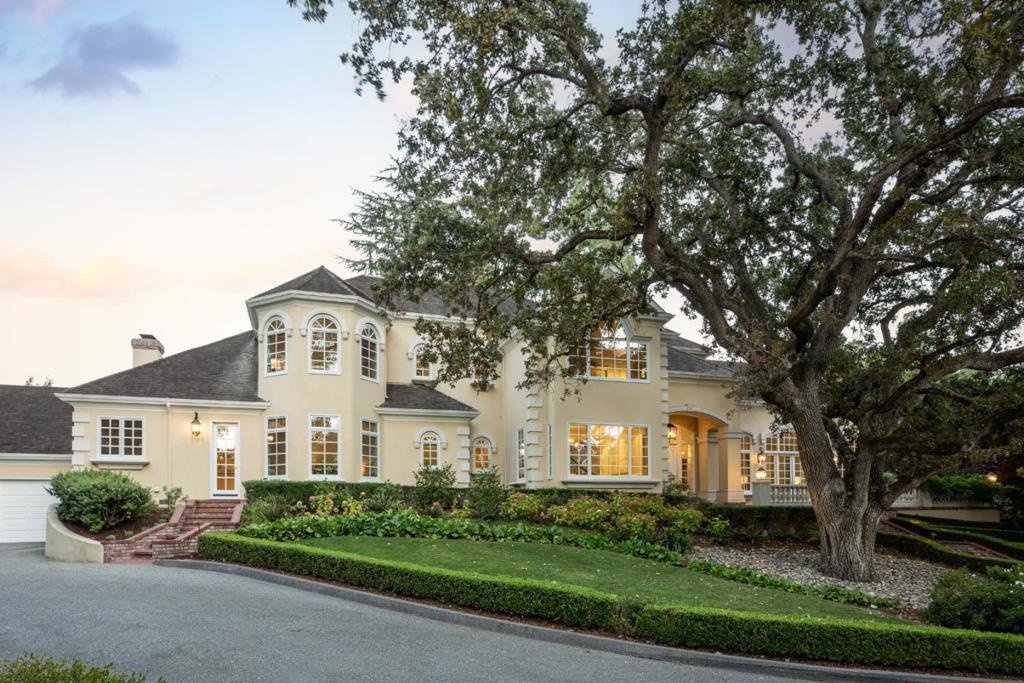
Resort-inspired and exceptionally private, this estate spans two parcels and 2.25 +/- acres, encompassing a main residence, guest house and pool house. Two gated entrances open to enchanting gardens, creating secluded setting ideal for executive gatherings. An attached three-car garage, detached two-car garage and expansive motor court provide abundant parking. Designed and built by renowned Rick Bell Builders, the main residence showcases refined craftsmanship w/soaring ceilings, coffered details, double crown molding and warm hardwood floors. Six ensuite bedrooms in main house are complemented by a one-bedroom guest house. The formal dining room features a butlers pantry, while the living room offers dry bar, floor-to-ceiling windows and French doors to garden terraces. The chefs kitchen w/premium appliances opens to a family room w/cathedral ceilings, skylights, fireplace and French doors to the grounds. The first-floor primary suite includes a gas fireplace, French doors and luxurious walk-in closet. Spectacular resort-style grounds feature stone courtyard w/fountains, greenhouse, expansive lawn, heated pool and spa, built-in barbecue and outdoor fireplace. Ideally located near trails, Los Altos Golf & Country Club and more. This exquisite home is not to be missed.
6 Beds
7 Baths
6,646 Sqft
2.25 Acres
Residential
New Listing
Open House 9/25
Est. Payment:
$65,864/mo
$14,500,000
5717 Round Meadow Road Hidden Hills CA
Set on just over an acre in guard-gated Hidden Hills, this nearly 11, 000-square-foot architectural estate was completely reimagined just five years ago, blending contemporary sophistication with everyday comfort. Primarily single-level, the open floor plan is defined by soaring wood-paneled ceilings that rise up to 18 feet, hardwood floors throughout, and incredible natural light that pours through walls of glass. Interiors flow effortlessly between grand living and dining spaces, a state-of-the-art theater, and warm gathering areas anchored by fireplaces in the living room and primary suite. The serene primary is privately set in its own wing with dual baths and dual walk-in closets. In all, six bedrooms, comprising the primary suite, three additional guest bedrooms, a one-bedroom ensuite guest quarters downstairs, and the separate guest house with its own private entrance, plus a dedicated home office. For the automotive enthusiast, a subterranean garage accommodates up to ten vehicles, viewable through a glass window from the downstairs gym or office. Outside, resort-style grounds feature manicured lawns, a putting green, two fire pits, a swimmer's pool and spa, and a fully equipped outdoor kitchen, ideal for both relaxed living and grand-scale entertaining.
6 Beds
9 Baths
10,887 Sqft
1.06 Acres
Residential
New Listing
Open House 9/27
Est. Payment:
$58,996/mo
$12,988,000
1700 Esberg Road Los Altos CA
Set behind gates on more than 1.1 acres moments from the Los Altos Hills Golf & Country Club, this exceptional estate blends timeless elegance, privacy, and luxurious indoor-outdoor living. Nearly 4, 100 square feet of light-filled interiors showcase wide-plank hardwood floors, intricate millwork, natural stone finishes, soaring detailed ceilings, expansive formal spaces, an inviting family room, and a chef's kitchen with top-tier appliances. Five spacious bedrooms include a luxurious walk-out primary suite with a spa-inspired bath. Resort-style grounds feature a sweeping patio, sparkling pool and spa, outdoor kitchen, trellis-covered dining area, fire pit, sports court, and peaceful garden paths. Additional highlights include climate control, solar panels, and two attached 2-car garages. Just minutes from downtown Los Altos, scenic preserves, Interstate 280, and acclaimed schools (buyer to verify eligibility).
5 Beds
5 Baths
4,087 Sqft
1.18 Acres
Residential
New Listing
Open House 9/27
Est. Payment:
$56,552/mo
$12,450,000
29329 Bluewater Road Malibu CA
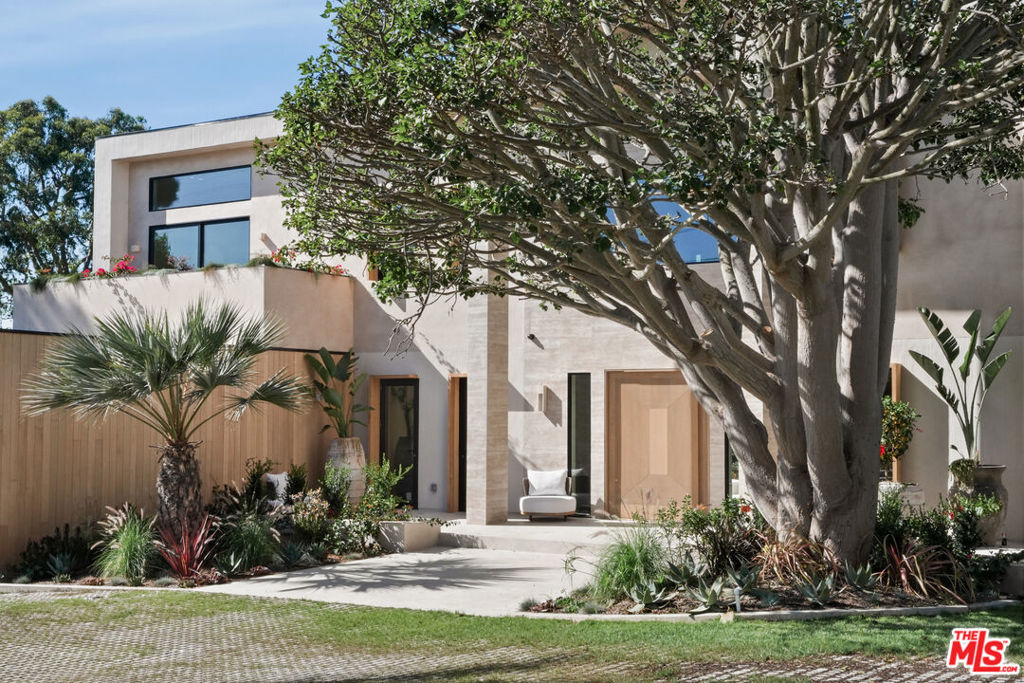
The Bluewater Estate. Point Dume is the epicenter of the ultimate Malibu lifestyle. Home to some of the best surfing, hiking, biking and family beach culture in the country, this is where artists, creatives and titans of industry come to build families and memories that will last an eternity. Just blocks from legendary surf breaks, Point Dume Village, and some of Malibu's most beautiful beaches, life here is equal parts freedom, privacy and effortless sophistication. Close to Malibu Elementary, one of the most funded public schools in the nation, and Malibu High with it's $200M renovation. Set on over an acre with panoramic ocean and mountain views, 29329 Bluewater Road captures everything that makes Point Dume so special. Spanning approximately 4, 800 square feet with 4 bedrooms and 4.5 baths, the residence blends natural materials, warm textures and refined architecture with an easy indoor-outdoor flow. Organic finishes like Travertine stone, fine oak cabinetry, and Ipe wood create a sophisticated yet relaxed atmosphere throughout the home. Generous living spaces open to expansive decks, bringing the Pacific and surrounding mountains into view from nearly every angle. Outside, the property is built for the way Malibu is meant to be lived. Long lunches in the sun. Sunset dinners beneath the gazebo. Boards by the door. Ocean air moving through the house. More than an acre of land creates rare privacy and breathing room, while the setting keeps you connected to the best of Point Dume. This is the kind of Malibu home that is becoming harder and harder to find. Beautifully designed, private, soulful and completely in tune with the coast.
4 Beds
5 Baths
4,800 Sqft
1.11 Acres
Residential
Open House 9/26
Est. Payment:
$49,502/mo
$10,898,000
16715 Rambla De Las Flores Rancho Santa Fe CA
Set behind gates on more than seven private acres in the heart of Rancho Santa Fe, The Rambla Estate is a rare architectural offering—an expansive compound originally conceived by noted architect Ken Ronchetti and now fully reimagined through a comprehensive, multi-million-dollar transformation. Blending timeless California design with modern infrastructure and resort-caliber amenities, this is a property that transcends traditional comparables. Spanning approximately 12, 416 square feet, the residence unfolds with a sense of scale and proportion rarely seen, where soaring volumes, natural light, and seamless indoor-outdoor flow define the living experience. Every major system has been thoughtfully upgraded, delivering the peace of mind and performance expected of a newly constructed estate—without the years-long process of building from the ground up. The grounds are nothing short of extraordinary. Recently redesigned and executed with significant investment, the estate now lives as a private resort: a fully renovated pool and lounge environment, championship-caliber tennis court, and curated landscaping that frames the property with maturity, privacy, and visual impact. Rolling lawns, mature plantings, and layered outdoor spaces create a setting equally suited for grand-scale entertaining or quiet retreat. Inside, the home balances architectural integrity with modern livability. Expansive formal and informal living areas, multiple entertaining spaces, and a flexible floor plan accommodate both everyday living and large gatherings. The scale of the estate allows for a true compound feel—offering separation, privacy, and versatility rarely found within the Covenant. What distinguishes The Rambla Estate is not simply its size or acreage, but its irreplaceability. In today’s environment, replicating a seven-acre, fully improved estate of this caliber—with architectural pedigree, upgraded infrastructure, and resort-level grounds—would require years of planning and an investment far exceeding its offering price. Positioned within one of Southern California’s most prestigious communities, residents enjoy proximity to the Rancho Santa Fe Golf Club, equestrian trails, top-rated schools, and the coastal lifestyle that defines the region—all while maintaining a level of privacy and space that is increasingly scarce. The Rambla Estate represents a singular opportunity: a fully realized compound, meticulously upgraded, and ready for immediate enjoyment.
6 Beds
8 Baths
12,416 Sqft
7.02 Acres
Residential
Open House 9/27
Est. Payment:
$44,283/mo
$9,749,000
20786 Cool Oak Way Malibu CA
Experience Elevated Coastal Living in Big Rock Perched high above the Pacific on over 1.20 acres of usable land, this exceptional property offers the rare opportunity to own a piece of Malibu’s storied Big Rock community. Originally graded and subdivided by Pierce Sherman of Pacific Palisades, Big Rock encompasses 240 properties and 208 homes—yet few compare to this stunning retreat. Positioned with a southwest orientation, the newly built 2-bedroom, 2-bathroom residence showcases striking modern architecture and visionary design. Every detail reflects the latest in smart home technology and eco-friendly living, allowing you to seamlessly control and enhance your lifestyle. The stone work in the bathrooms are floor-to-ceiling Porcinosa specialized ceramic slabs imported from Spain. The flooring is engineered wood in 9-in planks. The property’s unobstructed 180° panoramic views capture the very essence of Southern California’s coastline: crashing ocean waves, sweeping sunsets, and endless horizons that transform daily life into a masterpiece. Imagine waking each morning to the soothing sounds of the ocean, with expansive grounds that offer both tranquil privacy and endless possibilities—whether you dream of expanding, entertaining, or simply embracing peace and seclusion. This is more than a home. It’s a coastal sanctuary where modern luxury meets timeless natural beauty.
2 Beds
2 Baths
2,131 Sqft
1.27 Acres
Residential
New Listing
Open House 9/23
Est. Payment:
$38,610/mo
$8,500,000
3063 Oro Dam Blvd Oroville CA
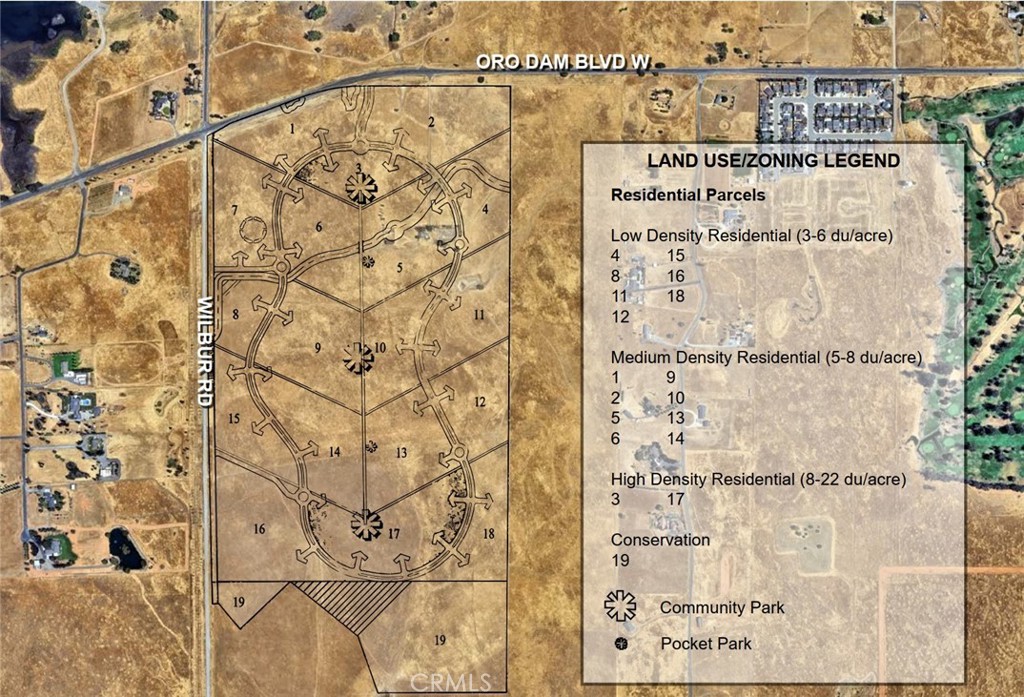
Exceptional large-scale residential development opportunity: Oro Bay comprises approximately 421 acres at the southeast corner of Oro Dam Boulevard West/SR 162 and Wilbur Road in Oroville. The site offers approximately 3, 200 feet of frontage on SR 162 and 4, 930 feet along Wilbur Road. Offered at $8, 500, 000, or approximately $20, 190 per acre and $3, 555 per potential residential lot. Past planning materials outline a full master-planned community with low, medium, and high-density housing. The conceptual program allocates approximately 281.5 acres to residential uses: 109 acres for 327–654 low-density units, 147 acres for 736–1, 176 medium-density units, and 25.5 acres for 204–561 high-density units. The Specific Plan narrative also allows for an overall cap of up to 2, 400 homes, arranged within 17 residential planning pods to provide flexibility in responding to market demand. The concept includes 82.5 acres of parks and open space, 17.5 acres of public facilities, and 39.5 acres of roads. Planned community features include neighborhood/community parks, a pocket park, linear parks, approximately 60 acres of environmental conservation, and a potential school/joint-use park site. Proposed circulation includes one access from SR 162 and two from Wilbur Road. The site is positioned just north of the Thermalito Afterbay and west of Table Mountain Golf Course and Oroville Municipal Airport, approximately 2.3 miles east of Highway 99 and 3.4 miles west of Highway 70. Planning documents identify potential water and sewer service through Thermalito Irrigation District, PG&E gas and electric at the property boundaries, and conceptual on-site stormwater detention systems. With exceptional scale, a comprehensive historical master-plan framework and potential for nearly 2, 400 residences, Oro Bay represents a rare opportunity to shape a landmark community in Northern California.
421.20 Acres
Land
New Listing
Open House 9/26
Est. Payment:
$37,588/mo
$8,275,000
1651 Crespi Lane Pebble Beach CA
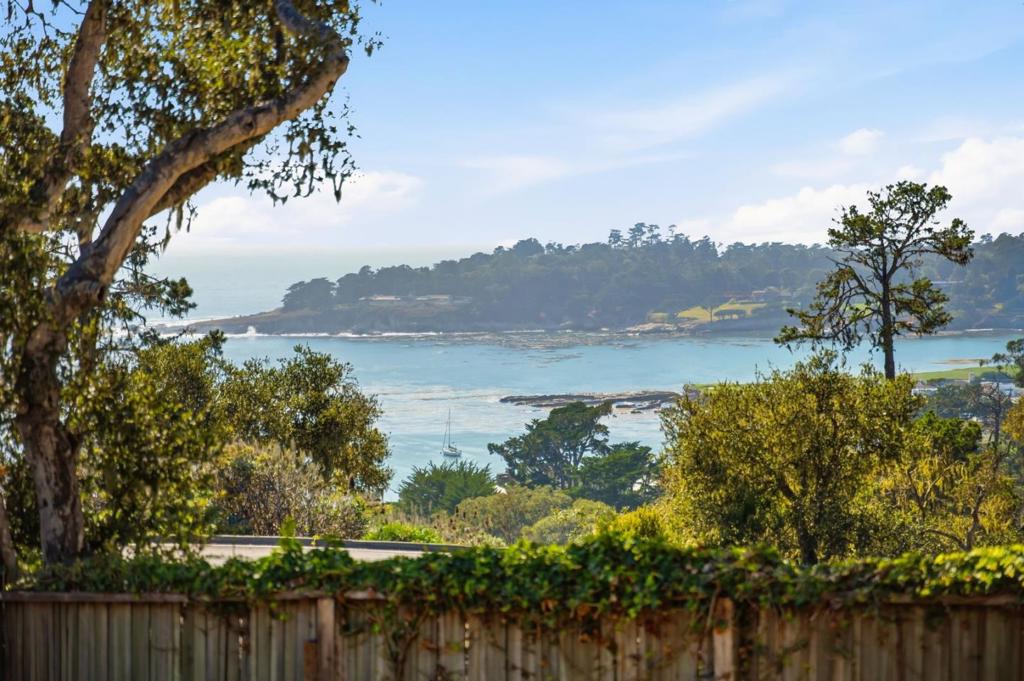
Tucked away behind a private gated entrance on one of the most storied lanes in Pebble Beach, this 1957 mid-century classic offers a rare connection to the golden era of Pebble Beach. Occupying a magnificent 1.74-acre level corner lot, the estate is perfectly positioned to capture sweeping views of Stillwater Cove and the iconic 17th hole. The residence is a stunning example of single-story design, framed by the sculptural beauty of majestic oak trees. Inside, high ceilings and walls of glass create an effortless flow, inviting an abundance of natural light. It's a home that feels both grand and intimate, offering a canvas that respects its historical roots while providing a setting for modern life. The grounds are equally impressive, a sun-drenched expanse surrounded by some of the most prestigious estates in the world. Whether you're enjoying the coastal breeze from the patio or watching the light change over the cove, the sense of place here is undeniable. This is more than just a home; it is a piece of Pebble Beach history waiting for its next chapter. Rare, private, and utterly timeless, 1651 Crespi Lane is an opportunity to own a landmark location in one of the coast's most coveted enclaves.
3 Beds
3 Baths
3,570 Sqft
1.74 Acres
Residential
Open House 9/26
Est. Payment:
$35,975/mo
$7,920,000
3978 Ronda Road Pebble Beach CA
Set on a rare, level one-acre parcel in Pebble Beach, 3978 Ronda Road is a gated, single-level estate encompassing approximately 5, 300 square feet. The residence has undergone an extensive and thoughtfully executed transformation, blending modern sophistication with a refined coastal aesthetic. Fresh interior and exterior paint, newly updated modern cabinetry, new flooring and sleek details create a clean, contemporary aesthetic, new skylights enhance the homes abundant natural light and airy atmosphere. The reimagined floor plan offers an effortless flow from the updated kitchen into a stylish bar and wine area, while the remodeled sunroom provides a serene space to relax and enjoy the surrounding grounds. The primary suite is a private retreat with an updated bathroom, and new fireplaces add warmth and ambiance throughout the living spaces. Thoughtful modifications also created a fourth bedroom, enhancing the homes versatility for guests, or private office. The exterior features new landscaping, a chefs garden, and thriving fruit trees. With architectural plans for an approximately 800-square-foot ADU included, this property presents a turnkey opportunity to move right in and enjoy a lifestyle of exceptional comfort and elegance.
4 Beds
4 Baths
5,316 Sqft
1.01 Acres
Residential
New Listing
Open House 9/26
Est. Payment:
$34,067/mo
$7,500,000
24600 Dry Canyon Cold Creek Calabasas CA
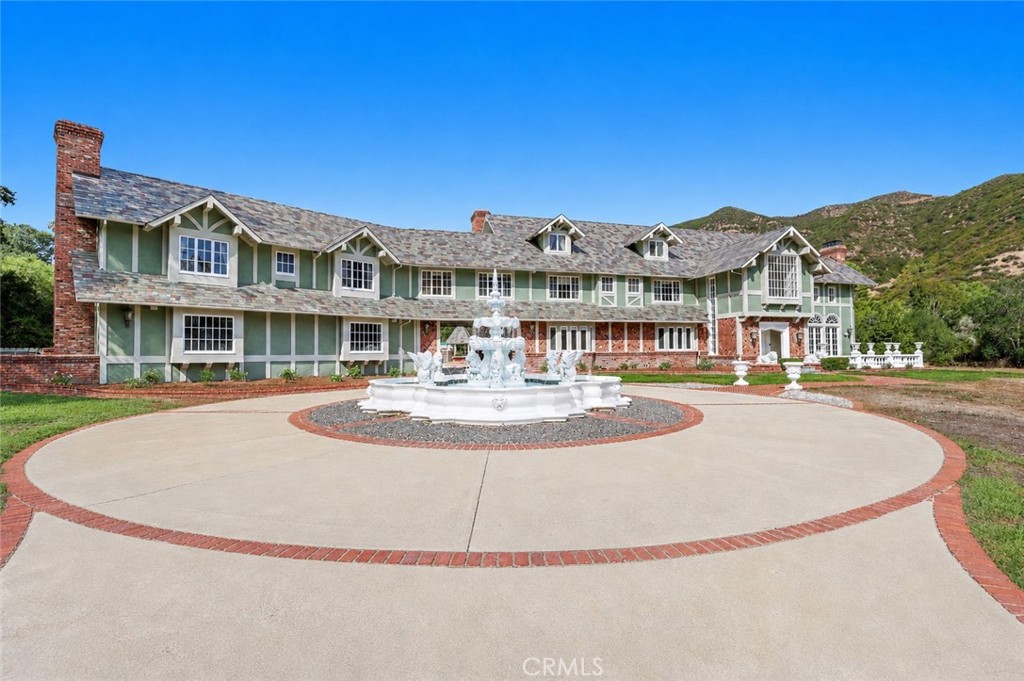
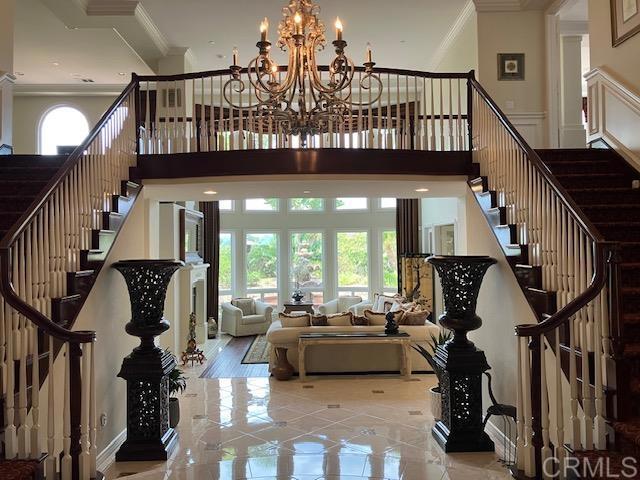
Behind wrought-iron gates and a long, winding drive, COLD CREEK MANOR is a remarkable English Tudor–inspired manor designed by architect Ron Firestone. Privately set on nearly four acres, this exceptional offering includes two separate residences on adjoining parcels, each with its own address and APN—a rare opportunity to acquire a substantial private compound. The grand main residence encompasses more than 10, 000 square feet and showcases dramatic architecture, exceptional scale, and timeless craftsmanship. A formal motor court leads to an impressive entry, where a dramatic foyer with approximately 40-foot ceilings and a sweeping staircase creates an unforgettable first impression. Architectural details include parquet red oak flooring, stone fireplace mantels, classical hand-assembled chandeliers, custom millwork, and richly detailed finishes. Designed for grand-scale entertaining and everyday living, the home offers expansive formal living and dining rooms, multiple fireplaces, and abundant flexible living space. The spacious kitchen and breakfast area, warmed by a rock fireplace, overlook the expansive rear grounds and pool area. The upper levels feature multiple bedroom suites, a large game or bonus room, and additional living space. The primary suite is a private retreat with a sitting area, stone fireplace, private terrace, and generous walk-in closets. The park-like grounds offer rolling lawns, a private pond with walking bridge, brick-lined pool and spa, gazebo, barbecue area, lounging areas, and sand volleyball court. Mature landscaping and the long private approach create a sense of seclusion and privacy. Adding extraordinary versatility is the separate 1, 700+ square-foot, three-bedroom residence included in the sale. With its own separate address, separate APN, and private Pebble Tec pool, this independent home is ideal for multigenerational living, extended guests, staff, a private office, or other uses. Cold Creek Manor offers a rare combination of architectural scale, timeless craftsmanship, expansive grounds, and two independent residences. Conveniently located near Malibu and the West San Fernando Valley, this is an exceptional opportunity to own one of the area's truly distinctive private compounds.
10 Beds
10 Baths
11,773 Sqft
3.25 Acres
Residential
Open House 9/27
Est. Payment:
$33,140/mo
$7,295,888
23593 Park South Street Calabasas CA
One-of-a-kind Trophy Estate located in the Most Prestigious Gated Development known as "Park South Estates" Prime Calabasas location. This incredible Contemporary Mediterranean Estate is nestled at the end of a private cul-de-sac and features 6 beds, 9 baths with approx 8, 152 sq ft sited on approx 8+ private manicured acres. This beautifully designed estate has everything that anyone could ever ask for. It feels like you are living in your own private resort. This estate has the utmost impeccable attention to detail with quality and craftsmanship second to none. The home features a Grand Formal entry w/ soaring ceilings which leads you to a light filled 2-story living room with a custom 30-foot matched marble fireplace, custom lighting and a beautiful formal dining room. White Oak hardwood floors throughout all living areas, custom designed window coverings, Chef's kitchen w/ massive island, quartz countertops, stainless Sub Zero Refrigerator & Freezer, Wolf 6 burner range, Wolf Stainless Double Ovens, Dual SS Dishwasher, Micro and more. Wonderful breakfast bar, walk-in pantry adj to the kitchen, and living room w/ stone fireplace and large built-in custom cabinetry. Secondary formal living room, billiards room with full wet bar & 21 seat commercial style theater adorn the other side of the first floor. There are several large entertaining pavilions to enjoy the tranquility and greenbelt views. The lush private back yard which is truly an oasis has built-in BBQ, covered outdoor dining patio & Cabana with TV & Fireplace, beach entry lagoon style pool/spa w/ waterfall, huge lawn & professional lighted N/S tennis court and sports court. This amazing yard also boasts your own private garden, citrus / fruit / avocado trees and storage sheds. Upstairs features a private master suite w/ fireplace, three walk in closets, mountain and valley views, luxurious bath w/ soaking tub & gym/office. There are 4 additional bedroom suites upstairs w/ two massive balconies + office/conference area in the center of the home. There is an addtl bedroom suite off kitchen, two garages (4 cars) all with custom built high end storage cabinets and acrylic floors perfect to store your super cars or classics & space for 10+ cars in the rounded entryway. This property also has a temperature controlled wine cellar and a features a rarely found safe room / artillery room. This smart home features an RTI system which controls A/V systems throughout the home, HVAC, lights and cameras. The home is being offered fully furnished including all A/V systems and theatre equipment. If you are looking for an amazing property, this is a very rare find that has been meticulously cared for. Steps to the well known private Viewpoint School. Dont miss this amazing estate.
6 Beds
9 Baths
8,152 Sqft
8.34 Acres
Residential
New Listing
Open House 9/23
Est. Payment:
$32,932/mo
$7,250,000
30822 Steeplechase San Juan Capistrano CA
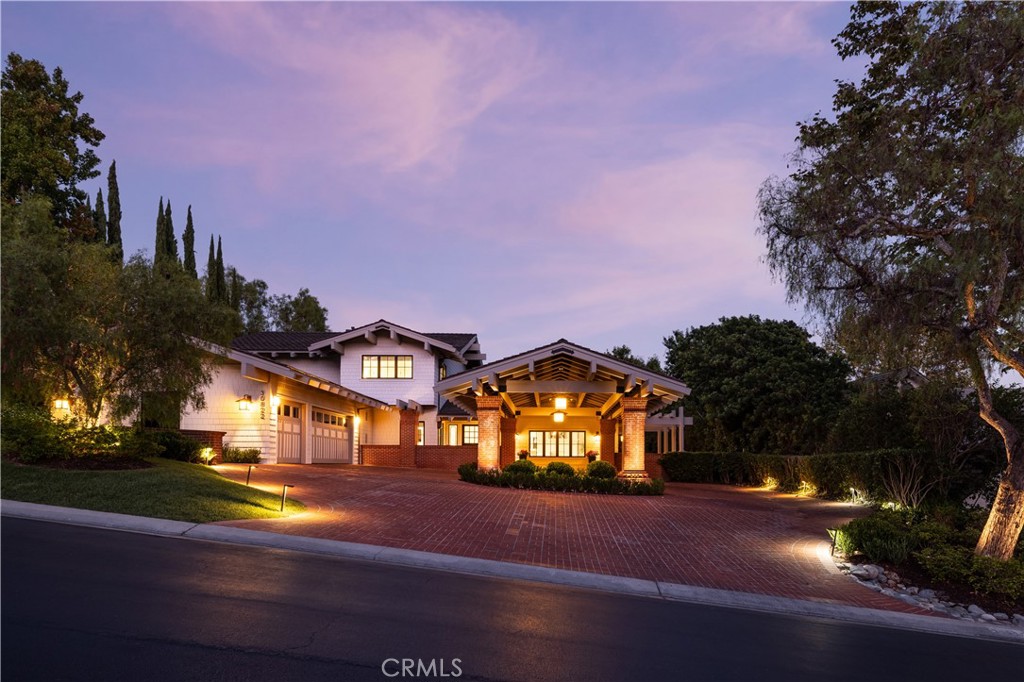
An extraordinary expression of timeless California luxury, this meticulously reimagined Craftsman estate offers a rare combination of architectural pedigree, privacy, panoramic mountain and ocean views, and an exceptional equestrian lifestyle. Set on over an acre within the exclusive, guard-gated Hunt Club Estates, the property is zoned for up to four horses and offers direct access to an extensive network of equestrian trails, with seller-prepared plans for a private barn, creating the opportunity for a truly private equestrian compound. The estate has undergone a comprehensive, multi-year transformation led by DW Design & Build founder Danny Wang, whose portfolio includes some of Coastal California’s most distinguished properties. The renovation preserves the character and craftsmanship of the original Craftsman architecture while introducing the infrastructure, finishes and amenities expected of a modern luxury estate. A new fire-resistant composite roof, shake siding, tempered-glass windows and doors, resurfaced patios, pool and tennis court, and newly designed grounds establish an exceptional indoor-outdoor setting. Inside, six bedrooms and six-and-one-half baths are complemented by custom walk-in closets and a private wellness center with steam room, sauna and gym. The expansive kitchen, anchored by La Cornue and Miele appliances, is designed for intimate gatherings and large-scale entertaining. A custom enthusiast garage features a professional vehicle lift and dedicated detailing and light-maintenance equipment. Beyond the gates, the lifestyle is equally compelling. The expansive grounds provide space and privacy, while nearby Marbella Country Club, historic San Juan Capistrano, highly regarded private schools and an evolving collection of restaurants and shops at River Street offer exceptional everyday convenience. Dedicated bike routes provide an enjoyable connection to Dana Point Harbor and its ongoing revitalization, with new dining, waterfront experiences and amenities continuing to enhance the coastal lifestyle. Here, equestrian living, architectural character, privacy and effortless access to the best of San Juan Capistrano and the coast converge in one exceptional Southern California estate.
6 Beds
7 Baths
5,777 Sqft
1.10 Acres
Residential
New Listing
Open House 9/27
Est. Payment:
$31,773/mo
$6,995,000
17352 Magnolia Boulevard Encino CA
The largest flat lot available on the market in the San Fernando Valley. The Magnolia Estate, in the prestigious Amestoy Estates of Encino, conveys a captivating allure. Recents sales on 5345 Encino ($9.6M) and 5343 Amestoy ($10M) for smaller lots, demonstrate the compelling value of this pancake-flat 49, 000 sq. ft. lot with an absolutely turn-key gorgeous gem of a house. This is why the Westside buyer moves to the Valley - land! Impressive wide frontage, gated, and set back off the quiet cul-de-sac street. The huge usable front yard has an orchard of fruit trees. The alluring architecture immediately announces the unique character of this stellar modern masterpiece. Warm natural woods with soaring beams and floor to ceiling windows expose the massive flat yard in jaw-dropping fashion. The distant basketball court, the serene vegetable gardens, the inviting fire pit, the expansive never-ending rolling lawn of green grass, the sparkling pool, and the covered outdoor dining all deliver the finest in outdoor living. The single-story floor plan with a main level master suite, along with four other over-sized secondary bedrooms, make this a coveted long-time asset for any future re-sale. The upstairs movie theater, gigantic bonus rumpus room, gym/yoga studio, powder bath, and a full en suite guest bedroom complete the compelling package of a true family compound. Close to all the great private schools, after-school sports, and easy shopping. Rarely is such a gem presented that can literally take a lifetime to find or build.
6 Beds
7 Baths
7,074 Sqft
1.14 Acres
Residential
Open House 9/27
Est. Payment:
$31,342/mo
$6,900,000
3063 W Stafford Road Thousand Oaks CA
Reduced $2, 100, 000 from previous original list price! Set on a private 5.56-acre corner lot inside prestigious guard-gated Sherwood Country Club, 3063 Stafford Road offers sweeping views of the Santa Monica Mountains and overlooks the 4th, 5th, and 6th holes of Sherwood Lake Club, recently purchased by Rick Caruso. The property is roughly a half mile from the Lake Club Clubhouse, where an extensive renovation is now underway. This estate features 7, 316 square feet with 5 bedrooms and 6 baths, including a gourmet chef's kitchen with Viking appliances, elegant living spaces with fireplaces and French doors opening to expansive lawns, a home theater, and richly appointed library. A rare opportunity in one of Southern California's most coveted enclaves.
5 Beds
6 Baths
7,316 Sqft
5.56 Acres
Residential
Open House 9/26
Est. Payment:
$31,287/mo
$6,888,000
6773 Poco Lago Rancho Santa Fe CA
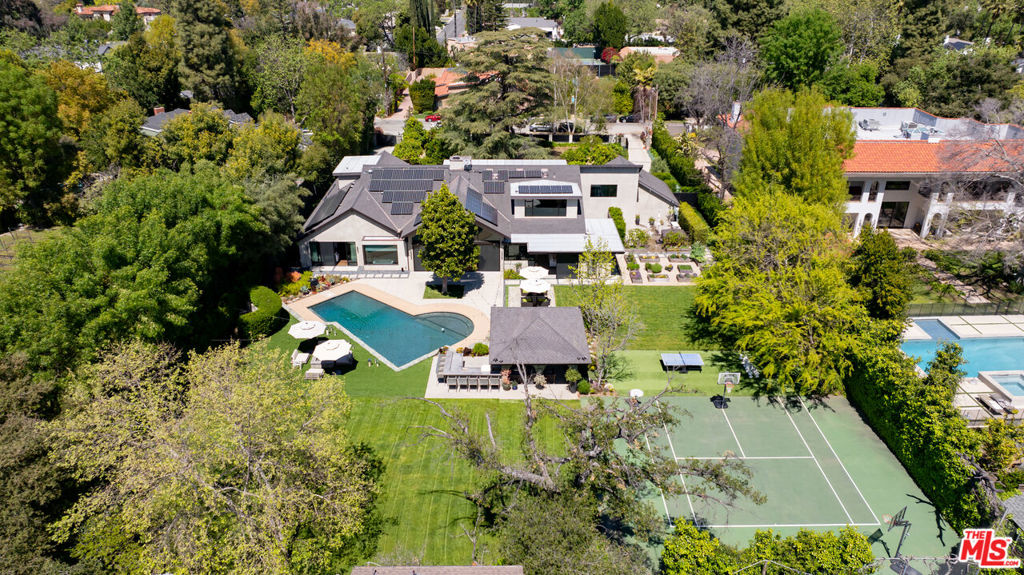
Located in the prestigious community of Rancho Santa Fe, this extraordinary estate offers refined luxury living with direct access to a serene lake and more than 20 acres of private parkland and scenic walking and hiking trails. A grand entry makes a striking first impression, showcasing soaring ceilings, elegant travertine floors, and dramatic dual staircases. Designed for both everyday living and grand-scale entertaining, the home offers multiple flexible living spaces, including two richly paneled offices or dens with custom built-ins—one discreetly hidden behind a secret entry and another with its own private access. The expansive family room flows seamlessly into a separate game room complete with a wet bar, creating an ideal setting for gatherings and entertaining. The private primary suite serves as a luxurious retreat, while thoughtfully designed bonus spaces include a dedicated kids’ lounge, an upstairs family room, and additional versatile areas well suited for a growing household. Throughout the home, exquisite wood-paneled walls and custom wood-beamed ceilings add warmth, sophistication, and architectural character. The chef’s kitchen is equipped with premium Viking appliances, dual dishwashers, a built-in desk, and a sun-filled breakfast nook. It opens directly to the family room and captures beautiful views of the surrounding grounds. All seven bedrooms are en suite, including five generously sized bedrooms upstairs with walk-in closets and two conveniently located on the main level. The primary suite offers a private sitting area with refrigerator and sink, dual fireplaces, and separate spa-inspired bathrooms—each with its own shower (one steam), one featuring a Kohler soaking tub, and two spacious walk-in closets. Additional highlights include six fireplaces, new carpeting and hardwood flooring, integrated sound and intercom systems, and a comprehensive security system with cameras. Outdoors, the estate truly shines. The grounds feature an expansive flat lawn, resort-style pool and spa, and a cabana with built-in BBQ and seating area—perfect for entertaining or relaxing under the Rancho Santa Fe sun. A private gate provides direct access to the adjacent parkland, offering an exceptional connection to nature right from your backyard. With ample space to comfortably accommodate a large household, the home also offers exceptional flexibility. One downstairs bedroom and bath was previously configured as a two-car garage and could easily be converted back, creating a potential five-car garage. The gated circular driveway provides parking for nine or more additional vehicles. This remarkable estate seamlessly blends luxury, privacy, and versatility in one of Southern California’s most coveted communities.
7 Beds
8 Baths
8,342 Sqft
1.00 Acres
Residential
New Listing
Open House 9/26
Est. Payment:
$27,199/mo
$5,988,000
160 Crest Road Woodside CA
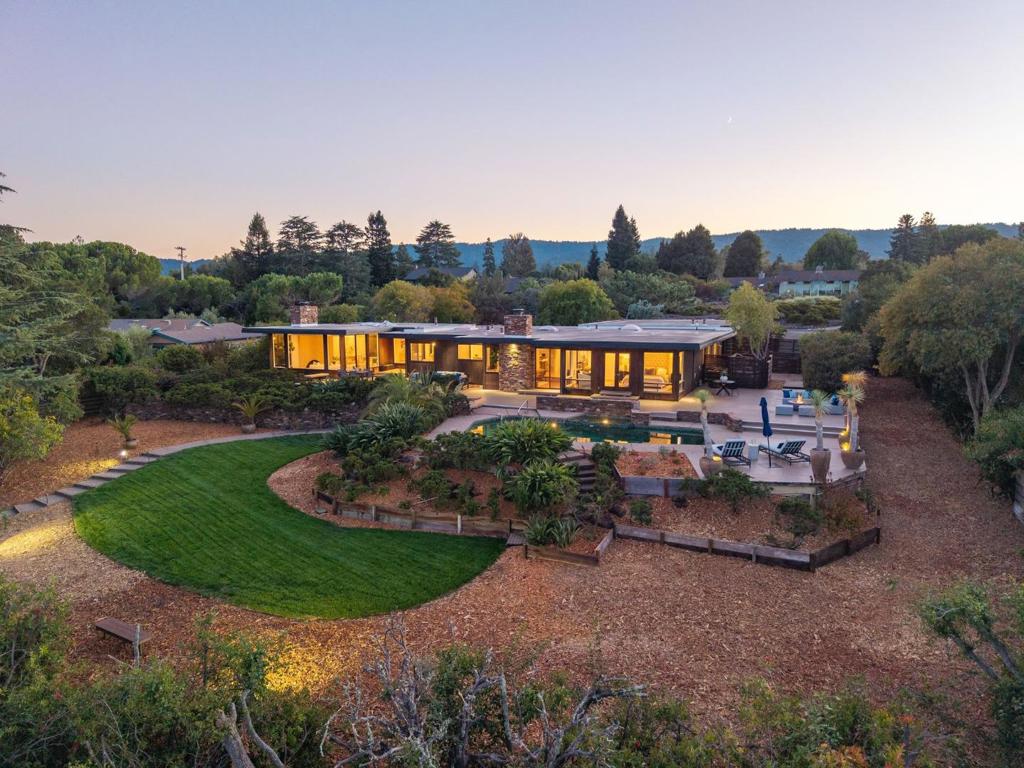
Set on a private acre in Woodside Hills, this exceptional midcentury residence offers more than 4, 600 square feet of living space, spectacular Bay views, and a wonderful connection between indoors and out. Walls of glass, hardwood floors, and expansive living areas create a distinctive setting, complemented by two fireplaces and a stylish kitchen with black granite and appliances from top brands. The family room provides a comfortable gathering space, while five bedrooms plus an office offer flexibility for family, guests, and work. Multi-level grounds showcase the views with a large deck, inviting pool, and broad lawn, creating an ideal setting for entertaining and everyday enjoyment. Conveniently located near shops, restaurants, parks, nature preserves, and Interstate 280, the home is also just five minutes from acclaimed Woodside High School (buyer to verify eligibility).
5 Beds
4 Baths
4,610 Sqft
1.00 Acres
Residential
Open House 9/26
Est. Payment:
$27,018/mo
$5,948,000
1157 Glenview Road Montecito CA
Set in Montecito's sought-after Pepper Hill neighborhood and within the Cold Spring School District, this updated 4-bedroom home offers approximately 4, 330 square feet of thoughtfully designed living space with sweeping views of the ocean and Channel Islands. High ceilings, wood flooring, and refined finishes create a warm, inviting atmosphere, while expansive windows and doors fill the home with natural light and seamlessly connect indoor and outdoor living, offering views from nearly every room.The main level is centered around a spacious living area that opens to a large patio, complemented by a wet bar and a dining room that connects to a more intimate outdoor space. The primary suite is conveniently located on the first floor, featuring large sliding doors that lead to a private patio. The kitchen is well-positioned to integrate with the home's central living areas, allowing for an easy flow suited to both everyday living and entertaining.Outdoor spaces are designed for both relaxation and enjoyment, featuring an ocean-view deck, citrus trees, a built-in BBQ, and multiple garden areas that enhance both beauty and functionality. Just minutes from Montecito's Upper Village, beaches, hiking trails, the Rosewood Miramar, the Montecito Club, and highly regarded schools, this property offers an ideal balance of privacy and accessibility. The neighboring home at 1151 Glenview Road is also available, presenting a rare opportunity to own two adjacent properties in one of Montecito's most desirable locations.
4 Beds
4 Baths
4,179 Sqft
1.01 Acres
Residential
New Listing
Open House 9/25
Est. Payment:
$26,791/mo
$5,898,000
53 Harbor Ridge Drive Newport Beach CA
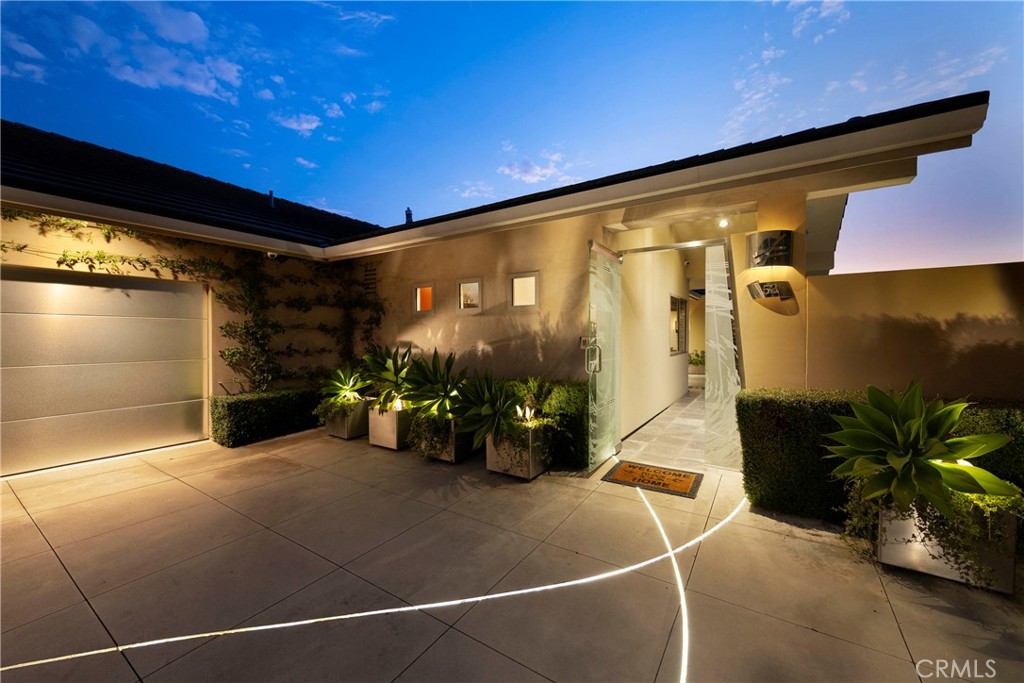
Luxury At It’s Best! Residences of this caliber are rarely available. Perched on a premium corner lot within the 24hr guard-gated community, this exceptional, fully renovated residence offering sophisticated design, privacy & spectacular panoramic views. Thoughtfully designed for luxurious living & entertaining, this home features 3BR, 3.5BA, an office, a game room & the desirable main-level primary suite. The modern-influenced architecture creates a seamless connection between the beautifully appointed interiors & the outdoor spaces. A distinctive designer etched-glass entry gate, created by renowned artist Nolan Everitt, welcomes you into a private courtyard featuring a cascading waterfall, built-in BBQ grill and spectacular view. The stunning designer glass entry door opens to the foyer looking out the tranquil sun room/atrium with a retractable skylight and gently flowing water feature, creating an immediate sense of serenity. Beyond, the striking foyer opens to a spacious living & dining room framed by expansive picturesque windows showcasing approximately 200-degree views encompassing the Ocean, Catalina Island, Palos Verdes, city lights and mountains. The main level is designed equally for everyday living and entertaining. The formal living room with a fireplace opens to a stainless-steel and glass view deck, creating an exceptional setting for entertaining against a breathtaking coastal backdrop. The gourmet kitchen features custom cabinetry, an oversized center island and top-of-the-line appliances. Privately positioned, the main-level primary suite offers a walk-in closet, jetted tub, a walk-in shower and opens to the tranquil atrium, creating a unique indoor-outdoor sanctuary. The lower level showcases two additional bedrooms and a versatile family/game room with a bar and a walk-in wine cellar, providing an ideal space for family gatherings and entertaining. A custom stairwell with five illuminated art niches adds a distinctive architectural element to the home. Extensive smart-home technology, security cameras and a whole-home sound system further enhance the residence. Ideally situated near the finest luxury shopping, acclaimed fine dining, world-class Pelican Hill Resort & Golf Course and the most beautiful beaches, this remarkable residence represents a rare opportunity to own a home of significant scale and coastal presence in the heart of Newport Beach and within one of it's most sought-after and distinctive communities.
4 Beds
4 Baths
3,804 Sqft
1.87 Acres
Residential
New Listing
Open House 9/26
Est. Payment:
$25,414/mo
$5,595,000
3408 Echo Springs Rd Lafayette CA
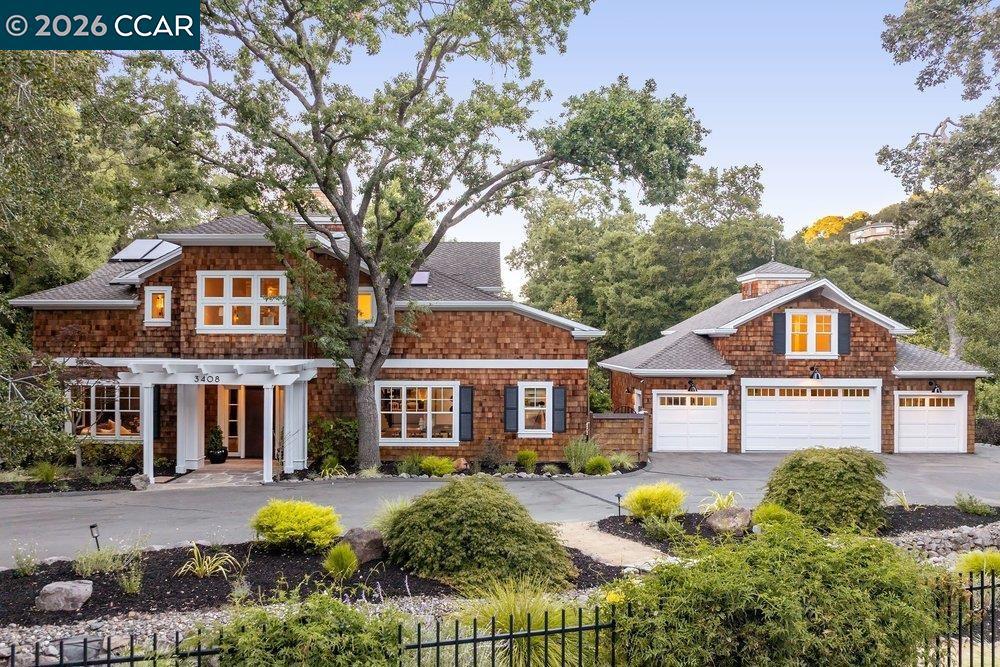
Set on a lane among other distinctive homes, this residence marries Craftsman warmth with Cape Cod restraint. A drive winds past oaks to a portico and copper front door. The entertainment rooms open directly off the entry: a dining room seating 10 with ease, and a large living room. Family and friends gather around an immense wood-burning fireplace crowned by a copper mantel. The kitchen is the home’s heart, outfitted with Wolf, Sub-Zero and Bosch appliances, quartz counters and island, marble-tile backsplash, and a hood sheathed in stone. The breakfast nook, with built-in bench seating, is the venue for informal meals. Outdoors, a loggia accommodates anyone’s guest list, overlooking replanted gardens, while water features carry streams over rock to terraces below. The primary suite looks out over the gardens, with an adjoining sitting room, walk-in closet, and bath with an oversized shower and soaking tub. A staircase rises to 4 additional bedrooms, private decks, and a library/sitting area. An ADU above the garage offers a bedroom, bath and kitchenette, ideal for guests/intergenerational living. The home was remodeled 6 years ago; a 2-zone HVAC system followed, along with new shades and Toto washlets. Parking is easy in the 4-car garage or parking court.
6 Beds
5 Baths
5,800 Sqft
1.10 Acres
Residential
Open House 9/26
Est. Payment:
$24,074/mo
$5,300,000
417 Long Canyon Bradbury CA
Situated within the prestigious 24-hour guard-gated Bradbury Estates, this exceptional hillside estate spans over 8.26 private acres and captures breathtaking panoramic views of the San Gabriel Valley, the surrounding mountains, and sparkling city lights. Privately accessed through a dual-gated entrance, the approximately 6, 237-square-foot residence offers a thoughtfully designed, primarily single-level floor plan with soaring vaulted ceilings, abundant natural light, and seamless indoor-outdoor living. The home features five bedrooms and five-and-a-half bathrooms, including two luxurious primary suites, as well as private guest quarters complete with a bedroom, bathroom, kitchen, and living area. The gourmet kitchen is equipped with premium appliances, granite countertops, custom cabinetry, and a spacious center island overlooking the spectacular views. Designed for both relaxation and entertaining, the resort-inspired grounds include an infinity-edge pool and spa, multiple covered patios, an outdoor BBQ area, and expansive terraces showcasing stunning canyon and city-light vistas. Additional amenities include a fitness room, an oversized six-car garage with workshop potential, and a spacious upstairs bonus room with a full bathroom. A rare offering in Bradbury Estates, this exceptional property seamlessly blends privacy, expansive acreage, and breathtaking views with convenient access to Arcadia, Pasadena, and Downtown Los Angeles.
5 Beds
6 Baths
6,237 Sqft
8.27 Acres
Residential
New Listing
Open House 9/24
Est. Payment:
$23,983/mo
$5,280,000
4495 Deer Ridge Road Danville CA
Make this Mediterranean estate your own, with approximately 1.82 acres, a separate guest apartment, and inviting spaces for indoor and outdoor entertaining in Blackhawk’s golf-course community. A elegant Mediterranean estate offers approximately 6, 368 square feet on 1.82 acres. Featuring five bedrooms and five-and-a-half baths, the home showcases a dramatic entry, expansive entertaining spaces, a library, media room, indoor spa room, and separate guest apartment with a great room and fireplace. A courtyard, pool, and mature landscaping create a resort-like setting.
5 Beds
6 Baths
6,368 Sqft
1.80 Acres
Residential
Open House 9/26
Est. Payment:
$23,615/mo
$5,199,000
365 Race Horse Lane Aptos CA
Honey Hill is a 21+ acre estate in the Aptos Hills that combines privacy, scale, and proximity, set among the rolling landscapes of Larkin Valley with panoramic views and minutes to Aptos Village and the coast. Built in 2014, the 3, 796 sq ft home is designed for both daily living and entertaining, with wraparound brick porches, high ceilings, abundant natural light, and seamless indoor outdoor flow. The living room features a fireplace, built-ins, and direct backyard access. The chef's kitchen includes marble countertops, farmhouse sink, island, breakfast bar, walk-in pantry, and breakfast nook, with a dining room opening to the porch and a separate library for retreat. The main-level primary suite offers herringbone floors, walk-in closet, and a bath with clawfoot tub and double shower, while upstairs includes three bedrooms, full bath, family room, and office. Outdoor amenities include covered dining, firepit, outdoor kitchen, gardens, fruit trees, trails, and space for horses. Additional features include an oversized garage, mudroom, RV hookups, generator, and potential for a barn or ADU. A rare position where acreage and privacy meet coastal access, offering the feel of a secluded ranch just minutes from Aptos, Santa Cruz, and the broader Monterey Bay.
4 Beds
3 Baths
3,796 Sqft
21.62 Acres
Residential
Open House 9/26
Est. Payment:
$22,257/mo
$4,900,000
15217 Sobey Road Saratoga CA
Knoll top estate boasts panoramic views! Wheelchair accessibility includes entry ramp, 3 floor elevator & walk-in bathtub/shower. Hardwood floors, custom mill work, & high ceilings. Large windows & glass doors invite abundance of natural light. Formal living & dining rooms & well appointed office. Luxury primary w/ fireplace, Jacuzzi, double sinks & oversized shower. Craft/sewing/art room. Flexible as a 4th bedrm, play- hobby room, or creative workspace. Industrial workshop w/ 240 three phase power, air compressor plumbed throughout, storage, sink & ventilation perfect for wood workers, machinists, welders, auto enthusiasts etc. Or transform into a game room, gym, theatre or extension of garage. Space for oversized vehicles. Gourmet kitchen: 2 Thermador convection ovens, Thermador 5-burner cooktop, Kohler cook sink, & Grohe faucets. Sub Zero refrigerator/ freezer, Thermador warming drawer, 2 Fisher & Paykel dishwashers, 2 GE Profile microwaves. Butlers pantry w/ additional counter & cabinet space, sink & beverage fridge. Finished attic used as playroom, storage, extended pantry. Built-in speakers throughout. 20 KVA Winco Generator. 600 amp, 240 volt, 3 phase electrical service & 5 - 100 amp sub panels. 3 HVAC systems. Garage w/built-in workbench & exhaust hood. 30 foot flag pole.
4 Beds
4 Baths
4,700 Sqft
1.00 Acres
Residential
Open House 9/26
Est. Payment:
$20,895/mo
$4,600,000
50 Belcourt Newport Beach CA
Pristine and impeccably reimagined, this exceptional residence is located within the highly sought-after guard-gated community of Belcourt. Completely taken down to the studs and thoughtfully redesigned, the home now offers more than 4, 300 square feet of sophisticated, open-concept contemporary living space designed for effortless, carefree living. A grand foyer welcomes you with a sweeping staircase crowned by an impressive domed skylight, setting the tone for the exceptional design found throughout. Rich white oak flooring flows seamlessly throughout the home, creating a warm and refined foundation for the contemporary interiors. The stunning chef’s kitchen is anchored by a massive center island topped with luxurious Taj Mahal quartzite countertops. Custom white oak cabinetry, crafted on site, adds an elegant level of warmth and sophistication, while the striking white ILVE range is sure to delight the most discerning chef. The expansive living room features soaring ceilings and abundant natural light. Expansive bifold doors and transom windows blur the distinction between indoor and outdoor living, creating a bright, inviting atmosphere ideal for both everyday living and entertaining. The main level is thoughtfully designed for convenience, offering two generously sized bedrooms, each with its own en-suite bath. Upstairs, the grand staircase leads to an extraordinary primary suite that is truly impressive in scale and grandeur. A spacious private retreat with a fireplace and Juliet balcony provides a luxurious sanctuary within the home. The primary bath is a true showstopper, showcasing sophisticated design and exceptional attention to detail. Beautifully appointed tilework, a generous soaking tub, and refined finishes create a serene spa-like environment. Expansive his-and-her walk-in closets feature custom built-ins, offering abundant storage. Outside, the lushly landscaped rear grounds provide an exceptional sense of privacy, while generously sized patios create the perfect setting for year-round outdoor enjoyment. Ideally positioned on one of the community’s most desirable lots, the property backs to a tranquil greenbelt, offering a peaceful backdrop and added privacy. A rare combination of thoughtful design, luxurious finishes, impressive scale, and an exceptional setting, this remarkable Newport Beach residence offers a sophisticated yet effortless lifestyle in one of the area’s most coveted communities
4 Beds
5 Baths
4,387 Sqft
10.13 Acres
Residential
Open House 9/27
Est. Payment:
$20,840/mo
$4,588,000
61 Oak Haven Way Woodside CA
Nestled among majestic oak trees on nearly 1.2 acres in Woodside Hills, this home is set well back from the street via a long paver driveway. Spanning 4, 150 SF, the interiors feature wide-plank hardwood floors, soaring ceilings, and refined finishes that create a light-filled, airy atmosphere in harmony with its natural surroundings. Expansive formal rooms are complemented by multiple fireplaces, a well-appointed kitchen, and a walk-out family room that opens to the outdoors. The four-bedroom layout includes a primary suite with a spa-inspired bathroom designed for comfort and retreat. Outdoor living is equally compelling, with a generous deck and patio featuring an outdoor kitchen, all framed by a verdant, oak-studded backdrop that emphasizes the home's connection to nature. A three-car garage completes the property, while the setting balances privacy with convenience, just minutes to downtown Redwood City, nearby nature preserves and trailheads, and easy access to Highway 280.
4 Beds
4 Baths
4,150 Sqft
1.18 Acres
Residential
Open House 9/26
Est. Payment:
$20,327/mo
$4,475,000
23 Mentone Road Carmel CA
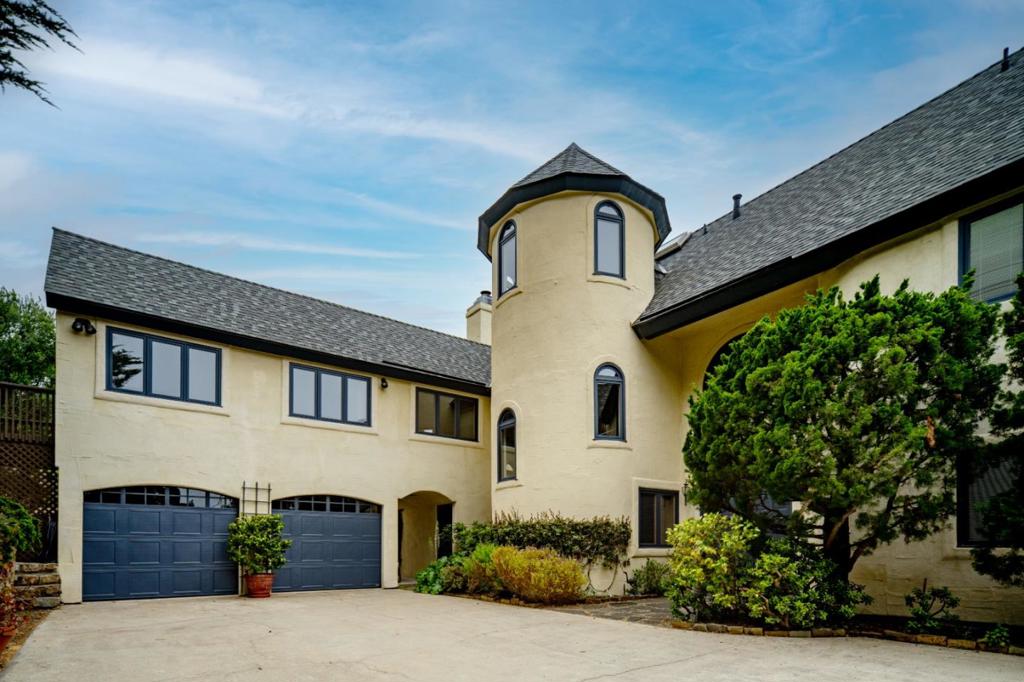
Sited above the Pacific Ocean in the coveted Carmel Highlands, this European inspired coastal retreat offers breathtaking ocean vistas, exceptional privacy, and timeless elegance. Located within the exclusive Carmel Riviera enclave, the residence captures sweeping views from nearly every room and embraces indoor-outdoor living. A distinctive turret entry leads to a grand great room with soaring 20 foot vaulted ceilings, rich wood floors, a statement fireplace, and walls of glass framing the ever-changing Pacific. French doors open to view decks where sunsets and coastal panoramas become part of everyday life. Designed for both relaxed living and entertaining, the home features a welcoming family room with wood-burning stove, a country kitchen, and a formal dining room. The turret staircase leads to a primary suite with view deck, plus three guest bedrooms and a second full bath. A spacious finished bonus area above the garage offers ideal guest, studio, office, or wellness space, while a third floor retreat provides a light-filled ocean view escape. Privately situated on a southwest facing hillside, residents enjoy wider private roads, a dedicated water system, optional beach access, and a location just minutes from Carmel-by-the-Sea.
4 Beds
3 Baths
3,481 Sqft
1.00 Acres
Residential
Open House 9/26
Est. Payment:
$20,209/mo
$4,449,000
590 Gordon Highlands Glendora CA
Perched atop one of the most coveted vantage points in Gordon Highlands Estates, this extraordinary custom estate is a masterclass in luxury, privacy, and timeless design. Built in 2003 and meticulously maintained by its original owners for over two decades, this residence offers an unparalleled blend of refined craftsmanship and elevated living. Spanning over 6, 000 square feet on more than six acres of pristine land, the home unfolds with intention and grandeur at every turn. A thoughtfully designed floor plan features five spacious bedrooms and five bathrooms, including two elegant ensuite retreats and two additional bedrooms connected by a well-appointed Jack-and-Jill bath. A sophisticated private office provides the ideal work-from-home sanctuary, while multiple formal living spaces create a seamless balance of comfort and entertaining. At the heart of the home lies a gourmet kitchen designed to impress—featuring premium Viking appliances, an expansive center island, and impeccable finishes that cater to both intimate gatherings and large-scale hosting. Adjacent living areas are enhanced by a whole-home audio system throughout the main level and a programmable Lutron lighting system, allowing you to curate ambiance with ease. A custom bar further elevates the home’s entertainment experience. Outdoors, the estate transforms into a private resort. A sweeping driveway leads to a three-car garage and opens to meticulously curated landscaping. The expansive grounds showcase a stunning custom pool and spa, perfectly positioned to capture breathtaking 180-degree panoramic views stretching to Downtown Los Angeles. Whether enjoying serene sunsets or hosting unforgettable evenings, the setting is nothing short of spectacular. Adding a rare and distinguished touch, the property features a fully functional 349-vine vineyard, an exquisite nod to wine country living, right at home. Located within the prestigious, guard-gated enclave of Gordon Highlands Estates, this residence offers 24-hour security, exclusivity, and a community defined by custom-built estates and premier lots. Surrounded by the natural beauty of the Glendora foothills and illuminated by sweeping city light views, this is more than a home—it is a legacy property, offering a lifestyle reserved for the most discerning buyer.
5 Beds
5 Baths
6,163 Sqft
6.00 Acres
Residential
New Listing
Open House 9/24
Est. Payment:
$19,509/mo
$4,295,000
7152 Ridgecrest Court Ventura CA
Experience the best of the California coastal lifestyle from your own private hillside avocado orchard. Set on over 1.3 acres with approximately 150 producing avocado trees, this special property captures breathtaking panoramic views of the Pacific Ocean, Channel Islands, city lights, and rolling hills. Recently constructed and thoughtfully designed for effortless indoor-outdoor living, the single-story residence offers approximately 3, 325 square feet with 4 bedrooms and 4 bathrooms. An open-concept floor plan, soaring ceilings, and abundant natural light create a bright and inviting environment with carefully selected designer details showcased throughout the home.The spectacular property setting takes center stage, with sweeping coastal views enjoyed from nearly every room. Expansive sliding doors create a seamless connection between the interior living spaces and the outdoors, where a covered pergola provides an ideal setting for dining al fresco, entertaining family and friends or simply relaxing as the sun sets over the Pacific Ocean. A fully owned solar system with battery backup provides energy efficiency and added peace of mind, while a long private (gated) driveway and spacious 3-car garage offer both convenience and privacy.Surrounded by natural beauty, the property is located near protected open space and the scenic Ventura hillside trail system and is just a short drive to Ventura's iconic beaches, Botanical Gardens, and Downtown with vibrant entertainment, restaurants, shopping and historic charm.Ventura's unique location places Santa Barbara and Ojai within easy reach and convenient access to Los Angeles offering an appealing combination of coastal living, ideal climate, open space, and accessibility. With its panoramic views, productive avocado orchard and indoor-outdoor living, this property is a wonderful opportunity to own a part of a distinctly Ventura lifestyle.
4 Beds
4 Baths
3,325 Sqft
1.34 Acres
Residential
Open House 9/26
Est. Payment:
$19,214/mo
$4,230,000
7 San Clemente Drive Carmel Valley CA
Experience the ultimate private sanctuary at 7 San Clemente, a sophisticated five-acre estate in the heart of Carmel Valleys Sleepy Hollow. Designed as a versatile multi-generational compound, the park-like grounds feature a saltwater pool, koi pond, and an expansive outdoor kitchen framed by Italian cypresses and fruit trees. You are just five minutes from the charm of Carmel Valley Village and approximately 20 minutes from the world-class dining and beaches of Carmel-by-the-Sea. Car enthusiasts and hobbyists will appreciate the five garages and well-equipped workshop, while a separate guest house provides flexible accommodations. The property is also a dream for equestrian or creative pursuits, featuring a deluxe four-stall barn, tack room, and professional-grade arena. Powered by energy-efficient solar, this rare retreat offers expansive space and a deep connection to the outdoors.
5 Beds
5 Baths
5,294 Sqft
5.28 Acres
Residential
Open House 9/27
Est. Payment:
$19,078/mo
$4,200,000
6678 Las Colinas Rancho Santa Fe CA
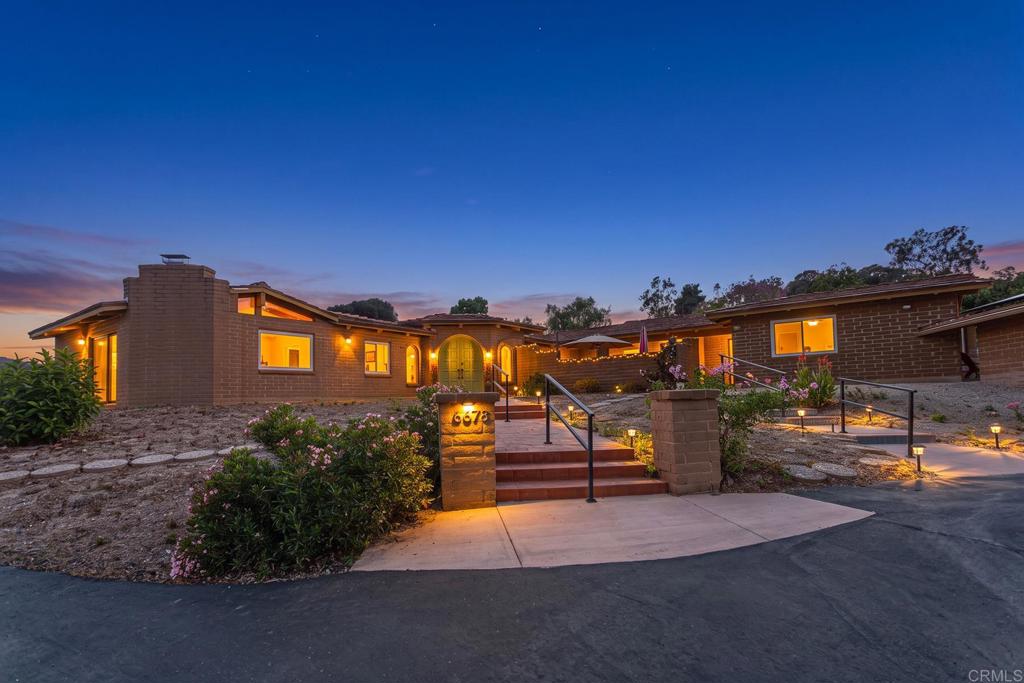
Experience a rare sense of peace and connection to the land in this authentic, single-story Larry Weir adobe home, gracefully nestled in the hills of the Rancho Santa Fe Covenant. Set on a magnificent 3.63-acre gently sloping lot, the property offers beautiful near and distant views and direct access to a section of the Covenant’s 60-mile network of walking and equestrian trails. The location is exceptional—just one mile from both the historic village and the renowned golf course. The striking arched front door opens to approximately 3, 500 square feet of timeless architecture, blending the original Weir adobe with a masterful primary suite addition that honors the same design details. Spanish tile floors flow throughout the home, complemented by three kiln-style fireplaces, exposed beams, vaulted ceilings in the expansive living room, and arched doorways and windows that frame dramatic sunset vistas. A large courtyard creates an ideal setting for dining and entertaining, while a brick patio wraps around much of the residence, adding warmth and character to the outdoor living spaces. Colorful native vegetation borders the home, enhancing its natural beauty and sense of place. In addition to three ensuite bedrooms, the property features a study, sunroom, gazebo, two-stall garage, and ample additional parking. This is a rare opportunity to own a true Weir adobe—an architectural treasure offering serenity, authenticity, and enduring craftsmanship.
3 Beds
3 Baths
3,416 Sqft
3.63 Acres
Residential
Open House 9/27
Est. Payment:
$18,160/mo
$3,998,000
12401 Merriman Lane Gilroy CA
Once in a generation, an extraordinary legacy property comes to market. Never before offered for sale, this stunning 8± acre private retreat blends timeless country elegance with modern comfort. The custom 5-bedroom, 3.5-bath home has been thoughtfully designed with exceptional craftsmanship and attention to detail. Surrounded by mature citrus orchards, majestic oaks, and abundant wildlife including deer and peacocks, the property offers a peaceful setting that celebrates Gilroy's rich agricultural heritage. An expansive shade park, graced by towering heritage trees and a picturesque year-round creek, creates an idyllic sanctuary for relaxing, picnicking, or simply enjoying the tranquil beauty of the landscape. A massive shop, large barn, and additional steel storage building provide incredible space for collectors, hobbyists, agricultural use, or large-scale projects. Whether harvesting fruit from your own orchard, entertaining under the stars, or unwinding beside the gently flowing creek beneath the canopy of mature oaks, this remarkable estate offers privacy, versatility, and a lifestyle rarely found. A truly one-of-a-kind property that must be experienced to be appreciated.
5 Beds
4 Baths
3,925 Sqft
8.00 Acres
Residential
Open House 9/27
Est. Payment:
$18,147/mo
$3,995,000
10948 Alto Court Oak View CA
Experience the romance of Tuscany in the heart of the renowned Ojai Valley at this extraordinary Mediterranean estate in Saddle Mountain. Privately situated behind a remote gated entrance on approximately 4.65 pristine acres, this remarkable estate was thoughtfully designed by acclaimed architect Marc Whitman, celebrated for creating some of Ojai's most iconic luxury residences and offers timeless craftsmanship, privacy, and breathtaking mountain views. Built in 2003 as a forever family estate, the approximately 6, 421-square-foot home features 4 ensuite bedrooms, 51/2 baths, six fireplaces, and an elegant blend of grandeur and warmth. A dramatic 14-foot leaded and wrought-iron entry door opens to soaring 10- to 25-foot ceilings, rich cherry wood finishes and gleaming hardwood floors. At the heart of the residence is a breathtaking living space anchored by a truly one-of-a-kind ceramic fireplace surround, handcrafted with intricate trumpet vine detailing. Approx. 400 sq ft chef's kitchen is designed for both entertaining and everyday living, featuring custom maple cabinetry, granite and tile finishes, slate flooring, a large center island, expansive walk-in pantry, butler's pantry, additional storage room, and premium Viking and Sub-Zero stainless-steel appliances, including three ovens, a microwave, and wine refrigerator. The formal dining room offers an elegant setting including a table and 10 chairs for large-scale entertaining. Each bedroom includes an ensuite bath and spacious walk-in closet. The upstairs primary suite serves as a private retreat with a spa-inspired bath, dual walk-in closets, a pass-through fireplace, sitting room, and expansive balcony overlooking the infinity-edge pool and surrounding mountains. Designed to embrace Southern California's coveted indoor-outdoor lifestyle, the grounds feature an infinity pool and spa, outdoor kitchen, and a covered patio with a wood-burning fireplace. Horse zoning and direct access to adjacent riding trails add to the property's appeal. Additional amenities include an approximately 888-square-foot three-car garage, a separate approximately 220-square-foot workshop, three-zone HVAC, and two dedicated solar systems--one for the home and one for the pool. Private, prestigious, and unforgettable, this remarkable estate captures the essence of a Tuscan retreat while offering a rare opportunity to enjoy luxury living in one of Southern California's most sought-after destinations.
4 Beds
6 Baths
6,421 Sqft
4.65 Acres
Residential
New Listing
Open House 9/26
Est. Payment:
$18,115/mo
$3,988,000
Burlingame CA
Traditional Ranch Style Burlingame Hills home offering exceptional space, natural light, bay views all on approximately 1.16 wooded acres. This spacious single-level residence presents a wonderful opportunity to update and personalize into a truly special Burlingame Hills home. The light-filled living room features vaulted ceilings, skylights with gas fireplace that complement the formal living room. The formal dining room is off a large kitchen with breakfast bar and updated appliances. The home offers generous living spaces that include a family room with fireplace, game room and bar area. All bedrooms which include a master bedroom suite are spacious and are conveniently located off a central hallway. Multiple sliding doors open to two decks that create indoor-outdoor living with outstanding and beautiful bay views. Additional highlights include owned solar panels, new sewer lateral, partially finished basement/bonus space for extensive storage. Attached 2-car garage. Convenient to Broadway shopping and dining, top-rated schools, Mills Canyon, Cuernavaca Park, SFO, Caltrain, and Hwy 280.
3 Beds
2 Baths
2,840 Sqft
1.16 Acres
Residential
New Listing
Open House 9/26
Est. Payment:
$17,261/mo
$3,800,000
1035 Martin Road Santa Cruz CA
There is something wonderful and timeless about Bonny Doon. A place where peace and tranquility are not simply found but felt. This is the kind of retreat you dream about, an island of quiet, tucked into nature, and far removed from the pace of everyday life. Mornings begin with birdsong and filtered sunlight; evenings unfold beneath spectacular sunsets, glowing skies, and star-filled nights This private estate includes resort-style amenities, exquisitely crafted interiors, rich architectural details, handsome mill-work, and beautifully framed windows that bring nature in. The chefs kitchen features custom cabinetry, generous stone counters, and premium stainless appliances. A dramatic curved staircase connects the living spaces, while the light-filled living room opens through French doors to the gardens and pool. Upstairs, serene bedrooms capture treetop views, and the primary suite is especially impressive, with a spacious sitting area, abundant natural light, and luxurious bath. Outside, expansive grounds offer a secluded ADU, art/workspace, 4+ car garage, solar, generous parking, mature landscaping, and exceptional pool and spa. Close to reserve trails or reach the beach in 10 minutes. A rare place to slow down, breathe deeply, and let nature restore you.
4 Beds
5 Baths
3,448 Sqft
5.68 Acres
Residential
New Listing
Open House 9/26
Est. Payment:
$17,261/mo
$3,800,000
43 Middle Canyon Road Carmel Valley CA
Privately situated on 1.5 acres in coveted Carmel Valley, this extraordinary estate is a captivating expression of refined California living, where serenity, convenience, and resort-style comforts converge. Beyond its gated approach, experience a remarkable collection of amenities reminiscent of an exclusive retreat. A sparkling pool and spa, tranquil koi pond, putting green, and sauna offer recreation and relaxation, while the expansive grounds invite leisurely afternoons and unforgettable gatherings. The outdoor kitchen and gas grill set the stage for al fresco dining, with picturesque sunsets providing a natural backdrop. The single-level residence includes 5 bedrooms and 4 full bathrooms, complemented by private guest quarters adding versatility for extended stays. Vaulted beam ceilings and a gourmet kitchen bring warmth and character to the interior, while expansive living spaces provide an effortless connection to the surrounding landscape. Thoughtfully integrated modern upgrades include two Tesla Powerwalls and a water catchment system, while the attached 3 car garage provides functionality and flexibility. Secluded yet wonderfully connected to the lifestyle Carmel Valley is known for, this property presents a rare opportunity where every day can feel like a getaway.
5 Beds
4 Baths
3,423 Sqft
1.52 Acres
Residential
New Listing
Open House 9/27
Est. Payment:
$17,256/mo
$3,799,000
5676 Colodny Drive Agoura Hills CA
A massive price adjustment makes this iconic estate the most exciting opportunity on the market this year. Hands down, the property is positioned for an immediate sale. Whether you're looking for your forever home or an excellent investment opportunity, an offering of this caliber is a rarity. Available for the first time in over 30 years, this magical residence offers a level of serenity that is next to impossible to find close to town. Sited on nearly two breathtaking acres, there is a deeply moving sense of permanence among the spectacular grounds that is hard to describe. Adorned with a magnificent Heritage Oak and a canopy of stately mature trees, It's the kind of place you'll never want to leave. The notable estate is anchored by a grand stone-and-iron main entrance gate with a sweeping driveway that curves gracefully to a separate exit gate. From its elevated vantage point on an enormous flat knoll, the property delivers long-range views of the Santa Monica Mountains and overlooks state parkland. The exterior amenities cater to a relaxed lifestyle, showcasing a rock-rimmed swimming pool, an abundance of outdoor entertainment spaces, a charming potting house for the avid gardener, and a full-size, lighted tennis court that can easily adapt into two pickleball courts. There is also plenty of room to build an ADU, house a car collection and install a vegetable garden. Inside, the nearly 6, 500-square-foot main residence is a masterclass in classic craftsmanship, defined by rich millwork, authentic leaded glass windows, six custom fireplaces, and dual staircases. The interior spaces are grand yet inviting, highlighted by an exquisite formal dining room with a hand-carved wood fireplace and a richly appointed pub room that evokes the sophisticated ambiance of a library bar from another era. A large butler's kitchen sits between the dining room and main kitchen, effortlessly enhancing all manner of entertainment and culinary pursuits. The massive artist's studio, with voluminous ceiling and separate entrance, provides a versatile space filled with light. The flexible floor plan features dual primary retreats, the largest of which is on the first floor. It comprises two fully appointed bathrooms and an abundance of closet space. A centrally located family room is just off the kitchen as is the delightful sunroom facing the lush backyard pool area. Upstairs, a second primary suite shares the floor with a third en-suite bedroom and an optional fourth bedroom. This secluded haven delivers a rare opportunity to be out of the public eye without sacrificing convenience. Located in the coveted community of Old Agoura, the property is near Cheeseboro Canyon, providing immediate access to over 4, 000 acres of hiking, cycling, and equestrian trails. While the property is secluded, it's only minutes from town and about 20 minutes to Malibu beaches. The property is served by the renowned Las Virgenes School District and outstanding private academies. This is one of the most coveted residences to come on the market in decades.
4 Beds
6 Baths
6,489 Sqft
1.83 Acres
Residential
New Listing
Open House 9/27
Est. Payment:
$17,034/mo
$3,750,000
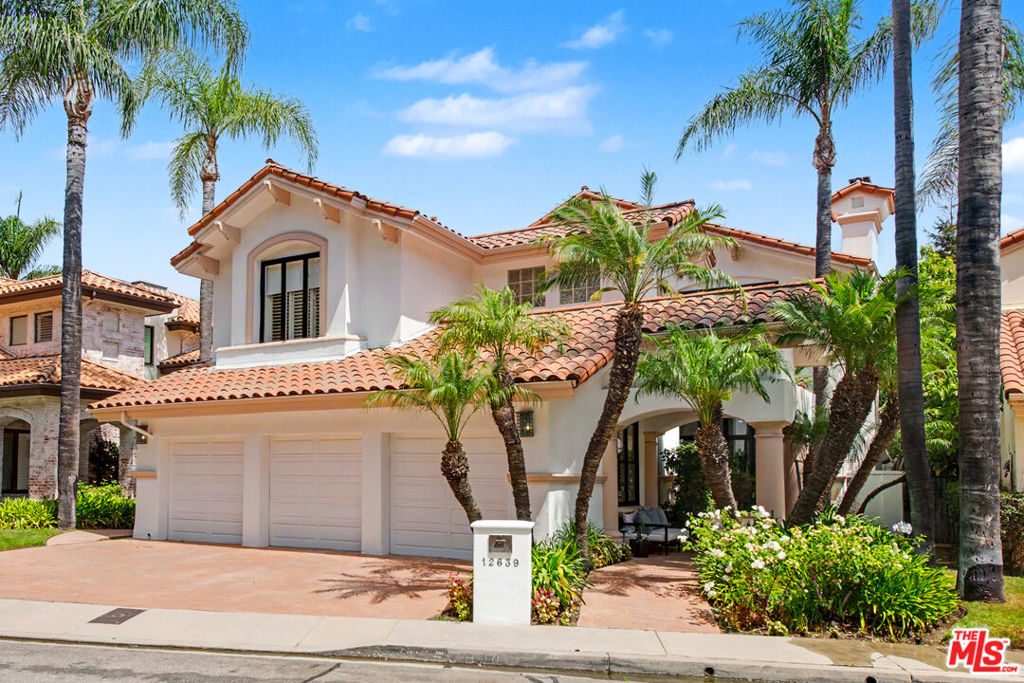
12639 Promontory Road Los Angeles CA
Over 5, 000 square feet of grand-scale living with 24-hour guard gated security in the picturesque Mountaingate community of Brentwood. An extraordinary combination of space, security, privacy and resort-style living, this 4BR, 4.50BA home is one of the most ideal retreats in LA! Soaring ceilings, dramatic architectural volume, tall doors, oversized windows and sweeping open views create light-filled interiors with an impressive sense of scale from the moment you enter. The main level features expansive living and dining rooms, a comfortable family room, and spacious kitchen with breakfast area. Upstairs, a library provides an ideal setting for a home office, study or relaxed den for family members to enjoy. The generous primary suite features a veranda, fireplace, high ceilings and large bath with dual amenities and two walk-in closets. BR's 2, 3 and 4 are all ensuite and offer full privacy on their own wings. Hardwood floors throughout much of the residence, three fireplaces and a three-car garage complete the interior. Outside, a low-maintenance backyard creates its own resort-like setting with BBQ, entertainers patios, a refreshing pool and an exceptionally large spa with ample room for exercise or simply relaxing outdoors. Ready to enjoy today with minor remodeling while offering an exceptional opportunity to personalize over time. For more than two decades, this was the longtime home of NBA veteran and trailblazer Jason Collins, a groundbreaking figure whose influence and legacy extended far beyond the basketball court. Mountaingate offers a unique park-like environment with 24-hour guard-gated security and hourly manned patrols, beautifully maintained common-area landscaping, trash-can services, community pool and spa, alarm monitoring and other community services. Enjoy the breathtaking Santa Monica conservatory mountains with its glorious hiking trails and stunning natural terrain. Plus, great schools - Roscomare, Paul Revere and Palisades High. Optional membership at Mountaingate Country Club offers golf, tennis and social memberships with restaurant and gym/fitness facilities. Conveniently located near the Getty, UCLA , USC and the best dining and shopping of Brentwood and the Westside. Offered at approximately $747 per square foot, this is an exceptional opportunity to own more than 5, 000 square feet in Brentwood and a remarkable combination of scale, security, privacy and value. TRUST SALE, As Is condition, no court confirmation needed. Please use Trust Advisory with offer.
4 Beds
5 Baths
5,023 Sqft
6.17 Acres
Residential
New Listing
Open House 9/24
Est. Payment:
$16,807/mo
$3,700,000
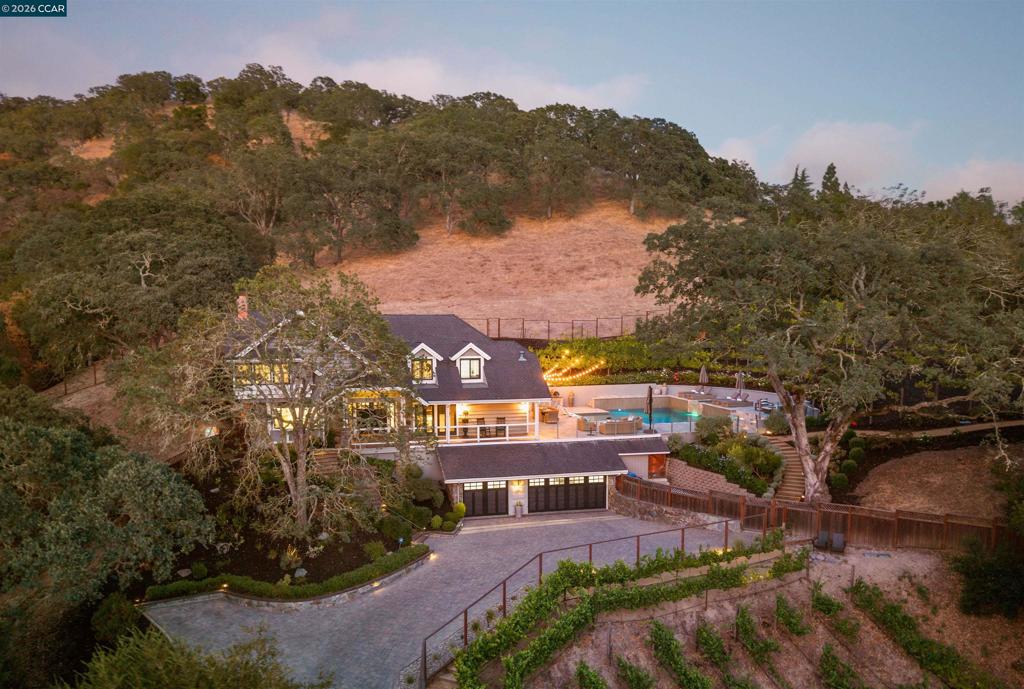
330 Twin Peaks Ln Alamo CA
Welcome to your own private wine country retreat just minutes from Round Hill Country Club. Nestled on a spectacular 1.05-acre lot in prestigious Round Hill, a vineyard-lined paver driveway welcomes you to this beautifully remodeled custom home. Surrounded by a Pinot Noir and Cabernet producing vineyard, the property offers an extraordinary level of privacy with no rear neighbors and no direct side neighbors, creating a true sanctuary. Thoughtfully reimagined throughout, the 3, 424-square-foot residence features 4 bedrooms, a dedicated office, a temperature-controlled wine cellar, 3 full bathrooms, and 2 half bathrooms. Wide-plank hardwood flooring, designer lighting and finishes, and expansive windows complete the beautifully updated interiors. Designed for both everyday living and entertaining, the heart of the home is the stunning chef's kitchen, featuring two oversized islands, premium stainless steel appliances including a SubZero refrigerator, Wolf range, built-in Miele coffee system, drawer microwave, panel-ready Thermador dishwasher, and wine refrigerator. An abundance of custom cabinetry, a walk-in pantry, pot filler, and a beverage station complete this kitchen, seamlessly connecting to the spacious family room and backyard. The luxurious primary suite is a true sanctuary, offering a versatile sitting room with a fireplace and custom built-in wardrobe cabinetry, along with a spa-inspired bathroom featuring a freestanding soaking tub, oversized walk-in shower with multiple shower heads, and a spacious walk-in closet. The upper level is complete with a junior suite, two additional secondary bedrooms, and a shared hall bathroom. Outdoors, the resort-style backyard is an entertainer's dream, offering a sparkling pool and spa with a Baja shelf, expansive travertine patios, multiple lounge areas, a fire pit, a fully equipped outdoor kitchen with bar seating and built-in pizza oven, and a covered porch overlooking the vineyard. Whether entertaining under the café lights or enjoying a peaceful evening among the vines, this exceptional property offers the ambiance of a private wine country retreat just minutes from Round Hill Country Club where you can enjoy resort-like amenities, access top-rated schools, and downtown Alamo.
4 Beds
5 Baths
3,424 Sqft
1.05 Acres
Residential
Open House 9/27
Est. Payment:
$16,784/mo
$3,695,000
1045 Cold Canyon Road Calabasas CA
Tucked into the heart of the Santa Monica Mountains, this enchanting Mediterranean estate is a rare sanctuary where luxury and nature exist in perfect harmony. Set on 2.8 private acres along an exclusive gated lane in Monte Nido, shared with only two other prestigious estates, this serene retreat is close to acres of parkland and miles of trails - yet just minutes from iconic Malibu beaches. The setting is truly magical. Sweeping panoramic mountain views glow gold at sunset, while morning clouds roll gently over the ridgelines. A seasonal creek winds through the property, framed by mature oaks, California sycamores, citrus, and plum trees. Hummingbirds flit through the gardens, hawks soar above, and fish glisten in the entry fountain, creating a peaceful connection to nature. A grand courtyard entry opens to a warm, refined interior with soaring ceilings, Murano hand-blown glass lighting, and wide-plank hand-skived white oak floors throughout. The living room flows seamlessly to a large view terrace for indoor-outdoor living, while the elegant dining room features sculptural lighting inspired by Venice's sky and sea. The light-filled kitchen overlooks the mountains and BBQ terrace and features an island, Thermador appliances, and a cozy seating area with TV. The main-level primary suite is a tranquil retreat with pool and spa views, a spa-like bath with soaking tub and separate shower, and a walk-in closet. A second bedroom or office and full bath complete the main level. Upstairs are three additional bedrooms with stunning views, two full baths, a laundry room, and extra storage. Thoughtfully upgraded with premium systems and finishes, the home is conveniently located near Calabasas shopping, the 101, and within the award-winning Las Virgenes School District, close to Viewpoint, Muse, and Pepperdine University. A peaceful mountain escape offering refined living, natural beauty, and effortless access to the coast without the pace of city life.
5 Beds
4 Baths
3,850 Sqft
2.83 Acres
Residential
New Listing
Open House 9/26
Est. Payment:
$16,579/mo
$3,650,000
10165 La Canada Way Shadow Hills CA
A Different Kind Of California Dream.Tucked into the hills of Shadow Hills, 10165 La Canada Way is a private equestrian estate where horses, privacy and the California outdoor lifestyle come together across nearly three acres of beautifully layered grounds. Behind the gates, a character rich six bedroom residence, resort inspired outdoor spaces, sweeping mountain and hillside views and thoughtfully designed equestrian facilities create a property that feels worlds away, yet remains remarkably connected to the city.For the equestrian, the lifestyle begins at home. A ten stall barn, currently configured with one double stall, private riding arena, round pen, tack and storage areas and dedicated horse facilities provide the infrastructure to ride, train and care for horses without ever leaving the property. Mature trees provide a beautiful backdrop throughout the equestrian grounds, while access to the Hanson Dam riding trails opens the door to miles of riding beyond the gates. Horse trail connectivity to neighboring professional training and stabling facilities adds another valuable dimension to the equestrian lifestyle.And the equestrian amenities are only part of what makes this estate so special.The home is filled with warmth, texture and an unmistakable California sensibility. Knotty pine floors, Spanish and Moroccan inspired tile, stone fireplaces, wrought iron detailing and intimate courtyards give the interiors character, while windows, terraces and balconies embrace the surrounding landscape and dramatic views. The main level offers generous living and entertaining spaces, a chef's kitchen, dedicated media room, dining and breakfast areas and three bedrooms, including a secondary primary suite, providing tremendous flexibility for family and guests.Upstairs, the primary retreat feels like its own private escape, with a spa inspired bath, sauna, oversized walk in closet, full gym and an expansive private terrace overlooking the grounds. An additional upstairs bedroom, currently being utilized as an office, creates even more flexibility, while the three car garage and additional storage provide the practical space that acreage living demands.Outside, wraparound stone terraces create multiple places to dine, entertain or simply enjoy the setting. A pool is tucked into the landscape below, surrounded by mature trees and greenery, while an outdoor kitchen with Viking grill, built in heaters, fountain and integrated sound extends the living spaces outdoors.As the sun begins to set behind the surrounding mountains, the property takes on an entirely different character, with wide open views and a sense of privacy that is difficult to replicate.What makes 10165 La Canada Way especially compelling is its ability to speak to more than one lifestyle. For the equestrian, it means having your horses, barn, arena and trails at your doorstep. For the buyer searching for acreage, privacy and spectacular views, it offers room to breathe and space to live differently. And for the buyer who wants both, it brings together a beautiful home and genuine equestrian functionality in one extraordinary setting.
6 Beds
5 Baths
5,733 Sqft
2.74 Acres
Residential
Open House 9/23
Est. Payment:
$16,348/mo
$3,599,000
231 Loma Metisse Road Malibu CA
Perched atop approximately three private acres in the Malibu hills, this fully gated estate captures an extraordinary perspective over the surrounding landscape, with sweeping canyon and ocean vistas stretching from the dramatic rock formations of Saddle Peak to Point Dume beyond. Set at the end of a long driveway, the property offers an exceptional sense of privacy, space, and tranquility while remaining connected to the best of the Malibu lifestyle. There are several hiking trails nearby, and Pacific Coast Highway is approximately 15 minutes away, providing access to Central Malibu, Santa Monica, and Los Angeles. Beautifully integrated into its natural surroundings, the grounds unfold as a series of inviting outdoor spaces designed to embrace the landscape. A sparkling pool overlooks the canyons and coastline, while expansive lawns, multiple terraces, and inviting entertaining spaces create an ideal backdrop for gathering or simply taking in the ever-changing views. The fully equipped outdoor kitchen features a built-in barbecue, outdoor refrigerator, circular bar seating, fire pit, and overhead fans for year-round enjoyment. Meandering pathways wind through mature orchard trees, raised vegetable gardens, peaceful sitting areas, and a cascading waterfall, adding beauty and character throughout the property. Spanning approximately 4, 809 square feet, the residence offers generous living spaces designed for both everyday comfort and entertaining. Soaring ceilings, expansive picture windows, and skylights fill the interiors with natural light, while stone accents and warm wood details add warmth and character throughout. The updated kitchen features bar seating, dual ovens, and high-end stainless steel appliances. The flexible floor plan includes an elevator providing convenient access to the primary retreat, which occupies the entire upper level complete with a fireplace, loft-style sitting area, separate office, and oversized media or game room. The main level includes two additional bedrooms, along with a separate en-suite guest bedroom tucked into its own private wing, providing an ideal layout for family or guests. This is a home defined by its setting. Expansive acreage, remarkable privacy, thoughtfully designed grounds, and panoramic views come together to create a property that is as peaceful as it is unforgettable.
4 Beds
4 Baths
4,809 Sqft
2.99 Acres
Residential
New Listing
Open House 9/23
Est. Payment:
$15,898/mo
$3,500,000
Garner Lane Chico CA
One of the few remaining large, contiguous parcels of open land in north Chico. Surrounded by numerous prestigious upscale homes and new custom home neighborhoods, this ±65 acre parcel is steeped in value and opportunity. Current zoning calls for very low density development, affording the opportunity to create large individual parcels for estate homes. The average price of newly constructed homes in the Keefer Slough area in the last year was $1, 078, 000 or $366 per square foot, and $970, 000 or $309.03 per square foot in the last 5 years. Estimates show 55 parcels could be created out of this property with consideration for roads, curbs, gutters, and drainage. Pictures show this sample map for conceptual purposes only. Access to the property is from Garner Ln via deeded easement, or from Kittyhawk Drive via county right of way. Take this once in a generation opportunity to develop this unique expansion to North Chico!
64.78 Acres
Land
New Listing
Open House 9/26
Est. Payment:
$15,894/mo
$3,499,000
190 Silver Pine Ln Danville CA
Tucked away within the prestigious, gated enclave of Blackhawk Country Club, 190 Silver Pine Lane offers a rare sense of scale and seclusion. Set on an expansive 1.82-acre private lot, this estate commands attention from the moment you arrive, blending timeless architectural grace with the effortless flow of California’s indoor-outdoor lifestyle. Spanning an impressive 5, 145 square feet, the interior is designed for both grand-scale entertaining and quiet, sophisticated comfort. The thoughtful layout prioritizes convenience with a coveted first-floor primary suite—a true sanctuary featuring a spa-inspired, updated bathroom that feels like a high-end retreat. Also located on the main level is a dedicated home office, providing a quiet, refined space for productivity. Throughout the home, the living spaces are light-filled and airy, punctuated by elegant finishes and seamless transitions to the grounds. Each bathroom has been tastefully updated to reflect a modern, polished aesthetic that complements the home’s classic bones. The outdoor experience is nothing short of spectacular. The massive acreage ensures total privacy, creating a resort-like atmosphere centered around a sparkling private pool. Whether you are hosting an evening under the stars on the expansive patio or enjoying a quiet morning surrounded by mature greenery, the setting is unmatched. This is more than just a residence; it is a statement of refined living in one of Danville’s most sought-after locations.
4 Beds
4 Baths
5,145 Sqft
1.82 Acres
Residential
New Listing
Open House 9/23
Est. Payment:
$15,444/mo
$3,400,000
30893 Villa Toscana Bonsall CA
Extraordinary gated & fenced luxurious estate with panoramic views! Discover your own private 4.43 acre park & playground with gazebo amidst a spectacular water feature with multiple waterfalls & bridges-the perfect setting for total relaxation! Resort style living at its finest including a sport court, walking trails, infinity edge pool, outdoor kitchen & covered dining for family gatherings & fun! A well & 10, 000 gal storage tank irrigate the lush tropical landscape on this gentle useable parcel which is equestrian friendly for riding amenities, barn, etc. The home is an entertainers dream showcasing an impressive grand foyer with 17 foot ceilings, walls of windows & 4 fireplaces with sunset views from most rooms.The chefs culinary kitchen features a generous central island with sink, Viking 6 burner range, 2 dish washers, dual ovens & more.The kitchen & great room conveniently access the outdoor kitchen, covered dining space & pool with spa seating for 10.On the opposite wing of the home a wine room with built in wine storage, entertainment bar, & adjacent game room lead to a cozy outdoor fireplace for enjoying gentle Bonsall ocean breezes, the pool/spa & other outdoor entertaining spaces.This wing also offers privacy for multigenerational families & teens with a bedroom & bath, private entrance & potential to convert to a junior ADU.The primary bedroom ensuite with fireplace & balcony offer privacy, spectacular views, dual shower heads & jetted soaking tub. 4 HVAC units/zones, upgraded PEX plumbing, dual water heaters, 57 paid solar panels, security system, variety of family fruit trees, outdoor fountains plus much more make this home a MUST SEE! Sellers may carry with substantial down payment.
5 Beds
5 Baths
6,198 Sqft
4.43 Acres
Residential
New Listing
Open House 9/27
Est. Payment:
$15,444/mo
$3,400,000
26765 Havenhill Lane Los Gatos CA
Perched on the crest of the Santa Cruz Mountains, 26765 Havenhill Lane offers a rare combination of luxury living, privacy, space, and the natural beauty of the mountains. Sweeping mountain and Monterey Bay views, neighboring vineyards, and spectacular sunsets create a setting intimately connected to the landscape. Set on just over an acre, the Mediterranean-inspired home is designed for entertaining, everyday comfort, and seamless indoor-outdoor living. A gourmet kitchen, wine room, indoor sports court, and media/game room offer spaces to gather, unwind, and have fun. Outside, an infinity-edge pool and spa, outdoor kitchen, fire pit, covered terraces, and landscaped grounds create a true resort-like experience. A detached workshop, garden, and chicken coop offer space to create, grow, and connect with the land. Starlink, Ubiquiti networking, owned solar, a commercial-grade generator, two EV chargers, and a three-car garage make remote work and daily life effortless. 5 min to Summit Store and 20 min to downtown Los Gatos, with Silicon Valley within commuting reach and prime mountain biking out your door--close enough to feel connected, far enough to exhale. A rare property with space to gather, unwind, and enjoy the best of the Santa Cruz Mountains.
5 Beds
3 Baths
4,256 Sqft
1.00 Acres
Residential
Open House 9/24
Est. Payment:
$15,217/mo
$3,350,000
2529 Biltmore Dr Alamo CA
Perched atop a secluded one-acre homesite in the prestigious hills of Round Hill Estates North, this extraordinary Tuscan-inspired estate offers unparalleled privacy, breathtaking westward vistas, and spectacular year-round sunsets. Designed to capture panoramic views from every level, the residence features seven expansive decks and timeless Italian architecture highlighted by a dramatic turret entry and elegant spiral staircase. The home seamlessly blends classic craftsmanship with modern sophistication. Rich travertine flooring, three fireplaces, and an exceptional floorplan create an atmosphere ideal for both grand entertaining and everyday living. The gourmet kitchen showcases a Viking professional oven, wine cooler, oversized walk-in pantry, large wet bar, and a stunning breakfast area framed by sweeping 270-degree views. Formal dining, separate family and media rooms, and thoughtfully designed gathering spaces provide comfort and flexibility throughout. Offering five spacious bedrooms and five full baths, the luxurious primary suite serves as a private retreat with its own library/office and built-in surround sound. Offering an entry level full bedroom and bathroom.The expansive lower level is perfectly suited for guests, multigenerational living, or entertaining, featuring a kitchenette, full bath, exercise room, extensive storage, and an ideal location for a future wine cellar within the lower turret. Modern efficiency and cutting-edge technology elevate the home even further. A 32-panel solar system paired with three Tesla Powerwalls provides reliable backup power, water heater, and EV charger support sustainable living. The fully integrated smart-home system includes voice-controlled LED lighting, enterprise-grade mesh Wi-Fi delivering gigabit-speed connectivity throughout, multi-zone built-in audio, advanced security surveillance, weather-responsive irrigation, internet-controlled landscape lighting, and comprehensive alarm and safety systems. Additional amenities include a three-car garage with epoxy flooring, custom built-in cabinetry, wine storage, and a separate covered carport ideal for golf-cart parking.Combining timeless European elegance, breathtaking natural beauty, and state-of-the-art smart-home technology, this remarkable Round Hill Estates North residence offers a rare opportunity to experience luxury living at its finest.
5 Beds
5 Baths
5,540 Sqft
1.01 Acres
Residential
New Listing
Open House 9/27
Est. Payment:
$14,990/mo
$3,300,000
1702 Crater Lane Los Angeles CA
Hi, I'm 1702 Crater Ln, a private Beverly Glen retreat tucked away in the hills with space to spread out, room to create, and a setting that feels surprisingly removed from the city around me. Step onto my property and you'll quickly understand what makes me different. I'm surrounded by a peaceful, park-like setting with mountain views, mature surroundings, and the kind of privacy that's becoming increasingly difficult to find in Los Angeles. At the center of it all is my four-bedroom, four-bath main residence, offering plenty of space to settle in and make yourself at home. But I'm more than just one house. I also have a separate studio ADU and a studio pool house, giving you additional spaces that can flex with the way you live, whether that's hosting guests, working from home, creating, relaxing, or simply having a little extra room when you need it. Outside is where I really start showing off. My pool creates a natural gathering place for long California afternoons, weekend get-togethers, or quiet mornings surrounded by the hills. Between my outdoor spaces, mountain views, and tucked-away setting, there's plenty of room here to make life feel a little less rushed. And while I may feel like my own private escape, I'm still conveniently connected to Beverly Hills, the Westside, and everything Los Angeles has to offer. I'm private, versatile, and definitely not your typical LA property. I've got a main house, two additional studio spaces, a pool, and plenty of personality. I was also excellently managed by LAD home solutions; ask me or my agents about their phenomenal service. Now I just need someone with a few ideas of their own. Come meet me. I have a feeling you'll want to stay awhile. :)
4 Beds
4 Baths
4,993 Sqft
1.43 Acres
Residential
New Listing
Open House 9/27
Est. Payment:
$14,876/mo
$3,275,000
204 Bell Canyon Road Bell Canyon CA
Step into storybook elegance at this one of a kind estate with a huge guest house surrounded by rolling hills and unforgettable outdoor amenities. Up a privately gated drive, a cobbled walkway leads to the grand brick facade and formal double-door entry, opening to limestone floors, vaulted ceilings, and elegant architectural details throughout. The spacious living room features a fireplace and charming seating nook with lattice glass windows, while the formal dining room is flanked by floor-to-ceiling windows and is connected to a butler's pantry for seamless entertaining. The chef's kitchen is a true centerpiece, with views of the beautiful backyard, a large honed black granite island, top-of-the-line appliances, built-in breakfast banquette, and ample storage. The kitchen flows effortlessly into the family room with custom built-ins, a fireplace, and sliding doors to the patio for alfresco dining. The main level also includes an elegant private office with decorative ceiling accents and built-ins, a guest room adjacent to a bathroom and laundry room, a powder room, and a full game room with built-in bar, wine coolers, and entertainment center that opens to the yard. Upstairs, the luxurious primary retreat is a sanctuary all its own, featuring hillside views, a fireplace, dual custom walk-in closets, and a light filled turret. The primary bath boasts a balcony, large soaking tub with expansive views, a separate shower, dual vanities, and a makeup counter. Two additional spacious en-suite bedrooms with large closets complete the second floor. Step outside to a private resort setting: an infinity-edge saltwater pool with waterfall and custom-built slide and spa, a full outdoor kitchen with BBQ and pizza oven, and a covered pavilion for year-round entertaining. A charming, custom-built treehouse adds whimsy, while an upper-level pad offers potential for future development. The detached guest house with bi-fold doors faces out over the stunning pool and includes a full kitchen with high-end appliances, living/work/dining area, bedroom, bath, laundry room, and private sitting area, ideal for guests, extended family, or creative use. Additional highlights: oversized 3-car garage with storage room, solar panels, multiple-zone HVAC, exquisite lighting fixtures throughout, and Bell Canyon's renowned community amenities, an equestrian center, clubhouse, gym, tennis/pickleball courts, and numerous annual events for all ages. The property is located within the award-winning Las Virgenes School District.
5 Beds
6 Baths
5,907 Sqft
3.23 Acres
Residential
[mbb_widget id="MBBv3_Disclaimer" filter=""]
Scroll to top
Scroll to top
Home
Search
Toggle child menu
Expand
San Diego
Toggle child menu
Expand
North County Coastal
Toggle child menu
Expand
Cardiff By The Sea
Carlsbad
Del Mar
Encinitas
La Jolla
Oceanside
Poway
Rancho Santa Fe
San Marcos
Solana Beach
Vista
North County East
Toggle child menu
Expand
Del Cerro
Jamul
Lakeside
Lemon Grove
Linda Vista
San Carlos
North County Inland
Toggle child menu
Expand
Bonsall
Campo
Descanso
Dulzura
Escondido
Fallbrook
Guatay
Jacumba
Julian
Mount Laguna
Pala
Palomar Mountain
Pauma Valley
Pine Valley
Potrero
Ramona
Ranchita
Santa Ysabel
Tecate
Valley Center
Warner Springs
Central San Diego
Toggle child menu
Expand
El Cajon
Encanto
Kensington
La Mesa
Mission Hills
Mission Valley
North Park
Paradise Hills
Santee
Spring Valley
Tierrasanta
South Bay
Toggle child menu
Expand
Bonita
Chula Vista
Imperial Beach
Coronado
National City
San Ysidro
Otay Mesa
Temecula Valley
Search by Map
Advanced Search
Sold Listings
Featured Listings
View All Listings
Communities
Sellers
Contact