Skip to content
Search
San Diego County
North County Inland
Bonsall
Campo
Descanso
Dulzura
Escondido
Fallbrook
Guatay
Jacumba
Julian
Mount Laguna
Pala
Palomar Mountain
Pauma Valley
Pine Valley
Potrero
Ramona
Ranchita
Santa Ysabel
Tecate
Valley Center
Warner Springs
North County Coastal
Cardiff By The Sea
Carlsbad
Del Mar
Encinitas
La Jolla
Oceanside
Poway
Rancho Santa Fe
San Marcos
Solana Beach
Vista
North County East
Del Cerro
Jamul
Lakeside
Lemon Grove
Linda Vista
San Carlos
Central San Diego
El Cajon
Encanto
Kensington
La Mesa
Mission Hills
Mission Valley
North Park
Paradise Hills
Santee
Spring Valley
Tierrasanta
South Bay
Bonita
Chula Vista
Imperial Beach
Coronado
National City
San Ysidro
Otay Mesa
Riverside County
Search by Map
Advanced Search
Sold Listings
Featured Listings
View All Listings
Communities
Riverside County
Temecula
Alta Vista
Campos Verdes
Crowne Hill
De Luz
Los Ranchitos
Margarita Village
Meadow View
Morgan Hill
Old Town Temecula
Temecula
Palomo Del Sol
Paseo Del Sol
Pechanga
Redhawk
Roripaugh Ranch
Serena Hills
Vail Ranch
Vintage Hills
Winchester Creek
Wolf Creek
Other Areas
Canyon Lake
Hemet
Lake Elsinore
Menifee
Murrieta
Perris
Wildomar
Winchester
San Diego County
East County
Allied Gardens
Birdland
Brevard
Linda Vista
San Carlos
Mission Valley East
Del Cerro
Grantville
Lake Murray
Lemon Grove
Lakeside
Jamul
Ramona
Serra Mesa
North County Inland
Escondido
North County Coastal
Cardiff By The Sea
Carlsbad
Camp Pendleton
Del Mar
Encinitas
La Jolla
Central San Diego
Barrio Logan
College Area
Hillcrest
Normal Heights
Tierrasanta
University Heights
South Bay
Bonita
Coronado
Chula Vista
Egger Highlands
Imperial Beach
National City
Nestor
Ocean Crest
Otay Mesa
Palm City
San Ysidro
Tijuana River Valley
Sellers
Contact
Toggle Menu
Home
/
Valley Center Condos
Valley Center Condos
[mbb_widget id="MBBv3_SearchForm"]
Active Properties
Coming Soon
Open Houses
New Listings
Sort by:
Price High to Low
Price Low to High
New Listings First
Sq Ft High to Low
Lot Size High to Low
Open House 9/26
Est. Payment:
$31,773/mo
$6,995,000
400 Heliotrope Corona Del Mar CA
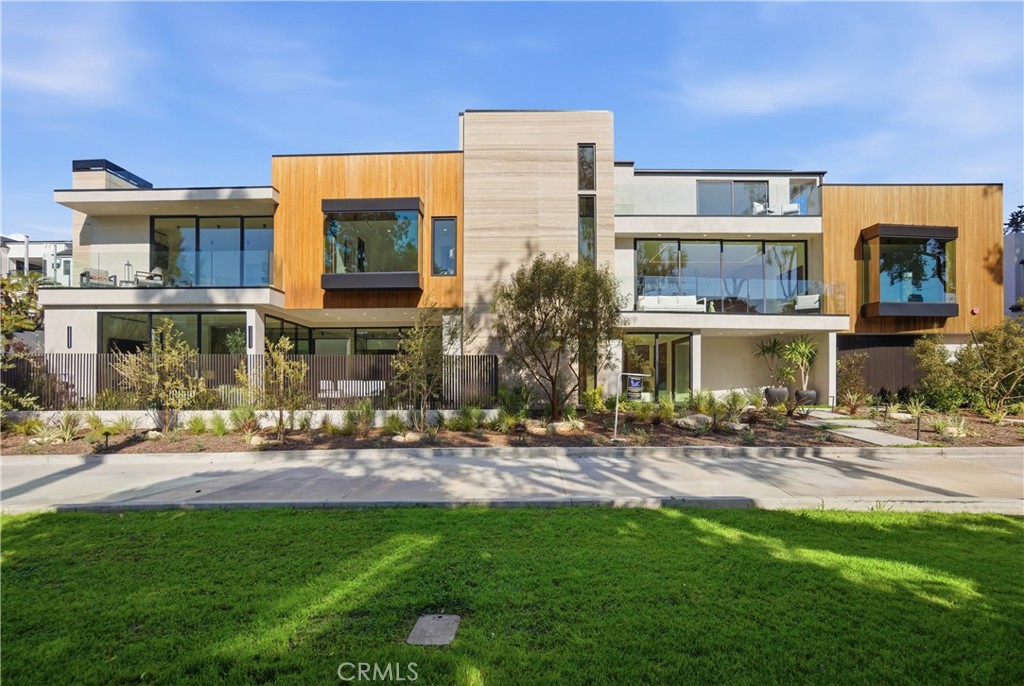
Welcome to 400 Heliotrope — A Rare Corner-Lot Gem in the Heart of Corona del Mar Village! Ideally positioned alongside a lush park, this newly built Village residence offers a rare sense of openness, privacy, and effortless coastal luxury. Thoughtfully designed to complement the surrounding eucalyptus trees, the home seamlessly blends sophisticated modern architecture with its natural coastal setting, just steps from Corona del Mar Beach. The residence features three spacious en-suite bedrooms, each thoughtfully designed for comfort and privacy, along with one elegant half bathroom on the first floor. Refined marble finishes, elevated designer details, and exceptional craftsmanship create a timeless sense of luxury throughout. As a coveted corner lot, 400 Heliotrope enjoys an enviable position with additional natural light, enhanced privacy, and a unique connection to the park and surrounding landscape.
3 Beds
4 Baths
2,465 Sqft
0.11 Acres
Residential
New Listing
Open House 9/27
Est. Payment:
$27,140/mo
$5,975,000
25124 Malibu Road Malibu CA
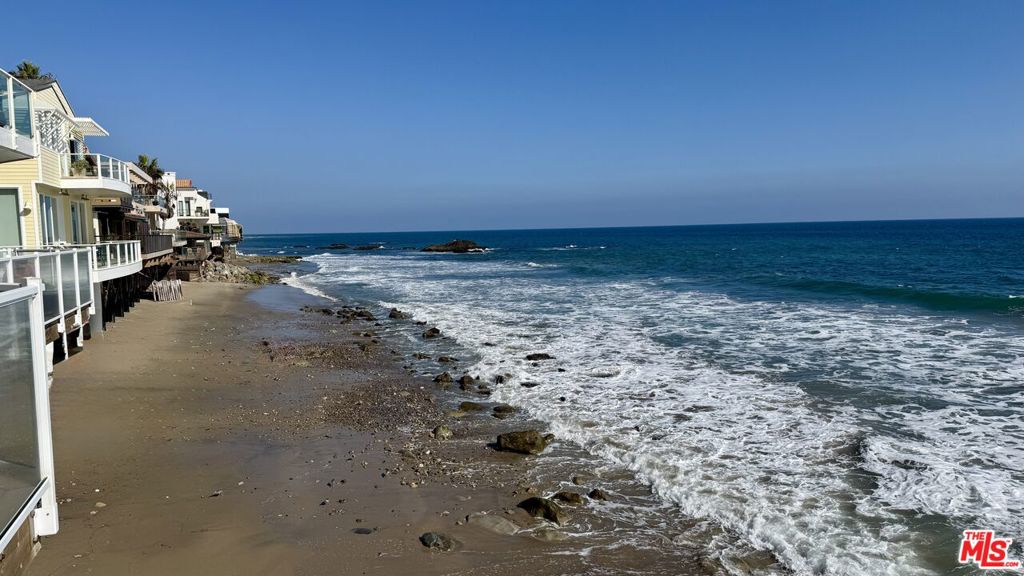
Formerly owned by acclaimed filmmaker Robert Altman, this rare oceanfront residence sits directly on one of the most coveted stretches of Malibu Road. Located within the exclusive four-residence Ocean is enclave, the home offers an opportunity rarely available on Malibu's sandy shoreline. Spanning approximately 2, 363 square feet, this two-story beachfront townhome combines the scale of a single-family residence with the convenience of lock-and-leave coastal living. Walls of glass frame panoramic coastline, whitewater, and sunset views, while expansive oceanfront decks create an effortless connection to the sand below. The primary suite serves as a private retreat, complete with skylights, fireplace, generous closets, and a large ocean-view terrace positioned above the surf. Open-concept living and dining spaces feature soaring ceilings, hardwood floors, built-ins, and a second fireplace that anchors the main entertaining area. Additional highlights include central air and heat, a gated entry, attached two-car side-by-side garage, additional parking, and direct beach access. For buyers seeking a true Malibu beachfront lifestyle, this is a rare combination of pedigree, privacy, scale, and value on iconic Malibu Road.
3 Beds
3 Baths
2,363 Sqft
0.45 Acres
Residential
New Listing
Open House 9/25
Est. Payment:
$26,791/mo
$5,898,000
53 Harbor Ridge Drive Newport Beach CA
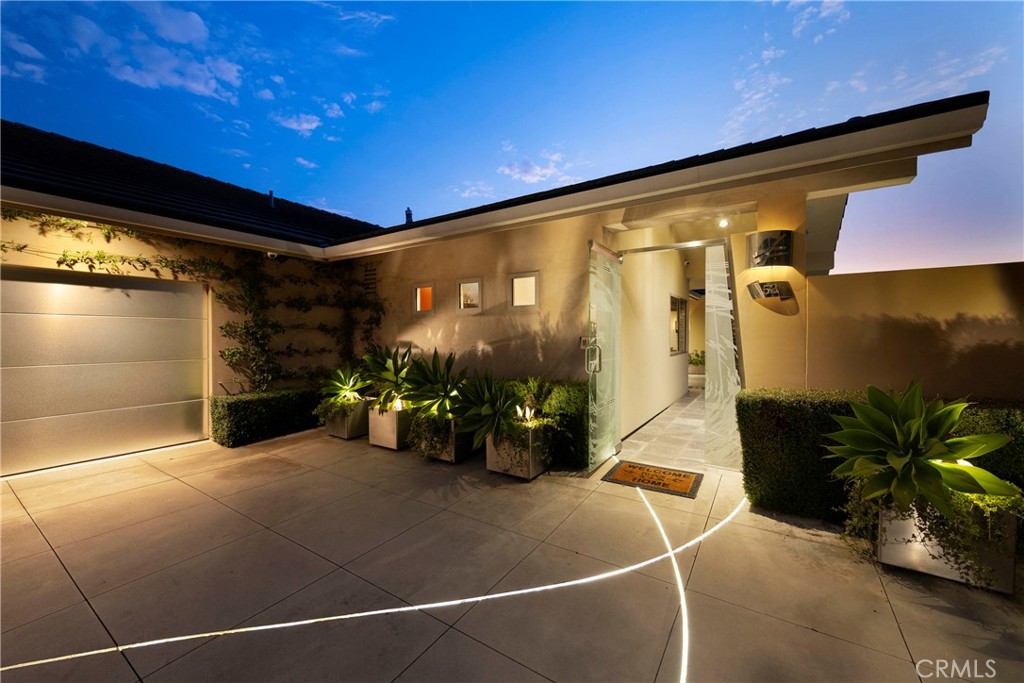
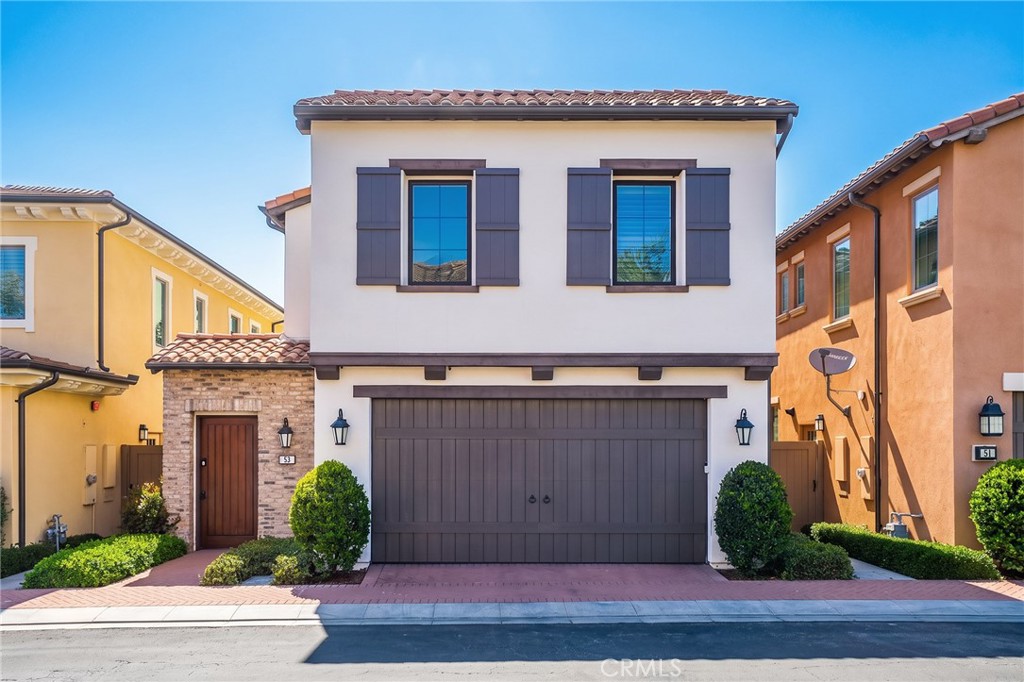
Luxury At It’s Best! Residences of this caliber are rarely available. Perched on a premium corner lot within the 24hr guard-gated community, this exceptional, fully renovated residence offering sophisticated design, privacy & spectacular panoramic views. Thoughtfully designed for luxurious living & entertaining, this home features 3BR, 3.5BA, an office, a game room & the desirable main-level primary suite. The modern-influenced architecture creates a seamless connection between the beautifully appointed interiors & the outdoor spaces. A distinctive designer etched-glass entry gate, created by renowned artist Nolan Everitt, welcomes you into a private courtyard featuring a cascading waterfall, built-in BBQ grill and spectacular view. The stunning designer glass entry door opens to the foyer looking out the tranquil sun room/atrium with a retractable skylight and gently flowing water feature, creating an immediate sense of serenity. Beyond, the striking foyer opens to a spacious living & dining room framed by expansive picturesque windows showcasing approximately 200-degree views encompassing the Ocean, Catalina Island, Palos Verdes, city lights and mountains. The main level is designed equally for everyday living and entertaining. The formal living room with a fireplace opens to a stainless-steel and glass view deck, creating an exceptional setting for entertaining against a breathtaking coastal backdrop. The gourmet kitchen features custom cabinetry, an oversized center island and top-of-the-line appliances. Privately positioned, the main-level primary suite offers a walk-in closet, jetted tub, a walk-in shower and opens to the tranquil atrium, creating a unique indoor-outdoor sanctuary. The lower level showcases two additional bedrooms and a versatile family/game room with a bar and a walk-in wine cellar, providing an ideal space for family gatherings and entertaining. A custom stairwell with five illuminated art niches adds a distinctive architectural element to the home. Extensive smart-home technology, security cameras and a whole-home sound system further enhance the residence. Ideally situated near the finest luxury shopping, acclaimed fine dining, world-class Pelican Hill Resort & Golf Course and the most beautiful beaches, this remarkable residence represents a rare opportunity to own a home of significant scale and coastal presence in the heart of Newport Beach and within one of it's most sought-after and distinctive communities.
4 Beds
4 Baths
3,804 Sqft
1.87 Acres
Residential
New Listing
Open House 9/26
Est. Payment:
$22,689/mo
$4,995,000
1373 N Coast Highway Laguna Beach CA
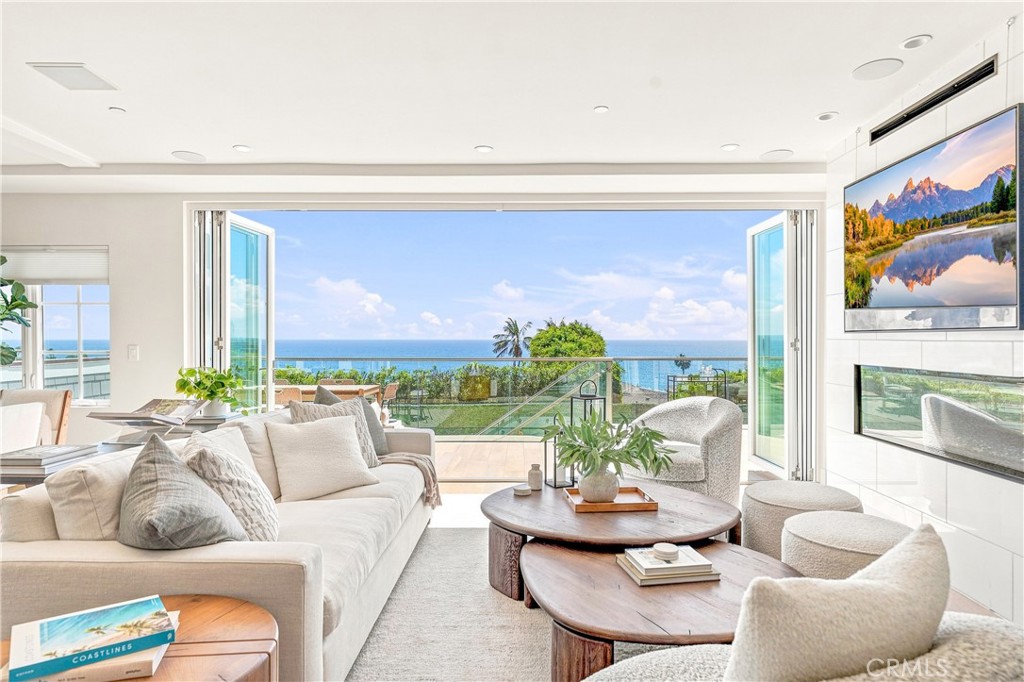
Exceptional pent house splendor only begins to hint at the spectacular opportunity to own a recently built, one-of-a-kind, 4 bedroom, 4 bathroom, sweeping ocean view escape. This one truly has to be seen to be believed. Completely unique in form and placement this sophisticated yet welcoming home sits as part a fully ground up development that includes only one other residential unit and three sizable top-tier high end retail/commercial spaces. A genuine only of its kind opportunity. Starting with the lowest level there is a sweeping family room, game room, media room blank slate that has private access to a single car garage and elegant stairs that continue up three total levels and a swanky private in-unit elevator that also features stops at all three levels. The main living areas, and the primary bedroom, can be found on the second level where sweeping ocean views can be had from everywhere. Stepping into the great room your are captivated by not only the views but the absolutely luxurious features, fixtures and finishes. Set with flooring, colors and styling that continues throughout the residence bathe is the warm settings and soak in the captivating sparkling ocean views. The kitchen features quarts counters, a bar seating entertainer's island, chef's grade stainless steel appliances and ample prep and storage space. This opens to a spacious living room which has a focal point glass fireplace and accordion doors out to an expansive ocean view deck. The definition of coastal indoor/outdoor living. Adjacent is the dining room which features side patio access for when you want the view but not the sun. The Primary suite has private deck access, a must see spa-like dual sink ensuite, and a generous walk-in closet. With views from everywhere, including the soaking tub, and with the living areas on the same level it can be just like single level living. Upstairs are three ensuite bedrooms that each have great space and light and all new baths. With high-end finishes throughout, including recessed lighting and whole home surround sound this is an exceptional opportunity to own a truly unique luxury escape. Welcome to your seaside paradise.
4 Beds
4 Baths
2,917 Sqft
Residential
New Listing
Open House 9/27
Est. Payment:
$19,963/mo
$4,395,000
701 Ocean Avenue Santa Monica CA
701 Ocean Avenue is one of the finest condo buildings in Santa Monica and all of Los Angeles. A true ocean-view oasis, Unit 301 offers a rare opportunity to live directly across from not only lush Palisades Park, but the Pacific Ocean as well. With 2 beds, 2.5 bathrooms, a bar area, and over 2000 square feet of space to curate, this unit can accommodate a variety of lifestyles and design sensibilities. The space is luxurious yet uncomplicated, with a formal marble entryway, open floorplan, and head on ocean views. The large private patio opens from both the great room and the primary suite. The kitchen is equipped with modern Meile and Bosch appliances and has abundant cabinetry and storage. The primary wing has a marble clad en-suite bath, a walk-in closet, additional closets, and ocean views. The secondary bedroom contains an en-suite bathroom as well. This end unit only has one adjacent neighbor and features extra side windows and a second balcony and sitting area. There are 2 side-by-side parking spots, and ample guest parking, located in a secured subterranean garage. The rooftop is spectacular; recently renovated and upgraded. It features a sparkling pool and spa and multiple dining, cooking, cabanas, and lounge spaces - a perfect place to watch the sunset. Residents enjoy 24-hour concierge service, a fitness center, multi-purpose room with catering kitchen, and on-site management. The unit also includes a dedicated storage closet located downstairs. Just beyond the front door, a short walk away, sits Santa Monica's celebrated Montana Avenue and its restaurants, shops and services. With its exceptional location, ocean views, thoughtful amenities, and spacious layout, Unit 301 offers a distinctive opportunity to experience Santa Monica at its best.
2 Beds
3 Baths
2,049 Sqft
0.96 Acres
Residential
Open House 9/27
Est. Payment:
$18,147/mo
$3,995,000
11967 Mayfield Ave Los Angeles CA
A limited collection of eight newly built luxury townhomes in Brentwood. Each residence embraces it's own distinct design elements and finishes. With a private five stop elevator connecting the garage to the rooftop deck, this premier northwest corner home was thoughtfully designed for those who appreciate exceptional craftsmanship, privacy, and elevated living. Spanning 3, 115 square feet across three levels, the residence unfolds with an open concept main living level featuring 9' ceilings. Residence 108 showcases a bold, design forward palette with striking black custom cabinetry and rich, dramatic finishes. The integrated living and dining experience is perfectly designed for both everyday connection and effortless entertaining. The west-facing balcony, framed by hand placed Texas limestone, serves as a natural extension of the living space to the outdoors. Residence 108 offers bolder designer kitchen is appointed with custom cabinetry, a dramatic quartz waterfall island and backsplash. The premium Fisher & Paykel and Thermador appliance package includes a panel matched French door refrigerator and dishwasher with custom Cafe handles, induction cooktop, double oven, and a microdrawer microwave. The second level offers two distinctive guest suites, amply designed with custom walk-in closets and private en-suite baths. Finished with curated porcelain tile work, premium Brizo fixtures, and bespoke vanity selections, each suite offers its own unique design identity. One suite is appointed with a freestanding soaking tub and shower combo and a custom stainless steel vanity, while the second offers a full wall length shower, quartz vanity, and a private balcony overlooking the landscaped courtyard. Occupying the entire third floor, the primary suite is a private sanctuary spanning more than 1, 000 square feet. The retreat features a European style custom walk in closet with integrated LED lighting, a spa caliber bathroom clad with large format porcelain, a 66" Signature Hardware freestanding soaking tub, rainfall shower and a dedicated flex space ideal for a private office, lounge, or wellness area. The primary bathroom is elevated by sleek black porcelain tile and a matching porcelain vanity creating a refined, contemporary atmosphere. A generous private balcony extends the experience outdoors. At the pinnacle of the residence, a 359-square-foot rooftop deck captures the views of the Getty Center and local mountains, offering a spectacular setting for entertaining or quiet evenings above the city. As a coveted northwest facing corner residence, the home is filled with natural light, enhanced by additional windows that span the north facing walls throughout the stairways and living spaces. Additional signature amenities include a private two-car garage pre-wired for EV charging, four dedicated storage rooms, smart home conveniences, and secure controlled access. Residents enjoy a beautifully landscaped central courtyard. Situated in one of Westside's most coveted neighborhoods, these residences offer incredible walkability just steps away from the exceptional collection of premier restaurants and boutique shopping on San Vicente Blvd, the Sunday Farmer's Market and the beloved Brentwood Country Mart.
3 Beds
4 Baths
3,115 Sqft
0.34 Acres
Residential
Open House 9/27
Est. Payment:
$18,147/mo
$3,995,000
155 Cordova Street Pasadena CA
An exceptionally rare two-story penthouse residence offering the privacy, scale, and presence of a single-family home elevated above Pasadena with sweeping views on three-sides. Accessed by a private elevator foyer, this exceptional home spans an elegant and thoughtfully designed layout with 3 bedrooms, 4 baths, and grand interiors curated for both sophisticated entertaining and everyday ease. The main level unfolds with expansive living and dining rooms, multiple fireplaces, and beautifully appointed gathering spaces designed for seamless hosting. At the heart of the home, a chef's kitchen is finished with premium Viking appliances, custom cabinetry, marble countertops, and stone tile floors - a functional open design equally suited for intimate dinners or large-scale entertaining. A full bedroom suite on this level offers the rare convenience of single-level living for guests or extended family. A private in-home elevator connects both floors. Rich hardwood floors, custom millwork, refined ceiling detail, and bespoke built-ins elevate the residence throughout. The upper level is dedicated to luxurious private living, featuring two expansive bedroom suites separated by a media lounge. The primary suite is a serene retreat with generous his and her walk-in closets, spa-caliber bath, and direct terrace access. An additional suite offers its own en-suite bath and private outdoor connection, creating an ideal guest sanctuary. Multiple private terraces extend the home into the open air, including a covered south-facing entertaining terrace with fireplace, lounge seating, bar, and panoramic city views - an extraordinary setting for sunset cocktails or evenings under the California sky. One of the residence's most coveted features is its rare direct access connection to the rooftop amenities level. Enjoy a resort-style pool and spa, cabanas, fitness center, outdoor kitchens, fire features, and commanding skyline vistas. Offered furnished, this penthouse also includes advanced home technology, secure parking access, designated storage space in the garage, and the premier lifestyle of Terra Bella. Perfectly positioned moments from Pasadena's most treasured destinations, including acclaimed dining and shopping in Old Pasadena, The Paseo, and the world renowned Rose Bowl Stadium.
3 Beds
4 Baths
3,840 Sqft
0.38 Acres
Residential
New Listing
Open House 9/26
Est. Payment:
$17,942/mo
$3,950,000
18 Hillsdale Newport Beach CA
Perfectly positioned behind the coveted Guard Gated community of Belcourt, 18 Hillsdale is a refined example of coastal living at its finest. Beautifully remodeled and turnkey, this 4 bedroom, 3.5 bath residence has been thoughtfully reimagined with elevated finishes, sophisticated design, and exceptional attention to detail throughout. From the moment you enter, warm wide plank flooring, refined millwork, designer lighting, and an abundance of natural light create an inviting yet polished atmosphere. The main living spaces flow effortlessly from one to the next, anchored by a beautifully redesigned fireplace and custom built in bar that create the perfect setting for both intimate evenings and entertaining. Expansive living areas open to the private backyard, extending the home’s living space outdoors and embracing the relaxed Southern California lifestyle. Upstairs, four generously proportioned bedrooms offer privacy and versatility. The primary suite serves as a peaceful retreat with generous closet space and a beautifully appointed en-suite bathroom, while three additional bedrooms provide ample space for family, guests, or a home office. Completing the residence is an oversized attached three car garage offering exceptional storage and functionality. Residents of Belcourt enjoy the privacy and security of a guard gated community along with a resort style pool and beautifully maintained surroundings, all just moments from the world class shopping, dining, beaches, and lifestyle that define Newport Beach. Thoughtfully remodeled, effortlessly elegant, and truly move in ready, 18 Hillsdale presents a rare opportunity to experience one of Newport Beach’s most coveted communities.
4 Beds
4 Baths
3,476 Sqft
2.28 Acres
Residential
Open House 9/27
Est. Payment:
$17,238/mo
$3,795,000
11967 Mayfield Ave Los Angeles CA
A limited collection of eight newly built luxury townhomes in Brentwood. Each residence embraces it's own distinct design elements and finishes. With a private five stop elevator connecting the garage to the rooftop deck, this residence was thoughtfully designed for those who appreciate exceptional craftsmanship, privacy, and elevated living. Spanning 3, 126 square feet across three levels, the residence unfolds with an open concept main living level featuring 9' ceilings. The integrated living and dining experience is perfectly designed for both everyday connection and effortless entertaining. The East facing balcony, framed by hand placed Texas limestone, serves as a natural extension of the living space to the outdoors. The designer kitchen is appointed with custom cabinetry, a dramatic quartz waterfall island and backsplash. The premium Fisher & Paykel and Thermador appliance package includes a panel matched French door refrigerator and dishwasher with custom Cafe handles, induction cooktop, double oven, and a microdrawer microwave. The second level offers two distinctive guest suites, amply designed with custom walk-in closets and private en-suite baths. Finished with curated porcelain tile work, premium Pfister fixtures, and bespoke vanity selections, each suite offers its own unique design identity. One suite is appointed with a freestanding soaking tub and shower combo and a custom quartz vanity, while the second offers a full wall length shower, quartz vanity, and a private balcony overlooking the landscaped courtyard. Occupying the entire third floor, the primary suite is a private sanctuary spanning more than 1, 000 square feet. The retreat features a European style custom walk in closet with integrated LED lighting, a spa caliber bathroom clad with large format porcelain, a 66" Signature Hardware freestanding soaking tub, rainfall shower and a dedicated flex space ideal for a private office, lounge, or wellness area. A generous private balcony extends the experience outdoors. At the pinnacle of the residence, a 356 square-foot rooftop deck captures the views of the Getty Center and local Santa Monica mountains, offering a spectacular setting for entertaining or quiet evenings above the city. Additional signature amenities include a private two-car garage pre-wired for EV charging, four dedicated storage rooms, smart home conveniences, and secure controlled access. Residents enjoy a beautifully landscaped central courtyard. Situated in one of Westside's most coveted neighborhoods, these residences offer incredible walkability just steps away from the exceptional collection of premier restaurants and boutique shopping on San Vicente Blvd, the Sunday Farmer's Market and the beloved Brentwood Country Mart.
3 Beds
4 Baths
3,126 Sqft
0.34 Acres
Residential
Open House 9/26
Est. Payment:
$16,625/mo
$3,660,000
237 Hope Street Mountain View CA
Discover quiet luxury in this exceptional downtown residence - the top floor (fourth floor) with amazing natural sunlight. The open-concept living room features soaring ceilings and luxury NanaWall folding glass doors, creating abundant natural light and seamless indoor-outdoor flow. The chefs kitchen offers Thermador appliances, an integrated refrigerator and dishwasher, and custom wood cabinetry. Each bedroom is a private suite a rare all-suite layout in the Bay Area. Engineered wood flooring runs throughout, complemented by ONE extraordinarily large private balcony, spacious enough to feel like a backyard retreat ideal for BBQs, outdoor dining, morning yoga, or evening gatherings under the stars. Built with enhanced sound insulation, this home offers exceptional quiet and privacy in the vibrant city core. Additional highlights include two underground parking spaces, EV-charging infrastructure, and a gated community with landscaped courtyards. Moments from cafes, dining, shopping, and Caltrain, with quick access to Highways 101, 85, and 237. Major Silicon Valley employers, including Google, Meta, NVIDIA, Apple, and more, are only minutes away. Live where innovation meets style!
3 Beds
4 Baths
2,022 Sqft
Residential
Open House 9/26
Est. Payment:
$16,348/mo
$3,599,000
231 Hope Street Mountain View CA
Discover this new modern residence in downtown Mountain View, located on the THIRD floor. The open-concept living room features soaring ceilings and luxury NanaWall folding glass doors, filling the home with natural light and creating seamless flow between spaces. The chefs kitchen is outfitted with Thermador appliances, integrated refrigerator and dishwasher, and custom wood cabinetry that perfectly blends function and elegance. Each bedroom is a private suite -- a rare All-Suite design in the Bay Area. Enjoy engineered wood flooring throughout and two extraordinarily large private balconies -- each spacious enough to feel like your own backyard retreat -- ideal for BBQs, outdoor dining, morning yoga, or evening gatherings under the stars. Built with enhanced sound-insulation, this home offers exceptional quiet and privacy even in the vibrant city core. Additional highlights include 2 underground parking spaces per unit, EV-charging infrastructure, a gated community with landscaped courtyards. Unbeatable location -- walk to cafes, fine dining, shopping, and Caltrain; minutes to major highways (101, 85, 237), and top tech campuses including Google, Meta, Nvidia, Apple and many more. Live where innovation meets style, enjoy modern elegance in the heart of Silicon Valley.
3 Beds
4 Baths
2,021 Sqft
Residential
New Listing
Open House 9/24
Est. Payment:
$15,875/mo
$3,495,000
321 Larkspur Avenue Corona Del Mar CA
Brand-new coastal luxury just one block from the ocean and a moment from the heart of Corona del Mar Village. A private entry sets the stage for the sophisticated coastal living above. Ascend to the bright and beautifully designed main level, where abundant natural light and refreshing ocean breezes create an effortless indoor-outdoor atmosphere. The open-concept great room centers around a designer kitchen with an oversized Cosentino island, custom two-tone Italian cabinetry, premium Miele appliances, and refined finishes. Expansive L-shaped sliding glass doors open to a generous private patio, seamlessly extending the living space outdoors. A striking Walker Zanger fluted marble fireplace anchors the living area, while elegant custom built-in cabinetry adds a tailored finish to the dining space. The primary suite is also located on this level and offers a beautifully appointed spa-inspired bathroom embellished with luxury tiles and hardware, with a stylish powder room nearby. Continue upstairs to a private secondary ensuite and the rooftop terrace, offering sweeping views toward Spyglass Hill, Fashion Island, and city lights. Additional features include a Lutron lighting system, Tesla Powerwall, dedicated laundry hookups in the garage, additional storage, and smart-home prewiring. Ideally positioned moments from the beach and the boutiques, cafés, restaurants, and coastal lifestyle of Corona del Mar Village.
2 Beds
3 Baths
1,250 Sqft
0.08 Acres
Residential
New Listing
Open House 9/27
Est. Payment:
$14,967/mo
$3,295,000
18 Voyage Street Marina Del Rey CA
Completely reimagined in Marina del Rey's coveted Silver Strand, this is not just a remodel-it's a one-of-one masterpiece. Just steps from the sand, every inch of this home has been thoughtfully curated to deliver a level of craftsmanship and design rarely seen on the market. At the heart of the home, a breathtaking Taj Mahal kitchen sets the stage with custom cabinetry, premium finishes, and effortless elegance. Throughout the residence, custom oak doors, brand-new Milgard windows, and hand-selected pieces sourced from Italy and Turkey create a home that feels more like a luxury boutique hotel than a traditional residence. The primary suite is its own private retreat, complete with a built-in coffee station, wet bar, mini refrigerator, expansive walk-in closets, and a spa-inspired bathroom unlike anything you've experienced. A dramatic waterfall shower featuring dual shower heads and a soaking tub transform your daily routine into a five-star escape. Designed for both effortless entertaining and everyday living, the home is fully integrated with smart-home technology and a whole-home Sonos sound system, allowing every room to move in perfect harmony. You're not just buying a home steps from the sand, you're claiming a permanent vacation. With custom finishes throughout and the beach just outside your door, this is coastal luxury at its most distinctive.
3 Beds
4 Baths
3,195 Sqft
0.14 Acres
Residential
Open House 9/26
Est. Payment:
$14,967/mo
$3,295,000
245 W El Portal San Clemente CA
Some homes are built. Rarely, one is curated. This extraordinary residence is a rare fusion of visionary design, exceptional craftsmanship, and effortless California living. Meticulously curated by a luxury design professional, every detail was selected with intention, creating a home that feels timeless, sophisticated, and impossible to replicate. Wide-plank European Oak flooring flows throughout interiors where imported materials, custom finishes, designer lighting, architectural details, and a private elevator connecting every level create an atmosphere of understated luxury. The chef's kitchen is a true showpiece, featuring custom soft-close cabinetry, Restoration Hardware Lambeth knurled hardware, oversized designer pulls, and finishes that balance beauty and function with precision. Located just 4 homes from the legendary 204s surf break and moments from the San Clemente Beach Trail, residents enjoy effortless access to morning surf sessions, sunset strolls, and the very best of coastal living. Downtown San Clemente, Del Mar's celebrated restaurants, boutique shopping, cafés, and North Beach's vibrant Miramar Food Hall are all just moments away. Back To The Property Itself... The primary suite offers a private sanctuary inspired by the world's finest boutique resorts, featuring spa-like finishes, custom vanities, quartz surfaces, wall-mounted fixtures, and a calming palette designed to elevate everyday living. Secondary baths continue the home's design-forward approach with imported Spanish and Italian tile, artisan textures, and curated details that feel elevated and inviting. Perhaps most impressive is the home's rooftop terrace—an entertainer's dream and a true extension of the living experience. Complete with a statement fireplace, built-in BBQ, refrigerator, and generous gathering spaces, it provides the perfect setting for sunset dinners and evenings with family and friends. Adding versatility, the lower-level retreat offers a private entrance, living area, kitchenette with refrigerator and stove, stackable laundry, spacious bedroom, and full bath. Whether utilized as luxurious multigenerational living quarters, private guest accommodations, media room, or a fully independent ADU, the space offers flexibility rarely found in homes of this caliber. This is more than a home—it is a carefully crafted coastal experience. A residence where design, location, lifestyle, and quality converge in a way that rarely comes to market.
4 Beds
4 Baths
2,600 Sqft
Residential
Open House 9/26
Est. Payment:
$14,808/mo
$3,260,000
227 Hope Street Mountain View CA
Discover quiet luxury in this exceptional downtown residence the largest unit in the building, located on the SECOND floor. The open-concept living room features soaring ceilings and luxury NanaWall folding glass doors, creating abundant natural light and seamless indoor-outdoor flow. The chefs kitchen offers Thermador appliances, an integrated refrigerator and dishwasher, and custom wood cabinetry. Each bedroom is a private suite a rare all-suite layout in the Bay Area. Engineered wood flooring runs throughout, complemented by TWO extraordinarily large private balconies. One is an expansive wraparound balcony, spacious enough to feel like a backyard retreat ideal for BBQs, outdoor dining, morning yoga, or evening gatherings under the stars. Built with enhanced sound insulation, this home offers exceptional quiet and privacy in the vibrant city core. Additional highlights include two underground parking spaces, EV-charging infrastructure, and a gated community with landscaped courtyards. Moments from cafés, dining, shopping, and Caltrain, with quick access to Highways 101, 85, and 237. Major Silicon Valley employers, including Google, Meta, NVIDIA, Apple, and more, are only minutes away. Live where innovation meets style.
3 Beds
4 Baths
2,166 Sqft
Residential
Open House 9/27
Est. Payment:
$14,513/mo
$3,195,000
1 Steuart Ln San Francisco CA
Effortless Luxury with Breathtaking Bay Views. Experience the pinnacle of luxury and convenience in one of the Bay Area’s most coveted residences. This stunning 2-bedroom, 2-bathroom home spans 1, 370 sq. ft., featuring an open floor plan, floor-to-ceiling windows, and an expansive 392 sq. ft. private terrace with breathtaking San Francisco Bay views. Start your mornings with a sunrise over the water and unwind in the evenings in an elegant space designed for seamless entertaining. World-Class Service & Amenities: Enjoy 24/7 concierge & front desk service, valet parking with EV charging & car detailing coordination, and exclusive resident perks like complimentary yoga, massages, and curated events. Resort-style amenities include a fitness center, private lounges, and outdoor entertainment spaces, ensuring an effortless lifestyle. Prime Bay Area Location Perfectly positioned for city living and weekend getaways, with quick access to SFO & OAK airports, top dining, shopping, and escapes to Napa, Berkeley, Sausalito & Marin. This is more than just a home—it’s a lifestyle of luxury, convenience, and community. Schedule your private showing today!
2 Beds
2 Baths
1,370 Sqft
0.47 Acres
Residential
Open House 9/26
Est. Payment:
$13,627/mo
$3,000,000
25 Lucerne Street Newport Beach CA
Located within Harbor Ridge Crest, one of the most desirable enclaves inside the 24-hour guard-gated community of Harbor Ridge. 25 Lucerne offers striking ocean, Catalina, and Newport Harbor views in a rarely available floor plan with a downstairs primary suite. Spanning approximately 2, 446 square feet, this 3 bedroom, 2.5 bath residence is thoughtfully laid out with dramatic volume ceilings, expansive windows, and a split-level loft-style second floor that gives the home architectural character and flexibility. Natural light pours in from oversized windows and skylights, framing the coastal views and creating an open, airy feel throughout. The main living areas flow comfortably, with large picture windows and sliding doors that connect to view-facing outdoor spaces, ideal for enjoying sunsets. The kitchen and baths are clean and well maintained, while the home itself has been meticulously cared for. A key highlight is the main-level primary suite, generously sized, privately positioned, and complete with a large walk-in closet and spacious bath. Upstairs, two additional bedrooms and the dramatic lofted landing provide separation for guests, office space, or a secondary living area. Harbor Ridge is known for its privacy, security, and central location. Residents enjoy 24-hour guard-gated service with patrol, four pools and spas, three tennis courts, and beautifully maintained grounds. The community sits just minutes from Fashion Island, world-class dining, Pelican Hill Golf Resort, Newport Harbor, and some of Orange County’s best beaches. Homes in Harbor Ridge Crest with this combination of views, floor plan, and condition rarely come available. 25 Lucerne presents a strong opportunity to secure a well-positioned property in one of Newport Beach’s most consistently sought-after guard-gated communities.
3 Beds
3 Baths
2,446 Sqft
7.46 Acres
Residential
New Listing
Open House 9/26
Est. Payment:
$13,622/mo
$2,999,000
702 Monterey Ct. San Diego CA
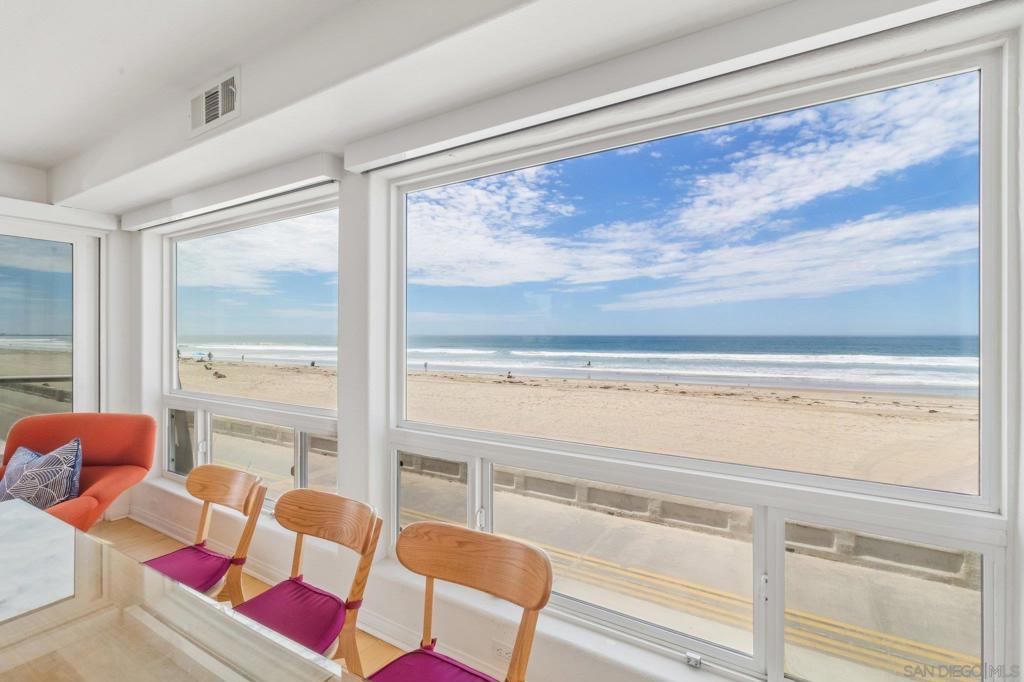
Rarely available, true OCEANFRONT living in the heart of Mission Beach. This impressive furnished second floor 4 bed/2.5 bath condo sits directly in front of the Pacific with spectacular, UNOBSTRUCTED OCEAN VIEWS and multiple private balconies designed to capture the beauty of the coastline. Situated on a corner lot with no immediate residences to the south, the property enjoys an exceptional sense of openness. A spacious, light filled interior offers an open living area, well-appointed kitchen and built-in bar, creating an effortless setting for both relaxed beach living and entertaining. The 2-car garage is an exceptional advantage in Mission Beach, offering secure parking and added storage. Moments from the sand, iconic boardwalk, Belmont Park, restaurants and cafes, with Mission Bay and endless coastal recreation nearby. A rare opportunity to own a substantial oceanfront residence in one of San Diego's most coveted beach communities.
4 Beds
3 Baths
1,717 Sqft
0.10 Acres
Residential
New Listing
Open House 9/26
Est. Payment:
$13,604/mo
$2,995,000
1017 N N Croft Los Angeles CA
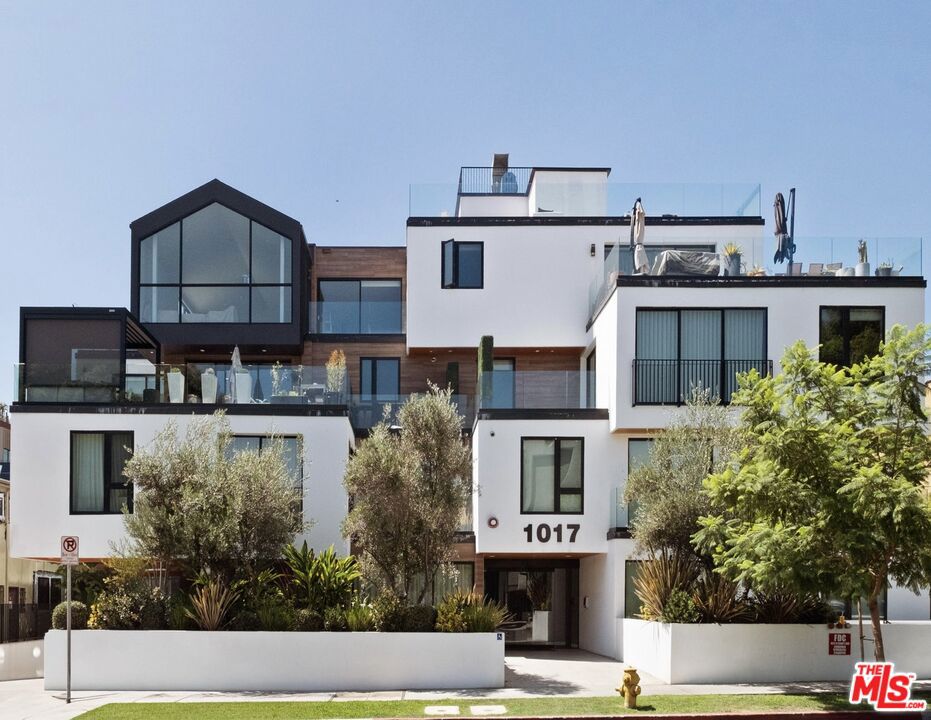
This exceptional 3-bedroom, 3-bath penthouse offers refined contemporary living in one of West Hollywood's most sought-after locations. Completed in 2022 and thoughtfully designed by Labyrinth Design Studio, the residence blends sophisticated architecture with elevated finishes, creating a home that is both striking and effortlessly livable.Expansive Fleetwood windows fill the interiors with natural light, while soaring ceilings, wide-plank white oak flooring, and carefully curated designer details enhance the sense of scale and elegance throughout. The chef's kitchen is appointed with quartz countertops, custom cabinetry, and premium Wolf and Sub-Zero appliances, all of which convey with the sale, seamlessly connecting to the open-concept living and dining spaces designed for both everyday comfort and stylish entertaining.One of the residence's most remarkable features is its expansive wraparound terrace, spanning three sides of the home and capturing beautiful views of the Hollywood Hills and W. Hollywood from sunrise to sunset. This seamless indoor-outdoor experience creates a rare sense of openness and privacy seldom found in urban living.Residents enjoy secure smart-building access, two dedicated parking spaces, and a spectacular rooftop deck with panoramic city and hillside vistas. Ideally situated moments from Melrose Place, Beverly Hills, renowned restaurants, designer boutiques, and premier fitness destinations, this penthouse offers a turnkey lifestyle at the center of Los Angeles' most vibrant neighborhoods.
3 Beds
3 Baths
2,152 Sqft
Residential
New Listing
Open House 9/26
Est. Payment:
$13,604/mo
$2,995,000
108 Ocean Vista Newport Beach CA
Welcome to 108 Ocean Vista, a coveted ground-level, single-story residence located within the exclusive guard-gated community of Sea Island in the heart of Newport Beach. Offering a spacious and functional floor plan, this 3-bedroom, 3.5-bathroom home has been freshly updated with new interior paint, carpet, and blonde luxury vinyl wood flooring throughout. The generous living room features a fireplace and opens directly to the expansive private backyard, creating an inviting connection between the indoor and outdoor living spaces. A dedicated dining area provides an elevated space for entertaining, while the kitchen offers abundant cabinetry, a casual dining area, and views of the surrounding landscaping and Newport’s Back Bay. The spacious primary suite enjoys direct access to the backyard and includes a fireplace, a large en-suite bathroom and a generous walk-in closet with ample built-in storage. Two additional bedrooms are both en-suite, providing privacy and flexibility for family, guests, or home office. A standout feature of the property is the exceptionally large and private backyard, situated on one of the largest lots within the Sea Island community. Surrounded by mature landscaping and showcasing beautiful Back Bay views, the expansive outdoor setting offers multiple areas for outdoor dining, entertaining, and relaxing, along with a rose garden and fruit tree garden. The combination of space, privacy, and views creates an outdoor environment rarely found in condominium living. Also rare within Sea Island is the single-level, ground-floor layout, with no interior stairs or exterior steps. Additional conveniences include a two-car garage with epoxy flooring and an expansive driveway with parking for up to six additional vehicles. The property is also ideally situated directly adjacent to one of the community pools, offering convenient access to the amenities while maintaining an exceptionally private setting. Sea Island residents enjoy 24-hour guard-gated security, beautifully maintained grounds, two community pools and spas, tennis courts, and a clubhouse. Ideally positioned near Fashion Island, Newport Beach Country Club, Upper Newport Bay, Balboa Island, Corona del Mar, and some of the most beautiful beaches on the coast, 108 Ocean Vista presents an exceptional opportunity to enjoy a spacious and sophisticated single-level residence with an expansive private outdoor setting in one of Newport Beach’s most conveniently located gated communities.
3 Beds
4 Baths
2,521 Sqft
Residential
Open House 9/27
Est. Payment:
$13,604/mo
$2,995,000
1755 Ocean Avenue Santa Monica CA
NEW PRICE! The Seychelle come experience, Ocean views, corner unit, Next level luxury beach living in Santa Monica This stunning 3-bedroom residence, built by Related development and designed by Marmol Radziner, delivers the ultimate in coastal living directly across from the beach and moments from Santa Monica's best shops and trendy dining. Expansive terraces, sun-filled interiors, and seamless indoor-outdoor flow create a true California lifestyle experience. Featuring a luxe primary suite with walk-in closet and a sleek chef's kitchen designed for entertaining, every detail is elevated. Residents enjoy 5-star amenities including concierge service, a rooftop pool with sweeping ocean views, and an Equinox-designed fitness center bringing resort-style living to your everyday.
3 Beds
4 Baths
2,000 Sqft
0.87 Acres
Residential
Open House 9/26
Est. Payment:
$12,946/mo
$2,850,000
505 S Barrington Avenue Los Angeles CA
Recently reduced to $2, 995, 000, Residence 104 is the only two-story townhome at Encore Brentwood, delivering the privacy, scale, and livability of a three-bedroom home, thoughtfully designed as a spacious two-bedroom plus den-suite layout. It is also one of just four remaining floorplans available in Brentwood's only newly constructed, premium-amenity luxury building. A truly one-of-a-kind offering in the building, the townhome unit spans approximately 2, 311 square feet and features an expansive, south-facing living and entertainment area filled with natural light throughout the day. The open-concept main level is ideal for hosting, seamlessly connecting the great room, dining area, and chef's kitchen, all flowing to a sizable outdoor terrace - larger than most in the building - creating effortless indoor-outdoor living. The home offers two generously proportioned bedroom suites, along with a substantial den-suite that functions beautifully as a third-bedroom-like space, guest suite, or private office. The layout truly lives like a three-bedroom unit, offering flexibility rarely found in this category. Wide-plank hardwood flooring, custom German closets, and exceptional storage throughout, considered among the best in the building, enhance both functionality and design. The chef-caliber kitchen is equipped with Sub-Zero and Wolf appliances, including a full-sized wine refrigerator - available in only select units at Encore Brentwood. The residence also offers convenient interior access from both levels, reinforcing its true townhome feel. Encore Brentwood sets the standard for upscale living with a curated collection of resort-style amenities, including a state-of-the-art fitness center, yoga and meditation studio, pool and spa with cabanas, outdoor fire pit, screening room, conference suite, rose garden, outdoor kitchen with pizza oven and BBQ, and secure gated parking with 24-hour monitored security. Just moments from San Vicente Boulevard, residents enjoy immediate access to Brentwood's premier shopping, dining, and cultural offerings. A rare opportunity to own the only two-story townhome in the building, offering privacy, light, outdoor space, and a three-bedroom-like layout in one of Brentwood's most sought-after luxury developments. Images have been virtually staged for illustrative purposes only. Landscaping, including trees shown in exterior images, may be digitally enhanced or added and may not reflect the property's current condition.
2 Beds
4 Baths
2,311 Sqft
Residential
New Listing
Open House 9/27
Est. Payment:
$12,937/mo
$2,848,000
1712 Abbot Kinney Boulevard Venice CA
Designed by architect Juan Garcia-Murari, AIA, LEED AP, this striking Venice residence announces itself immediately, with soaring ceilings, walls of glass, and seamless indoor-outdoor living, just steps from the heart of Abbot Kinney. At the center of the home, a dramatic sunken great room delivers something rare in this neighborhood: genuine privacy and quiet. Set below street level, yet flooded with natural light, the space feels worlds away from the energy just outside; an intimate retreat in the middle of one of LA's most electric blocks. The open main level is designed for daily life and effortless entertaining in equal measure. The chef's kitchen anchors the space with rich walnut cabinetry, Viking appliances, a Sub-Zero wine refrigerator, and an oversized island that draws people in. The soaring ceilings and expansive windows keep the energy open and airy throughout. Upstairs, a versatile loft is the kind of flex space that changes how you live; equally suited as a home office, creative studio, media room, or private retreat. The primary suite is a true sanctuary, with a generous walk-in closet, jetted soaking tub, and steam shower that make it easy to never want to leave. The rooftop terrace is the home's crown jewel. Sweeping views, a fire pit, and a full outdoor kitchen set the stage for sunset dinners, late-night cocktails, and year-round entertaining under the stars. Step outside and you're already there: the restaurants, cafes, boutiques, and vibrant street life that have made Abbot Kinney one of Los Angeles' most celebrated destinations are moments from your front door. Architectural vision, unexpected privacy, light-drenched interiors, and one of Venice's most coveted addresses. This is Abbot Kinney living at its best.
3 Beds
4 Baths
2,620 Sqft
0.07 Acres
Residential
New Listing
Open House 9/26
Est. Payment:
$12,491/mo
$2,750,000
262 Sora Irvine CA
Welcome to 262 Sora where spectacular Great Park Views await! This beautiful 5 Bedroom, 4.5 Bathroom Lennar Carina Luxury home sits on one of the most coveted lots in all of Great Park! And Most Desirable floorplan, Plan 3 with largest floor plan in Luna Park. This new two-story home is designed to simplify modern lifestyles. Off the entry is a bedroom with an en-suite bathroom, leading to an open-concept living area with convenient outdoor access to the California Room, perfect for everyday entertaining and multitasking. On the second floor, a loft with access to a deck is easily reached from four upstairs bedrooms, including the luxurious owner’s suite with a private bathroom and generous walk-in closet. The beautiful master suite features its own big windows overlooking the backyard and providing amazing elevated panoramic views. Great Park offers amenities for those looking for an active lifestyle which includes more than 500 acres of park space have been completed, with approximately 300 additional acres in progress! Lots of trail's loop and 8 club centers with pools, spas, BBQ’s, play areas, sport courts, Pets Park and abundant space to entertain. Your home is a private haven just minutes from everyday conveniences and affords an uncommon standard of excellence due to the superior design and quality craftsmanship that Carina is known for. Spectacular Home! Come see this one in person! MUST SEE!
5 Beds
5 Baths
3,838 Sqft
0.11 Acres
Residential
New Listing
Open House 9/27
Est. Payment:
$12,264/mo
$2,700,000
2282 Canyonback Road Los Angeles CA
Elevated Living Above the Fairways. Set within Brentwood's prestigious MountainGate community, this approximately 4, 558-square-foot, 4-bedroom, 5-bath residence offers exceptional scale, privacy, and sweeping golf course, mountain ridge, and city-light views.A soaring foyer and sculptural spiral staircase create an impressive first impression, while expansive windows throughout the home frame the surrounding scenery and bring in abundant natural light. Generously proportioned living and entertaining spaces provide an elegant yet comfortable setting for both everyday living and gracious gatherings.Comfortable and move-in ready as it is, the home also offers the flexibility to personalize or update over time to suit individual taste. For buyers seeking generous space, beautiful views, and long-term potential, it presents a compelling alternative to fully renovated homes at a significantly higher price point.The primary suite is a private retreat with a sitting area, spa-inspired bath, and balcony overlooking the greens. Additional bedrooms offer comfort and privacy for family and guests, including a desirable main-level bedroom.Residents enjoy access to a community pool, spa, tennis courts, and security patrol services, with MountainGate Country Club just moments away. Brentwood, Bel-Air, and the Westside are all within easy reach, offering a rare combination of privacy, recreation, and convenience.Move in now. Personalize over time. Enjoy the views from day one.Exceptional scale. Remarkable views. An opportunity rarely available at this price point in MountainGate.
4 Beds
5 Baths
4,558 Sqft
5.46 Acres
Residential
New Listing
Open House 9/26
Est. Payment:
$12,180/mo
$2,681,423
10310 Elm Circle Saratoga CA
This exceptional two-story residence features 4 bedrooms and 4 full baths, including a convenient first-floor bedroom and bath, ideal for guests or multigenerational living. Soaring 10-foot ceilings and an abundance of designer upgrades create an elegant and inviting atmosphere throughout. The gourmet kitchen is a true centerpiece, showcasing an oversized waterfall-edge island, sink perfectly positioned beneath a window, spacious walk-in pantry, and premium KitchenAid appliances, including double built-in ovens and a microwave. The luxurious owner's suite offers a private deck, expansive walk-in closet, dual vanities, a soaking tub, and separate shower for a spa-like retreat. Enjoy indoor-outdoor living with a spacious patio and two private decks, all situated in a beautiful, private location overlooking a landscaped common area. Additional highlights include an oversized laundry room with abundant cabinetry and utility sink, owned SunPower solar system, side-by-side two-car garage, and included refrigerator, washer, and dryer.
4 Beds
4 Baths
2,682 Sqft
Residential
New Listing
Open House 9/27
Est. Payment:
$11,805/mo
$2,599,000
1760 Avenida del Mundo Coronado CA
Experience luxury coastal living in the beautiful 2 bedroom, 2 bath condo featuring breathtaking views of the San Diego Bay, skyline, Coronado golf course and bridge. The thoughtfully designed split floor plan offers privacy and comfort, complemented by a designer kitchen with high-end appliances, furnishings included, custom built-ins, stackable laundry and spacious walk in closets. Enjoy the ultimate Coronado lifestyle- beaches, private pools, clubhouse, tennis and pickleball courts, fitness center, full time security and door person. Village restaurants, shops, parks, library and The Hotel Del Coronado are all just moments away.
2 Beds
2 Baths
1,215 Sqft
Residential
Open House 9/27
Est. Payment:
$11,787/mo
$2,595,000
10725 Ashton Avenue Los Angeles CA
The best value in the building, Residence 101 at Ashton Villas, offers 3-bedrooms, 3.5 bathrooms, and approximately 2, 200 square feet of thoughtfully designed living space. It features one of the largest kitchens in the building, the second-largest floor plan available, and a private, lushly landscaped ~226 sqft. balcony that creates a seamless indoor-outdoor living experience. Inside, the full-floor residence showcases warm, contemporary interiors and a bright south-facing orientation that fills the space with natural light. The chef's kitchen serves as the centerpiece, appointed with quartzite countertops and premium Italian and German appliances by Bertazzoni and Liebherr. Ashton Villas is Westwood's only new construction condominium offering, and an exclusive collection of now just three remaining residences. Ashton Villas offers a lifestyle defined by light, volume, and refinement, complete with two tandem parking spaces, advanced home technology, and exceptional sound insulation through the Mielguard window system. Perfectly positioned near the Wilshire Corridor, Westwood Village, and Century City, Residence 101 represents a rare opportunity to own a full-floor residence in one of Los Angeles' most desirable neighborhoods. Disclaimer: Photos reflect a different unit.
3 Beds
4 Baths
2,200 Sqft
0.14 Acres
Residential
Open House 9/27
Est. Payment:
$11,737/mo
$2,584,000
1244 14th Street Santa Monica CA
*Don't let today's interest rates hold you back! Seller may consider buyer concessions, including potential interest-rate buydown options, subject to the terms of the offer and lender approval.* Live the Santa Monica lifestyle just moments from the beach in this stunning architectural residence that feels like a private single-family home. Located in a newer, modern building, this spacious 3-bedroom, 4-bath home offers approximately 2, 700 sq ft of bright, open-concept living with high-end finishes and effortless indoor-outdoor flow. The unit was thoughtfully designed by AIA architect Jennifer Wen, reflecting a refined, modern aesthetic and carefully considered functionality throughout. Designed for both comfort and style, the home features soaring ceilings, oversized windows that flood the space with natural light, and a sleek contemporary layout ideal for entertaining. The gourmet kitchen opens seamlessly to expansive living and dining areas, creating an exceptional setting for everyday living and hosting. One of the home's most unique features is the expansive direct-access garage and basement level, offering flexible space ideal for a playroom, home office, gym, or creative studio. The property also includes side-by-side two-car parking with the ability to create a private, closed-door garage space, along with a dedicated EV charger hookup in the garage, providing both convenience and future-ready functionality. The building is thoughtfully designed with ADA-compliant elevator access and bathroom accessibility, enhancing ease of mobility and making the home more comfortable and functional for a wide range of residents and guests. Step outside to your private yard, an exceptional bonus in Santa Monica, perfect for relaxing, dining al fresco, or enjoying the coastal breeze. The landscaping is designed for low water usage, offering a beautiful outdoor environment with reduced maintenance and improved efficiency. Above, a spectacular 360-degree rooftop patio offers peek-a-boo ocean views and multiple areas for entertaining, outdoor dining, or soaking up the warm California sun. Additional highlights include solar panels for improved energy efficiency, modern bathrooms, designer details throughout, and thoughtful architectural elements that make the home both striking and highly livable. Ideally located near some of Santa Monica's finest shops and restaurants, and just a few blocks from a new Trader Joe's opening later this year, this residence combines modern design, functionality, and prime location in one exceptional offering.
3 Beds
4 Baths
2,701 Sqft
Residential
Open House 9/26
Est. Payment:
$11,696/mo
$2,575,000
23 Altino Newport Coast CA
There is simply nothing else like this on the market in Newport Coast. Welcome to 23 Altino, a rare opportunity to own a 2, 200+ square foot, three-bedroom, all-ensuite residence in Newport Coast offered at $2, 350, 000. With this combination of size, price, and location, this is currently the only condominium in Newport Coast offering what this home does. Located within the exclusive gated community of Ziani, this beautifully maintained residence offers one of the largest and most desirable floor plans in the community. Three spacious en suite bedrooms provide exceptional privacy, while soaring ceilings, abundant natural light, rich stone flooring, and timeless architectural details create an elevated yet inviting atmosphere. The open-concept main level is designed for both everyday living and effortless entertaining. The spacious living room features a cozy fireplace and custom art niches and flows seamlessly into the formal dining area and gourmet kitchen, complete with granite countertops, stainless steel appliances, ample cabinetry, and a generous breakfast bar. An adjacent flex space offers the perfect opportunity for a home office, reading lounge, or casual dining area. An attached garage and guest powder room complete the main level. Upstairs, three private en suite bedrooms offer comfort and flexibility. The luxurious primary suite is a true retreat, featuring a private veranda overlooking mature trees and lush landscaping. The spa-inspired primary bathroom includes designer stone finishes, dual vanities, a soaking tub, separate walk-in shower, and an oversized walk-in closet. Ziani offers residents a resort-style lifestyle with a heated saltwater pool and spa, clubhouse, putting greens, beautifully manicured grounds, and scenic walking and biking trails connecting toward Crystal Cove. And then there is the location. Just minutes from the **beautiful beaches of Newport Beach and Corona del Mar**, world-class shopping at Fashion Island and Crystal Cove Shopping Center, and some of Orange County’s most prestigious dining, including Michelin-recognized restaurants. This is coastal Orange County living at its finest, with the best of Newport Coast right outside your door.
3 Beds
4 Baths
2,305 Sqft
Residential
Open House 9/26
Est. Payment:
$11,583/mo
$2,550,000
72 Ocean Vista Newport Beach CA
Set behind the 24-hour guarded gates of Sea Island, 72 Ocean Vista offers a rare opportunity to own within one of Newport Beach's most sought-after enclaves. This two-bedroom, three-bath residence with a versatile flex room spans 2, 557 square feet and delivers something truly special: sweeping, panoramic views of the 14th hole fairway of the Newport Beach Country Club from nearly every room. Skylights and oversized windows fill the home with natural light, and the floorplan moves with an easy, intentional flow through the kitchen, dining room, den, and great room, each framing the lush fairways beyond. Step out onto the generous deck where ocean breezes and unobstructed fairway views make for an effortless setting to dine al fresco, linger over morning coffee, or simply unwind at the end of the day. The primary suite is a quiet retreat, complete with two walk-in closets and a spa-like bath featuring double sinks, a large shower, and a soaking tub. A well-appointed second bedroom and an additional flex room offer flexibility for guests, a home office, or a private study. A separate laundry room and interior garage access add to the everyday ease of the home. As part of Sea Island, residents enjoy resort-style amenities including two pools and spas, two tennis courts, and a clubhouse, all just steps away. Beyond the gates, experience the very best of Newport Beach. Fashion Island, Balboa Island, the Back Bay trails, fine dining, shopping, and convenient freeway access are all nearby. 72 Ocean Vista offers not just a home, but a refined coastal lifestyle at the heart of Newport Beach.
2 Beds
3 Baths
2,557 Sqft
Residential
Open House 9/27
Est. Payment:
$11,583/mo
$2,550,000
1810 Avenida Del Mundo Coronado CA
Experience the ultimate in coastal luxury in this spacious split 2-bedroom, 2-bath residence located in the highly sought-after Coronado Shores community. This thoughtfully designed floor plan offers privacy and comfort, with breathtaking ocean views from the expansive main balcony the perfect place to relax and take in the sea breeze and stunning sunsets. A unique enclosed second balcony extends the guest bedroom, creating additional versatile living space ideal for guests, a home office, or a cozy retreat. Inside, the unit is equipped with a convenient stackable washer and dryer, generous walk-in closets, and abundant storage throughout. Residents of Coronado Shores enjoy an unmatched resort lifestyle with exclusive amenities including four oceanfront pools, six tennis courts, two pickleball courts, a state-of-the-art fitness center, and a private beach club. Ideally situated within walking distance to the iconic Hotel del Coronado, as well as world-class dining, shopping, and the sparkling sands of Coronado Beach. This is your opportunity to own a slice of paradise in one of Coronado’s most coveted beachfront communities!
2 Beds
2 Baths
1,250 Sqft
Residential
New Listing
Open House 9/27
Est. Payment:
$11,351/mo
$2,498,888
29 Lupari Irvine CA
A true one-of-one in Laguna Altura, Irvine. This San Remo residence showcases custom features you simply won’t find anywhere else in the community. Designed to live differently, a standout within Laguna Altura, thoughtfully reimagined with bespoke details customized well beyond the original builder design and situated on an exterior street-facing corner lot directly across from a quiet, tree-lined greenbelt. Elevate your lifestyle in Southern California’s iconic 24-hour guard-gated and centrally located coastal destination, Laguna Altura, Irvine. Perched within the coastal foothills at the entrance of Laguna Beach and adjacent to The Irvine Spectrum, our San Remo collection residence 3 features 4 BD (incl. 1 main level BD), 3 BA (incl. 1 main level BA), plus a 2-car garage and 2, 075 Sq. Ft. of refined living space. Every detail has been thoughtfully crafted to create a lifestyle of distinction, featuring seamless indoor/outdoor living with 4-panel dual bifold door systems with Concertina screens, four skylights in the California room, tongue-and-groove ceilings, SimpliFire linear fireplace with a custom-built mantel and herringbone tile inset, Chateau Window Designs motorized shades, 9” wide-plank white oak hardwood floors, LED recessed lighting and Lutron dimmer switches, white oak staircase railing and wrought iron balusters, Adessi porcelain tile stair risers, freestanding soaking tub, and closet organizer system. A culinary-grade designer kitchen redesigned for the modern lifestyle with floor-to-ceiling white shaker door cabinetry, toe-kick lighting, white oak shelving, quartz countertops, full Adessi ceramic tile backsplash, expansive island with matte black fluted cladding, expanded walk-in pantry, Café 36” Smart 6-burner dual-fuel range and convection oven, IKTCH range hood with custom white oak surround, Café 24” built-in top-control dishwasher, NewAir dual-zone 46-bottle built-in wine fridge and Frigidaire microwave. An entertainer’s yard built to impress, with four California room skylights, motorized shades, Decko interlocking composite tile, water feature, and professional landscaping. Enjoy world-class amenities exclusive to Laguna Altura residents: parks, full-court basketball, junior olympic pool, clubroom, tot lots, and BBQ destinations. Award-winning Irvine Unified School District (zoned University High) and just minutes from Irvine Spectrum Center, Los Olivos Shopping Center, Quail Hill Shopping Center and Laguna Beach.
4 Beds
3 Baths
2,075 Sqft
0.19 Acres
Residential
New Listing
Open House 9/24
Est. Payment:
$11,333/mo
$2,495,000
2121 Curtis Avenue Redondo Beach CA
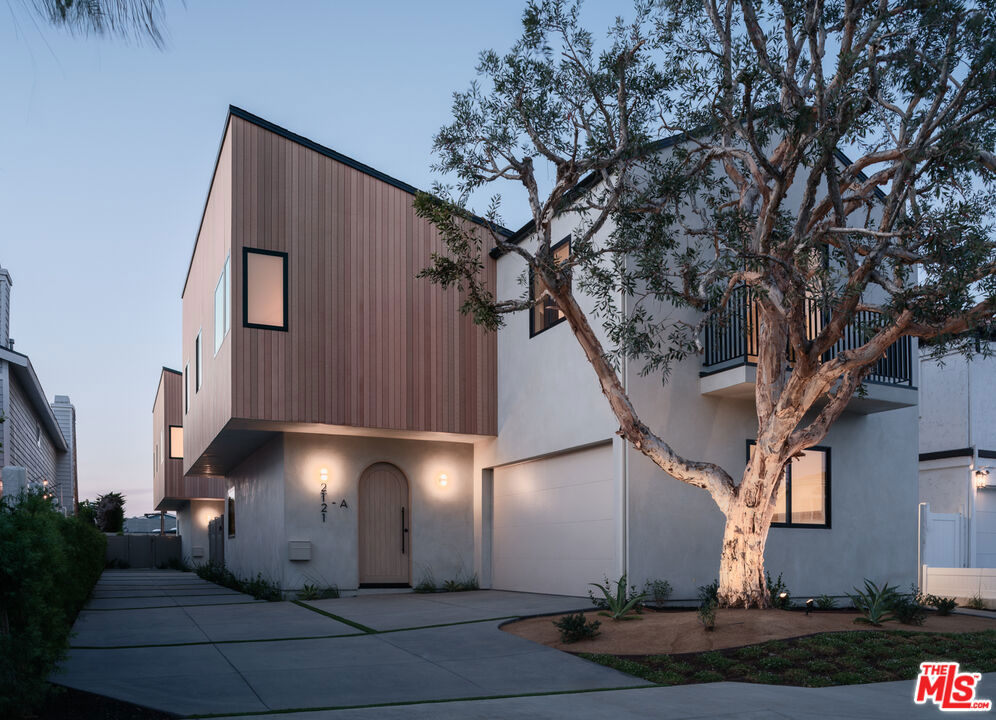
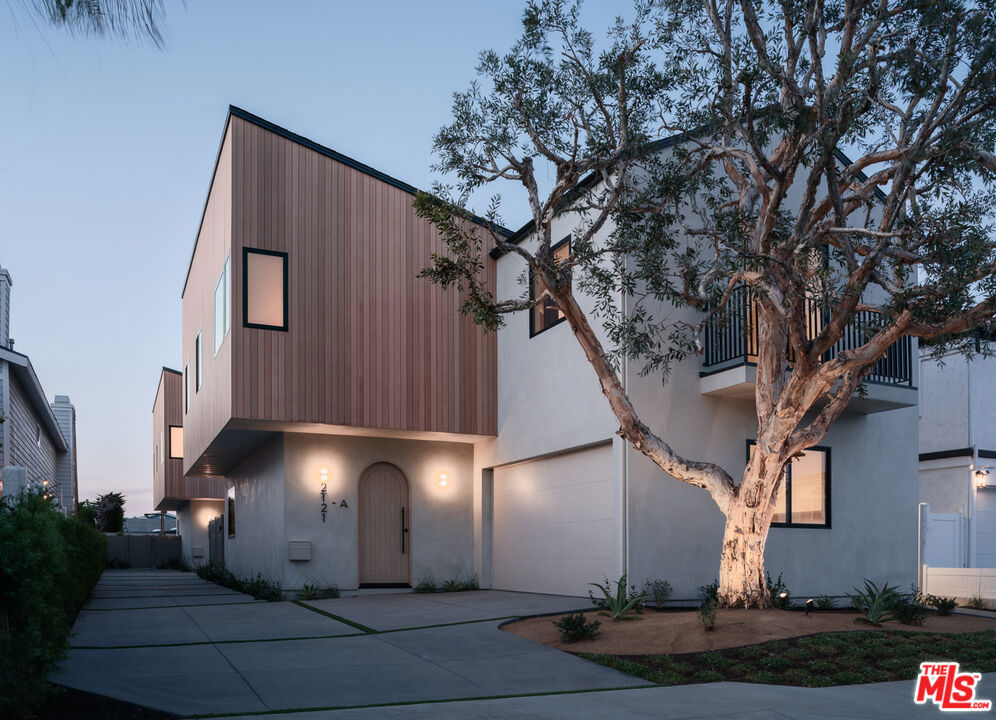
A mature Melaleuca tree greets you at the entry to 2121 Curtis a rare offering of Modern new construction from AIH Development set on a quiet street west of Rindge Lane in North Redondo Beach. Beyond the tree, smooth stucco exterior and custom Italian millwork bench seating welcome you inside, where wide plank white oak floors carry through an open living space and oversized glass doors pull the outdoors in. The living room centers on a six foot linear gas fireplace and a hand-fabricated stair screen with custom bronze railings, a quiet architectural detail that sets the tone for the rest of the home. From there, the kitchen unfolds around a generous island with waterfall Taj Mahal countertops built for everything from a quick breakfast to hosting a crowd. A full suite of integrated Thermador appliances disappears seamlessly behind custom wood paneling, preserving the kitchen's clean, sophisticated aesthetic, while a sculptural matte cream chandelier anchors the adjoining dining room. Upstairs, the primary suite feels like a retreat of its own, with vaulted ceilings and a linear electric fireplace. The principal bath continues the sense of calm with a shower finished in honed marble and Moroccan zellige tile, an oversized deep soak tub for unwinding at the end of the day. Two additional bedrooms share a full bath, while a fourth ensuite bedroom is filled with natural light from a thoughtfully designed lightwell. A laundry room offered with LG washer & dryer tower round out a floor plan built for real life. A two-car garage includes a dedicated 220V outlet for EV charging, while the private backyard patio is equipped with a gas connection for effortless outdoor entertaining. New Solar, a Ring video doorbell, AV pre wire and smart entry add another layer of efficiency and everyday convenience. 2121 Curtis pairs thoughtful architecture with an easy, livable floor plan, a rare combination in a newly built home this close to everything North Redondo Beach has to offer. All of this sits just minutes from Manhattan Beach and the coast, Manhattan Village, LAX, the 405, and major South Bay employers including Northrop Grumman and SpaceX. Shops, dining, and everyday conveniences, North Redondo Beach farmers market are also close by, offering an ideal balance of lifestyle and accessibility. Total square footage includes the garage.
4 Beds
4 Baths
2,896 Sqft
0.17 Acres
Residential
Open House 9/26
Est. Payment:
$11,333/mo
$2,495,000
505 S Barrington Avenue Los Angeles CA
As the only available front-facing residence at Encore Brentwood and one of just four remaining homes in the entire building, Residence 202 presents a rare opportunity to own one of the community's most desirable floorplans. Spanning 1, 884 square feet, the largest standard flat currently available and 149 square feet larger than the building's other remaining three-bedroom layouts, this thoughtfully designed three-bedroom, 2.5-bath home enjoys a coveted southeast-facing orientation. Positioned along the front of the building, the residence captures beautiful morning light and offers a more open, expansive outlook than side-facing homes, enhancing both its livability and long-term desirability. Filled with natural light throughout the day, the residence showcases an expansive open-concept design that seamlessly connects the kitchen, dining, and living spaces, creating an ideal setting for both entertaining and everyday living. Wide-plank hardwood flooring, custom German-designed closets, and a chef-inspired kitchen featuring Sub-Zero and Wolf appliances, including a full-size wine refrigerator, deliver a sophisticated blend of style and functionality throughout. As the last remaining front-facing residence at Encore Brentwood, Residence 202 stands apart for its premium orientation, larger footprint, and exceptional sense of openness within Brentwood's only newly constructed, premium-amenity condominium community. Residents enjoy access to an exceptional collection of resort-style amenities, including a state-of-the-art fitness center, yoga and meditation studio, pool and spa with cabanas, outdoor fire pit, community garden, screening room, conference suite, rose garden, and outdoor kitchen complete with pizza oven and BBQ. Secure gated parking and 24-hour monitored security provide added convenience and peace of mind. Located moments from San Vicente Boulevard's celebrated shopping, dining, and lifestyle destinations, Residence 202 offers an unmatched combination of space, natural light, luxury, and exclusivity in one of Brentwood's most sought-after new developments. *These photos reflect a similar unit.*
3 Beds
3 Baths
1,884 Sqft
Residential
Open House 9/26
Est. Payment:
$11,310/mo
$2,490,000
212 Bay Street Santa Monica CA
This prime beachside location is what you have been waiting for. The rare combination of new construction with a premier location by the beach and timeless quality must be seen to appreciate. The chef inspired kitchen flows seamlessly into the open dining and living areas and features high end fixtures, appliances and built-in's. Two expansive bedrooms each feature luxurious ensuite bathrooms and plenty of closet space. This light and airy, private end unit blends modern sophistication with a well thought out floor plan including tremendous outdoor spaces on the ground floor. The other outdoor spaces include a balcony and large rooftop deck with wet bar and amazing views. Additional extras include two car underground parking, and the seller is possibly available to collaborate on any buyer-desired interior changes. Located steps to Main Street and the Pier. Come see why this unit is in a class of its own.
2 Beds
3 Baths
2,200 Sqft
0.14 Acres
Residential
New Listing
Open House 9/27
Est. Payment:
$11,242/mo
$2,475,000
11923 Gorham Avenue Los Angeles CA
Halston House is an exclusive collection of just eight bespoke condominium residences in the heart of Brentwood. Now 75% sold, the remaining homes offer 3 bedrooms plus a den, and 2.5 bathrooms. Elegantly appointed interiors feature wide-plank oak floors, a fireplace, expansive windows, and French doors that flood the living spaces with natural light. The den includes custom built-in cabinetry, making it ideal as a home office, media room, or library. The gourmet kitchen showcases Italian Dolomite countertops and matching backsplash, custom oak cabinetry, premium stainless steel appliances, a glass-front refrigerator, and a wine refrigerator. The luxurious primary suite features a spa-inspired bath with hand-laid herringbone limestone, dual vanities, a soaking tub, a spacious walk-in shower, and an expansive custom-designed walk-in closet. Additional highlights include built-in speakers, dedicated electrical service for an EV charger, a secure package delivery locker in the lobby, and oversized private storage. Thoughtfully and professionally designed with elegance, craftsmanship, and privacy as guiding principles, Halston House offers sophisticated, low-maintenance living in one of Brentwood's most desirable neighborhoods.
3 Beds
3 Baths
2,412 Sqft
0.21 Acres
Residential
New Listing
Open House 9/24
Est. Payment:
$10,892/mo
$2,398,000
62 Lessay Newport Coast CA
Ideally positioned on one of the most desirable cul-de-sacs within Sancerre, a prestigious gated community in Newport Coast, 62 Lessay is a beautifully reimagined residence where thoughtful design, custom architectural details, and a recent renovation create a sophisticated yet effortless coastal lifestyle. Offering three bedrooms and two-and-a-half bathrooms, the home has been extensively refreshed inside and out, presenting a turnkey opportunity. Soaring ceilings and abundant natural light establish an immediate sense of volume, while custom stone accent walls, wood beams, a cast-stone fireplace mantel, wood floors, new carpeting, and fresh interior and exterior paint lend warmth and character throughout. Designed around an open-concept living experience, the main level brings together the living and dining areas with a fully remodeled gourmet kitchen appointed with a 48-inch professional Wolf range and custom hood, glass-door Sub-Zero refrigerator, new Bosch dishwasher, farmhouse sink with oil-rubbed bronze fixtures, custom cabinetry, nook and bar seating, and refined finishes. Upstairs, the private primary suite features a custom-designed closet, while two additional bedrooms enjoy partial city-light and mountain views. The newly landscaped rear yard extends the living spaces outdoors with a covered loggia, creating a private, low-maintenance setting for alfresco dining, entertaining, and relaxed evenings. The home’s coveted cul-de-sac location is further enhanced by two community parking spaces directly in front. Additional improvements include a newer water heater and an epoxy-finished garage with overhead storage, adding functionality to the home’s polished interiors. Residents of Sancerre enjoy a private community pool and an exceptional Newport Coast location close to neighborhood parks, scenic trails, highly regarded schools, and the beaches of Crystal Cove, Corona del Mar, and Newport Beach. Fashion Island, Crystal Cove Promenade, premier dining and shopping, and John Wayne Airport are all within convenient reach. Beautifully renovated and exceptionally well located, 62 Lessay offers a rare combination of turnkey sophistication, privacy, and the quintessential Newport Coast lifestyle.
3 Beds
3 Baths
1,459 Sqft
Residential
New Listing
Open House 9/27
Est. Payment:
$10,879/mo
$2,395,000
125 Pacific Street Santa Monica CA
Move-in ready and fully-furnished townhome is well maintained and in pristine condition. Out-of-town, original owner barely used the unit since purchasing the property, which was newly constructed and delivered in 2012. Recent upgrades include brand new HVAC and water heater. Modern beachside townhome is located in the exclusive Ocean Park neighborhood of Santa Monica, just steps away from the sand and waves. This gorgeous and multi-level townhouse offers 3 bedrooms and 2 1/2 bathrooms plus plenty of outdoor space, including a ground level patio and private rooftop, as well as built-out office space in the basement. The best of coastal living with a cozy indoor-outdoor design and two-car private garage. The gated, 9 home community with private garage access and ground level front door provides a comfortable, intimate, and secure feeling to a new homeowner. With modern finishes throughout, this home boasts an open floor plan ideal for entertaining. The main level includes a stunning kitchen with sleek walnut cabinetry, which flows perfectly to the dining area and outside patio. The gourmet kitchen is equipped with top-of-the-line Miele appliances, including a refrigerator, gas stove, and ovens with convection and microwave functions. Relax in the spacious living space with access to the enclosed, bright, and spacious patio. The luxurious primary bedroom includes a ensuite bathroom with jet-style jacuzzi bathtub. Additional features include floor-to-ceiling windows allowing for an abundance of natural light, hardwood floors, laundry space, and storage. Relish breath-taking ocean views from your expansive and private rooftop deck. The strategic, central location is perfect for an active-lifestyle homeowner looking for easy walking/biking access to the beach, coastal bike path, and unlimited shopping, dining, and bars on Main Street, Third Street Promenade, Ocean Ave and Venice / Abbot Kinney. Access to LAX Airport is within 20 minutes and to the critical 10 Freeway in less than 5 minutes.
3 Beds
3 Baths
1,910 Sqft
0.41 Acres
Residential
Open House 9/27
Est. Payment:
$10,879/mo
$2,395,000
430 N Oakhurst Drive Beverly Hills CA
An exceptional unit in the highly sought-after Chateau de Chene, one of Beverly Hills' premier buildings. This beautifully updated unit is filled with natural light and offers an exceptional blend of elegance, comfort, and privacy. The unit features 3 bedrooms, 2.5 bathrooms, a spacious den, and four private balconies. A spacious living room with a fireplace, a separate formal dining area, and a comfortable family room/den create an ideal layout for both everyday living and entertaining. The updated kitchen offers modern finishes, a breakfast area, and abundant cabinetry. The expansive primary suite features a large walk-in closet and a spa-inspired bathroom. Two additional generously sized bedrooms each offer ample closet space. Custom drapes with black out drapes in the bedrooms. With only one shared wall, the unit provides a rare sense of privacy and tranquility. Beautiful parquet flooring, updated bathrooms, recessed lighting throughout and an open, inviting floor plan further enhance the home's appeal. Additional highlights include three parking spaces, consisting of one tandem space accommodating two vehicles and one private single space, a private storage room, and a dedicated electric vehicle charging station reserved exclusively for the unit. The building offers exceptionally low HOA dues, which include earthquake insurance, a full-time doorman, fitness center, sauna, media and conference rooms, guest parking, and a beautifully appointed community rooftop lounge with panoramic city views. Ideally located just moments from Rodeo Drive, West Hollywood, world-class dining, and luxury shopping, this exceptional unit offers sophisticated living in one of Beverly Hills' most desirable locations. Also available for lease at $11, 500 per month.
3 Beds
3 Baths
2,052 Sqft
0.70 Acres
Residential
New Listing
Open House 9/26
Est. Payment:
$10,674/mo
$2,350,000
19427 Surfset Huntington Beach CA
An end-unit residence within Seacliff's gated Surfcrest community, this home pairs a more private setting with sweeping ocean and Catalina Island views—all just a short walk to the beach. Inside, the vision of renowned Los Angeles designer Troy Adams unfolds through a highly considered collection of European materials, custom fabrication, and unexpected details. The kitchen is as much about design as function. German-made Studio Becker cabinetry appears to float within the space, complemented by illuminated drawers, integrated storage, and architectural soffit lighting. A striking aqua Pyrolave lava-stone cooking surface, custom made in France, provides an artful counterpoint to the Caesarstone surfaces. Gaggenau, Thermador, and Bosch appliances—including a gas cooktop, steamer, and deep fryer—complete a kitchen conceived well beyond the ordinary. Throughout the home, thoughtful details reveal themselves quietly: dual-zone climate control with Nest technology, instant filtered hot water, and even a beautifully integrated feeding and watering station for pets. Each element feels intentional rather than simply added. But the defining presence is the Pacific. Ocean and Catalina Island views stretch across the horizon, changing throughout the day and giving way to the kind of sunsets that are uniquely Southern California. The end-unit position enhances the sense of openness and privacy, further setting this residence apart within Surfcrest. Behind the gates, Surfcrest has the feel of a private coastal resort, centered around an expansive pool and spa with an outdoor barbecue area and open-air shower. Beyond the community, the beach is just a short walk away, leading to a quiet stretch of sand that feels remarkably private. Huntington Dog Beach, Pacific City, the Huntington Beach Pier, and downtown are all nearby, creating an unusual balance of privacy, resort-like living, and effortless access to the coast. Distinctive in its position, its design, and its outlook, this is a Surfcrest residence that stands apart.
3 Beds
3 Baths
2,142 Sqft
0.03 Acres
Residential
New Listing
Open House 9/24
Est. Payment:
$10,425/mo
$2,295,000
2121 Curtis Avenue Redondo Beach CA
A mature Melaleuca tree greets you at the entry to 2121 Curtis a rare offering of Modern new construction from AIH Development set on a quiet street west of Rindge Lane in North Redondo Beach. Beyond the tree, smooth stucco exterior and custom Italian millwork bench seating welcome you inside, where wide plank white oak floors carry through an open living space and oversized glass doors pull the outdoors in. The living room centers on a six foot linear gas fireplace and a hand-fabricated stair screen with custom bronze railings, a quiet architectural detail that sets the tone for the rest of the home. From there, the kitchen unfolds around a generous island with waterfall Taj Mahal countertops built for everything from a quick breakfast to hosting a crowd. A full suite of integrated Thermador appliances disappears seamlessly behind custom wood paneling, preserving the kitchen's clean, sophisticated aesthetic, while a sculptural matte cream chandelier anchors the adjoining dining room. Upstairs, the primary suite feels like a retreat of its own, with vaulted ceilings and a linear electric fireplace. The principal bath continues the sense of calm with a shower finished in honed marble and Moroccan zellige tile, an oversized deep soak tub for unwinding at the end of the day. Two additional bedrooms share a full bath, while a fourth ensuite bedroom is filled with natural light from a thoughtfully designed lightwell. A laundry room offered with LG washer & dryer tower round out a floor plan built for real life. A two-car garage includes a dedicated 220V outlet for EV charging, while the private backyard patio is equipped with a gas connection for effortless outdoor entertaining. New Solar, a Ring video doorbell, AV pre wire and smart entry add another layer of efficiency and everyday convenience. 2121 Curtis pairs thoughtful architecture with an easy, livable floor plan, a rare combination in a newly built home this close to everything North Redondo Beach has to offer. All of this sits just minutes from Manhattan Beach and the coast, Manhattan Village, LAX, the 405, and major South Bay employers including Northrop Grumman and SpaceX. Shops, dining, and everyday conveniences, North Redondo Beach farmers market are also close by, offering an ideal balance of lifestyle and accessibility. *DISCLOSURE: Total square footage includes the garage. The property is currently vacant and is not staged. Interior photographs shown are of Unit A and are being used for illustrative purposes only.
4 Beds
4 Baths
2,856 Sqft
0.17 Acres
Residential
New Listing
Open House 9/26
Est. Payment:
$10,425/mo
$2,295,000
356 Santana Row San Jose CA
Experience the energy and sophistication of Santana Row from this exceptional residence in the heart of one of Silicon Valleys most vibrant destinations. Inspired by Old World European architecture, The Row offers acclaimed dining, shopping, entertainment and year-round events just outside your door. This home resides in the Villa Cornet complex within Santana Row. Enter through a private courtyard with a fountain into this elegant three-level residence above The Row. North-, east- and south-facing windows and balconies fill the home with natural light and offer expansive views across the Valley, including downtown San Jose, Valley Fair and the eastern foothills. A French balcony off the primary suite overlooks Santana Row creating the perfect vantage point for enjoying the lively streetscape below. From peaceful mornings and beautiful sunrises to evening lights, outdoor dining, music and events, this is a rare opportunity to enjoy the unique Santana Row lifestyle from your own private retreat. The home features numerous appointments, including high-end appliances, custom shutters and California Closet built-ins. The third bedroom is currently used as an office.
3 Beds
3 Baths
2,161 Sqft
Residential
New Listing
Open House 9/26
Est. Payment:
$10,311/mo
$2,270,000
53 Painted Cameo Irvine CA
Where architectural drama meets the serenity of nature, 53 Painted Cameo presents a rare greenbelt-front setting in Irvine’s coveted Orchard Hills community. Positioned directly across from lush open space, this exceptionally upgraded residence enjoys a peaceful outlook, abundant natural light, and a refreshing sense of openness. At the heart of the home, a dramatic extended waterfall island crafted from backlit translucent white onyx creates an unforgettable focal point. Its luminous natural veining and generous proportions bring a striking sense of luxury to the beautifully reimagined chef’s kitchen while providing abundant space for casual dining and entertaining. Extended cabinetry, soft-close drawers, a mirrored backsplash, and an impressive appliance suite featuring a Wolf six-burner range, Cove dishwasher, and Sub-Zero refrigerator complete this sophisticated culinary space. The open-concept great room and dining area flow effortlessly from the kitchen, creating an inviting setting for everyday living and memorable gatherings. A desirable main-level en-suite bedroom offers privacy and flexibility for guests, extended family, or a refined home office. Upstairs, a versatile loft complements the spacious primary retreat, featuring dual vanities, a soaking tub, a separate frameless-glass shower, upgraded finishes, and a walk-in closet. Two additional en-suite bedrooms and a conveniently located laundry room complete the second level, providing every bedroom with the comfort and privacy of its own bathroom. Thoughtfully designed lighting elevates the ambiance throughout the residence, including a designer Legrand smart lighting system with dimmable controls and energy-efficient integrated LED recessed lighting. Wide-plank hardwood flooring, Crown moldings, upgraded countertops and backsplashes, move-in-ready appeal. Located within walking distance of Orchard Hills School (K–8) and Orchard Hills Shopping Center, home to convenient markets, restaurants, and coffee shops, the residence also enjoys close proximity to neighborhood parks, pools, spas, and Orchard Hills’s resort-inspired amenities. Premier shopping, dining, beaches, and major freeways are all within easy reach. This is a rare opportunity to experience refined Irvine living, distinguished by one-of-a-kind upgrades, exceptional design, everyday convenience, and a tranquil greenbelt setting just outside the front door.
4 Beds
4 Baths
2,515 Sqft
0.07 Acres
Residential
Open House 9/27
Est. Payment:
$10,266/mo
$2,260,000
908 17th Street Santa Monica CA
Highly sought after Santa Monica location just one block from Montana Avenue. Visit this townhome and discover an elegant Spanish Colonial home of quality and design. This complex was built in 2008. Gated courtyard entry leads to classic architectural elements, meticulous detail, solid walnut floors, wide archways, high ceilings, and custom living room fireplace. Retreat outside through the dining room French doors to a secluded garden patio or onto the balconies off the bedrooms. The kitchen has stainless steel appliances and an advanced water filter system for drinking water under the kitchen sink. On the second level are the two bedrooms. The primary suite has high ceilings and a private balcony to enjoy ocean breezes in the privacy of your bedroom. The en-suite primary bathroom has double-sink vanity, a soaking tub and a standalone shower. This en-suite is perfect for getting ready in the morning and relaxing later in the day. The second bedroom is spacious with plenty of natural light, and perfect for a family member or guest to relax. On the third level of this townhome, above the primary bedroom, there is an enclosed loft which can be used for an office or a flex space. On this level, you will also find a rooftop deck with views from the ocean to the city and the Santa Monica mountains. Gated vehicle entry leads to a private, attached 2-car garage with direct access to a huge bonus room that has alternately been used as a 3rd bedroom, media room or home gym. Full size washer and dryer are in this bonus room. Abundant storage throughout. The location is wonderful and just a short distance from Montana Avenue, restaurants, shops, and entertainment. This home is zoned for Franklin Elementary School, Lincoln Middle School and SAMO High School. Buyer to verify all information. Fireplace is decorative.
2 Beds
3 Baths
1,961 Sqft
0.34 Acres
Residential
New Listing
Open House 9/27
Est. Payment:
$10,220/mo
$2,250,000
1 W Edith Avenue Los Altos CA
This sunny single-level residence is located in the premier 55 and older community of Parc Regent. Designed to support a healthy lifestyle, Parc Regent offers a gym, pool, spa, and activities that connect you with neighbors and friends. Residents enjoy weekly mahjong classes, lively gatherings, and annual celebrations such as the Super Bowl and 4th of July parties. One of the largest of 57 units, this bright home features high ceilings and skylights. Fresh paint, new wood floors, and carpeting create a cozy feel. The granite-appointed kitchen features a new oven, microwave, and dishwasher. A dedicated dining area adjacent to the living room w/gas fireplace opens to a roomy balcony. The spacious primary suite has a walk-in closet, linen closet, and double-sink vanity. The primary and third bedroom feature a built-in window seat w/cedar storage. An additional bonus room is ideal for an office or den. Secure underground parking includes two spaces, community EV charging, and an assigned storage room. This unbeatable downtown location is blocks from charming restaurants, sidewalk cafes, boutiques, and events, including the Los Altos Art and Wine Festival, Art in the Park, First Fridays with live music, and the popular Thursday evening Farmers Market.
3 Beds
2 Baths
1,546 Sqft
Residential
Open House 9/27
Est. Payment:
$9,993/mo
$2,200,000
24722 Del Prado Dana Point CA
Find your sanctuary by the sea at Del Prado Place, Dana Point’s premier new development featuring 18 boutique residential units in the heart of the Lantern District. Nestled above four ground-floor commercial spaces, Del Prado Place offers a vibrant urban-coastal lifestyle, with residences ranging from 1, 236 to 1, 902 square feet — from cozy one-level, one-bedroom plans to spacious two-level, two-bedroom plans — most with private outdoor space and a variety of views. Two secure garage parking spaces with EV charging, central AC, and dedicated storage closets provide additional comfort and convenience. Thoughtfully designed by Studio Mosaic Interior Design, Unit 205 reveals coastal chic interiors with layers of minimalistic sand tones, tailored selections, mixed materials and whimsical accents. Laminate vinyl plank flooring is showcased throughout, while the chef-inspired kitchen boasts modern European-style frameless shaker cabinets, stainless steel Bosch and GE appliances, concrete-style quartz countertops, and glossy ceramic subway tile backsplash. This two-level residence includes two bedrooms, two-and-a-half bathrooms, approximately 1, 553 square feet of interior living, and roughly 240 square feet of outdoor living on an open deck from which city lights and hill views can be enjoyed. The primary suite features a spacious walk-in closet and spa-bath with dual sinks and stone-look light-polish porcelain tile shower walls. Enjoy the ultimate lock-and-leave lifestyle, ideal as a primary residence or low-maintenance vacation home, just two blocks from Heritage Park and moments from surfing at Doheny Beach, Dana Point Harbor, scenic Headlands trails, and Monarch Beach Golf Links & Resort.
2 Beds
3 Baths
1,553 Sqft
Residential
New Listing
Open House 9/27
Est. Payment:
$9,993/mo
$2,200,000
2919 Waverly Los Angeles CA
Atria is a collection of sixteen modern residences designed by Mark Rios, FAIA, FASLA, nestled in the hills of Silver Lake, offering a refined take on contemporary California living. Clean architectural lines pair with warm, livable interiors to create homes that feel elevated yet inviting. Residence 308 is a 3-bedrooms and 2 1/2-bathrooms spanning approximately 1, 828 square feet, designed for effortless indoor-outdoor living. Substantial views of the Silver Lake Reservoir, Downtown LA skyline, and San Gabriel Mountains greet you as you enter the home. A spacious great room opens to a generous private deck through expansive 12-foot sliding glass doors, filling the space with natural light. White oak finishes throughout soften the contemporary aesthetic. The chef's kitchen features a full suite of appliances seamlessly integrated into paneled cabinetry, complemented by refined quartz countertops. The primary suite features a walk-in closet and a spa-inspired bathroom with dual vanities, water closet, and a large wet room. Two secondary bedrooms and a full bathroom along with a laundry closet, powder room, and additional storage, completes the thoughtfully designed interiors. An expansive roof deck provides generous space for relaxing, entertaining, and dining with sweeping panoramic views. The residence includes two dedicated parking spaces and a private storage unit.Ideally located in the heart of Silver Lake, Atria offers easy access to some of Los Angeles' most desirable lifestyle destinations. Just moments from Griffith Park and the Silver Lake Reservoir, residents enjoy a rare balance of outdoor recreation and urban convenience. The highly walkable neighborhood is home to beloved cafes, restaurants, and boutiques, with Sunset Junction, Atwater Village, Glendale, Downtown Los Angeles, and Hollywood all within a short drive. Seller to provide credits toward closing costs and interest rate buydown!
3 Beds
3 Baths
1,828 Sqft
Residential
New Listing
Open House 9/26
Est. Payment:
$9,984/mo
$2,198,000
401 Harrison Street San Francisco CA
Rare Former Model Residence at The Harrison! Experience elevated San Francisco living from this exceptional 2-bedroom, 2-bath residence on the 32nd floor of The Harrison. Originally selected as one of the developer's showcase model homes, Residence 32B was designed to capture the sophisticated, design-forward lifestyle that defines this iconic luxury tower. Floor-to-ceiling windows frame dramatic San Francisco city and bay views, filling the home with natural light and creating a stunning backdrop from both the living spaces and bedrooms. The thoughtfully designed interior features The Harrison's signature finishes, including Siberian oak flooring, a beautifully appointed kitchen with built-in Sub-Zero refrigeration, and spa-inspired baths with Waterworks fixtures. Beyond the residence, enjoy The Harrison's renowned collection of amenities, including the Ken Fulk-designed Grand Salon, the spectacular Uncle Harry's penthouse lounge, fitness center, The Pantry, and personalized Harrison Attaché concierge service. A rare opportunity to own a former showcase residence where sophisticated design, breathtaking views, and The Harrison's signature lifestyle come together high above San Francisco!
2 Beds
2 Baths
1,311 Sqft
Residential
New Listing
Open House 9/26
Est. Payment:
$9,970/mo
$2,195,000
2404 Divisadero St San Francisco CA
Timeless San Francisco charm meets stylish modern updates in this spacious 3-bedroom, 2-bath Pacific Heights condo, complete with a bonus room ideal for a cozy home office, creative space, or quiet retreat. Set on the third floor, the home is filled with natural light and showcases original architectural details and period craftsmanship throughout, including wainscoting and a charming window bench in the formal dining room, classic millwork and storage, and a beautifully preserved butler’s pantry. Sun-drenched living and formal dining rooms create bright, inviting spaces, while recessed lighting adds a polished, modern touch. The remodeled kitchen features new cabinetry, quartz countertops, new appliances, tile flooring, and a dedicated food pantry. Recently refinished hardwood floors, two tiled bathrooms, in-unit laundry, and an extra-large shared attic provide added comfort and functionality. Just moments from Alta Plaza Park, Fillmore Street shops and dining, and the neighborhood favorites that make Pacific Heights so special, this is quintessential San Francisco living—classic, polished, and perfectly located.
3 Beds
2 Baths
2,074 Sqft
Residential
[mbb_widget id="MBBv3_Disclaimer" filter=""]
Scroll to top
Scroll to top
Home
Search
Toggle child menu
Expand
San Diego
Toggle child menu
Expand
North County Coastal
Toggle child menu
Expand
Cardiff By The Sea
Carlsbad
Del Mar
Encinitas
La Jolla
Oceanside
Poway
Rancho Santa Fe
San Marcos
Solana Beach
Vista
North County East
Toggle child menu
Expand
Del Cerro
Jamul
Lakeside
Lemon Grove
Linda Vista
San Carlos
North County Inland
Toggle child menu
Expand
Bonsall
Campo
Descanso
Dulzura
Escondido
Fallbrook
Guatay
Jacumba
Julian
Mount Laguna
Pala
Palomar Mountain
Pauma Valley
Pine Valley
Potrero
Ramona
Ranchita
Santa Ysabel
Tecate
Valley Center
Warner Springs
Central San Diego
Toggle child menu
Expand
El Cajon
Encanto
Kensington
La Mesa
Mission Hills
Mission Valley
North Park
Paradise Hills
Santee
Spring Valley
Tierrasanta
South Bay
Toggle child menu
Expand
Bonita
Chula Vista
Imperial Beach
Coronado
National City
San Ysidro
Otay Mesa
Temecula Valley
Search by Map
Advanced Search
Sold Listings
Featured Listings
View All Listings
Communities
Sellers
Contact