Skip to content
Search
San Diego County
North County Inland
Bonsall
Campo
Descanso
Dulzura
Escondido
Fallbrook
Guatay
Jacumba
Julian
Mount Laguna
Pala
Palomar Mountain
Pauma Valley
Pine Valley
Potrero
Ramona
Ranchita
Santa Ysabel
Tecate
Valley Center
Warner Springs
North County Coastal
Cardiff By The Sea
Carlsbad
Del Mar
Encinitas
La Jolla
Oceanside
Poway
Rancho Santa Fe
San Marcos
Solana Beach
Vista
North County East
Del Cerro
Jamul
Lakeside
Lemon Grove
Linda Vista
San Carlos
Central San Diego
El Cajon
Encanto
Kensington
La Mesa
Mission Hills
Mission Valley
North Park
Paradise Hills
Santee
Spring Valley
Tierrasanta
South Bay
Bonita
Chula Vista
Imperial Beach
Coronado
National City
San Ysidro
Otay Mesa
Riverside County
Search by Map
Advanced Search
Sold Listings
Featured Listings
View All Listings
Communities
Riverside County
Temecula
Alta Vista
Campos Verdes
Crowne Hill
De Luz
Los Ranchitos
Margarita Village
Meadow View
Morgan Hill
Old Town Temecula
Temecula
Palomo Del Sol
Paseo Del Sol
Pechanga
Redhawk
Roripaugh Ranch
Serena Hills
Vail Ranch
Vintage Hills
Winchester Creek
Wolf Creek
Other Areas
Canyon Lake
Hemet
Lake Elsinore
Menifee
Murrieta
Perris
Wildomar
Winchester
San Diego County
East County
Allied Gardens
Birdland
Brevard
Linda Vista
San Carlos
Mission Valley East
Del Cerro
Grantville
Lake Murray
Lemon Grove
Lakeside
Jamul
Ramona
Serra Mesa
North County Inland
Escondido
North County Coastal
Cardiff By The Sea
Carlsbad
Camp Pendleton
Del Mar
Encinitas
La Jolla
Central San Diego
Barrio Logan
College Area
Hillcrest
Normal Heights
Tierrasanta
University Heights
South Bay
Bonita
Coronado
Chula Vista
Egger Highlands
Imperial Beach
National City
Nestor
Ocean Crest
Otay Mesa
Palm City
San Ysidro
Tijuana River Valley
Sellers
Contact
Toggle Menu
Home
/
Vista
Vista
[mbb_widget id="MBBv3_SearchForm"]
Active Properties
Coming Soon
Open Houses
New Listings
Sort by:
Price High to Low
Price Low to High
New Listings First
Sq Ft High to Low
Lot Size High to Low
New Listing
Open House 9/18
Est. Payment:
$8,630/mo
$1,899,990
1741 Ishihara Rd Vista CA
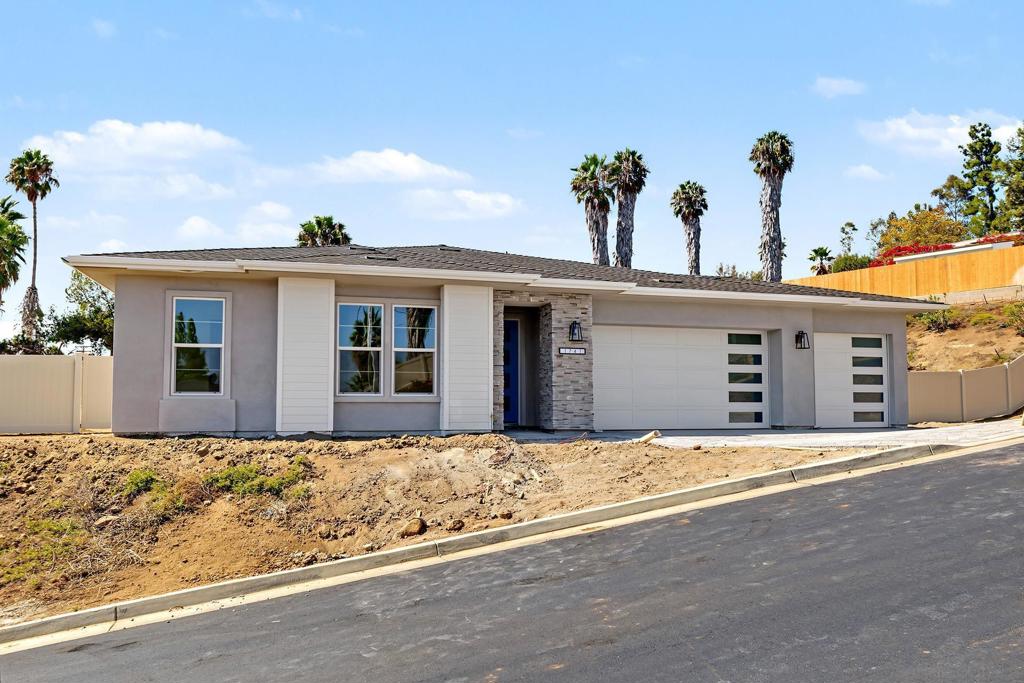
The Largest Homesite in the project! New Single Level Estate Home Created by New Pointe Communities, five rare new single-level semi-custom homes, set on an elevated cul de sac with views, offering spacious open floorplans, elevated finishes, and exceptional flexibility. Choose from two thoughtfully designed plans featuring 4 bedrooms and 3 full bathrooms plus a guest bathroom, 10-foot ceilings, luxury wide-plank flooring, and expansive great-room living designed for today’s lifestyle. The chef’s kitchen showcases an upgraded Dacor appliance package with a 6-burner gas range, built-in 42-inch refrigerator, microwave, dishwasher, generous center island, and walk-in pantry. Additional highlights include a 3-car garage, owned PV solar system, and an oversized laundry room with sink and abundant counter space. Owned Solar. Many homesites offer panoramic views and generous lot space for sport court, outdoor living, a pool, ADU/guest house, RV parking, gardens, or recreation areas. No HOA and no Mello-Roos, these new homes deliver rare value, modern efficiency, and long-term flexibility in a highly desirable single-level design. Move in September 2026. Single level floorplans feature 4 bedrooms, plus 3 full bathrooms and a guest powder room. Room for ADU/Pool/Outdoor living. RB parking possible on several of the lots. Move in September 2026.
4 Beds
4 Baths
3,170 Sqft
Residential
New Listing
Open House 9/19
Est. Payment:
$6,359/mo
$1,399,999
3056 Overhill Drive Vista CA
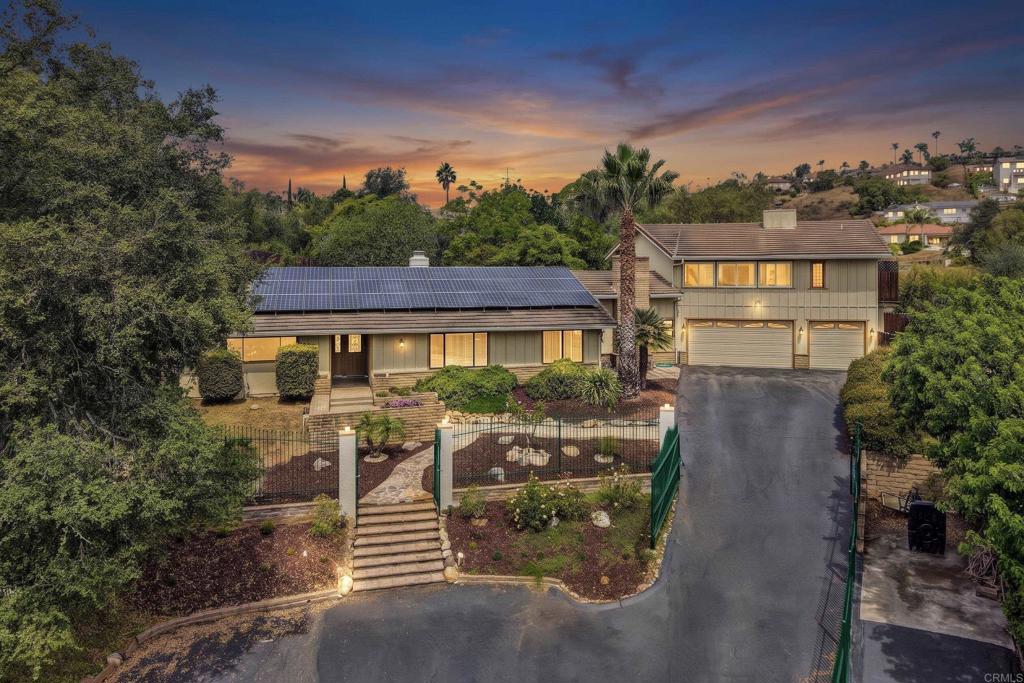
Nestled on a quiet cul-de-sac, this stunning 3565 sqft home with 4bedroom 3.5baths and a 3car garage, sits on over ½ acre. Home offers an open-entry living room with a fireplace and formal dining area. A spacious kitchen w/newly remodeled cabinetry and a large island suitable for dining. Beautifully remodeled 2 nd floor Master Suite w/hidden patio. Spacious family room w/exposed ceiling beams and a brick fireplace hearth and kitchenette. Entire interior has been repainted and new flooring installed throughout the first floor. Both the kitchen and family room open to a secluded patio oasis with pool & spa. Open area above pool is ideal for playground, pool house, ADU, or private home office. Solar system is fully paid off. Home is on city sewer. No septic tank. No HOA.
4 Beds
4 Baths
3,565 Sqft
0.59 Acres
Residential
New Listing
Open House 9/18
Est. Payment:
$5,791/mo
$1,275,000
1045 Warmlands Avenue Vista CA
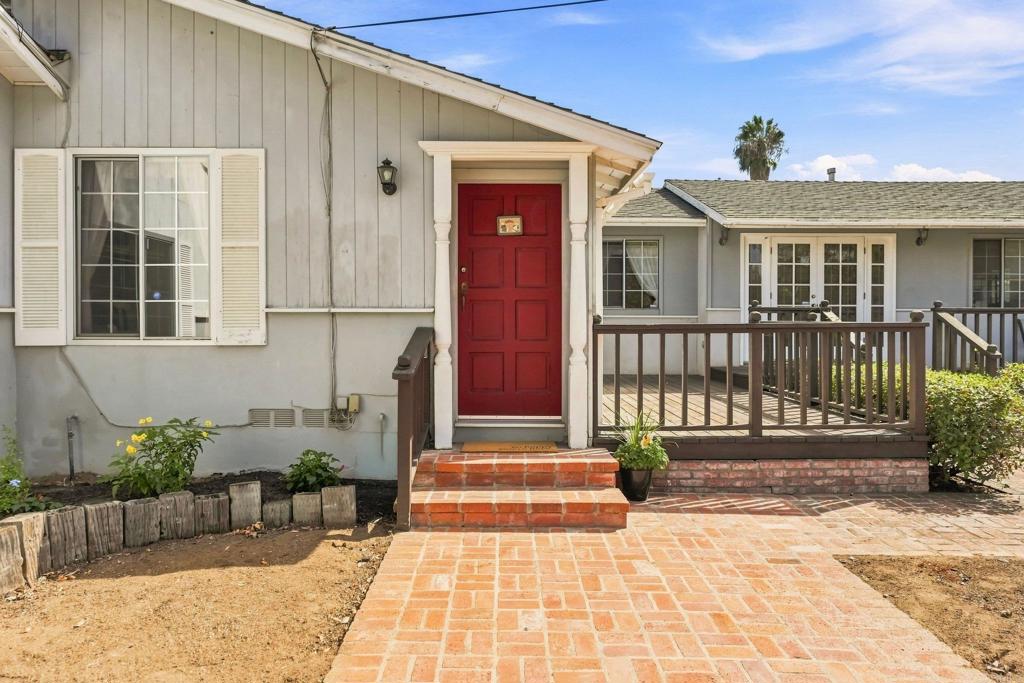
For the first time since 1962, a truly special property is ready for its next chapter. Set on two fully usable acres, this single-level home offers 2, 164 square feet of living space with 4 bedrooms, 3 full bathrooms, and an abundance of vintage charm throughout. Inside, you'll find generously sized living spaces filled with character, including beautiful open-beamed wood ceilings, a brick fireplace, warm wood accents, and built-in cabinetry. With multiple spacious living areas and an expansive primary suite, the home offers plenty of room to make your own while preserving the vintage details that make it so unique. Outside, two fully usable acres with established fruit trees provide exceptional space for gardens, outdoor living, recreation, or simply enjoying the privacy and openness of true acreage. The property also offers the added convenience of city sewer. Held by the same family for more than six decades, this diamond in the rough offers something increasingly hard to find: space, character, history, and incredible potential, all in one property. Bring your vision and discover the possibilities this one-of-a-kind property has to offer.
4 Beds
3 Baths
2,164 Sqft
2.00 Acres
Residential
New Listing
Open House 9/19
Est. Payment:
$5,219/mo
$1,149,000
1523 Madrid Drive Vista CA
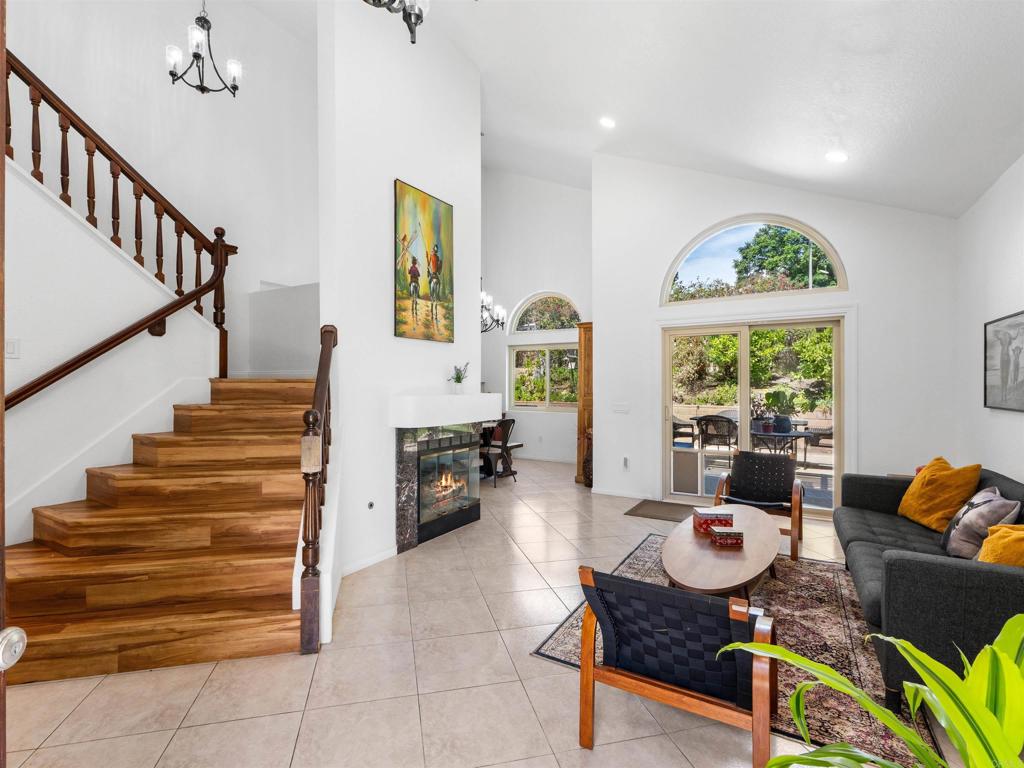
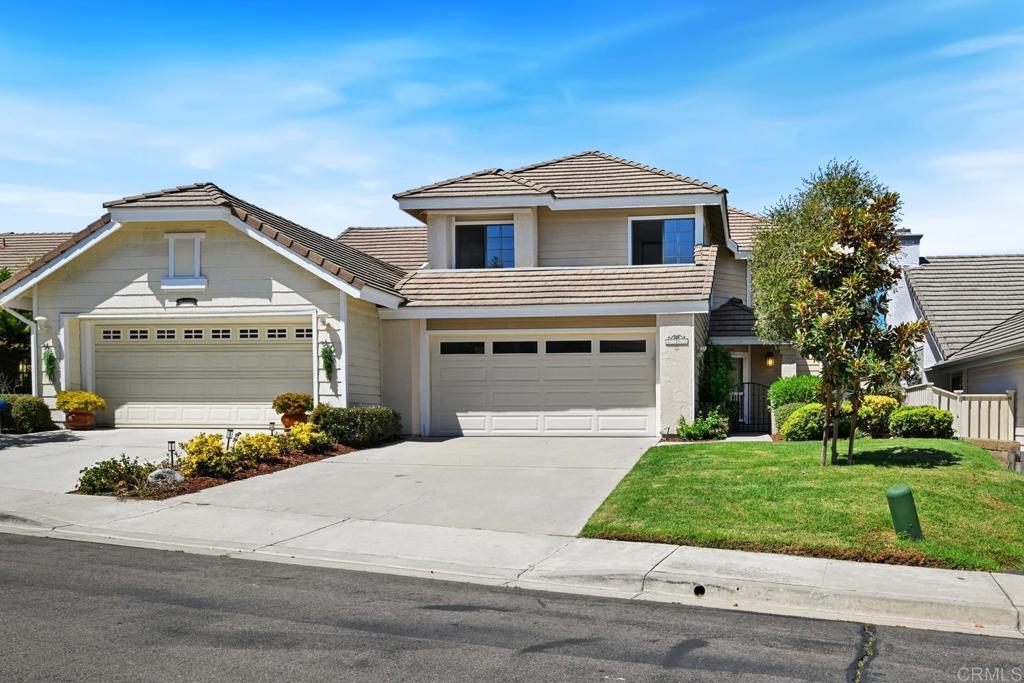
Welcome to this beautifully upgraded 3-bedroom, 2.5-bathroom gem in the coveted Mallorca community of Shadowridge, where soaring vaulted ceilings greet you the moment you enter. FULLY OWNED SOLAR. The heart of this home is a stunning 2022-remodeled kitchen featuring stainless steel appliances, granite countertops, Reverse Osmosis filtered water system, and a massive center island perfect for meal prepping or gathering. Double pane windows throughout the home provide energy efficiency and an abundance of natural light. Upgraded recessed lighting flows throughout, complemented by ceiling fans in every bedroom. Durable tile floors downstairs and stylish vinyl flooring upstairs offer both function and beauty. Upstairs loft space offers flexibility for home office, playroom, and more! The primary suite is a true sanctuary with vaulted ceilings, an oversized walk-in shower, double vanities, and two separate closets for plenty of storage. Step outside and fall in love with the lush garden and mature fruit trees! The beautifully landscaped side yard features artificial turf for low-maintenance enjoyment, while the gated courtyard entryway adds privacy and charm from the moment you arrive. Unwind on the covered patio with the cozy swing, ideal for relaxing evenings or entertaining friends. Spacious 3-car garage with wall-mounted garage door openers to maximize overhead storage. Roof redone in 2016, water heater replaced 2018. Low HOA of just $128/month! Enjoy the pool & spa within the community, or venture outside where dining, coffee shops, entertainment, shopping, and award-winning VUSD schools are all within walking distance. North County's beaches are also just a short drive away!
3 Beds
3 Baths
1,975 Sqft
0.14 Acres
Residential
Open House 9/19
Est. Payment:
$5,219/mo
$1,149,000
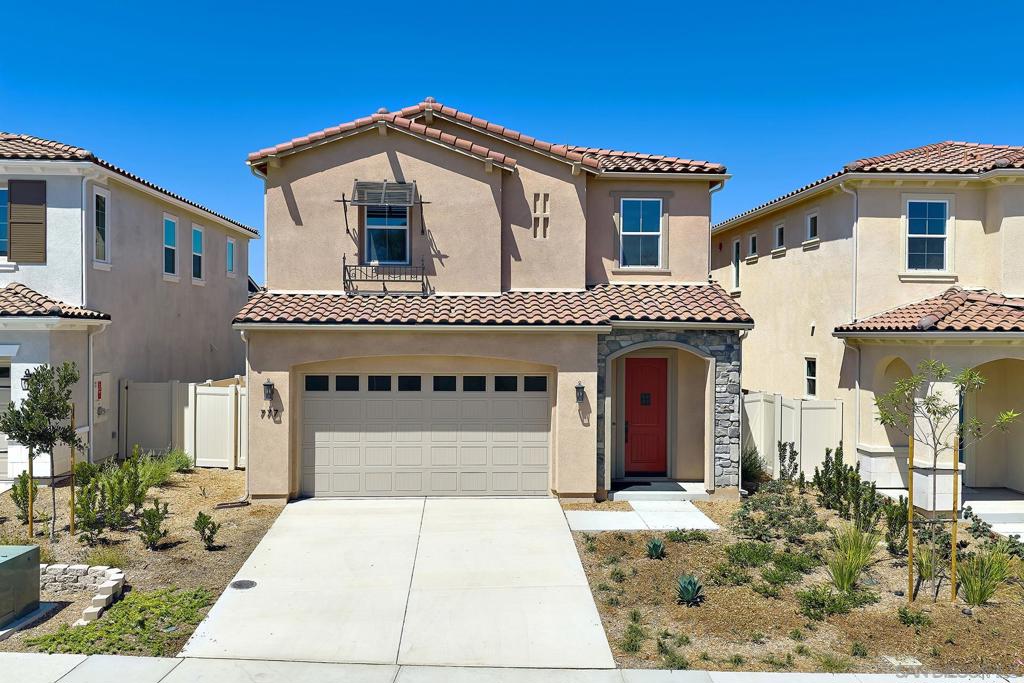
777 Michael Ct Vista CA
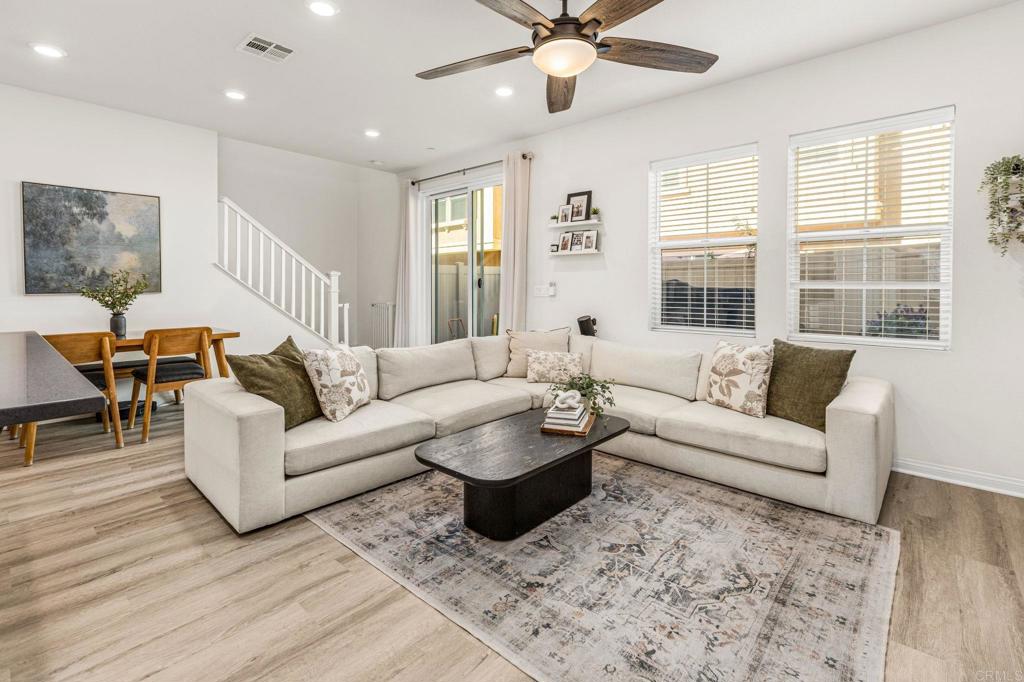
This Home is on Sale with over $50, 000 in Buyer Incentives. New street off of Melrose Way/ South Melrose. Don't miss this opportunity! New Construction with exceptional backyard and outdoor living spaces. Move in Ready. Welcome to South Vista’s newest luxury enclave—an exclusive release of just nine homes in Phase One. Ideally located steps from Breeze Hill Elementary, this intimate community blends modern comfort with thoughtful design in one of Vista’s most desirable neighborhoods. These stunning two-story homes feature 4 spacious bedrooms and 3 full bathrooms plus a powder room, including a ground-level guest suite perfect for multigenerational living or visiting guests. Bright, open-concept living showcases quartz countertops, custom-tiled showers, luxury vinyl plank flooring, gourmet kitchen, with center island, premium Bosch appliance package with a range, dishwasher, 36-inch refrigerator, and microwave. Classic tile roofs and refined designer finishes elevate the style throughout. Each homesite offers large private backyards ideal for outdoor living—with ample room to add a swimming pool, garden, or expanded entertainment area. Additional highlights include 2-car garages, a private street, and a base solar system included for energy efficiency. With limited availability in this premier location, these homes offer the perfect blend of luxury, convenience, and value in the heart of South Vista. Secure one of the first releases today. Use 1205 Melrose Way as the new project gps address. If you picture your kids riding bikes down a quiet street, walking to school, and growing up in a neighborhood where people know each other, Melrose Pointe in South Vista delivers exactly that kind of lifestyle. These brand-new detached homes are designed for move-up buyers who want more space, more comfort, and a community that feels welcoming from day one. A More Personal Neighborhood in South Vista, Melrose Pointe is not a massive master-planned development. It is an intimate enclave in one of South Vista’s most desirable locations, giving buyers the rare combination of privacy, community, and everyday convenience. Set on a private street near Breeze Hill Elementary, Melrose Pointe offers the kind of location families look for when they want to simplify the day-to-day while still living in a beautiful, thoughtfully designed home. Homes Designed for the Way Families Live Now The homes at Melrose Pointe give families the flexibility they need without sacrificing style. Plan 2 offers approximately 2, 442 square feet with 4 bedrooms, 3.5 bathrooms, a 2-car garage, a ground-floor guest suite, and an upstairs loft. That means more usable space for real life—room for grandparents to visit, a private office for work, a separate hangout area for kids, and open-concept living that keeps everyone connected. Large backyards add even more value, giving buyers room for play, pets, entertaining, or future outdoor upgrades. The Lifestyle Move-Up Buyers Are Looking For many families, Melrose Pointe represents the next step forward: more space than a starter home, a better everyday layout, and a neighborhood that supports the life they want to build. With a South Vista address, strong neighborhood appeal, and homes that feel current and comfortable, Melrose Pointe is a place where buyers can feel confident putting down roots.
4 Beds
4 Baths
2,442 Sqft
Residential
Open House 9/19
Est. Payment:
$4,992/mo
$1,099,000
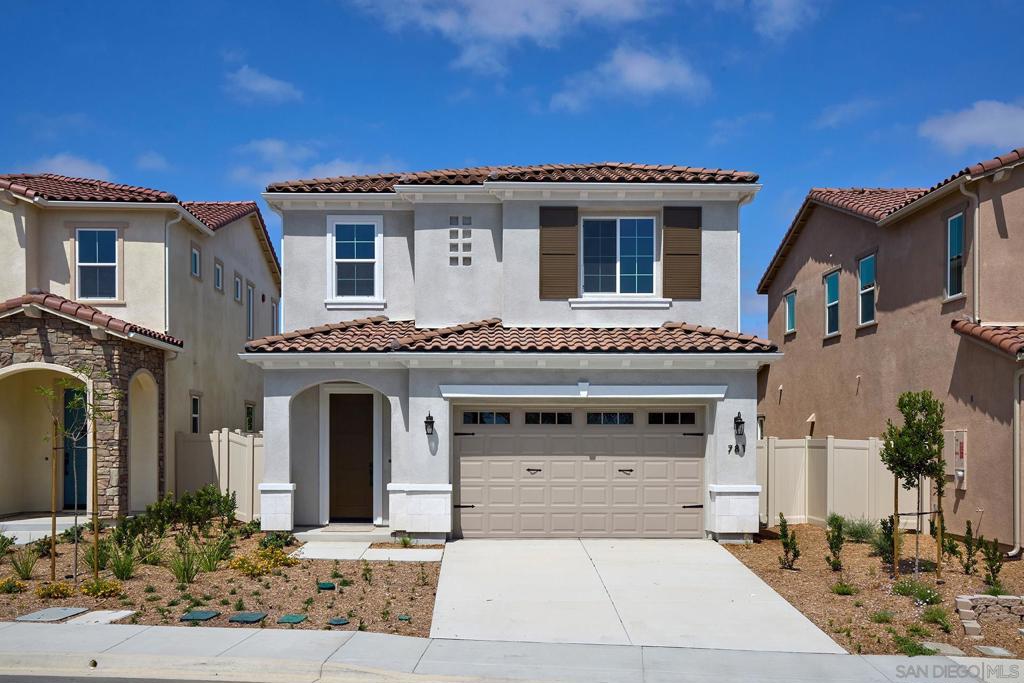
781 Michael Ct Vista CA
This home is on sale with over $50, 000 in buyer's incentives, Set on a New Cul De Sac, on Melrose Way off of South Melrose. New Construction with exceptional backyard and outdoor living spaces - Move in Ready. Welcome to South Vista’s newest luxury enclave—an exclusive release of just nine homes in Phase One. Ideally located steps from Breeze Hill Elementary, this intimate community blends modern comfort with thoughtful design in one of Vista’s most desirable neighborhoods. These stunning two-story homes feature 4 spacious bedrooms and 3 full bathrooms plus a powder room, including a ground-level guest suite perfect for multigenerational living or visiting guests. Bright, open-concept living showcases quartz countertops, custom-tiled showers, luxury vinyl plank flooring, gourmet kitchen, with center island, premium Bosch appliance package with a range, dishwasher, 36-inch refrigerator, and microwave. Classic tile roofs and refined designer finishes elevate the style throughout. Each homesite offers large private backyards ideal for outdoor living—with ample room to add a swimming pool, garden, or expanded entertainment area. Additional highlights include 2-car garages, a private street, and a base solar system included for energy efficiency. With limited availability in this premier location, these homes offer the perfect blend of luxury, convenience, and value in the heart of South Vista. Secure one of the first releases today. Use 1205 Melrose Way as the new project gps address. Large backyards. Full Fit and Finish Warranty, Bosch appliances. New Street off of Melrose Way, gps 1205 Melrose Way for directions.
4 Beds
4 Baths
2,442 Sqft
Residential
Open House 9/19
Est. Payment:
$4,992/mo
$1,099,000
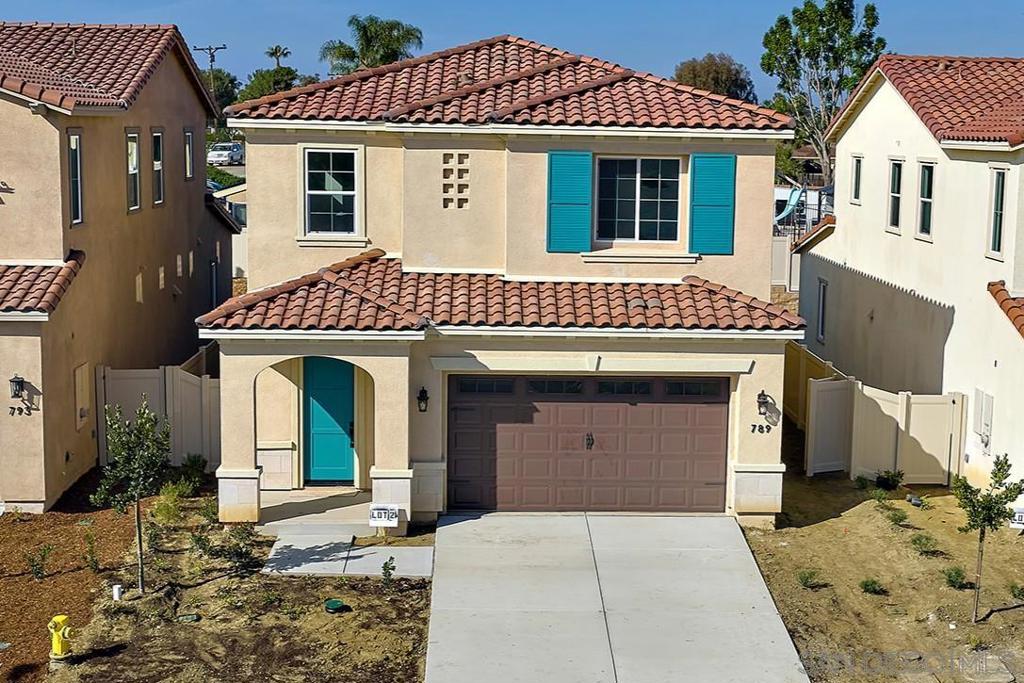
789 Michael Ct Vista CA
This home is on sale with over $50, 000 in buyer's incentives. Set on a New Cul De Sac, on Melrose Way off of South Melrose. New Construction with exceptional backyard and outdoor living spaces - Move in Ready. Welcome to South Vista’s newest luxury enclave—an exclusive release of just nine homes in Phase One, with move-ins beginning February 2026. Ideally located steps from Breeze Hill Elementary, this intimate community blends modern comfort with thoughtful design in one of Vista’s most desirable neighborhoods. These stunning two-story homes feature 4 spacious bedrooms and 3 full bathrooms plus a powder room, including a ground-level guest suite perfect for multigenerational living or visiting guests. Bright, open-concept living showcases quartz countertops, custom-tiled showers, luxury vinyl plank flooring, gourmet kitchen, with center island, premium Bosch appliance package with a range, dishwasher, 36-inch refrigerator, and microwave. Classic tile roofs and refined designer finishes elevate the style throughout. Each homesite offers large private backyards ideal for outdoor living—with ample room to add a swimming pool, garden, or expanded entertainment area. Additional highlights include 2-car garages, a private street, and a base solar system included for energy efficiency. With limited availability in this premier location, these homes offer the perfect blend of luxury, convenience, and value in the heart of South Vista. Secure one of the first releases today. Use 1205 Melrose Way as the new project gps address. This home is ON SALE! This weekend take advantage for buyer incentives! Large backyards. Full Fit and Finish Warranty, Bosch appliances. Nice private location. New Street off of Melrose Way, gps 1205 Melrose Way for directions.
4 Beds
4 Baths
2,442 Sqft
Residential
New Listing
Open House 9/19
Est. Payment:
$4,402/mo
$969,000
1340 Dorsey Way Vista CA
Upscale and exceptionally versatile, this well-maintained San Diego home offers more space, features and income potential than you might expect! A major highlight is the ground-floor Jr. ADU with a full bedroom and bath, its own private gated yard and separate entrance. Currently used as an income-producing rental, it’s also ideal as a mother-in-law suite, guest quarters or additional living space. The main home offers 3 full baths, a 2-car garage and a spacious, open floor plan. The kitchen features newer LG stainless steel appliances, including a 4-burner gas range, refrigerator, and dishwasher, plus a GE microwave tucked beneath the island. Black granite countertops with a leather finish, a farm sink and large pantry with frosted-glass barn doors add style and function. Upstairs, the palatial primary suite features a vaulted ceiling, en-suite bath and room for a sitting area, along with two additional bedrooms and a full bath with dual sinks. Enjoy a comfortable family room, commercial-grade laminate flooring, RV parking and a large front yard. The backyard is designed for easy entertaining with synthetic grass, firepit area, above-ground pool, outdoor dining and relaxing space beneath the portico. A rare opportunity for flexible living and rental income!
4 Beds
3 Baths
2,256 Sqft
0.16 Acres
Residential
New Listing
Open House 9/19
Est. Payment:
$4,361/mo
$959,999
224 Astro Court Vista CA
AMAZING OPPORTUNITY! This is the one you have been waiting for! Immaculate 3 bed 2 bath single level gem! Recently remodeled including roof! Incredible .39 acre lot in Vista's Opportunity Zone! Zoned for up to 5.97 units in one of Vista's most desirable and charming neighborhoods ! Top of the hill location offers serene and peaceful living at it's finest. Tucked away yet EZ access to all shopping, schools, public transportation, and Vista's vibrant and inviting downtown area full of fantastic restaurants, breweries and more! Ample parking and room for either development of units or to create your own Estate on large lot with room for pool, ADU and more.
3 Beds
2 Baths
1,260 Sqft
0.40 Acres
Residential
New Listing
Open House 9/19
Est. Payment:
$4,311/mo
$949,000
29114 Laurel Valley Drive Vista CA
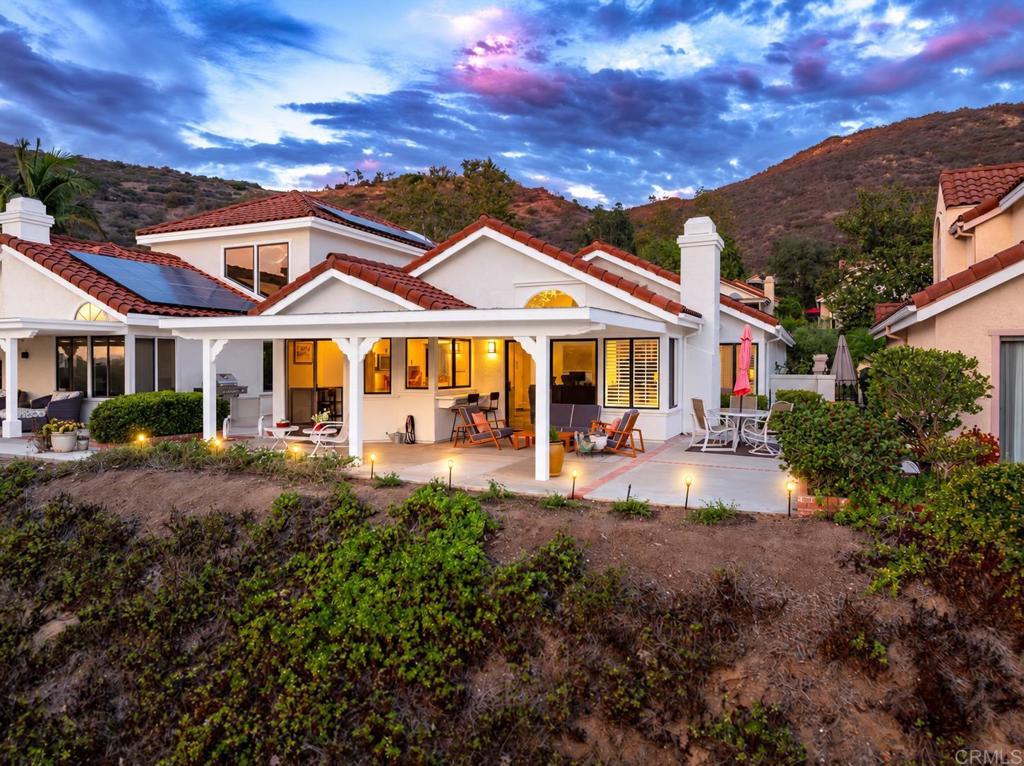
Experience effortless single-level living with panoramic golf course and hillside views in the gated community of Vista Valley Villas at The Havens Country Club. Perfectly positioned along the first fairway, this beautifully renovated home captures sweeping views of the first green, ninth tee box, surrounding hillsides, and illuminated country club, arguably some of the best views in the community. Enter through a newly renovated gated courtyard with stone pavers into a light and bright interior featuring vaulted ceilings, fresh paint, wide baseboards, and luxury vinyl plank flooring. The open floor plan offers two bedroom suites plus an office, with living spaces thoughtfully oriented toward the incredible views. Completely remodeled in 2023, the kitchen features white cabinetry, quartz countertops, tile backsplash, stainless steel appliances, bar seating, and a deep sink overlooking the golf course. A breakfast nook and formal dining area provide additional entertaining space, while the living room features a built-in entertainment center, and remote-controlled glare-resistant window coverings. A wall of windows with an oversized sliding glass door leads to the trellis-covered patio to dine, relax, and take in beautiful sunsets over the course. The spacious primary suite features vaulted ceilings, dual closets with a custom closet system and a fully remodeled bath with dual sinks, soaking tub, and walk-in shower. The junior suite offers direct access to an updated secondary bathroom. Extensive recent improvements include the kitchen and bathroom renovations, flooring, interior and exterior paint, courtyard, window coverings, and more. Solar panels, paid up for the next six years, keep the utility cost very low, and the garage is equipped with an EV charger.
2 Beds
2 Baths
1,430 Sqft
0.11 Acres
Residential
New Listing
Open House 9/19
Est. Payment:
$4,311/mo
$949,000
925 Maryland Drive Vista CA
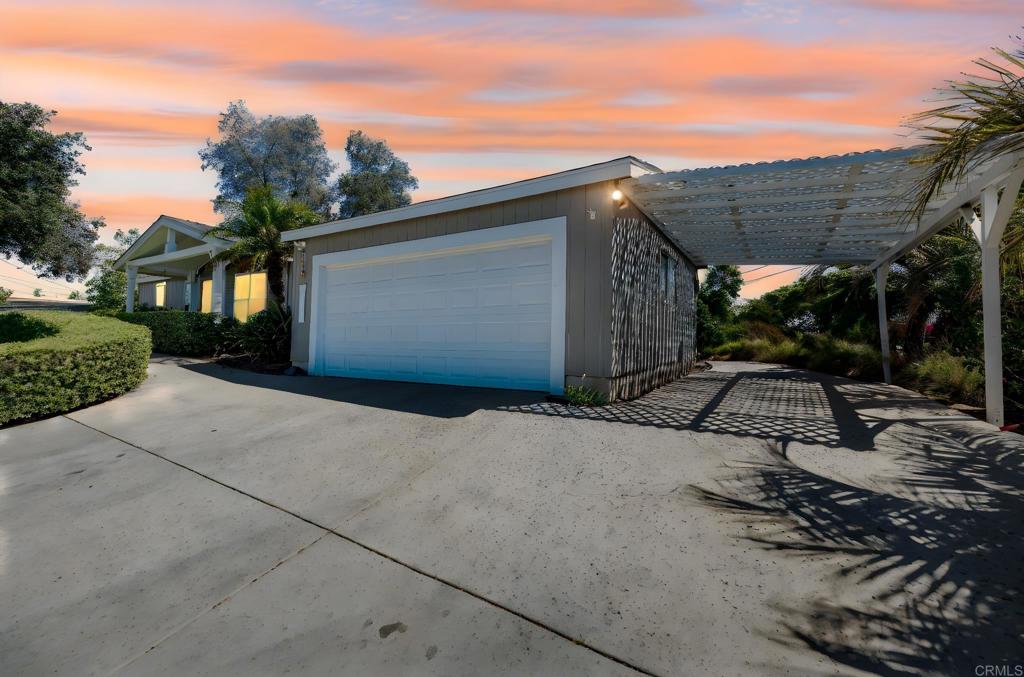
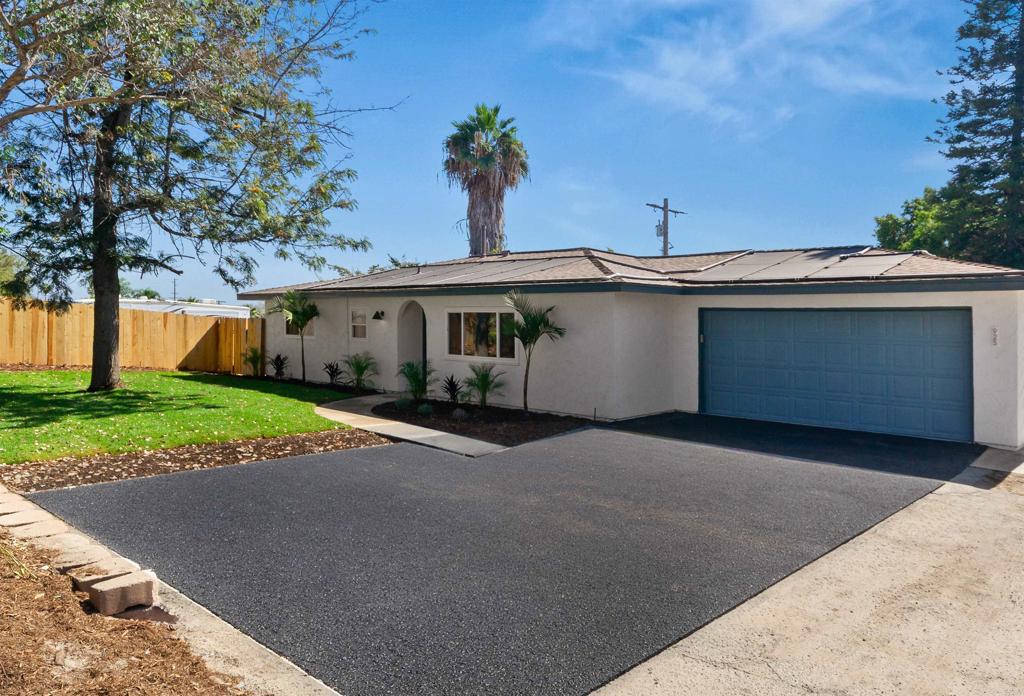
Welcome to 925 Maryland Drive, where modern luxury meets effortless indoor-outdoor living. Newly remodeled and freshly painted inside and out, this spacious three-bedroom, two-bath home showcases a contemporary, mid-century-inspired design filled with natural light. Outside, the expansive lot transforms into a private retreat. Relax beneath the backyard veranda, entertain around the built-in barbecue, or enjoy the newly resurfaced swimming pool and spa with solar-powered heating panels designed to extend the swimming season. The open-concept kitchen and living area create an inviting setting for everyday living and entertaining. At the heart of the home is a striking waterfall island complemented by quartz countertops, designer tile backsplashes, pendant lighting, stainless steel appliances, a gas range, high-arc faucet, and deep-basin kitchen sink. Luxury vinyl plank flooring, designer light fixtures, ceiling fans, dual-pane windows, accent walls, a new HVAC system, and a tankless water heater bring style, comfort, and efficiency throughout. The primary suite features a walk-in closet and a beautifully updated bathroom with a frameless glass shower and rainfall showerhead. A two-car garage with a durable epoxy-coated floor completes this thoughtfully updated property. Stylish, spacious, and designed for the Southern California lifestyle, 925 Maryland Drive offers the perfect backdrop for relaxed mornings, memorable gatherings, and sun-filled days by the pool.
3 Beds
2 Baths
1,380 Sqft
0.23 Acres
Residential
Open House 9/19
Est. Payment:
$4,088/mo
$899,990
749 Michael Ct Vista CA
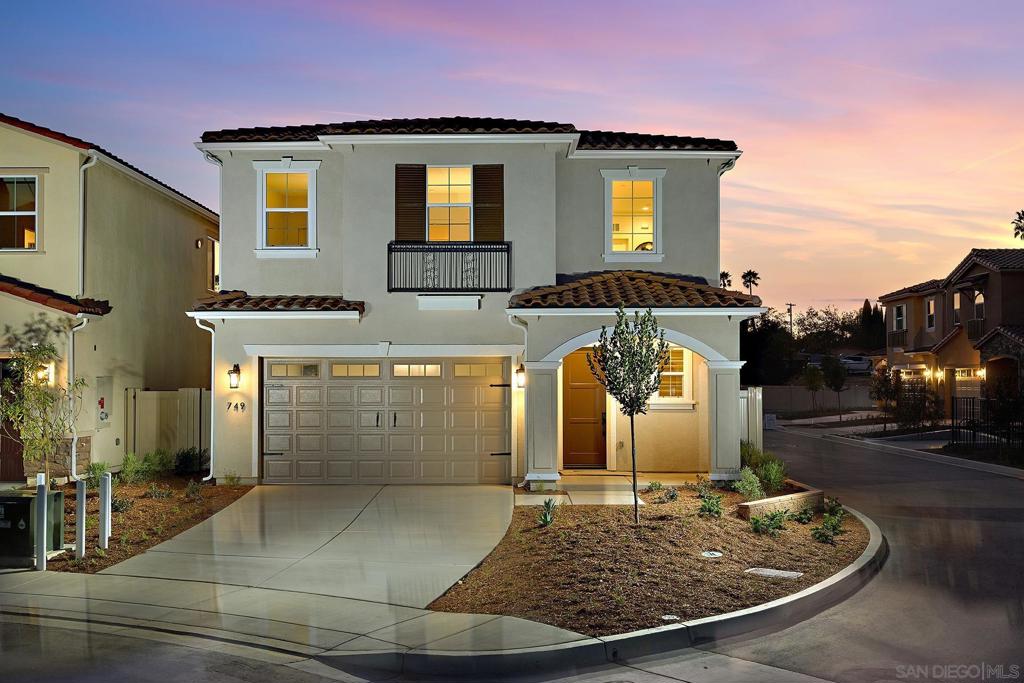
Phase 2 release, On Sale. Set on a New Cul De Sac, on Melrose Way off of South Melrose. New Construction with exceptional backyard and outdoor living spaces - Move in Ready. Welcome to South Vista’s newest luxury enclave—an exclusive release of 5 homes in Phase Two, with move-ins beginning August 2026. Ideally located steps from Breeze Hill Elementary, this intimate community blends modern comfort with thoughtful design in one of Vista’s most desirable neighborhoods. These stunning two-story homes feature 3 spacious bedrooms and 2 full bathrooms plus a powder room, including a spacious loft area for flex space. Bright, open-concept living showcases quartz countertops, custom-tiled showers, luxury vinyl plank flooring, gourmet kitchen, with center island, premium Bosch appliance package with a range, dishwasher, 36-inch refrigerator, and microwave. Classic tile roofs and refined designer finishes elevate the style throughout. Each homesite offers large private backyards ideal for outdoor living, garden, or expanded entertainment area. Additional highlights include 2-car garages, a private street, and a base solar system included for energy efficiency. With limited availability in this premier location, these homes offer the perfect blend of luxury, convenience, and value in the heart of South Vista. Use 1205 Melrose Way as the new project gps address. This home is ON SALE! This weekend take advantage for buyer incentives! Large backyards. Full Fit and Finish Warranty, Bosch appliances. Nice private location. New Street off of Melrose Way, gps 1205 Melrose Way for directions.
3 Beds
3 Baths
1,735 Sqft
Residential
New Listing
Open House 9/19
Est. Payment:
$4,084/mo
$899,000
1762 Spyglass Circle Vista CA
Beautifully refreshed and move-in ready, this 3-bedroom, 2.5-bath attached townhome offers a rare combination of recent improvements, generous living space, and a spectacular setting directly on Shadowridge Golf Course. Located in one of Vista’s most desirable and centrally located Shadowridge communities, the home offers approximately 1, 835 square feet with soaring vaulted ceilings, abundant natural light, an attached 2-car garage, and gorgeous golf course, greenbelt, and pond views from multiple rooms and the rear patio. Recent improvements include new luxury vinyl plank flooring throughout most of the home and stairs, new baseboards, fresh interior paint, refinished white kitchen cabinetry, updated bathroom hardware, refreshed landscaping, exterior pressure washing, and numerous additional cosmetic improvements throughout. The home has also undergone a whole-home plumbing replacement, adding an important behind-the-scenes system upgrade to complement the refreshed interior. The main level features a comfortable family room off the kitchen, a separate living and dining area with dramatic vaulted ceilings, a fireplace, and large windows that frame the peaceful golf course setting. The rear patio offers a wonderful place to relax, entertain, and enjoy the open greenbelt, fairway, and pond beyond. Upstairs, the spacious primary suite captures beautiful golf course views, while two additional bedrooms provide flexibility for family, guests, or a home office. The community pool and spa are just across the street, and the HOA is approximately $285 per month, including pool, spa/hot tub, common area maintenance, and front yard maintenance. With its golf-course frontage, updated presentation, major plumbing upgrade, and highly desirable Shadowridge location, this is a wonderful opportunity to enjoy the Vista lifestyle in a home ready for its next chapter.
3 Beds
3 Baths
1,835 Sqft
0.09 Acres
Residential
Open House 9/19
Est. Payment:
$4,038/mo
$889,000
653 Cantara Ln Vista CA
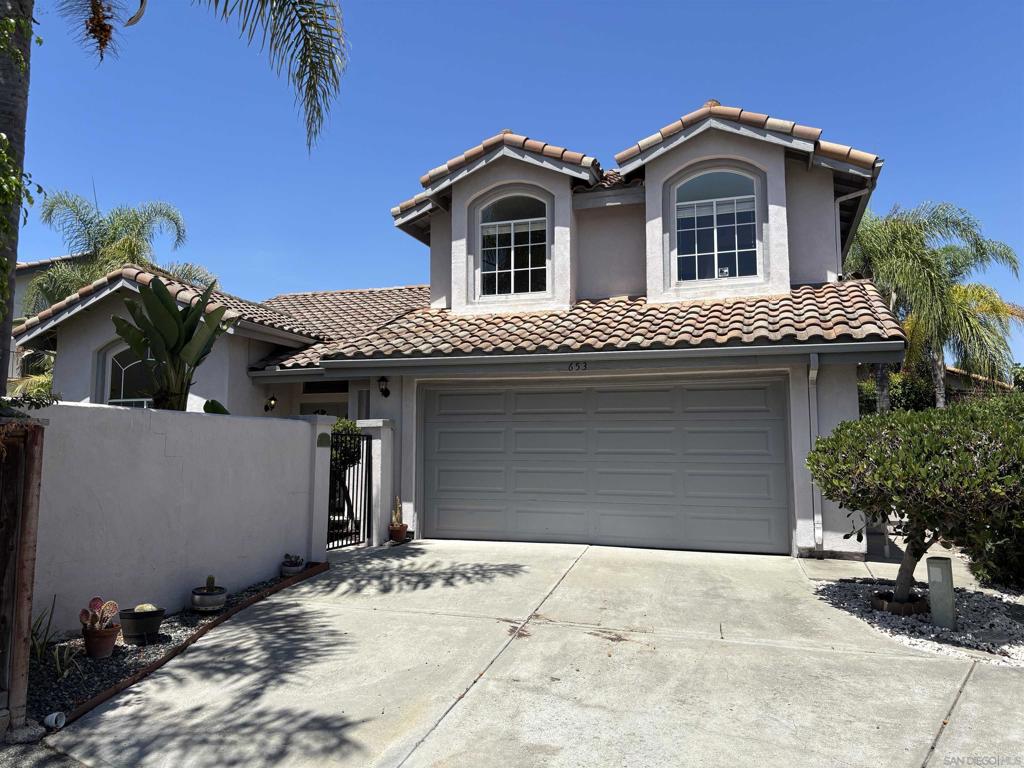
Trust Sale. Bright and inviting 3-bedroom, 2-bathroom home in Vista featuring soaring high ceilings that create an open, airy feel throughout. Enjoy true privacy with both a fenced front and backyard — ideal for relaxing or entertaining away from view. The home shares a private street with just one neighboring residence for easy access, while each home maintains its own separate driveway. No HOA. Conveniently located near the 78 freeway and everyday shopping, dining, and errands. A rare combination of privacy and convenience in a quiet Vista setting.
3 Beds
3 Baths
1,897 Sqft
0.20 Acres
Residential
Open House 9/19
Est. Payment:
$3,066/mo
$674,900
1374 Palo Verde Vista CA
HUGE $60, 000 PRICE REDUCTION! DEAL OF THE CENTURY! FINALLY READY TO SHOW! MASSIVE UPGRADES! Welcome to this beautifully updated 3-bed, 2.5-bath townhome in the *gated* Sierra community of Vista. This 1, 679 sqft home features an open layout connecting living and dining to a stylish kitchen comfort space with stainless appliances, new faucet, new microwave, and new luxury vinyl flooring throughout the entire home. Fresh paint touch-ups give a new home feel. The primary suite offers a walk-in closet and ensuite with dual vanities, large soaking tub, glass shower, and new faucets. Two more upstairs bedrooms provide spacious living. Thoughtful upgrades include a UV light on the dual-zone HVAC, recently replaced A/C coil, ice maker, front-door keypad, new toilet seats in every bath, and professional garage storage shelving. Enjoy your private pet-friendly patio plus community pool and BBQ area. This townhome is tucked away inside the community so NO TRAIN NOISE! Near shopping, the 78, Camp Pendleton, and the beach. Turnkey with furniture and electronics negotiable. ACT NOW!
3 Beds
3 Baths
1,679 Sqft
Residential
Open House 9/19
Est. Payment:
$2,930/mo
$645,000
1722 Promenade Vista CA
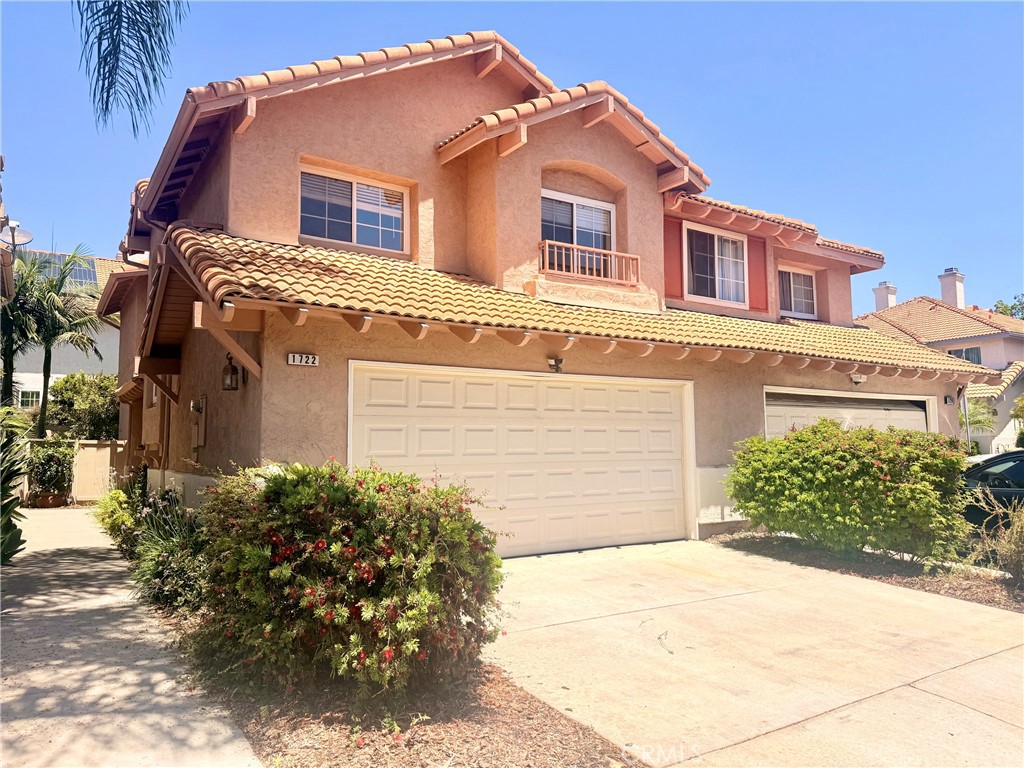
Welcome to 1722 Promenade Circle a beautifully maintained 3-bedroom, 2.5-bathroom townhome nestled in the highly desirable gated community of California Villas. This bright and spacious home offers a thoughtfully designed living space and plenty of natural light throughout. The kitchen, complete with quartz countertops and a breakfast bar is perfect for casual dining or entertaining. Spacious living room with a cozy fireplace adorned with fire glass. New washer in 2026, new dryer, replaced weathered exterior wood work and installed new HVAC ductwork in 2025. All water supply lines to concrete foundation rerouted to prevent slab leaks. Fire sprinkler system upgraded for code compliance 2026. A private backyard patio is ideal for relaxing or enjoying warm Southern California evenings. Residents can enjoy a community park, playground, basketball hoop and walking trail. Located just minutes from downtown Vista Village, breweries, restaurants, shopping, The Wave waterpark and schools, and with easy access to HWY 78 and the beaches of Carlsbad and Oceanside, this home offers the perfect blend of suburban tranquility and urban convenience.
3 Beds
3 Baths
1,185 Sqft
0.06 Acres
Residential
Open House 9/18
Est. Payment:
$2,385/mo
$525,000
980 Lupine Hills Drive Vista CA
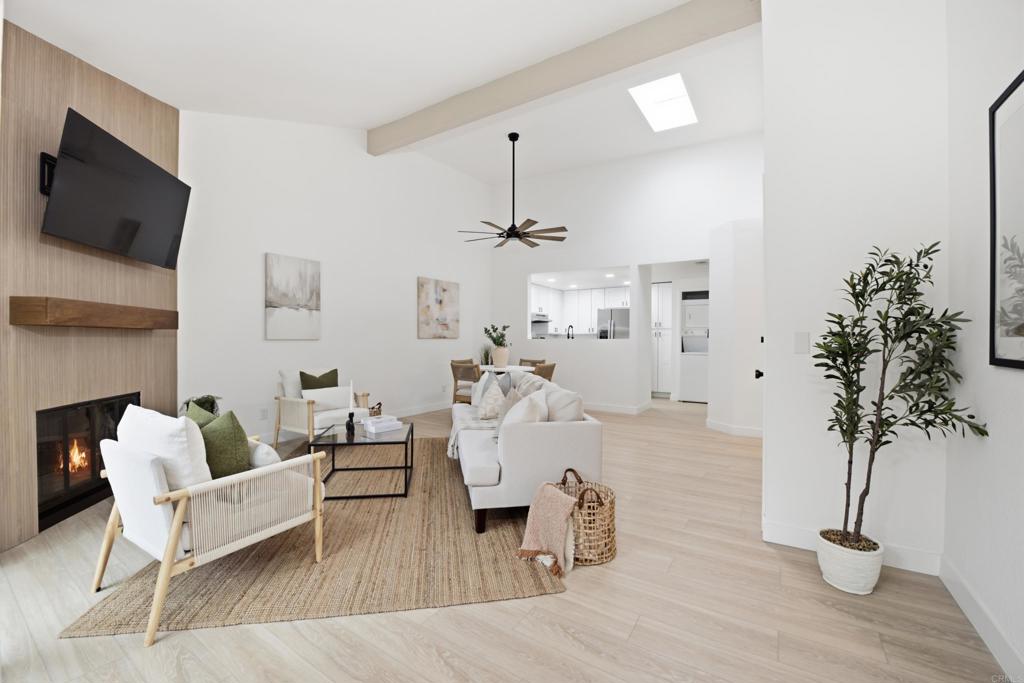
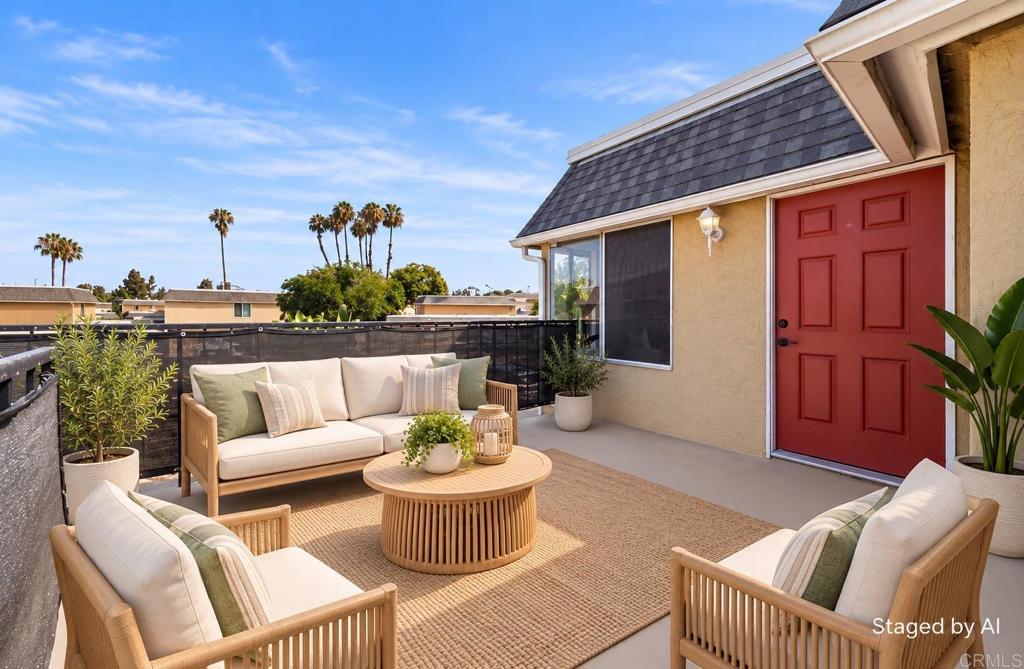
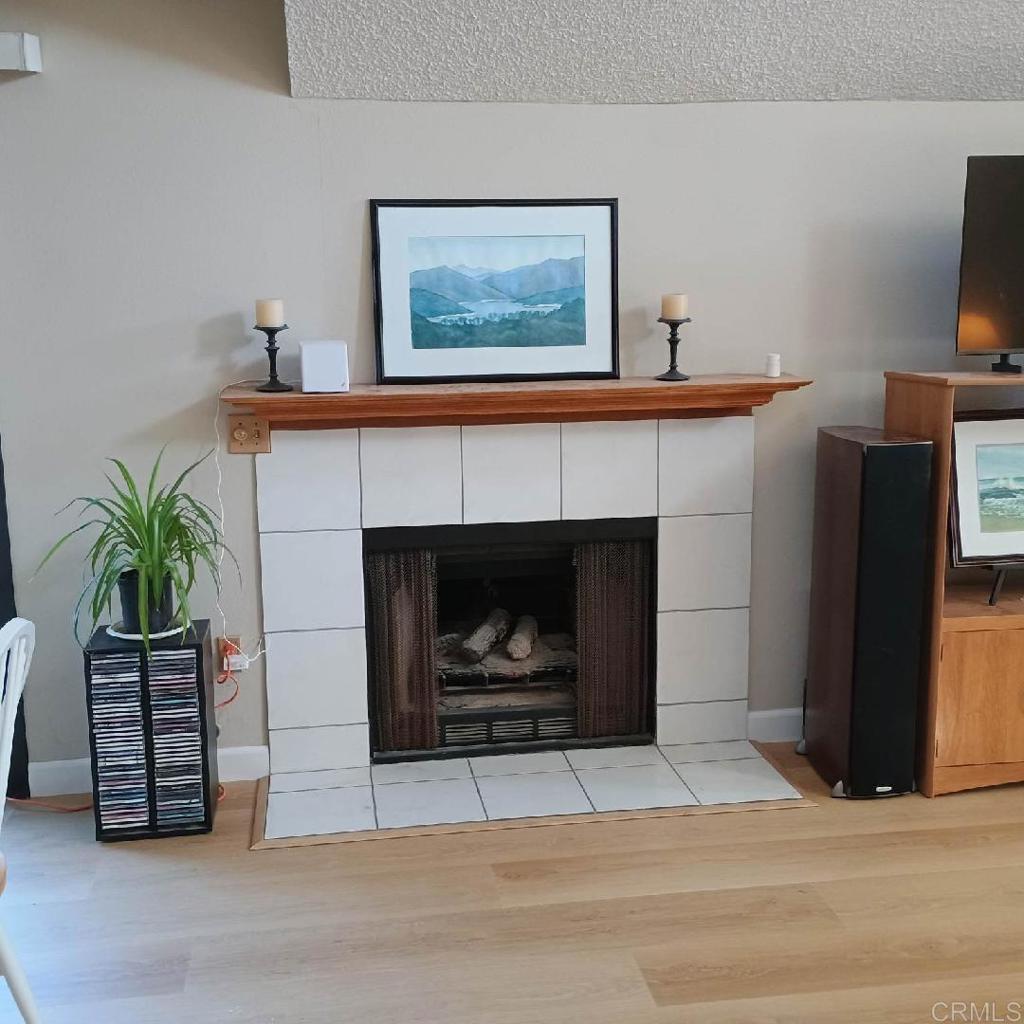
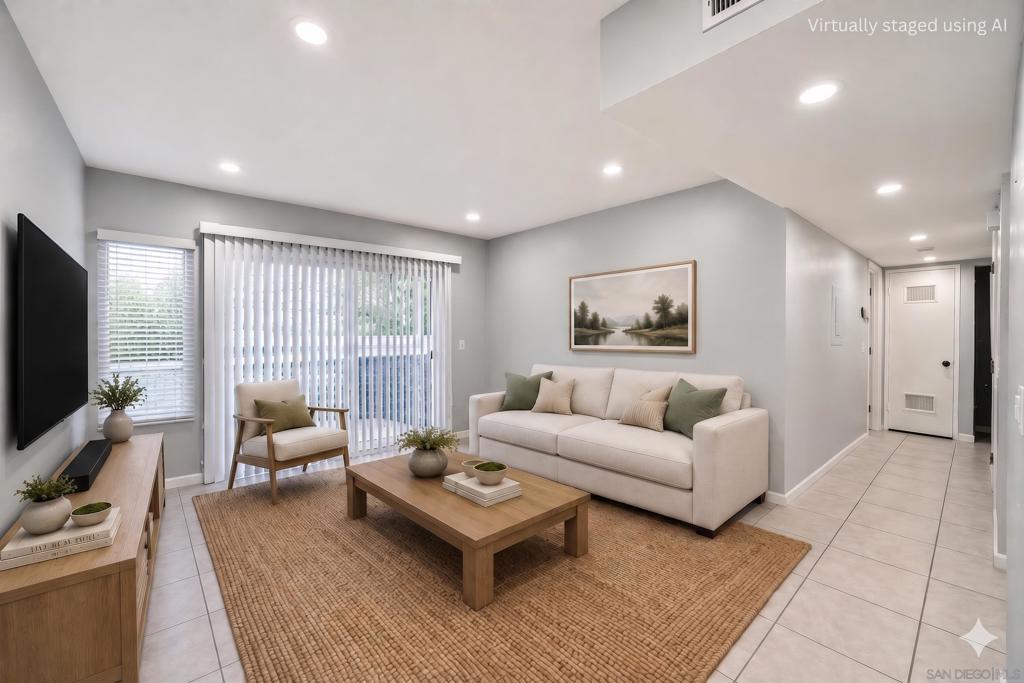
Back on the Market at no fault of the property! Seller May Consider a 2-1 Rate Buydown with the right offer. Experience the ultimate in turnkey living with this stunningly reimagined upper-level condo in the highly sought-after Shadowridge community. Boasting an airy, open layout with soaring vaulted ceilings and an abundance of natural light, this 2-bedroom, 2-bathroom residence has been meticulously updated from top to bottom. Every detail is brand new, including energy-efficient windows, fresh paint, stylish flooring, and contemporary baseboards throughout. The heart of the home is a chef-inspired kitchen featuring sleek new cabinetry, elegant countertops, a striking tiled backsplash, and a full suite of stainless steel appliances. The living area serves as a perfect centerpiece, anchored by a gorgeous new fireplace with a custom mantel. Both bathrooms have been fully transformed with modern vanities, designer fixtures, and new lighting. Step outside to the newly resurfaced balcony to enjoy the fresh air, or take advantage of the community pool and spa just steps away. Unit comes with private one car garage. With easy access to Highway 78, shopping, and dining, this home offers both luxury and convenience. All the hard work has been done—simply move in and enjoy.
2 Beds
2 Baths
952 Sqft
Residential
New Listing
Open House 9/19
Est. Payment:
$2,089/mo
$459,999
1217 Mariposa Court Vista CA
SELLER MOTIVATED • APPROX. 3% ASSUMABLE LOAN • SELLER CREDITS AVAILABLE! A rare opportunity to secure a potentially below-market interest rate AND seller incentives! Qualified buyers may be able to assume the existing loan at approximately 3%, with seller credits available toward allowable closing costs or a rate buydown, subject to lender approval and loan terms. Welcome to this beautifully maintained top-floor 2-bedroom, 1.5-bath condo in desirable Vista Park Villas. Move-in ready and filled with natural light, this home features fresh paint, new flooring, newer central A/C, and convenient in-unit laundry. The updated kitchen boasts white cabinetry, stainless steel appliances, and recessed lighting, with washer and dryer included. The perks continue with a detached garage, additional assigned parking, ample guest parking, and access to the community pool. Perfect for a first-time buyer, downsizer, or investor, this is the kind of opportunity that doesn’t come around often. A 3% assumable rate + seller credits + a move-in-ready home? Don’t miss this one!
2 Beds
2 Baths
975 Sqft
3.67 Acres
Residential
New Listing
Open House 9/18
Est. Payment:
$1,903/mo
$419,000
321 N Melrose Drive Vista CA
Welcome to this rare upstairs corner condo in the desirable Melrose Park community. This charming upper-level unit features an open floor plan with vaulted ceilings, a circular window providing abundant natural light, and a private balcony with one of the best views in the complex overlooking the pool and trees. The inviting living room offers a cozy fireplace, and the spacious primary suite includes a large walk-in closet. The home also boasts dual-pane windows and brand-new vinyl flooring throughout. Additional features include: - In-unit laundry hookups (new washer/dryer are negotiable) - Detached one-car garage - Assigned parking space (#25) plus guest parking Residents can enjoy resort-style community amenities, including two swimming pools with Jacuzzis, a tennis court, and beautifully maintained common areas. The monthly HOA dues cover water, sewer, trash, tile roof maintenance, and pest control. This would be a great starter home or first-time buyer home. Ideally located near freeways, shopping, dining, and more, this home offers comfort, privacy, and exceptional convenience. Professional pictures are coming soon. Per the seller, the HOA fees are expected to decrease by $100 in approximately one year. This reduction will occur once the current special assessments are fully paid off.
1 Beds
1 Baths
892 Sqft
Residential
Open House 9/20
Est. Payment:
$1,812/mo
$399,000
675 Diamond Way Vista CA
Move right into this private corner-unit oasis overlooking a serene community greenbelt. Beautifully remodeled from top to bottom, this 708-square-foot home perfectly pairs modern style with everyday functionality. The heart of the residence features a completely renovated kitchen beautifully appointed with sleek quartz countertops, contemporary white shaker-style cabinetry, and premium stainless steel appliances. The open-concept living and dining areas flow effortlessly out to a large, covered private patio, creating an ideal layout for both relaxing and entertaining in peaceful privacy. Down the hall, the generously sized bedroom welcomes abundant natural light and features mirrored wardrobe doors with custom built-in organizers. High-end finishes elevate the entire home, including uniform tile flooring, updated doors, newer windows, and modern baseboards throughout. Exceptional convenience is built right in with a full-size, stackable in-unit washer and dryer, alongside two parking spots. Situated in a remarkably calm "Silent Zone" neighborhood with virtually no ambient noise, this turn-key home also grants access to premier resort-style amenities, including a heated community pool, a relaxing spa, tennis courts, a clubhouse, and a fully equipped fitness center.
1 Beds
1 Baths
708 Sqft
Residential
[mbb_widget id="MBBv3_Disclaimer" filter=""]
Scroll to top
Scroll to top
Home
Search
Toggle child menu
Expand
San Diego
Toggle child menu
Expand
North County Coastal
Toggle child menu
Expand
Cardiff By The Sea
Carlsbad
Del Mar
Encinitas
La Jolla
Oceanside
Poway
Rancho Santa Fe
San Marcos
Solana Beach
Vista
North County East
Toggle child menu
Expand
Del Cerro
Jamul
Lakeside
Lemon Grove
Linda Vista
San Carlos
North County Inland
Toggle child menu
Expand
Bonsall
Campo
Descanso
Dulzura
Escondido
Fallbrook
Guatay
Jacumba
Julian
Mount Laguna
Pala
Palomar Mountain
Pauma Valley
Pine Valley
Potrero
Ramona
Ranchita
Santa Ysabel
Tecate
Valley Center
Warner Springs
Central San Diego
Toggle child menu
Expand
El Cajon
Encanto
Kensington
La Mesa
Mission Hills
Mission Valley
North Park
Paradise Hills
Santee
Spring Valley
Tierrasanta
South Bay
Toggle child menu
Expand
Bonita
Chula Vista
Imperial Beach
Coronado
National City
San Ysidro
Otay Mesa
Temecula Valley
Search by Map
Advanced Search
Sold Listings
Featured Listings
View All Listings
Communities
Sellers
Contact