Skip to content
Search
San Diego County
North County Inland
Bonsall
Campo
Descanso
Dulzura
Escondido
Fallbrook
Guatay
Jacumba
Julian
Mount Laguna
Pala
Palomar Mountain
Pauma Valley
Pine Valley
Potrero
Ramona
Ranchita
Santa Ysabel
Tecate
Valley Center
Warner Springs
North County Coastal
Cardiff By The Sea
Carlsbad
Del Mar
Encinitas
La Jolla
Oceanside
Poway
Rancho Santa Fe
San Marcos
Solana Beach
Vista
North County East
Del Cerro
Jamul
Lakeside
Lemon Grove
Linda Vista
San Carlos
Central San Diego
El Cajon
Encanto
Kensington
La Mesa
Mission Hills
Mission Valley
North Park
Paradise Hills
Santee
Spring Valley
Tierrasanta
South Bay
Bonita
Chula Vista
Imperial Beach
Coronado
National City
San Ysidro
Otay Mesa
Riverside County
Search by Map
Advanced Search
Sold Listings
Featured Listings
View All Listings
Communities
Riverside County
Temecula
Alta Vista
Campos Verdes
Crowne Hill
De Luz
Los Ranchitos
Margarita Village
Meadow View
Morgan Hill
Old Town Temecula
Temecula
Palomo Del Sol
Paseo Del Sol
Pechanga
Redhawk
Roripaugh Ranch
Serena Hills
Vail Ranch
Vintage Hills
Winchester Creek
Wolf Creek
Other Areas
Canyon Lake
Hemet
Lake Elsinore
Menifee
Murrieta
Perris
Wildomar
Winchester
San Diego County
East County
Allied Gardens
Birdland
Brevard
Linda Vista
San Carlos
Mission Valley East
Del Cerro
Grantville
Lake Murray
Lemon Grove
Lakeside
Jamul
Ramona
Serra Mesa
North County Inland
Escondido
North County Coastal
Cardiff By The Sea
Carlsbad
Camp Pendleton
Del Mar
Encinitas
La Jolla
Central San Diego
Barrio Logan
College Area
Hillcrest
Normal Heights
Tierrasanta
University Heights
South Bay
Bonita
Coronado
Chula Vista
Egger Highlands
Imperial Beach
National City
Nestor
Ocean Crest
Otay Mesa
Palm City
San Ysidro
Tijuana River Valley
Sellers
Contact
Toggle Menu
Home
/
92058 Homes for Sale
92058 Homes for Sale
[mbb_widget id="MBBv3_SearchForm"]
Active Properties
Coming Soon
Open Houses
New Listings
Sort by:
Price High to Low
Price Low to High
New Listings First
Sq Ft High to Low
Lot Size High to Low
New Listing
Est. Payment:
$7,245/mo
$1,595,000
810 Acacia Ave Oceanside CA
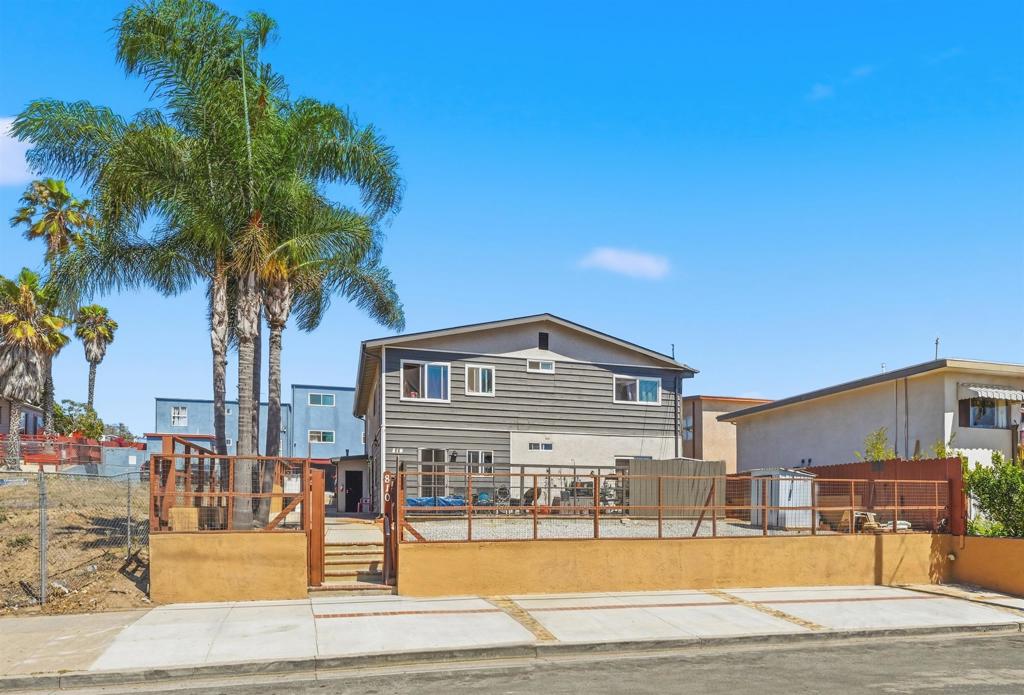
CBRE is pleased to present our opinion of value of 810 Acacia Ave in Oceanside, CA. The property boasts a unit mix of four (4) 2-bedroom / 1-bathrooms. Located in a quiet pocket across the street from Jefferson Middle School, this 4-unit investment property offers a compelling opportunity in one of San Diego County’s most rapidly developing suburban markets. Oceanside, a coastal gem nestled between San Diego and Los Angeles, provides residents with a perfect blend of suburban comfort and urban accessibility via nearby Interstate 5 and State Route 76, making commutes to San Diego’s major employment hubs very easy. The property benefits from its central location, being just one mile from Oceanside’s iconic pier, where the weekly farmers’ market and other popular events draw visitors throughout the year. Local dining options within minutes include authentic Italian cuisine at Allmine, classic American fare at Rose Cafe, and numerous other choices reflecting Oceanside’s variety. The property is conveniently positioned near major retail centers, including Mission Marketplace and Oceanside Plaza Shopping Center, both within a 5-minute drive. With Oceanside’s population of approximately 180, 000 residents and a steady annual growth rate, the area continues to attract both families and young professionals seeking more affordable housing options compared to coastal San Diego communities. 810 Acacia Ave is the ideal opportunity for first-time multifamily investors targeting bite-sized deals with easily rentable units, or seasoned multifamily investors seeking the ease of management.
ResidentialIncome
New Listing
Est. Payment:
$7,036/mo
$1,549,000
1413 Shoshone Street Oceanside CA
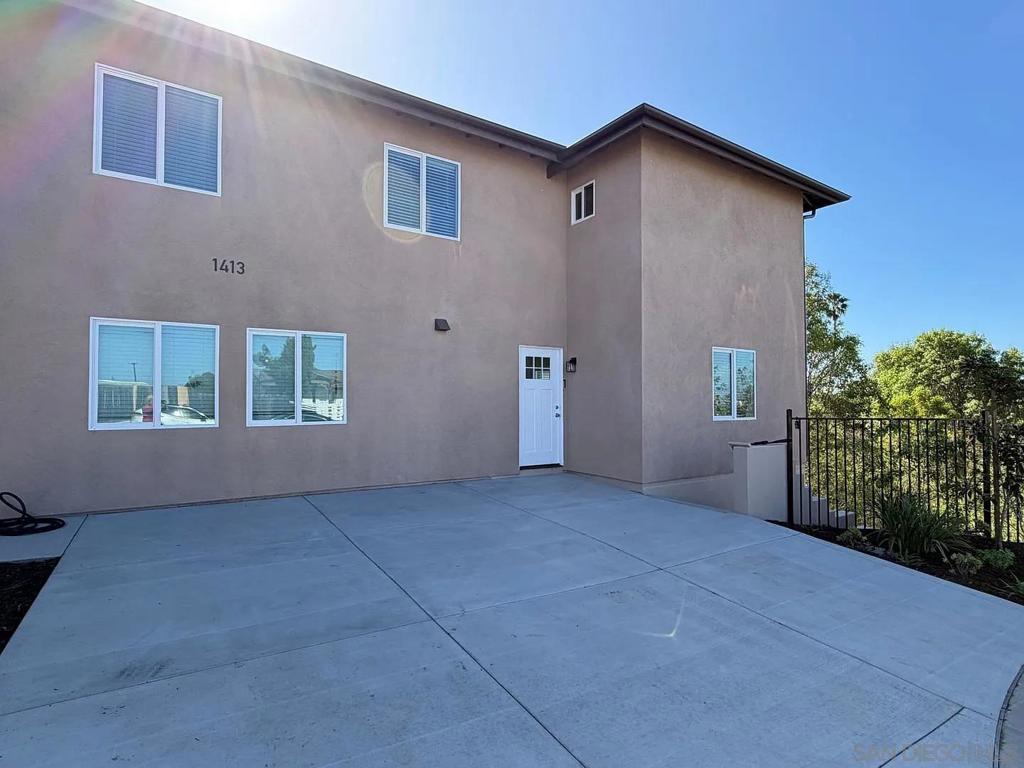
Newly constructed 3-story income-producing multi-unit property just minutes from the Pacific Ocean & Oceanside Pier! Turnkey opportunity offers a 2-story 5BR/2.5BA Main House (±1, 805 SF), a single-story 2BR/1BA ADU (±636 SF), and a single-story JADU (±447 SF) — each unit w/ its own private entrance, separate electric meter, full kitchen w/ stainless steel appliances, and in-unit laundry. NO HOA & NO MELLO-ROOS! Solar owned outright & paid in full, with each unit having its own electric meter and solar. Main House & ADU are both under active 1-year leases and are generating rental income; JADU is available but currently occupied. Ideal for someone who wants to live in one unit and rent out the other two, for multigenerational use, or possibly rent them all out and build a rental portfolio. Magnificent ocean and sunset views from the 3rd story. Located near Laurel Elementary School and within a 5-minute drive to downtown Oceanside, Oceanside Pier, shopping, dining, the transit center, freeways & the beach, must see!!
8 Beds
5 Baths
2,878 Sqft
0.11 Acres
Residential
New Listing
Open House 9/26
Est. Payment:
$6,586/mo
$1,450,000
3259 Canyon View Drive Oceanside CA
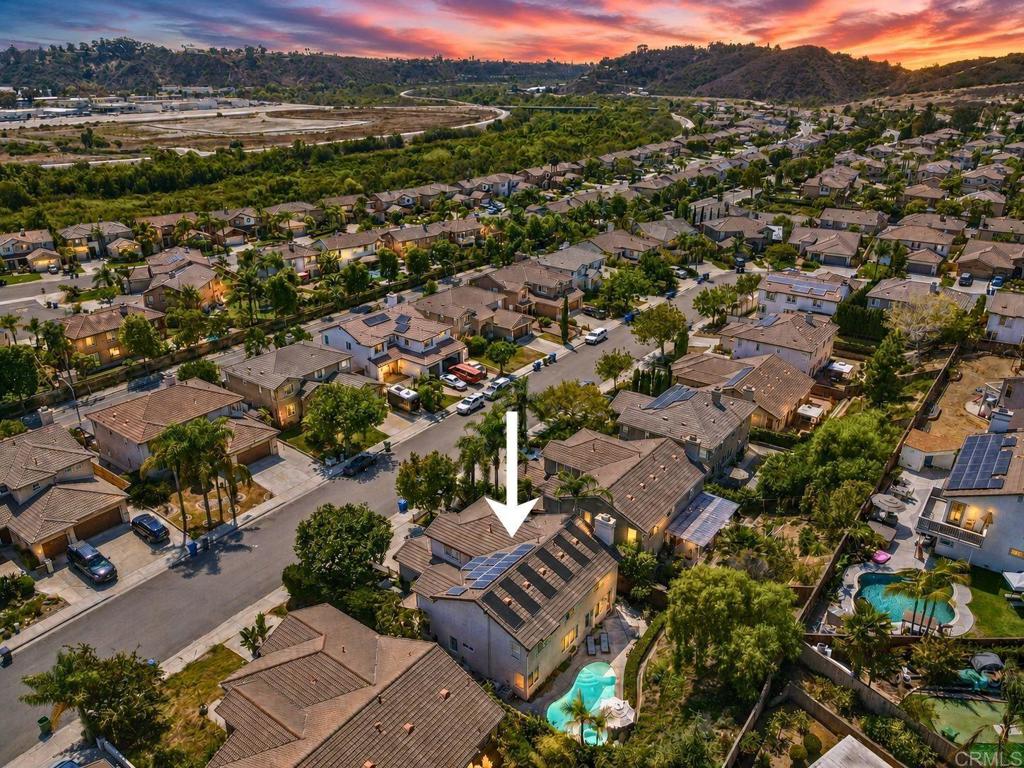
Beautiful Executive Pool & Spa Home with Owned Solar, No HOA & No Mello Roos! Enjoy coastal living at its finest in this spacious 3, 288 SF Oceanside home offering 4 bedrooms plus an optional 5th, 3 full baths, and a 3-car garage. Designed for entertaining, the private backyard oasis features a fresh-water pool and spa with solar heating. A main-level bedroom and full bath offer flexibility for guests, multigenerational living, or a home office. The gorgeous kitchen features quartz countertops, center island, walk-in pantry, and Bosch appliances, complemented by beautiful Cezanne Collection Bouffan Maple hardwood floors throughout and plantation shutters. The exquisite, spacious floor plan welcomes you through a formal entry and offers a versatile den, elegant dining room, and generous living room that opens to the backyard oasis with pool and spa views. The fireplace is adorned with Paragon Hex Sandstone. A remodeled downstairs full bath features a walk-in shower with beautiful mosaic stone detailing, creating a wonderful guest experience. Upstairs features a large bonus room, laundry room, and walk-in closets in the bedrooms. Owned solar, A/C (approx. 5 years) and water heater (approx. 6 years) add efficiency and peace of mind. The primary suite overlooks the pool and offers a private spa-like retreat with a luxurious oversized dual shower finished in Calacatta Suave porcelain tile, along with shaker cabinetry, Silestone countertop, and bidet. Minutes from Oceanside’s beautiful beaches, surf, Pier, Harbor, and the 9-mile San Luis Rey River Trail. The community also offers convenient nearby bike trail access, with a route just a few miles to the beach and downtown Oceanside. Enjoy nearby shopping, Michelin-recognized dining, entertainment at the Pier Amphitheatre and Frontwave Arena, and easy access to I-5, Camp Pendleton, and the train station—just 26 miles to Orange County! A wonderful opportunity to embrace the best of the Southern California lifestyle in one of San Diego County’s thriving coastal cities!
5 Beds
3 Baths
3,288 Sqft
0.18 Acres
Residential
New Listing
Est. Payment:
$5,156/mo
$1,135,000
1420 San Simeon Street Oceanside CA
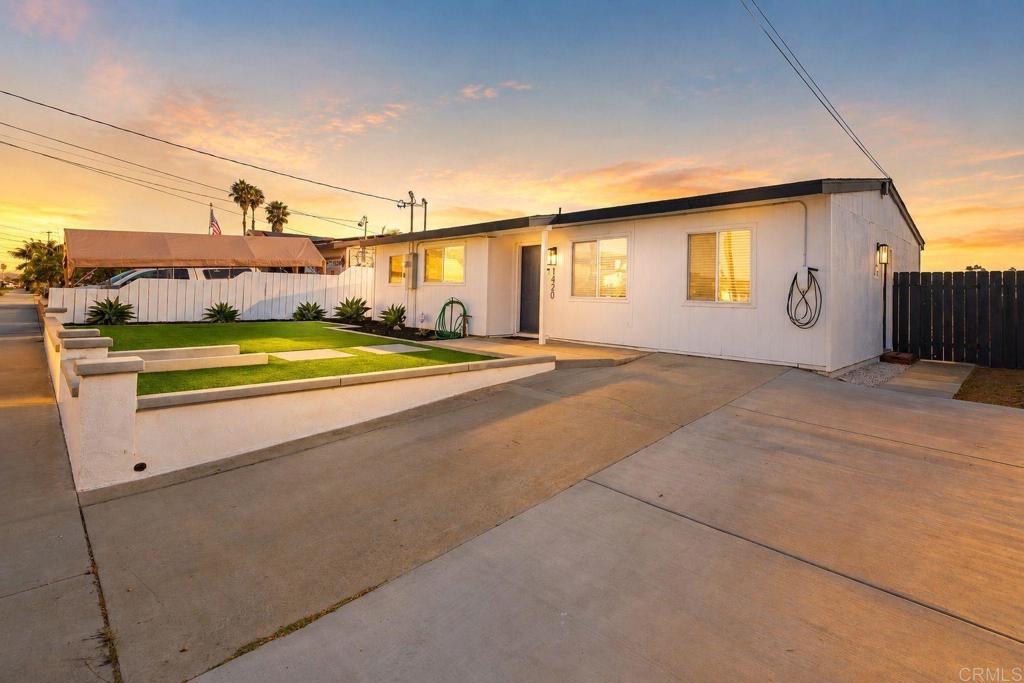
Coastal living, done right. About a mile from Oceanside Harbor and the beach, this fully remodeled single-story home sits on one of Eastside Capistrano's more desirable elevated lots, framed by sweeping valley and hillside views that shift with the light throughout the day. Every detail here was chosen with intention, from the quartz countertops and stainless steel appliances in the open kitchen to the wood-look flooring running seamlessly through the main living spaces. The primary suite feels like its own retreat, with a spacious closet and a spa-inspired ensuite finished in herringbone tile and warm gold hardware. Recessed lighting, dual-pane windows, and mini-split climate control round out a home that's as comfortable as it is polished. Step outside and the possibilities open up further. A legally permitted, one-bedroom ADU, finaled by the City of Oceanside, offers its own private entrance, kitchenette, vaulted ceilings, and separate utilities, ready to generate real rental income or host extended family in comfort and privacy. The front yard's turf and drought-tolerant landscaping keep upkeep low, and the elevated lot leaves room for RV or boat parking. No HOA, no shortcuts, just a beautifully executed coastal property with income potential built in from the start.
4 Beds
3 Baths
1,190 Sqft
0.15 Acres
Residential
New Listing
Est. Payment:
$4,815/mo
$1,059,990
725 Kingbird Loop Oceanside CA
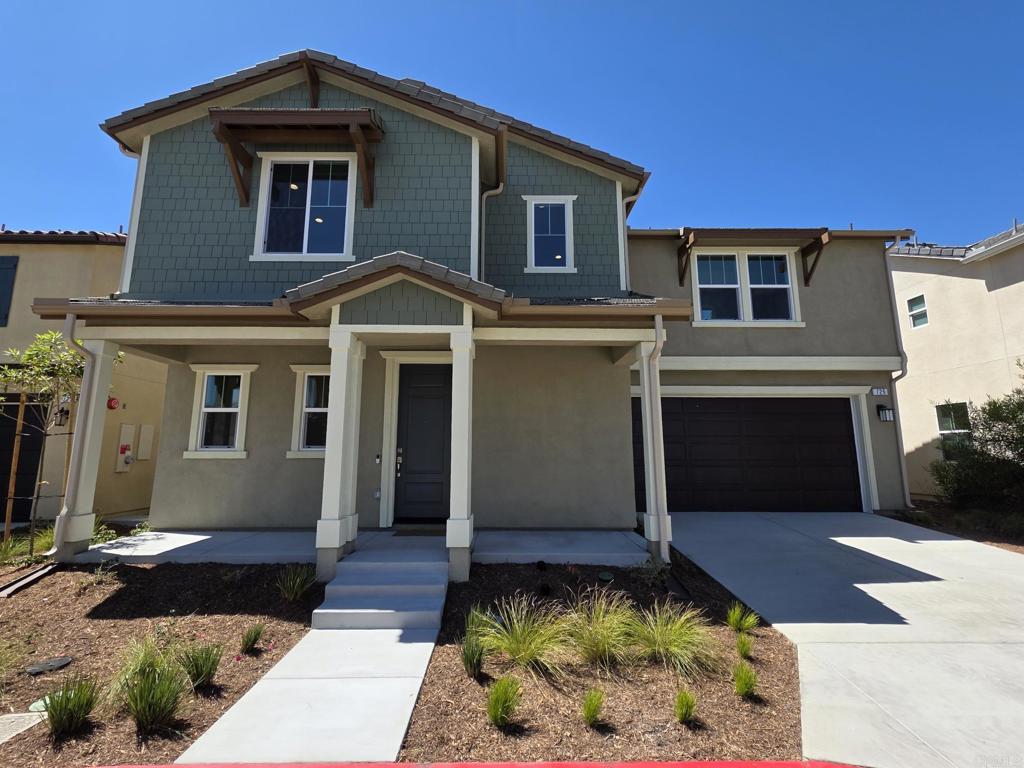
Welcome to 725 Kingbird Loop in beautiful Oceanside. This home offers 3 bedrooms plus a loft. Beautifull Quartz countertops, with a large island and custom backsplash, stainless steel appliances, and luxury vinyl plank flooring throughout. Location, Location, Location; this homesite has wonderful views of open space. KB Home's Cypress Point is all about location, we overlook the San Luis Rey River and river trail and are across the river from Whelan Lake and Mauro Nature Preserve. Watch the egrets and more than 190 different migratory birds that enjoy the bird sanctuary. Enjoy the cool ocean breeze coming up the river valley while riding your bike to the beach and harbor. SoCal living at its best. We have NO MELLO ROOS and extremely low property tax rate is 1.1% All of the 54 single family homes featured in this gated community include a 3.2 KW Solar System at no cost, our high efficiency, energy star homes save you money and our WaterSense homes are Enviromental Protection Agency highest standard for water efficiency and performance.
3 Beds
3 Baths
1,922 Sqft
0.07 Acres
Residential
New Listing
Est. Payment:
$2,991/mo
$658,500
625 Sumner Way Oceanside CA
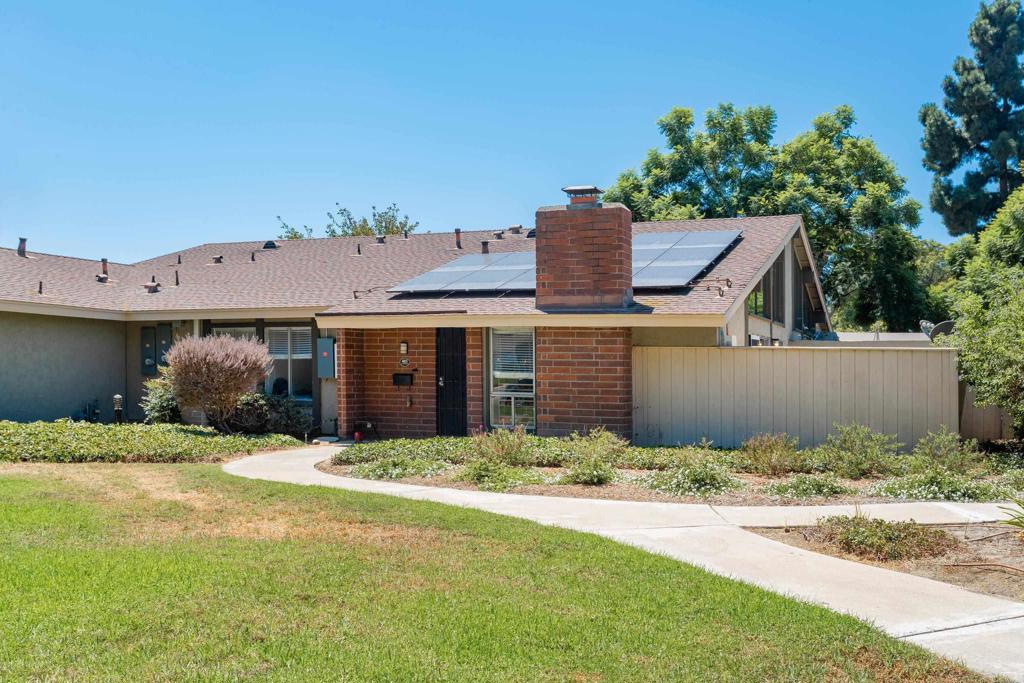
Elegantly updated Oceanside townhome offering a blend of comfort, style, and convenience. The kitchen is appointed with stainless steel appliances and a walk-in pantry, while the living room showcases a stacked-stone fireplace, laminate flooring, and access to a private patio enhanced with pavers, newer tile, and garden planters. Upstairs features newer carpeting, three generously sized bedrooms with ceiling fans, and a primary suite complete with a walk-in closet. Additional highlights include a one-car garage and close proximity to the community pool/spa, play area, shopping, schools, Camp Pendleton, and the San Luis Rey bike path leading to the beach. Matterport Virtual Tour link under photos.
3 Beds
3 Baths
1,471 Sqft
Residential
New Listing
Est. Payment:
$2,543/mo
$559,900
3553 Coconut Way Oceanside CA
Welcome to 3553 Coconut Way, a charming 2-bedroom, 2-bathroom Oceanside home offering 1, 154 square feet of comfortable living space. The inviting floor plan provides a great balance of functionality and everyday comfort, with well-sized living areas and plenty of natural light. A standout feature is the oversized 2-car garage, offering generous parking and valuable additional storage space. Step outside to enjoy the good-sized exterior patio—an ideal spot for outdoor dining, entertaining, relaxing, or simply enjoying the beautiful Southern California weather. Residents also have access to two community pools, providing a wonderful opportunity to cool off and enjoy the neighborhood amenities. Conveniently located in Oceanside, this home offers an excellent opportunity to embrace the coastal lifestyle while being close to shopping, dining, recreation, and area beaches. With its comfortable layout, newer windows, spacious garage, private outdoor patio, and desirable community amenities, 3553 Coconut Way is a wonderful opportunity to own a piece of the Oceanside lifestyle.
2 Beds
2 Baths
1,154 Sqft
Residential
New Listing
Est. Payment:
$2,498/mo
$550,000
405 Stoney Point Way Unit 100 Oceanside CA
Embrace the coastal lifestyle in this beautifully updated 942 sq ft, 2-bedroom, 2-bath condo, ideally located just over a mile from the beach and iconic Oceanside Pier, with vibrant downtown Oceanside minutes away. Inside, an open-concept floor plan is enhanced by vaulted ceilings, while a cozy fireplace and moody, sophisticated paint tones create an elevated, Architectural Digest-inspired feel. Thoughtful updates include refreshed quartz countertops and breakfast bar in the kitchen, quartz bathroom countertops, updated light fixtures, upgraded LVP flooring throughout, and new windows and sliders. Two private balconies extend the living space outdoors, with one off the main living area and another off the primary suite, offering inviting settings for morning coffee, evening cocktails, or simply enjoying the coastal breeze. Everyday convenience includes in-home laundry, a detached one-car garage, and an assigned parking space. This resort-style community offers an impressive array of amenities, including a pool and spa, sauna, fitness center, tennis court, putting green, BBQ area, clubhouse, and playground, with the HOA even covering water, sewer, and trash. Stylish, comfortable, and close to it all, this home places you near the beach, Oceanside Pier, downtown dining, local shops, and the vibrant coastal energy that makes Oceanside so special.
2 Beds
2 Baths
942 Sqft
Residential
New Listing
Est. Payment:
$2,089/mo
$460,000
403 Los Arbolitos Boulevard Oceanside CA
COSMETIC FIXER + SHORT SALE OPPORTUNITY! Bring your vision and make this Oceanside home your own. This 2-bedroom, 1-bath, approximately 1, 017 sq. ft. single-story condo offers an opportunity for buyers looking to add their personal touches and build value at an attractive price. The spacious floor plan features vaulted ceilings, abundant natural light and a fireplace, creating a great foundation for a stylish transformation. The open living and dining areas flow into the kitchen, while two generously sized bedrooms provide comfortable living space. Outside, enjoy a private, fully fenced patio with plenty of potential for creating your own outdoor retreat. Additional features include interior laundry, a detached one-car garage, additional parking, and solar with battery storage. The community offers pools and spa, and the convenient Oceanside location provides easy access to shopping, dining, parks, Camp Pendleton, Highway 76 and I-5. A great opportunity for a buyer willing to put in some cosmetic work and create something special. Bring your ideas, add your own style and take advantage of the potential this home has to offer. Short sale purchase price and terms are subject to lender approval. Solar is $171 per month.
2 Beds
1 Baths
1,017 Sqft
Residential
New Listing
Est. Payment:
$1,949/mo
$429,000
276 N El Camino Real Oceanside CA
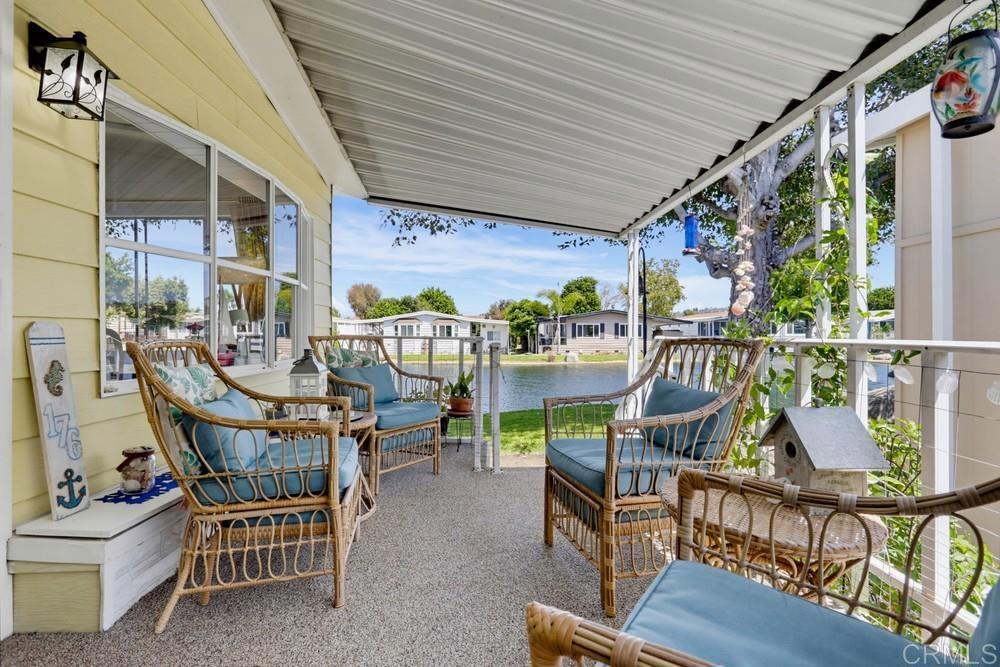
LAKEFRONT LIVING WITH VIEWS FROM NEARLY EVERYWHERE YOU SIT! This open-concept home in Laguna Vista Estates brings the lake into the everyday experience, with sit-down views from the living, dining, kitchen, family room, California room and covered side porch. A beach-inspired design throughout adds a relaxed coastal feel, while grey-toned LVP flooring runs continuously throughout the interior, including the kitchen and bathrooms, creating a cohesive look from room to room. Central heating and air conditioning, and an attic fan provide comfort and easy living. The front entrance features an access ramp leading to the California room, family room, living room and covered side porch, allowing entry to the main living areas without steps. The living and dining rooms are filled with natural light through ample windows. The dining area adds a chandelier, built-in cabinetry and glass shelving. The kitchen is designed to stay connected to the rest of the home, opening to the family, dining and living areas while keeping the lake in view. Grey-toned cabinetry pairs with quartz countertops, brushed-nickel hardware and stainless-steel LG appliances, including a microwave, gas cooktop, oven, dishwasher and refrigerator with water and ice maker. Plenty of storage and workspace are found throughout, including a double-door pantry, pull-out drawers in some of the lower cabinets and large drawers for added convenience. An island, additional eating counter with seating for two and single-basin sink complete this well-designed kitchen. The family room features a ceiling light/fan fixture, direct access to the California room and sit-down lake views. The spacious primary bedroom includes a ceiling light/fan fixture, mirrored wardrobe doors and a privacy awning outside the windows. The primary bathroom offers dual sinks, a vanity area, oversized separate tub, shower, tri-view mirrored medicine cabinets and a linen closet. The tub and shower have both been recently refinished. The second bedroom also features a ceiling light/fan fixture and direct access to the second bathroom. The second bathroom tub in shower has recently been refinished, and can be accessed from both the bedroom and the laundry room. The California room offers direct access to the family room and creates a year-round space to enjoy the lake while remaining sheltered from the elements. The covered, carpeted side porch is open to fresh breezes and connects directly to both the living room and California room. The laundry room includes a side-by-side washer, gas dryer, ample cabinetry and a utility sink. A two-car tandem carport, one storage shed and secondary entrance from the carport complete the exterior features. The secondary carport entrance does have steps. Roof and HVAC are approximately 7 years old. Live the Resort Lifestyle Year-Round! Located in Laguna Vista Estates, a gated 55+ community, residents have access to a range of amenities and activities, including a pool, spa, pickleball courts, shuffleboard, clubhouse, billiards and ceramics studio, along with social events, movie nights, holiday celebrations and group activities. Approximately 4 miles from the beach, this lakefront setting offers a coastal atmosphere with the added appeal of year-round community amenities.
2 Beds
2 Baths
1,488 Sqft
ManufacturedInPark
New Listing
Est. Payment:
$1,540/mo
$339,000
91 N El Camino Real Oceanside CA
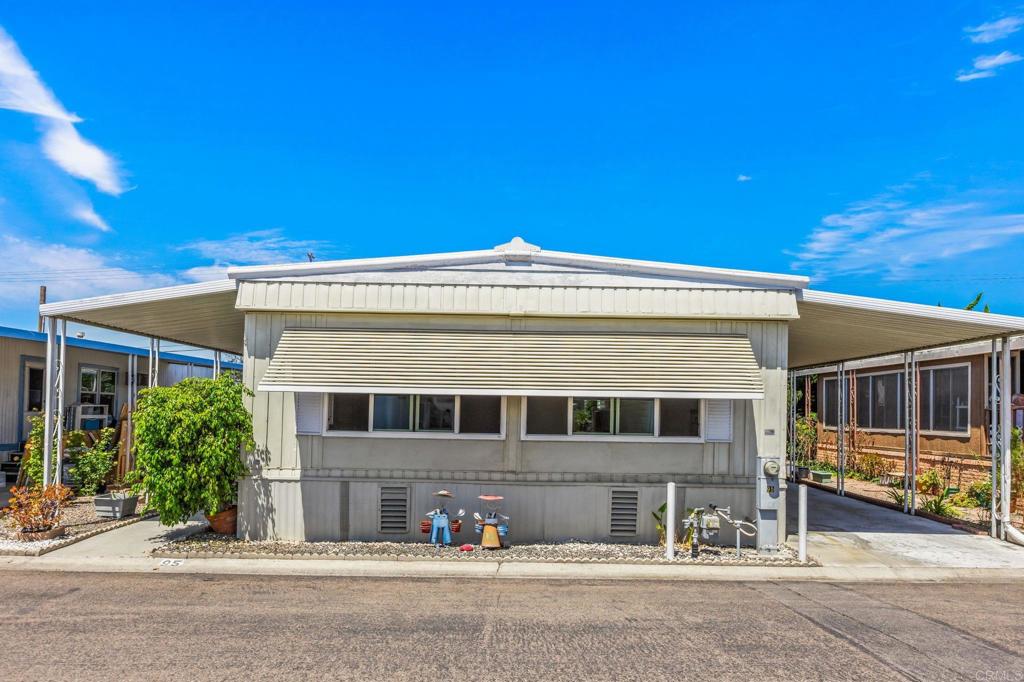
Charming 1970 Manufactured Home – Oceanside, CA Move-in ready 2 bed, 2 bath manufactured home with great flow and even better light. The primary suite features a roomy bathroom, while the second bath adds everyday convenience. Step into the expansive deck — a bright, versatile space ideal for morning coffee, entertaining, or simply unwinding. Covered carport parking and interior washer/dryer hookups round out this well-appointed home. Affordable space rent: $795/month.
2 Beds
2 Baths
1,440 Sqft
ManufacturedInPark
New Listing
Est. Payment:
$1,131/mo
$249,000
221 N El Camino Real Oceanside CA
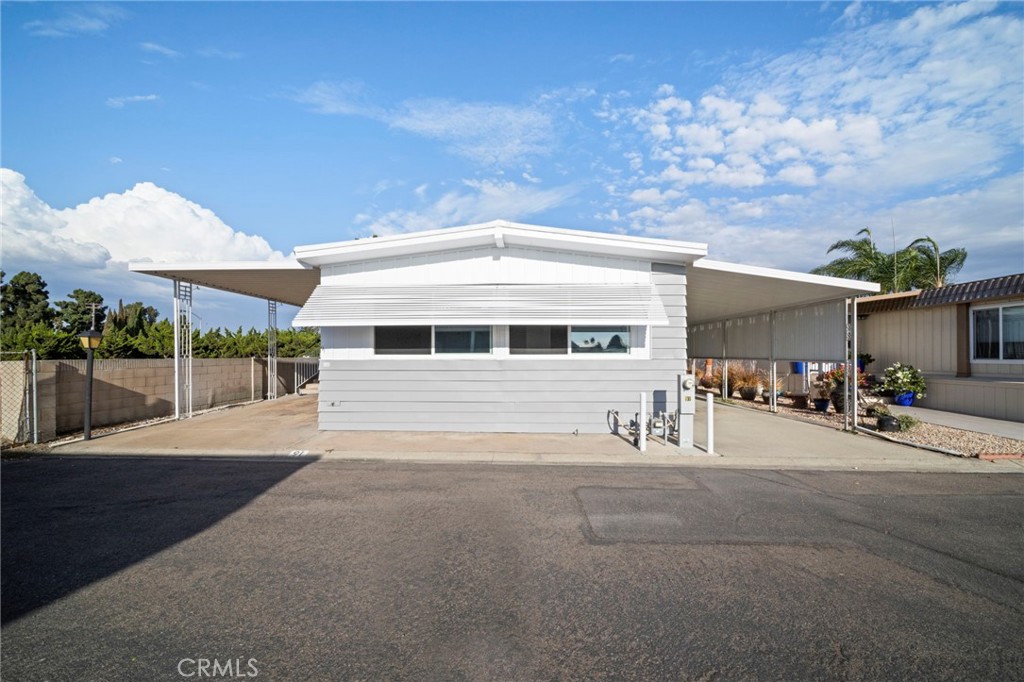
This spacious residence is one of the larger floor plans currently available in the community, offering room to spread out and truly make it your own. Both bedrooms are generously sized at approximately 14x13, and the home's recently replaced plumbing throughout gives you extra peace of mind. Bring your own furniture and personal touches and make this is a wonderful opportunity to create a home that reflects your style from day one. The location can't be beat: you're just minutes from grocery and drug stores, additional shopping, a variety of restaurants, and the post office. Easy access to Highway 76 makes commuting a breeze, and Oceanside Harbor is only about 4 miles away. Space rent 485 + water/trash. Oceanside Terrace is a 55+ community for all parties
2 Beds
2 Baths
1,440 Sqft
ManufacturedInPark
[mbb_widget id="MBBv3_Disclaimer" filter=""]
Scroll to top
Scroll to top
Home
Search
Toggle child menu
Expand
San Diego
Toggle child menu
Expand
North County Coastal
Toggle child menu
Expand
Cardiff By The Sea
Carlsbad
Del Mar
Encinitas
La Jolla
Oceanside
Poway
Rancho Santa Fe
San Marcos
Solana Beach
Vista
North County East
Toggle child menu
Expand
Del Cerro
Jamul
Lakeside
Lemon Grove
Linda Vista
San Carlos
North County Inland
Toggle child menu
Expand
Bonsall
Campo
Descanso
Dulzura
Escondido
Fallbrook
Guatay
Jacumba
Julian
Mount Laguna
Pala
Palomar Mountain
Pauma Valley
Pine Valley
Potrero
Ramona
Ranchita
Santa Ysabel
Tecate
Valley Center
Warner Springs
Central San Diego
Toggle child menu
Expand
El Cajon
Encanto
Kensington
La Mesa
Mission Hills
Mission Valley
North Park
Paradise Hills
Santee
Spring Valley
Tierrasanta
South Bay
Toggle child menu
Expand
Bonita
Chula Vista
Imperial Beach
Coronado
National City
San Ysidro
Otay Mesa
Temecula Valley
Search by Map
Advanced Search
Sold Listings
Featured Listings
View All Listings
Communities
Sellers
Contact