Skip to content
Search
San Diego County
North County Inland
Bonsall
Campo
Descanso
Dulzura
Escondido
Fallbrook
Guatay
Jacumba
Julian
Mount Laguna
Pala
Palomar Mountain
Pauma Valley
Pine Valley
Potrero
Ramona
Ranchita
Santa Ysabel
Tecate
Valley Center
Warner Springs
North County Coastal
Cardiff By The Sea
Carlsbad
Del Mar
Encinitas
La Jolla
Oceanside
Poway
Rancho Santa Fe
San Marcos
Solana Beach
Vista
North County East
Del Cerro
Jamul
Lakeside
Lemon Grove
Linda Vista
San Carlos
Central San Diego
El Cajon
Encanto
Kensington
La Mesa
Mission Hills
Mission Valley
North Park
Paradise Hills
Santee
Spring Valley
Tierrasanta
South Bay
Bonita
Chula Vista
Imperial Beach
Coronado
National City
San Ysidro
Otay Mesa
Riverside County
Search by Map
Advanced Search
Sold Listings
Featured Listings
View All Listings
Communities
Riverside County
Temecula
Alta Vista
Campos Verdes
Crowne Hill
De Luz
Los Ranchitos
Margarita Village
Meadow View
Morgan Hill
Old Town Temecula
Temecula
Palomo Del Sol
Paseo Del Sol
Pechanga
Redhawk
Roripaugh Ranch
Serena Hills
Vail Ranch
Vintage Hills
Winchester Creek
Wolf Creek
Other Areas
Canyon Lake
Hemet
Lake Elsinore
Menifee
Murrieta
Perris
Wildomar
Winchester
San Diego County
East County
Allied Gardens
Birdland
Brevard
Linda Vista
San Carlos
Mission Valley East
Del Cerro
Grantville
Lake Murray
Lemon Grove
Lakeside
Jamul
Ramona
Serra Mesa
North County Inland
Escondido
North County Coastal
Cardiff By The Sea
Carlsbad
Camp Pendleton
Del Mar
Encinitas
La Jolla
Central San Diego
Barrio Logan
College Area
Hillcrest
Normal Heights
Tierrasanta
University Heights
South Bay
Bonita
Coronado
Chula Vista
Egger Highlands
Imperial Beach
National City
Nestor
Ocean Crest
Otay Mesa
Palm City
San Ysidro
Tijuana River Valley
Sellers
Contact
Toggle Menu
Home
/
92130 Homes for Sale
92130 Homes for Sale
[mbb_widget id="MBBv3_SearchForm"]
Active Properties
Coming Soon
Open Houses
New Listings
Sort by:
Price High to Low
Price Low to High
New Listings First
Sq Ft High to Low
Lot Size High to Low
Est. Payment:
$40,858/mo
$8,995,000
4130 Rancho Las Brisas Carmel Valley CA
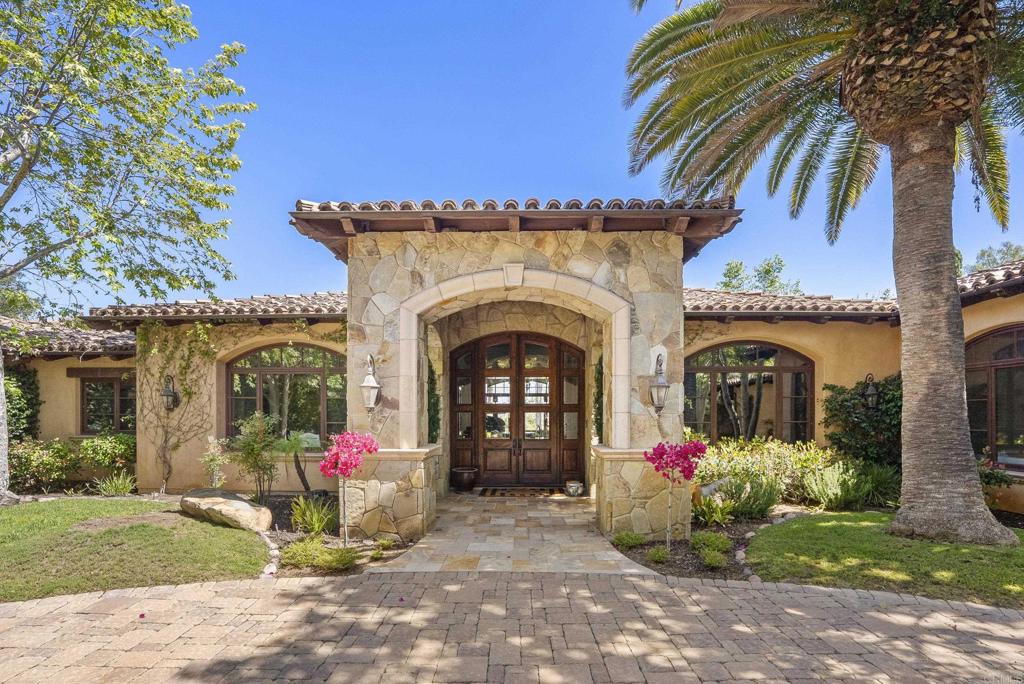
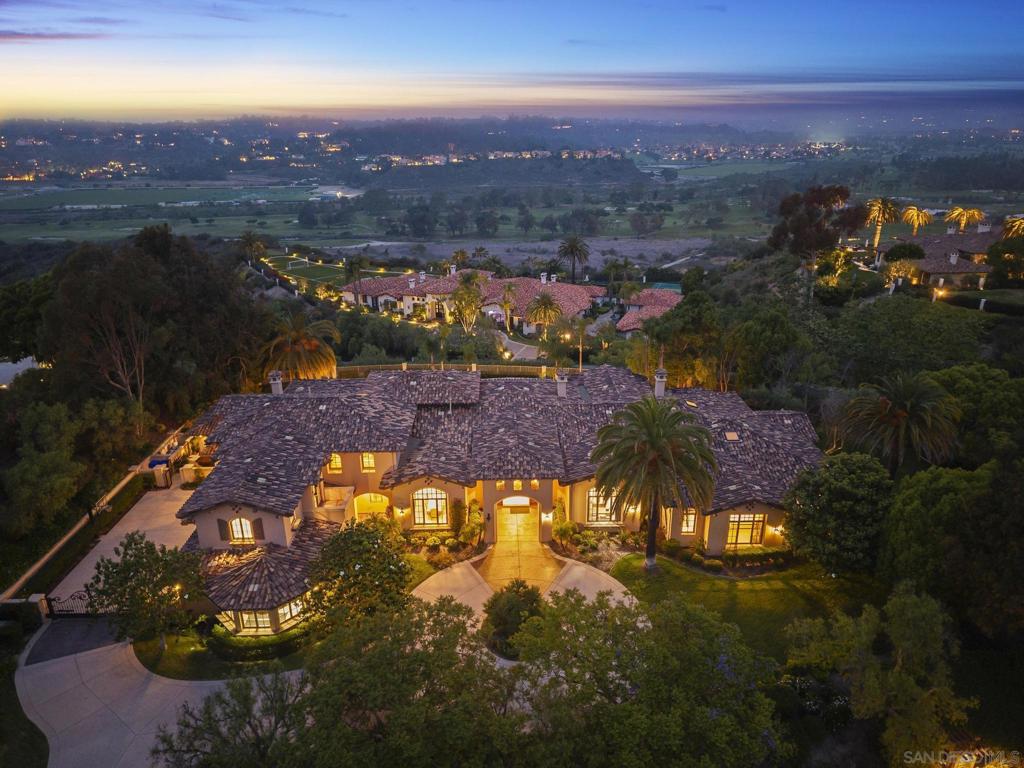
Key Highlights: Gated Rancho Pacifica • Over 11, 000 square feet • Custom Single Level • Panoramic Mountain Views • Theater Room • Game Room • Resort Pool/Spa • Huge grass yards • 2 Bedroom Guest House. On the premier ridge behind the gates of Rancho Pacifica, 4130 Rancho Las Brisas spans over 11, 000 square feet, all on one level. That alone is rare—but what stands out more is how naturally it lives. No stairs, no breaks in flow—just spaces that connect the way you actually use them all situated on an all usable 1+ acre site. The kitchen anchors the home, opening into the main living areas and fabulous game room so everything feels connected without being crowded. Whether it’s a quiet morning or a full house, it adapts easily. Natural light moves throughout the day, and nearly every space finds a line to the panoramic mountain views. Beyond the main living areas, the home is built for how people actually spend time. A theater room that’s ready for real movie nights. A spacious walk in wine cellar that is purposeful . Even the oversized office is set apart enough to feel quiet when needed. The primary suite opens directly to the backyard and is designed with space and privacy in mind—dual baths, oversized closets, and views that don’t need dressing up. Additional bedroom suites are generous, and the detached two-bedroom guest house gives visitors their own space without compromise. Outdoors, the layout opens up even more. A resort-style pool and spa with a grotto sit at the center, surrounded by expansive lawn and mature landscaping. There’s room to host, room to unwind, and covered outdoor areas that make it all usable year-round. And the setting matters. Rancho Pacifica is one of those communities people quietly seek out—guard-gated, private, and central to everything. You’re minutes to the coast, close to top golf clubs, dining, and shopping, yet it feels removed in the best way. It’s a location that works just as well day-to-day as it does long-term. It’s a rare combination of scale, single-level living, and location that simply doesn’t come together often.
7 Beds
7 Baths
11,758 Sqft
1.39 Acres
Residential
Open House 9/27
Est. Payment:
$37,247/mo
$8,200,000
4690 Rancho Del Mar Trl San Diego CA
Prestigious 24-hour guard-gated community of Rancho Pacifica. Offering refined luxury, privacy, and sweeping unobstructed views. Thoughtfully designed with grand scale and natural light throughout, every bedroom enjoys its own serene outlook. Main level features three bedrooms, luxury primary suite, formal living room, gourmet kitchen, family room, powder room, and game room with seamless backyard access. Exceptional indoor-outdoor flow in one of Southern California’s most exclusive communities.
6 Beds
8 Baths
10,600 Sqft
Residential
Est. Payment:
$34,067/mo
$7,500,000
13998 Old El Camino Real - Business San Diego CA
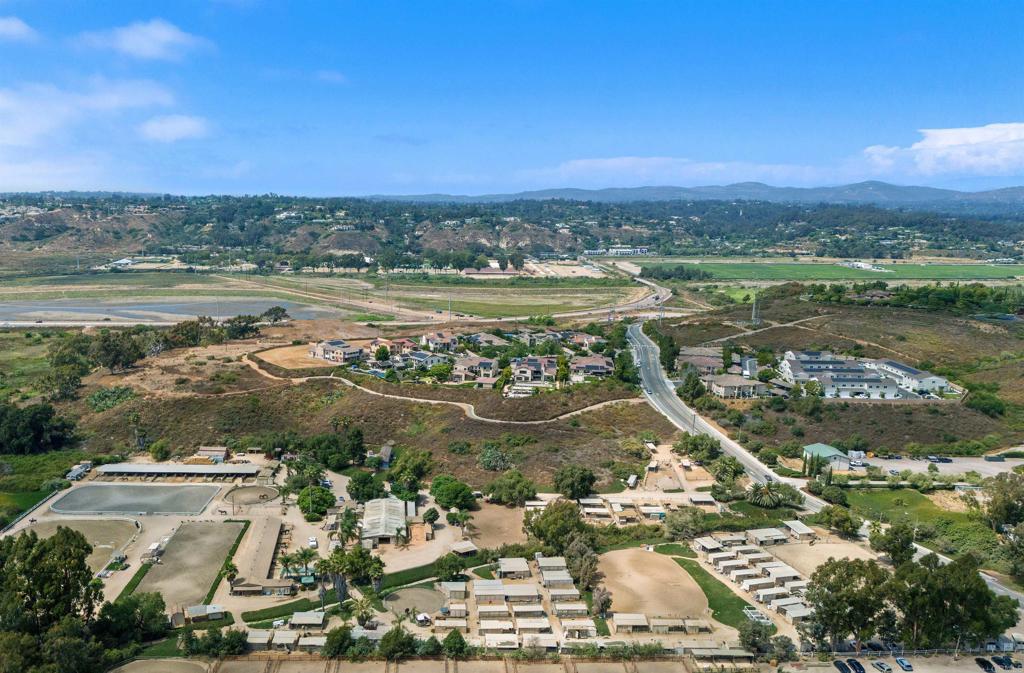
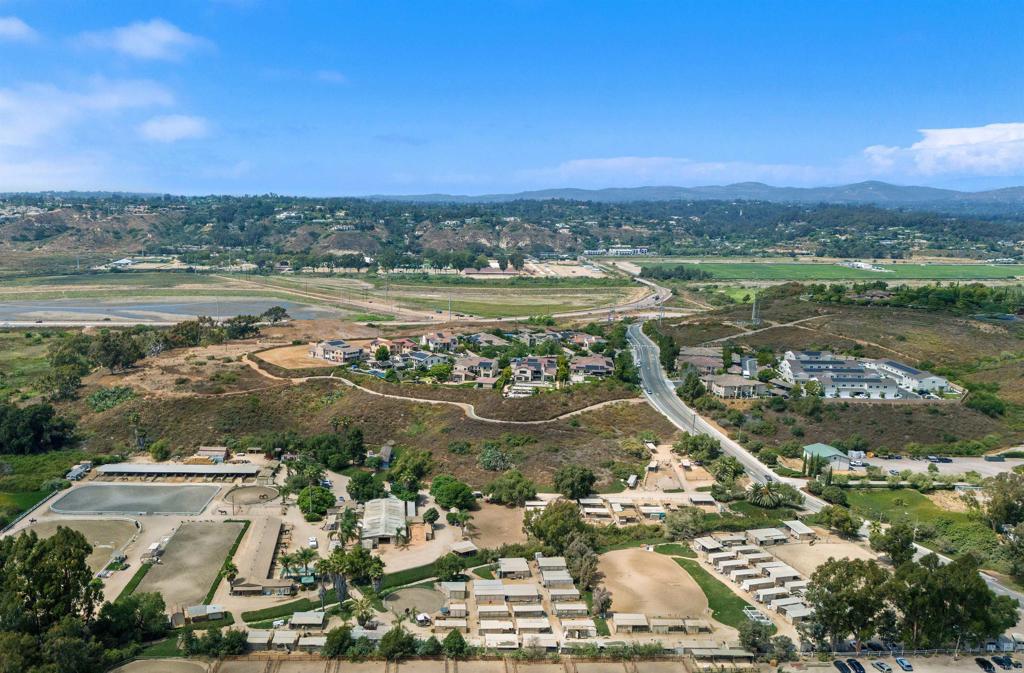
High Income producing Equestrian Center on 10 acres in North San Diego County. This price of $7, 500, 000. includes prime real estate and a well established business. Rancho El Camino - First time available for sale. Incredible opportunity to own a legacy of history with this successful high income producing boarding and training stables on 10 acres in the North County coastal area of Del Mar, which draws boarders & riders from surrounding areas of Carmel Valley, Rancho Santa Fe, Solana Beach and Encinitas. The ranch has a family friendly atmosphere and features a well established riding school for children and lesson programs for adults. Current Boarding policy does not require all horses to be in training which sets it apart from most other facilities in the area. The property currently has 5 riding arenas to accommodate many styles of riding. Several barns and round pens. A Well on the property. Wonderful nature and privacy surround this equestrian facility. See Documents for more information.
10.00 Acres
BusinessOpportunity
Est. Payment:
$34,067/mo
$7,500,000
13998 Old El Camino Real San Diego CA
High Income producing Equestrian Center on 10 acres in North San Diego County. This price of $7, 500, 000. includes the prime real estate and a well-established business. Rancho El Camino - First time available for sale. Incredible opportunity to own a legacy of history with this successful high income producing boarding & training stables on 10 acres in the North County coastal area of Del Mar, which draws boarders and riders from surrounding areas of Carmel Valley, Rancho Santa Fe, Solana Beach and Encinitas. The ranch has a family friendly atmosphere and features a well established riding school for children and lesson programs for adults. Current Boarding policy does not require all horses to be in training which sets it apart from most other facilities in the area. The Property currently has 5 riding arenas to accommodate many styles of riding. Several barns and round pens. A Well on the property. Wonderful nature and privacy surround this equestrian facility. See Documents for more information.
CommercialSale
Est. Payment:
$29,520/mo
$6,499,000
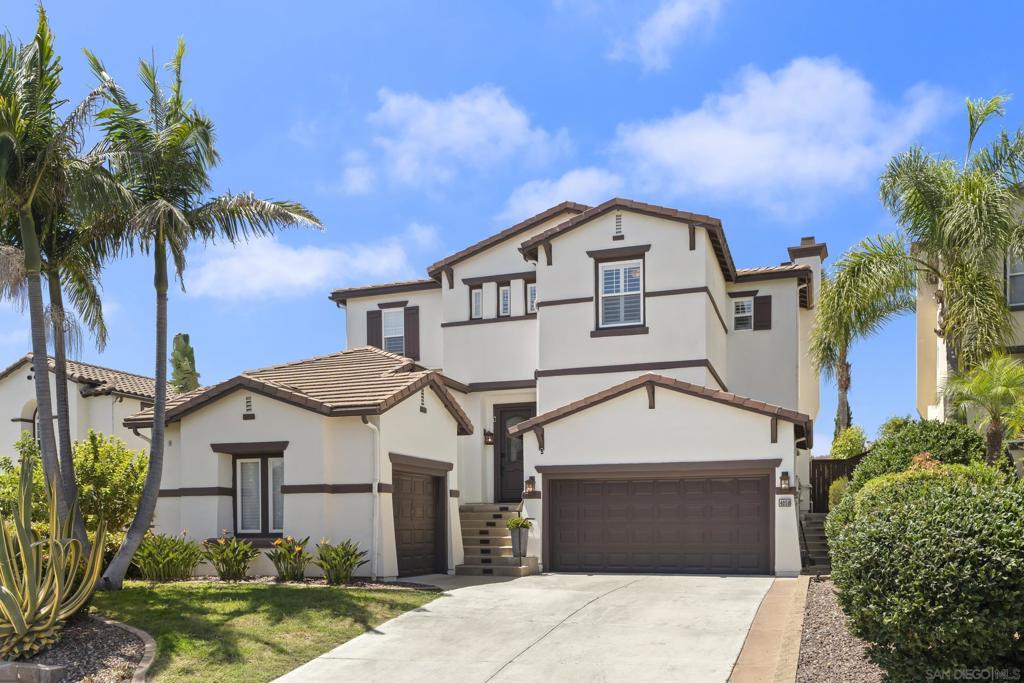
5146 Rancho Verde Trail San Diego CA
Positioned within the exclusive guard-gated enclave of Rancho Pacifica, 5146 Rancho Verde Trl presents a beautifully reimagined estate where classic architecture meets a crisp, modern refresh. Thoughtfully transformed throughout, the home pairs dramatic volume with refined finishes—soaring ceilings, elegant archways, and walls of windows that flood the interiors with natural light. Wide-plank white oak floors run seamlessly from room to room, setting a warm, elevated tone. The kitchen is the showpiece—fully redesigned for both function and style with custom white oak cabinetry, dual oversized islands, striking quartzite countertops, and a complete suite of new Thermador appliances. A sculptural marble hood detail anchors the space, while the open layout flows effortlessly into the bright family room and sunlit breakfast nook—perfect for casual mornings or hosting with ease. On the main level, the primary suite offers a true retreat, featuring a spa-caliber bath with an expansive wet room, dual shower heads, and two generous walk-in closets designed for everyday luxury. Additional guest bedrooms are spacious and private, each with its own en-suite bath—ideal for family and visitors alike. Set on just over half an acre, the grounds are designed for resort living with lush landscaping, multiple outdoor gathering areas, and a pool and spa that invite year-round enjoyment. Just minutes from Del Mar, premier schools, acclaimed golf clubs, and coastal access, this is a rare opportunity to own a turnkey home in one of the most coveted communities.
5 Beds
8 Baths
7,408 Sqft
0.53 Acres
Residential
New Listing
Est. Payment:
$20,872/mo
No Image Available
$4,595,000
12543 Grevillea Pl San Diego CA
Privacy, scale, and a remarkable connection to the outdoors define this Del Mar Mesa residence, tucked behind a private entry gate on a lush 0.64-acre parcel in Bougainvillea. Abundant natural light flows throughout the approximately 4, 982-square-foot floor plan, encompassing 5 bedroom suites, with formal living and dining rooms giving way to a chef’s kitchen centered around a large island and adjoining family room. A main-level bedroom suite and dedicated office provide flexibility, while four additional en suite bedrooms are upstairs, including the spacious primary retreat with a fireside sitting area and spa-like bath. Mature landscaping extends throughout the grounds, with more than 20 fruit trees and a substantial vegetable garden. The breathtaking backyard offers a pool with a rock waterfall and slide, elevated spa, koi pond with cascading water feature, and expansive lawn. A covered patio and outdoor fireplace complement a built-in barbecue and pizza oven with bar seating, ideal for al fresco dining and entertaining. A four-car garage and ample off-street parking add to the home’s functionality. Adjacent to open space, with scenic trails nearby and convenient access to award-winning schools, Fairmont Grand Del Mar, and premier shopping and dining at One Paseo, the property effortlessly blends privacy and tranquility with a coveted indoor-outdoor lifestyle.
5 Beds
6 Baths
4,982 Sqft
0.64 Acres
Residential
Est. Payment:
$19,073/mo
$4,199,000
13138 Caminito Mendiola San Diego CA
Nestled within the prestigious Rancho Glen Estates community, this exceptional single-story estate enjoys a commanding neighborhood position with remarkable privacy, architectural presence, and resort-style living. Mature palms and manicured landscaping frame the approach, while a circular driveway and grand covered entry create a memorable arrival. Inside, soaring ceilings, elegant stone flooring, and abundant natural light showcase the home’s impressive scale. Formal living and dining rooms unfold from the foyer, where architectural columns add grandeur and expansive picture windows draw the eye across the mature garden, resort-style pool and spa, and open space beyond. A dramatic stone fireplace anchors the living room, adding warmth and presence to the grand setting. At the heart of the home, the kitchen is designed for elevated everyday living and effortless entertaining. A substantial octagonal island anchors the space, while granite countertops, extensive cabinetry, and a walk-in pantry provide exceptional function. A separate butler’s pantry connects the kitchen to the formal entertaining areas and creates a dedicated staging space. The adjoining casual dining area is wrapped in large windows that frame the backyard and outdoor living spaces, creating a bright connection to the resort-style setting beyond. The kitchen opens naturally to the family room, where a fireplace, wet bar, tray ceiling, and easy backyard access create a comfortable gathering space with a refined sense of scale. Privately positioned away from the main living areas, the bedroom accommodations offer a peaceful retreat. The primary suite serves as the centerpiece with a fireplace, plantation shutters, direct backyard access, and tranquil views across the yard. The spa-inspired bath features dual walk-in closets, separate vanity areas, a step-in shower, bidet, and soaking tub. Two secondary bedroom suites each offer walk-in closets and private baths. A dedicated executive office overlooks the manicured front grounds and features double doors, built-in cabinetry, and flexible space for work, study, or fitness. Additional amenities include a guest suite with walk-in closet and ensuite bath, laundry room, powder room, and finished three-car garage with epoxy floors and natural light. Designed for year-round enjoyment, the backyard lives like a private resort with distinct spaces for entertaining, dining, and recreation. An elegant pool and spa with decorative stone lions create the central focal point, surrounded by mature landscaping and open space beyond. Positioned for easy access from the home, the outdoor kitchen features a Viking grill, additional burners, wet sink, beverage refrigerator, and bar seating. A spacious patio provides room for outdoor dining beside the pool, while the expansive synthetic turf 7-hole putting green offers a dedicated recreation area rarely found in a private residence. With its elevated Rancho Glen Estates setting, highly livable single-story design, and exceptional spaces for gathering, this residence offers a rare balance of comfort, privacy, and everyday luxury.
4 Beds
5 Baths
5,329 Sqft
1.01 Acres
Residential
Est. Payment:
$15,875/mo
$3,495,000
5358 Harvest Run Drive San Diego CA
Located in one of Carmel Valley's most sought-after neighborhoods, this beautifully updated home combines one of the community's most desirable floor plans with exceptional upgrades and an unbeatable location. Situated south of Highway 56, it offers easier access to major freeways while avoiding much of the neighborhood congestion found north of the freeway, and is just a short walk to award-winning Sage Canyon Elementary School. Designed with flexibility in mind, the highly desirable floor plan features a main-floor office with an adjoining full bath that can easily serve as an additional bedroom, along with a private en suite bedroom on the main level. An additional powder room and a huge upstairs bonus room provide exceptional versatility for working from home, multigenerational living or entertaining.. Extensively upgraded throughout, this turnkey home showcases quality finishes and timeless style. The beautifully designed backyard creates a private retreat with a resort-style pool and spa, perfect for relaxing or entertaining. Modern amenities include an owned solar system with battery backup, EV charging, and a Starlink high-speed satellite internet system. Offering the perfect blend of comfort, convenience, and location, this exceptional home is ready to enjoy from day one. Just moments from neighborhood parks, scenic trails, shopping, dining, and top-rated schools, it presents an outstanding opportunity to experience the very best of North County San Diego living.
6 Beds
6 Baths
4,670 Sqft
0.17 Acres
Residential
New Listing
Est. Payment:
$15,438/mo
$3,398,800
13656 Clover Hill Way San Diego CA
The backyard stops people cold. A fully equipped outdoor kitchen with natural gas grill, stovetop, sink, and fridge sits alongside a gas firepit, in-ground jacuzzi, putting green, and a zen garden with water features, color-changing lights, and a Buddha statue. Then there's the rose garden in five colors and an edible garden that produces passion fruit, dragon fruit, mango, banana, fig, guava, pomegranate, loquat, and more. This is not a backyard you maintain. It's one you live in. The floor plan is equally well considered. A huge dedicated bonus room and separate bedroom with a full ensuite bath on the main level make multi-generational living or long-term guests genuinely comfortable, with no need to share the upstairs. The great room flows from a gourmet kitchen with a large island, stone countertops, walk-in pantry, and premium appliances. Multiple fireplaces, soaring ceilings, and a bonus room round out a home that has space for every version of how life actually gets lived. Dual zone A/C, tankless water heater, prewired home theater, and a weekly gardener already in place mean the infrastructure is handled before you move in. Watermark residents enjoy a resort-style pool, clubhouse, fitness center, trails, and playground, all within one of Pacific Highlands Ranch's most coveted addresses. This home is eligible for the annual selection process to attend Canyon Crest Academy, one of the district's top-ranked schools of choice, and The Village at Pacific Highlands Ranch is just minutes away.
5 Beds
5 Baths
3,852 Sqft
0.16 Acres
Residential
New Listing
Est. Payment:
$14,985/mo
$3,299,000
5476 Foxhound Way San Diego CA
Welcome to an exceptional canyon-view home in The Breakers, one of Carmel Valley’s most desirable and established neighborhoods. Tucked at the end of a quiet cul-de-sac on an expansive 8, 236-square-foot lot, this beautiful residence combines a spacious, versatile floor plan with privacy, canyon views and a backyard designed for the best of Southern California living. A beautiful pool and spa, outdoor fireplace, built-in BBQ and space for dining, and lounging create the perfect setting for everything from summer pool days and barbecues to entertaining friends and enjoying spectacular sunsets over the canyon. Inside, approximately 3, 722 square feet offers plenty of room to grow, gather and spread out, with five bedrooms (an optional 6th bedroom) plus an office. A bedroom and full bath on the main level is ideal for guests, extended family or a private home office. A second downstairs flex space is set up as a home gym. At the heart of the home, the spacious kitchen features stainless steel appliances, granite countertops, a center island, designer backsplash and double ovens, opening directly to the family room and creating a natural gathering place for everyday life. The expansive primary suite includes an updated bathroom, large closet space and a generous retreat that can easily serve as a home office, gym, nursery or quiet sitting room. Three additional upstairs bedrooms provide flexibility for family, guests and work-from-home needs. The end-of-cul-de-sac setting adds another dimension to the home's appeal, offering a wonderful sense of neighborhood and space for outdoor play and gatherings. Distinctive Cape Cod-inspired architecture gives the home timeless curb appeal, while its canyon-rim location provides a peaceful backdrop and an added sense of privacy. Located within the highly regarded Del Mar Union and San Dieguito Union High School Districts, with the opportunity to attend Torrey Pines High School or Canyon Crest Academy, the home is also convenient to neighborhood parks, award-winning elementary and middle schools, shopping and dining, beaches and major freeways. A beautiful home, an incredible backyard and a setting made for family, friends and everyday life—this is Carmel Valley living at its best.
5 Beds
3 Baths
3,722 Sqft
0.19 Acres
Residential
Est. Payment:
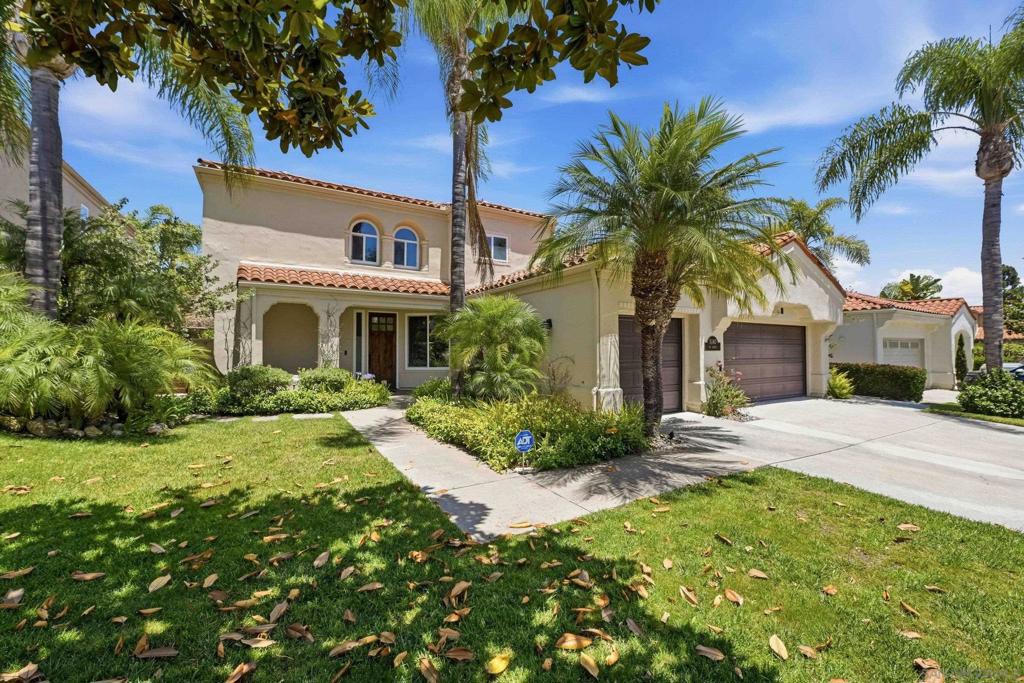
$14,985/mo
$3,299,000
5742 Brittany Forrest Lane San Diego CA
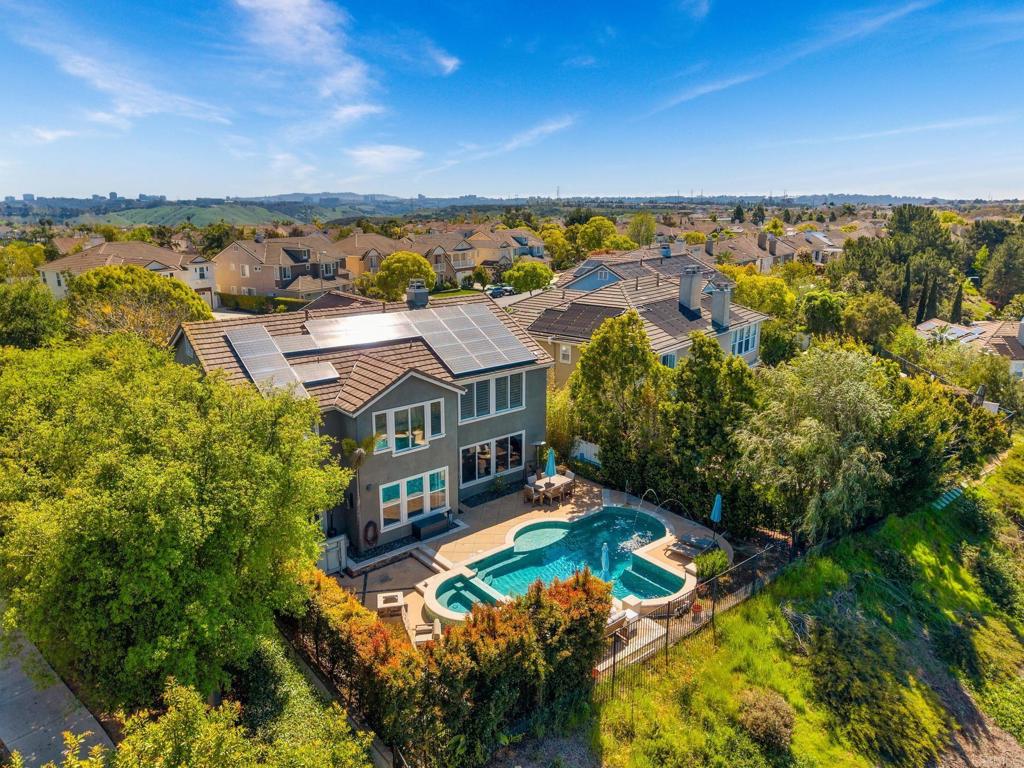
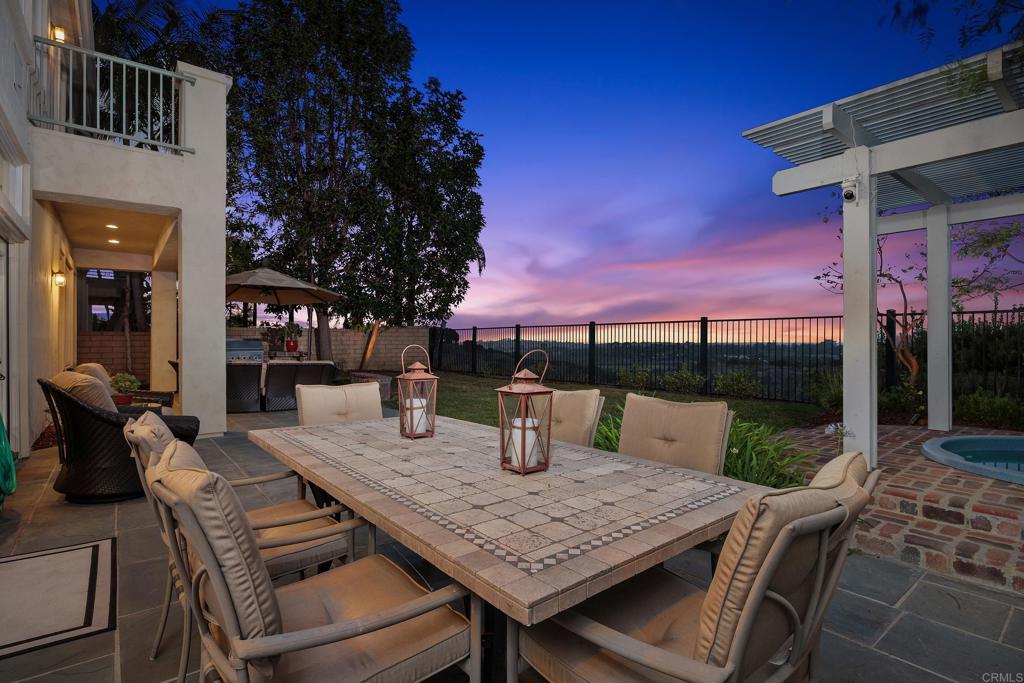
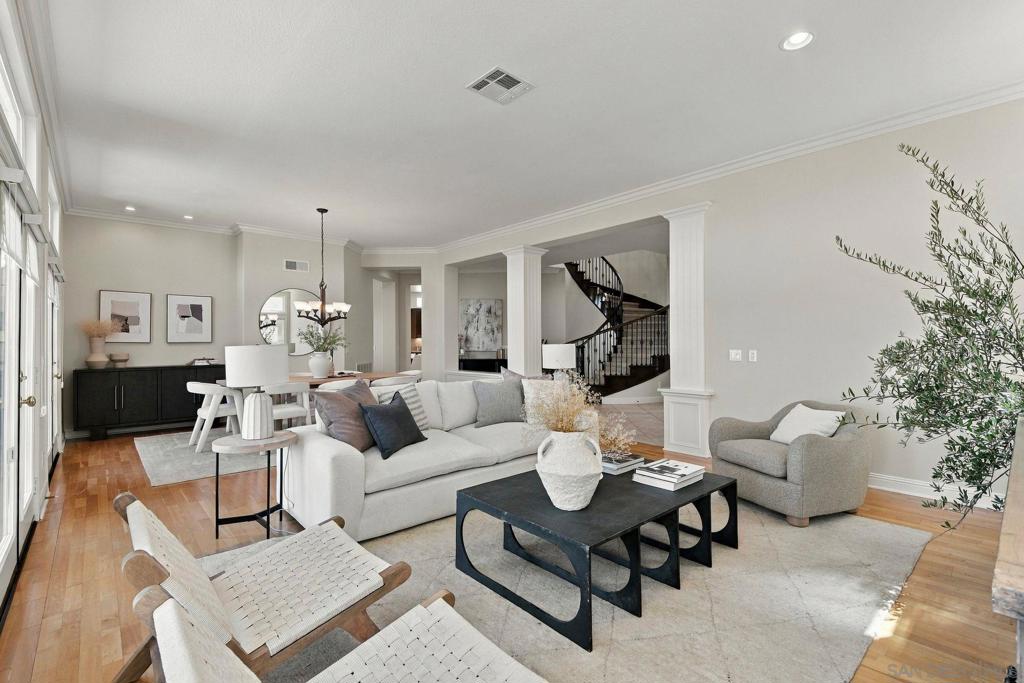
Perched along a quiet ridge in Carmel Country Highlands, this Lexington Plan 2 pairs one of Carmel Valley’s most admired floor plans with exceptional privacy, remodeled bathrooms, and sweeping canyon and Fairmont Grand Del Mar golf course views. Mature trees, a manicured lawn, and low stone walls create classic curb appeal, while a red brick walkway leads to the recessed arched entry. Inside, three French doors topped by transom windows draw the eye across the formal living and dining rooms to the backyard and open landscape beyond. Architectural columns frame the spaces, while crown molding, high ceilings, and abundant natural light create a refined sense of scale. A circular wood staircase rises beneath clerestory windows and leads toward the kitchen and family room. At the heart of the home, the kitchen features rich wood cabinetry, granite countertops and backsplash, a built-in Sub-Zero refrigerator, and Viking appliances including dual wall ovens, a six-burner range and hood, and dishwasher. A step-in pantry and matching built-in desk add storage and workspace. The kitchen opens to an inviting family room with crown molding, a fireplace, built-in bench, picture windows, and direct backyard access. A private first-floor bedroom with a remodeled ensuite bath, laundry room, and three-car garage complete the main level. Upstairs, wood-look porcelain tile extends through the landing, hallways, and bedrooms. The primary suite features crown molding and a private balcony overlooking the canyon and golf course. Its showpiece bath includes separate vanities with decorative sconces, a central makeup station, a soaking tub positioned toward the view, an enlarged glass-enclosed shower with built-in shelving and a bench, and an oversized dual-entry walk-in closet. Three secondary bedrooms include one ensuite and two with walk-in closets and private vanities sharing an upgraded shower and water closet. Each bathroom has been remodeled with distinctive tile, custom vanities, and cohesive finishes. Outside, a broad patio offers spaces for dining and lounging, complemented by a built-in Lynx grill and under-counter refrigerator. A pergola-covered spa and lawn complete the setting, framed by canyon and golf course views. Solar and a whole-house water softener add efficiency and comfort.
5 Beds
5 Baths
3,827 Sqft
0.17 Acres
Residential
Open House 9/26
Est. Payment:
$14,967/mo
$3,295,000
3772 Modena Pl San Diego CA
Experience this beautifully remodeled 4-bedroom, 3-bathroom home in the desirable Venezia Del Mar community of Carmel Valley. Offering approximately 3, 659 square feet, this residence blends modern comfort with thoughtful design. The home features soaring vaulted ceilings, formal dining, and a stunning kitchen that opens to the spacious family room. Large windows showcase beautiful mountain views toward Del Mar and Rancho Santa Fe. Upstairs, there's additional space for a play area, yoga studio, lounge, homework space, or office. Both spacious secondary bedrooms feature their own flex space, walk-in closets, and built-in shelving. The primary suite is a private retreat, featuring a custom soaking tub beside a large picture window, panoramic mountain views, and a dual-sided fireplace enjoyed from both the bedroom and tub. A private deck offers breathtaking mountain views and a glimpse of the ocean. The garage includes a versatile office/gym with private exterior access—ideal for working from home, a fitness studio, or private workspace. Enjoy the peaceful backyard and beautiful surroundings, perfect for morning coffee or an evening glass of wine. Beautifully remodeled and thoughtfully designed, this exceptional Carmel Valley home offers style, comfort, flexibility, and incredible views.
4 Beds
3 Baths
3,659 Sqft
0.17 Acres
Residential
New Listing
Est. Payment:
$14,058/mo
$3,095,000
5722 Brittany Forrest San Diego CA
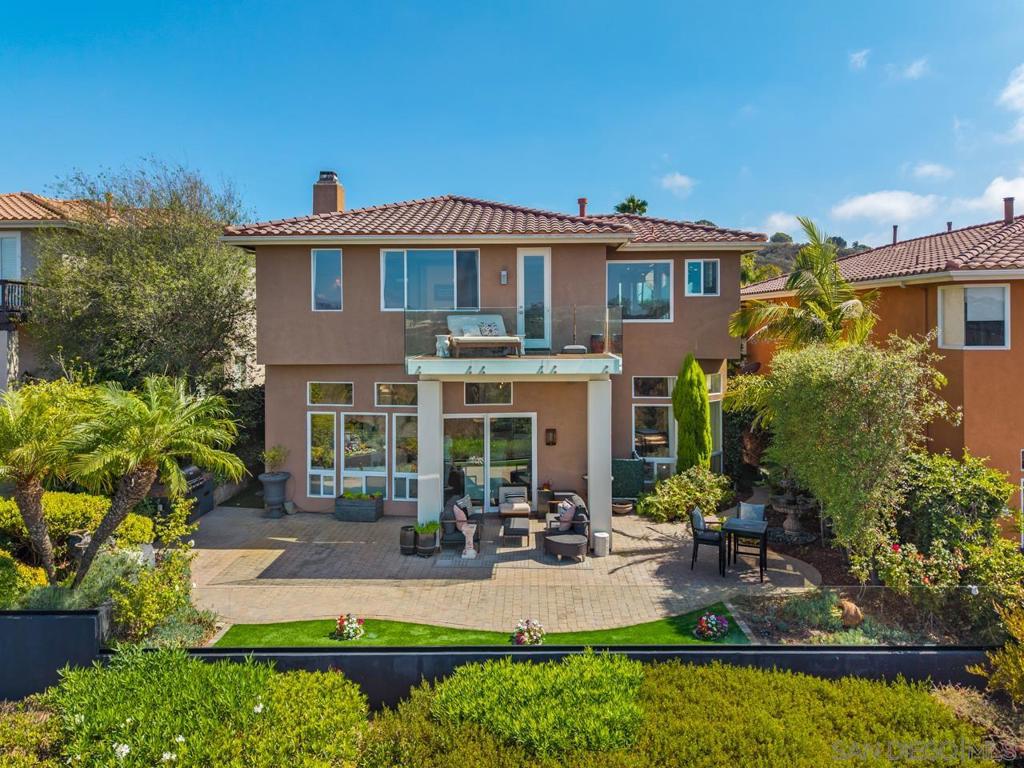
Set above a picturesque canyon, this exceptional Lexington Plan 2 home combines a spacious, light-filled floor plan with breathtaking panoramic views in the heart of Carmel Valley. Inside, abundant windows and French doors fill the home with natural light while framing the views throughout the main living spaces. Hardwood floors, crown molding and architectural details complement the generous living and dining areas. The spacious kitchen features granite countertops, a large center island, stainless steel appliances, extensive cabinetry and an adjoining breakfast area. A separate family room with fireplace provides an inviting space to relax. Upstairs, the expansive primary suite takes full advantage of the setting with panoramic views, a private balcony, fireplace, oversized walk-in closet and spacious bath with soaking tub and separate shower. The backyard is designed to enjoy the home’s spectacular surroundings, with a large flagstone patio, lawn and multiple areas for outdoor dining and entertaining. A three-car garage adds convenience and storage. Ideally located near top rated schools, shopping, dining, parks and everything Carmel Valley has to offer.
5 Beds
5 Baths
3,827 Sqft
0.16 Acres
Residential
Est. Payment:
$13,709/mo
$3,018,000
4058 Lago Di Grata Cir. San Diego CA
Torrey Hills! Gated Monte Claire Community! Ocean Views!!! Experience luxury coastal living in the prestigious gated community of Monte Claire in Torrey Hills. This beautifully reimagined residence offers breathtaking ocean views, paid-off solar, and an exceptional floor plan designed for both everyday comfort and elegant entertaining. Backing to a tranquil canyon preserve, the home provides a rare sense of privacy while remaining just minutes from the beach and the best of San Diego. The thoughtfully designed layout features a bedroom and full bath on the main level, perfect for guests or multigenerational living. Upstairs, you'll find the primary suite facing the ocean. Wake up to sweeping ocean views and unwind each evening with unforgettable sunsets. Two additional bedrooms, a dedicated office. Plus a loft area with ocean views every day. Located within the award-winning Del Mar Union and San Dieguito Union High School Districts, this home is also just minutes from Torrey Pines Golf Course, Del Mar Highlands Town Center, One Paseo, Downtown Del Mar, world-famous beaches, shopping, dining, and major freeways. With no Mello-Roos, paid solar, a premium gated location, breathtaking ocean views, and unmatched convenience, this is a rare opportunity to own one of Torrey Hills' most desirable luxury homes.
4 Beds
5 Baths
3,693 Sqft
0.16 Acres
Residential
Est. Payment:
$13,604/mo
$2,995,000
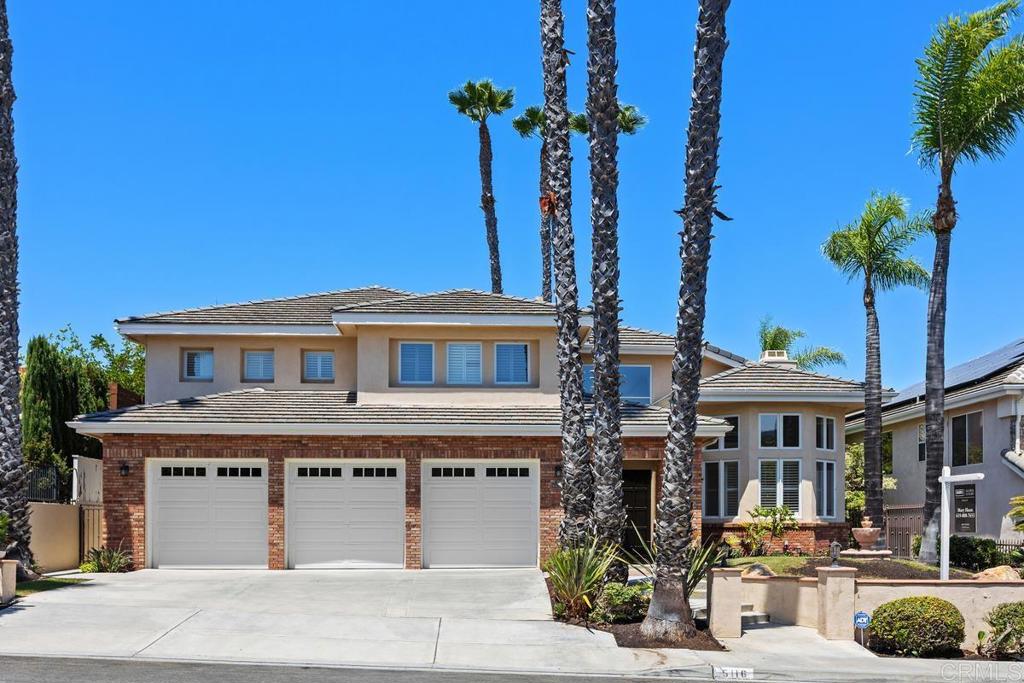
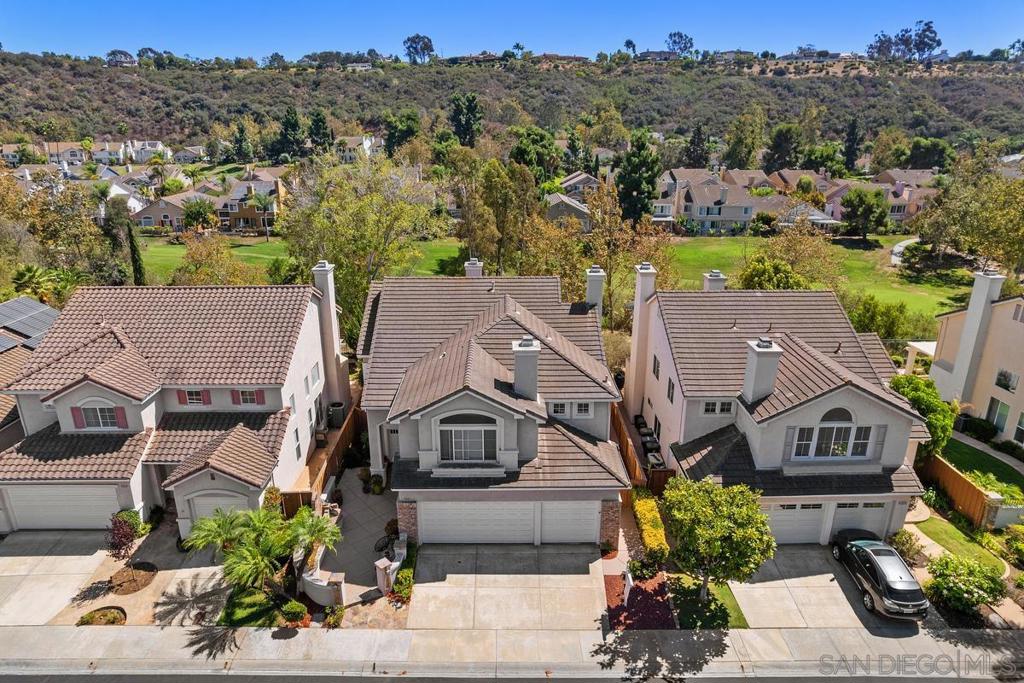
5116 White Emerald Drive San Diego CA
Priced to Sell!! Amazing Del Mar Summit Home ~ Spectacular Location ~ Exceptional Floor Plan. Perfectly situated on a quiet cul-de-sac in the highly sought-after Del Mar Summit community, this beautifully upgraded home offers the ideal blend of elegance, comfort, and modern convenience. Step inside to discover rich custom hardwood and tile flooring, soaring light-filled living spaces, and a thoughtfully designed floor plan that lives beautifully for both everyday living and effortless entertaining. The expansive gourmet kitchen is the heart of the home, featuring a generous center island, upgraded cabinetry, abundant storage, a large walk-in pantry, stainless steel appliances, and seamless flow into the spacious family room. Elegant formal living and dining rooms, recessed lighting throughout, and an oversized first-floor bonus room—perfect as an office, library, media room, or game room—provide exceptional flexibility. A desirable first-floor en-suite bedroom and bath offer ideal accommodations for guests or multigenerational living. Upstairs, the impressive primary suite serves as a private retreat, complete with a spacious walk-in closet, luxurious soaking tub, oversized walk-in shower, and spa-inspired bath. Generously sized secondary bedrooms ensure comfort for family and guests alike. Additional highlights include three cozy fireplaces, owned solar with 24 panels, Tesla Wall Connectors, Ring® smart security, exterior surveillance cameras, one-touch electric blinds, Wi-Fi-controlled exterior lighting and irrigation, and a host of thoughtful smart-home upgrades. The private backyard is designed for year-round entertaining and relaxation, with plenty of room to gather while enjoying peaceful afternoons and watching colorful hot air balloons drift across the North County skies. Ideally located just minutes from premier shopping, dining, beautiful beaches, convenient freeway access, and award-winning schools, this exceptional residence offers the very best of coastal North County San Diego living. This is more than a home—it's a lifestyle. A true Del Mar Summit standout and an absolute must-see.
5 Beds
5 Baths
4,029 Sqft
0.19 Acres
Residential
Open House 9/24
Est. Payment:
$13,582/mo
$2,990,000
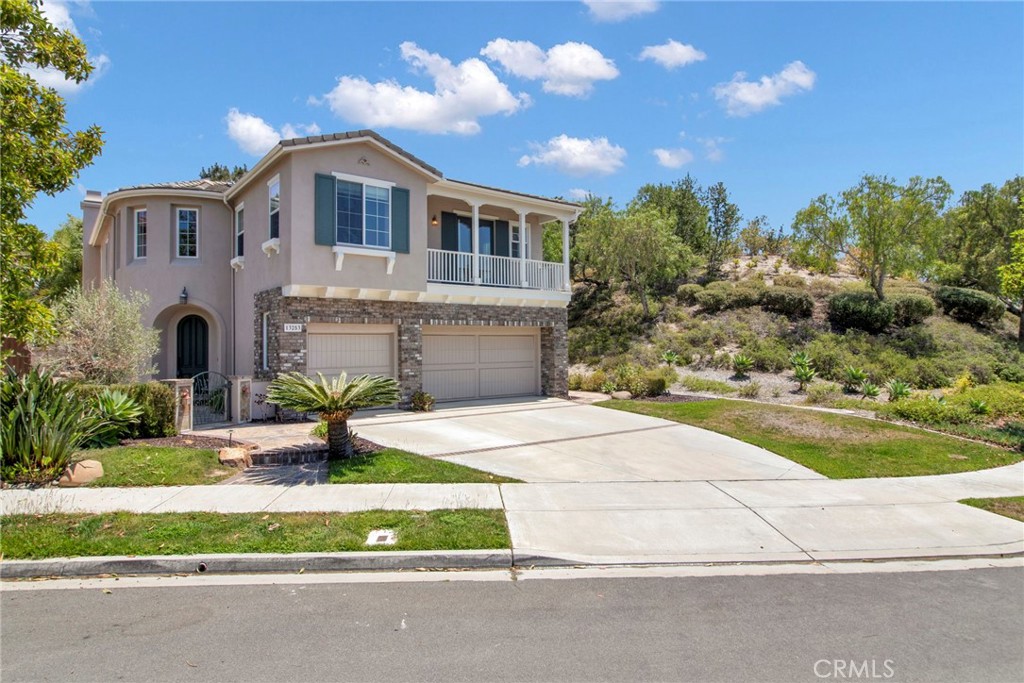
13253 Evening Sky Court San Diego CA
The exquisite residence features a gated front courtyard adorned with a stone water feature, creating a serene entrance. Upon entering, one is greeted by an inlaid marble medallion in the foyer and an elegant circular wrought-iron staircase. The living room showcases stunning Brazilian cherry wood flooring that seamlessly transitions into the formal dining area. French doors open to a Zen Garden, providing exceptional privacy thanks to its beautifully landscaped hillside to the south. The expansive kitchen boasts granite countertops, stainless steel appliances, a walk-in pantry, and ample storage space. The professionally landscaped yard features a solar-heated pebble tech saltwater pool and spa, complemented by a built-in fire ring with bench seating. Additionally, there is an outdoor BBQ station complete with a refrigerator and an arbor that provides both shade and ambient lighting. This remarkable backyard serves as an ideal retreat for social gatherings or simply enjoying nature. Conveniently located on the ground floor is a guest suite alongside a powder room. The primary bedroom is situated at the rear of the home, offering tranquil views over the backyard. Its bathroom exudes luxury with features such as a jacuzzi tub, separate sinks, and vanity space—enhanced by an expansive step-in double shower equipped with multiple massage jets. Large private windows allow natural light to flood this inviting space. Adjacent to the primary bedroom are double door entries leading into its own walk-in closet. Furthermore, two additional bedrooms along with bathrooms are located upstairs; this level also includes a laundry room complete with utility sink and storage cabinets. This residence is nestled within award-winning school districts and enjoys convenient proximity to schools, parks, shopping centers, dining options, entertainment venues, and local beaches. The solar has paid off.
5 Beds
5 Baths
3,922 Sqft
0.20 Acres
Residential
New Listing
Open House 9/26
Est. Payment:
$11,810/mo
$2,600,000
5274 Foxborough San Diego CA
Welcome to this exceptional Saratoga home on a corner lot. From the moment you arrive, you are greeted by professionally landscaped grounds and a gated front courtyard. Inside, you will find soaring ceilings and a custom travertine tile medallion inlay set an elegant tone for this residence, leading you through a thoughtfully designed downstairs layout that features a private bedroom, a dedicated office, and an inviting family room. The gourmet kitchen features white cabinets and light green granite countertops, a complementary tiled backsplash, and walk-in pantry. The family room features a cozy fireplace and large windows look out to the back patio. Just across the way, the separate dining room exits directly to your own private swimming pool. Upstairs, the expansive master retreat offers a luxurious escape with two separate walk-in closets, dual sinks, a Jacuzzi soaking tub, a step-in shower, and a private water closet. The second level also hosts two additional bedrooms, a full bath, a convenient laundry room, and a spacious loft. Every bathroom in the home is finished with premium tile flooring, granite or marble countertops, and custom tiled shower enclosures. This home features solar electricity-producing roof tiles, central air conditioning, 220V outlet in the garage, and fire sprinklers throughout the home. Situated in a highly desirable neighborhood, this prime location offers convenient access to shopping, local parks, pristine beaches, and award-winning school districts. Buyer to verify all before close of escrow.
5 Beds
3 Baths
2,769 Sqft
0.15 Acres
Residential
Est. Payment:
$11,810/mo
$2,599,999
5140 Via Avante San Diego CA
Now offered at $2, 599, 999, this remodeled 4-bedroom, 3-bath home is located in the gated Senterra community of Carmel Valley, minutes from Rancho Santa Fe, Fairbanks Ranch Country Club, beaches, shopping, and dining. The open-concept interior features a kitchen with a 10-foot custom granite island, gas cooktop, double ovens, and oversized pantry. Adjoining living spaces include a floor-to-ceiling stone fireplace and custom wet bar. Large sliding doors open to an exceptionally private backyard, creating a seamless connection between the indoor and outdoor living spaces. The yard features a saltwater pool and spa, built-in BBQ island, fire pit, and mature low-maintenance landscaping. The primary suite includes a fireplace and expanded custom walk-in closet. Additional features include owned solar, a 3-car garage, custom closet systems, and wood and tile flooring. Senterra offers gated access along with a community pool, spa, clubhouse, and BBQ area. Seller is not contingent upon purchasing another home and does not need to find a suitable replacement property, offering buyers a straightforward, clean sale.
4 Beds
3 Baths
2,517 Sqft
Residential
New Listing
Est. Payment:
$11,583/mo
$2,550,000
14095 Steeple Chase Row San Diego CA
Meticulously maintained 2851 esf single story home in gated Stratford at Villages of Fairbanks. Outstanding floor plan with 9' ceilings. Opulent primary suite with his and hers walk in closet and fireplace. Ensuite 2nd bedroom has new luxury vinyl flooring and can function as a second primary. Third bedroom currently functions as an office and offers abundant built in storage, a fireplace and Samsung Frame TV. Great room has vaulted ceilings and a see through fireplace into office. Significant updating in bedrooms, bathrooms and kitchen to include 1 year old subzero refrigerator. Plantation shutters throughout. Beautifully landscaped back yard with gazebo and party lights. Expansive two car garage has overhead storage racks, large cabinets and epoxy floor. Fire sprinklers, wet bar with built in wine rack and drink cooler. Property is stand alone on lot but technically a condominium. Neighborhood pool, spa and fitness center included in HOA dues as well as gate, road, trash service and front yard maintenance. This is a wonderful home in immaculate condition in a beautiful neighborhood across the street from Fairbanks Ranch Country Club and only minutes to the beach. Showings begin September 21. Washer, dryer and dining room fixture do not convey.
3 Beds
3 Baths
2,851 Sqft
8.90 Acres
Residential
New Listing
Est. Payment:
$11,333/mo
$2,495,000
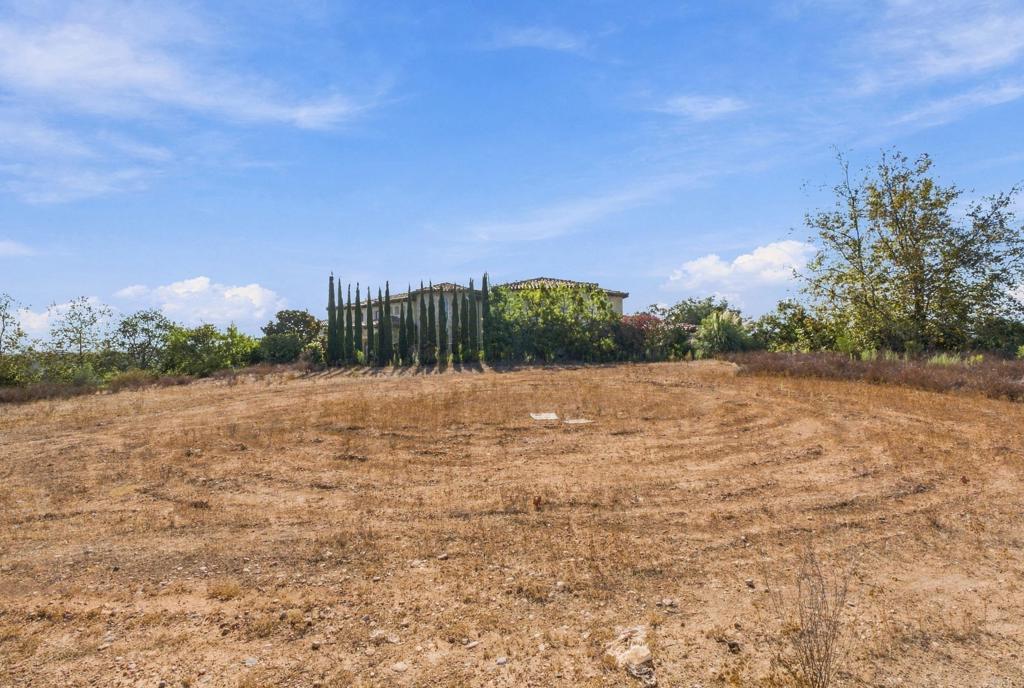
6916 THE PRESERVE CT- Lot 22 Carmel Valley CA
Welcome to The Preserve at Del Mar Mesa, an exclusive, privately gated enclave offering the rare opportunity to own one of its last remaining homesites. This prestigious community showcases exceptional custom estates designed by some of San Diego’s premier architects and builders. Beautifully situated, this homesite offers expansive views and an ideal canvas to create your dream estate, thoughtfully designed to embrace the surrounding natural beauty and privacy. Enjoy convenient access to scenic hiking, biking, and horseback riding trails, along with nearby shopping, dining, top-rated schools, and everyday amenities. A rare opportunity to create a custom residence in one of San Diego’s most desirable communities, where luxury, tranquility, and an active lifestyle come together.
0.79 Acres
Land
New Listing
Est. Payment:
$11,242/mo
$2,475,000
5227 Ruette De Mer San Diego CA
Set on one of Palacio Del Mar’s premier view lots overlooking the 5th fairway, this exceptional residence offers the privacy, panoramic vistas, and refined indoor-outdoor living today’s luxury buyers demand. Nestled behind the guard gates of Carmel Valley’s most coveted community, a grand formal entry with soaring cathedral ceilings opens gracefully to sun-filled living and dining spaces. The highly functional layout offers 5 spacious bedrooms plus a dedicated 6th room perfect for a private home office, along with a main-level bedroom and full bath ideal for guests or multigenerational living. Outside, the property functions as a private garden sanctuary, wrapped in lush mature landscaping and fruit trees. Residents enjoy unparalleled peace of mind alongside resort-style amenities—including a private 9-hole golf course, tennis/pickleball/basketball courts, pools, and fitness center—all while served by top-rated schools (Sage Canyon Elementary, Carmel Valley Middle, Torrey Pines, and Canyon Crest Academy). Located just minutes from One Paseo, Del Mar Highlands, coastal beaches, and major freeways, homes offering this combination of size, security, views, and lifestyle access rarely become available. Palacio Del Mar is one of Carmel Valley’s premier guard-gated communities, offering exceptional privacy, security, and a true resort-style lifestyle. Residents enjoy an unparalleled amenity package with unlimited access to a private 9-hole executive golf course included in the HOA fees, along with two heated pools, tennis, pickleball, basketball courts, a fitness center, clubhouse, and miles of walking, biking, and horse trails woven through scenic greenbelts. Families are served by top-rated Del Mar Union and San Dieguito Union High School Districts, including Sage Canyon Elementary, Carmel Valley Middle, Torrey Pines High, and Canyon Crest Academy. Ideally located just minutes from One Paseo, Del Mar Highlands Town Center, pristine beaches, and major freeways, Palacio Del Mar delivers an unmatched blend of luxury, convenience, and community living.
5 Beds
4 Baths
2,991 Sqft
Residential
Est. Payment:
$11,083/mo
$2,439,999
13519 Peach Tree Way San Diego CA
Enjoy comfortable living in this spacious five-bedroom home in Pacific Highlands Ranch. The open-concept kitchen and living area create an inviting atmosphere, while the flexible layout includes a dedicated first-floor room—perfect for a home office or guest quarters. The home features no carpet, with brand-new LVP wood flooring throughout, including the upstairs and downstairs bedrooms. Upstairs, you will find four additional bedrooms and a versatile loft. Outside, the low-maintenance, landscaped yard offers a private retreat for relaxation. Thoughtfully designed and ideally positioned, this home provides an easy commute to the Village shopping center, the public library, and top-tier schools, including Canyon Crest Academy.
5 Beds
4 Baths
3,178 Sqft
Residential
New Listing
Est. Payment:
$11,015/mo
$2,425,000
13572 Tierra Vista Circle San Diego CA
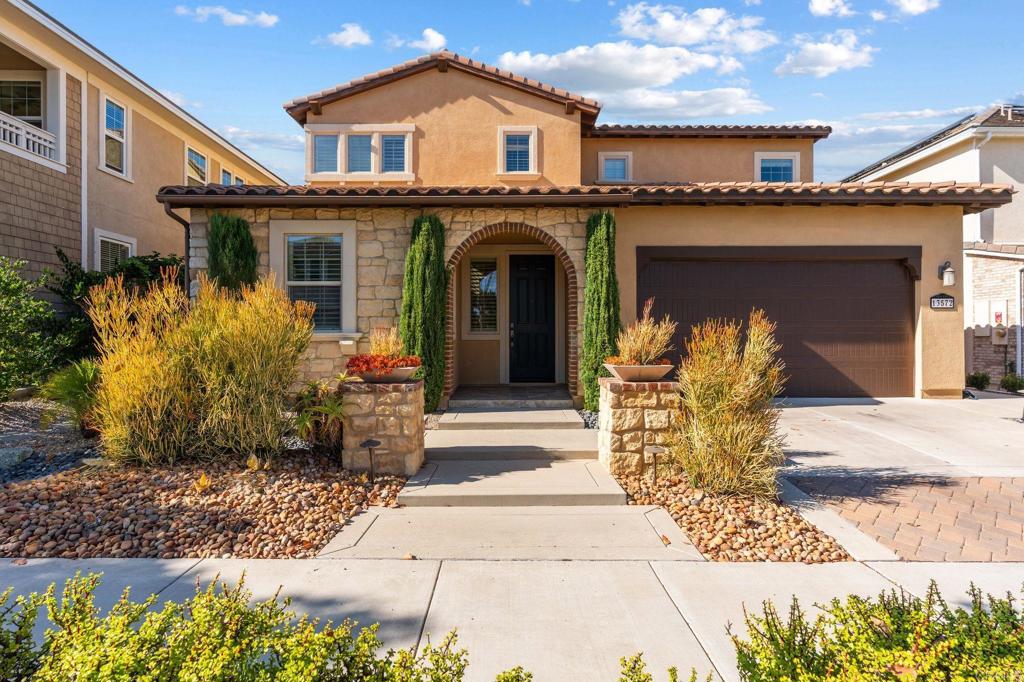
Welcome to 13572 Tierra Vista Circle, a beautifully appointed residence tucked within the highly sought-after Pacific Highlands Ranch community of Carmel Valley. Offering an ideal blend of functionality, comfort, and indoor-outdoor living, this spacious home features a versatile floor plan designed to accommodate a variety of lifestyles. Upon entry, a flexible bonus room provides the perfect space for a home office, playroom, fitness studio, or additional living area. The heart of the home is the expansive gourmet kitchen, complete with a large center island, abundant cabinetry, walk-in pantry, stainless steel appliances, and seamless flow into the dining and living spaces. A cozy gas fireplace anchors the main living area, creating a warm and inviting atmosphere for everyday living and entertaining alike. The thoughtfully designed floor plan includes a desirable first-floor bedroom and full bathroom, ideal for guests or multigenerational living. Upstairs, a spacious loft serves as an additional entertainment room or family retreat, while the oversized laundry room offers exceptional storage, built-in shelving, and a utility sink for added convenience. The generous primary suite serves as a private sanctuary, featuring a spa-inspired bathroom with a soaking tub, oversized walk-in shower, dual vanities, and a large walk-in closet. Step outside to a backyard designed for year-round Southern California living. Enjoy a covered patio, low-maintenance landscaping, tranquil fountain, and a custom tiki bar complete with built-in grill and mini refrigerator, an entertainer's dream for hosting family and friends. Additional highlights include a Nest thermostat, tankless water heater, and a three-car tandem garage providing ample parking and storage. Beyond the home itself, residents enjoy access to a community pool, spa, and BBQ area with the benefit of low HOA fees. Located within walking distance of the brand-new Pacific Sky School and a future neighborhood park, this home offers a rare opportunity to enjoy one of Carmel Valley's most exciting and rapidly evolving communities. Just minutes from The Village at Pacific Highlands Ranch, top-rated schools, scenic trails, Del Mar beaches, and major commuter routes, the location is as impressive as the home itself.
4 Beds
4 Baths
3,138 Sqft
0.16 Acres
Residential
Est. Payment:
$10,806/mo
$2,379,000
4 Via Del Mar San Diego CA
Once-in-a-lifetime opportunity to Own Coastal Carmel Valley's Closest Vacant Land to the Pacific Ocean! This exceptional property is undergone meticulous preparation, including grading, storm water management, private sewer installation, and street widening. Nestled within a top-rated school district, it offers a serene country-like ambiance and an excellent educational environment for new owners. This is 1 of 4 lots developed. Embrace the potential of this stunning property to design and construct your dream home. Stay tuned for updated pictures to fully capture the property's essence. Please note that the current images do not fully represent the property's present state due to ongoing grading work. Grading is close to be competed. Don't miss out on this unparalleled opportunity to secure a slice of coastal paradise. Contact us today for more information or to arrange a personal viewing.
1.25 Acres
Land
Est. Payment:
$10,288/mo
$2,265,000
6710 Monterra Trail San Diego CA
This Pacific Highlands Ranch home is built for how you live — 2, 824 square feet, 5 bedrooms, 4.5 baths, with a layout that maximizes every inch. Hardwood floors run through the main level, where the dining and living rooms sit open and bright, both connecting directly to the California Room for true indoor-outdoor living. Slide open the doors and the living and dining spaces stretch straight outside — this is a house built for entertaining. The kitchen is the kind you'll love to cook in: espresso raised-panel cabinets, granite counters, a big island, double wall ovens, a 5-burner gas cooktop, built-in microwave, and stone mosaic backsplash. There's also a bonus room off the kitchen that lets you decide what you want it to be — prep kitchen, wine cellar, home office, it’s up to you. Two bedrooms downstairs, including a private en-suite and a flex room near the entry, make this a genuinely functional multigenerational layout. Upstairs, the primary suite has a separate soaking tub and shower and a custom walk-in closet that doesn't feel like an afterthought. Every bathroom has custom tilework, and the second floor rounds out with custom built-ins for exceptional storage, a family room with real square footage, and an oversized laundry room with enough room for all your household needs. Leased solar. Close to top-rated schools, The Village at PHR, parks and trails, and a community pool.
5 Beds
5 Baths
2,824 Sqft
0.10 Acres
Residential
New Listing
Est. Payment:
$10,220/mo
$2,250,000
6908 THE PRESERVE CT -Lot 23 San Diego CA
Welcome to The Preserve at Del Mar Mesa, an exclusive, privately gated enclave offering the rare opportunity to own one of its last remaining homesites. This prestigious community showcases exceptional custom estates designed by some of San Diego’s premier architects and builders. Beautifully situated, this homesite offers expansive views and an ideal canvas to create your dream estate, thoughtfully designed to embrace the surrounding natural beauty and privacy. Enjoy convenient access to scenic hiking, biking, and horseback riding trails, along with nearby shopping, dining, top-rated schools, and everyday amenities. A rare opportunity to create a custom residence in one of San Diego’s most desirable communities, where luxury, tranquility, and an active lifestyle come together.
0.55 Acres
Land
Est. Payment:
$9,439/mo
$2,078,000
Via Del Mar San Diego CA
Once-in-a-lifetime opportunity to Own Coastal Carmel Valley's Closest Vacant Land to the Pacific Ocean! This exceptional property is undergone meticulous preparation, including grading, storm water management, private sewer installation, and street widening. Nestled within a top-rated school district, it offers a serene country-like ambiance and an excellent educational environment for new owners. This is 1 of 4 lots developed. Embrace the potential of this stunning property to design and construct your dream home. Stay tuned for updated pictures to fully capture the property's essence. Please note that the current images do not fully represent the property's present state due to ongoing grading work. Grading is close to be competed. Don't miss out on this unparalleled opportunity to secure a slice of coastal paradise. Contact us today for more information or to arrange a personal viewing."
1.26 Acres
Land
New Listing
Est. Payment:
$9,175/mo
$2,020,000
6692 Dondero Trail San Diego CA
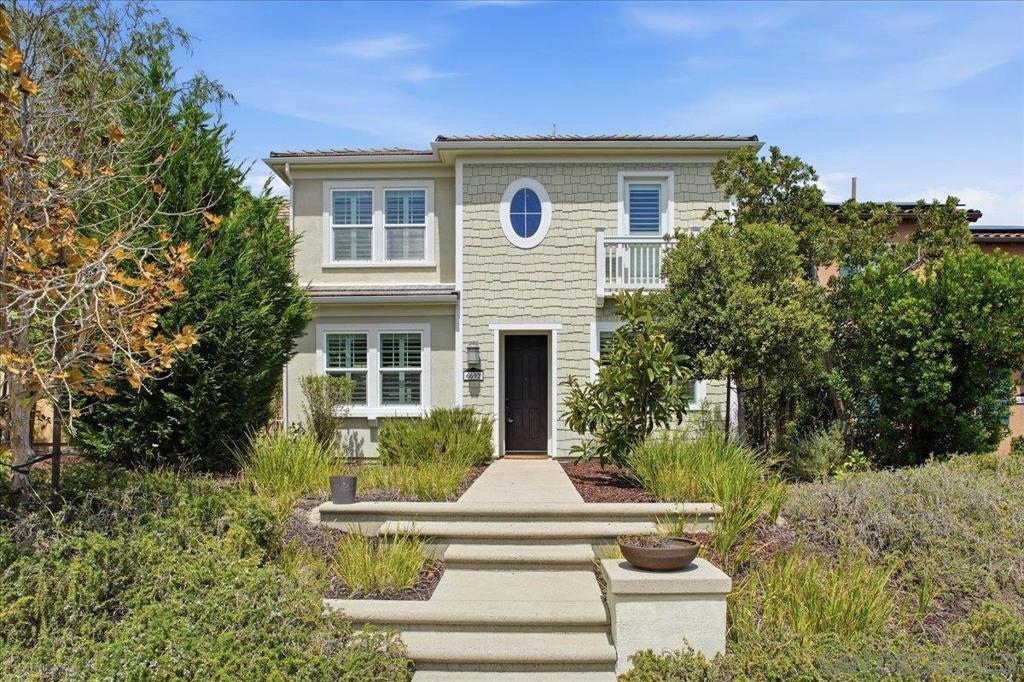
Welcome to this beautiful home in Canterra, one of Pacific Highlands Ranch’s most desirable communities. This spacious residence features four bedrooms, three full bathrooms, an open-concept living, dining, and kitchen area, a versatile den, a private side yard, and an extended two-car garage. Contemporary tile flooring extends throughout the main living areas on the first floor. The open layout is ideal for everyday living and entertaining. The chef-inspired kitchen features light granite countertops, brown cabinetry, and upgraded stainless steel appliances. A first-floor bedroom with an adjacent full bathroom provides comfortable accommodations for guests or multigenerational living. Upstairs, the spacious primary suite offers a relaxing retreat with dual sinks, a soaking tub, a large walk-in shower, and a generous walk-in closet. The second floor also includes a spacious loft, two additional bedrooms, a shared full bathroom, and a sizable laundry room with extensive shelving, a utility sink, and ample counter space. Community amenities include a neighborhood park and the stylish Solterra Swim Club, featuring barbecue areas and spaces for gatherings. Minutes to the beach with easy access to the 56 & 5 freeways. Walking distance to the Pacific Sky Elementary and close to award-winning PTMS, CCA, and The Village at Pacific Highlands Ranch shopping center.
4 Beds
3 Baths
2,432 Sqft
0.09 Acres
Residential
New Listing
Est. Payment:
$9,076/mo
$1,998,000
4168 Calle Isabelino San Diego CA
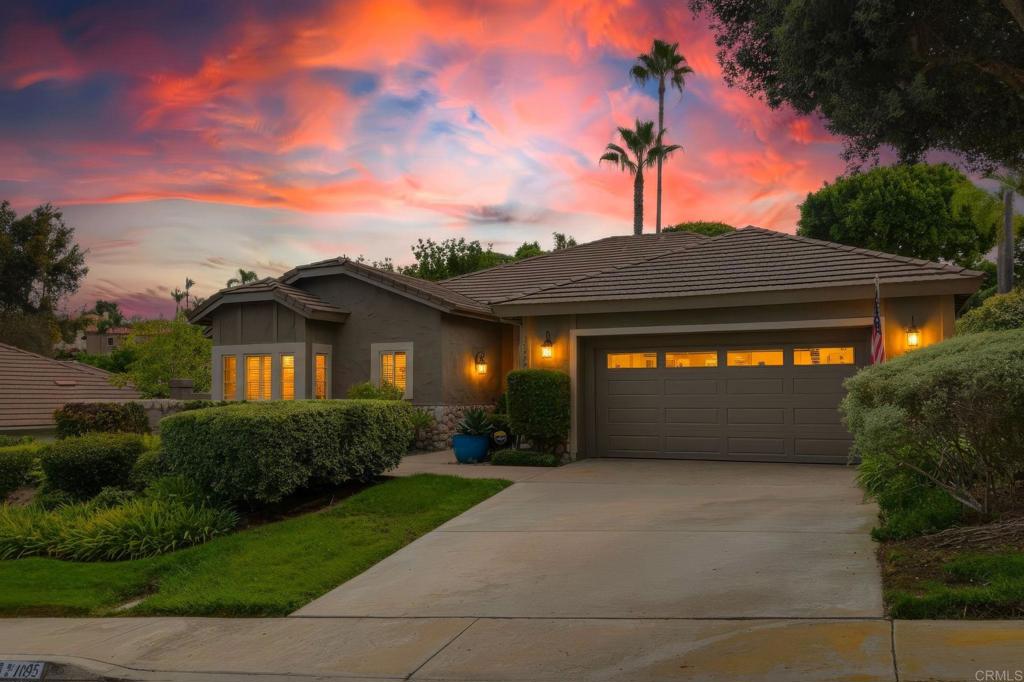
Welcome to this beautiful family home ideally situated on a quiet cul-de-sac. Thoughtfully updated throughout, the home features a beautifully remodeled kitchen, custom lighting, and warm hardwood floors that create an inviting atmosphere. The remodeled primary bathroom offers a spa-like retreat with an impressive walk-around rain shower and stylish finishes. Combining comfort, modern upgrades, and a desirable cul-de-sac location, this move-in-ready home is perfect for everyday living and entertaining.
3 Beds
3 Baths
2,167 Sqft
0.12 Acres
Residential
Est. Payment:
$9,062/mo
$1,995,000
12645 Intermezzo Way San Diego CA
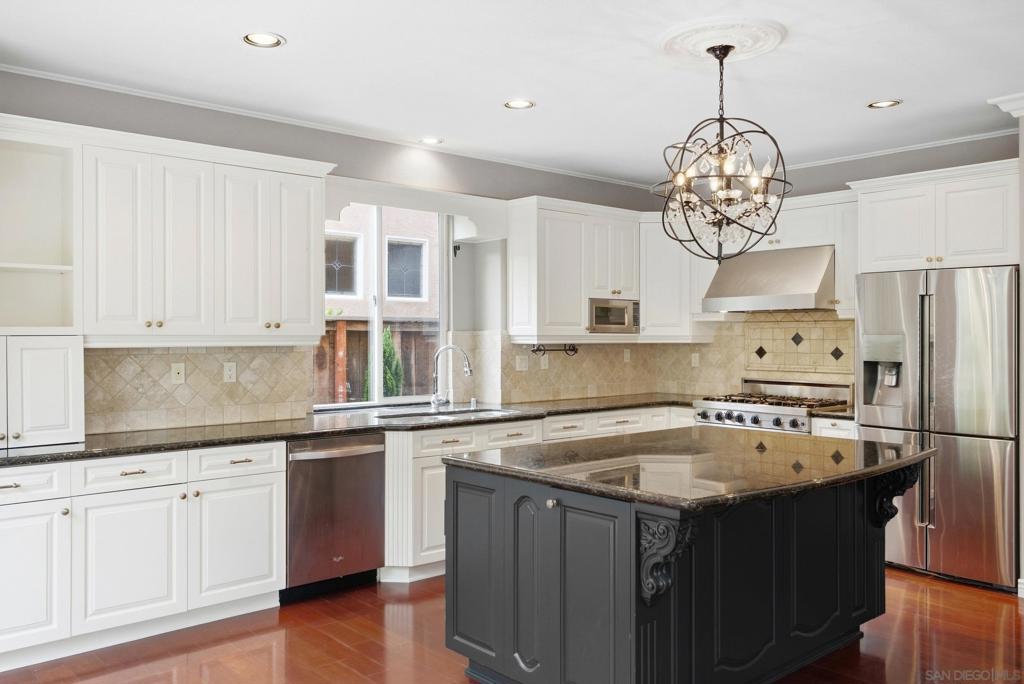
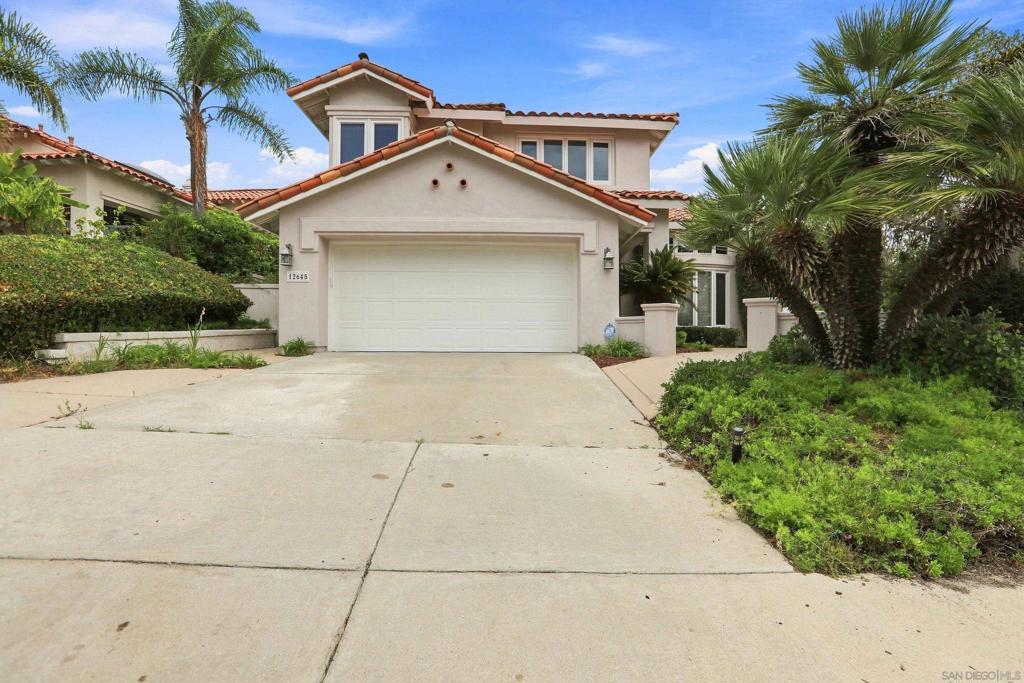
Discover the perfect blend of privacy, convenience and Carmel Valley living! This inviting home showcases an updated kitchen and a spacious, private backyard ideal for entertaining, outdoor dining, play or creating your own personal retreat. Enjoy an exceptional lifestyle within walking distance of Bay Club Carmel Valley, offering tennis, pickleball, swimming and fitness, as well as nearby parks. Located within the highly regarded Carmel Creek Elementary and Torrey Pines High School boundaries, with no HOA and Mello-Roos ending in 2027. A wonderful opportunity to enjoy character, comfort and long-term value in one of Carmel Valley’s most desirable neighborhoods.
3 Beds
3 Baths
2,350 Sqft
0.16 Acres
Residential
Est. Payment:
$9,039/mo
$1,990,000
4545 Vereda Mar De Ponderosa San Diego CA
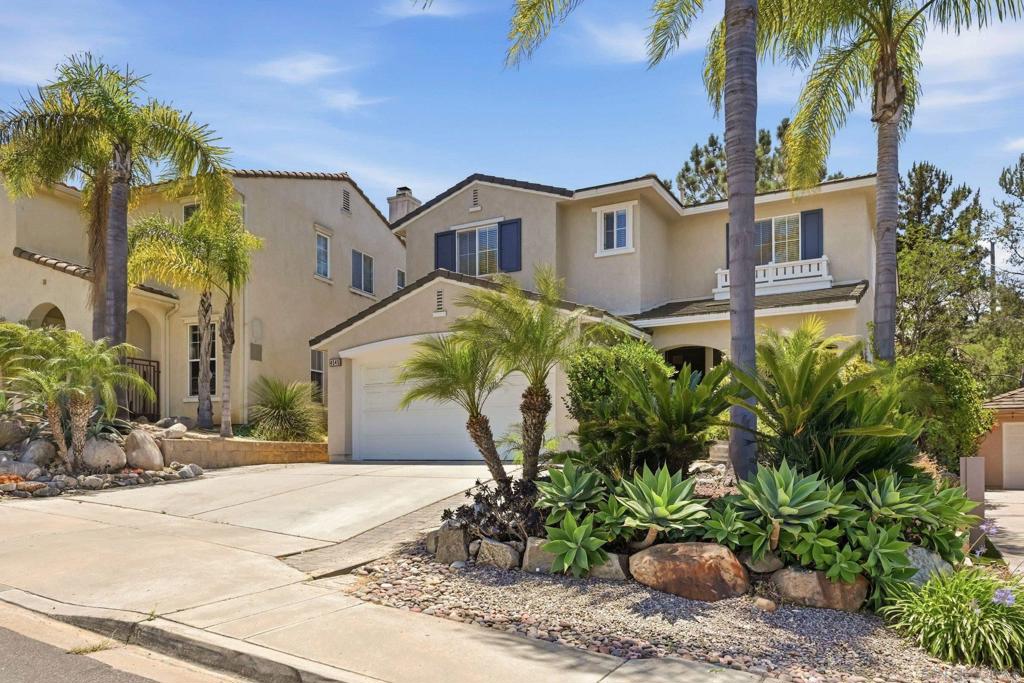
A Rare Carmel Valley Opportunity. Tucked along a quiet, palm-lined street in one of Carmel Valley’s most sought-after neighborhoods, this 4-bedroom, 2-bath, two-story home offers 2, 455 square feet of bright, functional living space, a private garden retreat, and strong potential for the next owner. From the curb, mature queen palms frame a thoughtfully xeriscaped front garden with agaves, succulents, and river rock. Step through the blue front door into a formal living and dining area with soaring ceilings, elegant crown moulding, graceful tile flooring, and abundant natural light. At the heart of the home, the kitchen features a center island and opens to the family room, where a marble-surround fireplace and a wall of windows overlook the lush backyard. Upstairs, the spacious primary suite offers a tray ceiling, sitting area potential, dual closets, and an en-suite bath with a soaking tub, separate shower, and double vanity. Three additional bedrooms, including one well-suited for an office or flex space, and a laundry room complete the second level. The backyard is the true highlight: a private outdoor setting with a white pergola, brick-and-stone patio, mature palms, hibiscus, bougainvillea, raised garden beds, and flexible lawn space. It feels established, peaceful, and difficult to replicate. With solid bones, a timeless floor plan, and room to update and personalize, this home offers location, space, and long-term upside. Close to parks, nearby schools, shopping at One Paseo and Del Mar Highlands, and the coast, this is a standout opportunity in 92130.
4 Beds
3 Baths
2,455 Sqft
0.10 Acres
Residential
New Listing
Est. Payment:
$8,744/mo
$1,925,000
13551 Morado Tr San Diego CA
This Carmel Valley location is hard to beat! Spacious 4BR/3BA home with a flexible floor plan. Downstairs bedroom and full bath offer options for guests, office or multigenerational living. Open-concept main level features a kitchen with expansive granite counters, bar seating and built-in appliances, flowing into dining and living areas perfect for gathering and entertaining. Upstairs, a large versatile loft provides a second living space, plus 2 bedrooms, laundry room and primary suite with walk-in closet, dual sinks, soaking tub and separate shower. Private backyard with artificial turf, HOA-approved string lighting and attached 2-car garage. Close to Pacific Sky School, Pacific Trails Middle and Torrey Pines High. Convenient to shopping, dining, SR-56, I-5, I-15, Del Mar and the coast. On the right evening, catch colorful hot-air balloons drifting across the Carmel Valley sky.
4 Beds
3 Baths
2,348 Sqft
Residential
New Listing
Open House 9/25
Est. Payment:
$7,495/mo
$1,650,000
3821 Creststone Pl. San Diego CA
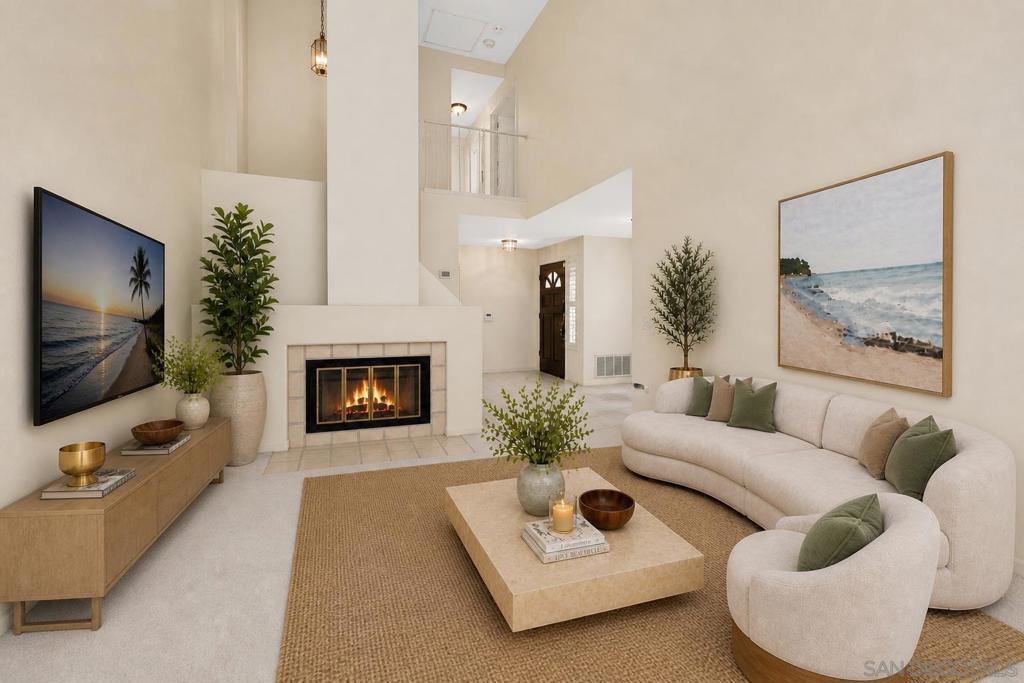
Welcome to 3821 Creststone Place, a beautifully refreshed 3-bedroom, 2.5-bath townhome in Pacifica, one of Carmel Valley’s most sought-after communities. Offering approximately 1, 604 square feet, this private end-unit residence blends comfort, style and convenience in an exceptional location. Step inside to a light-filled living space featuring a cozy fireplace, fresh custom paint throughout, new carpet, updated lighting and beautiful custom chandeliers. The cabinetry has been refreshed with custom paint and new hardware, while the kitchen features a new range, oven and microwave. Additional improvements include new faucets, mirrors and towel bars, along with a freshly painted two-car attached garage and new garage door. The location makes this home especially appealing. Just minutes from One Paseo and Del Mar Highlands, you’ll enjoy convenient access to upscale shopping and dining, highly regarded schools, scenic parks and coastal trails. The charming village of Del Mar and beautiful Torrey Pines State Beach are also just a short drive away, placing some of San Diego’s most celebrated coastal destinations within easy reach. Residents of Pacifica also enjoy community amenities including a sparkling pool and 2 tennis courts, all within a quiet, beautifully maintained neighborhood. Freshly updated, move-in ready and wonderfully connected to the very best of Carmel Valley and the coast.
3 Beds
3 Baths
1,604 Sqft
Residential
New Listing
Open House 9/26
Est. Payment:
$7,041/mo
$1,550,000
12684 Carmel Country Rd San Diego CA
Carmel Valley’s best townhome! This coveted corner unit is the largest model in the highly sought after Antares community and uniquely boasts a spacious lower-level studio suite with kitchenette, full bathroom, closet, and cozy fireplace, perfect for guests or a home office. This updated, multi-level home features soaring high ceilings and oversized windows soaking in lush views surrounding this exterior corner location. Foodies will delight in the renovated kitchen offering sleek Whirlpool appliances, a center island, ample cabinetry, and generously sized dining room space. Steps away, enjoy indoor-outdoor living from your bonus-sized, L-shaped wraparound patio off the living room. Upstairs, the natural light filled primary suite offers ample closet space and a luxurious en-suite bath with dual vanities. Two additional bedrooms with treetop views share a full bathroom on this level. A private attached garage with built-ins and laundry offers storage and convenience, and the home’s no shared walls provide peaceful tranquility. Antares residents enjoy resort-style amenities including two pools, spa, and a fitness center, all for a fantastically low monthly HOA. Here, a walkable lifestyle – to coffee, groceries, dining, parks, workout studios, and more – is reality, located just moments from One Paseo and Del Mar Highlands Center. Spacious, turnkey living in the heart of San Diego – welcome home!
4 Beds
4 Baths
1,939 Sqft
Residential
Est. Payment:
$6,745/mo
$1,485,000
10710 Canyon Grove Trail San Diego CA
Come see this recently upgraded/updated move-in ready townhouse in San Diego's desirable Carmel Valley community with resort-style amenities. This rarely available 4-bedroom end unit combines the spaciousness of a detached house with the convenience of a townhouse with amenities. Situated in the highly coveted 92130 zip code, this property offers an impressive 2, 069 square feet of living space. The kitchen boasts elegant granite countertops and stainless steel appliances, including a brand-new range/oven, microwave, and dishwasher. Situated in a prime location within the complex, not facing a busy street, and near top-tier schools, shopping, and restaurants. Upgrades include 220V outlet in the garage, new toilets, new flooring and paint throughout, new LED lighting, and more. This move-in-ready gem represents the premier lifestyle opportunity you've been waiting for. The complex features a club house, resort-like pool area, gym, bbq area, and more.
4 Beds
3 Baths
2,069 Sqft
0.64 Acres
Residential
New Listing
Est. Payment:
$6,518/mo
$1,435,000
12922 Peppergrass Creek Gate San Diego CA
Enjoy prime convenient location in the heart of Pacific Highlands Ranch! Ideally positioned in a quiet setting, this turn-key home features an open kitchen with quartz counters and stainless steel appliances. The layout includes 3 bedrooms plus a versatile entry-level space ideal for working from home, workouts, or guests. Modern comforts feature dual-zone HVAC and custom shutters. Situated in a top-ranked school district, you are steps from Canyon Crest Academy and Pacific Trails Middle. Enjoy unmatched walkability to The Village at PHR for public Library, UCSD express health care, Trader Joe’s, coffee, dining, and fitness, plus Tesla supercharging station, local parks and recreation. Fast access to HWY 56 and I-5 makes commuting effortless.
3 Beds
3 Baths
1,817 Sqft
Residential
New Listing
Open House 9/26
Est. Payment:
$6,337/mo
$1,395,000
12956 Candela Place San Diego CA
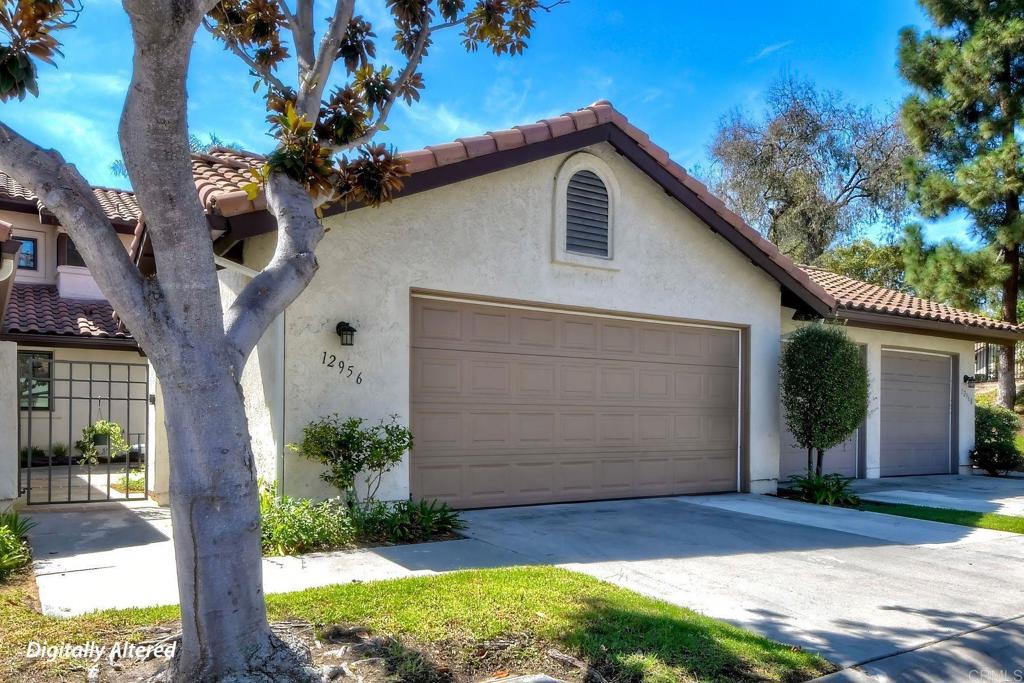
Located in the highly sought-after East Bluff community of Carmel Valley, this beautifully positioned townhome offers one of the most desirable floorplans in the complex, with a rare and highly sought-after downstairs primary suite. Step inside to a bright and inviting main level featuring a spacious private primary bedroom with en-suite bath, an additional half bath, a well-appointed kitchen, and an expansive living room highlighted by vaulted ceilings and a cozy fireplace. A gated entry and fresh landscaping create a welcoming first impression, while the large private patio provides an ideal setting for morning coffee, outdoor dining, entertaining, or simply enjoying the peaceful surroundings. Upstairs, two generously sized bedrooms share a full bath, offering flexibility for family, guests, a home office, or hobbies. Ceiling fans throughout the bedrooms and living room provide added comfort year-round. Set within a charming Spanish-style enclave surrounded by mature trees, lush greenbelts, and tree-lined streets, East Bluff offers a tranquil residential atmosphere paired with the convenience of a low-maintenance coastal lifestyle. Residents enjoy an array of resort-style amenities, including multiple pools and spas, walking paths, and expansive green spaces. The location is exceptionally convenient, with One Paseo and Del Mar Heights Town Center just across the street, offering an outstanding selection of shopping, dining, entertainment, and everyday conveniences. I-5 is close by, while Del Mar Village and the beaches of Del Mar are just minutes away. Award-winning schools further enhance the appeal of this highly desirable Carmel Valley location. Whether you’re a growing family, busy professional, empty nester, or simply looking for a coastal retreat with an exceptional location, this East Bluff townhome delivers the ideal combination of comfort, privacy, convenience, and lifestyle.
3 Beds
3 Baths
1,602 Sqft
1.82 Acres
Residential
Est. Payment:
$6,032/mo
$1,328,000
6139 Verda Lane San Diego CA
Here is an exceptional opportunity to own a highly sought-after end unit that overlooks the greenbelt in the Airoso community within Pacific Highlands Ranch. Natural light pour into every corner of this home. This impeccably maintained townhome features 3-bedrooms, 2.5-bathrooms and optional room that has been converted into a fourth bedroom. Additional features include updated bathrooms, laundry room, crown molding, electric fireplace, built in entertainment cabinetry, beautiful wood flooring, gourmet kitchen with a designated pantry, granite countertops, stainless steel appliances, and a dedicated dining area. The spacious primary suite features a bathroom with a sliding barn door, dual vanities, a large walk-in shower, a Juliet balcony, and two closets, including a walk in closet with ample storage. Community amenities includes pool, spa, sauna, clubhouse, playground, BBQ areas, fitness center, basketball and tennis courts. Walking distance to the #1 ranked public high school in San Diego, shopping, and dining, this home offers the perfect balance of comfort, convenience, and lifestyle in one of Carmel Valley’s most desirable neighborhoods.
3 Beds
3 Baths
1,563 Sqft
3.11 Acres
Residential
Est. Payment:
$5,814/mo
$1,280,000
13504 Jadestone Way San Diego CA
Turnkey elegance in the heart of Carmel Valley! This beautifully updated 3-bedroom, 2.5-bath home offers the perfect blend of modern upgrades, everyday comfort, and an unbeatable location. Offering approximately 1, 428 square feet of thoughtfully renovated living space, the home was extensively remodeled in 2024 with brand-new flooring throughout, fresh interior paint, a fully refreshed kitchen featuring new countertops, sink, cooktop, range, dishwasher, and refrigerator, along with two remodeled bathrooms showcasing new countertops, upgraded walk-in showers and baths, and new washer and dryer. The bright, functional floor plan is filled with natural light and provides comfortable everyday living, while the attached two-car garage adds convenience. Residents enjoy access to desirable community amenities, including a pool, spa, fitness center, and beautifully maintained common areas, offering the perfect balance of recreation and low-maintenance living. Located within the award-winning Solana Beach and San Dieguito Union High School Districts, this home combines exceptional amenities with one of Carmel Valley's most sought-after locations. Enjoy a peaceful neighborhood with easy access to nearby parks, shopping, dining, and major freeways. Just minutes from One Paseo and Del Mar Highlands Town Center, you'll have some of Carmel Valley's best restaurants, boutiques, fitness studios, and everyday conveniences right at your fingertips, all while being close to the area's top-rated schools.
3 Beds
3 Baths
1,428 Sqft
1.24 Acres
Residential
New Listing
Est. Payment:
$5,678/mo
$1,250,000
10782 New Grove Trail San Diego CA
Set within the desirable Country Highlands community, this beautifully maintained home offers the perfect blend of comfort, style, and an exceptional Carmel Valley location. Featuring 3 bedrooms, 2.5 bathrooms, a versatile bonus loft, and thoughtfully designed living spaces, the home delivers a lifestyle defined by convenience, warmth, and effortless sophistication. The light-filled interior welcomes you with an open floor plan that seamlessly connects the living and dining areas, creating an inviting setting for everyday living and entertaining alike. Designed with both functionality and comfort in mind, the home's spacious layout provides a natural flow from one space to the next. The private upstairs primary suite offers a peaceful escape, complete with an en-suite bathroom and a calming atmosphere for rest and relaxation. Two additional bedrooms comfortably accommodate family or guests, while the versatile bonus loft is ideal for a home office. Step outside to enjoy the private front patio, a welcoming spot to unwind with your morning coffee or relax at the end of the day. Residents of Country Highlands enjoy access to an impressive collection of resort-style amenities, including a pool and spa, fitness center, clubhouse, playground, and beautifully landscaped grounds. Ideally positioned just minutes from premier shopping, dining, scenic parks and trails, award-winning schools, and everything Carmel Valley has to offer, this exceptional residence presents an outstanding opportunity to enjoy one of San Diego's most sought-after communities.
3 Beds
3 Baths
1,643 Sqft
0.75 Acres
Residential
Est. Payment:
$5,628/mo
$1,239,000
3680 Caminito Cielo Del Mar San Diego CA
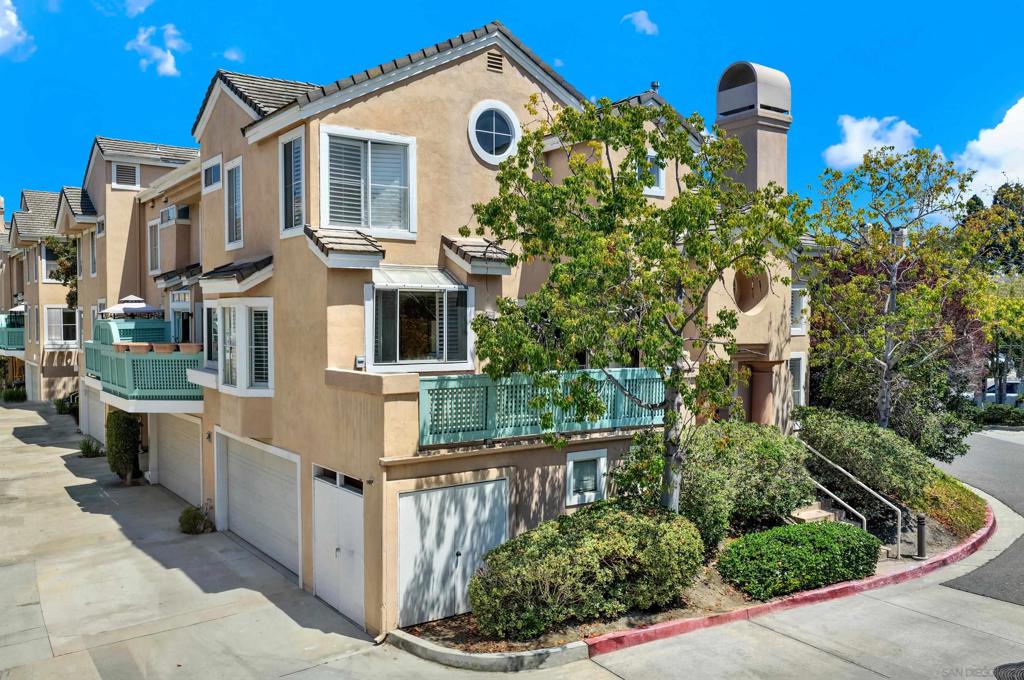
Elevated Carmel Valley Costal Living: Sun-Drenched Corner Townhome with Soaring Ceilings, Private Garden & Resort Amenities Minutes from Del Mar. A beautiful expression of coastal living, this premier corner residence delivers a beautiful sense of scale, light, and privacy in the heart of Carmel Valley. Dramatic vaulted ceilings and generous proportions frame the interior, while a fluid open-concept layout extends to a secluded, large garden patio, blurring the line between indoor comfort and outdoor living. Comprising of three light-filled bedrooms and two-and-a-half marble baths, the residence features an intuitive floor plan, a layout excellently optimized for comfortable daily living, plenty of generous storage and a private attached two-car garage. Perfectly suited as a primary residency, enjoying indoor-outdoor California living or an effortless, lock-and-leave coastal retreat, the home offers an ideal balance of privacy, scale. Residents enjoy access to resort-caliber leisure, including pools, spas, workout-room, tennis facilities, and verdant, beautifully maintained grounds. Moments from Del Mar’s iconic beaches, the Del Mar Race Track, fine dining, and the luxury boutiques of One Paseo, this property captures the very essence of elevated San Diego living.
3 Beds
3 Baths
1,333 Sqft
Residential
Open House 9/26
Est. Payment:
$5,224/mo
$1,150,000
12934 Carmel Creek Road San Diego CA
Recently updated and ideally situated as a private end unit, this stunning home combines modern upgrades with an unbeatable walkable lifestyle. Dramatic vaulted ceilings create an impressive sense of space, while the light-filled interior offers a fresh, move-in-ready feel throughout. Enjoy the convenience of walking to nearby schools, shopping, dining, and everyday essentials, making this an exceptional place to call home.
3 Beds
3 Baths
1,604 Sqft
Residential
Open House 9/26
Est. Payment:
$5,215/mo
$1,148,000
3676 Caminito Cielo Del Mar San Diego CA
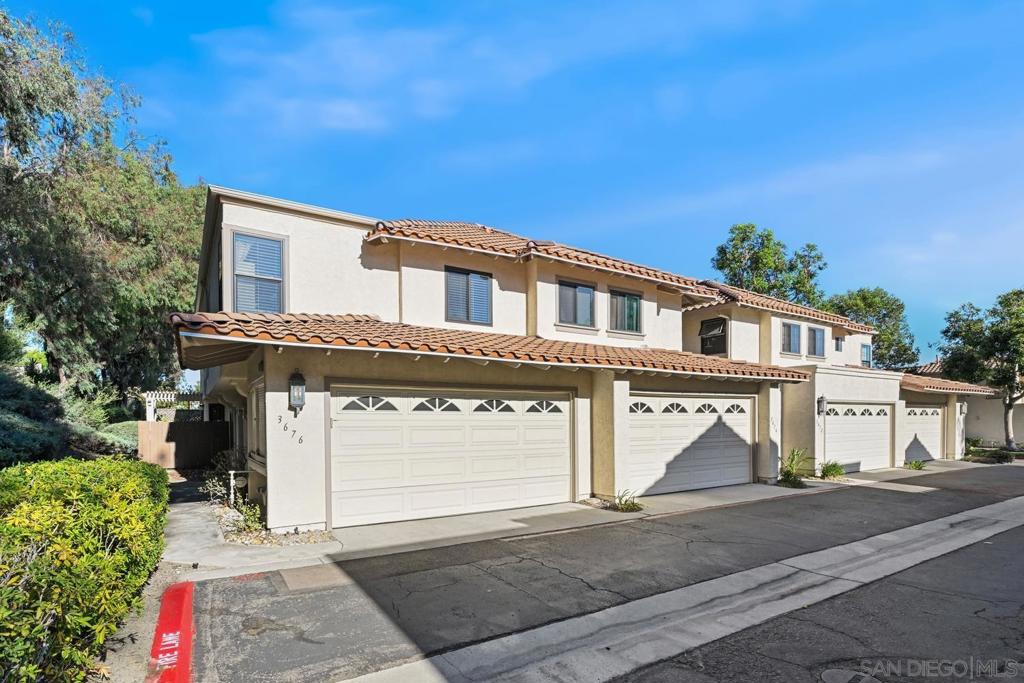
This property presents a tremendous value, priced $100K below recent model match sale and a great opportunity to acquire instant equity! Peaceful end-unit twinhome in highly desirable Carmel Valley, ideally situated along a quiet hillside away from the street and with no neighbor to one side. Highlighted by a north-facing entrance, a spacious and private backyard, and a two-car attached garage, this home offers low-maintenance enjoyment as the HOA recently completed a roof replacement and required termite work. Enjoy wonderful community amenities including a pool, spa and tennis courts just a short stroll away, all while living minutes from freeways, great beaches and top-tier shopping and dining at One Paseo and Del Mar Highlands Town Center. You will also enjoy top rated schools and a friendly, well cared for neighborhood with plenty of additional street parking. Schedule a tour today!
3 Beds
3 Baths
1,333 Sqft
1.10 Acres
Residential
Est. Payment:
$4,997/mo
$1,100,000
4121 Via Candidiz San Diego CA
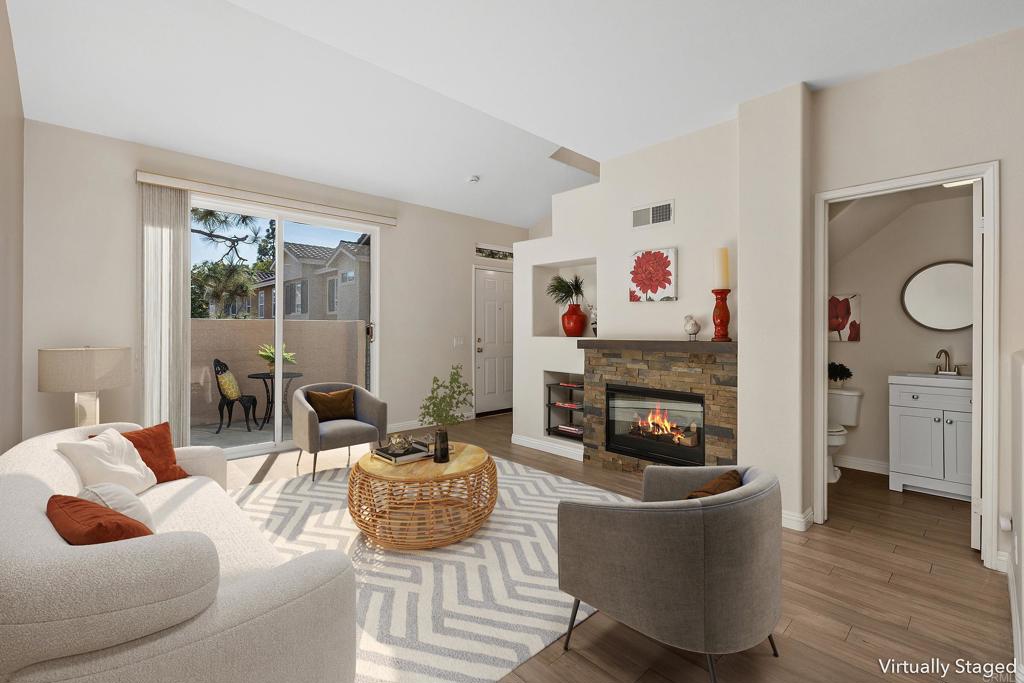
Set in the centrally located Palermo community of Carmel Valley, this townhome combines an open, functional layout with abundant natural light and an elevated position that creates added separation from the homes in front. The southwest-facing orientation brings afternoon light into the main living spaces, while the private front patio offers a comfortable outdoor extension of the home. Inside, upgraded flooring carries through the main level, where the living room, dining area, and kitchen flow together for easy everyday living. A stacked-stone fireplace surround and hearth add warmth and character to the living room, while a large sliding glass door draws in natural light and opens directly to the patio. The kitchen features wood cabinetry, white appliances, and an open connection to the surrounding living and dining spaces. A powder room and attached two-car garage with laundry complete the first floor. Upstairs, the southwest-facing primary bedroom takes advantage of the home's elevated positioning, looking above the neighboring rooflines toward open sky and mature palms. The orientation provides excellent afternoon light and a greater sense of openness. A generous walk-in closet adds substantial storage, while the updated primary bathroom features dual vanities in a dedicated getting-ready area with a separate shower area for added functionality. Two additional bedrooms are positioned down the hall alongside a shared full bathroom. Coordinating upgrades in both upstairs bathrooms create a cohesive look throughout the level, while built-in hallway cabinetry provides convenient additional storage. Palermo residents enjoy access to a community pool and spa along with tennis courts, all within a highly convenient Carmel Valley setting. Elementary, middle, and high schools are within walking distance, as are nearby shopping, dining, and everyday services. With its bright southwest exposure, elevated setting, private patio, upgraded interiors, and central location, this home offers a comfortable and connected Carmel Valley lifestyle.
3 Beds
3 Baths
1,217 Sqft
Residential
New Listing
Est. Payment:
$4,994/mo
$1,099,500
3717 Ruette De Ville San Diego CA
Welcome home to this bright, breezy, and completely renovated townhome. Step inside to light refreshing paint, waterproof plank flooring and carpeting, elegant quartz countertops, and a sleek stainless-steel kitchen complete with new appliances and sink. Soaring vaulted ceilings and recessed lighting create an open, airy feel, while a cozy living-room fireplace adds a feeling of warmth. Out back, enjoy your private garden patio with stone pavers—perfect for outdoor dining or quiet evenings. A roomy two-car garage offers convenient direct access. Nestled in the pristine, Chateau Village community, you’ll enjoy resort-style amenities including a pool, spa, fitness center, and tennis court. Carmel Valley is renowned for its outstanding elementary, middle, and high schools. You’re less than a mile from Del Mar Highlands Town Center and under seven miles from UCSD which an ideal location that blends comfort, convenience, and quality of life.
2 Beds
3 Baths
1,236 Sqft
Residential
New Listing
Open House 9/27
Est. Payment:
$4,987/mo
$1,098,000
3811 Creststone San Diego CA
Stunning Carmel Valley Townhome with every detail thoughtfully upgraded! Experience refined living in this meticulously updated townhome, perfectly positioned in the heart of Carmel Valley. Nestled in a quiet location within the community, this residence exudes modern sophistication. The remodeled gourmet kitchen showcases contemporary finishes, ideal for both everyday living and entertaining. Beautiful hardwood flooring flows throughout the home, while a cozy fireplace in the living room offers the perfect retreat. Large dual primary bedrooms provide privacy and comfort for all. Enjoy year-round comfort with dual-paned windows and central heating and AC controlled by a smart thermostat. The attached two-car garage provides convenience. Pacifica residents enjoy one of the most affordable HOA fees in Carmel Valley, plus access to a sparkling community pool, hot tub and lighted tennis courts, enhancing the relaxed coastal lifestyle. Just minutes from Del Mar Highlands Town Center and One Paseo, this turnkey home blends serenity, style, and unbeatable convenience. Hurry—this rare Carmel Valley gem won’t last long!
2 Beds
3 Baths
1,405 Sqft
Residential
Est. Payment:
$4,951/mo
$1,090,000
4118 Via Candidiz San Diego CA
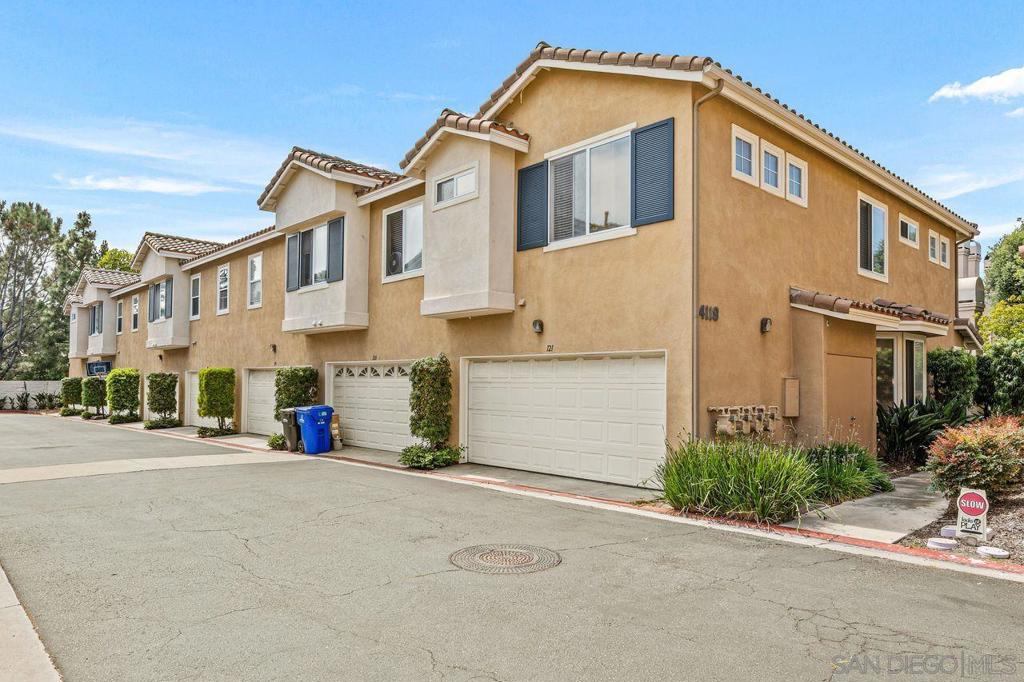
GREAT INCOME opportunity with excellent month-to-month tenants in place, or to live in yourself in prestigious Palermo, in the heart of Carmel Valley. This bright 3 bedrooms and 2.5 bathrooms comes with a 2 car attached garage. Open concept floor plan on your main floor, 1/2 bathroom, with private front facing patio(no neighbors in front). On the second floor: generous sized primary bedroom with walk-in closet and ensuite bathroom/dual sinks. Two secondary bedrooms and a full hallway bathroom. Close to many shopping centers, restaurants, easy freeway access, great schools, and much more. PLEASE NOTE:pictures are from when seller bought the unit.
3 Beds
3 Baths
1,217 Sqft
0.64 Acres
Residential
New Listing
Est. Payment:
$4,674/mo
$1,029,000
4124 Via Candidiz San Diego CA
Priced to Sell!!! Welcome to Palermo, ideally located in the heart of Carmel Valley. This beautifully maintained 2-bedroom, 2.5-bath townhome offers a bright, open floor plan, gorgeous hardwood floors, an attached 2-car garage, and a desirable south-facing patio with an open, unobstructed outlook. Natural light fills the main living level, where the living and dining areas flow easily to the private patio—an inviting space for morning coffee, outdoor dining, entertaining, or simply enjoying San Diego’s year-round climate. Tucked into a quiet area of the community, the home offers a wonderful combination of privacy and convenience. Upstairs, two generously sized bedrooms each offer the comfort of their own full bathroom, while a convenient powder room serves the main living level. Palermo residents enjoy beautifully maintained grounds along with a community pool, spa, and tennis courts. The location is exceptional—close to Carmel Creek Elementary, neighborhood parks, the Carmel Valley Recreation Center and library, as well as nearby restaurants, grocery stores, shopping, and everyday conveniences. One Paseo, Del Mar Highlands Town Center, Torrey Pines High School, Carmel Creek Elementary, Solana Pacific School, freeway access, and the beaches of Del Mar are all just minutes away. A rare opportunity to enjoy a peaceful setting, excellent natural light, and exceptional convenience in one of Carmel Valley’s most desirable communities.
2 Beds
3 Baths
1,146 Sqft
Residential
Est. Payment:
$4,406/mo
$970,000
3756 Mykonos Lane San Diego CA
Step into this stunning townhome featuring two spacious primary suites—each with built-in closets—and an attached two-car garage, perfect for modern living! The bright, open-concept layout showcases a beautiful oversized kitchen island that’s ideal for hosting and entertaining. A versatile entry-level room offers the perfect space for a home office, gym, or creative studio. The kitchen shines with stainless steel appliances, a gas stove, and gorgeous granite countertops. Stay cool and comfortable year-round with central AC. Located in the highly sought-after Andalucia community, you’ll enjoy resort-style amenities including a pool, spa, and fitness center. Just steps from award-winning Carmel Valley Middle School and minutes from top-rated schools, shopping, dining, and entertainment. LOW HOA! With easy freeway access and only three miles from the breathtaking Torrey Pines Beach, this home truly has it all. Don’t miss your chance—this move-in ready gem is a must-see!
2 Beds
3 Baths
1,202 Sqft
Residential
Est. Payment:
$4,247/mo
$935,000
4175 Via Candidiz San Diego CA
Highly sought after 2 bedroom 2 Bathroom plus a 2 car attached Garage and a end unit to boot.....You Don't want to miss out on this one... Low HOA fee..
2 Beds
2 Baths
1,133 Sqft
Residential
[mbb_widget id="MBBv3_Disclaimer" filter=""]
Scroll to top
Scroll to top
Home
Search
Toggle child menu
Expand
San Diego
Toggle child menu
Expand
North County Coastal
Toggle child menu
Expand
Cardiff By The Sea
Carlsbad
Del Mar
Encinitas
La Jolla
Oceanside
Poway
Rancho Santa Fe
San Marcos
Solana Beach
Vista
North County East
Toggle child menu
Expand
Del Cerro
Jamul
Lakeside
Lemon Grove
Linda Vista
San Carlos
North County Inland
Toggle child menu
Expand
Bonsall
Campo
Descanso
Dulzura
Escondido
Fallbrook
Guatay
Jacumba
Julian
Mount Laguna
Pala
Palomar Mountain
Pauma Valley
Pine Valley
Potrero
Ramona
Ranchita
Santa Ysabel
Tecate
Valley Center
Warner Springs
Central San Diego
Toggle child menu
Expand
El Cajon
Encanto
Kensington
La Mesa
Mission Hills
Mission Valley
North Park
Paradise Hills
Santee
Spring Valley
Tierrasanta
South Bay
Toggle child menu
Expand
Bonita
Chula Vista
Imperial Beach
Coronado
National City
San Ysidro
Otay Mesa
Temecula Valley
Search by Map
Advanced Search
Sold Listings
Featured Listings
View All Listings
Communities
Sellers
Contact