Skip to content
Search
San Diego County
North County Inland
Bonsall
Campo
Descanso
Dulzura
Escondido
Fallbrook
Guatay
Jacumba
Julian
Mount Laguna
Pala
Palomar Mountain
Pauma Valley
Pine Valley
Potrero
Ramona
Ranchita
Santa Ysabel
Tecate
Valley Center
Warner Springs
North County Coastal
Cardiff By The Sea
Carlsbad
Del Mar
Encinitas
La Jolla
Oceanside
Poway
Rancho Santa Fe
San Marcos
Solana Beach
Vista
North County East
Del Cerro
Jamul
Lakeside
Lemon Grove
Linda Vista
San Carlos
Central San Diego
El Cajon
Encanto
Kensington
La Mesa
Mission Hills
Mission Valley
North Park
Paradise Hills
Santee
Spring Valley
Tierrasanta
South Bay
Bonita
Chula Vista
Imperial Beach
Coronado
National City
San Ysidro
Otay Mesa
Riverside County
Search by Map
Advanced Search
Sold Listings
Featured Listings
View All Listings
Communities
Riverside County
Temecula
Alta Vista
Campos Verdes
Crowne Hill
De Luz
Los Ranchitos
Margarita Village
Meadow View
Morgan Hill
Old Town Temecula
Temecula
Palomo Del Sol
Paseo Del Sol
Pechanga
Redhawk
Roripaugh Ranch
Serena Hills
Vail Ranch
Vintage Hills
Winchester Creek
Wolf Creek
Other Areas
Canyon Lake
Hemet
Lake Elsinore
Menifee
Murrieta
Perris
Wildomar
Winchester
San Diego County
East County
Allied Gardens
Birdland
Brevard
Linda Vista
San Carlos
Mission Valley East
Del Cerro
Grantville
Lake Murray
Lemon Grove
Lakeside
Jamul
Ramona
Serra Mesa
North County Inland
Escondido
North County Coastal
Cardiff By The Sea
Carlsbad
Camp Pendleton
Del Mar
Encinitas
La Jolla
Central San Diego
Barrio Logan
College Area
Hillcrest
Normal Heights
Tierrasanta
University Heights
South Bay
Bonita
Coronado
Chula Vista
Egger Highlands
Imperial Beach
National City
Nestor
Ocean Crest
Otay Mesa
Palm City
San Ysidro
Tijuana River Valley
Sellers
Contact
Toggle Menu
Home
/
Encinitas Golf Course
Encinitas Golf Course
[mbb_widget id="MBBv3_SearchForm"]
Active Properties
Coming Soon
Open Houses
New Listings
Sort by:
Price High to Low
Price Low to High
New Listings First
Sq Ft High to Low
Lot Size High to Low
Est. Payment:
$386,097/mo
$85,000,000
31062 Casa Grande San Juan Capistrano CA
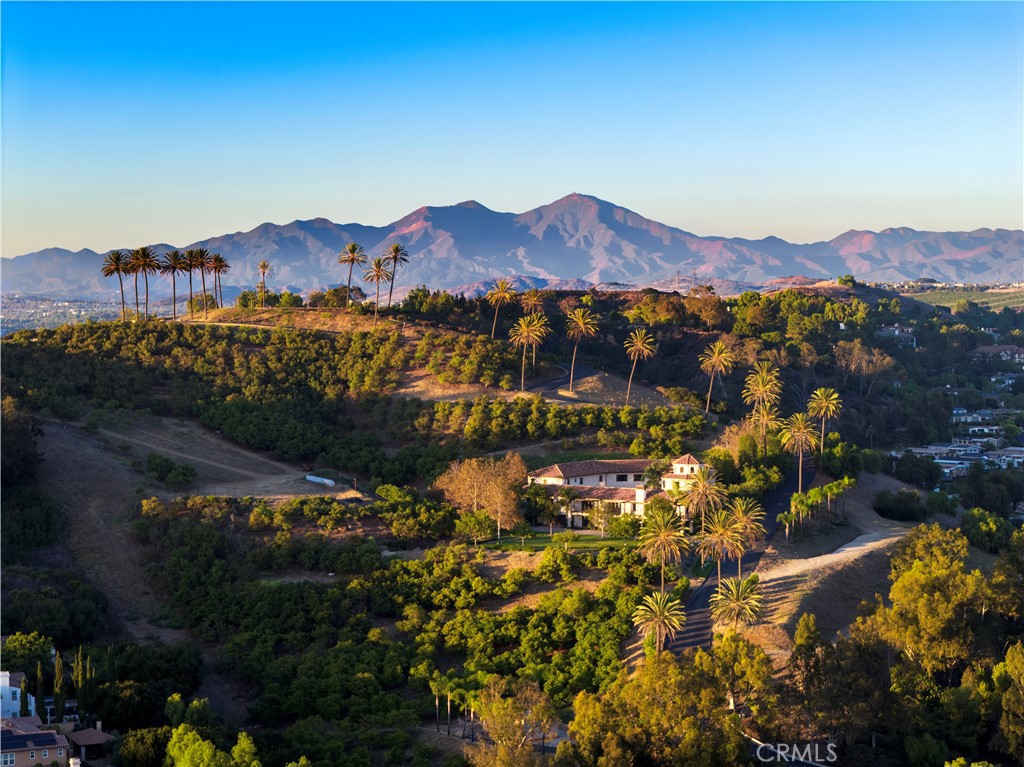
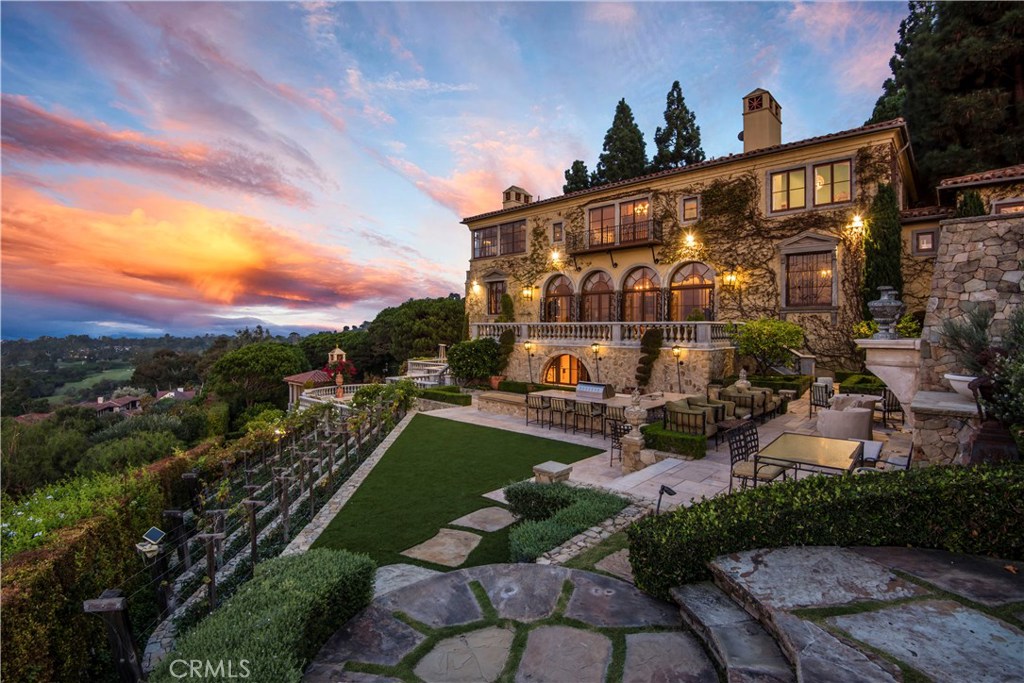
Located atop a commanding hilltop promontory in historic San Juan Capistrano, Casa Grande at Coral Farms is a once-in-a-lifetime opportunity encompassing 42.75 acres with sweeping 360-degree views of the Pacific Ocean, surrounding mountains, city lights, golf courses, and the San Juan Capistrano Mission. Rarely does a property of this scale, location, and entitlement flexibility become available in coastal Orange County. The estate is anchored by a Spanish Mission Revival 21, 500 sq. ft. multi-use building featuring three residences with nine bedrooms and eight bathrooms, office and conference facilities, and garages with parking for up to sixteen cars. Paved roads, underground utilities, gated entries, and abundant storage provide a strong infrastructure foundation for future vision. Entitlements include permitted plans for a nearly 39, 000 sq. ft. Mission Revival primary residence with seven bedrooms, twelve baths, six fireplaces, and unmatched ridgeline views— exempt from the city’s Ridgeline Ordinance. Additional approved uses of the property include guest villas, employee residences, pools and spas, sports courts, barns, stables, and greenhouses. With no architectural review, no permit or plan check fees, and guaranteed, expedited approvals, the property offers development advantages rarely found in California. Beyond its residential potential, Coral Farms is a thriving agribusiness with existing avocado, citrus, and agave production. Expansion plans and feasibility studies for large-scale agave planting and a boutique distillery are available, presenting opportunities for a farm-to-table estate or a branded agricultural enterprise. The property also benefits from its enrollment in the Williamson Act, preserving its agricultural open space while dramatically reducing property tax liability. Based on current valuations, annual savings are estimated at more than $660, 000, and the contract transfers seamlessly to the next owner. Located less than 20 miles from John Wayne Airport, five miles from Dana Point Harbor, and minutes from San Juan Capistrano’s train station and equestrian trail system, Casa Grande at Coral Farms combines privacy, accessibility, and heritage. This is more than an estate site—it is a generational acquisition with the ability to create one of Southern California’s great legacy properties.
7 Beds
8 Baths
21,500 Sqft
42.00 Acres
Residential
Est. Payment:
$227,107/mo
$49,998,000
9 Pelican Crest Newport Coast CA
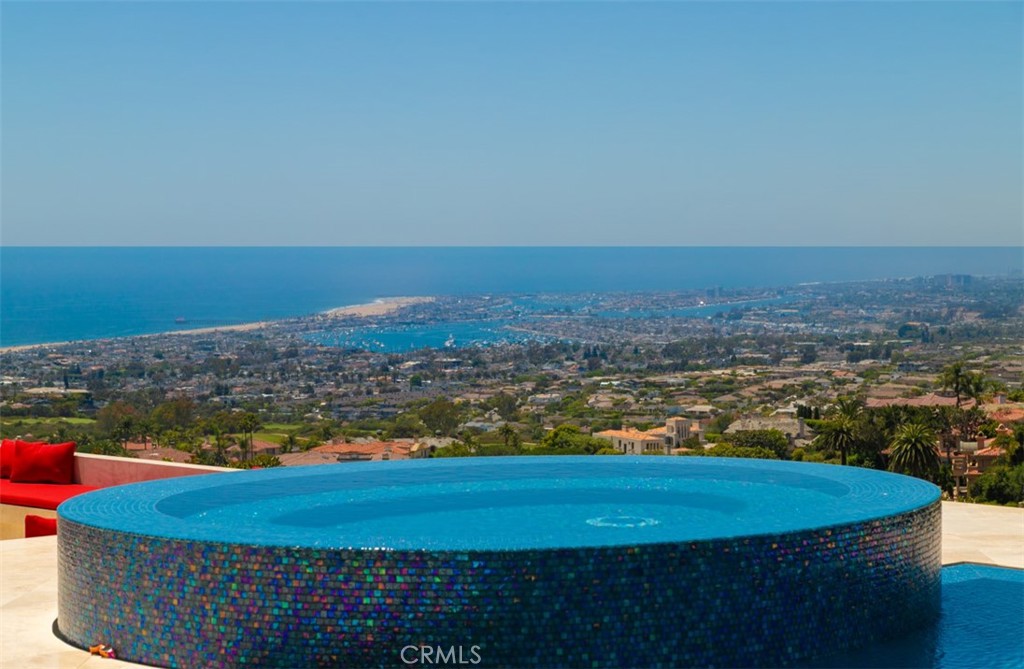
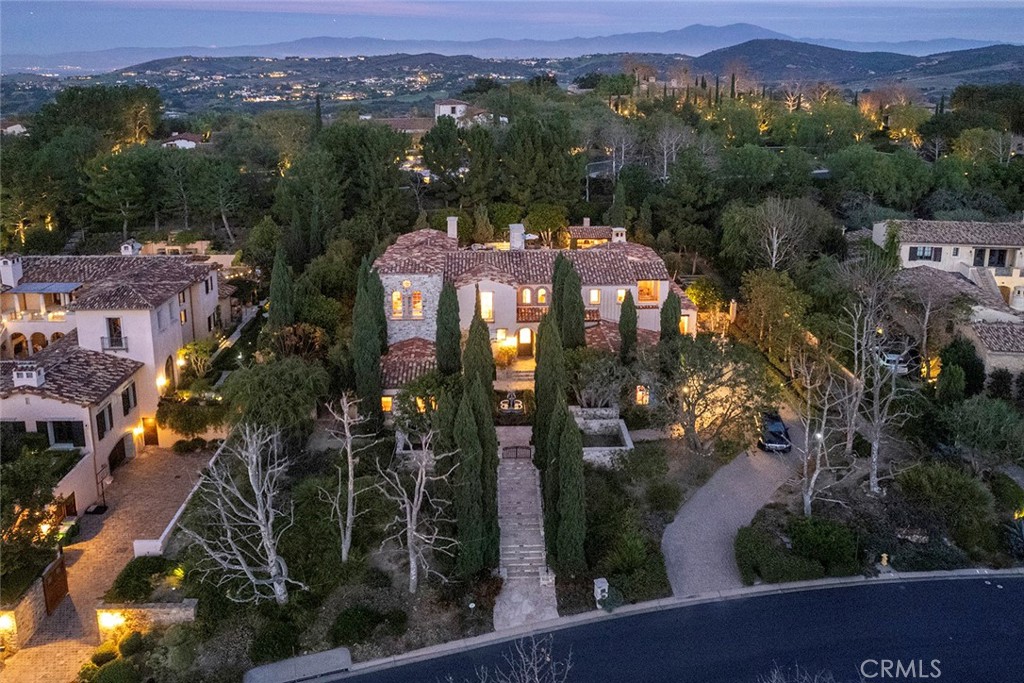
A true timeless masterpiece sited on a front-row, premier view lot designed to maximize dramatic harbor, ocean, and Catalina Island vistas, 9 Pelican Crest Drive redefines coastal luxury with a rare blend of sophisticated design, state-of-the-art technology, and resort-style amenities. Spanning approximately 11, 400 square feet of refined interiors and set on an expansive 32, 904-square-foot parcel, this estate was newly renovated in 2025 to meet the highest standard of modern elegance. Masterfully appointed and fully furnished with iconic pieces from Europe’s most renowned design houses—including Giorgetti, Poltrona Frau, Edra, Fendi Casa, Hermès, Minotti, Maxalto, and Poliform—the home is a true showcase of global refinement. Custom Barovier & Toso chandeliers from Murano, Italy, illuminate the interiors, casting a warm, inviting vibrancy throughout the living spaces. Designed to inspire both grand-scale entertaining and elevated daily living, the home features a new 12-seat private theater with custom leather seating and cutting-edge audiovisual systems, a dedicated playroom anchored by a 14-foot LED video wall, and a private gym with a transparent 75” mirror TV. A private elevator services all levels of the residence, offering seamless convenience throughout. Expansive formal and casual living areas open to ocean-facing terraces, creating a flawless flow between indoor and outdoor living. Outdoors, newly designed landscaping frames the home’s commanding views, while vibrant furnishings by Paola Lenti elevate every exterior space with contemporary elegance. A brand-new infinity-edge pool finished in shimmering glass tile serves as the estate’s centerpiece, offering a stunning visual and sensory experience. A full smart home system and top-tier security infrastructure complete this one-of-a-kind offering—delivering the pinnacle of style, innovation, and peace of mind in one of Southern California’s most coveted ocean-view communities. Also available for lease at $125, 000 per month.
6 Beds
8 Baths
11,400 Sqft
0.76 Acres
Residential
Est. Payment:
$204,404/mo
$45,000,000
6853 Rancho Valencia Rd. Rancho Santa Fe CA
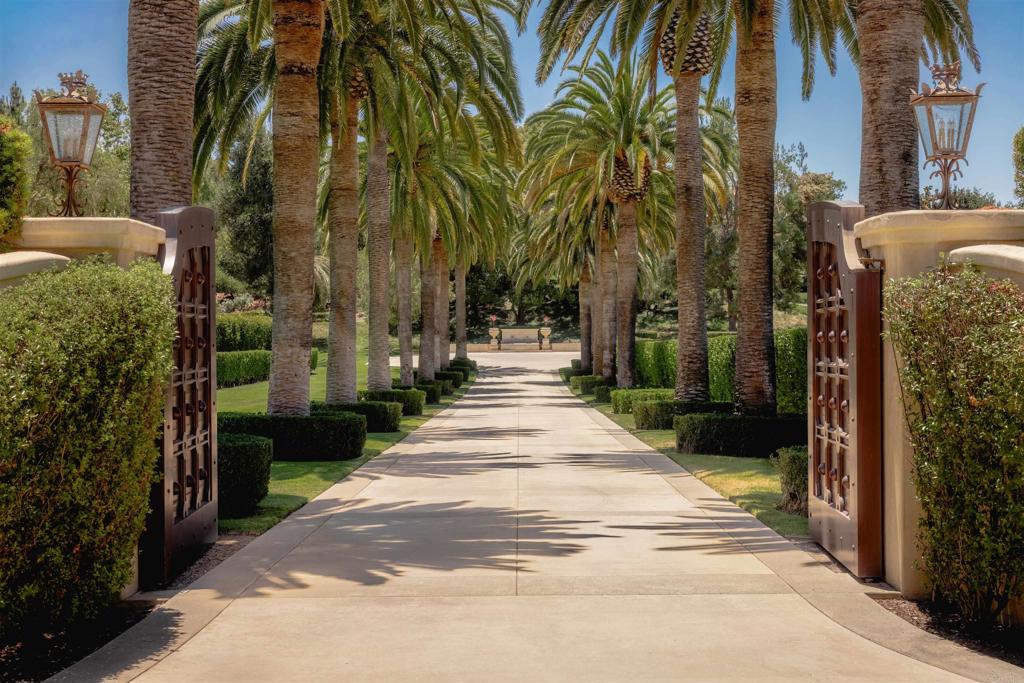
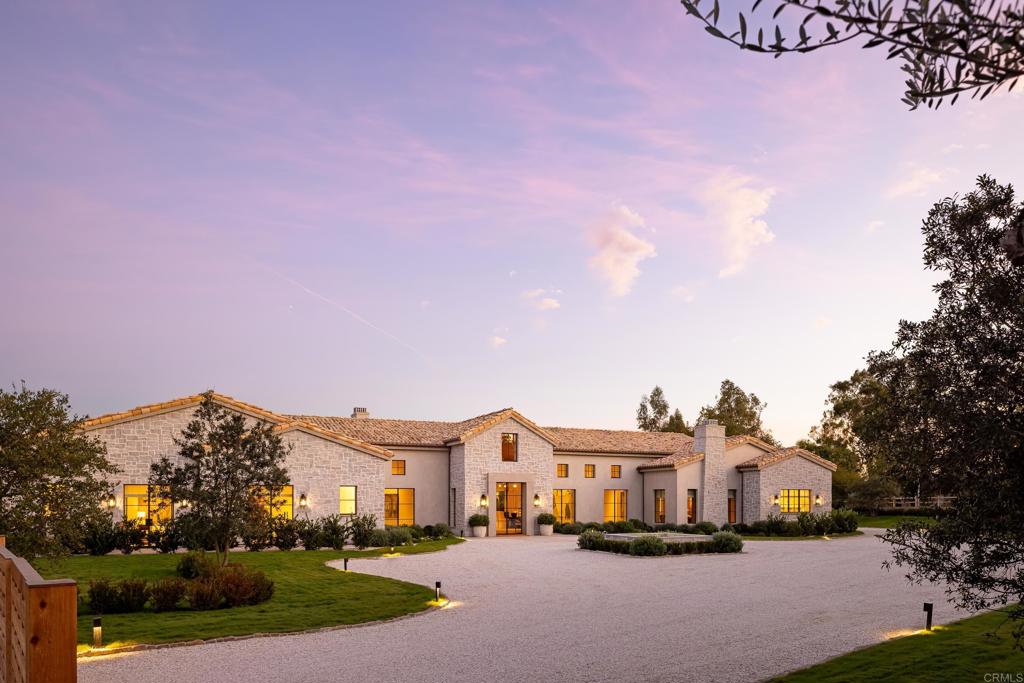
Welcome to Amor Estate. Your private resort. Your sanctuary. A world of its own. Hidden behind gates on 8 lush acres in exclusive Del Rayo Estates, this 30, 000-square-foot world-class resort compound was conceived as more than a residence. It's a destination. A winding, tree-lined drive leads to The Residence, where grandeur meets warmth. Presenting 9 bedrooms and 13 bathrooms, offering intimacy and opportunities for grand-scale entertaining. As twilight pours through gathering rooms, doors open to loggias and gardens set to the rhythm of cascading waterfalls. The primary suite opens to a private courtyard with a hot tub and fire feature. A cinema for chill movie nights and a private 2-bedroom Guest House overlooking the saltwater pool and gardens. Pathways lead to The Clubhouse with lounge, bar, arcade and candy shop, a professional recording studio, and an extraordinary multi-sport complex with tennis, basketball, and pickleball court. The journey continues at The Wellness House, where a state-of-the-art gym and recovery center with a sauna, steam room, and hot and cold plunges open to a professional-level dual football and soccer field encircled by an equestrian paddock. Whether envisioned as a private compound, wellness sanctuary, or retreat, Amor Estate is designed for those who seek privacy, play, and purpose.
9 Beds
13 Baths
29,812 Sqft
8.09 Acres
Residential
Est. Payment:
$152,167/mo
$33,500,000
76 Golden Eagle Irvine CA
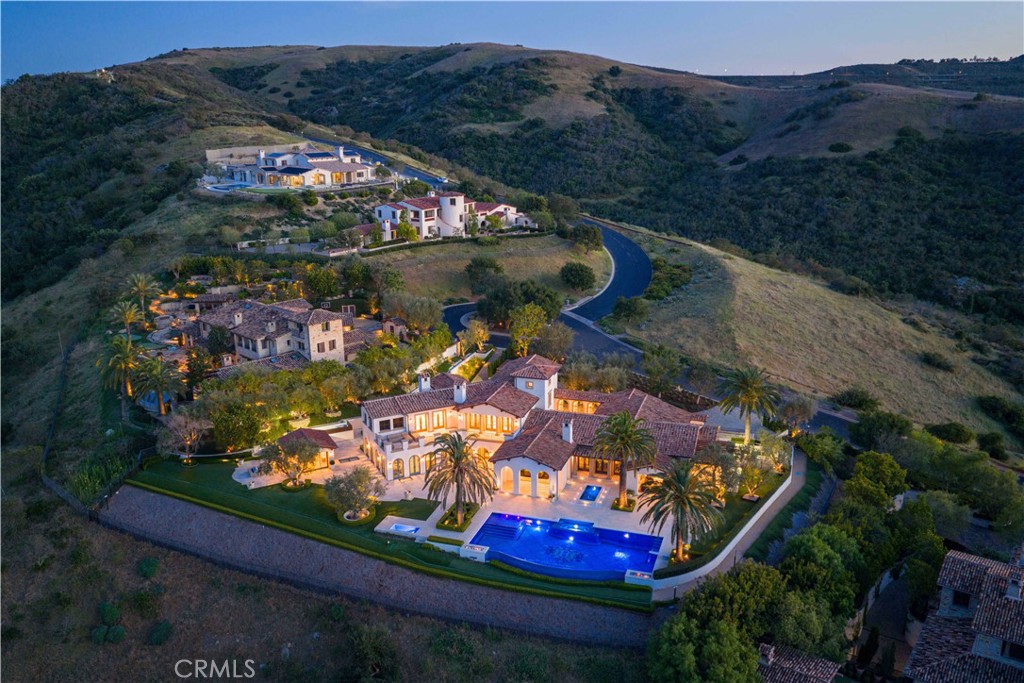
Located in Shady Canyon, Orange County’s premier private golf course and country club community, this residence represents the pinnacle of refined coastal living. Offering a scale rarely encountered in this setting, the home’s 13, 000 square feet of meticulously conceived living space is complemented by nearly an acre of mature gardens, terraces, and grounds of remarkable design and maturity. Within, generously proportioned principal rooms open to verdant views of the gardens, golf course, rolling hills, and city lights extending to Los Angeles. Positioned on one of the most desirable streets within this esteemed gated enclave, the home’s elevated setting affords an uncommon sense of privacy and tranquility. In harmony with the surrounding landscape, the residence evokes the atmosphere of a secluded country estate, enveloped in near-complete solitude. A comprehensive, multi-year renovation recently elevated the property to the ranks of the region's finest residences. Some of Southern California’s most accomplished craftsmen executed the installation of millions of dollars in carefully selected marble, hand-troweled Venetian plaster, artisan wall coverings, hardwoods, millwork, and exceptional finishes. Reimagined with a warm contemporary approach, the interiors express a distinctly modern European sensibility—both sophisticated and inviting. Six bedrooms and ten bathrooms are accompanied by formal living and dining rooms, an expansive kitchen with an adjoining family room and informal dining area, a theater, games and entertainment room, pool pavilion, two private offices, enclosed loggia, courtyards, outdoor dining areas, and a two-part gym and wellness suite. A six-car-plus garage, along with a dedicated staff office and private service suite, further distinguishes the estate’s uncommon level of accommodation and functionality. Thoughtfully arranged to accommodate a variety of living configurations, the residence also includes private suites with separate entrances. Designed for both daily living and entertaining on an exceptional scale, this remarkable property offers a rare opportunity to inhabit one of Southern California’s most distinguished homes.
6 Beds
10 Baths
13,046 Sqft
0.87 Acres
Residential
Est. Payment:
$140,812/mo
$30,999,999
701 1st Street Coronado CA
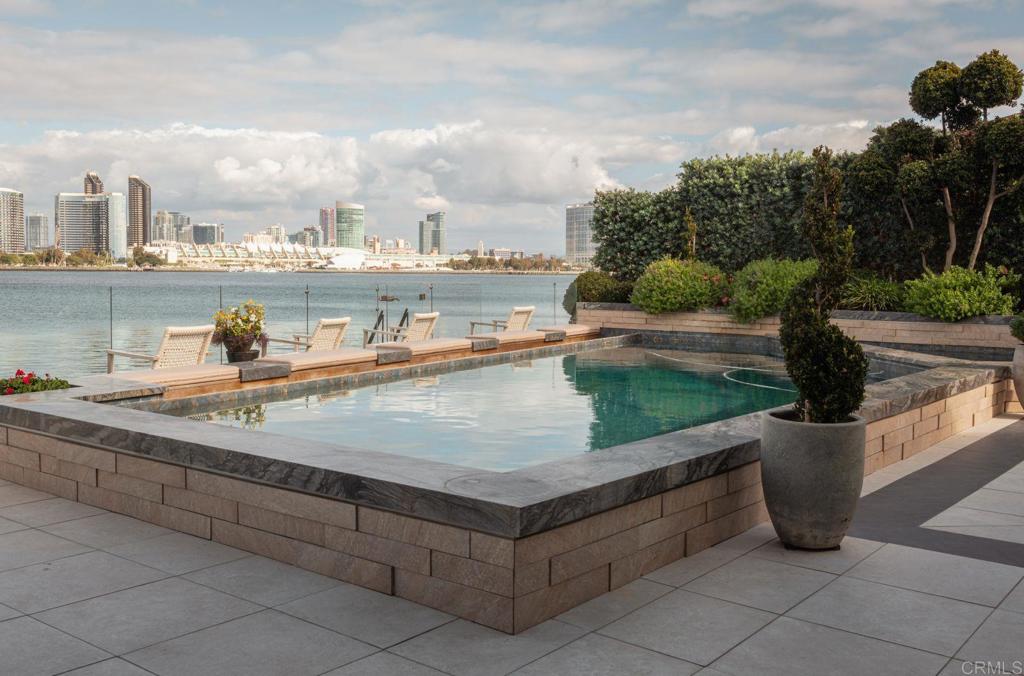
Dream Home!! Luxurious bayfront living with beautiful city skyline views. This home has it all. Home has gone through an extensive remodel with 2 permitted additions no detail was over looked with some of the best views of Coronado bay this is a one of a kind property. With it's own movie theater room perfect for entertaining guest, open space kitchen with huge island, new flooring, walking closets on most rooms, wine cellar, infinity pool with spa, built in BBQ bar, garage with turntable, gym plus much more. This is a rate find and a true Coronado masterpiece.
9 Beds
10 Baths
9,813 Sqft
0.44 Acres
Residential
Est. Payment:
$133,998/mo
$29,500,000
15651 Puerta Del Sol Rancho Santa Fe CA
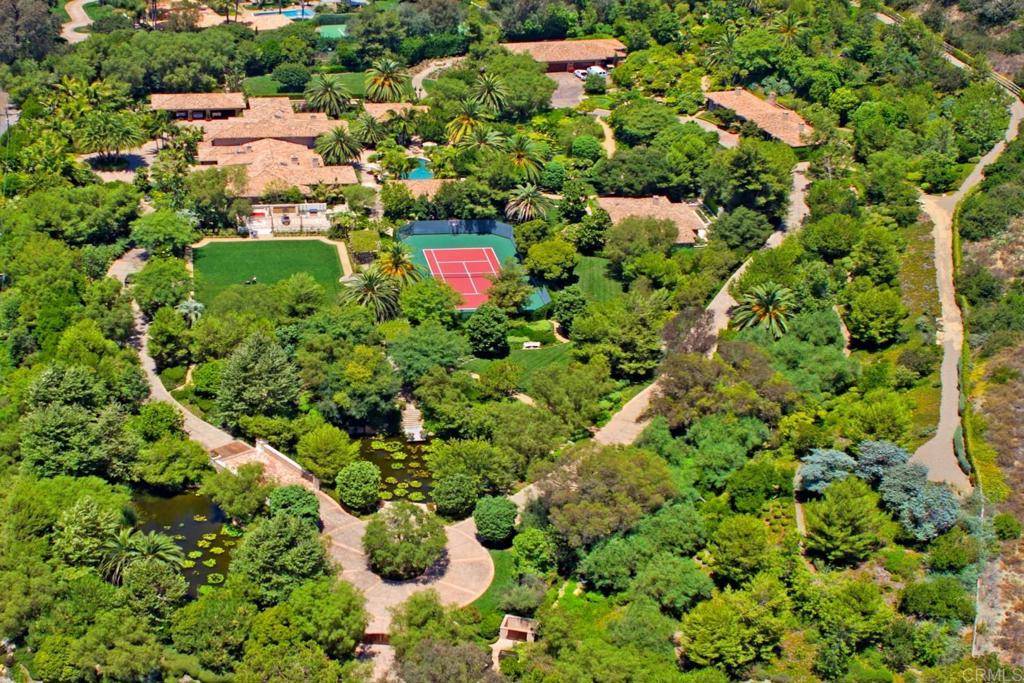
Located in the prestigious Covenant of Rancho Santa Fe, this exceptional custom-built estate spans 8 acres of pristine grounds. Beyond the grand gated entrance, a picturesque bridge leads over a serene freshwater pond, setting the tone for the tranquility and elegance of the property. In addition to the main residence, the estate includes five thoughtfully designed structures: a dedicated gym, a private spa building, a two-bedroom guest house, a two-bedroom staff house, and auxiliary detached garage. The grounds are adorned with mature landscaping, a lush grass arena, a full regulation tennis court, and expansive open spaces that create a resort-like atmosphere. Kids of all ages will love the bowling alley and game room built into the hillside. Auto lovers will appreciate the ability to house 10 cars. The main residence is a masterpiece of luxury and functionality, featuring five spacious bedrooms, an executive office, a state-of-the-art director's theater, an oversized entertainer's kitchen, a welcoming family room, and a vibrant game room. Conveniently situated on the west side of the Covenant, the estate offers easy access to the freeway and is just a 10-minute drive to the stunning beaches of the area. This property combines unparalleled privacy with exquisite amenities, making it a rare gem in the heart of Rancho Santa Fe.
10 Beds
14 Baths
16,500 Sqft
8.00 Acres
Residential
Est. Payment:
$131,727/mo
$29,000,000
52637 Meriwether Way La Quinta CA
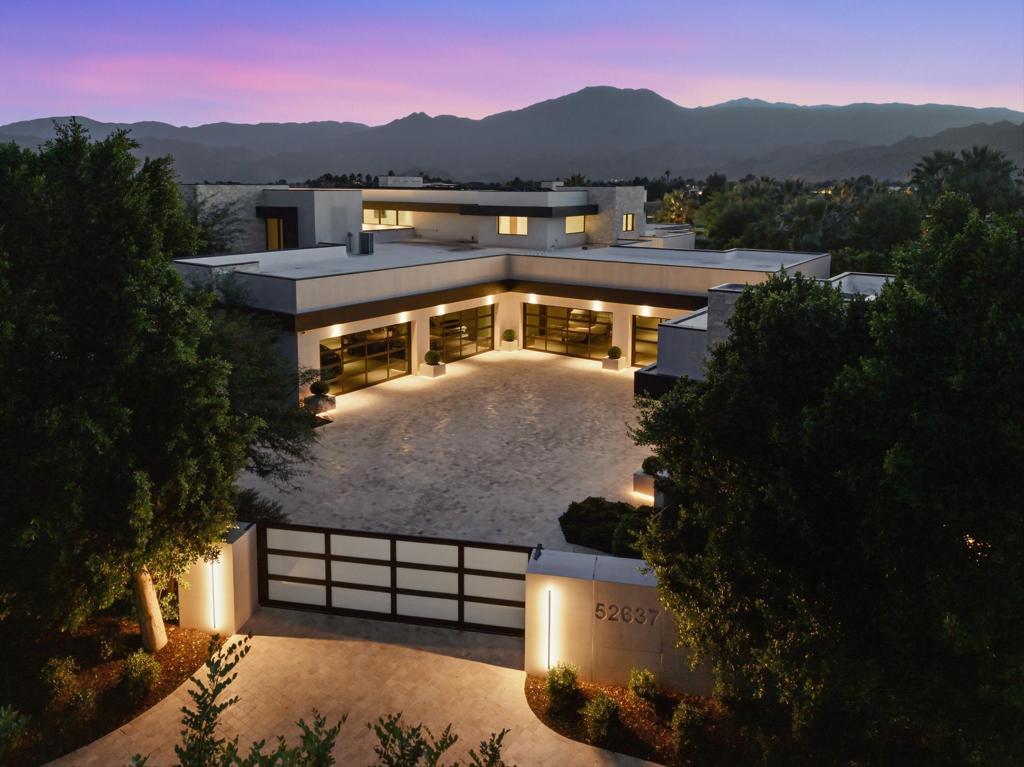
Imagine a home that feels like a private resort--a sanctuary where design, luxury, and lifestyle converge. This custom estate at The Madison Club spans two parcels and over 21, 000 sq. ft., offering an experience beyond ownership: it's a statement of legacy. Walls of glass erase boundaries, framing breathtaking mountain vistas and creating seamless indoor-outdoor living. Entertain with ease in a chef's kitchen featuring Wolf and Sub-Zero appliances, complemented by a butler's kitchen for flawless hosting. Gather in the bespoke bar lounge, wine gallery, or private theater, then retreat to the serene primary suite with a spa-inspired bath and plunge pool. Work in an executive office designed for focus and inspiration. The two-story guest wing offers a full kitchen, upstairs lounge, and a spectacular bunk room for up to 20 guests--perfect for unforgettable family moments. Outdoors, shimmering pools and a bath pavilion invite leisure under endless skies. Car collectors will revel in the climate-controlled eight-car gallery. A detached guest house adds three ensuite bedrooms, open living, private pool, spa, and cascading water wall. Offered furnished per inventory (artwork excluded)--this is more than a home; it's your legacy.
11 Beds
15 Baths
17,003 Sqft
1.21 Acres
Residential
New Listing
Est. Payment:
$131,727/mo
$29,000,000
17845 47 Via De Fortuna Rancho Santa Fe CA
Time is the one luxury that cannot be replaced. Created for those who understand its value, this extraordinary Rancho Santa Fe estate delivers an exceptional living experience where world-class design, privacy, and resort-caliber amenities redefine everyday life. Prepare to be Inspired…. Maison de Campagne eliminates the years required to design, build, furnish, and perfect a home of this caliber. This newly constructed estate has been exquisitely curated to the last detail. Crowning approximately 3.66 Covenant acres, Maison de Campagne is an unparalleled offering. Every architectural element, natural material, furnishing, artwork and accessory was personally selected for this home by designer, Barbara Lee Grigsby, and her chosen team of master artisans. Being offered completely furnished, rare objects, centuries-old antiques, gallery-acquired art, handcrafted furniture, and distinctive collections were sourced from around the world—not simply to decorate the elegant residence, but to become an integral part of its story. Antique roof tiles and reclaimed oak beams from France, exceptionally wide French oak floors, hand-selected limestone and marble, Christopher Peacock cabinetry, custom ironwork, artisan lighting, and bespoke textiles reflect uncompromising craftsmanship at every turn. Many materials are centuries old and cannot be sourced again today. This gracious home is flooded with natural light. The interiors are sophisticated yet serene, blending the warmth of a French country manor with the ease of modern California living. The main residence, guest house, zero-edge pool and spa, expansive terraces, gardens, and mountain views create a private sanctuary designed for effortless living and entertaining. This is a romantic, legacy home representing years of vision, global exploration, artistry, and meticulous execution. For the discerning buyer, whose most valuable asset is time, Maison de Campagne offers something exceptionally rare: a complete and irreplaceable world, ready to be enjoyed from the moment of ownership. “Un coin de paradis.” (a corner of paradise)
5 Beds
8 Baths
10,363 Sqft
3.66 Acres
Residential
New Listing
Est. Payment:
$127,185/mo
$28,000,000
4704 El Mirar Rancho Santa Fe CA
• West Side Covenant • Stunning Ocean Views • Private Tennis Court • Lives like a single-level • 12, 000+ SQFT, 6 acres • Fabulous Indoor-Outdoor California Living. Set on the coveted west side of the Rancho Santa Fe Covenant, this gated Mediterranean estate spans more than 12, 000 square feet on 6 acres and occupies a remarkable vantage point, with sunrise views over the mountains and Rancho Santa Fe Golf Course to the east and panoramic Pacific Ocean sunsets to the west. Designed around its exceptional setting, the 6+ bedroom residence lives primarily as a single-level home, with a private upstairs two-bedroom guest wing offering ideal separation for family and visitors. Generously proportioned spaces accommodate both everyday living and entertaining, including a grand living and dining room that captures views in both directions, while the expansive kitchen, family room, and entertainer's bar look out toward the Pacific. A game room, media room, and gym provide additional spaces for recreation and relaxation. The grounds create a private resort-like environment with a pool and spa, expansive lawns, a beautiful rose garden, and sunken tennis court. Mature landscaping and the property's elevated position provide a peaceful sense of seclusion. Offering impressive scale, an exceptional indoor-outdoor lifestyle, and a setting that captures the beauty of Rancho Santa Fe from morning through sunset, this is a special opportunity within the Covenant.
5 Beds
7 Baths
12,602 Sqft
6.00 Acres
Residential
Est. Payment:
$99,931/mo
$22,000,000
1445 Edgecliff Pasadena CA
Beautiful house with a panoramic priceless view of the city and Los Angeles. Single story house with high ceilings throughout. This house is one of a kind, too many features to list. Also, property includes a 3 bedroom and 1.5 bath guest house which has its own gated privacy. Main house has a finished basement with over 3000 square feet additional space.
8 Beds
9 Baths
7,335 Sqft
3.95 Acres
Residential
Est. Payment:
$90,824/mo
$19,995,000
76 Hillcrest Lane Newport Beach CA
Just completed and set within one of Southern California’s most coveted enclaves, this newly constructed residence is a striking expression of refined architecture and modern coastal elegance. Offering exceptional luxury and an unmistakable sense of prestige, it presents a rare opportunity to own a premier estate within the highly sought-after Big Canyon community. Situated on an expansive pie-shaped lot, the home enjoys commanding views of the manicured fairways of Big Canyon Golf Course and the cityscape of Fashion Island. Expertly designed and meticulously executed, the residence spans ~10, 106 square feet, seamlessly balancing grand-scale entertaining with intimate, private retreats. The floor plan includes six bedroom suites, seven bathrooms, and a six-car garage, with the option to add a vehicle lift for additional capacity. Soaring ceilings, wide hallways, and generous living spaces create an atmosphere of openness and architectural harmony throughout. A dramatic formal entry, flanked by two private offices, introduces the home’s refined interiors. Beyond, the great room exudes coastal elegance, integrating with outdoor living areas through walls of glass. The family room forms the heart of the home and flows into a chef’s kitchen appointed with a statement island, premium appliances and fixtures, an oversized walk-in pantry, and a striking glass-enclosed wine display. Two bedroom suites are positioned in a private main-level wing, which also includes a laundry and mud room with direct access to the two-car garage. This wing encompasses a well-appointed guest retreat and a primary suite designed as a true sanctuary. The primary suite features a private outdoor sitting area and a spa-inspired bath. The upper level offers a fitness room, an open bonus room, and three additional ensuite bedrooms. A second primary suite mirrors the main-level layout and opens to a private deck with sweeping views of the rear grounds and the rolling golf course beyond. Outdoor living spaces are equally compelling. Highlights include a California Room with built-in BBQ and bar, expansive patios surrounding a zero-edge, infinity pool and spa, multiple seating areas, and a dramatic fire pit overlooking the 13th hole. Residents of Big Canyon enjoy 24-hour guard-gated security, private parks, and lush greenbelts. Ideally located near pristine beaches, world-class shopping and dining, and major transportation hubs, this estate delivers the very best of Newport Beach living.
6 Beds
7 Baths
10,106 Sqft
0.41 Acres
Residential
Est. Payment:
$85,850/mo
$18,900,000
10343 Valley Spring Toluca Lake CA
A masterclass in classic design by Kevin A. Clark, this extraordinary English country manor is situated in the heart of Toluca Lake. Set on nearly an acre of meticulous landscaped grounds, the 10, 500-square-foot estate offers a rare blend of classic elegance and functional living. The home showcases thoughtfully curated spaces defined by soaring beamed ceilings in the library, stone-accented fireplaces, and a dramatic step-down living room with an architectural niche perfectly suited for a baby grand piano. The chef’s kitchen is designed for both everyday living and entertaining, complete with custom built-ins, a spacious center island, walk-in pantry, and fireplace. Upstairs, the luxurious primary suite includes dual closets, a fireplace, separate bathrooms with a large soaking tub, and a private balcony overlooking the beautifully landscaped grounds. The outdoor areas feature a detached guest house with bath and kitchenette, a separate art/music studio, an additional two-car garage and a large swimmers pool that anchors the outdoor experience, complemented by a fully equipped cabana with a bathroom, barbecue, and fireplace. Perfect for year-round entertaining. Additional amenities include a private home theater complete with a bar, an adjacent gym, laundry facilities and elevator. A truly rare offering, located a short distance from Toluca Lake Village and Lakeside Country Club, this estate presents a distinguished blend of architectural integrity and luxury living. First time ever on the market.
6 Beds
10 Baths
10,760 Sqft
0.80 Acres
Residential
Est. Payment:
$85,795/mo
$18,888,000
32040 Cape Point Drive Rancho Palos Verdes CA
“Villa Cape Point” Set on one of the most iconic stretches of Southern California coastline, this extraordinary estate is the ultimate fusion of land, sea, and architectural vision. Crafted over years by a celebrated developer and designed by renowned architect Louie Tomaro, this is a One-of-a-Kind Architectural Masterpiece located on the Palos Verdes Riviera the Italian Renaissance-inspired villa captures breathtaking, uninterrupted views of the Pacific, Catalina , Trump National Golf Course, and the dramatic coastline stretching endlessly north and south. Perched privately at the end of a cul-de-sac with approx 300' of view frontage, within a prestigious 24hr guard patrolled enclave. A rare combo of panoramic natural beauty, refined craftsmanship and resort-caliber amenities, all positioned between Beverly Hills and Newport Coast—a coastal setting so unique, it cannot be replicated from Santa Barbara to San Diego.An Iconic Coastal Estate-11, 000SF-7 Bd/8.5 Ba Timeless design featuring floor-to-ceiling glass wood incased pocket doors, large ocean terraces.High ceilings, luminous natural light and artisan detailing—from limestone floors, wood ceilings, Schonbek chandeliers and handcrafted onyx baths.The estate includes: A home theater, bar, library , world class wine cellar and tasting room , Executive office, children’s workspace, a Creston smart-home system, Dual staircases, elevator, 5-car vault and a gated motor court for 10+autos .The resort-style primary suite offers a retreat like no other, with dual walk-in closets, a fireplace lounge, private gym w/ sauna, onyx-clad bath and expansive covered and open air terraces.Resort-Caliber Outdoor Living From the architecturally designed infinity-edge pool and spa to the covered loggias, outdoor kitchen, and lounge decks off nearly every room, the home is designed to embrace the coastal lifestyle at its most luxurious. Hand painted tile fountains and real stone exteriors handcrafted from Italian travertine envelop the property in both substance and style. Private beach paths, ocean trails, and world-class amenities including Terranea Resort lie just moments away. A Trophy Property for the Legacy Collector This is not simply a home—it is a masterwork of vision, execution, and place, visited and admired by some of the country’s top developers. With land, views and architecture, this coastal sanctuary offers a level of craftsmanship and location that cannot be duplicated. For the visionary, the collector, the one.
7 Beds
9 Baths
11,000 Sqft
0.83 Acres
Residential
Est. Payment:
$81,739/mo
$17,995,000
1160 Pine St Coronado CA
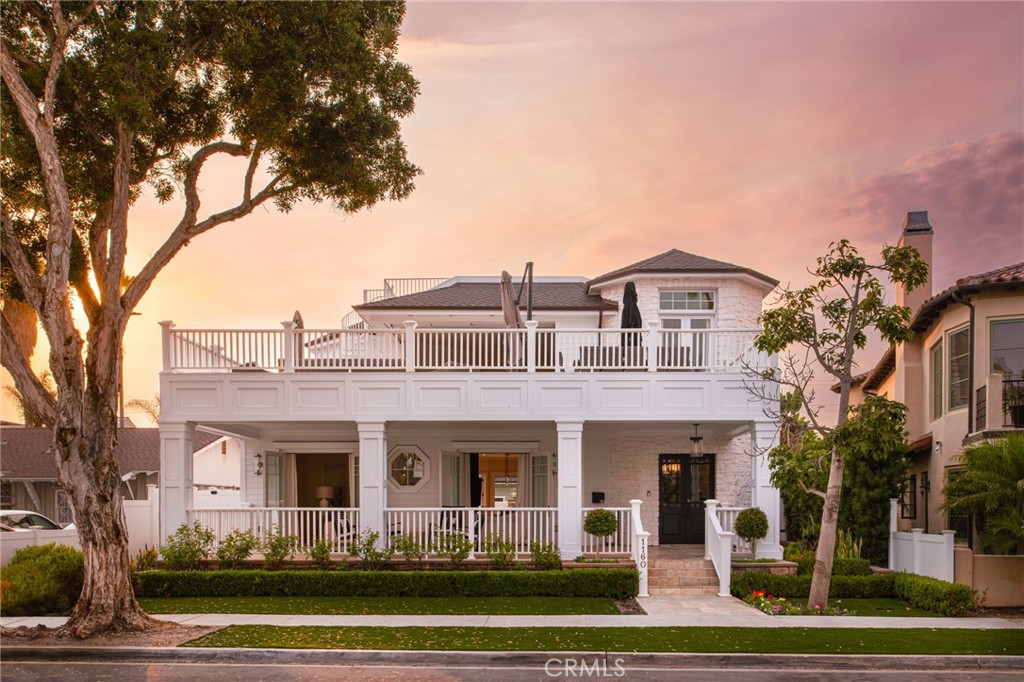
Welcome to 1160 Pine Street, an extraordinary trophy estate just steps from the shimmering sands of Coronado Beach. Perfectly situated only two homes from the ocean, this remarkable 6, 562-square-foot residence embodies the essence of sophisticated seaside living across three floors in one of Coronado Island’s most coveted locations. In 2024, it was thoughtfully reimagined and updated with a refined coastal aesthetic, the home offers 7 beautifully appointed bedrooms and 9 bathrooms, including 5 private en-suite retreats designed to provide both comfort and elegance for family and guests. Every space has been curated to create an atmosphere of relaxed luxury, where timeless design meets modern convenience. At the heart of the home, a stunning open-concept living environment seamlessly blends the kitchen, dining, and family spaces into one grand gathering area—ideal for entertaining on both an intimate and impressive scale. Walls of light and thoughtfully designed indoor-outdoor transitions invite the coastal breeze inside, while expansive patios create effortless spaces for alfresco dining, sunset cocktails, and evenings gathered around the dramatic linear fire feature. Above it all, the rooftop spa offers an experience few homes can rival. Soak beneath the open sky while taking in breathtaking 360-degree views spanning the Pacific Ocean, Point Loma, the iconic Hotel del Coronado, the San Diego skyline, and the Coronado Bridge—a daily reminder that this is truly a one-of-a-kind setting. From the second level, gentle ocean breezes and the calming rhythm of the waves provide a constant connection to the nearby shore. Every detail of the home has been designed to enhance comfort and ease, including central air with zoned heating, modern appliances, integrated smart home technology, and a rare five-car attached garage. Just moments away lies the vibrant heart of Coronado, where Orange Avenue offers acclaimed dining, charming cafés, boutique shopping, theaters, and a rich array of recreational amenities—from tennis and pickleball to lawn bowling, scenic parks, and picturesque bike paths along the coastline. 1160 Pine Street is more than a residence—it is a rare opportunity to experience the very best of Coronado’s coastal lifestyle, where luxury, location, and the rhythm of the ocean come together in perfect harmony.
7 Beds
9 Baths
6,562 Sqft
0.14 Acres
Residential
Est. Payment:
$77,197/mo
$16,995,000
1 Cypress Point Lane Newport Beach CA
Beyond the gates of Big Canyon Country Club, where manicured fairways frame the ease of coastal Orange County living, this French Provençal estate captures a rare combination of scale, setting, and quiet sophistication. Ideally positioned within one of Newport Beach’s most prestigious guard-gated enclaves, the residence rests on a prime 13, 800-square-foot cul-de-sac lot with approximately 200 feet adjacent to the golf course. From its privileged vantage point, sweeping golf course views span the 9th hole and fairway, with portions of the 18th hole and fairway still visible beyond the clubhouse, along with the driving range, chipping and putting areas, Big Canyon Clubhouse, and the Fashion Island skyline. Spanning approximately 7, 973 square feet, the home features six en-suite bedrooms, two additional powder baths, and three levels of thoughtfully designed living space, with elevator access to the garage level, main level, and second level. Light-filled interiors balance timeless architectural detail with warm, livable elegance, showcasing coffered ceilings, wainscoting, custom millwork, and richly layered finishes throughout. Within the primary suite, generous proportions create a private retreat with dual walk-in closets and a spacious bath appointed with dual vanities, a jetted soaking tub, and an expansive shower with dual shower heads. Culinary spaces are equally considered, with a full suite of premium Dacor appliances including a six-burner range with convection oven and built-in steam capability, double wall ovens, a built-in refrigerator/freezer, two warming drawers, and dual Bosch dishwashers. Nearly every principal living space is oriented toward the view, bringing the golf course, clubhouse, and skyline into everyday focus. Downstairs, inviting family and living rooms are wrapped in warm wood-paneled walls, lending depth, intimacy, and understated refinement. Designed for wellness, entertaining, and relaxed resort-style living, the property includes an infrared sauna, custom spool, built-in Hestan barbecue, and an outdoor fire pit for lingering evenings beneath the open sky. Gated courtyard parking enhances both privacy and arrival, while a three-car garage provides generous everyday functionality. Moments from Fashion Island, world-class beaches, and the best of coastal Orange County, this one-of-a-kind Big Canyon residence offers an exceptional lifestyle in one of Newport Beach’s most coveted golf communities.
6 Beds
8 Baths
7,973 Sqft
0.32 Acres
Residential
Est. Payment:
$76,674/mo
$16,880,000
40 Echo Glen Irvine CA
Located on an expansive 34, 195sq.ft. lot within the prestigious Shady Canyon community, this striking contemporary residence offers exceptional privacy, grand scale, and sweeping canyon views. originally built in 2014 and extensively upgraded in 2024, this custom estate was envisioned as a statement of timeless contemporary design, featuring sculpted lines, dramatic volumes, and a seamless indoor-outdoor flow that celebrates the Southern California lifestyle. Designed for both comfort and functionality, the residence includes six en-suite bedrooms and a loft, with three bedrooms on the main level with all of them offering direct access to the court and yard. From the moment you arrive, the home commands attention. Expansive glass doors frame breathtaking canyon views and the resort-style backyard, while the grounds unfold into a series of beautifully landscaped gardens and a sparkling pool. The home features a remodeled chef’s kitchen and prep kitchen, clad in quartzite waterfall island, custom cabinets, a Wolf rangetop with Wok Burner, and meticulously outfitted for both passionate cooks and professional entertaining. The stunning great room is defined by approximately 14-foot ceilings and a dramatic window that perfectly frames the tranquil backyard and rolling hillside views. The primary suite serves as a private sanctuary, featuring wood flooring, high ceilings, a spacious balcony, upgraded custom display cabinet, and exquisitely detailed bathrooms.Additional improvements include remodeled bathrooms, an upgraded family room and powder room, new interior paint, designer lighting fixtures, etc. Residents of Shady Canyon enjoy an exceptional collection of community amenities, including a resort-style pool and spa, scenic hiking and biking trails, and convenient access to pristine beaches, world-class shopping, fine dining, and entertainment.
6 Beds
7 Baths
10,168 Sqft
0.79 Acres
Residential
Est. Payment:
$72,668/mo
$15,998,000
11 Shoreview Newport Coast CA
Introduced to the market for the first time, 11 Shoreview represents a rare opportunity to own a home created with true intention. This is not just a residence, it is a deeply considered estate where craftsmanship, scale, and comfort come together in a way that feels both luxurious and genuinely livable. With more than 12, 200 square feet of thoughtfully arranged interiors, the home unfolds in layers. You enter through a grand, graceful foyer that sets the tone for the entire experience...elegant, welcoming, and beautifully composed. Formal spaces transition effortlessly into more intimate rooms meant for gathering, relaxing, and enjoying everyday life. Nothing feels forced or overly ornate; instead, the home carries a quiet confidence rooted in quality and timeless design. The amenities were chosen with purpose and an understanding of how people truly live. A dedicated game lounge and poker room bring energy and connection. A full gym, wellness suite, and sauna encourage balance and restoration. A temperature-controlled wine cellar with a tasting room creates a space for shared moments and celebration. Generous bonus areas offer flexibility, whether for creative pursuits, family activities, or private retreats. Outdoor pavilions extend the sense of home outward, offering peaceful settings for both small, quiet mornings and lively evenings spent with the people who matter most. Every finish, material, and architectural line reflects a devotion to craft. The home feels curated, not decorated—elevated yet warm, impressive yet never overwhelming. It invites you in, encourages you to stay, and provides a sense of grounding that is rare in estates of this scale. 11 Shoreview is a legacy property in the truest sense—an estate built with care, passion, and vision. It is a home meant to be lived in, loved, and passed forward, offering a lifestyle defined by beauty, privacy, and enduring sophistication.
7 Beds
9 Baths
12,278 Sqft
0.45 Acres
Residential
Est. Payment:
$71,996/mo
$15,850,000
6 Pinehurst Ln Newport Beach CA
Set atop one of Big Canyon’s highest, most private elevated lots on a quiet cul-de-sac, 6 Pinehurst Lane is a newly constructed residence offering panoramic views across the 7th hole of the Big Canyon Golf Course, rolling hillsides, and Newport Center. Surrounded by single-story homes on three sides, the property enjoys exceptional privacy within this coveted gated community. Completely rebuilt, the ~7, 300-SF home blends refined craftsmanship with coastal sophistication. The open floor plan unfolds beneath soaring ceilings, anchored by a dramatic black steel and glass pivot door. Eleven-foot ceilings on the main level and expansive retractable glass walls create a seamless indoor-outdoor connection, framing the exquisite views. The heart of the home features an integrated great room with white-oak coffered ceilings, double-island chef’s kitchen, wet bar, and casual dining. A retractable window connects the kitchen to the outdoor dining space for effortless entertaining. Amenities include a formal dining room, 350-bottle temperature-controlled wine cellar, butler’s kitchen, private office, and screening room. An oversized elevator serves both levels. The residence offers five ensuite bedrooms, including a main-level suite. The primary retreat is a private sanctuary with a fireplace, coffee bar, dual walk-in closets, and a view balcony. The spa-inspired bath is appointed with Calacatta Gold marble and custom oak cabinetry. Fully integrated with a Savant smart-home system, the residence features Lutron lighting, automated shades, and security cameras. Outdoor living is equally refined, with multiple spaces for dining and lounging positioned to capture the elevated setting. The property includes a three-car garage with capacity for vehicle lifts. Located moments from Fashion Island, Big Canyon Country Club, and world-class dining, this exceptional estate represents a rare opportunity to own a newly constructed, view-driven home in one of Newport Beach’s most prestigious enclaves.
5 Beds
6 Baths
7,287 Sqft
0.31 Acres
Residential
Est. Payment:
$67,172/mo
$14,788,000
Lake Arrowhead CA
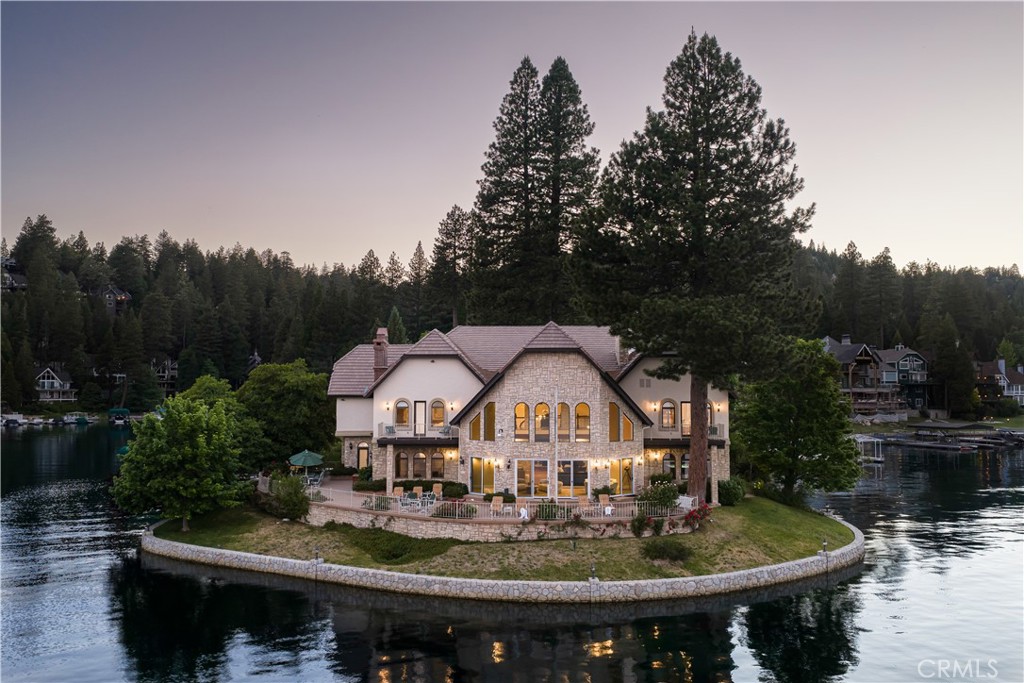
One of the most beautiful Lakefronts in Lake Arrowhead is offered for Sale to the discriminating Buyer who is only satisfied with the Very Best! Situated on the Waters Edge of the Beautiful Lake you will find a sandy beach and manicured lawns and gardens. The home is exceptional in the quality of construction and design and the interior textures and appointments are superb! Understated and elegant the rooms flow easily throughout with soaring beamed ceilings, rich hardwood floors and gorgeous fixtures and appointments throughout. There are 6 Bedrooms, all stunning Suites and the ‘Grand Master’ contains a private Gym and Glorious Bath. There is a Family Room that adjoins the Living Room which flows to a Chef’s Gourmet Kitchen. There is a separate Game Room with professional Wet Bar. The Indoor/Outdoor entertainment Lounge with Fireplace is spectacular and opens to Lakeside. This space is magnificent and enjoys an outdoor spa overlooking the Lake. This Dream Home is offered with an Easy Access Covered Double Dock directly in front of the Residence. This Showplace is located within Point Hamiltair, esteemed Gated Community. 2+ Level Oversized Automobile Garage and a Separate Boat Garage with Level Access. One of a Kind!
6 Beds
8 Baths
7,549 Sqft
0.19 Acres
Residential
Est. Payment:
$65,864/mo
$14,500,000
612 Paseo Del Mar Palos Verdes Estates CA
Located above legendary Bluff Cove in Palos Verdes Estates, this extraordinary estate commands some of the most breathtaking ocean and coastline views in all of Los Angeles. Built with no expense spared, hand selected materials were procured over half a decade from around the world. Highlights include 300-year-old paving stones from the south of France, limestone columns and balustrades, solid bronze French doors, and authentic Roman roof tiles. Every detail reflects a level of craftsmanship rarely seen today. The dramatic Great Room, gourmet kitchen, walnut-paneled library, and luxurious primary suite are nothing short of spectacular. The ocean-facing grounds are as compelling as the interiors, featuring a pool, spa, loggia with guest accommodations, fire pit, and beautifully landscaped gardens, all positioned to capture the home's remarkable setting. Privately tucked away above the coastline, enjoy immediate access to hiking trails, surfing, paddling, golf, and countless outdoor pursuits. 612 Paseo del Mar offers a rare combination of expansive land, panoramic views, exceptional privacy, and convenient access to LAX and the South Bay's finest dining and amenities. Here, each day begins and ends to the soothing rhythm of the Pacific, creating a true sanctuary above the sea. (Entry located at 701 Via Horcada)
6 Beds
9 Baths
8,869 Sqft
0.89 Acres
Residential
Est. Payment:
$65,841/mo
$14,495,000
5315 La Crescenta Road Rancho Santa Fe CA
Welcome to a truly extraordinary, beautifully reimagined estate in Rancho Santa Fe, where every square inch has been completely transformed with all-new systems, finishes, and design. This stunning six-bedroom residence sits on over four acres of private, resort-like grounds and represents a rare opportunity to own a fully rebuilt, turnkey estate of the highest caliber. Renowned local designer Susan Spath infused the home with thoughtful, intentional design at every turn. No detail was overlooked, and each bathroom features its own unique, custom finishes—creating individual moments of luxury while maintaining a cohesive, elevated aesthetic throughout the home. The property was masterfully reimagined by acclaimed builder Greg Agee and includes brand-new electrical, plumbing, heating systems, roof, windows, and all infrastructure, offering complete peace of mind and modern efficiency. A full Lutron lighting system paired with an integrated Savant smart-home system provides seamless control of lighting, climate, audio, and more. The expansive floor plan is ideal for both everyday living and grand-scale entertaining, featuring light-filled interiors and thoughtfully designed spaces. In addition to the main laundry, the home offers a secondary laundry room, adding convenience and functionality for a residence of this scale. Outside, the estate truly shines with all-new landscaping, a fully redesigned pool and outdoor living areas, and a gorgeous private tennis court—set amid acres of manicured grounds that create a true sense of privacy and luxury. The primary suite is a show-stopping retreat, anchored by one of the finest spa-inspired bathrooms imaginable. Featuring separate his-and-her bathroom sections and dual, oversized walk-in closets, the space offers unparalleled comfort, privacy, and refinement. This is a rare, designer-driven estate where everything is brand new, meticulously rebuilt, and flawlessly executed—an exceptional offering in one of Rancho Santa Fe’s most coveted settings.
6 Beds
8 Baths
8,334 Sqft
4.00 Acres
Residential
Est. Payment:
$63,592/mo
$14,000,000
6533 Lago Lindo Rancho Santa Fe CA
This Cliff May-inspired estate along Lago Lindo announces itself before anyone says much about it, approached by a gentle winding drive and set across from the most commanding view of the lake. Expansive, private, and beautifully composed, its greatest luxury may be how naturally life unfolds here. Completely rebuilt in 2008, the home is arranged on one level, a rare virtue at this scale. The entry sets a tone of arrival without tipping into performance, and from there the home reveals itself with ease and intelligence: intimate living and dining rooms with peaceful lake views, easy circulation, and a floorplan that understands ceremony and daily life. Just outside, a firepit area offers the simplest ritual--the end of the day, the water, the sunset, and no particular reason to be elsewhere. The big loving heart of the home--the spacious family room and chef's kitchen--opens to a covered outdoor living area with barbecue, pool, and spa. This is not a kitchen designed merely for status and looks; it is for people who cook, gather, linger, and return for one last bite. Dinner parties, casual weekends, and quiet evenings for two all feel equally at home here. Outside, the property shifts into resort mode. Lush landscaping, the covered patio, pool, and spa create an elegant private setting for entertaining, while the pool/guest house--with kitchen, bedroom, and full bath--adds gracious independence for visitors. The bedroom layout is particularly well resolved. Two secondary ensuite bedrooms enjoy lake views and are anchored by a large game and media room, creating a lively separate zone. The primary suite occupies its own wing, with an office, gym, separate water closets, two walk-in closets--both spacious, one frankly memorable--and a calm, sumptuous bedroom with direct access to the pool and spa. On the east end, another office, which could function as a fifth bedroom, is joined by an ensuite guest bedroom opening to the back patio. Neutral, richly textured finishes give the interiors sophisticated range, with enough architectural character to hold the room and enough restraint to let the next owner make it personal. Two 3-car garages provide substantial covered parking, with an additional utility vehicle garage at the rear. The appeal of this Rancho Santa Fe covenant estate is how it brings together lake views, privacy, single-level living, serious entertaining, guest independence, and ease. It is not merely large; it is deeply considered.
5 Beds
7 Baths
8,382 Sqft
4.98 Acres
Residential
New Listing
Open House 9/12
Est. Payment:
$63,542/mo
$13,988,888
9 Coastal Canyon Newport Coast CA
Set behind the gates of prestigious Coastal Canyon, 9 Coastal Canyon Drive is a striking coastal contemporary estate where unobstructed panoramic ocean, city light, hillside and greenbelt views create an unforgettable backdrop. Extensively and completely reimagined, the residence offers approximately 5, 200 square feet of thoughtfully designed living space with five bedrooms, seven bathrooms, a three car garage, dedicated theater, fitness room and secondary preparation kitchen. A dramatic open concept interior is defined by soaring ceilings, exposed wood beams, premium stone and hardwood flooring, illuminated glass stair railings and expansive pocket doors that create a seamless connection to the outdoors. The designer kitchen features elegant stone surfaces, a waterfall island, custom cabinetry, professional grade appliances, wine refrigeration and an integrated Miele coffee system. The impressive primary suite enjoys an oversized private balcony capturing sweeping coastal vistas, while motorized window treatments, Lutron lighting, integrated surround sound, high speed connectivity, water filtration and an extensive security system provide modern comfort throughout. Designed for exceptional entertaining, the private grounds feature a resort style pool and spa, putting green, sauna, outdoor shower, multiple fireplaces and a fully equipped outdoor kitchen complete with barbecue, grill, pizza oven, refrigerator, dishwasher, ice maker and warming drawer. Residents of Coastal Canyon enjoy a staffed guard gate and access to community amenities including a pool, spa, clubhouse, tennis courts, parks and scenic trails. Ideally positioned near Pelican Hill Resort, Crystal Cove, Fashion Island, Corona del Mar and the finest beaches and dining destinations along the coast, this extraordinary residence presents a rare opportunity to experience sophisticated Newport Coast living at its finest.
5 Beds
7 Baths
5,200 Sqft
0.24 Acres
Residential
Est. Payment:
$62,457/mo
$13,750,000
2 Royal Saint George Road Newport Beach CA
Exceptional value in one of Orange County's most prestigious guard-gated communities. This is a rare opportunity to own a masterfully reimagined estate perched along the iconic 15th hole in the heart of Newport Beach’s exclusive guard-gated community of Big Canyon, just moments away from Fashion Island and its iconic restaurants and luxury shopping. Capturing front-row fairway views and the serene beauty of a striking par-3 played over water. A true architectural showpiece, the home was taken down to the studs and transformed by the renowned Amber Interiors, blending bespoke finishes with timeless California elegance. Inside, rich walnut floors, custom millwork, designer lighting, and hand-selected wallpapers create a layered, textural experience that feels both refined and warmly livable. The interiors evoke a curated calm, where organic materials, soft architectural lines, and thoughtful craftsmanship create an ambiance that is both elevated and inviting. Designed for modern living, the home is powered by solar energy and enhanced with integrated smart home features including Control4 automation, surround sound, video surveillance, and more. Outside, a resort-inspired backyard features a PebbleTec saltwater pool, lush landscaping, and multiple entertaining spaces, making large-scale gatherings effortless. Upstairs, the sun-drenched primary suite offers a tranquil escape with sweeping fairway views, luxurious finishes, dual closets, and a spa-like bathroom retreat that provides peaceful seclusion. Homes of this caliber are rare, crafted with premium materials, top-tier construction, and a level of customization that would be extraordinarily costly to replicate today. From the quality of the build to the attention to detail, this estate represents a standard that truly stands apart. Within minutes of Fashion Island, Newport Harbor, world-class beaches, and top-tier schools, this exceptional residence offers not just a home, but a lifestyle of design, ease, and distinction set within one of Orange County’s most prestigious communities.
5 Beds
7 Baths
7,365 Sqft
0.26 Acres
Residential
Est. Payment:
$59,027/mo
$12,995,000
20 Monarch Bay Dana Point CA
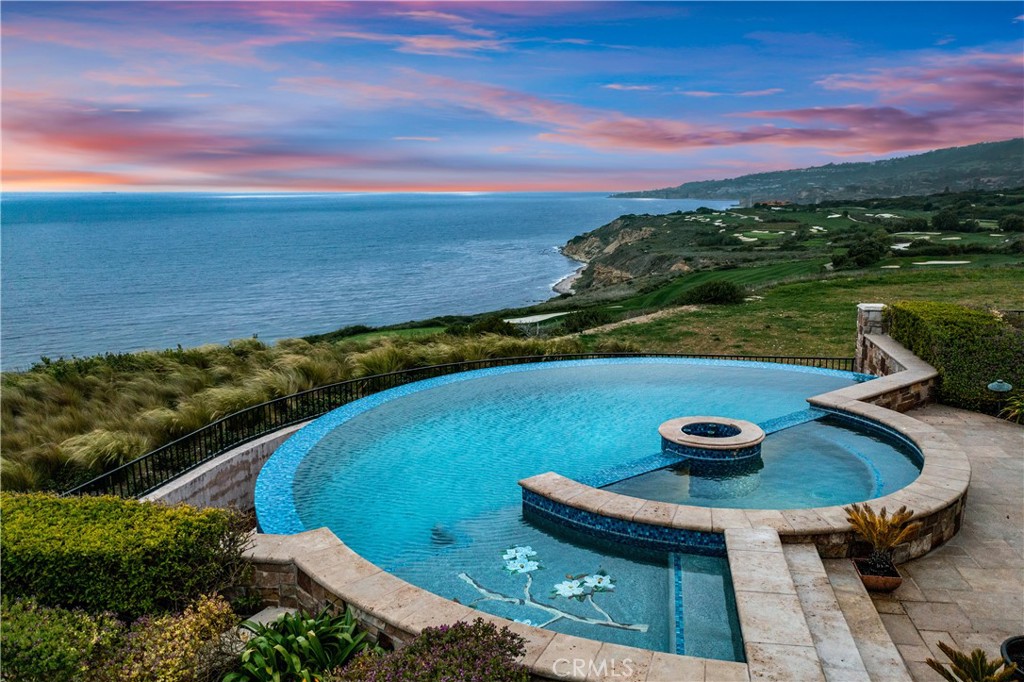
Situated within the prestigious guard-gated enclave of Monarch Bay, 20 Monarch Bay presents an extraordinary coastal retreat showcasing sweeping panoramic views of whitewater ocean, sandy beaches, Dana Point Headlands, the Ritz-Carlton, Monarch Links Golf Course, breathtaking sunsets & sparkling city lights. Ground up construction in 2015 with exceptional craftsmanship, this meticulously designed residence embodies refined coastal luxury with an organic, sophisticated aesthetic. Smooth limestone plaster walls, elegant Crème Marfil marble flooring & curated finishes create a timeless interior, while expansive Nano bifold doors in the living & dining areas open seamlessly to the outdoors, framing spectacular ocean vistas. Custom trey ceilings & a dramatic dual-sided copper & glass fireplace add striking architectural detail. The gourmet chef’s kitchen is both functional & artfully designed, featuring a quartz crystal island w/bar seating, sleek Arc Linea cabinetry, Silestone countertops & a full suite of Miele appliances. Designed for relaxation & entertaining, the home includes a soundproof, acoustically engineered theatre & family room with built-in audio, drop-down projection screen & wine storage. A comprehensive Crestron smart home system manages lighting, security, whole-house audio & theatre components, while automated shades, solar power, five HVAC zones & a tankless water heater ensure modern comfort & efficiency. The primary suite serves as a private ocean-view sanctuary with direct patio access, a custom walk-in closet & spa-inspired bath w/heated floors & towel racks, oversized walk-in shower, soaking tub & skylight. Secondary bedroom suites feature designer finishes & outdoor access. Resort-inspired outdoor living spaces include multiple entertaining areas, a Wolf-equipped BBQ island, outdoor fireplace, spa with cascading fountains, retractable awnings, outdoor speakers & shower. A landscaped front courtyard w/fountain & a finished two-car garage with lift for two additional cars complete this offering. Residents of Monarch Bay enjoy access to tennis & pickleball courts, a community & dog park, playground & the private beach club with indoor-outdoor bar, beachfront dining, firepits & towel, chair & umbrella service. Ideally located near hiking trails, world-class golf & surfing & premier coastal resorts including The Ritz-Carlton, Waldorf Astoria & The Montage, this property will also benefit from the Dana Point Harbor revitalization project.
4 Beds
4 Baths
3,849 Sqft
0.22 Acres
Residential
Est. Payment:
$59,027/mo
$12,995,000
177 Shorewood Lake Arrowhead CA
177 Shorewood Drive is one of Lake Arrowhead's most exceptional waterfront estates. Set on its own private peninsula and surrounded by water on three sides, it is the only property on the lake with this remarkable setting. With more than 675 feet of private shoreline, two private boat docks, and panoramic views stretching across the centerline of the lake, the Island, surrounding ridgelines, and Lake Arrowhead's iconic Fourth of July fireworks, the estate offers a level of privacy and waterfront access that is truly unmatched. Accessed through a private entry and situated on a rare level peninsula, the home was designed to embrace the lake from nearly every room. Soaring ceilings, expansive windows, and open living spaces are complemented by extensive renovations, including custom stonework, updated baths, premium finishes, and a beautifully appointed chef's kitchen with an oversized butler's pantry and temperature-controlled wine display. The primary suite is a private retreat spanning five distinct spaces: a spacious bedroom, luxurious bath, walk-in closet, breakfast room with coffee bar, and a separate sitting room or office. Wrapped in water views, it offers a rare sense of privacy and tranquility. Throughout the home, thoughtfully designed gathering spaces add warmth and character. An authentic old-world bar and lounge recalls the feel of a classic private club, while an adjoining office and library share the same timeless design, each framed by walls of windows overlooking the lake. A recreation room inspired by a classic 1950s diner offers direct access to the docks, hot tub, and sauna, creating a natural hub for lakefront entertaining. This level also leads to a private wing with four bedrooms and three baths, ideal for hosting family and guests. A separate guest house provides two bedrooms, one-and-a-half baths, a full kitchen, laundry room, and its own private living quarters above two oversized garages and a covered carport large enough to accommodate a boat—perfect for extended family, guests, or a full-time caretaker. Combining an irreplaceable peninsula setting, extensive shoreline, dual docks, exceptional amenities, and timeless design, 177 Shorewood Drive represents a once-in-a-generation opportunity to own one of Lake Arrowhead's most iconic waterfront properties. A detailed and additional amenities list is available upon request.
10 Beds
10 Baths
15,632 Sqft
0.66 Acres
Residential
Est. Payment:
$58,142/mo
$12,800,000
1 Royal Saint George Newport Beach CA
SELLER IS OPEN TO SELLER FINANCING. Step into luxurious coastal living at this premiere estate located in the highly exclusive Big Canyon country club community of Newport Beach. Recognized as a highly serene and community-centric neighborhood in coastal Orange County, this location provides the perfect foundation for your dream lifestyle. The home rests high atop a scenic bluff, rewarding you with breathtaking fairway and lake views that showcase the vibrant, perfectly manicured golf course below. Because it is uniquely positioned at the far point of Royal St George, the property delivers an unmatched atmosphere of ultimate privacy away from the hustle and bustle. Accommodating multiple vehicles or guests is effortless with three dedicated garage spaces alongside additional driveway spots. To truly grasp the magnitude of this spectacular home, one must walk the grounds and personally experience the space to fully assess the value of its remarkable offering.
7 Beds
8 Baths
8,131 Sqft
0.30 Acres
Residential
Est. Payment:
$57,914/mo
$12,750,000
14855 Middle Ranch Road Moorpark CA
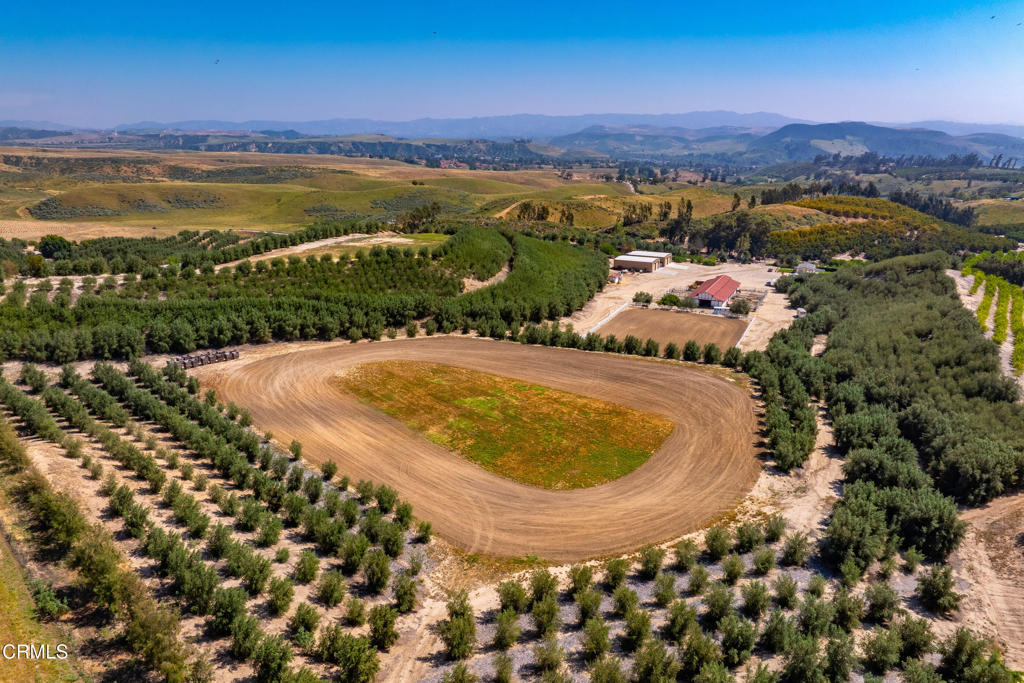
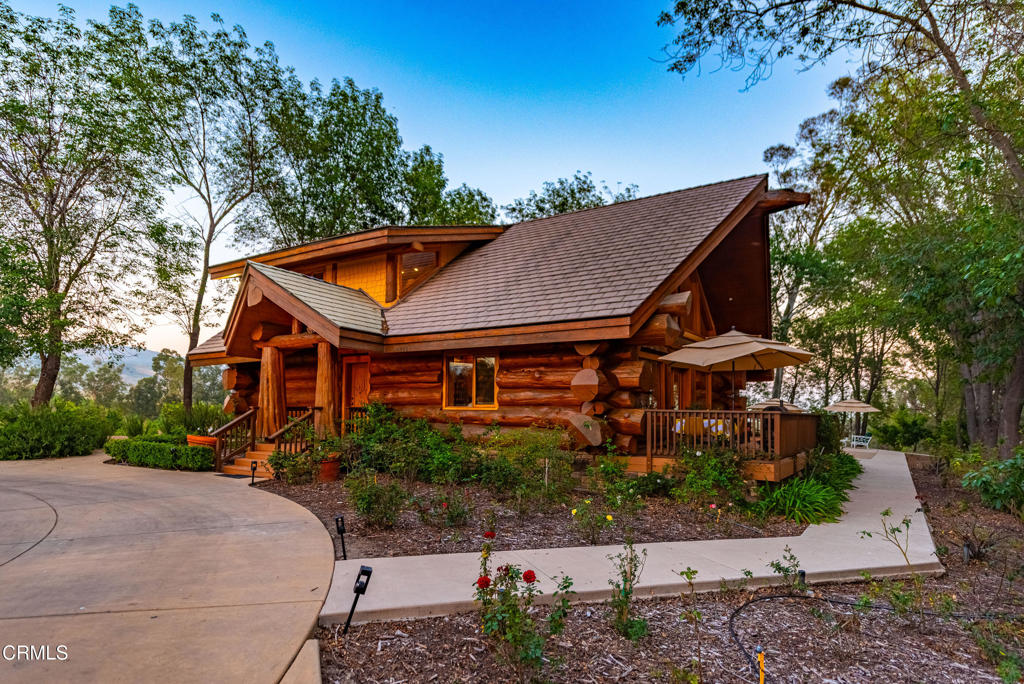
Beautiful Rustic Valley Farms Ranch With Scenic Views! Moorpark's Rare 176 Acre Opportunity Offering Expansive Acreage & Versatility! This Property Features A Rare Combination Of A Private Ranch Estate With Custom Canadian Cyprus Log Cabin, An Additional House & Barn Apartment, 142 Acres Of Income Producing Orchards, Equestrian Facilities, Oversized Woodshop, Equipment Storage Facilities, Reclaimed Water, 2 Wells, Retention Pond, Reservoir & Amazing Views. The Custom Cyprus Log Cabin Is 3 Bedrooms, 2 Bathrooms & 1950 SF Of Living Space. The Gourmet Kitchen Has Viking Gas Cooktop, Stainless Steel Appliances, Bay Window With Orchard Views & Center Island With Breakfast Bar. The Living & Formal Dining Room Off Kitchen Has French Doors That Lead To The Wrap Around Porch Perfect For Entertainment Or Relaxation. The Main Level Includes Two Bedrooms With Ceiling Fans & One Bathroom With Etched Glass Window & Walk-In Shower. Upstairs Features A Spacious Loft Retreat With Vaulted Ceilings & Abundant Natural Light. The Private Primary Suite Offers A Balcony Capturing Rolling Orchard Views, Full Bathroom With Walk-In Shower & A Large Walk-In Closet, Creating A Comfortable Retreat Within The Property! The Ranch Is Well-Equip With A Large Equestrian Facility Featuring 9 Indoor/Outdoor Stalls & 3 Outdoor Stalls Along With An Additional 1 Bedroom, 1 Bathroom Apartment & Separate Office. There Is Another Single Story Home That Features 3 Bedrooms & 1 Bathroom. Additional Features Include Hardwood Flooring Throughout, Sport Court, A Large Variety Of Additional Trees, Two Pads Provide Excellent Potential For Future Development Or Expansion. This Expansive Property Is Covered In Approximately 142 Acres Of Producing Avocado, Lemon & Olive Orchards. Water Infrastructure Includes Reclaimed Water, Reservoir, Retention Pond & Acid Injection System. Explore Miles Of Scenic Walking And Riding Trails Also Bordering Rustic Canyon Golf Course Which Features An 18-Hole Course. Just 1 Mile Off The Main Road With Easy Access To Old Town Moorpark, Moorpark College, And Hwy 118. This Property Presents A Rare Opportunity To Own A Large-Scale Ranch With Income Potential, Usability & Flexibility In A Prime Ventura County Location.
7 Beds
5 Baths
4,050 Sqft
176.24 Acres
Residential
Est. Payment:
$57,914/mo
$12,750,000
14855 Middle Ranch Road Moorpark CA
Beautiful Rustic Valley Farms Ranch With Scenic Views! Moorpark's Rare 176 Acre Opportunity Offering Expansive Acreage & Versatility! This Property Features A Rare Combination Of A Private Ranch Estate With Custom Canadian Cyprus Log Cabin, An Additional House & Barn Apartment, 142 Acres Of Income Producing Orchards, Equestrian Facilities, Oversized Woodshop, Equipment Storage Facilities, Reclaimed Water, 2 Wells, Retention Pond, Reservoir & Amazing Views. The Custom Cyprus Log Cabin Is 3 Bedrooms, 2 Bathrooms & 1950 SF Of Living Space. The Gourmet Kitchen Has Viking Gas Cooktop, Stainless Steel Appliances, Bay Window With Orchard Views & Center Island With Breakfast Bar. The Living & Formal Dining Room Off Kitchen Has French Doors That Lead To The Wrap Around Porch Perfect For Entertainment Or Relaxation. The Main Level Includes Two Bedrooms With Ceiling Fans & One Bathroom With Etched Glass Window & Walk-In Shower. Upstairs Features A Spacious Loft Retreat With Vaulted Ceilings & Abundant Natural Light. The Private Primary Suite Offers A Balcony Capturing Rolling Orchard Views, Full Bathroom With Walk-In Shower & A Large Walk-In Closet, Creating A Comfortable Retreat Within The Property! The Ranch Is Well-Equip With A Large Equestrian Facility Featuring 9 Indoor/Outdoor Stalls & 3 Outdoor Stalls Along With An Additional 1 Bedroom, 1 Bathroom Apartment & Separate Office. There Is Another Single Story Home That Features 3 Bedrooms & 1 Bathroom. Additional Features Include Hardwood Flooring Throughout, Sport Court, A Large Variety Of Additional Trees, Two Pads Provide Excellent Potential For Future Development Or Expansion. This Expansive Property Is Covered In Approximately 142 Acres Of Producing Avocado, Lemon & Olive Orchards. Water Infrastructure Includes Reclaimed Water, Reservoir, Retention Pond & Acid Injection System. Explore Miles Of Scenic Walking And Riding Trails Also Bordering Rustic Canyon Golf Course Which Features An 18-Hole Course. Just 1 Mile Off The Main Road With Easy Access To Old Town Moorpark, Moorpark College, And Hwy 118. This Property Presents A Rare Opportunity To Own A Large-Scale Ranch With Income Potential, Usability & Flexibility In A Prime Ventura County Location.
176.24 Acres
Land
Est. Payment:
$56,779/mo
$12,500,000
56 Royal Saint George Road Newport Beach CA
Welcome to this stunning custom estate in the prestigious Big Canyon community of Newport Beach, where exceptional curb appeal meets unmatched luxury living. This dream residence boasts eight spacious bedrooms, six full baths, and two half baths. Enter through the grand two-story foyer into expansive living and dining areas, a family room, and an unparalleled chef’s kitchen featuring exquisite imported Italian marble—truly an epicurean masterpiece. The kitchen is a dream, complete with a large Marble Island and countertops, Subzero refrigerator, top of the line Viking appliances: 6-burner stove and griddle, wine cooler, two ovens, two Miele dishwashers, cooling drawers, and premium polished nickel Waterstone and Rohl fixtures. The home includes a butler's kitchen with stove, ice maker, two warming drawers, wine cellar, and a versatile office/craft room. Enjoy serene views of the private, lush green yard from nearly every room, creating a true sanctuary of relaxation. The expansive primary suite is a true retreat, providing an opulent escape for rest and serenity. It features a dream closet, and a spa-like bathroom adorned with top-quality marble and tile, complemented by a stunning bathtub imported from Italy. Every detail is meticulously crafted, including solid nickel faucets, adding a touch of elegance and refinement to this exquisite space. Conveniently located just outside the primary bedroom is a study ideal for productivity or unwinding. The second wing offers five private bedroom suites, complete with its own family room, bar, and game area, providing ample space for both comfort and entertainment. Additionally this estate includes a fully private, self-contained guest suite or in-law quarters, offering flexibility for extended stays. This rare find has been completely renovated with a new roof, fresh interior and exterior paint, all-new flooring, and beautifully updated bathrooms. This estate boasts four fireplaces with auto remote start. Upgrades include an instant hot water heater, whole home water filter and re-alkalizing reverse osmosis system, new AC and heat with multiple zones and hospital grade air filtration, led lighting, Savant smart home integration with media room surround sound, new audio equipment and speakers throughout, and a completely renovated laundry room with two washers and two dryers, hand laid imported mosaic tile, nickel light fixtures, and refrigerator. Don’t miss the opportunity to own this one-of-a-kind home!
8 Beds
8 Baths
8,050 Sqft
0.37 Acres
Residential
Est. Payment:
$56,779/mo
$12,500,000
34 Crest E Rolling Hills CA
This landmark Crest Road estate is set on approximately 5.5 usable acres, and is one of the very few properties in Rolling Hills offering views in three directions; city lights and coastline to the north, harbor to the east, and ocean and Catalina to the south. Perched above the street with a commanding presence, the home enjoys tremendous curb appeal. A sweeping driveway leads to the elegant porte-cochère, spacious motor court, and a five-car garage. The huge, park-like backyard is truly impressive, showcasing a large pool and spa, expansive lawn, a double bocce ball court, and a barn with riding ring below. Inside, the home exudes a sense of elegance and grandeur, with generous living spaces designed to capture the views. The living room overlooks the rolling front lawn with sweeping vistas of the ocean and Catalina, while the spacious family room opens to the backyard with its dazzling city lights and coastline views beyond. The bedroom wing includes five bedrooms, each with its own full bathroom. The oversized primary suite offers a luxurious sense of space and privacy. The separate guest casita enjoys a bedroom, kitchenette and cozy living space. Additional highlights include a screening room, a gym, sauna and a temperature-controlled wine cellar. With its exceptional setting, rare multi-view orientation, and expansive grounds, this property presents a remarkable opportunity to own one of Rolling Hills’ signature estates, ready to enjoy as is or to tailor to your vision. This is the one you’ve been waiting for…
6 Beds
9 Baths
7,123 Sqft
5.49 Acres
Residential
Est. Payment:
$54,508/mo
$12,000,000
81240 Peary Place La Quinta CA
Classic modern architecture meets comfort and style in this 6, 985 sq ft home, featuring 6 bedrooms and 6.5 baths, with an open and inviting floor plan that seamlessly blends indoor and outdoor living spaces through expansive pocketing doors. Situated on an interior lot with only one neighbor, this home is ideally situated above the esteemed 1st green of the Tom Fazio Course. This home is offered furnished per inventory. Experience the perfect blend of luxury and tranquility in this exceptional property.
6 Beds
7 Baths
6,985 Sqft
0.56 Acres
Residential
Est. Payment:
$54,485/mo
$11,995,000
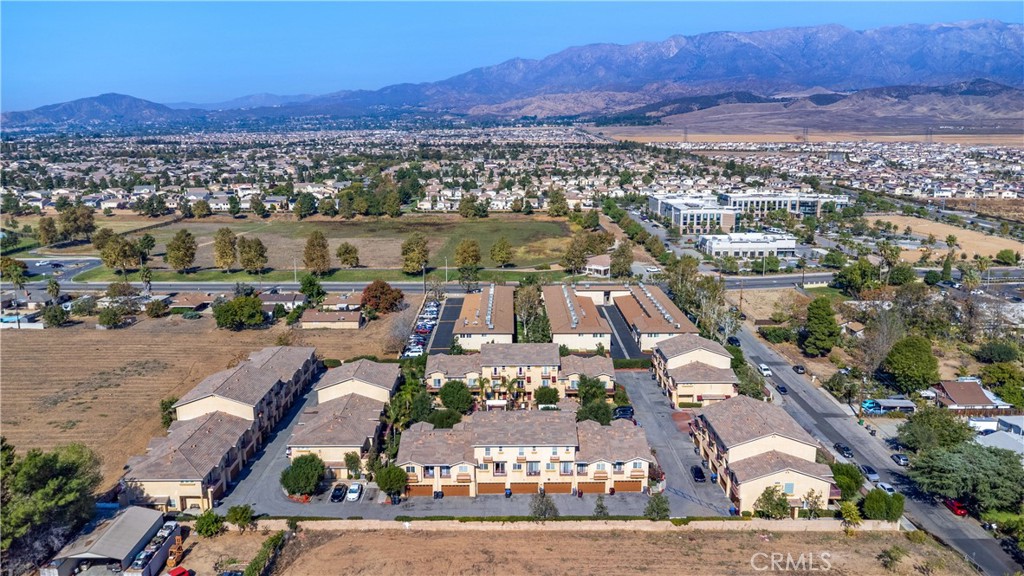
703 Allegheny Beaumont CA
***$855, 000 Price Reduction***Constructed in 2008, The Tuscany Villas is a 40-unit apartment community that is managed on-site and offers investors desirable amenities as it was built as a condominium complex with each unit situated on its own tax assessor parcel. The property features 100% two and three bedroom townhouse units with connecting two and three car gargaes, an uncommon feature in similar sized, garden-style communities. The townhouses further distinguish themselves with vaulted ceilings enhancing natural light and offering a more spacious, modern living experience. Bordered by Mount San Gorgonio and Mount San Jacinto, Beaumont is one of the fastest-growing cities in Riverside County. This combination of location, design, and amenities ensures strong renter demand and positions the property for substantial rent and income growth as units are brought to market levels. 100% 3 & 2 bedroom townhouse units • Connecting 3 & 2 car garages • Built in 2008 as condominiums (individual parcels) • Well managed with on-site management & excellent tenant profile • Sparkling pool, spa, playground & BBQ area • Priced below replacement cost at under $187 per foot • Spacious units offering 3 different floor plans • Average of ±1, 606 square foot units • Central AC/heat & individual hot water heaters • Large ±2.45 Acre parcel • ±1 mile with easy access to the I-10 freeway
2.45 Acres
ResidentialIncome
Est. Payment:
$54,485/mo
$11,995,000
6520 Mira Cielo San Luis Obispo CA
A Rare Expression of Edna Valley Living. Set on approximately 4.5 acres in the heart of Edna Valley, this exceptional Italian-inspired estate represents a rare offering of scale, craftsmanship, and setting. Designed by architect Stan Canby and built by Cantrell Construction, the residence reflects a timeless approach to California living, with thoughtful design and high-quality materials throughout. The main residence spans approximately 9, 300 square feet and offers a functional two-story floor plan with expansive living areas, a chef’s kitchen, private office, fitness room, hobby room, and a temperature-controlled wine room with approximately 2, 500-bottle capacity. All upstairs bedrooms are en-suite with walk-in closets. The home is positioned to capture sweeping views of the surrounding valley and hills. Complementing the main residence is a well-appointed guest house, a pool house with additional guest accommodations, and a barn/shop, all finished to a high standard. Outdoor living is equally compelling, featuring a resort-style pool and spa, an outdoor kitchen complete with pizza oven, gas barbecue, Santa Maria-style barbecue and sink, multiple entertaining areas, approximately 2, 700 square feet of covered patio space, and a mature olive orchard with over 160 producing trees. Offering privacy, space, and a highly desirable Edna Valley location just minutes from San Luis Obispo, this is a rare opportunity to acquire one of the region’s most significant properties.
6 Beds
11 Baths
11,096 Sqft
4.49 Acres
Residential
Est. Payment:
$52,237/mo
$11,500,000
32042 Isthmus View Rancho Palos Verdes CA
Set on one of the most commanding oceanfront vantage points in Rancho Palos Verdes, this newly completed architectural estate offers an extraordinary blend of scale, privacy, and uninterrupted Pacific views. With Catalina Island stretching across the horizon and nothing between you and the ocean, this is a true legacy property designed for those who value rarity and presence. Spanning approximately 9, 371 square feet, the residence is defined by its dramatic volume, seamless indoor-outdoor flow, and walls of glass that frame the coastline from nearly every major room. The design is both modern and timeless clean-lined yet warm allowing the natural setting to take center stage. The main living areas unfold with intention, creating a sense of openness while maintaining a refined intimacy. A chef-caliber kitchen anchors the home, featuring an oversized statement island, custom cabinetry, and top-tier appliances, all opening effortlessly to the family room and outdoor entertaining areas. The estate offers six spacious en-suite bedrooms and eight baths, including a main-level primary suite positioned to capture sweeping ocean views. Designed as a private retreat, it features direct access to the grounds, a spa-inspired bath, and generous wardrobe space. The lower level presents a rare opportunity to tailor the home to your lifestyle, with expansive space ideal for a private cinema, wellness studio, wine cellar, second primary suite, or executive lounge. An elevator connects both levels, ensuring ease and flexibility for long-term living. Outdoors, the property transforms into a resort-like setting where the ocean becomes your backdrop. A pool and spa sit perfectly aligned with the horizon, accompanied by multiple entertaining areas designed for both large-scale gatherings and quiet evenings by the fire. The expansive lawns are large enough to host an ocean front wedding. The experience of cinematic sunsets here are nothing short of spectacular. A five-car garage and additional off-street parking provide both convenience and presence, while the home’s location within a guarded community offers security and exclusivity. Moments from world-class golf, scenic coastal trails, amazing restaurants and the finest amenities of the Palos Verdes Peninsula, this is a residence that stands apart. This is more than a home, it is a statement, a vantage point, and an irreplaceable piece of the California coastline.
6 Beds
8 Baths
9,371 Sqft
0.52 Acres
Residential
Est. Payment:
$51,773/mo
$11,398,000
16715 Rambla De Las Flores Rancho Santa Fe CA
Set behind gates on more than seven private acres in the heart of Rancho Santa Fe, The Rambla Estate is a rare architectural offering—an expansive compound originally conceived by noted architect Ken Ronchetti and now fully reimagined through a comprehensive, multi-million-dollar transformation. Blending timeless California design with modern infrastructure and resort-caliber amenities, this is a property that transcends traditional comparables. Spanning approximately 12, 416 square feet, the residence unfolds with a sense of scale and proportion rarely seen, where soaring volumes, natural light, and seamless indoor-outdoor flow define the living experience. Every major system has been thoughtfully upgraded, delivering the peace of mind and performance expected of a newly constructed estate—without the years-long process of building from the ground up. The grounds are nothing short of extraordinary. Recently redesigned and executed with significant investment, the estate now lives as a private resort: a fully renovated pool and lounge environment, championship-caliber tennis court, and curated landscaping that frames the property with maturity, privacy, and visual impact. Rolling lawns, mature plantings, and layered outdoor spaces create a setting equally suited for grand-scale entertaining or quiet retreat. Inside, the home balances architectural integrity with modern livability. Expansive formal and informal living areas, multiple entertaining spaces, and a flexible floor plan accommodate both everyday living and large gatherings. The scale of the estate allows for a true compound feel—offering separation, privacy, and versatility rarely found within the Covenant. What distinguishes The Rambla Estate is not simply its size or acreage, but its irreplaceability. In today’s environment, replicating a seven-acre, fully improved estate of this caliber—with architectural pedigree, upgraded infrastructure, and resort-level grounds—would require years of planning and an investment far exceeding its offering price. Positioned within one of Southern California’s most prestigious communities, residents enjoy proximity to the Rancho Santa Fe Golf Club, equestrian trails, top-rated schools, and the coastal lifestyle that defines the region—all while maintaining a level of privacy and space that is increasingly scarce. The Rambla Estate represents a singular opportunity: a fully realized compound, meticulously upgraded, and ready for immediate enjoyment.
6 Beds
8 Baths
12,416 Sqft
7.02 Acres
Residential
Est. Payment:
$47,694/mo
$10,500,000
8951 Monte Vista Ave Montclair CA
Vista Court Apartments is an exquisitely-designed, 23-unit, luxury apartment community located at the heart of Montclair, CA. Vista Court Apartments is located at 8951 Monte Vista Ave at the highly amentized corner of Arrow Highway and Monte Vista Ave, where highly desirable communities of Montclair, Claremont, and Upland merge. The property is located just 1-block from Montclair Metro Station to the North and Montclair Place Shopping Center to the south. Tenants benefit from having access to a variety of retailers, shops, and dining options like Target, Home Depot, Costco, LA Fitness, Golds Gym, Moreno Street Market Food Hall, Olive Garden, Applebee’s Chilis and many more options. Tenants also enjoy being a short 5-to-10-minute drive to frequently-travelled places like Downtown Claremont, Claremont Colleges, Victoria Gardens, Toyota Arena, and a large selection of employers found one city over in the City of Ontario, the employment hub of the Inland Empire. Vista Court Apartments was meticulously designed with modern-luxury features. Tenants at Vista Court enjoy a plethora of high-level features like gourmet kitchens with stainless steel appliances, undermount sinks, quarts counters in kitchen and bathrooms, wood plank flooring, modern bathrooms, in-unit washer and dryer, central AC, double-pane energy-efficient windows, recessed lighting, and large outdoor patio or balcony in every unit. Throughout the community, tenants enjoy access to covered/assigned secured parking, a +/-700 SF community room equipped with a kitchen, bathroom, and entertainment area for hosting, outdoor BBQ & picnic area, and ample open green space. Vista Court features 23 large apartment homes with 18 unique floorplans. The property offers 28, 258 SF of rentable building space and spans across a generous 28, 280 SF site. The property consists of 12, 1-Bedroom/1-Bathrooms, 2, 2-Bedroom/2-Bathrooms, and 9, 2-Bedroom/2.5-Bathroom townhouse-style apartment homes. Currently the property produces nearly $682, 000 in annual rental income. Additional revenue stream from on-site parking, storage, and the community room. An experienced investor will recognize the opportunity to preserve the investment’s NOI through RUBS and other forms of aggressive management processes. A new investor also has the option to assume the existing loan from Umpqua Bank at a below market interest rate of 4.04% fixed for another 4 years.
0.65 Acres
ResidentialIncome
Est. Payment:
$47,694/mo
$10,500,000
27720 Hamiltair Drive Lake Arrowhead CA
Welcome to Heaven! This Hamiltair Estates Lakefront Lodge is one step closer! An absolute masterful accomplishment of Modern Craftsman architecture and refined luxury! Situated in Lake Arrowhead's most coveted 24/7 guard gated community with exclusive private shoreline, beach, pickle/tennis membership, private launch ramp, and even concierge services. This stunning family-entertainment lodge is positioned in a prime location at the leeward side of the peninsula, providing serene lake, tree, and sunrise views with exceptional design that is functional and meticulously integrated to perfection. An impressive porte-cochere front entry flows seamlessly to foyer and a grand great room, showcasing floor to ceiling windows, open beam hand hewn trusses with spectacular hotel scale lighting, an impressive mason wood burning fireplace (one of four), custom french oak flooring, oversized kitchen and dining all extend to over 2000 sf of decking bring the outdoors in! Magnificently curated by Paige Kunkle of Paige Kunkle Designs with touches including a complete palette of Farrow & Ball paint colors, bespoke glazing with bronzed specialty finishes, designer wall coverings from Schumacher, Lee Jofa, Kelly Wearstler and Serena & Lilly. Hand forged iron trim, custom hardware sourced from New York Hardware, lighting and accents by Rejuvenation, Habitat Envy, Restoration Hardware as well vintage pieces from Big Daddy's Antiques. Honored with the National Kitchen & Bath Association's 2024 award for Best Bath Interior Design, outfitted with luxury fixtures from Brizo, Kallista, and Kohler Artifacts collections including a handcrafted soaking tub by MTI. Throughout the home are a variety of hand selected natural stone elements such as petrified wood, dolomite, and exclusive marbles. Every room offers a "Stay a While" invite feel (including the prime all seasons sitting area). At lake level is a well designed billiard-media room with bar, ice maker and conveniently located to additional deck and spa area. Enjoy a custom lit path that takes you gracefully to gazebo and dock area in a sheltered position. Other features include automatic blinds, heated bath flooring, recessed and art lighting, 2 laundry rooms, abundant storage, en-suite guest rooms include a children's bunk room, golf cart garage, EV charger, tankless water heaters, Sierra Pacific windows, outdoor fireplace, and more. When Only the Best Will Do! You have found it!
6 Beds
6 Baths
7,506 Sqft
0.26 Acres
Residential
Est. Payment:
$47,694/mo
$10,500,000
81422 Peary Place La Quinta CA
Welcome to this contemporary Mediterranean estate perfectly situated on an interior lot at the end of a cul-de-sac and perched atop the World Class Tom Fazio golf course at The Madison Club. The open floor plan and indoor/outdoor living areas lend themselves to functionality with an emphasis on style and comfort. Features like the luxury spa-like primary suite and 3 additional suites including a fully self-contained guest casita with kitchenette add to the overall appeal of this home. Attention to detail is showcased in the floor to ceiling pocket doors, bar, wine cellar, office, a sparkling infinity edge pool, spa, inviting gazebo, and countless firepits. The outdoor patio is the perfect place to enjoy views of the golf course, the mountains and amazing desert sunsets at your private sanctuary in The Madison Club.
4 Beds
5 Baths
6,444 Sqft
0.67 Acres
Residential
Est. Payment:
$47,672/mo
$10,495,000
31 Black Hawk Irvine CA
Stunning views! Reminiscent of the timeless villas along the Mediterranean coast, this front-row custom estate in Shady Canyon has been beautifully renovated to blend classic architecture with sophisticated, modern living. Set against the breathtaking backdrop of Bommer Canyon, the home offers an incredible 200 feet of sweeping scenic views-creating a private sanctuary designed for refined living and grand entertaining. From the sparkling pool and spa to the lush emerald lawn and multiple al fresco dining areas, every outdoor space is designed for year-round enjoyment. Framed by forever views from nearly every vantage point, this residence invites you to exhale and stay awhile. Step inside to a dramatic double-height foyer where arched hallways and custom wrought-iron railings frame a graceful, curved staircase. Natural light floods the interiors, drawing the eye to garden views beyond and setting the tone for the elegance found throughout. Spanning approximately 7, 746 square feet across three levels-with convenient elevator access-the 5-bedroom, 7-bath estate showcases a serene neutral palette and wide-plank European oak flooring, creating a sense of cohesion and effortless elegance. The newly remodeled open-concept kitchen is the heart of the home, featuring designer cabinetry, premium appliances, and a large center island. It opens seamlessly to the family room and out to the backyard, where glass doors invite in light and canyon views-perfect for indoor-outdoor living and family gatherings. Upstairs, three spacious bedrooms include a serene primary suite with a private terrace, sitting area, and spa-inspired bath featuring dual vanities, a soaking tub, and walk-in marble shower. All baths have been recently reimagined with boutique hotel-level finishes and fixtures. The lower level is an entertainer’s dream-offering a game and media lounge with coffered ceilings, custom cabinetry, a built-in bar, and plush seating with a full projection screen for movie nights. Outside, the spirit of the Mediterranean continues with vine-draped loggias, a central courtyard with tiled fountain, and lush landscaping. Enjoy a built-in BBQ, pool, and spa-set against the undisturbed beauty of Bommer Canyon. Shady Canyon offers two 24-hour guard gates, clubhouse, swim, pickleball, tennis, hiking/biking trails, playground, and a world-class Golf Club.
5 Beds
7 Baths
7,746 Sqft
0.46 Acres
Residential
New Listing
Est. Payment:
$46,937/mo
$10,333,301
47 Vernal Irvine CA
***Discover one of the finest floor plans in all of Shady Canyon — a Laing Luxury masterpiece within The Masters Collection.*** Crafted for the multi-generational family or as an executive entertainer’s estate, 47 Shady showcases 7–8 bedrooms and 7.5 bathrooms, with every bedroom offering its own en suite. Two bedrooms and one bath are located in a separate casita, set perpendicular to the main residence, for added privacy and versatility — totaling approximately 7, 300 square feet of refined living space. Situated on an almost half-acre lot, 47 Vernal Spring captures stunning sunset, golf course, and city lights views. The extended driveway and 3–4 car garage provide exceptional parking and storage, while the single-loaded street location ensures rare tranquility and exclusivity. The original owners have curated a residence with excellent Feng Shui and a harmonious, success-oriented energy. Their family of accomplished, globally minded professionals has imbued the home with warmth, sophistication, and balance. Set in one of Orange County’s most prestigious communities, Shady Canyon evokes the luxurious countryside of Italy and France, where quiet evenings and unhurried days inspire a down-to-earth, meditative lifestyle amid nature, privacy, and timeless beauty.
7 Beds
8 Baths
7,306 Sqft
0.48 Acres
Residential
Est. Payment:
$46,559/mo
$10,250,000
225 S Hwy 101 Solana Beach CA
Rare coastal investment and development opportunity in the heart of Solana Beach. Located along the highly desirable Highway 101 corridor, this ±0.79-acre property features 28 existing micro-apartment units totaling approximately 7, 432 SF, providing in-place income with compelling long-term redevelopment and value-add potential. The property is within walking distance of the Ocean, Cedros Design District, Solana Beach Transit Center, boutique shopping, restaurants, and coastal amenities. Convenient access to I-5 further enhances this exceptional location. An outstanding opportunity to acquire a sizable income-producing property in one of Southern California’s most supply-constrained coastal communities. Future expansion, redevelopment, and alternative uses are subject to buyer investigation and applicable municipal approvals. Please do not disturb tenants. Text Al Apuzzo (619) 573-7845 for additional information or property tours.
0.79 Acres
ResidentialIncome
Est. Payment:
$45,423/mo
$10,000,000
50 Copper Creek Irvine CA
Nestled within the prestigious 24-hour gated and patrolled enclave of Shady Canyon, this custom estate epitomizes luxury living within a backdrop reminiscent of the Tuscan Vistas in Italy. Situated on a sprawling 28, 009 sqft parcel, this magnificent residence boasts 5 bedrooms and 4 ½ bathrooms across an expansive 7, 232 sqft of living space. Upon entering, you are greeted by a grand open air front entry courtyard enveloped by lush, mature landscaping, setting the tone for the opulence within. The home features a host of amenities, including a theater, executive wood-clad office, and an upstairs lounge, providing ample space for both relaxation and entertainment. For the automotive enthusiast, a motor court leading to the garage offers plenty of room for parking and storage. Inside, a bar and billiards room provide the perfect setting for social gatherings, while formal living and dining rooms exude elegance and sophistication. The master retreat is a sanctuary unto itself, boasting a spacious bedroom with a impressive fireplace, a stone-clad bathroom, a generous walk-in closet, and a balcony overlooking the picturesque surroundings. The heart of the home is the gourmet kitchen, which opens to a breakfast nook and informal living room centered around a real wood-burning fireplace, creating an inviting space for family gatherings and everyday living. Outside, the meticulously landscaped exteriors feature fine hardscapes and majestic pathways leading to a private, tree-lined backyard. A series of loggias and covered dining spaces with an outdoor kitchen, pizza oven and BBQ offer the perfect setting for al fresco dining and entertaining. Lounge spaces, a salt water pebble tech pool, and a spa provide resort-like amenities, while raised planter beds and mature citrus trees ensure an abundance of fresh fruit year-round. Additionally, a detached guest casita offers privacy and comfort for visitors, completing this unparalleled estate in the coveted country club community of Shady Canyon.
5 Beds
5 Baths
7,232 Sqft
0.64 Acres
Residential
Est. Payment:
$45,423/mo
$10,000,000
705 Via La Cuesta Palos Verdes Estates CA
Property has been taken off the market and is no longer for sale. Do not contact the owner.
6 Beds
8 Baths
10,100 Sqft
1.15 Acres
Residential
Est. Payment:
$45,423/mo
$10,000,000
Rancho Alegre Road Fallbrook CA
The subject property comprises 33 parcels totaling approximately 115.92 acres of vacant land, zoned for single-family residential development. The Rancho Alegre Development features a fully approved final map, creating 33 subdivided estate-sized lots ranging from approximately 2 to 8 acres each. The project thoughtfully incorporates nine designated open space areas, enhancing the overall character while preserving the natural landscape. On-site infrastructure includes three installed water meters (2”, 3”, and 4”), with electrical service readily available. The development is planned in two phases: Phase 1 consists of 8 lots and is envisioned as a gated community offering an elevated level of privacy, exclusivity, and luxury living. These premier homesites are positioned to capture scenic views of the surrounding hills and countryside, making them ideal for custom estate residences. Phase 2 includes the remaining 25 lots, with improvement plans scheduled to be completed as part of Phase 1. Currently designed for septic systems, the project also offers the potential to connect to sewer, with an access point located at the intersection of Reche Road and Ranger Road, approximately 2, 200 feet from the site. The property is ideally situated within an established and growing area, surrounded by residential neighborhoods, parks, and schools, with convenient access to Interstate 15 and the Pala Mesa Resort & Golf Course. Strong housing demand continues to grow along the I-15 corridor, driven by its strategic connectivity between Riverside and San Diego. The property’s location offers a compelling advantage for commuters, with meaningful time savings compared to longer distance alternatives making it an attractive option for buyers seeking both accessibility and lifestyle convenience. Additionally, Fallbrook has gained recognition as an emerging wine country destination, and the underlying zoning allows for the cultivation of grapes presenting a unique opportunity for vineyard estates or agrarian luxury living.
115.92 Acres
Land
Est. Payment:
$45,419/mo
$9,999,000
8287 Run of the Knolls San Diego CA
Welcome to the pinnacle of luxury living in Santaluz, nestled on nearly 3 acres of resort-style grounds. This magnificent estate encompasses 12, 826 square feet of elegance and sophistication. As you approach the gated entrance, you're welcomed by impeccably landscaped grounds and breathtaking west-facing panoramic views of the Santaluz golf course, mountains, and ocean. Step inside, and the interior unfolds seamlessly with classic and contemporary design elements. High ceilings, large windows, and open-concept spaces create an airy, light-filled environment. The heart of the home is a gourmet kitchen equipped with top-of-the-line appliances, a large center island, custom cabinetry, and a large butler's pantry. Adjacent to the kitchen is an elegant dining room and great room that opens to the outdoor living spaces, allowing for effortless indoor-outdoor entertaining. Step outside to a backyard oasis. The home backs to the prestigious Santaluz golf course and sits majestically on Hole 1. You will also find a vanishing edge swimming pool that seemingly merges with the horizon, offering breathtaking sunset views. The expansive patios and covered loggias provide multiple settings for relaxation or hosting large gatherings. A BBQ area with a smoker, EVO, pizza oven, and fully equipped outdoor kitchen invites you to enjoy alfresco dining. There's a putting green for golf enthusiasts, a batting cage for sports lovers, and multiple lounging areas to soak in the serene ambiance. The main residence lives like a single-story home, featuring seven large bedrooms, each with an ensuite bathroom, offering comfort and privacy for family and guests. The primary suite boasts a spacious bedroom with a sitting area, a spa-like bathroom with a soaking tub, a walk-in shower, dual vanities, and a custom walk-in closet. The downstairs bonus room offers additional flexible space, with four secondary bedrooms set off this main room. It is perfect for a playroom, art studio, or game room. Also downstairs is a large office with built-ins and a fireplace, wine cellar, two laundry rooms, and a music room. A 7-car garage is ideal for car enthusiasts! The home's upper level opens to a large bonus room, an entertainer's dream, featuring a full bar and a state-of-the-art movie theatre room designed by Digital Concierge. This theatre provides an immersive cinematic experience with plush seating, lounge chaises, and cutting-edge audio-visual technology, ideal for movie nights or hosting the ultimate watch party. For fitness enthusiasts, a dedicated gym allows for daily workouts without leaving the comfort of home. The property also includes a one-bedroom, one-bathroom casita (the 7th bedroom), ideal for extended stays for family, guests, or live-in staff. This private guest house is thoughtfully designed with its own living area, ensuring comfort and independence. This estate is more than just a home; it's a lifestyle destination, offering unparalleled luxury, privacy, and convenience. The energy-efficient home has owned solar. With its prime location on the Santaluz golf course, resort-style amenities, and exquisite design, this property truly represents the pinnacle of Southern California living.
7 Beds
10 Baths
12,826 Sqft
2.90 Acres
Residential
Est. Payment:
$45,400/mo
$9,995,000
614 Avenida Victoria San Clemente CA
Located in the heart of San Clemente's iconic Pier Bowl, 614 Avenida Victoria offers a rare opportunity to own a premier mixed-use coastal property just steps from the sand and directly across from the San Clemente Pier. Set along one of the most coveted streets in town, this property captures the essence of Southern California coastal living with panoramic ocean views, whitewater, and year-round sunsets.The property features two expansive 3-bedroom residential units, each thoughtfully designed to maximize natural light, indoor-outdoor flow, and breathtaking views of the coastline. Spacious living areas, private 2-car garages, and additional parking provide both comfort and convenience--an uncommon combination in this highly sought-after beachside location. The ground-level commercial space benefits from strong foot traffic and excellent visibility, further enhancing the property's versatility and income potential.Currently operated as short-term rentals, the residential units take full advantage of the area's strong demand for luxury coastal accommodations (buyer to verify local regulations and permitting), offering an attractive opportunity for both immediate income and long-term appreciation.Built in 2015 and totaling approximately 5, 300+ square feet, the property is ideally positioned within the Pier Bowl Specific Plan, allowing for a unique blend of residential and commercial use. Just moments from the beach, dining, shops, and the vibrant downtown atmosphere, this is a rare chance to own a legacy property in one of Southern California's most desirable coastal communities--where lifestyle, location, and investment potential come together seamlessly.
0.15 Acres
ResidentialIncome
Est. Payment:
$45,400/mo
$9,995,000
6749 Calle Ponte Bella Rancho Santa Fe CA
•5+ Bedroom Estate •Mountain and Golf Course Views •Sophisticated and Tastefully Renovated •Exceptional indoor-outdoor living. Set behind the gates of the Bridges at Rancho Santa Fe, this beautiful custom estate has sweeping mountain vistas and views overlooking the 17th fairway of the golf course. Extensively renovated, the residence showcases timeless design and sophisticated finishes throughout, including elegant white limestone flooring, tasteful new kitchen, entertaining spaces, and seamless indoor-outdoor living. Designed for both grand-scale entertaining and comfortable everyday living, the home offers an exceptional floor plan centered around a spectacular great room featuring a stone fireplace, full bar, and temperature-controlled wine cellar. The gourmet kitchen is thoughtfully appointed for the culinary enthusiast and flows effortlessly into the home's gathering spaces. Occupying its own private wing, the primary retreat serves as a tranquil escape with a sitting area, fireplace, designer and boutique-style walk-in closet flooded with natural light, infrared sauna, spa-inspired bath, and a dedicated office or fitness room. The main residence includes five spacious ensuite bedrooms, an executive library, and a state-of-the-art theater. A charming breakfast nook adjoins the kitchen and opens to the expansive indoor-outdoor living areas. Resort-inspired grounds create an exceptional outdoor experience with a vanishing-edge pool, beach entry, waterfalls, spa, fire pit, and an outdoor kitchen and bar designed for year-round entertaining. An attached yet secluded guest casita with a full bath provides ideal accommodations for visitors. Completing the property are a garage for four or more vehicles and an expansive circular motor court offering abundant guest parking.
6 Beds
7 Baths
11,072 Sqft
0.95 Acres
Residential
Est. Payment:
$44,855/mo
$9,875,000
2 Camel Point Laguna Beach CA
Experience breathtaking, unobstructed panoramic ocean views from this exceptional contemporary residence, ideally positioned on the ocean side of Pacific Coast Highway within an exclusive gated enclave of only 11 homes, just two homes away from the crashing waves and sandy shoreline. Located within walking distance of the world-renowned Montage Laguna Beach, this extraordinary property offers the perfect blend of luxury, privacy, and coastal living. Recently reimagined with sophisticated contemporary design, this six-bedroom, four-bathroom home showcases clean architectural lines, warm wood accents, and beautifully curated landscaping that creates a true Laguna Beach oasis. Every detail has been thoughtfully updated, including remodeled bathrooms featuring designer stone and glass finishes, premium flooring throughout, upgraded lighting, and a stunning chef's kitchen centered around an oversized island designed for both everyday living and effortless entertaining. Outdoor living is equally impressive, with multiple ocean-view decks capturing spectacular sunsets and endless coastline vistas. The expansive backyard is a private sanctuary surrounded by mature oak trees, featuring a sparkling resort-style pool and spa that create the ultimate setting for relaxation and entertaining. Set on a large linear lot with frontage comparable to approximately four neighboring homes, the property offers parking for up to eight vehicles an extraordinary feature in this coveted coastal location. The spacious, thoughtfully designed floor plan provides exceptional comfort and versatility with multiple living areas, a dedicated media room, a sunroom ideal for massage, fitness, or wellness, and direct access from the oversized garage. The expansive gourmet kitchen serves as the heart of the home, where preparing meals becomes an unforgettable experience as you watch migrating whales and enjoy sweeping views of the Pacific Ocean. Rarely does a fully remodeled, gated six-bedroom, four-bathroom pool estate become available on the ocean side of Pacific Coast Highway in Laguna Beach. Offering an unmatched combination of location, luxury, privacy, and breathtaking ocean views, this is a rare opportunity to own one of Laguna Beach's finest coastal retreats.
6 Beds
4 Baths
4,008 Sqft
0.19 Acres
Residential
Est. Payment:
$44,742/mo
$9,850,000
561 Saddle Lane Ojai CA
Set on approximately 3.88 acres in the Ojai Valley, Casa Vista Linda is a masterfully designed Mediterranean residence with distinctive Moroccan influences, where architectural artistry and refined materials create a home of quiet sophistication. Hand-hewn beams, richly finished walnut floors, and artisan tileworkmany elements crafted by local Ojai makersbring warmth and authenticity to expansive interiors filled with natural light and framed mountain views. Thoughtfully scaled living and dining spaces, a well-appointed kitchen that opens seamlessly to terraces, and multiple fireplaces throughout offer an atmosphere that is both elegant and inviting. Private bedroom suites, a loft retreat, dedicated office, and versatile lower-level living and wellness spaces provide flexibility for a variety of lifestyles. Outdoors, resort-caliber amenities include a grotto-style pool and spa, meditative labyrinth, curated gardens, and generous patios designed for relaxation and entertaining amid serene surroundings. A rare offering that pairs exceptional craftsmanship, privacy, and timeless Ojai beauty with effortless indoor-outdoor living.
5 Beds
6 Baths
10,771 Sqft
3.80 Acres
Residential
[mbb_widget id="MBBv3_Disclaimer" filter=""]
Scroll to top
Scroll to top
Home
Search
Toggle child menu
Expand
San Diego
Toggle child menu
Expand
North County Coastal
Toggle child menu
Expand
Cardiff By The Sea
Carlsbad
Del Mar
Encinitas
La Jolla
Oceanside
Poway
Rancho Santa Fe
San Marcos
Solana Beach
Vista
North County East
Toggle child menu
Expand
Del Cerro
Jamul
Lakeside
Lemon Grove
Linda Vista
San Carlos
North County Inland
Toggle child menu
Expand
Bonsall
Campo
Descanso
Dulzura
Escondido
Fallbrook
Guatay
Jacumba
Julian
Mount Laguna
Pala
Palomar Mountain
Pauma Valley
Pine Valley
Potrero
Ramona
Ranchita
Santa Ysabel
Tecate
Valley Center
Warner Springs
Central San Diego
Toggle child menu
Expand
El Cajon
Encanto
Kensington
La Mesa
Mission Hills
Mission Valley
North Park
Paradise Hills
Santee
Spring Valley
Tierrasanta
South Bay
Toggle child menu
Expand
Bonita
Chula Vista
Imperial Beach
Coronado
National City
San Ysidro
Otay Mesa
Temecula Valley
Search by Map
Advanced Search
Sold Listings
Featured Listings
View All Listings
Communities
Sellers
Contact