Skip to content
Search
San Diego County
North County Inland
Bonsall
Campo
Descanso
Dulzura
Escondido
Fallbrook
Guatay
Jacumba
Julian
Mount Laguna
Pala
Palomar Mountain
Pauma Valley
Pine Valley
Potrero
Ramona
Ranchita
Santa Ysabel
Tecate
Valley Center
Warner Springs
North County Coastal
Cardiff By The Sea
Carlsbad
Del Mar
Encinitas
La Jolla
Oceanside
Poway
Rancho Santa Fe
San Marcos
Solana Beach
Vista
North County East
Del Cerro
Jamul
Lakeside
Lemon Grove
Linda Vista
San Carlos
Central San Diego
El Cajon
Encanto
Kensington
La Mesa
Mission Hills
Mission Valley
North Park
Paradise Hills
Santee
Spring Valley
Tierrasanta
South Bay
Bonita
Chula Vista
Imperial Beach
Coronado
National City
San Ysidro
Otay Mesa
Riverside County
Search by Map
Advanced Search
Sold Listings
Featured Listings
View All Listings
Communities
Riverside County
Temecula
Alta Vista
Campos Verdes
Crowne Hill
De Luz
Los Ranchitos
Margarita Village
Meadow View
Morgan Hill
Old Town Temecula
Temecula
Palomo Del Sol
Paseo Del Sol
Pechanga
Redhawk
Roripaugh Ranch
Serena Hills
Vail Ranch
Vintage Hills
Winchester Creek
Wolf Creek
Other Areas
Canyon Lake
Hemet
Lake Elsinore
Menifee
Murrieta
Perris
Wildomar
Winchester
San Diego County
East County
Allied Gardens
Birdland
Brevard
Linda Vista
San Carlos
Mission Valley East
Del Cerro
Grantville
Lake Murray
Lemon Grove
Lakeside
Jamul
Ramona
Serra Mesa
North County Inland
Escondido
North County Coastal
Cardiff By The Sea
Carlsbad
Camp Pendleton
Del Mar
Encinitas
La Jolla
Central San Diego
Barrio Logan
College Area
Hillcrest
Normal Heights
Tierrasanta
University Heights
South Bay
Bonita
Coronado
Chula Vista
Egger Highlands
Imperial Beach
National City
Nestor
Ocean Crest
Otay Mesa
Palm City
San Ysidro
Tijuana River Valley
Sellers
Contact
Toggle Menu
Home
/
Encinitas Golf Course
Encinitas Golf Course
[mbb_widget id="MBBv3_SearchForm"]
Active Properties
Coming Soon
Open Houses
New Listings
Sort by:
Price High to Low
Price Low to High
New Listings First
Sq Ft High to Low
Lot Size High to Low
New Listing
Est. Payment:
$131,727/mo
$29,000,000
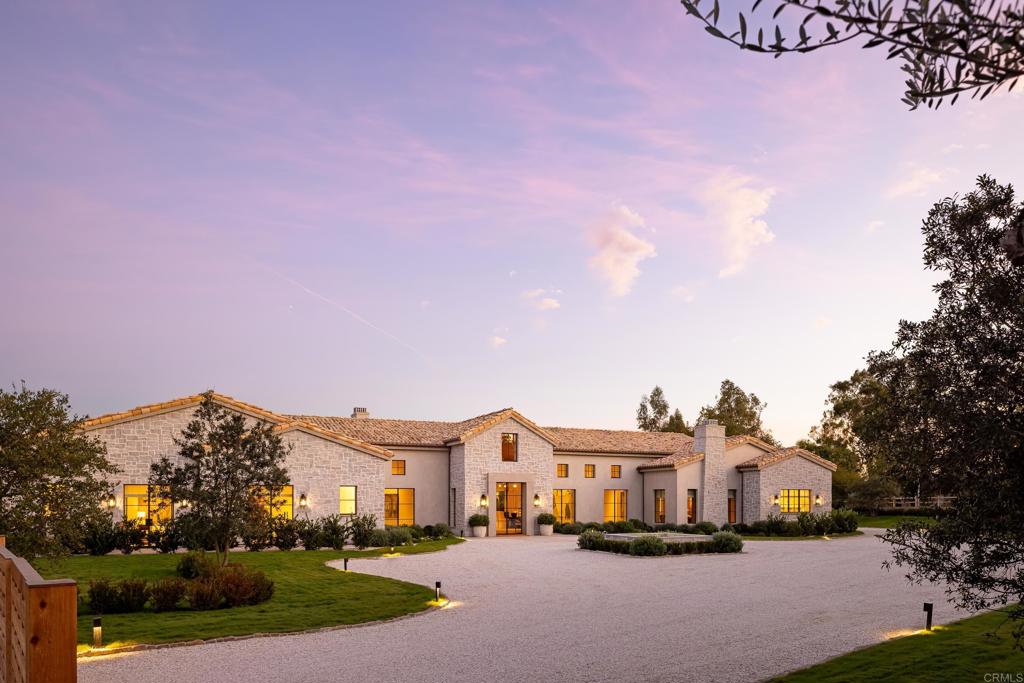
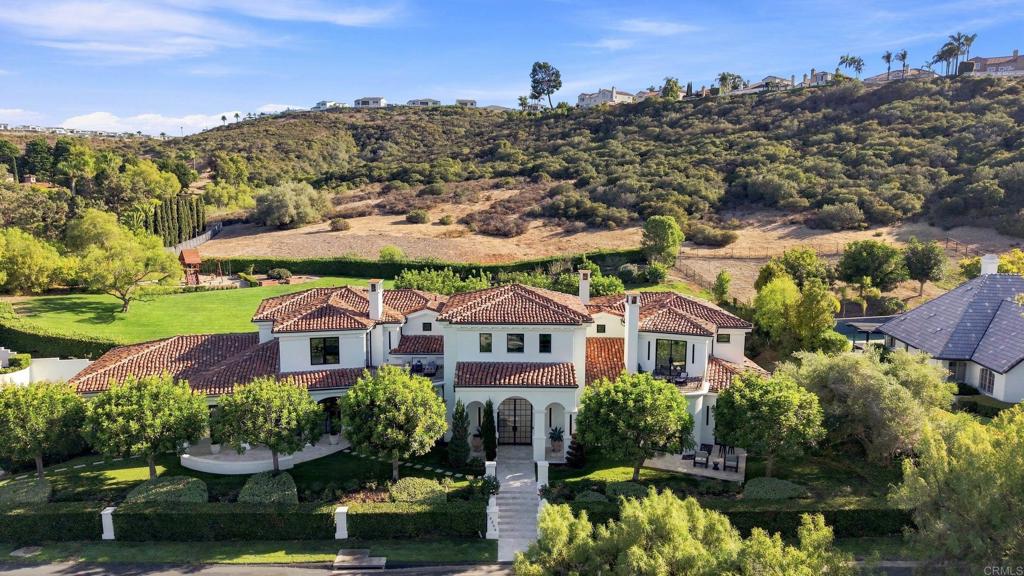
17845 47 Via De Fortuna Rancho Santa Fe CA
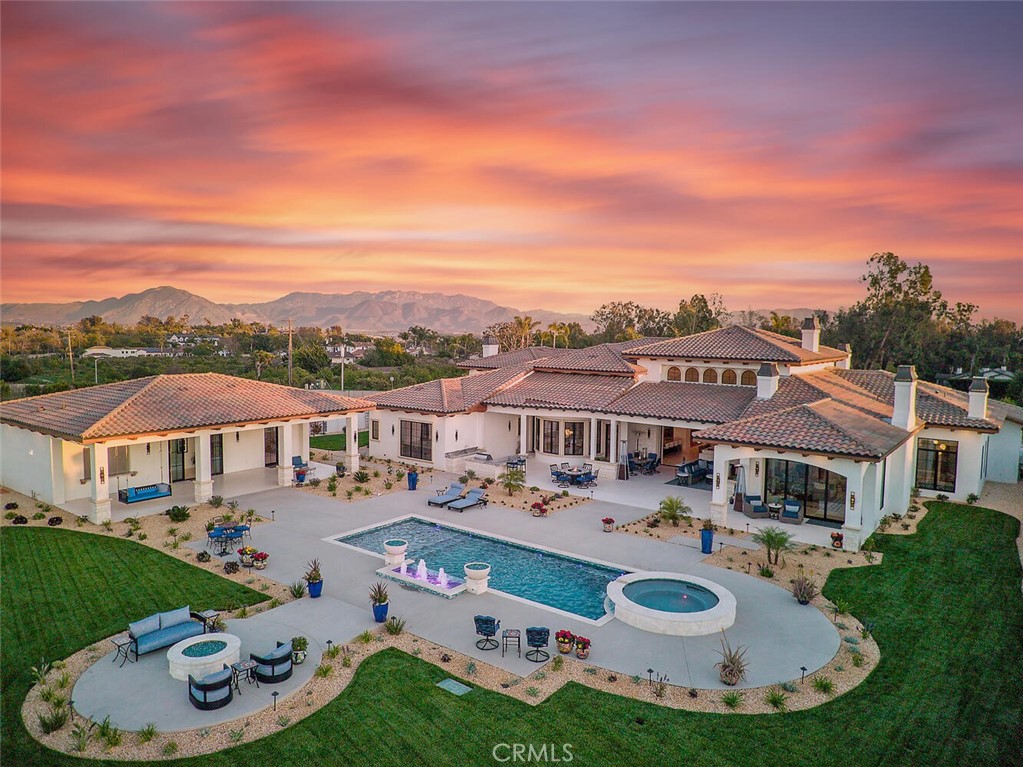
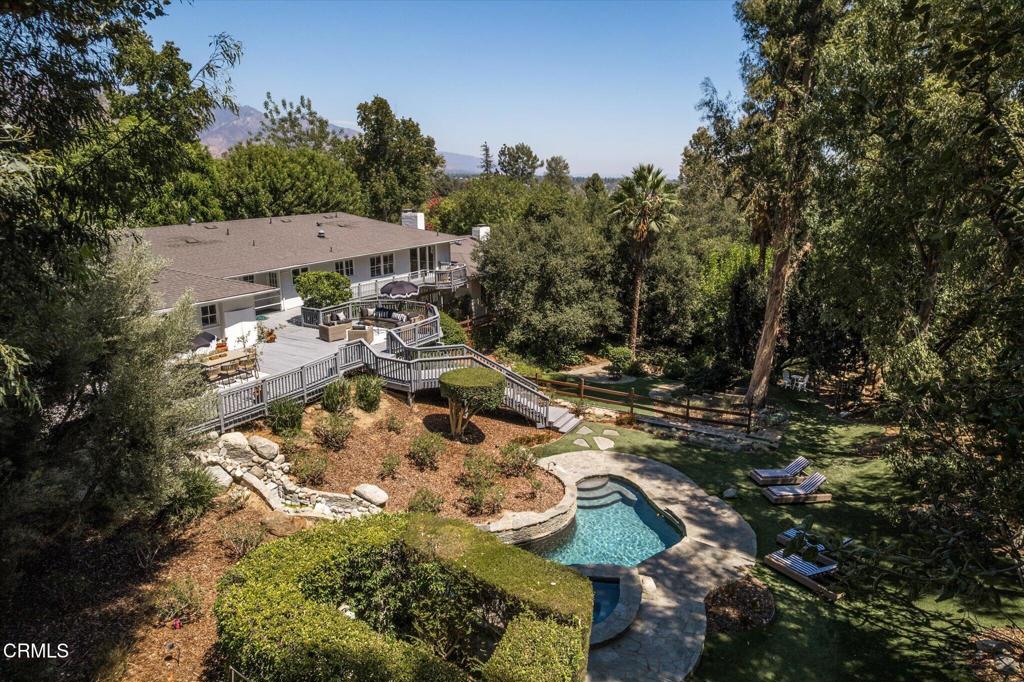
Time is the one luxury that cannot be replaced. Created for those who understand its value, this extraordinary Rancho Santa Fe estate delivers an exceptional living experience where world-class design, privacy, and resort-caliber amenities redefine everyday life. Prepare to be Inspired…. Maison de Campagne eliminates the years required to design, build, furnish, and perfect a home of this caliber. This newly constructed estate has been exquisitely curated to the last detail. Crowning approximately 3.66 Covenant acres, Maison de Campagne is an unparalleled offering. Every architectural element, natural material, furnishing, artwork and accessory was personally selected for this home by designer, Barbara Lee Grigsby, and her chosen team of master artisans. Being offered completely furnished, rare objects, centuries-old antiques, gallery-acquired art, handcrafted furniture, and distinctive collections were sourced from around the world—not simply to decorate the elegant residence, but to become an integral part of its story. Antique roof tiles and reclaimed oak beams from France, exceptionally wide French oak floors, hand-selected limestone and marble, Christopher Peacock cabinetry, custom ironwork, artisan lighting, and bespoke textiles reflect uncompromising craftsmanship at every turn. Many materials are centuries old and cannot be sourced again today. This gracious home is flooded with natural light. The interiors are sophisticated yet serene, blending the warmth of a French country manor with the ease of modern California living. The main residence, guest house, zero-edge pool and spa, expansive terraces, gardens, and mountain views create a private sanctuary designed for effortless living and entertaining. This is a romantic, legacy home representing years of vision, global exploration, artistry, and meticulous execution. For the discerning buyer, whose most valuable asset is time, Maison de Campagne offers something exceptionally rare: a complete and irreplaceable world, ready to be enjoyed from the moment of ownership. “Un coin de paradis.” (a corner of paradise)
5 Beds
8 Baths
10,363 Sqft
3.66 Acres
Residential
New Listing
Open House 9/12
Est. Payment:
$63,542/mo
$13,988,888
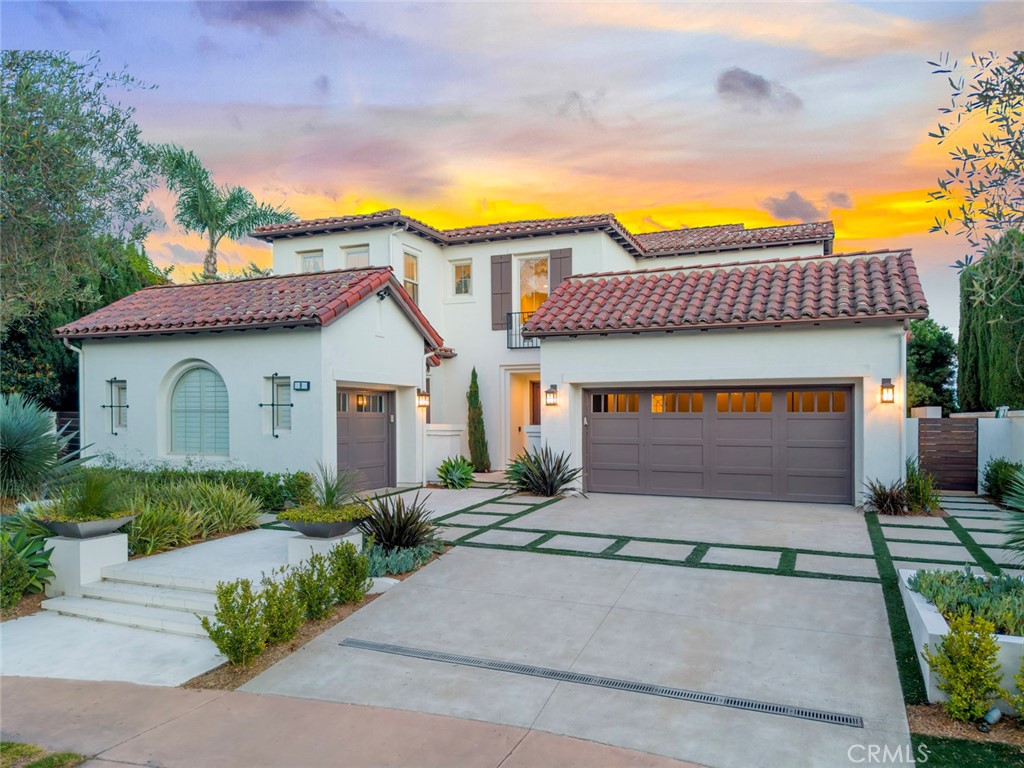
9 Coastal Canyon Newport Coast CA
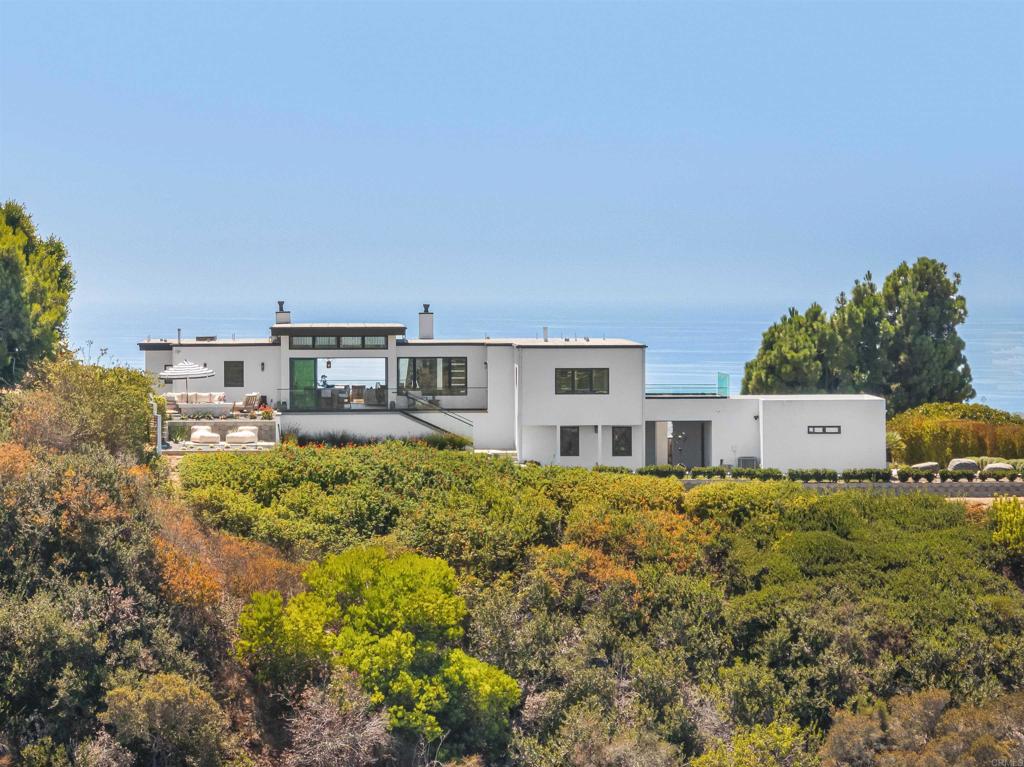
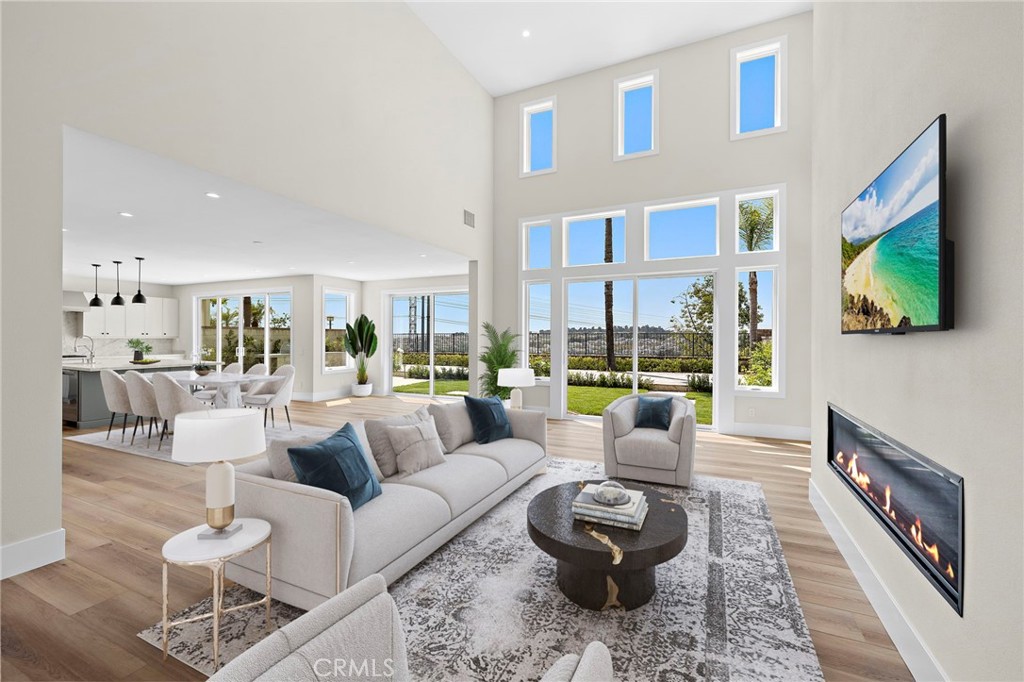
Set behind the gates of prestigious Coastal Canyon, 9 Coastal Canyon Drive is a striking coastal contemporary estate where unobstructed panoramic ocean, city light, hillside and greenbelt views create an unforgettable backdrop. Extensively and completely reimagined, the residence offers approximately 5, 200 square feet of thoughtfully designed living space with five bedrooms, seven bathrooms, a three car garage, dedicated theater, fitness room and secondary preparation kitchen. A dramatic open concept interior is defined by soaring ceilings, exposed wood beams, premium stone and hardwood flooring, illuminated glass stair railings and expansive pocket doors that create a seamless connection to the outdoors. The designer kitchen features elegant stone surfaces, a waterfall island, custom cabinetry, professional grade appliances, wine refrigeration and an integrated Miele coffee system. The impressive primary suite enjoys an oversized private balcony capturing sweeping coastal vistas, while motorized window treatments, Lutron lighting, integrated surround sound, high speed connectivity, water filtration and an extensive security system provide modern comfort throughout. Designed for exceptional entertaining, the private grounds feature a resort style pool and spa, putting green, sauna, outdoor shower, multiple fireplaces and a fully equipped outdoor kitchen complete with barbecue, grill, pizza oven, refrigerator, dishwasher, ice maker and warming drawer. Residents of Coastal Canyon enjoy a staffed guard gate and access to community amenities including a pool, spa, clubhouse, tennis courts, parks and scenic trails. Ideally positioned near Pelican Hill Resort, Crystal Cove, Fashion Island, Corona del Mar and the finest beaches and dining destinations along the coast, this extraordinary residence presents a rare opportunity to experience sophisticated Newport Coast living at its finest.
5 Beds
7 Baths
5,200 Sqft
0.24 Acres
Residential
New Listing
Coming Soon
Est. Payment:
$56,756/mo
$12,495,000
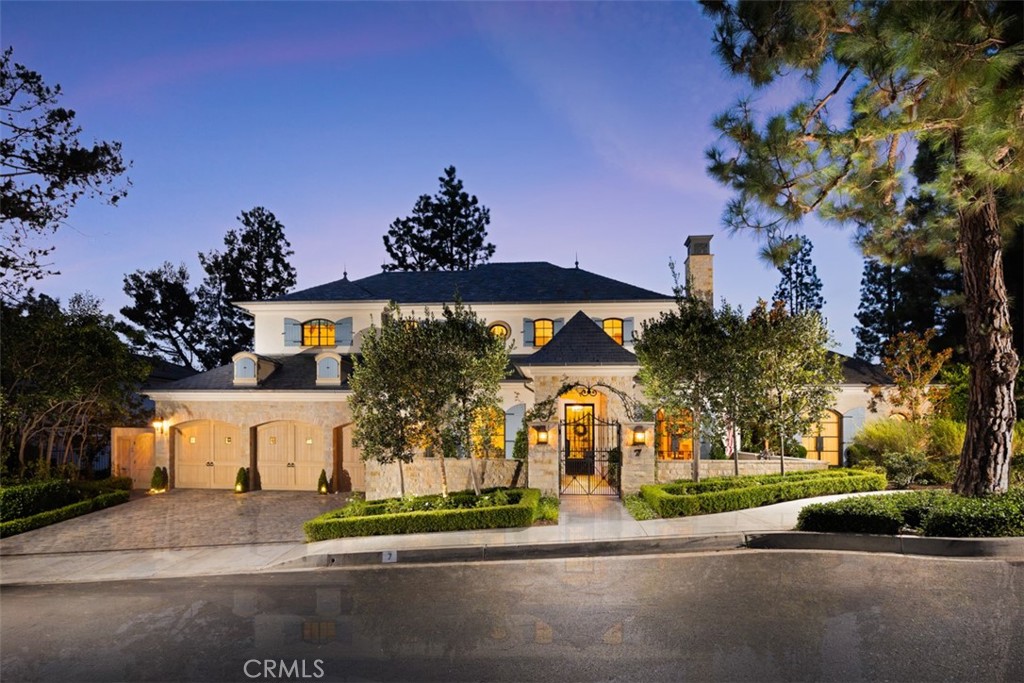
7 Oakmont Lane Newport Beach CA
Gracefully set within the guard-gated community of Big Canyon, 7 Oakmont is an exceptional French-inspired custom estate that brings timeless European elegance to one of Newport Beach’s most coveted enclaves. Built entirely from the ground up and completed in 2020, the home encompasses ~6, 466 sq. ft. across a 14, 170-sq.-ft. homesite, with 5 bedrooms and 7 baths and an extraordinary attention to scale, craftsmanship, and detail. A stately limestone-framed entrance creates an elegant first impression, opening to a grand entry hall with a sweeping custom iron staircase finished in petit granite flooring and illuminated by a dramatic skylight above. Beyond, soaring ceilings create a sense of volume throughout the residence. Three limestone fireplaces lend architectural distinction, while a thoughtful collection of luxury finishes carries the home’s refined sensibility from one space to the next. The main level features a primary suite, a home office, and a guest suite with convenient access to the pool and the ability to be secured separately from the main residence. Three ensuite bedrooms are located upstairs, as well as a large bonus room providing flexible space for media, fitness, or other lifestyle needs. Designed for entertaining and everyday living, the residence extends outdoors to one of its most inviting features: a 400+ sq. ft. covered loggia, a true extension of the living environment. This open-air living space is designed for year-round enjoyment, creating an idyllic setting for lingering dinners and relaxed afternoons. Completing the outdoor space, a heated 5-foot-deep lap pool and separate spa create a resort-like retreat, complemented by a built-in bar and BBQ. Adding to the home’s exceptional entertaining credentials is a climate-controlled wine cellar, providing an elegant setting for the display of fine wines. Together with the generous kitchen, expansive great room, covered loggia, and resort-style pool setting, the residence offers a seamless progression from intimate gatherings to sophisticated entertaining. Modern comforts include six-zone HVAC, with the roof, water heater, and HVAC systems all dating to the home’s 2020 construction. Life within Big Canyon is equally distinguished, offering guarded entrances, security patrols, and beautifully maintained amenities. Beyond the gates, 7 Oakmont enjoys an enviable Newport Beach setting close to the world-class shopping and dining of Fashion Island, famed beaches, and award-winning schools.
5 Beds
7 Baths
6,466 Sqft
0.33 Acres
Residential
New Listing
Est. Payment:
$46,937/mo
$10,333,301
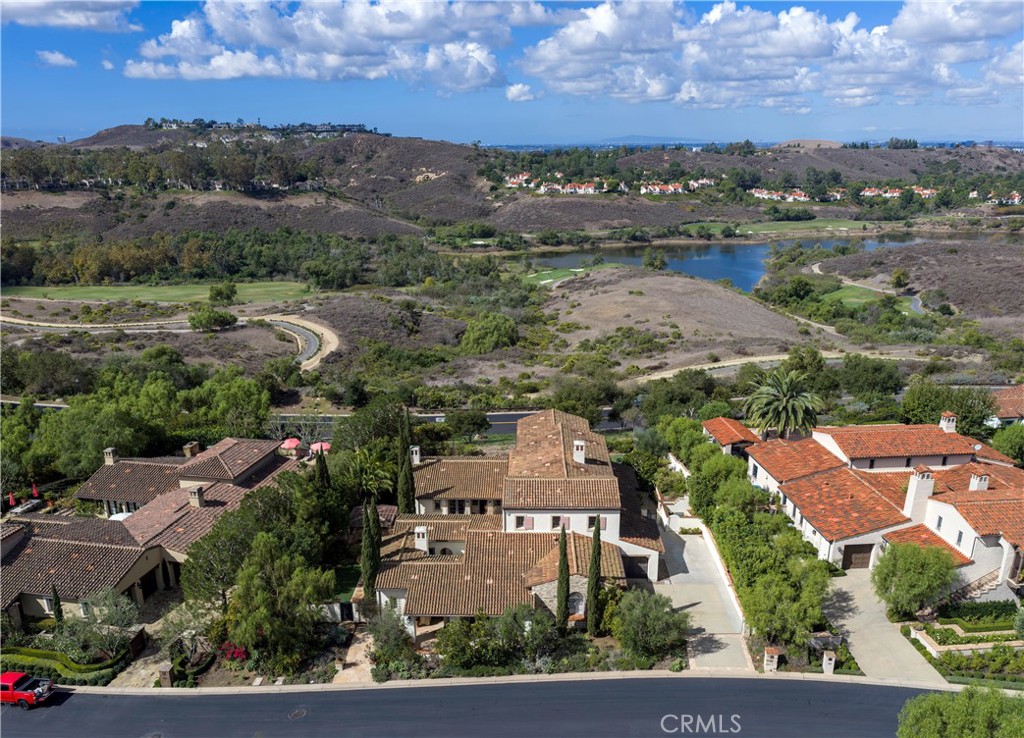
47 Vernal Irvine CA
***Discover one of the finest floor plans in all of Shady Canyon — a Laing Luxury masterpiece within The Masters Collection.*** Crafted for the multi-generational family or as an executive entertainer’s estate, 47 Shady showcases 7–8 bedrooms and 7.5 bathrooms, with every bedroom offering its own en suite. Two bedrooms and one bath are located in a separate casita, set perpendicular to the main residence, for added privacy and versatility — totaling approximately 7, 300 square feet of refined living space. Situated on an almost half-acre lot, 47 Vernal Spring captures stunning sunset, golf course, and city lights views. The extended driveway and 3–4 car garage provide exceptional parking and storage, while the single-loaded street location ensures rare tranquility and exclusivity. The original owners have curated a residence with excellent Feng Shui and a harmonious, success-oriented energy. Their family of accomplished, globally minded professionals has imbued the home with warmth, sophistication, and balance. Set in one of Orange County’s most prestigious communities, Shady Canyon evokes the luxurious countryside of Italy and France, where quiet evenings and unhurried days inspire a down-to-earth, meditative lifestyle amid nature, privacy, and timeless beauty.
7 Beds
8 Baths
7,306 Sqft
0.48 Acres
Residential
New Listing
Est. Payment:
$43,152/mo
$9,500,000
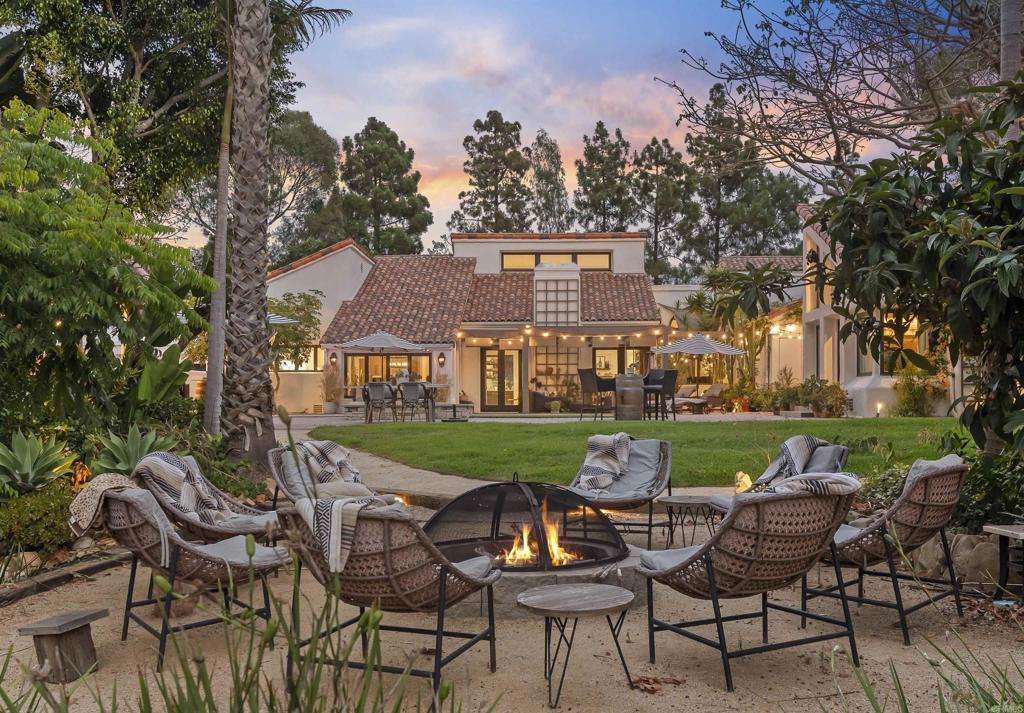
14296 Dalia Drive Rancho Santa Fe CA
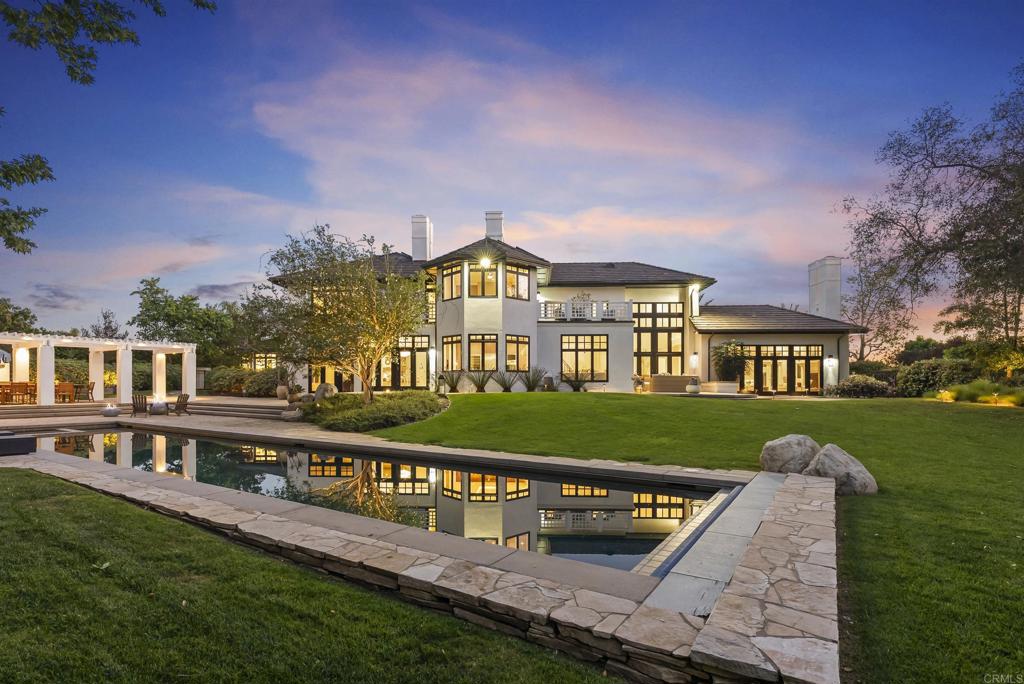
Where architectural presence meets an extraordinary sense of privacy, this transformed Del Mar Country Club estate unfolds from sweeping fairway views at the front to expansive grounds framed by the hills beyond. A dramatic two-story entry with a sweeping staircase, cascading glass globe chandelier, and wall of glass overlooks the pool and private grounds. DuChateau Savanna wide-plank European white oak flooring carries through interiors with sculptural lighting, feature walls, Pella Impervia windows, and Black Diamond steel doors. Windows and glass doors frame the fairway, grounds, and surrounding landscape. The family room is anchored by a quartzite slab fireplace and statement wine display, with French doors to the patio. The kitchen centers around a generous island with Wolf and Sub-Zero appliances and flows to the daily dining area. The formal dining room overlooks the fairway. The main-level primary suite is defined by a floor-to-ceiling stone fireplace, two custom walk-in closets, and a full wall of glass opening directly to the pool and grounds. The bath features dual vanities set against a full quartzite slab wall, a soaking tub, and walk-in shower. French doors open directly to a private barrel sauna. An office with its own fireplace and separate exterior entrance completes the main level. Upstairs are two en-suite bedrooms with private balconies overlooking the fairway, a theater room, and an additional bedroom sharing a Jack-and-Jill bath with the gym. A detached casita with its own entrance and garage offers privacy for guests. Outside, a California room with fireplace extends to the pool and spa, outdoor kitchen with Wolf BBQ and Sub-Zero refrigerator, expansive lawn, and fruit trees. The 0.65-acre lot is complemented by exclusive use of an additional 0.59 acres of Lot 7, creating a rare sense of openness within Del Mar Country Club.
6 Beds
7 Baths
8,182 Sqft
0.65 Acres
Residential
New Listing
Est. Payment:
$37,701/mo
$8,300,000
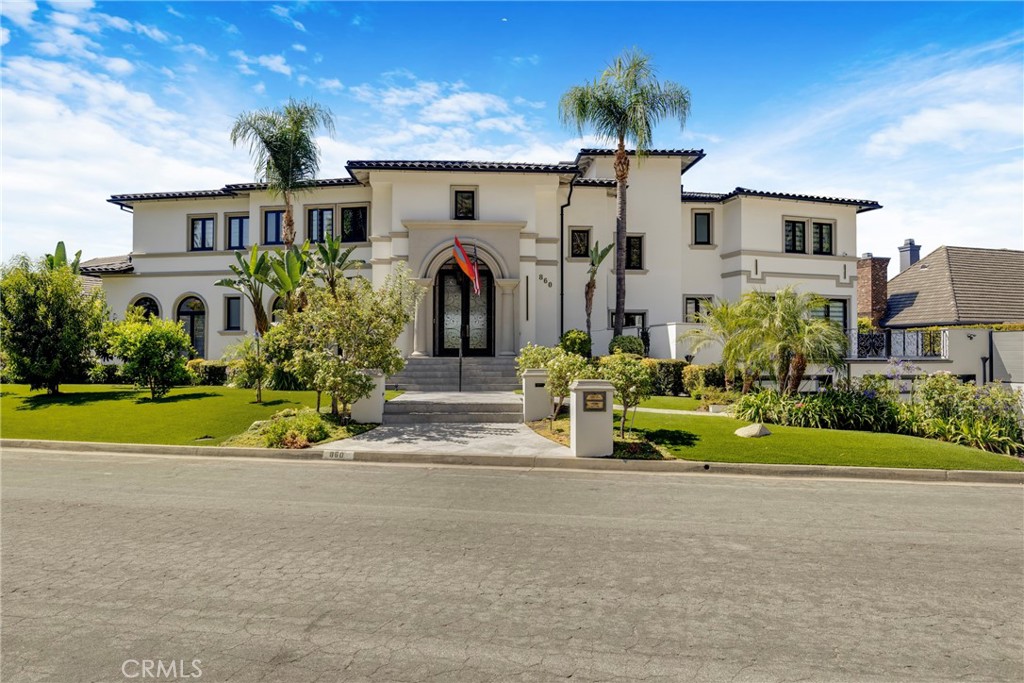
860 Greenridge Drive La Canada Flintridge CA
**A RARE LA CAÑADA FLINTRIDGE ESTATE WHERE GRAND SCALE, BESPOKE DESIGN, AND RESORT-STYLE LIVING COME TOGETHER.** Set adjacent to the golf course with sweeping views across the fairways and beyond, this extraordinary custom residence was extensively reimagined in 2024, creating a sophisticated retreat designed for luxurious living and exceptional entertaining. From the moment you enter, soaring vaulted ceilings, abundant natural light, dramatic large-format porcelain tile, new recessed lighting, and expansive living spaces set the tone, with nearly every element thoughtfully upgraded with an emphasis on quality, scale, and refined contemporary design. At the heart of the home is a spectacular new designer kitchen appointed with premium Viking appliances, custom finishes, generous prep and entertaining space, and a seamless connection to the home’s impressive gathering areas. All 10 bathrooms have been completely remodeled with high-end fixtures and finishes, while custom closets and beautifully appointed interiors continue the attention to detail throughout. Designed as a true private resort, the residence features a dedicated high-end movie theater, expansive game and entertainment room, sauna, whole-house sound system, a striking vacuum elevator providing access between levels, multiple fireplaces including a contemporary electric fireplace, and oversized balconies that capture the home’s remarkable golf course and panoramic views. Outdoor living is equally impressive, with high-quality artificial turf and a newly designed BBQ area featuring a built-in pizza oven, creating an exceptional setting for dining, entertaining, or enjoying the Southern California lifestyle against a beautiful golf course backdrop. Extensive 2024 improvements include a new roof, new HVAC system, new paid-off solar system, whole-house backup generator, water-softening system, large-format flooring and tile, remodeled bathrooms, upgraded lighting, and numerous additional enhancements throughout. Car enthusiasts will appreciate the exceptional garage configuration, with two garages providing parking for up to four vehicles. Offering remarkable scale, extensive customization, dramatic entertaining spaces, modern infrastructure, and an irreplaceable golf-course-adjacent setting, 860 Greenridge Drive is more than a residence—it is a private luxury retreat in one of La Cañada Flintridge’s most prestigious settings, created for those who expect something beyond the ordinary.
5 Beds
10 Baths
7,402 Sqft
0.35 Acres
Residential
New Listing
Est. Payment:
$36,111/mo
$7,950,000
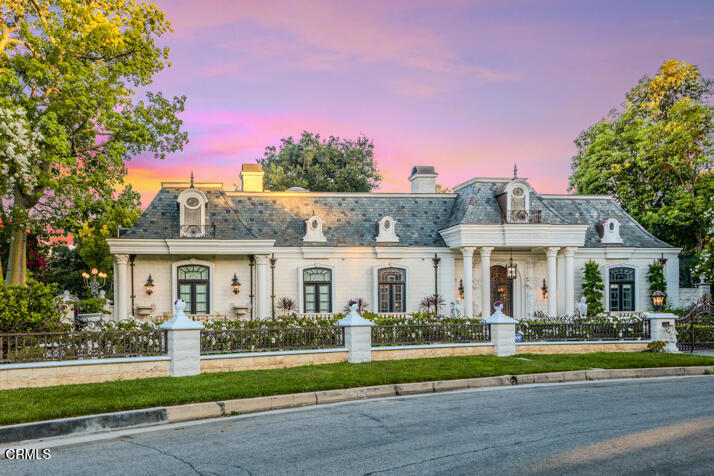
567 Meadow Grove Street La Canada Flintridge CA
Located on one of La Canada Flintridge's most coveted estate streets, this magnificent French Chateau offers approximately 8, 000 SF of living space on an expansive 22, 000 SF lot, with 7 bedrooms, 8 bathrooms, and a 3-car garage. Extensively remodeled in 2010, the estate seamlessly combines timeless European elegance with refined modern comfort. Behind private wrought-iron gates, a striking stone facade, Mansard-style rooflines, arched windows, and beautifully landscaped grounds create an unforgettable arrival. The spectacular European-inspired central courtyard features grand columns, elegant colonnades, fountains, sculptures, and a swimming pool--an exceptional setting for entertaining and outdoor living.Inside, exquisite craftsmanship is showcased throughout, including decorative and coffered ceilings, ornate moldings and friezes, custom millwork, leaded-glass windows, polished limestone floors, carved stone fireplaces, and elegant chandeliers. An impressive foyer features a graceful sweeping staircase with intricate wrought-iron railings. The chef's kitchen, formal living spaces, sophisticated bar, and wine cellar provide an ideal setting for both intimate gatherings and grand entertaining. The luxurious primary suite features a beautifully detailed domed ceiling and a spa-inspired marble bath with soaking tub, steam shower, sauna, and custom cabinetry. A richly appointed wood-paneled library adds another layer of sophistication.A rare architectural estate offering exceptional privacy, craftsmanship, and timeless European beauty in one of La Canada Flintridge's finest neighborhoods.
7 Beds
8 Baths
8,005 Sqft
0.53 Acres
Residential
New Listing
Est. Payment:
$31,773/mo
$6,995,000
17940 Avenida Alondra Rancho Santa Fe CA
- 3.14 flat, all-usable acres in the Rancho Santa Fe Covenant. - Single-level 5+ Bed Modern Mediterranean main residence (remodeled 2019). - 2-bedroom, 2-bath guest house with private driveway + garage (built 2023). - Barn, multiple paddocks + property approved for 3 horses. - Resort-style pool & spa + outdoor cabana with kitchen. - Bocce, horseshoes + extensive outdoor recreation. - Mature, park-like grounds with extraordinary potential to reimagine. - Close to Covenant trails, the Village, restaurants, shops + everyday amenities. A rare 3.14-acre lifestyle property in the Rancho Santa Fe Covenant, 17940 Avenida Alondra offers something increasingly hard to find: flat, usable land, a remodeled single-level home, a private two-bedroom guest house, and the freedom to create a life outdoors that feels entirely your own. A little bit farm. A little bit resort. And a distinctly Rancho Santa Fe way of life. Today, the property unfolds as a charming private farmstead, where mature trees create a park-like setting and paddocks, a barn and room for animals bring a relaxed, almost countryside quality to everyday life. The property is approved for three horses, with multiple existing areas for animals and pets. Chickens in the barn, horses in the paddock, garden beds overflowing with produce—this is the kind of place where mornings can be spent outside and weekends naturally become gatherings with family and friends. But the beauty of Avenida Alondra is that it doesn’t have to be just one thing. With more than three acres of flat, all-usable land, the property offers an exceptional canvas for whatever comes next: expand the equestrian lifestyle, create sprawling lawns and gardens, add play and recreation spaces, or imagine the ultimate resort-style backyard. The infrastructure is already here, yet the possibilities remain wide open. At the heart of the property, the completely remodeled single-level Modern Mediterranean residence was designed for comfortable, uncomplicated living. The five-bedroom, five-and-a-half-bath main home pairs warm, inviting interiors with an easy connection to the outdoors, while an expansive pool and spa and a separate outdoor cabana with its own kitchen create a natural gathering place for long lunches, summer dinners and evenings outside. A bocce court, horseshoes and additional outdoor recreation add to the sense that this is a home meant to be enjoyed rather than simply admired. Set privately apart is a newer approximately 1, 200-square-foot, two-bedroom, two-bath guest house/ADU with its own driveway and one-car garage—offering genuine independence for extended family, long-term guests, an office retreat or multigenerational living. The guest residence was built in 2023 and features its own kitchen and living spaces. The property has also undergone extensive improvements, including a remodeled kitchen, bedrooms and baths, refreshed landscaping, a newer roof, updated air conditioning, solar with two Tesla batteries, and significant pool and property upgrades. And while the acreage creates a feeling of being wonderfully removed, life in the Covenant remains close at hand. Neighborhood trails are easily accessible, while Harvest Market, the French bakery, coffee shops and the heart of downtown Rancho Santa Fe are all nearby. 17940 Avenida Alondra is less about formality and more about freedom—the freedom to have animals, to entertain outside, to give family their own space, to let children roam, to garden, play and gather, or simply to reinvent more than three usable acres into a property entirely your own.
7 Beds
8 Baths
7,600 Sqft
3.14 Acres
Residential
New Listing
Est. Payment:
$31,333/mo
$6,898,000
1905 Paseo Del Sol Palos Verdes Estates CA
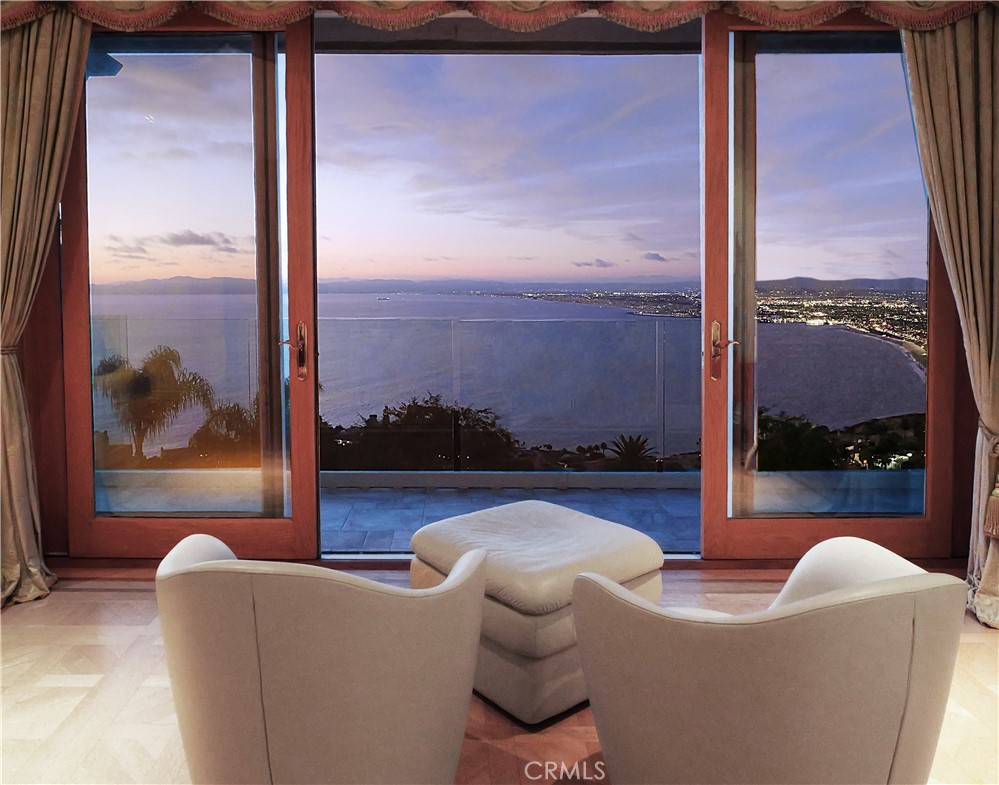
Experience one of the most extraordinary vantage points in Palos Verdes Estates, where an unobstructed 210-degree panorama unfolds across the Pacific Ocean, Queen’s Necklace, Santa Monica Bay, Los Angeles skyline, San Gabriel and San Bernardino Mountains, Channel Islands, and Point Mugu. Perched along one of the city’s most coveted streets, this exceptional estate offers a front-row seat to Southern California’s ever-changing coastal beauty, from brilliant sunsets to sparkling city lights. Designed to embrace its remarkable setting, the residence features five luxurious ensuite bedrooms, each capturing beautiful views and offering its own private exterior entrance. The grand primary suite is an extraordinary retreat with sweeping ocean vistas, dual walk-in closets, separate his-and-her bathrooms overlooking the coastline, and a private sauna. The chef’s kitchen features a generous center island, beautifully refinished natural wood cabinetry, and an oversized walk-in pantry. Rare quarter-sawn golden oak hardwood floors flow throughout, while expansive French doors invite the outdoors in. Approximately 1, 500 square feet of upper and lower terraces, finished in imported Italian porcelain in a classic Versailles pattern, create an exceptional setting for entertaining, dining, or enjoying the endless views. The resort-inspired grounds feature a sparkling pool with waterfall and spa surrounded by lush, mature landscaping. Meandering terraced gardens offer year-round color and fragrance, while a private orchard produces oranges, lemons, nectarines, peaches, avocados, figs, strawberries, and more. Ocean breezes drift through the property, the sound of waves provides a soothing backdrop, and scenic hiking and biking trails wind through nearby canyons and creeks. On clear days, whales can occasionally be spotted from the living room or primary suite, while the beach is just a pleasant walk away. The estate is moments from acclaimed dining, luxury resorts, and world-class golf at Terranea Resort, Trump National Golf Club, and other premier courses. A rare opportunity where panoramic views, lush gardens, privacy, and the natural beauty of the California coast come together in one exceptional estate.
5 Beds
7 Baths
5,747 Sqft
0.28 Acres
Residential
New Listing
Est. Payment:
$30,865/mo
$6,795,000
7891 Muirfield Way Rancho Santa Fe CA
Welcome to 7891 Muirfield Way, an extraordinary estate set on one of the largest and most coveted lots within the prestigious guard-gated community of The Farms at Rancho Santa Fe. Perfectly positioned at the end of a quiet cul-de-sac, this remarkable residence offers an unparalleled combination of privacy, scale, and resort-inspired living—an offering that is exceptionally rare within the community. What truly distinguishes this estate is its breathtaking outdoor setting. Rarely found in The Farms, the property features expansive, flat, usable grounds enveloped by mature landscaping, creating an environment that feels both grand and remarkably private. The sweeping lawns provide endless opportunities for recreation, entertaining, and family living, making this one of the most desirable homesites in the entire neighborhood. Further enhancing its appeal is private gated access to the world-renowned Rancho Valencia Resort & Spa (with membership), allowing residents to enjoy effortless access to Relais & Châteaux hospitality, award-winning wellness amenities, exceptional dining, tennis, and one of Southern California's most celebrated luxury resorts. Inside, a dramatic entry introduces a home defined by soaring ceilings, abundant natural light, and timeless architectural design. Thoughtfully updated throughout, the residence showcases wide-plank hardwood flooring, beautifully redesigned landscaping with curated architectural lighting, solar, surround sound, a new ADT security system, and countless designer upgrades that blend modern comfort with refined elegance. At the heart of the home, the chef's kitchen is both sophisticated and inviting, featuring premium appliances, Carrara marble and Basaltina countertops, custom walnut cabinetry, and generous gathering spaces designed for everything from intimate family dinners to large-scale entertaining. Designed with today's lifestyle in mind, the floor plan offers an exceptional balance of connection and privacy. A dedicated children's wing features three spacious en-suite bedrooms, a private family room, homework room, and its own separate entrance leading directly to the basketball court—creating an incredible retreat where friends naturally gather and lifelong memories are made. It is a layout that perfectly supports modern family living while allowing every generation to enjoy their own space. Five generously appointed bedroom suites are conveniently located on the main level alongside elegant formal living spaces and comfortable family gathering areas. Occupying the upper level, the primary suite is a private sanctuary complete with dual terraces, an expansive walk-in wardrobe, and a beautifully reimagined spa-inspired bathroom. Adjacent, a fireplace-warmed office with its own outdoor terrace and sweeping views offers exceptional flexibility as a private executive office, creative studio, or additional bedroom suite. The resort-caliber backyard was designed for effortless year-round indoor-outdoor living. Host unforgettable gatherings beneath the pergola-covered dining pavilion accommodating up to 25 guests, complete with a built-in barbecue and outdoor fireplace, or relax beside the spectacular 70-foot lap pool surrounded by multiple entertaining spaces, expansive lawns, and complete privacy. Residents of The Farms enjoy access to one of Rancho Santa Fe's premier golf clubs, recently transformed through a comprehensive renovation that has further elevated its reputation as one of Southern California's finest private golf experiences. The home is also served by the award-winning Solana Santa Fe School (K–6), which has recently completed an extensive campus modernization. Just minutes from Rancho Valencia Resort & Spa, award-winning schools, fine dining, shopping, equestrian amenities, and the Del Mar coastline, 7891 Muirfield Way represents a rare opportunity to own one of the most exceptional estates in The Farms! Welcome Home!
6 Beds
10 Baths
6,800 Sqft
1.00 Acres
Residential
New Listing
Est. Payment:
$29,525/mo
$6,500,000
277 Crestview Avenue Camarillo CA
Set behind gates on one full acre of professionally designed grounds, this 2025 custom-built estate offers a rare combination of single-story living, architectural significance, and sweeping panoramic views. Situated among some of the area's most significant luxury residences, it stands apart through its bespoke design, exceptional craftsmanship, and curated finishes. A dramatic foyer showcases white Turkish limestone floors, hand-applied Venetian plaster, and a sculptural designer chandelier. Beyond, soaring ceilings and walls of glass with seamless indoor-outdoor flow define the main living spaces. The great room is anchored by a limestone fireplace and disappearing doors that fully open to the surrounding landscape. Designed for both intimate living and grand entertaining, the turret-style living room is framed by dramatic windows and anchored by a quartzite fireplace. The formal dining room features custom built-ins and designer lighting, while the chef's kitchen offers knotty alder cabinetry, dual navy-stained islands, quartzite countertops, premium appliances, a circular breakfast nook, prep kitchen, Butler's Pantry, and walk-in pantry. The wine room features illuminated gemstone walls, custom knotty alder racking, and a temperature-controlled refrigerator. A gallery hallway leads to a dramatic powder room, tiered theater with full bar and oversized screen, and an executive study with quartzite fireplace and French doors opening to a private patio. Three secondary suites each offer custom finishes and private baths, including one currently configured as a fitness studio overlooking the pool and mountain views. Privately situated, the primary suite features a fireplace, disappearing glass doors to the grounds, dual walk-in closets, and a spa-inspired bath with sculptural soaking tub, quartzite vanities, and an oversized illuminated quartzite steam shower. Outside, a covered pavilion with wood-paneled ceiling, stone fireplace, and outdoor kitchen overlooks the beach-entry pool with waterfalls, fire features, spa, fountains, and designer hardscape. A gated motor court with permeable pavers leads to the oversized three-car garage. A detached casita offers complete privacy with limestone floors, full kitchen, bedroom suite, designer bath, and covered patio. A remarkable expression of contemporary luxury, blending timeless craftsmanship, architectural elegance, and resort-inspired living into one extraordinary single-story estate.
5 Beds
6 Baths
8,356 Sqft
1.00 Acres
Residential
New Listing
Est. Payment:
$28,821/mo
$6,345,000
1110 Solana Drive Del Mar CA
Perched on over an acre with exceptional privacy and sweeping views in two directions, this architectural residence captures the essence of Southern California luxury. Built in 2016 by boutique builder Mansch Homes, the home showcases panoramic Pacific Ocean views to the west and golf course and mountain vistas to the east. Two sets of approximately 14-foot Fleetwood doors open the home completely to expansive terraces, creating effortless indoor-outdoor living and allowing coastal breezes to flow throughout. Soaring ceilings, walls of glass and abundant natural light frame the views from nearly every angle. Designed for both sophisticated entertaining and everyday living, the residence offers five bedrooms and five-and-one-half baths with flexible spaces ideal for an office, media room, wellness retreat or gym. Main living spaces are conveniently located on one level, with an elevator providing easy access throughout. The chef’s kitchen is complemented by a generous hidden scullery, creating a secondary prep and working kitchen perfect for entertaining. Automated shades and screens, Lutron lighting, multi-zone Sonos and enhanced security integrate technology seamlessly throughout the home. Expansive terraces and balconies create a series of private outdoor spaces for dining, entertaining and taking in spectacular Pacific sunsets. An oversized garage, additional flex space and previously approved plans for an ADU above the garage offer even greater versatility. Lightly lived in and meticulously maintained, the home retains the fresh, refined feel of a newer custom residence. Ideally positioned near Del Mar, Solana Beach and Rancho Santa Fe, 1110 Solana Drive offers a rare combination of ocean and golf course views, privacy, acreage, contemporary architecture and effortless coastal living. A home designed not simply to capture the view, but to make it part of everyday life. *Buyer to independently verify the status and feasibility of any prior ADU plans or approvals.
5 Beds
5 Baths
4,062 Sqft
1.04 Acres
Residential
New Listing
Est. Payment:
$27,254/mo
$6,000,000
Newport Road Menifee CA
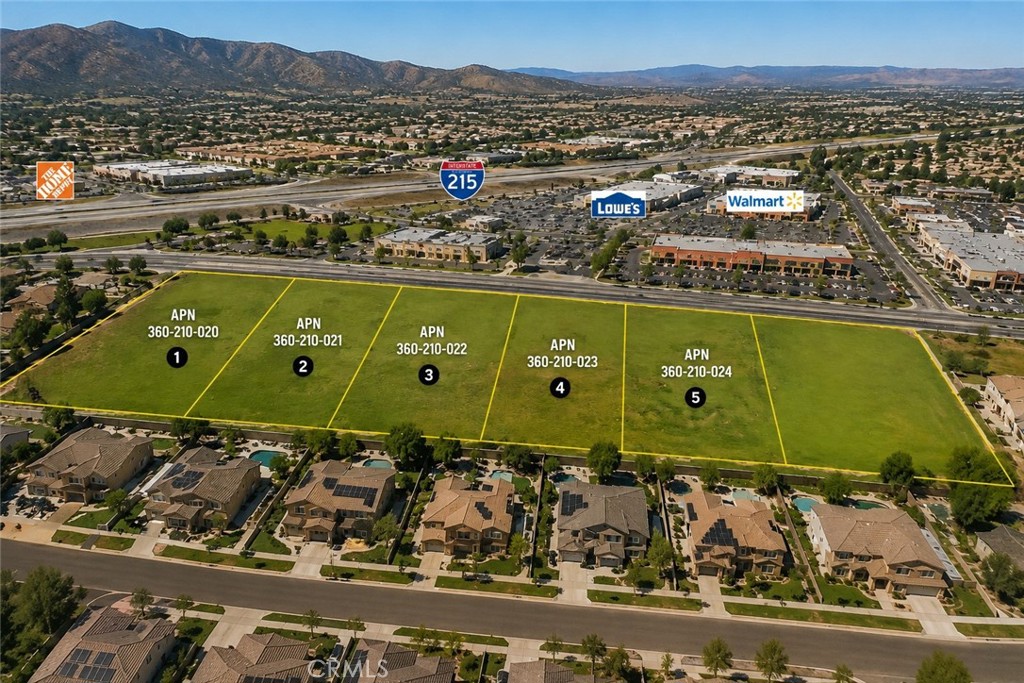
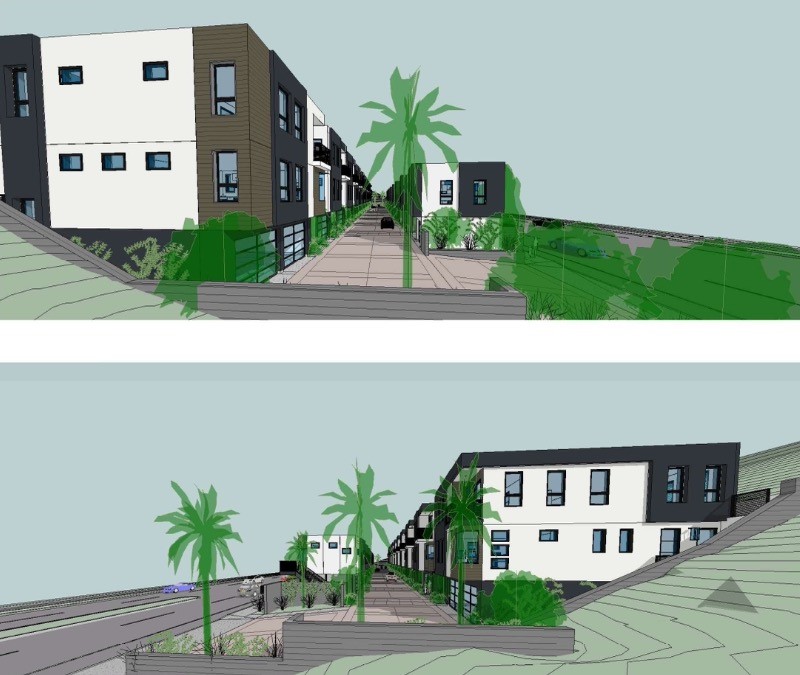
Exceptional commercial development opportunity in the heart of growing Menifee. Offered at $6, 000, 000, this approximately 4.77-acre (207, 781 SF) site consists of five contiguous parcels of flat, usable land along the highly traveled Newport Road corridor, with convenient access to the I-215 freeway. Located within the Cal Neva Specific Plan, Planning Area 2-4, the property is ideally positioned for investors, developers and owner-users seeking a substantial commercial site in one of Southwest Riverside County’s growing communities. Surrounded by established retail, restaurants, businesses and residential neighborhoods, the property benefits from a strong location within the expanding Newport Road commercial corridor. With utilities reported at the street, excellent accessibility and nearly five acres offered together, this is a compelling opportunity to create a significant commercial project in a rapidly developing market. APNs included: 360-050-031, 360-050-032, 360-050-033, 360-050-034 and 360-050-035.
4.77 Acres
Land
New Listing
Est. Payment:
$27,249/mo
$5,999,000
3231 Palos Verdes S Rancho Palos Verdes CA
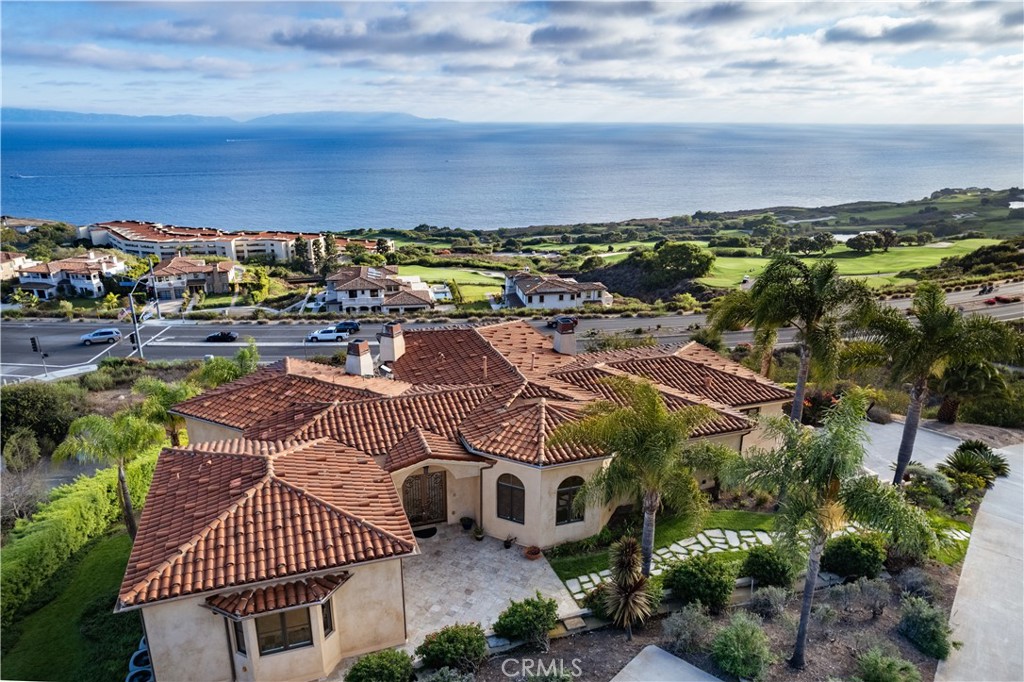
Experience one of a kind coastal living in this custom Tuscan estate, perched on a private hilltop promontory. Surrounded by unobstructed vistas, the home captures breathtaking panoramic views of the Pacific Ocean, Catalina Island, and the world class Trump National Golf Course unfolding right in front of you. A grand entry introduces a seamless flow between the formal living, dining, and family rooms, leading to a massive gourmet kitchen wrapped in ocean views. This culinary paradise boasts a grand center island, Wolf 6 burner range, Miele espresso maker, and a dedicated butler's pantry connecting to the formal dining room. French doors open to an expansive balcony for spectacular sunsets. Marble and rich wood floors, solid 10 foot knotty alder doors, and motorized shades elevate the space. The lower level sanctuary hosts five generous bedroom suites, each with its en-suite bathroom; four boasting direct, unobstructed ocean views. The opulent primary retreat features a ornate fireplace and a massive spa bathroom with a soaking tub, oversized shower, and private steam room. A dedicated movie theater and a secondary family room provide exceptional, secluded entertainment areas. Modern efficiency defines the estate with a 4 zone climate system, dumbwaiter, Starlink internet, and an integrated multi room sound systems. Located in Rancho Palos Verdes, families benefit from the highly acclaimed Palos Verdes Peninsula Unified School District. The peninsula offers five spectacular golf courses, with Trump National at your doorstep. Near Terranea Resort and LAX, this estate perfectly blends Tuscan architecture with an unmatched California coastal lifestyle.
5 Beds
6 Baths
7,627 Sqft
0.83 Acres
Residential
New Listing
Est. Payment:
$24,915/mo
$5,485,000
1017 5th Santa Monica CA
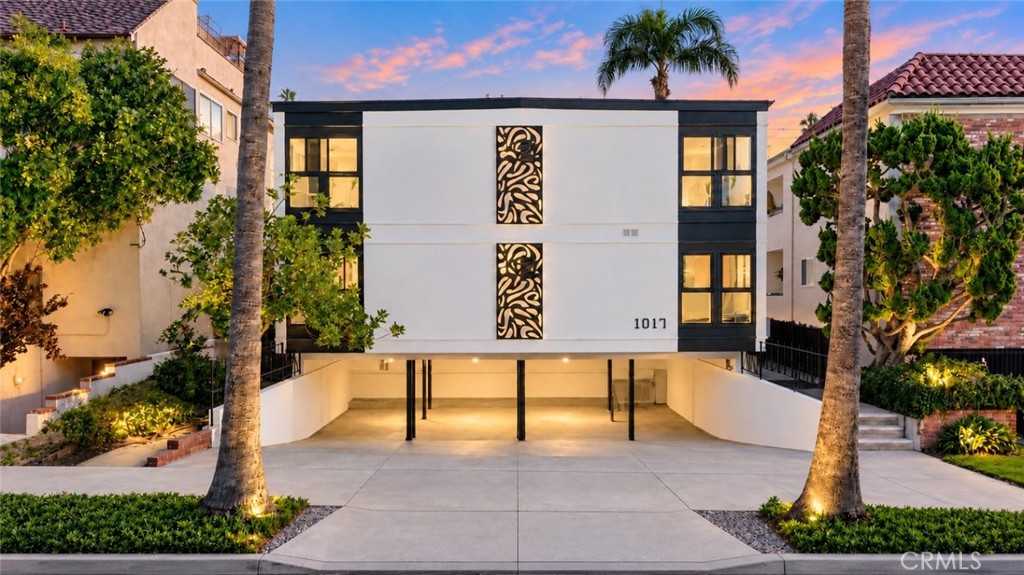
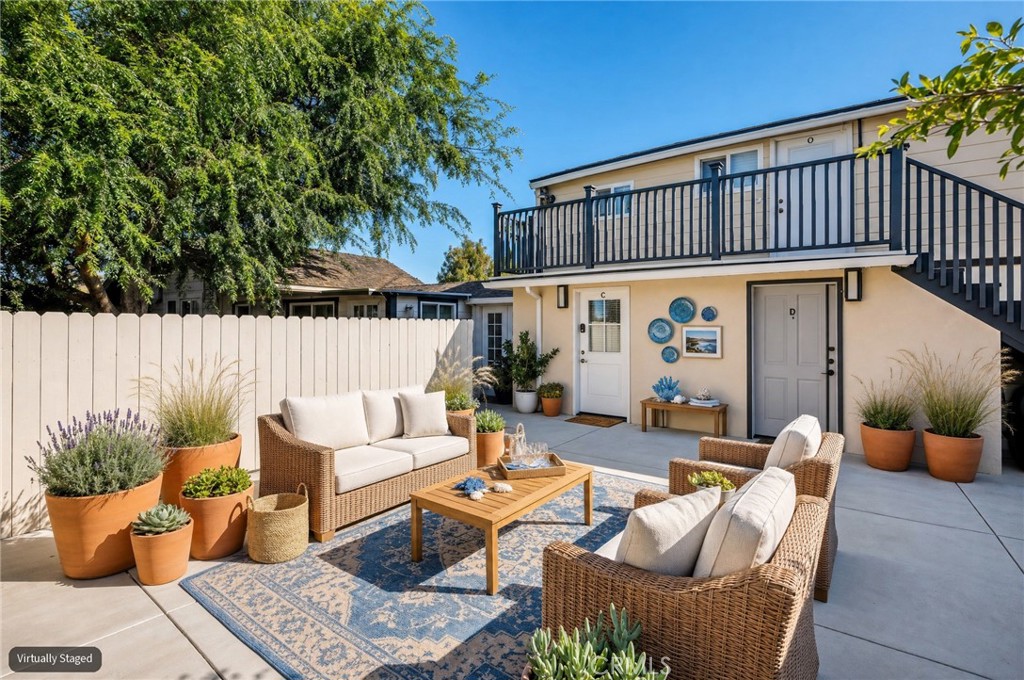
An exceptional opportunity to acquire a meticulously remodeled 11-unit apartment building in one of Santa Monica’s most coveted North of Wilshire locations. 1017 5th Street offers the rare combination of a true trophy-quality location, high-end renovated units and investment returns that are exceedingly difficult to find in prime Santa Monica. Offered at $5, 485, 000, the property generates a compelling 5.39% current cap rate and 13.07 GRM, providing investors with unusually strong in-place cash flow for an asset of this quality and location. The investment becomes even more compelling on pro forma rents, reaching approximately a 6.69% cap rate and 11.03 GRM, with roughly 19% remaining rental upside. The property has undergone extensive upgrades and features beautifully remodeled, high-end units designed to attract Santa Monica’s premium renter base. This is not a heavy value-add project requiring years of construction, tenant turnover and capital expenditures. The work has largely been done, creating an exceptionally easy-to-own and easy-to-manage asset with strong income from day one.
0.17 Acres
ResidentialIncome
New Listing
Est. Payment:
$23,620/mo
$5,200,000
2602 Brighton Park Drive Bakersfield CA
Timeless elegance and effortless livability define this unparalleled offering. The finest property ever to come to market in the exclusive double-gated enclave in Grand Island at Seven Oaks, this spacious yet well-proportioned Tuscan masterpiece showcases an exceptional level of craftsmanship and design. Privately gated motor court and oversized four-car garage provide ample parking. Inspired floor plan includes formal dining room w/adjoining wine room, executive office and a den. Upstairs, a game room w/full bar offers hidden access to a richly paneled theater room. Kitchen features three islands w/extensive bar seating and walk-in pantry. Main-level primary suite is a private retreat w/expansive golf course views, custom morning kitchen and a dream walk-in closet. All bedrooms are ensuite - 2 downstairs, 3 upstairs. Outdoor amenities include pool w/lap lane, eight-person spa w/individual jets and a covered kitchen w/both gas and Santa Maria grills. Substantial owned solar system.
5 Beds
8 Baths
8,503 Sqft
0.44 Acres
Residential
New Listing
Est. Payment:
$22,707/mo
$4,999,000
5 Hwy 95 Needles CA
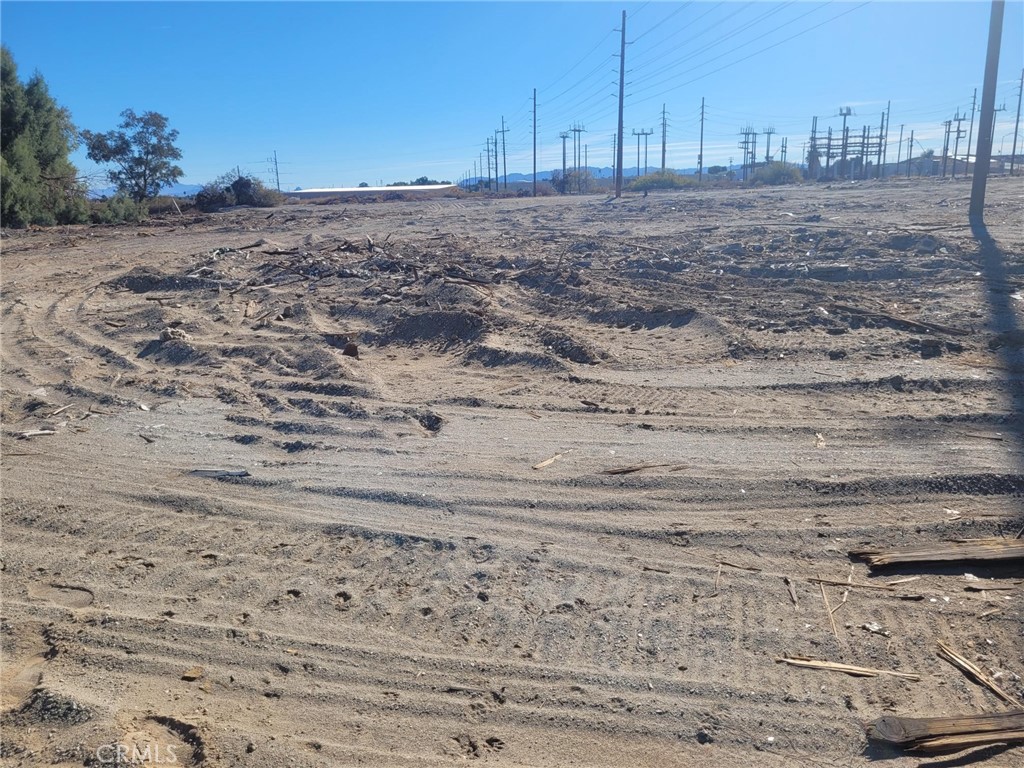
8.13 Acres 5 parcels ready to build, at I40 AND us 95 AT THE WEST BROADWAY ON RAMP. NORTH OF THE CITY OF NEEDLES SUSTATION ON THE COLORADO RIVER. with Electricity and water on site. Can included in purchase price 3 steel warehouse building ready to be erected. Buildings are 150" by 300' with 16' eaves. Total square footage all three buildings 135, 000 sf. Perfect for boat and RV storage, self storage, data center, logistics center, Truck or container storage, Hotel or RV park.
8.13 Acres
Land
New Listing
Open House 9/11
Est. Payment:
$22,689/mo
$4,995,000
602 602.5 Marguerite Corona Del Mar CA
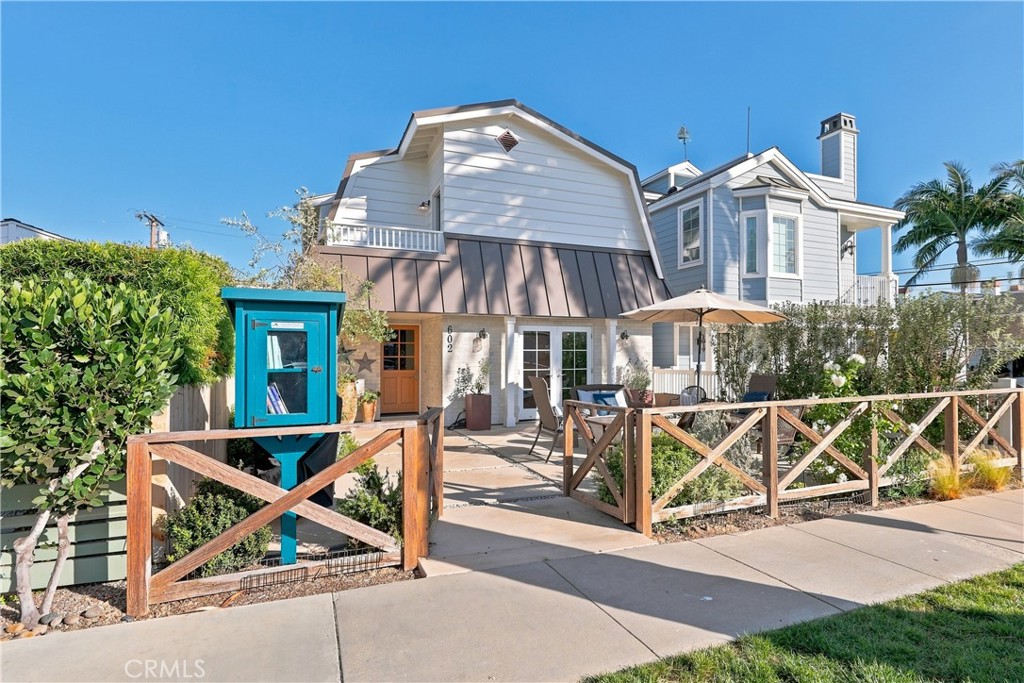
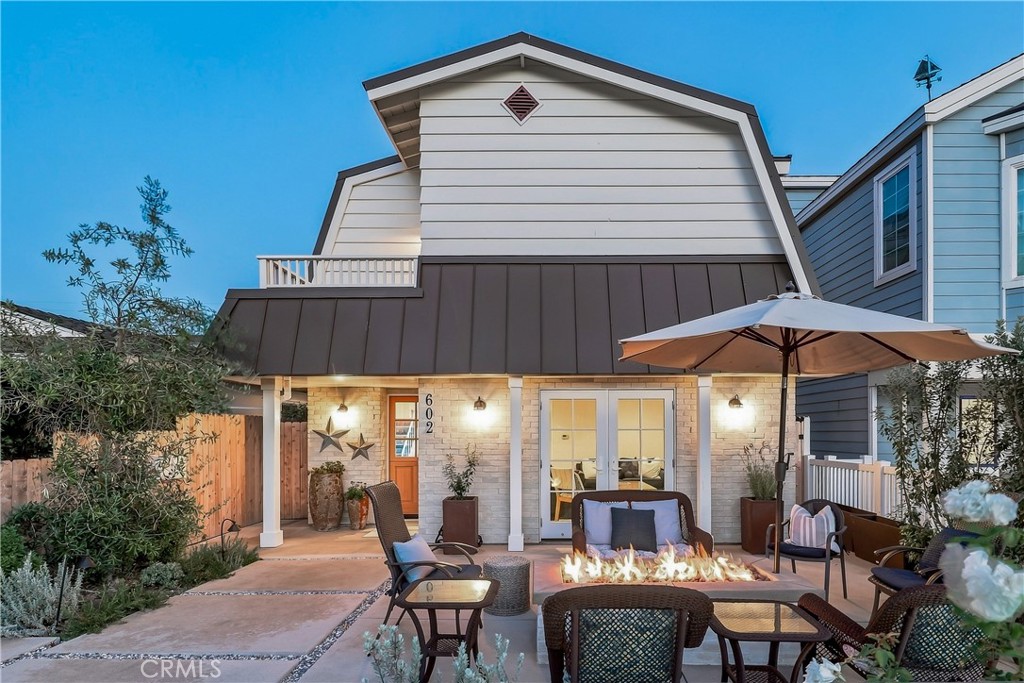
CHECK OUT THIS DUPLEX AT THIS GREAT PRICE!!! Located in the heart of Corona Del Mar Village, just north of Pacific Coast Highway, this fabulous duplex is a great opportunity to own income property in CDM. Both front & back units are approx 1516 sq. ft. each, with 3 bedrooms and 2.5 baths, open floor plans, newer luxury vinyl flooring throughout, stone counters in the kitchens, gas cooktops w/ovens below, stainless steel dishwashers & refrigerators, 2 sets of laundry facilities in the garage, that has new epoxy flooring. There are spacious walk-in closets in the primary suites, lots of storage cabinets for linens, and mirrored closet doors in the all secondary bedrooms. The front home is fully furnished for short term rentals at premium prices. The back home is on a long-term lease that continues through May 2027 at $6400.00 per month. The exterior of the property just underwent a major facelift with a whole new expanded front patio with sliding glass doors, leading out from the front home. There's a new firepit, BBQ, seating area for additional outdoor entertaining space, new drought tolerant landscaping and front yard fencing that adds charm to the property. Each home has its own mailbox and separate entries. The back home has newer sliding glass doors leading out to a newly extended private patio for their space too. This duplex is just minutes from Corona del Mar's world famous beaches, a local park, the areas top restaurants, boutiques, shopping at Fashion Island, Laguna Beach & John Wayne Airport. Schools are top notch in the Newport Mesa school district and one is just a few blocks away. The Oasis Senior Center is just 2 blocks from the property, offering a gym, various classes & all kinds of other social events for the senior community of 55 yrs & older.
0.09 Acres
ResidentialIncome
New Listing
Open House 9/11
Est. Payment:
$22,689/mo
$4,995,000
602 602.5 Marguerite Corona Del Mar CA
CHECK OUT THIS DUPLEX AT THIS GREAT PRICE!!! Located in the heart of Corona Del Mar Village, just north of Pacific Coast Highway, this fabulous duplex is a great opportunity to own income property in CDM. Both front & back units are approx 1516 sq. ft. each, with 3 bedrooms and 2.5 baths, open floor plans, newer luxury vinyl flooring throughout, stone counters in the kitchens, gas cooktops w/ovens below, stainless steel dishwashers & refrigerators, 2 sets of laundry facilities in the garage, that has new epoxy flooring. There are spacious walk-in closets in the primary suites, lots of storage cabinets for linens, and mirrored closet doors in the all secondary bedrooms. The front home is fully furnished for short term rentals at premium prices. The back home is on a long-term lease that continues through May 2027 at $6400.00 per month. The exterior of the property just underwent a major facelift with a whole new expanded front patio with sliding glass doors, leading out from the front home. There's a new firepit, BBQ, seating area for additional outdoor entertaining space, new drought tolerant landscaping and front yard fencing that adds charm to the property. Each home has its own mailbox and separate entries. The back home has newer sliding glass doors leading out to a newly extended private patio for their space too. This duplex is just minutes from Corona del Mar's world famous beaches, a local park, the areas top restaurants, boutiques, shopping at Fashion Island, Laguna Beach & John Wayne Airport. Schools are top notch in the Newport Mesa school district and one is just a few blocks away. The Oasis Senior Center is just 2 blocks from the property, offering a gym, various classes & all kinds of other social events for the senior community of 55 yrs & older.
6 Beds
6 Baths
3,032 Sqft
0.09 Acres
Residential
New Listing
Est. Payment:
$22,689/mo
$4,995,000
1373 N Coast Highway Laguna Beach CA
Exceptional pent house splendor only begins to hint at the spectacular opportunity to own a recently built, one-of-a-kind, 4 bedroom, 4 bathroom, sweeping ocean view escape. This one truly has to be seen to be believed. Completely unique in form and placement this sophisticated yet welcoming home sits as part a fully ground up development that includes only one other residential unit and three sizable top-tier high end retail/commercial spaces. A genuine only of its kind opportunity. Starting with the lowest level there is a sweeping family room, game room, media room blank slate that has private access to a single car garage and elegant stairs that continue up three total levels and a swanky private in-unit elevator that also features stops at all three levels. The main living areas, and the primary bedroom, can be found on the second level where sweeping ocean views can be had from everywhere. Stepping into the great room your are captivated by not only the views but the absolutely luxurious features, fixtures and finishes. Set with flooring, colors and styling that continues throughout the residence bathe is the warm settings and soak in the captivating sparkling ocean views. The kitchen features quarts counters, a bar seating entertainer's island, chef's grade stainless steel appliances and ample prep and storage space. This opens to a spacious living room which has a focal point glass fireplace and accordion doors out to an expansive ocean view deck. The definition of coastal indoor/outdoor living. Adjacent is the dining room which features side patio access for when you want the view but not the sun. The Primary suite has private deck access, a must see spa-like dual sink ensuite, and a generous walk-in closet. With views from everywhere, including the soaking tub, and with the living areas on the same level it can be just like single level living. Upstairs are three ensuite bedrooms that each have great space and light and all new baths. With high-end finishes throughout, including recessed lighting and whole home surround sound this is an exceptional opportunity to own a truly unique luxury escape. Welcome to your seaside paradise.
4 Beds
4 Baths
2,917 Sqft
Residential
New Listing
Est. Payment:
$21,576/mo
$4,750,000
742 Greenridge Drive La Canada Flintridge CA
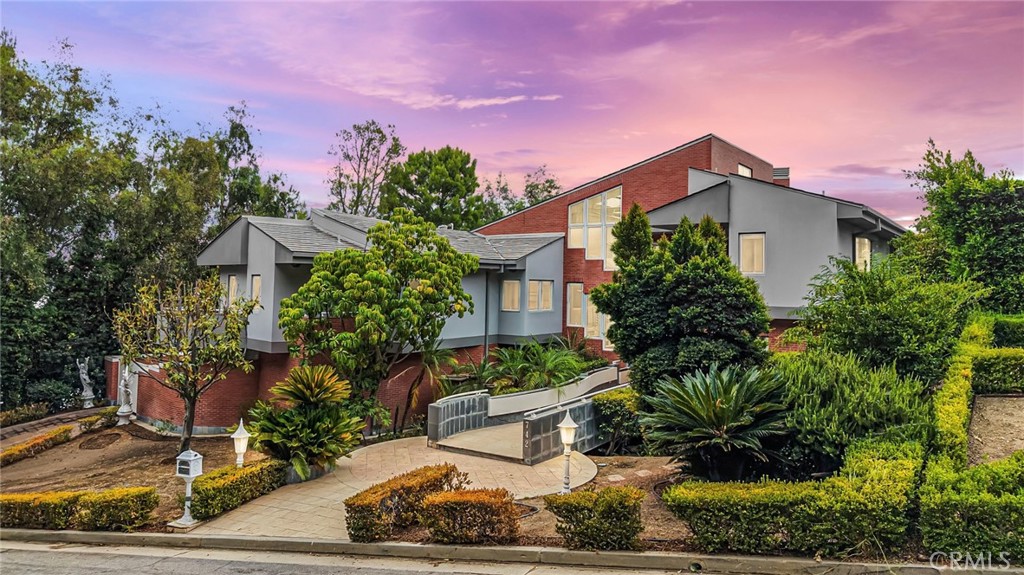
AN EXTRAORDINARY OPPORTUNITY IN LA CAÑADA FLINTRIDGE'S GREENRIDGE ESTATES. Perched above the fairways of the La Cañada Flintridge Country Club, this potential masterpiece presents a rare opportunity to acquire an architecturally distinctive estate of exceptional scale, dramatic views and tremendous potential. Encompassing approximately 7, 475 square feet on an approximately 17, 800-square-foot lot, this multi-level residence was designed to embrace its remarkable setting, with expansive walls of glass, multiple terraces and balconies, and sweeping views across the golf course, surrounding hillsides, city lights and beyond. At the heart of the residence, a dramatic open staircase connects five levels beneath an impressive skylight, allowing natural light to cascade through the interior. Soaring ceilings, substantial entertaining spaces, fireplaces and an abundance of indoor-outdoor connections provide the framework for what could once again become an exceptional contemporary estate. The main entertaining areas open toward expansive terraces and the resort-style grounds, where an infinity-edge pool and spa overlook the golf course. A built-in BBQ, fire pit and additional outdoor spaces create the foundation for an extraordinary private retreat. The residence offers five bedrooms, multiple ensuite accommodations, a dramatic primary suite, private office, media room, fitness/wellness spaces, sauna and a four-car garage. Numerous balconies and terraces capitalize on the property's elevated position and extraordinary views. This property is being offered for its potential as much as its presence. Several interior spaces remain unfinished, and the lower level requires substantial renovation and completion. For the discerning investor, developer or end user with vision, however, this is precisely where the opportunity lies. The scale, architecture and location are already here. What remains is the opportunity to reimagine the interiors, complete the unfinished spaces and create a residence worthy of this exceptional setting. This is not simply an opportunity to renovate a luxury home. It is an opportunity to restore, redesign and reintroduce an extraordinary La Cañada estate. This property is being sold through the United States Marshals Service. Property condition, systems, amenities, square footage, permits and completed or unfinished improvements should be independently investigated and verified by Buyer(s).
5 Beds
7 Baths
7,475 Sqft
0.41 Acres
Residential
New Listing
Est. Payment:
$21,349/mo
$4,700,000
6 Panorama Coto de Caza CA
Look no further than this beautifully remodeled estate with extraordinary panoramic views atop the highly desirable street of Panorama in the Pinnacle tract of Coto de Caza! Not only does 6 Panorama offer incredible views that span Saddleback Mountain through Coto de Caza and beyond, this home also presents a completely remodeled interior showcasing high-end design at every turn. From the moment you step inside, you'll find two-story ceilings that showcase a bright and open floor plan. The main level is thoughtfully designed for both everyday living and elevated entertaining, featuring a formal dining room off the kitchen, an inviting living room with fireplace, a private office, and a beautifully remodeled chef’s kitchen equipped with high-end stainless steel appliances, a beverage fridge, and a walk-in pantry. A convenient downstairs bedroom, full bath, laundry room, and additional half bath provide flexibility for guests or multigenerational living. Upstairs, the luxurious primary suite is a true retreat, highlighted by a stunning remodeled spa-inspired bathroom with dual sink vanities, a walk-in closet, a soaking jetted tub and walk-in shower. A spacious bonus room offers endless possibilities for a media lounge, playroom, or home gym. Three additional spacious secondary bedrooms include a Jack-and-Jill layout and a separate full en-suite, offering comfort and privacy for family and guests alike. The expansive backyard boasts a generous lawn, sparkling pool and spa, built-in BBQ center, and sleek glass fencing that perfectly frames the home’s breathtaking panoramic views. Whether hosting gatherings or enjoying quiet sunsets, you'll love what this home has to offer. Experience the best of Coto de Caza, where premier living meets award-winning schools, a world-class Golf & Racquet Club, scenic sports parks, and easy access to hiking, biking, and equestrian trails. No Mello roos=low tax rate. Newer top of the line HVAC Systems and repiped home.
5 Beds
5 Baths
4,500 Sqft
0.45 Acres
Residential
New Listing
Coming Soon
Est. Payment:
$19,259/mo
$4,240,000
49257 Jfk Trail Palm Desert CA
A rare opportunity to own a brand-new custom residence in prestigious Ironwood Country Club, one of South Palm Desert's most desirable private communities. This exceptional new construction opportunity offers the benefit of a thoughtfully designed luxury home while still allowing the future owner the opportunity to personalize select design details and finishes. Designed by Laguna Beach-based Bob Tyler of RFT Design, the approximately 3, 983-square-foot residence blends sophisticated Desert Modern architecture with timeless Mid-Century influences. The plans feature 4 bedrooms and 4 bathrooms, with an opportunity to be developed by the buyer's choice of two highly regarded local luxury home builders.Set on Lot 1, an elevated approximately 20, 787-square-foot home site located on the last build-able interior parcel in the community, the residence, pool and outdoor living spaces have been carefully oriented to capture dramatic panoramic mountain views and embrace the indoor-outdoor lifestyle that defines Palm Desert luxury living. Adding to the property's remarkable story is its connection to the former Bing Crosby estate, creating a rare combination of architectural vision, desert history and new construction. Located within Ironwood Country Club in South Palm Desert, just minutes from El Paseo's renowned shopping, dining and galleries, this is an opportunity to own a truly distinctive new custom home in an intimate boutique development surrounded by some of the Coachella Valley's most spectacular scenery. The vision is complete. The approvals are in place. Now is the opportunity to personalize the details and bring this exceptional desert residence to life.
4 Beds
5 Baths
3,983 Sqft
0.48 Acres
Residential
New Listing
Est. Payment:
$19,078/mo
$4,200,000
6678 Las Colinas Rancho Santa Fe CA
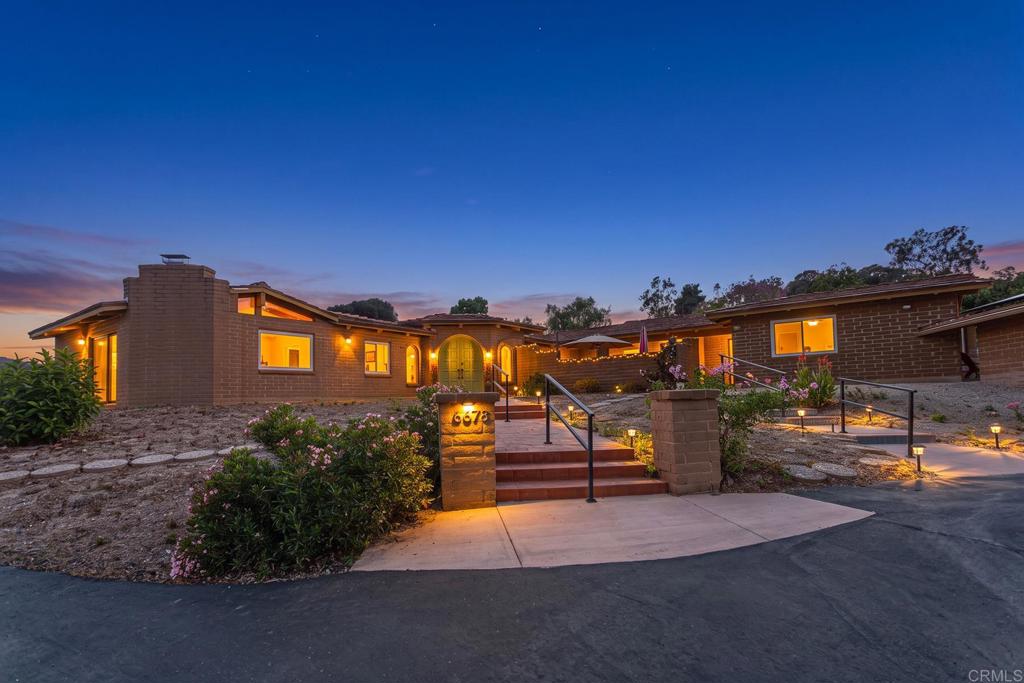
Experience a rare sense of peace and connection to the land in this authentic, single-story Larry Weir adobe home, gracefully nestled in the hills of the Rancho Santa Fe Covenant. Set on a magnificent 3.63-acre gently sloping lot, the property offers beautiful near and distant views and direct access to a section of the Covenant’s 60-mile network of walking and equestrian trails. The location is exceptional—just one mile from both the historic village and the renowned golf course. The striking arched front door opens to approximately 3, 500 square feet of timeless architecture, blending the original Weir adobe with a masterful primary suite addition that honors the same design details. Spanish tile floors flow throughout the home, complemented by three kiln-style fireplaces, exposed beams, vaulted ceilings in the expansive living room, and arched doorways and windows that frame dramatic sunset vistas. A large courtyard creates an ideal setting for dining and entertaining, while a brick patio wraps around much of the residence, adding warmth and character to the outdoor living spaces. Colorful native vegetation borders the home, enhancing its natural beauty and sense of place. In addition to three ensuite bedrooms, the property features a study, sunroom, gazebo, two-stall garage, and ample additional parking. This is a rare opportunity to own a true Weir adobe—an architectural treasure offering serenity, authenticity, and enduring craftsmanship.
3 Beds
3 Baths
3,416 Sqft
3.63 Acres
Residential
New Listing
Est. Payment:
$18,528/mo
$4,079,000
10 Rue Valbonne Newport Beach CA
Prime Big Canyon Opportunity — the best value in this exclusive Newport Beach guard-gated community. This nearly 4, 000 SF home sits on a rare oversized 8, 400 SF corner lot with a pool and a three-car garage, priced below anything comparable in Big Canyon. The entire exterior has been newly painted, and inside it's an open canvas for the buyer who would rather design to their own taste than pay a premium for someone else's finishes. Through the front door, a light-filled living room opens under soaring cathedral ceilings and expansive windows. Three bedrooms and three baths are laid out with ease, including a downstairs bath with shower. The primary suite lives large, with dual walk-in closets and a generous bath. A versatile bonus space converts simply to a fourth bedroom, adding flexibility and future value. Outside, a large private landscaped yard wraps a sparkling pool and spa, with generous patio space for entertaining. Live in one of the most exclusive guard-gated communities in Newport Beach — adjacent to Fashion Island, world-class dining and entertainment, and minutes to the beach.
3 Beds
3 Baths
3,842 Sqft
0.19 Acres
Residential
New Listing
Open House 9/12
Est. Payment:
$18,147/mo
$3,995,000
4230 N Virginia Road Long Beach CA
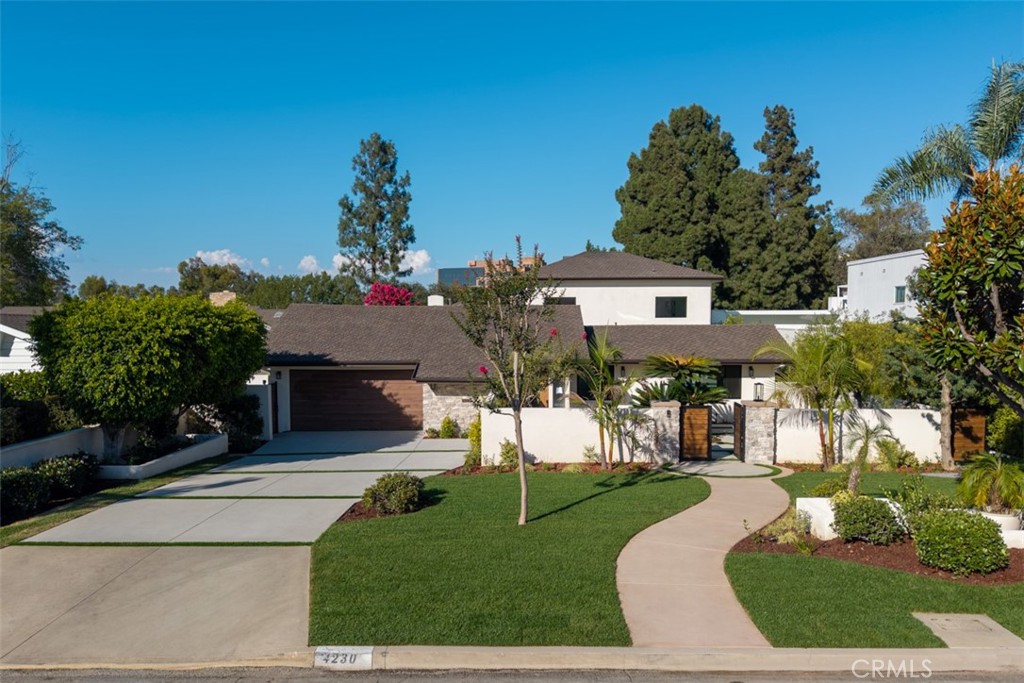
Set along the 17th hole of the prestigious Virginia Country Club, this extensively reimagined 5-bedroom, 5-bath residence offers approximately 75 feet of golf-course frontage on an 11, 081 square foot lot. Spanning approximately 4, 217 square feet, the home has been thoughtfully transformed with a focus on sophisticated indoor-outdoor living, contemporary design, and effortless entertaining. A private courtyard pool immediately sets the tone, creating a central gathering space visible from several rooms throughout the home. The main level features a guest bedroom with direct pool access, a spacious living room with expansive bi-fold doors, and a dining room overlooking the courtyard and opening to the backyard. The beautifully redesigned kitchen is appointed with Cristallo quartzite countertops, Thermador appliances, and a separate prep kitchen, flowing into the family room with courtyard views. The downstairs primary suite offers direct backyard access, with a putting green just outside and convenient access to the course. Luxury wood flooring, a striking contemporary fireplace, open-riser staircase, built-in fire feature, mudroom and laundry room, and a two-car garage adds to the home’s thoughtful design. Designed by Izzy and Lilly Battres of HGTV’s Izzy Does It, this distinctive residence combines refined finishes, generous living spaces, and a coveted golf-course setting to create an exceptional Virginia Country Club lifestyle.
5 Beds
5 Baths
4,217 Sqft
0.25 Acres
Residential
New Listing
Est. Payment:
$17,715/mo
$3,900,000
8245 The Landing Way San Diego CA
Come experience refined living in one of North County’s most desirable enclaves, The Lakes Above Rancho Santa Fe. Situated on over half an acre, this exceptional estate offers 5, 491 square feet of thoughtfully designed living space with five bedrooms and four-and-a-half bathrooms. The floor plan lives primarily as a single-story residence, with all bedrooms located downstairs and an upstairs loft that offers flexible space for a home office, library, or playroom. Upon entering, you are greeted by a formal living room with soaring two-story ceilings and a fireplace, along with a formal dining area. The main living area features soaring ceilings and flows seamlessly into the dining room and chef’s kitchen, appointed with a butler’s pantry, wood cabinetry, granite countertops, travertine backsplash and a large center island. French doors open to a central courtyard with a water fountain, creating a beautiful setting for al fresco dining and entertaining. The spacious primary suite is filled with natural light and features an en suite bathroom with dual-sink vanities, a soaking tub, separate shower, and walk-in closet. Designed for both relaxation and entertaining, the backyard features a generous lawn and expansive patio space. Additional features include hardwood flooring throughout and a three-car attached garage. Located within the award-winning Poway Unified School District, with top-rated schools like Del Norte High, The Lakes Above Rancho Santa Fe offers a family-friendly community and an unbeatable Southern California lifestyle. Just half a mile from The Crosby Club at Rancho Santa Fe, which offers optional membership for residents to enjoy the world-class amenities, including golf, dining, entertainment, fitness center, tennis, pickleball, and a heated lap pool. With 25 golf courses, 17 parks, and 4 hiking reserves within 10 miles, and over 79 restaurants within 5 miles, there's no shortage of activities to enjoy. Conveniently located minutes from I-15 and CA-56 freeways, this exceptional property offers unparalleled access to all that San Diego has to offer. Don't miss your chance to own this stunning estate and live the ultimate California dream.
5 Beds
5 Baths
5,491 Sqft
0.69 Acres
Residential
New Listing
Est. Payment:
$17,261/mo
$3,799,999
17839 La Amapola Rancho Santa Fe CA
Experience an unmatched level of elegance in this Mediterranean Masterpiece located within the exclusive, guard-gated community of Cielo. Tucked away on a quiet cul-de-sac, this estate boasts a rare certified organic citrus grove and a lush, tranquil rose garden. The interior features a grand first-floor primary suite and a versatile floor plan with an overabundance of secondary rooms, perfect for dual home offices or a private gym. Located within the prestigious Roger Rowe School district and the premier amenities of Cielo, including tennis courts, a fitness center, and an Olympic-sized pool. Experience an unmatched level of elegance in this Mediterranean Masterpiece located within the exclusive, guard-gated community of Cielo. Tucked away on a quiet cul-de-sac, this estate boasts a rare certified organic citrus grove and a lush, tranquil rose garden. The interior features a grand first-floor primary suite and a versatile floor plan with an overabundance of secondary rooms, perfect for dual home offices or a private gym. Located within the prestigious Roger Rowe School district and the premier amenities of Cielo, including tennis courts, a fitness center, and an Olympic-sized pool. The home itself is an entertainer's dream, featuring, multiple lounging areas, and a private pool and spa. Enjoy the ultimate Southern California lifestyle with a resort-style pool and spa, a massive outdoor kitchen, and fully paid home and pool solar. Enjoy the ultimate Southern California lifestyle with a resort-style pool and spa, a massive outdoor kitchen, and fully paid home and pool solar
5 Beds
5 Baths
5,006 Sqft
1.03 Acres
Residential
New Listing
Open House 9/12
Est. Payment:
$17,256/mo
$3,799,000
1643 S Carmelina Los Angeles CA
Luxury living in this 5-bedroom, 4-bath modern masterpiece in close proximity to Brentwood and Santa Monica. This home's stunning open floor plan that connects the kitchen and living room to the spacious backyard ideal for indoor/outdoor entertaining. The kitchen is a culinary masterpiece, complete with top-of-the-line appliances, oversized refrigerators, custom cabinetry, a 6-burner stove & double oven. The master suite features an private deck, a walk-in closet, and a gorgeous bathroom with a separate soaking tub. This home features multiple outdoor patios, balconies off the bedrooms and the massive rooftop deck, which views of the coastline, mountains and city views. The construction has a lot of attention to detail that high-end builders do. The garage has been wired for an electric car and the house has central vacuum.
5 Beds
4 Baths
3,962 Sqft
0.15 Acres
Residential
New Listing
Coming Soon
Est. Payment:
$16,352/mo
$3,600,000
19 Rosana Coto de Caza CA
Coming Soon | Grand in scale and designed for both elegant entertaining and comfortable everyday living, 19 Rosana Way commands a prominent corner homesite within Stonefield’s prestigious Private Collection in South Coto. Offering approximately 5, 656 square feet, the expansive residence features five bedrooms, five-and-one-half bathrooms, dual staircases, a spacious main-level en-suite bedroom and a handsome executive office. At the heart of the home, an entertainer’s kitchen with two oversized islands provides an exceptional setting for gathering and celebrating. A four-car garage and generous motor court complete the home’s impressive estate presence. Additional details and photography will be shared soon.
5 Beds
6 Baths
5,656 Sqft
0.31 Acres
Residential
New Listing
Est. Payment:
$16,352/mo
$3,600,000
24891 Buckskin Drive Laguna Hills CA
Set on a private panoramic-view lot in sought-after Nellie Gail Ranch, this extensively renovated home pairs sweeping views and an open, light-filled floor plan with a beautifully remodeled saltwater pool and spa, exceptional privacy, and no direct neighbor behind. Nearly every room and surface has been thoughtfully improved. The exterior was transformed with smooth stucco, crisp white paint, streamlined architectural details, new front-facing windows, a new front door, new garage doors and openers, updated lighting and gates. Inside, oak flooring extends throughout nearly the entire home, complemented by fresh white interiors, new stair railings and banister, updated doors, lighting and window coverings. The former step-down living room was raised to create a seamless main level, and the family room features a redesigned fireplace, built-in bookcase, and new carpet. The kitchen features new countertops, refreshed cabinetry and hardware, new faucets, a pot filler with dedicated plumbing, added built-ins, and updated lighting. The primary suite was reimagined to maximize the views, with a redesigned fireplace wall, retiled private balcony, and automated window coverings. Exceptional his-and-hers closet space is a standout feature, with extensive custom cabinetry. The adjoining loft was transformed into a custom walk-in closet/dressing room, while the additional closet was also fully customized, creating extraordinary wardrobe and storage space. The primary bath has new countertops and refreshed cabinetry and hardware. An upstairs secondary bath was remodeled, and an upstairs laundry was added, supplementing the enlarged downstairs laundry. Outside, the pool was completely remodeled and deepened from five to approximately eight feet, with PebbleTec finish, new tile and lighting, saltwater system, updated heater and pool equipment. A backyard deck, landscaping, irrigation, landscaped bank, and new fencing complete the private outdoor setting. Major improvements also include a new water heater (2026) and new air-conditioning unit (2025). Nellie Gail Ranch offers trails, parks, equestrian amenities, security, swimming, tennis, pickleball, clubhouse and dining, near shopping, freeways, and Orange County beaches. With panoramic views, privacy, a three-car garage, extensive renovations, and exceptional indoor-outdoor living, this home is a rare opportunity in Nellie Gail Ranch.
5 Beds
4 Baths
4,533 Sqft
0.64 Acres
Residential
New Listing
Est. Payment:
$15,898/mo
$3,500,000
1830 Avenida Del Mundo Coronado CA
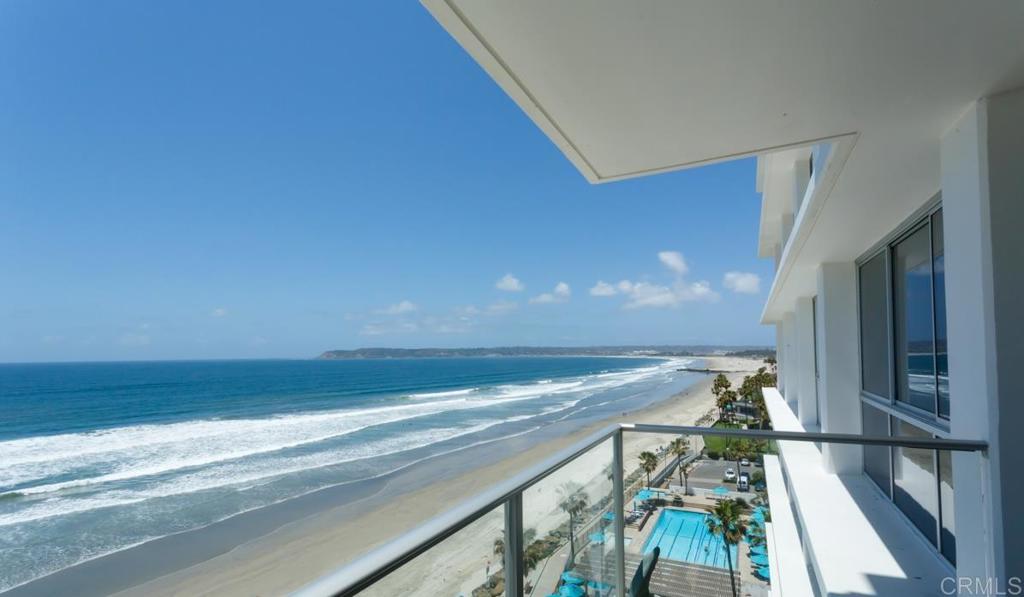
Experience the magic of beachfront living from this spacious split 2-bedroom, 2-bath residence in El Camino Tower, the fifth tower built within the prestigious Coronado Shores community. The true highlight of this home is the expansive balcony, a private slice of heaven where the ever-changing Pacific becomes the backdrop to everyday life. From here, take in the waves breaking along the sand, sweeping ocean views stretching toward Point Loma, and vistas extending south toward Mexico. Whether enjoying your morning coffee, watching the coastline come alive, or relaxing to the sound of the surf, this is a view you will never tire of. The thoughtfully designed floor plan offers both comfort and privacy and has been updated with new bedroom windows, an open kitchen plan, and an in-unit washer and dryer. Ideally located near the community’s tennis courts and one of the communities four pool, this residence offers the perfect combination of coastal beauty, convenience, and the relaxed lifestyle that makes Coronado Shores so sought after.
2 Beds
2 Baths
1,148 Sqft
2.67 Acres
Residential
New Listing
Open House 9/10
Est. Payment:
$15,875/mo
$3,495,000
1447 Parkview Avenue Pasadena CA
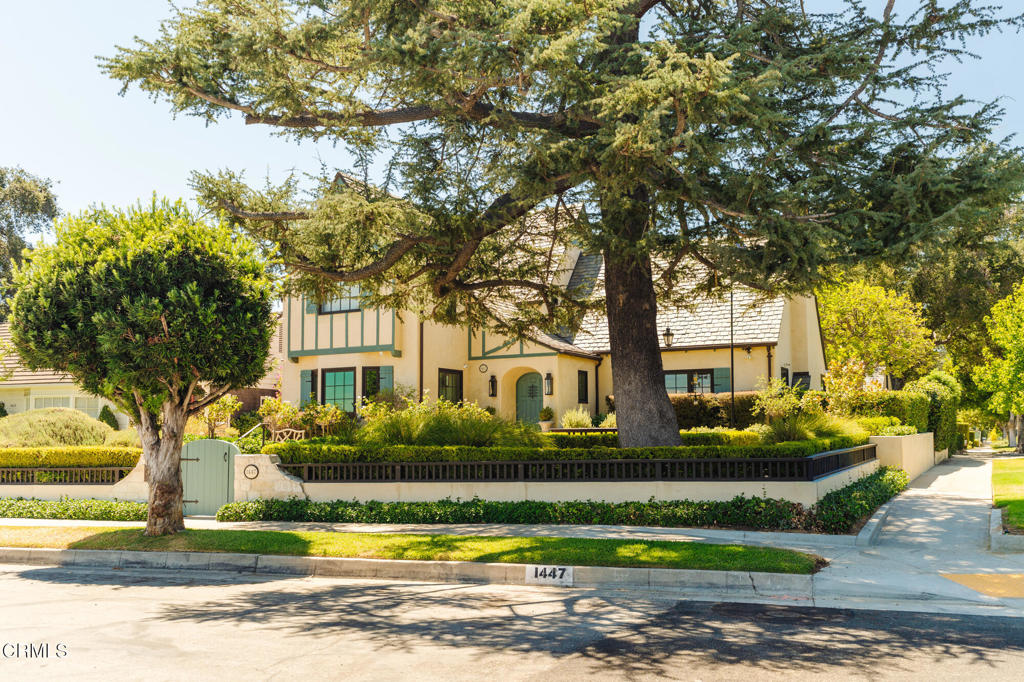
Perched majestically on Linda Vista's most desirable street, this breathtaking 1926 Tudor Revival landmark estate on Parkview Avenue seamlessly blends storybook old-world romance with a comprehensive 2018 down-to-the-studs remodel that remains perfectly true to its original footprint. The corner location allows for the most sensational panoramic views of the San Gabriel Mountains and Brookside Golf Course. Inside this sophisticated French Normandy-influenced home, soaring arched ceilings with exposed beams, Chambord smoked French oak floors, and numerous beautiful, functional built-ins complement a formal living room featuring a focal fireplace and elegant French doors. Designed for modern living, the heart of the home is an entertainer's dream where a bright gourmet chef's kitchen--complete with a premium Lacanche range, eat-in island, and butler's pantry--opens effortlessly to the family room and dining area. A wood paneled dedicated office captures stunning views of the front gardens and mountains. The main level offers a complete bedroom suite, laundry room, and powder bath, while a wood staircase leads upstairs to two additional bedroom suites, including a luxurious primary retreat featuring vaulted ceilings, a finished closet, and front-row seats to sensational panoramic views of the San Gabriel Mountains. The secondary suite on the upper level includes two built-in twin beds, a custom closet, and a 3/4 bathroom. Complete with an authentic wine cellar in the California basement, a detached garage with attic storage, and newly landscaped gardens with tranquil fountains, the outdoor spaces boast a delightful front yard perch and two back patios equipped with a built-in grill and fire pit. The multiple patios have been re-landscaped with an eye toward beauty, low maintenance, and relaxation. Ideally positioned on Parkview Avenue for an active lifestyle, this premier property places Rose Bowl runs, walks, cycling, concerts, sporting events, and Brookside Golf Course right at your doorstep. Updated infrastructure fully supports additional amenities, including new HVAC, a new sewer line, a water softener, and a comprehensive security camera system. Don't miss the front row views paired with custom quality construction and design. A true rose in Pasadena!
4 Beds
4 Baths
3,000 Sqft
0.17 Acres
Residential
New Listing
Est. Payment:
$15,626/mo
$3,440,000
1405 Via Gabriel Palos Verdes Estates CA
Located in Palos Verdes Estates, at tree-canopy level in one of the South Bay’s most private coastal enclaves, this distinctive architectural residence seamlessly connects with its natural surroundings. Floor-to-ceiling glass captures sunlight filtering through mature trees, creating a home that feels organically woven into the landscape. Inside, the spirit of mid-century modern design remains pure: open, light-filled spaces, clean lines, and a seamless floor plan. That's not by accident, the architect who designed this home did so for his own family, and those bespoke personal touches are evident throughout the home. Thoughtful renovations have been made that honor the original character while introducing contemporary comfort and function throughout. The heart of the home is the beautifully remodeled kitchen, featuring custom bookmatched walnut cabinetry an oversized quartzite waterfall island perfect for cooking, conversation, and casual entertaining. Three bathrooms have been refreshed with modern tile and sleek fixtures, while warm natural oak hardwood flooring runs throughout the main living area. Outside, newer stucco and professionally designed grounds give the property refined curb appeal. A sleek rectangular pool serves as the centerpiece, surrounded by multiple outdoor living zones, sun-drenched decks overlooking the pool, shaded seating areas, and intimate garden nooks tucked into the greenery. Mature fruit trees and garden beds add texture, and a sense of abundance throughout the grounds. The indoor-outdoor connection is exceptional, making the home ideal for relaxed entertaining, al fresco dining, or quiet mornings with coffee. For those with vision, a substantial sub-level area offers outstanding expansion potential. The current owners have already completed conceptual plans, providing a strong head start for future improvements if desired. Located in a quiet neighborhood on the Palos Verdes Peninsula, the home is moments from top-rated schools, shopping, dining, ehiking trails, the Palos Verdes Golf and tennis Club, the Pacific Ocean and yet feels wonderfully removed from the pace of everyday life.
5 Beds
4 Baths
3,850 Sqft
0.29 Acres
Residential
New Listing
Est. Payment:
$15,444/mo
$3,400,000
7104 Aviara Drive Carlsbad CA
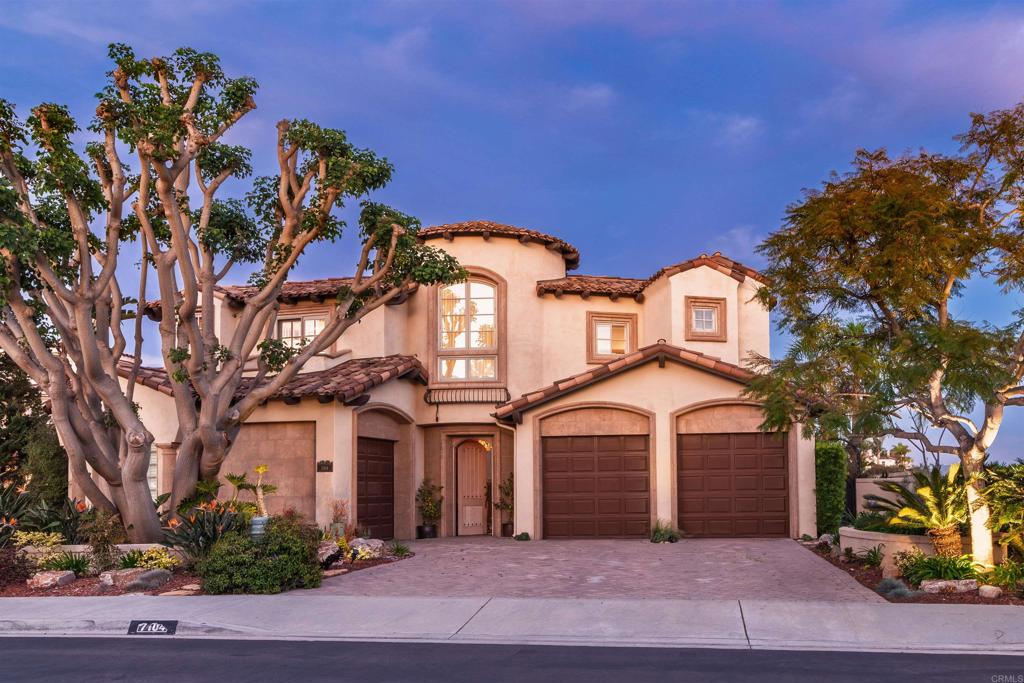
Welcome to a timeless estate in the prestigious gated community of Aviara Point, where classic architecture meets an exceptional golf course setting. Perfectly positioned along the fairways, this elegant residence offers sweeping views, a charming courtyard, and a rare sense of privacy. A grand entry sets the tone with soaring ceilings, stone columns, and graceful archways that carry throughout the home. Expansive living spaces are designed for both formal entertaining and everyday comfort, including a stunning great room with a wet bar that opens to a spacious terrace overlooking the golf course—an ideal setting for morning coffee or evening gatherings. The kitchen is both impressive in scale and thoughtfully equipped, featuring a double-wide built-in Sub-Zero refrigerator, Viking 6-burner cooktop, double ovens, and dual dishwashers. A massive walk-in pantry—cleverly concealed behind cabinetry—adds both function and a touch of intrigue. Upstairs, the primary suite offers a true retreat, complete with a private terrace overlooking the fairways. The spa-inspired primary bath is exceptionally spacious, featuring a very large steam shower, a separate jetted soaking tub, and a truly oversized walk-in closet that feels more like a dressing room. All bedrooms throughout the home include ensuite baths, providing comfort and privacy for family and guests alike. The main level includes a generously sized bedroom with a walk-in closet and ensuite bath—ideal for guests or multigenerational living. A fully detached one-bedroom apartment above the garages offers complete separation from the main home, perfect for extended stays or a private office. Additional highlights include a massive laundry room, whole-house water filtration system, and two separate garages—a two-car and a one-car—providing ample space for storage and flexibility. Recent improvements include new air conditioning systems and updated front landscaping with water-efficient design. Set within one of Carlsbad’s most coveted gated communities, this distinguished estate offers a rare opportunity to enjoy space, privacy, and a premier coastal location just moments from world-class golf, beaches, dining, and top-rated schools.
5 Beds
6 Baths
5,469 Sqft
0.23 Acres
Residential
New Listing
Open House 9/12
Est. Payment:
$15,439/mo
$3,399,000
17281 Cobblestone Huntington Beach CA
Welcome to this beautifully designed Contemporary Coastal corner residence, offering five bedrooms, five and a half baths, and approximately 3, 761 square feet of thoughtfully designed living space, built in 2021. Soaring ceilings create an impressive entry. A private main-level en-suite bedroom and convenient powder room offer flexibility and comfort. The open-concept great room seamlessly connects the kitchen, dining, and living areas, anchored by an oversized quartz island, Sub-Zero refrigerator and freezer, abundant cabinetry and prep space, water filtration, and a separate beverage and coffee station with mini fridge. Expansive sliding glass doors open to a resort-style backyard with a sparkling pool, generous patio, and built-in barbecue for effortless indoor-outdoor living. Upstairs, enjoy a versatile loft, dedicated laundry room, additional en-suite bedrooms, and a spacious primary suite overlooking the pool. The primary retreat features a spa-inspired bath with a large walk-in shower and an oversized walk-in closet. Additional highlights include a three-car garage with EV charging, a desirable corner location, and convenient access in and out of the community; just minutes from Huntington Beach’s coastline.
5 Beds
6 Baths
3,761 Sqft
0.13 Acres
Residential
New Listing
Est. Payment:
$15,421/mo
$3,395,000
48750 Avenida El Nido La Quinta CA
Modern contemporary estate behind the gates of La Quinta Country Club, home of the AMEX Golf Tournament and Bob Hope Classic. Built in 2021, this fully turnkey property is offered furnished with linens included -- simply bring your toothbrush. Designed unlike most homes in La Quinta, the residence features professionally curated interiors, a custom speakeasy bar, attached en suite guest/mother-in-law suite with separate private entrance, RV garage, smart pedestrian and driveway gates, and exceptional corner lot privacy with stunning mountain views. Walkable to Old Town La Quinta and La Quinta Resort, this home combines modern design, privacy, and convenience in one of the desert's most desirable locations. Motivated seller
5 Beds
5 Baths
3,942 Sqft
0.29 Acres
Residential
New Listing
Est. Payment:
$15,398/mo
$3,390,000
6826 N Whitman Avenue Van Nuys CA
We are pleased to present 6826–6836 N. Whitman Avenue, a rare opportunity to acquire two newly constructed residential properties in the highly desirable Lake Balboa neighborhood of Van Nuys. Together, the properties comprise six income-producing residential units across two adjacent parcels, offering investors a unique blend of strong in-place functionality, operational flexibility, and long-term appreciation potential. Ideally located just west of the 405 Freeway, the property provides exceptional access to major employment centers throughout the San Fernando Valley and Greater Los Angeles. Residents benefit from close proximity to Lake Balboa Park, Van Nuys Airport, Valley Presbyterian Hospital, Balboa and Woodley Lakes Golf Courses, local schools and universities, and a wide array of national retailers and dining destinations, including Costco, Target, LA Fitness, In-N-Out, and Food 4 Less. Each parcel is improved with a 5-Bedroom/5-Bathroom single-family residence, an attached 1-Bedroom/1-Bathroom Junior ADU, and a detached 2-Bedroom/2-Bathroom ADU, averaging approximately 1, 878 SF, 500 SF, and 800 SF, respectively. The thoughtfully designed unit mix creates multiple income opportunities and supports a variety of leasing strategies, including traditional residential rentals, co-living, workforce housing, student housing, or owner-user occupancy with supplemental rental income. The primary residences feature four en-suite bedrooms, centralized laundry rooms, and attached two-car garages, providing an ideal layout for shared housing arrangements while maintaining privacy for occupants. The attached Junior ADUs offer private entrances, full kitchens, living areas, and laundry hookups, while each detached ADU functions as a fully independent residence with two bedrooms, two bathrooms, a full kitchen, dedicated laundry area, walk-in closet, and spacious living area. Constructed with long-term ownership in mind, the project showcases contemporary finishes throughout, including shaker-style cabinetry, solid surface countertops, luxury vinyl plank flooring, recessed lighting, dual-pane windows, and energy-efficient building systems. As newly completed construction, the property offers investors the advantages of minimal deferred maintenance, reduced capital expenditure requirements, and enhanced long-term operational efficiency.
0.23 Acres
ResidentialIncome
New Listing
Est. Payment:
$15,330/mo
$3,375,000
23182 Via Celeste Coto de Caza CA
Welcome to an extraordinary custom residence in the heart of gated Coto de Caza. Thoughtfully remodeled in 2025 with exceptional quality and craftsmanship—not as a flip, but as a true transformation—this impressive 6-bedroom, 4.5-bath home offers nearly 4, 900 square feet of beautifully designed living space. The open floorplan creates an effortless flow for everyday living and entertaining, while the exceptionally spacious bedrooms provide comfort and privacy rarely found in today’s homes. Set on a highly private 16, 150-square-foot lot, the backyard is a true retreat, featuring a beautiful pool, expansive covered areas, and multiple spaces designed for BBQs, dining, and outdoor entertaining. Every detail reflects the vision and character of a custom home, making this property truly unlike anything else in Coto de Caza. Ideally positioned near Coto’s north entrance, you’ll enjoy easy access to shopping, dining, and top-rated schools while still feeling tucked away in your own private sanctuary. This is one of those homes that photographs beautifully—but must be experienced in person. Come see it, feel it, and discover what makes 23182 Via Celeste so special.
6 Beds
5 Baths
4,886 Sqft
0.37 Acres
Residential
New Listing
Open House 9/13
Est. Payment:
$14,985/mo
$3,299,000
2315 Via Acalones Palos Verdes Estates CA
If an extraordinary view tops your list, this is the one! From the moment you enter, walls of glass span the entire north side of the house revealing sweeping 180-degree views of the ocean, coastline and city lights. Vaulted ceilings enhance the sense of space, while an expansive deck extends the living areas outdoors. The entry level includes a spacious bedroom, three-quarter bathroom, living room, dining area, and kitchen with breakfast nook. Downstairs are two additional bedrooms and two bathrooms, along with a versatile bonus room that could easily serve as a fourth bedroom, office or family room. Glass doors open to a large yard, where the tremendous views continue. A long driveway leads to the three-car garage, providing ample room for parking and storage. A rare opportunity to enjoy mid-century architecture, a flexible floor plan and some of the most captivating views on the Peninsula.
3 Beds
3 Baths
2,602 Sqft
0.25 Acres
Residential
New Listing
Open House 9/13
Est. Payment:
$14,785/mo
$3,255,000
1650 Knollwood Drive Pasadena CA
A rare opportunity to own a piece of Pasadena architectural history, The Simond's House is a character rich California Ranch designed by noted Pasadena architect Theodore L Pletsch and set 3/4 of an acre in coveted Linda Vista. Featured by the Pasadena Museum of History, the residence combines remarkable scale, privacy & an effortless connection to its surrounding landscape. The property spans a substantial lot with approximately 200 feet of frontage, creating a wonderful sense of openness from the moment of arrival. The generous grounds provide privacy & room to enjoy the property, with broad lawn areas, mature landscaping, patios, & outdoor spaces that complement the relaxed California character of the architecture. Brick pathways & handsome stone staircases wind through the grounds, connecting the various gardens & outdoor spaces & creating a natural sense of discovery throughout the property. A saltwater pool, framed by the mature landscape & featuring a pretty cascading waterfall, provides an especially inviting focal point for outdoor living & entertaining. Given the expansive lot size, there is also potential for an ADU. The home is arranged over two functional levels & offers six bedrooms & six bathrooms. From the front door, an inviting entry leads into the formal living room, where wide paneled walls reinforce the warmth & informality of the Ranch aesthetic. A fireplace is framed by glass doors opening to a connected sunroom with views across the expansive backyard. The living room flows naturally into a den/library & dining area, centered around a corner fireplace & walk-in wet bar, with an adjoining powder room. The upper level brings together the family room & an updated kitchen with custom cabinetry, dark granite countertops, & a full suite of Viking & Miele appliances. The kitchen connects easily to the surrounding living spaces, creating a comfortable setting for both everyday life & entertaining. The primary suite provides a generous private retreat, with an expansive bedroom, dedicated dressing area, large bathroom, & attached sitting room. Additional bedrooms offer flexibility for family, guests, or office space. Rarely does a property offer this combination of architectural provenance, 3/4 of an acre of land, extraordinary frontage & privacy in one of Pasadena's most desirable neighborhoods. 1650 Knollwood is a true Linda Vista estate - rich in character, connected to its landscape & ready for its next chapter.
6 Beds
6 Baths
4,765 Sqft
0.81 Acres
Residential
New Listing
Est. Payment:
$14,763/mo
$3,250,000
22661 Sweetmeadow Mission Viejo CA
Premier front-row location overlooking Lake Mission Viejo, designer finishes, and a complete down-to-the-studs reconstruction set this extraordinary Canyon Crest residence apart from anything else on the market. Reimagined with remarkable intention and rebuilt to an uncompromising standard, this home captures sweeping views while offering a seamless blend of contemporary design and warm livability. Expansive windows flood the interiors with natural light, highlighting soaring ceilings, wide-plank flooring, curated finishes, and an open-concept layout designed for modern living and entertaining. The completely redesigned chef’s kitchen serves as the centerpiece of the home, showcasing custom cabinetry, premium stainless-steel appliances by Wolf, Viking, and Miele, oversized center island, quartz surfaces, designer lighting, and exceptional attention to detail throughout. The kitchen seamlessly opens to the dining space and living room, where a sleek modern fireplace creates a striking focal point. Expansive walls of glass create effortless indoor-outdoor flow to the redesigned grounds featuring lush softscape, manicured landscaping, expansive patio spaces, and a built-in BBQ entertaining area, all framed by the lake and hillside backdrop. The flexible floorplan offers 5 bedrooms and 3 full bathrooms, including a highly desirable main-level bedroom and full bath ideal for guests, multigenerational living, or a private office. Upstairs, one of the secondary bedrooms offers the versatility to function as an oversized bonus room, media room, or additional living space. The primary suite is a true retreat with stunning lake views, spa-inspired bath, and an elevated sense of privacy and comfort. Even the garage reflects the home’s extensive transformation with finished walls, epoxy flooring, upgraded lighting, and immaculate presentation. Every aspect of this property was thoughtfully rebuilt with no detail overlooked, creating a turnkey experience rarely found in Canyon Crest. Residents enjoy resort-style amenities including pools, spa, tennis courts, pickleball, fitness center, clubhouse, playgrounds, sports courts, and 24-hour guard-gated security. Ownership also includes Lake Mission Viejo membership with private beaches, boating, paddleboarding, fishing, summer concerts, and year-round community events. A rare offering that combines luxury, location, lifestyle, and panoramic lake views in a way that is truly unmatched.
5 Beds
4 Baths
3,576 Sqft
0.14 Acres
Residential
New Listing
Est. Payment:
$14,763/mo
$3,250,000
1555 North Harbor Fullerton CA
Rare 10-Lot Infill Development Opportunity | City of Fullerton ($325, 000/Lot). Possible Seller JV or Seller Cary option | Note that this site can be built to scale at an option to build as many as 53 condo units with a streamlined entitlement process | An exceptional infill opportunity to acquire a proposed 10-unit residential development site in the City of Fullerton. This site design prioritizes true fee-simple lot ownership—offering future buyers detached single-family privacy with low projected shared maintenance overhead ($0–$50/mo target vs $500+/mo at nearby new developments). Development Potential & Flexible Layouts | Fee-Simple Ownership Structure: Proposed 10 individual residential lots centered around a shared drive aisle and road maintenance agreement. Designed with intent for a streamlined DRE process. Versatile Build Options: Concept allows up to 1, 750 sq. ft. habitable main residences, plus a Junior ADU (JADU) with interior hallway access up to 500 sq. ft. (2, 250 total sq. ft.), or attached/detached ADU configurations—including a unique design option for detached ADUs across the drive aisle. Planning Progress: Prior minor site plan review completed with city staff comments on file and available for developer review. Design criteria met under proposed site design and no public hearing required. Builders can proceed toward finalizing and construction docs concurrently. | Location & Strong Surrounding Market | Proven Market Demand: Nearby new-construction detached 3-bedroom homes recently achieved sales in the $1.5M range with heavy HOA monthly structures, demonstrating high buyer appetite for low-HOA fee-simple options. | Infrastructure Upgrades Underway: Situated along Harbor Blvd, where a city-funded streetscape project is currently transforming the corridor from 6 lanes down to 4 with wider, enhanced bike lanes and improved pedestrian access.
0.84 Acres
Land
New Listing
Est. Payment:
$14,531/mo
$3,199,000
2653 Santa Ana Costa Mesa CA
Exceptional four-unit investment opportunity on an expansive 11, 000+ square foot lot in one of Costa Mesa's most desirable rental markets. Fully occupied and generating immediate cash flow, this rare offering combines stable income, significant value-add potential, and exceptional long-term appreciation. All four units are currently leased, providing strong in-place income, with two recently renovated units and a long-term tenant contributing to stable occupancy. Investors can enjoy dependable cash flow today while benefiting from future rental growth as units turn over. Beyond its current income, the property's greatest asset is its oversized 11, 000+ square foot lot and eight detached garages, creating exciting possibilities for ADU conversions or other future development opportunities (buyer to verify with the City of Costa Mesa). Whether your investment strategy is to maximize rental income, add value through future improvements, or capitalize on the property's redevelopment potential, this unique asset offers flexibility rarely found in coastal Orange County. Ideally located just minutes from Orange Coast College, Newport Beach, John Wayne Airport, Kaiser Permanente, the popular 17th Street dining and shopping district, Triangle Square, and the 55, 73, and 405 Freeways, the property enjoys exceptional convenience and consistently strong tenant demand. Investment opportunities offering this combination of immediate cash flow, an oversized lot, eight garages with potential ADU opportunities, and a premier Costa Mesa location are exceptionally rare. Whether you're expanding your portfolio or securing a legacy investment with multiple paths for future growth, this property delivers the income, location, and upside today's investors are seeking.
0.27 Acres
ResidentialIncome
New Listing
Est. Payment:
$14,513/mo
$3,195,000
7925 Old Man River Road San Diego CA
• A rare opportunity to build a custom dream estate on The Crosby's final remaining homesite • One of Rancho Santa Fe's premier guard-gated golf communities • 1.28-acre golf course frontage site with 360-degree views • Architectural & landscape plans available, currently in the last stages of approval • Panoramic golf, mountain & sunset views with direct frontage along the 12th fairway •Exceptional privacy and proximity to the sports club and club house. An extraordinary opportunity to create a custom estate on one of the most compelling homesites in The Crosby. Set on approximately 1.28 acres, 7925 Old Man River combines rare golf course frontage, exceptional privacy, panoramic views and the opportunity to build new. Adding significant value, architectural and landscape plans are available and currently awaiting final approvals, giving a future owner the option to move forward with a thoughtfully developed vision rather than beginning the design process from scratch. The plans envision a substantial custom residence with attached and detached garages, courtyards, covered outdoor living, pool and spa, while the accompanying landscape design incorporates olive trees, gardens, terraces, a pergola and resort-inspired entertaining spaces. The setting itself is exceptional. Positioned directly along The Crosby golf course, the homesite captures unobstructed views up the 12th fairway and across the valley toward the 11th tee and green, with mountain and Cielo views to the east and sunsets stretching across the valley and neighboring horse farms to the west. Its orientation also creates an unusually private setting, with broad frontage and a generous building area offering flexibility for a grand arrival, outdoor living and a true custom estate. An exclusive offer to create a legacy residence in The Crosby where you will enjoy an unparalleled blend of luxury, tranquility, and resort-style living.
1.28 Acres
Land
New Listing
Est. Payment:
$14,513/mo
$3,195,000
150 W Avenida San Antonio San Clemente CA
Newly-built in 2000 from the ground up overlooking the lush canyon below, this offering is among the finest recent opportunities to come available in the Southwest San Clemente area. Very rare to come by a combination of so many unique values: 1. Newer construction for the area built on a substantial foundation 2. High ceilings & comfortable floor plan 3. Sizable home featuring 4 bedrooms (2 suites), 3.5 baths, & a rare 3-car (674 SF) tandem garage 4. Major ocean view from the upstairs primary 5. Lush native canyon views & relief 6. Remodeled & truly turnkey with several mechanical upgrades 7. Maintained with the highest level of pride of ownership. Upon arrival, it’s apparent the home is immaculate inside & out. A covered porch leads to a Dutch entry door. Inside, formal living & dining rooms lead to one truly open great room with soaring ceilings. The family room & recently remodeled kitchen share this ideal living space. Remodeled in 2021, the kitchen is gorgeous. Custom cabinetry in classy color, quartz counters, bar seating, high-end appliances, walk-in pantry, marble backsplash, elegant fixtures & coved custom-lit ceiling. Warmed by gas fireplace, the family room integrates seamlessly with views of the lush canyon outside. Large sliders off the great room access the rear deck, offering canyon serenity with space for lounging, in-line gas (BBQ or fire pit), covered outdoor dining & two motorized shades. A spacious ocean/mountain-view primary anchors the upper level with spa-like bathroom, huge walk-in closet & mezzanine with a built-in office station. On the lower level, a dedicated laundry room, storage, 3 spacious bedrooms (1 suite) & 2 baths offer additional room & access to the rear yard. Outside, a covered patio off both bedrooms, a turf strip, & several garden terraces offer farm-to-table horticulture (Mature citrus trees on site: lemon, grapefruit, lime, avocado, pomegranate, persimmon, fig, etc) Other values: Recently painted exterior, Wood floors & newer carpets, newer HVAC system, whole-house water filtration & body glove filter, dual-pane windows, outdoor shower, side access, & wider, lightly-traveled street. Walk out the door to the beach in a matter of minutes, play volleyball at ‘Lost Winds’ beach, take the 2.5 mile beach trail to many newer restaurants, coffee shops, bars, or the iconic San Clemente Pier. A quick & fun bike ride to world-class surf at Trestles or downtown. This is a rare opportunity to call this impeccable place home!
4 Beds
4 Baths
2,885 Sqft
0.12 Acres
Residential
New Listing
Est. Payment:
$14,304/mo
$3,149,000
227 18th Street Huntington Beach CA
Two blocks from the beach and completely reimagined from top to bottom, 227 18th Street offers something increasingly hard to find in Downtown Huntington Beach: 3, 502 square feet of beautifully updated living space with neighbors on only one side. The northeast-facing home feels unusually open and light for the numbered streets and offers 4 bedrooms, 3.5 baths and three levels designed for everyday living and entertaining. The extensive renovation went well beyond new finishes. New windows and exterior siding were installed, balconies rebuilt and re-decked, glass railings added, and nearly every interior surface updated. The main level features multiple living spaces, including a dramatic living room with exposed beam ceilings and original brick fireplace. The remodeled kitchen features extensive cabinetry, stainless appliances and an oversized Galapagos quartzite waterfall island opening to the dining and family room. Large doors connect the interior to a private patio for easy indoor/outdoor living. The second floor includes three generously sized bedrooms, a Jack and Jill full bath, an additional full bath and separate laundry room, creating a complete family or guest level. The entire third floor is devoted to the owner's retreat. The large bedroom features a fireplace and opens to a private balcony with a peek ocean view. A separate office/craft room, two walk-in closets and Japanese spa-inspired bath complete the level. The bath features dramatic stone surfaces, a round soaking tub, oversized multi-head shower, floating dual vanity, fireplace, private sauna and two separate water closets. It opens directly to a large private outdoor terrace. The former spiral staircase was removed and the floor professionally reframed, adding usable living space while preserving a clear path that can accommodate a future elevator without structural modification. Just two blocks from the sand and close to Huntington Dog Beach, the home includes an outdoor shower for rinsing off after the beach. Main Street, the Huntington Beach Pier, Pacific City, restaurants and shopping are all nearby. 227 18th Street combines the space of a substantial home with the walkable beach lifestyle that makes Downtown Huntington Beach so desirable. With 3, 502 square feet, extensive indoor and outdoor living areas and an entire floor dedicated to the owner's retreat, this is a home that needs to be experienced in person.
4 Beds
4 Baths
3,502 Sqft
0.06 Acres
Residential
New Listing
Open House 9/13
Est. Payment:
$14,081/mo
$3,100,000
1 Sausalito Coto de Caza CA
Some homes impress from the moment you arrive. Others invite you to slow down, settle in and stay awhile. At 1 Sausalito, both come together in a beautifully maintained JM Peters residence tucked at the end of a peaceful cul-de-sac in Coto de Caza’s desirable Canyon Estates neighborhood. Set on an expansive 36, 000-square-foot homesite, the property feels wonderfully private and serene, surrounded by mature landscaping and a natural hillside that creates a sense of seclusion increasingly difficult to find. A beautiful stone driveway and thoughtfully designed hardscape create an impressive sense of arrival, setting the tone for the stately residence beyond. Inside, soaring ceilings and abundant natural light lend an airy elegance to the home, while a gracious four-bedroom, four-and-one-half-bath floor plan offers generous spaces for both everyday living and entertaining. Thoughtfully maintained inside and out, the residence also features a three-car garage, owned solar and a home wired for sound. Yet it may be the backyard that best captures what makes 1 Sausalito so special. Designed for the relaxed indoor-outdoor lifestyle Southern California does so well, the grounds center around a sparkling saltwater pool and spa, built-in grill and an inviting covered pergola patio anchored by a beautiful stone fireplace. It is a setting made for long summer afternoons, dinners outdoors, evenings around the fire and quiet mornings enjoying the surrounding hillside—where the occasional deer may even wander by. Beyond the property itself, life in Coto de Caza offers a rare combination of natural beauty, privacy and community. Miles of trails and rolling hills create an idyllic backdrop, while the community’s equestrian heritage and renowned country-club lifestyle give Coto its unmistakable character. Private, peaceful and beautifully situated, 1 Sausalito is more than an impressive estate—it is the kind of place that makes coming home feel like an escape.
4 Beds
5 Baths
3,788 Sqft
0.83 Acres
Residential
New Listing
Open House 9/19
Est. Payment:
$13,968/mo
$3,075,000
49180 Sunrose Lane Palm Desert CA
Enjoy breathtaking Eisenhower Mountain views from this beautifully updated 3-bedroom, 4-bath home in The Highlands at Ironwood Country Club. Designed for comfortable desert living, the residence features formal living and dining rooms, along with an open-concept family room and kitchen that seamlessly connect to the outdoor living areas. Multiple rooms overlook and open to the private backyard, creating a true indoor-outdoor lifestyle. Extensive improvements include a newly constructed pool and spa with a travertine deck, a remodeled kitchen, updated bathrooms throughout, and owned solar. The spacious primary suite offers a remodeled bath, generous walk-in closet, and a versatile bonus room ideal for a home office or fitness space. Beautifully maintained and move-in ready, this exceptional property combines comfort, privacy, and spectacular mountain views in one of Ironwood's most sought-after neighborhoods. Schedule your private showing today and experience the best of desert living firsthand.
3 Beds
4 Baths
4,903 Sqft
0.51 Acres
Residential
New Listing
Coming Soon
Est. Payment:
$13,627/mo
$2,999,999
19440 Cleveland Bay Lane Yorba Linda CA
Welcome to 19440 Cleveland Bay Lane, where the rolling hills of Yorba Linda meet the distinctive luxury of Kerrigan Ranch, one of the city’s most sought-after communities. Set high above the city with peek-a-boo sunset, Catalina Island and city light views, this residence captures what makes Kerrigan Ranch so special. Wide streets, impressive homes, generous homesites and a peaceful setting create a neighborhood that feels private, yet remains close to the best of Yorba Linda and Orange County. Situated on an approximately 24, 091 square foot flat lot, the home offers approximately 4, 200 square feet of thoughtfully designed living space with 5 bedrooms, 5.5 bathrooms and a 4-car tandem garage, plus driveway parking for up to 6 additional cars. Designed for everyday living and entertaining, the home welcomes you with two private courtyards, elegant living and dining rooms, a downstairs guest suite with private bath and a versatile mid-level office, bonus room or loft. At the heart of the home is the beautiful chef’s kitchen featuring professional-grade appliances, solid-surface countertops, custom backsplash and generous gathering space. The kitchen opens into the family room with custom built-in cabinetry and fireplace making every night a movie night. Upstairs, the owner’s suite spans the entire rear of the residence, taking full advantage of the homes layout. The spa-inspired bath features dual vanities, a Jacuzzi tub and an impressive walk-in closet with custom built-ins. Outside, the So Cal lifestyle takes center stage with a large saltwater pool and spa, outdoor BBQ area, covered patios and firepit. Kerrigan Ranch offers something increasingly difficult to find in Orange County: space, privacy and a true sense of neighborhood. Large homesites, scenic streets and surrounding hills create an atmosphere distinctly different from more densely developed areas of Southern California. Living here places you close to Black Gold Golf Club, Yorba Linda Country Club, Yorba Linda Town Center, Bristol Farms, restaurants, a movie theater and the Yorba Linda Public Library. Residents also enjoy convenient access to Yorba Linda High School, parks, walking and equestrian trails. Known as the Land of Gracious Living, Yorba Linda is celebrated for its spacious neighborhoods and distinctive residential character. 19440 Cleveland Bay Lane offers the space, privacy, views and lifestyle that make Kerrigan Ranch one of Yorba Linda’s most distinguished places to call home.
5 Beds
6 Baths
4,200 Sqft
0.55 Acres
Residential
[mbb_widget id="MBBv3_Disclaimer" filter=""]
Scroll to top
Scroll to top
Home
Search
Toggle child menu
Expand
San Diego
Toggle child menu
Expand
North County Coastal
Toggle child menu
Expand
Cardiff By The Sea
Carlsbad
Del Mar
Encinitas
La Jolla
Oceanside
Poway
Rancho Santa Fe
San Marcos
Solana Beach
Vista
North County East
Toggle child menu
Expand
Del Cerro
Jamul
Lakeside
Lemon Grove
Linda Vista
San Carlos
North County Inland
Toggle child menu
Expand
Bonsall
Campo
Descanso
Dulzura
Escondido
Fallbrook
Guatay
Jacumba
Julian
Mount Laguna
Pala
Palomar Mountain
Pauma Valley
Pine Valley
Potrero
Ramona
Ranchita
Santa Ysabel
Tecate
Valley Center
Warner Springs
Central San Diego
Toggle child menu
Expand
El Cajon
Encanto
Kensington
La Mesa
Mission Hills
Mission Valley
North Park
Paradise Hills
Santee
Spring Valley
Tierrasanta
South Bay
Toggle child menu
Expand
Bonita
Chula Vista
Imperial Beach
Coronado
National City
San Ysidro
Otay Mesa
Temecula Valley
Search by Map
Advanced Search
Sold Listings
Featured Listings
View All Listings
Communities
Sellers
Contact